



1709 results - All Listings: Canton Bern

1 / 6
CHF 139.– / m²
Top
Römerstrasse 7, 2555 Brügg b. Biel

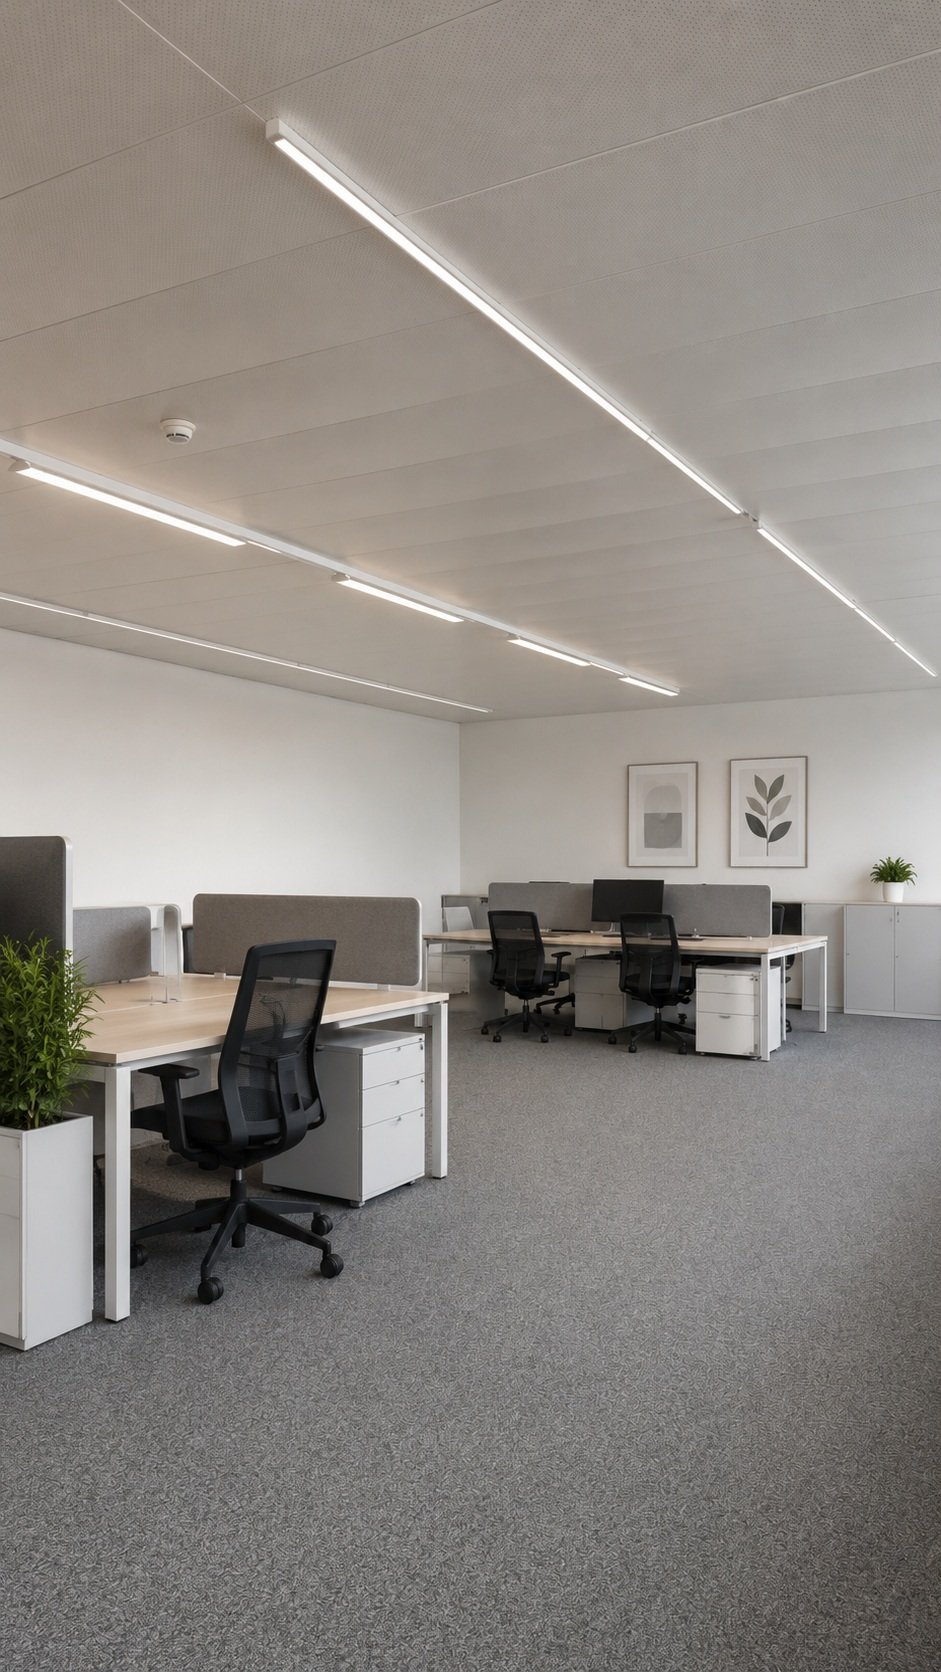
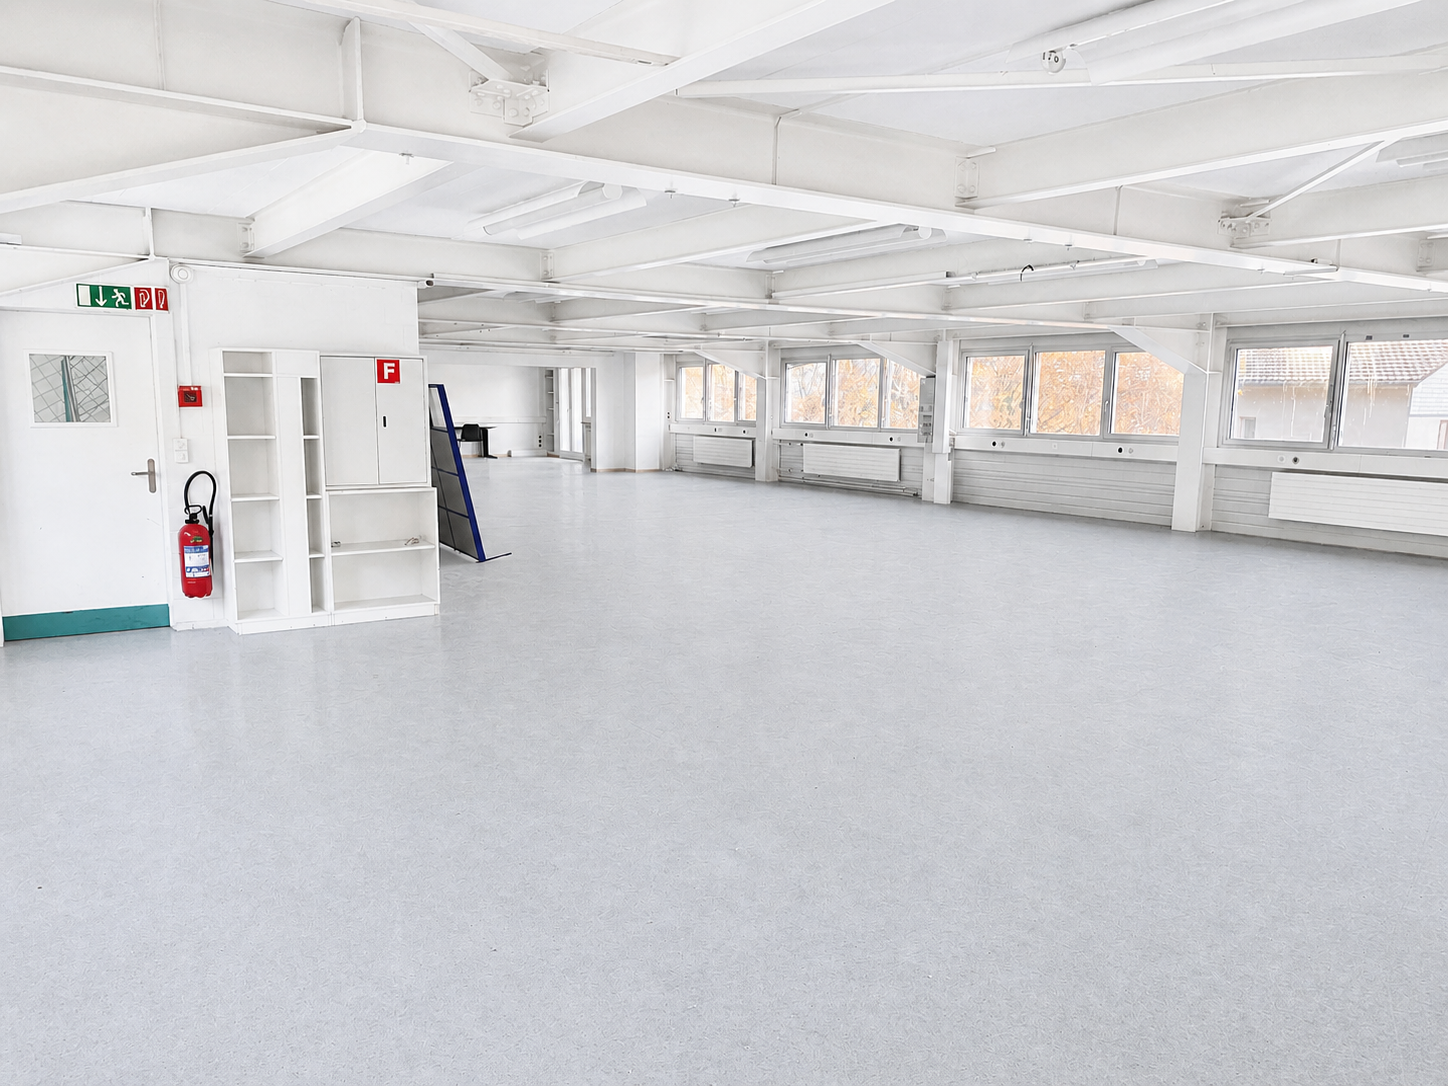
Attractive shared workspace area (94 m2) available immediately

In a well-frequented and optimally connected location, we rent a versatile shared workspace area with approximately 94 m2 in a well-maintained commercial property, which is currently vacant and can be occupied at short notice.The area impresses with a functional room layout and a solid construction, making it ideal for service companies, start-ups, or flexible office concepts.Note on the floor planAccording to the floor plan representation, the right facade side is marked as closed. In reality, however, it is a continuous window front that guarantees excellent natural lighting and contributes to a bright, pleasant working atmosphere.Construction standard- Robust floor coverings made of ball yarn- Electrical installations available (excluding lighting)- Mobile air conditioning available (maintenance carried out by the landlord)- Bright rooms with good furnishing optionsCommunity infrastructure- Passenger elevator and spacious freight elevator with ramp- Community kitchen (including dishwasher and microwave)- Break room with sofa and dining area for shared use- Representative entrance area- Separate ladies' and gentlemen's toilet facilities on the floorParking- Outdoor parking spaces can be rented for CHF 50.00 / monthTake advantage of this opportunity and secure a flexibly usable office space in a well-accessible location. We would be happy to show you the rooms on site.

Travel time
-
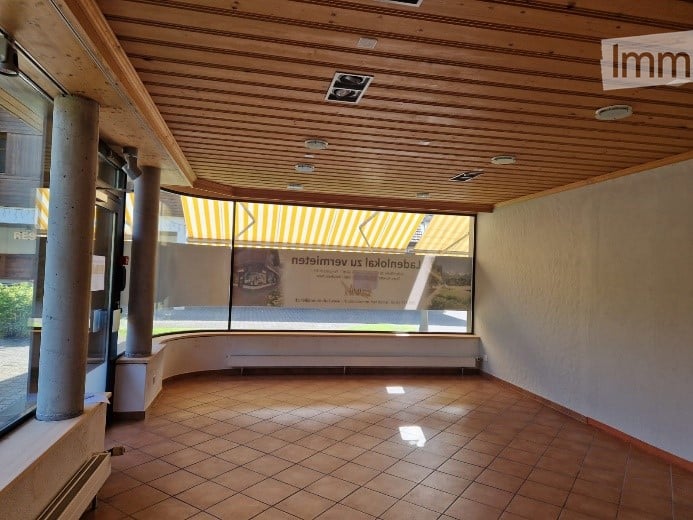
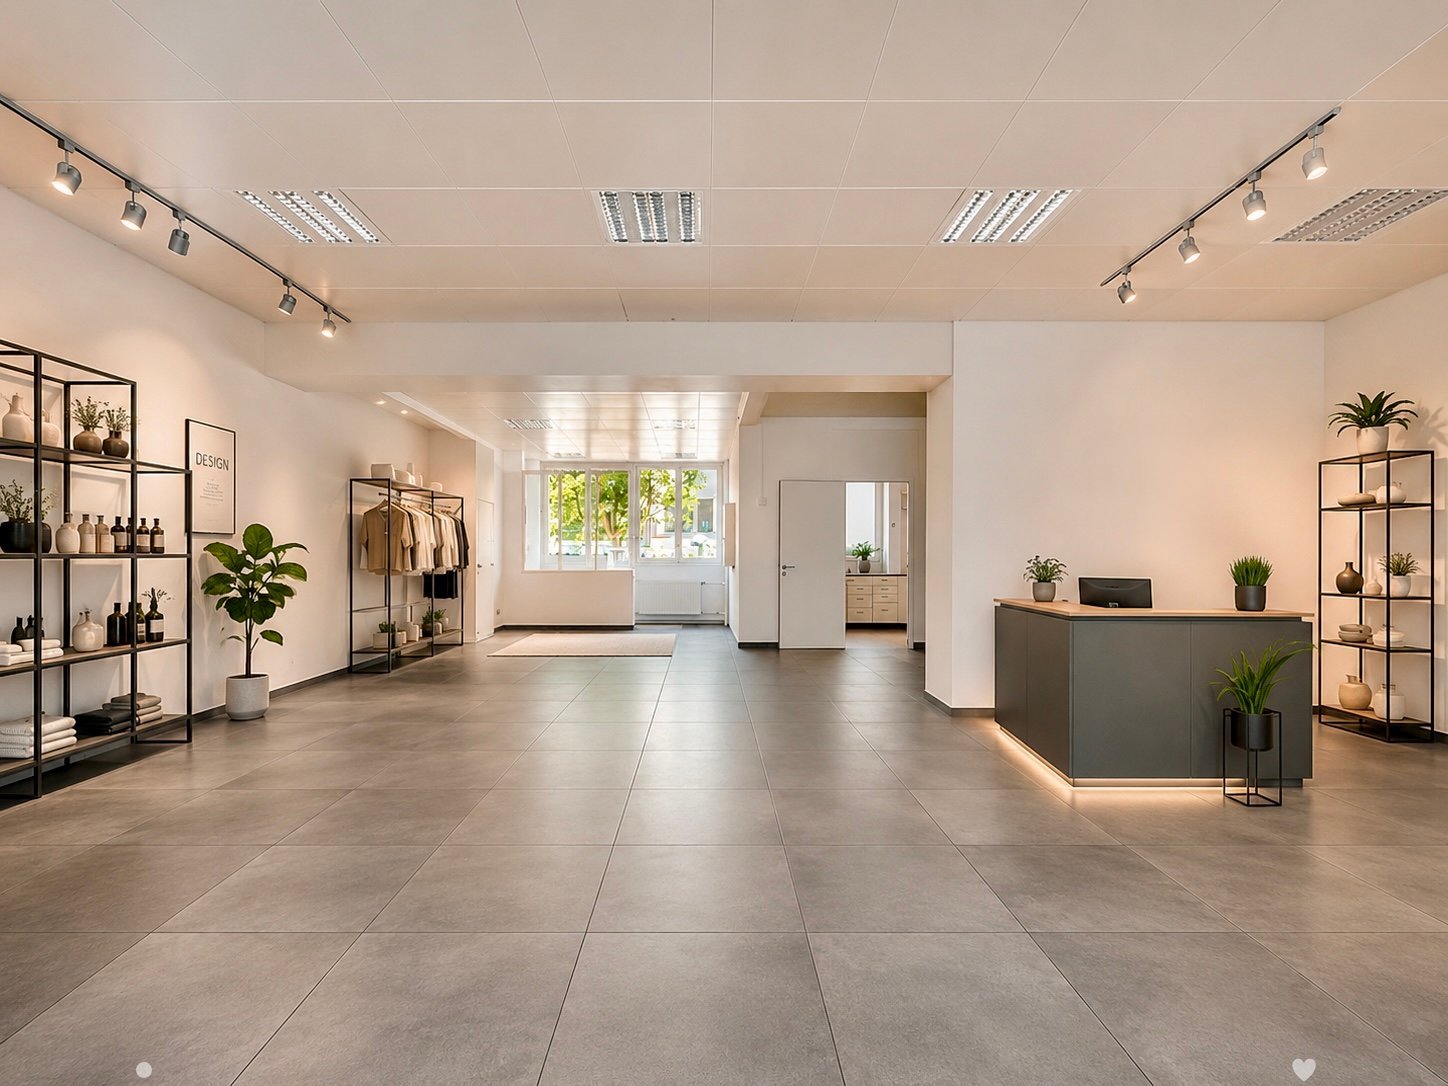
  • Empty room with tiled floor, wooden ceiling, large windows, and a curved wall. No furniture or equipment present.
  • Empty room with wooden ceiling, tiled floor, and white walls. No furniture or equipment present.
  • Empty room with tiled floor, wooden ceiling, large window showing outdoor view, radiator, and a few small items on the windowsill.
  • Bright living room with white sofa, colorful rug, potted plant, wooden shelf, and a small table near the window.
  • Empty room with wooden ceiling, tiled floor, and a doorway leading to a small bathroom. The walls are painted in neutral tones, and there is a fire extinguisher mounted on the wall near the doorway.
  • Floor plan showing a layout with labeled areas including a living room, kitchen, and bedrooms. Dimensions and room labels are visible.
  • Empty commercial space with tiled floors, wooden ceilings, large windows, and neutral-colored walls. No furniture or equipment present.
  • Rental advertisement for a commercial space (approximately 40m²) centrally located at Kronenplatz 7, 3775 Lenk, featuring a toilet and sink in the shop, a dry basement/warehouse (approximately 20m²), and a parking space.
1 / 8
1.5 roomsCHF 900.–
Top
Kronenplatz 7, 3775 Lenk

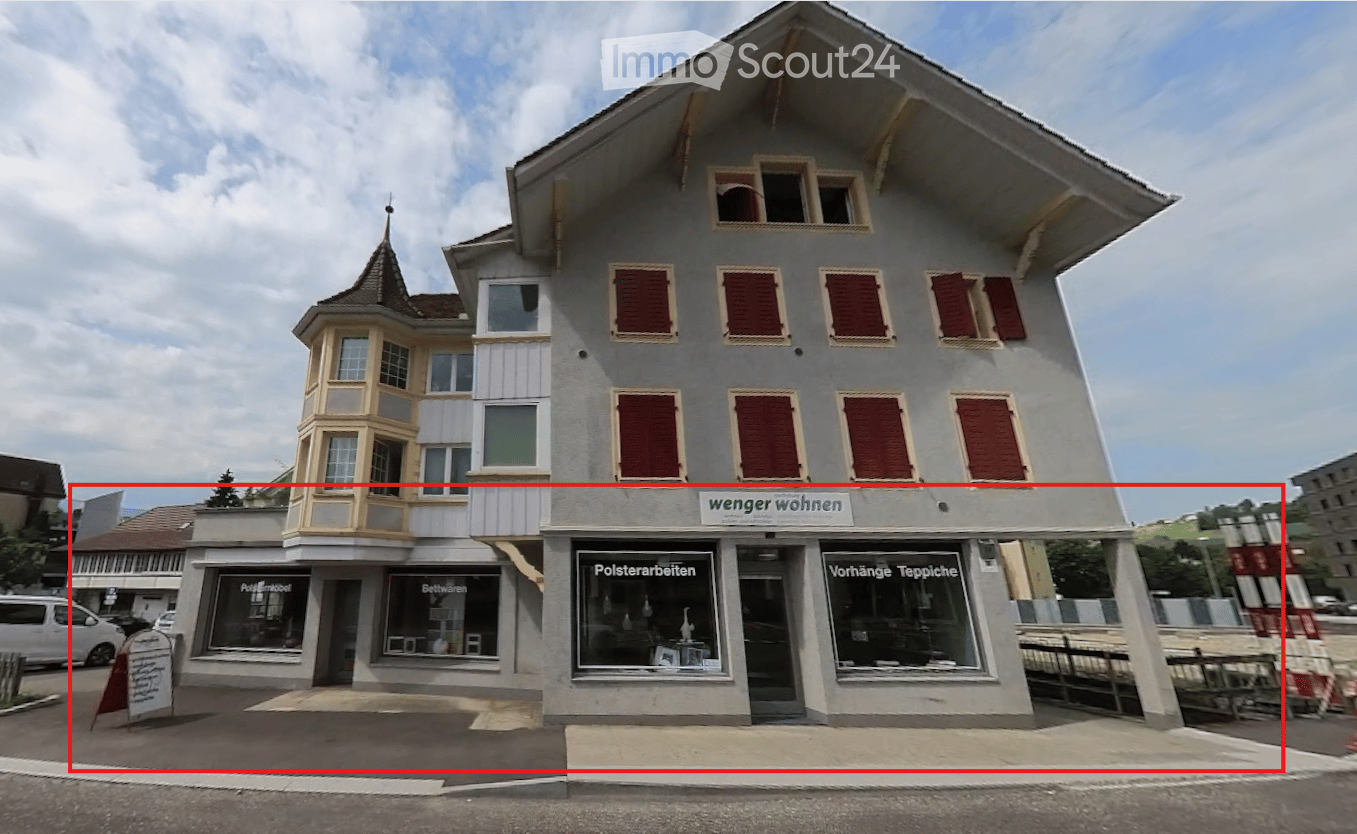
Commercial property at Kronenplatz in Lenk – Available immediately!

Welcome to one of the most central locations in Lenk in the Simmental! This attractive commercial property at Kronenplatz 7 offers you a versatile usable area of approx. 40 m² on the ground floor – ideal for retail, services or other commercial uses. Toilet and sink in the commercial space, shop available.Highlights of the property:Lucrative monthly rent of 900.- / + one-time rental deposit / 900.-Spacious commercial area: centrally located on Kronenplatz 65 m², with a pleasant room height of 2.6 meters – open and inviting for customers and employees, and toilet with sink inside. • Basement storage room available, cool and dry - for products and archives (height approx. 3 m) - 5 x 4 approx. 20 m² • Wheelchair accessible: The premises are barrier-free and therefore suitable for all customer groups. • Elevator available: Comfortable access for all users. • Parking & garage: Both parking spaces and a garage are available – a clear advantage for customers and employees. with own badge parking space always available • Shared use of washing machine / tumble dryer • Available immediately: The premises can be occupied immediately. Location & surroundings:The location on Kronenplatz is excellent: Lenk im Simmental train station is just a 4-minute walk away, as is the Gemeindehaus bus stop in 3 minutes. A Coop supermarket is located directly on site (0 walking minutes), which ensures a high frequency of passers-by. Tourism Lenk and Raiffeisenbank are just around the corner. The school on Schulhausstrasse is also within walking distance in a few minutes.The location is quiet – car-free zone, quiet both during the day and at night, which guarantees a pleasant working environment. Take advantage of this rare opportunity to establish your business in one of the most vibrant places in Lenk. We look forward to your contact!

Travel time
-
1 / 3
377m²CHF 150.– / m²
Top
Industriestrasse 1, 3052 Zollikofen

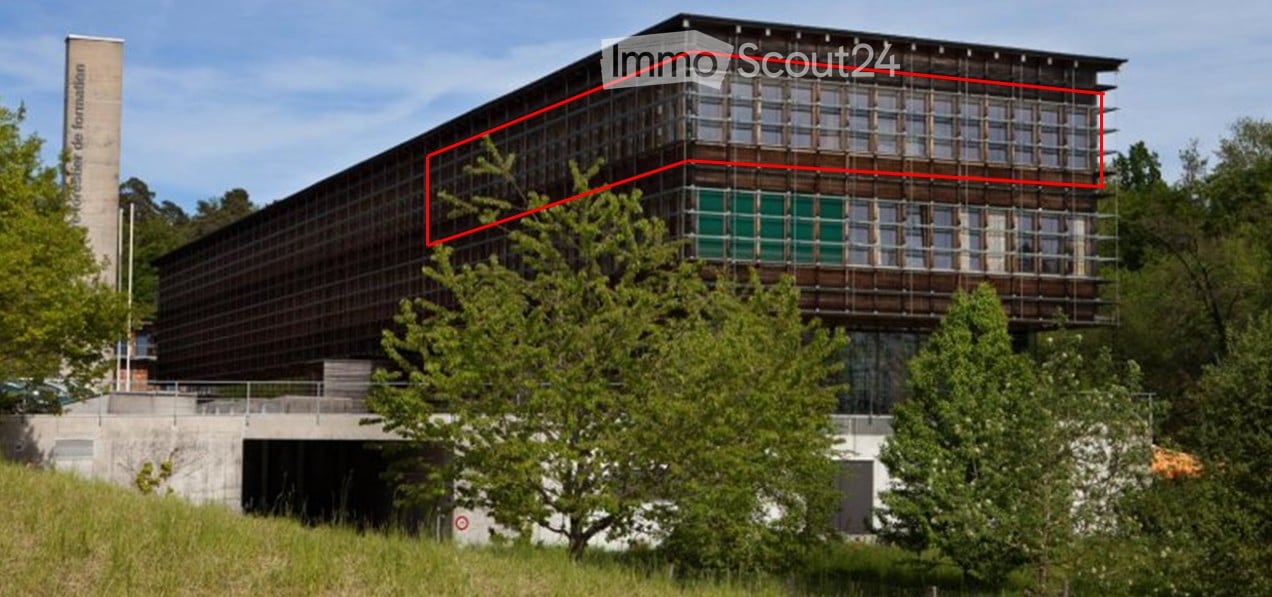
A location that leaves an impression. A terrace that delights.

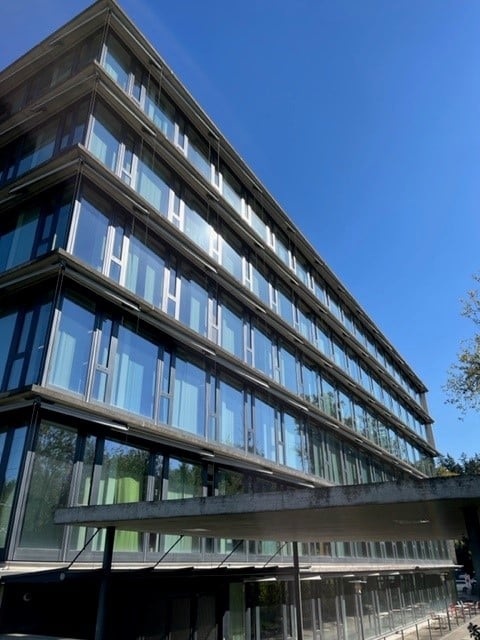
On the 5th floor, you'll find an exceptional office space with approximately 377 m2 of usable space, complemented by a spacious terrace of around 99 m2, which directly adjoins the office space and offers an impressive view.Here, productive work and inspiring free spaces combine in an ideal way. Whether for outdoor meetings, creative breaks, or representative customer conversations, this space takes your workday to a new level.Your highlights- 377 m2 office space on the 5th floor- Approximately 99 m2 large terrace with impressive panoramic view- Direct access to the terrace from the rental space- Bright rooms thanks to generous window fronts- Well-thought-out floor plan- Elevator available- Representative appearance for customers and employees- Flexible use and individual expansion possibilities- Very good connection to public transport- Train station within walking distance- Fast connection to the highway- Central location in the economic areaAttractive rental conditionsRental price scaling:- 1st year: CHF 150. /m2/year- 2nd year: CHF 170. /m2/year- From the 3rd year: CHF 185. /m2/yearOperating costs: CHF 30. /m²/yearIdeal for companies with vision- Service companies- Agencies & creative firms- IT & tech companies- Consulting firms- Training and education providersAdditional comfort- Parking spaces in the underground garage can be rented for CHF 120./month- Storage spaces in the building offer additional storage space and flexibilityThis space offers more than square meters:The combination of an efficient floor plan, plenty of daylight, and a spacious terrace with a view creates a working environment that motivates your employees and optimally represents your company.Such spaces are rare - secure a location with real added value.Ready for the next step?We would be happy to show you this special office space personally on site.

Travel time
-
1 / 3
477m²CHF 150.– / m²
Top
Industriestrasse 1, 3052 Zollikofen

Space for ideas. Structure for success.

On the 4th floor, you will find a versatile office space with approximately 477 m2, which can be ideally adapted to different company needs. The well-thought-out floor plan allows for an optimal combination of open work areas, individual offices, and meeting zones.Whether efficient team structure, classic office organization, or modern working methods - this area offers you the perfect basis.Your highlights- Approx. 477 m2 office space on the 4th floor- Spacious, flexibly usable space- Bright work areas thanks to good lighting- Elevator available- Efficient access and clear room structure- Individual expansion possible according to your needs- Very good connection to public transport- Train station within walking distance- Fast motorway access- Established business location in the economic area Attractive rental conditionsRental price scaling:- 1st year: CHF 150. /m2/year- 2nd year: CHF 170. /m2/year- From the 3rd year: CHF 185. /m2/yearAdditional costs: CHF 30. /m2/yearIdeal for- Service companies- IT and tech companies- Production-related businesses with office needs- Training and education providers- Companies with a need for a combination of office and secondary spacesAdditional comfort- Parking spaces available for CHF 120./month- Additional storage spaces in the building can be rentedA lot of space. Many possibilities.This office space convinces with its size, structure, and versatility. It offers ideal conditions for growing companies that value functional workspaces and flexible use.Ready for the next step?We would be happy to show you the space personally on site.

Travel time
-
1 / 6
Price on request
Top
Collègegasse 9, Marktgasse, 2500 Biel/Bienne

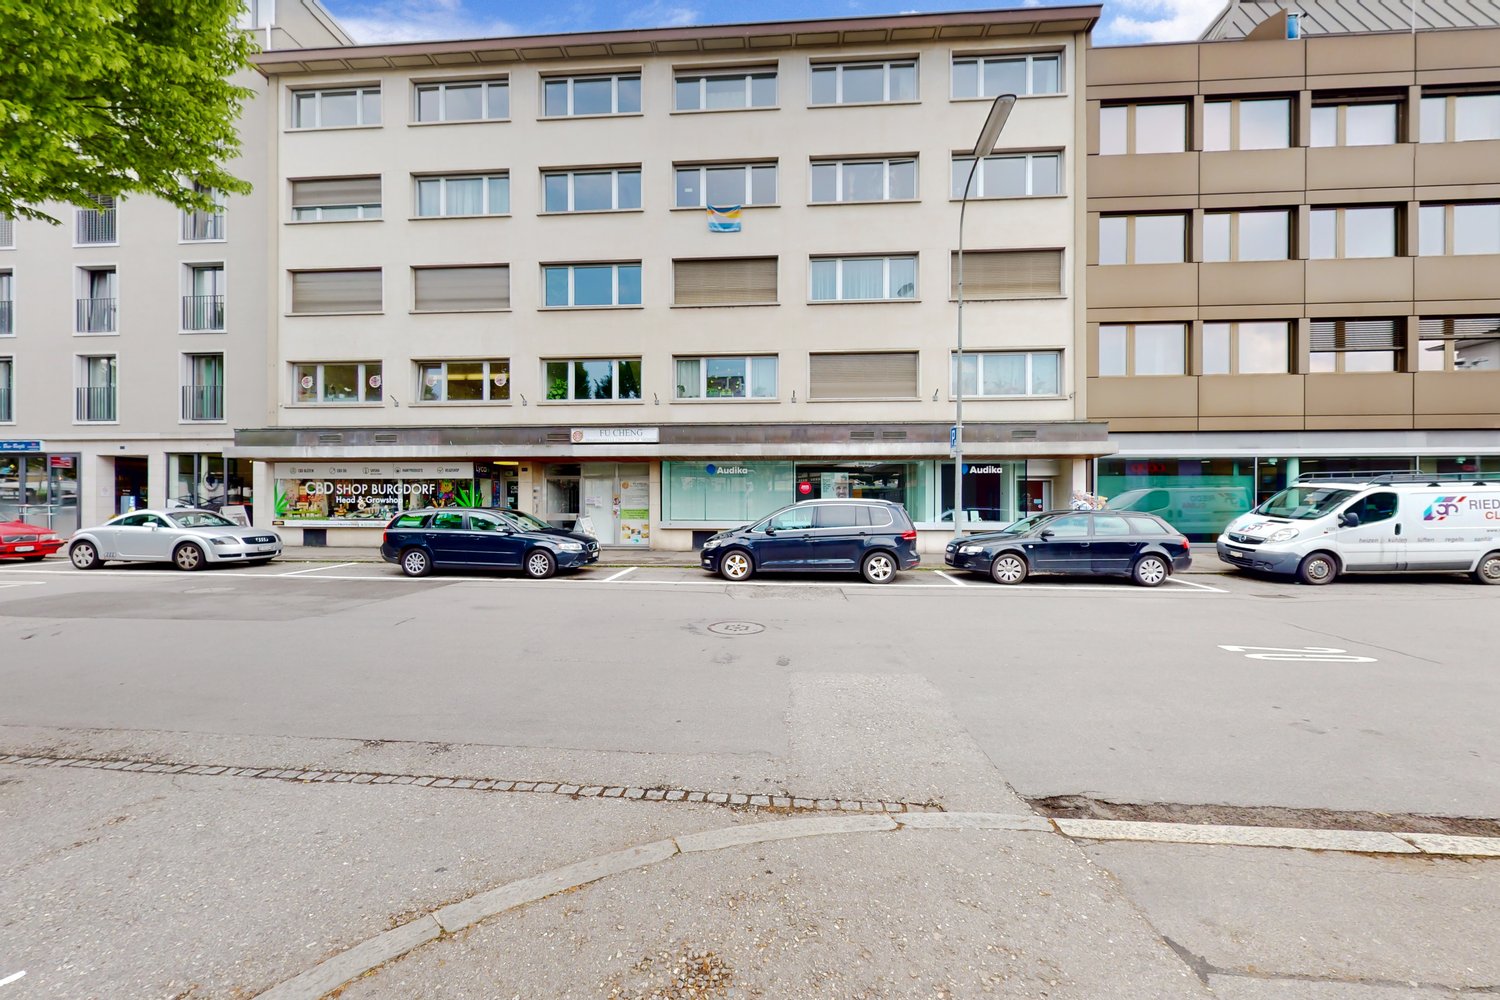
Ihr Business@Herzen von Biel

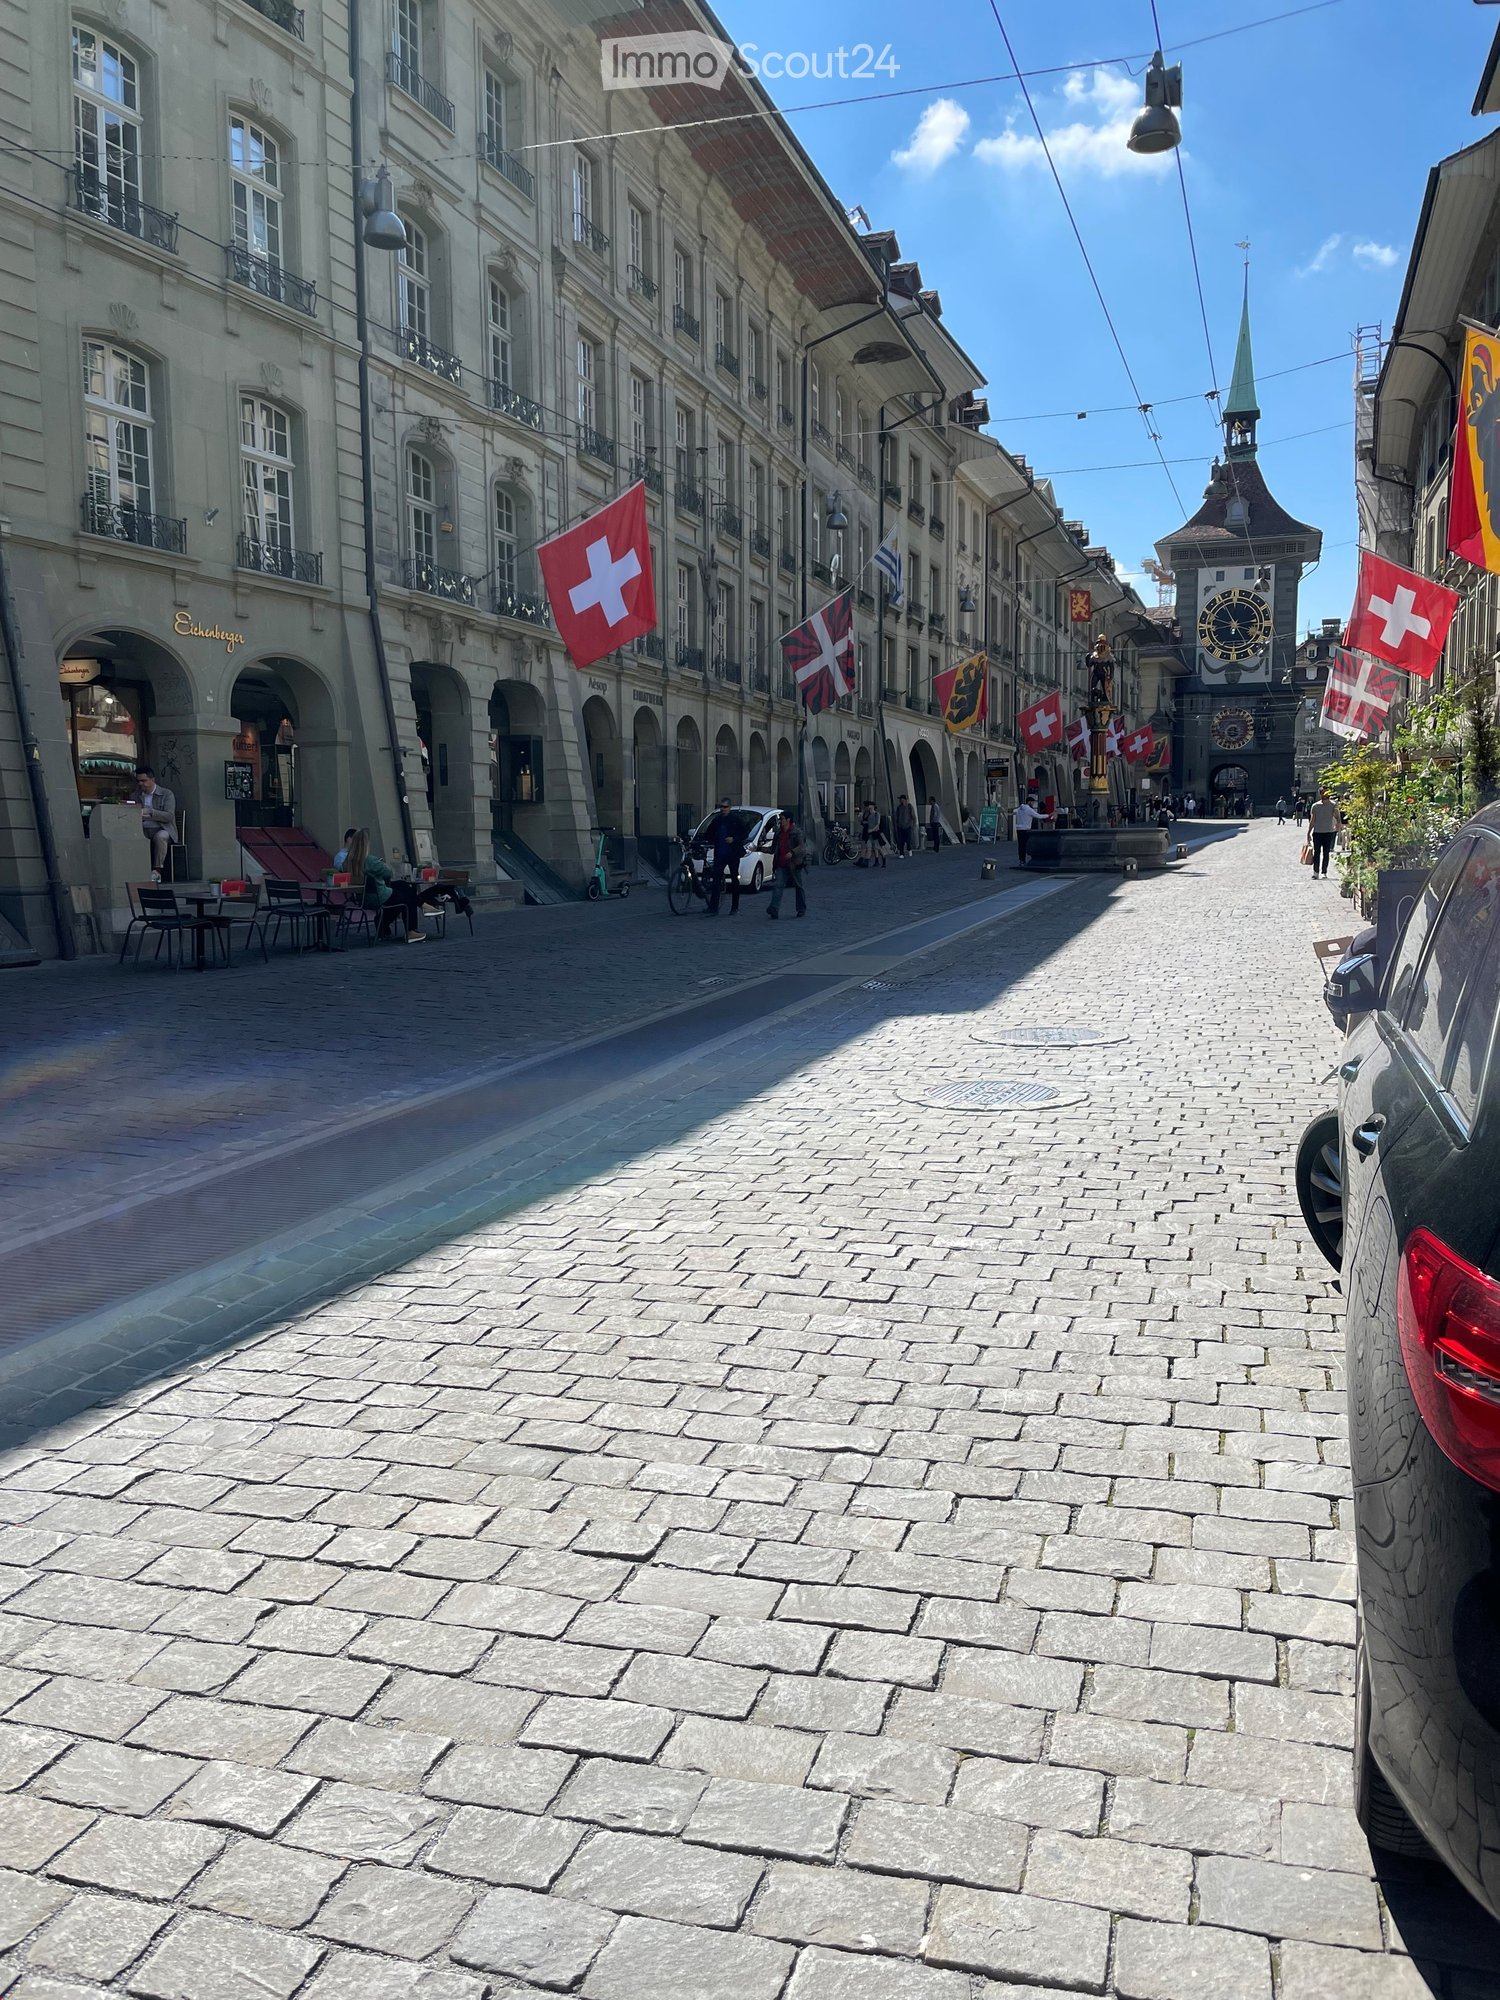
Grosszügige Ladenfläche an bester Lage in der Bieler Innenstadt, an der Collegegasse 9 zu vermieten. Die helle mit grosser Schaufensterfront ausgestattete Fläche bietet ca. 189 m2 im EG sowie ca. 26 m2 im 1.UG. Ideal für Einzelhandel, Dienstleister oder auch als Bürofläche. Die Räumlichkeiten ermöglichen eine flexible Nutzung und bietet zahlreiche Gestaltungsmöglichkeiten für Ihr Geschäft. Restaurant, Bank, Einkaufsmöglichkeiten befinden sich in unmittelbarer Nähe.Highlights: • Zentral gelegen in der Collegegasse 9, direkt im Herzen von Biel • 189 m2 Ladenfläche im EG sowie 26 m2 im 1.UG inkl. WC-Anlage • Helle, gut geschnittene Räume mit grosszügiger Schaufensterfront • verschiedene Nutzungsmöglichkeiten möglich • Gute Erreichbarkeit durch öffentliche Verkehrsmittel und hohe Fußgängerfrequenz Interessiert? Wir freuen uns auf Ihre Kontaktaufnahme!Spacieux local commercial à louer dans un emplacement privilégié au centre-ville de Bienne, au 9, Collegegasse. Cette surface lumineuse dotée d'une grande vitrine offre environ 189 m2 au rez-de-chaussée et environ 26 m2 au 1er sous-sol.Idéal pour le commerce de détail, les services ou encore comme bureaux. Les locaux permettent une utilisation flexible et offrent de nombreuses possibilités d'aménagement pour votre entreprise.Restaurants, banques et commerces se trouvent à proximité immédiate.Highlights : • Situation centrale au 9, rue du Collège, en plein coeur de Bienne • 189 m2 de surface commerciale au rez-de-chaussée et 26 m2 au 1er sous-sol, y compris des toilettes • Chambres lumineuses et bien agencées avec une grande vitrine • Différentes possibilités d'utilisation • Bonne accessibilité par les transports publics et fréquentation piétonne élevée Intéressé ? Nous nous réjouissons de votre prise de contact !

Travel time
-
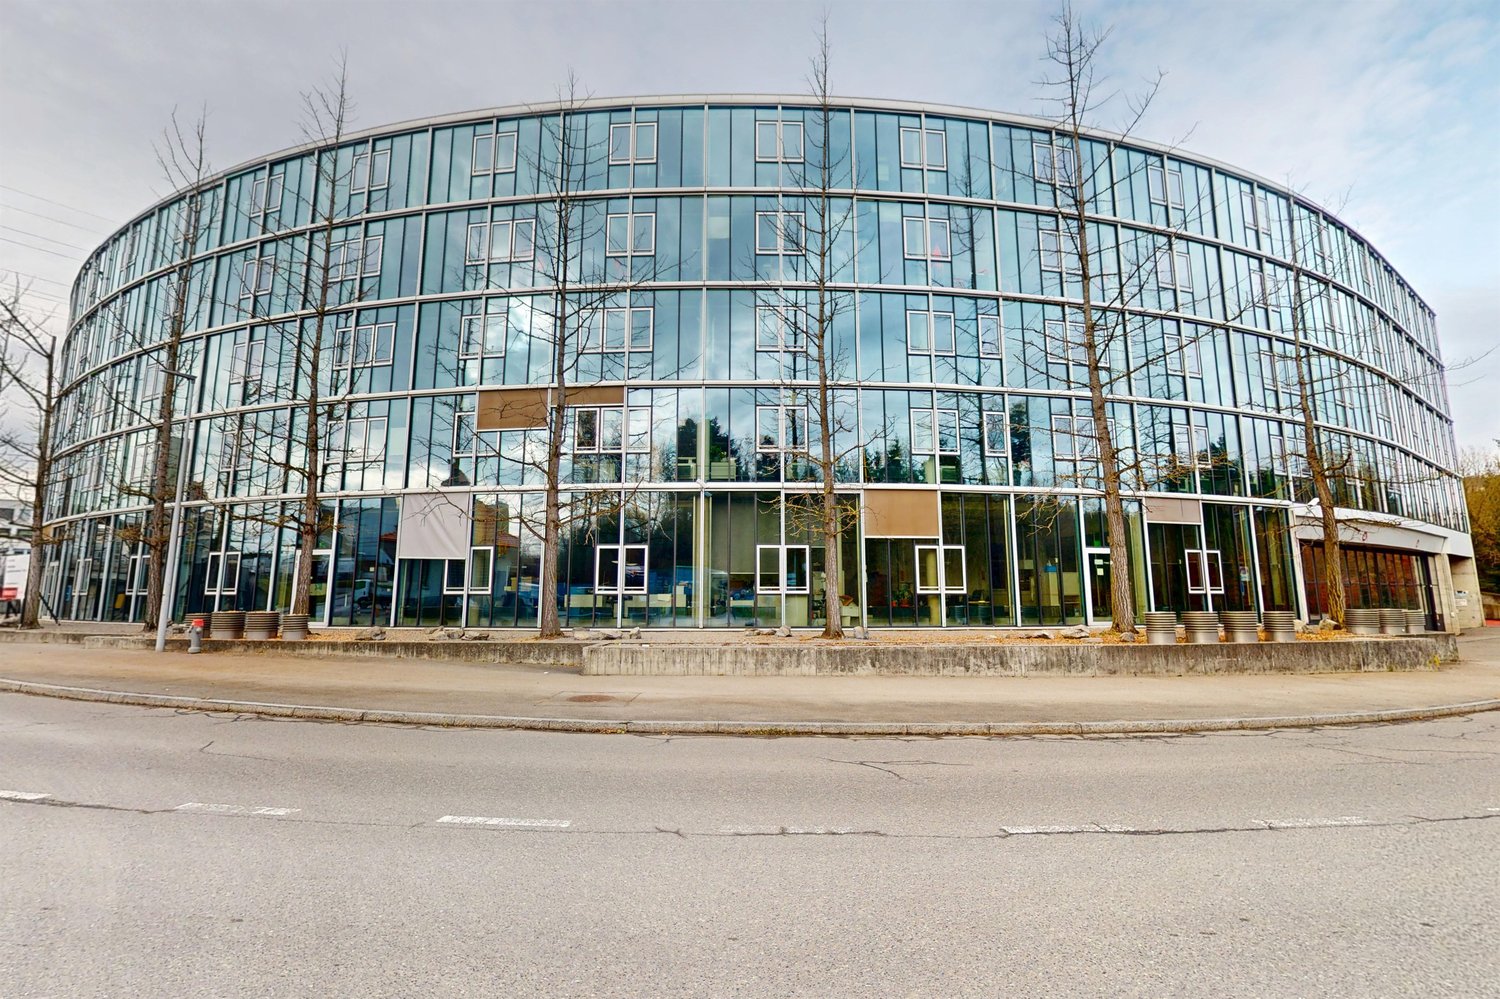
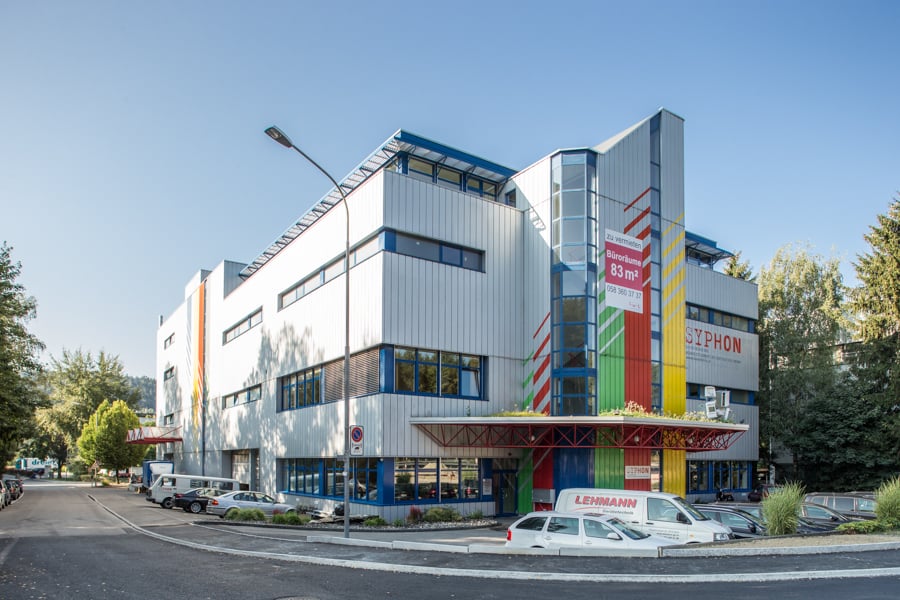
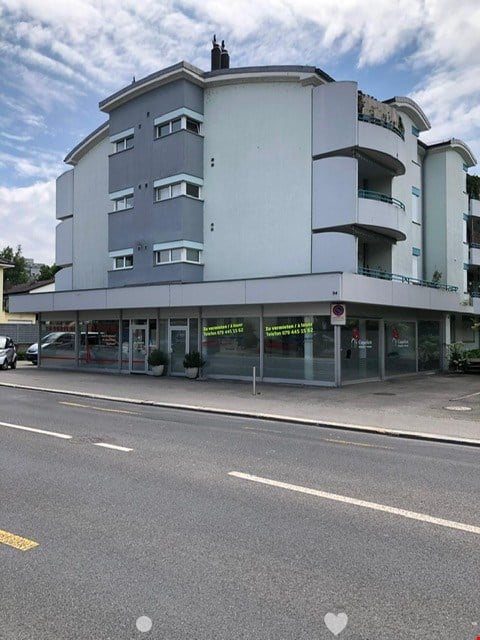
  • Modern multi-story building with large glass windows and a sleek, contemporary design. The structure features clean lines and a combination of glass and concrete materials.
  • Modern multi-story building with large glass windows and a flat roof, surrounded by a parking area with several cars.
  • Modern multi-story building with large glass windows and a flat roof, surrounded by trees and a parking lot with several cars.
  • Modern office space with multiple desks, chairs, computer monitors, and plants. Large windows provide natural light, and the ceiling features recessed lighting panels.
  • Modern office space with desks, chairs, computers, cabinets, and potted plants.
  • Modern office space with a reception desk, several potted plants, and pendant lights hanging from the ceiling. Large windows allow natural light to fill the room.
  • Modern break room with a coffee station, sink, shelves, and a small plant. The walls are wooden panelled, and there is a counter with a coffee machine and cups.
  • Modern hallway with tiled floor, grey walls, and a staircase leading upwards. Features a black metal railing and a door at the end.
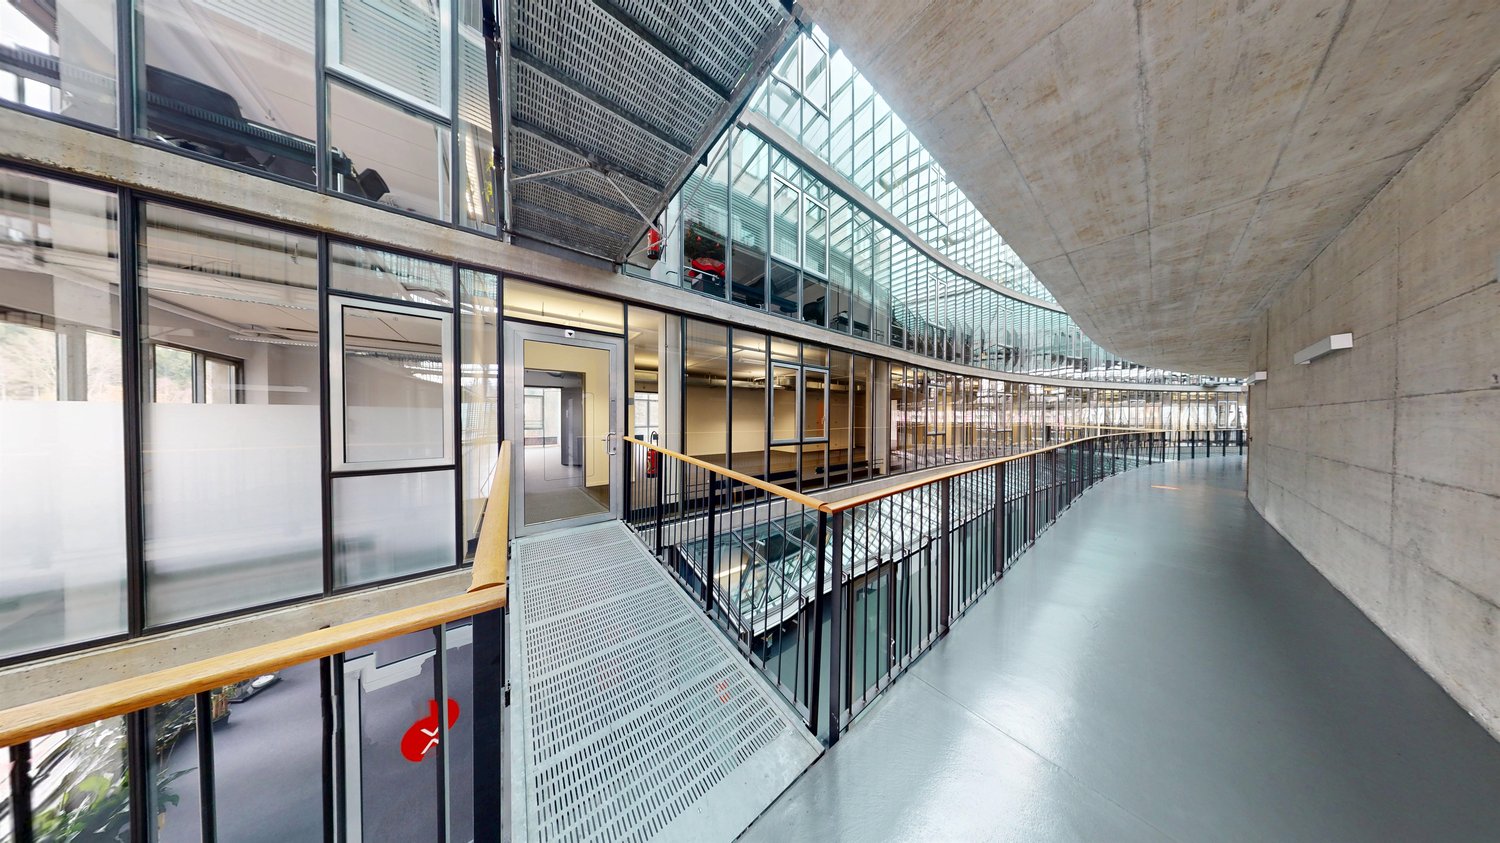
  • Modern interior corridor with a staircase, black metal railing, elevator doors labeled "4", and a glass-walled area on one side.
  • Modern hallway with glass partitions, wooden paneling, and carpeted floor. Features recessed lighting and a clean, contemporary design.
1 / 10
CHF 180.– / m²
Top
Industriestrasse 21, 3052 Zollikofen

Fully equipped office space in top location in Zollikofen 300m2 - 1200m2

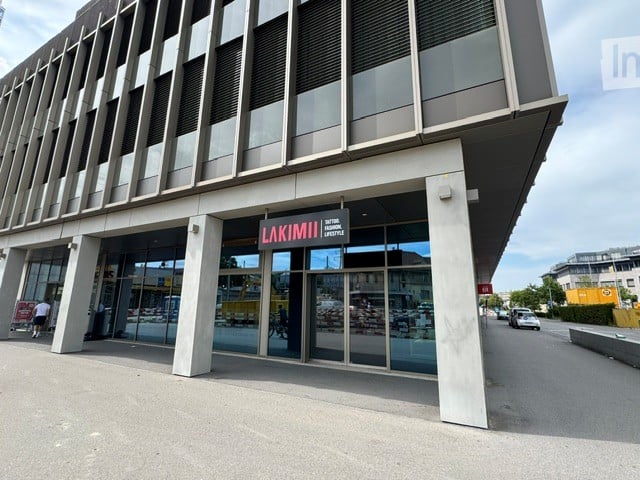
The T-Systems Schweiz AG, headquartered in Zollikofen, is renting out spaces in its building on the 3rd/4th floor, from 400m2 (1 tract) to 1200m2 (3 tracts). Depending on the needs, a space of at least around 300m2 could also be separated.The office building is used by T-Systems Schweiz and offers, in addition to a reception and an in-house restaurant, other services such as postal services, telephony, catering, and co-working. Cleaning, maintenance, and security equipment are operated and ensured by T-Systems.The existing furniture can be taken over if needed.A double floor is present in the entire office area. A spacious coffee bar is located in one of the two tracts. Another coffee bar/kitchen can be built in the other tract if needed.The existing partition walls (mostly made of glass) can be removed or shifted if needed.The rooms can be cooled comfortably during the summer months via a TABS system.Parking spaces can be rented on the adjacent property (gravel parking lot) or in the parking garage of the neighboring building. Designated visitor parking spaces are available in front of the building.Deliveries with trucks are possible on the south side. However, no storage rooms can be offered in the building itself. Such rooms can also be rented in the neighboring building.Depending on the desired fit-out and rental space, we offer the spaces from CHF 150.-/m2/year. The ancillary costs are around 30.-/m2/year.Public transportation connection: The Zollikofen train station is conveniently accessible within about 5 minutes on foot. The Schönbühl highway exit is in the immediate vicinity.Viewings are possible at any time after prior registration.

Travel time
-
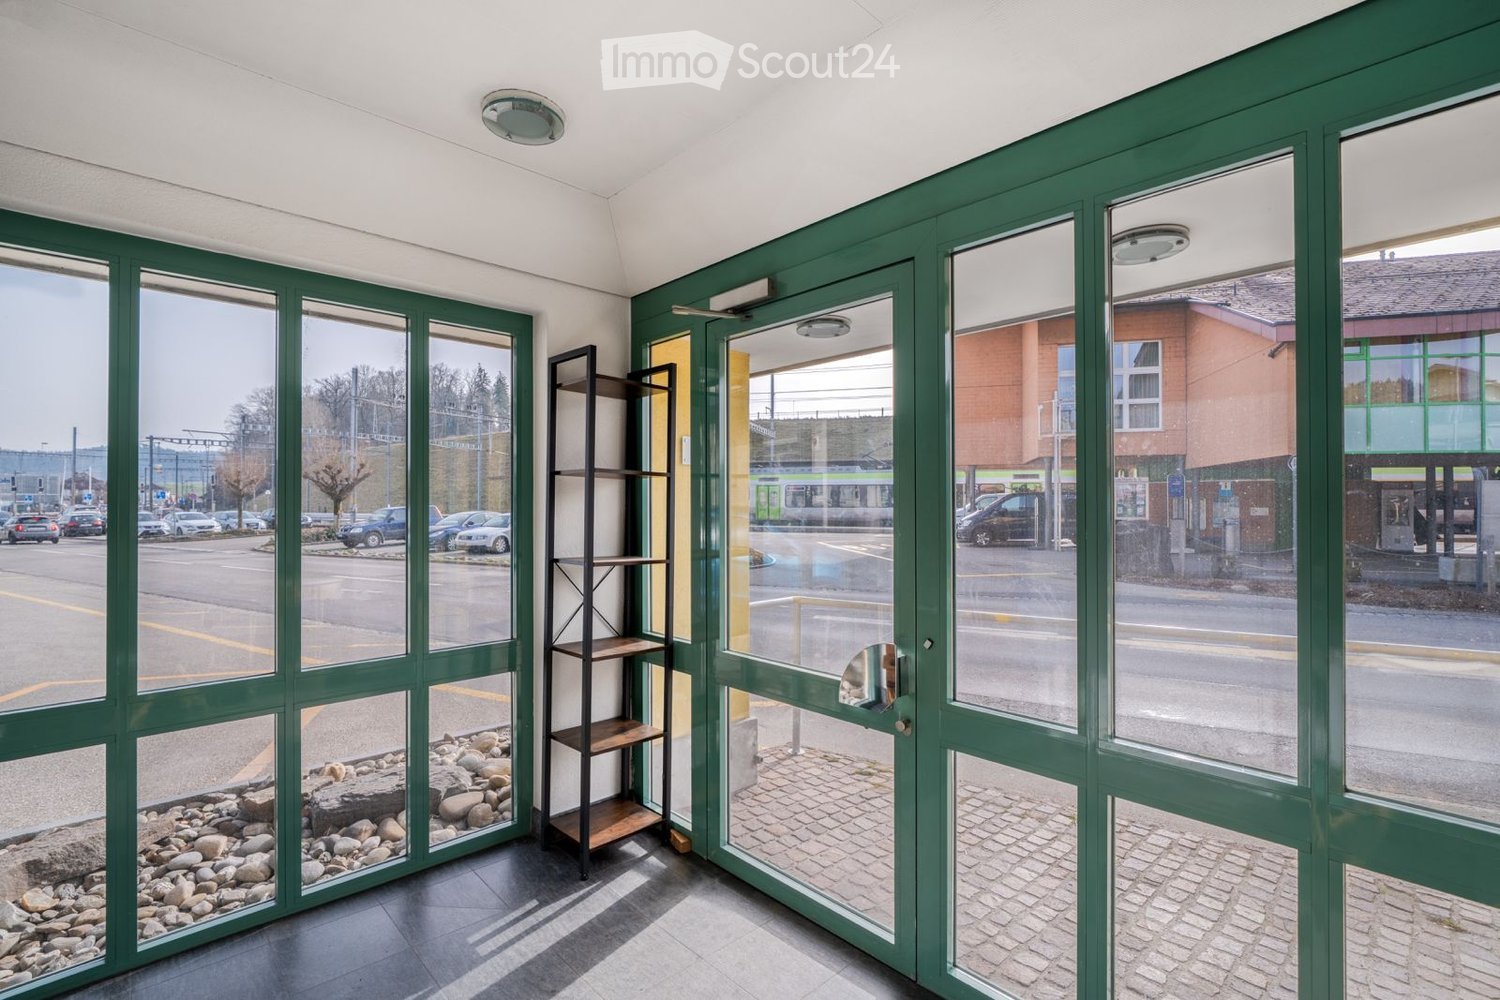
  • Entrance hall with green glass walls, tiled floor, small shelf, and a view of the street outside
  • empty room, wooden floor, white walls, three windows, two shelves, ceiling lights
  • modern room with white walls, wooden floor, white reception desk, mirror, and ceiling lights
  • modern interior, white walls, wooden floor, white reception desk, round mirror, green glass door, ceiling lights
  • white chair, small round table, plant, window, wooden floor
  • Living room, bedroom, bathroom, kitchen, storage, balcony, winter garden
  • living room, kitchen, 2 bedrooms, 2 bathrooms, balcony
  • small room with white walls, wooden floor, round table, two chairs, lamp, window, artwork, printer
  • white massage chair, white cabinet, white shelves, white mirror, white desk, white towels, white lamp
  • A room with a white desk, a chair, a lamp, a mirror, and a potted plant
  • A room with a white chair, a desk, a mirror, and shelves with bottles and a plant
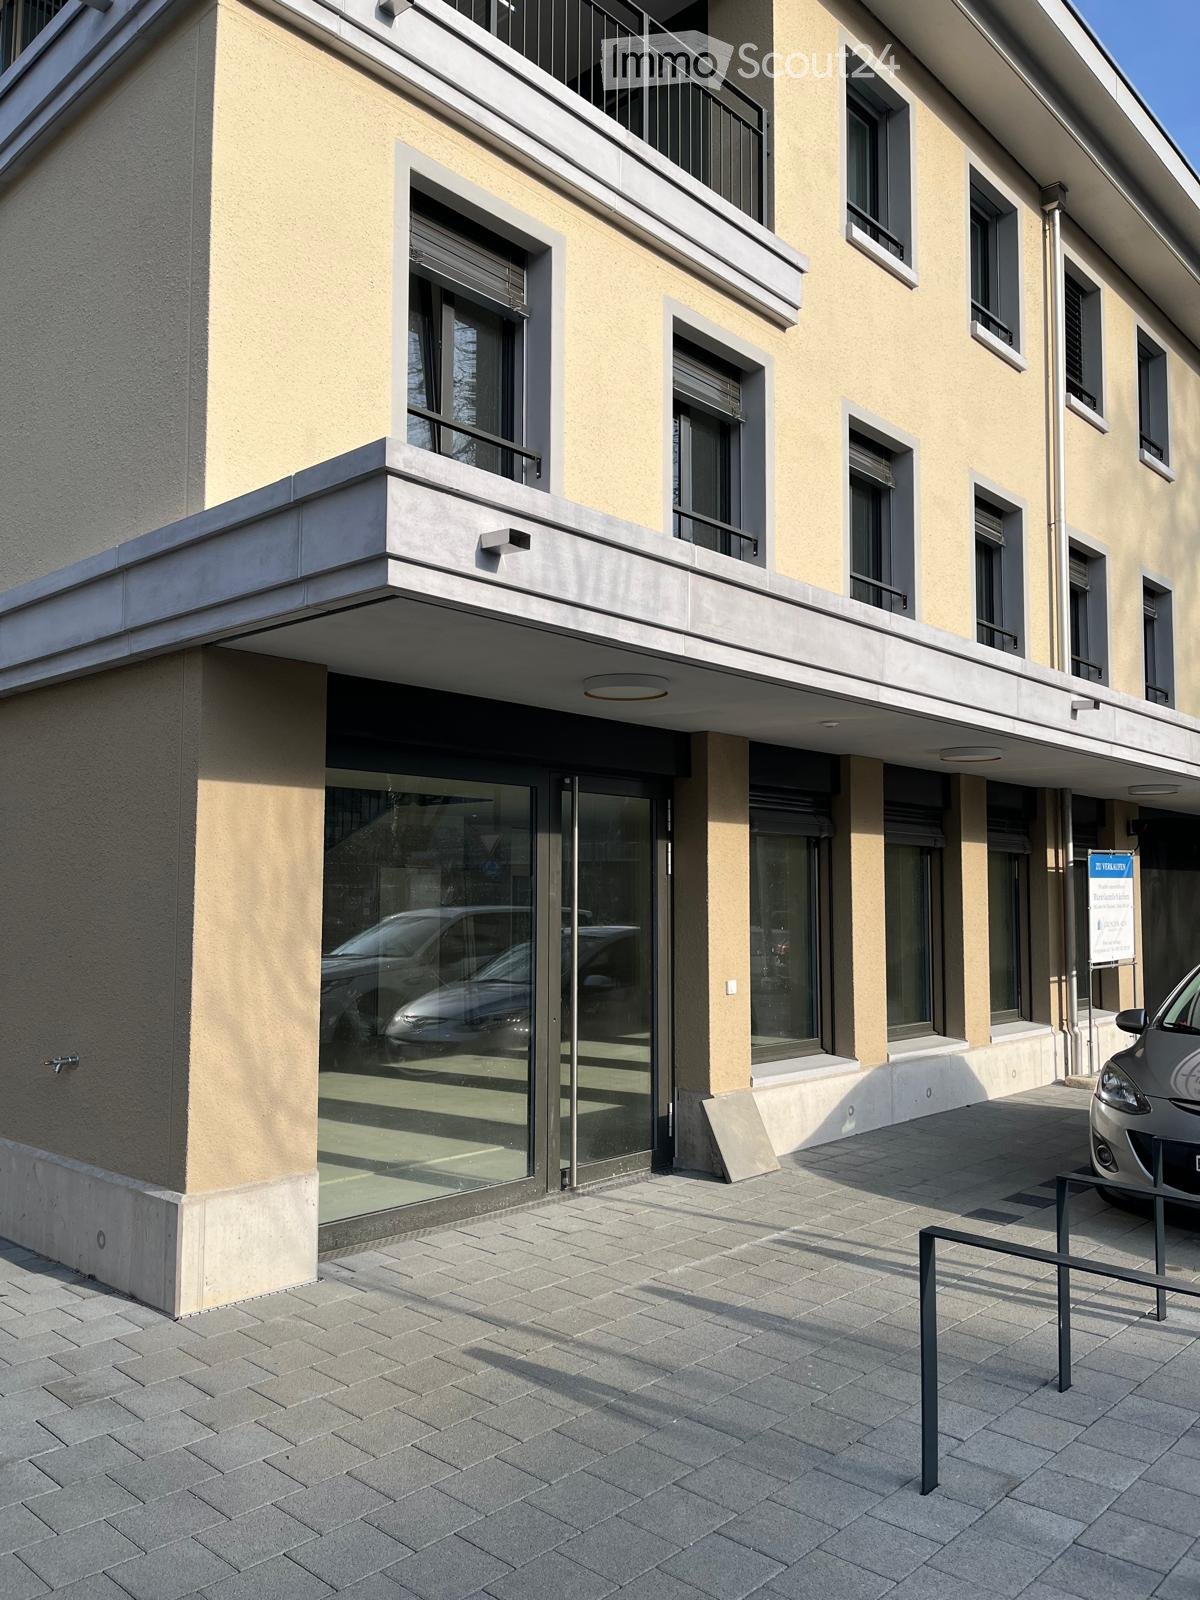
  • A street view of a building with a yellow facade and red shutters, a pedestrian crossing sign, and a car parked on the side of the road.
1 / 12
105m²CHF 1,285.–
Top
Bahnhofplatz, 3415 Hasle b. Burgdorf

Modern 3-room commercial space at Bahnhofplatz in Hasle b. Burgdorf

Discover these attractive commercial spaces in a central location at Bahnhofplatz in Hasle b. Burgdorf. The 98 m² usable space on 105 m² total area offers versatile possibilities for your business or practice. Currently, the rooms are used as a cosmetics studio. There is the possibility of taking over partial furniture. Due to family changes of the current tenant, there is a change of tenant. The location is very suitable for small businesses. Very good foot traffic and visibility.The rooms convince with: • Modern equipment: Completely renovated in 2022, the rooms present themselves in contemporary design with high-quality floors. Currently, the rooms are used as a cosmetics studio. There is the possibility of taking over partial furniture. • Bright atmosphere: Large windows provide plenty of natural light and create an inviting working atmosphere • Room layout: can be partially adapted • Small toilet including sink • Wall cabinets: large storage space • Basement: additional storage space on the lower floor, staircase • Climate: air conditioning controllable by mobile phone • Heating: partially underfloor heating, additional heating panels also controllable via WLAN • Entrance area: attractive bright entrance area • Barrier-free access: wheelchair-accessible rooms on the ground floor • Windows: soundproof windows and safety glass • Parking spaces: parking possibilities for customers or employees • Including ancillary costs: i.e. heating and hot water costs, water and sewage costs, housekeeping and environment costs • Winter garden: additional area can be rented if needed • Direct neighbors: in the same house there is a stationery bookshop on 2 floors, 1 apartment. • Indirect neighbors: post office, bakery, train station including bus stop, restaurant, hairdresser. Coop and Migros 5 minutes away • Ancillary costs: Advance payment CHF 200.00 Location and surroundings: The rooms are located opposite the train station, with excellent connections to public transport, post bus and train. Despite the central location, you enjoy a quiet working environment. In summer, you benefit from plenty of sunshine.These versatile commercial spaces are ideal for offices, practices, consulting companies or other commercial uses. The combination of the historic charm of the 1911 building and modern renovation creates a unique working environment in Hasle b. Burgdorf.

Travel time
-
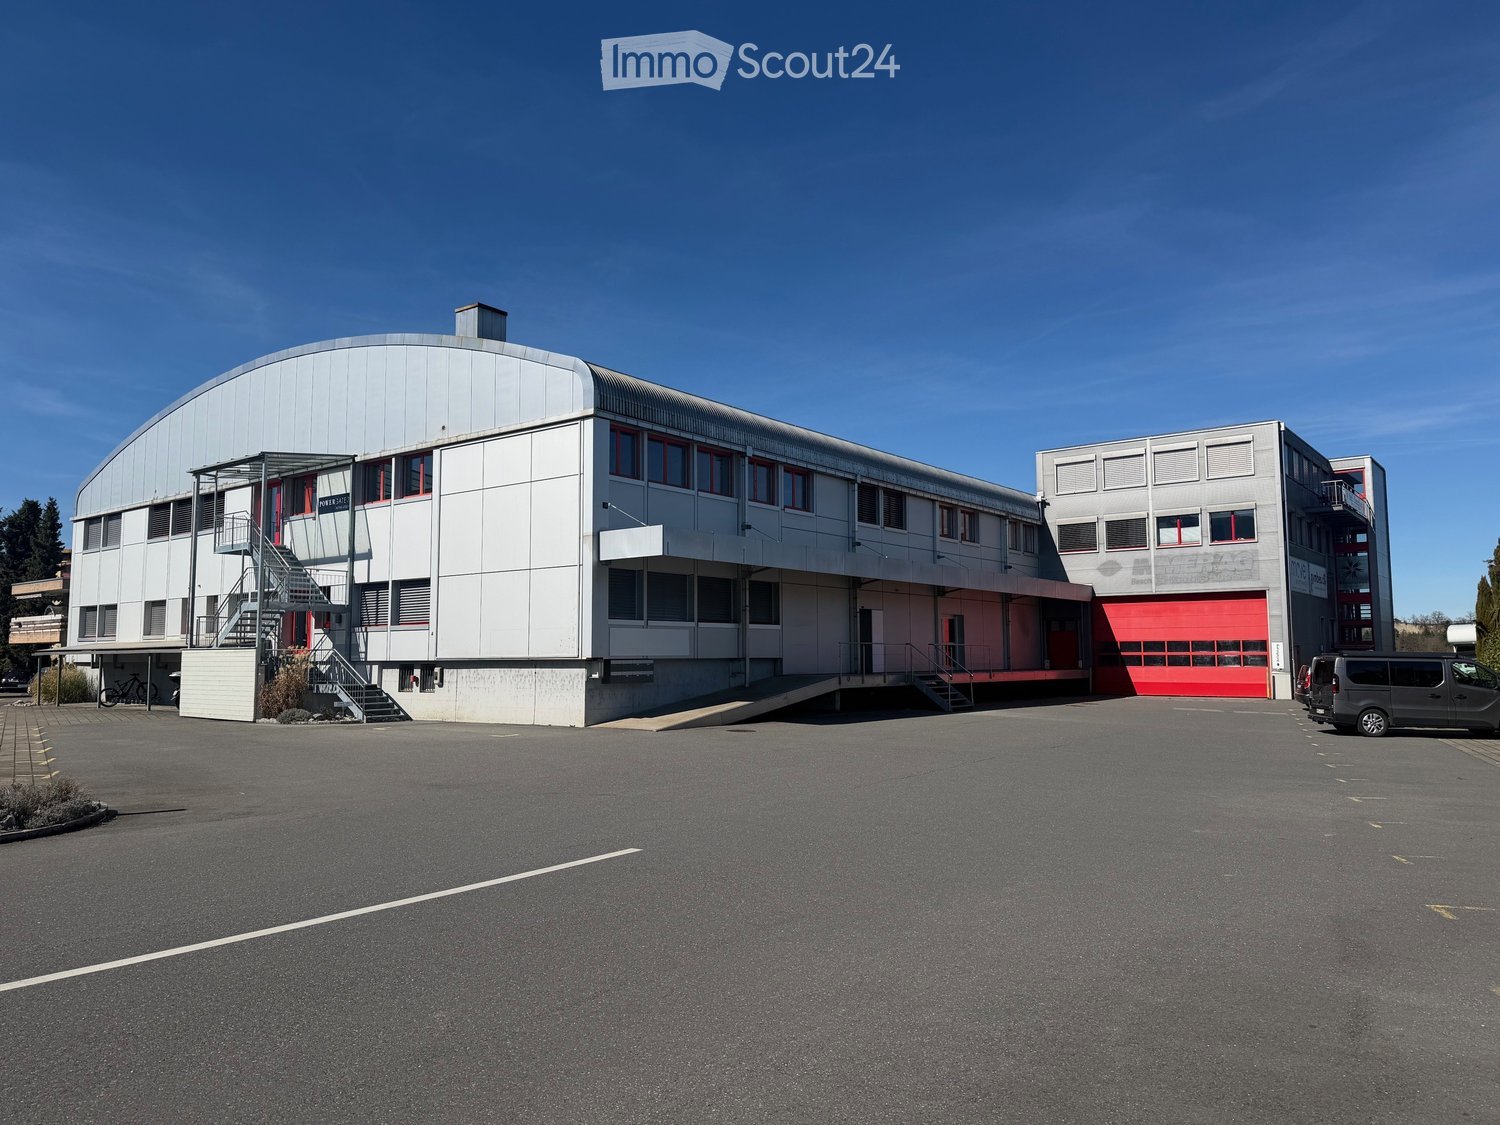
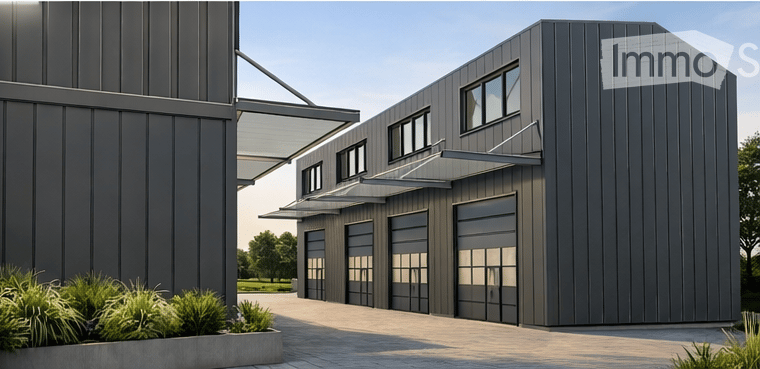
  • modern building, gray exterior, large garage doors, glass windows, awnings, landscaping
  • 5 boxes, each with a garage and a door
  • 4 boxes with different sizes, labeled Box 1 to Box 4
  • 4 boxes, each with a floor area of approximately 28.56 square meters
  • A-A section of a house with a raised ground floor, stairs, and a roof structure.
  • Floor plan with multiple boxes, each with a box area of 59m2, and a total area of 94m2 for each box.
  • Floor plan with multiple boxes labeled as Box 1 to Box 10, each with dimensions, solar panel on top, and a large open area
  • 10 boxes, solar panel, north orientation
1 / 9
100m²CHF 1,499.–
Top
Bernstrasse 71, 4922 Bützberg

Modern commercial boxes in various sizes – ideal for businesses, workshops, storage, offices, or hobbies

Address: Gewerbestrasse 7, 4922 Bützberg Modern commercial boxes in various sizes – ideal for businesses, workshops, storage, offices, or hobbiesIn a central location, 4 versatile commercial boxes are available: • 4 commercial boxes of 60 m² / 10 x 6 x 10 m (LxBxH) / 1,499 CHF per monthwith a mezzanine of 100 m² Equipment & BenefitsEach commercial box has: • large electric sectional door (3.5 × 4.2 m) with window • separate entrance door • water and wastewater connections (installation of toilet, sink, or kitchen possible) • mezzanine possible, with a fixed staircase between the ground floor and the upper floor • separate electricity, water, and wastewater meters • 3 m canopy for convenient loading and unloading in any weather • an outdoor parking space of 5.3 x 2.7 m (LxB) included In the adjacent building, the following are also available: • toilet facilities • power connections 230 V or 400 V / 16 A (optional 32 A or 64 A) • heating and cooling system available all year round Optional expansions • additional outdoor parking spaces can be rented • e-car charging stations available • mailbox available on request • commercial boxes can also be connected to each other Location & Connection· Lidl 250 m away In addition to the commercial boxes, four smaller units are also available. Furthermore, we rent over 2,400 m² of modern office and commercial space on three floors, as well as additional outdoor parking spaces – ideal for companies that require combined uses or expanded spaces. www.gewerbepark-buetzberg.ch Approximate completion date of the commercial boxes: December 2026Special requests can still be made upon request.

Travel time
-

Suggested properties for you based on search results

Other interesting objects