















1707 results - All Listings: Canton Bern

1 / 7
  • Pets allowed
  • Elevator
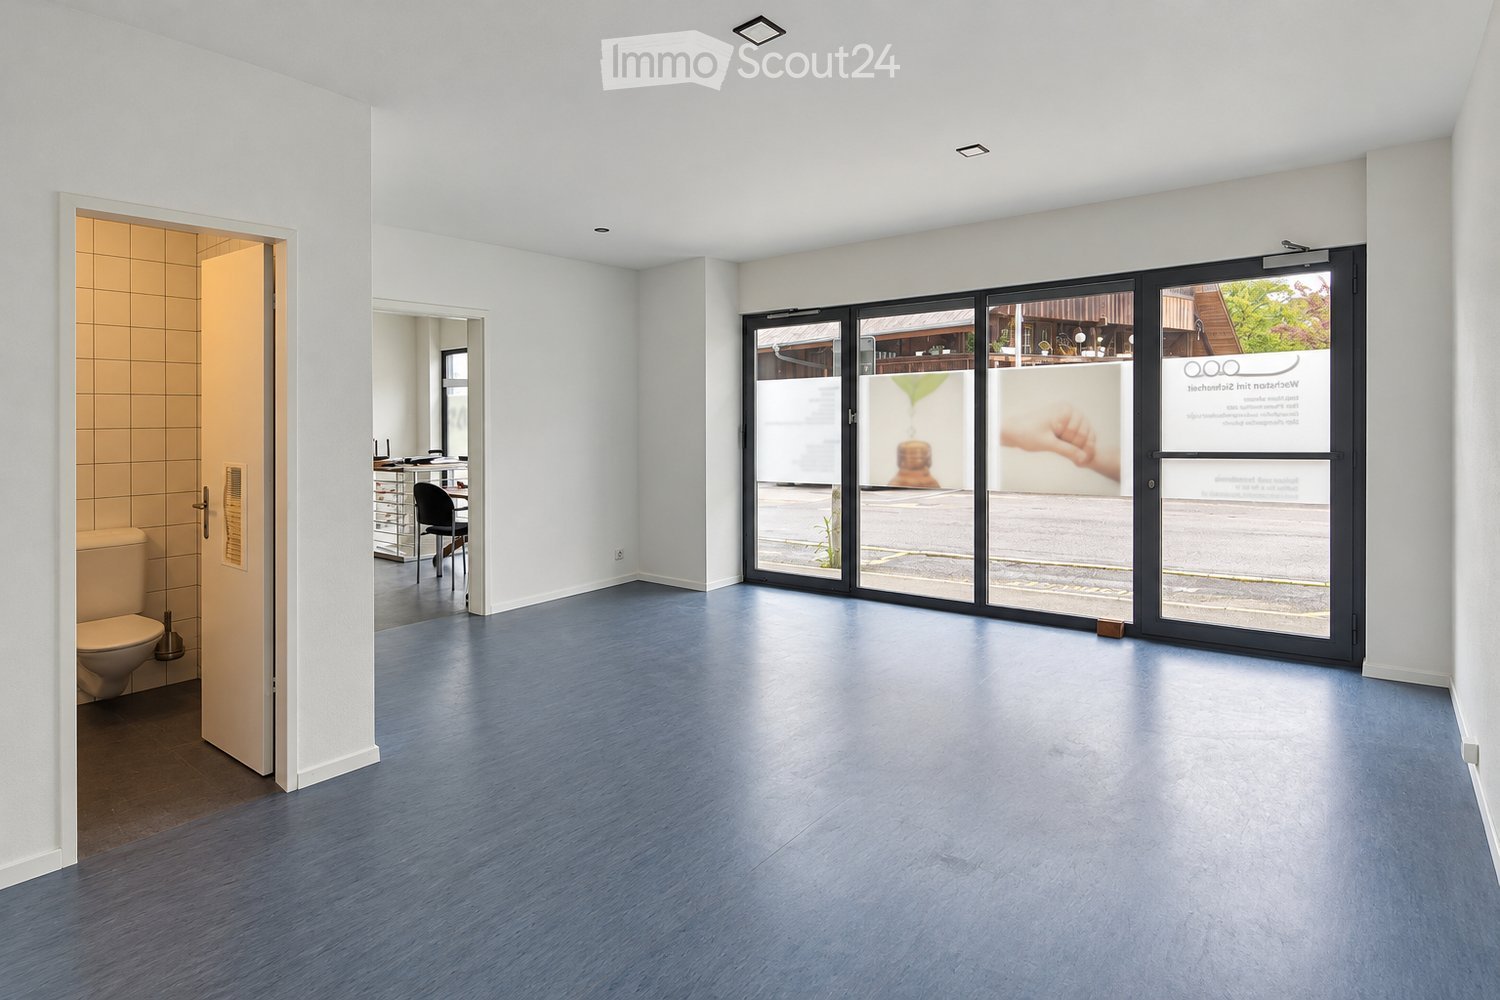
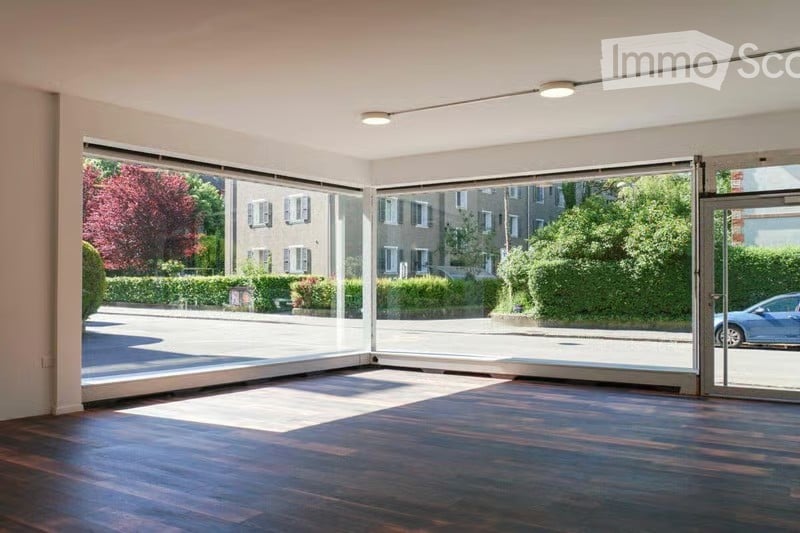
2 rooms, CHF 1,460.–
Dorfstrasse 10, 3115 Gerzensee

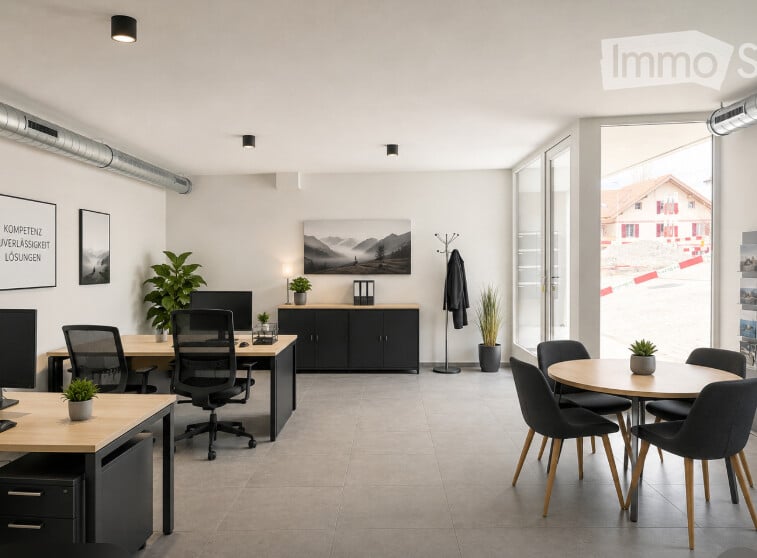
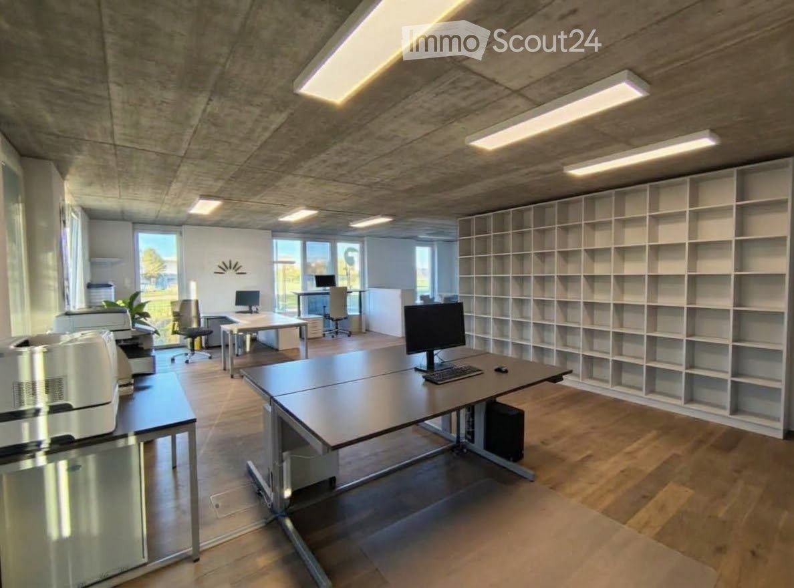
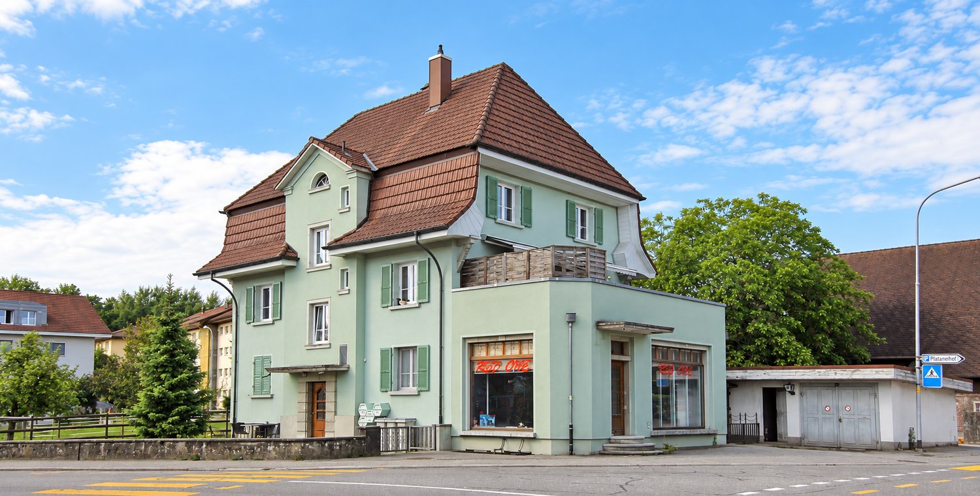
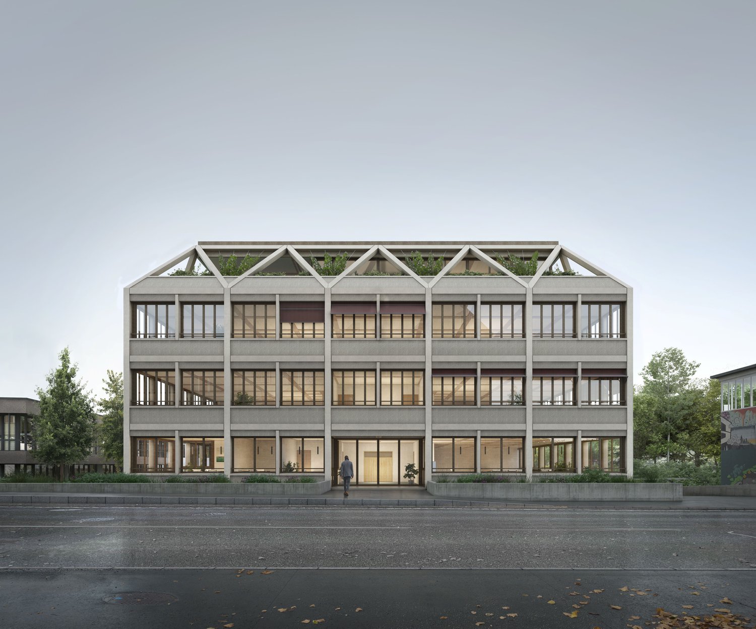
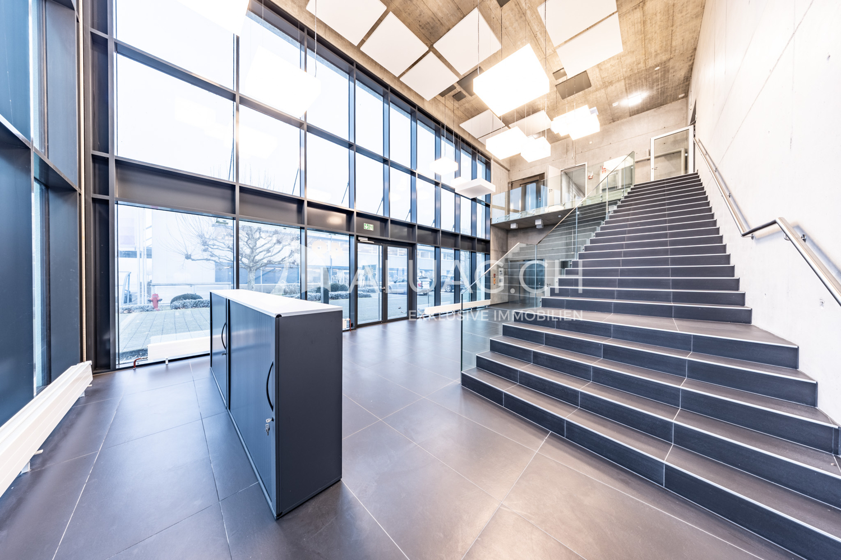
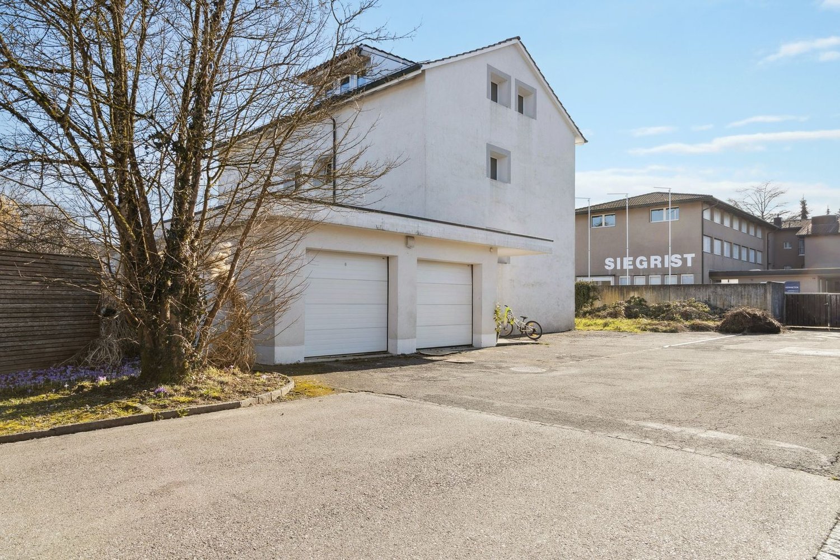
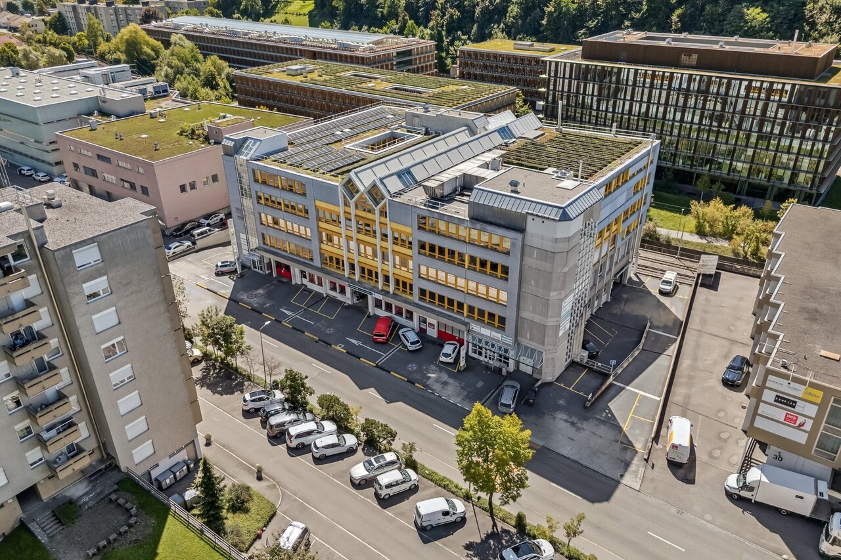
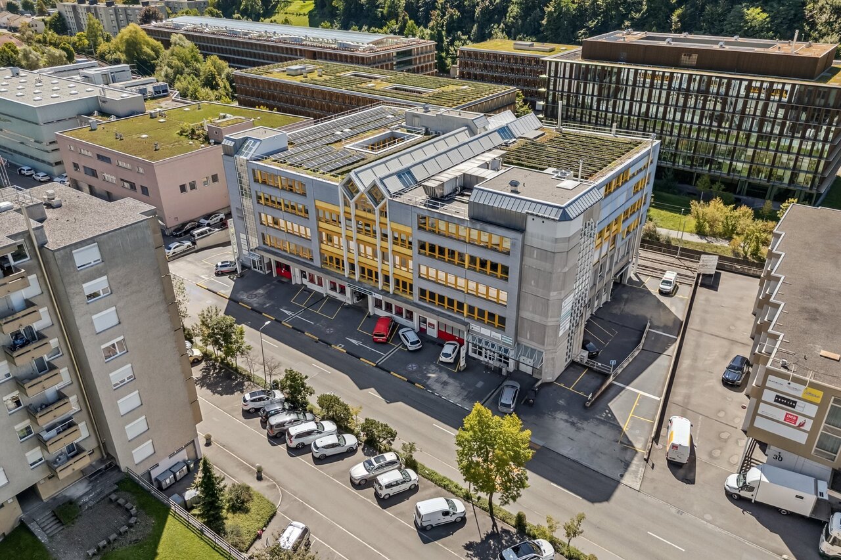
Modern commercial space in a new building, versatile and ideally located

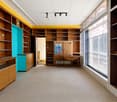
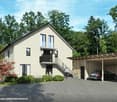
Start your business in the best location. Your new commercial space in Gerzensee Make your vision a reality. Whether it's a practice, office, studio, sales area or service, this versatile commercial space with 74 m² in a modern new building offers you the perfect basis for your success. Gerzensee, the charming village between Bern, Thun and Belp, offers excellent accessibility and a strong customer frequency. The central location in the village center ensures foot traffic, while the south-facing location with a view of the Bernese Alps and Lake Gerzensee creates an inspiring work environment. The space consists of two rooms and has its own toilet. Thanks to the flexible room design and modern construction, it is suitable for different business models. Your advantages at a glance: - 74 m² commercial space in a new building - Two bright rooms with individual usage options - Own toilet for added comfort - Central location with high visibility - Customer potential through residents and passers-by - Modern architecture and flexible design options - Ready for occupancy by arrangement Take advantage of this opportunity and bring your company to a location that promises success. We would be happy to send you further information or arrange a personal viewing. Visit our website: www.wohnen-gerzensee.ch We look forward to your contact.

  • Pets allowed
  • Elevator
Travel time
-
1 / 12
  • Parking space
2 rooms, Price on request
Kreuzgasse 17, 3076 Worb

Commercial space with shopfront in central location in Worb

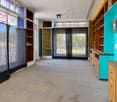
We are renting a versatile commercial and service space with a total of 101 m2 on two levels at Kreuzgasse 17 in Worb, available immediately or by agreement.The well-visible space on the ground floor has a spacious window front and direct access. It is complemented by practical secondary and storage spaces in the basement, which are directly connected to the ground floor via an internal staircase.Your advantages at a glance:- a total of 101 m2 of commercial space- 57 m2 of office/store space on the ground floor- 44 m2 of storage and secondary space in the basement- spacious window and shopfront- internal connection of the two levels- versatile usage possibilities- toilet available- central location with good visibilityThe practical division on two levels is ideal for companies that want to combine a representative work or customer area with additional storage, archive or secondary spaces.The rooms can also be rented separately: • Ground floor space with 32.2m2 including separate toilet • Ground floor space with 24.8 m2 + basement space with 44m2 including separate toilet The commercial space is located in a central area of Worb. Shopping facilities, gastronomy and other services are within short walking distance. Worb Dorf train station is within a few minutes' walk. The location is also easily accessible by car and the next motorway exit is within a short driving distance.Parking spaces can be rented additionally if needed.Have we sparked your interest? We would be happy to show you the premises during a personal viewing and look forward to your contact.

  • Parking space
Travel time
-
Carlos Tur

Carlos Tur

1 / 13
Carlos Tur

Carlos Tur

  • Elevator
  • Wheelchair access
15 rooms, CHF 1,499,000.–
2610 St-Imier (Saint-Imier)

Live. Entrepreneur. Invest.

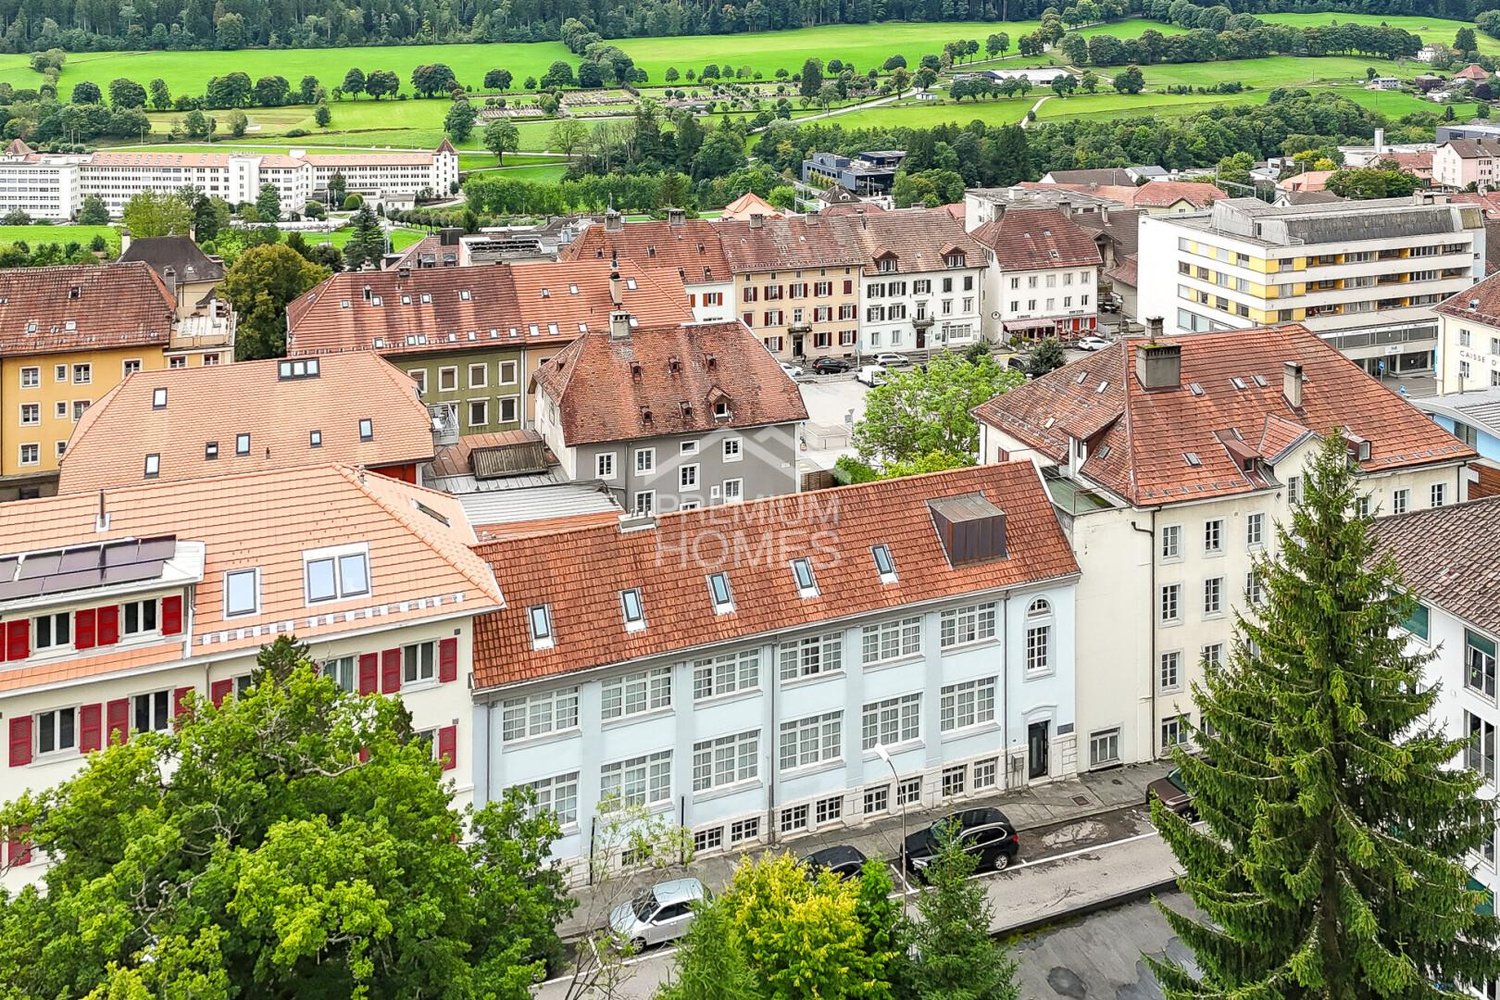
This character building offers an exceptional opportunity for a family-run business, an active couple, or a small business looking to combine living, professional activity, and rental potential in a single property.On the top floor, a magnificent attic of approximately 160 m² provides a generous, bright, and comfortable living space, ideal for a family seeking space and quality of life. The already furnished studios constitute an attractive source of income or can be used for housing employees, relatives, or passing guests.Thanks to its versatile configuration, the building lends itself perfectly to the layout of offices, cabinets, workshops, or spaces dedicated to an independent activity. The different surfaces offer great flexibility of use and allow adapting the spaces to the evolution of your personal or professional projects.Benefiting from an excellent state of maintenance and major renovations already carried out, this property also stands out for its strategic location, in immediate proximity to the station and all amenities. A rare property that combines quality of life, professional development, and potential for valorization in a single place.Here, no wish remains unfulfilled. Take advantage of it and come convince yourself!This PREMIUM HOMES offer includes: • Central location close to the station and shops • Quick access to amenities and transportation • Character building with great potential • Generous volumes and beautiful natural light • Ideal configuration for rental investment • Modular spaces for mixed use • Several independent units • Versatile platform of approx. 130 m² with beautiful ceiling height • Floor composed of 5 equipped studios • Spacious attic of approx. 160 m² • Good general condition and regular maintenance • Renovated elevator • Renovated roofing • Solar panel installation Interested? We would be pleased to show you the property during a non-binding visit!Do you want to sell your house or apartment with complete peace of mind? We will indicate the current value of your real estate property, in complete discretion and without commitment!Are you interested in a first, non-binding exchange? Do not hesitate to contact us. We look forward to your contact.

  • Elevator
  • Wheelchair access
1 / 6
275m², CHF 190.–
Juravorstadt 40, 2502 Biel

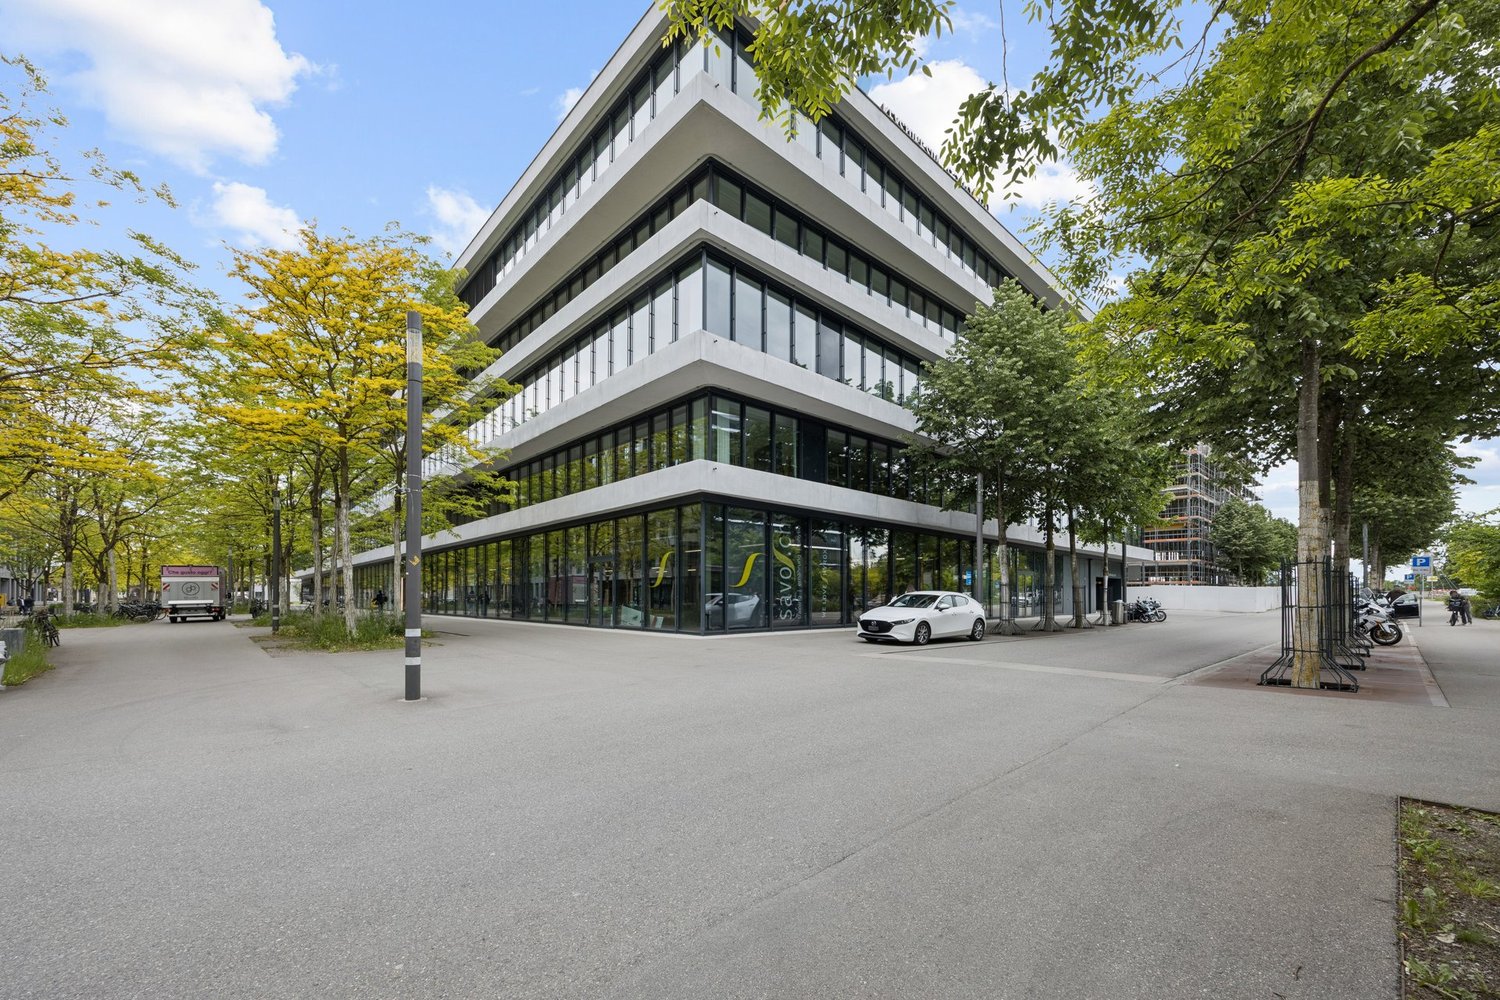
Attraktive Mietfläche für Büroräume oder stilles Gewerbe

Ci-dessous en françaisEntdecken Sie diese grosszügige Fläche für Gewerbe im 2. Stock eines modernen Neubaus an der Juravorstadt 40 in Biel. Mit einer Gesamtfläche von 553 m² und einer angenehmen Deckenhöhe von 2.91 Metern bietet diese Räumlichkeit optimale Bedingungen für Ihr Unternehmen. Die Fläche kann in zwei Einheiten à ca. 275m2 aufgeteilt werden.Vermietung im Edelrohbau.Die Fläche bietet folgende Annehmlichkeiten: • Moderne Architektur: Zeitgemässes Gebäude • Helle Arbeitsplätze: Viel natürliches Licht dank der vielen Fenster • Komfortable Ausstattung: Waren- und Personenaufzug sowie Sanitäre Anlagen im Kern • Parkplätze: Eigene Parkplätze für Mitarbeiter und Besucher verfügbar • Lagerraum: Im UG kann ein Lagerraum dazugemietet werden • Dachgeschoss: Zugang zu Gastronomie, Meeting-Räume und dem Garten mit Indoor- und Outdoor-Plätzen • Réception: Für alle NutzerInnen ist der Empfangs-Service inkludiert in Mietzins • Allgemeine Räume: Zugang zu Gastronomie mit Indoor- und Outdoor-Plätzen und Meeting-Räumen im Dachgeschoss sowie dem parkähnlichen Garten „Espace d’inclusion – Raum der Inklusion“: Das Areal an der Juravorstadt wird durch die Stiftung Battenberg betrieben, welche in der Bildung & Integration von Menschen mit besonderen Bedürfnissen tätig ist (www.battenberg.ch).Die Fläche kann entweder im Edelrohbau oder im stilvollen Industrie-Look, analog zu den übrigen Geschossen, ausgebaut gemietet werden – ganz nach Ihrem Bedarf (Auswirkungen auf Nettomiete).Die Busstation Heilmannstrasse (Linie 1) liegt direkt vor der Tür. Mit dem Bus erreichen Sie den Bahnhof in rund 6 Minuten, die Autobahnauffahrt Bözingenfeld ist in 5–7 Minuten erreichbar.Diese flexible Mietfläche eignet sich ideal für Unternehmen, die eine repräsentative und funktionale Umgebung suchen und zugleich Teil eines inklusiven, zukunftsorientierten Umfelds werden möchten. Die Kombination aus zentraler Lage, ruhiger Atmosphäre und ausgezeichneter Anbindung macht diese Räumlichkeit zu einer hervorragenden Wahl für Ihr Business. ------------------------------------------------------------------------------------------Découvrez ce spacieux local commercial situé au 2e étage d'un immeuble moderne récemment construit, au 40 de la Vorstadt, à Bienne. D'une surface totale de 553 m² et d'une hauteur sous plafond agréable de 2,91 mètres, cet espace offre des conditions optimales pour votre entreprise. Il peut être divisé en deux unités d'environ 275 m² chacune.Location en état de gros œuvre brut.L'espace offre les commodités suivantes : • Architecture moderne : bâtiment contemporain • Espaces de travail lumineux : beaucoup de lumière naturelle grâce aux nombreuses fenêtres • Équipements confortables : Ascenseur pour marchandises et personnes ainsi que sanitaires dans le noyau • Places de parking : places de parking privées disponibles pour les employés et les visiteurs • Espace de stockage : un espace de stockage peut être loué au sous-sol • Combles : accès à la restauration, aux salles de réunion et au jardin avec des espaces intérieurs et extérieurs • Réception : pour tous les utilisateurs, le service de réception est inclus dans le loyer. • Espaces communs : accès à un espace restauration avec des places à l'intérieur et à l'extérieur, des salles de réunion mansardées et un jardin semblable à un parc. « Espace d'inclusion » : le site situé dans le quartier de Faubourg du Jura est géré par la fondation Battenberg, qui œuvre dans le domaine de la formation et de l'intégration des personnes ayant des besoins particuliers (www.battenberg.ch).L'espace peut être loué soit en état brut, soit aménagé dans un style industriel élégant, à l'instar des autres étages, selon vos besoins (impact sur le loyer net).L'arrêt de bus Rue Heilmann (ligne 1) se trouve juste devant la porte. En bus, vous pouvez rejoindre la gare en 6 minutes environ, et l'accès à l'autoroute Champs-de-Boujean est accessible en 5 à 7 minutes.Cet espace locatif flexible est idéal pour les entreprises qui recherchent un environnement représentatif et fonctionnel tout en souhaitant s'intégrer dans un cadre inclusif et tourné vers l'avenir. La combinaison d'un emplacement central, d'une atmosphère calme et d'excellentes liaisons de transport fait de cet espace un choix idéal pour votre entreprise.

Travel time
-
1 / 12
  • View
  • Wheelchair access
Price on request
4912 Derendingen

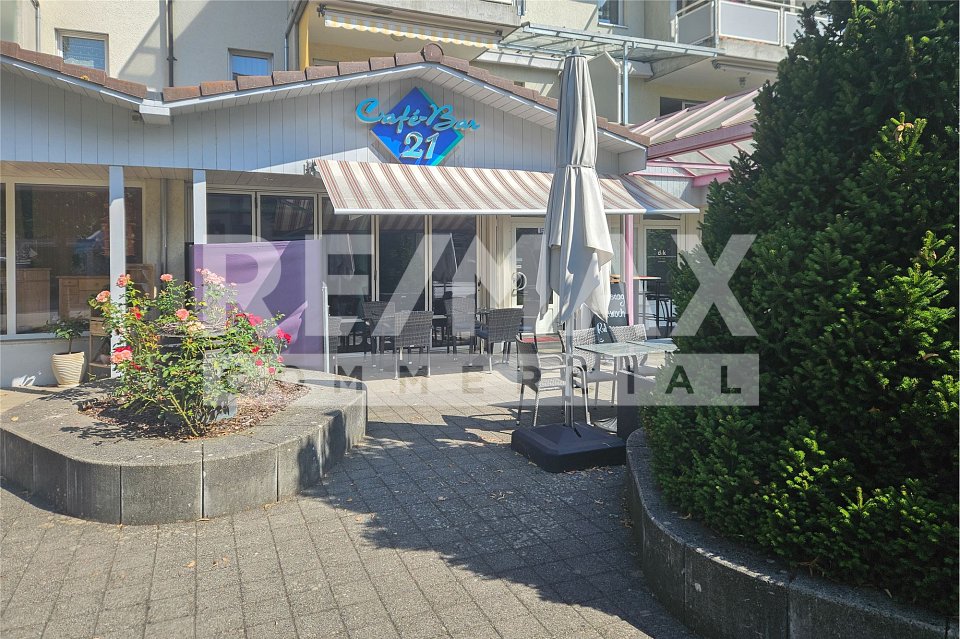
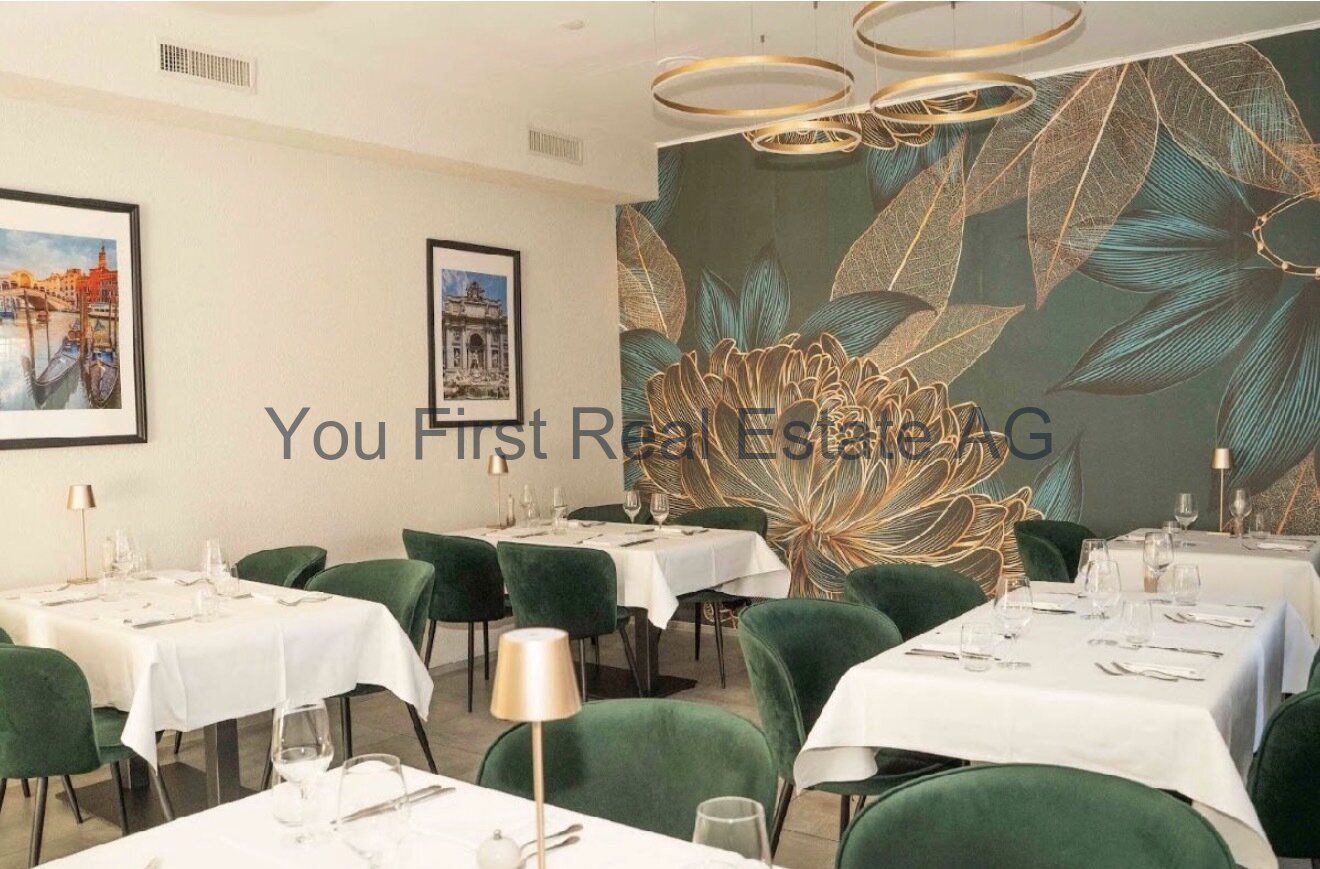
Newly Valued Gastronomy Business with Complete Inventory and Infrastructure

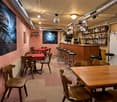
Your chance for a direct start into self-employmentIn Derendingen, there is an exceptional opportunity for experienced restaurateurs, engaged hosts, or entrepreneurs with a convincing business concept.The complete existing inventory and the entire building and operational gastronomic infrastructure are for sale. The complete construction and equipment are only about three years old, correspondingly new and in an excellent, very well-maintained condition.The high-quality and tastefully designed rooms convey a modern ambiance and enable the future operators to start largely seamlessly without time-consuming and costly new construction.The business premises themselves are rented and not part of the sale. With the takeover of the inventory, the takeover of the existing rental agreement or a corresponding subletting solution is planned.The gastronomy business presents itself as modern, fully equipped, and technically extensively equipped.On an inner usable area of around 200 m², spacious and differently designed restaurant areas with space for approximately 80 guests are available. The room layout offers versatile possibilities for classic restaurant operations, closed societies, private events, or a new individual gastronomic concept.Generous window fronts provide plenty of daylight and create an open connection between the interior and exterior areas.A special feature is the approximately 100 m² large outdoor terrace with space for about 50 guests. It significantly expands the capacity of the operation and offers additional gastronomic potential during the warmer months.The fully equipped professional gastro-kitchen offers all the essential prerequisites for a powerful gastronomic operation. It is part of the sale inventory and is taken over including the existing devices, machines, equipment, as well as the cooking, cooling, washing, preparation, ventilation, and exhaust infrastructure.The entire interior construction, equipment, and building and gastronomic infrastructure were created about three years ago. All areas present themselves correspondingly new and in an excellent overall condition.EquipmentUsable area of approximately 200 m²Outdoor terrace of approximately 100 m²Space for approximately 80 guests in the interior areaSpace for approximately 50 guests in the outdoor areaConstruction and equipment are about three years oldNew and well-maintained conditionComplete inventory including building and operational infrastructureStylishly equipped restaurant roomsSeveral flexibly usable guest areasRepresentative bar and reception areaFully equipped professional gastro-kitchenAll kitchen devices, machines, and equipment are availableCooking, cooling, washing, and preparation infrastructurePowerful ventilation and exhaust systemHigh-quality restaurant furnitureCoordinated lighting and equipment conceptLarge window fronts with plenty of daylightModern and well-maintained sanitary facilitiesTakeover and operational start possible after agreementIdeal basis for your own gastronomic conceptInventory as well as building and operational infrastructureThe subject of the sale is the complete inventory and the entire existing building and operational gastronomic infrastructure.The scope of the sale includes in particular:Equipment and furnishings of the restaurant roomscomplete restaurant furniturebar, counter, and reception areafully equipped professional gastro-kitchencooking, cooling, washing, and preparation facilitiesventilation and exhaust infrastructurelighting and design elementsfixed installed operational equipmentthe building infrastructure belonging to the operationother existing equipment and devices of the gastronomic businessThe fully equipped gastro-kitchen is taken over as a fixed part of the total inventory. A separate removal or partial sale of the kitchen equipment is not planned.The exact composition of the subject of the sale is transparently documented and forms an integral part of the later purchase contract.Warehouse, supplies, personal items, leased equipment, third-party property, permits, contracts, and intangible rights are only part of the transaction if they are explicitly designated and legally transferable.LocationThe gastronomy business is located in a central, well-visible, and frequently visited location in Derendingen. The direct environment is characterized by residential uses, commercial operations, service offers, and shopping opportunities, offering a versatile potential for regular customers, business customers, professionals, and visitors from the surrounding area.Derendingen is an emerging suburban community of the cantonal capital Solothurn and has around 7,100 inhabitants, about 125 resident businesses, and approximately 2,400 workplaces. This connection between the residential population and the local economy creates interesting prerequisites for a continuous lunch, evening, and weekend operation.The generous window fronts and the attractive outdoor terrace give the restaurant an excellent presence and create an inviting effect in the public space.The nearby city of Solothurn can be reached in a few minutes by car. Via the highways A1 and A5, there are very good connections in the direction of Bern, Basel, Zurich, and the other regions of the Swiss plateau. Derendingen is also well connected to public transport and the Solothurn train station with several bus lines.The combination of visibility, accessibility, local residential population, and a significant number of workplaces makes the location particularly interesting for different gastronomic concepts.OtherTakeover pricePrice on requestDetailed information on the takeover price and the complete scope of the sale will be made available exclusively to qualified interested parties within the framework of the organized mediation process.Takeover of the existing rental agreementAccording to the information provided by the current operators, there is an existing rental agreement for the business premises until March 1, 2028.The takeover of the inventory is connected with a viable subletting solution. Planned is either:Transfer of the existing business premises rental agreement to the new operatorConclusion of a new rental agreement with the landlord while simultaneously replacing the previous rental agreementThe definitive takeover of the rental agreement is subject to the examination and written consent of the landlord. The landlord decides independently on the acceptance of the future tenancy and the definitive contract terms.Qualified interested parties must therefore be willing to submit a complete business, credit, and financing dossier.The details of the existing rent, ancillary costs, rent deposit, and other contract terms will be made available to qualified interested parties within the framework of the mediation process.For whom is this opportunity suitable?The offer is directed in particular at:Experienced restaurateursChefs with the desire for their own operationExisting gastronomic companies with expansion intentionsEntrepreneurs with a viable business concept

  • View
  • Wheelchair access
1 / 13
2,077m², CHF 7,900,000.–
2564 Bellmund

Your Company Headquarters at Top Location

Your Company Headquarters at Top Location This high-quality commercial property offers much more than classic production and industrial spaces. Thanks to its flexible building structure, modern technical infrastructure, and generous space concept, the property is also suitable as a service center, technology and development site, or as an innovation campus for companies with interdisciplinary teams. The combination of production, laboratory, storage, office, and meeting spaces creates ideal conditions for forward-looking business models and allows for versatile use by owner-occupiers or investors. The strategically attractive location in the Herdi industrial zone in Ipsach on Bellmunder Boden, as well as the existing building land reserve, further underline the long-term development and return potential of this property. Key facts: - Plot area of 7542 m² with building land reserve for expansions - Gross floor area (GFA) of approximately 2800 m² on the ground floor, upper floor, and two intermediate floors - Representative entrance hall with passenger lift (1000 kg / 13 people) - 50 outdoor parking spaces and 15 bicycle parking spaces - Separate delivery/spedition area with roller door at the rear of the building - Production and storage areas with ESD-industrial floor - Warehouse with integrated Lista shelving lift for small parts (60 shelves) - Five gray rooms on the ground floor for controlled production, assembly, or testing environments - Flexible office spaces on the upper floor thanks to adjustable Click-&-Lock wall system - Several meeting rooms and spacious staff bistro (approx. 100 m²) - High-quality interior design with ESD-compliant carpet and industrial floor covering - Central ventilation system with heat recovery (monoblock) - Gas heating for space heating and hot water - Cooling machine for targeted cooling; server room separately air-conditioned - KNX-controlled, dimmable LED lighting - Energy distribution already prepared for future expansion buildings ALUAG, your real estate agency, is your specialist for wonderful properties in the best locations. We are pleased to accompany you on your way to your dream.

1 / 13
  • Parking space
2,678m², CHF 3,800,000.–
3856 Brienzwiler

Your life's work between riding hall, nature, and home!

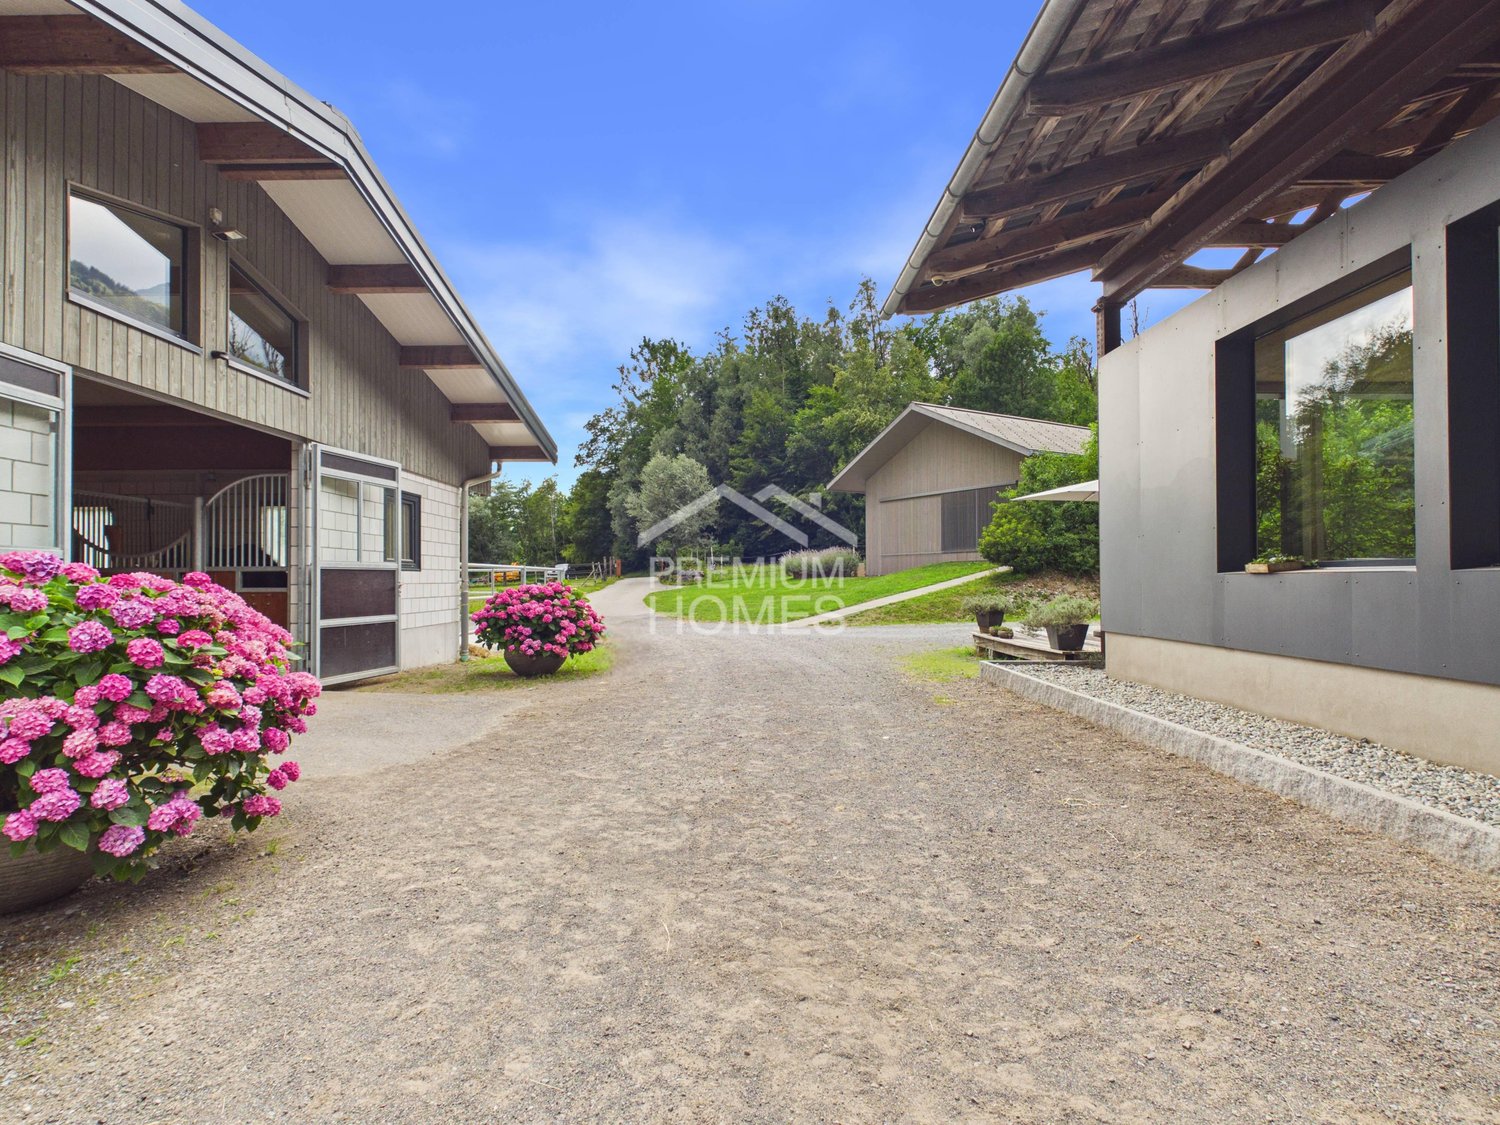
This modern equestrian facility combines professional infrastructure, spacious premises, and comfortable living in one place. It offers excellent conditions for professional equestrian sports, breeding, commercial riding operations, or demanding private horse keeping.Stables for up to 24 horses, a spacious riding hall, an outdoor riding arena, and numerous pastures and all-weather paddocks enable efficient operations and weather-independent training.The residential house, built in 2018, is slightly elevated and offers an excellent overview of the entire facility. Spacious windows, bright rooms, and high-quality equipment create a modern living ambiance in close proximity to the horses.The natural surroundings with direct access to riding trails, the versatile infrastructure, and the existing development potential make the facility a rare opportunity for professional equestrian athletes, commercial operators, and ambitious private horse owners.The transaction can be structured as a share deal by taking over the existing GmbH (with agricultural land law) or as an asset deal by directly acquiring the property and the agreed-upon assets. Here, no wishes are left unfulfilled. Take advantage and convince yourself! This PREMIUM HOMES offer includes: • Taking over the GmbH with agricultural land law possible (share deal) • Stables for 24 horses (14 outdoor boxes / 10 indoor boxes with paddock) • Riding hall 23 × 50 m (1,150 m²) for weather-independent training • Outdoor riding arena 25 × 50 m (1,250 m²) • 26 fenced horse pastures • 6 all-weather paddocks with expansion reserve • 2 cleaning and washing areas • Covered breaking hall 25 × 50 m (1,250 m²) • Seminar room with kitchen • Saddle room with storage room and laundry room • Heated technical room • Rainwater tank (22,000 liters) for irrigation • Spacious parking and storage areas • Modern residential house architecture (built in 2018) • Open living and dining concept with large windows • Kitchen with work island • 2 bedrooms with walk-in closet • Study • Terrace 25 m² • Expandable attic • Natural surroundings with direct riding trails • Fully developed Interested? We would be happy to take you on a non-binding tour! Do you want to sell your house or apartment worry-free? We will tell you the current market value of your property, discreetly and non-bindingly! Are you interested in a first non-binding exchange of ideas? Don't hesitate and contact us. We look forward to you.

  • Parking space
Melanie Speiser

Melanie Speiser

1 / 7
Melanie Speiser

Melanie Speiser

  • Mountain view
CHF 290.–
Metschstrasse 4A, 3725 Achseten

Building land in the Achseten holiday zone

This spacious building plot offers an attractive opportunity to implement individual residential ideas in a well-maintained and alpine environment. With a plot area of 3,768 square meters, it provides a wide range of possibilities for planning a construction project that blends harmoniously into the existing local landscape and takes on the special character of the surroundings.The property is largely located within the scope of the Overbuilding Ordinance No. 10 Elsigbach Holiday Home Zone F4. For future overbuilding, the corresponding special building regulations and the supplementary provisions of the Frutigen municipality's building regulations apply. The concrete use and buildability are to be assessed within the framework of the applicable planning law provisions and the ordinary building permit procedure by the responsible authorities.The spacious plot already conveys a pleasant feeling of openness at first glance and offers enough space to realize a carefully planned project. The existing terrain and natural embedding give the property a special aura and create an attractive basis for high-quality overbuilding in harmony with the environment.Particularly interesting is the combination of spacious space conditions and the existing legal framework. The overbuilding ordinance creates clear guidelines for design and integration, ensuring that the harmonious character of the district is preserved in the long term. At the same time, it provides scope for individual solutions within the applicable provisions.This plot is aimed at buyers who are looking for a property with a special character and place value on careful planning and sustainable integration into the existing environment. It offers an attractive starting point for the realization of an individual project, taking into account the applicable legal framework conditions.Request our detailed sales documentation for further interesting information.Not found the right one yet? The IMMOSEEKER team is happy to assist you.

  • Mountain view
Travel time
-
Lisa Kälin

Lisa Kälin

1 / 10
Lisa Kälin

Lisa Kälin

CHF 425,000.–
Hauptstrasse, 2552 Orpund

Spacious building plot for your new construction (semi-detached house)

This spacious building land in Orpund offers you a rare opportunity to realize your dream of your own home according to your very personal ideas. On an area of 495 m², you have an attractive basis for an individual construction project in a grown and pleasant living environment. The combination of a quiet residential area, good access, and proximity to the city of Biel creates ideal conditions for your future home.The plot is easily accessible via the main road and is already well developed. The access is directly via the existing road connection, ensuring easy accessibility by car and public transport. Shopping facilities, schools, and other infrastructure are within short distance and underline the suitability of this location for everyday life.The property allows for generous and versatile building possibilities due to its size and shape. The plot is located in a residential and mixed-use zone and permits a development with up to two full floors, allowing for the realization of both a classic single-family house and multi-generation projects.A particular advantage of this offer lies in the already existing project studies. For the plot, there are two well-thought-out construction variants that serve as a valuable basis for your planning. One variant for a two-family house has already been approved, allowing for a quick start to construction and simplifying the path to your own home.Another study shows the possibility of creating a semi-detached house and opens up additional perspectives for the use of the property.The existing studies demonstrate how functional floor plans can be combined with sufficient storage space and modern living requirements, ensuring both comfort and suitability for everyday life.The outdoor area impresses with its generous size and versatile usability. Whether a spacious garden for relaxed hours in the green, a play area for children, or a sunny terrace with a view of the neighborhood and nature, various wishes can be realized here. The proximity to recreational areas and good sunlight also contribute to a high quality of living.Overall, this building land presents itself as an ideal starting point for all those who want to realize their housing dream in an attractive and well-connected location. The combination of generous space, existing project ideas, and already granted building permit offers not only security but also inspiration for the implementation of your very personal home.Request our detailed sales documentation for further interesting information.Not found the right thing yet? The team from IMMOSEEKER is happy to assist you.

Travel time
-
Lisa Kälin

Lisa Kälin

1 / 10
Lisa Kälin

Lisa Kälin

CHF 850,000.–
Hauptstrasse, 2552 Orpund

Generous building land plot for your new construction

This generous building land in Orpund offers you a rare opportunity to realize your dream of your own home according to your very personal ideas. On an area of 990 m², you will find an attractive basis for an individual construction project in a grown and pleasant living environment. The combination of a quiet residential area, good access, and proximity to the city of Biel creates ideal conditions for your future home.The plot is easily accessible via the main road and is already well developed. The access is directly via the existing road connection, ensuring easy accessibility by car and public transport. Shopping facilities, schools, and other infrastructure are within a short distance, underlining the suitability of this location for everyday life.The property allows for generous and versatile building possibilities due to its size and shape. The plot is located in a residential and mixed-use zone and permits a building with up to two full floors, allowing for the realization of both a classic single-family house and multi-generation projects.A particular advantage of this offer lies in the already existing project studies. For the plot, there are two well-thought-out building variants that can serve as a valuable basis for your planning. One variant for a two-family house has already been approved, allowing for a quick start to construction and simplifying the path to your own home.Another study shows the possibility of creating a semi-detached house and opens up additional perspectives for the use of the property.The existing studies demonstrate how functional floor plans can be combined with sufficient storage space and modern living requirements, ensuring both comfort and suitability for everyday life.The outdoor area impresses with its generous space and versatile usability. Whether a spacious garden for relaxed hours in the green, a play area for children, or a sunny terrace with a view of the neighborhood and towards nature, various wishes can be realized here. The proximity to recreational areas and good sunlight also contribute to a high quality of living.Overall, this building land presents itself as an ideal starting point for all those who want to realize their housing dream in an attractive and well-connected location. The combination of generous space, existing project ideas, and already granted building permits offers not only security but also inspiration for the implementation of your very personal home.Request our detailed sales documentation for further interesting information.Not found the right thing yet? The team from IMMOSEEKER is happy to help.

Travel time
-
Patrice Bayard

Patrice Bayard

1 / 13
Patrice Bayard

Patrice Bayard

  • Parking space
  • View
12 rooms, Price on request
CH, 2606 Corgémont

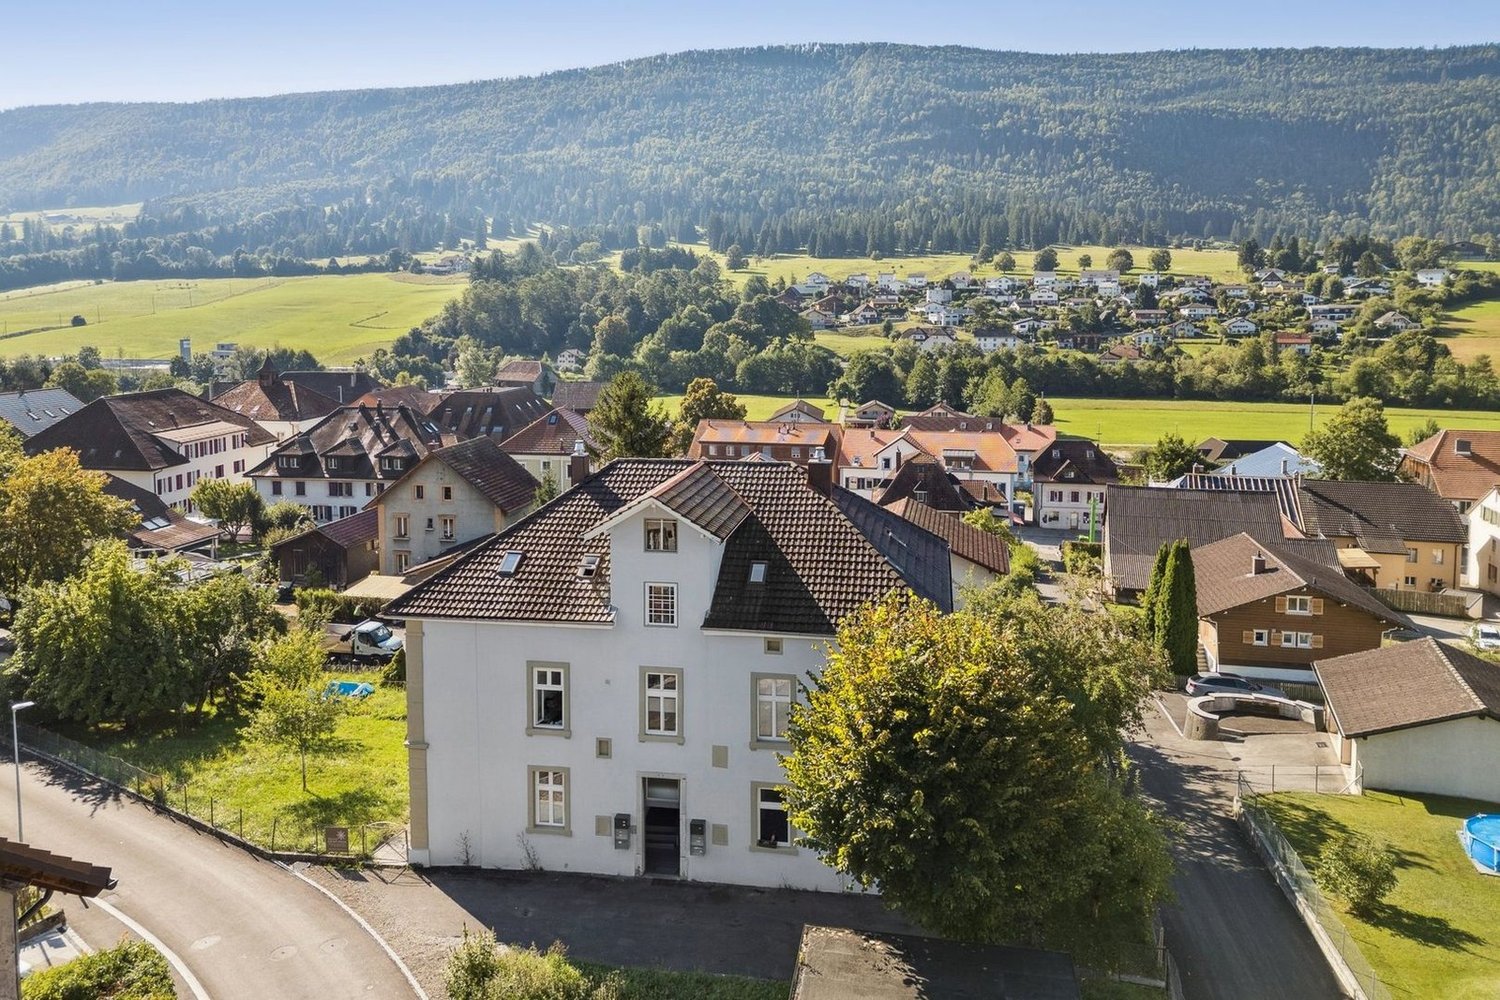
A superb opportunity. A beautiful residential building for sale in Corgémont.

The address Champs-Fornats 1, 2606 Corgémont, corresponds to a residential location of quality, situated in a quiet neighborhood of the village of Corgémont, in the Bernese Jura. Here is a description of the environment: Type of property • It is a renovated manor house, consisting of 5 apartments, with a living area of approximately 300 m² on a plot of 1258 m². • The building has 3 garages, a garden, an intercom and an electronic opening of the door. Environment • Very pleasant situation, close to the village center. • 3 minutes on foot from a supermarket (Denner), 6 minutes from public transport (Corgémont station), and 6 minutes from a local school. • Quiet residential neighborhood, well served and suitable for family life or rental investment. Equipment • Heating by heat pump. • The entire house has been renovated, making it a modern property in a traditional setting. Near Champs-Fornats 1 in Corgémont, you will find a variety of amenities that make the neighborhood practical and pleasant to live in. Here is an overview: Shops and services • Bakery Chez Jean-Pierre - for fresh bread and pastries. • Butcher Junod - local meat products. • Boutique Coup de Coeur - wedding and fashion. • Kiosk Chez Cathy - snacks, ice cream, sandwiches. • Automobiles Jäggi SA - gas station and garage. Beauty and wellness • Coiffure Dans l'Hair du Temps and Coiffure Nuance - hair salons. • Delta Santé - center for complementary medicine. • DarK Fitness Sàrl - modern fitness studio.Banks and administration • BCBE (Bernese Cantonal Bank) - banking services. • Post - postal services nearby. Restaurants and cafes • Café de la Gare - convivial place to eat. • Bar à vins - for wine lovers.Education and transport • Primary school - just a few minutes' walk away. • Corgémont station - about 200 m away, for easy travel to Biel or La Chaux-de-Fonds. Natural environment • The neighborhood is surrounded by green spaces, with hiking trails and a peaceful atmosphere, typical of the Bernese Jura.

  • Parking space
  • View

Suggested properties for you based on search results

Other interesting objects