





575 results - All Listings: Canton Basel-Country

1 / 12
CHF 3,100,000.–
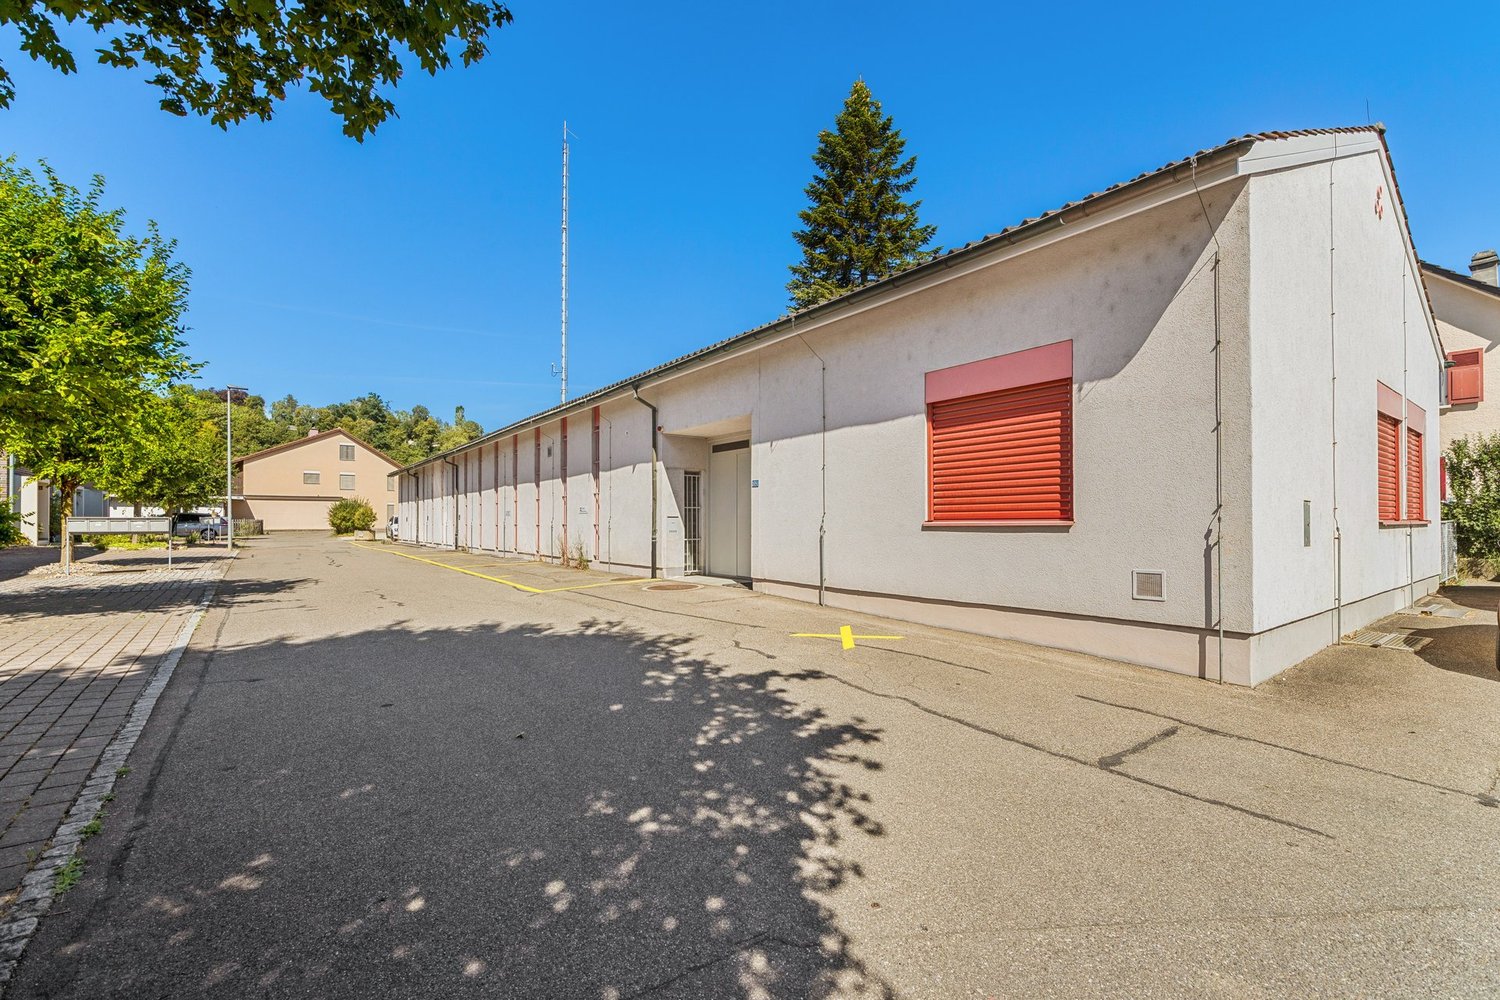
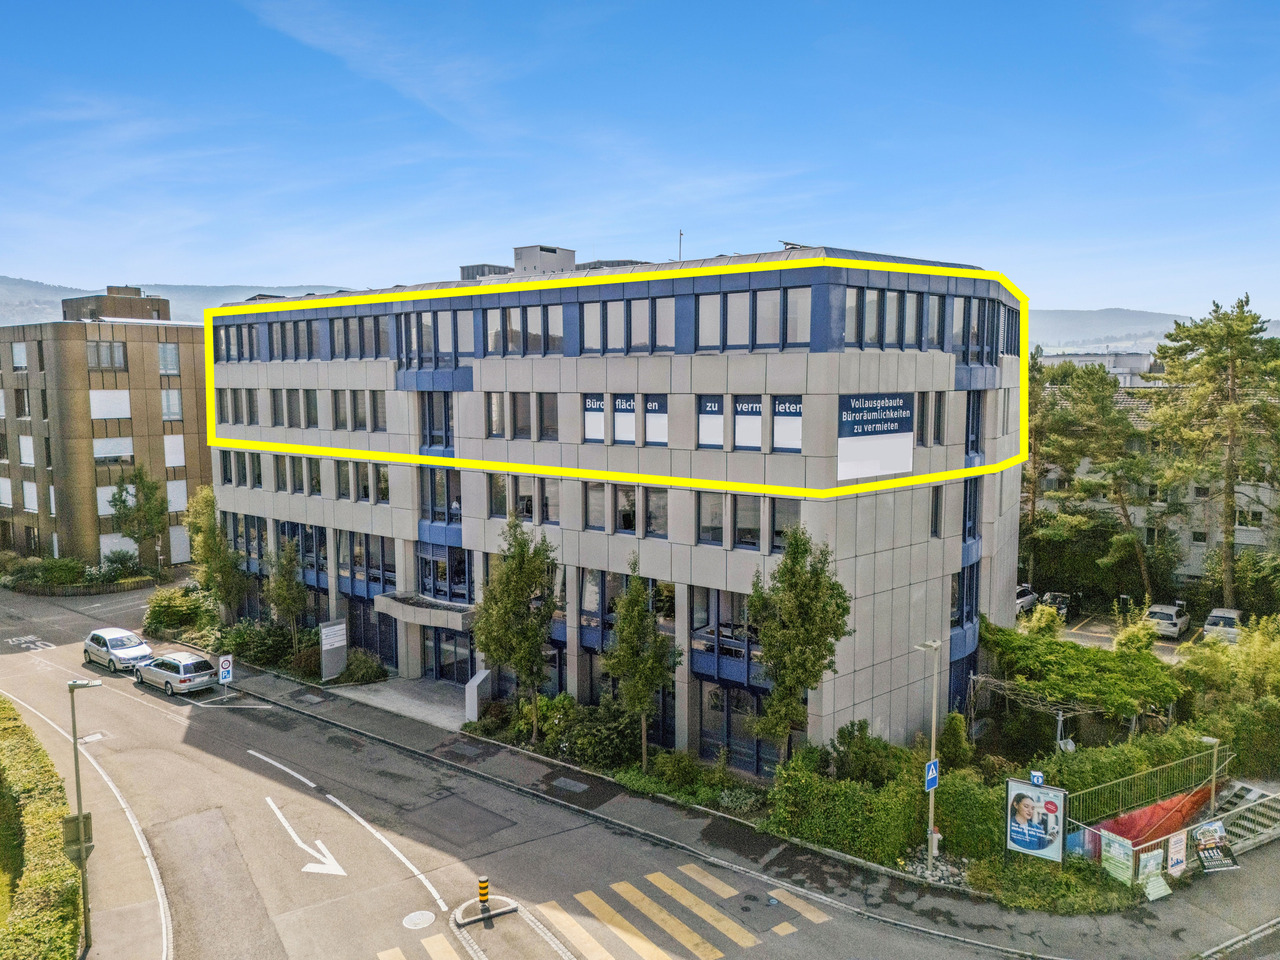
Berstelstrasse 4, 4422 Arisdorf

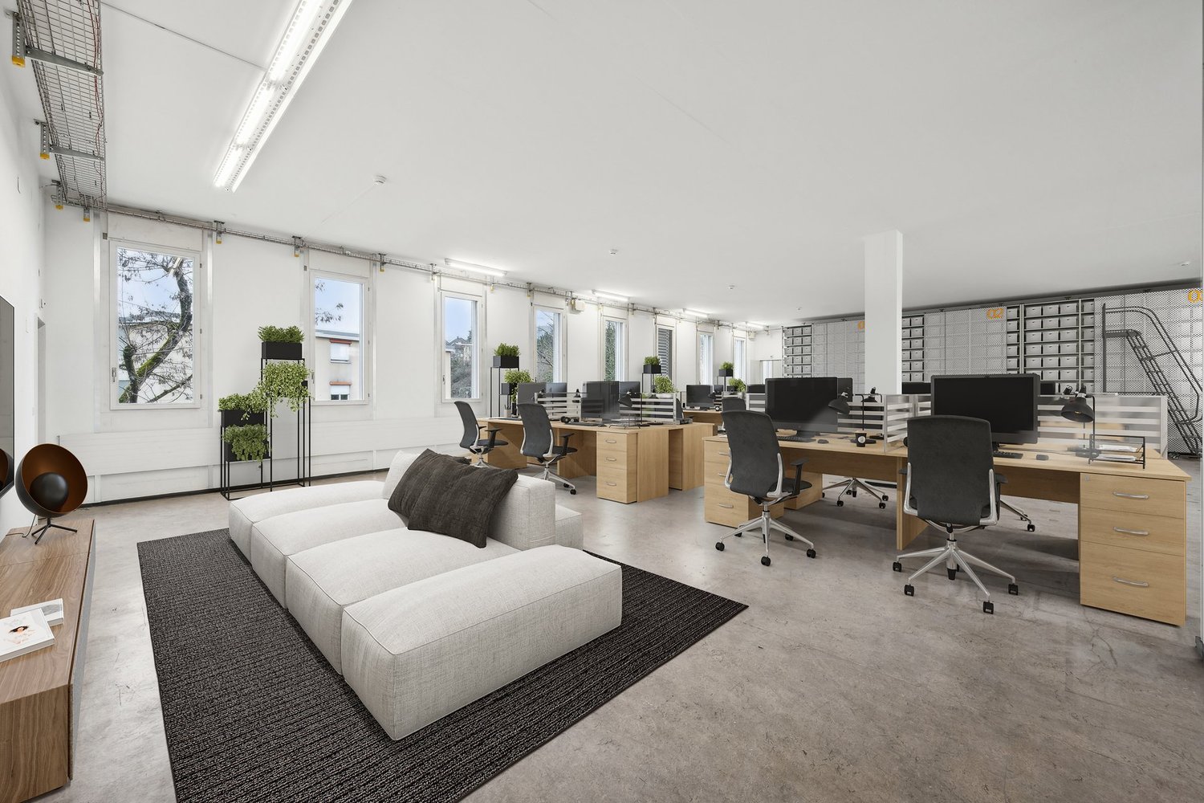
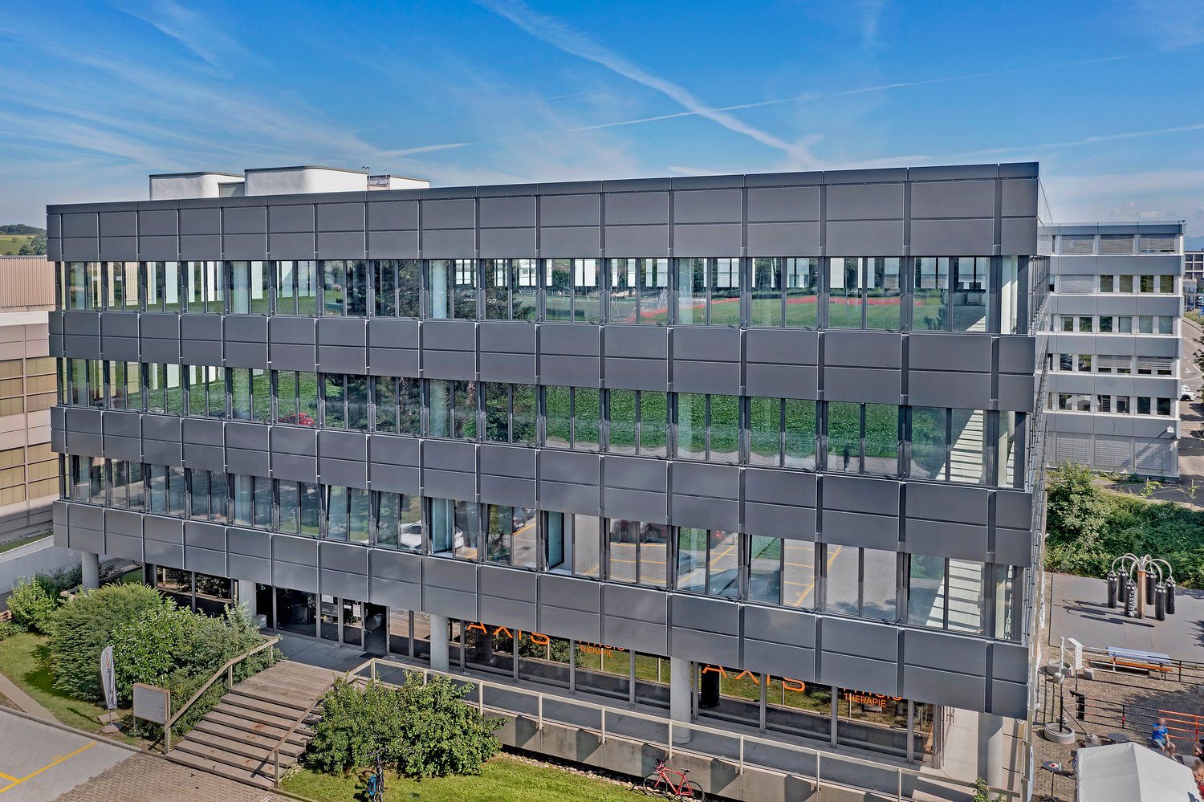
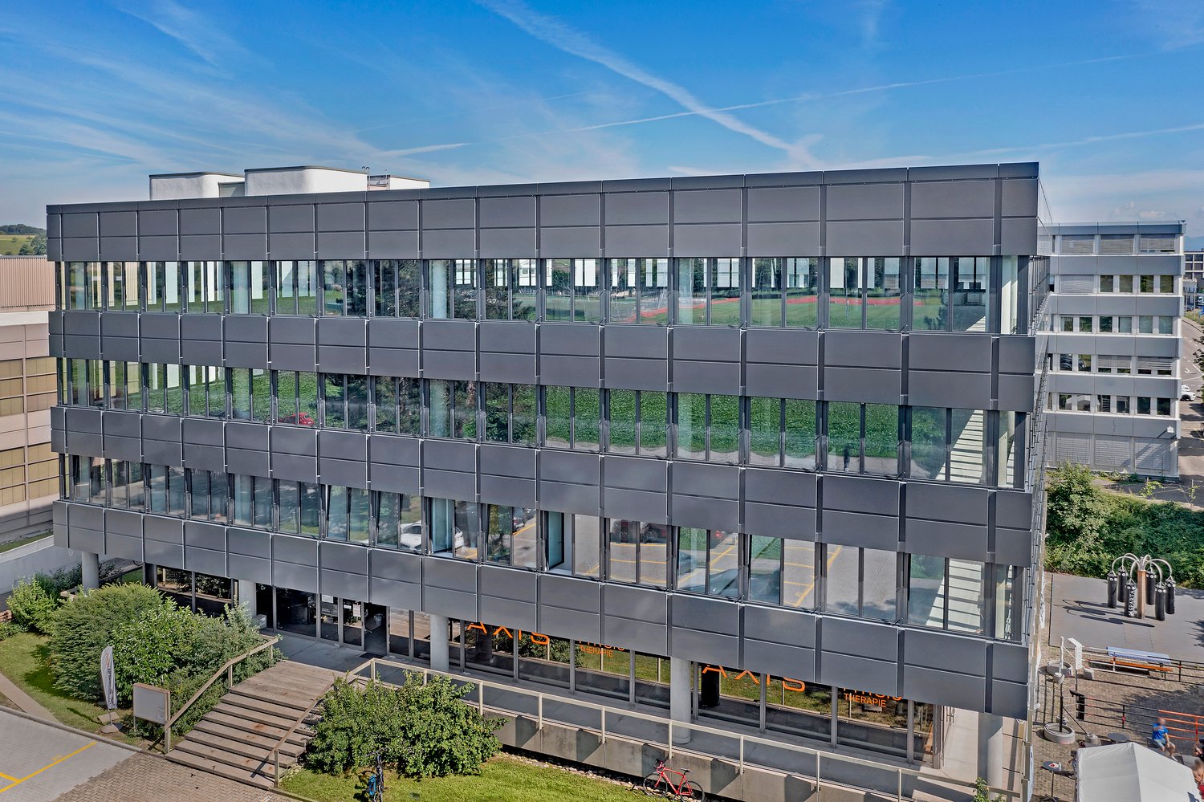
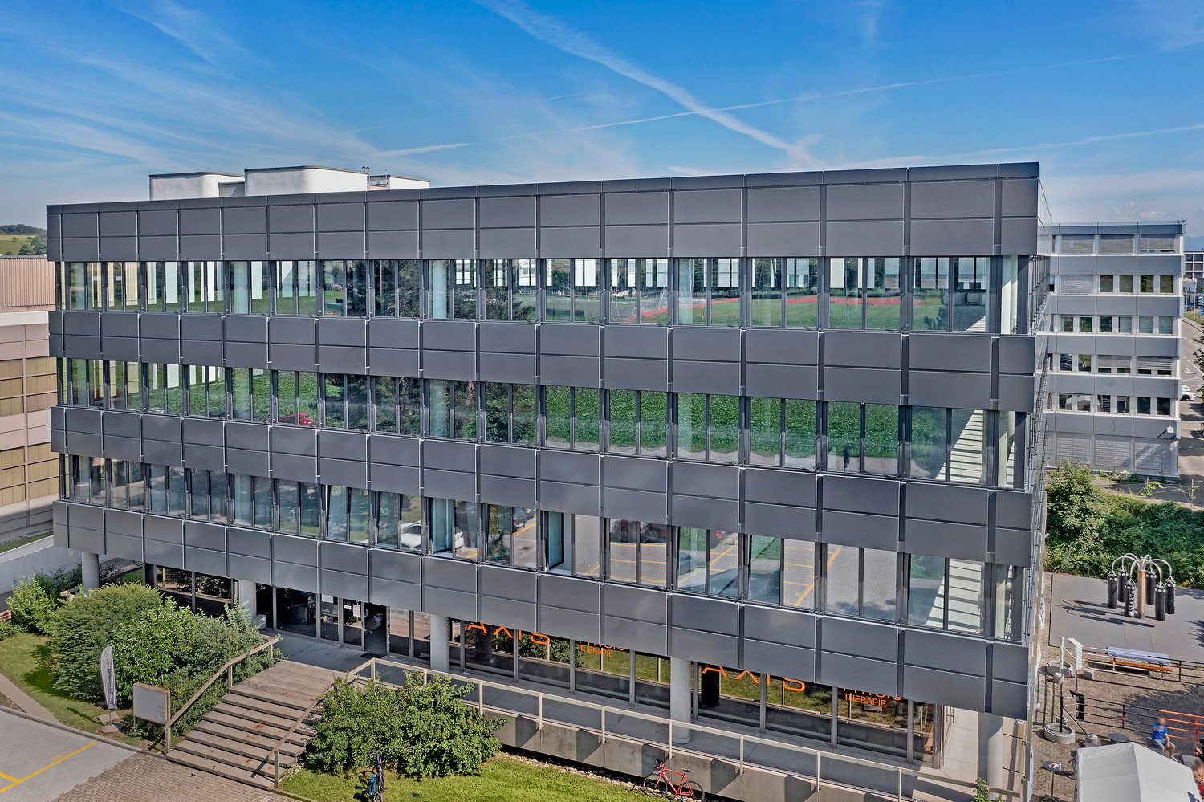
Diverse Commercial Spaces for Your Business Room for Growth

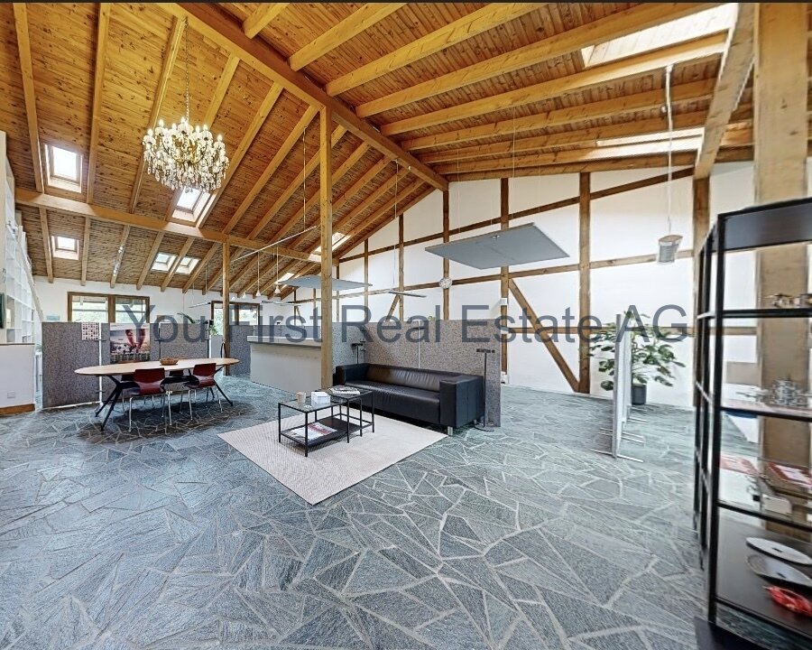
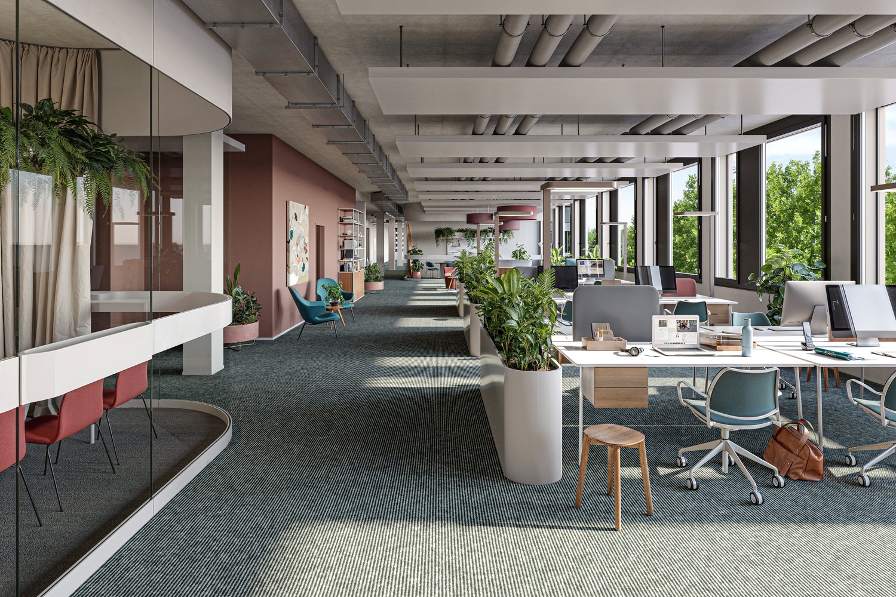
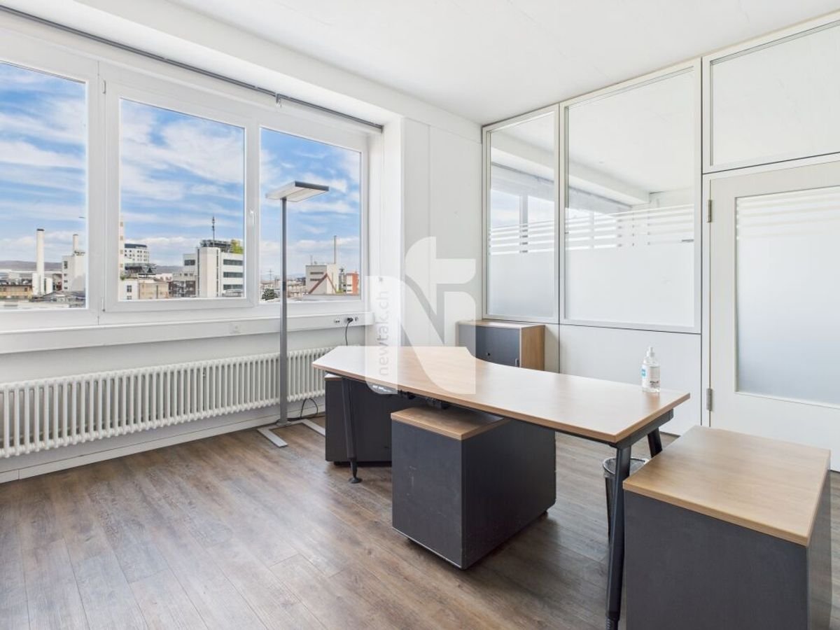
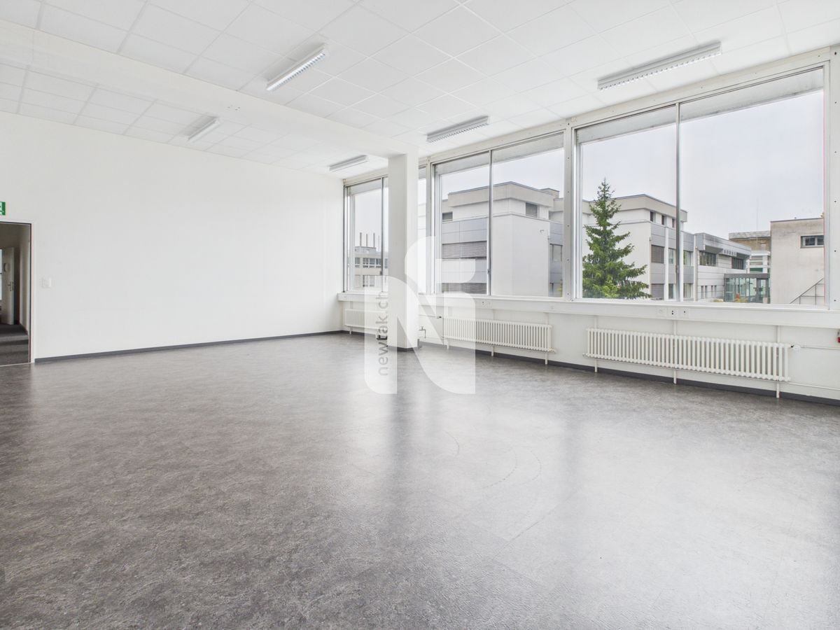
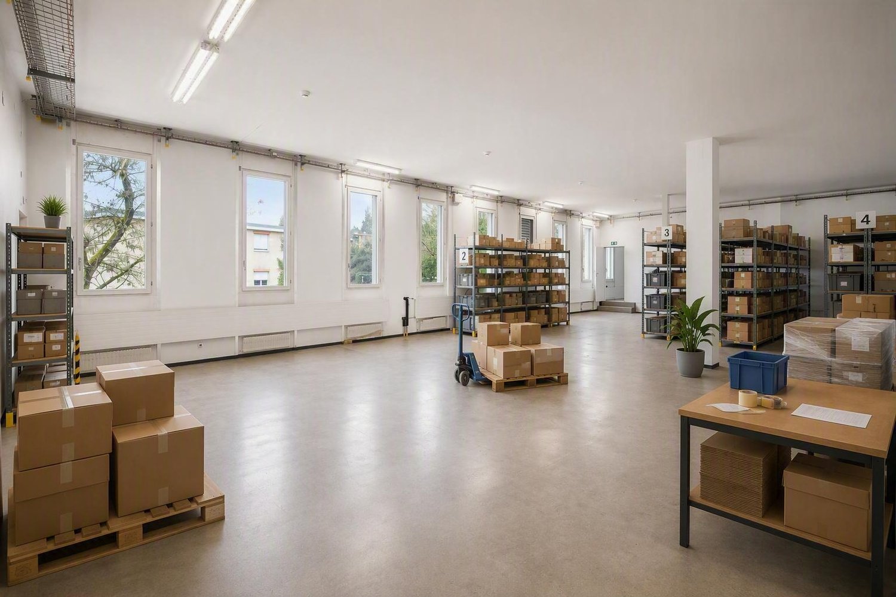
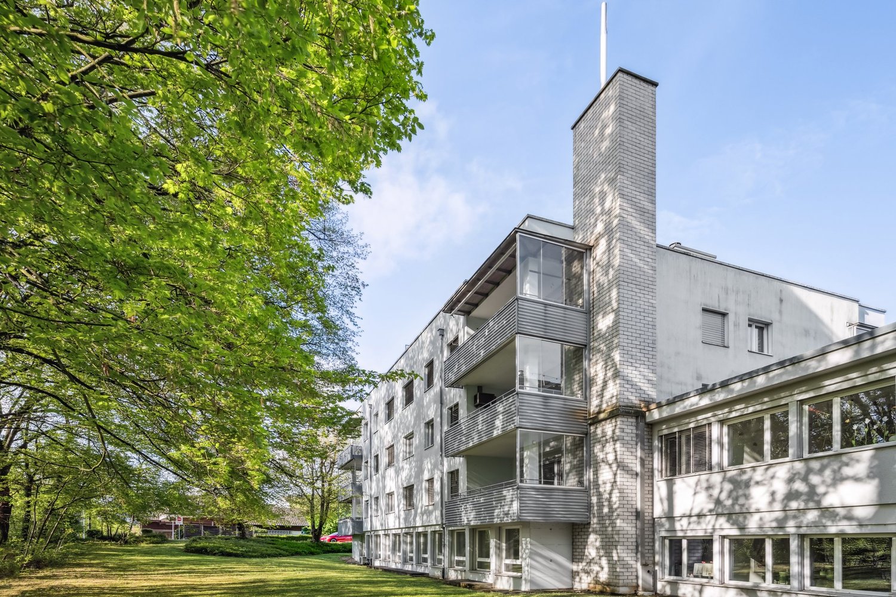
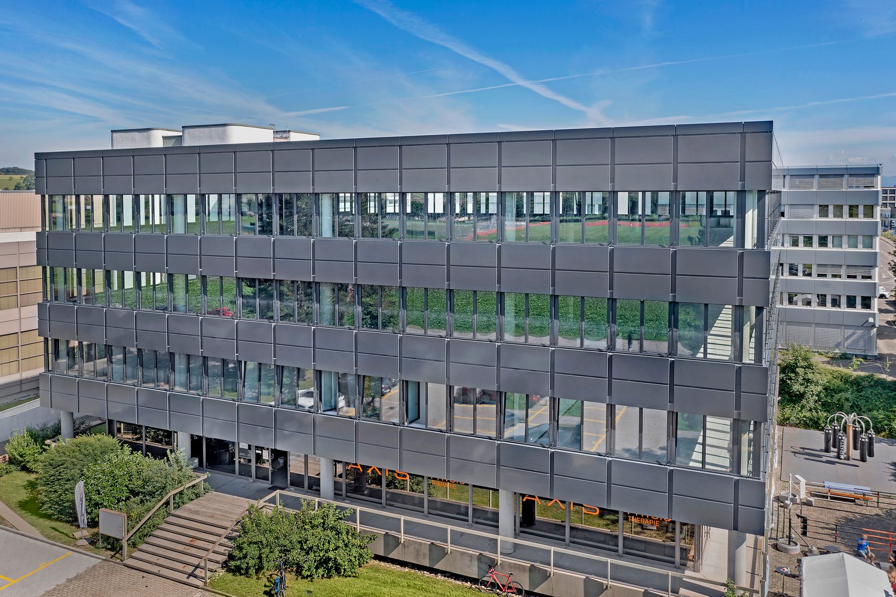
Discover these versatile business premises, offering numerous opportunities for your entrepreneurial endeavors. With an impressive total area of 792 m², including a main area of 457 m², this well-maintained property spans two floors and boasts a spacious storage room, providing additional storage space. The thoughtful room layout allows for optimal use of the spaces and creates a welcoming atmosphere for your customers and employees.The underfloor heating ensures a pleasant room climate and scores with efficient heat distribution, particularly appreciated in the colder months. The oil-fired heating system stands for a reliable energy source, which still has its advantages today. Here, you'll find a well-maintained environment where you can successfully implement your business ideas.FeaturesThe features of this commercial space leave nothing to be desired. In addition to the underfloor heating already mentioned, which provides optimal comfort, the property offers a solid construction and a well-thought-out technical infrastructure. The rooms are flooded with light through large windows, creating a pleasant working atmosphere. The good equipment enables you to start your business activities immediately, without having to undergo long renovation or reconstruction phases.- Underfloor heating for optimal comfort- Well-maintained condition, ready for immediate use- Spacious storage room for additional storage space- Light-filled rooms for a pleasant atmosphere- Efficient oil-fired heating system for reliable warmthLocationArisdorf, as a location for commercial spaces, offers an ideal connection to the transport infrastructure. The proximity to the highway enables you to easily reach both local and regional customers. The connection to public transport is also provided by the nearby bus connections, which further improves accessibility for employees and customers. The surroundings are characterized by a vibrant business world, animated by various industries, and thus create a positive environment for your entrepreneurial activities. Here, you benefit from a location that combines visibility and accessibility in an attractive commercial area.OtherThis property is aimed at entrepreneurs and investors looking for a solid commercial space. The property is available immediately, allowing you to quickly start your business activities. Furthermore, the flexible room layout and good equipment offer potential for individual adjustments to meet your specific requirements. Please note that all legal notices and requirements can be explained during a viewing.

Travel time
-
1 / 17
  • Parking space
  • Minergie certified
  • Wheelchair access
6,000m², Price on request
Hegenheimermattweg 169, 4123 Allschwil

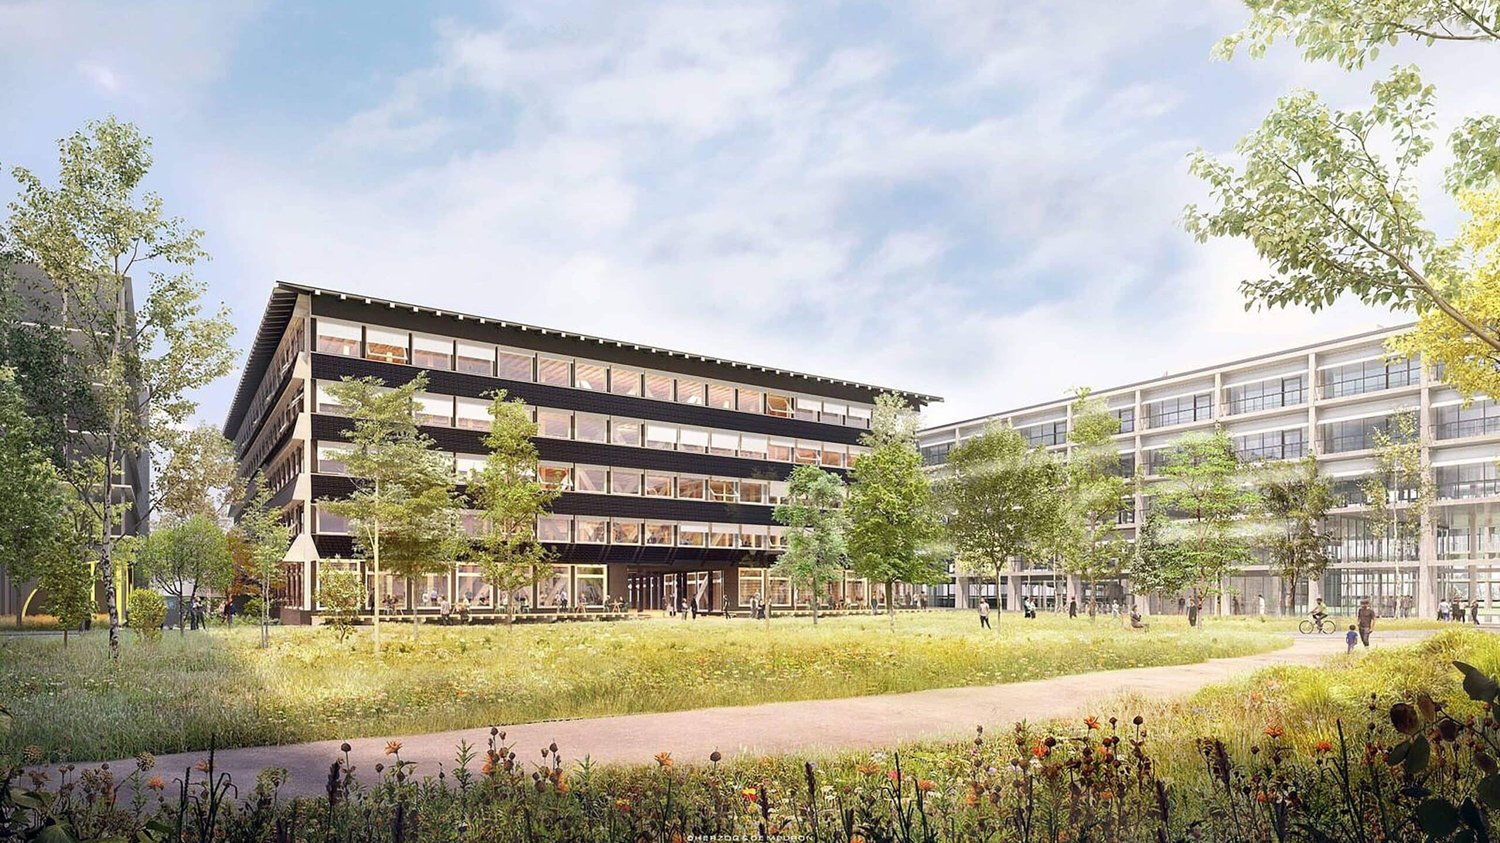
ALL Basel – Where Labs Go Next. Last Spaces Available.

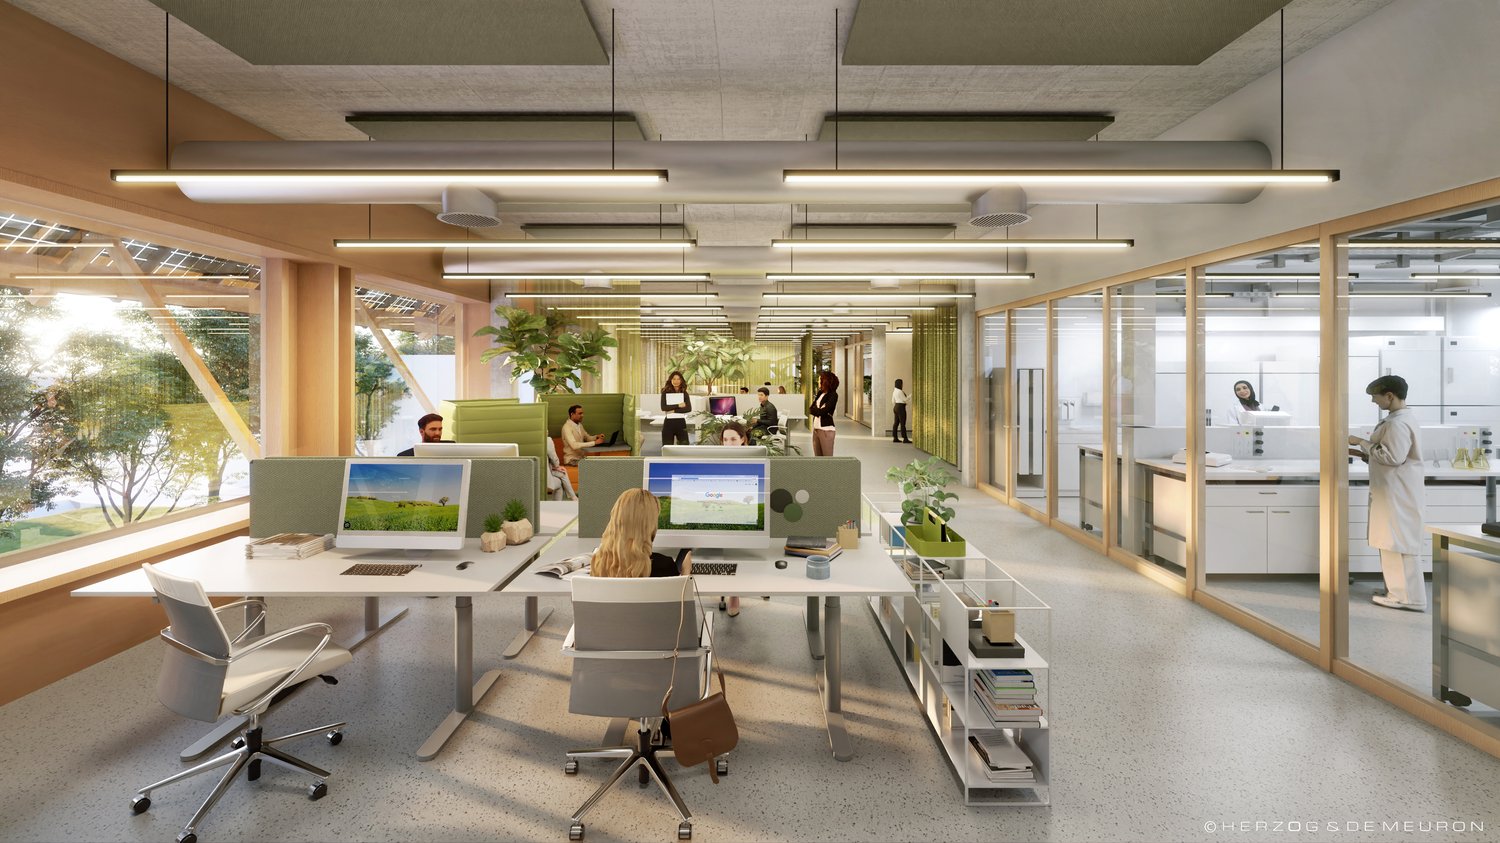
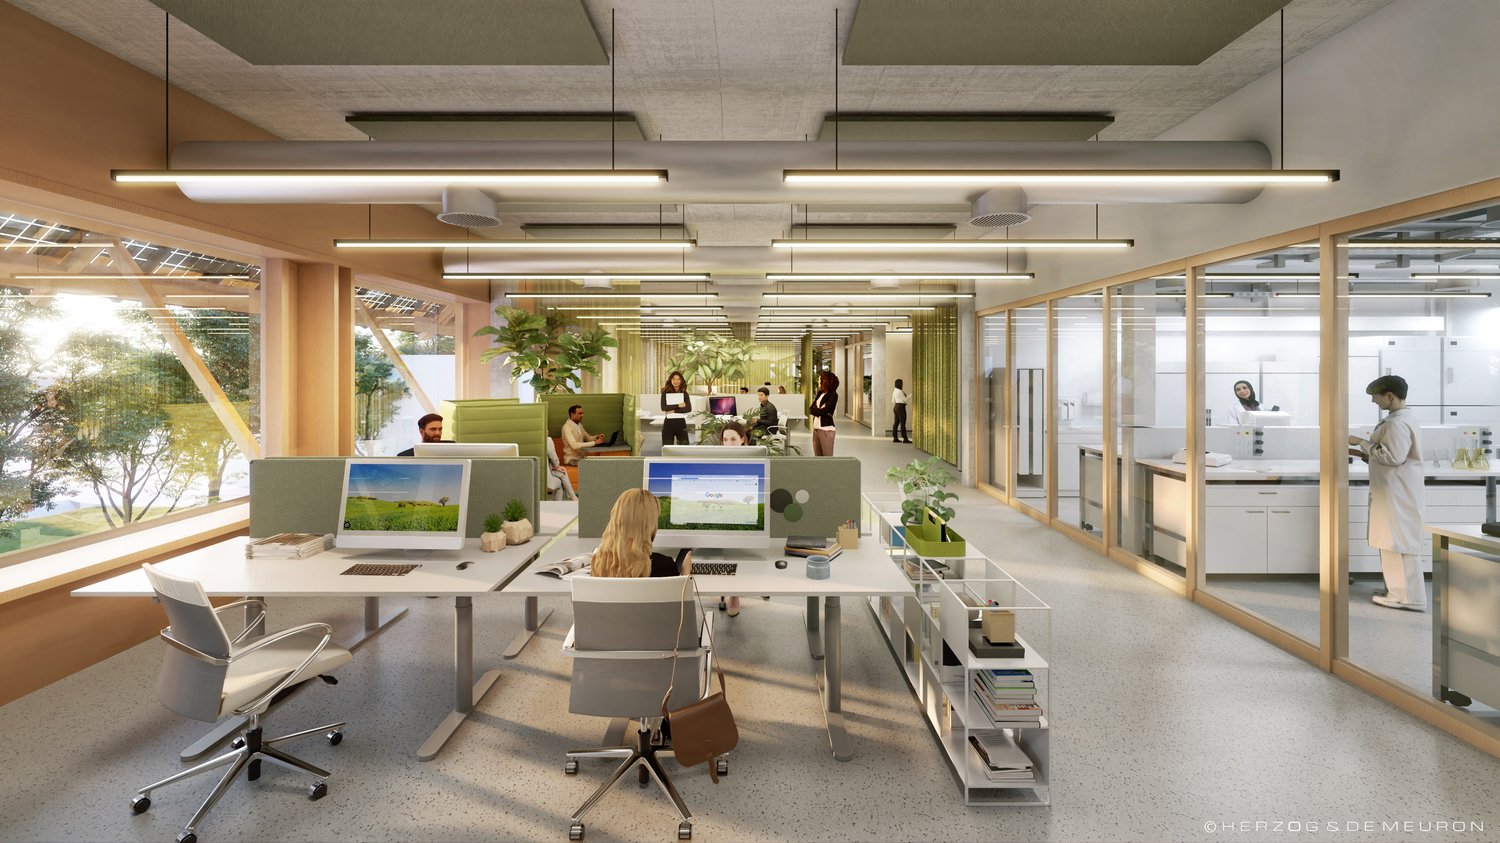
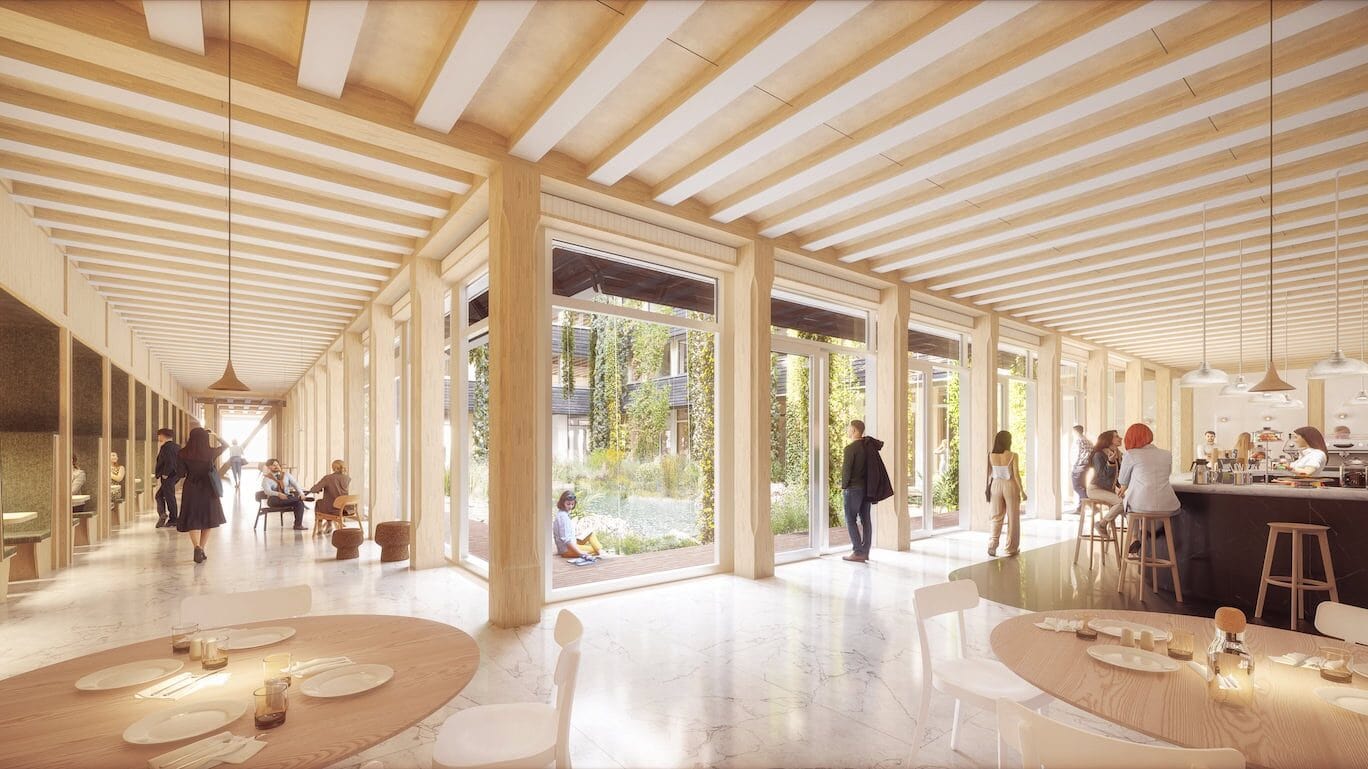
Where Labs Go Next.Wir haben kombiniert, was sonst nirgendwo zusammenkommt: Bürofläche von Herzog & de Meuron, mindestens LEED-Gold zertifizierte Nachhaltigkeit und einen weltklasse Talent-Pool. Dazu eine Community aus über 50 Unternehmen und Institutionen, die bereits hier sind - Johnson & Johnson, Basilea,T3 Pharma, BD, Viatris, Arcondis, SKAN, Swiss Aviation Software, Universität Basel, Universitätsspital Basel, Swiss TPH und das Botnar Institute of Immune Engineering. Bis 2030 wachsen rund 8'000 Arbeitsplätze auf dem Areal.Accessible. Sustainable. State-of-the-art. Mitten in einem der konzentriertesten Life-Sciences-Hubs Europas. 15 Minuten zu Bahnhof Basel SBB, EuroAirport und Stadtzentrum - mit Tram, Bus und drei Ländern gleich um die Ecke.Labs made to measure. Ab 2027 im ALL: 4'000 m² im 1. OG plus 1'100 m² im EG, hybride Labor-/ Büroflächen als Edelrohbau, beliebig ausbaubar (Büroflächen ab CHF 260.–/m²/Jahr zzgl. NK, Laborflächen ab CHF 280.–/m²/Jahr zzgl. NK) Raumhöhe 3,62–4,00 m.Direkt vor der Tür: HORTUS Kitchen, Rose Coffee Bar, Biobistro, YAYE, Corpo Gym, MC3 Convention Center (bis 300 Personen), Kita, Innenhöfe und Terrassen. Geeky, but stylish. Mit allen Annehmlichkeiten der Gegenwart und einer warmen Vision der Zukunft.Welcome to Switzerland Innovation Park Basel Area Main Campus.Customized Offer & Visit. Lassen Sie sich persönlich beraten und erfahren Sie an Ihrem Beispiel, wie Ihr Unternehmen vom Main Campus profitieren kann. Gerne zeigen wir Ihnen die Flächen vor Ort.

  • Parking space
  • Minergie certified
  • Wheelchair access
Travel time
-
1 / 11
  • Elevator
  • Garage
  • Wheelchair access
586m², CHF 190.– / m²
Schönmattstrasse 2, 4153 Reinach BL

Flexible office spaces from 300 m² with individual construction options

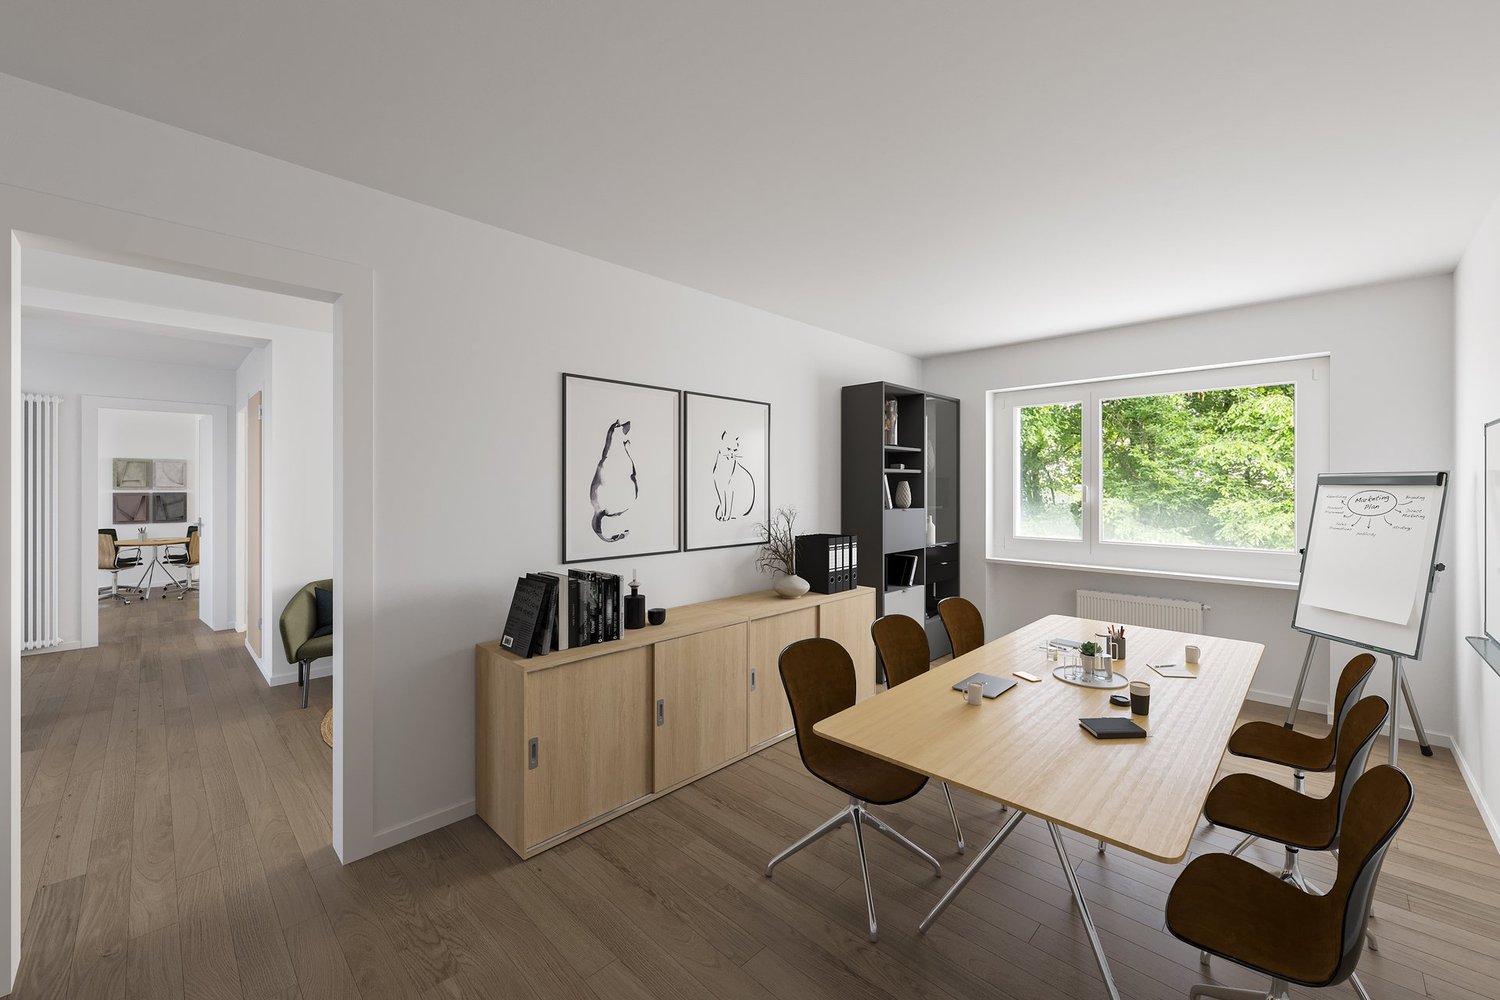
Are you looking for fully developed, ready-to-occupy office spaces that can be flexibly adapted to your needs? Then this property is just right for you! The well-maintained office building with a total of five full floors is located in a traffic-favorable location in Reinach and offers fully developed office spaces with versatile usage possibilities: • 3rd floor: 586 m2 at CHF 190.00/m2/p.a. • Various parking spaces (CHF 100.00/month) and outdoor parking spaces (CHF 50.00/month) • Additional storage rooms available in the basement The area on the 3rd floor can be rented as a whole floor or flexibly divided into units of approximately 300m2. Each floor has sufficient wet cells (WC-ladies, WC-gentlemen), so the corresponding subdivision into smaller rental units of approximately 300 m2 can be easily carried out. Furthermore, all sanitary connections are available, so that a tea kitchen can be installed as needed.Construction options:After consultation with the owners, individual construction and renovation work can be realized according to your needs. The construction can be designed in agreement with the ownership. Under certain circumstances, participation in the construction costs is possible.Have we sparked your interest?Contact us without obligation - we are pleased to present the property to you in person during a viewing appointment.The pictures shown are sample shots and may differ from the current condition of the commercial spaces. The shown equipment is not part of the offer.

  • Elevator
  • Garage
  • Wheelchair access
Travel time
-
1 / 12
  • Balcony / Terrace
  • View
  • Elevator
96m², Price on request
Bahnhofstrasse 3, 4242 Laufen

Where ideas find space - directly on the Birs

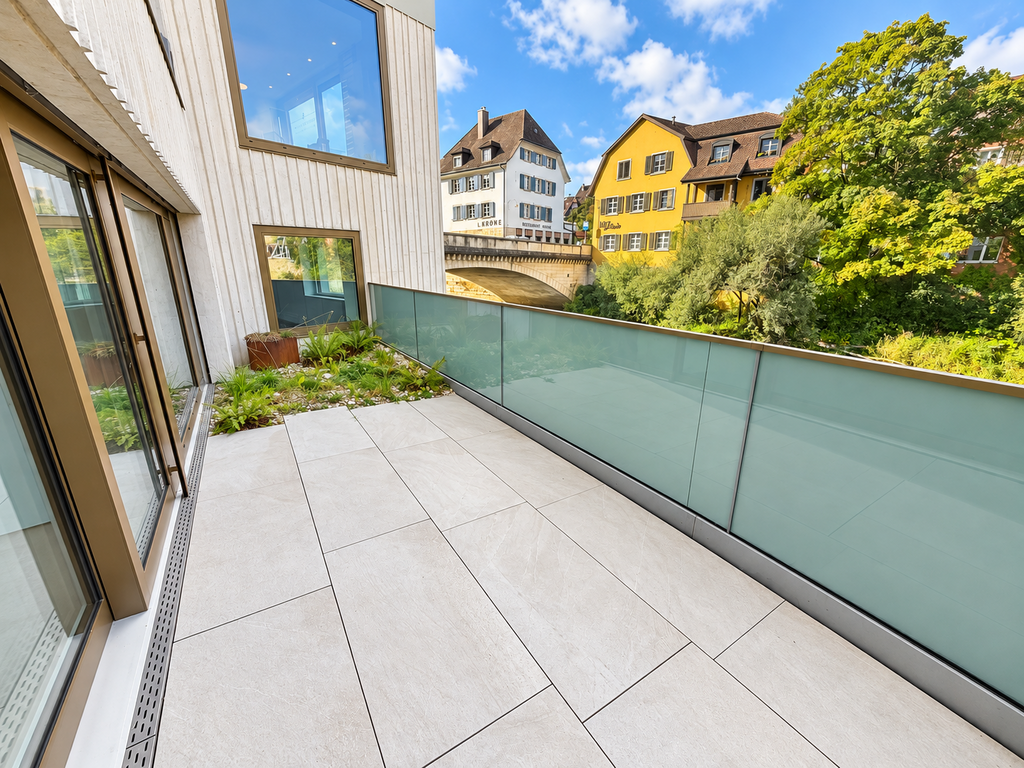
Spacious commercial space with unique charm and terrace directly on the waterSome rooms just offer space. Others create opportunities.This exceptional commercial space combines modern architecture with a special location directly on the water. Spacious window fronts, light-filled rooms, and a stylish terrace create an ambiance that clearly stands out from ordinary office spaces.A place where your business ideas can take shape. Open to your visions Whether as a modern office, creative studio, showroom, or for another business concept - the spacious, openly designed rooms offer a lot of freedom for individual ideas.The bright walls, uniform flooring, and large windows give the rooms a timeless elegance. Thanks to the open room design, the space can be flexibly furnished and adapted to different needs. A terrace that makes the difference The special highlight is located directly in front of the door: an attractive terrace with a view of the Birs and the green surroundings.Here, modern working meets a relaxed atmosphere. Whether for a short break, a creative thinking break, or an informal exchange - this outdoor area gives the rooms a very special quality. What to expect • Spacious, light-filled rooms • Modern architecture with open room concept • Attractive terrace directly on the water • Large window fronts with a view of the greenery • Flexible design options for different business ideas • Separate toilet with modern sink • Practical built-in shelves • Lift available Your next chapter starts here You're not just looking for four walls, but a place that fits your company?Then discover the potential of this special commercial space and convince yourself with a personal viewing.We look forward to showing you the rooms in person.

  • Balcony / Terrace
  • View
  • Elevator
Travel time
-
1 / 8
  • Wheelchair access
200m², CHF 2,900.–
Römerstrasse 3, 4153 Reinach BL

Office and commercial floors with professional logistics infrastructure

At Römerstrasse 3 in Reinach, we are renting a versatile commercial floor with approximately 200 m² of usable space. The property offers ideal conditions for companies that want to combine office, storage, technical, or logistics spaces. In addition to bright and flexibly designed offices, you benefit from a professional infrastructure with truck-suitable goods reception, lifting platform, goods lift with a payload of 1,500 kg, and a high floor load capacity of up to 1,200 kg/m².The floor has a combination of individual offices, open-plan offices, meeting rooms, kitchen, and technical and storage rooms. Thanks to the flexible floor plan design, the existing office spaces can be adapted, expanded, or rebuilt as needed.This property is characterized by the following features: • Floor with approximately 200 m² of usable space • Flexible room division and expansion options • Bright rooms with generous window fronts • Several individual and open-plan offices • Goods reception and dispatch directly in the building • Delivery and collection with trucks possible • Goods lift with 1,500 kg payload • Floor load capacity up to 1,200 kg/m² • Good accessibility by car and public transport • Parking spaces available, excl. CHF 80.00 per parking space and month Have we sparked your interest? Then schedule a viewing appointment today.

  • Wheelchair access
Travel time
-
1 / 21
  • Parking space
  • Minergie certified
  • Wheelchair access
CHF 270.– / m²
Hegenheimermattweg 169, 4123 Allschwil

Where Labs Go Next. Main Campus, Basel.

Where Labs Go Next.We have combined what is nowhere else: office space by Herzog & de Meuron, at least LEED-Gold certified sustainability, and a world-class talent pool. Plus a community of over 50 companies and institutions that are already here - Johnson & Johnson, Basilea, T3 Pharma, BD, Viatris, Arcondis, SKAN, Swiss Aviation Software, University of Basel, University Hospital Basel, Swiss TPH, and the Botnar Institute of Immune Engineering. By 2030, around 8,000 jobs will be created on the site.Accessible. Sustainable. State-of-the-art. In the heart of one of Europe's most concentrated life sciences hubs. 15 minutes to Basel SBB station, EuroAirport, and city center - by tram, bus, and three countries just around the corner.Labs made to measure. Available immediately in the Main Campus HQ: 2,800 m² of laboratory/office space on the 2nd and 3rd floors, from CHF 205.-/m²/year. From 2027 in the ALL: 4,000 m² on the 1st floor plus 1,100 m² on the ground floor, hybrid laboratory/office space as a high-end shell, freely expandable (CHF 250.-/m²/year plus NK). Room height 3.62-4.00 m.Right outside the door: HORTUS Kitchen, Rose Coffee Bar, Biobistro, YAYE, Corpo Gym, MC3 Convention Center (up to 300 people), kindergarten, inner courtyards, and terraces. Geeky, but stylish. With all the amenities of the present and a warm vision of the future.Welcome to Switzerland Innovation Park Basel Area Main Campus.Customized Offer & Visit. Let us advise you personally and find out how your company can benefit from the Main Campus. We would be happy to show you the spaces on site.

  • Parking space
  • Minergie certified
  • Wheelchair access
Travel time
-
1 / 21
  • Parking space
  • Minergie certified
  • Wheelchair access
CHF 270.– / m²
Hegenheimermattweg 169, 4123 Allschwil

Where Offices Work. Main Campus, Basel.

Where Offices Work.We have combined what is nowhere else: office space by Herzog & de Meuron, at least LEED-Gold certified sustainability, and a world-class talent pool. In addition, a community of over 50 companies and institutions that are already here - Johnson & Johnson, Basilea, T3 Pharma, BD, Viatris, Arcondis, SKAN, Swiss Aviation Software, University of Basel, University Hospital Basel, Swiss TPH, and the Botnar Institute of Immune Engineering. By 2030, around 8,000 jobs will be created on the site.Accessible. Sustainable. State-of-the-art. In the heart of one of Europe's most concentrated Life Sciences hubs. 15 minutes to Basel SBB station, EuroAirport, and the city center - by tram, bus, and three countries just around the corner.Office made to measure. Available immediately in the Main Campus HQ: 300 m² of office space on the 1st floor, high-quality basic fit-out, individually expandable. In addition, 1,680 m² on the 2nd floor and 1,120 m² on the 3rd floor, combinable to 2,800 m² — your floor plan, your world. Room height 4.00 m, from CHF 205.–/m²/year. From 2028, fully developed office spaces in the HOPE.Directly in front of the door: HORTUS Kitchen, Rose Coffee Bar, Biobistro, YAYE, Corpo Gym, MC3 Convention Center (up to 300 people), kindergarten, inner courtyards, and terraces. Geeky, but stylish. With all the amenities of the present and a warm vision of the future.Welcome to Switzerland Innovation Park Basel Area Main Campus.Customized Offer & Visit. Let us advise you personally and find out how your company can benefit from the Main Campus. We would be happy to show you the spaces on site.

  • Parking space
  • Minergie certified
  • Wheelchair access
Travel time
-
1 / 20
  • Parking space
  • Minergie certified
  • Wheelchair access
CHF 270.– / m²
Hegenheimermattweg 169, 4123 Allschwil

First Mover's Retail Address. Main Campus, Basel.

First Mover's Retail Address.We have combined what otherwise doesn't come together: ground-floor spaces in an architecture by Herzog & de Meuron and Felippi Wyssen, at least LEED-Gold certified sustainability, and a already lively neighborhood of pharma, biotech, research, university hospital, kindergarten, and MC3 Convention Center. By 2030, around 8,000 jobs will be created in the area.Visible. Flexible. State-of-the-art. Directly on the lively Hegenheimermattweg in Allschwil - with tram to Basel right outside the door and 15 minutes to Basel SBB train station, EuroAirport, and city center.Retail made to measure. In HOPE, ground-floor spaces from 114 m², individually divisible (from 2028). In ALL, a 1,450 m² large shop window area as a high-end shell, freely developable (from 2027). Shop windows from the green inner courtyard to the Hegenheimermattweg. Room height up to 4.42 m. Direct access to lobby and park, outdoor seating possible. Additional areas such as storage and storage rooms in the basement available from CHF 170.–/m²/year.Ideal for: Showroom, sales, concept store, coworking, practice, consulting, light gastronomy, health services, or service concepts - anything that seeks visibility and frequency in a professional, international environment.Your neighborhood on the campus: over 50 companies like Johnson & Johnson, Basilea, T3 Pharma, BD, Viatris, Arcondis, SKAN, as well as the University of Basel, University Hospital Basel, Swiss TPH, and the Botnar Institute of Immune Engineering. Geeky, but stylish. With all the amenities of the present.Welcome to Switzerland Innovation Park Basel Area Main Campus.Customized Offer & Visit. Let yourself be personally advised and find out, based on your example, how your concept can benefit from the Main Campus. We would be happy to show you the space on site.

  • Parking space
  • Minergie certified
  • Wheelchair access
Travel time
-
1 / 7
  • View
  • Parking space
  • Elevator
  • +1
1,210m², CHF 165.– / m²
Pfeffingerring 201, 4147 Aesch

Bright commercial space for logistics, production, and exhibition in P201 in Aesch

In the commercial and office building P201 at Pfeffingerring 201 in Aesch, we are renting a spacious commercial space of 1,210 m² on the 1st floor. The striking glass facade, a ceiling height of 4.0 meters, and floor-to-ceiling windows provide an exceptionally bright and representative working atmosphere.Equipment: • Flexible room division: Several rooms with white walls and modern flooring enable individual design possibilities • Optimal infrastructure: Complete renovation of the spaces in 2022; tea kitchen in a separate break room, fiber optic connection, power and water connections available • Bright workrooms: Large windows and a ceiling height of 4.0 meters provide plenty of daylight and a good working atmosphere • Barrier-free access: Wheelchair accessible and directly accessible by elevator • Parking spaces: Sufficient parking possibilities directly on site.Parking space can be rented for an additional CHF 80.00 per month. Location and connection:The commercial building P201 with its broad mix of tenants is located in a quiet environment and is still very well connected. • Direct connection to the A18 motorway via H18 • Bus stop Butthollen: 4 minutes walk • Tram stop Arlesheimerstrasse: 8 minutes walk • Catering options in the immediate vicinity (Landi, ALDI, restaurants, snack bar) Suitable for:Commerce, storage, workshop, production, showroom, office or other commercial usesAvailability: from June 2026

  • View
  • Parking space
  • Elevator
  • +1
Travel time
-
1 / 12
  • View
  • Parking space
  • Elevator
  • +1
250m², Price on request
Pfeffingerring 201, 4147 Aesch

Modern office and commercial space - 250 m² in P201 in Aesch BL

In the commercial and office building P201 at Pfeffingerring 201 in Aesch, we rent bright, high-quality equipped office and business rooms that can be newly built according to your needs. The spaces were completely renovated between 2021 and 2025 and offer a representative working environment for companies of all sizes.Equipment: • Flexible room division: the office and commercial spaces can be divided flexibly and designed individually • High-quality equipment: wooden floors, white walls, fiber optics and modern ceilings with square LED lights • Large window fronts: plenty of daylight and a nice view into the green thanks to generous glazing • High ceilings: 3.3 meter ceiling height for a spacious room feeling • Barrier-free access: wheelchair accessible and directly accessible by elevator • Parking spaces: sufficient parking possibilities directly on site.Parking space can be rented for an additional CHF 80.00 per month. Location and connection:The commercial house P201 with its broad tenant mix is located in a quiet environment and is still very well connected. • Direct connection to the A18 motorway via H18 • Bus stop Butthollen: 4 minutes walk • Tram stop Arlesheimerstrasse: 8 minutes walk • Catering options in the immediate vicinity (Landi, ALDI, restaurants, snack bar) Suitable for:Offices, commercial, showrooms, laboratories, production, practice communitiesAvailability: immediately or by arrangement

  • View
  • Parking space
  • Elevator
  • +1
Travel time
-
1 / 12
  • View
  • Parking space
  • Elevator
  • +1
500m², Price on request
Pfeffingerring 201, 4147 Aesch

Modern office and commercial space - 500 m² in P201 in Aesch BL

In the commercial and office building P201 at Pfeffingerring 201 in Aesch, we rent bright, high-quality equipped office and business rooms that can be newly built according to their needs. The spaces were completely renovated between 2021 and 2025 and offer a representative working environment for companies of all sizes.Equipment: • Flexible room division: the office and commercial spaces can be divided flexibly and designed individually • High-quality equipment: wooden floors, white walls, fiber optics and modern ceilings with square LED lights • Large window fronts: plenty of daylight and a beautiful view of the green thanks to generous glazing • High ceilings: 3.3 meter ceiling height for a spacious room feeling • Barrier-free access: wheelchair accessible and directly accessible by elevator • Parking spaces: sufficient parking possibilities directly on site.Parking space can be rented for an additional CHF 80.00 per month. Location and connection:The commercial house P201 with its broad tenant mix is located in a quiet environment and is still very well connected. • Direct connection to the A18 motorway via H18 • Bus stop Butthollen: 4 minutes walk • Tram stop Arlesheimerstrasse: 8 minutes walk • Catering options in the immediate vicinity (Landi, ALDI, restaurants, snack bar) Suitable for:Offices, commercial, showrooms, laboratories, production, practice communitiesAvailability: immediately or by arrangement

  • View
  • Parking space
  • Elevator
  • +1
Travel time
-
1 / 12
  • View
  • Parking space
  • Elevator
  • +1
750m², Price on request
Pfeffingerring 201, 4147 Aesch

Modern office and commercial space - 750 m² in P201 in Aesch BL

In the commercial and office building P201 at Pfeffingerring 201 in Aesch, we rent bright, high-quality equipped office and business rooms that can be newly built according to your needs. The spaces were completely renovated between 2021 and 2025 and offer a representative working environment for companies of all sizes.Equipment: • Flexible room division: the office and commercial spaces can be divided flexibly and designed individually • High-quality equipment: wooden floors, white walls, fiber optics and modern ceilings with square LED lights • Large window fronts: plenty of daylight and a beautiful view of the green thanks to generous glazing • High ceilings: 3.3 meter ceiling height for a spacious room feeling • Barrier-free access: wheelchair accessible and directly accessible by elevator • Parking spaces: sufficient parking possibilities directly on site.Parking space can be rented for an additional CHF 80.00 per month. Location and connection:The commercial house P201 with its broad tenant mix is located in a quiet environment and is still very well connected. • Direct connection to the A18 motorway via H18 • Bus stop Butthollen: 4 minutes walk • Tram stop Arlesheimerstrasse: 8 minutes walk • Catering options in the immediate vicinity (Landi, ALDI, restaurants, snack bar) Suitable for:Offices, commercial, showrooms, laboratories, production, practice communitiesAvailability: immediately or by arrangement

  • View
  • Parking space
  • Elevator
  • +1
Travel time
-
1 / 7
  • Child-friendly
  • Quiet neighborhood
6 rooms, CHF 524,000.–
Auf Anfrage 1, 4202 Duggingen

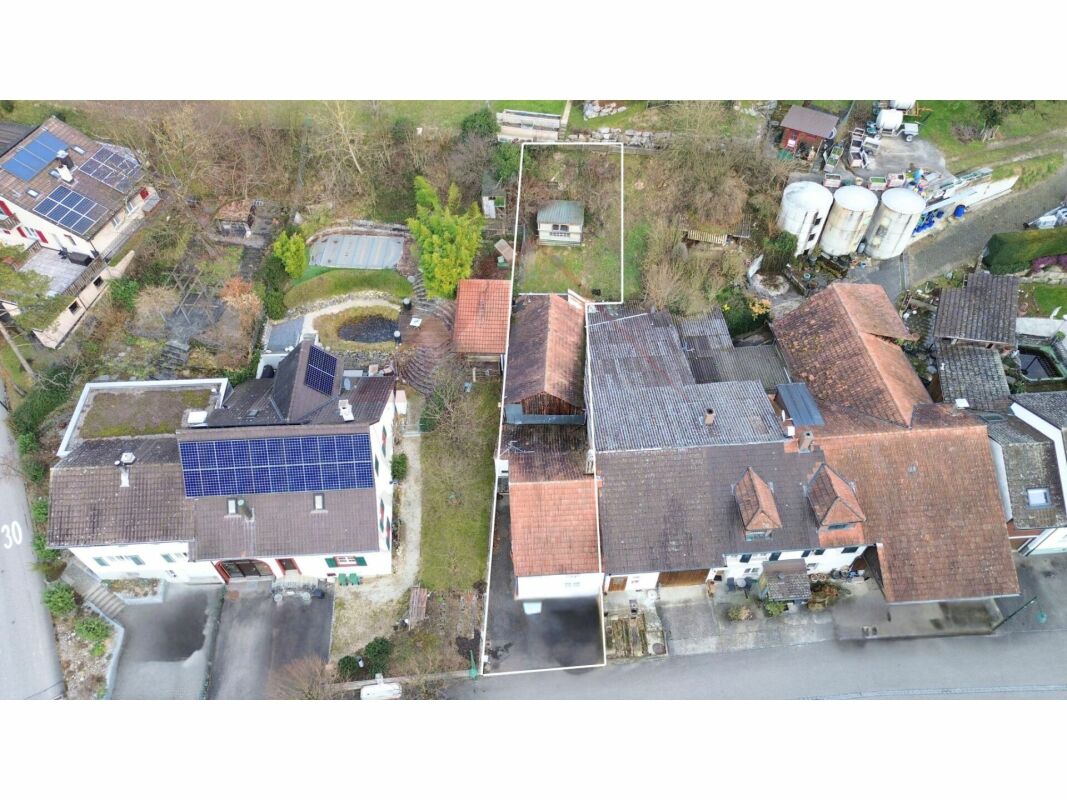
Realization-ready two-family house project with building permit on 350 m² plot in Duggingen

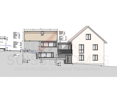
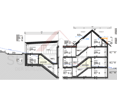
Realization-ready two-family house project with building permit on 350 m² plot in Duggingen In the village center of Duggingen, a rare opportunity arises: a approved construction project for a modern two-family house on a 350 m² large plot.The quiet and sunny location with evening sun until around 8 pm and the quick connection to Basel (approx. 15 minutes with the S3) make this project particularly attractive for investors as well as for owner-occupiers.Whether for owner-occupation, multi-generational living, or as an investment object - there are versatile realization possibilities here. Project overview 4-room apartment - family-friendly design • Two bright children's rooms • Open living area with modern kitchen • Bathroom • Spacious parents' bedroom with dormer window • Private front garden 2-room apartment - studio loft with character • Open roof slope with loft-like room feeling • Historic economic part with special character • Covered garden seat Additional features • 3 outdoor parking spaces, one of which is with land charge • Approved construction project • Plans and architectural model available Usage & potential The project structure allows for different concepts: • Multi-generational living • Combination of living and working • Renting out one unit for yield optimization The clear division of the two residential units offers a flexible basis for individual needs. Framework data • Planned construction costs: approx. CHF 1'000'000.- • Construction period: approx. 11 months • Purchase price: CHF 524'000.-(including plot, existing buildings, and approved construction project) Contact This approved project in Duggingen offers an ideal combination of location, flexibility, and development perspective.We would be happy to present you with the plans, the model, and all documents in person. We look forward to your contact. PURCHASE PRICE & CONSTRUCTION COSTS Purchase price: 524'000 CHF (plot including approved construction project)Estimated construction costs: approx. 1 million CHF (including demolition of existing buildings)Security & transparency: • No old building risk - asbestos report available • Construction period is expected to be 11 months Project details The approved construction project includes two separate residential units: • 2-room apartment with garden share • 4-room family apartment with roof terrace Special features: • Modern, sustainable architecture • Open, bright rooms with large window areas • Separate entrances for both apartments • High-quality construction and equipment Location & environment The plot is located in the village center of Duggingen, in a traffic-calmed 30 km/h zone. The Duggingen train station is just a few minutes' walk away. With the S3, you can reach Basel's main station in 15 minutes, with connections running every 30 minutes in both directions between 5 am and midnight. • Shopping opportunities: village shop in immediate proximity • Nature & leisure: rural surroundings with plenty of greenery, ideal combination of city and country life • Schools & education: primary school in the village, secondary schools in Laufen and Basel The orientation of the plot ensures optimal sunlight: • Morning sun on the east side • Evening sun on the west side until after 8 pm in summer

  • Child-friendly
  • Quiet neighborhood
Travel time
-

Suggested properties for you based on search results

Other interesting objects