582 results - All Listings: Canton Basel-Country

1 / 11
CHF 949,000.–
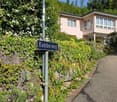
Kamberweg, 4444 Rümlingen

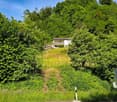
Building land with unobstructable panoramic view in Rümlingen (2'024 m²)

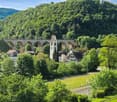
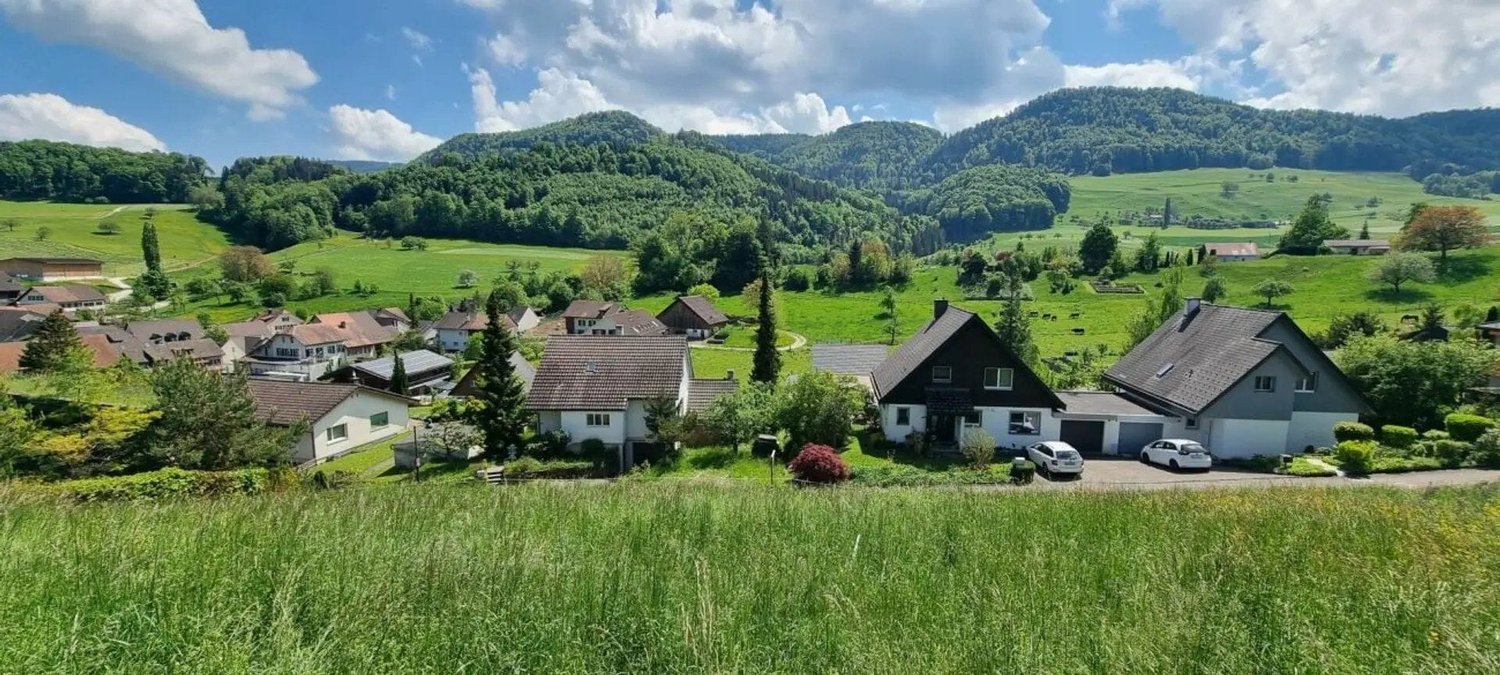
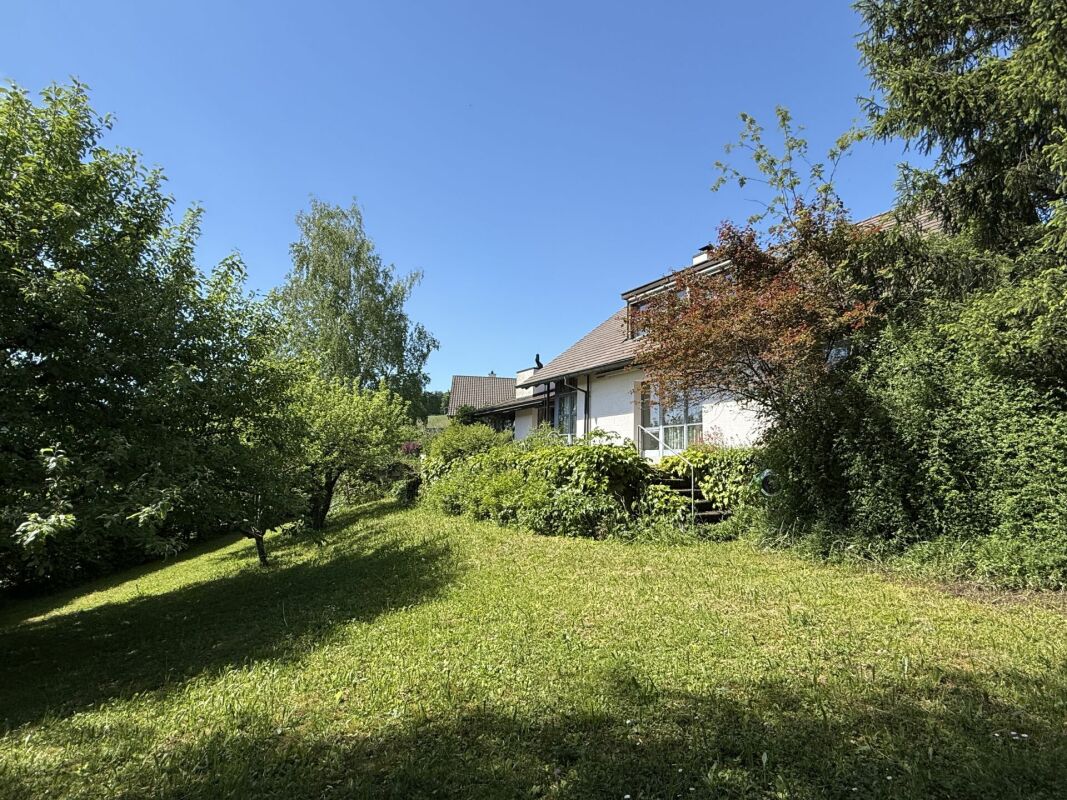
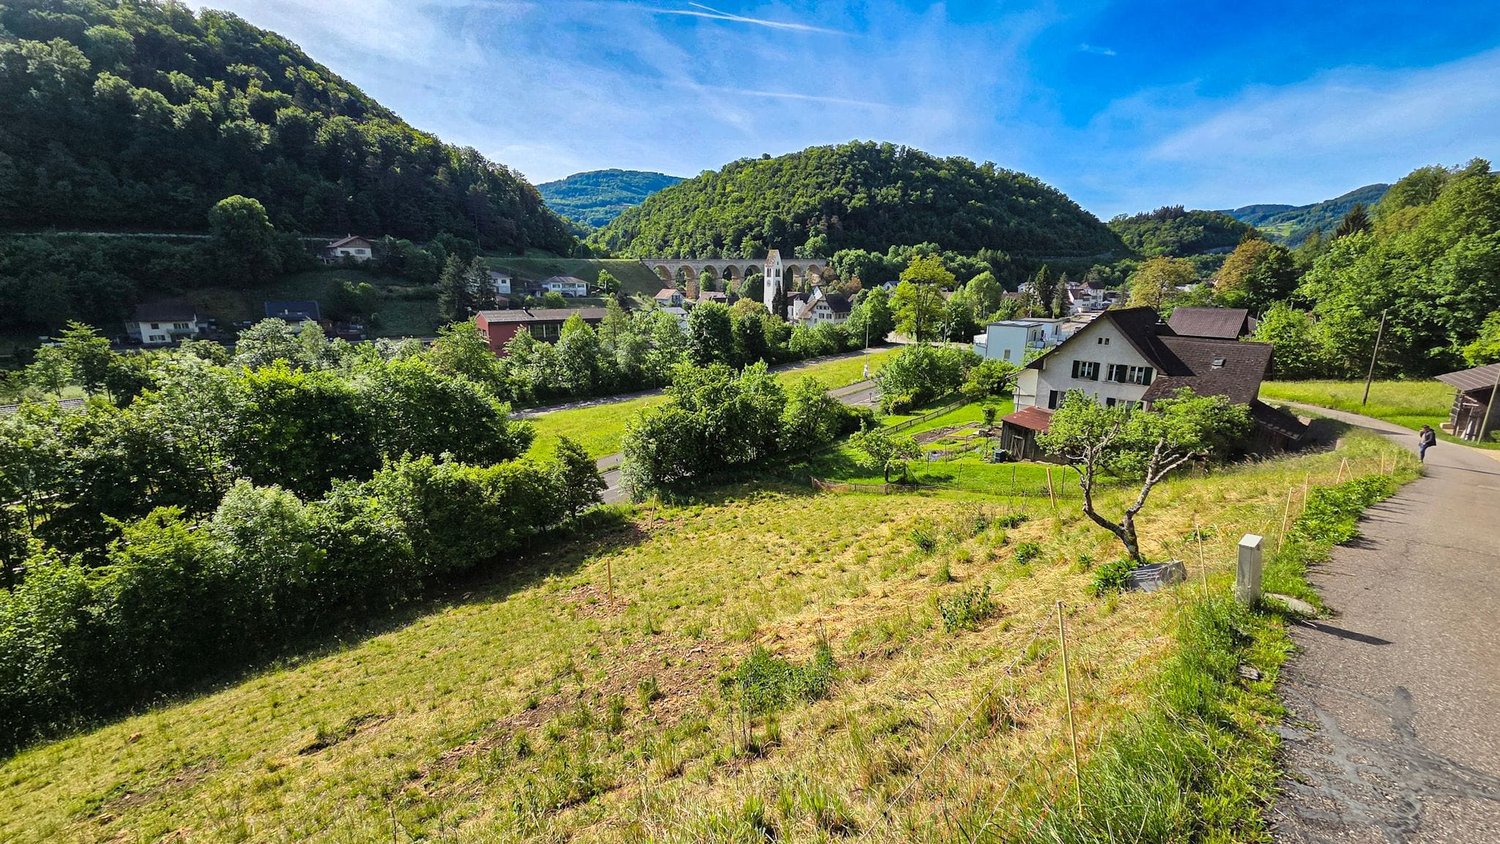
Build your vision on the sunny slope above the village center: This 2'024 m² large building land on Kamberweg in 4444 Rümlingen BL offers an unobstructable panoramic view of the church, viaduct, and the green hill landscape of Baselbiet. The quiet, child-friendly location and the WG2 zone create the best conditions for a stable residential or mixed project - available immediately.The most important at a glance • Property: Parcel No. 561, area approx. 2'024 m² • Zone: Residential/business zone WG2; residential use plus compatible commercial/practices according to regulations • Location: elevated, sunny slope location; very quiet; close to nature • View: unobstructable panoramic view into the green; view of viaduct & church tower • Architecture: ideal for staggered/terraced construction with large window areas and spacious outdoor areas/gardens • Access: access via asphalted quarter road • Availability: immediately • Purchase price: CHF 949'000 • Location: Kamberweg, 4444 Rümlingen BL Macro location & distances • Public transport: S-Bahn S9 - Sissach 8 minutes, Olten 22 minutes • Car: A2 exit Sissach approx. 10 minutes; Basel approx. 35 minutes, Olten approx. 25 minutes • Shopping & infrastructure: Volg in the village; Coop/Migros, pharmacy & doctors in Gelterkinden (6 km) • Education: kindergarten/primary school on site; secondary school Gelterkinden; Kanti Liestal • Recreation: Wisenbergturm (5 km), Belchenflue (12 km) Experience the view on site and develop your construction project - we will be happy to advise you.

1 / 8
80m²Price on request
Neuhofstrasse 11, 4153 Reinach

Flexible and modern offices in Reinach with 3 to 12 workplaces

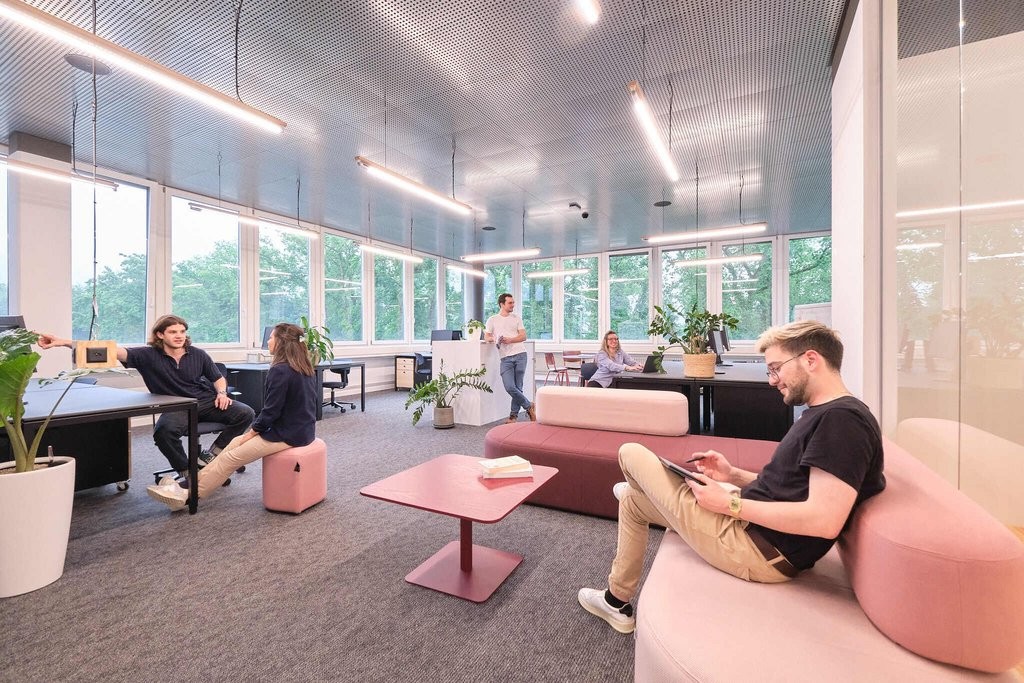
In iCITY, there are a range of flexible spaces tailored to modern work requirements. From coworking workstations to private offices, our office spaces are designed to promote innovation, productivity, and community. With access to shared services and amenities like restaurants and childcare, you'll feel at home. Our offers: Private Offices from CHF 1600/month Personal workstations for CHF 540/month Shared workstation from CHF 440/month Meeting rooms from CHF 20/hour Laboratories from 1730/month Our flexible workspaces adapt to your needs - whether you work alone, are part of a team, or want to grow. iCITY is more than an office: it's a place for encounter, exchange, and collaboration in a vibrant community. In addition to modern workspaces, you have services like childcare, cafes, fitness, and event spaces at your disposal. What makes iCITY special: • Flexible work worlds: Private offices from two workstations, with room to grow - we adapt to your development. • Hybrid working: Combine home office and office flexibly and efficiently. • Inspiring spaces: Modern equipment, spacious community areas, and coffee machines invite exchange. • All-round service: Gastronomy, kindergarten, showers, and bike parking ensure the well-being of your employees. • Networking & exchange: Regular events like breakfasts, after-work events, and workshops strengthen the community. Experience iCITY live with a non-binding viewing - or have your personal offer tailored to your wishes.
Travel time
-
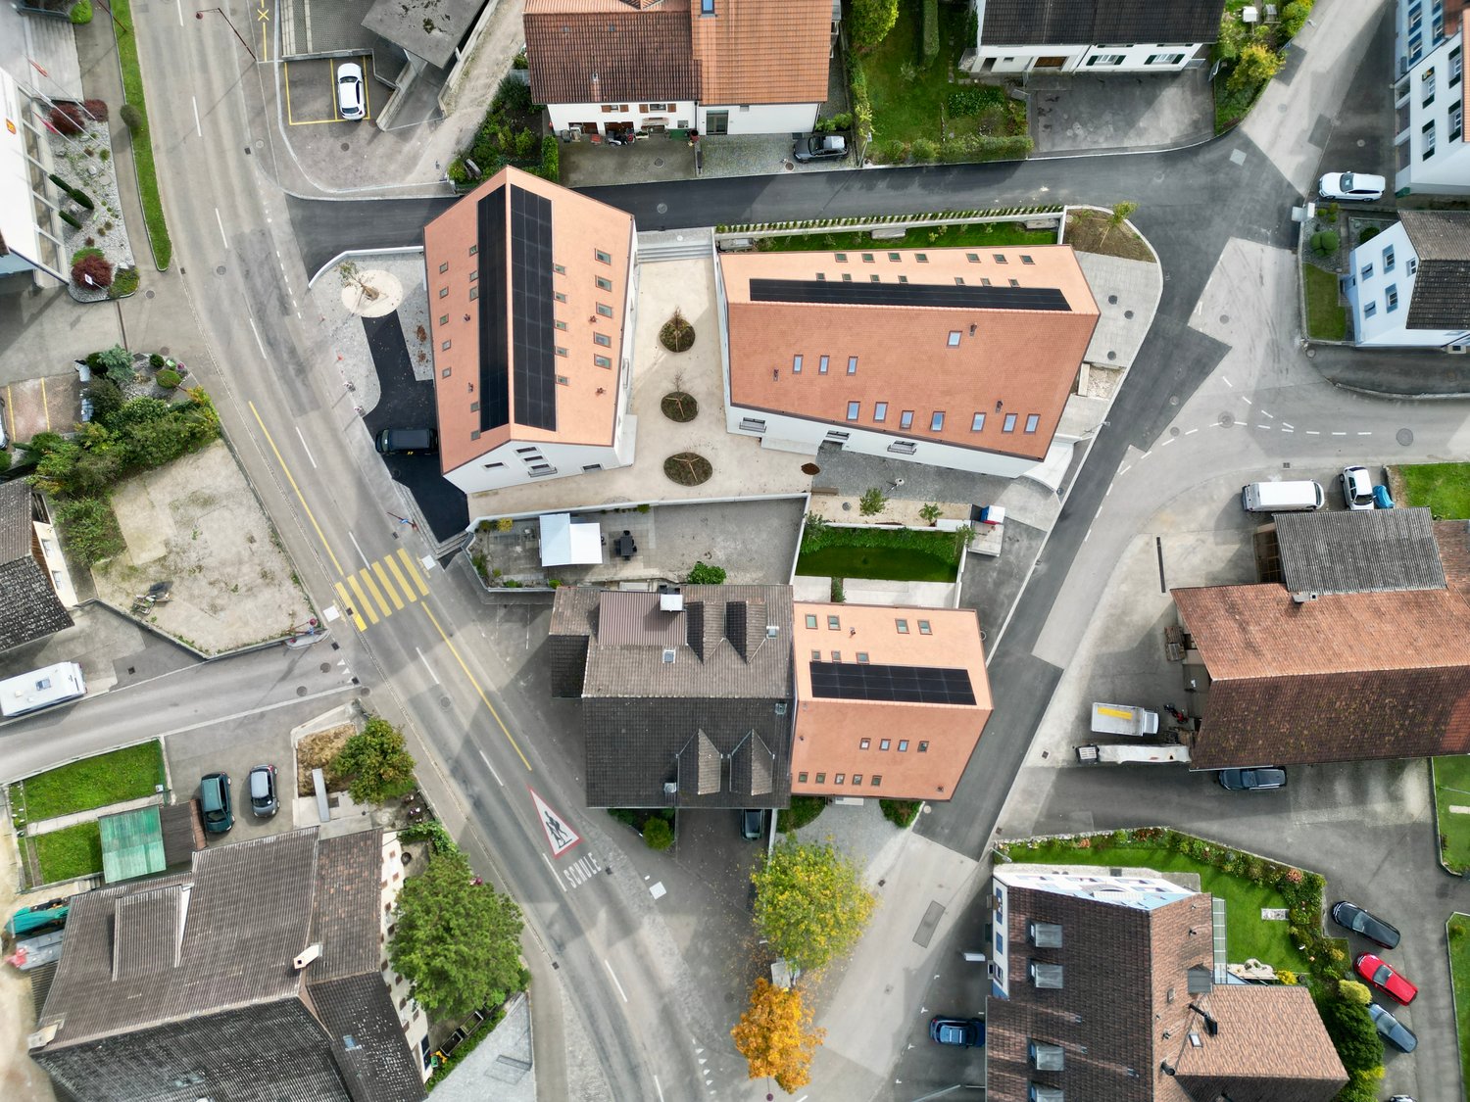
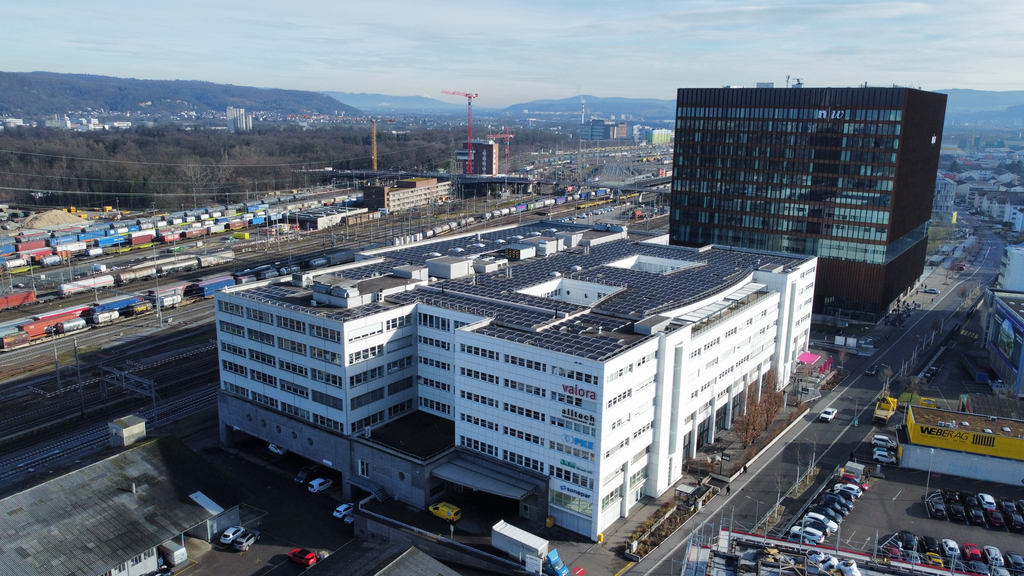
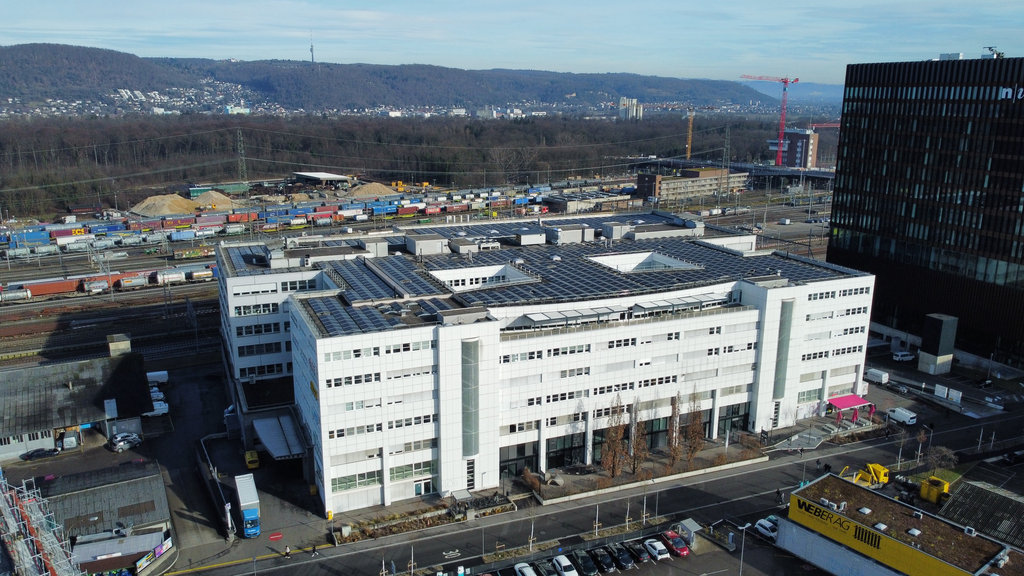
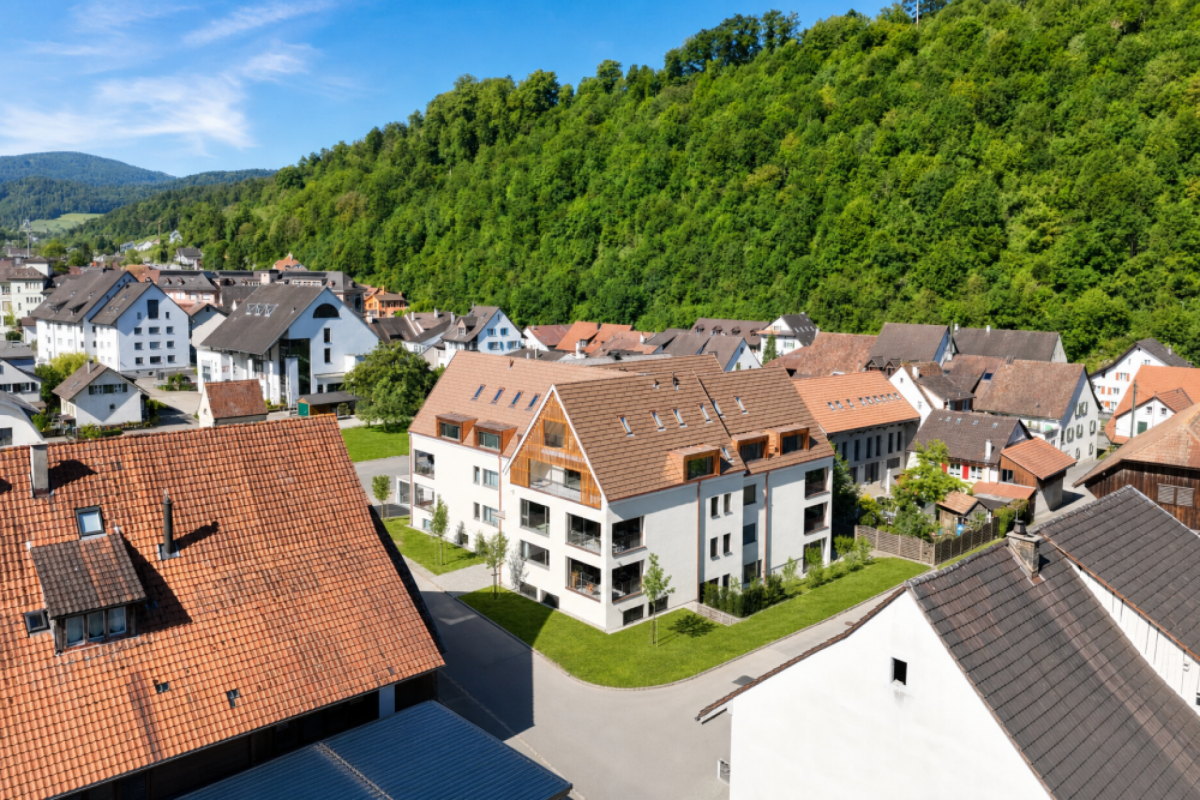
  • Several residential buildings at a corner, surrounded by streets, driveways, and parking areas. One building has solar panels.
  • Aerial view of a residential area with multiple houses, some with solar panels on the roofs, brown roofs, and a mix of architectural styles.

1 / 2
Aerial view of a residential area with multiple houses, some with solar panels on the roofs, brown roofs, and a mix of architectural styles.
91m²CHF 2,250.–
Laufenstrasse 5, 4246 Wahlen

Versatile commercial space in new building

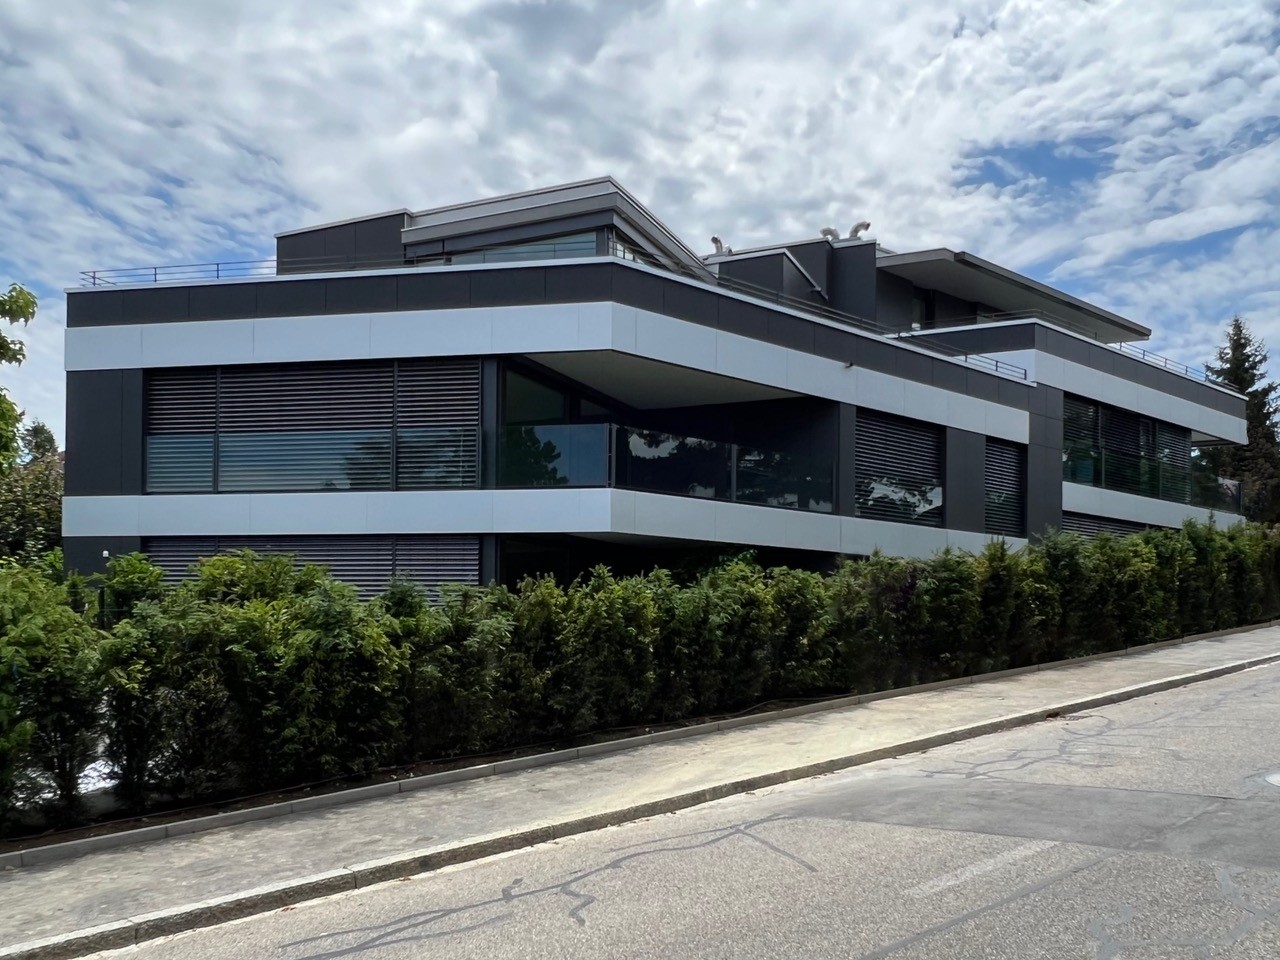
An exceptional residential project in the village centerIn the heart of Wahlen, a unique residential project of three multi-family houses with a total of 20 exclusive apartments, a commercial space, and a cozy bistro has been created. The buildings are connected by a shared underground garage, which provides additional comfort.Discover this state-of-the-art commercial space on the ground floor of a brand-new building from 2025 in the heart of Wahlen. With 91.2 m², this versatile space offers optimal conditions for retail or commercial use. • New building standard: Modern equipment and contemporary infrastructure, flexible room layout • Ground floor location: Optimal accessibility for customers and business partners • Elevator available: Barrier-free access guaranteed • Parking spaces available: Convenient arrival for customers and employees • Spacious area: 91.2 m² for flexible room layout Location and surroundings: The property is located in a central, quiet location with a sunny orientation. The Petersplatz bus stop is only 2 minutes' walk, school and kindergarten about 100 meters away.This commercial space is ideal for various business concepts - from retail to service companies. Take the opportunity to establish your business in this attractive new building and benefit from the modern equipment and convenient location in Wahlen.Interested? Please contact us for further information or a viewing. We will send you the detailed rental documents on request.

Travel time
-
1 / 12
CHF 120.– / m²
Hofackerstrasse 40, 4132 Muttenz

3000 m2 modern logistics and office space

At the established logistics location Hofackerstrasse 40 in Muttenz, you can expect a well-thought-out combination of storage and office space on one level.The property impresses with its good transport links, high functionality, and infrastructure specifically designed for logistical requirements.With short distances between administration and storage, this space is ideal for companies that value efficiency and a modern working environment.Spaces & Technology • Storage space: 2,800 m2, room height 4 m, floor load 1 t/m2 • Office space: 270 m2 • 2 cargo lifts, each with a load capacity of 5 t, directly connected to the warehouse • Several ramps (entry height 5.80 m), ramp load capacity 4 t • Ventilation & video surveillance in the building • Parking spaces for CHF 165.-/month, separate from the warehouse Location advantages • Motorway A3 < 3 minutes - direct axes towards Zurich/Lucerne/Bern, DE & FR • Muttenz train station (S1, S3) approx. 2 km; several bus lines within walking distance • Logistics cluster with well-known companies • Broad range of food and shopping options in Muttenz, Pratteln & Basel • Fitness and leisure activities within walking distance Flexibly expandableThe units can be used flexibly; on request, additional partial areas of up to approx. 5000 m2 can be rented. You can find a comprehensive space overview and all options on our website https://beseder.ch/vermarktung/powerhouse/Interested?Contact us with your space requirements - we will find the optimal solution for your business.We look forward to your contact!

Travel time
-
1 / 12
CHF 110.– / m²
Hofackerstrasse 40, 4132 Muttenz

Efficient Logistics Hub with Complete Infrastructure - over 8200 m2

Are you looking for a high-performance location that keeps pace with your logistics?At Hofackerstrasse 40 in Muttenz, you will find a well-connected logistics hub with over 8200 m2 of usable space - in the heart of the leading logistics cluster in northwest Switzerland. The property impresses with a high load-bearing capacity, modern logistics infrastructure, and excellent conditions for national and international logistics processes.Overview of Space Offer • Ground floor - Warehouse - 1750 m2 - 5.0 m room height • 1st floor - Warehouse - 2820 m2 - 4.0 m room height • 1st floor - Office - 270 m2 - 3.6 m room height • 2nd floor - Warehouse - 760 m2 - 3.6 m room height • 3rd floor - Warehouse - 2620 m2 - 3.6 m room height Technical Highlights • Total warehouse area: 7950 m2 / Office area: 270 m2 • Room heights up to 5.0 m, floor load up to 1.5 t/m2 • Two goods lifts with 5 tons capacity, accessing all floors • Several ramps (5.80 m entrance, 4 t load capacity) • Ventilation & video surveillance in the building • Parking spaces for trucks available at CHF 165.-/month Location Advantages • Motorway access A3 in under 3 minutes • Muttenz train station (2 km, S-Bahn S1 & S3), bus lines 47/59/60/63 • Proximity to the German and French borders - ideal location in the tri-border area • Gastronomy, retail, fitness & leisure facilities in the immediate vicinity • Synergies with established logistics providers on the site • Flexible and expandable The spaces are versatile and can be adapted to your individual needs. Depending on the company size, individual units can be rented separately or, in case of reduced space requirements, also omitted. This way, you get exactly the logistics space your company needs. Interested? Contact us with your space requirements - we will find the optimal solution for your business.We look forward to your contact.

Travel time
-
1 / 12
CHF 120.– / m²
Birsfelderstrasse 44, 4132 Muttenz

Ready-to-occupy offices with a dream view Business City Polyfeld

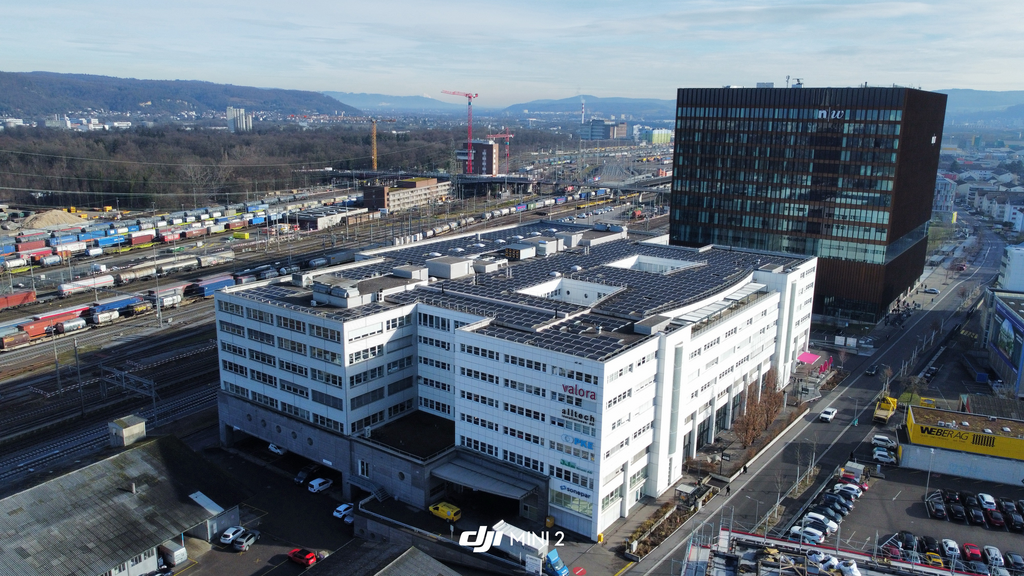
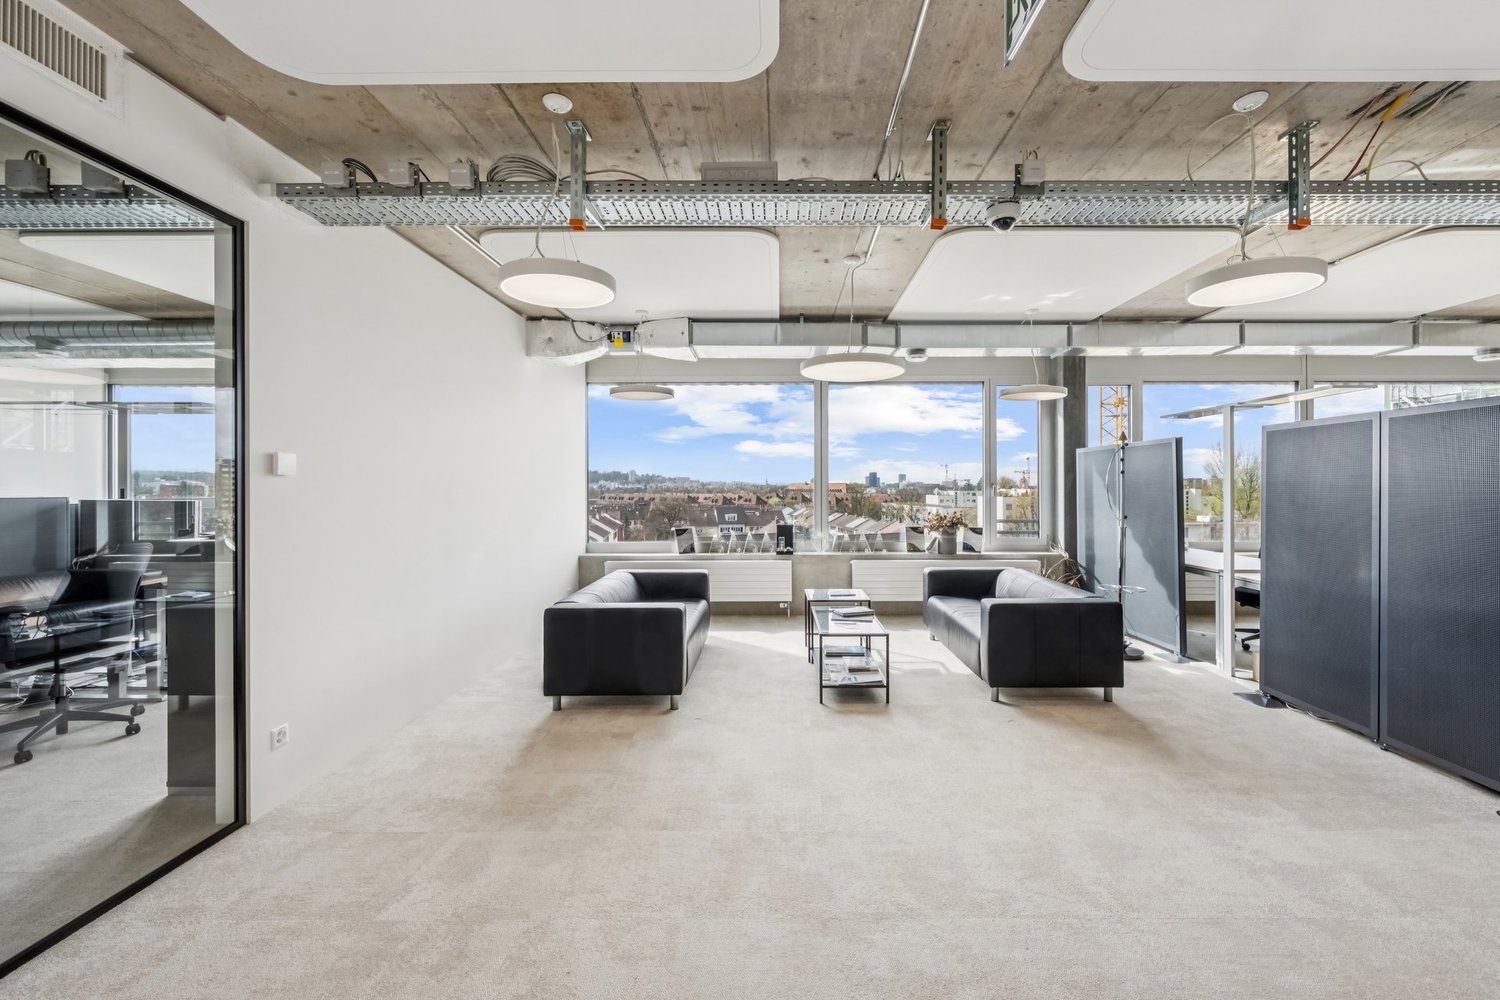
Attractive office space in an excellently connected location - we are looking for a new tenant for this high-quality rental space in the Business City Polyfeld in Muttenz.LocationThe Business City Polyfeld in Muttenz is excellently connected. Thanks to its immediate proximity to the motorway connections (A2/A3) and an excellent connection to public transport, you and your employees benefit from optimal accessibility. Various food and shopping options are within walking distance and provide an ideal working environment.Your new office space offersSpace & Equipment • Bright rooms thanks to generous window fronts with an impressive view • Open-plan office with thoughtful room division and glass partitions(currently: open-plan office, meeting room, single and multi-person offices) • Modern tea kitchen with integrated break room(stone cover, dishwasher, ceramic hob, oven, microwave, fridge with freezer – Siemens appliances and upper and lower cabinets) • Double floor covered with carpet • Floor coverings: carpet in the offices, laminate in the tea kitchen • Open concrete ceiling with visible installations (lighting, acoustic elements and ventilation) • Heat distribution via radiators • Toilet facilities (separate for ladies and gentlemen) on the floor for shared useTechnology & Comfort • IT installations currently via WLAN. For this purpose, two cables were laid on the ceiling and in the server room (no EDV cable installations available) • Metal windows with triple glazing • Electrically operated slat blinds for optimal sun protectionBuilding Infrastructure • Parking garage in the building (at least 10 parking spaces can be rented separately) • Storage spaces available on the 2nd basement level(approx. 12.7 m² and 23.1 m²)Individual Options & Expansions • Rental in extended basic construction according to interface plan • Existing tenant expansion can be taken over free of chargeRentThe current tenant is willing to let the office space to the new tenant at a reduced net rent of CHF 120 per m² and year during the remaining term. Contract term until 29.02.2028.Ready for your new location?This office space convinces with its modern equipment, flexible room structure and excellent location.We would be happy to show you the rooms in person.Contact us for more information or to arrange a viewing appointment.

Travel time
-
1 / 11
236m²CHF 1,900,000.–
Rainweg 6, 4105 Biel-Benken BL

Detached single-family house

Single-family house with expansion potential The house can be used as it is and expanded. The plot (875m2) offers great potential for an extension as well as the addition of a pool.Biel-Benken combines the best of two worlds, the peace and nature of a rural community, with the proximity and connection to urban life in Basel. The charming community in the Leimental is equally popular with families, working professionals, and those seeking rest.Biel-Benken is predominantly characterized by single-family homes, many of which are detached and in the upper segment. The Basel city center can be reached by car or public transportation in about 15 minutes.Biel-Benken offers a family-friendly educational program with kindergarten, primary school, playgroup, and club life - combined with a high quality of life in a quiet location and low tax rate.The Rainweg 6 is located in a quiet, well-maintained residential area in the center of Biel-Benken. The location convinces with privacy, little traffic, and short distances to everything you need in everyday life.The single-family house was built in 1986 in solid construction. It extends over two main living floors (ground floor and expanded attic). Additionally, the house has a basement and offers storage and cellar spaces on the lower level.The house presents itself in a well-maintained and preserved condition on the outside, while inside renovations are pending and will likely be carried out before moving in. The architects STAEHELIN, GISIN + PARTNER have a position list with price information for a renovation of the building.The building is currently heated with a heat pump and the heat distribution is via underfloor heating.Please fill out the contact form if you are interested, so we can send you the sales documentation and architectural study.

Travel time
-

Suggested properties for you based on search results

Other interesting objects