236 results - Houses for rent: Canton Vaud

1 / 9
5 rooms, 250m², CHF 4,900.–
Chemin de Cordex 2A, 1272 Genolier

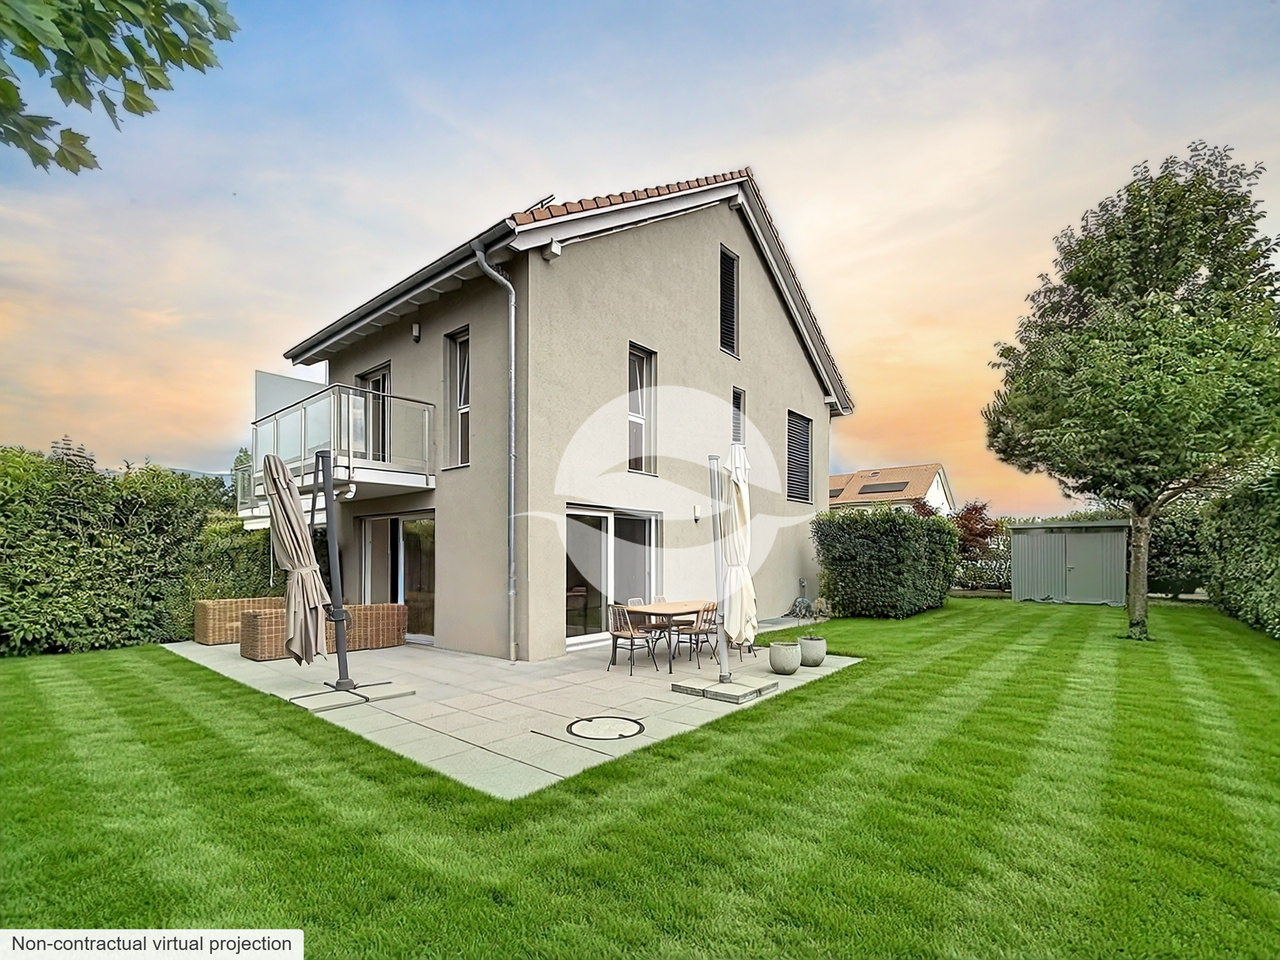
For rent - New family villa with terrace and garden

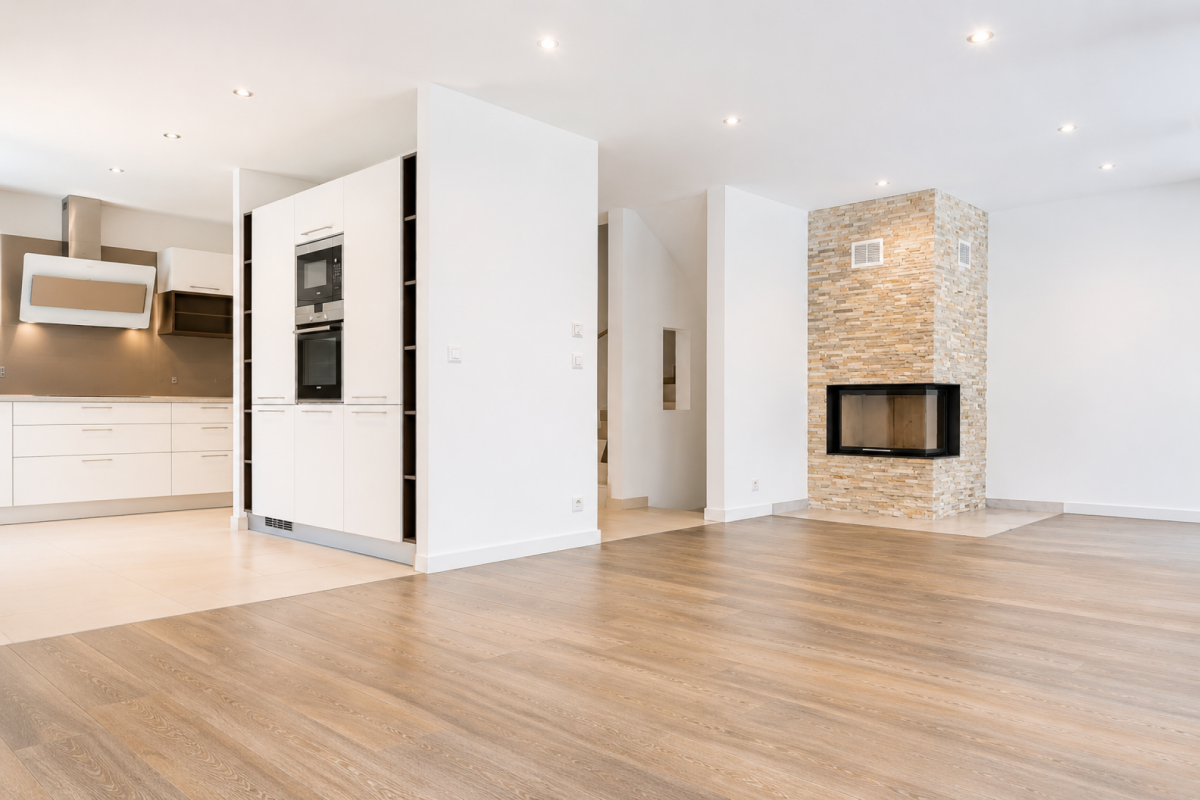
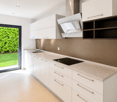
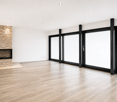
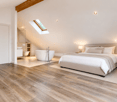
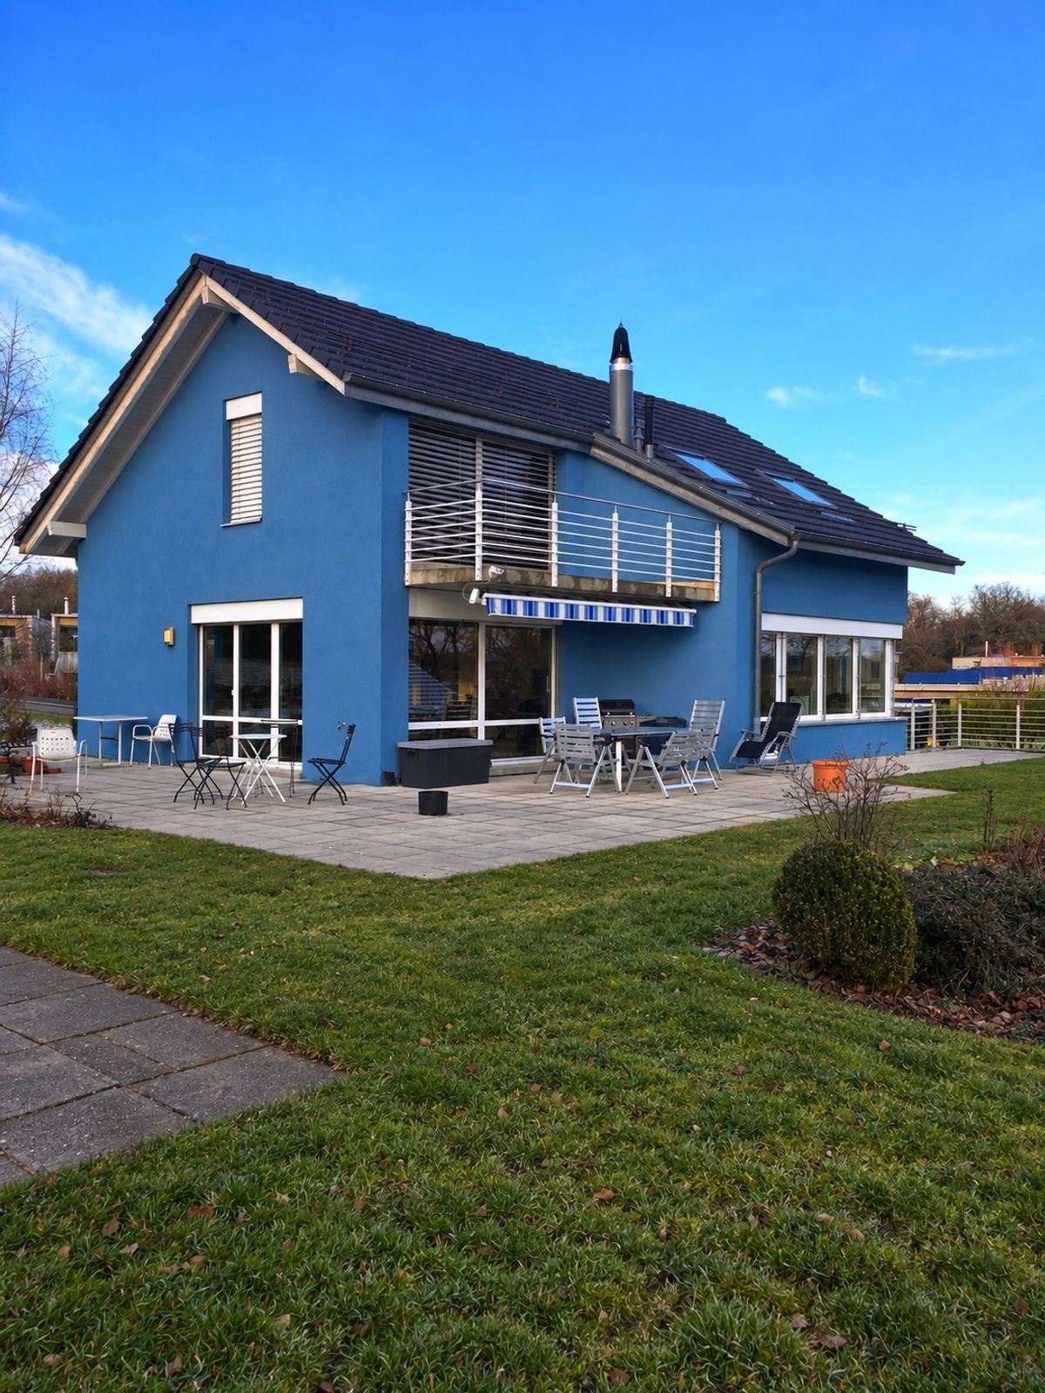
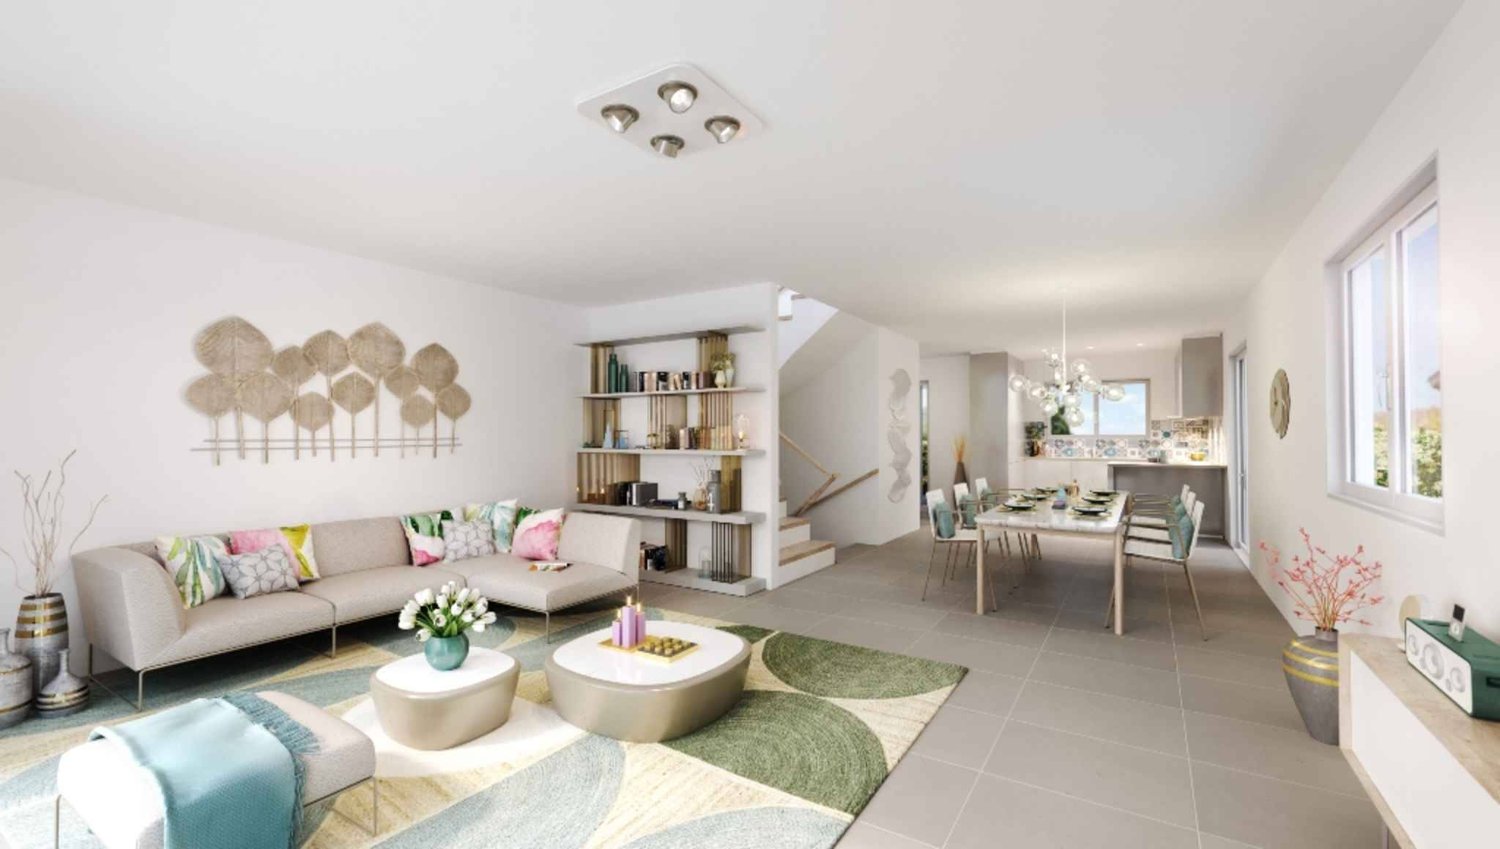
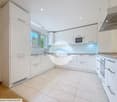
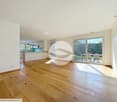
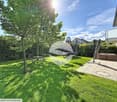
Individual new house in GenolierLocated in a sought-after residential area of Genolier, this charming house will seduce families looking for comfort, space, and tranquility.Spread over three levels, the villa offers generous volumes and beautiful brightness. Built in 2026, it benefits from modern equipment and careful finishes.With an area of approximately 250 m², the living room, equipped with a stove, opens onto a pleasant terrace, extending the living space outdoors. A private garden completes this property and allows you to fully enjoy the beautiful days. The villa also benefits from an unobstructed view of the fields and mountains.Two parking spaces, including one covered, are available.Ground floor:- Entrance hall- Spacious living room with direct access to the terrace- Open, fully equipped kitchen with dining area- 1 available room (office, playroom, etc.)- Shower room with WC- Garden1st floor:- Parental bedroom with en-suite shower room- 2 additional bedrooms- Bathroom with WCBasement:- Large cellar- Laundry room- Technical room- Storage spacesThis villa is ideal for a family wishing to benefit from a privileged living environment on the Vaud Riviera, close to amenities, schools, and transportation.Do not hesitate to contact us to obtain more information or organize a visit. We will be delighted to inform you!Important:Please note that only complete applications will be considered. Thank you for sending us:- The duly completed registration form (https://drive.google.com/file/d/1fO5ej3TNmw9gxlMFNmBuVbIOgKfZOhZB/view?usp=sharing)- A recent certificate from the Office of Pursuits (max. 3 months) from your current place of residence- Your last three pay slips- A copy of your identity document and your residence permit (B or C), if applicable.Thank you for transmitting these elements for each applicant!

Travel time
-
1 / 12
7.5 rooms, 260m², CHF 4,900.–
1270 Trélex

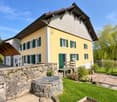
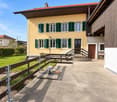
For rent - Magnificent 7.5-room village house - 260 m² - Heated pool - Trélex (Nyon)

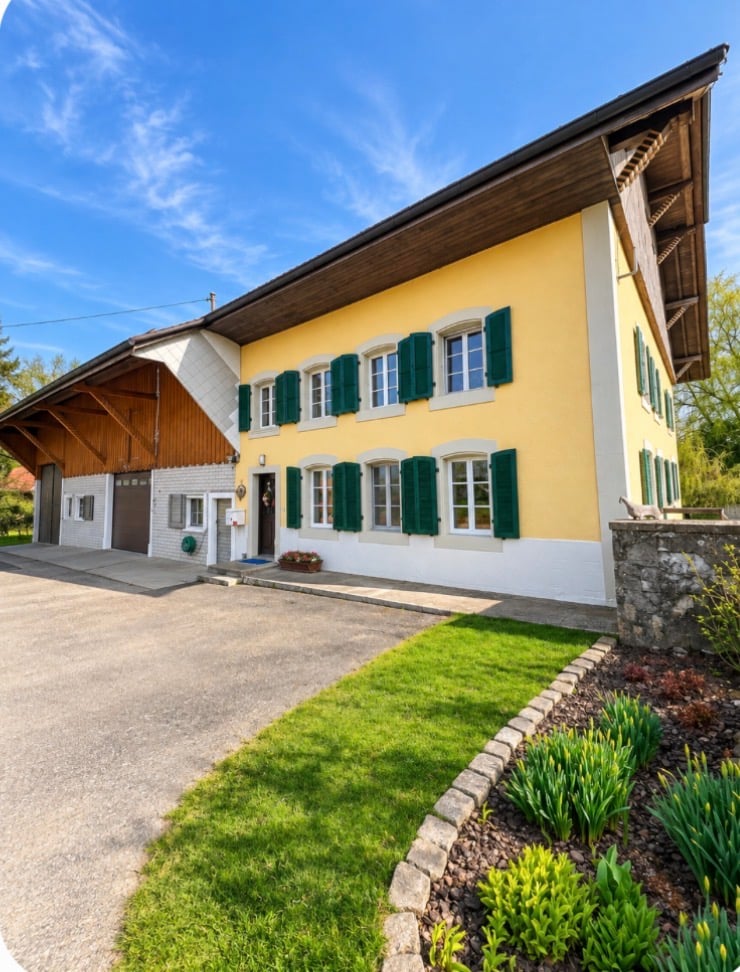
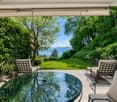
At LCR, we do not charge any agency fees for submitting your application for one of our properties. However, we ensure rigorous follow-up with the management or owner.Located in the heart of the charming village of Trélex, this fully renovated 18th-century character house offers a unique, spacious, and warm living space. With its 260 m² of living space, large volumes, separate areas, and exceptional exterior, it perfectly meets the needs of several family configurations or organized groups.A house for various occupantsThanks to its large rooms, two living rooms, a large kitchen, four bedrooms, and two bathrooms, this property is ideal for:? A family or two single-parent families looking for large volumes? Two families wanting to share a large house? A serious and stable co-living arrangement- All bedrooms are spacious (20 to 25 m²)- Several living areas allow for good circulation- Heated pool usable all year round- Large shared living areas (2 living rooms, large kitchen, terrace)- Convivial exterior- Large common areas- Quiet and residential environmentIdeal location- 5 minutes' walk from the train station (Nyon in 7 minutes)- Shops in the village- 4 minutes from the highway- 15 minutes from Geneva airport- Close to international schools and the Signy shopping centerThe house- 18th-century farmhouse, renovated- Independent entrance- Heated pool usable all year round- Terrace- Living area: 260 m² + 125 m² atticGround floor- Entrance hall- Office/winter garden with fireplace (34 m²)- Dining room (14 m²)- Summer garden (27 m²) with access to the terrace and pool- Large, fully equipped kitchen (24 m²)- Guest toilet- Laundry room- Technical room1st floor- 4 bedrooms (20-25 m²), including:- 3 with decorative fireplaces- 1 with dressing room- 2 bathrooms (bathtub and shower)- Storage room- Large terrace with a view of the JuraAttic- Unheated attic of 125 m² (ideal storage space)Equipment- Oil heating- Fiber optic connection- Water softener- 1 parking space + public parking nearbyRent- CHF 5'500.- / month- Charges: CHF 300.- / month (heating excluded)Availability- Immediately or by agreement

1 / 9
  • Parking space
  • Garage
7 rooms, 250m², CHF 9,300.–
1295 Mies

Villa contemporaine de 6 pièces avec jardin privatif à Mies, à 10 minutes de Genève

Mies Idéalement située dans la très prisée commune de Mies, à seulement 10 minutes de Genève, cette élégante villa contemporaine construite en 2015 offre un cadre de vie paisible et lumineux, alliant confort moderne et prestations de qualité.Le rez-de-chaussée se compose d'une entrée avec armoires intégrées, d'un WC visiteurs ainsi que d'un vaste séjour baigné de lumière naturelle, agrémenté d'une cheminée et ouvert sur la terrasse et le jardin grâce à de larges baies vitrées. La cuisine ouverte, entièrement équipée, s'intègre harmonieusement à l'espace de vie.À l'étage, vous découvrirez trois chambres, dont deux bénéficient d'un accès à une agréable terrasse commune. Une salle de bains ainsi qu'un WC indépendant complètent ce niveau.Les combles accueillent une magnifique suite parentale avec une salle de bains ouverte comprenant une douche à l'italienne et une baignoire îlot, offrant un véritable espace de détente.Le sous-sol dispose d'une pièce polyvalente pouvant faire office de salle de jeux, bureau ou salle de sport, d'un espace buanderie ainsi que d'un local technique.À l'extérieur, la propriété bénéficie d'un jardin privatif, d'une terrasse, d'un couvert pour une voiture ainsi que d'une place de parking extérieure.Une villa idéale pour une famille à la recherche d'un environnement résidentiel privilégié, à proximité immédiate de Genève et de toutes les commodités.---------------Ideally located in the highly sought-after municipality of Mies, just 10 minutes from Geneva, this elegant contemporary villa, built in 2015, offers a peaceful living environment combining modern comfort, generous living spaces, and quality finishes.The ground floor features an entrance hall with built-in wardrobes, a guest WC, and a bright open-plan living area with a fireplace. Large floor-to-ceiling windows provide direct access to the terrace and private garden, creating a seamless indoor-outdoor lifestyle. The fully equipped open kitchen perfectly complements the living space.The first floor offers three bedrooms, two of which share access to a spacious terrace. A family bathroom and a separate WC complete this level.The top floor is dedicated to a stunning master suite featuring an open-plan bathroom with a walk-in shower and a freestanding bathtub, creating a refined and relaxing retreat.The basement includes a versatile multipurpose room, ideal as a home office, gym or playroom, as well as a laundry area and a technical room.Outside, the property benefits from a private garden, a terrace, a covered parking space, and an additional outdoor parking space.This property is an excellent opportunity for families seeking a contemporary home in a quiet residential setting, while remaining within easy reach of Geneva and all local amenities.1295 Mies se situe dans le district de Nyon, dans le Canton de Vaud. La population dans la commune politique de Mies a varié au cours des cinq dernières années de +0,6% en moyenne par an, s'élevant à 2 180 habitants (Etat le 31 déc. 2024). Le taux d'imposition est de 12,9% (canton: 13,7%). Durant les cinq dernières années, la construction de logements dans la commune s'est élevée à 1,3% en moyenne par an, alors que le taux de logements vacants actuels est de 0,3% (Etat le 1er juin 2025). Les prix immobiliers ont varié de +40,5% au cours des cinq dernières années (canton: +20,1%).

  • Parking space
  • Garage
1 / 9
  • View
  • Parking space
  • Garage
5.5 rooms, 190m², CHF 4,200.–
1315 La Sarraz

Large 5.5-room family house in La Sarraz

Located in the municipality of La Sarraz, this superb house built in 2005 benefits from excellent maintenance, beautiful brightness, and a magnificent unobstructed view.Developing approximately 190 m² of living space, to which a converted basement is added, it offers very beautiful volumes and a particularly pleasant living space.Situated on a generous plot of 1,243 m², without vis-à-vis and dominating the village, the property has a large garden, beautiful terraces ideal for fully enjoying the outdoors.On the ground floor, you will discover a beautiful open kitchen opening onto a spacious living room with a dining room bathed in light, a bedroom as well as a bathroom with a shower and toilet.The living area gives direct access to a large terrace, the garden, and the terrace.Upstairs, the house offers two bedrooms, one with a balcony, as well as a very beautiful parental suite including a dressing room, a bathroom with a shower, and a private terrace.An additional bathroom completes this floor.The converted basement offers many practical spaces with a cellar, a storage room, a large laundry room, a game room, and a boiler room.A double, closed garage with an electric gate as well as three outdoor parking spaces complete this property.A rare house for rent offering space, comfort, tranquility, and a very good quality of life in a privileged environment. Available from December 1st, 2026!

  • View
  • Parking space
  • Garage
1 / 8
6 rooms, 272m², Price on request
Chemin des Crochets 10, 1683 Brenles

For Rent – Magnificent Character Farm with Equestrian Facilities in Brenles

Chemin des Crochets 10 – 1683 Brenles Land about 3'300 m² | Available from December 1st, 2026MAV Real Estate offers you this magnificent, carefully renovated farm with generous volumes, numerous outbuildings, and equestrian facilities, all in a calm and green environment.The HouseOn the ground floor, the farm offers a beautiful, large living area combining an open kitchen, a dining room, and a living room, enhanced by a stone fireplace.An office, several storage spaces, and a large bathroom with a washing column complete this level.Upstairs, a spacious hallway leads to four particularly spacious bedrooms.A closed, largely glazed winter garden of about 30 m² completes the spaces. It communicates with two annexes as well as a small bathroom. The two annexes have underfloor heating.Rural Area and OutbuildingsThe property benefits from a significant rural volume, offering numerous storage spaces and different possibilities of use.It also has two cellars, including a beautiful vaulted stone cellar, as well as a garage for two vehicles in a row with an electric gate.Ideal for Horse OwnersThe equestrian facilities include: • free stall with indoor area of about 40 m²; • stabilized riding arena for the bad season; • small paddock with wood shavings; • spring fed by a well; • fenced land with electric equipment; • direct access to many forest and countryside walks. The IENA in Avenches is about 30 minutes away.Outdoor Areas and EquipmentThe land of about 3'300 m² is fully fenced and includes, among other things, a pond, fruit trees, and a chicken coop with secure outdoor areas.The property also benefits from a natural spring and a well.Technically: heat pump with geothermal probes, radiators in the main house, photovoltaic panels, solar thermal panels for hot water, and double glazing.

Travel time
-
1 / 10
  • Parking space
  • Swimming pool
  • Quiet neighborhood
11 rooms, 305m², CHF 12,000.–
1296 Coppet

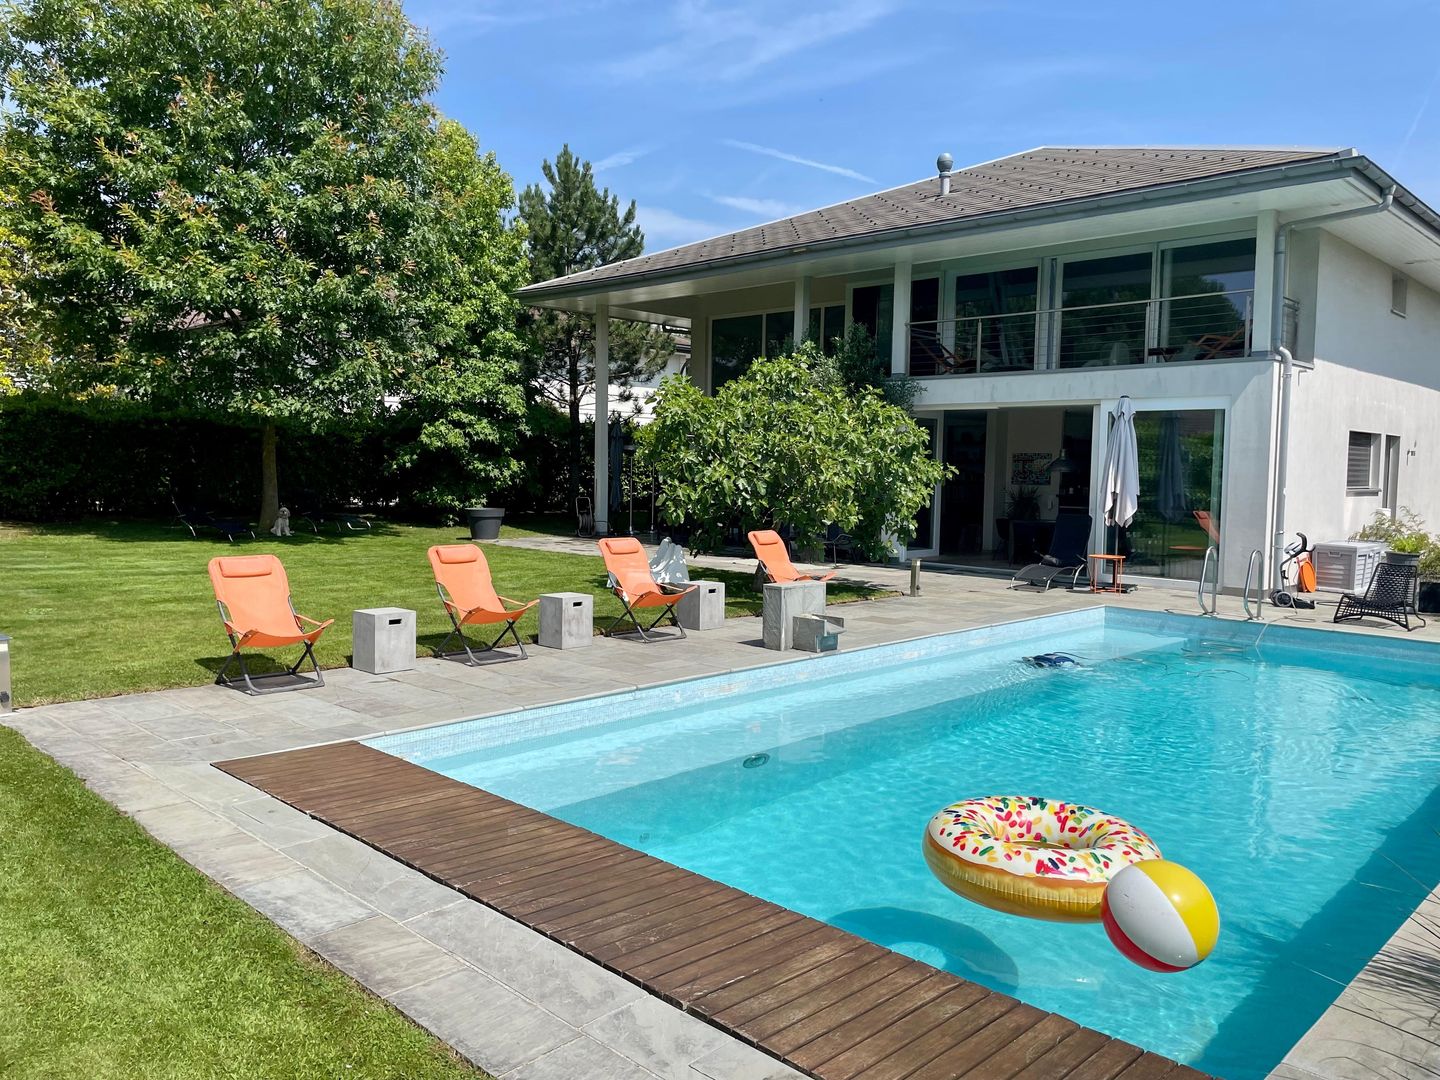
Exceptional Family Villa in Coppet

Exceptional family villa in Coppet Just 15 minutes from Geneva and its international airport, this 305 m² villa offers a rare lifestyle balance between countryside serenity and contemporary comfort. Filled with natural light and surrounded by greenery, it stands out for its generous volumes and complete privacy.Ground floor • Spacious living room with high ceilings, opening onto a large terrace and landscaped garden • L-shaped kitchen opening onto the dining area, with adjoining pantry • Independent home office, ideal for remote work • Guest bedroom with private ensuite bathroom Upper floor • Central lounge area open to the living space below • Master suite: spacious dressing room, bathroom (bathtub + walk-in shower), private 10 m² terrace • Two children's bedrooms, each with its own bathroom Lower level • 52 m² games/leisure room (can be converted into a home gym or private cinema) • Wine cellar, laundry room, storage room, technical room Outdoor • Swimming pool, mature garden with several relaxation areas and total privacy • Two-car carport, annex for bikes and garden equipment Location Coppet, a highly sought-after historic village on the shores of Lake Geneva, on the Vaud Riviera. Train station minutes away (Geneva in 9 min), bus stop close by, Chavannes Centre shopping mall 10 minutes by car.SchoolsLa Châtaigneraie (Geneva English School) 5 min, Collège du Léman (Versoix) 10 min, École Moser (Nyon) 10 min, Greny primary school 7 min, Collège des Rojalets secondary school 2 min.An ideal home for an international family seeking calm, nature and easy access to Geneva.RENTCHF 12,000.- + chargesAvailability: upon requestFor any enquiries or to arrange a viewing, please contact Mrs. Roberta Genini, roberta@agoodday.chRoberta GeniniManaging Directorwww.agoodday.chAGOODDAY relocation & real estate SàrlCh. de la Source 3b1272 GenolierT +41 22 366 70 77M +41 78 766 93 14

  • Parking space
  • Swimming pool
  • Quiet neighborhood
1 / 12
5.5 rooms, 145m², CHF 5,400.–
1290 Chavannes-des-Bois

Jolie maison jumelle avec grand jardin

Situé dans un quartier résidentiel du charmant village de Chavannes-des-Bois, cette maison jumelle a été partiellement rénovée en 2021 et propose un agréable jardin idéal pour une famille.REZ-DE-CHAUSSÉE :- Entrée avec armoires et WC visiteurs- Cuisine équipée et aménagée avec accès à la 1ère terrasse- Pièce de vie avec cheminée et accès à la seconde terrasse couverte par une pergolaÉTAGE :- Dégagement- 4 Chambres dont une avec armoires intégrées- Salle de douche(avec WC)- Salle de bains (sans WC)SOUS-SOL : non chauffé - Grande pièce- Cave- Cave à vin climatisée- Buanderie équipée (lave-linge et séchoir) local technique (chauffage centrale électrique et boiler)- Coin rangement ouvert sous l'escalierEXTÉRIEURS :- 2 places de parking en enfilade devant la porte- 2 places dans le garage souterrain de la résidence (pas d'accès direct à la maison) - 2 terrasses dont une couverte- Jardin clôturé- Cabanon de jardinLoyer mensuel : CHF 5'400.- entretien jardin inclus + charges individuelles (eau et électricité selon consommation)DISPONIBLE dès le 15 octobre 2026Located in a residential neighborhood in the charming village of Chavannes-des-Bois, this semi-detached home was partially renovated in 2021.GROUND FLOOR:- Entryway with cupboard and guest restroom- Fully equipped and furnished kitchen with access to the first terrace- Living room with fireplace and access to the second terrace, covered by a pergolaFIRST FLOOR:- Landing- 4 bedrooms, one with built-in closets- Shower room (with toilet)- Bathroom (without toilet)BASEMENT: unheated - Large room- Cellar- Climate-controlled wine cellar- Fully equipped laundry room (washer and dryer) and utility room (electric central heating and water heater)- Open storage area under the stairsOUTDOORS:- 2 parking spaces side-by-side in front of the door- 2 spaces in the residence's underground garage (no direct access to the house) - 2 terraces, one of which is covered- Fenced garden- Garden shedMonthly rent: CHF 5'400.- garden maintenance included + individual charges (water and electricity regarding consumption)AVAILABLE from 15th October 2026

1 / 12
7.5 rooms, 290m², CHF 9,800.–
1299 Crans

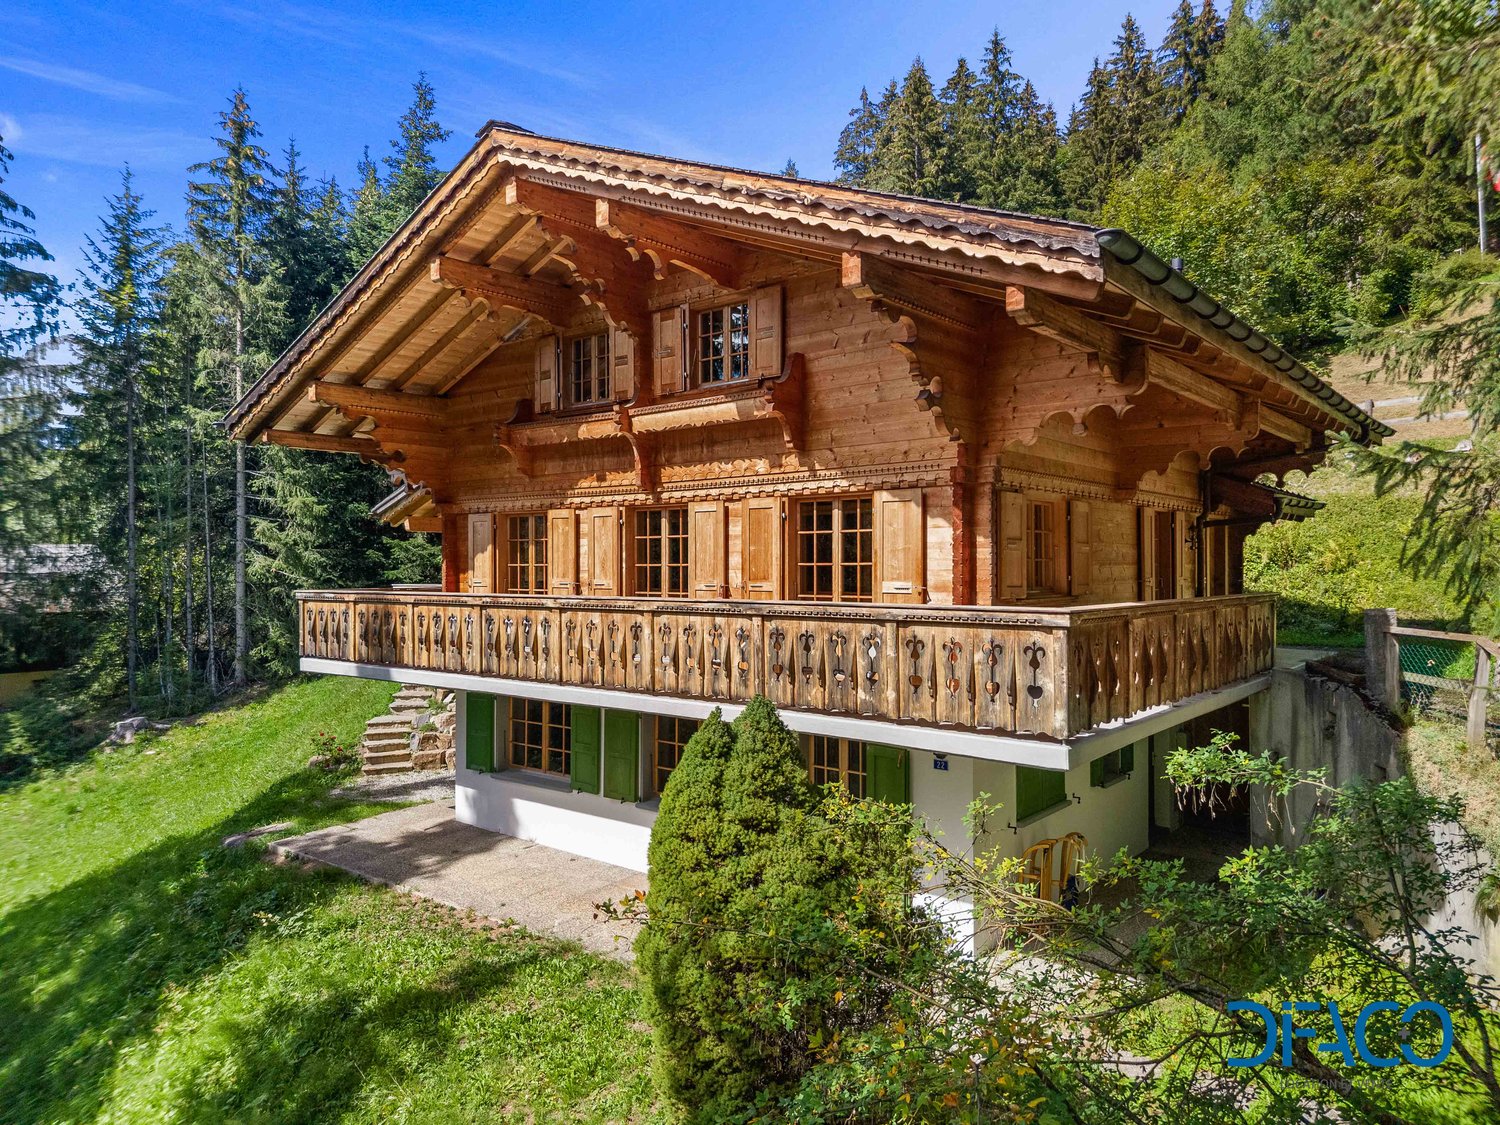
Magnificent individual property with outbuildings and a beautiful tree-lined garden with jacuzzi

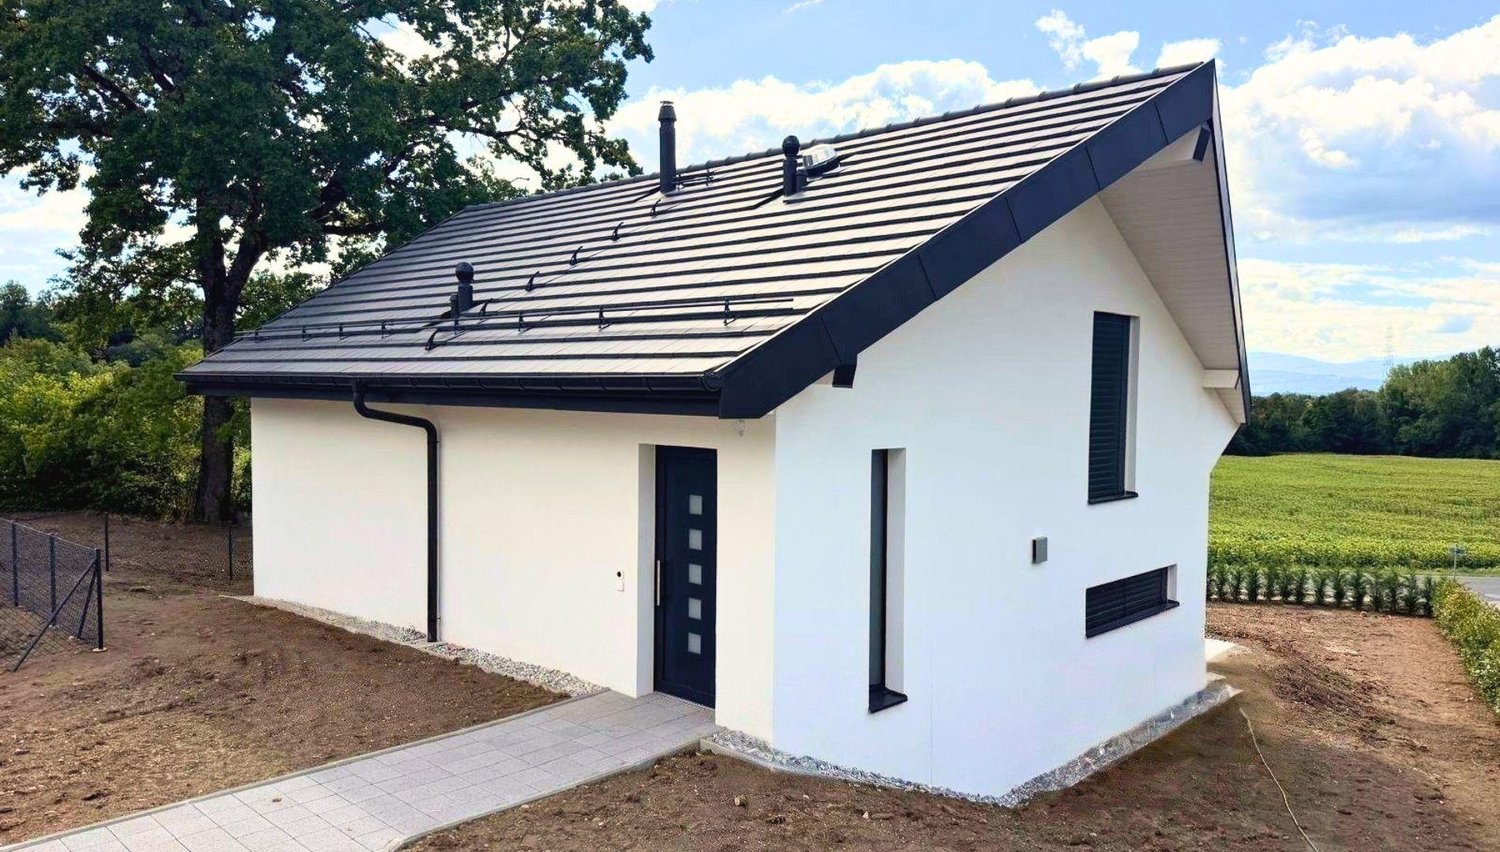
Located in the highly sought-after village of Crans, this superb individual property built in 2011 with high-quality traditional materials offers a privileged living environment, combining calm, comfort, and immediate proximity to amenities, schools, and public transport.This bright villa develops approximately 300 m² of living space spread over three levels. The spaces have been carefully designed to offer a warm, elegant, and family-friendly atmosphere. The property notably benefits from a magnificent tree-lined garden of approximately 655 m², carefully maintained and perfectly integrated into the residential environment.The ground floor opens onto a large entrance hall serving a spacious living room bathed in light with direct access to the terrace and garden.A large dining room as well as a fully equipped contemporary kitchen with a central island complete the living space. The La Cornue cooking piano is a remarkable attribute of the kitchen.An office with a library and wood fireplace adds an extra touch to the property. This level also has a guest toilet.The first floor includes three comfortable bedrooms, including a beautiful parental suite with a private shower, as well as two additional bathrooms.A large room with an independent entrance and wood fireplace can be used as a playroom.The basement offers rare and high-quality amenities:Cinema room with projectorFitness roomAir-conditioned wine cellar with tasting areaEquipped laundry roomTechnical roomsLarge secured storage roomA fully equipped, independent studio with a terrace and private garden is a real additional asset, ideal for receiving, housing staff, or accommodating guests in complete independence.Outside, the property benefits from a large terrace, a carefully maintained garden, as well as a jacuzzi, allowing you to fully enjoy the peaceful and green setting.A double garage, a covered parking space, as well as several outdoor parking spaces complete this exceptional property.Ideal situationIn immediate proximity to schools, shops, and restaurantsBus stop at 50m - Direct line to Nyon and Coppet train stationsQuick access to Nyon and Geneva international airportThis rare property will seduce lovers of comfort, space, and tranquility in a privileged residential environment.Maintenance package of Fr. 591.- per month in addition, including: central vacuum system, heating, wine cellar, water softener, jacuzzi, garden, fireplaces, alarm system with Securitas, lawn mower robot, and outdoor shower.
1 / 12
5.5 rooms, 160m², CHF 5,850.–
1290 Chavannes-des-Bois

Belle villa jumelle avec jardin

Située dans un quartier résidentiel du charmant village de Chavannes-de-Bois, cette maison pratique et fonctionnelle séduira les familles. Les enfants scolarisés en école internationale (FOUNEX Châtaigneraie et VERSOIX CDL) ou en école publique (groupement scolaire de Terre Sainte avec ses bus scolaires) bénéficient d'accès à vélo ou en transports publiques avec 2 bus rejoignant la gare de Coppet ou Versoix.REZ-DE-CHAUSSÉE :- Entrée avec armoire et WC visiteurs - Beau séjour de 36 m2 avec accès aux 2 terrasses et au jardin- Cuisine moderne toute équipée de 9 m2 1er ÉTAGE :- Chambre parentale de 14 m2 avec armoires et salle de douche à l'italienne privative (5 m2)- 2 chambres avec armoires (12m2 chacune) dont une avec balcon- Salle de bains COMBLES :- Agréable pièce ouverte de 35 m2 avec rangement en sous-pente SOUS-SOL : (non habitable)- Entrée de 24 m2 avec armoires et accès au garage souterrain - Pièce de 24m2 chauffée idéale pour une salle de jeux- Salle de douche- Local technique et buanderie équipée d'un lave-linge, d'un séchoir, d'un adoucisseur d'eau, d'une PAC et d'une ventilation double flux.EXTÉRIEURS :- Terrasse - Agréable jardin clôturé et entourée d'une haie - Cabanon de jardin - Accès piéton avec petit portailANNEXE :- 3 places de parc dans le garage souterrain (borne pour voiture électrique possible)REMARQUES : Les animaux ne sont pas acceptés.LOYER MENSUEL CHF 5'850.- + CHF 600.- (forfait de frais accessoires : contrats d'entretien pour chauffage PAC, ventilation, adoucisseur d'eau, détartrage du boiler, jardin et arrosage automatique)soit CHF 6'450.- + charges individuelles (électricité et eau selon consommation)DISPONIBLE : de suiteLocated in a residential neighborhood of the charming village of Chavannes-de-Bois, this practical and functional home will appeal to families. Children attending international schools (FOUNEX Châtaigneraie and VERSOIX CDL) or public schools (the Terre Sainte school district, which provides school buses) can get there by bike or public transportation, with two bus routes connecting to the Coppet or Versoix train stations.GROUND FLOOR:- Entryway with closet and guest restroom - Beautiful 36 m² living room with access to 2 terraces and the garden- Modern, fully equipped 9 m² kitchen FIRST FLOOR:- Master bedroom (14 m²) with closets and a private walk-in shower (5 m²)- 2 bedrooms with closets (12 m² each), one with a balcony- Bathroom ATTIC:- Pleasant 35 m² open-concept room with storage space under the sloped ceiling BASEMENT: (non-residential)- 24 m² entryway with built-in closets and access to the underground garage - 24 m² heated room, ideal for a playroom- Shower room- Utility room and laundry room equipped with a washing machine, dryer, water softener, heat pump, and dual-flow ventilation.EXTERIORS:- Terrace - Pleasant fenced garden surrounded by a hedge - Garden shed - Pedestrian access via a small gateAPPENDIX:- 3 parking spaces in the underground garage (electric car charging station available)NOTES: Pets are not allowed.MONTHLY RENT CHF 5'850.- + CHF 600.- (flat-rate service fee: maintenance contracts for heat pump heating, ventilation, water softener, boiler descaling, garden, and automatic irrigation system)for a total of CHF 6'450.- + individual utilities (electricity and water based on usage)AVAILABLE: immediately
1 / 9
5 rooms, 200m², CHF 5,260.–
Champ de l'Essert, 1091 Grandvaux

EN EXCLUSIVITÉ I Villa contemporaine en duplex avec vue sur le lac

EXCLUSIVITÉ AGENCEMagnifique villa contemporaine de 5,5 pièces offrant une surface de 200m2 env. avec patio et terrasse. Vue dégagée sur le lac.Proche des commodités, transports et écoles. A 16 min de Philip Morris, de l'IMD, de l'ISL et 18min de Nestlé.La situation est magnifique et protégée par l'UNESCO (Bourg-en-Lavaux)Distribution : Rez-supérieur :- Hall d'entrée - Cuisine agencée et équipée ouverte- Salle à manger - Accès sur un patio - Salon/séjour avec accès sur une partie jardin Rez-inférieur : - Un WC visiteurs - Local technique avec espace buanderie (lave-linge et sèche-linge) - Une salle de bains- Une chambre parentale avec grand dressing intégré- Une chambre à coucher- Une chambre à coucher avec salle de douche attenanteExtérieur : - Espace terrasse et jardin - Disponible / cave pour rangement (vélos et autres)- 2 places de parc sous un couvert (Avec borne pour recharge rapide-dernière génération)Loyer net : CHF 4'860.-Charges : CHF 400.-Parking (x2) : CHF 240.-TOTAL : CHF 5'500.-Pour les visites : Merci de contacter l'agence au : +41 21 566 70 07Disponibilité : A convenirEXCLUSIVE AGENCYMagnificent contemporary 5.5-room villa offering approx. 200m2 with patio and terrace. Unobstructed view of the lake.Distribution: Upper ground floor: - Entrance hall - Open-plan fitted and equipped kitchen- Dining room - Access to a patio - Living room with access to a garden area Lower ground floor: - Guest WC - Utility room with laundry area (washing machine and dryer) - Bathroom- Master bedroom with large built-in dressing room- Bedroom- Bedroom with en-suite shower roomExterior: - Terrace and garden area - Available / cellar for storage (bikes and others)- 2 parking spaces under a canopy (With terminal for fast charging-latest generation) Close to amenities, transport and schools. 16 min from Philip Morris, IMD, ISL and 18min from Nestlé.Beautiful location protected by UNESCO (Bourg-en-Lavaux)Net rent: CHF 4'860.-Charges: CHF 400.-Parking (x2): CHF 240.-For viewings: Please contact the agency (rental) on: 41 21 566 70 07Availability: From October 15, 2026

Suggested properties for you based on search results

Other interesting objects