95 results - House, chalet, rustico to buy: District Thun

1 / 13
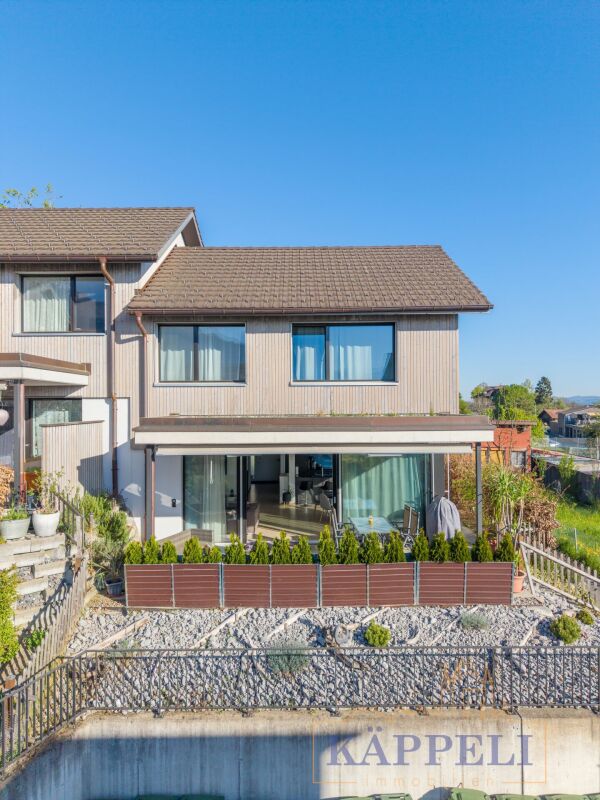
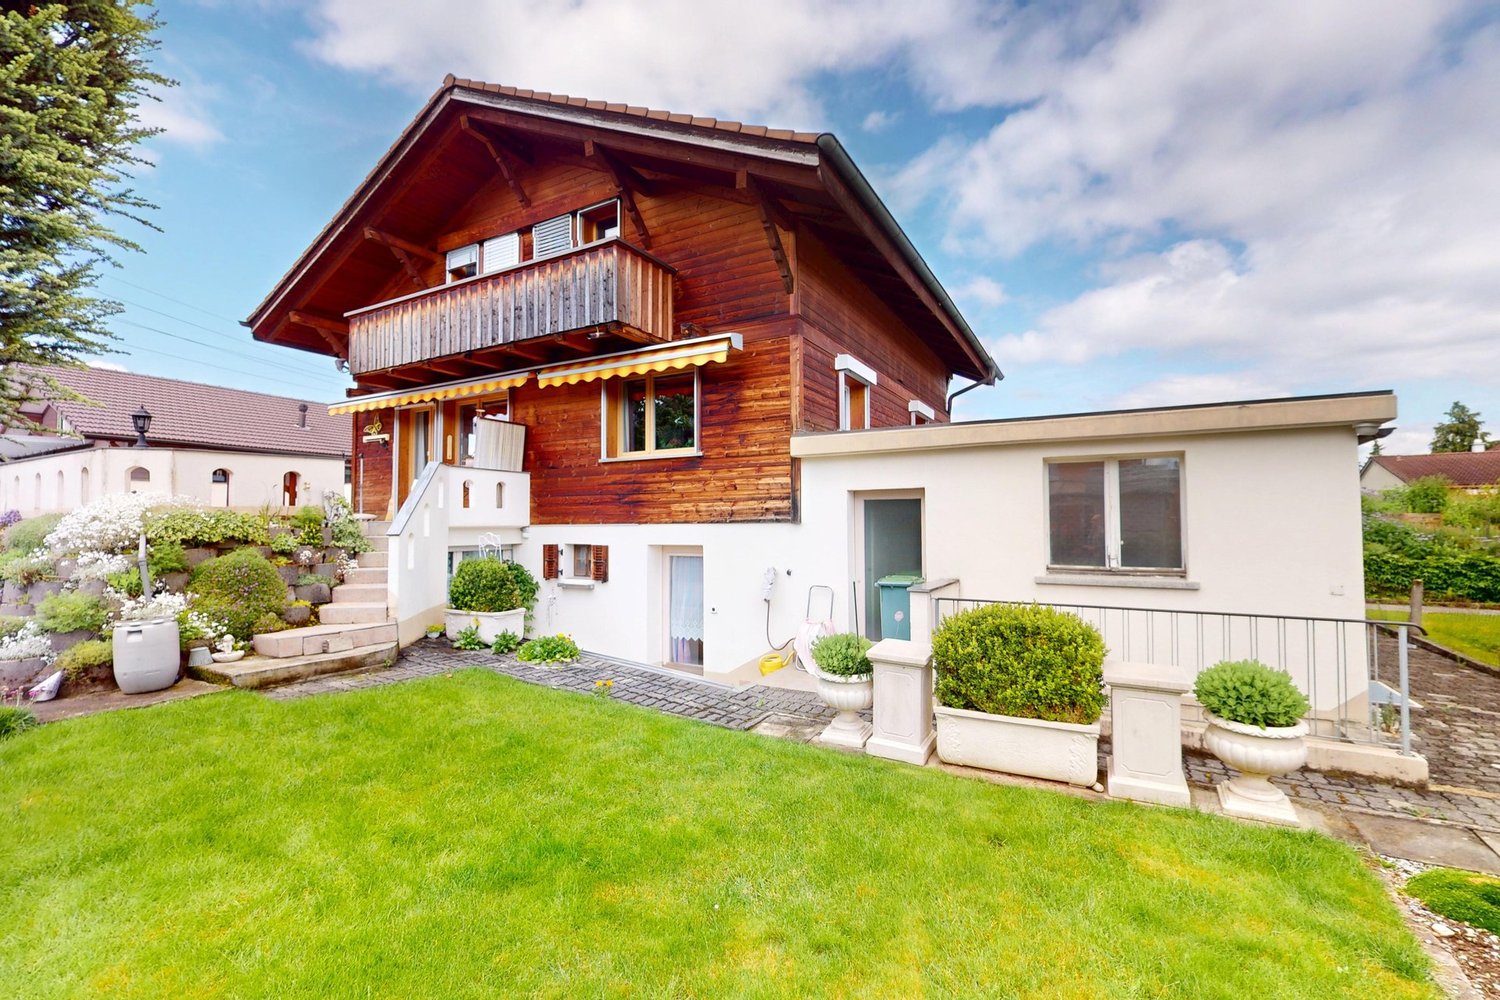
5.5 rooms, 130m², CHF 1,085,000.–
Breitenweg 30b, 3652 Hilterfingen

5.5 Room Semi-Detached House in Hilterfingen

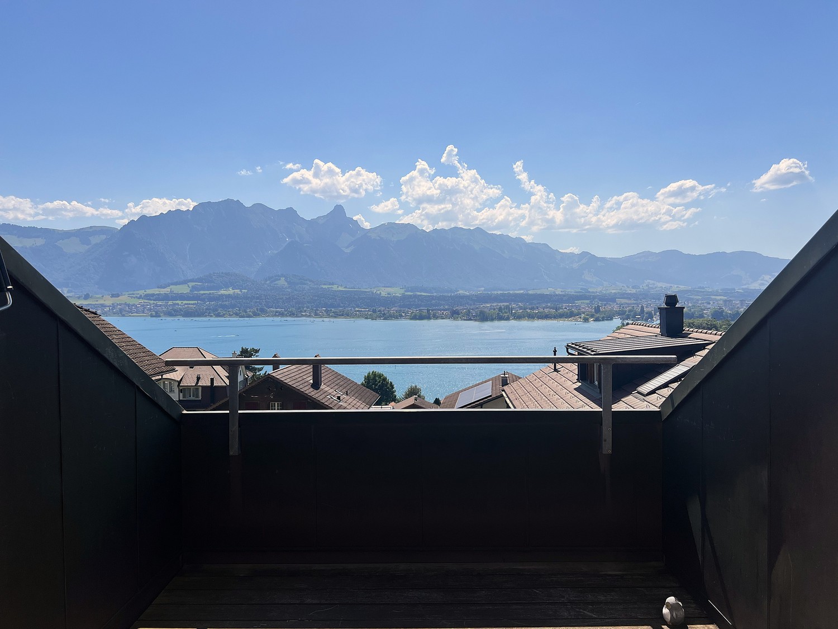
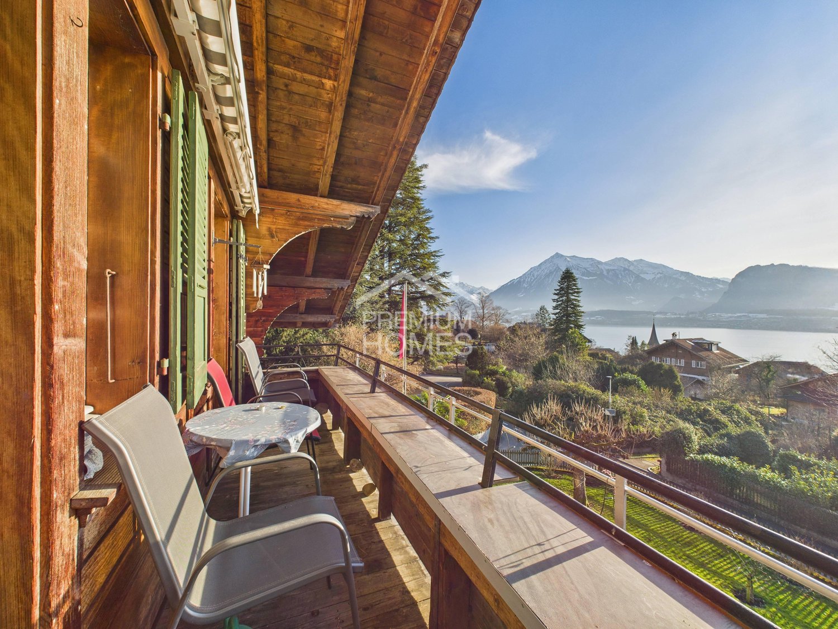
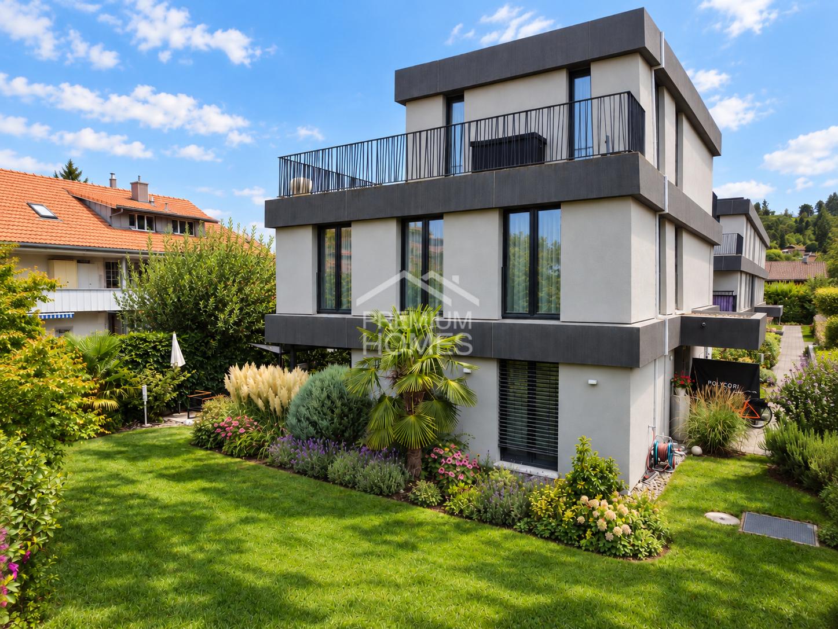
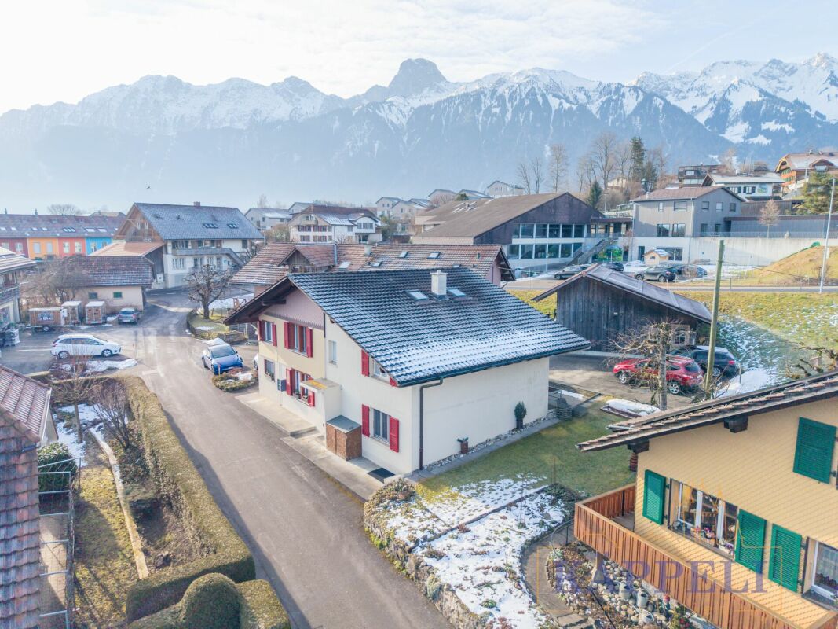
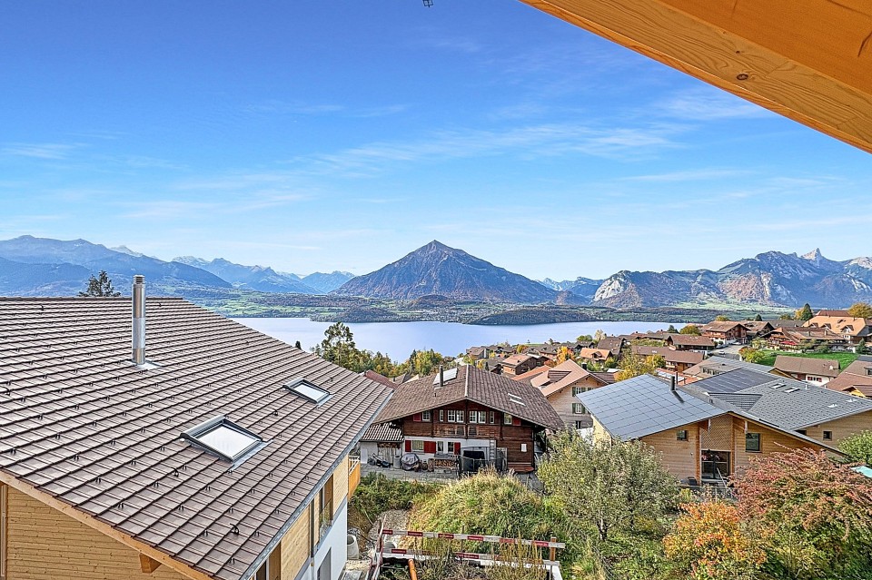
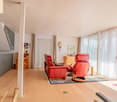
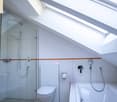
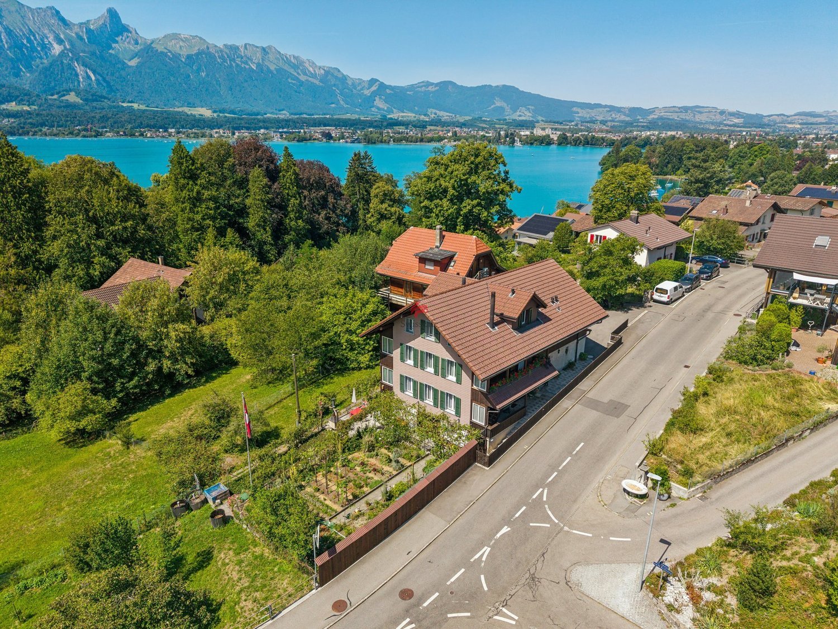
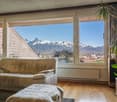
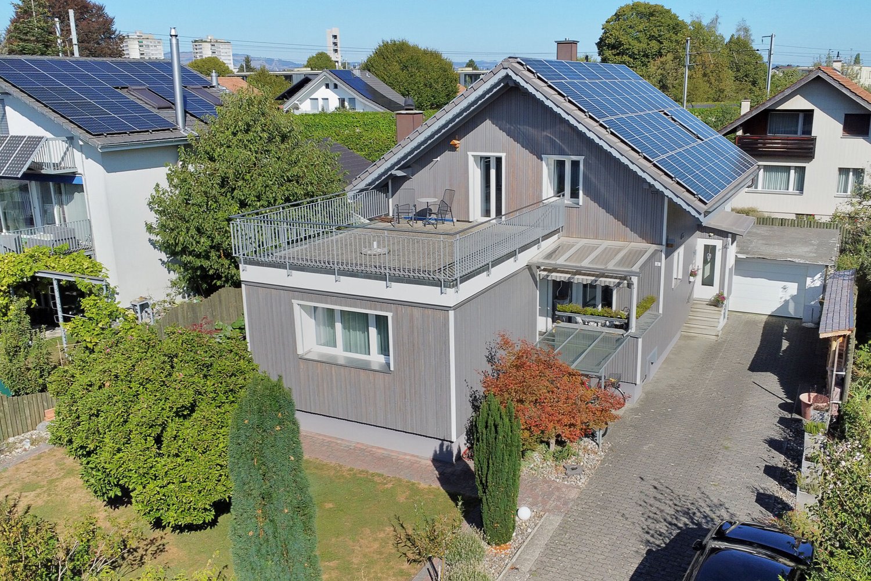
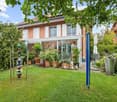
Living with a view - Your jewel above Lake Thun 5.5-room semi-detached house | Breitenweg 30b, 3652 Hilterfingen In a privileged location above Lake Thun, this well-maintained 5.5-room semi-detached house presents itself as a rare opportunity for all those seeking living quality, view, and development potential in an ideal balance. The unobstructed view of Lake Thun and the distinctive peaks of Niesen and Stockhorn creates a living atmosphere that delights every day. The property was already renovated in 2000 and is in good structural condition. The interior design is modern, bright, and functional. At the same time, the house offers the opportunity to create a personal jewel with smaller maintenance and individualization work - whether through stylistic accents, material adjustments, or detail optimizations. The floor plan convinces with a spacious and family-friendly room layout. The living areas are flooded with light and optimally oriented towards the view. Several balconies and a terrace with morning sun extend the living space outdoors and invite you to start the day with a view of the lake and mountains. The private garden offers additional free space - ideal for families, garden lovers, or relaxed hours in the green. Garage with forecourt and access stairs to the house. The quiet, sunny location on Breitenweg in Hilterfingen combines natural living with proximity to Thun, schools, shopping facilities, and the lake. A living situation that convinces both in everyday life and in the long term. Conclusion:A semi-detached house with substance, view, and potential - ideal for buyers who are not just looking for a house, but a home with a perspective.

Travel time
-
1 / 13
  • Parking space
  • Balcony / Terrace
  • Garage
7.5 rooms, 175m², CHF 1,850,000.–
3652 Hilterfingen

Once Riviera, Always Riviera - Your Home on Lake Thun!

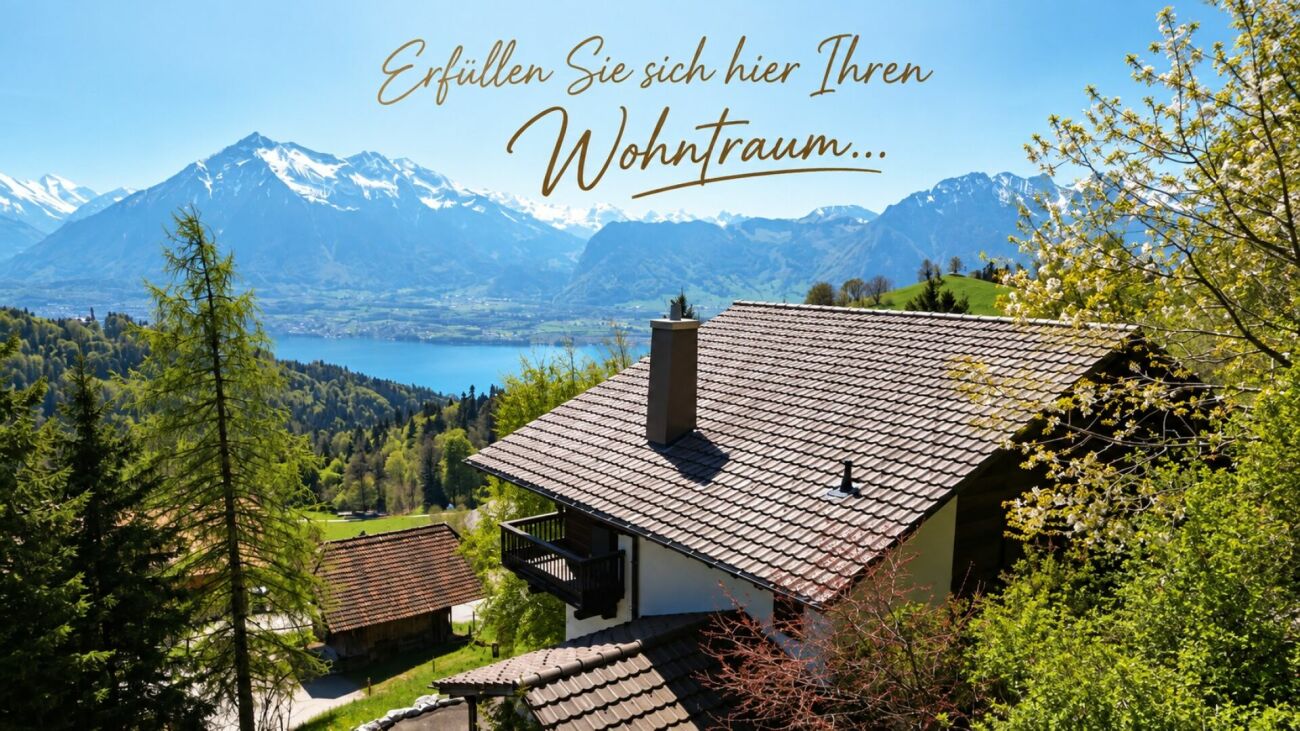
There are locations that cannot be compared and views that cannot be repeated. Here, a Lake Thun property is for sale, which embodies exactly that - a place where not only lived, but lived in.In an elevated position on the Riviera of Lake Thun, with an unobstructed view of the water, the Alpine chain, and the city of Thun, this detached family dream is located on a 636 m² large corner plot. A place where perspective is not just a word, but part of everyday life, and where children can grow up, families come together, and memories are created.The view unfolds in impressive breadth: lake, mountains, and city merge into a panorama that changes constantly with the daylight - a backdrop for shared mornings, long evenings, and quiet weekends.This lakeside property is more than a home - it's a space for comfort and for stories that are passed down through generations.The single-family house offers a solid basis for individual living concepts with around 760 m of volume - whether as a spacious family home or long-term life center. The privileged location, the generous volume, the quiet environment, and the possibility of using it as a second home make this property a rare opportunity in Hilterfingen.Such properties rarely come onto the market on Lake Thun - especially if they have the potential to accompany a family for decades.We would be happy to introduce you to this special opportunity in person. So, no wishes are left open. Take advantage and convince yourself! This PREMIUM HOMES offer includes: • Fantastic view of the lake, mountains, and city • One of the most sought-after locations in Hilterfingen • Elevated location • High privacy • Southern orientation • All-day sunshine • Family-friendly residential area • Second home/holiday home possible • Corner plot • Quiet and privacy • Large, evenly laid-out garden • Ideal sun location for planting and gardening • Spacious surroundings • Large south-facing terrace • Beautiful, heated and insulated gazebo • Two balconies • A volume of 760 m • Office/hobby room/workshop with separate entrance on the ground floor • Own water source • Air conditioning • Heating regulated by smartphone Interested? We would be happy to take you on a non-binding tour! Do you want to sell your house or apartment worry-free? We will tell you the current market value of your property, discreetly and non-bindingly! Are you interested in a first non-binding exchange of ideas? Don't hesitate and contact us. We look forward to you.

  • Parking space
  • Balcony / Terrace
  • Garage
Aleksandra Andonovska

Aleksandra Andonovska

1 / 13
Aleksandra Andonovska

Aleksandra Andonovska

  • Parking space
  • Balcony / Terrace
  • Garage
6.5 rooms, 252m², CHF 1,990,000.–
3613 Steffisburg

Modern living, exceptional life

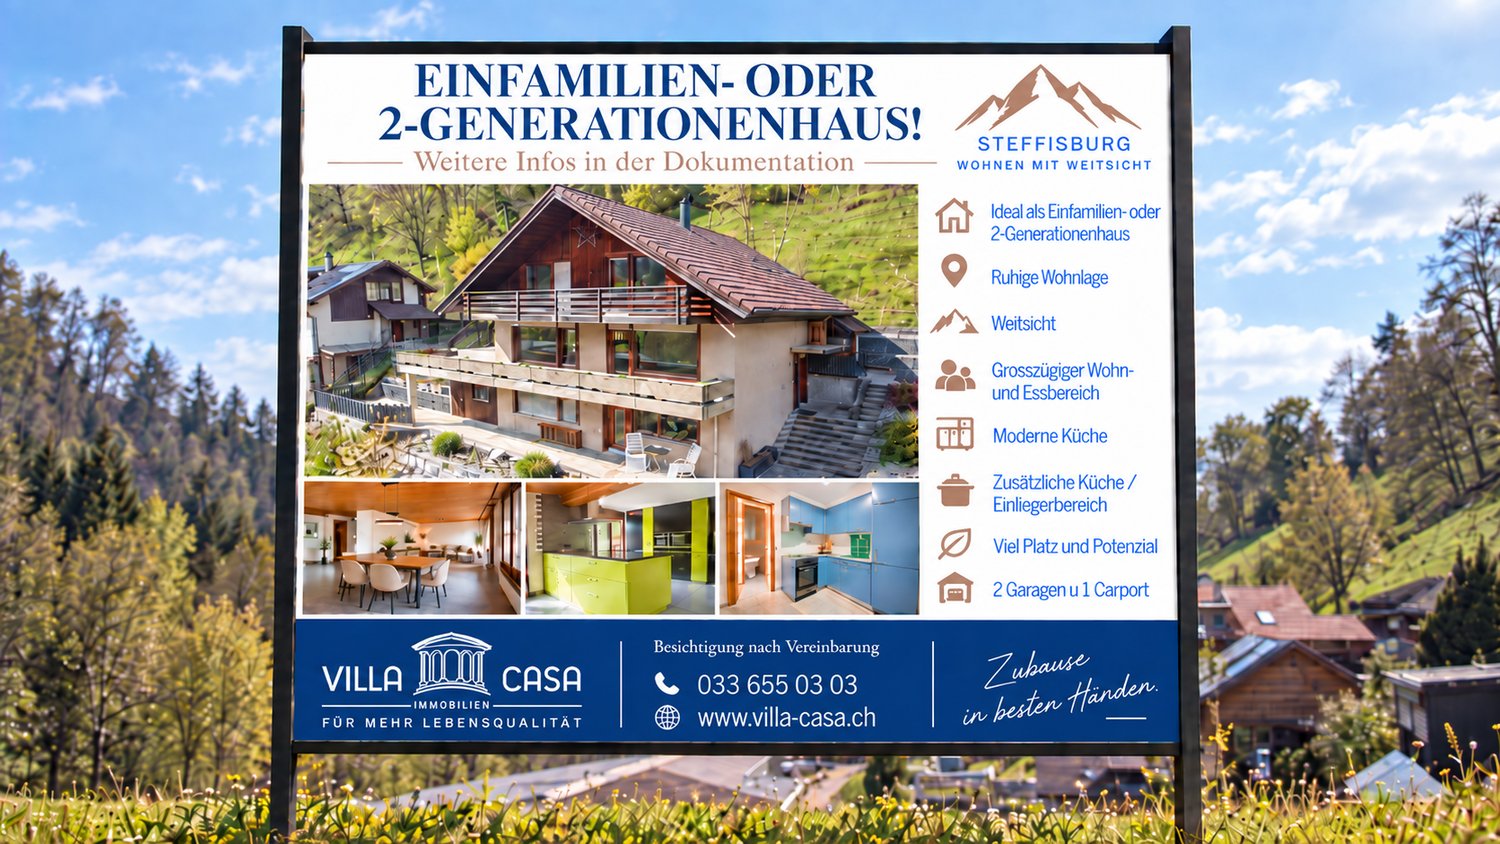
This extraordinary property combines modern design, high-quality materials, and innovative technology to create a living experience of the highest class. The light-filled living areas create a spacious room feeling and blend harmoniously into one another. The elegant kitchen is the heart of the house and convinces with functionality and aesthetics.An intelligent house control system, modern networking, and numerous integrated comfort solutions ensure the highest living comfort. The lovingly designed garden with spacious terrace areas offers privacy and invites relaxation.The private retreat areas also convince through generosity, peace, and high-quality execution. A rare opportunity for people who value quality, architecture, and sustainable value preservation. Here, no wishes are left unfulfilled. Take advantage and convince yourself! This PREMIUM HOMES offer includes: • Quiet living environment with high quality of life • Panoramic view of mountains and city • Idyllic garden • Photovoltaic system • 2 outdoor parking spaces with charging stations • 2 garage parking spaces, one with charging station • Bicycle and motorcycle parking spaces • High-quality construction standard • Intelligent house control and modern sensor technology • Wireless access points on all floors • Direct access to the garage • Net living area 210 m² • Gross living area 252 m² Interested? We would be happy to take you on a non-binding tour! Do you want to sell your house or apartment worry-free? We will tell you the current market value of your property, discreetly and non-bindingly! Are you interested in a first non-binding exchange of ideas? Don't hesitate and contact us. We look forward to hearing from you.

  • Parking space
  • Balcony / Terrace
  • Garage
1 / 21
6.5 rooms, 160m², CHF 1,000,000.–
Bergblick 212, 3635 Uebeschi

6.5 Room Semi-Detached House with Mountain View in Uebeschi

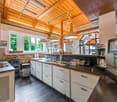
Modern living with style and a mountain view: Well-thought-out room concept and diverse usage possibilities This attractive 6.5 room semi-detached house convinces with a modern, open room concept, high-quality materials, and plenty of space for the whole family. On three floors, the house combines contemporary living with comfort and functionality. Here, value was placed on quality, light, and living feeling. BasementThe basement offers a lot of storage space and additional usage possibilities. In addition to the laundry room and the technical room, there are two spacious cellar rooms, one of which is currently used as a cozy hobby room. Perfect for setting up a home gym for sports enthusiasts or as a craft room for creatives. Ground floorThe entrance area with wardrobe on the ground floor welcomes residents and their guests with plenty of storage space and offers sufficient space. A practical guest toilet is also located directly nearby. A separate guest room provides additional space for receiving visitors or for working in a home office. The spacious living and dining area is open-plan and is harmoniously complemented by the modern kitchen with dark front, black stone countertop, and low-maintenance surfaces. A semi-spiral staircase elegantly connects the floors. The very spacious living and dining area offers space for the whole family and diverse furnishing possibilities. From the living area, you can directly access the terrace. The ideal place to relax or for social hours outdoors. Upper floorThe upper floor offers four more rooms that can be used as bedrooms, children's rooms, or offices. Two bathrooms provide high living comfort: one with shower and toilet, the other with bathtub, shower, and toilet. The floors in all rooms are made of warm wood-look ceramic tiles and give the rooms a cozy atmosphere, while the basement, entrance area, kitchen, living and dining room, and wet cells are equipped with high-quality ceramic tiles in stone optics, creating a modern ambiance. This semi-detached house convinces with spacious floor plans, stylish equipment, and diverse design possibilities. The well-thought-out room concept and the quiet location make this house the ideal home for families or couples who appreciate modern living with plenty of space and comfort. Parking A garage parking space can be purchased with the property. An additional outdoor parking space can be rented for CHF 50.-/month. Let yourself be convinced and arrange your personal viewing appointment.

Travel time
-
1 / 21
CHF 840,000.–
Dorf 31A, 3635 Uebeschi

Charming and well-maintained two-family house in a central location in the rural Uebeschi

Object descriptionThe residential house at Dorf 31a in Uebeschi has a long history: Originally built in 1890, the property was extensively renovated in 1991 and presents itself today as a well-maintained two-family house with two independent residential units. Historic character meets solid construction and functional structure here.The property is located on a 374 m² large plot of land. The outdoor area is compact, manageable, and easy to maintain, yet offers well-utilizable spaces. The parking situation directly in front of the house is simple and allows direct access to the property.On the ground floor, there is a 4.5-room apartment with a living area of around 82 m², on the upper floor, there is a 5.5-room apartment with 98 m². Both apartments are currently rented and are in an intact and well-maintained condition. The floor plans are functional and well usable. An internal connection between the two residential units is basically possible. Currently, the connecting door is double-locked, as the apartments are used as two independent units.The standard of construction largely corresponds to the state of the extensive renovation of 1991. The heat and hot water supply are provided by an oil heating system. The heat distribution is via radiators.Above the 5.5-room apartment on the upper floor, there is an attic that offers additional storage space.The building is partially basement. The basement area was created during the renovation in 1991 and has since provided additional space for storage and supply rooms.This property offers you the following advantages: • Central location in rural Uebeschi • Solid building substance with good maintenance condition • Proximity to kindergarten and school as well as recreational area • Development potential in a house with charm and history

Travel time
-
Marco Rupp

Marco Rupp

1 / 5
Marco Rupp

Marco Rupp

  • Parking space
5 rooms, 153m², CHF 1,670,000.–
Feldenstrasse 20, 3655 Sigriswil

Detached house with lake view & mountain panorama

In a privileged location in Sigriswil, this detached 5½-room single-family house with a magnificent view of Lake Thun and the surrounding mountain world is being built. The quiet environment in the immediate vicinity of the village center offers a high quality of life and short distances to shopping facilities, schools, and public transportation.The new building convinces with its high-quality timber construction and a modern, timeless architecture. The spacious living and dining area with an open kitchen and cooking island forms the heart of the house. Large windows provide plenty of daylight and open up an impressive panoramic view.Since the house is currently in the raw construction phase, you have the opportunity to design the interior according to your personal ideas. Materials, colors, and equipment can be freely chosen. Depending on the construction progress, adjustments to the floor plan are also possible.A sustainable district heating system ensures a pleasant room climate, providing efficient and forward-looking energy supply.Your advantages at a glance:- Detached 5½-room single-family house- Lake view of Lake Thun and panoramic view of the mountains- Quiet, sunny location near the village center- High-quality timber construction- Spacious living and dining area with open kitchen and cooking island- Individually designable interior (raw construction)- Sustainable district heatingA home for all those who want to combine modern living, nature, and individuality in one of the most beautiful regions of the Bernese Oberland.

  • Parking space
Travel time
-
Marc Wyss

Marc Wyss

1 / 6
Marc Wyss

Marc Wyss

Price on request
Reckholderweg 16, 3645 Thun

ImmoWyss - Farmhouse in top location with breathtaking views

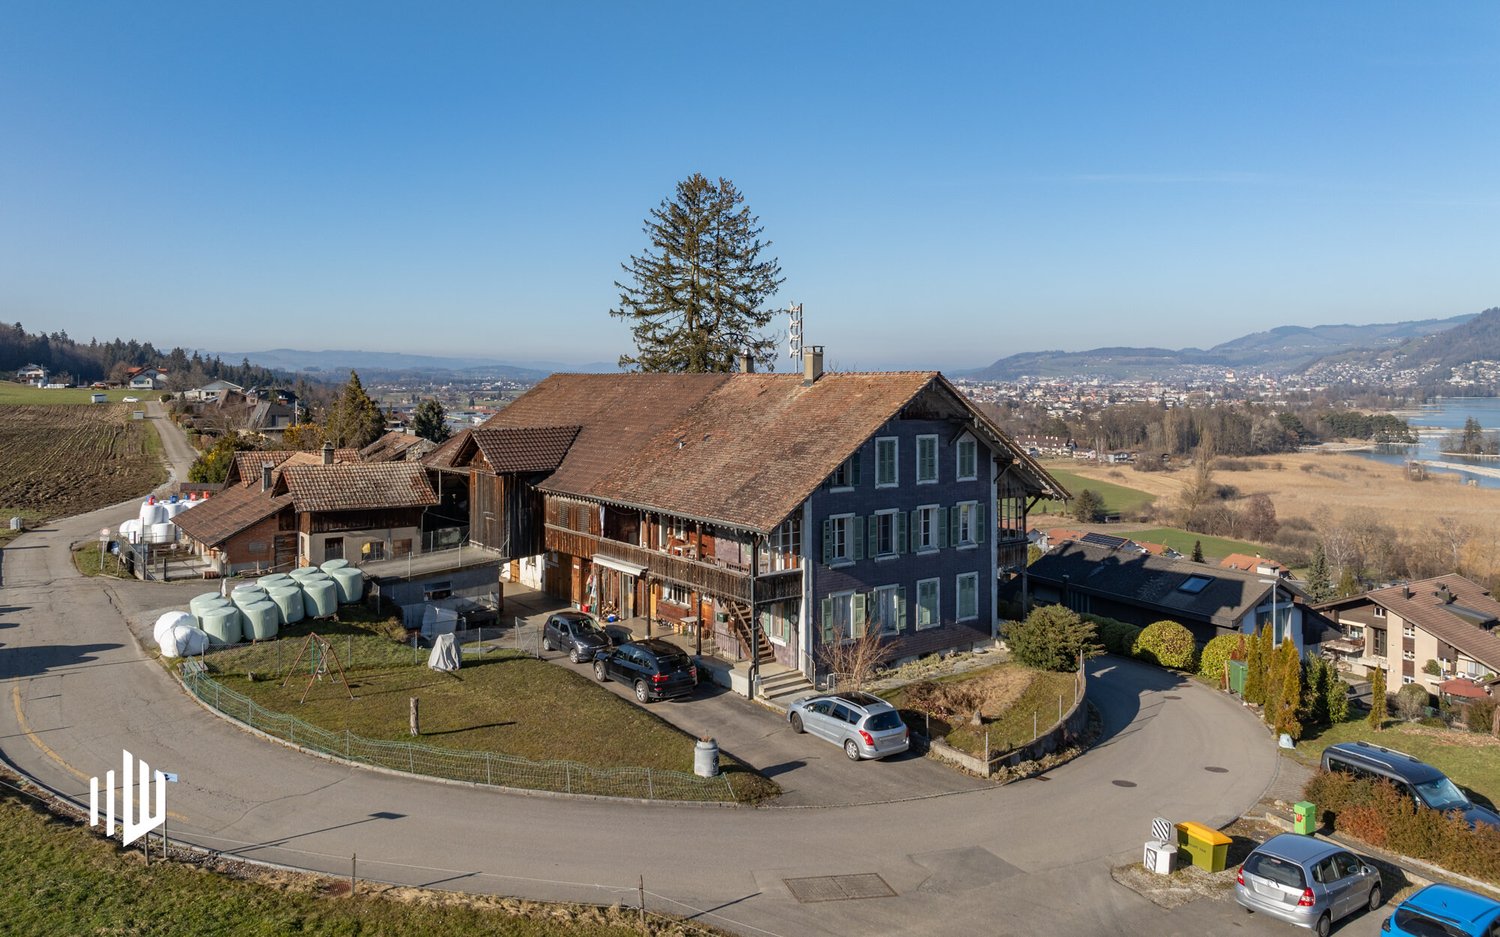
Further information with additional pictures, floor plans and the complete sales documentation can be found at www.immowyss.ch/immobilien/?objekt-id=WR270 Unique plot of land with a far-reaching view, also ideal for horse lovers This exceptional plot of land at the top of the Strättlighügel impresses with its prominent location in residential zone 2. With an area of approximately 1,737 m², it is being parceled out and offers a unique opportunity for demanding construction projects or individual reuse of the existing building. To the south, the plot of land opens up into untouched agricultural land, while to the north, a wide view stretches to the Deltapark and the Gwattlischenmoos nature reserve. *** SALES DOCUMENTATION *** Download the sales documentation including address, floor plans, and many pictures. Simply fill out the contact form and you will receive the documents immediately and around the clock by email.Above the Gwattlischenmoos nature reserve lies the quiet residential area on the Strättlighügel. Here, single-family homes mix with traditional old buildings in a park-like landscape. The unique thing about this location is the view over the lake, the shoreline, the Bernese Alps, and the city of Thun. Conveniently located near Thun, with access to the Thun-South highway and also in the direction of Spiez and the Bernese Oberland. Leisure, sports, and cultural activities are diverse: walks along the lake or in the forest are possible in the immediate vicinity. The yacht harbor, Deltapark, or golf course can be reached in a short time, as can schools, shopping opportunities, or transportation connections.*** FREE MARKET VALUE APPRAISAL & INITIAL CONSULTATION *** Real estate instant valuation at www.immowyss.ch/online-immobilienbewertung/ Our consultation is non-binding and free of charge for owners, Tel. 033 221 77 33 *** REAL ESTATE WANTED - SALE WITH GUARANTEE *** For our pre-registered customers, we are constantly looking for houses, apartments, rental properties, and building land parcels. We sell your property with a guarantee. Call us for a non-binding conversation today or fill out the form. www.immowyss.ch/kontakt/ ALL REAL ESTATE OFFERS www.immowyss.ch/immobilien-thun/

Travel time
-
1 / 13
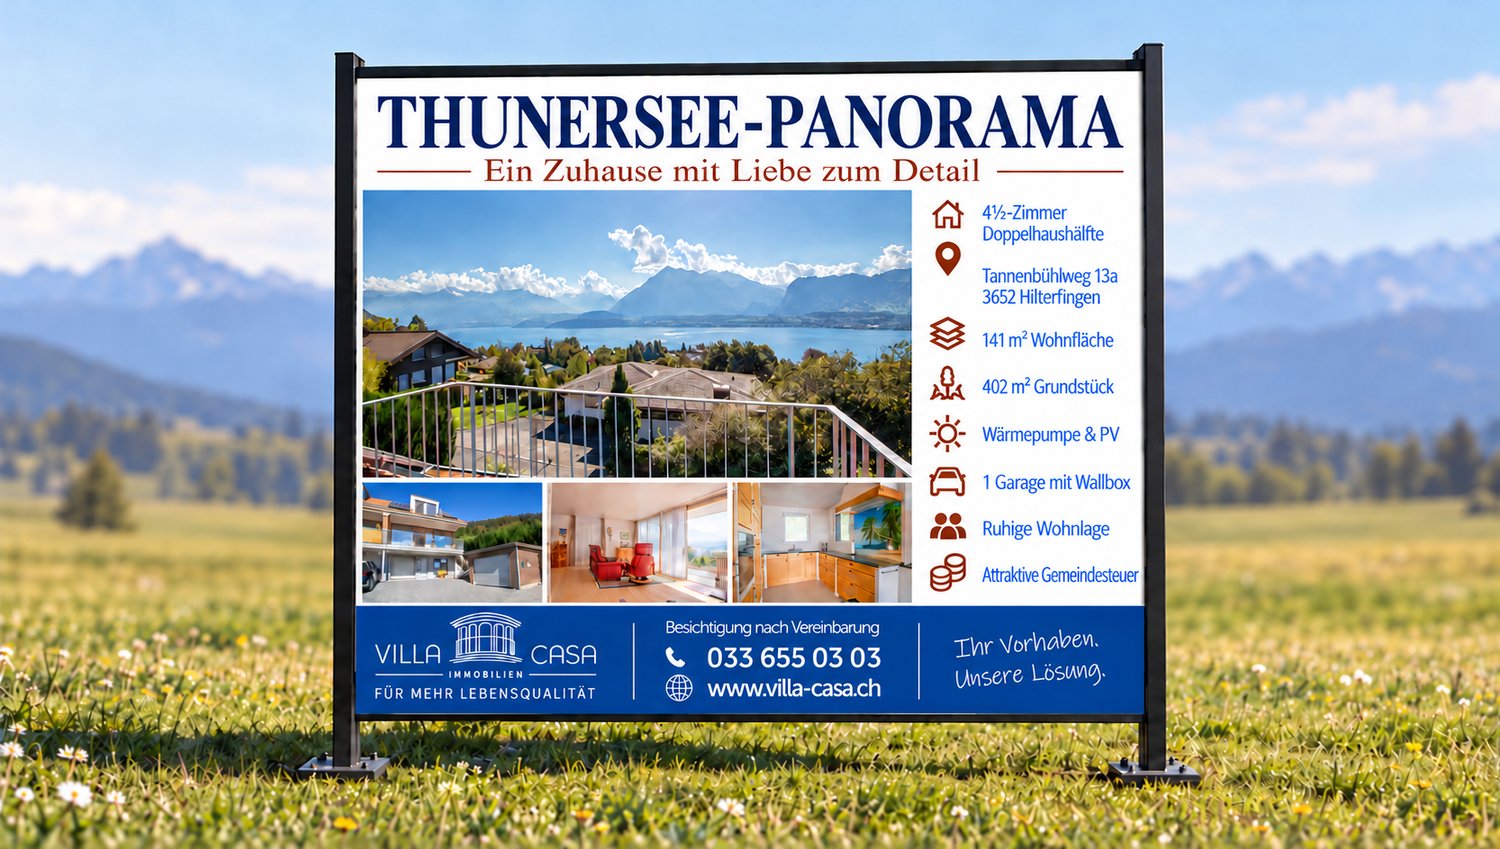
4.5 rooms, 141m², CHF 1,850,000.–
Tannenbühlweg 13a, 3652 Hilterfingen

Panorama – a home with attention to detail in Hilterfingen

A wide view over Lake Thun to the Bernese Alps. Peace without through traffic. And a home that has been developed and maintained with exceptional care.This 4.5-room semi-detached house at Tannenbühlweg 13a in Hilterfingen combines an impressive view with high-quality living comfort. The quiet residential area above the lake offers a pleasant retreat – just a few kilometers from Thun.With a special claim to qualityThose who work professionally in precision measurement technology develop a trained eye for details. Exactly this claim was brought into the design of his house by the owner.After the purchase, he invested an additional CHF 213,000 in the individual expansion, equipment, and surroundings. A high-quality kitchen, custom-made built-in cabinets, an additional garage, and a private photovoltaic system are among the valuable additions. Alone, the design of the surroundings was worth around CHF 55,000 to him.Thus, a home was created whose quality shows in daily use: through well-thought-out solutions, carefully selected materials, and a consistent overall picture.Continuously maintainedThe house has been used as a second home since its completion. At the same time, it was regularly ventilated, cleaned, and maintained by a gardener. The interior presents itself accordingly without recognizable signs of wear and in an extremely new condition.Space to live, work, and enjoyOn three floors, you have around 141 m² of net living space and a total of around 257 m² of usable space at your disposal.On the upper floor, the open living and dining area forms the heart of the house. Large window areas, parquet flooring, and the visible wooden ceiling create a bright, warm living atmosphere. The adjacent balcony extends the living area outdoors and makes the lake and mountain panorama a daily companion.On the top floor, there are two rooms, a bathroom with a bathtub and shower, as well as a separate office area with a storage room. Another balcony on this floor also offers a wonderful view.The ground floor complements the room offer with an additional room, a bathroom with a shower, and a workshop/garage. Whether for guests, hobbies, or personal projects: here, your ideas find their place.Especially for couples who want to live generously and have their own area for a home office, this house offers an attractive combination of retreat, workspace, and quality of life.Your advantages at a glance • Far-reaching view of Lake Thun and the Bernese Alps • 402 m² plot with a well-kept garden and various outdoor areas • High-quality, individually enhanced interior design • Two bathrooms and a separate office area with storage room • Air/water heat pump with underfloor heating • Private photovoltaic system with 7.48 kWp • Garage in the house and additional separate garage with wall box • Attractive community tax scheme of 1.55, as of 2026 • Use as a second home possible Purchase price: CHF 1,850,000.- including both garagesWe would be happy to show you personally what makes this home special. We look forward to your contact and to discovering the view and careful execution on site with you.


Travel time
-
1 / 13
8.5 rooms, 202m², CHF 1,800,000.–
Hünibachstrasse 13, 3652 Hilterfingen

Two-family house with additional development potential

This versatile property in Hilterfingen impresses with two separate apartments and additional development potential in the attic. Particularly attractive is the beautiful view of the surrounding Bernese Alps, complemented by a lateral view of Lake Thun.The property is located in a quiet and popular residential area in Hilterfingen. The municipality is known for its high quality of living and housing, its proximity to Lake Thun, and its idyllic surroundings between the lake and the pre-Alps. At the same time, you benefit from a good infrastructure and short distances to schools, kindergarten, shopping facilities, restaurants, and sports and leisure activities. Walks along the lake, various local recreation areas, and numerous leisure activities are located in the immediate vicinity. Thun can also be reached quickly and conveniently.Whether as a multi-generation house, for own use, or as an interesting investment property - this property offers versatile usage possibilities and interesting development potential in an attractive residential area with a view and high quality of life.Take the opportunity to discover the potential of this special property. Two apartments, development potential in the attic, an attractive residential area, and a beautiful view of the Bernese Alps with partial lake view make this object particularly interesting.We look forward to showing you the property in person and presenting the diverse possibilities on site. Contact us.

Travel time
-
1 / 13
5.5 rooms, 132m², CHF 860,000.–
Hombergstrasse 26M, 3612 Steffisburg

For sale in Steffisburg: 5.5-room row house with high privacy

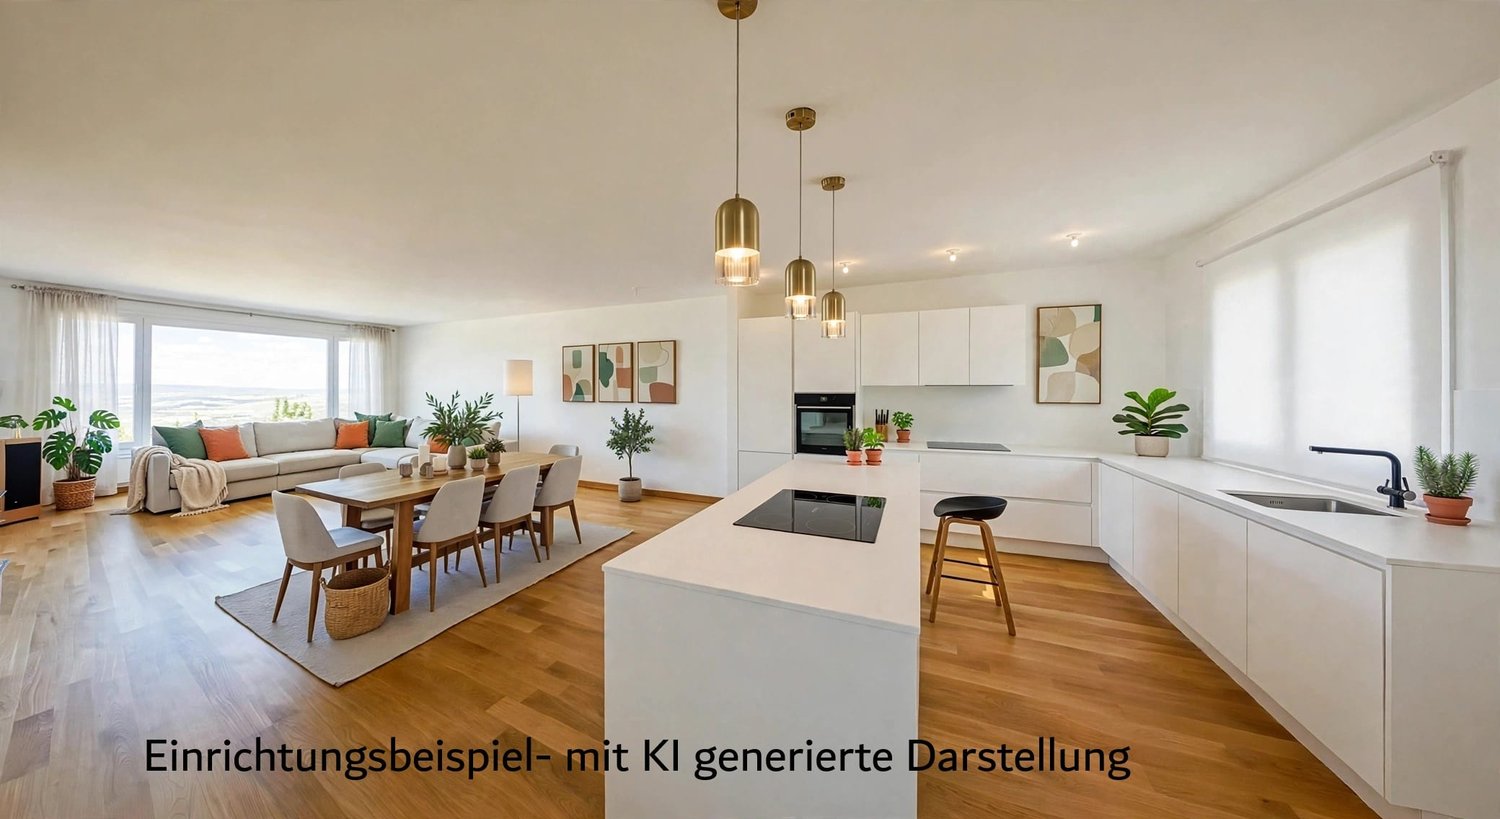
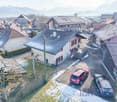
Above the roofs of Steffisburg – living with a view, privacy, and plenty of potential.In a sunny and quiet hillside location directly on the edge of the forest, this 5.5-room row house with approximately 132 m² of living space, two spacious roof terraces, and an unobstructed view of the city to the Alps awaits you. • Living: approx. 132 m² on 3 floors, 5.5 rooms • Plot & outdoor space: approx. 353 m² plot, garden approx. 300 m², roof terraces approx. 63 m² • Basement: 2 flexibly usable rooms, shower/WC, laundry/hobby room; direct access to the large terrace with outdoor chimney • Ground floor: bright living/dining area with large glass front, separate kitchen, guest WC, and access to the garden • Upper floor: 2 bedrooms, bathroom, access to the upper roof terrace, and additional attic space • separate basement • Renovation potential: The wall between the kitchen and living area is reportedly non-load-bearing and could be removed. This would allow for a modern, spacious living, cooking, and dining area. The kitchen, bathrooms, windows, and floors also offer potential for a contemporary refresh. The example images generated by AI contained in the documentation show how the rooms can be designed to be modern and individual with a gentle renovation. We would be happy to send you the detailed documentation with further information and design ideas upon request • Energy: ground-source heat pump from 2020, heat distribution via radiators • Location: quiet, sunny, and natural living location on the edge of the forest with an unobstructed view of the Alps and the city • Parking: included parking space with installation for e-cars; lift access from the parking garage • Price: CHF 860,000.– plus parking space CHF 30,000.– • Availability: immediately or by arrangement A home with character and possibilities: The combination of nature, privacy, panorama, and proximity to Thun makes this property a special place. With a gentle renovation, the existing house can be developed into a modern and individual home. The center of Thun can be reached in around 3 minutes, schools, shopping, and public transport are also within easy reach.
Travel time
-
1 / 26
7.5 rooms, 210m², CHF 1,750,000.–
Schwendi 312A, 3625 Heiligenschwendi

7.5-room country house, lake view above the fog line

Here I want to live... Simply fill out the contact form next to it and you will receive the complete sales dossier conveniently by e-mail. Thank you very much for your interest!Exclusive 7.5-room country house (mostly above the fog line) with a dreamy lake and Alpine view in HeiligenschwendiIn a privileged, elevated, and sunny location in Heiligenschwendi, this extraordinary, detached 7.5-room country house with its own access awaits you - a true gem for the highest standards.The property delights with an unobstructed panoramic view of the deep blue Lake Thun and the impressive Bernese Alps. Embedded in a park-like garden with old, grown tree population, you can enjoy absolute peace, privacy, and a unique living quality here.Inside, the house convinces with a very high-quality interior design and generous space conditions. The spacious living and dining room with integrated kitchen forms the heart of the house and invites you to stylish moments with family and guests. A representative entrance hall, an elegant library, and the expanded attic offer additional space for individual living and working.This property combines classic charm with elevated living comfort and is ideal for a family that appreciates space, views, and an elegant home.The location in Schwendi 312A also offers a perfect starting point for nature and sports enthusiasts - whether hiking, biking, or various outdoor activities: Your leisure paradise begins right in front of the house door.A representative property in a sought-after location - a home that inspires.Book your personal viewing appointment online at any time! Thank you.
Travel time
-
1 / 13
7.5 rooms, 213m², CHF 1,390,000.–
Gummweg 117, 3612 Steffisburg

Some houses offer space. Others offer opportunities.

Plenty of room for family, career, and personal spaces This exceptionally spacious single-family home in a quiet residential area of Steffisburg is aimed at people who want more for their home: more space for the family, more freedom for their career, and more space for the things that are personally important to them. With a net living area of 213 m² and a total usable area of 407 m², the property offers opportunities that are rarely found in a classic single-family home. A home that adapts to life For a large family, there are enough retreat options here without having to sacrifice spacious common living areas. Those who work from home or run their own business will find the special opportunity to combine living and working under one roof and yet clearly separate the two areas. The property also offers exceptional freedom for people whose hobby requires more space - be it for a workshop, a studio, vehicles, sports, music, collections, or completely individual ideas. The integrated apartment expands these opportunities even further. It is suitable, for example, for adult children, parents, guests, a separate workspace, or can be used independently, depending on the personal situation. So a home can be created that fits the family today and can adapt to new life situations in the future. Generosity also in the outdoor area The 854 m² plot of land offers a lot of privacy and space to live and relax. The total of around 161 m² of balcony and terrace space is particularly impressive. It extends the living space outdoors and creates different places for shared hours with family and friends, relaxed evenings, or simply a quiet moment for oneself. The most important key figures 854 m² plot of land 213 m² net living area 407 m² total usable area 161 m² balcony and terrace space 7 rooms including separate apartment 1 carport and 2 garage spaces spacious and versatile room layout clear separation of living and working areas possible quiet and family-friendly residential area in Steffisburg Already CHF 80,000 considered for renovation It is important to us that the buyers know from the start what they can expect. The advertised sales price already includes CHF 80,000 for planned renovations. This includes, among other things: new windows painting work a new balcony railing a complete cleaning of the property The property is presented in a well-maintained and attractive condition when handed over. At the same time, we want to offer a choice: Those who would rather organize these works themselves, commission their own craftsmen, or implement individual ideas can do so. In this case, the purchase price is reduced accordingly by the work not carried out by us. We would be happy to discuss with you which option best suits your ideas and support and accompany you in planning and implementing the work if desired. A house for people with space requirements and their own ideas The real quality of this property lies in its versatility. Whether it's a large family, multi-generational living, home office, self-employment, or a hobby that finally gets the space it deserves: Here you don't have to adapt your life to the house. The house offers you the space to design it according to your own ideas. We would be happy to show you the possibilities this special property has to offer for you and your family during a personal viewing.

Travel time
-
1 / 13
6.5 rooms, CHF 1,500,000.–
Blumenweg 8, 3604 Thun

6.5-room single-family house in a central location in Thun with mountain views and

Welcome to your new single-family house in a central location in Thun. This property offers you a unique combination of generous space, central location, modern building shell and technology, as well as attractive garden design and mountain views. The excellent location of this property is an absolute privilege: In just 2 minutes on foot, you can reach the next public transport stop, while shopping facilities, schools (kindergarten and primary school) and idyllic recreational areas are within easy reach in 5 to 10 minutes on foot or by public transport. Here, you benefit from the urban comfort of the city of Thun and at the same time enjoy optimal sunlight. The single-family house, originally built in 1930 in solid construction and significantly expanded in 2001, has been far-sightededly maintained. Thanks to major investments in 2019 and 2020 in the building shell and ecological house technology, this home offers you a fundamentally solid and energetically forward-looking foundation. The highlights of the property at a glance: - Excellent infrastructure and location: Top connection to public transport (2 minutes on foot) and short distances (5 to 10 minutes) to shopping, kindergarten, primary school, and attractive recreational areas. - Generous space program: The living area offers you 6.5 rooms, supplemented by practical secondary rooms in the basement and an additional developed, heated workshop with a bathroom on the ground floor. - State-of-the-art house technology: Ecological, forward-looking heating system thanks to a modern heat pump and a photovoltaic system (both installed in 2020). - Excellent building shell: Uncompromising energetic renovation (2019) with 12 cm thick mineral fiber insulation, new windows, and complete roof and cellar ceiling insulation. - Rainwater collection system for toilet flushing. - Absolute quiet inside: Excellent sound insulation completely eliminates the BLS railway line inside the building. - Attractive outdoor area: Flat property (539 m²) with an upgraded garden design, optimal sunlight, and mountain views. - Parking: A separate single garage with a spacious forecourt for additional vehicles and an additional outdoor parking space offer sufficient parking possibilities. Have we sparked your interest? Don't hesitate to contact us for the sales dossier or a personal viewing on site.The location convinces with an excellent infrastructure: Shopping facilities, schools (kindergarten to primary school), and recreational areas are within 5 to 10 minutes on foot or by public transport. The next public transport stops are only 2 to 3 minutes away on foot (line 5 - Schorenfriedhof - Dürrenast - Thun station and line 1 - Steffisburg Flühli - Thun - Spiez). Even the Thun beach is only 10 minutes away on foot. The optimally developed location brings with it a proximity to the BLS railway line, which, however, is at a comfortable distance due to an intervening property. Thanks to the uncompromisingly renovated building shell and the fulfillment of strict sound insulation requirements, you enjoy absolute quiet in the interior spaces. The train noise is simply not perceived in the building. In the outdoor area, you also benefit from the natural distance due to the neighboring parcel and a noise protection wall directly on the railway line, which contains the immissions in the garden.

Travel time
-
1 / 12
5.5 rooms, 157m², CHF 1,480,000.–
Brüggstrasse 36, 3634 Thierachern

A Home to Arrive

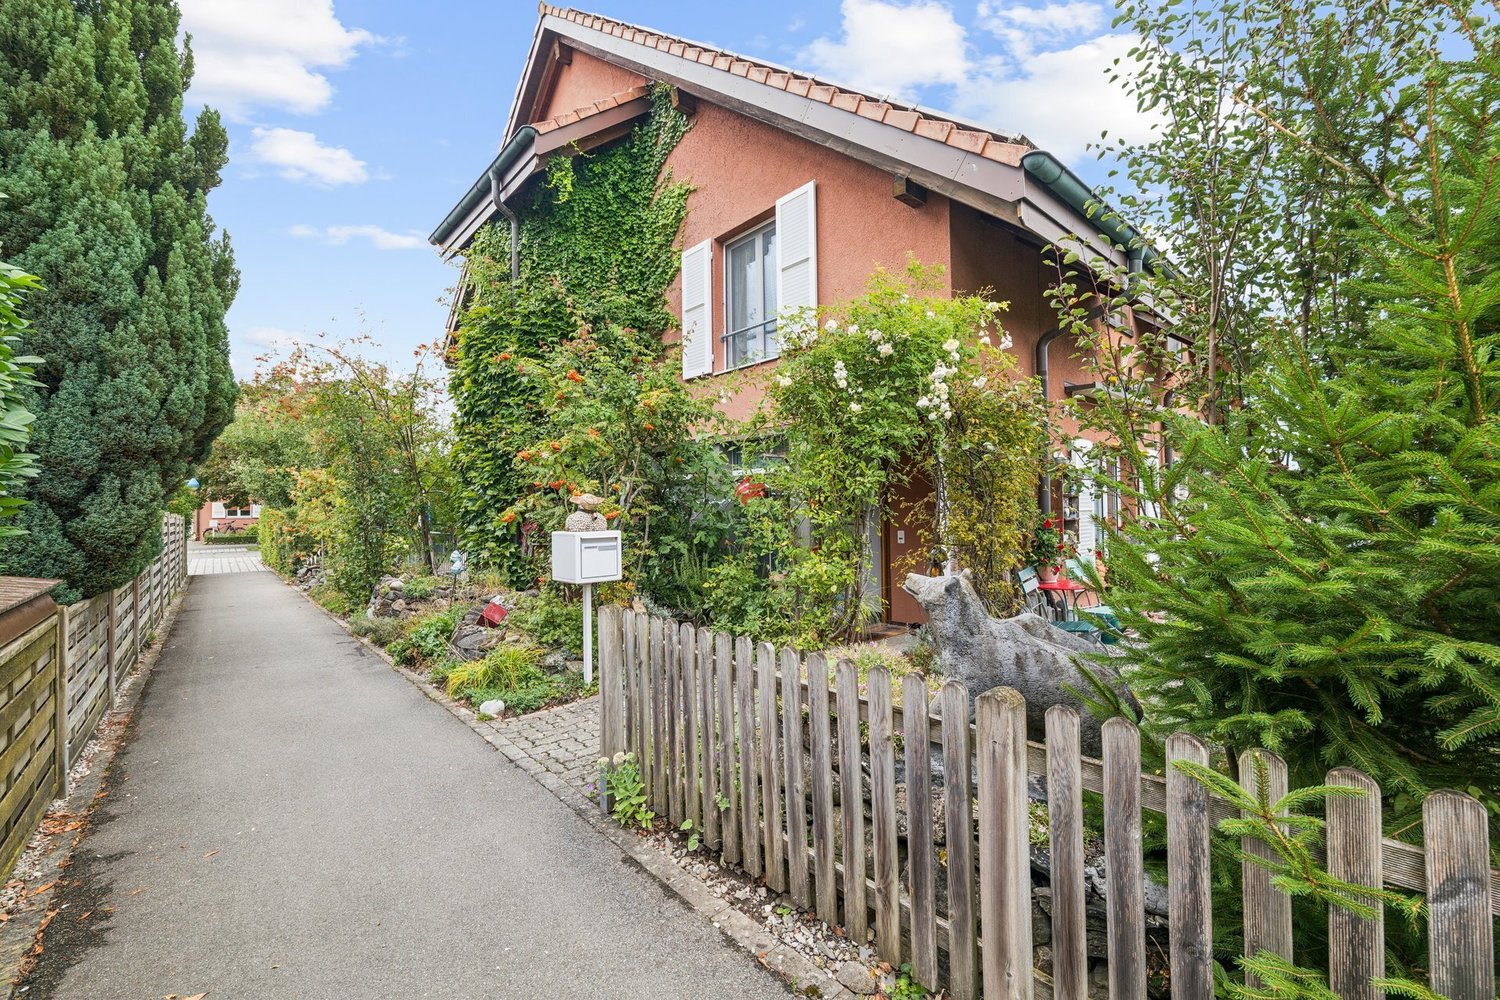
This house has already accompanied a generation and is now looking for a new family to write its own story here and see the next generation grow up.The semi-detached house, built in 1989 with a lot of heart and soul, was carefully planned and offers a lot of space for the whole family on three floors, an additional basement, and a winter garden. Already during construction, attention was paid to good sound insulation between the two houses.In the basement, there is a cellar, a laundry room, and a practical workshop.The ground floor forms the heart of the house. The spacious kitchen offers a lot of space for joint cooking and socializing. The floor is complemented by a guest toilet and the cozy living room with a wood stove. From there, there is direct access to the winter garden, which is a beautiful place for cozy hours at any time of the year.On the upper floor, there are three bedrooms and a bathroom with a shower and toilet. The attic, which was expanded in 1995, offers a spacious room with its own bathtub and toilet and is ideal as an additional retreat.The house has been carefully maintained and continuously modernized over the years. The photovoltaic system installed in 2011 was expanded to include a storage battery in 2022. Together with the solar collector and boiler from 2012, it supports efficient and sustainable energy use and contributes to reducing energy costs.The lovingly designed garden invites you to linger and enjoy. A vegetable garden, various trees and shrubs, as well as a special apple tree that bears three different types of apples, give it its own unique charm. The greened house wall also ensures a pleasant climate on warm summer days.The house is located in a quiet and traffic-free residential area with a high quality of life. In addition to the house, there are also two parking spaces in the garage, which are included in the purchase price.

Travel time
-
1 / 12
7.5 rooms, 213m², CHF 1,390,000.–
Gummweg 117, 3612 Steffisburg

Your House with Potential – CHF 80'000.– for Adjustments Included

Plenty of Space for Family, Career, and Personal Free Time This exceptionally spacious single-family house in a quiet residential area of Steffisburg is aimed at people who want more for their home: more space for the family, more freedom for their career, and more room for the things that are personally important to them. With a net living area of 213 m² and a total usable area of 407 m², the property offers possibilities that are rarely found in a classic single-family house. A Home that Adapts to Life For a large family, there are enough opportunities to retreat without having to sacrifice spacious common living areas. Those who work from home or run their own business will find the special opportunity to combine living and working under one roof and yet clearly separate the two areas. Also, for people whose hobby requires more space, be it for a workshop, a studio, vehicles, sports, music, collections, or entirely own ideas, the property offers an exceptional amount of freedom. The integrated apartment expands these possibilities further. It is suitable, for example, for adult children, parents, guests, a separate workspace, or can be used independently, depending on the personal situation. So, a home can be created that fits the family today and can adapt to new life situations in the future. Generosity also in the Outdoor Area The 854 m² large plot of land offers a lot of privacy and space to live and relax. Particularly impressive are the total of around 161 m² of balcony and terrace areas. They extend the living space outdoors and create different places for shared hours with family and friends, relaxed evenings, or simply a quiet moment for oneself. The Most Important Key Figures • 854 m² plot area • 213 m² net living area • 407 m² total usable area • 161 m² balcony and terrace areas • 7 rooms including a separate apartment • 1 carport and 2 garage spaces • spacious and versatile room layout • clear separation of living and working areas possible • quiet and family-friendly residential area in Steffisburg Already CHF 80'000. Considered for Renovation We think it's essential that buyers know what to expect from the start. Therefore, the advertised sales price already includes CHF 80'000. for planned renovations. These include, among other things: • new windows • painting work • a new balcony railing • a complete cleaning of the property This means the property will be presented in a well-maintained and attractive condition upon transfer. We Also Want to Offer a Choice: Those who would rather organize these works themselves, hire their own craftsmen, or implement individual ideas can do so. In this case, the purchase price will be reduced accordingly by the works not carried out by us. We would be happy to discuss with you which option best suits your ideas and support and accompany you in planning and implementing the work if desired. A House for People with Space Requirements and Their Own Ideas The real quality of this property lies in its versatility. Whether it's a large family, multi-generational living, a home office, self-employment, or a hobby that finally gets the space it deserves: Here, you don't have to adapt your life to the house. The house offers you the space to design it according to your own ideas. We would be happy to show you the possibilities this special property offers for you and your family during a personal viewing.

Travel time
-
1 / 12
5.5 rooms, 155m², CHF 1,345,000.–
Schulgässli 3, 3627 Heimberg

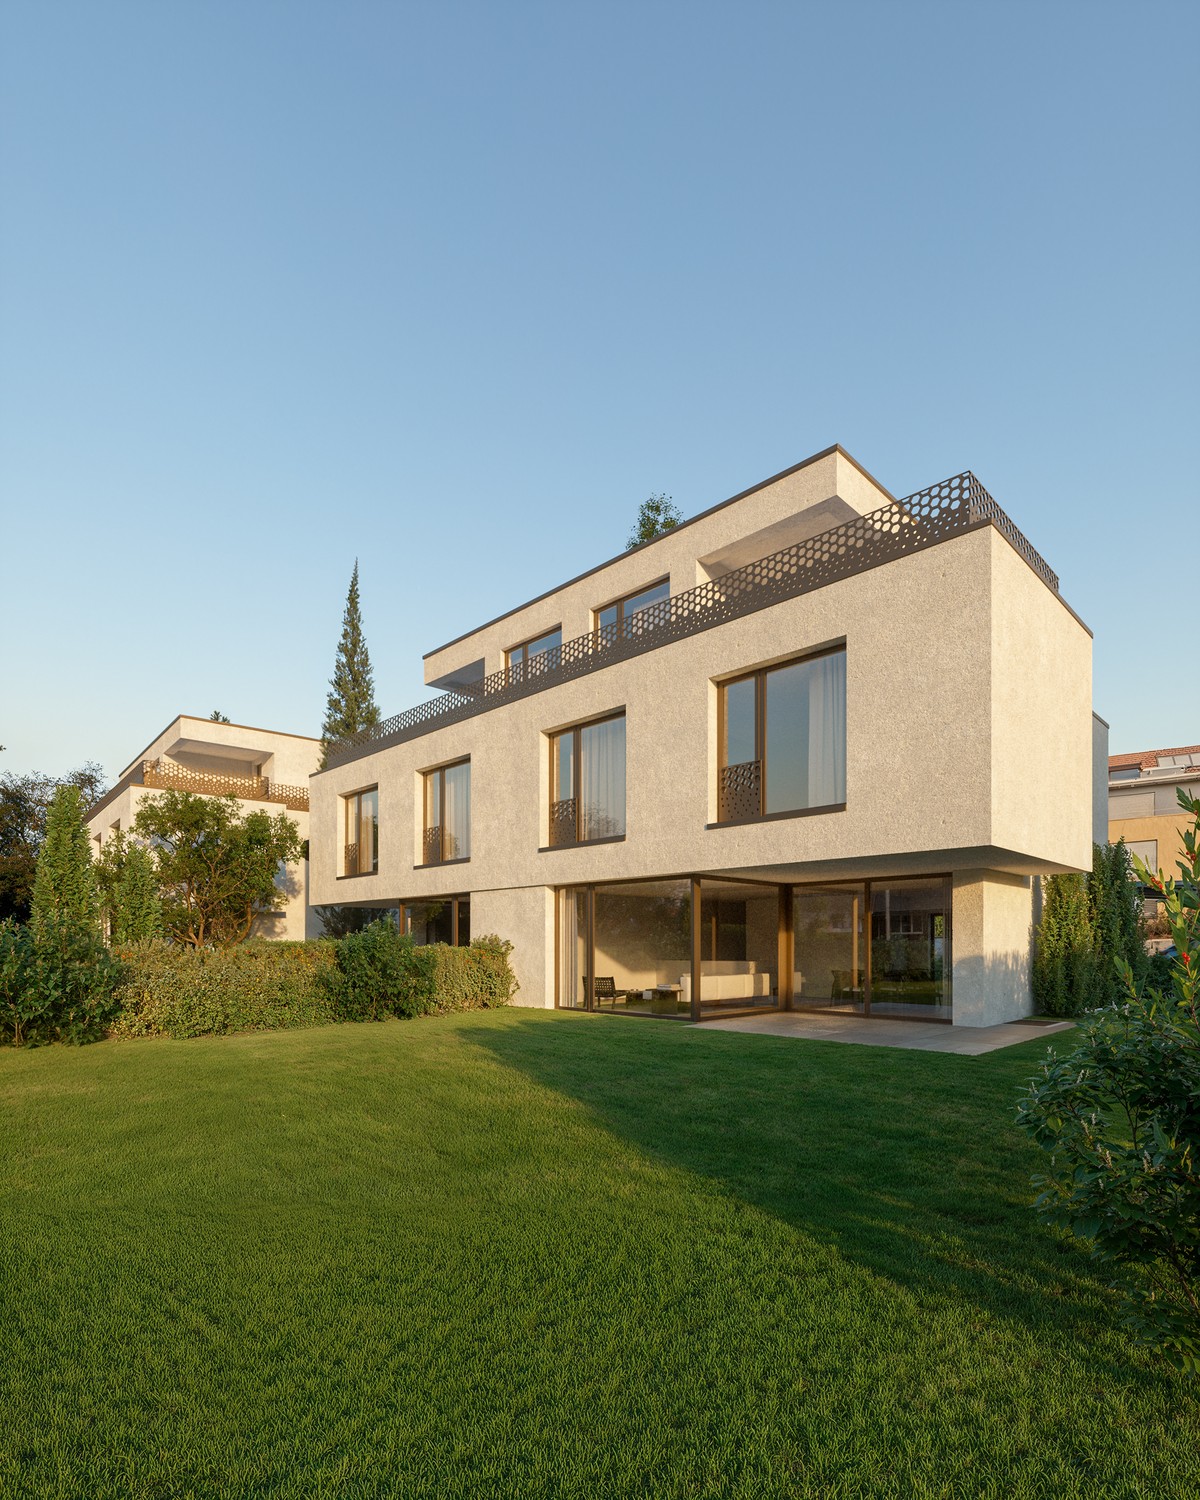
Newly built 5.5-room semi-detached houses in Heimberg

Modern semi-detached houses with attic terraces and a far-reaching view. In an attractive location in a cul-de-sac in Heimberg, four modern 5.5-room semi-detached houses are being built with spacious floor plans, high-quality interior design, and a lot of living comfort. The houses impress with a net living area of around 155.5 m², spacious room heights, and a well-thought-out room concept over several floors. Each house has its own garden and a spacious attic terrace with a far-reaching view. Particular attention was paid to modern living comfort and high-quality technical equipment. Floor-to-ceiling doors and wood-metal windows underline the modern architecture and, together with the above-average room heights, create a spacious room feeling. The equipment includes, among other things: • 5.5 rooms with approximately 155.5 m² of net living space • own garden and spacious attic terrace • above-average room heights of up to 2.65 m • floor-to-ceiling interior doors • high-quality wood-metal windows • modern and individually selectable interior design • comfort ventilation • own air-water heat pump per house with freecooling function • photovoltaic system with battery storage • floor heating with individual room control • carport parking spaces • attractive location between Thun and Bern The combination of modern architecture, spacious room conditions, high-quality construction, and modern home technology creates a comfortable home for families and couples with high demands. AvailabilityThe expected completion date of the semi-detached houses is in the autumn of 2028. The definitive date will be confirmed to you in writing as soon as possible, but no later than four months before the house is ready for occupancy. We would be happy to introduce you to the new building project. Please feel free to contact us for an appointment. Your Saxer Immbilien Team 033 227 27 00

Travel time
-

Suggested properties for you based on search results

Other interesting objects