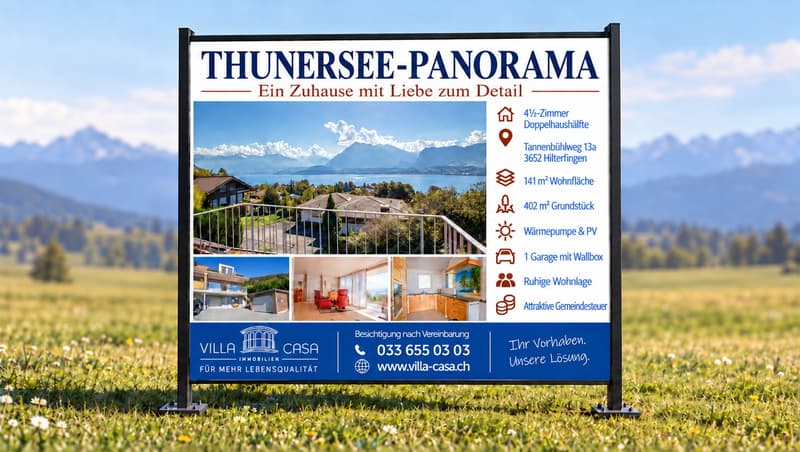
"Panorama – a home with attention to detail in Hilterfingen"
Address
Tannenbühlweg 13a, 3652 HilterfingenTravel time
- 51 min.Station: Thun
Surrounding information
Pharmacy
13 min.JutziSchool
10 min.Mittelstufenschule FriedbühlSupermarket
8 min.Coop Supermarkt HilterfingenPublic Transport
8 min.Oberhofen a. T.
Times refer to the route on foot.
Price
- Purchase price:
- CHF 1,850,000.–
- Notify on price drop
Main information
- Availability:
- By agreement
- Type:
- Bifamiliar house
- No. of rooms:
- 4.5
- Number of bathrooms:
- 2
- Floor:
- GF
- Number of floors:
- 3
- Surface living:
- 141 m2
- Floor space:
- 257 m2
- Land area:
- 402 m2
- Volume:
- 634 m3
- Year built:
- 2020
Documents (0)
Description
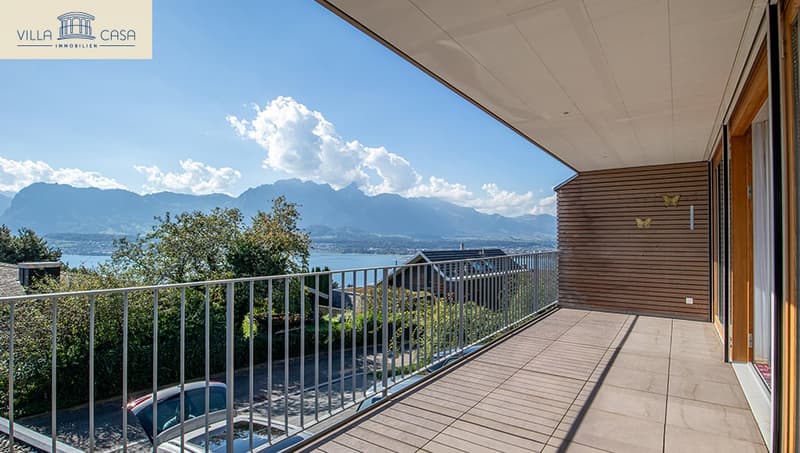

A wide view over Lake Thun to the Bernese Alps. Peace without through traffic. And a home that has been developed and maintained with exceptional care.
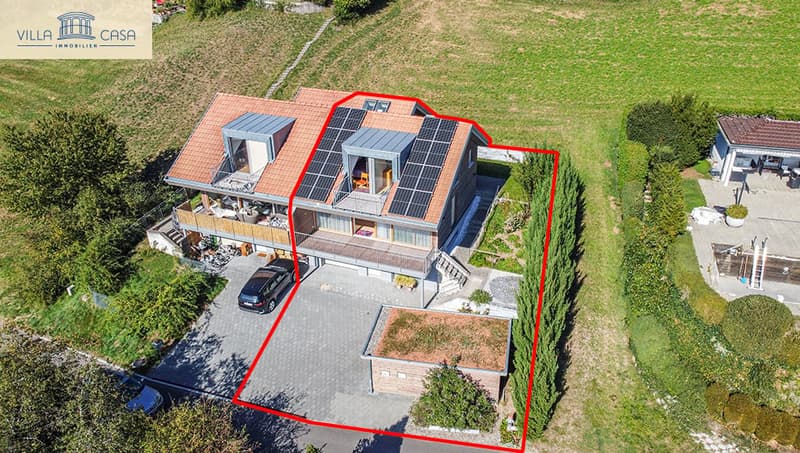
This 4.5-room semi-detached house at Tannenbühlweg 13a in Hilterfingen combines an impressive view with high-quality living comfort. The quiet residential area above the lake offers a pleasant retreat – just a few kilometers from Thun.
With a special claim to quality
Those who work professionally in precision measurement technology develop a trained eye for details. Exactly this claim was brought into the design of his house by the owner.
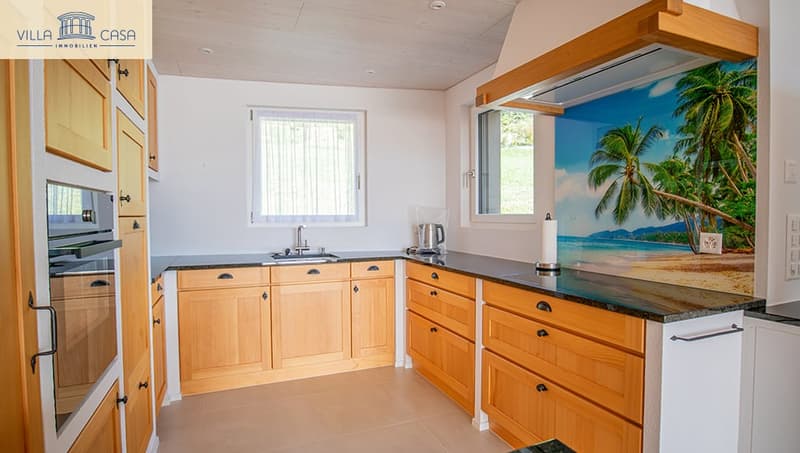
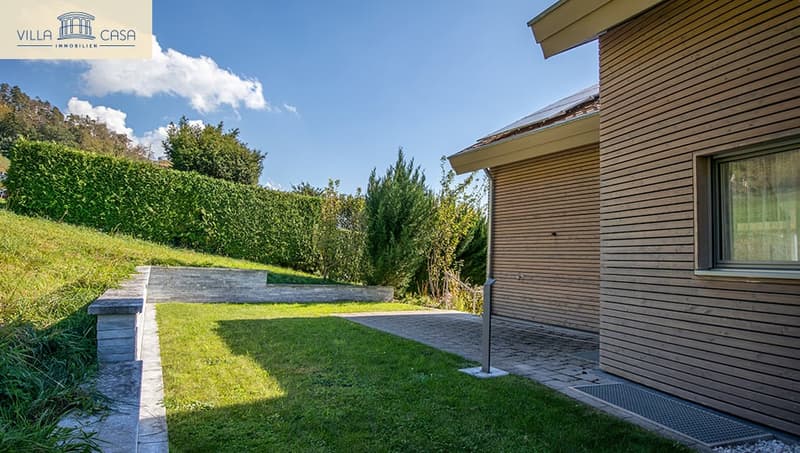
After the purchase, he invested an additional CHF 213,000 in the individual expansion, equipment, and surroundings. A high-quality kitchen, custom-made built-in cabinets, an additional garage, and a private photovoltaic system are among the valuable additions. Alone, the design of the surroundings was worth around CHF 55,000 to him.
Thus, a home was created whose quality shows in daily use: through well-thought-out solutions, carefully selected materials, and a consistent overall picture.
Continuously maintained
The house has been used as a second home since its completion. At the same time, it was regularly ventilated, cleaned, and maintained by a gardener. The interior presents itself accordingly without recognizable signs of wear and in an extremely new condition.
Space to live, work, and enjoy
On three floors, you have around 141 m² of net living space and a total of around 257 m² of usable space at your disposal.
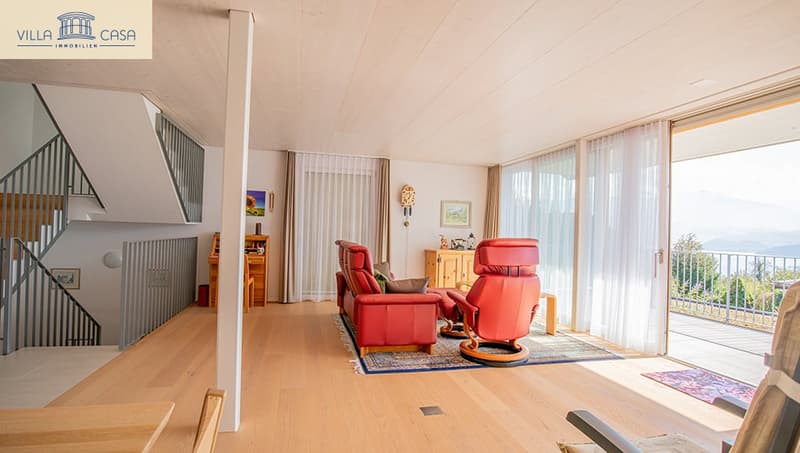
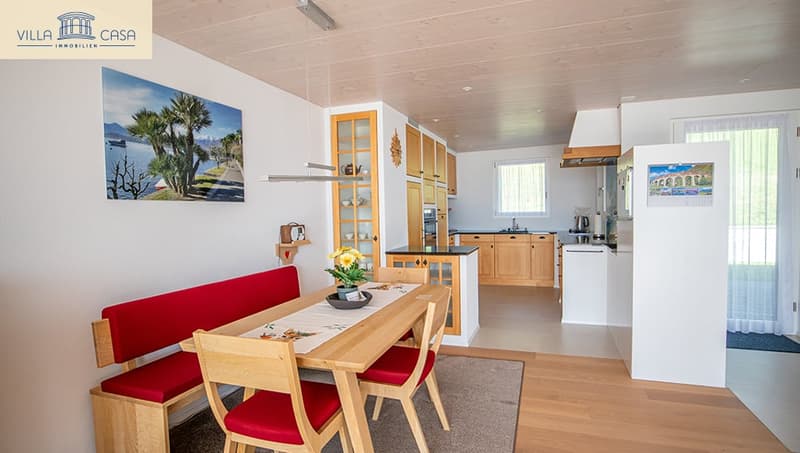
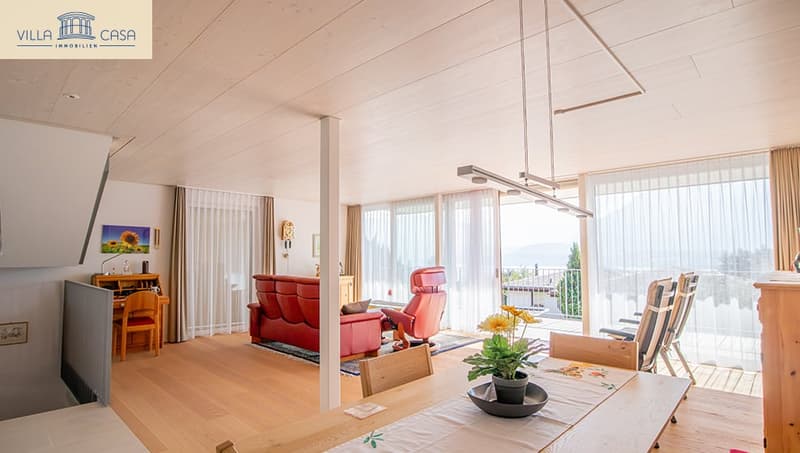
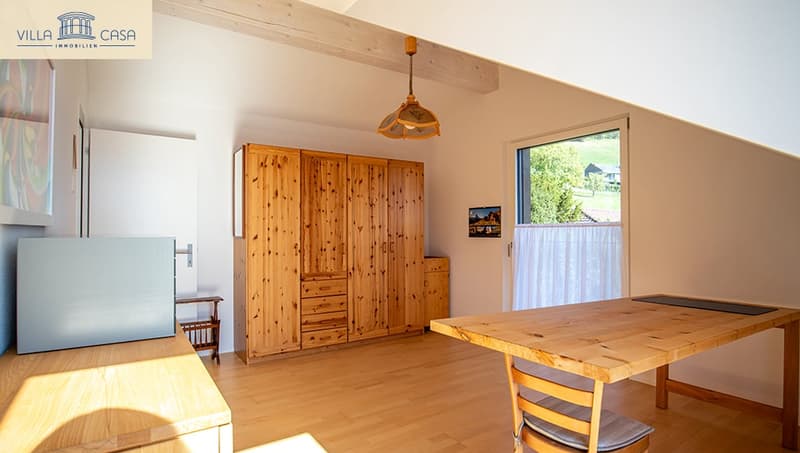
On the upper floor, the open living and dining area forms the heart of the house. Large window areas, parquet flooring, and the visible wooden ceiling create a bright, warm living atmosphere. The adjacent balcony extends the living area outdoors and makes the lake and mountain panorama a daily companion.
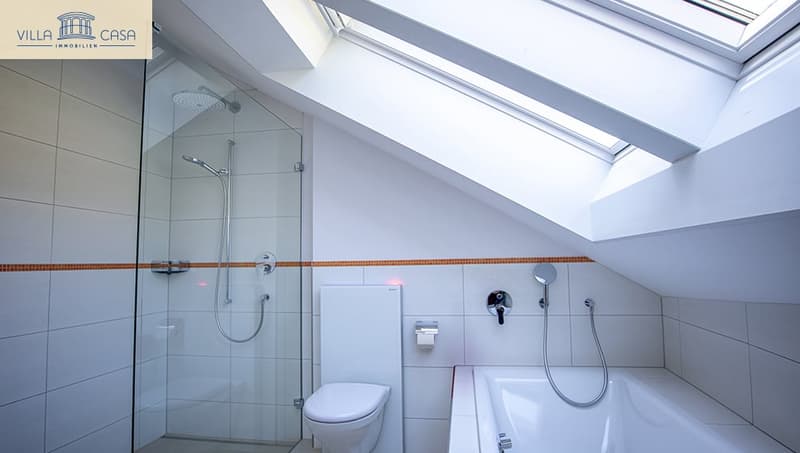
On the top floor, there are two rooms, a bathroom with a bathtub and shower, as well as a separate office area with a storage room. Another balcony on this floor also offers a wonderful view.
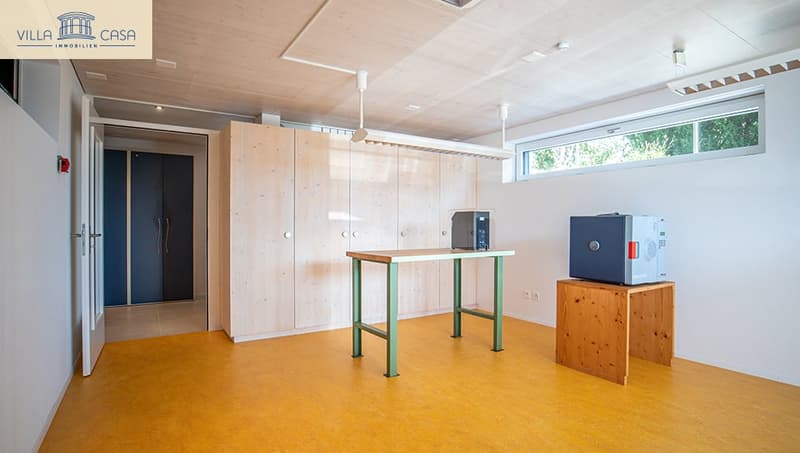
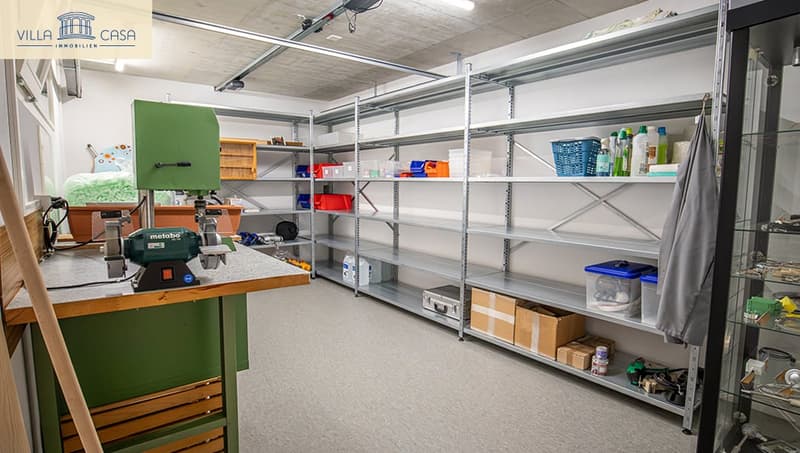
The ground floor complements the room offer with an additional room, a bathroom with a shower, and a workshop/garage. Whether for guests, hobbies, or personal projects: here, your ideas find their place.
Especially for couples who want to live generously and have their own area for a home office, this house offers an attractive combination of retreat, workspace, and quality of life.
Your advantages at a glance
Far-reaching view of Lake Thun and the Bernese Alps
402 m² plot with a well-kept garden and various outdoor areas
High-quality, individually enhanced interior design
Two bathrooms and a separate office area with storage room
Air/water heat pump with underfloor heating
Private photovoltaic system with 7.48 kWp
Garage in the house and additional separate garage with wall box
Attractive community tax scheme of 1.55, as of 2026
Use as a second home possible
Purchase price: CHF 1,850,000.- including both garages
We would be happy to show you personally what makes this home special. We look forward to your contact and to discovering the view and careful execution on site with you.
Mortgage Calculator
From dream house to home ownership: the mortgage calculator can help you estimate the affordability of this property.

Create an account for more options
Create your account to manage your favorites across all devices, keep track of your search alerts, and never miss an update. Everything you need for your home search, all in one place!


- Listing ID
- 4003536954
- Object ref.
- nvg8d.bthv2