95 results - House, chalet, rustico to buy: District Thun

1 / 11
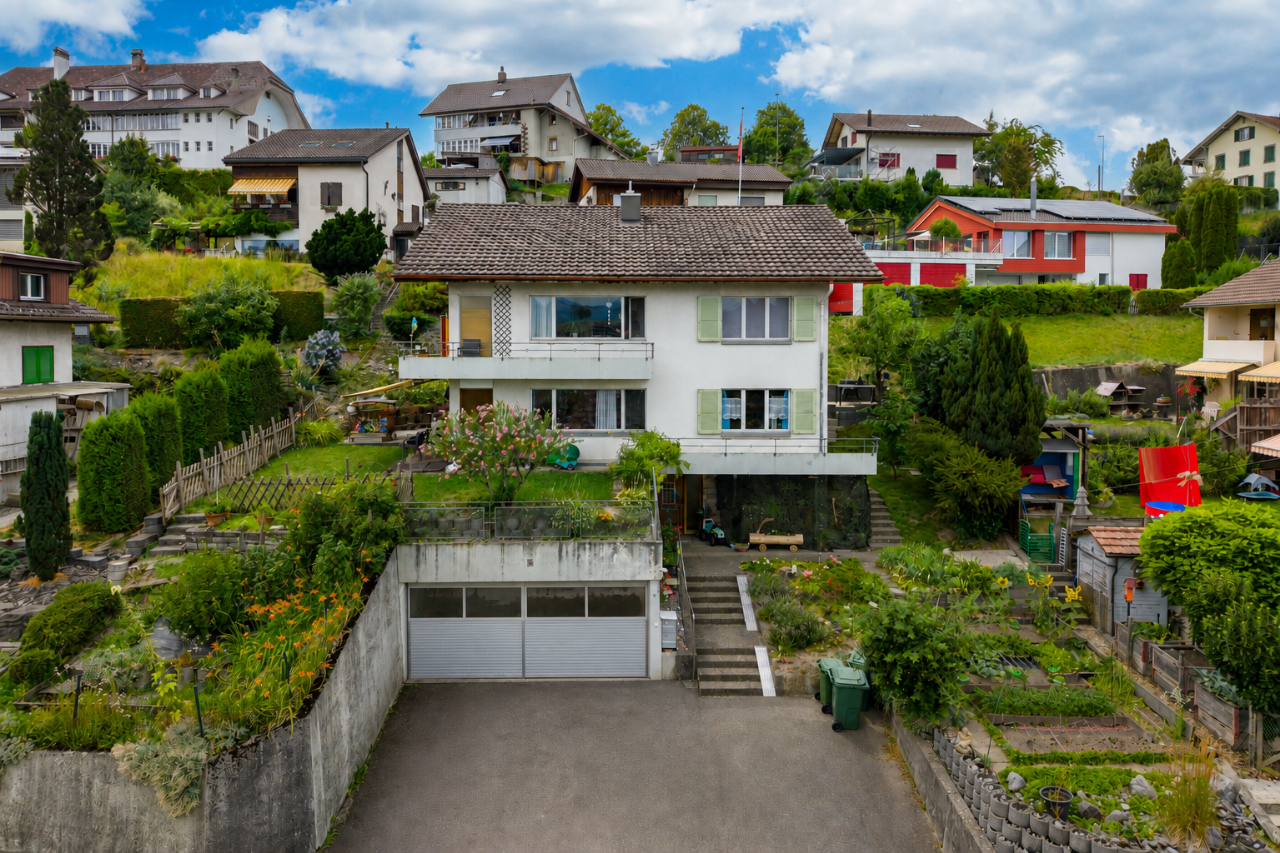
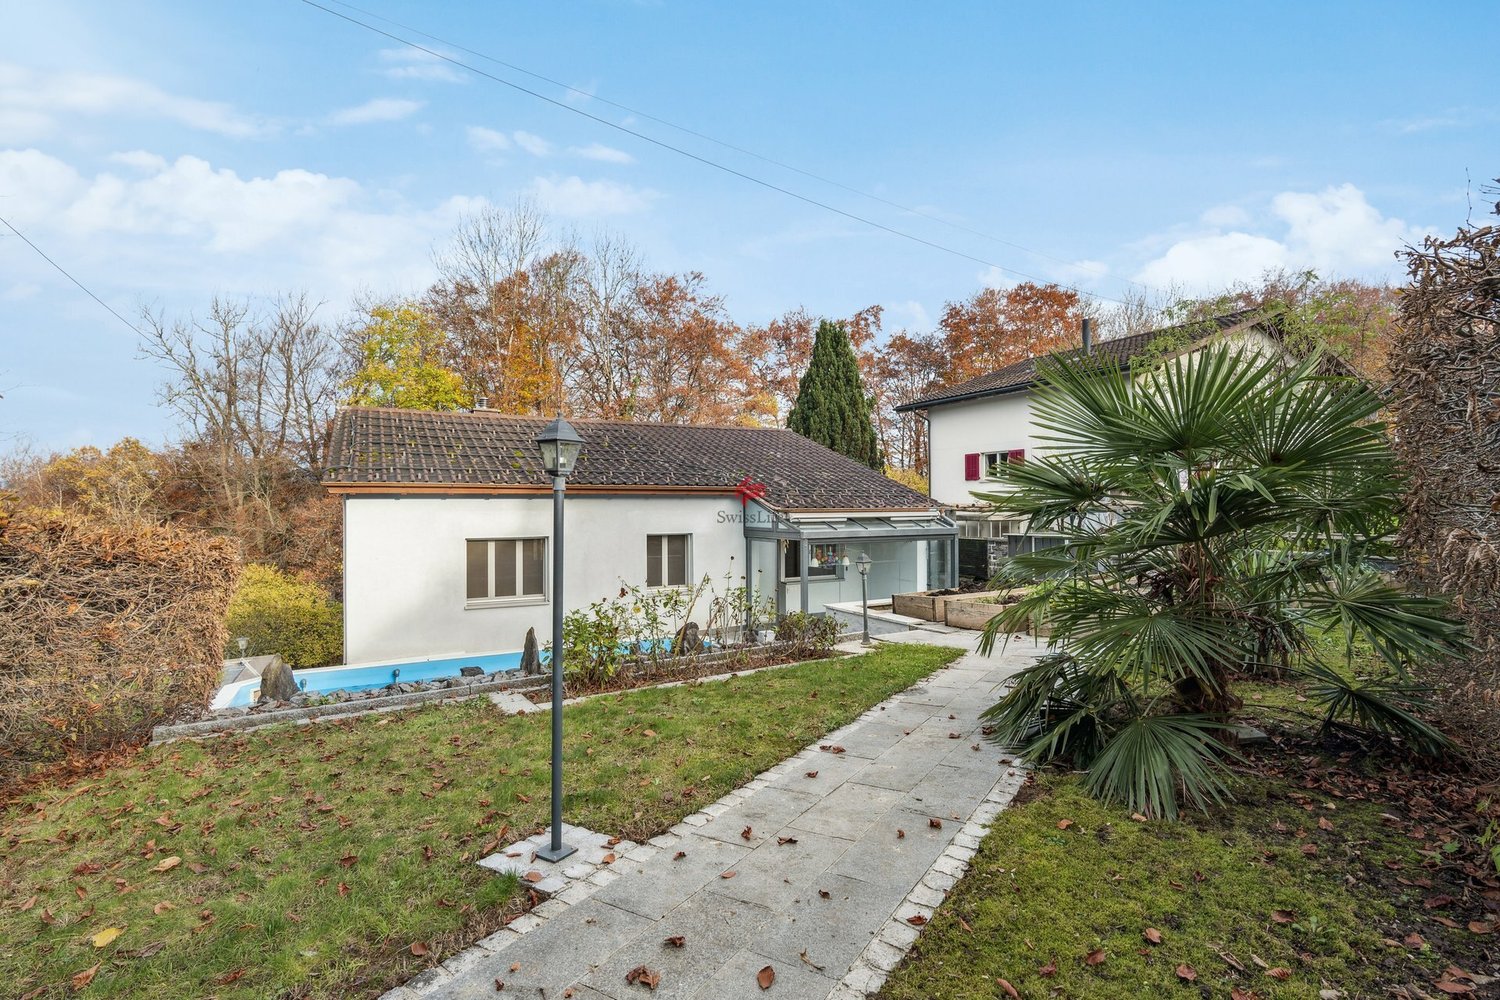
7 rooms, 177m², CHF 1,200,000.–
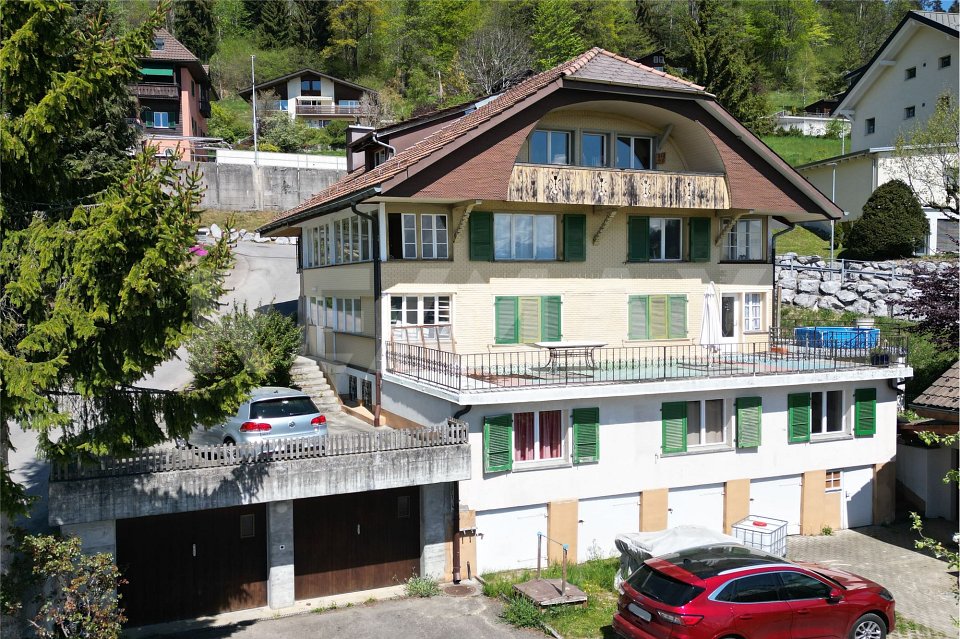
Alter Eggstutz 20, 3634 Thierachern

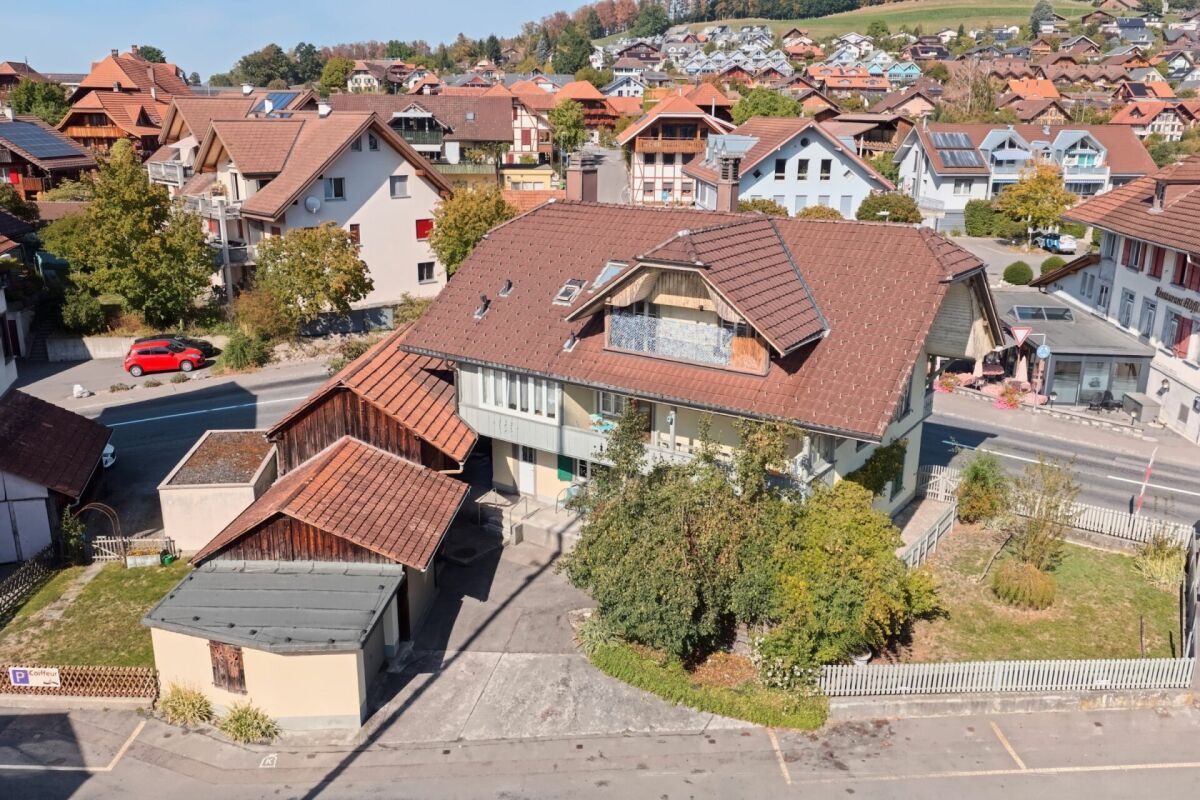
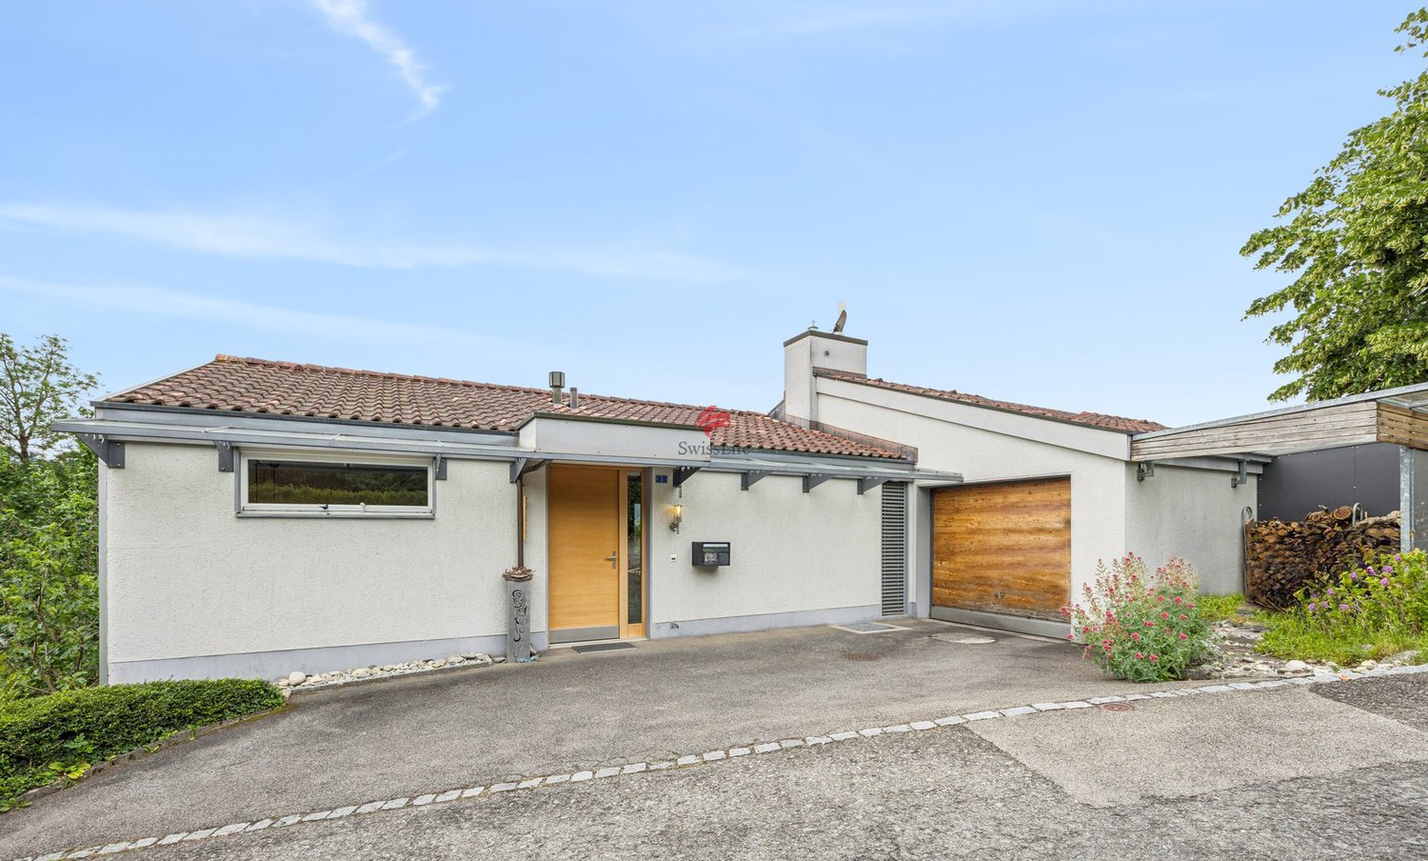

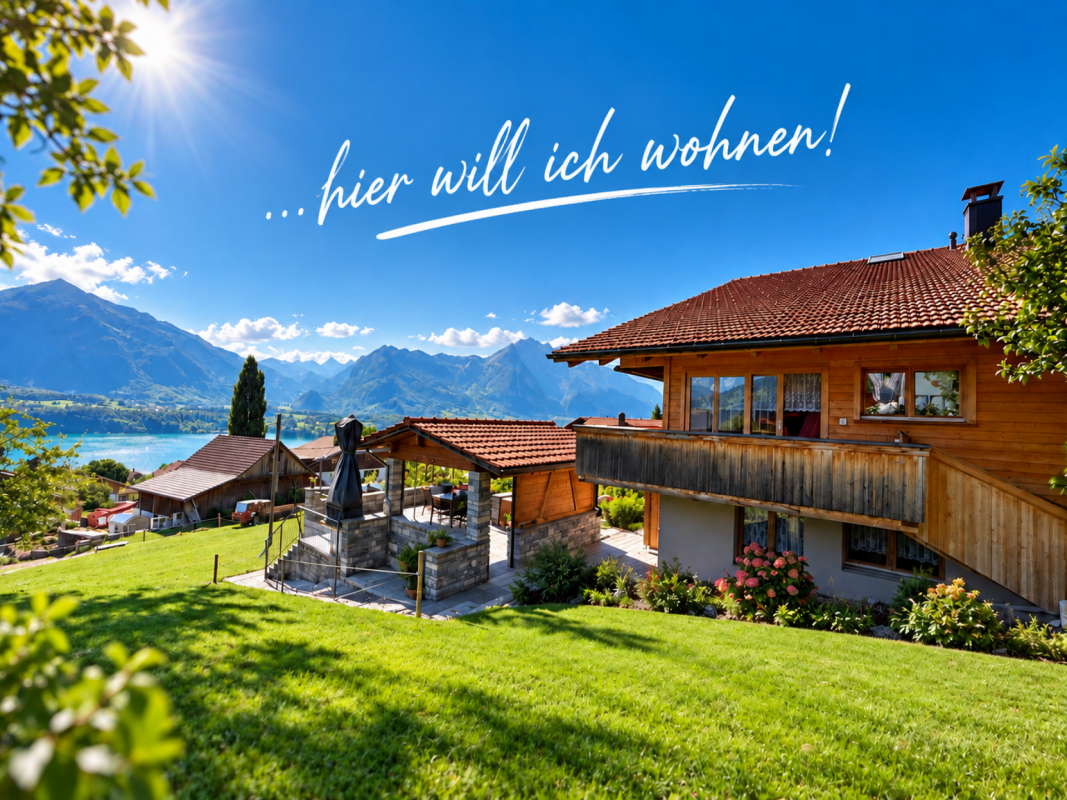
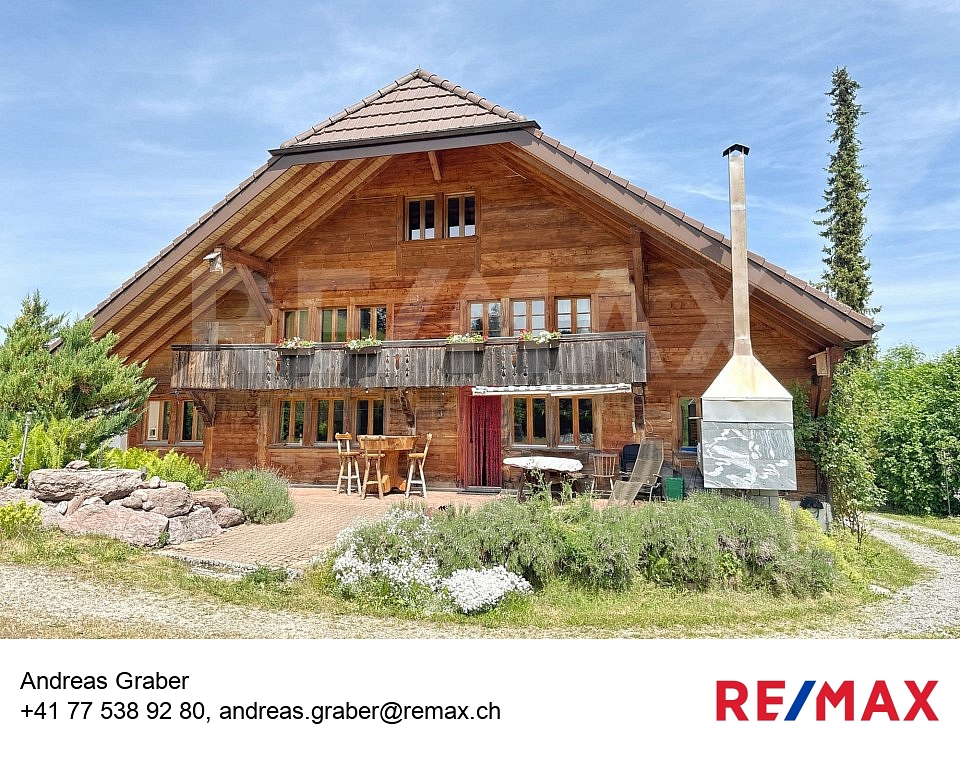
Living with a view: House with 2 apartments and large garden

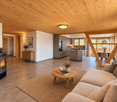
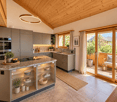
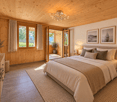
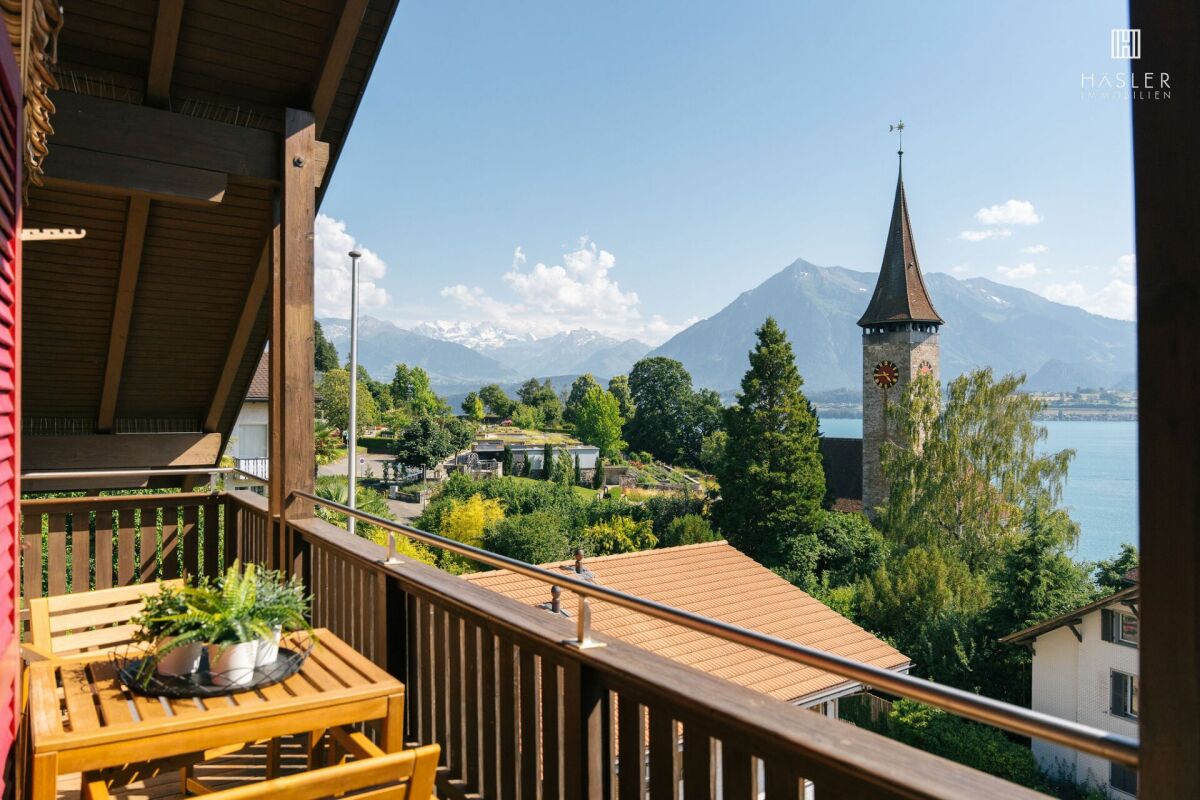
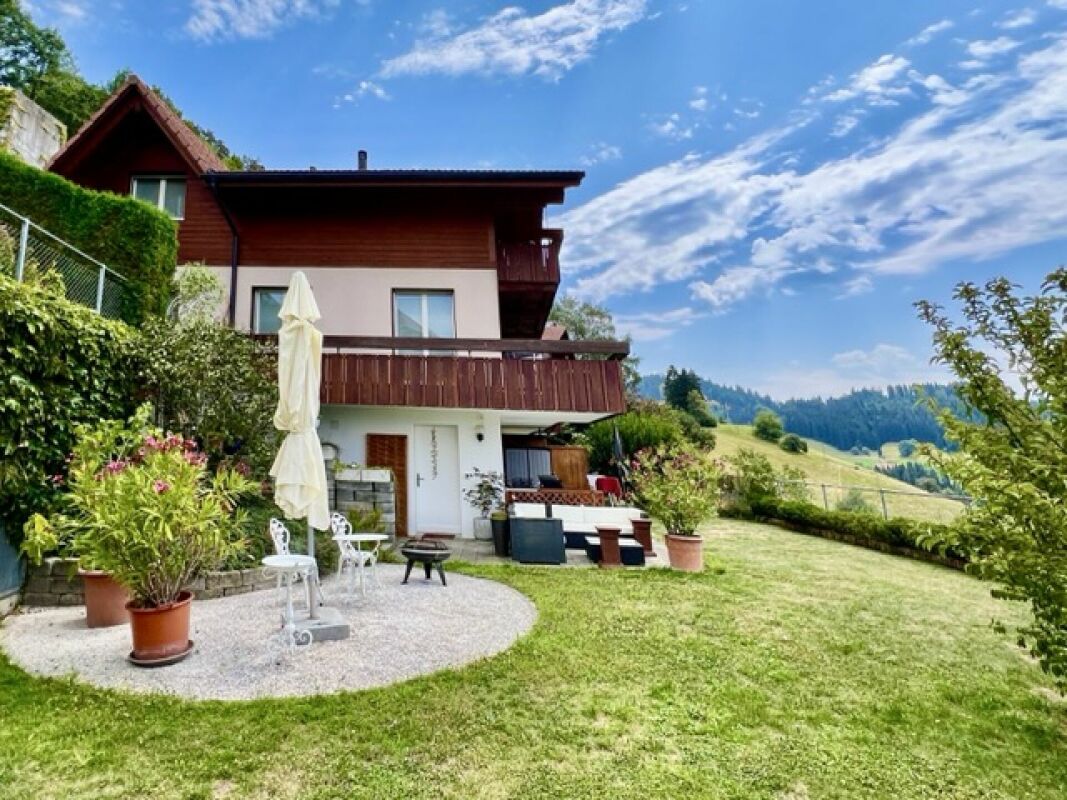
This detached two-family house presents itself in a sunny, attractive location and offers versatile usage possibilities. Whether as a multi-generation house, for own use with additional rental or as an interesting object for craftsmen and individualists - here, much potential opens up for the realization of your living ideas.Via a few steps, you enter the ground floor, which has a spacious entrance hall. On this level, in addition to the basement and technical rooms, there is also a communal laundry room and a renovated room that can be ideally used as an office, hobby room, or guest room.On the upper floor, you will find the first apartment with a spacious kitchen, two bedrooms, a large bathroom with a bathtub and shower, as well as a bright living room. From here, you can directly access the terrace and the garden, which invites you to linger and enjoy.The attic contains a second, independent apartment with two bedrooms, a kitchen, a bathroom with a shower and bathtub, as well as a extensive living area. The balcony offers a wonderful view of the surroundings - perfect for relaxing.The construction standard largely no longer meets today's requirements, but it is well-maintained and functional. Especially for manually skilled buyers, this opens up the opportunity to modernize the house according to their own ideas and at the same time sustainably increase the value of the property.This interesting offer is rounded off by a large garage with space for two vehicles and additional outdoor parking spaces on the property.We would be happy to convince you of the advantages of this property during a non-binding viewing.

Travel time
-
1 / 12
8.5 rooms, 198m², CHF 1,200,000.–
Dorfstrasse 15 + 15a, 3662 Seftigen

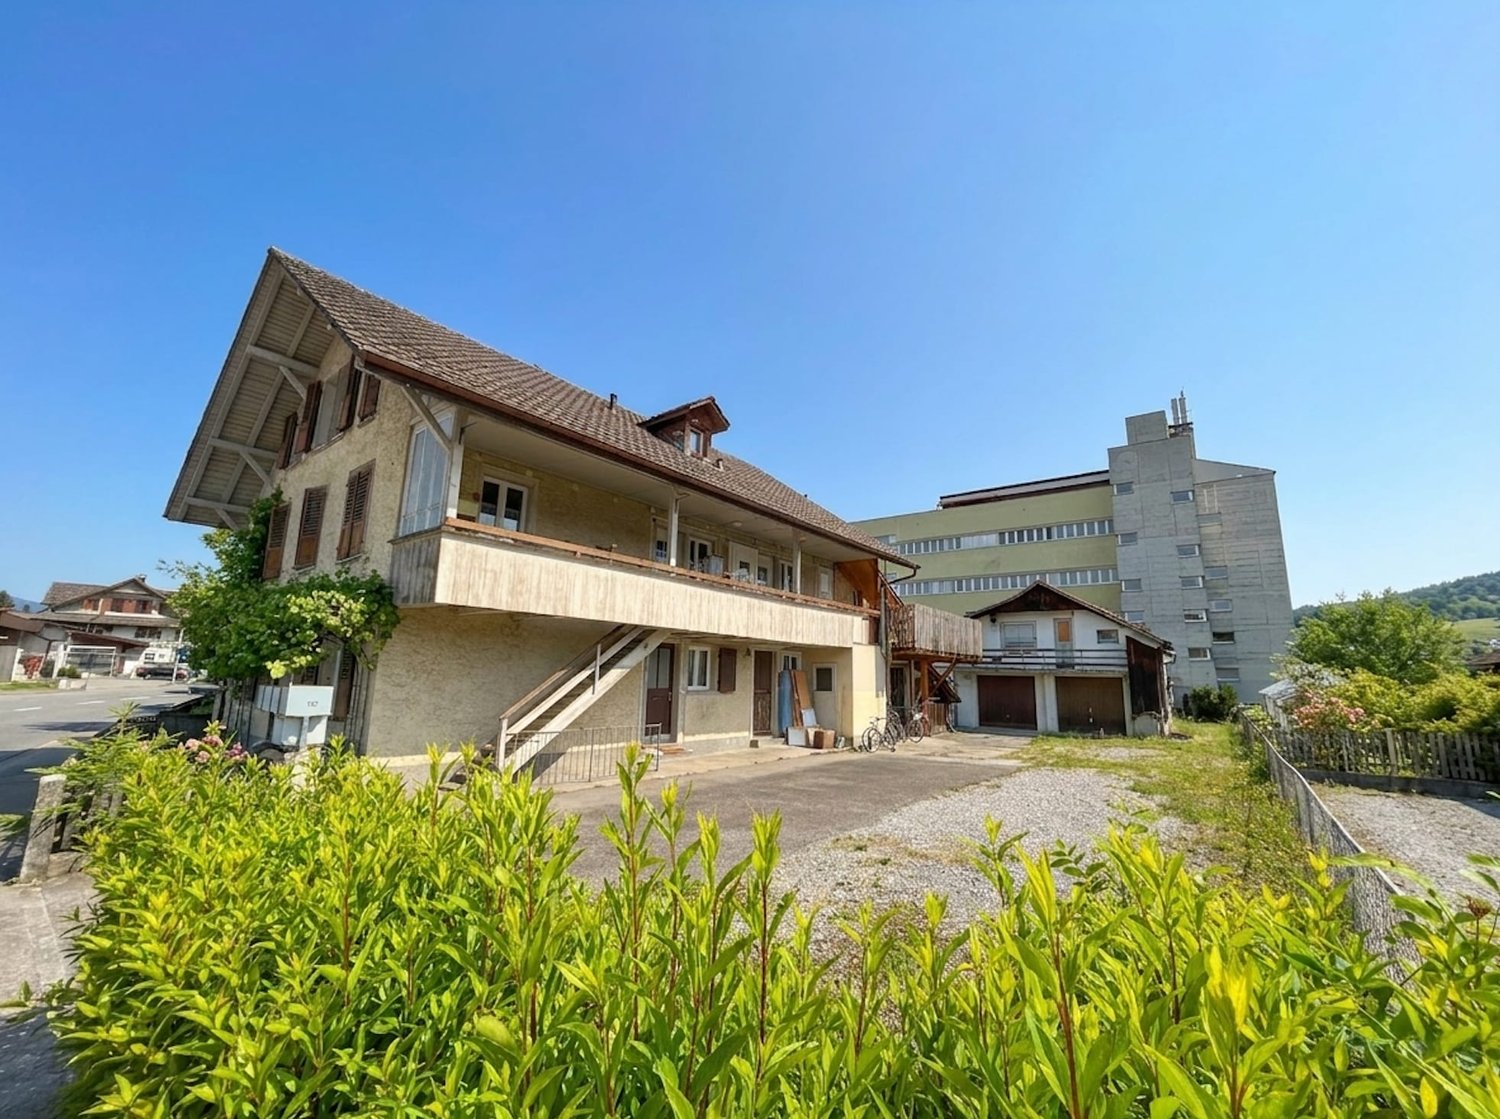
Apartment building with 3 apartments and commercial space near the train station - Dorfstrasse 15 + 15a, Seftigen

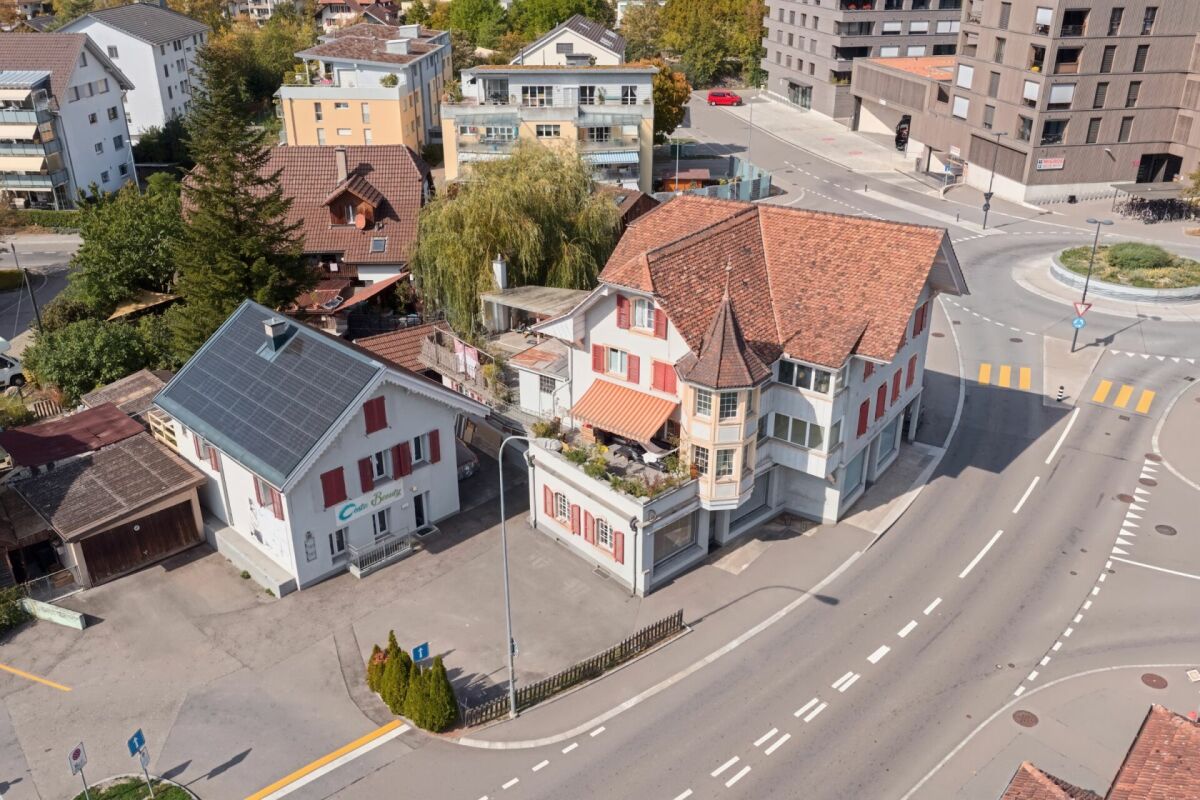
Apartment building near Seftigen train station For sale is an apartment building on Dorfstrasse 15 in the village center of Seftigen, directly at the BLS train station on the Gürbe line Bern-Thun. On the plot with 474 m², there is the residential building and an outbuilding with two single garages (Dorfstrasse 15a).Apartment overview • 1st floor left: 2-room apartment • 1st floor right: 2.5-room apartment • 2nd floor/attic: 4-room apartment • Ground floor: commercial space and storage room • Outbuilding No. 15a: two single garages Facts and figures • Living area approx. 198 m² • Plot 474 m², of which approx. 301 m² are surrounding land • Year of construction 1900 • Renovations: apartment 1st floor left 2021 (kitchen, windows, floors), attic apartment 2022 (kitchen, floors), commercial space on the ground floor newly renovated • Heating: oil central heating 2022 with radiators Finances • Sales price: CHF 1,200,000 (fixed price) • Target rental income: CHF 76,190 per year • Gross return: 5.0% Volg, restaurants, bus, and S-Bahn are in the immediate vicinity; Bern and Thun can be reached directly. A solid capital investment in a central location in the Gürbetal.We would be happy to send you the detailed sales documentation and the tenant overview after signing a confidentiality agreement.

Travel time
-
1 / 2
  • Parking space
  • Balcony / Terrace
  • Garage
297m², Price on request
Zulgstrasse, 3612 Steffisburg

Apartment building with 6 units and 4 garages for sale in Steffisburg

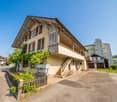
Versatile investment property in a central location in SteffisburgOn Zulgstrasse, this characterful apartment building with mixed use presents itself. The object data show a total of 6 units. The residential offer is complemented by storage spaces and 4 separate garages. With a net living area of 297 m² and a plot area of 837 m², the property offers a solid basis for investors. • Apartment building with 5 residential units • 297 m² net living area • 837 m² plot area • 4 separate garages • Balcony or covered balcony along the facade • Spacious forecourt with access, parking, and courtyard • Outbuilding with additional storage and storage possibilities • New air/water heat pump for heat generation The covered balcony connects the upper residential units and allows for a practical, weather-protected access. A lateral external staircase accesses the floors. The spacious forecourt with access and turning area ensures functional access, while the outbuilding offers additional utility value for garages, storage areas, and storage.According to the rent index, the net rental income is CHF 88,038 per year. In addition, there are ancillary costs of a total of CHF 8,640 per year and income from parking of CHF 7,560 per year. Thus, the property has an interesting earnings base and offers further potential through ongoing management, future renovation cycles, or structural adjustments within the framework of the applicable regulations.The central location in Steffisburg combines short distances with a good connection to Thun. Shopping facilities, schools, public transport, and the most important institutions of daily needs are easily accessible. The ensemble of residential building, balcony, courtyard, garages, and storage areas convinces with its clear structure and versatile usage possibilities.

  • Parking space
  • Balcony / Terrace
  • Garage
Aleksandra Andonovska

Aleksandra Andonovska

1 / 6
Aleksandra Andonovska

Aleksandra Andonovska

  • Parking space
  • Balcony / Terrace
8 rooms, 360m², Price on request
3645 Gwatt (Thun) (Thun)

Living between nature and comfort

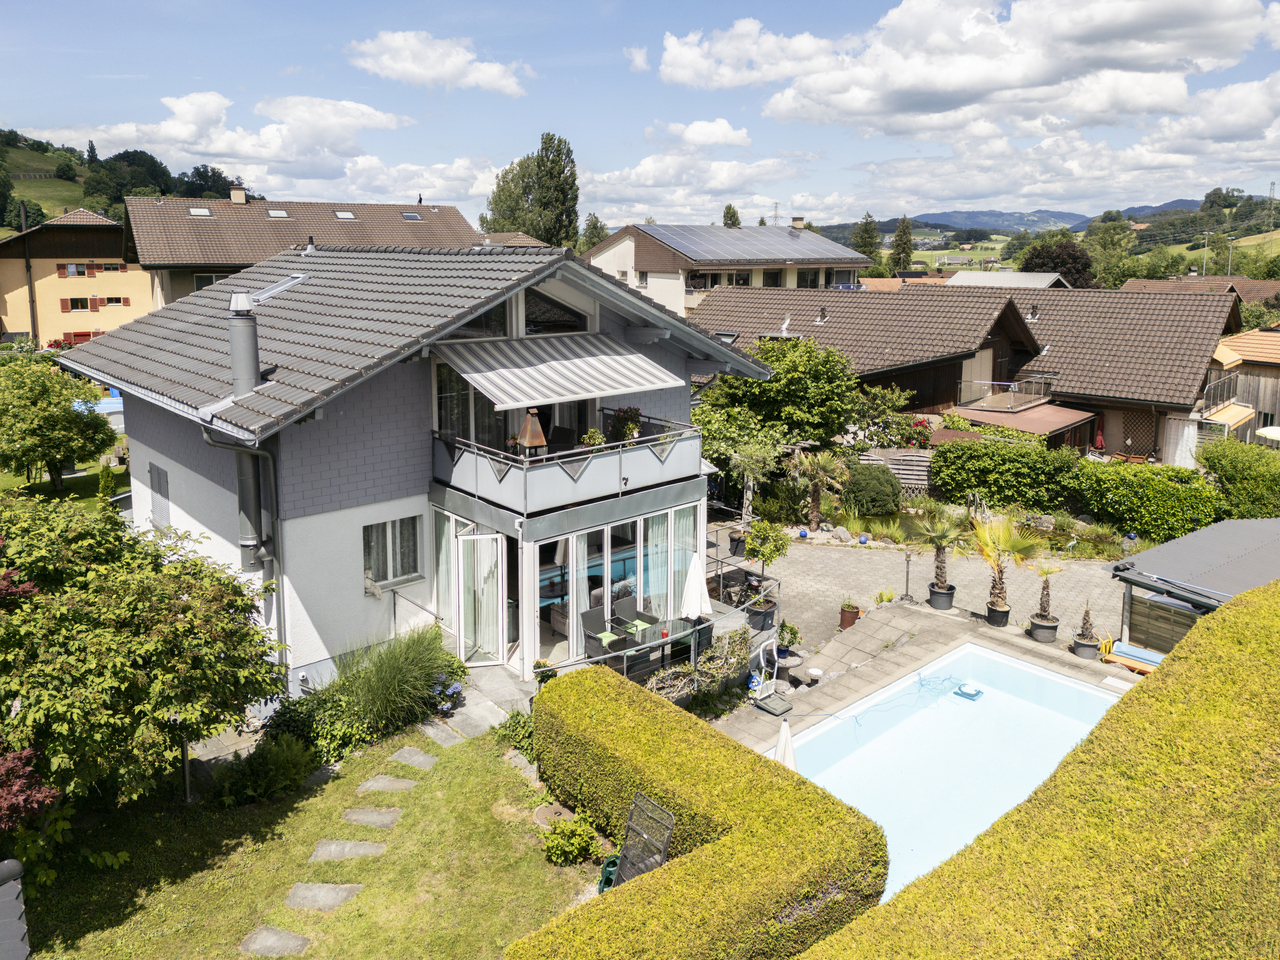
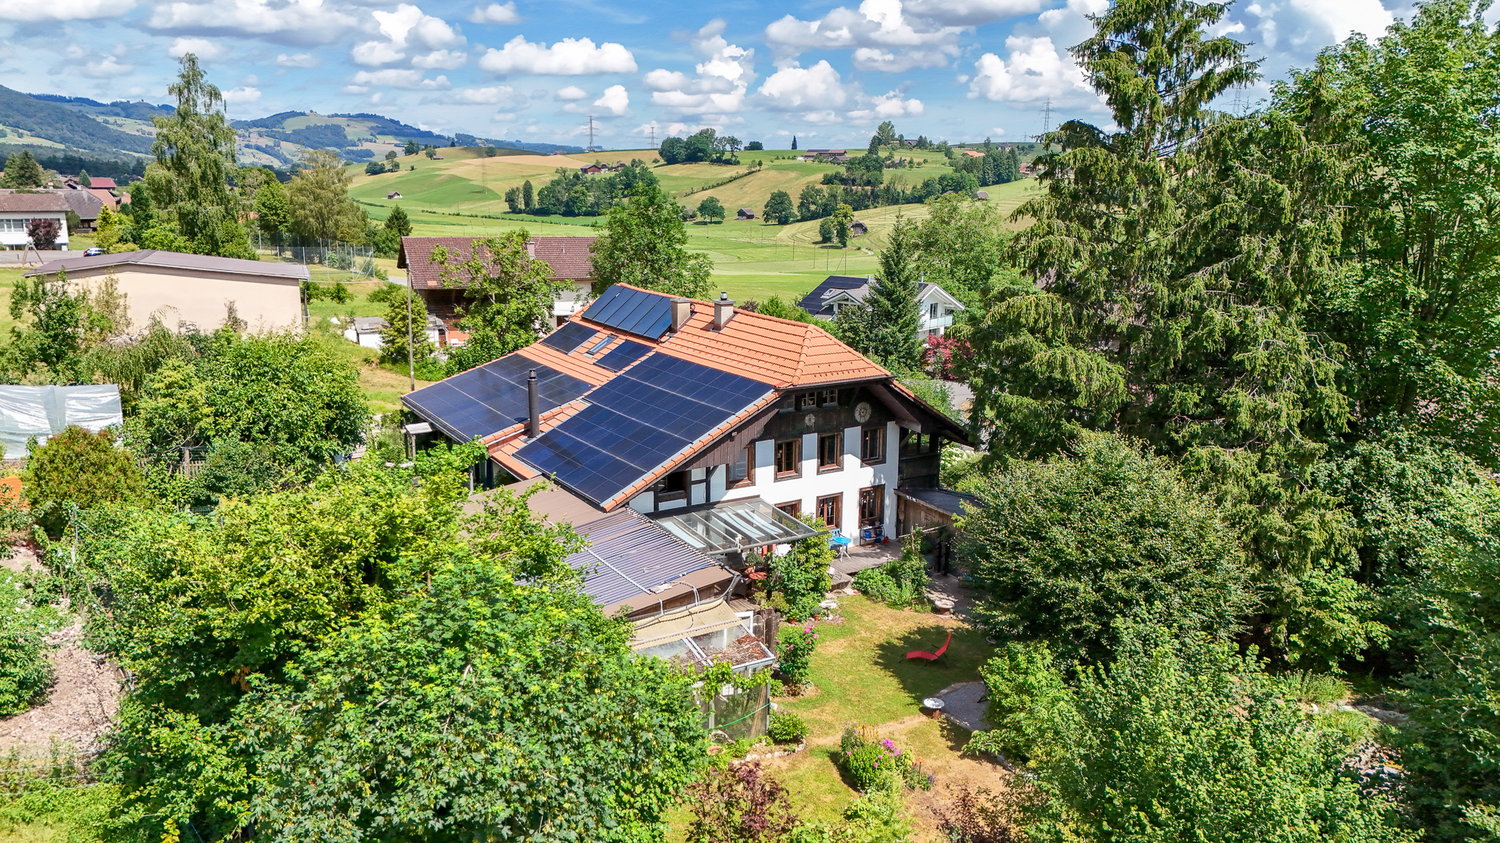
This exceptional single-family house with a studio apartment in Gwatt near Thun uniquely combines tranquility, nature, and living comfort. Embedded in an idyllic environment, you can enjoy maximum privacy and a sense of living that is hardly found in everyday life.The farmhouse, which was completely renovated in 2021, has a well-thought-out room concept spanning several floors. The main living area impresses with spacious rooms, plenty of daylight, and high-quality materials. The offer is complemented by a separate 2-room apartment with its own entrance, which is ideal for guests, rental, or multi-generational living.Particular highlights include the horse stable with a run-out and the spacious outdoor areas with a garden and meadow. The photovoltaic system with storage also provides sustainable energy supply. This combination of location, expansion, and usage possibilities makes this property a rare opportunity. So, no wishes are left unfulfilled. Take advantage and convince yourself! This PREMIUM HOMES offer includes: • Private location with privacy • Two residential units with separate entrance • Horse stable with run-out and meadow area • Photovoltaic system with storage solution • High-quality V-Zug appliances • Bright living area with chimney • Large garden • Natural cellar, workshop, and secondary rooms • Space for 3 cars • Sunny location with sunlight all day • Close to Lake Thun and the city of Thun • Gross living area: 360 m² • Net living area: 300 m² Interested? We would be happy to take you through a non-binding viewing! Do you want to sell your house or apartment worry-free? We will tell you the current market value of your property, discreetly and non-bindingly! Are you interested in a first non-binding exchange of ideas? Don't hesitate and contact us. We look forward to hearing from you.

  • Parking space
  • Balcony / Terrace
1 / 13
7.5 rooms, 190m², CHF 1,495,000.–
3665 Wattenwil

Charming single-family house with annex

Enjoy your first coffee in the morning under the naturally shaded pergola, while the water of the fish pond quietly splashes. On warm summer days, the pool provides a welcome refreshment, and in the evening, the family gathers on the covered seating area for cozy hours outdoors.This exceptional 7.5-room single-family house combines generosity, privacy, and versatile usage possibilities to create a home that adapts to different phases of life.Upon entering, you are greeted by an inviting entrance area that leads to the bright, openly designed living and dining area. Generous window fronts create a friendly atmosphere and harmoniously connect the living rooms. The adjacent kitchen impresses with short distances and ample space for shared cooking moments.A special highlight is the integrated 3-room annex. It is ideal for relatives, adult children, as a home office or practice, and for rental purposes, and can be fully reintegrated into the single-family house if needed. This flexibility makes the property a long-term investment.The quietly located bedrooms offer pleasant retreats and are also suitable as children's, guest, or workrooms. Timelessly designed wet cells and practical ancillary rooms with plenty of storage space complement the room offer.The lovingly designed outdoor area also convinces on all levels. Pool, fish pond, naturally shaded pergola, and covered seating area create an idyllic garden landscape with plenty of space to relax, play, or enjoy social hours outdoors.A separate wine cellar adds additional charm to the property. Several covered parking options provide space for vehicles and garden equipment. A district heating connection is already available, which creates attractive conditions for sustainable heat supply.Whether as a classic family house, a multi-generational house, or a home with additional rental income, this property combines flexibility, living quality, and versatile usage possibilities to create a home with long-term added value.THE MOST IMPORTANT AT A GLANCE:o Poolo Balconyo Large gardeno Covered terraceo Bright roomso Family-friendly living areao Bathroom with bathtubo Bathroom with shower and toileto AnnexFor further information or for a viewing on site, we are at your disposal at any time."Your specialists for living lifestyle"

1 / 8
4.5 rooms, 165m², CHF 1,300,000.–
Aeschlenstrasse 118, 3656 Sigriswil

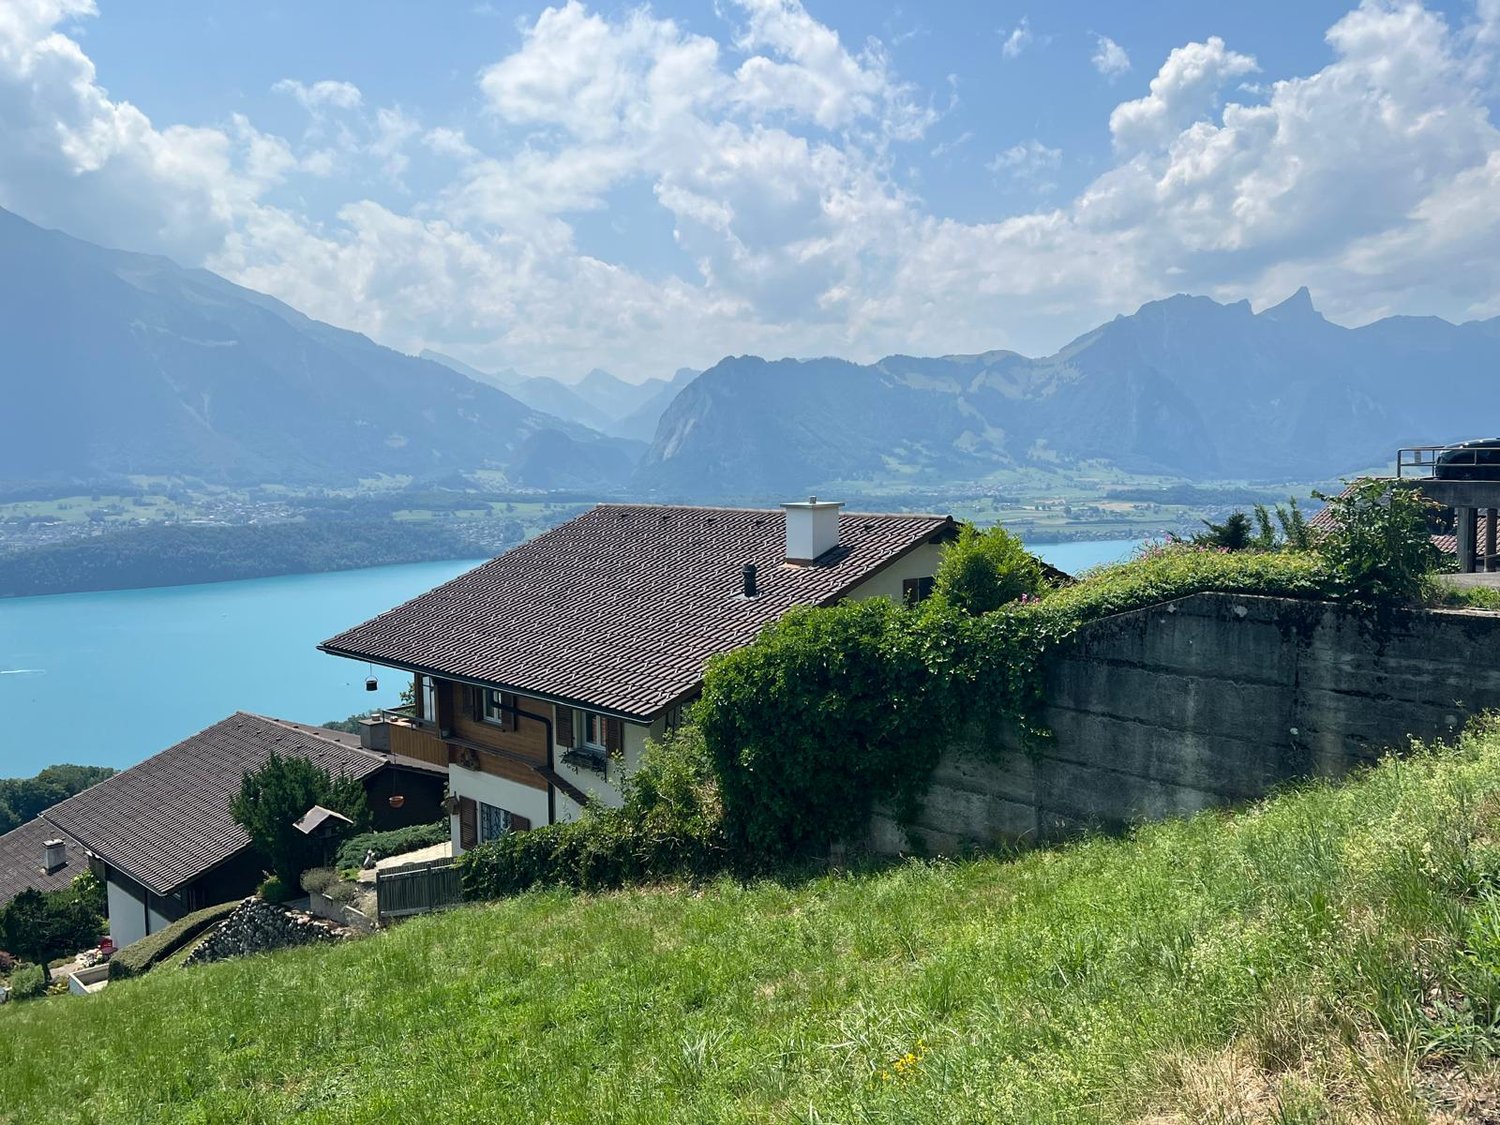
Renovated former farmhouse (DEFH)

I want to live here.... To receive the detailed sales documentation, simply fill out the contact form and the exposé will be sent to you by email within a few minutes.A loge seat above Lake Thun - Exclusive living with alpine panoramaThere are locations - and then there's this one.High above the gentle meadows, a breathtaking panorama opens up to you, which delights every day anew: The deep blue Lake Thun, the imposing Niesen, the distinctive Stockhorn, and the majestic Bernese Alps merge here into a backdrop of extraordinary beauty. An unobstructable view that gives peace and inspires - in every season.The house, built in 1750 and modernized with great finesse between 2017 and 2022, combines historic charm with stylish living comfort. On approximately 165 m² of net living space, a sense of living unfolds that is characterized by light, width, and a warm, inviting atmosphere.The sunny south-facing slope spoils you from the first sunbeam to the evening hours. In the outdoor area, your personal wellness oasis awaits: Under the stylish pergola with a shading system, you can enjoy long summer evenings, while the lovingly designed vegetable garden offers space for pleasure and deceleration.The property also convinces with plenty of space and flexibility - numerous secondary rooms offer individual usage possibilities, whether for creative hobbies, fitness, or retreats.Comfort is written in capital letters here:Three outdoor parking spaces directly in front of the houseGarage space within short walking distance (approx. 200 m)Modern air-water heat pump with pleasant underfloor heatingQuiet, privileged residential area with maximum privacyThis home is more than just a property - it's a way of life. A place where nature, peace, and exclusivity come together in a unique way.For people who are looking for something special - and find the extraordinary.Discover this property in person on site and reserve your personal viewing appointment easily and at any time online; click here!

Travel time
-
1 / 13
18 rooms, 306m², CHF 895,000.–
3625 Heiligenschwendi

4-family house in a quiet, sunny location with a far-reaching view - rental property

Location quality One of the most sought-after residential areas in Heiligenschwendi. The multi-family house is located in a quiet and unobstructable location with a free view of the surrounding mountain world and Lake Thun. The environment is characterized by nature, space, and little traffic - a place that offers room to breathe and at the same time guarantees a good connection to Thun. Environment / Infrastructure The basic supply is comprehensively ensured in the surrounding villages as well as in Thun and Steffisburg. Shopping facilities, schools, medical care, and other services are easily accessible. The bus stop of the Thun-Heiligenschwendi line is located directly behind the house, which makes everyday life easier even without a car. The Volg in Goldiwil can be reached in a few minutes, as well as a restaurant in the nearby area. The local recreation area begins practically in front of the house door. Living quality The 4-family house includes a 3.5-room apartment on the ground floor, a 4.5-room apartment on the ground floor, a spacious 5.5-room apartment on the upper floor, and a 4.5-room apartment on the top floor. All apartments have their own separate access, which means that a common staircase can be dispensed with, a clear advantage for privacy and individual use. The standard of construction is simple and functional, all appliances and installations are functional. All apartments benefit from the free, unobstructable view of Lake Thun and the Bernese Alps, which further emphasizes the living value. Construction quality / standard The multi-family house was built in 1910 in the usual mixed construction method at the time and has been continuously maintained. It presents itself today in a solid condition. The domestic technical systems are intact, the oil heating system was renewed in 2016. The property also has two garages and an outdoor parking space, which further supports rentability. Usage possibility The property has been fully rented for years, mostly to long-term and reliable tenants. The existing tenants want to stay in the house, which ensures stable and plannable income. This makes the property particularly suitable for investors who are looking for a sustainable capital investment with existing rental relationships and manageable effort.

1 / 15
6.5 rooms, 176m², CHF 1,050,000.–
Buechwaldstrasse 46A, 3627 Heimberg

Family-friendly semi-detached house for sale

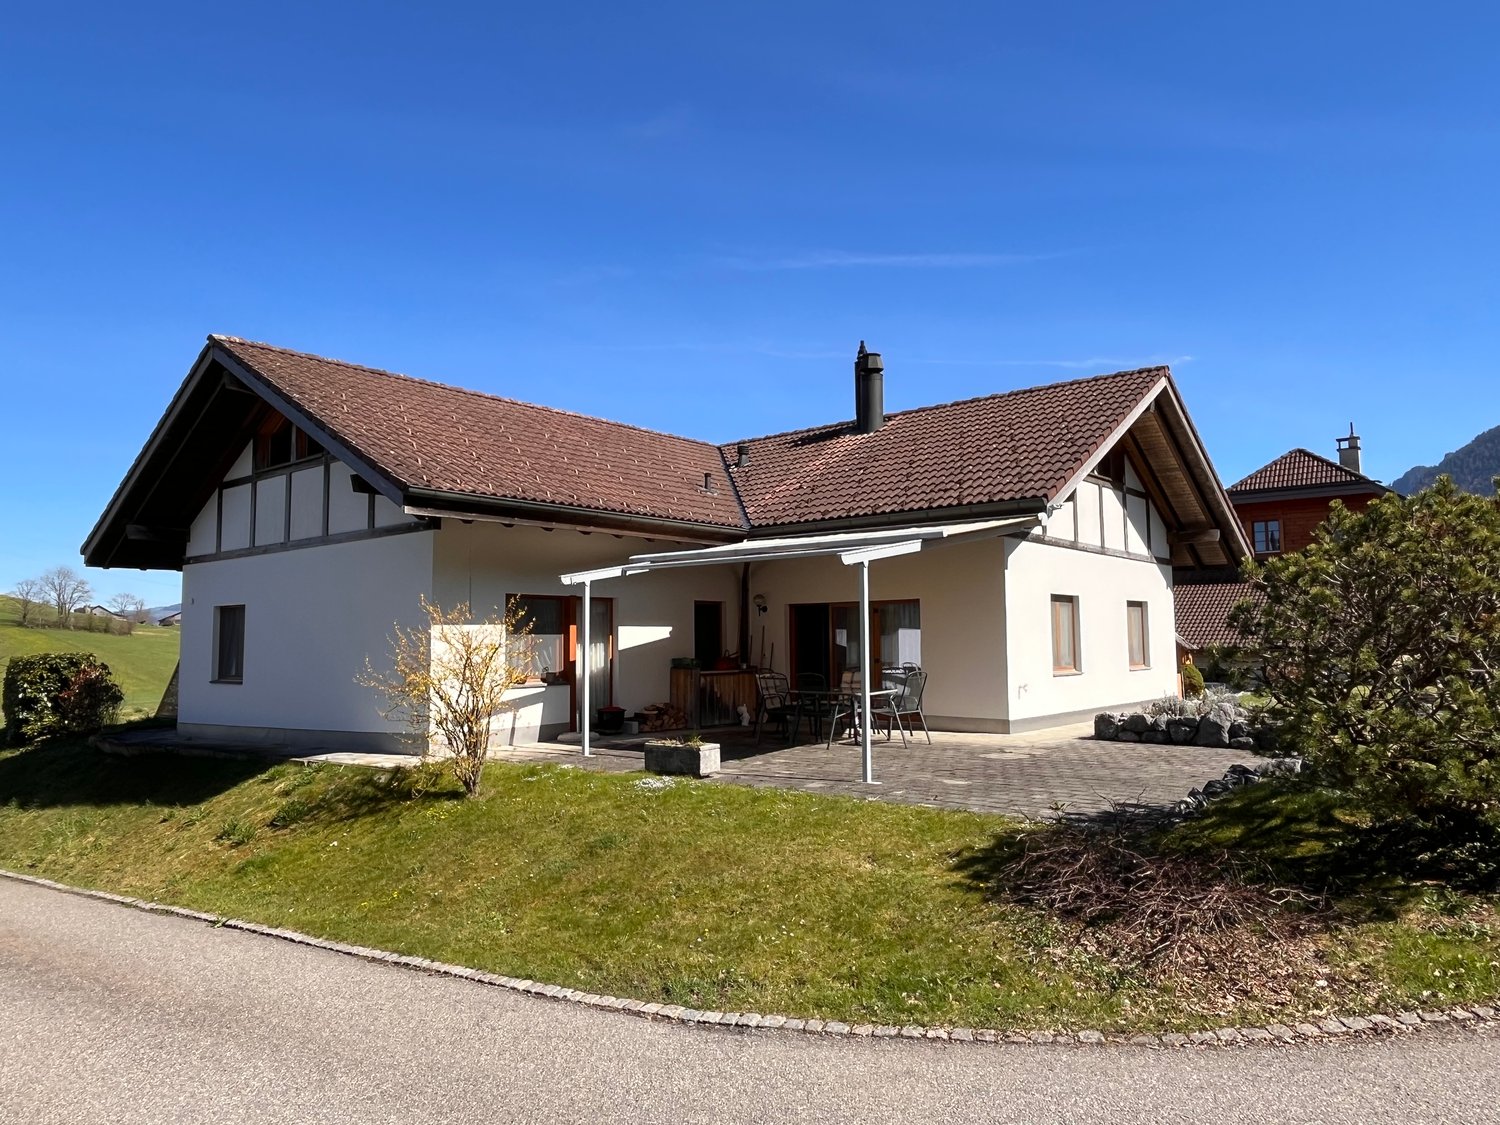
The 6.5-room semi-detached house at Buechwaldstrasse 46A, in Heimberg, is located in a family-friendly neighborhood. Situated in a quiet and sunny location, access to the settlement is via a street with little through traffic.Upon opening the front door on the ground floor, you enter the spacious entrance hall with various built-in closets. To the left is the room/office with a size of 26.5 m2 and access to the outside. A storage room is also accessible from this room. From the entrance hall, you also enter the bathroom with shower, sink, and toilet. A laundry room, a cellar, a climate-controlled wine cellar, and a bike and equipment room with access to the outside complete the room program on the ground floor.The 1st upper floor impresses with the large and bright living room with the dining area and kitchen. In addition to the spacious terrace with partial views of the Bernese Alps, there is a cozy seating area with a biotope on the other side of the property. A winter garden (approx. 33 m2), which is accessible from the living room, the balcony, and the seating area, is also located on this floor.On the 2nd upper floor, there are three cozy bedrooms (15.5 m2, 12 m2, and 11.6 m2) and the bathroom with bathtub/shower, double sink, and toilet. The room program of the house is rounded off with the cozy heated attic room with a floor area of approximately 35 m2 (net living area 13.1 m2).Ceramic tiles, parquet, vinyl, and carpet have been laid as floor coverings. The house is heated by an environmentally friendly ground-source heat pump (built in 2022) via underfloor heating (heating of the attic room with a radiator) with individually adjustable room thermostats in all rooms.In addition to the property, there are two garage parking spaces, including preparation for the installation of charging stations for e-cars. Various visitor parking spaces are also available. For gardening enthusiasts, a small garden is available in the settlement. The settlement also includes a playground with swings, a slide, a sandbox, and a ping-pong table, as well as a chimney.The house has been modernized over the years through investments of around CHF 115,000.00. Accordingly, the semi-detached house is in top condition and can be occupied immediately without short-term investment.We support the organization Schweizer Tafel. More information at www.schweizertafel.ch.

Travel time
-
1 / 24
5.5 rooms, 134m², CHF 1,270,000.–
Fellerstrasse 10D, 3604 Thun

Welcome to your new home!

Welcome to your new home! This 5.5-room single-family house is located in a quiet and well-maintained residential area of Thun-Strättligen.The heart of the house is the bright and airy living and dining area with large windows and a Swedish stove. Four spacious rooms offer plenty of space for family, guests, or a home office. A well-equipped kitchen, two bathrooms, and a separate guest toilet complete the room offer.The garden offers a generous green area and a seating area, providing plenty of space to relax, play, and enjoy the outdoors. A special atmosphere is created by the covered and glazed seating area near the Japanese maple. The gentle babbling of the small water feature makes this spot a special place to linger.A hobby room, cellar, laundry room, and a covered storage room provide valuable storage space and plenty of room for hobbies. The direct access from the house to the garage with two parking spaces, as well as an additional outdoor parking space, complements this comfort.A playground is located directly in the neighborhood. Kindergarten, schools, shopping facilities, and public transport are all within close proximity.Discover your new home with a personal viewing. We look forward to seeing you! This NEWCASA offer provides you with numerous benefits: • Quiet, sunny, and family-friendly location • Bright and airy rooms • Spacious living and dining area with Swedish stove • Spacious, well-equipped kitchen with plenty of storage space • Four spacious rooms • Two bathrooms with shower, one of which also has a bathtub • Separate guest toilet • Electrically operated shutters • Spacious garden with seating area and sun awning • Covered and glazed seating area with small water feature • Hobby room, cellar, and separate laundry room • Covered storage room • Two garage parking spaces, plus CHF 35,000 each • Outdoor parking space, plus CHF 10,000 • Playground within the residential area • Schools, shopping facilities, and public transport in close proximity • And much more? Consulting and sales:Convince yourself of this attractive offer. For more information, contact Marco De Simone from NEWCASA GmbH at 031 506 00 00 and 076 381 64 59.Your new home? - Call us.

Travel time
-
1 / 13
8 rooms, 175m², CHF 1,965,000.–
Schneckenbühlstrasse 11, 3652 Hilterfingen

2-family house with fantastic views and building land reserve

For more information, please visit our website www.haeslerimmobilien.chIn a dreamlike and unobstructable location on Schneckenbühlstrasse in Hilterfingen, a home with peace, far-reaching views, and diverse usage possibilities awaits you. The property is located in a low-traffic residential area and offers a breathtaking view over Lake Thun to the impressive Alpine panorama, which fascinates in every season. This rare location provides a unique combination of privacy, nature, and far-reaching views.The house, built in 1952, has been carefully maintained since 2012, continuously modernized, and presents itself today in a very good condition. The property currently comprises two bright, well-cut apartments (one 3.5- and one 4.5-room apartment) and can be converted into a spacious 8-room single-family house without much effort - ideal for families with space requirements or for multi-generational living under one roof.The light-filled living rooms and two fireplaces provide a cozy atmosphere on cooler days. The two balconies, the well-maintained garden with two cozy garden sheds, and a directly adjacent building plot of 347 m² offer a wonderful retreat outdoors with plenty of design scope or valuable development potential for the future. A double garage rounds off this first-class offer.Convince yourself of this unique opportunity in Hilterfingen on Lake Thun and arrange a viewing appointment with us. We look forward to your contact.

Travel time
-
1 / 31
7.5 rooms, 326m², CHF 1,680,000.–
Hof 14, 3638 Pohlern

Two-party house with studio, plot with great development potential

The spacious property in the beautiful hamlet "Hof", municipality of Pohlern, is a two-party house with a studio, workshop, and swimming pool. The building, originally constructed around 1900, consists of a base floor, a full floor in solid construction with beautiful arbors/balconies, and an attic floor (gabled roof) in wooden construction. The property was extensively renovated and expanded into a two-family house in 1999. During the renovation work, a studio, workshop, and storage room (total 58 m2) were also installed, and the swimming pool (47 m2) was renovated. The swimming pool is operated with rainwater. Since then, the building has housed two adjacent residential units with a total living area of 326 m2: a large 5.5-room maisonette apartment (230 m2) and a 2.5-room apartment (96 m2), both with exciting floor plans (large open living areas/kitchens and spacious secondary areas). The house offers many possibilities; it is also conceivable to use it as a generation house, as a spacious single-family house, or as a live-and-work space (with a separate entrance) without major changes. The property also offers two different entrances, ensuring privacy at all times. The property is southwest-facing, with optimal sunlight and views of the surrounding countryside. The property has been well-maintained and renovated in recent years. In recent years, the roof was renovated (2020, 2018, and 2016), a photovoltaic system was installed (2021) including a partial renovation of the electrical distribution, the windows and house entrance doors were replaced (2017, 2009, and 2007), and the south facade was renewed (2009). The property presents itself in a good and well-maintained condition.The plot is very spacious with 1,982 m2, the outdoor area is beautifully designed and cleverly divided with several seating areas/covered terraces, beautiful access paths, and lush vegetation with mostly native shrubs and trees. The plot also still has great development potential. With maximum construction, a building with approximately 600 m2 of floor area could be realized, which corresponds to an above-ground floor area of 1,800 m2 and a usable/living area of around 1,400 m2. Depending on the usage mix of work/living (e.g., 400 m2 of work/atelier/workshop and around 10 residential units with 100 m2 of living space each), an exciting new building could be realized in an idyllic location.The property is located in a very idyllic setting in the small municipality of Pohlern at the foot of the Stockhorn mountain range, surrounded by a wonderful landscape with extensive walking, hiking, and biking routes. Thun or Bern can be quickly reached by individual transport or public transport (the bus stop of line 3 is 20 meters away). Larger shopping facilities are located in Blumenstein or Wattenwil.


Travel time
-
1 / 16
4.5 rooms, 123m², CHF 1,400,000.–
Obermettli 27D, 3638 Pohlern

Large 4.5-room single-family house in a quiet location

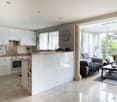
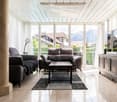
The L-shaped property consists of three floors. The very large basement has various secondary rooms and a hall with vivariums, which were previously used for keeping various reptiles. The ground floor includes the actual very spacious living area. The upper floor is equipped with a spacious attic that can be used as additional living space. The outdoor area with a covered terrace (approx. 16m2) is conveniently accessible from the living room through the balcony door.Equipment/Description: A level, covered house entrance leads to the entrance area of the property. From the foyer in the entrance area, a corridor leads to the bedroom with integrated bathroom (combinations of sleeping and bathroom areas), to the children's room or office, and to the guest toilet. Very practical is a spacious laundry room with washing machine and dryer in the entrance area. A large semi-open kitchen and the also very large living room with integrated dining area form the center of the house. The basement consists of three garage spaces, a foyer, technical room, tank room, heating room/workshop, shelter, and a very large hall (260 m2, room height 3.00 m). This room or hall can be used as a material storage for craftsmen, as a car garage, for various hobbies, or for external rental. The largely level house plot is straightforward and can be maintained with little effort.Location: The house is located off the main road in a small and quiet residential area, which mainly consists of detached single-family homes. The access to the manageable quarter is via a small single-lane feeder road (cul-de-sac) from the main road.From the property, you have a magnificent all-around view of the mountains and the extensive surroundings (agricultural zone). The Thun-Süd motorway junction is about 10 minutes away by car. The property is well sunny throughout the year. Despite being close to the Stockhorn and its shadow in winter, the sun also shines through in the winter months, providing pleasant sunshine.
Travel time
-
1 / 12
5.5 rooms, 175m², CHF 1,170,000.–
3624 Thun

Detached two-family house with separate studio

Living above the roofs of Thun In the sunny and popular residential area of Goldiwil above Thun, this well-maintained 5.5-room detached two-family house with a separate studio apartment awaits you. The combination of breathtaking views, quiet location, and versatile usage possibilities makes this property an ideal home for families, couples, or individuals who want to combine living and working under one roof. The independent studio also offers attractive possibilities as a guest accommodation, home office, or for rental.Goldiwil is one of the most sought-after residential areas in the Thun region and convinces with its unique view of the city, Lake Thun, and the surrounding mountain world. Despite the quiet and natural surroundings, the city center of Thun and all shopping facilities, schools, and leisure activities are within a few minutes' reach. The bus stop is located directly in front of the property and guarantees optimal connection to public transport.The detached two-family house, built in 2004, presents itself in a well-maintained condition and offers a well-thought-out room layout with approximately 175 m² of living space. Spacious living rooms, a bright living and dining area with a Swedish stove, an extensive garden, and sunny outdoor areas create a pleasant living atmosphere. The separate studio with its own entrance is currently being successfully used as a Bed & Breakfast and offers a variety of usage possibilities. Two parking spaces with an electric charging station complete this attractive offer. This Nova Casa offer includes: • Quiet and family-friendly residential area in Goldiwil • 5.5-room detached two-family house • Approximately 175 m² of living space • Spacious garden with sunny outdoor areas • Balcony on the ground and upper floor • Breathtaking city, lake, and mountain views • Bright living and dining area with Swedish stove • Studio ideal as a home office, guest area, or for rental • Lift access from the parking garage to the house entrance • Bus stop directly in front of the property • Kindergarten and primary school within walking distance • Shopping facilities within a short distance • Parking spaces in the parking garage with electric charging station • 2x parking spaces in the parking garage, each for CHF 35,000.- Curious? We invite you to a non-binding viewing and would be happy to show you this exceptional property in person.Do you want to sell your property uncomplicatedly and worry-free? We determine the current market value of your property for you and show you your options - discreetly and non-bindingly. Don't hesitate to contact us for a first conversation.We look forward to hearing from you.

Suggested properties for you based on search results

Other interesting objects