Rooms
5
Living space
153 m2
Selling price
CHF 1,670,000.–
Notify on price drop
"Detached house with lake view & mountain panorama"
Address
Feldenstrasse 20, 3655 SigriswilPrice
- Purchase price:
- CHF 1,670,000.–
- Notify on price drop
Main information
- Availability:
- Immediately
- Type:
- Single house
- No. of rooms:
- 5
- Surface living:
- 153 m2
- Land area:
- 454 m2
- Volume:
- 840 m3
- Year built:
- 2026
Characteristics
Parking space
Documents (0)
Description
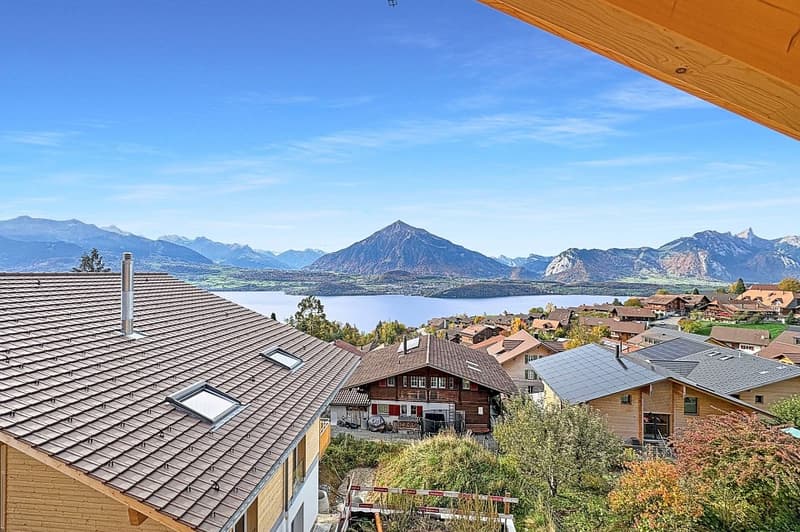
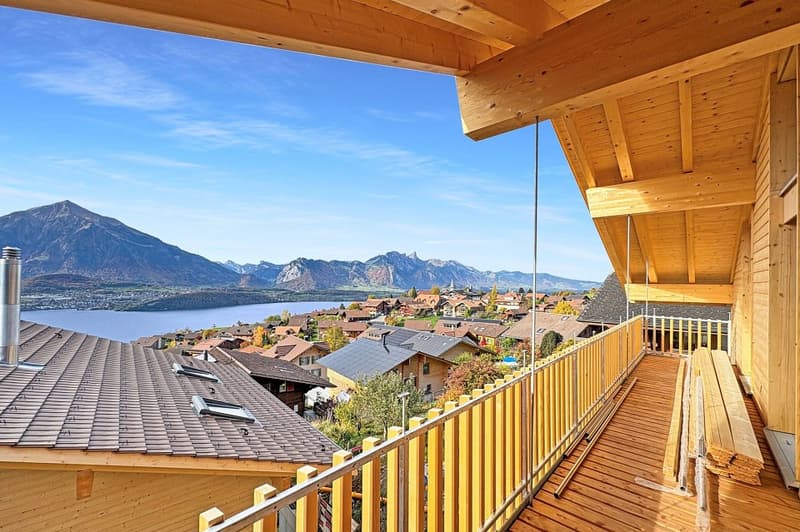
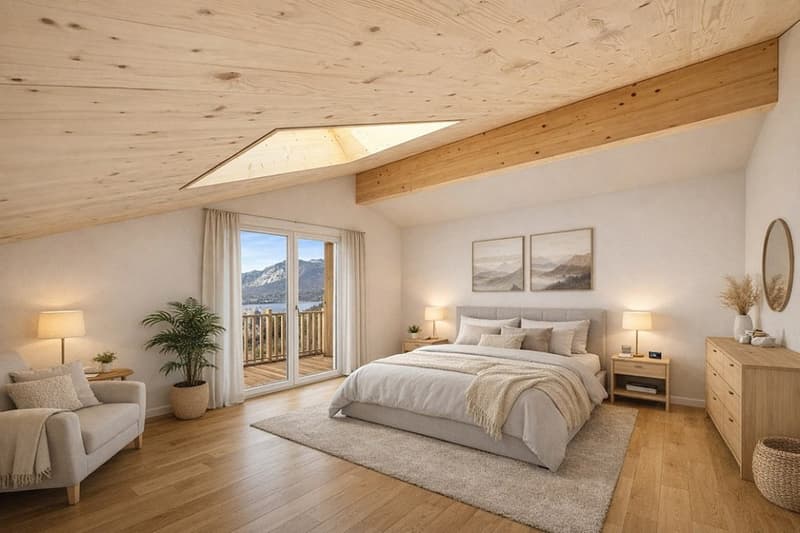
In a privileged location in Sigriswil, this detached 5½-room single-family house with a magnificent view of Lake Thun and the surrounding mountain world is being built. The quiet environment in the immediate vicinity of the village center offers a high quality of life and short distances to shopping facilities, schools, and public transportation.
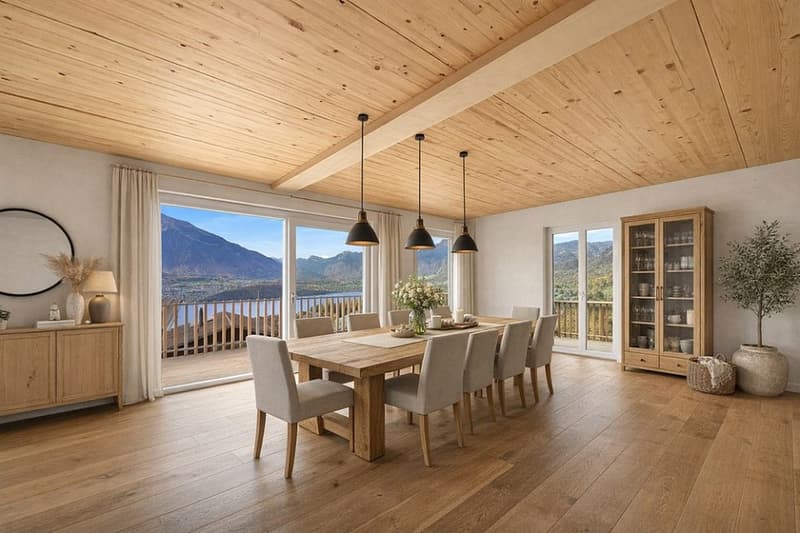
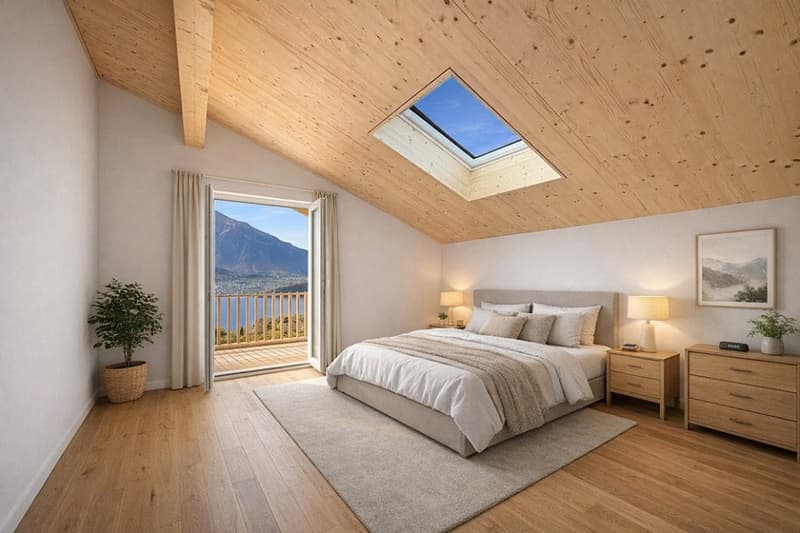
The new building convinces with its high-quality timber construction and a modern, timeless architecture. The spacious living and dining area with an open kitchen and cooking island forms the heart of the house. Large windows provide plenty of daylight and open up an impressive panoramic view.
Since the house is currently in the raw construction phase, you have the opportunity to design the interior according to your personal ideas. Materials, colors, and equipment can be freely chosen. Depending on the construction progress, adjustments to the floor plan are also possible.
A sustainable district heating system ensures a pleasant room climate, providing efficient and forward-looking energy supply.
Your advantages at a glance:
- Detached 5½-room single-family house
- Lake view of Lake Thun and panoramic view of the mountains
- Quiet, sunny location near the village center
- High-quality timber construction
- Spacious living and dining area with open kitchen and cooking island
- Individually designable interior (raw construction)
- Sustainable district heating
A home for all those who want to combine modern living, nature, and individuality in one of the most beautiful regions of the Bernese Oberland.
The new building convinces with its high-quality timber construction and a modern, timeless architecture. The spacious living and dining area with an open kitchen and cooking island forms the heart of the house. Large windows provide plenty of daylight and open up an impressive panoramic view.
Since the house is currently in the raw construction phase, you have the opportunity to design the interior according to your personal ideas. Materials, colors, and equipment can be freely chosen. Depending on the construction progress, adjustments to the floor plan are also possible.
A sustainable district heating system ensures a pleasant room climate, providing efficient and forward-looking energy supply.
Your advantages at a glance:
- Detached 5½-room single-family house
- Lake view of Lake Thun and panoramic view of the mountains
- Quiet, sunny location near the village center
- High-quality timber construction
- Spacious living and dining area with open kitchen and cooking island
- Individually designable interior (raw construction)
- Sustainable district heating
A home for all those who want to combine modern living, nature, and individuality in one of the most beautiful regions of the Bernese Oberland.
Mortgage Calculator
From dream house to home ownership: the mortgage calculator can help you estimate the affordability of this property.

Free
Create an account for more options
Create your account to manage your favorites across all devices, keep track of your search alerts, and never miss an update. Everything you need for your home search, all in one place!


Marco RuppImmobilienmakler
- Listing ID
- 4003341429
- Object ref.
- 119241015-19200173