228 results - House, chalet, rustico to buy: District Sion

1 / 13
4.5 rooms142m²CHF 875,000.–
1971 Grimisuat

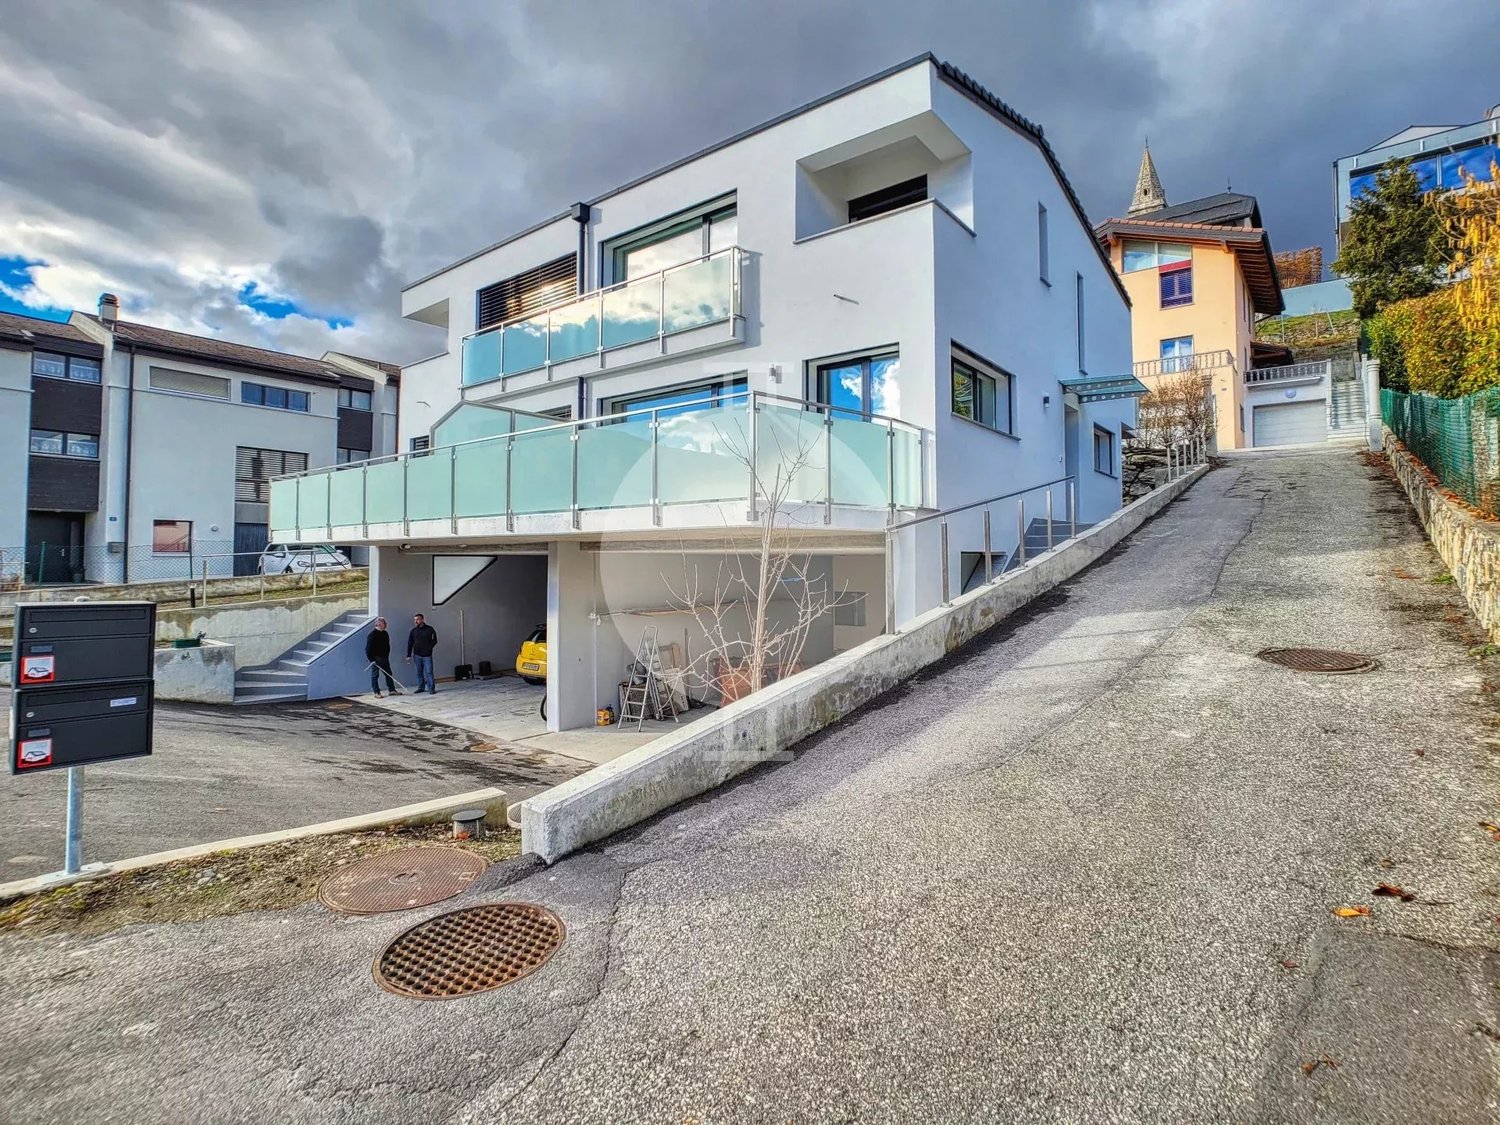
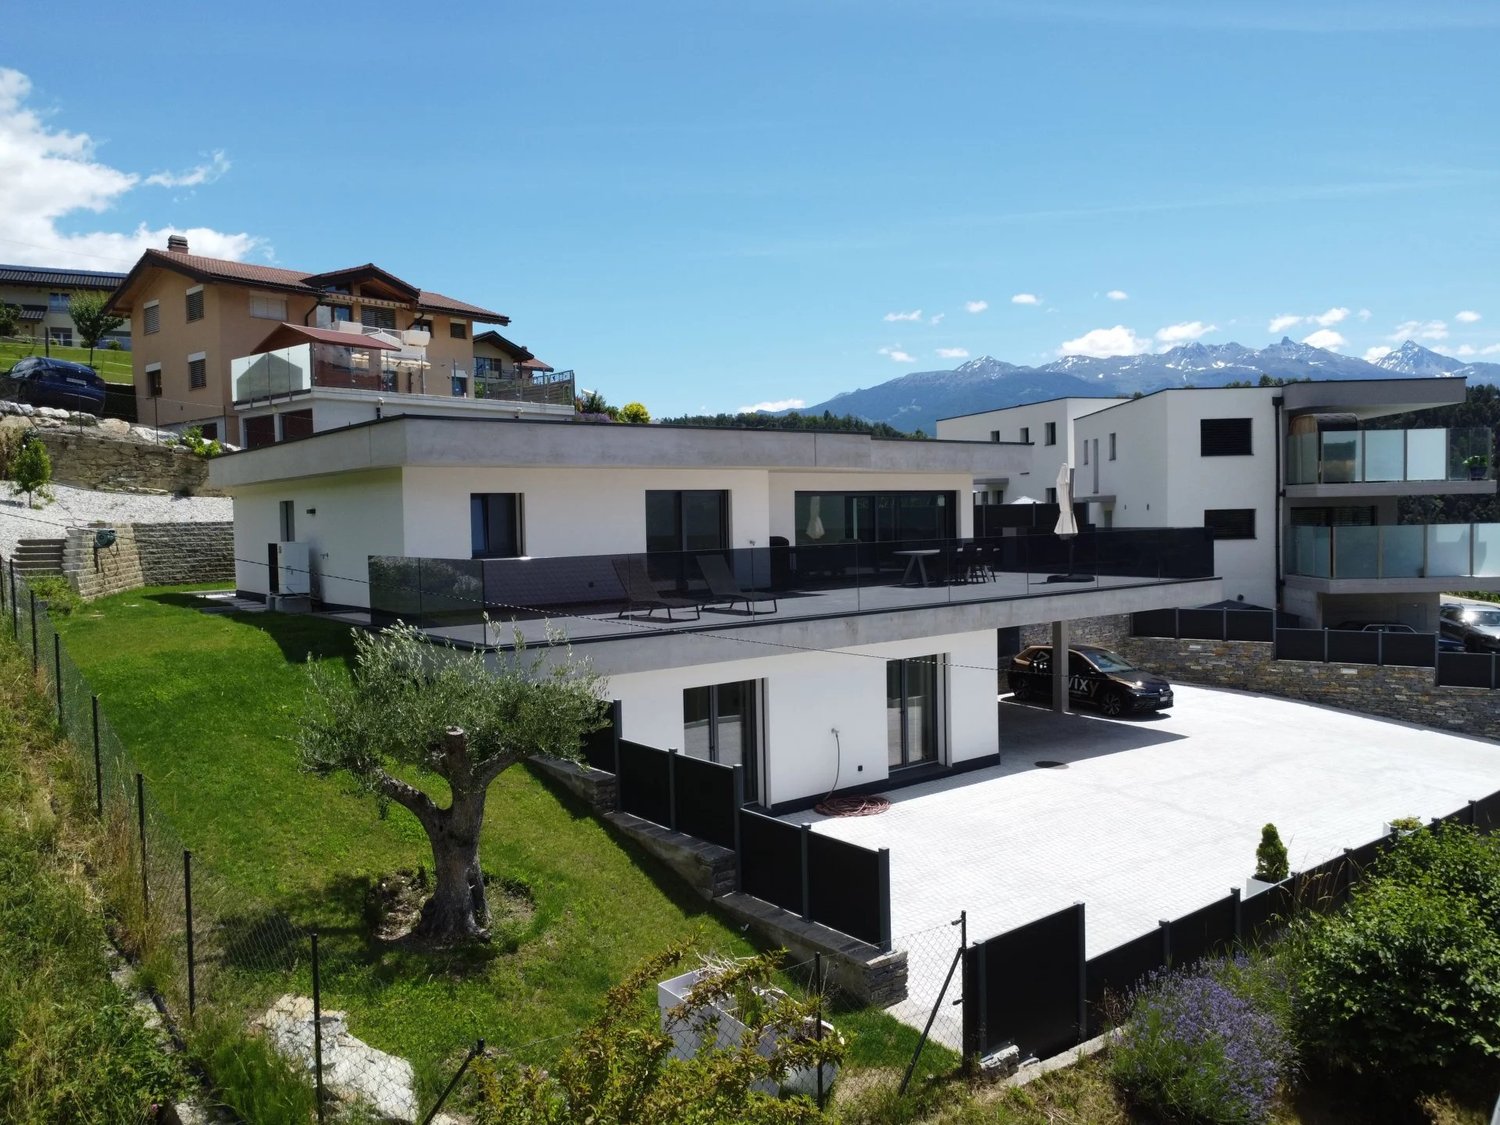
Beautiful contemporary semi-detached villa in the village of Grimisuat

Ideally located in the center of the village, just a stone's throw from the church and amenities, this semi-detached villa in PPE with parcel division offers a privileged living environment, combining modernity, energy efficiency, and quality of construction. Situated on a 315 m² plot, this property immediately seduces with its concrete design, guaranteeing solidity and permanence. Designed for optimal comfort in every season, it benefits from a geothermal heat pump system combined with photovoltaic panels on the roof - a high-performance combination that combines energy savings and environmental respect. The generous volumes and large windows bathe the living areas in natural light. The ground floor accommodates: - An entrance hall with built-in closets - A fully equipped contemporary kitchen with central island - A spacious, bright living room opening onto the outside - A guest toilet - Cleverly integrated storage spaces Two separate terraces, exposed to the north and south, harmoniously extend the interior spaces and allow you to enjoy every moment of the day according to the desired sunshine. On the upper floor, the sleeping area offers: - A spacious parental suite with private shower and balcony - Two comfortable bedrooms - An elegant shower room Particularly generous, the 15 m² basement includes: - A cellar - A technical room - A laundry room - Several storage spaces A covered area of approximately 60 m² can accommodate vehicles. Several outdoor spaces complete the ensemble, ideal for receiving family and friends in complete serenity. Its central position allows for immediate access to schools, shops, public transport, and main road axes, while benefiting from a calm and residential environment - a rare and sought-after balance in Grimisuat. In case of interest, do not hesitate to contact us for any additional information or to organize a visit to the property. Also, discover all our properties for sale at www.agence-phi.ch!
1 / 13
6.5 rooms228m²CHF 1,250,000.–
1971 Coméraz

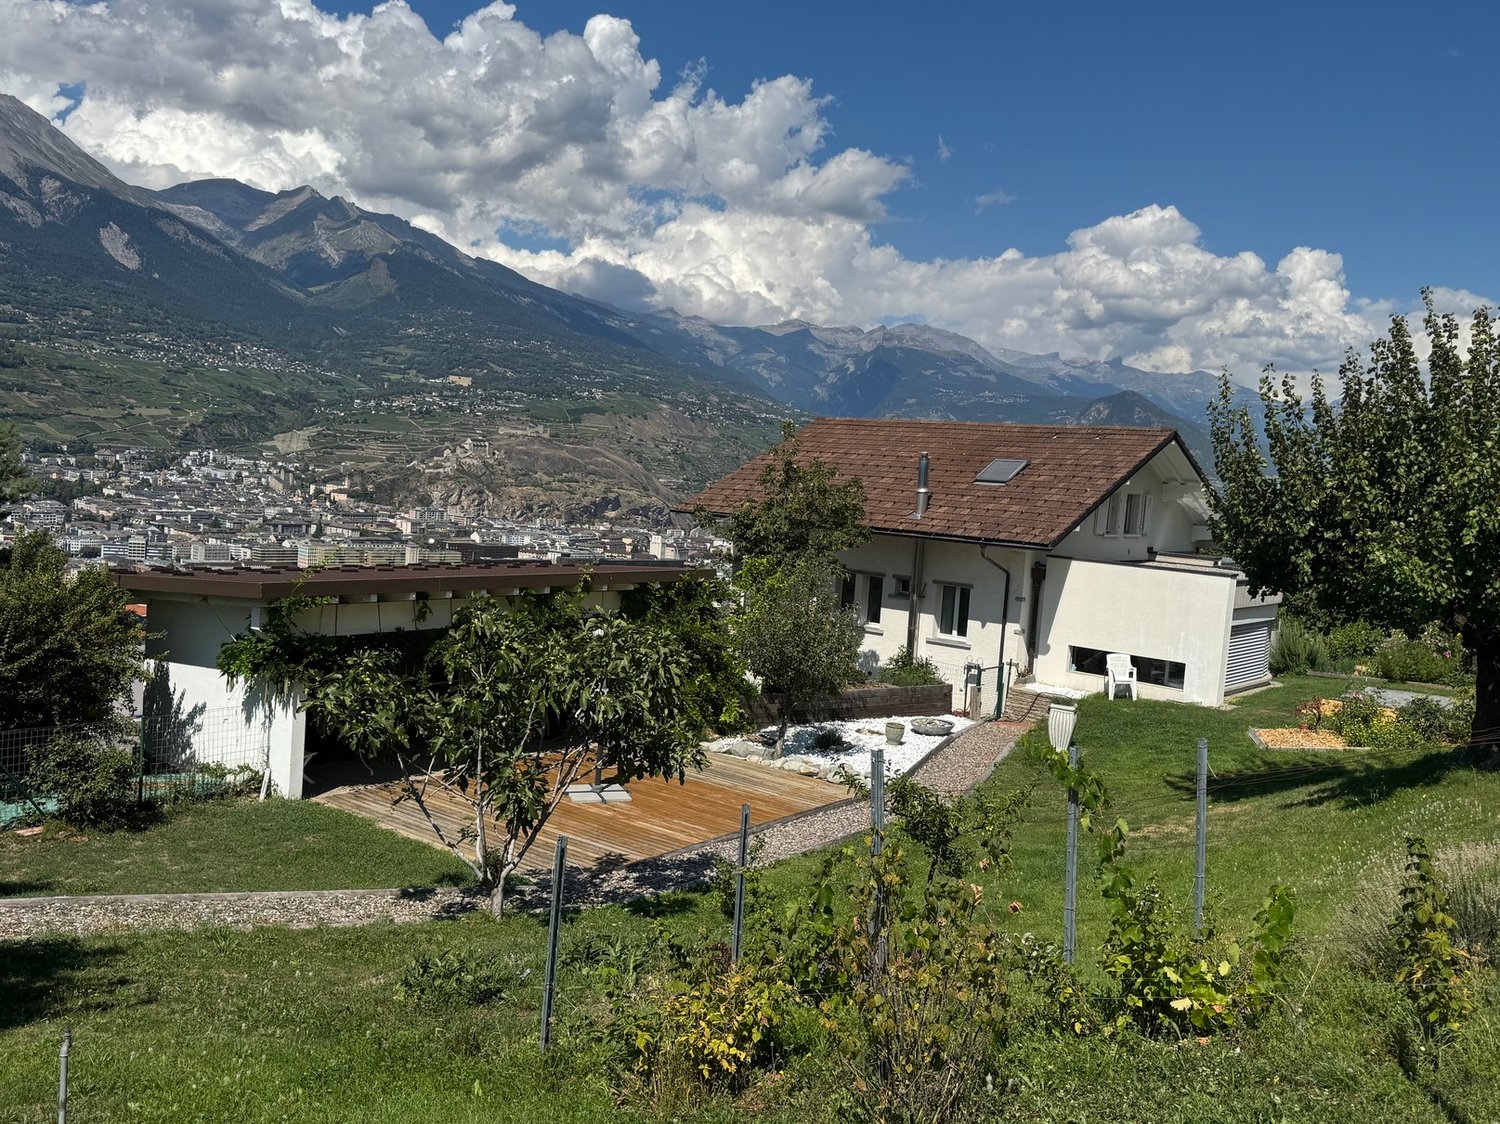
Beautiful family house with heated veranda and open view

Nestled in the heart of the Coméraz neighborhood, in the highly sought-after municipality of Grimisuat, this house benefits from a calm and sunny residential environment, surrounded by trees, just a few minutes from the center of Sion. The neighborhood offers a privileged living environment, ideal for families or anyone seeking tranquility and proximity to amenities.Thanks to its south-facing exposure, Coméraz enjoys generous sunshine throughout the year and an open view of the mountains and the Rhone valley. The municipality of Grimisuat has all the necessary infrastructure - schools, shops, public transport - while maintaining a convivial and welcoming village atmosphere.In this exceptional setting is this beautiful 2-story house with basement, offering a living area of approximately 228 m², built on a ideally southwest-facing plot of 913 m².It consists of:Ground floor- Functional entrance hall- Guest toilet with shower- Closed kitchen giving access to the magnificent heated veranda of 28 m², fully glazed, ideal for enjoying light and garden all year round- Dining room opening onto a spacious, bright living room with access to the balcony and outdoor lawn1st floor- Three large bedrooms- One large bathroomBasement- Two bright rooms with windows- One shower room- Cellar- Technical roomA garage and an additional cellar complete this character property, which seduces with its brightness, beautiful volumes, and perfectly oriented outdoor spaces.Available as a primary or secondary residence for our Swiss or international clientele with permit B or C.

1 / 10
6.5 rooms288m²CHF 2,890,000.–
Rue du Pré-d'Amédée 46, 1950 Sion

Sion, exceptional 6.5-room villa – Spectacular view, 288 m² living space and peaceful surroundings

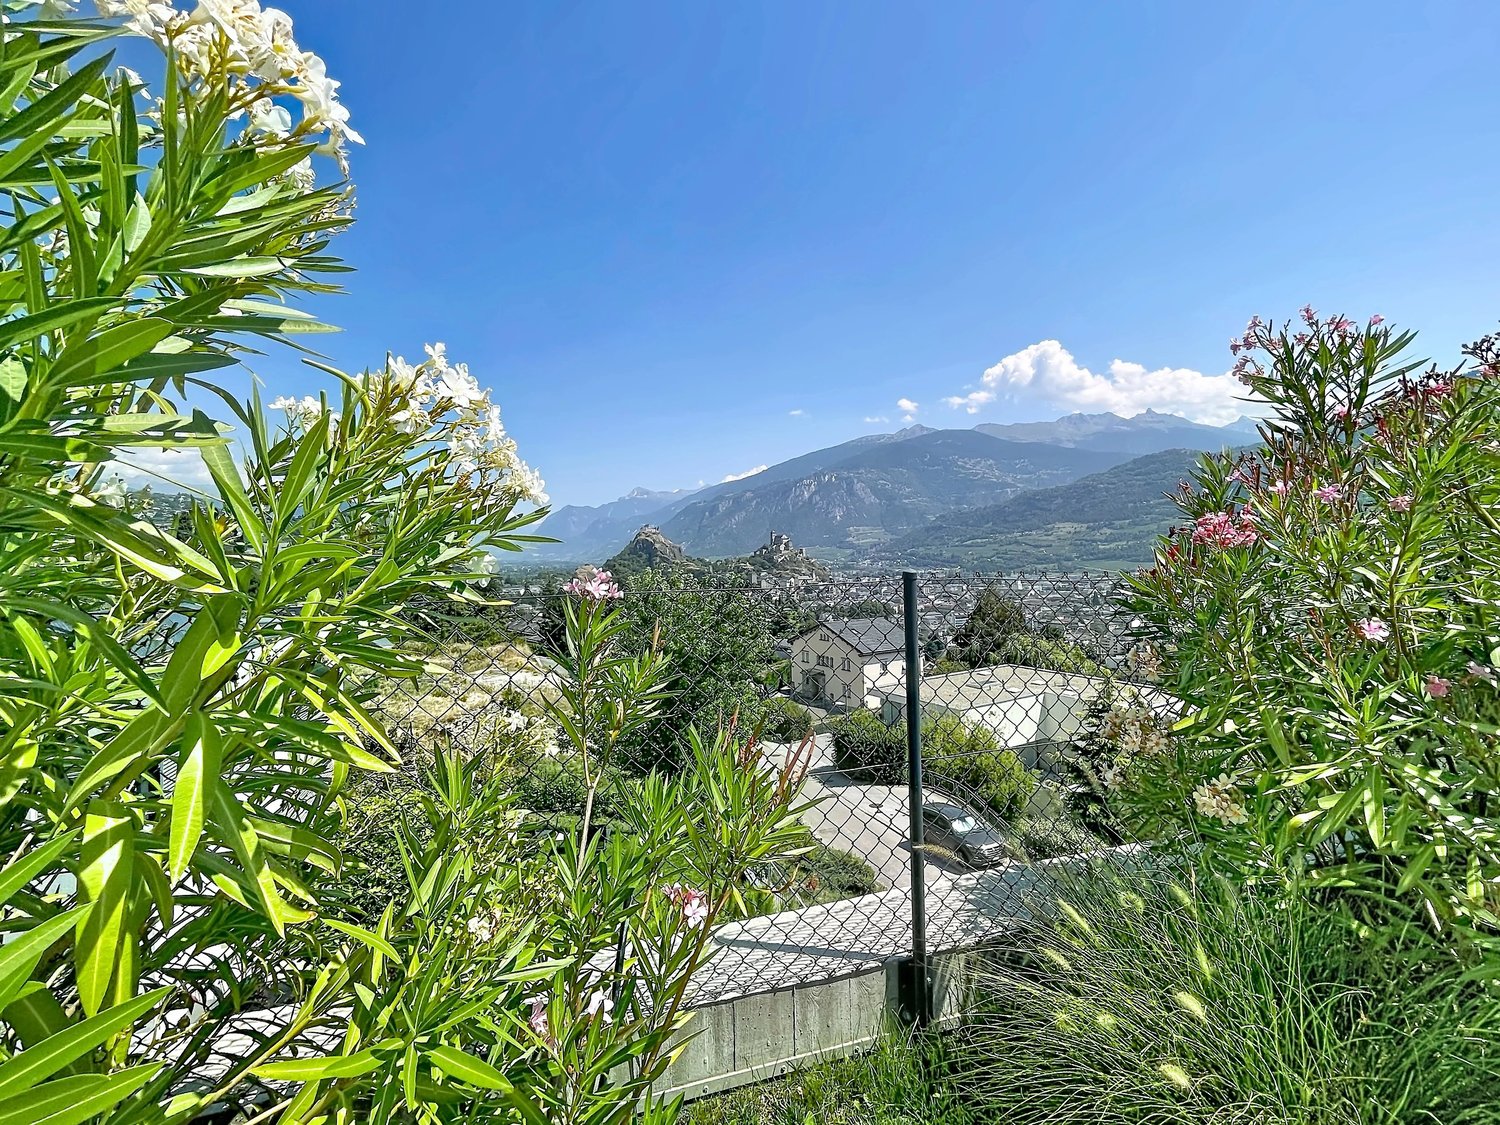
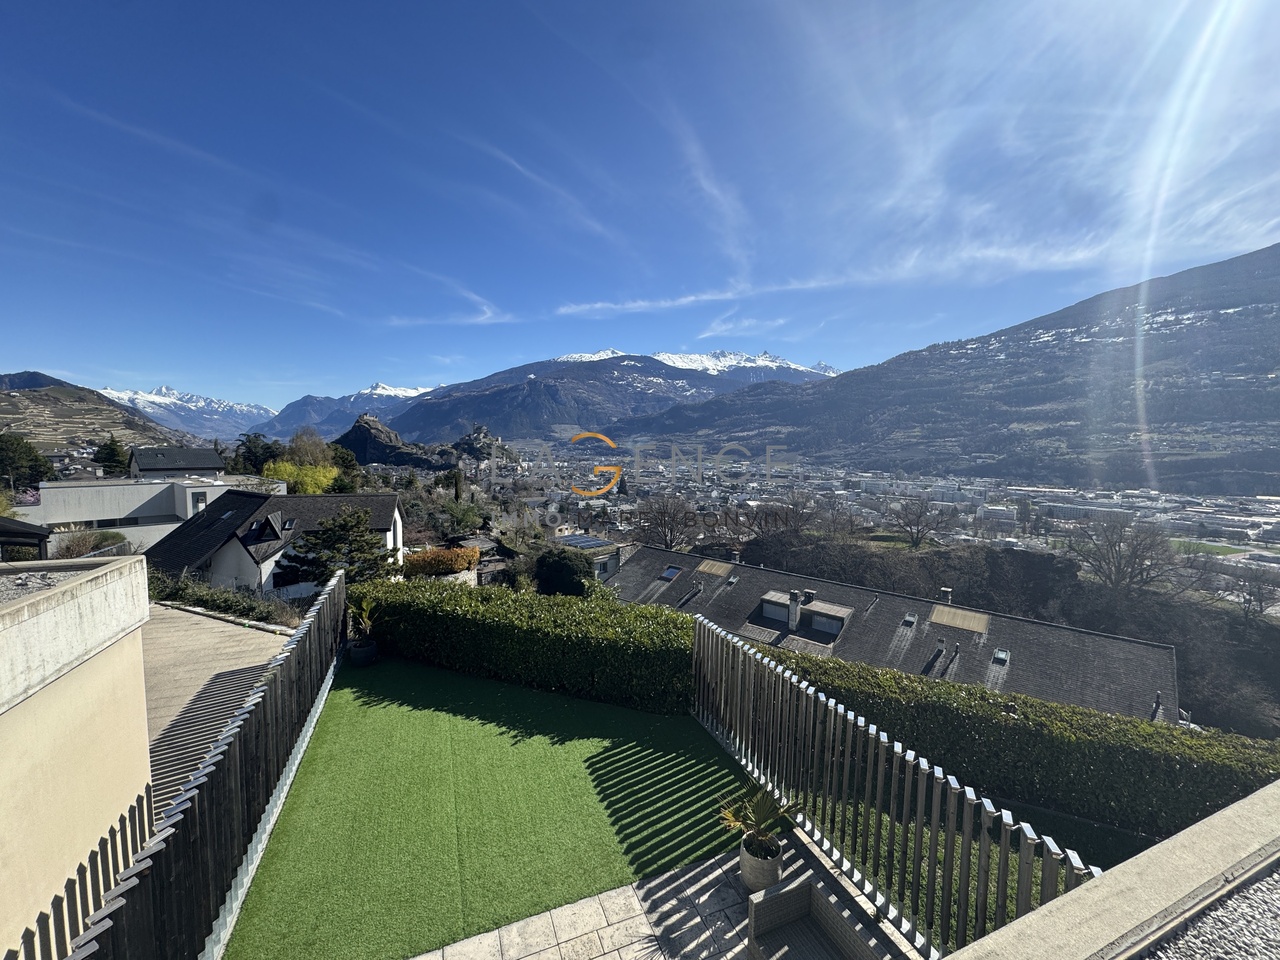
Certain addresses possess a particular soul. This villa is undoubtedly one of them.Located in one of the most confidential and sought-after streets in Sion, it benefits from a slightly dominant position offering an exceptional view of the Valère and Tourbillon castles, as well as the roofs of the old town and the surrounding Alpine reliefs.Access to the property is via a charming path bordered by rosemary, immediately announcing a peaceful atmosphere. The plot, generous and lively, is enhanced by fruit trees and carefully designed outdoor spaces. A south-facing terrace, as well as an elegant, shaded pergola, invite you to fully enjoy the exceptional setting, in any season.Inside, the house reveals harmonious and bright spaces, designed for comfort and conviviality. The living room, structured around a fireplace, opens widely onto the outside and offers an unobstructed view of the landscape. The kitchen, semi-open and functional, integrates naturally into the life of the house.The parental suite, located on the ground floor, offers an intimate and peaceful space, while the upper floor accommodates several bright rooms, some of which have direct access to a terrace, as well as a dedicated bathroom.As you move through the spaces, the house reveals an obvious fact: each room dialogues with the outside, creating an atmosphere that is both warm and balanced.A rare place to live, where serenity, light, and exceptional panorama meet.

Marlène HAENNI

Marlène HAENNI

Courtage

Travel time
-
1 / 10
  • View
5.5 rooms173m²CHF 1,150,000.–
1991 Turin

Modern villa with panoramic view of the Rhône valley

Discover this elegant, individual, contemporary villa, built in 2017, located in the heights of the municipality of Sion (VS) in Salins. Benefiting from a privileged situation in a calm, green and residential environment, this magnificent individual villa seduces with its modern architecture, its generous volumes and its remarkable brightness. Its beautiful glazed area that dominates the living room offers an exceptional panoramic view of the Rhône valley, the city of Sion as well as Valère and Tourbillon. Designed to offer a comfortable and functional living space, the living room gives access to a terrace and a private garden oriented west. The equipment and finishes have been carefully chosen to guarantee a splendid standard for this exceptional house (electric shutters, integrated spots, oak parquet,...) Distribution: Floor - Beautiful and spacious living area including a living room, a dining area and an open, fully equipped kitchen (elevated kitchen, wine cellar, quality appliances...) - Parental suite with adjacent shower room and direct access to the terrace - Large, enclosed terrace and private garden with lawn mower robot and drip irrigation Ground floor - Garage with electric door for two vehicles (with charging point for electric vehicles), with direct access to the villa - Three bedrooms with access to the garden - Bathroom - Storage room - Laundry room equipped with a washing machine and a dryer Available immediately A rare property that combines contemporary architecture, comfort, intimacy and exceptional panorama, in a privileged setting in the immediate vicinity of Sion.

  • View
Victoria Castro

Victoria Castro

1 / 5
Victoria Castro

Victoria Castro

  • Parking space
  • Balcony / Terrace
  • Mountain view
  • +3
4.5 rooms140m²CHF 830,000.–
Chemin de la Croix, 1991 Sion

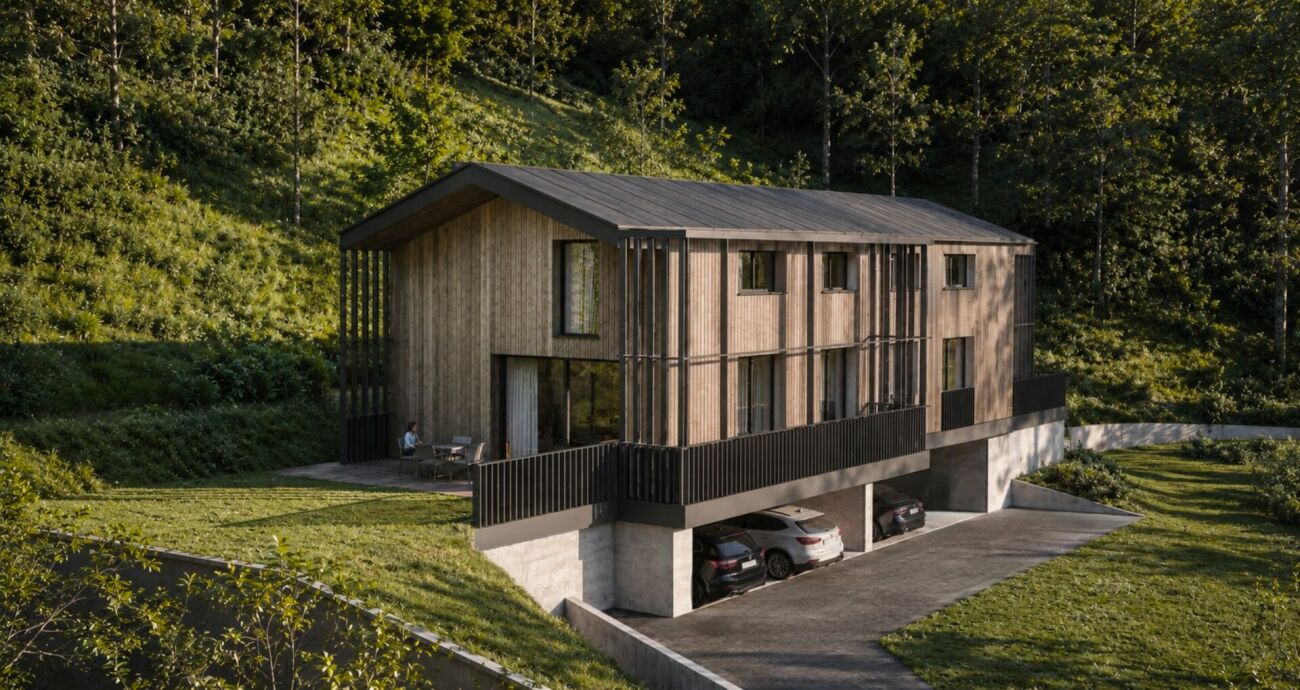
Contemporary semi-detached villa with 4.5 rooms in Salins

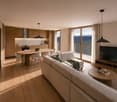
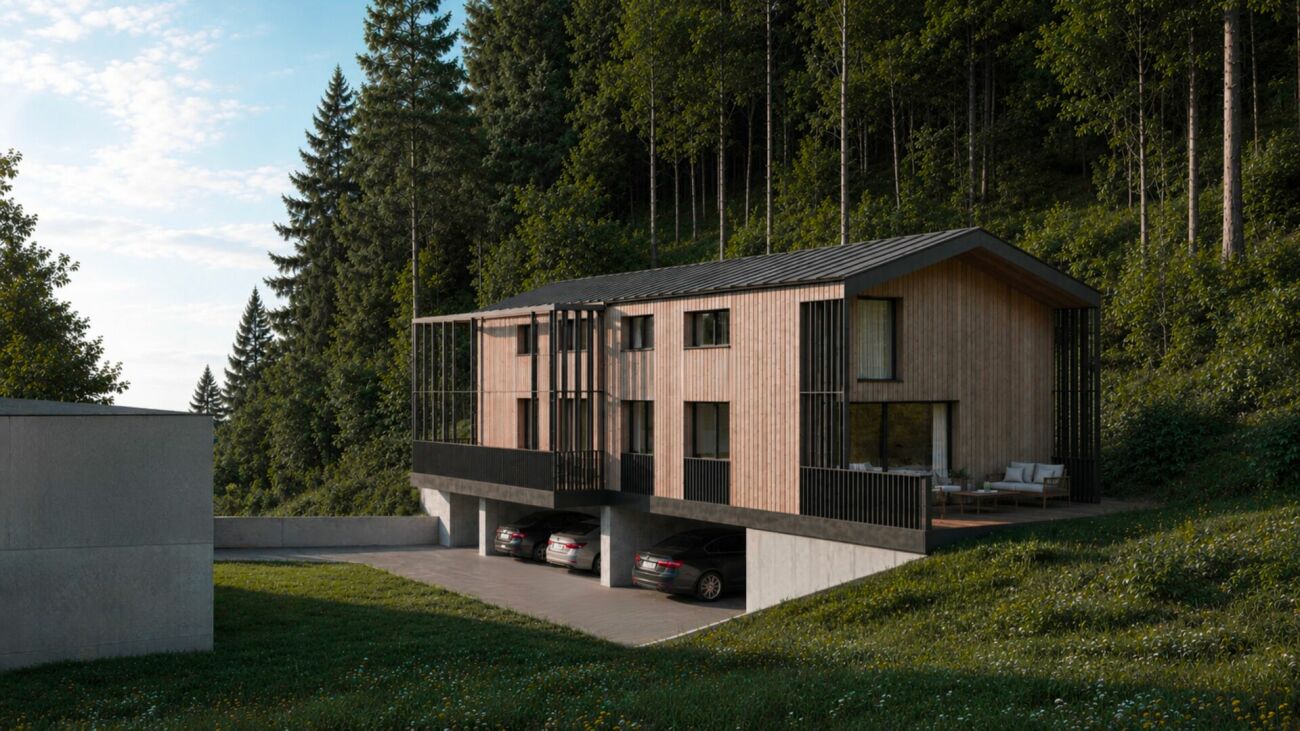
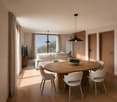
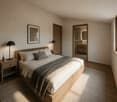
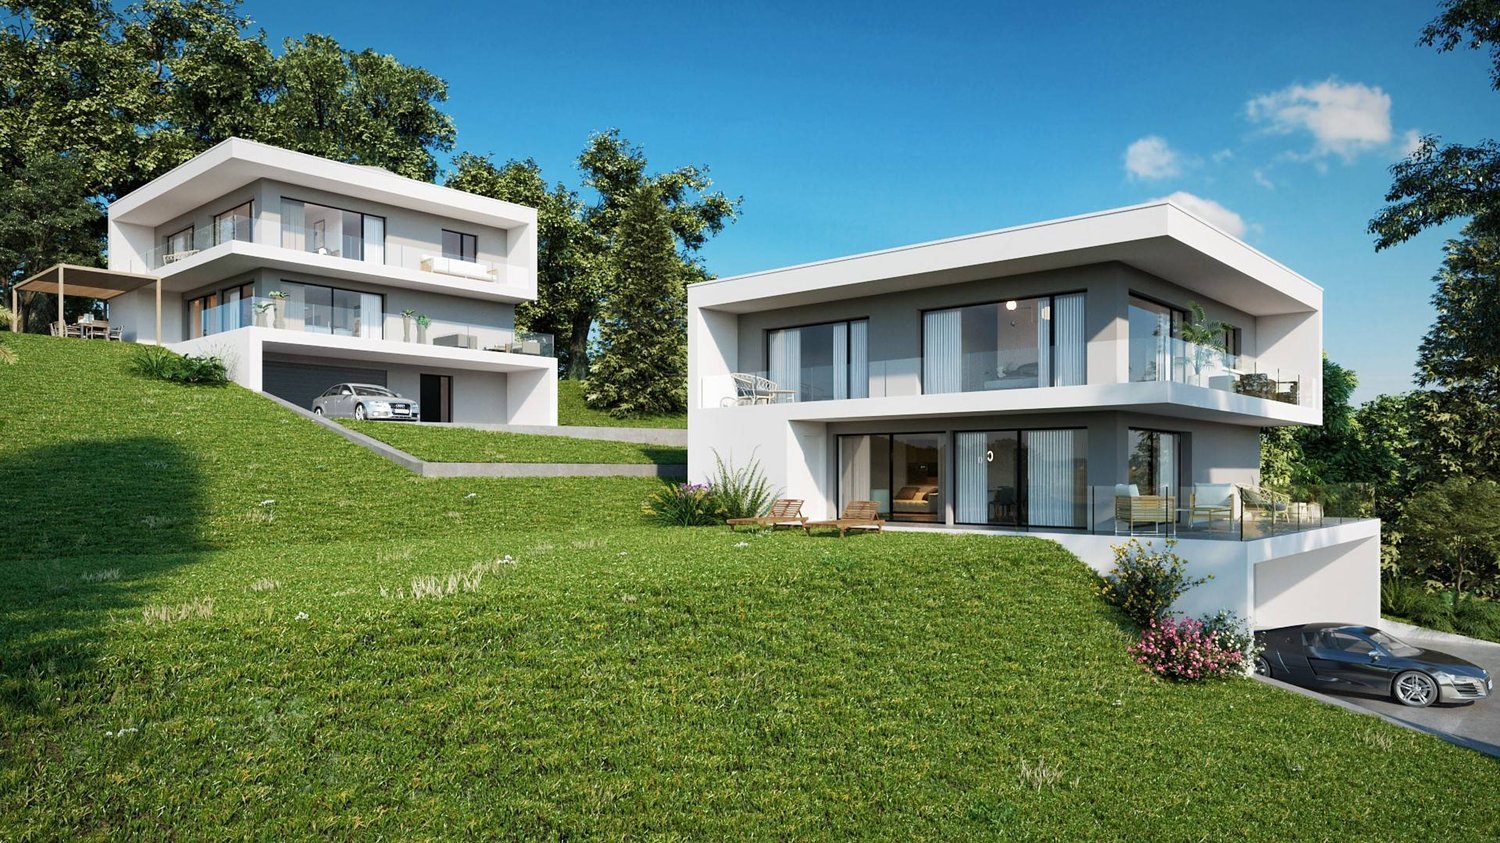
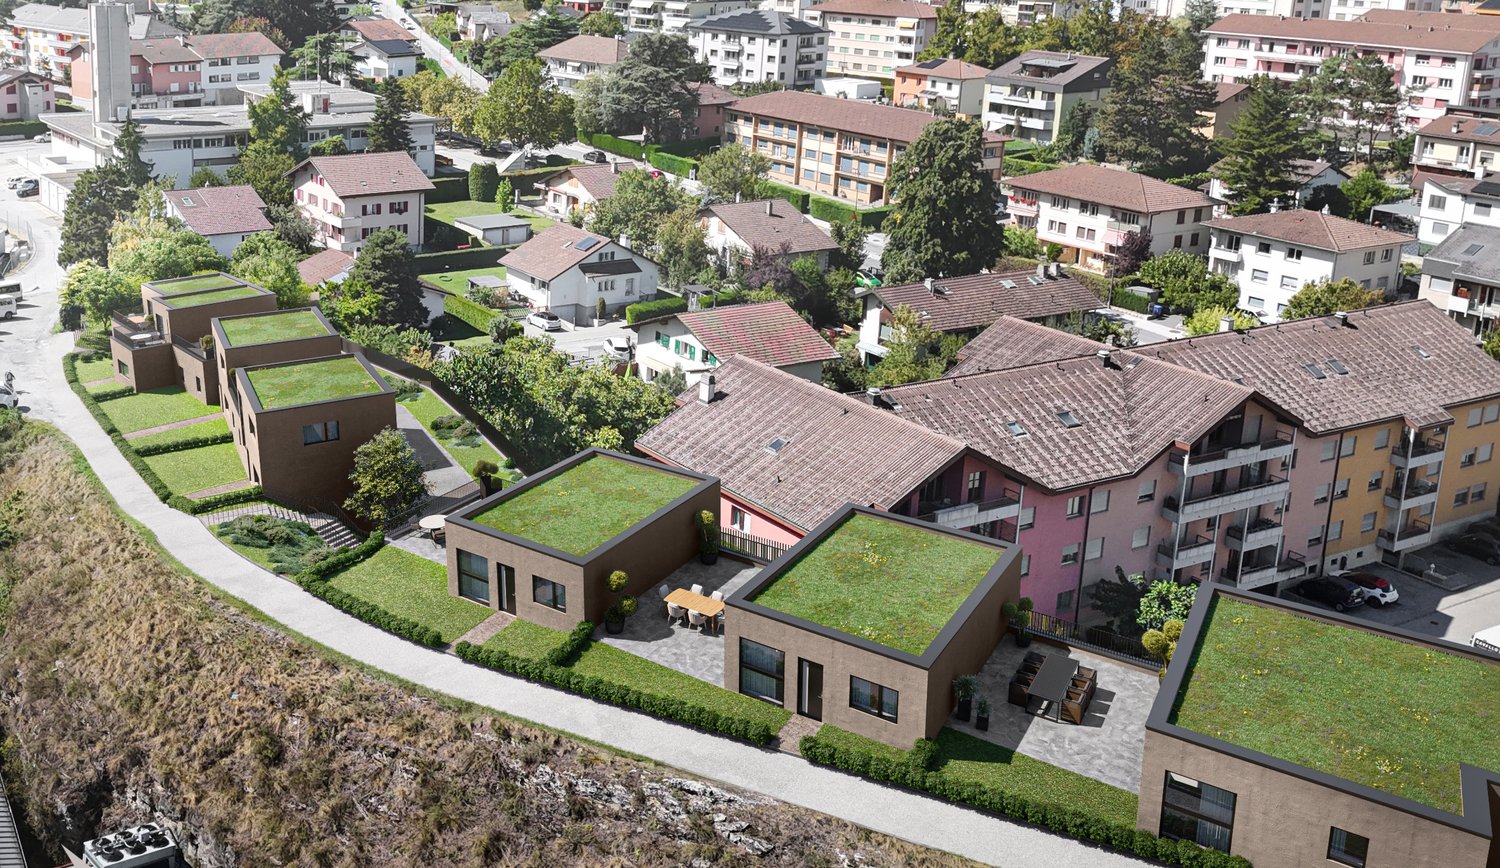
New promotion of two contemporary villas in Salins - SionLocated in the charming village of Salins, on the heights of Sion, this new promotion offers two contemporary villas with 4.5 rooms, designed to provide comfort, brightness, and quality of life in a particularly calm and green environment.Just 8 minutes from the city center of Sion, this realization benefits from an ideal situation, allowing you to enjoy the tranquility of a residential area while remaining close to schools, shops, infrastructure, and the main amenities of the Valais capital.Each villa develops a living area of approximately 140 m² and offers spacious rooms perfectly adapted to family life.The living space is distinguished by its beautiful volumes and large openings to the outside. The open kitchen, dining room, and living room form a convivial and bright ensemble, extended by a large terrace that allows you to fully enjoy the environment and the view.The floor accommodates three bedrooms, including a parental bedroom, as well as the sanitary facilities, offering a functional and comfortable distribution for the whole family.The contemporary architecture combines sober lines with a warm use of wood, allowing the project to integrate harmoniously into its natural environment. The large glass surfaces promote a generous amount of natural light and strengthen the link between the interior and exterior spaces.Covered parking spaces as well as annexes complete each accommodation.Villa A • Living area: approx. 140 m² • Terrace: approx. 71 m² • Sales price: CHF 830,000.- This promotion represents a beautiful opportunity to acquire a new house on plan, benefiting from modern architecture and a privileged environment, just a few minutes from the center of Sion.An ideal project for those who want to combine calm, space, contemporary comfort, and proximity to the city.About SalinsSalins is a charming village located on the heights of Sion, offering a calm, green, and sunny living environment. Its residential environment seduces with its tranquility, while allowing you to quickly reach Sion and its many amenities.Between nature, walks, and proximity to the mountains, Salins constitutes an ideal place to live for those who seek calm without moving away from the city.

  • Parking space
  • Balcony / Terrace
  • Mountain view
  • +3
Travel time
-
Victoria Castro

Victoria Castro

1 / 5
Victoria Castro

Victoria Castro

  • Parking space
  • Balcony / Terrace
  • Mountain view
  • +3
4.5 rooms140m²CHF 810,000.–
Chemin de la Croix, 1991 Sion

Contemporary semi-detached villa with 4.5 rooms in Salins

New promotion of two contemporary villas in Salins - SionLocated in the charming village of Salins, on the heights of Sion, this new promotion offers two contemporary villas with 4.5 rooms, designed to provide comfort, brightness and quality of life in a particularly quiet and green environment.Just 8 minutes from the city center of Sion, this realization benefits from an ideal situation, allowing to enjoy the tranquility of a residential area while remaining close to schools, shops, infrastructure and the main amenities of the valaisan capital.Each villa develops a living area of approximately 140 m² and offers spacious rooms perfectly adapted to family life.The living space is distinguished by its beautiful volumes and large openings to the outside. The open kitchen, dining room and living room form a convivial and bright ensemble, extended by a large terrace allowing to fully enjoy the environment and the view.The floor accommodates three bedrooms, including a parental bedroom, as well as the sanitary spaces, offering a functional and comfortable distribution for the whole family.The contemporary architecture associates sober lines with a warm use of wood, allowing the project to integrate harmoniously into its natural environment. The large glass surfaces favor a generous input of natural light and reinforce the link between the interior and exterior spaces.Covered parking spaces as well as annexes complete each accommodation.Villa B • Living area: approx. 140 m² • Terrace: approx. 43 m² • Sales price: CHF 810'000.- This promotion represents a beautiful opportunity to acquire a new house on plan, benefiting from a modern architecture and a privileged environment, just a few minutes from the center of Sion.An ideal project for those who want to combine calm, space, contemporary comfort and proximity to the city.About SalinsSalins is a charming village located on the heights of Sion, offering a calm, green and sunny living environment. Its residential environment seduces by its tranquility, while allowing to quickly reach Sion and its many amenities.Between nature, walks and proximity to mountain stations, Salins constitutes an ideal place to live for those who seek calm without moving away from the city.

  • Parking space
  • Balcony / Terrace
  • Mountain view
  • +3
Travel time
-
1 / 13
  • Parking space
  • View
5.5 rooms250m²Price on request
1950 Sion

Contemporary property with panoramic rooftop

Discover an exceptional property located in the prestigious Gravelone district of Sion, one of the most sought-after addresses in Valais. This contemporary villa with bold architecture and elegantly resolved lines offers a unique living space where design, comfort, and spectacular panorama come together in perfect harmony. From the very first moments, this high-end villa seduces with its generous volumes, omnipresent luminosity, and the quality of its amenities. The vast bay windows create a perfect harmony between the interior and exterior spaces, while offering an unobstructed view of the Valère and Tourbillon castles, the city of Sion, and the Valaisan mountains. The entrance hall opens onto two elegant suites, each benefiting from integrated storage and a private shower room. The vast living room, sublimated by a through fireplace, communicates with a convivial dining room and a fully equipped high-end kitchen, creating an ideal reception space for family and friends. A second living room, easily transformable into an office, library, or additional suite, offers great flexibility in layout. A hammam space, which can also be converted into an additional bathroom, a guest toilet, and a technical/laundry room complete this property harmoniously. The exteriors have been designed as real living spaces. On the lower level, a pleasant south-facing garden benefits from a building permit for the construction of an underground swimming pool, offering the opportunity to create an exceptional relaxation area. On the upper level, a large patio adorned with a jacuzzi allows you to enjoy privileged moments in complete intimacy. The crowning glory of this property is its magnificent 360-degree panoramic rooftop, offering a spectacular view of Sion's iconic castles, the vineyards, the Rhone valley, and the Alpine peaks. A unique place to admire each sunrise and sunset in an exceptional environment. A building permit is also available for the construction of a covered area that can accommodate three vehicles, providing a real added value to the future owner. As a nod to the Valaisan art of living, a hundred Fendant vine stocks complement the property, allowing wine enthusiasts to enjoy their own harvest every year in an exceptional setting. The villa currently has three outdoor parking spaces. In addition, parking spaces can be acquired in the underground car park located in the immediate vicinity of the property, ensuring optimal comfort and an ideal solution for owners and their guests. Rare on the Sion real estate market, this architect's villa in Gravelone will seduce buyers looking for an exclusive property that combines contemporary architecture, high-end amenities, energy performance, and a privileged location. A unique opportunity to acquire a residence where every detail has been thought out to offer an unparalleled living experience. Contact us today to organize a private visit and discover this exceptional property. The complete sales dossier can be downloaded directly from our website www.omnia.ch.

  • Parking space
  • View
1 / 13
  • Garage
  • View
7 rooms173m²Price on request
1992 Les Agettes

Large house with 2 apartments and vast garage

This spacious single-family house with 7 rooms and a useful area of over 400m2, ideally located in a quiet and residential environment, offers a strong potential for transformation and valorization. Built in 1962 and partially renovated in the 1990s, this property benefits from beautiful volumes and a particularly interesting configuration, both for a family wishing to create a large main residence and for an investor looking for a rental property. The house currently consists of two 3.5-room apartments distributed between the ground floor and the 1st floor, offering multiple possibilities for layout according to your needs and projects. The ground floor benefits from two pleasant terraces, one of which is partially covered, ideal for fully enjoying the outdoors and the beautiful days. The garden of approximately 539 m², also spread over 2 levels, completes this property harmoniously and offers a valuable outdoor space for a family. On the lower level, you will discover several highly sought-after annexes: 1 Cozy carnözet with economat 1 Shower room with WC 1 Spacious laundry room 1 Technical room with ecological oil tanks 1 Vast garage of approximately 90 m² offering an important volume of storage or additional layout. The basement also has a wine cellar of approximately 33 m² as well as a second cellar of 14 m². Thanks to its current configuration, this house represents an excellent opportunity for: Combining the two apartments to create a large family villa Keeping two separate apartments for an intergenerational project Making a real estate investment with two apartments to be renovated. This property will seduce lovers of houses offering potential, large annexes, and numerous layout possibilities in a pleasant living environment. The sales file is downloadable directly on our website omnia.ch.

  • Garage
  • View
Guillaume Stäuble

Guillaume Stäuble

1 / 9
Guillaume Stäuble

Guillaume Stäuble

  • Parking space
  • Balcony / Terrace
  • Garage
  • +1
5.5 rooms253m²CHF 1,590,000.–
1950 Sion

Saint-Léonard - Architect's Villa, Exceptional Location

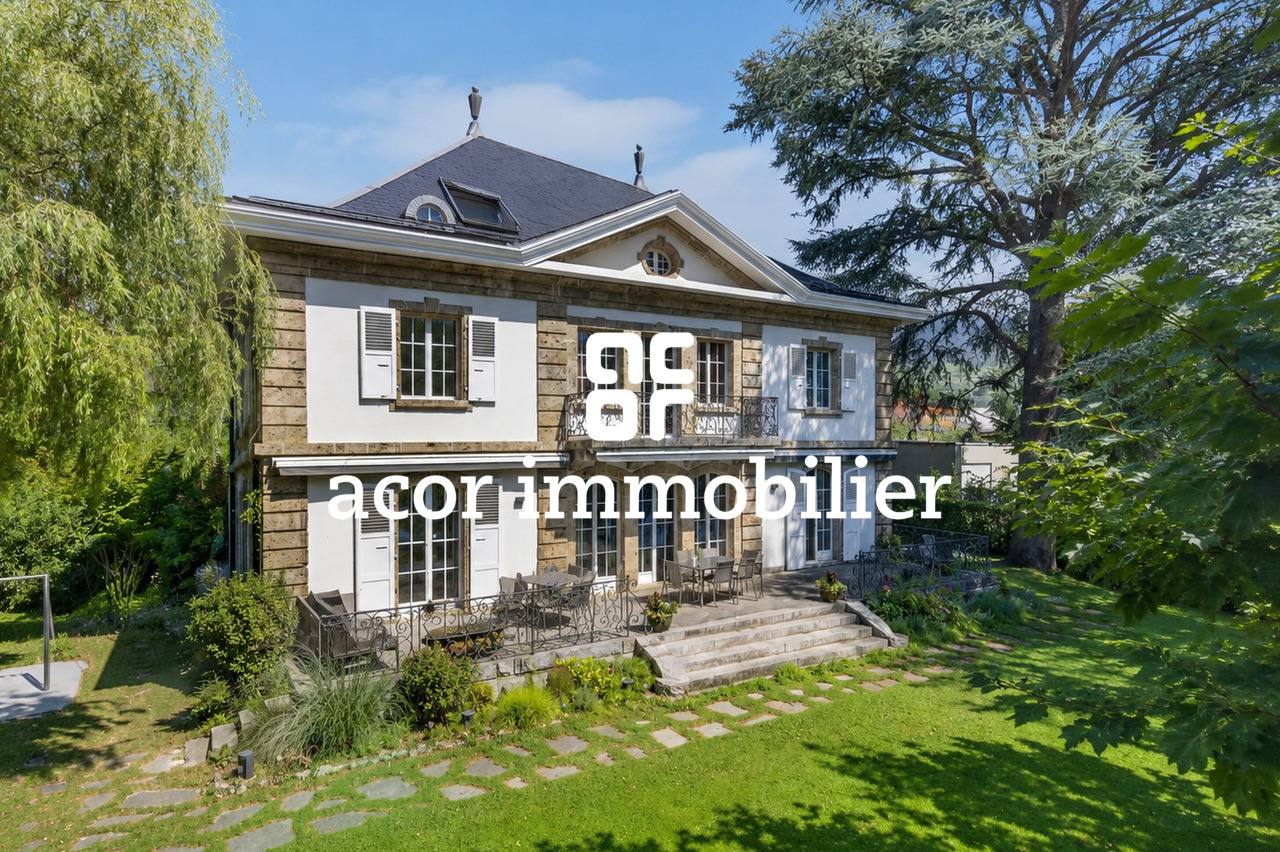
Acor Immobilier proposes to you exclusively in Saint-Léonard, in the heart of central Valais, this magnificent architect's villa nestled at the foot of the vines, installed in a true balcony over the plain. With its panoramic view cleared up to the castles of Valère and Tourbillon, this property benefits from a privileged situation of the first order as well as exceptional sunshine. Saint-Léonard and its internationally renowned underground lake are part of the Sierre district. At the gates of Sion, the village benefits from all amenities. It is particularly well served by public transport and has a station located a few minutes' walk from the house. The tax coefficient of Saint-Léonard is 1.2 with an indexation of 150%, which places it just below the cantonal average. A must-see to visit absolutely!Description of the upper floor:- large entrance hall with storage and visitor toilet- spacious living room with living and dining areas- semi-open kitchen with access to loggia and- terrace and loggia of 22 m2, direct access to the gardenDescription of the first floor:- large hall on the landing with mixed office/study area- parental suite with bathroom (bathtub, shower, and toilet)- two bedrooms (formerly three bedrooms)- bathroom with shower and toiletDescription of the lower floor:- large office/independent space of 40 m2 with private access and adjacent toilet- hall on the landing with built-in storage- spacious garage with workshop- a technical room- a cellarAnnexes:- large outdoor living space with lawn and relaxation area- numerous outdoor parking spaces

  • Parking space
  • Balcony / Terrace
  • Garage
  • +1
1 / 28
  • Parking space
  • Garage
  • Mountain view
5 rooms300m²Price on request
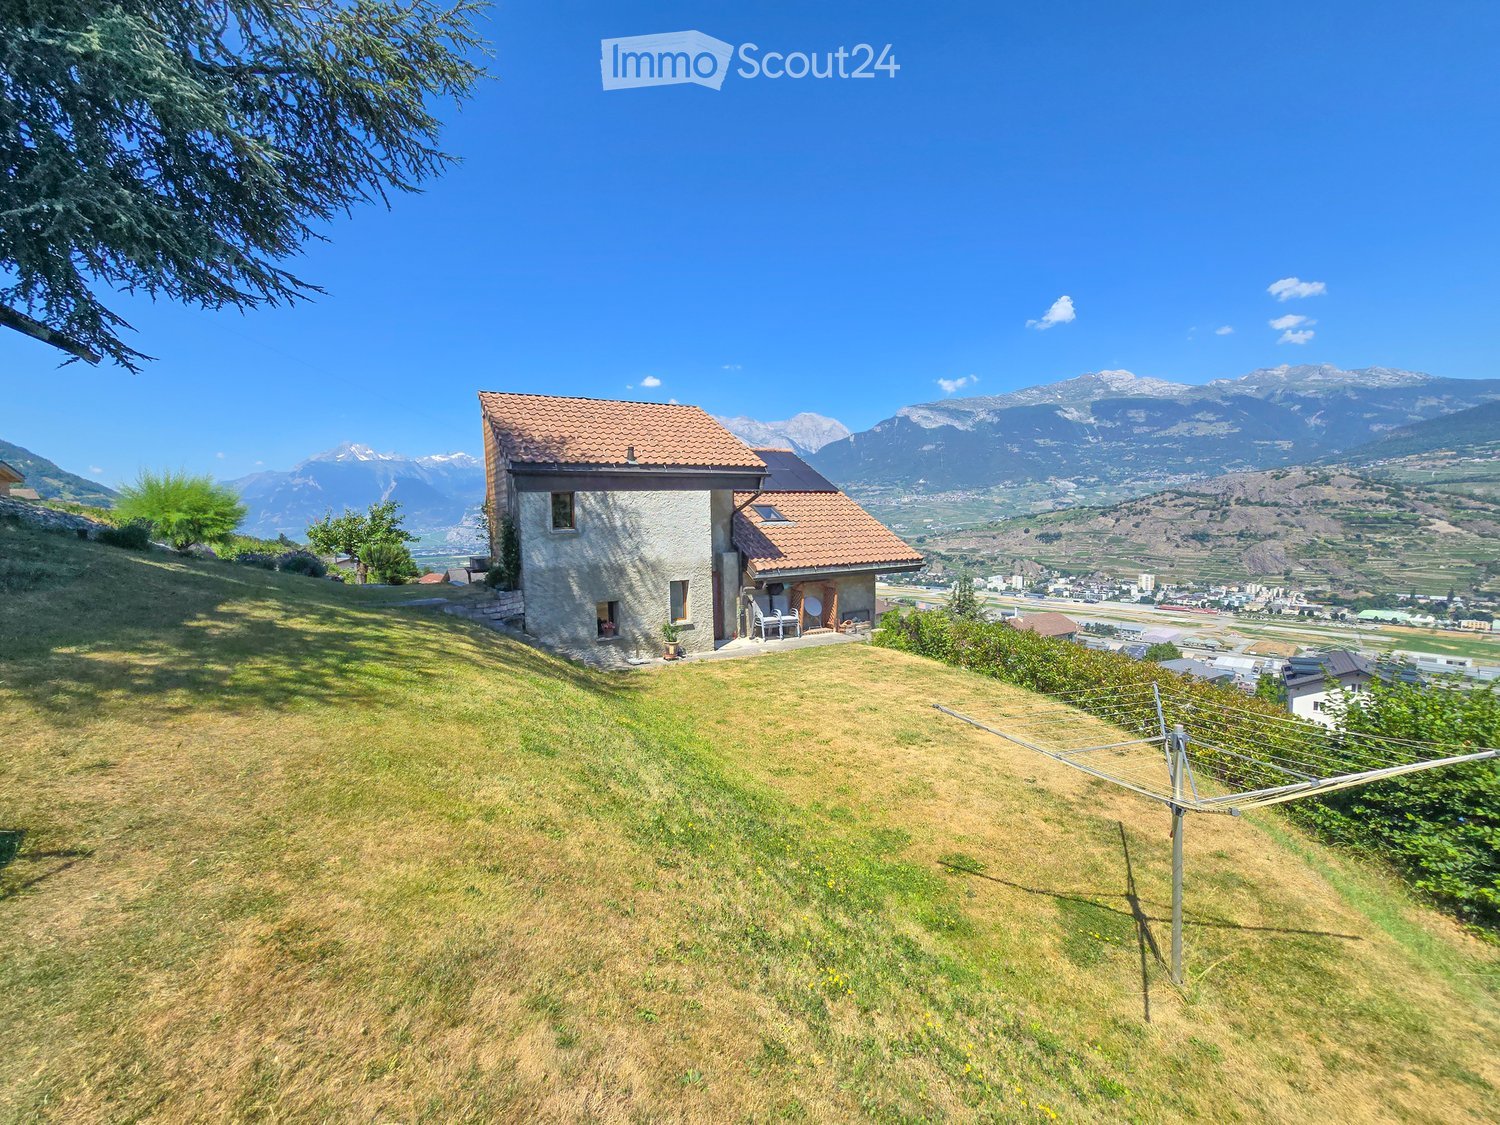
1971 Champlan (Grimisuat)

Individual villa with 5 rooms in Grimisuat

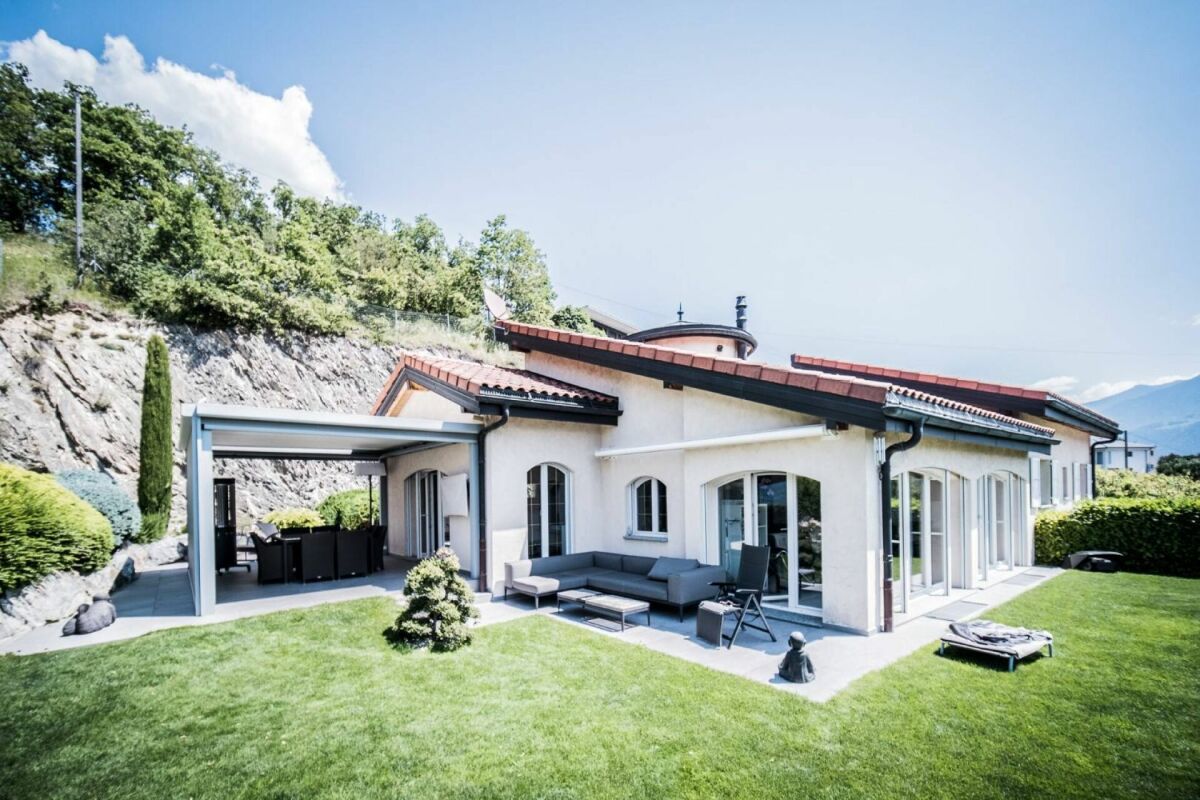
Exclusivity RFG Immobilier Beautiful property located in Champlan, in the municipality of Grimisuat. With its privileged location just 5 minutes from the capital Sion, this Provençal-style house offers an idyllic living space, combining tranquility and proximity to amenities.The villa, with an area of approximately 300 m2, has two bedrooms and two bathrooms, offering ample space to accommodate your family. The materials used are of high standing, guaranteeing exceptional quality and comfort. Additionally, there is the possibility of easily creating an additional bedroom, thus meeting your specific needs.The carefully landscaped garden invites you to relax and unwind. You can enjoy easy maintenance thanks to a robot lawn mower and an automatic irrigation system. A pergola offers a shaded area, ideal for outdoor conviviality moments.The property also has a garage for two vehicles, as well as several outdoor parking spaces to accommodate your guests.If you wish to expand the garage and build an additional terrace on it, the possibilities are open to realize your projects and further personalize this space to your taste. A project in this sense has been investigated and is authorized until 2026.Another possibility would be to transform the basement into a studio, all connections for this purpose have been provided.Finally, the villa offers a breathtaking view of the Castles, the Rhone plain, and the majestic surrounding glaciers, giving you a daily panorama that takes your breath away.For your comfort, the property is equipped with a heat pump system with floor cooling, ensuring a pleasant temperature in all seasons.Do not miss this unique opportunity to become the owner of an exceptional villa in Champlan, in the municipality of Grimisuat.To obtain a complete dossier or organize a visit on site, do not hesitate to contact us!

  • Parking space
  • Garage
  • Mountain view
1 / 4
5.5 rooms246m²CHF 1,900,000.–
Rue de la Combettaz 31.1, 1965 Savièse

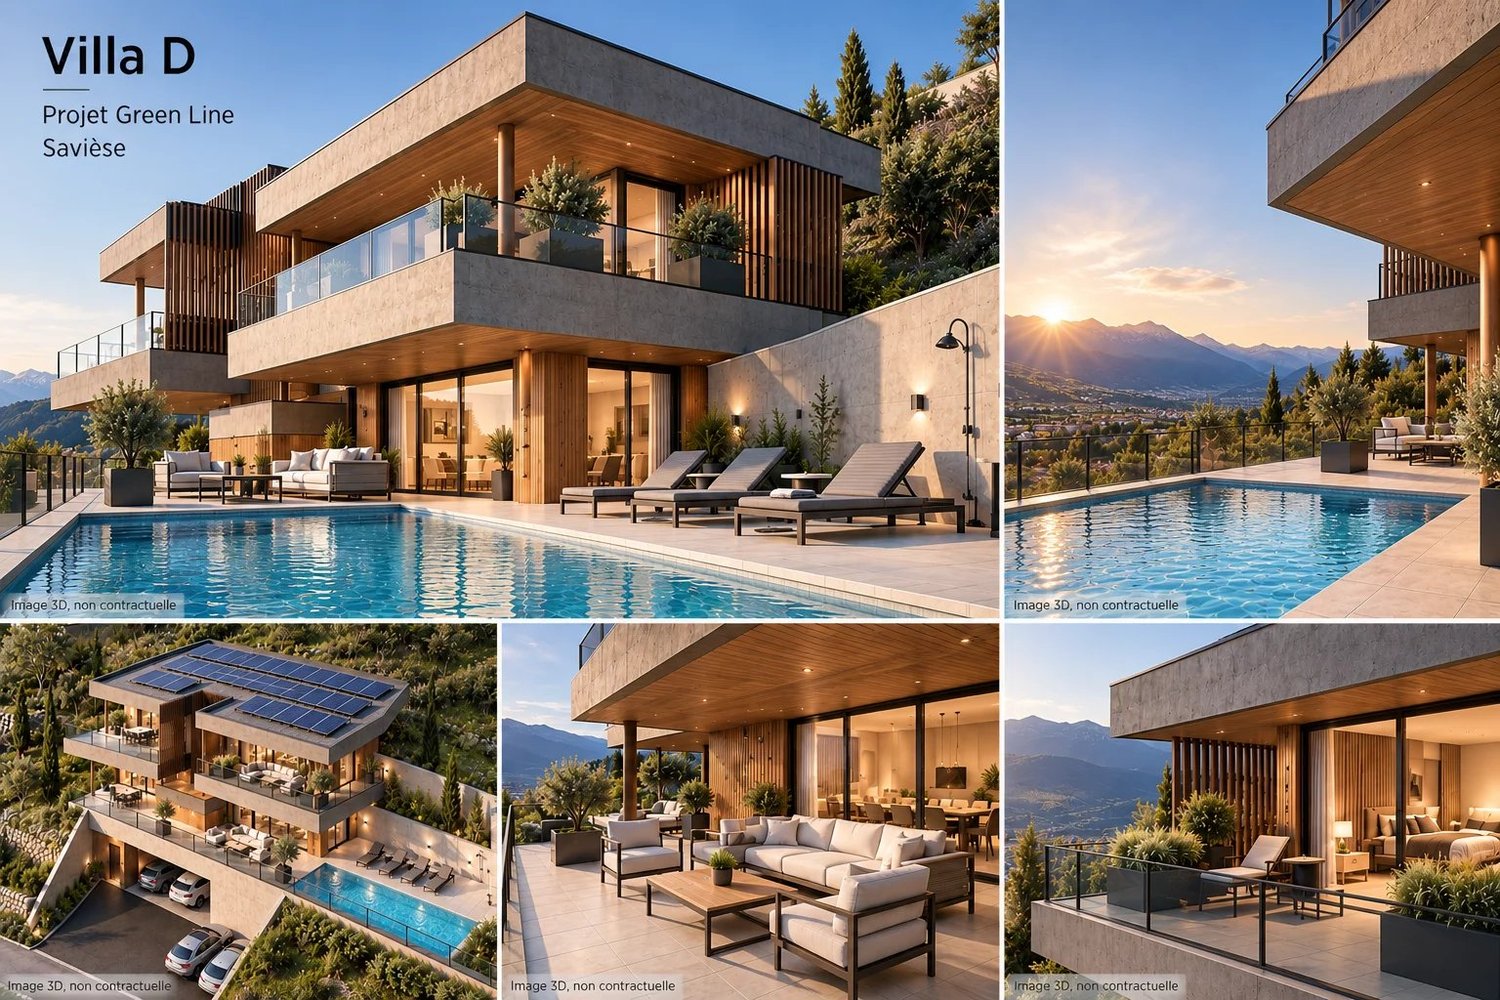
Contemporary individual villa with 5 rooms and 109 m² of terraces

Building permit in force? Start of work planned for autumn 2026 Secondary residence accepted Located in Drône, in the municipality of Savièse**, this family villa seduces with its contemporary architecture, its generous volumes, and its harmonious integration into a green environment. With approximately 246 m2 of sales area (gross), 109 m² of terraces, and 585 m² of green space, this property offers a privileged living space, designed to fully enjoy the interior and exterior spaces. A living area open to a terrace of approximately 50 m² The main floor accommodates the living areas of the villa. It consists of: - a living and dining room of approximately 38.46 m²; - an open kitchen of approximately 18.31 m²; - a bathroom; - a technical and storage space; - a central circulation area; - a beautiful terrace of approximately 49.72 m². The large windows naturally extend the interior spaces to the outside and allow for full enjoyment of the brightness and the panoramic view. The terrace offers enough space to simultaneously arrange a dining area, an outdoor lounge, and a relaxation area. A sleeping floor with two terraces The upper floor is entirely dedicated to the sleeping area. It includes: - a master bedroom of approximately 22 m²; - a second bedroom of approximately 11.35 m²; - a third bedroom of approximately 10.94 m²; - a study of approximately 8.53 m², which can also be used as a bedroom; - a bathroom; - a shower room; - two private terraces of approximately 24.59 m² and 28.12 m². This organization allows several bedrooms to have direct access to the outside and a pleasant opening onto the landscape. Modern and sustainable amenities The villa benefits from a complete technical equipment, including: - underfloor heating; - air-water heat pump; - photovoltaic panels on the roof; - KNX home automation system; - motorized blinds; - wood-metal windows and doors with insulating glazing; - video intercom; - water softener; - green roof; - preparation for electric vehicle charging. The bedrooms are equipped with wooden flooring, while the living areas have tiling. The bathrooms have tiling up to the ceiling and Italian showers, depending on the configuration. Budgets for high-quality customization The future owners will be able to make their choices from the suppliers selected by the marketing, with the following budgets: - CHF 40,000.- for the kitchen, including delivery and installation; - CHF 22,000.- for sanitary appliances; - CHF 12,000.- for cupboards and wardrobes; - CHF 100.-/m² for parquet flooring; - CHF 75.-/m² for interior tiling. These budgets allow for the customization of the interior finishes according to the tastes and needs of the buyers, while respecting the construction schedule. Parking spaces included in the price and outdoor areas The villa has: - 2 covered parking spaces; - 2 outdoor parking spaces; - several terraces totaling approximately 109 m²; - approximately 585 m² of green space; - landscaping with a flower meadow and plantings. The covered access, directly integrated into the slope of the land, reinforces the architectural and exclusive character of this property. The main advantages - Contemporary individual villa for families - 5 rooms - Approximately 210 m² of living space (gross) - Approximately 246 m² of sales area (weighted) - 4 bedrooms, including a master bedroom and a study - 3 bathrooms - 109 m² of terraces - 585 m² of green space - Panoramic view of the valley and the mountains - Heat pump and photovoltaic panels - KNX home automation system - 4 parking spaces - Possibility of customizing the finishes A property designed for buyers looking for modern architecture, large outdoor spaces, and a privileged living space in the heights of Savièse.

Travel time
-

Suggested properties for you based on search results

Other interesting objects