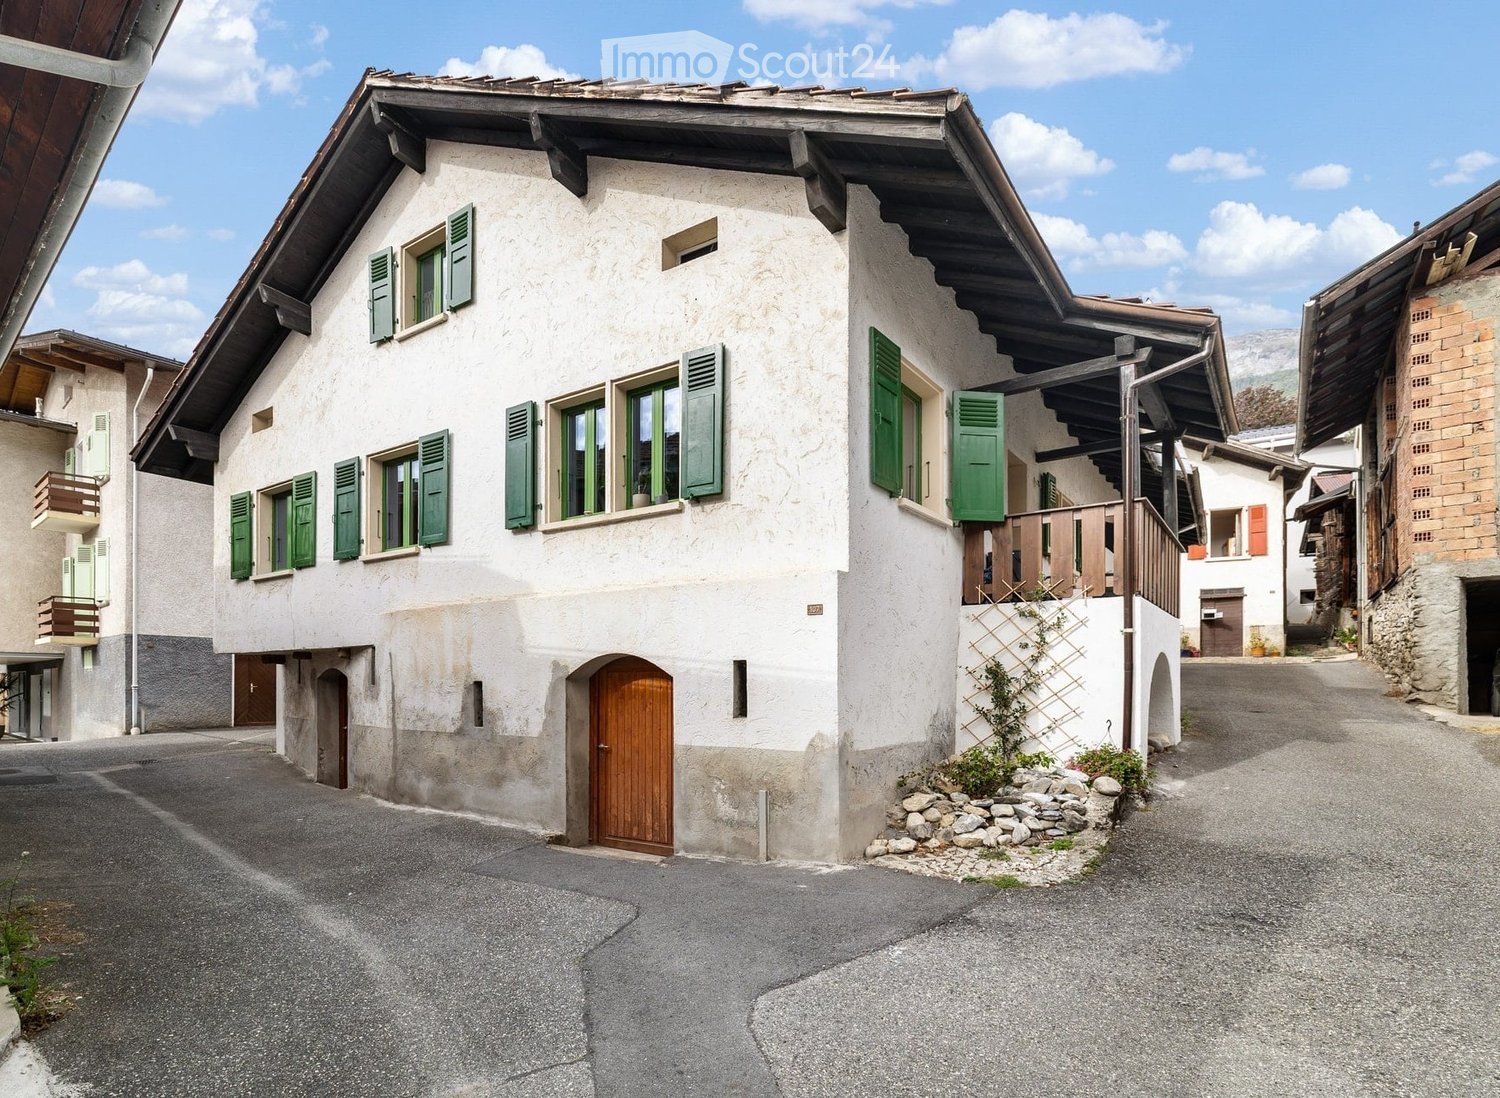
1 result - House, chalet, rustico to buy: Pont-de-la-Morge (Sion)

More objects in your automatically expanded search area
20 results - Radius: + 10km
1 / 13
  • Parking space
  • Balcony / Terrace
  • View
9 rooms374m²CHF 2,498,000.–
Premium
La Tzoumaz, 1918 La Tzoumaz

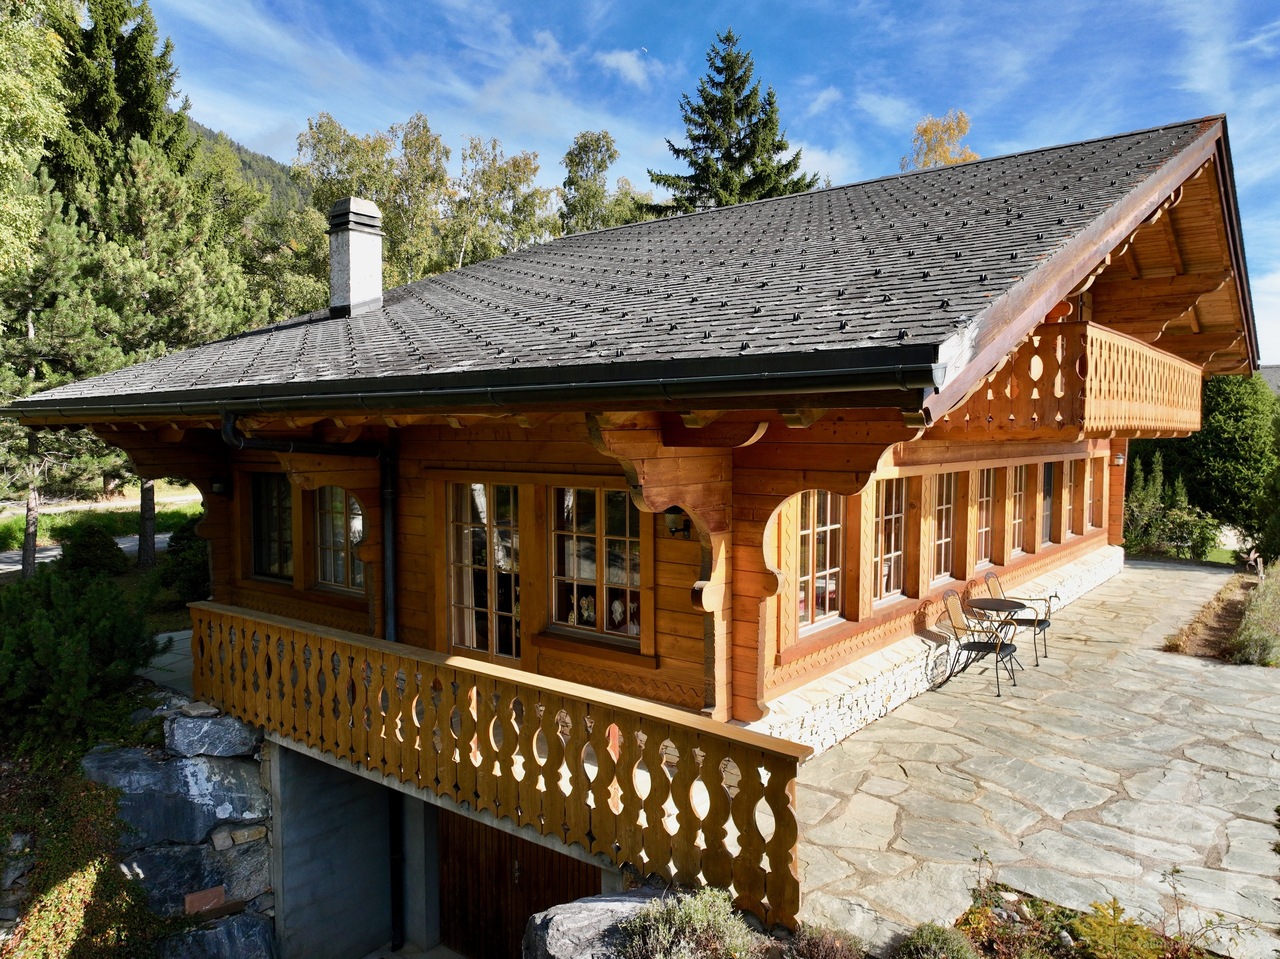
Exceptional 11-room property - La Tzoumaz

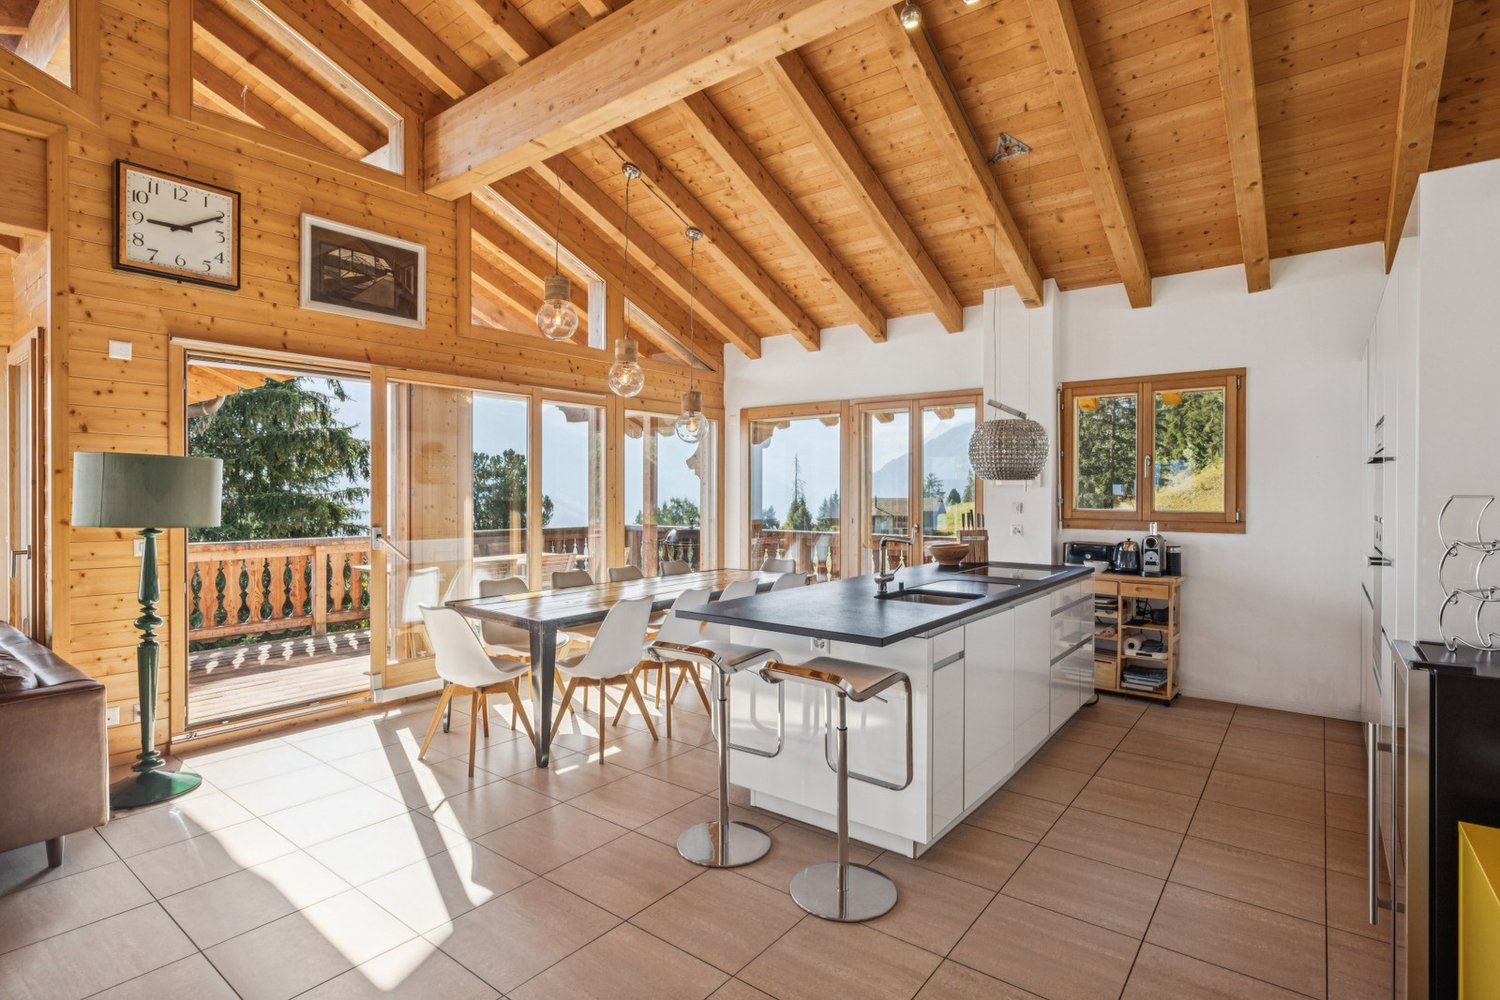
Discover an exceptional residence with authentic Alpine charm, offering a breathtaking view of the surrounding peaks. Enjoy a magical panorama over the surrounding peaks. Located in the La Tzoumaz area, the property is directly connected to the 410 kilometers of slopes of the 4 Vallées, a true paradise for ski enthusiasts, but also a pleasant holiday destination in summer and spring. With high-quality materials and impeccable maintenance, this three-level house reveals remarkable potential. It spans over a living area of over 350 m² and offers two separate and independent living units, a bright and family-friendly environment: An independent apartment of over 100 m² on the upper floor. Composed of two large bedrooms and two additional sleeping areas, its living space of over 30 m² guarantees your friends, family, or future tenants warm moments after their mountain adventures, in summer and winter. The main chalet is distributed over two floors, offering 4 large bedrooms and 4 bathrooms, all centered around a main area, a major asset of this family residence: over 80 m² to receive, exchange, and create memorable memories. Each level is designed to offer comfort and functionality. There are sufficient parking spaces available on the property. Do not miss the unique opportunity to explore this exceptional property. Contact us today to organize a visit and experience the charm of this exceptional house for yourself. Exact address available after registration on neho.ch.YOU WANT TO VISIT? PLEASE REGISTER FIRST: https://neho.ch/b/1918-25-5

  • Parking space
  • Balcony / Terrace
  • View
Vanessa Moret

Vanessa Moret

Agente locale

1 / 13
  • Parking space
  • Balcony / Terrace
  • Garage
  • +1
9 rooms426m²CHF 3,295,000.–
Premium
Haute-Nendaz, 1997 Haute-Nendaz

Exclusive: Prestigious Chalet in Haute-Nendaz / 4 Vallées

Discover an exceptional home nestled in the prestigious setting of Haute-Nendaz. A true haven of peace suspended between sky and mountains, this majestic chalet offers a breathtaking panorama of the Rhone Valley. Designed with noble materials and superior finishes, this property perfectly combines the timeless elegance of Alpine architecture with an ingenious optimization of space, guaranteeing absolute comfort in everyday life.The art of family living: Space and LightDeployed magnificently over three levels, the residence offers nine spacious rooms bathed in natural light: • The sleeping area: Six spacious bedrooms, including a superb suite on the ground floor. This versatile space can be adapted to your desires: a prestigious office for your professional activities, a creative workshop, or a warm refuge for your guests. • Absolute comfort: Three contemporary bathrooms and a guest bathroom are subtly distributed on each floor, combining modern aesthetics with functionality. Between heaven and earth: The outdoorsThe chalet's vast terraces prove to be true open-air lounges. Designed to contemplate the changing beauty of nature, they offer an idyllic setting to admire the sunrise over the peaks or share moments suspended in front of the vastness of the landscape.A privileged and exclusive locationLocated in a high-end residential area where calm and serenity reign, the chalet is just five minutes from the departure of Tracouet, opening the doors to the 410 km of slopes in the ski area. To perfect this exceptional property, a large integrated double garage ensures practical, smooth, and secure access in all seasons.Exact address available after registration on neho.ch.DO YOU WANT TO VISIT? PLEASE REGISTER FIRST: https://neho.ch/b/1997-26-5

  • Parking space
  • Balcony / Terrace
  • Garage
  • +1
Vanessa Moret

Vanessa Moret

Agente locale

1 / 12
  • Parking space
  • Garage
CHF 890,000.–
Premium
Leytron, 1912 Leytron

Rare opportunity in Leytron: house with multiple possibilities

A breathtaking panorama, a sunny garden, and an exceptional rental yield potential in the heart of Valais! Discover this beautiful village house with 3 apartments in Leytron. It's the ideal property for a savvy investor looking for a safe investment, or for a large family wanting to bring several generations together under one roof. Let yourself be seduced by the unique atmosphere of this warm house. Pampered by its owners, it has benefited from several renovations over the years to offer all the necessary comfort while preserving its authentic character. Here, space is never lacking. The property consists of three separate apartments: a duplex with 3 bedrooms a 3.5-room apartment on the ground floor a 3.5-room apartment on the 1st floor Many secondary rooms (cellars, workshops) perfect for storage or DIY, complete this set. Currently, only one object is rented (generating immediate income), while the rest of the house is used by the family. The projections of the rental state demonstrate excellent future profitability. Imagine your evenings on the terrace, your eyes plunged into a totally unobstructed view of the Valais Alps. While the children play safely in the private garden, you enjoy the mild climate of Leytron. Everyday life is facilitated by a privileged location, close to amenities, schools, and surrounding ski stations. Moreover, receiving your loved ones becomes a pleasure thanks to the multiple private parking spaces located just in front of the house. A convivial and serene atmosphere awaits you at every moment. Opportunities offering such versatility and many advantages are extremely rare on the current market. Contact us today to receive the complete dossier with the plans and plan your exclusive visit.Exact address available after registration on neho.ch.DO YOU WANT TO VISIT? PLEASE REGISTER FIRST: https://neho.ch/b/1912-26-1


  • Parking space
  • Garage
Vanessa Moret

Vanessa Moret

Agente locale

1 / 12
  • Balcony / Terrace
  • View
5.5 rooms105m²CHF 1,350,000.–
Premium
Les Collons, 1988 Les Collons

Bright chalet with wellness area and direct access to the slopes

The art of living in the mountains, skis at your feetIn the heart of the prestigious 4 Vallées ski area, this charming individual chalet benefits from an exceptional location just 50 meters from the ski lifts. From the exit of the property, join the ski slopes with skis at your feet and fully enjoy the mountain in all seasons.Completely renovated with care until 2023, this property perfectly combines the authentic charm of an Alpine chalet and current requirements in terms of comfort and energy efficiency. Spread over two levels complemented by a pleasant mezzanine, it offers bright and welcoming spaces, bathed in natural light thanks to its excellent exposure.The technical features are particularly remarkable: high-performance peripheral insulation, air-water heat pump as well as 36 m² of photovoltaic panels contribute to a sustainable, economical and resolutely forward-looking habitat.After a day on the slopes or a hike in the mountains, enjoy a true wellness area with sauna and jacuzzi, ideal for relaxing in a warm and intimate atmosphere.Whether you are looking for a vacation residence or a quality investment, this chalet meets many expectations thanks to the authorization of a secondary residence, a rare and particularly sought-after asset in the station.A unique opportunity to acquire a renovated chalet with taste, combining modern comfort, energy performance and privileged access to one of the most beautiful ski areas in Switzerland.The chalet is sold furnished (included in the sale price).Exact address available after registration on neho.ch.DO YOU WANT TO VISIT? PLEASE REGISTER FIRST: https://neho.ch/b/1988-26-1

  • Balcony / Terrace
  • View
David Damiano

David Damiano

Agent local

Travel time
-
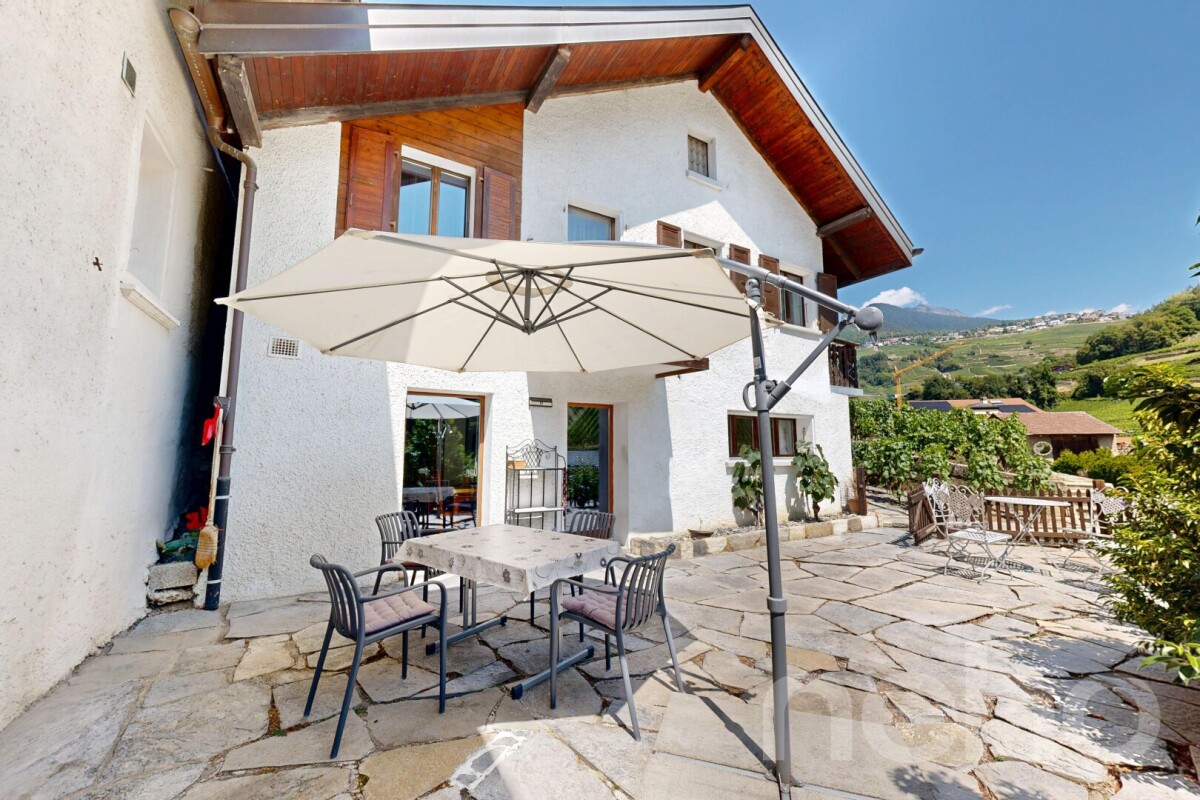
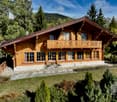
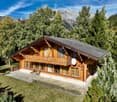
  • House. Traditional Swiss house with red shutters, white walls, and a tiled roof, situated in a scenic mountain landscape.
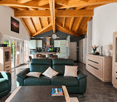
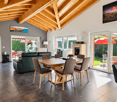
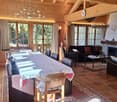
  • Furnished Room. Open-plan living and dining area with wooden beams, a round dining table with chairs, a sofa, a bed, and a fireplace.
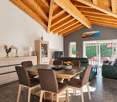
  • Furnished Room. Cozy wooden interior with a staircase leading upwards, a dining table with chairs, a small cabinet, and a wooden stool near the staircase.
  • Other. {"type": "Kitchen", "objects": ["cabinets", "oven", "sink", "faucet", "dishwasher", "countertop", "bowl", "faucet", "oven", "faucet", "oven", "oven", "oven", "oven", "oven", "oven", "oven", "oven", "oven", "oven", "oven", "oven", "oven", "oven", "o
  • Bedroom. Cozy attic bedroom with wooden walls and slanted ceilings, featuring two single beds, a wardrobe, and a small shelf.
  • Bathroom. Modern bathroom with a white sink, wooden cabinet, glass shower enclosure, and skylight window above the mirror.
  • Kitchen. Compact kitchen with white cabinets, wooden accents, a sink, oven, and range hood. The floor features a black and white checkered tile pattern.
  • Furnished Room. Bright room with wooden parquet flooring, large sliding glass door leading to a balcony, and a stone fireplace.
  • Building. A two-story white building with wooden doors and windows, situated in a mountainous area with a view of snow-capped peaks. The entrance features a small porch with a metal railing and some stacked wood.
  • Building. A panoramic view of a village with traditional houses, tiled roofs, and a backdrop of snow-capped mountains under a clear blue sky.
  • Unfurnished Room. An attic or storage space with exposed wooden beams, stone walls, and a concrete floor. Contains a wooden shelving unit, a stack of metal items, and a wooden table.
1 / 11
Furnished Room. Open-plan living and dining area with wooden beams, a round dining table with chairs, a sofa, a bed, and a fireplace.
Furnished Room. Cozy wooden interior with a staircase leading upwards, a dining table with chairs, a small cabinet, and a wooden stool near the staircase.
Other. {"type": "Kitchen", "objects": ["cabinets", "oven", "sink", "faucet", "dishwasher", "countertop", "bowl", "faucet", "oven", "faucet", "oven", "oven", "oven", "oven", "oven", "oven", "oven", "oven", "oven", "oven", "oven", "oven", "oven", "oven", "o
5 rooms138m²CHF 595,000.–
Premium
La Place 1A, 1973 Mont-Noble

Village House with Independent Studio in the Heart of Nax Mont-Noble

Village House with Independent Studio in the Heart of Nax-Mont-NobleCharming village house of 138 m² habitable, renovated in 2017, combining traditional Alpine charm with modern comfort. The property consists of two independent apartments: a 3.5-room apartment in duplex style and a studio ready to be rented, ideal as a main residence, secondary residence or investment.Highlights:• Two independent apartments offering flexibility and rental potential• 3.5-room apartment in duplex style with authentic charm• Independent studio ready for immediate rental• Stone fireplaces for a cozy atmosphere• Terrace, 3 cellars and beautiful storage spaces• View of the Valais Alps• Habitable immediately, no renovation work required• Ideal as a main residence, secondary residence or investment• Free parking in immediate proximityDistribution:Independent studio of 42 m² on the ground floor with entrance, bathroom, kitchen and living room with balcony.3.5-room apartment in duplex style of 92 m²: • 1st floor: entrance hall, kitchen, WC and living room• 2nd floor: 2 bedrooms and shower with washing machineAdjacent rooms:• Tiled room of 18 m² with window• Cellar of 20 m² with window• Terrace of 12 m²• Large cellar of 26 m², ideal for setting up a vaulted cellarRenovations 2017Extensive renovations in 2017: roof, insulation, windows, heating, electricity, kitchens and bathrooms. Each apartment has its own equipment, with independent electrical panel, boiler and dishwasher, offering comfort and autonomy for both apartments.Ideal locationLocated in the heart of the authentic village of Nax-Mont-Noble, also known as the "Balcony of the Sky", this charming village house benefits from a quiet environment, good sunshine and a magnificent view of the Valais Alps.In immediate proximity to public transport, schools, shops and restaurants, the property is only 5 minutes from the Nax-Mont-Noble ski area and less than 20 minutes from the city center of Sion.The independent studio, ready to be rented, offers an ideal opportunity as a main residence, secondary residence or rental investment. Available immediately, guaranteed heart's desire.

Travel time
-
New building
1 / 5
  • Parking space
  • View
3.5 rooms130m²CHF 870,000.–
Premium
A Vétroz, 1963 Vétroz

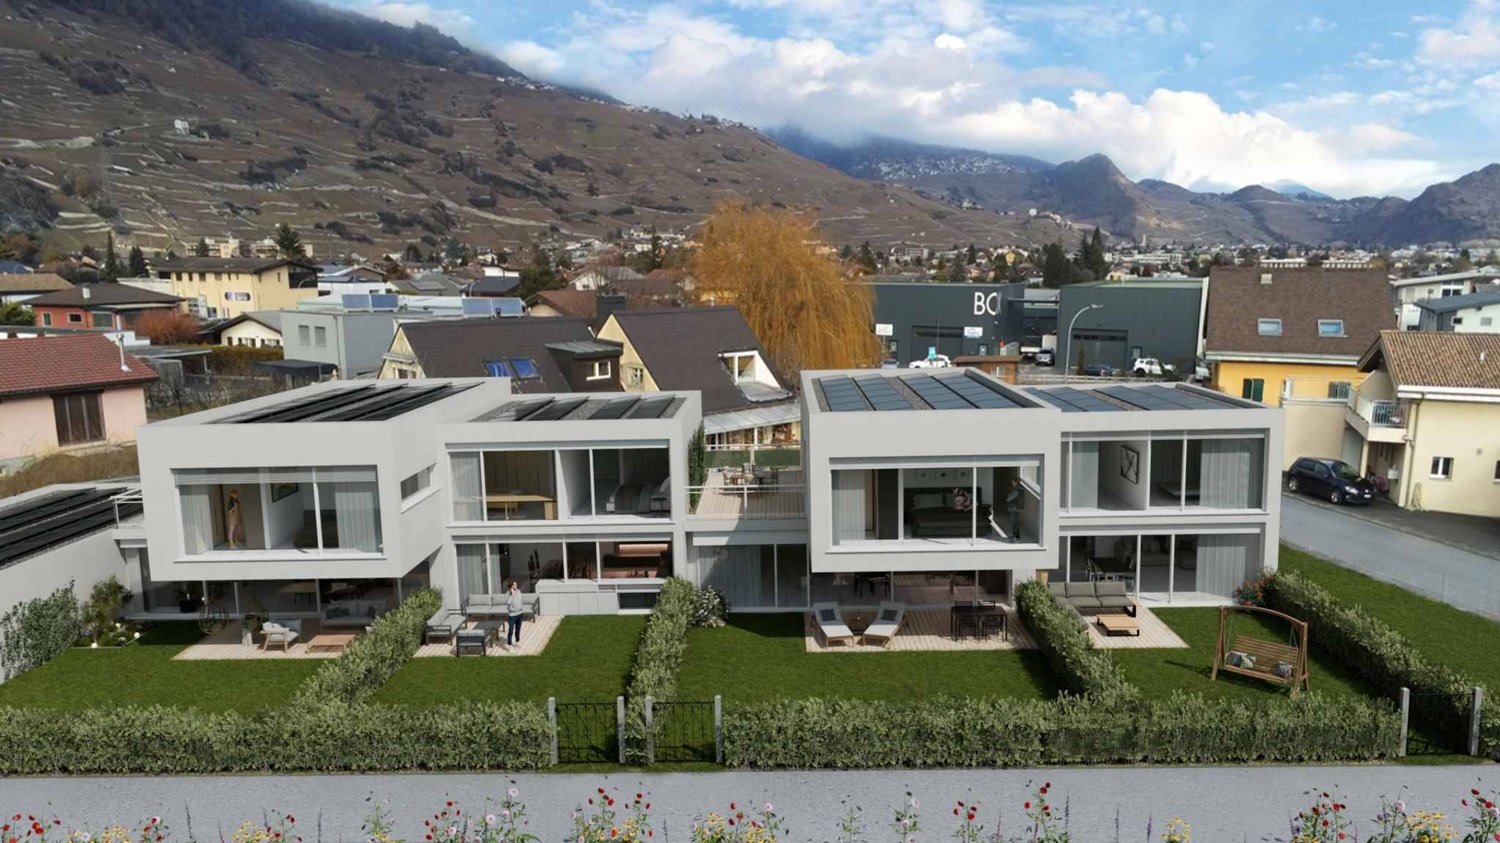
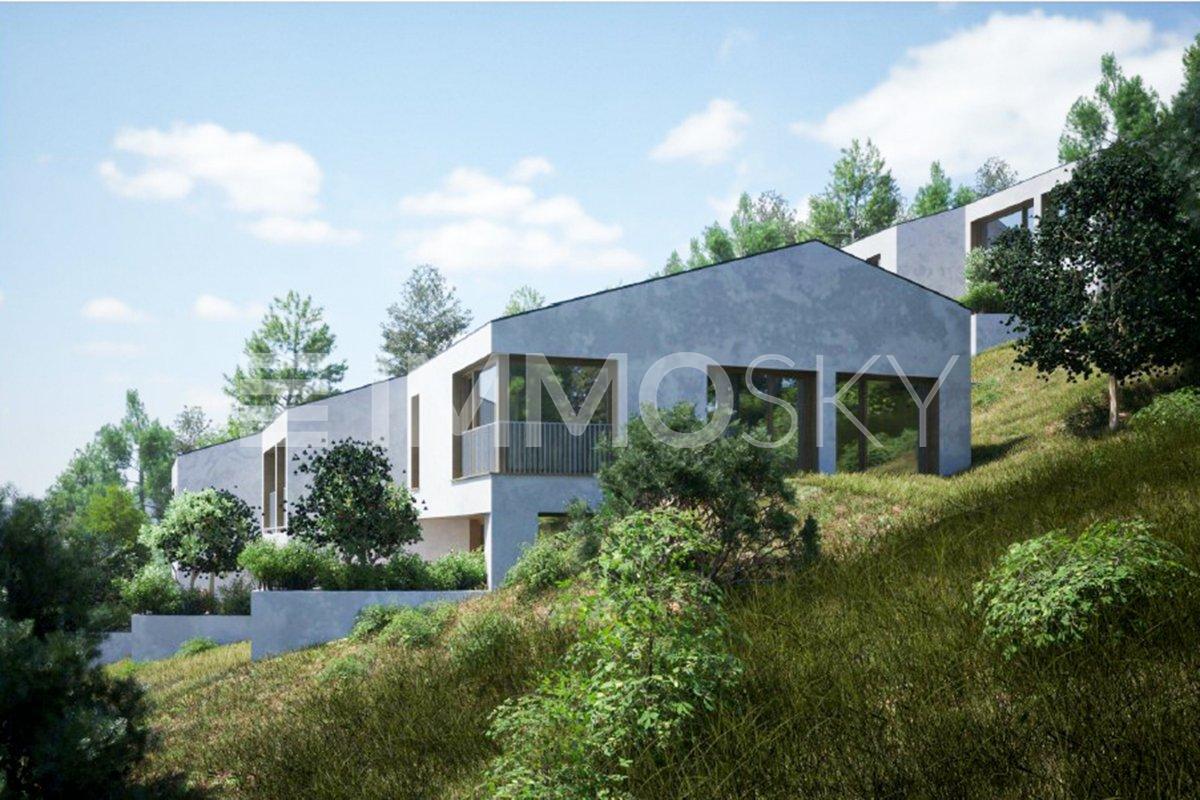
Promotion of 4 semi-detached villas

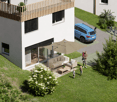
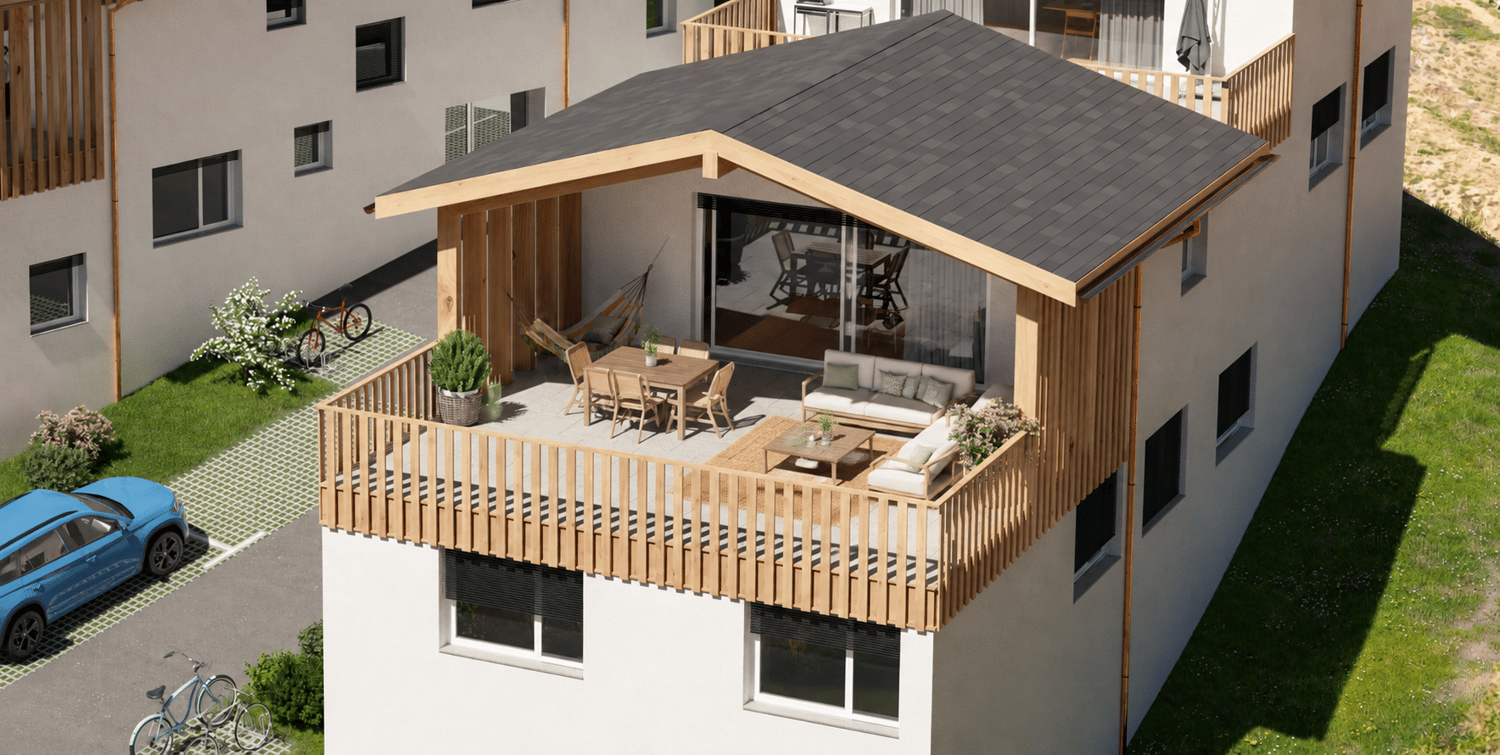
Cobalt: the perfect balance between comfort and conveniencePromotion composed of 4 contemporary semi-detached villas, ideally located in a quiet residential environment, within the popular commune of Vétroz.Just a few minutes' walk from schools, shops, services, and transportation, these villas offer a practical, comfortable, and adapted living space for daily needs.Each villa has 3.5 or 4.5 rooms, spread over a generous usable area of 155 and 214m2, with a basement and an internal distribution designed to maximize space and functionality.Thanks to optimal exposure and large openings, the rooms benefit from beautiful natural light, creating a warm and convivial atmosphere. The private outdoor spaces complement each property harmoniously.Cobalt is the ideal address for those seeking a serene quality of life while remaining close to all amenities Lawn 81 m21 covered parking space and 2 uncovered parking spaces PARTICULARITIES: Customizable finishes: choose the materials and details that match your style.Contemporary architecture: a modern and sleek design that integrates perfectly into its environment.Modular interiors: manage your spaces according to your needs and desires.South-facing orientation: enjoy optimal light and maximum sunshine.Heating by heat pump (PAC): guaranteed thermal comfort and energy savings.Large terraces and lawns: generous outdoor space to relax or receive.Residential area: located in a peaceful and family-friendly setting.Highway proximity: only 4 km from the highway for easy travel.Electric shuttersOptical fiberSpots included + LED for lighting (in the living room)Parking equipped with outlets for electric vehicles.

  • Parking space
  • View
1 / 13
  • Parking space
  • Balcony / Terrace
  • Garage
  • +3
4.5 rooms87m²CHF 720,000.–
Top
Contour du Péchot 11, 1992 Les Agettes

4.5-Zimmer-Chalet mit Dependance und Panoramablick über die Walliser Bergwelt

FRCe chalet de 4,5 pièces allie de manière impressionnante la tradition artisanale à une atmosphère de vie naturelle et chaleureuse. Ici, il ne s'agit pas seulement d'habiter, mais de vivre pleinement l'espace, la lumière et le paysage.Construit en 1992, le chalet séduit par son ambiance accueillante et son aménagement intérieur soigneusement conçu. Sur environ 87 m² de surface habitable nette, il déploie un concept d'espace harmonieux, marqué par le bois, la structure et la lumière. Dès l'entrée, un hall pratique offre un espace pour les chaussures et les manteaux. Le séjour et la salle à manger avec cheminée invitent à la détente et procurent une agréable sensation de confort. De grandes baies vitrées ouvrent la vue sur les sommets environnants, tandis que la terrasse devient un lieu privilégié de repos et de contemplation.La cuisine compacte est fonctionnelle et s'intègre parfaitement au caractère rustique de la maison. Un réduit et un WC visiteurs complètent ce niveau.À l'étage, trois chambres offrent de l'espace pour la famille ou les invités, certaines bénéficiant d'un accès direct au balcon avec une vue magnifique sur la vallée. La salle de bains, équipée d'une baignoire et bénéficiant de lumière naturelle, vient parfaire le confort du logement.La propriété comprend également une dépendance séparée avec entrée indépendante, salle de bains et grande pièce, pouvant être utilisée comme chambre d'amis ou atelier. Elle offre un espace supplémentaire pour l'individualité et étend les possibilités d'utilisation du bien. Un garage, un dépôt ainsi que trois places de parc extérieures assurent un stationnement aisé. À côté du chalet se trouvent d'autres espaces de rangement pratiques ? pour les outils de jardin, le matériel de sport ou le bois de chauffage ? qui complètent idéalement l'offre.Le terrain de plus de 2'100 m² s'intègre harmonieusement dans la pente alpine. Entre mélèzes, prairies et soleil se déploie une véritable idylle, propice à la détente et au ressourcement. Que ce soit comme résidence de vacances ou refuge du quotidien, ce chalet offre le cadre idéal à ceux qui apprécient l'authenticité de la montagne alliée au confort d'un foyer soigné.Demandez notre documentation commerciale détaillée pour obtenir de plus amples informations intéressantes.Vous n'avez pas encore trouvé ce que vous cherchez ? L'équipe d'IMMOSEEKER se tient à votre disposition. DEDieses 4.5-Zimmer-Chalet vereint auf eindrucksvolle Weise handwerkliche Tradition mit einer natürlichen, behaglichen Wohnatmosphäre. Hier steht nicht nur das Wohnen, sondern das Erleben von Raum, Licht und Landschaft im Mittelpunkt. Das im Jahr 1992 erbaute Chalet überzeugt durch seine warme Ausstrahlung und eine liebevoll gestaltete Innenarchitektur. Auf rund 87 Quadratmetern Nettowohnfläche entfaltet sich ein behagliches Raumkonzept, geprägt von Holz, Struktur und Licht. Beim Eintreten empfängt Sie ein praktischer Eingangsbereich mit Platz für Schuhe und Jacken. Der gemütliche Wohn- und Essbereich mit Cheminée lädt zum Verweilen ein und vermittelt ein Gefühl von Geborgenheit. Grosse Fensterfronten eröffnen den Blick auf die umliegenden Gipfel, während sich die Terrasse als Ort des Innehaltens und Geniessens präsentiert.Die kompakte Küche ist funktional ausgestattet und harmoniert mit dem rustikalen Charakter des Hauses. Ein Reduit und eine Gästetoilette runden diese Ebene ab.Drei Schlafzimmer im Obergeschoss bieten Platz für Familie oder Gäste und verfügen teilweise über Zugang zum Balkon mit herrlicher Aussicht über das Tal. Das Badezimmer mit Badewanne und natürlichem Lichteinfall ergänzt den Wohnkomfort auf ideale Weise.Zur Liegenschaft gehört eine separate Dependance mit eigenem Eingang, einem Badezimmer und einem grossen Zimmer, die als Gäste oder Atelierbereich genutzt werden kann. Sie gewährt zusätzlichen Raum für Individualität und erweitert das Nutzungspotenzial des Anwesens. Eine Garage, ein Depot sowie drei Aussenparkplätze sorgen für ausreichend Stellfläche. Neben dem Chalet befinden sich weitere praktische Abstellmöglichkeiten, etwa für Gartengeräte, Sportausrüstung oder Brennholz, die das Angebot sinnvoll erweitern und zusätzlichen Stauraum schaffen.Das Grundstück umfasst über 2'100 Quadratmeter und fügt sich harmonisch in die alpine Hanglage ein. Zwischen Lärchen, Wiesen und Sonne entfaltet sich eine Idylle, die zum Entschleunigen einlädt. Ob als Feriendomizil oder Rückzugsort im Alltag, dieses Chalet bietet den idealen Rahmen für alle, die die Ursprünglichkeit der Berge und den Komfort eines gepflegten Zuhauses schätzen.Verlangen Sie unsere ausführliche Verkaufsdokumentation für weitere interessante Informationen.Noch nicht das Richtige gefunden? Das Team von IMMOSEEKER steht Ihnen gerne zur Seite.

  • Parking space
  • Balcony / Terrace
  • Garage
  • +3
Roberto Triulzi

Roberto Triulzi

Filialleiter Wallis

Travel time
-
1 / 13
5.5 rooms180m²CHF 595,000.–
Top
1996 Brignon (Nendaz)

Chalet with 5.5 rooms and charm, 180 m2, sunny location

This spacious chalet is ideal for a family: located in a sunny village where it's nice to live all year round, easily accessible and close to the post bus stop, large rooms, several storage areas. Additionally, with its natural stone and beautiful exposed beams, it offers an authentic and warm atmosphere.Accommodation accessible as a secondary residence for your holidaysChalet with 5.5 rooms: • Living area of approximately 180 m² (interior 170 m², lower floor 63 m², balconies 10 m²) • Furniture negotiable Upper ground floor: • Entrance hall • Large living room with beautiful corner fireplace, patio door opening onto the southwest balcony • Beautiful open kitchen in wood, well-equipped (induction hob, oven, steam oven, extractor hood, dishwasher, refrigerator), large northeast window • Dining room, southwest and northwest windows • Separate toilet with sink First floor: • Large space with office area • Spacious master bedroom with en-suite bathroom (bathtub, double sink, toilet, built-in wardrobes, window) with southeast windows, patio door opening onto the southwest balcony • Double bedroom, northwest and northeast windows • Bathroom with window (shower, toilet, sink) Attic: • Bright and spacious attic room, windows and skylights, built-in wardrobes and shelves • Second attic room, windows and skylights, built-in wardrobes and shelves Lower ground floor: • Laundry room with sink, separate entrance and window • Large room with separate entrance and window • Large cellar Exterior: • Flat garden • 2 balconies Parking: • 2 outdoor parking spaces in a row Location: • Village location with sunny surroundings all year round • Easy vehicle access all year round • Post bus stop 170 m • Basse-Nendaz 2.6 km • Veysonnaz village 4.5 km • Veysonnaz cable car 5.7 km • Haute-Nendaz station 7.7 km • Haute-Nendaz cable car 8.4 km • Sion 6.3 km • Bisse 270 m • Plot of 403 m² • Building zone H80 • Altitude 880 m Features: • Chalet with a lot of charm, combining stone and wood: exposed beams and natural stone walls • Beautiful joinery • Many built-in wardrobes • Sunshine all year round • The fireplace needs to be brought up to standard Heating: • Electric heating (radiators) • Fireplace in the living room (needs to be brought up to standard) • A second chimney is available to install a wood or pellet stove on the first floor Renovations: • Built in 1915 • Laminate flooring in the attic rooms (2010) • Floors in the rooms of the first floor (2005) • Kitchen (2005) • External sanding (1985) • Perimeter insulation (1985) • Double glazing (1985) • Roof (1985) You would like to obtain more information, the complete dossier? Contact me by phone or email and I will be happy to help you. I am also at your disposal for a visit on siteBrignon (Nendaz): • Sunny village located at an altitude of 895 m between Beuson and Baar • Very well served by the Sion-Nendaz bus line and easily accessible by car, both in winter and summer, via a pleasant road • Amenities in Basse-Nendaz: schools...

Eugène Fournier

Eugène Fournier

Courtier agréé et responsable de l'agence de Nendaz

1 / 13
  • Balcony / Terrace
  • View
  • Child-friendly
178m²CHF 930,000.–
Top
1965 Savièse

Spacious semi-detached villa, beautiful view, sunny and quiet

EXCLUSIVE!This charming and spacious semi-detached villa with 5.5 rooms is located in Savièse. Its dominant position offers a beautiful view of the Alpine arc, including the Dent Blanche. Its south-facing location provides optimal sunlight throughout the year, from morning to evening in a quiet environment.HIGHLIGHTS : • Savièse has all the necessary amenities • Close to all amenities and Sion • Beautiful view of the mountains • Optimal sunlight throughout the year from morning to evening • Sale as a secondary residence allowed • Very well-maintained villa and high-quality materials • Large windows • Space between the two apartments + soundproofing • Possibility to transform it into 6.5 rooms (see plan) • Exposed interior beams that give a certain charm • Very bright and spacious • Beautiful outdoor areas with large terrace and lawn • Large storage spaces • Very easy outdoor maintenance All the amenities of a large municipality like Savièse are nearby. The bus stop/school bus is 50 meters away, the amenities (shopping centers, medical center, dentists, schools, post office, etc.) of the municipal center are less than 1.5 km away. The train station Sion (4.5 km) is a 9-minute drive, and the highway junction (4.8 km) is a 7-minute drive.All ski resorts and golf courses in central Valais are accessible in about 30 minutes or less.The quality of life in the Savièse agglomeration is no longer to be proven and has all the necessary amenities. Its very developed social life and numerous sports and cultural activities delight young and old.It consists of the following:Upper floor (89.16 m2): • Main entrance with two built-in closets • Spacious living room (48.5 m2, with kitchen) with dining area, fireplace, and large windows leading to the balcony • Large, fully equipped kitchen with patio door leading to the terrace • Bedroom with built-in closet and patio door leading to the balcony • Bathroom with shower, sink, and toilet Floor (67.55 m2): • Enormous parental bedroom (27.94 m2) with large volume and large window leading to the balcony, possibility to create two bedrooms (see plan) • Bedroom with mezzanine for the bed • Bathroom with bathtub, sink, and toilet • Open space that can serve as a play area, office space, etc. Lower floor (78.54 m2): • Secondary entrance • Bedroom • Bathroom with shower, sink, toilet, and adjacent dressing room • Workshop and cisterns • Technical room with laundry room • Basement • Storage room • Spacious basement (30.45 m2) without floor Miscellaneous : • Burner and expansion tank replaced in 2013 • 2019: Sanding of wooden facades + painting of facades • 3 balconies on the south side • Large terrace (58 m2) with north-east-west exposure • Wooden shed • Lawn (145 m2) • 1 covered parking space • 2 outdoor parking spaces This semi-detached villa has a gross living area of 178 m2 and a useful area (including technical room, basements, workshop, storage room, etc.) of 235 m2.

  • Balcony / Terrace
  • View
  • Child-friendly
Marc Bachmann

Marc Bachmann

Courtier agréé et responsable de l'agence de Savièse

1 / 13
  • Balcony / Terrace
  • Garage
  • View
7.5 rooms280m²CHF 4,250,000.–
Top
1993 Veysonnaz

Magnifique chalet de grand standing directement sur les pistes de ski

A vendre à Veysonnaz au coeur du domaine des 4 Vallées directement sur les pistes de ski magnifique chalet de grand standing offrant à ses propriétaires un confort de vie optimum et une ambiance incomparable.Ce chalet construit avec des matériaux nobles bénéficie de par ses grandes surfaces vitrées d'une luminosité exceptionnelle. Profitez de la tranquillité absolue de cette résidence de prestige dotée de grandes terrasses offrant des vues spectaculaires sur les montagnes environnantes. Il est assurément l'un des plus beaux chalets de la région.Rez inférieur: • Hall d'entrée • Local à ski • Cave • Grande pièce polyvalente • Local chauffage • Buanderie • WC visiteurs • Chambre à coucher parentale avec armoires • Salle d'eau avec WC, double vasque, baignoire et douche italienne • Chambre à coucher double avec armoires • Salle d'eau avec WC et douche italienne • Chambre à coucher double avec armoires • Salle d'eau avec WC, baignoire et douche italienne • Chambre à coucher double avec armoires • Salle d'eau avec WC et douche italienne • Salle de cinéma Rez-de-chaussée: • Hall d'entrée avec armoires • Beau living avec cheminée, accès terrasses • Coin bureau • Salle à manger ouverte • Magnifique cuisine ouverte avec bar Etage: • Grande mezzanine avec coin télévision et billard (possibilité chambre à coucher supplémentaire) • Salle d'eau avec WC, baignoire et douche italienne • Sauna Extérieur: • Garage double • Places de parc • Grandes terrasses, jacuzzi Particularités: • Construction de grande qualité • Situation exceptionnelle directement sur les pistes de ski • Frais réduits (isolation optimale, pompe à chaleur) • Un des plus beaux chalets de la région Vous souhaitez obtenir des précisions, le dossier complet ? Contactez-moi par téléphone ou par E-mail et je vous renseignerai très volontiers. Je me tiens également à votre disposition pour une visite sur place.Zu verkaufen in Veysonnaz, im Herzen des Skigebiets ,,Les 4 Vallées", direkt an den Skipisten: ein wunderschönes Luxus-Chalet, das seinen Eigentümern höchsten Wohnkomfort und ein unvergleichliches Ambiente bietet.Dieses aus edlen Materialien erbaute Chalet besticht durch seine großen Fensterfronten, die für außergewöhnlich viel Licht sorgen. Genießen Sie die absolute Ruhe dieser prestigeträchtigen Residenz mit großen Terrassen, die einen spektakulären Blick auf die umliegenden Berge bieten. Es ist zweifellos eines der schönsten Chalets der Region.Untergeschoss: • Eingangshalle • Skiraum • Keller • Großer Mehrzweckraum • Heizungsraum • Waschküche • Gästetoilette • Elternschlafzimmer mit Einbauschränken • Badezimmer mit WC, Doppelwaschbecken, Badewanne und italienischer Dusche • Doppelzimmer mit Einbauschränken • Badezimmer mit WC und italienischer Dusche • Doppelzimmer mit Einbauschränken • Badezimmer mit WC, Badewanne und ebenerdiger Dusche • Doppelzimmer mit Einbauschränken • Badezimmer mit WC und ebenerdiger Dusche • Heimkino Erdgeschoss: • Eingangsbereich mit Einbauschränken • Schönes Wohnzimmer mit Kamin, Zugang zu den Terrassen • Büroecke • Offener Essbereich • Wunderschöne offene Küche mit Bar Obergeschoss: • Großes Zwischengeschoss mit TV- und Billardecke (Möglichkeit für ein zusätzliches Schlafzimmer) • Badezimmer mit WC, Badewanne und...

  • Balcony / Terrace
  • Garage
  • View
Grégoire Zimmermann

Grégoire Zimmermann

Courtier en immobilier agréé

1 / 13
  • Parking space
  • Balcony / Terrace
  • Child-friendly
  • +1
4.5 rooms140m²CHF 840,000.–
Top
1996 Fey (Nendaz)

Charmante maison avec vue panoramique sur la plaine

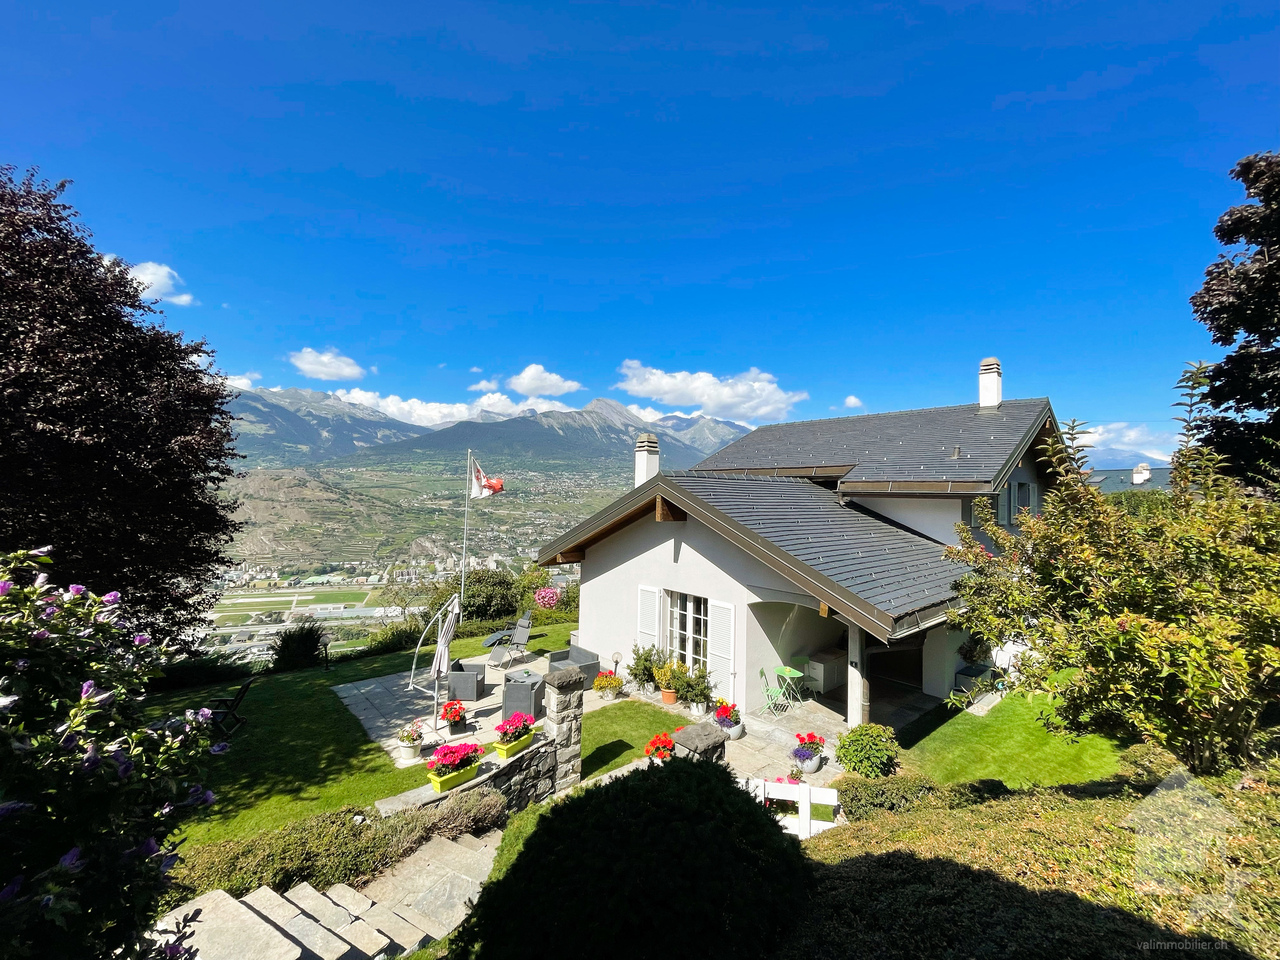
EXCLUSIVITÉ !Maison de caractère de 140 m2, avec vue panoramique sur les Alpes et la plaine Située dans le charmant village de Fey, cette maison de deux étages offre environ 140 m² habitables sur une belle parcelle de 1'104 m².Implantée dans un environnement calme et authentique, la maison a été rénovée et agrandie en 2008, alliant le charme de l'ancien au confort actuel. Son cachet unique est mis en valeur par de magnifiques poutres apparentes et une atmosphère chaleureuse.L'accès à l'étage est facilité par un escalier équipé d'une chaise monte-escalier adaptée aux personnes à mobilité réduite.La propriété dispose de deux belles terrasses permettant de profiter du calme et de la vue environnante. Un cabanon indépendant offre un espace de rangement idéal pour le bois, les machines et le matériel d'entretien extérieur.Son accès aisé toute l'année constitue un véritable atout.Possibilité de reprendre la cédule hypothécaire à un taux avantageux.Elle se compose comme suit : Rez : • Hall d'entrée • Cuisine avec coin repas et poêle à bois • Séjour avec cheminée à bois • Un WC • Une pièce pouvant être aménagée comme buanderie ou salle de douche • Un économat • Accès au local technique et à la cave Etage : • Deux chambres avec accès au balcon • Salle de bain avec WC • Pièce avec meuble encastré • Deuxième séjour pouvant être transformé avec un accès au balcon et un accès à la terrasse Extérieurs : • Deux terrasses • Potager • Grand cabanon Rénovations : • 2008 : agrandissement, toiture complète et peinture • 2023 : changement des fenêtres Avantages : Un projet de téléphérique reliant Conthey à Haute-Nendaz est prévu avec une mise en service annoncée pour 2029, ce qui représente un véritable atout pour cette propriété. Une station intermédiaire sera implantée à Fey, à proximité immédiate de la propriété.Cette future infrastructure permettra de rejoindre rapidement la station et le domaine skiable des 4 Vallées sans dépendre systématiquement de la voiture, tout en renforçant l'attractivité de la région pour les résidents comme pour les propriétaires de résidences secondaires.Pour tous les détails ainsi que l'intégralité des photos, visitez notre site : www.valimmobilier.chPossibilité d'achat avec un terrain de 550 m2. Référence n_6100341.Vous souhaitez plus d'informations ou faire une visite? N'hésitez pas à me contacter soit par téléphone soit par e-mail. C'est avec plaisir que je répondrai à vos questions.EXKLUSIV !Charaktervolles Haus mit 140 m2 Wohnfläche und Panoramablick auf die Alpen und die Ebene Das im charmanten Dorf Fey gelegene, zweistöckige Haus bietet ca. 140 m² Wohnfläche auf einem schönen Grundstück von 1'104 m².In einer ruhigen und authentischen Umgebung gelegen, wurde das Haus 2008 renoviert und erweitert und verbindet den Charme des Alten mit modernem Komfort. Sein einzigartiger Charakter wird durch wunderschöne freiliegende Balken und eine gemütliche Atmosphäre unterstrichen.Der Zugang zum Obergeschoss wird durch eine Treppe erleichtert, die mit einem Treppenlift ausgestattet ist, der für Menschen mit eingeschränkter Mobilität geeignet ist.Das Anwesen verfügt über zwei schöne Terrassen, auf denen man die Ruhe und die Aussicht auf die Umgebung genießen kann. Ein separates Gartenhäuschen bietet idealen Stauraum für Brennholz, Maschinen und Gartengeräte.Die ganzjährige gute...

  • Parking space
  • Balcony / Terrace
  • Child-friendly
  • +1
Sophie Crettenand

Sophie Crettenand

Courtière en immobilier agréée

1 / 13
  • Balcony / Terrace
  • View
  • Child-friendly
5.5 rooms190m²CHF 1,520,000.–
Top
1963 Vétroz

Magnifique villa en PPE avec grand jardin et sous-sol

Magnifique villa contemporaine de 290 m2 utiles avec très grand sous-sol et magnifique jardin paysagé et entièrement clôturéDe construction récente, sur 1 niveau + sous-sol, construite avec des matériaux luxueux, cette maison va offrir à ses futurs propriétaires un cadre de vie très agréable.Son aménagement extérieur et sa terrasse couverte sont des atouts supplémentaires, sans parler de sa magnifique et imposante cheminée qui vient lui donner un cachet tout particulier.Pour plus de détails, visitez notre site : www.valimmobilier.chElle est composée comme suit :Espace jour : • Hall d'entrée avec rangement • Grand et lumineux séjour avec cheminée de luxe • Salle à manger entièrement vitrée avec des verres anti-UV • Cuisine moderne avec de nombreux rangement • WC visiteurs et lavabo Espace nuit : • Dégagement • Suite parentale avec dressing et salle d'eau privé avec douche, WC et lavabo • Salle d'eau avec baignoire balnéo, WC et lavabo • 3 chambres Sous-sol : • Hall avec rangement • Disponible de plus de 24 m2 actuellement utilisé comme chambre • Disponible de 11 m2 • Buanderie • Réduit et cave N1 • Très grand disponible de plus de 46 m2 équipé d'une cuisine et d'un WC, lavabo actuellement utilisé pour une salle de jeux, salle de fêtes (accès direct de l'extérieur possible) • Disponible actuellement utilisé comme bureau • Cave N2 Extérieur : • Grande terrasse couverte de 80 m2 • Terrasse • Pelouse arborée et paysagée • Clôturé entièrement • De nombreuses places de parc ext. • 2 places couvertes • 2 accès au sous-sol direct depuis l'extérieur • Arrosage automatique - aspersion pour pelouse et gouttes-à-gouttes pour plantations • Grande terrasse dallée • Radié pour piscine déjà réalisé sous le dallage • Robot tondeuse Particularités : • Aspirateur central dont 1 prise aussi à l'extérieur sous le couvert • Borne de recharge pour voiture sous le couvert • Sous-sol en grande partie habitable • Propriété complètement clôturée (idéal avec des enfants en bas âges ou des animaux) • Film de protection UV sur les verres au sud • Qualité de construction et finitions luxueuse • Four autonettoyant et four vapeur dans la cuisine • Panneaux solaires thermique et double boiler • Prises à l'extérieur • Tube électrique en attente pour éclairage dans la zone jardin • Porte d'entrée avec code à chiffres • Adoucisseur d'eau En résumé, cette villa en PPE (2 logements) est un bien d'exception et ravira ses nouveaux propriétaires.N'hésitez plus à demander un dossier et surtout, venez la visiterWunderschöne, moderne Villa mit 290 m2 Wohnfläche, sehr grossem Untergeschoss und wunderschönem, komplett eingezäuntem LandschaftsgartenNeu gebaut, auf 1 Etage + Untergeschoss, mit luxuriösen Materialien errichtet, wird dieses Haus seinen zukünftigen Eigentümern ein sehr angenehmes Wohnen bieten.Der Aussenbereich und die überdachte Terrasse sind weitere Pluspunkte, ganz zu schweigen von der prächtigen und imposanten Cheminée, die dem Haus einen ganz besonderen Charme verleiht.Weitere Informationen finden Sie auf unserer Website: www.valimmobilier.chSie setzt sich wie folgt zusammen:Tagesbereich: • Eingangshalle mit Stauraum • Grosser und heller Wohnraum mit Luxus-Kamin • Vollverglaste Esszimmer mit UV-Schutzgläsern • Moderne...

  • Balcony / Terrace
  • View
  • Child-friendly
Cindy Bonvin

Cindy Bonvin

Courtière agréée et responsable de l'agence de Sion

1 / 13
  • Parking space
  • Balcony / Terrace
14 rooms419m²CHF 4,200,000.–
Top
1992 Les Mayens-de-Sion

Exceptional and exclusive estate, fully renovated

"Le Domaine de la Barlettaz" in the Mayens-de-Sion is located at an altitude of 1400 meters and benefits from a exceptional and unobstructed 180-degree view of the Valais and Bernese Alps. A large historic chalet, 3.5 hectares of meadows and forests, as well as a private road make up the estate.Access to the estate is open all year round.The property is just a few minutes from the "4 Vallées" ski area (Thyon-Les Collons, Veysonnaz, Nendaz and Verbier) with its 400 km of ski slopes and less than 30 minutes from the city center of Sion, which offers all amenities and is the capital of the Valais canton. The international airport welcomes private jets for vacationers who come to enjoy the sun and various activities in the canton on a daily basis.The chalet, fully renovated with taste, consists of:Ground floor: • Entrance hall • Two bedrooms (22 and 15 m2) • Kitchen • Living room • WC • Bathroom with shower • Access to the terrace • Access to the two technical rooms (lower floor) • Communication corridor • Cellar with access only from the outside First floor: • Spacious living room of 46 m2 with fireplace • Dining room • Equipped kitchen with a beautiful fireplace that also leads to the dining room • Laundry room/pantry • Bathroom with WC and shower • Communication corridor Second floor:(floor mainly consisting of the private apartment) • Bedroom of 26 m2 with view of the office, wardrobe and bathroom • Wardrobe • Bathroom with WC, Italian shower and bathtub • Office • Living room with fireplace • Corridor with a small kitchen Third floor: • Two bedrooms (16 and 23 m2) • Library • Bathroom with WC, bathtub and shower • Several attic closets • Corridor • WC Fourth floor: • Reading room or office (at the ceiling: visible roof beams of the tower roof) Basement: • Laundry room/heating room • Heating room • Cellar with access from the outside Link to the ad on the Valimmobilier website:https://www.valimmobilier.ch/fr/o/a-vendre-domaine-zone-419m2-14-0-pieces-5271731?of=list&s=s%211f8d203a%21pu%2Con%21o%2Cdd&so=1&ps=12&fs=1&from=p%2C9494%2C539803&page=1Remarks:Would you like to receive more information or the complete dossier?Contact me by phone or email and I will be happy to help you.I am also at your disposal for a visit on site.

  • Parking space
  • Balcony / Terrace
Emmanuel Bovier

Emmanuel Bovier

Courtier agréé et responsable de l'agence de Vex

1 / 13
  • Balcony / Terrace
  • View
  • Child-friendly
4.5 rooms107m²CHF 595,000.–
Top
1966 Luc (Ayent)

Grange rénovée de 4.5 pièces de 107 m2 habitables avec jardin de 40 m2

Grange rénovée de 4.5 pièces de 107 m2 habitables avec un charmant jardin de 40 m2.Rénovée en 2014, cette belle grange bénéficie de par son orientation sud d'un ensoleillement optimal et d'une vue dégagée sur les Alpes.Idéalement située au centre du village de Luc, elle offre un cadre de vie alliant calme et proximité aux différentes commodités (école, commerce, transports publics...)La villa se caractérise par sa conception sur trois étages dont des combles aménagés et un grand sous-sol ainsi que par ses volumes aérés avec charpente apparente. Cette villa de 84 m2 au sol est distribuée comme suit :Rez-de-chaussée : • Hall d'entrée avec dégagement et local technique • Buanderie • Chambre Etage : • Entrée • Dégagement • Salle d'eau avec douche et WC • Cuisine ouverte sur le séjour avec accès au balcon orienté sud • Séjour avec poêle Combles : • Dégagement • Salle d'eau avec baignoire et WC • Deux chambres avec armoires encastrées Extérieurs : • Jardin orienté nord Complète cette offre : • Place de parc extérieure couverte • Place de parc extérieure Particularités : • Bien exceptionnel et rare sur le marché • La grange rénovée avec goût avec des matériaux traditionnelles mettent en valeur la matière noble qu'est le bois • Vue définitive • Possibilité d'agrandissement • Cachet assuré (poutres apparentes, chambres mansardées, belle hauteur de plafond) • Grand jardin Pour tous les détails, visitez notre site : www.valimmobilier.chSituation :Ce paisible village invite à la visite de ses quartiers et ses chemins qui mènent jusqu'aux gorges de la Lienne. Luc est un village ensoleillé toute l'année situé en plein sud sur une des collines surplombant Sion et la valllée du Rhône, idéalement situé entre les villes de Sion (15 minutes) et de Anzère (10 minutes) pour sa station de ski. Avec son ensoleillement optimal ainsi que son caractère authentique, le village offre un cadre de vie idéal et paisible. Son développement harmonieux ainsi que l'essor de ses infrastructures et des services proposés (crèche, école, transports publics, commerces, boulangerie) font de cette commune un lieu de vie attractif.Je me ferai un plaisir de vous donner de plus amples informations et de vous organiser une visite de ce bien!Renovierte 4,5-Zimmer-Scheune mit 107 m2 Wohnfläche und einem charmanten 40 m2-Garten. Diese schöne Scheune wurde 2014 renoviert und bietet aufgrund ihrer südlichen Ausrichtung optimalen Sonnenschein und eine freie Aussicht auf die Alpen. Die Villa liegt ideal im Zentrum des Dorfes Luc und bietet eine Wohnsituation, die Ruhe und Nähe zu den verschiedenen Annehmlichkeiten (Schule, Geschäfte, öffentliche Verkehrsmittel usw.) vereint. Die Villa zeichnet sich durch ihre dreistöckige Bauweise aus, mit ausgebauten Dachgeschoss und grossem Untergeschoss sowie durch ihre luftigen Räume mit sichtbaren Dachbalken. Die 84 m2 grosse Villa ist folgendermassen aufgeteilt: Erdgeschoss: • Eingangshalle mit Durchgang und Technikraum • Waschküche • Zimmer Etage: • Eingang • Entlastung • Badezimmer mit Dusche und WC • Offene Küche zum Wohnzimmer mit Zugang zum Südbalkon • Wohnzimmer mit Herd Dachböden :...

  • Balcony / Terrace
  • View
  • Child-friendly
Marie Evéquoz

Marie Evéquoz

Courtière en immobilier agréée

  • Detached house, brown roof, large yard, garage, located in a hilly, rural area, mountains in the background
  • wooden ceiling, large windows, beige tiled floor, two armchairs, central couch, coffee table, center rug, warm lamp
  • large bed, nightstands, lamps, wall art, floor lamp, closet, hanging ladder, rug, plant
  • orange cabinets, white tiles, open sliding door leading to a patio
  • modern living room, beige couch, round coffee table, rug, wall mounted lighting
  • Living Room: bean bag chair, rug, bookshelf, picture frame, small table with plant, wall
  • small bathroom with sink, mirror, open shower and yellow tiled walls
  • Bathroom with yellow tiles, sink, mirror, toilet, roll of toilet paper, soap dispenser
  • Bathroom: blue tiled floor, large mirror, wooden cabinets, white sink, white bathtub, shower enclosure, radiator
  • modern bedroom, blue walls, white wardrobe, double bed with pillows, nightstand with lamp and plant, wooden floor, ceiling light fixture, window with views
  • king size bed, pillows, night tables, lamps, open windows, parquet floor
  • yellow walls, parquet flooring, desk with books, white chair, radiator, window, lamp, picture frame, plant
  • Wooden dining table, white chairs, beige carpet, yellow walls, windows, decorative items on the table, plants
  • Entrance hall with beige carpet, yellow walls, row of storage cabinets, mirror, wooden shelf, and wicker basket
  • modern kitchen, central island, yellow walls, green cupboards, tile floor, open sliding doors to patio
  • Aerial view of a modern house, two story, garage, outdoor pool, driveway
  • House with brown roof, solar panels, swimming pool, car parked outside, small garden, surrounded by a fence
  • Single family house, brown roof, beige walls, entrance gate, car parking, paved driveway, neighboring houses, shrubs, fenced garden, shed
  • Detached house with brown roof, 3 windows, parking place, swimming pool in the garden
  • Two houses, brown roofs, gardens, swimming pool, garage, parking space
  • single-family house, brown roof, solar panels, swimming pool, mountain view
  • detached house, single family home, garden, mountain view
  • One story house, brown roof, pool, fenced yard, car parked
  • detached house, brown roof, beige wall, driveway, pool, solar panels, fenced garden
  • Detached houses, single-family homes, surrounded by fields, driveway, detached garages, small garden
1 / 28
wooden ceiling, large windows, beige tiled floor, two armchairs, central couch, coffee table, center rug, warm lamp
large bed, nightstands, lamps, wall art, floor lamp, closet, hanging ladder, rug, plant
orange cabinets, white tiles, open sliding door leading to a patio
  • Parking space
  • Balcony / Terrace
  • Garage
  • +5
7 roomsCHF 1,100,000.–
Top
Rue des Epetys 1, 1957 Ardon

Single-family house in Ardon

Single-family house with two apartments, pool and large plot – ArdonLocated in a quiet and sought-after residential area in Ardon, this beautiful house offers an excellent opportunity for a family or an investor thanks to its two independent apartments and spacious outdoor areas.The property consists of: • Basement: A 2.5-room apartment, ideal for rental income, a space for relatives or an independent activity. • Main floor: A spacious 5.5-room apartment, bright and well-arranged, offering a comfortable living space. The house has a living area of approximately 220 m², built on a large plot of 1'139 m², and offers space, intimacy, and potential.Outside, you can enjoy a 40 m² terrace, an 80 m² lawn area, and a pool with a heat pump, ideal for beautiful days.In terms of parking, the property is perfectly equipped with a garage and three car boxes.Highlights: • Two independent apartments (2.5 rooms + 5.5 rooms) • 220 m² living area • Plot of 1'139 m² • 40 m² terrace and garden with pool • Garage + 3 car boxes • Quiet environment, close to amenities, schools, and highways A versatile house, ideal for a large family, an intergenerational project, or an investment with high potential in the Ardon region.DESCRIPTION:House of 220 m² in Ardon with two apartments.Surfaces:Basement apartment: 62 m²Main floor apartment: 133 m²Green area: 434 m²Parking spaces (10 spaces): 503 m²Garage/car boxes (3 boxes): 60 m²Basement:Cellar: 8.6 m²Heating room/laundry room: 19.3 m²Garage: 26.4 m²2.5-room apartment:Living room: 23.7 m²Bedroom/office: 6.3 m²Kitchen: 10.7 m²Bedroom: 9.4 m²Shower room: 3.7 m²Main floor:Entrance hall: 5.8 m²Kitchen: 14.8 m²Dining room with fireplace: 28.8 m²Living room: 25.3 m²Bathroom: 4.9 m²Bedroom/office: 7.7 m²Bedroom 1: 16.1 m²Bedroom 2: 13.4 m²Lawn/pool area: 80 m²Terrace: 40 m²Miscellaneous:Built in 1979Renovated in 2006BrightSpaciousHigh potentialClose to amenitiesLiving in Ardon – A privileged living environment in the heart of ValaisArdon is located between Sion and Martigny and benefits from a strategic location in the heart of the Rhone plain. The municipality is appreciated for its calm and family-friendly atmosphere and offers a perfect balance between nature, quality of life, and urban proximity.Ardon has all the essential amenities: schools, shops, sports facilities, restaurants, and public transport, and is only a few minutes away from the urban centers of Sion and Martigny. The quick access to the highway also facilitates daily commuting.The surrounding area, surrounded by vineyards and Alpine landscapes, seduces nature lovers with numerous possibilities for hiking, walking, cycling, and sports activities. The sunny climate and mild temperature make the region a particularly sought-after place to live.Choosing Ardon means opting for a dynamic, convivial, and family-friendly municipality that is ideal for families and people who want to enjoy a peaceful living environment without giving up the advantages of the city.*Photos reworked with home staging for a better perception of the spaces.

  • Parking space
  • Balcony / Terrace
  • Garage
  • +5
Jordan Comby

Jordan Comby

Directeur

Travel time
-
  • Courtyard with outdoor seating, tables, chairs, potted plants, and a small balcony with greenery and an umbrella.
  • Restaurant interior with multiple tables and chairs, wine glasses, cutlery, and napkins set on tables, large windows with outdoor view, and a refrigerator in the background.
  • Restaurant interior with wooden tables, chairs, wine glasses, and a refrigerator. The space features a stone wall, carpeted floor, and a wooden door labeled "PRIVE".
  • A spacious, elegantly furnished room with a black and white checkered marble floor, multiple tables and chairs, a refrigerator, wooden cabinets, and large windows with curtains.
  • Bright living room with wooden flooring, large windows, and sliding glass doors leading to a balcony. Features a sofa, coffee table, television, armchair, and potted plants.
  • Balcony with a table, chair, potted plants, umbrella, and watering can, overlooking a cityscape with traditional buildings.
  • A picturesque town square with cobblestone pavement, outdoor seating under umbrellas, historic buildings, and a scenic mountain backdrop.
1 / 7
6.5 rooms206m²Price on request
Top
Rue du Grand-Pont 25, 1950 Sion

House in the old town of Sion

Ideally located on the Grand-Pont, the most prestigious commercial artery of Sion, the House stands out for its historic character and strategic location. Its large window front offers optimal visibility on an unavoidable pedestrian path, making it an exceptional address. Built in the 17th century, it benefits from a unique environment combining prestige, authenticity, and strong commercial potential.This mixed building, on an intimate scale, harmoniously associates the discreet elegance of the historic houses of Sion's old town with a commercial, professional, and residential vocation:On the ground floor, a commercial arcade benefiting from a window front on the most frequented pedestrian axis of Sion, ideal for hosting a visible and attractive activity. The adjacent terrace can be rented from the City of Sion.On the first floor, a multifunctional space that can be arranged as an office, perfectly adapted to a professional or representative activity.On the second floor and attic, a duplex offering a 4.5-room apartment with a living room, bedrooms, and living spaces under the roof, combining authenticity and a warm atmosphere.This balanced layout between commercial, professional, and residential areas makes the House a rare opportunity, combining historic prestige and sustainable rental potential.The House represents a rare investment opportunity in the heart of Sion:Diversification of revenues: commercial arcade generating a regular flow of customers, office, and residential housing in a duplex, ensuring a balanced combination of rents.Long-term appreciation: located on the Grand-Pont, the most sought-after and frequented location in the Valaisan capital.Modernization potential: small mixed building from the 17th century offering both a patrimonial character and the possibility of optimizing its return through targeted renovations.

Travel time
-
  • A charming two-story building with a balcony and a staircase leading to the entrance, surrounded by potted plants and greenery in a cobblestone courtyard.
  • Empty room with wooden flooring, a stone fireplace with a metal hood, large windows with wooden frames, and a radiator on the wall.
  • The kitchen features wooden cabinets, a stainless steel refrigerator, a dishwasher, an oven, a sink with a faucet, and a dining table with a yellow chair.
  • Empty room with wooden flooring, white walls, and a window with curtains. The room features a wooden ceiling and a radiator on one wall.
  • Empty room with light-colored walls, wooden trim, and a large open doorway leading to a balcony with a view of a town and surrounding landscape.
  • Empty room with light-colored walls, wooden floor, and a large wooden wardrobe. A sliding glass door with curtains leads to a balcony or outdoor area.
  • Empty attic space with wooden beams, concrete floor, and exposed insulation. No furniture or equipment present.
  • Empty garage with concrete floor, wooden door, and a small adjacent bathroom. Shelves and tools are visible on the left side.
  • Empty room with bare concrete walls and floor, wooden ladder, and a partially visible bathroom area in the background.
  • A charming European village street with traditional houses, cobblestone pavement, and a scenic mountain backdrop.
  • Empty room with stone walls, wooden doors, and a water heater. The floor is made of stone tiles.
  • Empty attic space with exposed wooden beams, concrete walls, and scattered construction materials including a ladder, wooden planks, and insulation panels.
  • A narrow, sunlit corridor with wooden doors and a concrete floor, leading to an open doorway.
1 / 13
5 rooms110m²CHF 550,000.–
Top
Ruelle des Fougains 2, 1958 Saint-Léonard

Detached house in Saint-Léonard – garage, cellar and balcony + barns to renovate

Discover this charming detached house located in the Ruelle des Fougains 2, in the heart of the picturesque village of Saint-Léonard in Valais. Nestled in a paved alley full of charm, it benefits from an authentic and sought-after setting. Spread over two levels, this 5-room house offers approximately 110 m² of living space on a plot of 176 m². Its charm, brightness, and spaces make it an ideal property for a family seeking tranquility, while remaining in close proximity to amenities.The house's assets • Bright living room with wood-effect flooring, stone fireplace, and large windows offering beautiful natural light. • Panoramic balcony accessible from several rooms, with an unobstructed view of the village and the mountains. • Equipped kitchen with numerous storage spaces, oven, dishwasher, and complete appliances • Private garage including a toilet and complemented by an outdoor parking space. • Cellar and attic (2x), offering generous storage spaces and the charm of traditional Valais constructions. A adjacent barn with great potentialA true added value of this property, an adjacent barn is part of the sale and is located on the same plot.Currently in a raw state, it represents a rare opportunity for a buyer wishing to develop a real estate project. Subject to the communal authorizations in force, this outbuilding could be transformed into a studio or a small independent apartment, thus offering an excellent rental yield potential, accommodation for a loved one, or a professional space.This potential for development gives the whole a unique dimension and constitutes a real asset for sustainably enhancing the property.A privileged situationThe house benefits from a calm and authentic environment, very appreciated by families. Its excellent exposure ensures good sunshine throughout the day, while the paved courtyard and the balcony allow you to fully enjoy the beautiful days. The walks along the river and the surrounding vineyards contribute to the exceptional quality of life in the neighborhood.On foot: • Uvrier bus stop: 3 minutes • Saint-Léonard train station: 7 minutes • Saint-Léonard station: 10 minutes • Coop supermarket: 13 minutes • School: 5 minutes • Post office: 1 minute Built in 1977, this house combines authenticity, functionality, and development potential. Its privileged location, its Valais charm, and the presence of this barn to be renovated make it a particularly rare opportunity on the market.Available immediately. A property full of character offering a privileged living environment and a genuine potential for appreciation.

Travel time
-
1 / 8
  • Balcony / Terrace
  • Garage
  • Child-friendly
4.5 rooms178m²CHF 885,000.–
Top
1981 Vex

Magnificent semi-detached villa with 4.5 rooms in the municipality of Vex

Valimmobilier offers you this magnificent semi-detached villa with 4.5 rooms and a gross living area of 178 m2 in the municipality of Vex. For sale as a main residence, this property has numerous advantages. Located slightly outside the village, you can reach the Sion motorway in 10 minutes and the Ours piste in 15 minutes. In addition to its geographical location, this property stands out for its intelligent layout with a large south-facing terrace and an unobstructed view from the parental bedroom balcony of the plain and the Bernese Alps.Each house has several parking spaces as well as a private garden ranging from 80 to 200 m2. A centralized heat pump ensures heating for the entire property, and solar panels will provide the entire electricity supply as well as private charging stations for electric vehicles. Are you looking to settle in nature while remaining close to the city of Sion? This villa is made for you!Villa N4 consists of:Lower floor: • Entrance hall with built-in wardrobes • Technical room with laundry/basement • Access to the upper floor by stairs Upper floor: • Open kitchen with central island (optional) • Dining area with access to the terrace • Spacious and comfortable living room with access to the outside • Separate guest toilet with sink • Terrace • Balcony Upper floor: • Parental bedroom with balcony, private bathroom, shower, toilet, and sink • Bathroom with bathtub, toilet, and sink • 2 bedrooms Particularities: • Building permit in force • Construction work will begin in spring 2026 • Delivery in spring/summer 2027 • Choice at the discretion of the buyer • School transportation is ensured by the municipality • Covered parking for two cars included in the price • Photovoltaic panels • Individual garden on the adjacent plot of 150 m2 Budgets: • Kitchen: CHF 25,000.- • Sanitary facilities: CHF 20,000.- • Tiling: CHF 45.-/m2 • Parquet: CHF 60.-/m2 Location:Vex, the main town at the entrance to the Val d'Hérens, benefits from a magnificent natural environment, surrounded by orchards, fields, forests, and mountains, perfect for those seeking a peaceful haven while remaining close to amenities without the drawbacks of large cities. Just 10 minutes from the motorway entrance, this location allows for easy access while offering unparalleled tranquility. The 4 Vallées ski area is only 15 minutes away, adding an extra touch to this ideal living environment.Two villas are already in the reservation phase, don't wait any longer! Would you like more information or the complete dossier? Contact me by phone or email and I will be happy to help. I am also at your disposal for a visit on site.

  • Balcony / Terrace
  • Garage
  • Child-friendly
Daniel Boisset

Daniel Boisset

Courtier en immobilier agréé

1 / 6
  • Parking space
  • Balcony / Terrace
  • Garage
4.5 rooms138m²CHF 500,000.–
Top
1976 Erde

RARE: WITH BARN AND GREAT POTENTIAL

Located in a village environment, this property offers an unobstructed and inspiring view of the Valais mountains. A rare opportunity for those seeking authenticity, potential, and quality of life. The house features beautiful volumes and convertible attics, allowing you to increase the living space according to your needs, or create a separate apartment with external access. The barn is a real added value. It can be transformed according to your projects: workshop, loft, extension, or rental space. A property with great potential, perfect for creating a personalized living space or realizing a valuation project in a privileged natural setting.This BETTERHOMES offer is characterized by the following advantages: - great potential for expansion thanks to the convertible attics, ideal for creating a customized space- included barn offering a rare opportunity for transformation (loft, workshop, additional housing, or rental project)- cellar with Carnotzet, perfect for convivial moments in an authentic atmosphere.- generous volumes allowing a valorizing and personalized renovation.- quiet and village-like environment, while being close to amenities- charm and character thanks to the wooden and stone elements, typical of the region- ideal opportunity for investors or buyers looking to create a unique property with high added value.- rare combination between main residence and outbuilding (barn), allowing an evolving project according to your future needs.- pleasant exposure guaranteeing natural light and a warm living climate throughout the day.- privileged location with breathtaking panoramic views of the Valais mountains.- etc., etc., etc. ...Interested? Contact us for a non-binding visit - online visits also possible!Nothing that matches your expectations? You will find over 2,000 other properties on: www.betterhomes.ch - The Swiss specialist for real estate transactions.Do you have a property to market?Take advantage of our expertise: https://www.betterhomes.ch/en/take-advantageWould you like to know the value of your property?Discover its value now with our free, non-binding, and immediate evaluation!https://www.betterhomes.ch/en/knowledge/evaluationMore detailsLocation: GoodBuilding condition: Medium (needs renovation)Bathrooms: 1 (1 x Bathtub / sink / toilet)Heating system: OilPublic transport: Bus, 600 mSchool: Primary school and kindergarten, 500 mShopping: Migros, 1.5 km

  • Parking space
  • Balcony / Terrace
  • Garage

Suggested properties for you based on search results

Other interesting objects