15 results - House, chalet, rustico to buy: Bramois

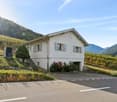
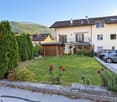
  • Two-story house with a garage, raised ground floor, and surrounding greenery.
  • A two-story house with a tiled roof, beige walls, and a chimney. The house features a garage with green shutters and is surrounded by a well-maintained garden with trees and shrubs. A stone retaining wall is visible in the foreground.
  • Spiral staircase with wooden doors, framed pictures, and decorative wall art featuring butterflies.
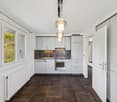
  • {"type": "Kitchen", "objects": ["cabinet", "oven", "sink", "counter", "faucet", "cupboard", "oven", "fridge", "oven", "cupboard", "oven", "cupboard", "oven", "cupboard", "oven", "cupboard", "oven", "cupboard", "oven", "cupboard", "oven", "cupboard", "oven
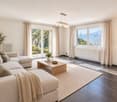
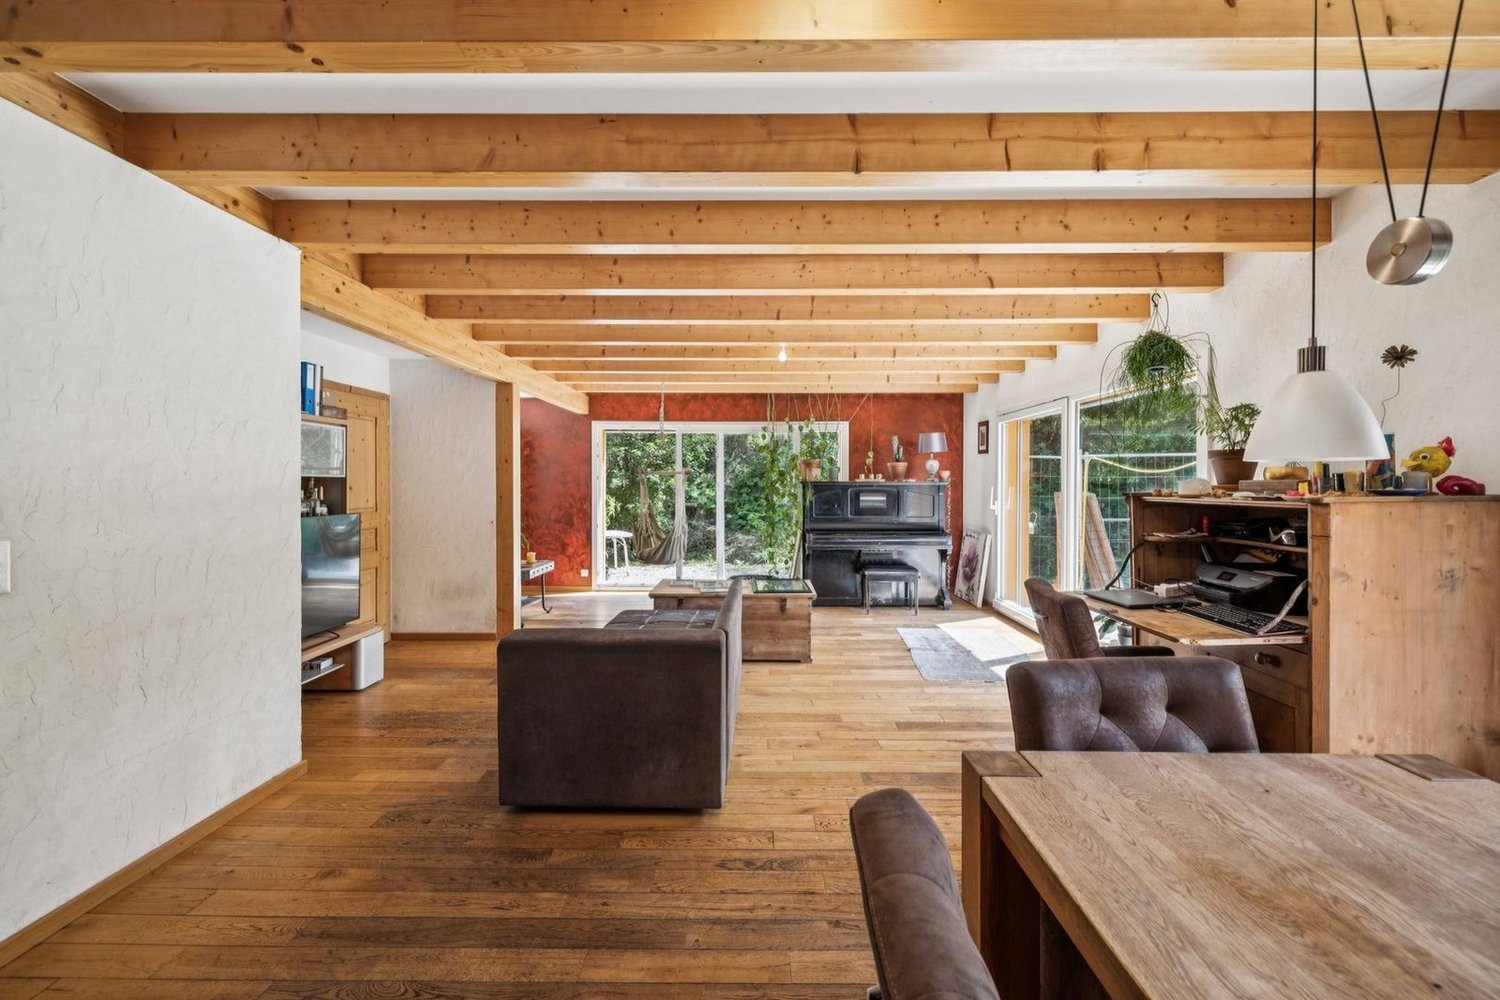
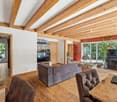
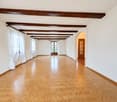
  • A cozy living room with a curved wall, large windows with blinds, a beige sofa, a small black stool, and a cat tree. The room has exposed wooden beams on the ceiling and a staircase leading upwards.
  • Cozy bedroom with a wooden bed, nightstand, lamp, wardrobe, and picture frames on the wall.
  • Bathroom with a toilet, sink, mirror, radiator, and shower curtain. The sink has a wooden countertop, and the mirror is oval-shaped with a decorative frame.
  • Small bathroom with tiled floor, white walls, and a stacked washing machine and dryer unit.
  • A rustic room with exposed brick walls, wooden floor, and a long wooden table with a red tablecloth. There are wooden benches and chairs, a wooden cabinet, barrels, shelves with various items, and a lantern hanging from the ceiling.
1 / 9
6.5 rooms122m²Price on request
Top
Chemin de l'Ecole 15, 1967 Bramois

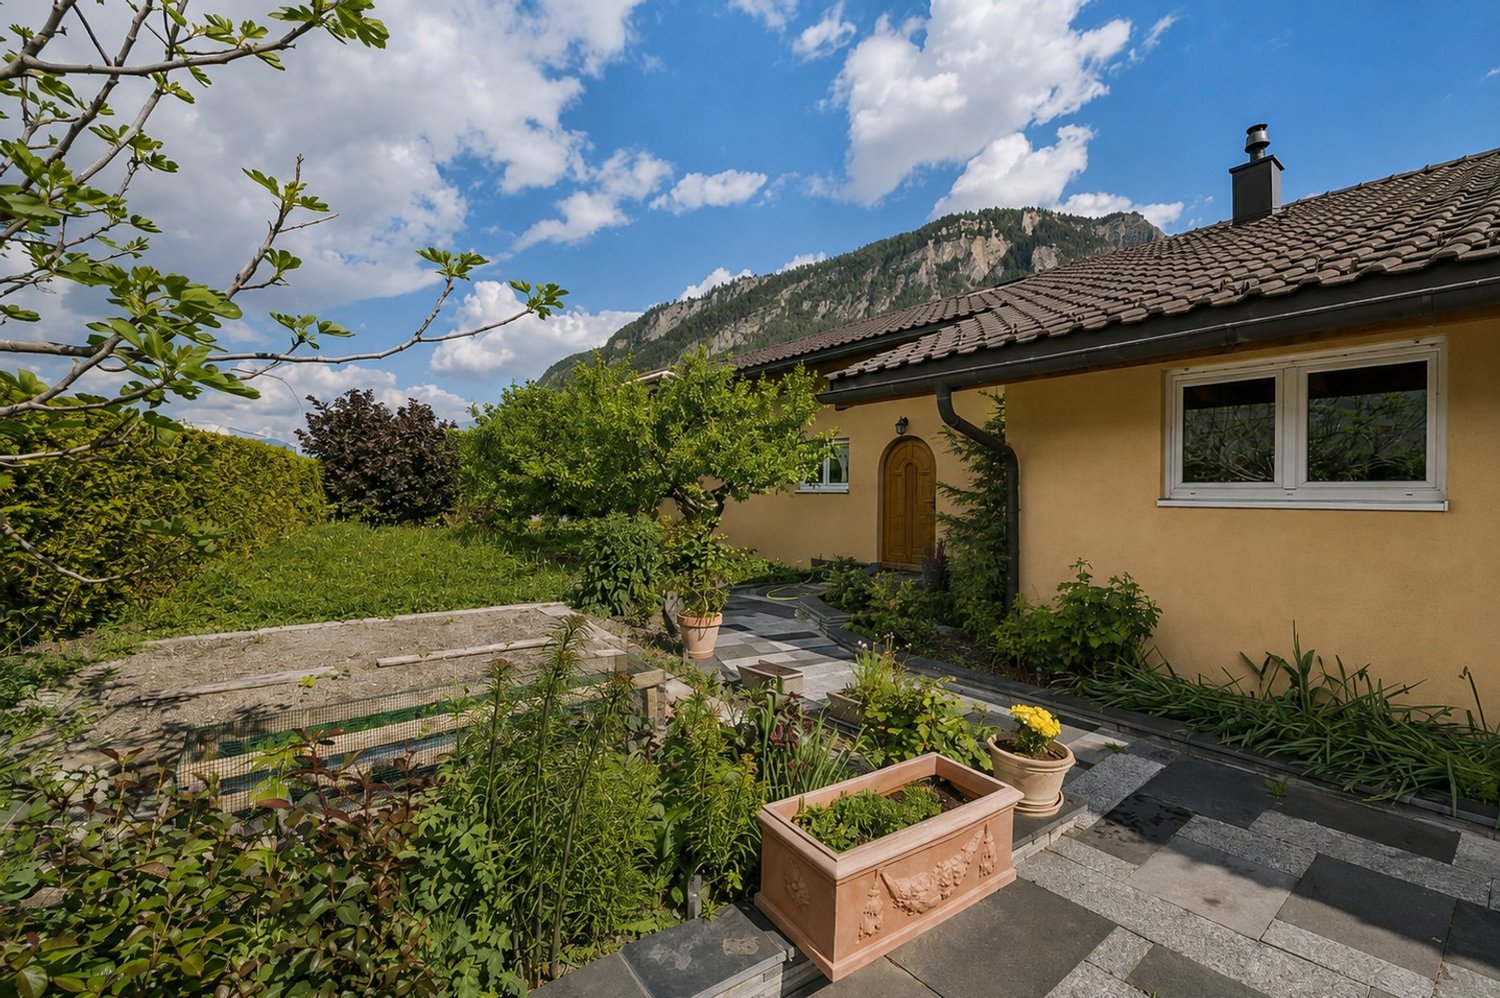
Detached house with 6.5 rooms in Bramois – Charm and tranquility in Valais

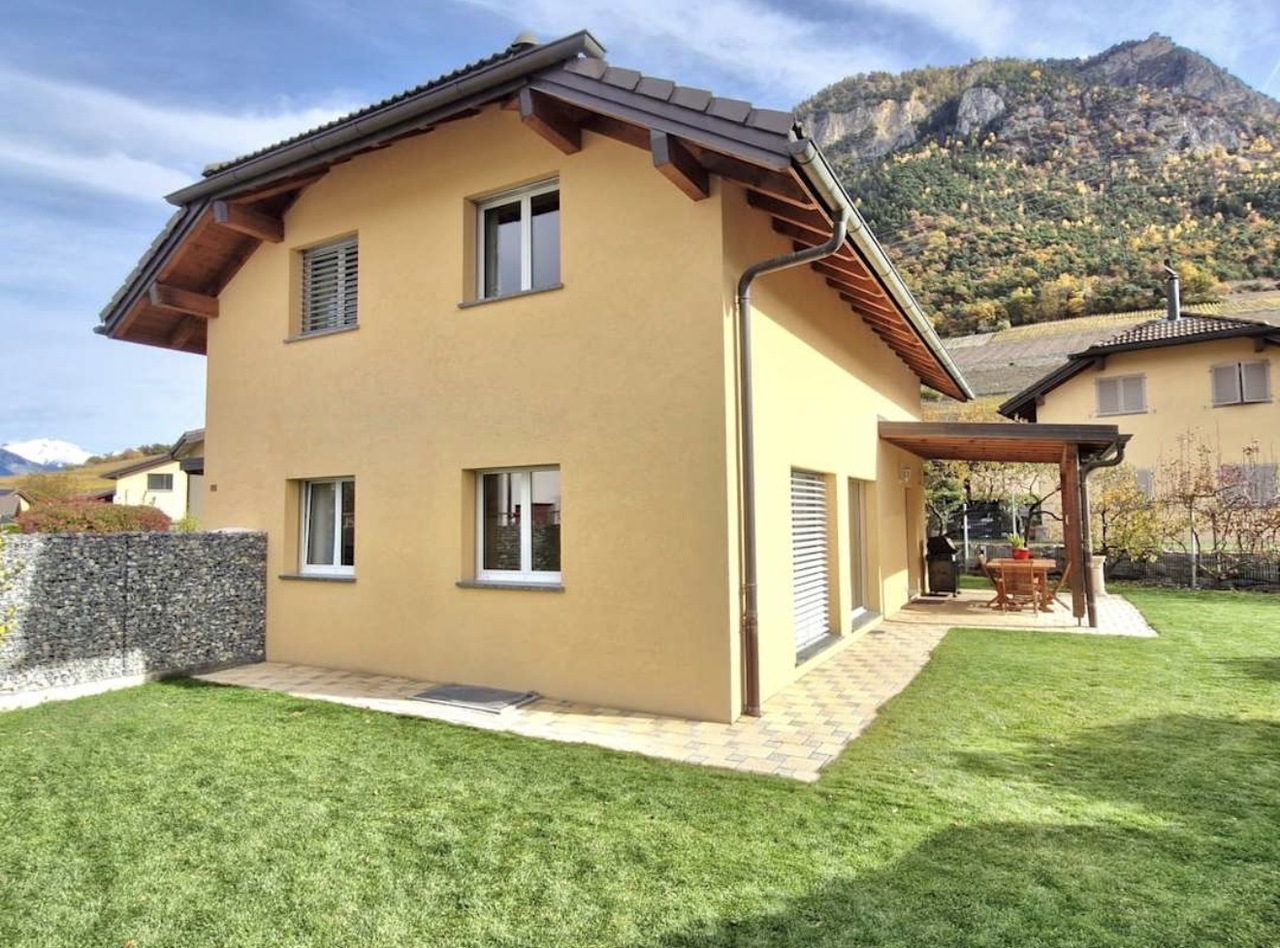
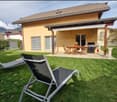
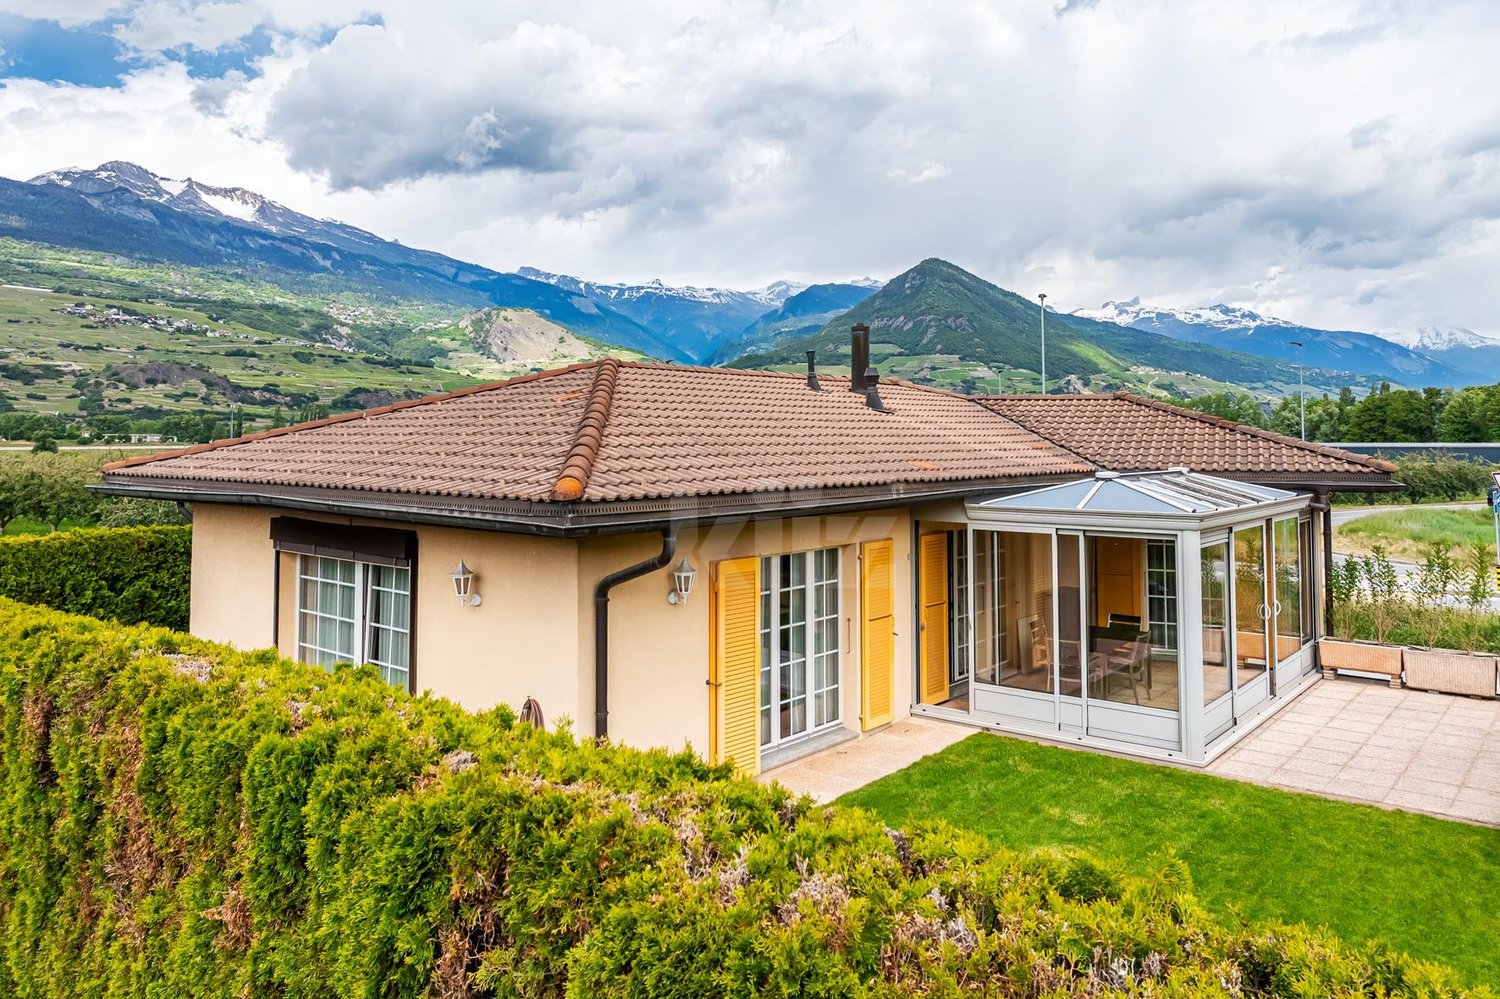
Discover this charming detached house with 5.5 rooms located at Chemin de l'Ecole 15 in Bramois (1967) in the canton of Valais. Built in 2000, this raised ground floor property offers a pleasant and peaceful living environment, ideal for families.The house is distinguished by its many advantages: • Livable area of 122 m² on a plot of 613 m², with a total living area of 172 m². • Cozy living room with exposed wooden beams on the ceiling, large windows with shutters and a curved wall, creating a unique and convivial atmosphere. • Equipped kitchen with numerous storage spaces, oven, refrigerator and functional sink. • Comfortable bedroom with wooden bed, wardrobe, bedside table and decorative picture frames. • Elegant spiral staircase with wooden doors and carefully decorated walls. • Balcony to enjoy the outdoors. • Garage and parking included. • Fireplace for cozy winter evenings. • House child-friendly and surrounded by green spaces. • Carnotzet for 12 people. • Large garage with electric sliding door. • Possibility to rent a 4m x 8m room for an independent office. Sunlight and natural environment: The house benefits from beautiful sunlight in summer. It is also located near a watercourse, offering a pleasant natural environment.Quiet environment: This property enjoys remarkable quietness, both day and night, for a serene daily life.Location and amenities: Ideally located, this house offers quick access to all essential amenities: • Bramois bus stop just 2 minutes' walk away. • Bramois school just 2 minutes' walk away – perfect for families with children. • Pharmacieplus accessible within 6 minutes' walk. • Sion hospital accessible within 25 minutes' walk. This house represents a rare opportunity to acquire a property that combines comfort, space and serenity in a preferred residential area of Bramois. Don't miss this chance to make this property your new home in Valais!

Travel time
-
Federico Cosma

Federico Cosma

1 / 12
Federico Cosma

Federico Cosma

  • Parking space
  • Balcony / Terrace
  • Garage
  • +1
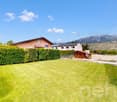
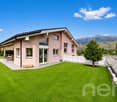
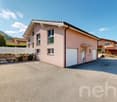
6.5 rooms200m²CHF 1,290,000.–
Bramois, 1967 Bramois

Bright family villa with large volumes in Bramois

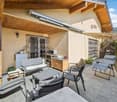
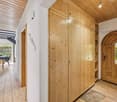
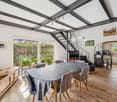
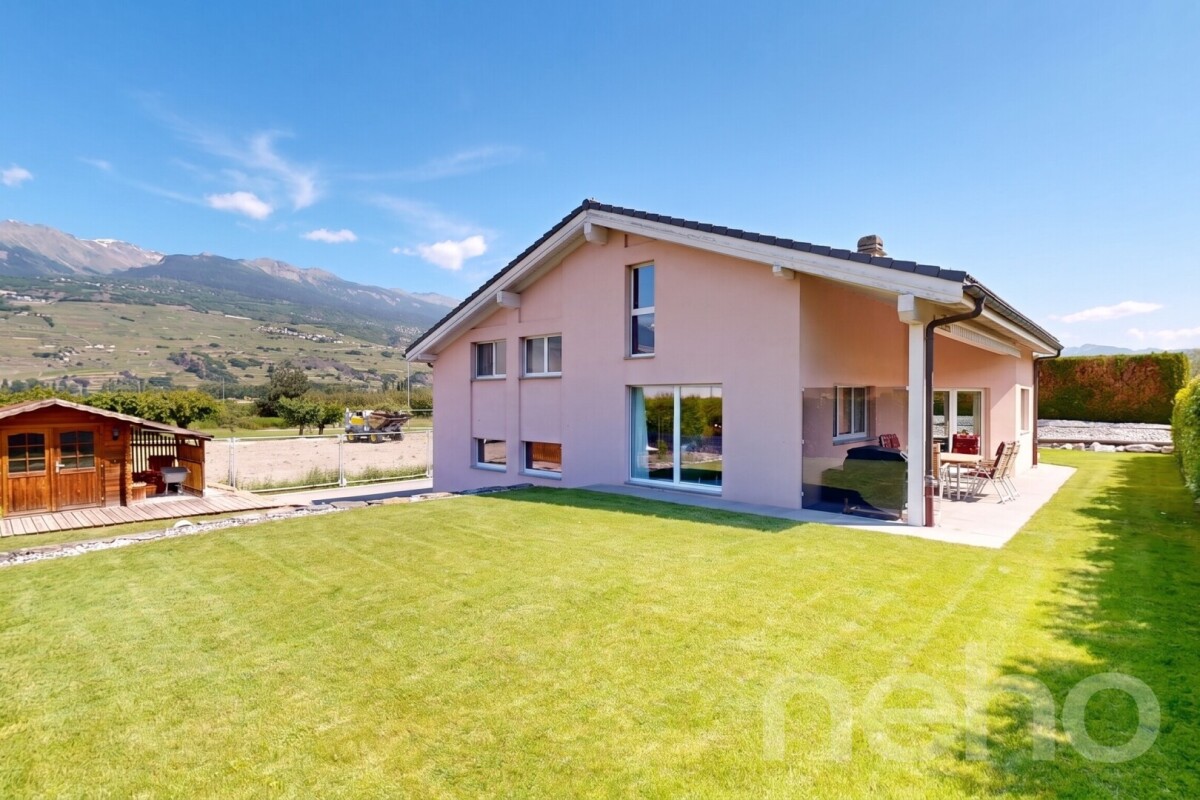
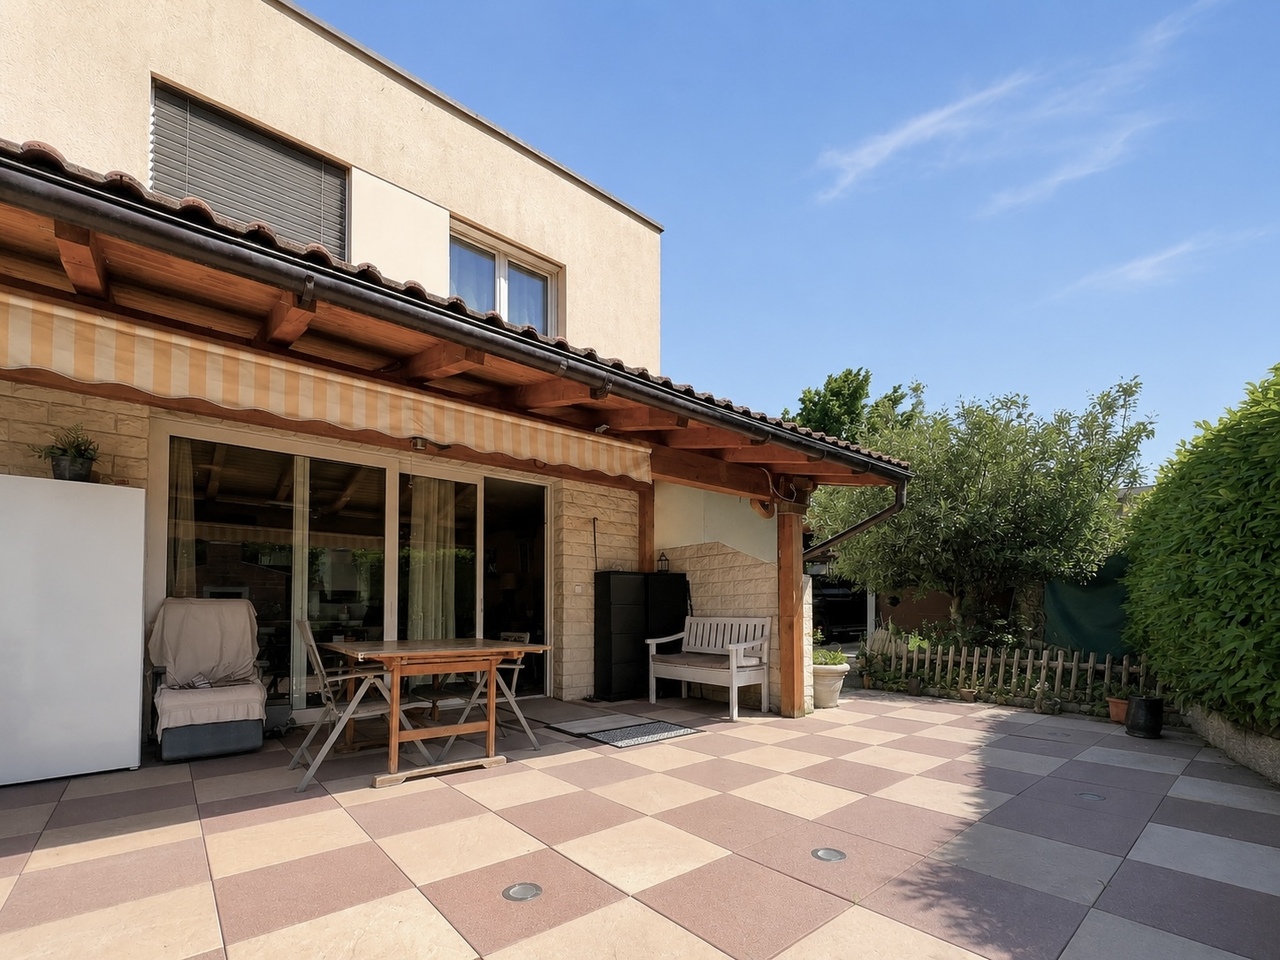
Located in the charming village of Bramois, this magnificent individual villa built in 2006 offers an ideal living environment combining comfort, brightness, and functionality. Built on a plot of 725 m², the property has approximately 200 m² of net living space spread over two levels, with spacious and perfectly maintained areas. As soon as you enter, you will be seduced by the volumes and the omnipresent brightness thanks to the numerous openings that bathe the house in natural light throughout the day. The vast living room with a fireplace constitutes a real convivial living space, sublimated by an elegant mezzanine overlooking the lounge and bringing a unique cachet to the whole. The semi-open kitchen, fully equipped, integrates harmoniously into the living space. The living room also benefits from programmable electric shutters and a programmable lighting system, offering modern comfort and facilitated daily management. All rooms in the house are equipped with internet outlets. The ground floor also includes a spacious entrance hall, a pleasant laundry room, and two garages with electric doors and direct access to the inside of the house, offering very appreciable daily comfort. Upstairs, the house offers four beautiful bedrooms with comfortable surfaces, ranging from 12 m² to 20 m², as well as an office of approximately 8 m², ideal for teleworking or a reading space. Two bathrooms complete this level, equipped with a shower and/or bathtub to meet the needs of the whole family. The exterior amenities, simple and well-maintained, offer a pleasant and easy-to-maintain environment with a beautiful lawn equipped with an automatic irrigation system, a fence, and a garden shed. The large sunny terrace, ideally exposed south, is equipped with an electric awning and programmable outdoor lighting, allowing you to fully enjoy the beautiful days in a convivial and comfortable atmosphere. A property in perfect condition, ideally located in the immediate vicinity of public transport, perfect for a family looking for a peaceful and bright living environment on the outskirts of Sion.Exact address available after registration on neho.ch.DO YOU WANT TO VISIT? PLEASE REGISTER FIRST: https://neho.ch/b/1967-25-3

  • Parking space
  • Balcony / Terrace
  • Garage
  • +1
Alisson Savioz

Alisson Savioz

1 / 13
Alisson Savioz

Alisson Savioz

  • Balcony / Terrace
  • Child-friendly
700m²CHF 1,915,000.–
1967 Bramois

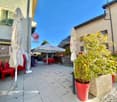
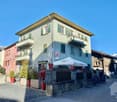
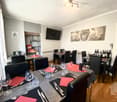
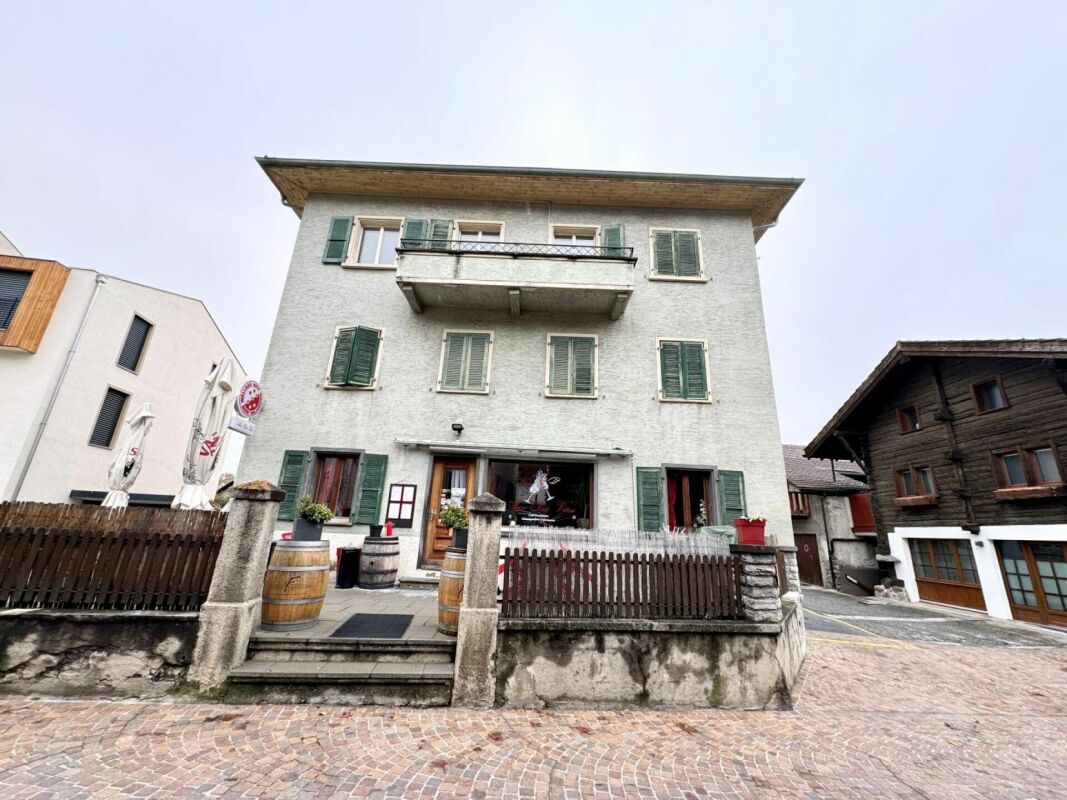
Building with 5 apartments and a restaurant in the village center!

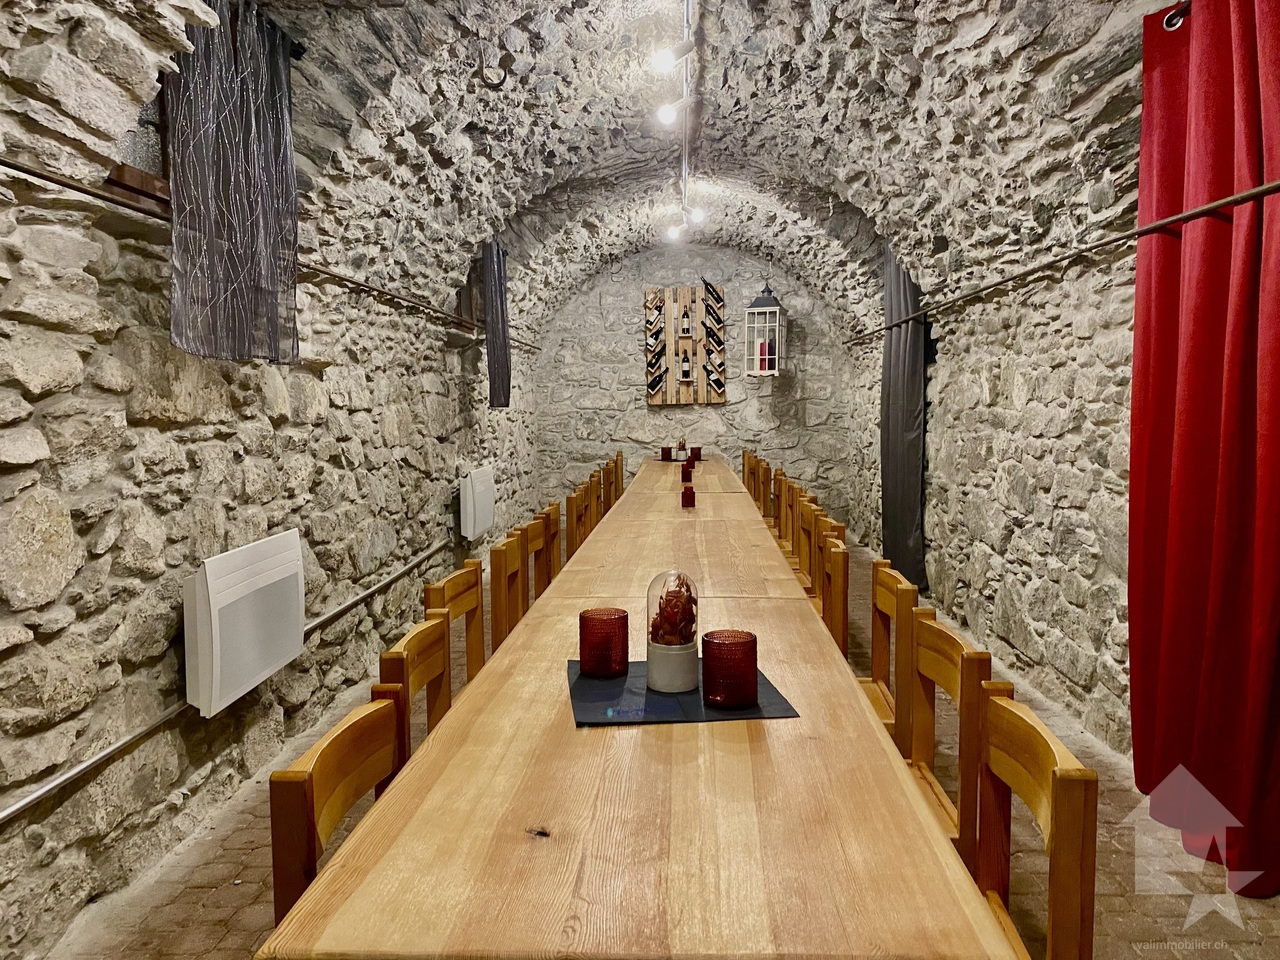
Rental buildingThe building is ideally located in the center of the village on the main avenue. It consists of a restaurant with a large terrace and 5 apartments, from a studio to a duplex attic, as well as a basement with beautiful, century-old vaulted cellars! The total living area is approximately 700 m2.The building is completely rented out, just like its two outdoor parking spaces, which are private. There is also a parking lot with 6 additional spaces shared with the PAM and restaurant customers. The apartments have been renovated (kitchen and bathroom).The building consists of:Basement: • 3 beautiful, century-old vaulted cellars (wine cellar, 2 banquet halls) • Storage room • Technical room with gas heating Ground floor:( commercial space with restaurant) • Main room of over 100 m2 • Annex room of approximately 25 m2 • Professional kitchen • Entrance hall of the building Upper floor: • A studio of 15 m2 • A 2.5-room apartment with balcony of approximately 35 m2 • A 3.5-room apartment of approximately 73 m2 2nd floor: • A 1.5-room apartment of approximately 25 m2 Top floor: • A duplex attic of 7.5 rooms and approximately 240 m2 Additional offers: • 2 private parking spaces • 6 parking spaces shared with the PAM for visitors and the restaurant Particularities: • The entire building, commercial space, and parking spaces are rented out • Gross rental income of 4.88% or CHF 91,480 per year • Ideal location on the main street, shopping street, shops, bank, important thoroughfare • Gas heating • No cellars for tenants • This offer consists of a restaurant with a large terrace and 5 apartments, from a studio to a duplex attic Planned work: • Securing the chimney between CHF 2,000 and 5,000 • Replacing the gas heating in the medium term, approximately CHF 30,000 For more information and all photos, visit our website: www.valimmobilier.chBramois, a village in the municipality of Sion, 4 km southeast of the city center of Sion. It is located at the entrance to the Val d'Hérens, on the road to Evolène, Hérémence, and Nax. The municipality of Sion merged with the municipality of Bramois in 1968.Do you want more information or a viewing? Do not hesitate to contact me by phone or email. I will be happy to answer your questions.

  • Balcony / Terrace
  • Child-friendly
Guillaume Evéquoz

Guillaume Evéquoz

1 / 11
Guillaume Evéquoz

Guillaume Evéquoz

  • Balcony / Terrace
  • Garage
  • Child-friendly
6.5 rooms273m²CHF 250,000.–
1967 Bramois

Grange authentique avec fort potentiel de transformation

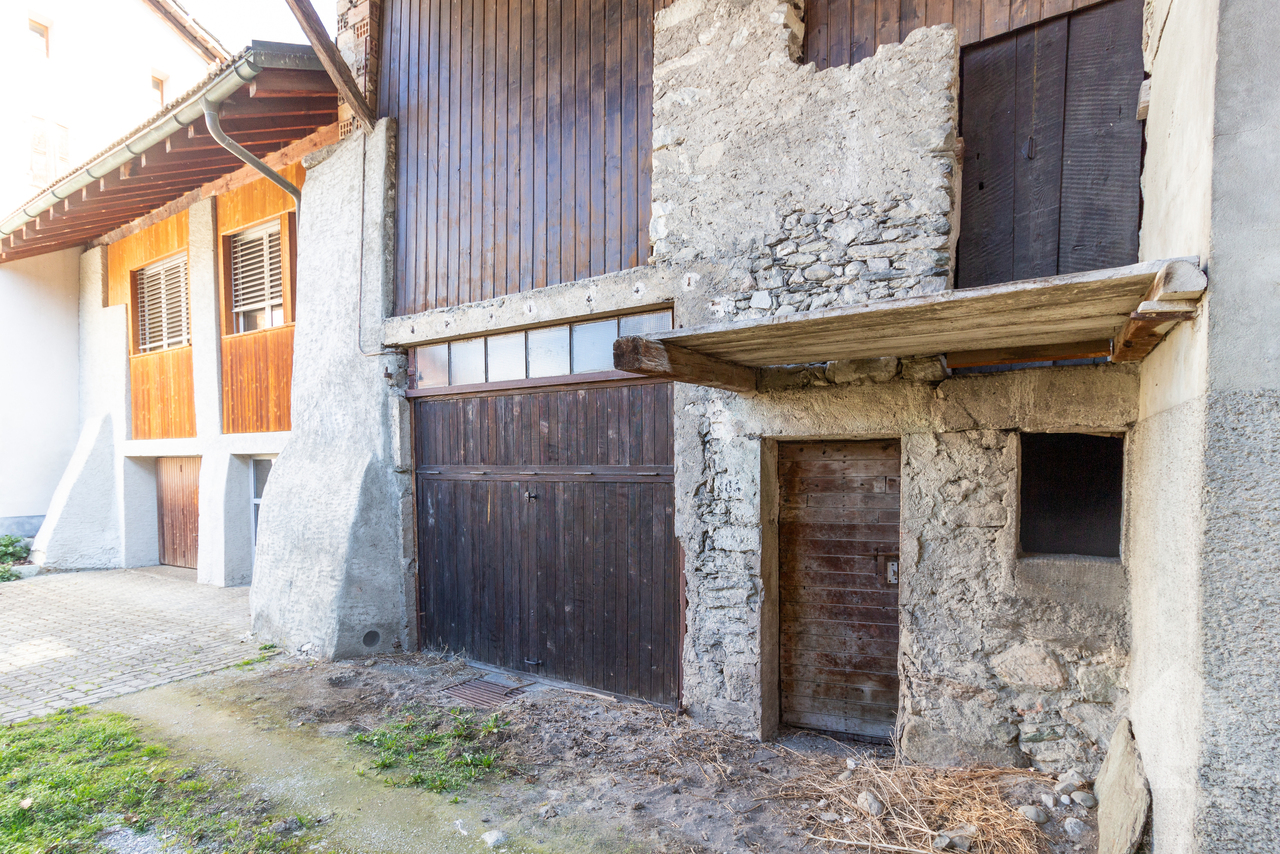
Opportunité rare à Bramois - Grange authentique avec fort potentiel de transformationSituée au coeur du charmant village de Bramois, à seulement quelques minutes du centre de Sion, cette grange de 91 m2 au sol et distribuée sur trois niveaux offre une opportunité de redonner vie au patrimoine valaisan.Idéale pour les amateurs de rénovation et d'architecture de caractère, elle offre un volume généreux permettant la création d'une maison individuelle ou de plusieurs appartements.Que vous rêviez d'un loft contemporain sous une charpente historique ou d'une maison familiale de caractère, cette bâtisse est le canevas parfait pour votre futur projet architectural.Caractéristiques : • Emplacement privilégié : Quartier calme et authentique, proche de toutes les commodités (écoles, commerces, transports publics). • Potentiel de transformation : Changement d'affectation possible pour créer une habitation moderne tout en conservant le cachet de l'ancien. • Volume exploitable : Un volume d'environ 800 m3 (91 m2 au sol avec une hauteur d'environ 9 mètres) permet un aménagement sur mesure • Accès assuré et entrée possible par deux ruelles différentes • Raccordé à l'eau et à l'électricité Pour tous les détails, visitez notre site : www.valimmobilier.chSituation :Bramois est un village de la commune de Sion niché sur la rive gauche de la plaine du Rhône, idéalement situé à 5 minutes du centre de Sion. Avec son caractère authentique, Bramois offre un cadre de vie idéal et paisible. Son développement harmonieux ainsi que l'essor de ses infrastructures et des services proposés (crèche, école, transports publics, centre commercial, équipements sportifs, ...) font de ce village un lieu de vie attractif. Je me tiens avec grand plaisir à votre disposition pour visiter ce bien.Seltenes Angebot in Bramois - Authentische Scheune mit grossem UmbaumöglichkeitenIm Herzen des charmanten Dorfes Bramois gelegen, nur wenige Minuten vom Zentrum von Sion entfernt, bietet dieses 91 m2 grosse, auf drei Ebenen verteilte Bauernhaus die Gelegenheit, dem Walliser Erbe neues Leben einzuhauchen.Ideal für diejenigen, die sich für Renovierung und charakteristische Architektur interessieren, bietet sie ein grosszügiges Volumen, das die Errichtung eines Einfamilienhauses oder mehrerer Wohnungen ermöglicht.Ob Sie von einem modernen Loft unter einem historischen Dachstuhl träumen oder von einem charaktervollen Familienhaus, dieses Gebäude ist der perfekte Nährboden für Ihr zukünftiges Architekturprojekt.Eigenschaften: • Prädestinierter Standort: Ruhige und authentische Wohngegend, nahe an allen Annehmlichkeiten (Schulen, Geschäfte, öffentliche Verkehrsmittel). • Transformationspotenzial: Umnutzung möglich, um ein modernes Wohnhaus zu schaffen und dabei den Charme des Alten zu bewahren. • Nutzvolumen: Ein Volumen von ca. 640 m3 (91 m2 Bodenfläche bei ca. 7 m Höhe) ermöglicht eine individuelle Gestaltung • Zugang gewährleistet und Einfahrt über zwei verschiedene Gassen möglich • Angeschlossen an Wasser und Strom Für alle Details besuchen Sie unsere Website: www.valimmobilier.chLage:Bramois ist ein Dorf der Gemeinde Sitten, das sich an der linken Seite der Rhoneebene befindet und nur 5 Minuten vom Stadtzentrum Sitten entfernt ist. Das Dorf Bramois bietet mit seinem authentischen Charakter eine ideale, ruhige Wohnumgebung. Sein harmonischer Ausbau und die Entwicklung der Infrastruktur und Dienstleistungen (Kinderkrippe, Schule, öffentliche Verkehrsmittel, Einkaufszentrum, Sportanlagen, usw.) machen es zu einem...

  • Balcony / Terrace
  • Garage
  • Child-friendly
1 / 9
4.5 rooms180m²CHF 1,050,000.–
1967 Bramois

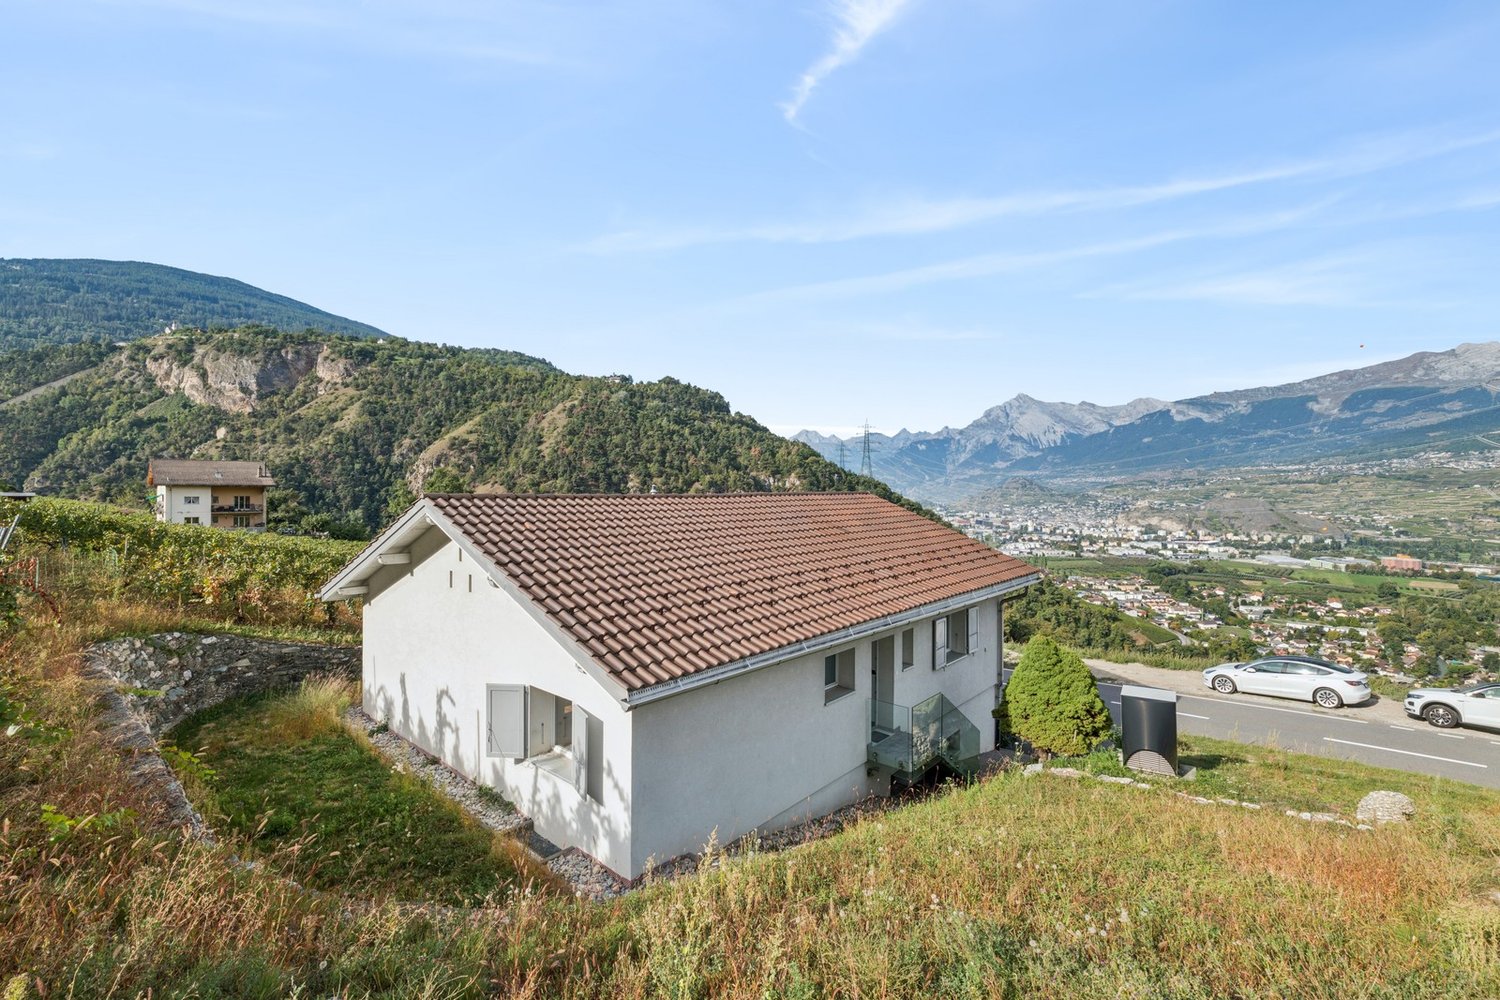
Splendid independent villa with 4.5 rooms in Bramois

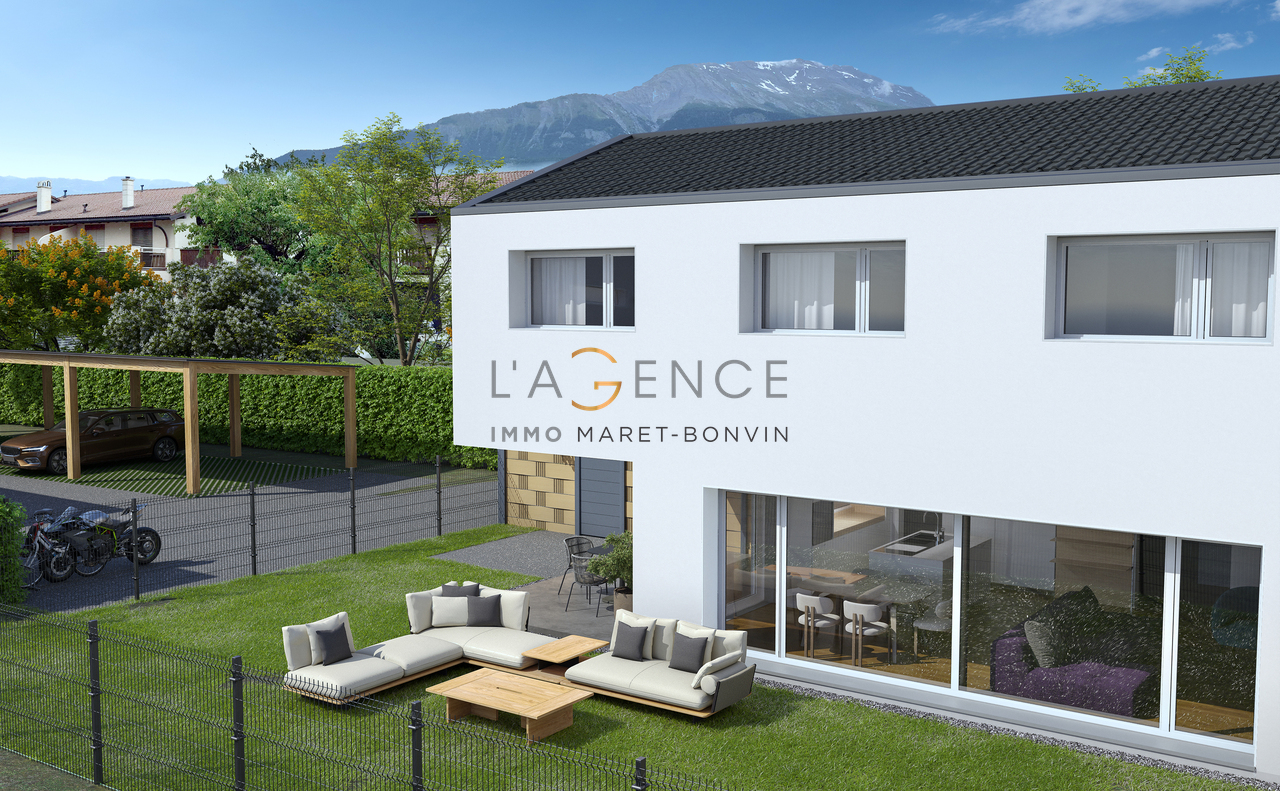
NEW PROJECT - 4 independent villas in the municipality of Sion - Only 2 villas left for sale/!\ The works have started /!\Discover this contemporary villa, with 4.5 rooms in a pleasant neighborhood of the municipality of Sion, in Bramois. The project consists of 4 villas and a small building with 4 apartments. The thoughtful placement of this last one allows its various homes to get lost in a green landscape while maintaining an intimate atmosphere with an open view.THERE ARE ONLY 2 VILLAS LEFT FOR SALE (VILLAS A & B) - VILLAS C & D HAVE BEEN SOLDThe village of Bramois, very popular, offers various infrastructures that are easily accessible on foot from your future home. Thus, the school, as well as various shops, such as a tea room, food store, butcher, bakery, are only a few minutes' walk away. The Sion East highway exits are less than 3 minutes away by car. The bus stop that serves the city several times an hour is less than 100 meters away. Finally, access to the city by bike is just as easy by taking the Rhône banks and the recent footbridge on the side of Sion East.You will enjoy the benefits of the countryside in close proximity to the city. Intimacy, sunshine all year round, efficient exposure, open view of the beautiful Val d'Hérens,... are some of the keywords of this project.The "Cassières" project, developed by an architectural firm in Sion, will seduce you with its generous volumes, its contemporary and purified architecture, or even by the large personalization of the finish choice.The villa is spread over 3 levels, entirely excavated, offering many storage spaces and amenities.The villa is arranged as follows: • Basement with technical room, cellar and laundry room • Entrance hall with wall cabinets • Guest toilet • Open kitchen with central island and bar • Living area with access to the covered terrace and garden • 2 bedrooms • Corridor that can be arranged as an office space • Parental bedroom with dressing room and bathroom with WC and shower • Bathroom with WC and bathtub The advantages of the villa: • Covered terrace • Electric shutters • Photovoltaic panels • Generous budgets for finishes (kitchens, sanitary, tiling,...) • Built on an independent plot • Possibility of Free Cooling • Possibility of extending the carport to create a pergola Each villa can still be modified internally as long as the progress of the work allows it. Room details • Balcony | Loggia • Private laundry room • Cellar | Cellar • Kitchen with dining area • Pantry • Entrance hall • Technical room • Dining room • Living room • Terrace Bedrooms • Double bedroom / parental bedroom: 1 • Single bedroom / child's bedroom: 2 Bathrooms • Bathroom: 1 • Shower room: 1 • Total WC: 3 • WC with sink: 1 Number of boxes, garages and parking spaces included Covered parking space 1 Outdoor parking space 1 Environment • Quiet | Peaceful • Countryside • Villa district • Vineyard • Village View • Open Exposure • East • South Proximity • Playground • Banks • Sports center • City center • Shopping centers • Shops • Kindergarten • Primary schools • Secondary schools • Train station • Golf course • Hospital • Post office • Restaurant • Pedestrian street • Highway exit • Public transportation Outdoor • Partially landscaped • Covered terrace Indoor • Pets allowed • Equipped kitchen • Large living room • Large master bedroom • Large glazed area Primary equipment Secondary energy Solar energy Technical equipment Main heating Air-water heat pump Dishwasher Yes Heating mode Floor Do not hesitate to contact us for more information.Looking forward to meeting you.Best regards.
1 / 4
5.5 rooms152m²CHF 1,050,000.–
1967 Bramois

Villa with 5.5 rooms of high standing!

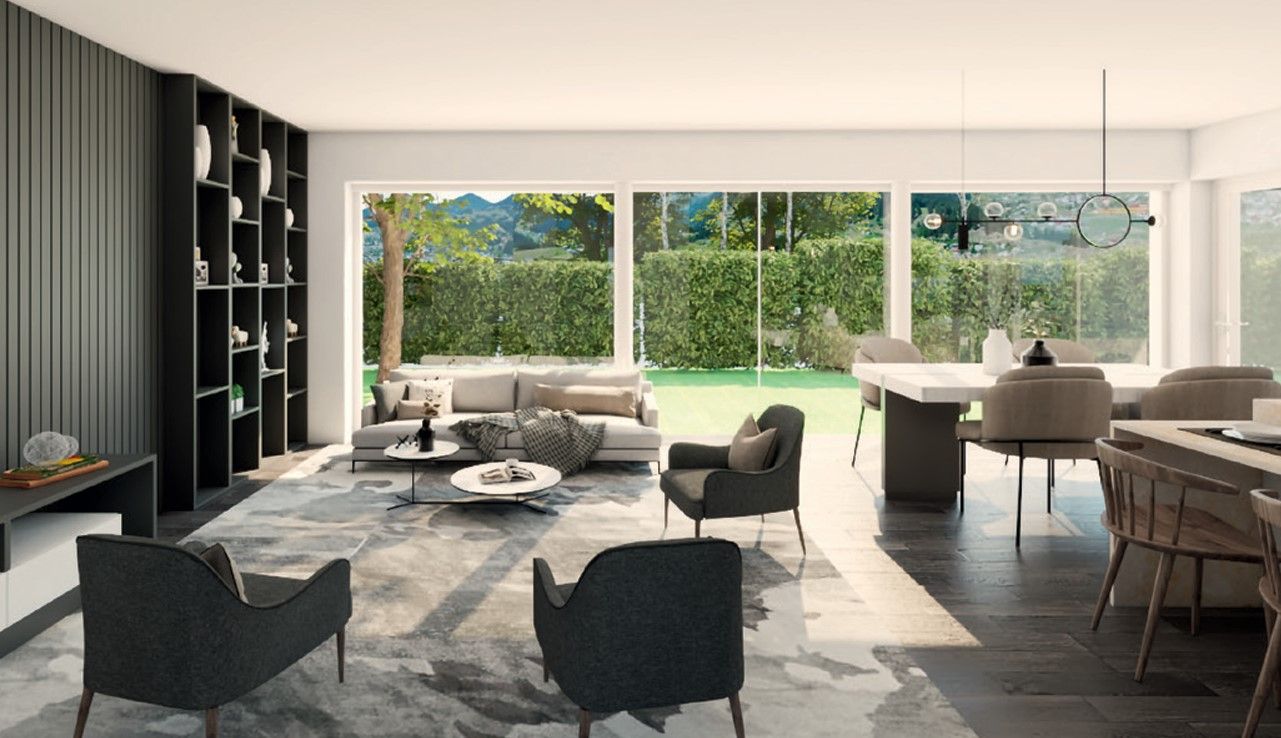
Work in progress - Seize the opportunity now!AgenceImmo Maret-Bonvin presents:Contemporary villa in Bramois - Comfort, modernity, and quality of lifeAn exceptional project signed by a Sion-based architectural firmThe villas are designed to exploit the specifics of the plot to the fullest and seduce with:- Generous and luminous volumes- Contemporary and elegant architecture- Possibility of personalizing the finishes according to your desires- Disposition of the villa (3 fully excavated levels):Discover this superb contemporary villa of 5.5 rooms, ideally located in a sought-after residential area of Bramois, Sion municipality.It consists of:Basement:- Technical room, cellar, laundry roomGround floor:- Entrance hall with wall cabinets, guest toilet, open kitchen with central island, vast living room with access to the terrace and gardenFirst floor:- 3 bedrooms, bathroom with bathtub, modular corridor as an office, parental suite with dressing room and private bathroomExteriors:- Covered terrace and private garden- Parking spacesGenerous budgets for finishes (kitchen, sanitary, tiling, etc.)Independent plotPossibility of Free CoolingOption pergola to extend the covered area for carsVilla modifiable according to the progress of the work.Its southwest implantation guarantees optimal sunlight all year round, in a peaceful and green environment.This exclusive project includes 6 semi-detached villas by the architect as well as a small building with 4 apartments, perfectly integrated into a green setting offering intimacy, calm, and an unobstructed view.Here, you enjoy the best of both worlds: the tranquility of the countryside at the gates of the city. Optimal sunlight, southeast orientation, and panoramic view of the Val d'Hérens are among the major advantages.www.lagenceimmo.ch

1 / 4
5.5 rooms152m²CHF 1,090,000.–
1967 Bramois

Villa with 5.5 rooms of high standing!

Work in progress - Seize the opportunity now!AgenceImmo Maret-Bonvin presents:Contemporary villa in Bramois - Comfort, modernity, and quality of lifeAn exceptional project signed by a Sion-based architectural firmThe villas are designed to exploit the specifics of the plot to the fullest and seduce with:- Generous and luminous volumes- Contemporary and elegant architecture- Possibility of personalizing the finishes according to your desires- Layout of the villa (3 fully excavated levels):Discover this superb contemporary villa of 5.5 rooms, ideally located in a sought-after residential area in Bramois, Sion municipality.It consists of:Basement:- Technical room, cellar, laundry roomGround floor:- Entrance hall with wall-mounted cabinets, guest toilet, open kitchen with central island, spacious living room with access to the terrace and gardenFirst floor:- 3 bedrooms, bathroom with bathtub, modular corridor as an office, parental suite with dressing room and private bathroomExterior:- Covered terrace and private garden- Parking spacesGenerous budgets for finishes (kitchen, sanitary, tiling, etc.)Independent plotPossibility of Free CoolingOption pergola to extend the covered area for carsVilla modulable according to the progress of the work.Its southwest location guarantees optimal sunlight all year round, in a peaceful and green environment.This exclusive project includes 6 semi-detached villas by the architect as well as a small apartment building with 4 apartments, perfectly integrated into a green setting offering intimacy, calm, and an unobstructed view.Here, you enjoy the best of both worlds: the tranquility of the countryside at the gates of the city. Optimal sunlight, southwest orientation, and panoramic views of the Val d'Hérens are some of the major advantages.www.lagenceimmo.ch

1 / 5
4.5 rooms110m²Price on request
1967 Bramois

For Sale: In the heart of the beautiful village of Bramois, 4.5-room duplex house.

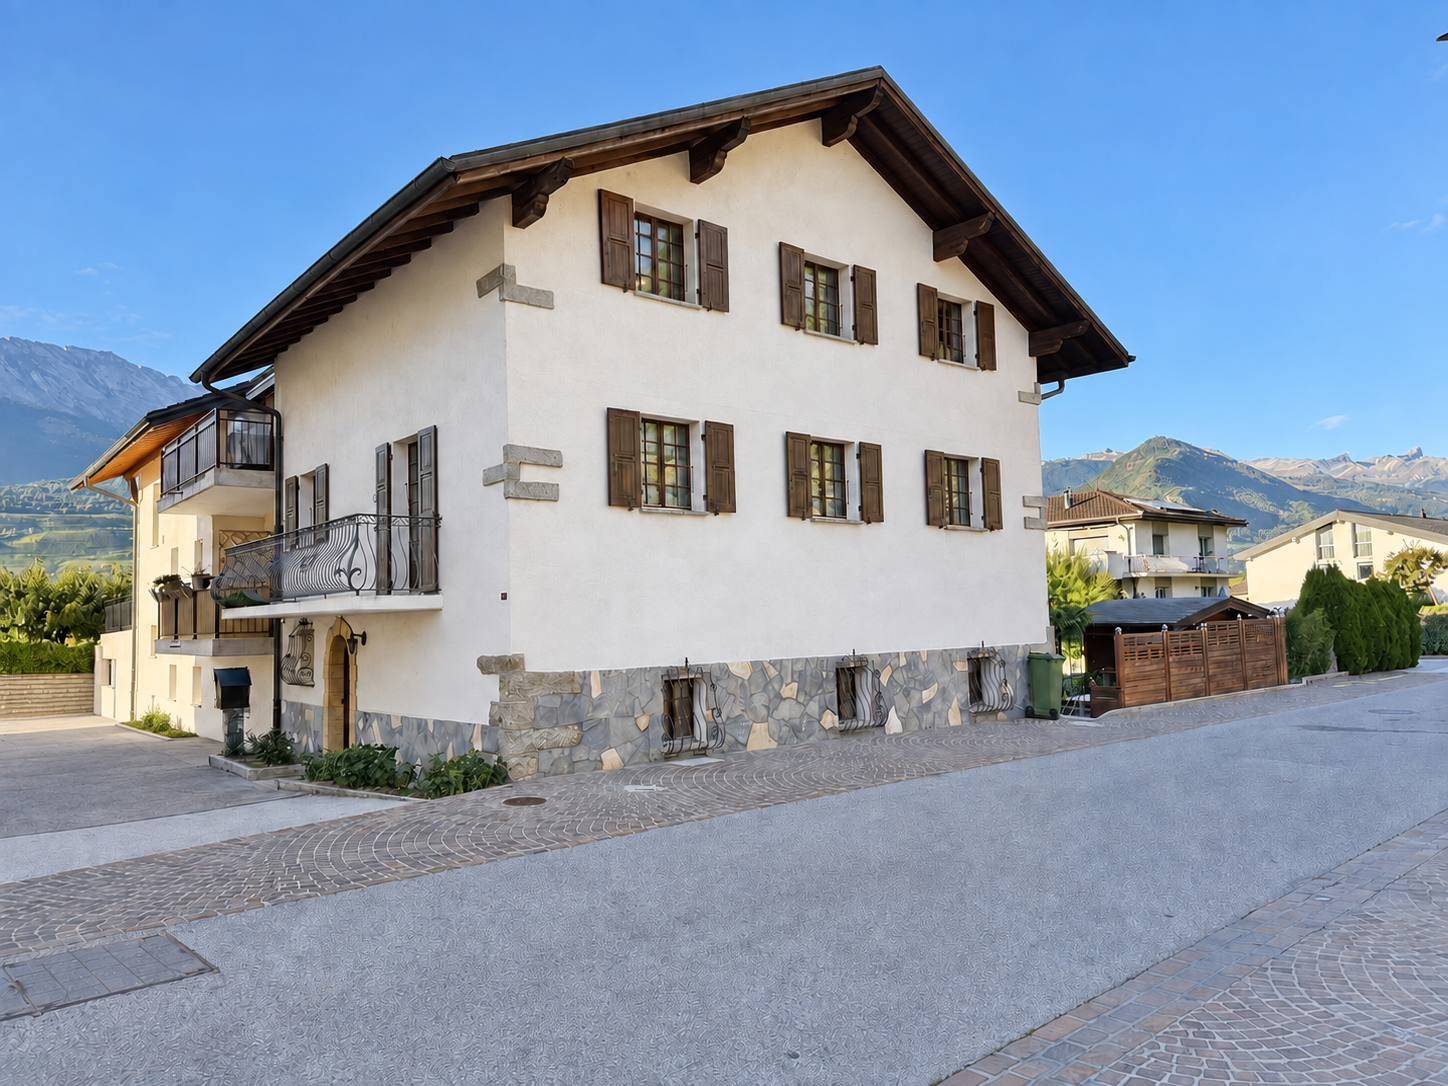
For Sale: In the heart of the beautiful village of Bramois, 4.5-room duplex house.Located in the heart of the village of Bramois, at the Cure, charming and bright 4.5-room duplex house dating from the early 2000s.Description of the property:Lower floor:-Laundry room-Technical room/laundry with washing machine-Storage roomUpper floor:-Living room-Bright living room with large bay window facing southwest-Equipped kitchen with bar to dining area-Office-Bathroom-Functional wood stoveFloor:-Two large attic bedrooms-Shower roomAdditional elements:-Garage with 2m height and width-Without land, only the houseTechnical characteristics:-Parquet and tile floors on the floor-Wood paneling under the roof beams on the floor-Rustic plaster between the ceiling beams in the living room and on the floor-Kitchen with integrated fittings-Functional wood stove-PVC windows with insulating glass-Sliding glazing on the ground floor-Aluminum shutters-Roller shutters-Masonry cladding-Stone masonry-Wooden roof structure with two pitches-Tile roof covering-Galvanized metalwork-Gas central heating with radiators-Wooden garage doorLocation:Small village house in the heart of old Bramois, opposite the old cure, in the municipality of Sion. Bramois is a very popular village for main residence, with good infrastructure such as food shops, schools, sports facilities (football fields, athletics, tennis courts).Transformation:-2000Interior renovation including roof-2005External painting-2020Replacement of the heating system (gas)-2022Replacement of the washing machinePrice: 570'000.00Note: The furnished photos are for illustration purposes only, to help you project yourself into the spaces. The villa is sold unfurnished.Also find our properties on: www.martin-immobilier.ch
Suggested properties for you based on search results

Other interesting objects