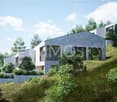
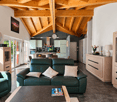
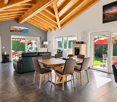
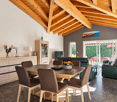
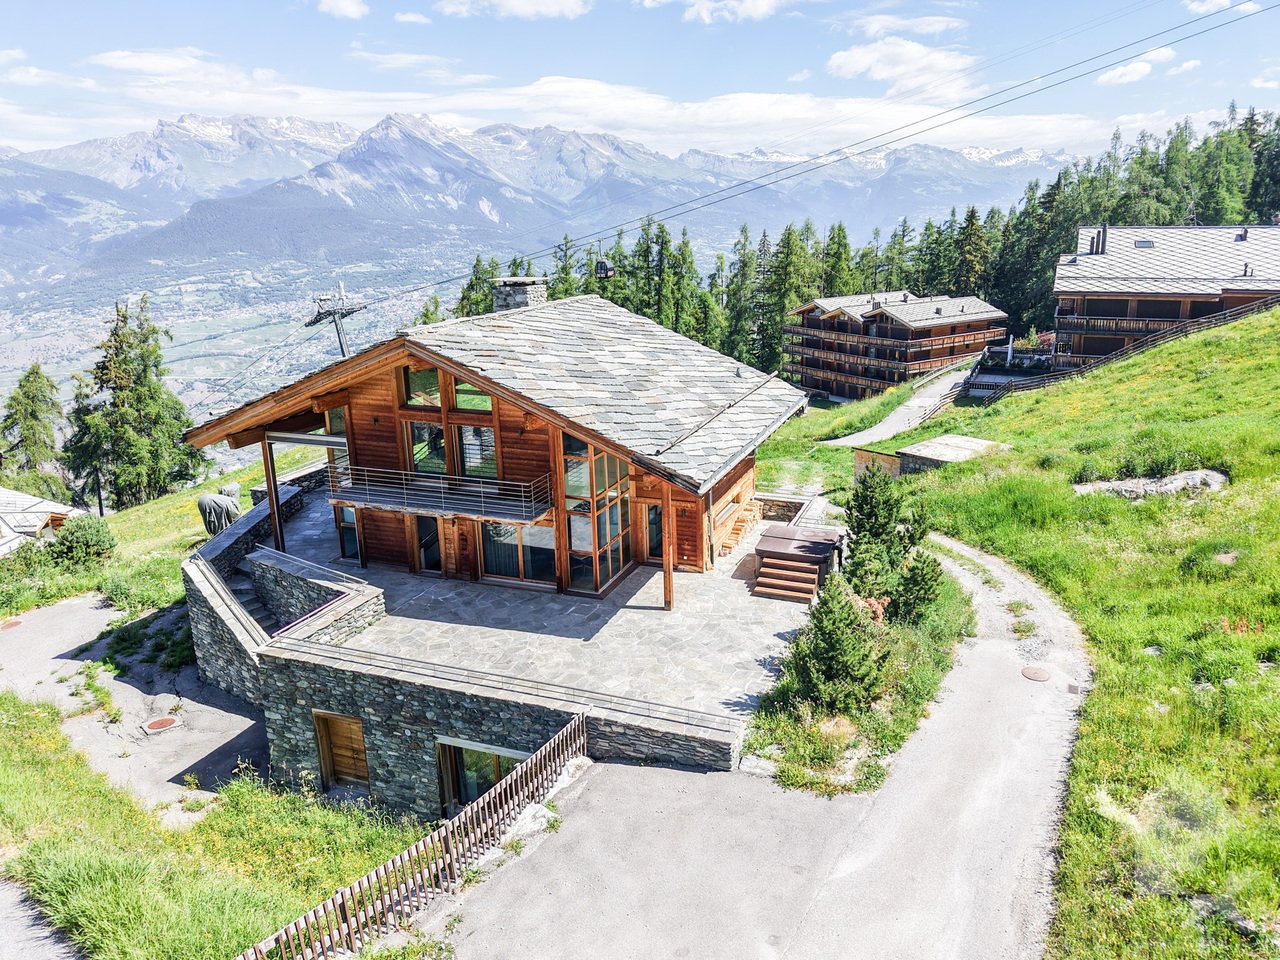
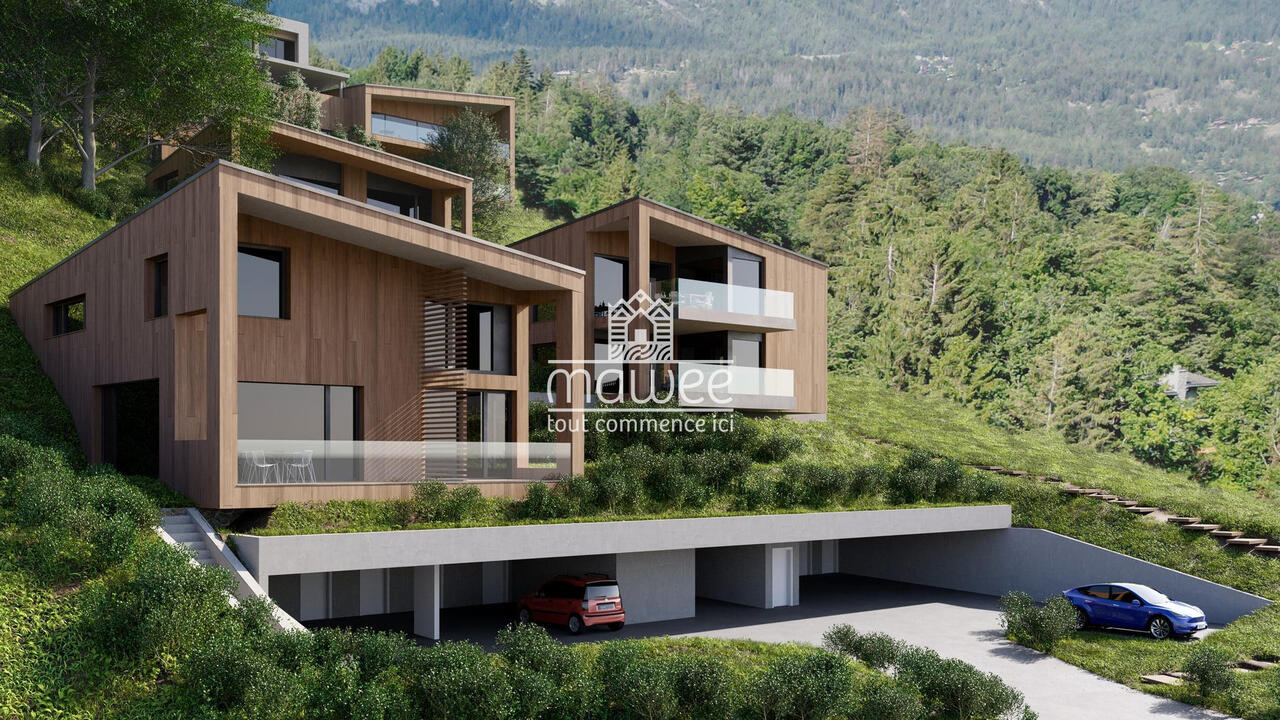
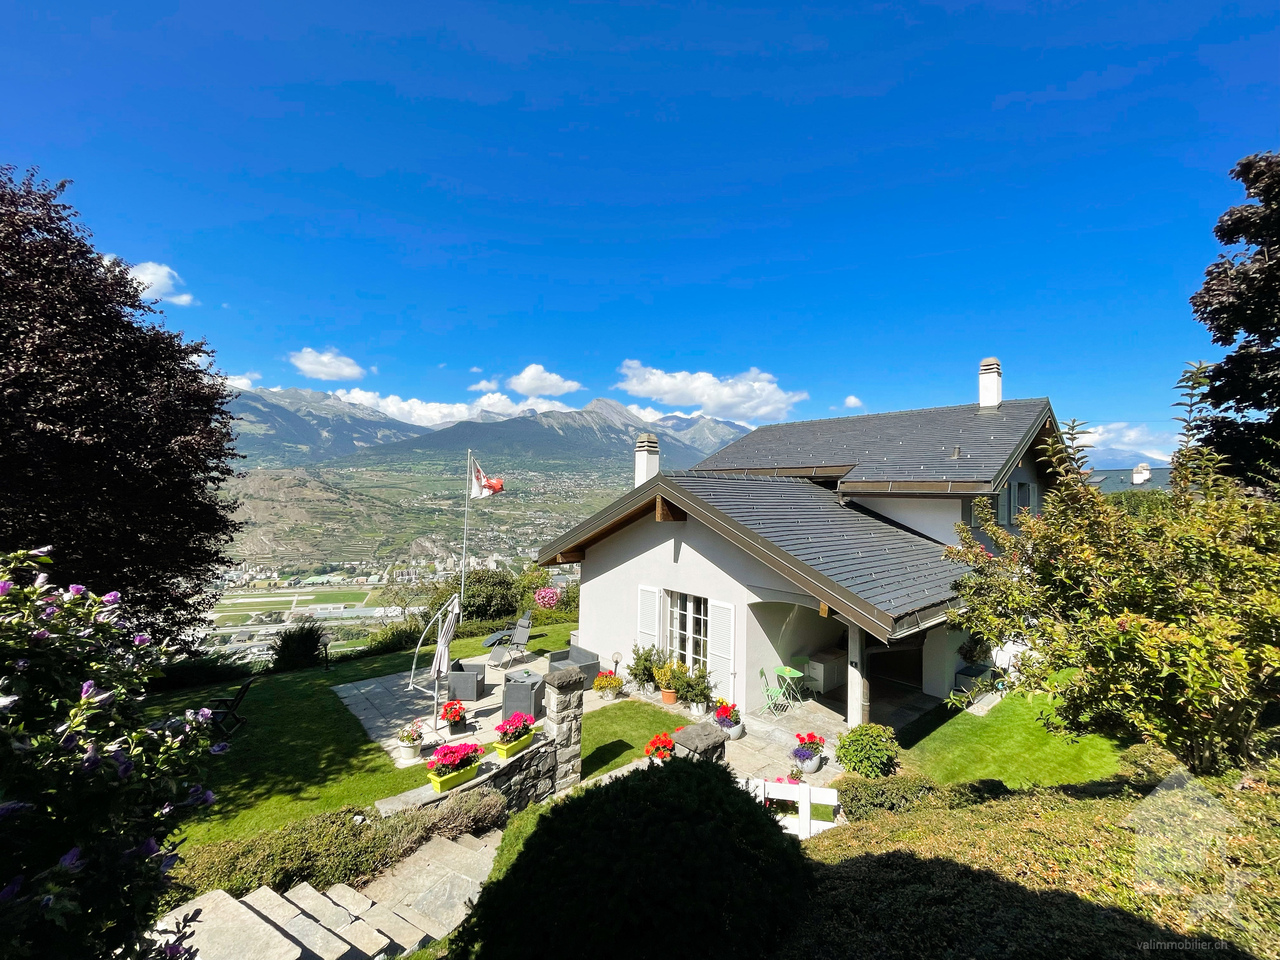
La Vernaz (Les Agettes) - House, chalet, rustico to buy

We recommend expanding your search criteria to get similar results. The current filters didn’t return any matches.

If you don’t want to change your current search criteria, we recommend creating a search alert, so you’ll be notified when matching offers become available.

More objects in your automatically expanded search area
653 results - Radius: + 10km
New building
Cyril Bieckens

Cyril Bieckens

1 / 12
Cyril Bieckens

Cyril Bieckens

  • Parking space
  • Balcony / Terrace
  • Garage
  • +2
5.5 rooms, 176m², CHF 1,290,000.–
Premium
1977 Icogne

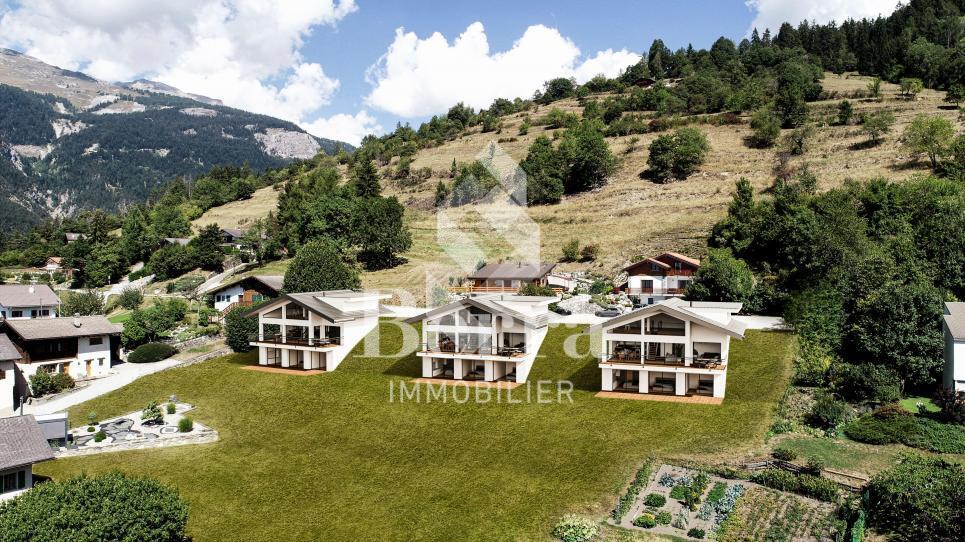
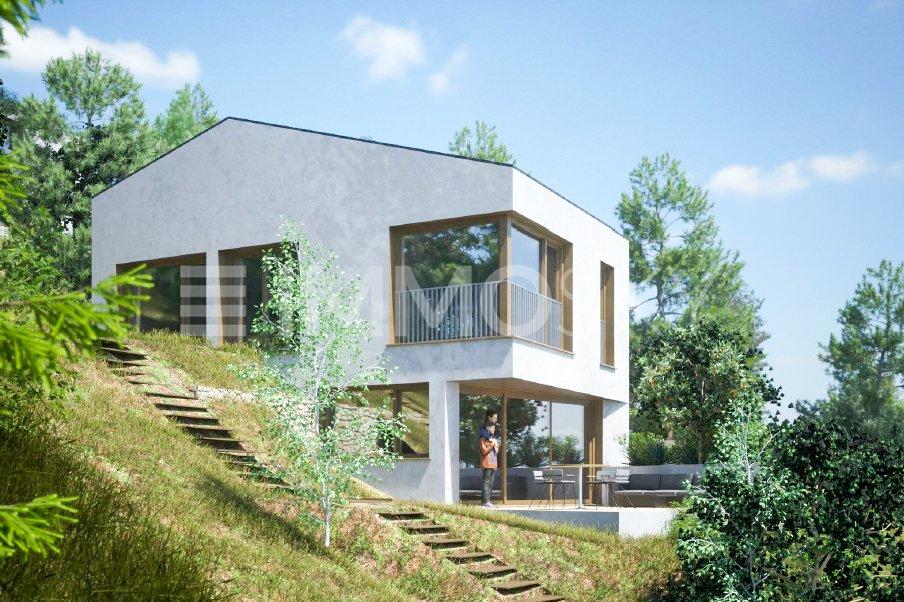
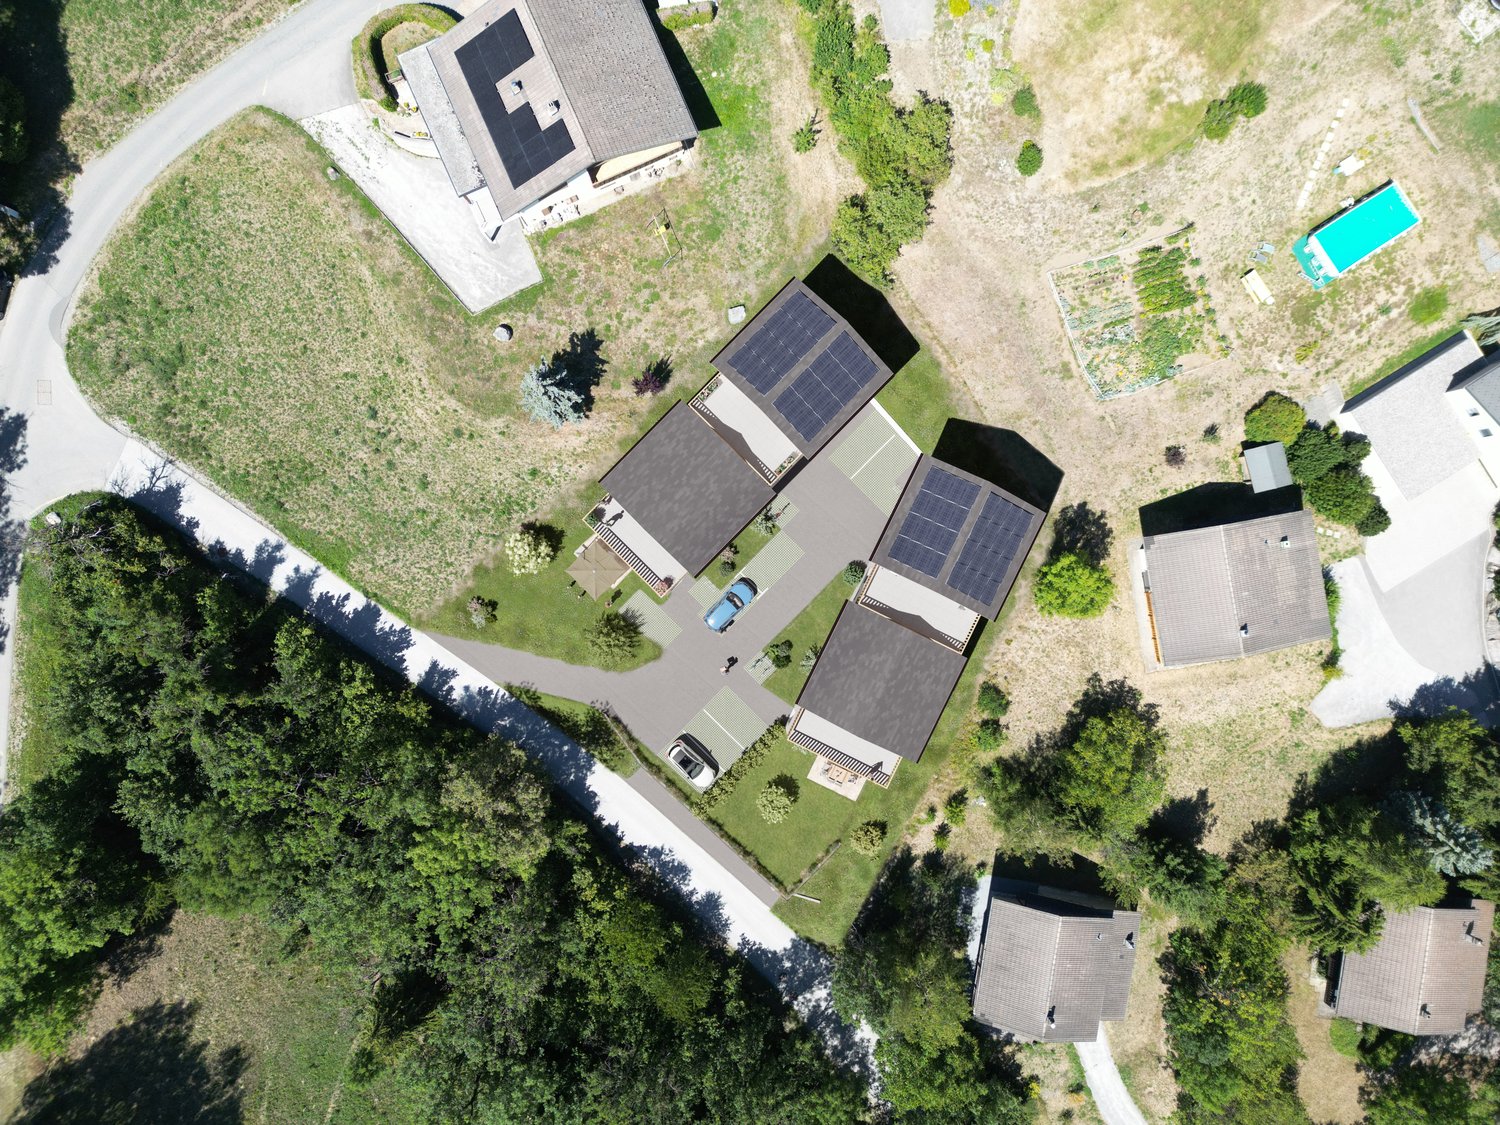
Fully modular individual villa

The works begin !!Magnificent view ! Clear and panoramic !3 magnificent individual villas by architects in Icogne with large windows on the entire facade that highlight the stunning view of the Rhône plain.IN BRIEF :High-energy-yield project using PAC and solar panelsPlots can be adapted between 463 and 570m2 = Creation of gardens and landscapesSTRONG POINTS :- Right bank. Optimal sunshine- South orientation- Totally clear view of the Rhône valley- Exclusive, quiet neighborhood - Finishes to the buyer's taste - Energy optimization- Photovoltaic panels - Reversible PACMODULAR FINISHES :- External facades- Roofing- Solar energy production- External amenities- Fireplace, stove, and barbecue- Electricity: Lighting and domotics- Internal barriers- External barriers- Internal and external joinery- Kitchen, bathroom, and floors- Internal wall cladding- Dressing and closet customizationCOMFORT :- Sion in 20 minutes- Crans-Montana ski slopes in 10 minutes- Bus stop at 300m- Café at 250m- Electric car charging station at 300mPARKING :- Garage for 1 car- 1 non-covered outdoor spacePresentation of different finishes only upon request !With us, curiosity is a nice fault, so don't hesitate to contact us for more information or to visit the site !Contact : Cyril 0794641135***All our properties on www.berra-immobilier.ch !!!!***

  • Parking space
  • Balcony / Terrace
  • Garage
  • +2
Stéphane FERREIRA

Stéphane FERREIRA

1 / 13
Stéphane FERREIRA

Stéphane FERREIRA

  • Parking space
  • Balcony / Terrace
  • Garage
  • +1
5.5 rooms, 170m², CHF 1,090,000.–
Premium
1950 Sion

Contemporary villa between elegance, comfort and nature

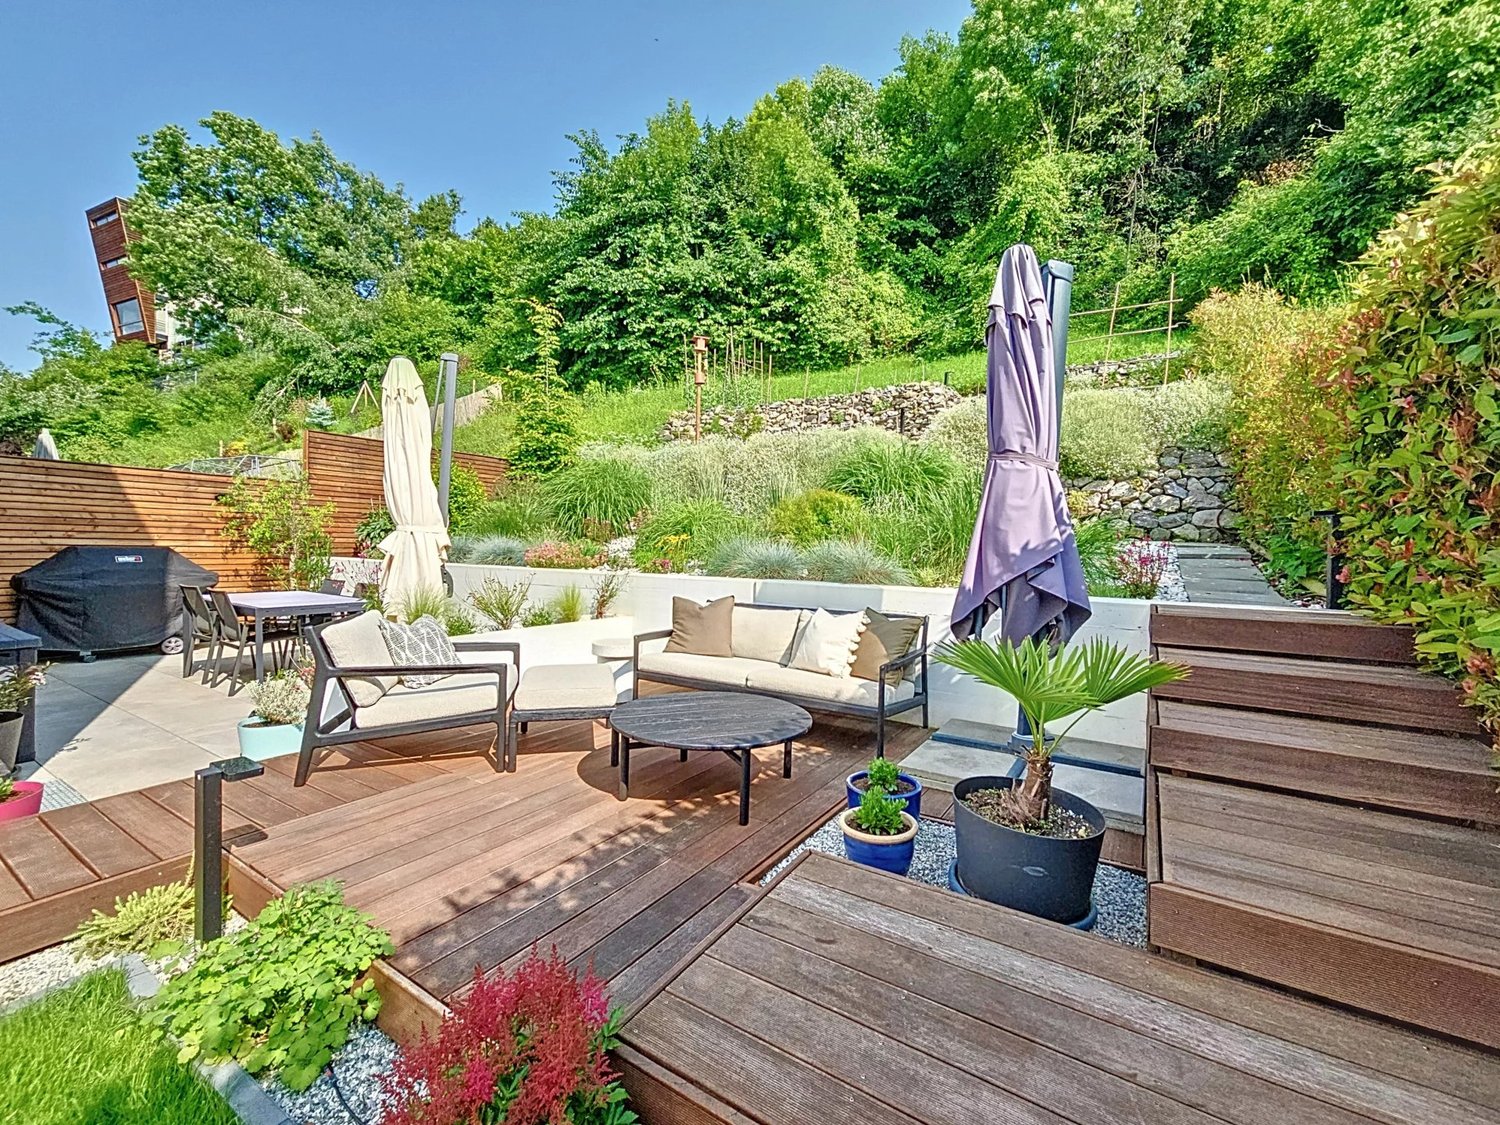
Discover this contemporary semi-detached villa with 5.5 rooms in Arvillard, in the municipality of Sion, ideally located in a quiet, green and sought-after residential area. This modern family home, available from May 1st, 2027, seduces with its generous volumes, its careful architecture, its high-quality finishes and its numerous exterior spaces tastefully arranged. Benefiting from a peaceful and preserved environment, this family home near Sion offers a privileged living environment, close to amenities, while allowing you to fully enjoy the tranquility of a residential area. From the arrival, the property has two outdoor parking spaces as well as a private garage with direct access to the house, offering a particularly appreciated comfort in everyday life. On the ground floor, there is an entrance hall with integrated wardrobe and a heated, multipurpose room that can be arranged according to needs in an office, playroom, leisure space or additional bedroom. A technical room with laundry room completes this level and ensures a practical and functional organization of the house. On the upper floor, the large living room benefits from generous openings that bring beautiful natural light throughout the day. This convivial living space gives access to a northwest-facing balcony, ideal for enjoying the end of the day and admiring the sunsets. The modern, open kitchen with central island is harmoniously integrated into the living room and dining area. It offers an environment that is both aesthetic and functional, perfectly adapted to family life and shared moments with friends. The living room with a visitor toilet directly leads to a large, south-facing terrace, completed by a wooden relaxation area and direct access to the garden. This pleasant outdoor space is a true extension of the house and is perfectly suited for outdoor meals, relaxation moments and summer evenings. An external staircase also allows easy connection between the parking and the terrace. The private garden, laid out on several levels, offers a green, intimate and particularly pleasant environment. The different levels accommodate flower beds, decorative shrubs and a terraced vegetable garden, making this outdoor space an ideal area for nature and gardening lovers. Carefully maintained and perfectly structured, the garden allows you to enjoy a peaceful environment without direct visibility, while also having several areas for relaxation or reception. The top floor is entirely dedicated to the sleeping area and offers a calm and restful atmosphere. A large landing serves a parental suite with private bathroom, two bright rooms and a modern shower room. The spaces have been carefully designed in a modern and harmonious style, offering each family member a comfortable and pleasant space. Built with quality materials and regularly maintained, this semi-detached villa with 5.5 rooms is in excellent condition and does not require any particular work. It represents an ideal opportunity for a family looking for a modern house for sale in Sion, offering beautiful volumes, a garage, several parking spaces, a private garden, a south-facing terrace and a quiet residential environment. Contact us to organize a visit and discover this family home in its environment. The sales file can be downloaded directly from our website omnia.ch.

  • Parking space
  • Balcony / Terrace
  • Garage
  • +1
  • Modern two-story house with grey exterior, large windows, and a covered balcony area. The house is situated on a hillside with a landscaped garden and surrounding trees.
  • A modern house with a garage, surrounded by greenery and flowers, with a scenic mountain backdrop.
  • Garden with a stone pathway, neatly trimmed shrubs, and a view of mountains in the background.
  • A modern, covered balcony with wicker furniture, green and white cushions, a coffee table, and a dining area with a round table and chairs. The balcony features a scenic mountain view.
  • Modern kitchen with white cabinets, black countertops, and stainless steel appliances. Features a central island, pendant lights, and a dining area with a round table and chairs.
  • Modern living and dining area with a fireplace, large windows offering a mountain view, red chairs around a glass dining table, and decorative items including a potted plant and candles.
  • Modern bedroom with a large bed, black and white bedding, pendant lights, nightstand with picture frame and clock, and a plant near the window.
  • {"type": "Bathroom", "objects": ["bathtub", "sink", "faucet", "faucet", "faucet", "faucet", "faucet", "faucet", "faucet", "faucet", "faucet", "faucet", "faucet", "faucet", "faucet", "faucet", "faucet", "faucet", "faucet", "faucet", "faucet", "faucet", "fa
  • Modern bathroom with a white bathtub, glass-enclosed shower, and patterned tiles on the wall.
  • Modern hallway with a staircase, red chair, decorative vases, and artwork on the walls.
  • Modern, open-concept living and working space with a slanted ceiling, large windows, and skylight. Features a cream-colored sofa, wooden side table, wicker basket, green office chair, wooden desk, bookshelf, and decorative plant.
  • Ground floor plan showing a multi-functional room, kitchen, living room, three bedrooms, technical room, bathroom, and covered terrace.
  • Top floor layout showing attic space with multiple skylights (VELUX) and usable areas.
  • Energy efficiency rating chart for buildings, showing building envelope efficiency, global energy efficiency, and direct CO2 emissions with corresponding letter grades from A to G.
1 / 14
A modern house with a garage, surrounded by greenery and flowers, with a scenic mountain backdrop.
Garden with a stone pathway, neatly trimmed shrubs, and a view of mountains in the background.
A modern, covered balcony with wicker furniture, green and white cushions, a coffee table, and a dining area with a round table and chairs. The balcony features a scenic mountain view.
7 rooms, 212m², CHF 1,130,000.–
Premium
1976 Aven

Spacious villa with breathtaking view

Located on a 1362m2 plot, this spacious villa of 212 m2 habitable space has been entirely renovated and perfectly maintained. Its magnificent south-facing terrace, a true outdoor living space, offers a breathtaking and plunging view of the entire Rhone valley and the Alpine peaks. The perfect compromise between accessibility and dominant view.Ground floor :- Entrance hall with staircase leading to the upper floor.- Large semi-open kitchen with dining area and access to the terrace.- Living room with fireplace and access to the terrace.- Three bedrooms.- Two bathrooms.- Room currently used as a wardrobe and fitness room.- Technical room and laundry room.Mansard floor :- Large room currently arranged as a guest room, home cinema and office.- Large attic.One carport for two cars and additional parking spaces complete this property.The village of Aven is ideally located, at 900m altitude, in the municipality of Conthey. It benefits from maximum sunshine throughout the year. Access is easy and it is served by public transport (bus), while being only 10 minutes from the large commercial area of Conthey and 15 minutes from the center of Sion.Year of construction: 1976Energetic renovation: 2010Complete renovation and attic conversion: 2015No planned work.Heating and hot water by heat pump. Distribution by radiators.Building certified without asbestos.CECB certificate available.Annual charges: 3'554.-CHFAvailability date: To be agreedPossibility to buy the villa furnished.NB: Direct sale by the owner.

New building
1 / 5
  • Parking space
  • View
4.5 rooms, 180m², CHF 930,000.–
Premium
A Vétroz, 1963 Vétroz

Promotion of 4 semi-detached villas

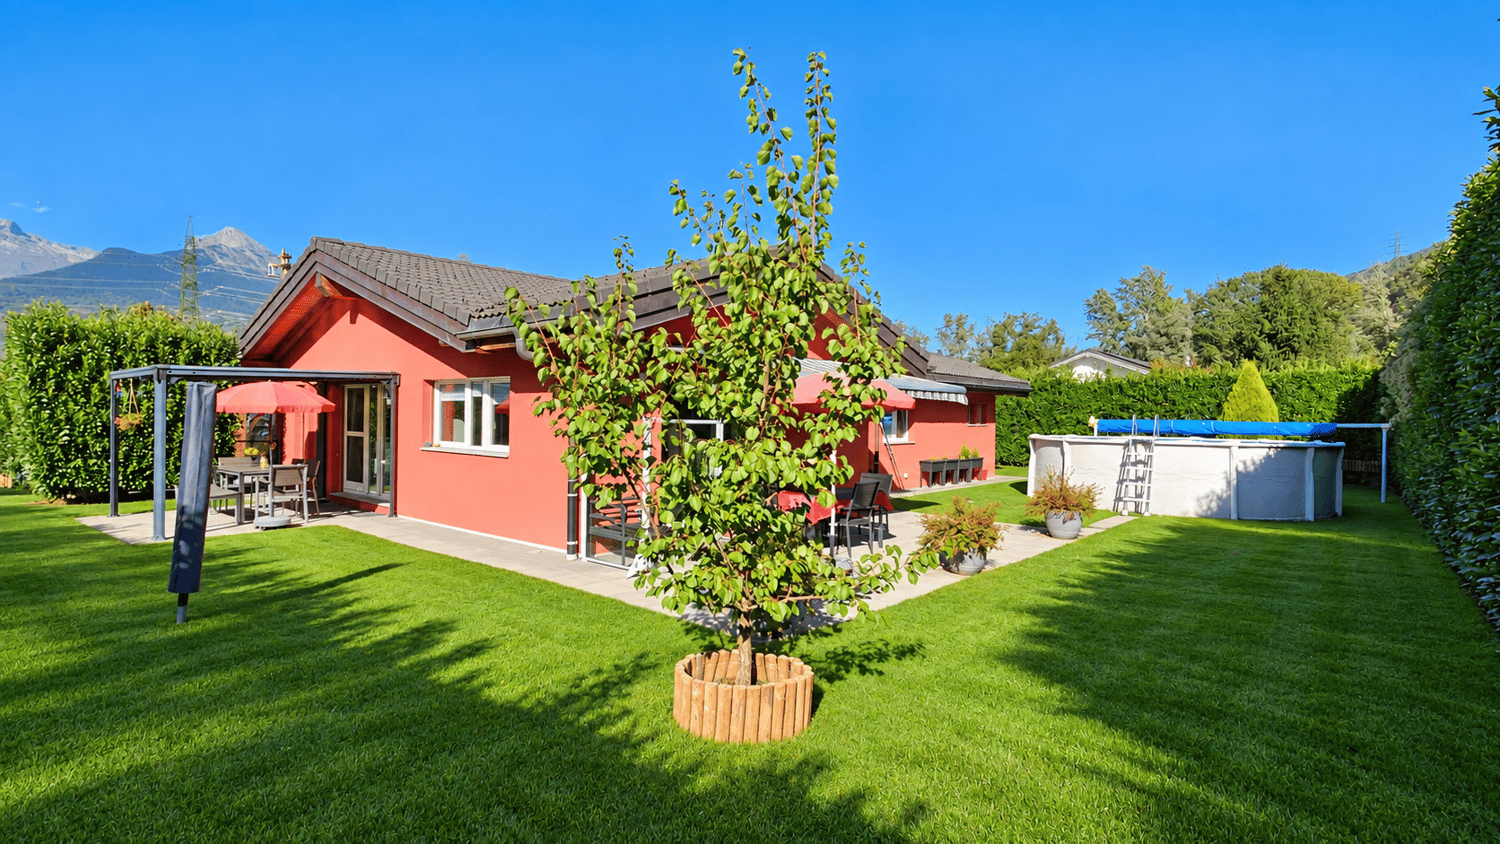
Cobalt: the perfect balance between comfort and conveniencePromotion composed of 4 contemporary semi-detached villas, ideally located in a quiet residential area, within the sought-after commune of Vétroz.Just a few minutes' walk from schools, shops, services, and transportation, these villas offer a practical, comfortable, and adapted living space for daily needs.Each villa has 3.5 or 4.5 rooms, spread over a generous living area of 155 and 214m2, with a basement and an interior design thought out to maximize space and functionality.Thanks to optimal exposure and large openings, the rooms benefit from beautiful natural light, creating a warm and convivial atmosphere. The private outdoor spaces complement each property harmoniously.Cobalt is the ideal address for those looking for a serene quality of life while remaining close to all amenities Lawn 106 m2Balcony terrace 24 m22 covered and 2 uncovered parking spaces PARTICULARITIES: Customizable finishes: choose the materials and details that match your style.Contemporary architecture: a modern and sleek design that integrates perfectly into its environment.Modular interiors: manage your spaces according to your needs and desires.South-facing orientation: enjoy optimal light and maximum sunshine.Heating by heat pump (PAC): guaranteed thermal comfort and energy savings.Large terraces and lawns: generous outdoor space to relax or receive.Residential area: located in a peaceful and family-friendly setting.Highway proximity: only 4 km from the highway for easy travel.Electric shuttersFiber optic connectionSpots included + LED lighting (in the living room)Parking equipped with charging points for electric vehicles.

  • Parking space
  • View
New building
1 / 5
4.5 rooms, 137m², CHF 865,000.–
Premium
Auf Anfrage 1, 1966 Ayent

Priority on tranquility (Lot C)

Located in a quiet and residential area, in the heart of the village of Fortunau in a very productive region of the canton of Valais, this property will seduce you with its ideal location and high-quality finishes.Built for you, on a beautiful plot of about 400 m2, this magnificent turnkey house will offer you absolute comfort, close to all amenities, in an exclusive living environment. The choice of finishes is at the discretion of the buyers, and you will be able to create your future home in your image.In the daytime area, you will discover a spacious and bright living room. It will be equipped with a living room and a dining area communicating with a beautiful and large kitchen. The latter will be fully equipped with high-quality appliances and materials. A visitor toilet will pleasantly complete this space. When you discover the upper area, the sleeping area will consist of two bedrooms, each about 12 m2 in size, benefiting from all the necessary comforts for well-being. A bathroom will be designed on this same level, to enhance these beautiful bedrooms. To finalize this sleeping area in beauty, a parental suite of about 16 m2, with a dressing room and a private bathroom, will guarantee you an unparalleled intimacy.Particular care will be taken in the design of the outdoor facilities, with a terrace of over 20 m2 and a private garden of about 100 m2: a significant advantage for this exceptional property, which will allow you to extend your evenings with friends. Additionally, two parking spaces at CHF 20'000.- each, in addition to the sale price, will pleasantly complete this exceptional property. Note that access from the garages is via an elevator.You will have understood, if you are tempted by a habitat with a pure and unique style, combining quality and well-being, you no longer need to hesitate! Contact me at 079 587 66 22 Vivian Mottet

New building
1 / 4
4.5 rooms, 166m², CHF 875,000.–
Premium
Auf Anfrage 1, 1966 Ayent

A large bowl of fresh air (Lot E)

Located in a quiet and residential area, in the heart of the village of Fortunau in a very productive region of the canton of Valais, this property will seduce you with its ideal location and quality finishes.Built for you, on a beautiful plot of about 400 m2, this magnificent turnkey house will offer you absolute comfort, close to all amenities, in an exclusive living environment. The choice of finishes is at the discretion of the buyers and you will be able to create your future home in your image.In the daytime area, you will discover a spacious and bright living room. It will be equipped with a living room and a dining area communicating with a beautiful and large kitchen. The latter will be fully equipped with quality appliances and materials. A visitor toilet will pleasantly complete this space. When you discover the upper area, the sleeping area will consist of two bedrooms, each about 12 m2 in size, benefiting from all the necessary comforts for well-being. A bathroom will be designed on this same level, to enhance these beautiful bedrooms. To finalize this sleeping area in beauty, a parental suite of about 16 m2, with a dressing room and a private bathroom, will guarantee you an unparalleled intimacy.Particular care will be taken with the outdoor arrangements, with a terrace of over 20 m2 and a private garden of about 100 m2: a major asset for this exceptional property, which will allow you to extend your evenings with friends. Additionally, two parking spaces at CHF 20'000.- each, in addition to the sale price, will pleasantly complete this exceptional property. Note that access from the garages is via an elevator.You will understand that, if you are tempted by a habitat with a purified and unique style, combining quality and well-being, there is no more reason to hesitate! Contact me at 079 587 66 22 Vivian Mottet

1 / 11
4.5 rooms, 127m², CHF 759,000.–
Top
Route de choin 1 à 3, 1966 Argnou

Family villa on the ground floor with 4.5 rooms in Ayent

Family villa with 4.5 rooms, terrace, and private garden - AyentWhat if the villa you imagined for your family already existed? Discover a place to live where comfort, modernity, and construction quality meet just a few minutes from Sion.In a quiet and green residential area, discover this elegant family villa with 4.5 rooms, part of an exclusive promotion of only six contemporary villas.Developed on two levels, this villa seduces with its bright volumes, careful finishes, and sustainable design. Built in concrete with peripheral insulation, it benefits from a CECB A energy certification, a centralized heat pump, photovoltaic panels, and underfloor heating, ensuring optimal comfort throughout the year.The natural floor coverings in Marmoleum Forbo, as well as the customizable finishes for the buyers, complete the quality features of this realization.A beautiful opportunity to become the owner of a modern, high-performance, and ideally located villa at the gates of Sion.*Composition of villa 6:Ground floor:- Entrance hall with integrated closet- Bright living room with open kitchen- Direct access to a 12 m² terrace and a private garden of 89 m²- Shower room- Storage roomFirst floor:- Landing- 3 large bedrooms- Bathroom*Parking:In addition to the sale price:- Outdoor parking space: CHF 12,000.-- Covered parking space: CHF 28,000.-A private cellar and visitor parking spaces complete this property.*Exposure: EASTBudgets:- Kitchen: CHF 22,000.- per villa- Sanitary: CHF 5,000.- per bathroom*The highlights:- 12 m² terrace and 89 m² private garden- Large bright living room- Private cellar- Customizable finishes- Just a few minutes from Sion and all amenitiesWhether you are looking for your future main residence or a long-term investment, this villa offers a rare opportunity to combine construction quality, energy efficiency, and privileged location just a few minutes from Sion.

Nicolas Dionne

Nicolas Dionne

1 / 13
Nicolas Dionne

Nicolas Dionne

  • Balcony / Terrace
  • View
  • Child-friendly
5.5 rooms, 200m², CHF 1,690,000.–
Top
1950 Sion

Magnifique villa de 5.5 pièces avec une vue panoramique imprenable !

Magnifique villa de 5.5 pièces avec une vue panoramique imprenableSituée dans un quartier à la fois calme, privilégié et bien exposé, cette villa moderne offre un cadre de vie supérieur ! Agréable, pratique et avec de beaux volumes, l'intérieur présente des effets de lumière naturelle tout au long des saisons. Nécessitant peu d'entretien, vous pouvez profiter amplement des terrasses et du jardin dans une ambiance détendue et dans un espace protégé.Cette villa de 272 m2 au total se compose comme suit :Rez supérieur - 75 m2 • Hall - 7 m2 • Suite parentale + dressing - 16 m2 • Salle d'eau avec douche et WC - 11 m2 • Terrasse privative - 25 m2 • Buanderie - 7 m2 • Local technique - 5 m2 • Distribution - 4.5 m2 Rez - 103 m2 • Séjour - 50 m2 • Cuisine - 20 m2 • Terrasse - 25 m2 • Distribution - 4.5 m2 • Salle d'eau avec douche et WC - 4 m2 Rez inférieur - 94 m2 • Chambre 2 - 13 m2 • Chambre 3 - 13 m2 • Chambre 4 / Dressing - 14 m2 • Distribution - 8 m2 • Jardin + terrasse - 80 m2 • Cave - 21 m2 Remarques : • 2 places couverte incluses dans le prix • Villa nécessitant peu d'entretien • Excellente typologie - très bonne distribution des pièces ! • Cave + atelier N'hésitez pas à me contacter pour une visite.Wunderschöne 5,5-Zimmer-Villa mit atemberaubendem PanoramablickIn einer ruhigen, privilegierten und sonnigen Lage gelegen, bietet diese moderne Villa ein erstklassiges Wohnambiente! Das Innenraumkonzept ist angenehm, praktisch und großzügig gestaltet und besticht zu jeder Jahreszeit durch natürliche Lichteffekte. Da die Villa pflegeleicht ist, können Sie die Terrassen und den Garten in entspannter Atmosphäre und in einem geschützten Umfeld in vollen Zügen genießen.Diese Villa mit einer Gesamtfläche von 272 m² ist wie folgt aufgeteilt:Obergeschoss - 75 m² • Flur - 7 m² • Elternschlafzimmer mit Ankleidezimmer - 16 m² • Badezimmer mit Dusche und WC - 11 m² • Private Terrasse - 25 m² • Waschküche - 7 m² • Technikraum - 5 m² • Flur - 4,5 m² Erdgeschoss - 103 m2 • Wohnzimmer - 50 m2 • Küche - 20 m2 • Terrasse - 25 m² • Flur - 4,5 m² • Badezimmer mit Dusche und WC - 4 m² Untergeschoss - 94 m² • Schlafzimmer 2 - 13 m² • Schlafzimmer 3 - 13 m² • Schlafzimmer 4 / Ankleidezimmer - 14 m2 • Flur - 8 m2 • Garten Terrasse - 80 m2 • Keller - 21 m² Anmerkungen: • 2 überdachte Stellplätze im Preis inbegriffen • Pflegeleichte Villa • Hervorragender Grundriss - sehr gute Raumaufteilung! • Keller Werkstatt Zögern Sie nicht, mich für eine Besichtigung zu kontaktieren.Stunning 5.5-room villa with breathtaking panoramic viewsLocated in a neighborhood that is quiet, exclusive, and well-exposed to the sun, this modern villa offers a superior living environment! Pleasant, practical, and spacious, the interior features beautiful natural light throughout the seasons. With minimal maintenance required, you can fully enjoy the terraces and garden in a relaxed atmosphere and a sheltered setting.This villa, totaling 272 m2 , is laid out as follows:Upper Ground Floor - 75 m2 • Entry hall - 7 m² • Master suite walk-in closet - 16 m² • Bathroom with shower and toilet - 11 m² • Private terrace - 25 m2 • Laundry room - 7 m² • Utility room - 5 m² • Hallway - 4.5 m² Ground floor - 103 m2 • Living room - 50 m2 • Kitchen - 20 m2 • Terrace - 25...

  • Balcony / Terrace
  • View
  • Child-friendly
Grégoire Zimmermann

Grégoire Zimmermann

1 / 13
Grégoire Zimmermann

Grégoire Zimmermann

  • Balcony / Terrace
  • Garage
  • View
7.5 rooms, 280m², CHF 4,250,000.–
Top
1993 Veysonnaz

Magnifique chalet de grand standing directement sur les pistes de ski

A vendre à Veysonnaz au coeur du domaine des 4 Vallées directement sur les pistes de ski magnifique chalet de grand standing offrant à ses propriétaires un confort de vie optimum et une ambiance incomparable.Ce chalet construit avec des matériaux nobles bénéficie de par ses grandes surfaces vitrées d'une luminosité exceptionnelle. Profitez de la tranquillité absolue de cette résidence de prestige dotée de grandes terrasses offrant des vues spectaculaires sur les montagnes environnantes. Il est assurément l'un des plus beaux chalets de la région.Rez inférieur: • Hall d'entrée • Local à ski • Cave • Grande pièce polyvalente • Local chauffage • Buanderie • WC visiteurs • Chambre à coucher parentale avec armoires • Salle d'eau avec WC, double vasque, baignoire et douche italienne • Chambre à coucher double avec armoires • Salle d'eau avec WC et douche italienne • Chambre à coucher double avec armoires • Salle d'eau avec WC, baignoire et douche italienne • Chambre à coucher double avec armoires • Salle d'eau avec WC et douche italienne • Salle de cinéma Rez-de-chaussée: • Hall d'entrée avec armoires • Beau living avec cheminée, accès terrasses • Coin bureau • Salle à manger ouverte • Magnifique cuisine ouverte avec bar Etage: • Grande mezzanine avec coin télévision et billard (possibilité chambre à coucher supplémentaire) • Salle d'eau avec WC, baignoire et douche italienne • Sauna Extérieur: • Garage double • Places de parc • Grandes terrasses, jacuzzi Particularités: • Construction de grande qualité • Situation exceptionnelle directement sur les pistes de ski • Frais réduits (isolation optimale, pompe à chaleur) • Un des plus beaux chalets de la région Vous souhaitez obtenir des précisions, le dossier complet ? Contactez-moi par téléphone ou par E-mail et je vous renseignerai très volontiers. Je me tiens également à votre disposition pour une visite sur place.Zu verkaufen in Veysonnaz, im Herzen des Skigebiets ,,Les 4 Vallées", direkt an den Skipisten: ein wunderschönes Luxus-Chalet, das seinen Eigentümern höchsten Wohnkomfort und ein unvergleichliches Ambiente bietet.Dieses aus edlen Materialien erbaute Chalet besticht durch seine großen Fensterfronten, die für außergewöhnlich viel Licht sorgen. Genießen Sie die absolute Ruhe dieser prestigeträchtigen Residenz mit großen Terrassen, die einen spektakulären Blick auf die umliegenden Berge bieten. Es ist zweifellos eines der schönsten Chalets der Region.Untergeschoss: • Eingangshalle • Skiraum • Keller • Großer Mehrzweckraum • Heizungsraum • Waschküche • Gästetoilette • Elternschlafzimmer mit Einbauschränken • Badezimmer mit WC, Doppelwaschbecken, Badewanne und italienischer Dusche • Doppelzimmer mit Einbauschränken • Badezimmer mit WC und italienischer Dusche • Doppelzimmer mit Einbauschränken • Badezimmer mit WC, Badewanne und ebenerdiger Dusche • Doppelzimmer mit Einbauschränken • Badezimmer mit WC und ebenerdiger Dusche • Heimkino Erdgeschoss: • Eingangsbereich mit Einbauschränken • Schönes Wohnzimmer mit Kamin, Zugang zu den Terrassen • Büroecke • Offener Essbereich • Wunderschöne offene Küche mit Bar Obergeschoss: • Großes Zwischengeschoss mit TV- und Billardecke (Möglichkeit für ein zusätzliches Schlafzimmer) • Badezimmer mit WC, Badewanne und...

  • Balcony / Terrace
  • Garage
  • View
Sophie Crettenand

Sophie Crettenand

1 / 13
Sophie Crettenand

Sophie Crettenand

  • Parking space
  • Balcony / Terrace
  • Child-friendly
  • +1
4.5 rooms, 140m², CHF 840,000.–
Top
1996 Fey (Nendaz)

Charmante maison avec vue panoramique sur la plaine

EXCLUSIVITÉ !Maison de caractère de 140 m2, avec vue panoramique sur les Alpes et la plaine Située dans le charmant village de Fey, cette maison de deux étages offre environ 140 m² habitables sur une belle parcelle de 1'104 m².Implantée dans un environnement calme et authentique, la maison a été rénovée et agrandie en 2008, alliant le charme de l'ancien au confort actuel. Son cachet unique est mis en valeur par de magnifiques poutres apparentes et une atmosphère chaleureuse.L'accès à l'étage est facilité par un escalier équipé d'une chaise monte-escalier adaptée aux personnes à mobilité réduite.La propriété dispose de deux belles terrasses permettant de profiter du calme et de la vue environnante. Un cabanon indépendant offre un espace de rangement idéal pour le bois, les machines et le matériel d'entretien extérieur.Son accès aisé toute l'année constitue un véritable atout.Possibilité de reprendre la cédule hypothécaire à un taux avantageux.Elle se compose comme suit : Rez : • Hall d'entrée • Cuisine avec coin repas et poêle à bois • Séjour avec cheminée à bois • Un WC • Une pièce pouvant être aménagée comme buanderie ou salle de douche • Un économat • Accès au local technique et à la cave Etage : • Deux chambres avec accès au balcon • Salle de bain avec WC • Pièce avec meuble encastré • Deuxième séjour pouvant être transformé avec un accès au balcon et un accès à la terrasse Extérieurs : • Deux terrasses • Potager • Grand cabanon Rénovations : • 2008 : agrandissement, toiture complète et peinture • 2023 : changement des fenêtres Avantages : Un projet de téléphérique reliant Conthey à Haute-Nendaz est prévu avec une mise en service annoncée pour 2029, ce qui représente un véritable atout pour cette propriété. Une station intermédiaire sera implantée à Fey, à proximité immédiate de la propriété.Cette future infrastructure permettra de rejoindre rapidement la station et le domaine skiable des 4 Vallées sans dépendre systématiquement de la voiture, tout en renforçant l'attractivité de la région pour les résidents comme pour les propriétaires de résidences secondaires.Pour tous les détails ainsi que l'intégralité des photos, visitez notre site : www.valimmobilier.chPossibilité d'achat avec un terrain de 550 m2. Référence n_6100341.Vous souhaitez plus d'informations ou faire une visite? N'hésitez pas à me contacter soit par téléphone soit par e-mail. C'est avec plaisir que je répondrai à vos questions.EXKLUSIV !Charaktervolles Haus mit 140 m2 Wohnfläche und Panoramablick auf die Alpen und die Ebene Das im charmanten Dorf Fey gelegene, zweistöckige Haus bietet ca. 140 m² Wohnfläche auf einem schönen Grundstück von 1'104 m².In einer ruhigen und authentischen Umgebung gelegen, wurde das Haus 2008 renoviert und erweitert und verbindet den Charme des Alten mit modernem Komfort. Sein einzigartiger Charakter wird durch wunderschöne freiliegende Balken und eine gemütliche Atmosphäre unterstrichen.Der Zugang zum Obergeschoss wird durch eine Treppe erleichtert, die mit einem Treppenlift ausgestattet ist, der für Menschen mit eingeschränkter Mobilität geeignet ist.Das Anwesen verfügt über zwei schöne Terrassen, auf denen man die Ruhe und die Aussicht auf die Umgebung genießen kann. Ein separates Gartenhäuschen bietet idealen Stauraum für Brennholz, Maschinen und Gartengeräte.Die ganzjährige gute...

  • Parking space
  • Balcony / Terrace
  • Child-friendly
  • +1
Cindy Bonvin

Cindy Bonvin

1 / 13
Cindy Bonvin

Cindy Bonvin

  • Balcony / Terrace
  • View
  • Child-friendly
5.5 rooms, 190m², CHF 1,520,000.–
Top
1963 Vétroz

Magnifique villa en PPE avec grand jardin et sous-sol

Magnifique villa contemporaine de 290 m2 utiles avec très grand sous-sol et magnifique jardin paysagé et entièrement clôturéDe construction récente, sur 1 niveau + sous-sol, construite avec des matériaux luxueux, cette maison va offrir à ses futurs propriétaires un cadre de vie très agréable.Son aménagement extérieur et sa terrasse couverte sont des atouts supplémentaires, sans parler de sa magnifique et imposante cheminée qui vient lui donner un cachet tout particulier.Pour plus de détails, visitez notre site : www.valimmobilier.chElle est composée comme suit :Espace jour : • Hall d'entrée avec rangement • Grand et lumineux séjour avec cheminée de luxe • Salle à manger entièrement vitrée avec des verres anti-UV • Cuisine moderne avec de nombreux rangement • WC visiteurs et lavabo Espace nuit : • Dégagement • Suite parentale avec dressing et salle d'eau privé avec douche, WC et lavabo • Salle d'eau avec baignoire balnéo, WC et lavabo • 3 chambres Sous-sol : • Hall avec rangement • Disponible de plus de 24 m2 actuellement utilisé comme chambre • Disponible de 11 m2 • Buanderie • Réduit et cave N1 • Très grand disponible de plus de 46 m2 équipé d'une cuisine et d'un WC, lavabo actuellement utilisé pour une salle de jeux, salle de fêtes (accès direct de l'extérieur possible) • Disponible actuellement utilisé comme bureau • Cave N2 Extérieur : • Grande terrasse couverte de 80 m2 • Terrasse • Pelouse arborée et paysagée • Clôturé entièrement • De nombreuses places de parc ext. • 2 places couvertes • 2 accès au sous-sol direct depuis l'extérieur • Arrosage automatique - aspersion pour pelouse et gouttes-à-gouttes pour plantations • Grande terrasse dallée • Radié pour piscine déjà réalisé sous le dallage • Robot tondeuse Particularités : • Aspirateur central dont 1 prise aussi à l'extérieur sous le couvert • Borne de recharge pour voiture sous le couvert • Sous-sol en grande partie habitable • Propriété complètement clôturée (idéal avec des enfants en bas âges ou des animaux) • Film de protection UV sur les verres au sud • Qualité de construction et finitions luxueuse • Four autonettoyant et four vapeur dans la cuisine • Panneaux solaires thermique et double boiler • Prises à l'extérieur • Tube électrique en attente pour éclairage dans la zone jardin • Porte d'entrée avec code à chiffres • Adoucisseur d'eau En résumé, cette villa en PPE (2 logements) est un bien d'exception et ravira ses nouveaux propriétaires.N'hésitez plus à demander un dossier et surtout, venez la visiterWunderschöne, moderne Villa mit 290 m2 Wohnfläche, sehr grossem Untergeschoss und wunderschönem, komplett eingezäuntem LandschaftsgartenNeu gebaut, auf 1 Etage + Untergeschoss, mit luxuriösen Materialien errichtet, wird dieses Haus seinen zukünftigen Eigentümern ein sehr angenehmes Wohnen bieten.Der Aussenbereich und die überdachte Terrasse sind weitere Pluspunkte, ganz zu schweigen von der prächtigen und imposanten Cheminée, die dem Haus einen ganz besonderen Charme verleiht.Weitere Informationen finden Sie auf unserer Website: www.valimmobilier.chSie setzt sich wie folgt zusammen:Tagesbereich: • Eingangshalle mit Stauraum • Grosser und heller Wohnraum mit Luxus-Kamin • Vollverglaste Esszimmer mit UV-Schutzgläsern • Moderne...

  • Balcony / Terrace
  • View
  • Child-friendly
Daniela Trindade

Daniela Trindade

1 / 13
Daniela Trindade

Daniela Trindade

  • Parking space
  • Balcony / Terrace
  • Garage
  • +2
4.5 rooms, 134m², CHF 924,600.–
Top
1971 Grimisuat

The elegance of a duplex bathed in light in Grimisuat

A privileged address, between Alpine panorama and sweetness of life.On the heights of Grimisuat, this project combines the charm of a natural environment and the comfort of a contemporary construction. Designed to integrate harmoniously into the slope of the land, this intimate project offers a rare quality of life, close to the forest.The villa A1 is south-facing and benefits from generous sunlight and an unobstructed view of the mountains. Its duplex layout creates a pleasant separation between day and night areas, while preserving a beautiful fluidity in daily life. The terrace and private garden extend the living areas outdoors and invite you to fully enjoy the beautiful days.An interior designed for your daily lifeThe villa A1 offers a comfortable and functional living space. Its organization on two levels allows each person to enjoy their own space, while the living areas open onto a private outdoor area.Whether you want to share moments with your family, receive your loved ones, or set up a home office, this duplex adapts to your desires.The advantages of villa A1 • Duplex with 4.5 rooms • 96 m² • Terrace and private garden • South-facing • Unobstructed view of the mountains • Quiet environment, close to the forest • Architecture designed to integrate into the natural slope of the land This promotion is a great opportunity to enjoy a privileged residential setting in Grimisuat, in a new home that combines light, intimacy, and outdoor spaces. In SUS: CHF 30,000.- for the indoor parking space and CHF 15,000.- for the outdoor parking space.Your new home is waiting for you! Contact us to receive the complete dossier, discover the plans, and learn more about the possibilities of personalization.Discover this property and the other available units on our website: Le Hameau de Grimisuatmawee - it all starts here!

  • Parking space
  • Balcony / Terrace
  • Garage
  • +2
Jordan Comby

Jordan Comby

  • Detached house, brown roof, large yard, garage, located in a hilly, rural area, mountains in the background
  • wooden ceiling, large windows, beige tiled floor, two armchairs, central couch, coffee table, center rug, warm lamp
  • large bed, nightstands, lamps, wall art, floor lamp, closet, hanging ladder, rug, plant
  • orange cabinets, white tiles, open sliding door leading to a patio
  • modern living room, beige couch, round coffee table, rug, wall mounted lighting
  • Living Room: bean bag chair, rug, bookshelf, picture frame, small table with plant, wall
  • small bathroom with sink, mirror, open shower and yellow tiled walls
  • Bathroom with yellow tiles, sink, mirror, toilet, roll of toilet paper, soap dispenser
  • Bathroom: blue tiled floor, large mirror, wooden cabinets, white sink, white bathtub, shower enclosure, radiator
  • modern bedroom, blue walls, white wardrobe, double bed with pillows, nightstand with lamp and plant, wooden floor, ceiling light fixture, window with views
  • king size bed, pillows, night tables, lamps, open windows, parquet floor
  • yellow walls, parquet flooring, desk with books, white chair, radiator, window, lamp, picture frame, plant
  • Wooden dining table, white chairs, beige carpet, yellow walls, windows, decorative items on the table, plants
  • Entrance hall with beige carpet, yellow walls, row of storage cabinets, mirror, wooden shelf, and wicker basket
  • modern kitchen, central island, yellow walls, green cupboards, tile floor, open sliding doors to patio
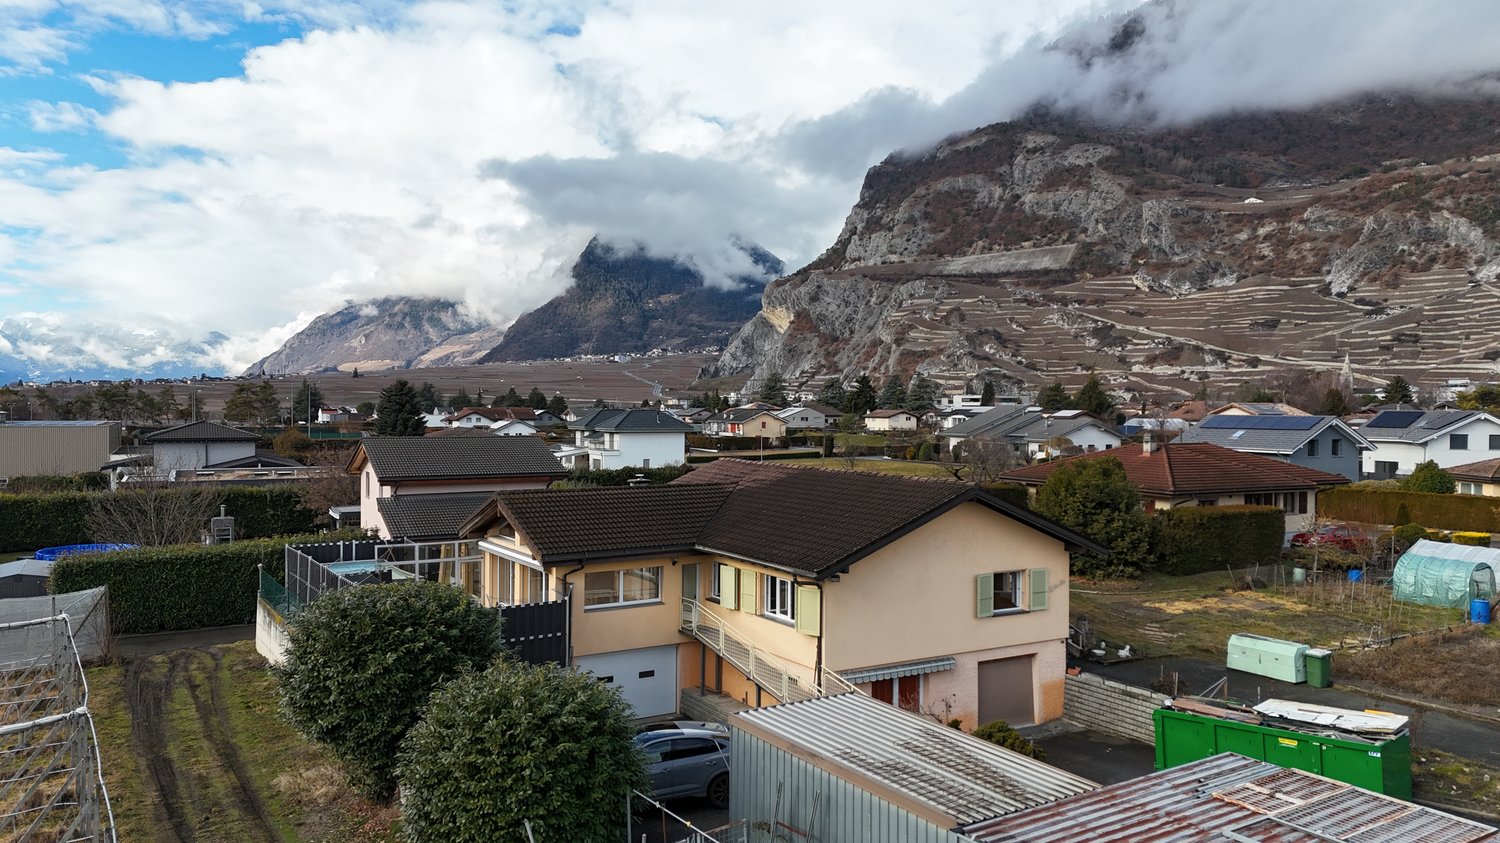
  • Aerial view of a modern house, two story, garage, outdoor pool, driveway
  • House with brown roof, solar panels, swimming pool, car parked outside, small garden, surrounded by a fence
  • Single family house, brown roof, beige walls, entrance gate, car parking, paved driveway, neighboring houses, shrubs, fenced garden, shed
  • Detached house with brown roof, 3 windows, parking place, swimming pool in the garden
  • Two houses, brown roofs, gardens, swimming pool, garage, parking space
  • single-family house, brown roof, solar panels, swimming pool, mountain view
  • detached house, single family home, garden, mountain view
  • One story house, brown roof, pool, fenced yard, car parked
  • detached house, brown roof, beige wall, driveway, pool, solar panels, fenced garden
  • Detached houses, single-family homes, surrounded by fields, driveway, detached garages, small garden
1 / 28
wooden ceiling, large windows, beige tiled floor, two armchairs, central couch, coffee table, center rug, warm lamp
large bed, nightstands, lamps, wall art, floor lamp, closet, hanging ladder, rug, plant
orange cabinets, white tiles, open sliding door leading to a patio
Jordan Comby

Jordan Comby

  • Parking space
  • Balcony / Terrace
  • Garage
  • +5
7 rooms, CHF 1,100,000.–
Top
Rue des Epetys 1, 1957 Ardon

Single-family house in Ardon

Single-family house with two apartments, pool and large plot – ArdonLocated in a quiet and sought-after residential area of Ardon, this beautiful villa offers an excellent opportunity for a family or an investor thanks to its two independent apartments and spacious outdoor areas.The property consists of: • Basement: A 2.5-room apartment, ideal for rental income, a space for relatives or an independent activity. • Main floor: A spacious 5.5-room apartment, bright and well-appointed, offering a comfortable living space. The villa has a living area of approximately 220 m², built on a large plot of 1'139 m², offering space, privacy and potential.Outside, you can enjoy a 40 m² terrace, an 80 m² lawn area and a pool with a heat pump, ideal for beautiful days.In terms of parking, the property is perfectly equipped with a garage and three parking spaces.Highlights: • Two independent apartments (2.5 rooms + 5.5 rooms) • 220 m² living area • Plot of 1'139 m² • 40 m² terrace and garden with pool • Garage + 3 parking spaces • Quiet environment, close to amenities, schools and highways A versatile house, ideal for a large family, an intergenerational project or an investment with high potential in the Ardon region.DESCRIPTION:House of 220 m² in Ardon with two apartments.Surfaces:Basement apartment: 62 m²Main floor apartment: 133 m²Green area: 434 m²Parking spaces (10 spaces): 503 m²Garage (3 spaces): 60 m²Basement:Cellar: 8.6 m²Heating room/laundry room: 19.3 m²Garage: 26.4 m²2.5-room apartment:Living room/kitchen: 23.7 m²Bedroom/office: 6.3 m²Kitchen: 10.7 m²Bedroom: 9.4 m²Shower room: 3.7 m²Main floor:Entrance hall: 5.8 m²Kitchen: 14.8 m²Dining room with fireplace: 28.8 m²Living room: 25.3 m²Bathroom: 4.9 m²Bedroom/office: 7.7 m²Bedroom 1: 16.1 m²Bedroom 2: 13.4 m²Lawn/pool area: 80 m²Terrace: 40 m²Miscellaneous:Built in 1979Renovated in 2006BrightSpaciousHigh potentialClose to amenitiesLiving in Ardon – A privileged living environment in the heart of ValaisArdon is located between Sion and Martigny and offers a strategic location in the heart of the Rhone plain. The municipality is appreciated for its calm and family-friendly atmosphere and offers a perfect balance between nature, quality of life and urban proximity.Ardon has all the essential amenities: schools, shops, sports facilities, restaurants and public transport, and is only a few minutes from the city centers of Sion and Martigny. The quick access to the highway also facilitates daily commuting.The surroundings are surrounded by vineyards and Alpine landscapes and offer many opportunities for hiking, walking, cycling and sports activities. The sunny climate and mild temperature make the region a particularly sought-after place to live.Choosing Ardon means opting for a dynamic, convivial and ideal municipality for families as well as for people who want to enjoy a peaceful living environment without giving up the advantages of the city. *Photos have been reworked with home staging techniques to better perceive the spaces.

  • Parking space
  • Balcony / Terrace
  • Garage
  • +5
Travel time
-
Daniel Boisset

Daniel Boisset

1 / 13
Daniel Boisset

Daniel Boisset

  • Balcony / Terrace
  • View
  • Child-friendly
7 rooms, 262m², CHF 1,680,000.–
Top
1991 Salins

Beautiful family villa with panoramic views

This beautiful family home of over 250 m2, situated on a plot of 1'457 m2, offers a panoramic view of the Alps and the Rhone plain. Ideally located between town and mountain, the village of Salins offers proximity to the Valais capital and its shops, as well as to the highway entrance.This superb villa includes two terraces, one of which is covered, a large green space, as well as two covered parking spaces and five outdoor parking spaces. Built in 1989, it has been regularly maintained and is in good condition. In 2012, the heating system was completely changed to make way for an air-water heat pump. The exterior facades were also repainted in 2013. This accommodation is located in a quiet area, offering optimal sunlight, and also benefits from magnificent sunsets. Situated 150m from the school and bus stop, this villa is ideal for a family.It consists of the following:Ground floor: • Entrance hall • Spacious living room with access to the terrace • Open kitchen • Dining room with access to the terrace Upper mezzanine: • Parental bedroom with shower, WC, and built-in wardrobes First floor: • Three attic bedrooms • Large bathroom with bathtub and WC Lower mezzanine: • Bedroom • Separate WC Basement: • Game room with office space • Large laundry room with outdoor access • Cellar • PC storage room • Technical room Miscellaneous: • Covered parking for two cars • Workshop • Five outdoor parking spaces • Large green space I am at your disposal for more information and a visit to the premises. Please contact me by phone or email and I will be happy to assist you.

  • Balcony / Terrace
  • View
  • Child-friendly
Olivier Rouvé

Olivier Rouvé

1 / 13
Olivier Rouvé

Olivier Rouvé

  • Parking space
  • Balcony / Terrace
  • Garage
  • +1
6.5 rooms, 576m², CHF 1,790,000.–
Top
St-Pierre-de-Clages, 1955 St-Pierre-de-Clages

Exclusive: Large house among the vineyards

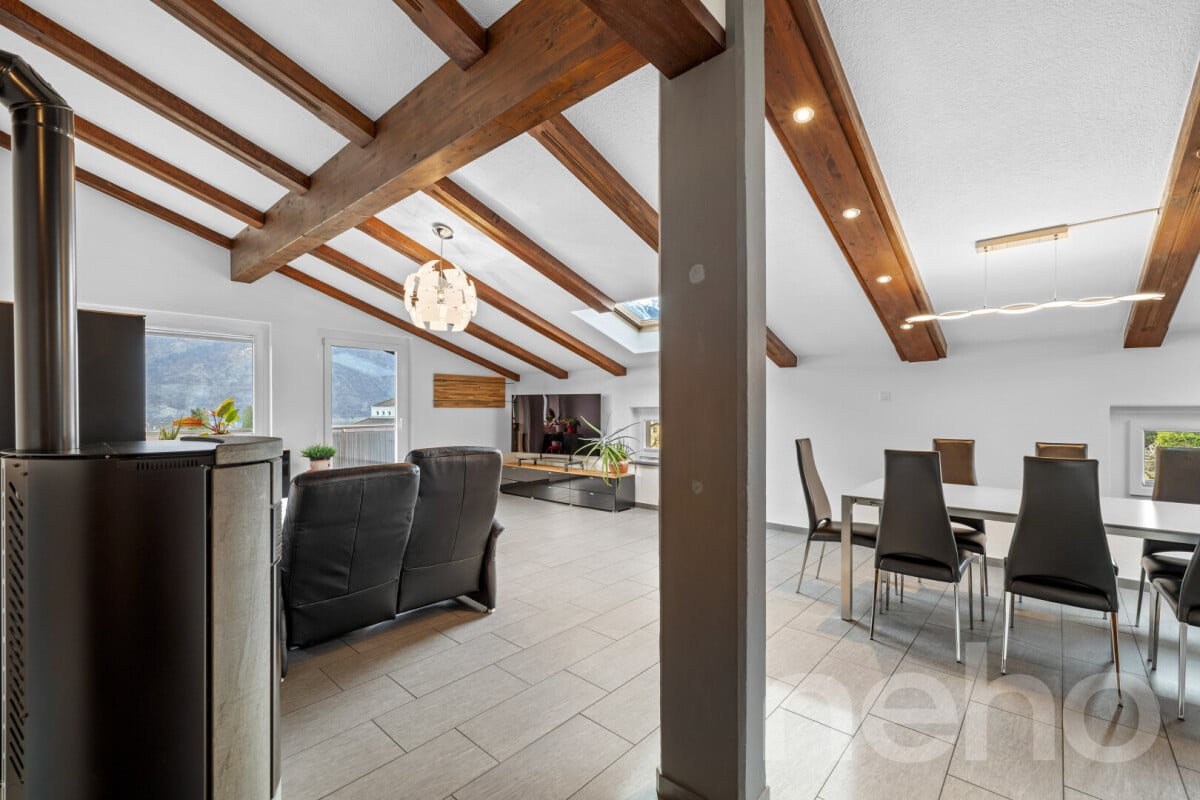
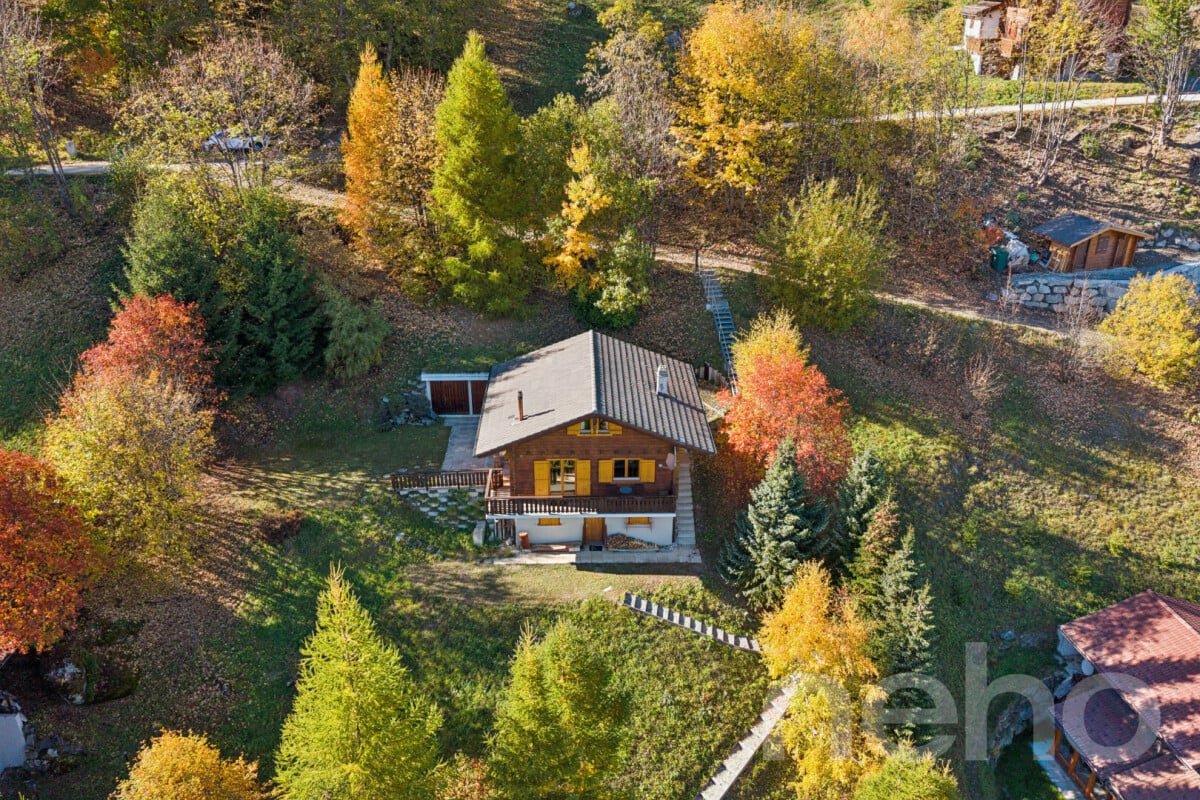
Discover this exceptional property in the heart of the Chamoson wine-growing region, offering breathtaking views of the surrounding mountains. With its idyllic setting on a 1374 m² plot and its spacious interiors, this house, formerly a vineyard nursery, represents an investment with plenty of potential, featuring a residence and a workshop or storage space on the ground floor.The main residence, with 6.5 rooms and a usable area of 180 m², is located on the upper floor of the building. It comprises five bedrooms, a renovated living room with an attractive, recently fitted kitchen, and three bathrooms.On the ground floor, the space formerly used for wine-growing activities can be converted into a workshop or storage space, with large picture windows overlooking the vineyards.The basement includes a large garage-workshop, two spacious rooms, one of which is refrigerated, and a civil protection shelter, with a total area of 168 m².There are two covered parking spaces on either side of the building, as well as numerous parking spaces in front of the garage or along the road on the plot.Don’t miss this rare opportunity to acquire a unique property combining a wine-growing heritage with exceptional potential. This property is ideal for a large family with an activity that requires plenty of space.Contact us today to arrange a viewing and be captivated by this peaceful haven in the heart of the Valais vineyards.Exact address available after registering on neho.ch.WOULD YOU LIKE TO VIEW THE PROPERTY? PLEASE REGISTER FIRST: https://neho.ch/b/1955-25-3

  • Parking space
  • Balcony / Terrace
  • Garage
  • +1
Guillaume Stäuble

Guillaume Stäuble

1 / 14
Guillaume Stäuble

Guillaume Stäuble

  • Parking space
  • Balcony / Terrace
  • Garage
  • +4
9.5 rooms, 380m², Price on request
Top
Gravelone, 1950 Sion

Gravelone - Prestige property on the outskirts of the city

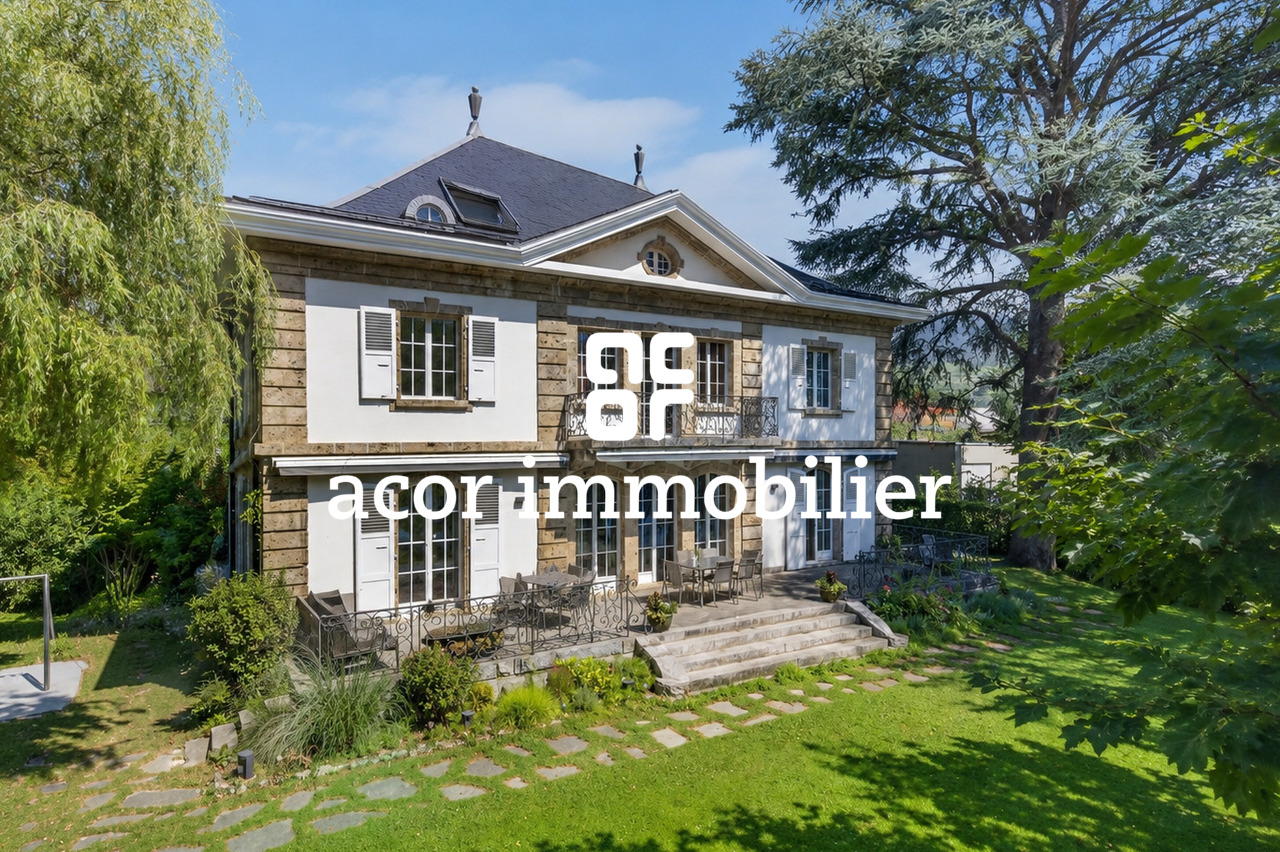
acor immobilier proposes to you, in exclusivity, in Sion, in the prestigious Gravelone district, a uniquely resolved place of life, [b]both contemporary and timeless.[/b]This sublime master house, with generous volumes and remarkable surfaces, benefits from an exceptional location, worthy of its standing, just a stone's throw from the heart of the city.The historic building is elegantly inscribed in the heart of a magnificent, over 1'200 m², wooded and tree-lined setting, entirely preserved from prying eyes. Here, intimacy reigns supreme. Only the Valère and Tourbillon castles dare to interfere in the outdoor life of the property, revealing in the distance their characteristic and dear silhouettes to the Sédunois landscape.A true prestige property, this 75-year-old manor has benefited from a complete renovation in 2012, revealing all the character and magic it already possessed. Each space, each volume, and every detail have been designed to sublimate the soul of the place, without ever denaturing it. The work done by the architect is simply remarkable. The charm of the old and the history of the house blend with a rare fairness to the comfort and contemporary equipment. A perfectly mastered marriage between past and present, where yesterday's elegance meets today's requirements naturally.[b]This property is truly one of a kind. A character house that ultimately tells its story better than it can be told.[/b]

  • Parking space
  • Balcony / Terrace
  • Garage
  • +4
Travel time
-
Jonathan Perruchoud

Jonathan Perruchoud

1 / 9
Jonathan Perruchoud

Jonathan Perruchoud

  • Parking space
  • Balcony / Terrace
  • Garage
  • +6
6 rooms, 195m², CHF 1,690,000.–
Top
1965 Savièse

Savièse – Charm, sun, and serenity in everyday life

Let yourself be seduced by this superb character house, entirely renovated recently with particular care given to materials, finishes, and amenities. Harmoniously combining the charm of the old with contemporary comfort, it offers a warm and refined atmosphere, ideal for fully enjoying every moment.Benefiting from an east, south, and west exposure, the property enjoys privileged sunshine throughout the day. Located at the end of a road in a quiet and green residential area, it benefits from a sought-after location near Sion.Cozy and bright living spacesOn the ground floor, the bright living room welcomes a lounge with a fireplace, creating a warm and convivial atmosphere, ideal for sharing beautiful moments with family or receiving guests. The dining area integrates harmoniously into this ensemble, while the contemporary kitchen, made with quality materials and careful finishes, combines elegance and functionality for daily comfort. A bathroom with a shower completes this level and provides additional comfort in everyday life.Upstairs, four bedrooms offer comfort and intimacy. The exposed beams underline the charm of the attic spaces. The parental suite, with its dressing room, private bathroom, and balcony, constitutes a true haven of tranquility. A second bathroom with a bathtub completes this level.Exterior spaces designed for pleasure and relaxationA true asset of the property, three superb terraces oriented east, south, and west allow you to enjoy the sun at different times of the day. The jacuzzi and barbecue area invite you to savor the beautiful days, share meals outdoors, and prolong summer evenings in a convivial atmosphere.The carefully landscaped garden, equipped with a adjustable automatic irrigation system, completes this green and pleasant environment.Equipment that makes the differenceThe house also has a separate laundry room, a storage space, a room dedicated to sports and leisure, and a fully air-conditioned wine cellar. The solar panels installed on the roof complete the equipment.For parking, two spaces in a closed garage and two covered outdoor spaces provide additional comfort in everyday life.A property that combines character, comfort, and quality of lifeWith its beautiful volumes, the quality of its renovation, its careful finishes, and its high-quality materials, this house seduces with its character and comfort. Its excellent exposure, its exterior spaces dedicated to well-being, and its high-quality services make it a rare property, offering a privileged living environment in a peaceful setting near Sion.A character property to discover without delay.To organize a visit and discover all the charm of this property, please contact ACOR Immobilier in Sion.

  • Parking space
  • Balcony / Terrace
  • Garage
  • +6

Other interesting objects