14 results - House, chalet, rustico to buy: 1992 (Crête-à-l'Oeil(Les Agettes), La Vernaz (Les Agettes), Les Agettes, Les Mayens-de-Sion)

1 / 13
  • Parking space
  • Balcony / Terrace
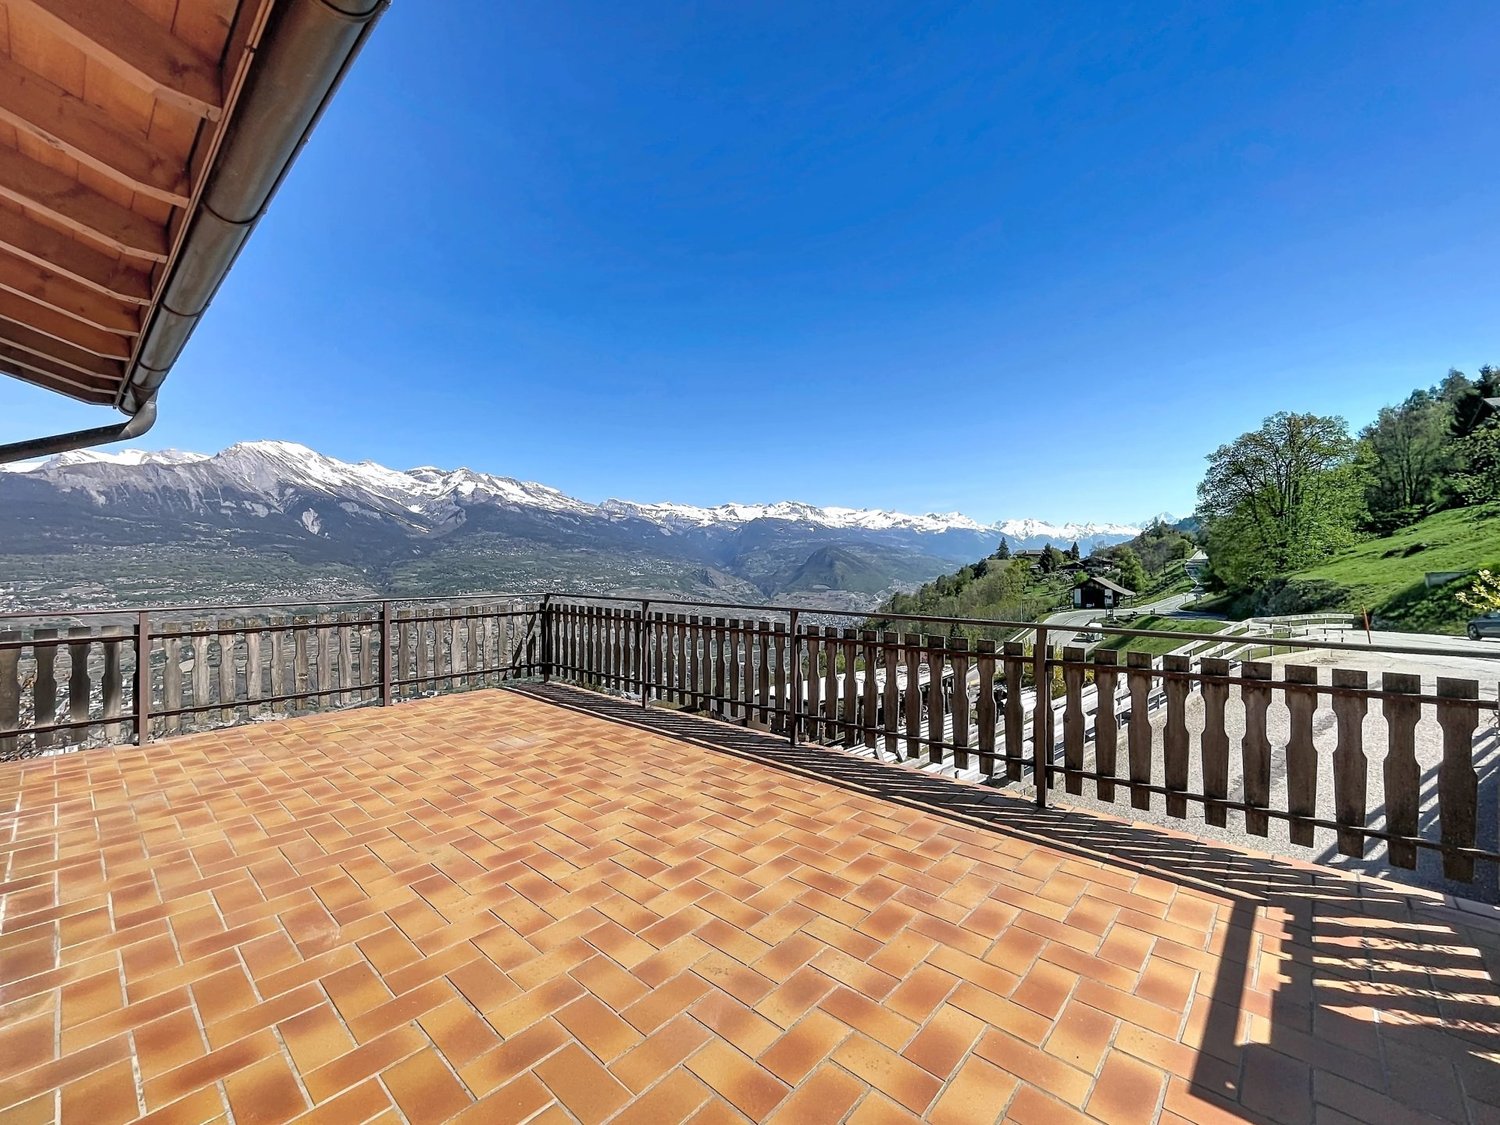
14 rooms419m²CHF 4,200,000.–
Top
1992 Les Mayens-de-Sion

Exceptional and exclusive estate, fully renovated

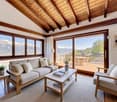
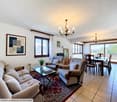
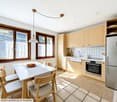
"Le Domaine de la Barlettaz" in the Mayens-de-Sion is located at an altitude of 1400 meters and benefits from a exceptional and unobstructed 180-degree view of the Valais and Bernese Alps. A large historic chalet, 3.5 hectares of meadows and forests, as well as a private road make up the estate.Access to the estate is open all year round.The property is just a few minutes from the "4 Vallées" ski area (Thyon-Les Collons, Veysonnaz, Nendaz and Verbier) with its 400 km of ski slopes and less than 30 minutes from the city center of Sion, which offers all amenities and is the capital of the Valais canton. The international airport welcomes private jets for vacationers who come to enjoy the sun and various activities in the canton on a daily basis.The chalet, fully renovated with taste, consists of:Ground floor: • Entrance hall • Two bedrooms (22 and 15 m2) • Kitchen • Living room • WC • Bathroom with shower • Access to the terrace • Access to the two technical rooms (lower floor) • Communication corridor • Cellar with access only from the outside First floor: • Spacious living room of 46 m2 with fireplace • Dining room • Equipped kitchen with a beautiful fireplace that also leads to the dining room • Laundry room/pantry • Bathroom with WC and shower • Communication corridor Second floor:(floor mainly consisting of the private apartment) • Bedroom of 26 m2 with view of the office, wardrobe and bathroom • Wardrobe • Bathroom with WC, Italian shower and bathtub • Office • Living room with fireplace • Corridor with a small kitchen Third floor: • Two bedrooms (16 and 23 m2) • Library • Bathroom with WC, bathtub and shower • Several attic closets • Corridor • WC Fourth floor: • Reading room or office (at the ceiling: visible roof beams of the tower roof) Basement: • Laundry room/heating room • Heating room • Cellar with access from the outside Link to the ad on the Valimmobilier website:https://www.valimmobilier.ch/fr/o/a-vendre-domaine-zone-419m2-14-0-pieces-5271731?of=list&s=s%211f8d203a%21pu%2Con%21o%2Cdd&so=1&ps=12&fs=1&from=p%2C9494%2C539803&page=1Remarks:Would you like to receive more information or the complete dossier?Contact me by phone or email and I will be happy to help you.I am also at your disposal for a visit on site.

  • Parking space
  • Balcony / Terrace
Emmanuel Bovier

Emmanuel Bovier

Courtier agréé et responsable de l'agence de Vex

1 / 14
5.5 rooms159m²CHF 1,750,000.–
Route d'Ypresse 5, 1992 Les Agettes

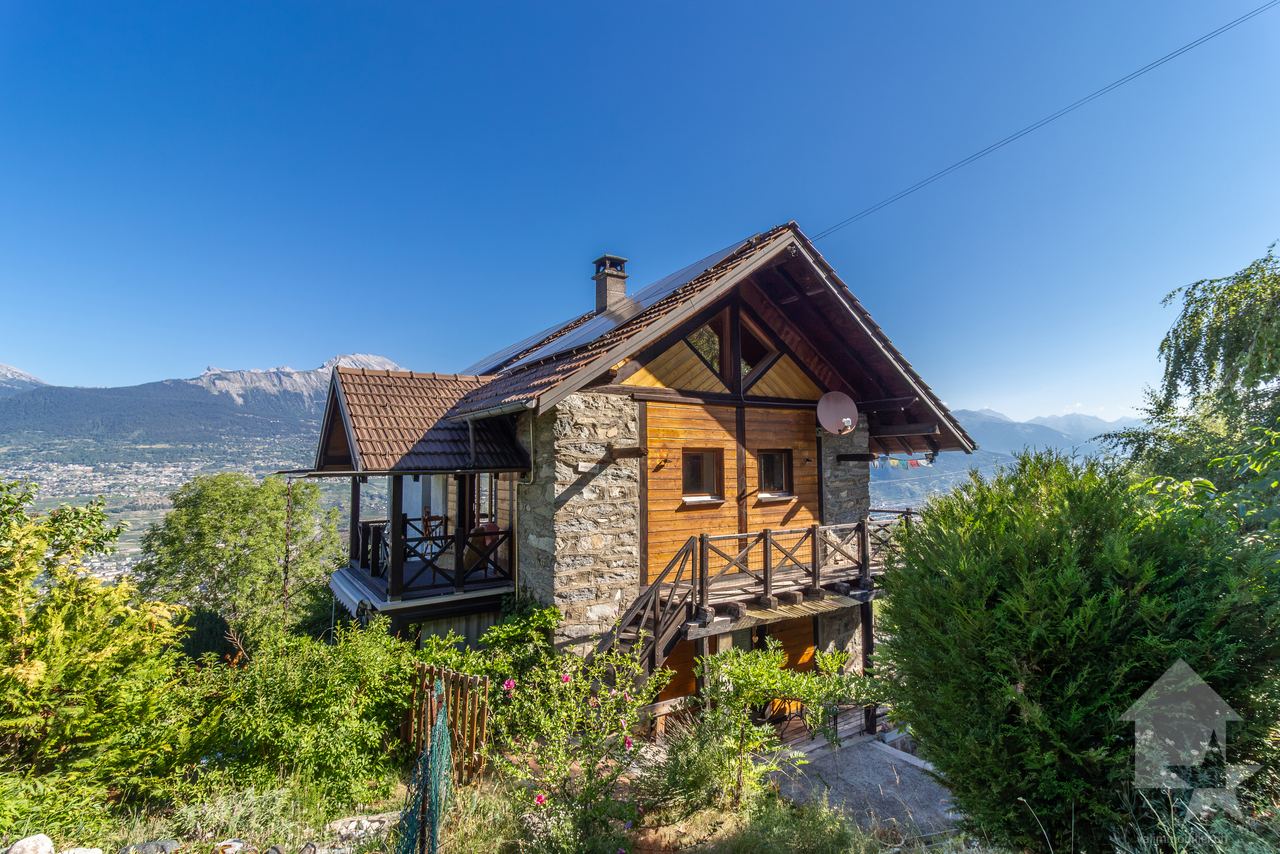
Chalet with exceptional panorama, sublimated by love and passion

Chalet with exceptional panorama, sublimated by love and passion Perched in the charming village of Les Agettes, on a hillside at the foot of a mountain, this chalet enjoys a magnificent situation with privileged exposure, offering generous sunshine throughout the year, flooding its interiors with light, even during the harsh winter months. Just 10 kilometers from Sion, it combines the tranquility of a rural setting with the proximity of urban amenities. This location offers a breathtaking view of the Rhone Valley and the Alpine peaks, while also allowing easy access to hiking trails and the "4 Vallées" ski area, with the departure of the famous "Ours" slope just 3 minutes away. Here, you can enjoy a pleasant climate and a harmonious quality of life between nature and modernity all year round.This chalet is more than just a dwelling: it represents the story of a life. Between 1987 and 2007, its owners put their heart and soul into building every stone, piece by piece. This titanic work, the result of 20 years of love and perseverance, gives this property a unique soul, where every detail testifies to their passion and attachment to the place.The interior of the chalet spans three levels, with a net living area of 159 m². The area consists of 5.5 rooms, including a spacious living room with a wood stove, a modern, high-end open kitchen, and two bathrooms. Each space combines comfort, conviviality, and authenticity, making this home a place where it's good to live.Outside, it's just as remarkable. The 740 m² beautifully landscaped garden invites relaxation. The handcrafted natural stone walls define areas imbued with charm and authenticity. A sunny terrace and a wooden shed complement this green setting, ideal for recharging. A veranda, equipped with triple glazing, extends the pleasure of living indoors and outdoors, and is habitable from April to October.Despite its traditional charm, the chalet is equipped with modern and sustainable facilities. In addition to underfloor heating fueled by oil, it features solar and photovoltaic panels coupled with three batteries, allowing energy storage for better autonomy. All windows are equipped with double glazing for optimal thermal comfort. Recent renovations include the creation of a high-quality double garage and a second, spacious and bright office/living area, which is beautifully showcased by its panoramic view.This property also includes a second garage, a cellar, and a natural, rock-hewn wine cellar in the basement of the house. Furthermore, the communal path leading to the chalet is cleared of snow in winter, ensuring easy access at any time of the year.This property, shaped with love and passion, is waiting for you to continue its story. It represents more than just a residence: it's a true place of life where every stone tells a story and every detail inspires admiration.Have we sparked your interest? If so, don't hesitate to request the online dossier and contact us for more information or to arrange a visit on site.

Travel time
-
1 / 19
  • Balcony / Terrace
  • Pets allowed
  • Mountain view
  • +1
5.5 roomsCHF 690,000.–
1992 Les Agettes

Acquisition as a secondary residence possible - Charming chalet with exceptional panoramic views of the Rhone plain

Located in the small village of Agettes, on the heights of Sion, just 7 minutes from Vex, 15 minutes from Sion, and 9 minutes from Veysonnaz with its ski area connecting the 4 Valleys, this charming 5.5-room chalet built in 1977 benefits from a privileged living environment, combining tranquility, nature, and spectacular panorama.Built on a magnificent plot of nearly 1,100 m², this property enjoys a calm and green environment as well as a completely unobstructed and breathtaking view of the Rhone plain. A rare and precious asset that will remain preserved over time and gives this property a truly exceptional character.Over the years, and more particularly since 2017, the chalet has undergone numerous renovations and improvements aimed at strengthening its comfort while preserving its authentic charm.The work carried out includes: • Replacement of windows. • Installation of fire-standard doors. • Creation of a private car access. • Construction of an external concrete staircase. • Realization of a slab in the cellar. • Complete fencing of the property. • Arrangement of an elegant external Japanese garden. • Refurbishment of interior and exterior paintings. • Laying of new exterior slabs. • Complete renovation of the first floor with redoing of floors, walls, and insulation improvements. • Renovation of the ground floor with refurbishment of floors and walls. • Replacement of the refrigerator and dishwasher. • Installation of connected radiators of the latest generation in 2024. • OIBT control carried out in 2024 The interior distribution offers warm and functional spaces, perfectly adapted to a main or holiday home.The chalet includes: • A bright living room with direct access to the outdoors. • A convivial kitchen. • Two comfortable bedrooms. • Two additional bedrooms that can ideally serve as children's rooms, offices, or multipurpose rooms. • A bathroom and a shower. • Several storage spaces as well as a 12 m2 cellar. The heating system is currently ensured by an oil boiler that is the subject of an annual maintenance subscription. However, the recently installed connected radiators allow for flexible and modern management of thermal comfort. A fireplace complements the chalet's equipment and diffuses its heat into several rooms thanks to a clever canal system.Outside, the carefully designed plot invites relaxation in complete tranquility. The Japanese garden, the terraces, and the various outdoor living spaces allow you to fully enjoy the surrounding peace and the exceptional panorama offered by this dominant position.This property will seduce lovers of mountains, nature, and authentic chalets looking for a well-maintained chalet with a breathtaking view.A rare opportunity not to be missed!To obtain a complete dossier or organize a visit on site, do not hesitate to contact us!

  • Balcony / Terrace
  • Pets allowed
  • Mountain view
  • +1
1 / 13
  • Parking space
  • Balcony / Terrace
  • Garage
  • +3
4.5 rooms87m²CHF 720,000.–
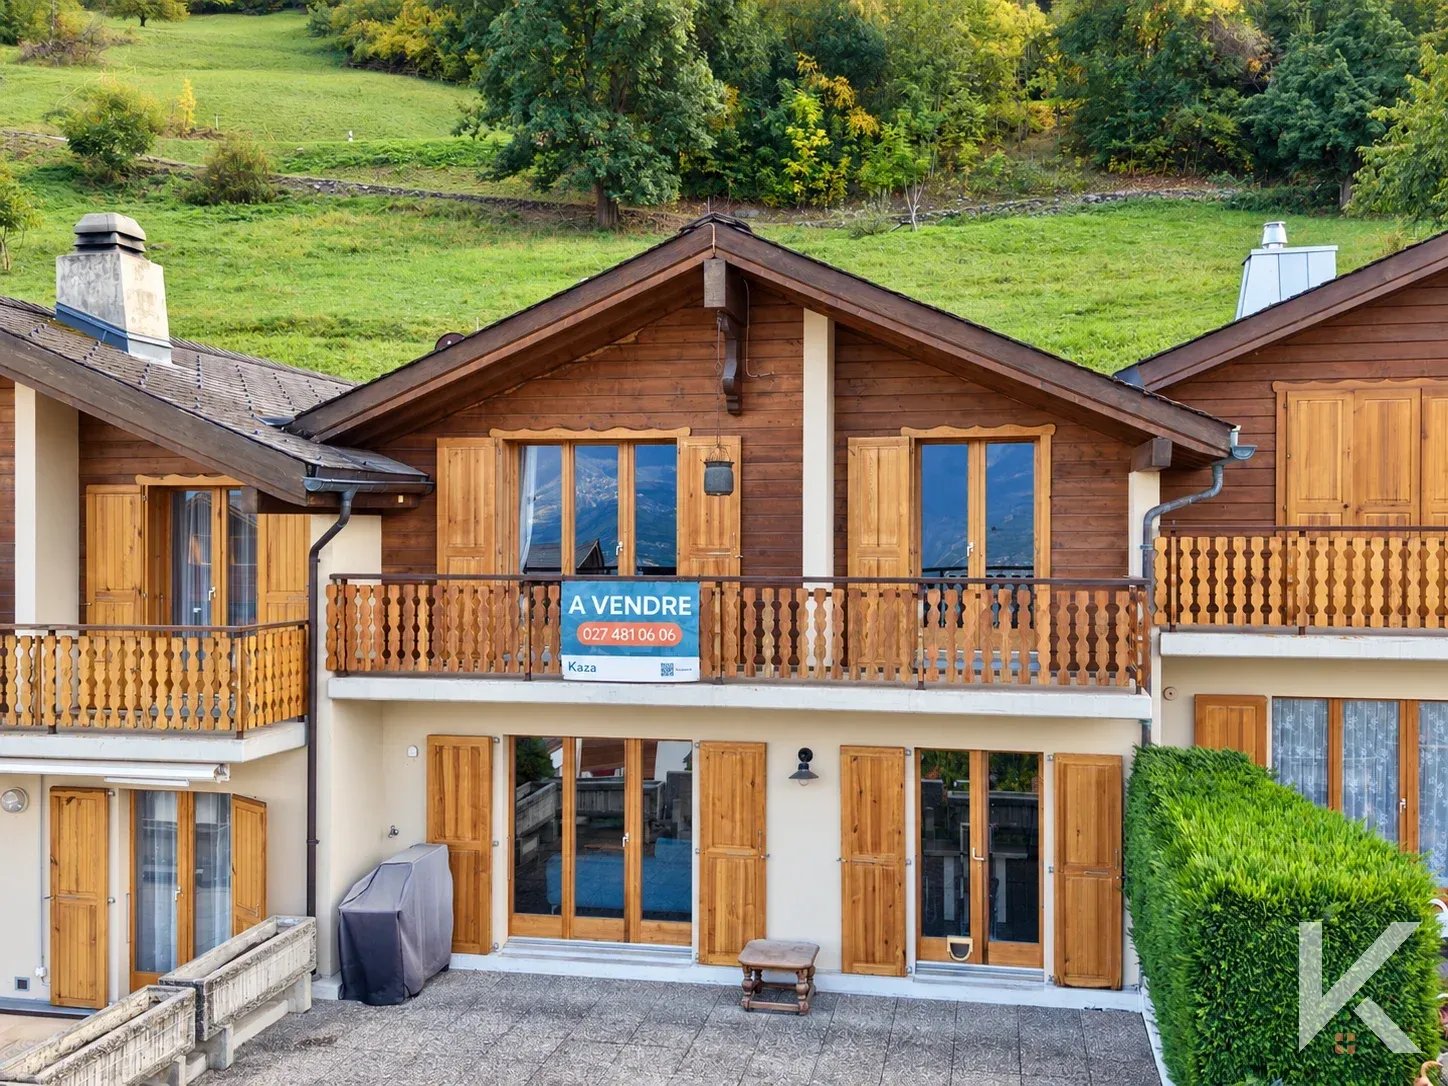
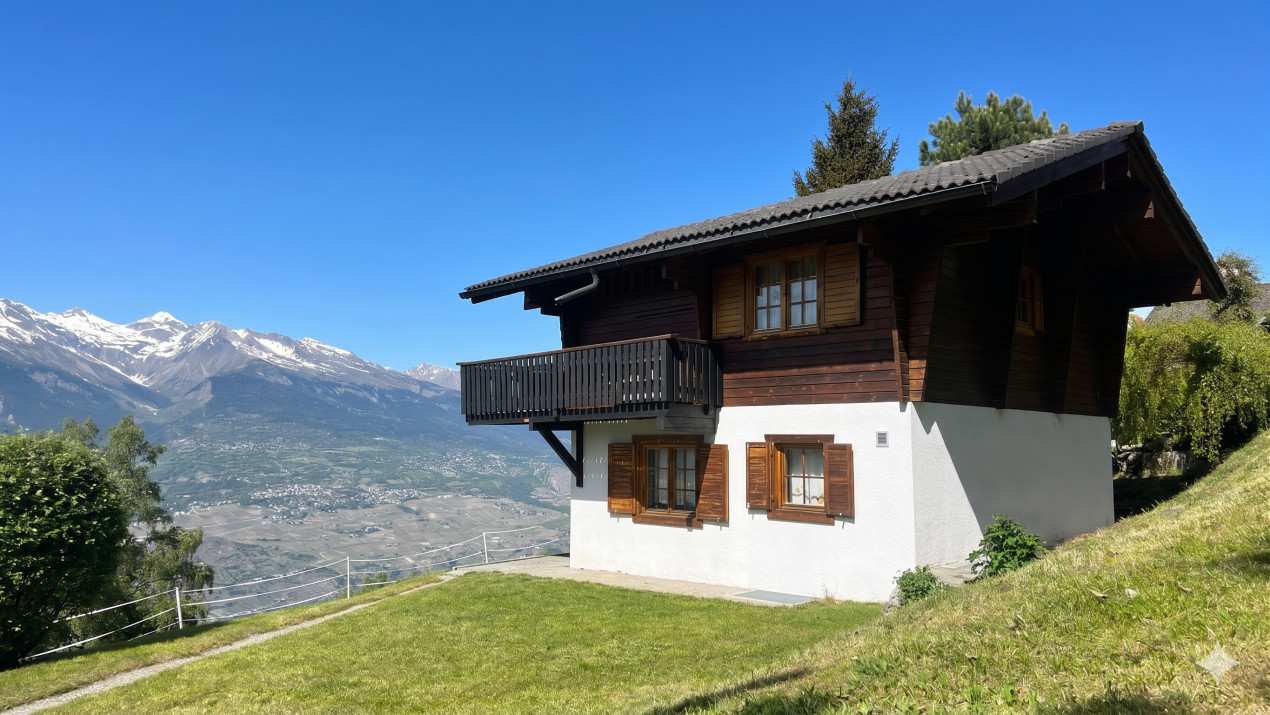
Contour du Péchot 11, 1992 Les Agettes

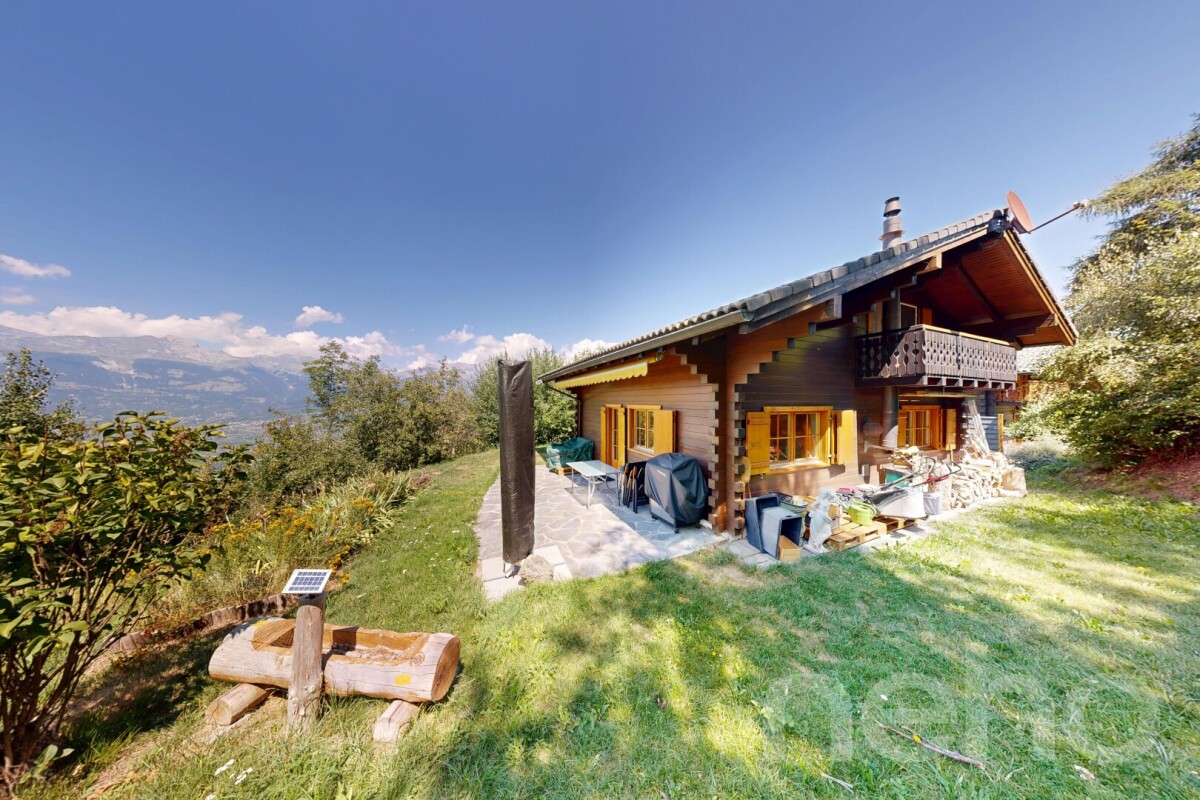
4.5-Zimmer-Chalet mit Dependance und Panoramablick über die Walliser Bergwelt

FRCe chalet de 4,5 pièces allie de manière impressionnante la tradition artisanale à une atmosphère de vie naturelle et chaleureuse. Ici, il ne s'agit pas seulement d'habiter, mais de vivre pleinement l'espace, la lumière et le paysage.Construit en 1992, le chalet séduit par son ambiance accueillante et son aménagement intérieur soigneusement conçu. Sur environ 87 m² de surface habitable nette, il déploie un concept d'espace harmonieux, marqué par le bois, la structure et la lumière. Dès l'entrée, un hall pratique offre un espace pour les chaussures et les manteaux. Le séjour et la salle à manger avec cheminée invitent à la détente et procurent une agréable sensation de confort. De grandes baies vitrées ouvrent la vue sur les sommets environnants, tandis que la terrasse devient un lieu privilégié de repos et de contemplation.La cuisine compacte est fonctionnelle et s'intègre parfaitement au caractère rustique de la maison. Un réduit et un WC visiteurs complètent ce niveau.À l'étage, trois chambres offrent de l'espace pour la famille ou les invités, certaines bénéficiant d'un accès direct au balcon avec une vue magnifique sur la vallée. La salle de bains, équipée d'une baignoire et bénéficiant de lumière naturelle, vient parfaire le confort du logement.La propriété comprend également une dépendance séparée avec entrée indépendante, salle de bains et grande pièce, pouvant être utilisée comme chambre d'amis ou atelier. Elle offre un espace supplémentaire pour l'individualité et étend les possibilités d'utilisation du bien. Un garage, un dépôt ainsi que trois places de parc extérieures assurent un stationnement aisé. À côté du chalet se trouvent d'autres espaces de rangement pratiques ? pour les outils de jardin, le matériel de sport ou le bois de chauffage ? qui complètent idéalement l'offre.Le terrain de plus de 2'100 m² s'intègre harmonieusement dans la pente alpine. Entre mélèzes, prairies et soleil se déploie une véritable idylle, propice à la détente et au ressourcement. Que ce soit comme résidence de vacances ou refuge du quotidien, ce chalet offre le cadre idéal à ceux qui apprécient l'authenticité de la montagne alliée au confort d'un foyer soigné.Demandez notre documentation commerciale détaillée pour obtenir de plus amples informations intéressantes.Vous n'avez pas encore trouvé ce que vous cherchez ? L'équipe d'IMMOSEEKER se tient à votre disposition. DEDieses 4.5-Zimmer-Chalet vereint auf eindrucksvolle Weise handwerkliche Tradition mit einer natürlichen, behaglichen Wohnatmosphäre. Hier steht nicht nur das Wohnen, sondern das Erleben von Raum, Licht und Landschaft im Mittelpunkt. Das im Jahr 1992 erbaute Chalet überzeugt durch seine warme Ausstrahlung und eine liebevoll gestaltete Innenarchitektur. Auf rund 87 Quadratmetern Nettowohnfläche entfaltet sich ein behagliches Raumkonzept, geprägt von Holz, Struktur und Licht. Beim Eintreten empfängt Sie ein praktischer Eingangsbereich mit Platz für Schuhe und Jacken. Der gemütliche Wohn- und Essbereich mit Cheminée lädt zum Verweilen ein und vermittelt ein Gefühl von Geborgenheit. Grosse Fensterfronten eröffnen den Blick auf die umliegenden Gipfel, während sich die Terrasse als Ort des Innehaltens und Geniessens präsentiert.Die kompakte Küche ist funktional ausgestattet und harmoniert mit dem rustikalen Charakter des Hauses. Ein Reduit und eine Gästetoilette runden diese Ebene ab.Drei Schlafzimmer im Obergeschoss bieten Platz für Familie oder Gäste und verfügen teilweise über Zugang zum Balkon mit herrlicher Aussicht über das Tal. Das Badezimmer mit Badewanne und natürlichem Lichteinfall ergänzt den Wohnkomfort auf ideale Weise.Zur Liegenschaft gehört eine separate Dependance mit eigenem Eingang, einem Badezimmer und einem grossen Zimmer, die als Gäste oder Atelierbereich genutzt werden kann. Sie gewährt zusätzlichen Raum für Individualität und erweitert das Nutzungspotenzial des Anwesens. Eine Garage, ein Depot sowie drei Aussenparkplätze sorgen für ausreichend Stellfläche. Neben dem Chalet befinden sich weitere praktische Abstellmöglichkeiten, etwa für Gartengeräte, Sportausrüstung oder Brennholz, die das Angebot sinnvoll erweitern und zusätzlichen Stauraum schaffen.Das Grundstück umfasst über 2'100 Quadratmeter und fügt sich harmonisch in die alpine Hanglage ein. Zwischen Lärchen, Wiesen und Sonne entfaltet sich eine Idylle, die zum Entschleunigen einlädt. Ob als Feriendomizil oder Rückzugsort im Alltag, dieses Chalet bietet den idealen Rahmen für alle, die die Ursprünglichkeit der Berge und den Komfort eines gepflegten Zuhauses schätzen.Verlangen Sie unsere ausführliche Verkaufsdokumentation für weitere interessante Informationen.Noch nicht das Richtige gefunden? Das Team von IMMOSEEKER steht Ihnen gerne zur Seite.

  • Parking space
  • Balcony / Terrace
  • Garage
  • +3
Roberto Triulzi

Roberto Triulzi

Filialleiter Wallis

Travel time
-
1 / 13
  • Balcony / Terrace
  • View
9 rooms130m²CHF 565,000.–
1992 Les Agettes

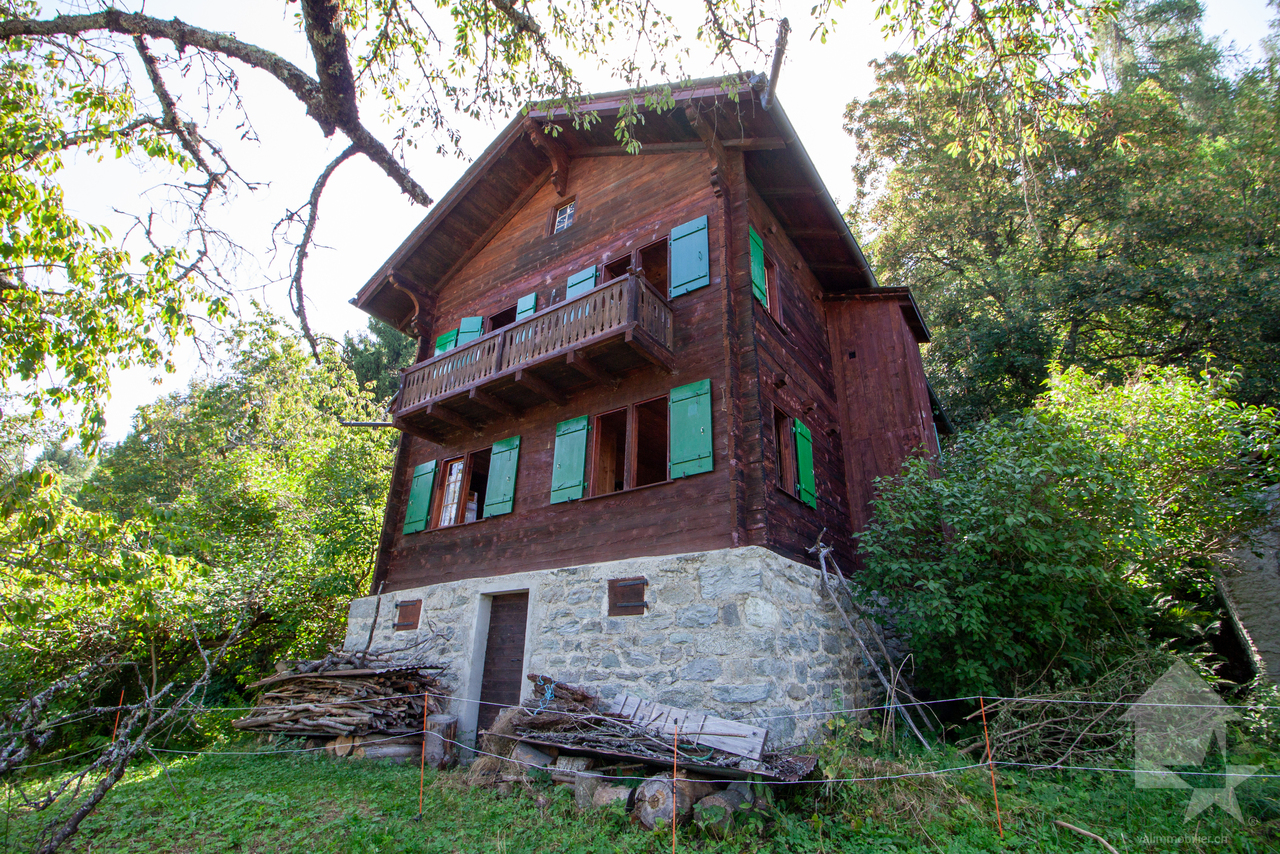
Authentic Valaisan chalet, 6 minutes from Veysonnaz ski slopes

Do you dream of peace and quiet and an unobstructed view of the surrounding mountains, without neighbors and just 6 minutes from the ski slopes? This authentic Valaisan chalet with 9 rooms on 130 m2 is located on a plot of over 9'000 m2 and is waiting for your visit. Hidden from prying eyes by a small forest, the rural surroundings of the building will surely charm you. Regularly maintained, this property presents a rustic and healthy structure as well as a very interesting layout since it is divided into two 4.5-room apartments. If renovations don't scare you or you have a handy soul, this chalet is made for you! In addition to the main building, going up the 7244 m2 forest, you will find a picturesque barn where a few animals used to stay. Added to this are 2044 m2 of fields that will not fail to interest people who want to raise a few chickens or other goats. The land borders the communal road and an old path to be refreshed allows access on foot or by vehicle. For only 565,000 CHF, this chalet is a rare opportunity to live in harmony with nature.Distribution:Lower ground floor: • Woodshed • 2 cellars Upper ground floor: • 3 bedrooms • WC • Living room • Kitchen 1st Floor: • 3 bedrooms • Shower • WC • Living room • Kitchen Miscellaneous: • The attics are converted into a workshop • The land is planted with several fruit trees • The chalet has a private drinking water source, but it needs to be restored (CHF 1,500.- according to the offer) • A septic tank is available, but the chalet can be connected to the network (CHF 15,000.- according to the offer) • The chalet is habitable, it deserves a refresh on all its rooms • The property is available immediately • Sion is reachable in 12 minutes • The closest neighbor is 80 meters away • The wooden structure of the chalet allows easy connection of the two apartments Visit the full ad on: Valimmobilier.chDo you want to get more information or the complete dossier? Contact me by phone or email and I will be happy to help you. I am also at your disposal for a visit on site.

  • Balcony / Terrace
  • View
Daniel Boisset

Daniel Boisset

Courtier en immobilier agréé

1 / 13
  • View
14 rooms419m²CHF 4,200,000.–
1992 Les Mayens-de-Sion

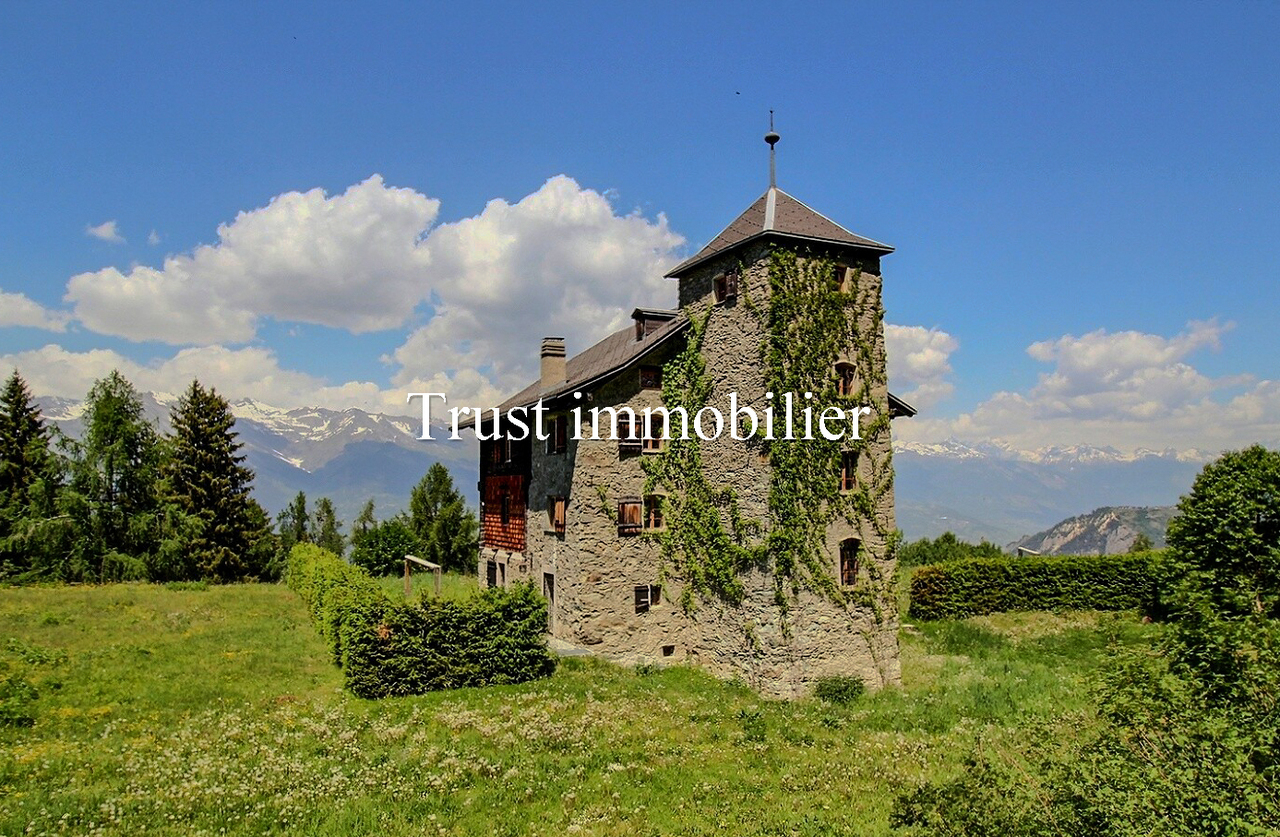
6009.Chalet / Castle fully renovated. Les Mayens-de-Sion

Trust Immobilier, real estate agency in Crans-Montana and Geneva, presents Ref: 6009 - TCM, RARE OBJECT AS A SECONDARY RESIDENCEChalet - Historic castle from 1827, fully renovated in 2016. An ideal balance between absolute tranquillity and proximity to all amenities.Just a few minutes from the villages of Vex and Veysonnaz, and less than 25 minutes from Sion, the estate benefits from quick access to shops, schools, infrastructure, as well as the airport and the vast commercial area of Conthey and Sion. This emblematic chalet, with approximately 419 m² of living space spread over four levels, was restored in 2016 with noble materials such as natural stone and larch. It offers exceptional modern comfort, thanks to recent and economical technical facilities (heating: heat pump), which can be controlled remotely.The estate with more than 3.5 hectares of private nature is accessible all year round via a private forest path, the estate extends over more than 36,000 m² and includes forests, meadows, a natural spring, a small pond and the passage of the bisse on the edge of the property. A unique, intimate and preserved place.Its distribution is as follows: • Ground floor: Lounge - Kitchen with dining area and access to the terrace - Two bedrooms - Shower room with WC - Separate WC • 1st floor: Large lounge with fireplace - Dining room with fireplace - Equipped kitchen with fireplace - Laundry / pantry - Shower room with WC • 2nd floor: Parental suite with dressing room and bathroom - Lounge with fireplace - Office - Kitchenette - WC • 3rd floor: 2 Bedrooms - Bathroom with WC of 14m2 - Library of 24m2 - Separate WC • 4th floor, attic: Reading room / Office of 12.63m2 • Basement: Two technical rooms with heat pumps and laundry room - Wine cellar (outside entrance) • Garden: Terrace - Two large dining tables with sunshades - 5 Outdoor parking spaces Additional information: • Parcel: 35'6200 m² • 5 outdoor parking spaces • Very quiet, unobstructed view of the mountains • Heating by heat pump, double glazing, automatic outdoor lighting, automatic watering • Schools and shops less than 14 minutes by car Mayens-de-Sion - A historic estate in the heart of nature: Located at an altitude of 1400 meters, the Mayens-de-Sion sector is one of the most preserved and authentic places in the Valais. Former holiday resort of the bourgeois families of Sion, it has retained its charm of the era: traditional chalets, larch forests, clearings, natural springs and a strictly protected environment where no new construction is allowed. A rare, peaceful and historic setting.In summer, the hiking trails crisscross the forest and follow the bisse of Vex. In winter, the famous Ours piste and the 4 Vallées ski area - over 400 km of slopes to Verbier - are just a few minutes away. The region also offers a renowned local gastronomy, exceptional wines and numerous mountain activities.SECONDARY RESIDENCEwww.trustimmobilier.chTrust Immobilier, real estate agency in Crans-Montana and Geneva, presents Ref: 6009 - TCM, RARE OBJECT AS A SECONDARY RESIDENCEChalet - Historic castle from 1827, fully renovated in 2016. An ideal balance between absolute tranquillity and proximity to all amenities.Just a few minutes from the villages of Vex and Veysonnaz, and less than 25 minutes from Sion, the estate...

  • View
Iryna Filon

Iryna Filon

Fondatrice, CEO, Courtière

1 / 5
6.5 rooms230m²CHF 900,000.–
1992 Les Agettes

Magnifique chalet sur plan (permis en force)

Découvrez ce magnifique chalet pré-fabriqué, avec permis de construire en force.Toute la structure est prête à être montée. Il est toujours possible de le transformer selon ses envies.Un chalet construit par la même société et selon le même principe existe depuis quelques années dans la région et il vous est possible de le visiter afin de se rendre compte de la qualité de construction.L'emplacement profite d'une vue totalement dégagée sur les montagnes environnantes.Veuillez me contacter pour plus de précisions concernant ce projet. Nous pouvons aller sur les lieux et visiter le chalet construit selon le même principe.Se situant à mi-chemin entre le village des Agettes et de Veysonnaz, au lieu dit: "Les Coudreys", il est à proximité du départ des remontées mécaniques du domaine des 4 Vallées (Thyon Les Collons - Veysonnaz - Nendaz - Verbier).En effet, le départ de la piste de l'Ours et des Mayens se trouvent à moins de dix minutes. Au milieu de la nature, il n'est pas rare d'observer des animaux sauvages à quelques mètres. Lien vers le site ValimmobilierRemarques :Vous souhaitez obtenir plus d'informations, le dossier complet ?Contactez-moi par téléphone ou par E-mail et je vous renseignerai très volontiers.Je me tiens également à votre disposition pour une visite sur place.Entdecken Sie dieses wunderschöne Fertighaus mit Baugenehmigung.Die gesamte Struktur ist zum Aufstellen bereit. Es ist immer möglich, es nach Wunsch umzugestalten.Ein Chalet, das von derselben Firma und nach demselben Prinzip gebaut wurde, existiert seit einigen Jahren in der Region und Sie können es besuchen, um sich von der Qualität des Baus zu überzeugen.Die Lage bietet einen völlig freien Blick auf die umliegenden Berge.Bitte kontaktieren Sie mich für weitere Informationen zu diesem Projekt. Wir können uns vor Ort umsehen und das nach dem gleichen Prinzip gebaute Chalet besuchen.Es liegt auf halbem Weg zwischen dem Dorf Agettes und Veysonnaz, am Ortseingang Les Coudreys und in unmittelbarer Nähe der Skilifte des Skigebiets 4 Vallées (Thyon Les Collons - Veysonnaz - Nendaz - Verbier).Die Pisten Ours und Mayens sind in weniger als zehn Minuten erreichbar. Inmitten der Natur kann man oft Wildtiere in wenigen Metern Entfernung beobachten. Link zur Website von ValimmobilierAnmerkungen:Sie wünschen weitere Informationen, den vollständigen Exposé? Kontaktieren Sie mich telefonisch oder per E-Mail und ich informiere Sie gerne. Ich stehe Ihnen auch für eine Besichtigung vor Ort zur Verfügung.Discover this beautiful prefabricated chalet, with a building permit in force.The entire structure is ready to be assembled. It is always possible to transform it according to one's desires.A chalet built by the same company and according to the same principle has been in the region for a few years and you can visit it to see the quality of construction.The location enjoys a totally unobstructed view of the surrounding mountains.Please contact me for more details about this project. We can go to the site and visit the cabin built on the same principle.Located halfway between the...

Emmanuel Bovier

Emmanuel Bovier

Courtier agréé et responsable de l'agence de Vex

1 / 6
  • Parking space
  • Balcony / Terrace
  • Garage
  • +2
5.5 rooms159m²CHF 1,750,000.–
Route des Agettes, 1992 Les Agettes

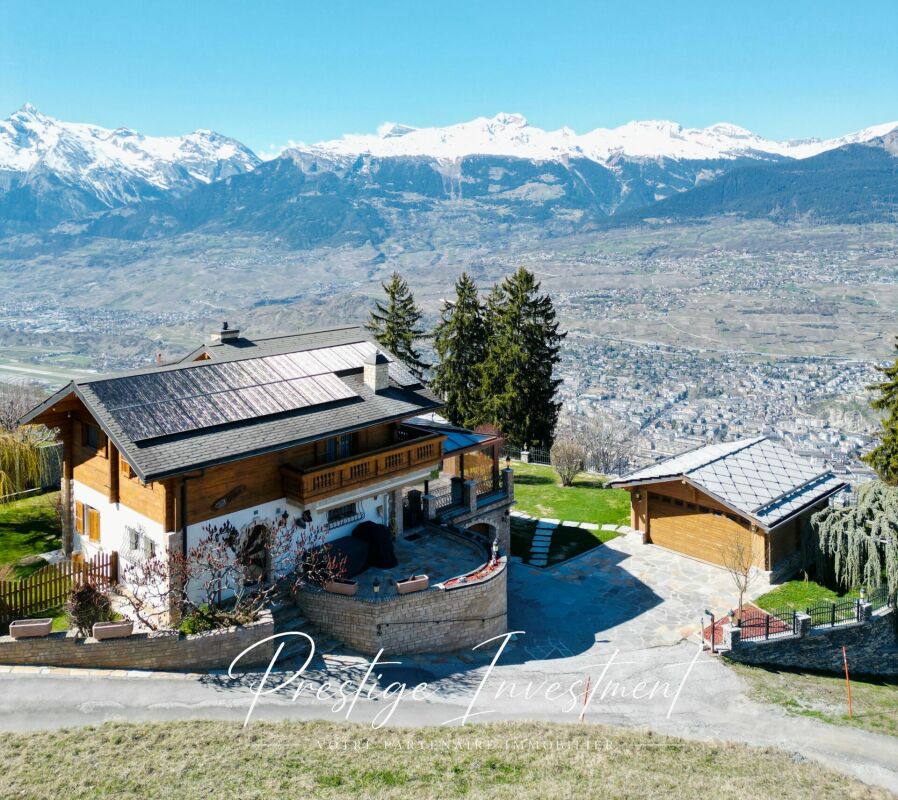
SPACIOUS 5.5-ROOM CHALET, LES AGETTES (4 VALLEYS)

Chalet in a secondary residence, in the heart of the 4 Valleys! We offer for sale this charming 5.5-room chalet, located in an idyllic setting with a breathtaking view of the plain and the Bernese Alps.Do not hesitate to contact us to admire the aerial view of this villa as well as its virtual 3D tour.The village of Les Agettes offers a privileged location, at 1100 meters above sea level. Perched on a hillside, this 175 m² chalet benefits from a magnificent situation with a privileged sun exposure throughout the year!The chalet is located just fifteen minutes from the city of Sion and the main motorway axes.Moreover, the Thyon, Nendaz, and Veysonnaz ski resorts, as well as the vast 4 Valleys domain, are less than 5 minutes away by car.Located on an exceptional plot of 1079 m² on two levels, this very well-maintained and renovated property has many advantages: it benefits from beautiful outdoor amenities allowing owners to enjoy a calm and secluded environment.Built in 1987, the layout of this 3-level chalet in an atypical style is divided as follows:Ground floor: • Independent entrance hall • Reduced space / storage space • Bathroom with shower / WC / sink • Bedroom 1, 10 m² • High-end kitchen fully equipped with many storage spaces. • Bright living room, 60 m², with open fireplace opening onto the kitchen • Veranda, 40 m², with jacuzzi and large windows Upper floor: • Bedroom 2, 15 m², with built-in wardrobes and access to the balcony • Bedroom 3, 12 m², with built-in wardrobes • Bedroom 4 / office, 35 m², with built-in wardrobes + reduced space • Bathroom with Italian shower / WC / bathtub / double sink Lower floor / basement: • Garage with electric door and workshop, 40 m² • Technical room with boiler & heat pump HOVAL • 3 oil tanks (each 1500 liters) • Anti-atomic shelter, 12 m², with built-in wardrobes + freezer • Private and independent Carnotzet, fully equipped, with natural rock cellar • Wine cellar This chalet is more than just a home: it represents the history of a life. Between 1987 and 2007, its owners put all their heart and know-how into building every stone wall, piece by piece. This titanic work, the fruit of 20 years of love and perseverance, gives this property a unique soul, where every detail testifies to their passion and attachment to the place.Other advantages of this property: • Modern and sustainable equipment • High-quality materials • Floor heating with oil fuel • 12 solar panels • 37 photovoltaic panels • 3 autonomy storage batteries • Thermal panels • Second double garage with electric door • Tiled roof • Double glazing / veranda in triple glazing • Quiet and peaceful environment with a breathtaking view • Treed plot • Wrought iron railings • Natural stone walls This property, shaped with love and passion over a lifetime, represents more than just a residence: it is a true living space where every stone tells a story and every detail inspires admiration.For more information, do not hesitate to contact us to organize a potential visit!Audric AguillonSales Manager078.201.96.98audric@prestigeinvestment.ch

  • Parking space
  • Balcony / Terrace
  • Garage
  • +2
Travel time
-
1 / 13
  • Garage
  • View
7 rooms173m²Price on request
1992 Les Agettes

Large house with 2 apartments and vast garage

This spacious individual house with 7 rooms and a useful area of over 400m2, ideally located in a calm and residential environment, offers a strong potential for transformation and valorization. Built in 1962 and partially renovated in the 1990s, this property benefits from beautiful volumes and a particularly interesting configuration, both for a family wishing to create a large main residence and for an investor looking for a rental property. The house currently consists of two 3.5-room apartments distributed between the ground floor and the 1st floor, offering multiple possibilities for layout according to your needs and projects. The ground floor benefits from two pleasant terraces, one of which is partially covered, ideal for fully enjoying the outdoors and the beautiful days. The garden of approximately 539 m², also distributed over 2 levels, completes this property harmoniously and offers a valuable outdoor space for a family. At the lower level, you will discover several particularly sought-after annexes: 1 Cozy carnoret with storage room 1 Shower room with WC 1 Spacious laundry room 1 Technical room with ecological oil tanks 1 Vast garage of approximately 90 m² offering an important volume for storage or additional development. The basement also has a wine cellar of approximately 33 m² as well as a second cellar of 14 m². Thanks to its current configuration, this house represents an excellent opportunity for: Combining the two apartments to create a large family villa Keeping two separate apartments for an intergenerational project Making a real estate investment with two apartments to be renovated. This property will seduce lovers of houses offering potential, large annexes, and numerous possibilities for development in a pleasant living environment. The sales file is downloadable directly on our website omnia.ch.

  • Garage
  • View
1 / 7
3.5 rooms40m²CHF 79,000.–
1992 Les Agettes

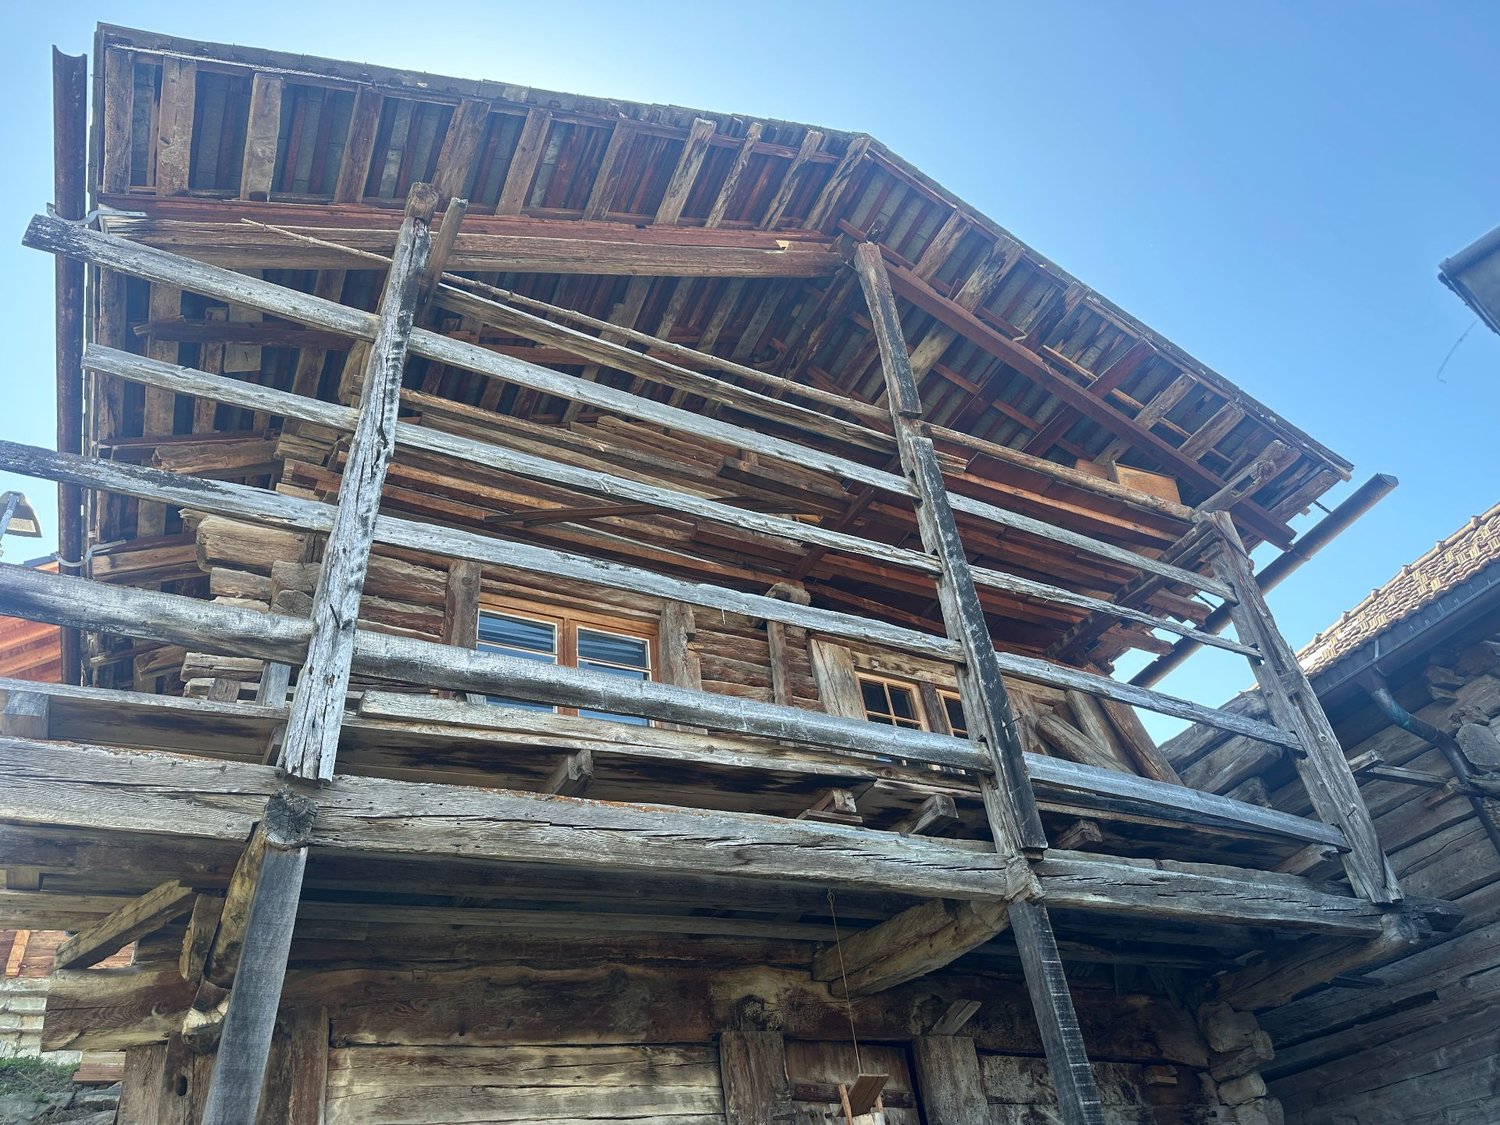
Barn to renovate in Les Agettes

Authentic raccard to renovate!A rare opportunity to become the owner of an authentic property in the heart of the Valais Alps! Located in the charming village of Les Agettes, in the municipality of Sion, this traditional raccard offers an exceptional setting and a breathtaking view.To be fully renovated - an architect's project already realized is included in the sale, providing a solid basis for transforming this character building into a unique mountain nest, combining the charm of the past with modern comfort.The highlights: • Architect's project designed for a harmonious and optimized renovation that will allow for a significant increase in living space • Quiet and sunny environment • Unobstructed view of the mountains • Just a few minutes from the city of Sion and the surrounding ski resorts • Many parking spaces available just a few meters away Whether you are an individual looking for your future Alpine foothold or an investor sensitive to the charm of the old, this property is a blank page full of potential.Video and project available. Room details • Balcony | Loggia • Cellar | Cellar • Technical room Environment • Quiet | Tranquil • Mountain • Village View • Unobstructed Exposure • East • North • West • South Proximity • Cross-country ski trail • Ski slopes • Cable cars Interior • Rustic Do not hesitate to contact us for more information.We look forward to meeting you.Best regards.

Suggested properties for you based on search results