"Detached house in Salins"
Address
Route de Salins 27, 1991 SalinsTravel time
- > 60 minStation: Sion
Surrounding information
Public Transport
7 min.Salins
Times refer to the route on foot.
Price
- Purchase price:
- CHF 990,000.–
Main information
- Availability:
- Immediately
- Type:
- Single house
- No. of rooms:
- 5.5
- Number of floors:
- 3
- Surface living:
- 130 m2
- Floor space:
- 223 m2
- Land area:
- 3613 m2
- Volume:
- 702 m3
- Last refurbishment:
- 2023
- Year built:
- 1989
Characteristics
Fireplace
View
Parking space
Garage
Documents (0)
Description
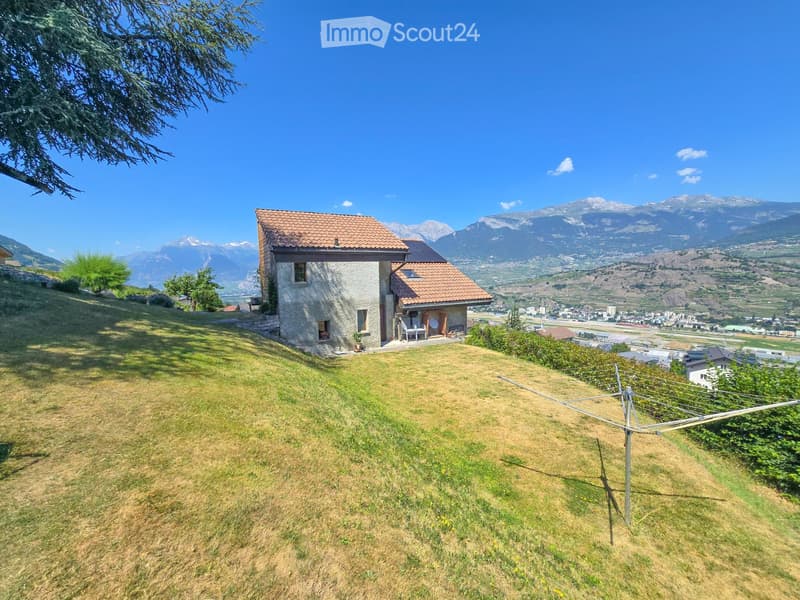
This property offers a rare living environment, combining tranquility, panoramic views, and significant potential for land value appreciation!
Are you looking for your future family home, a quality investment, or a real estate transaction?
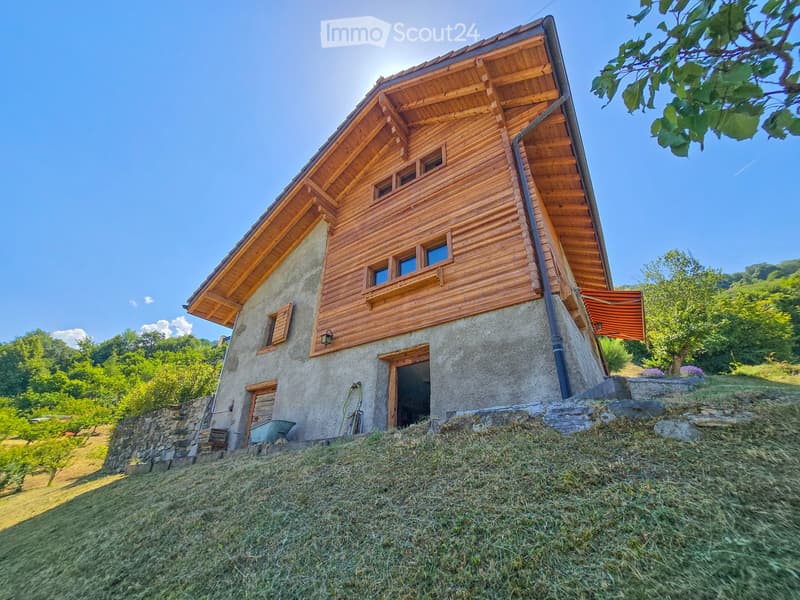
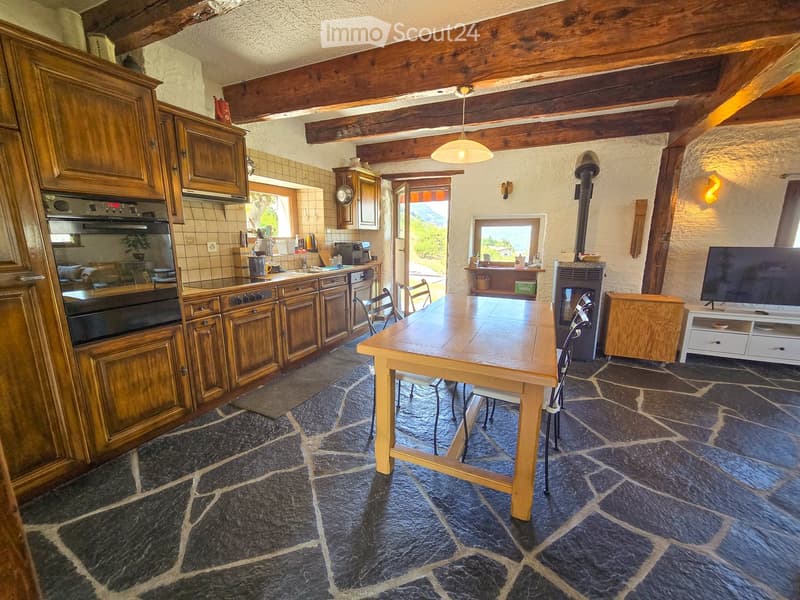
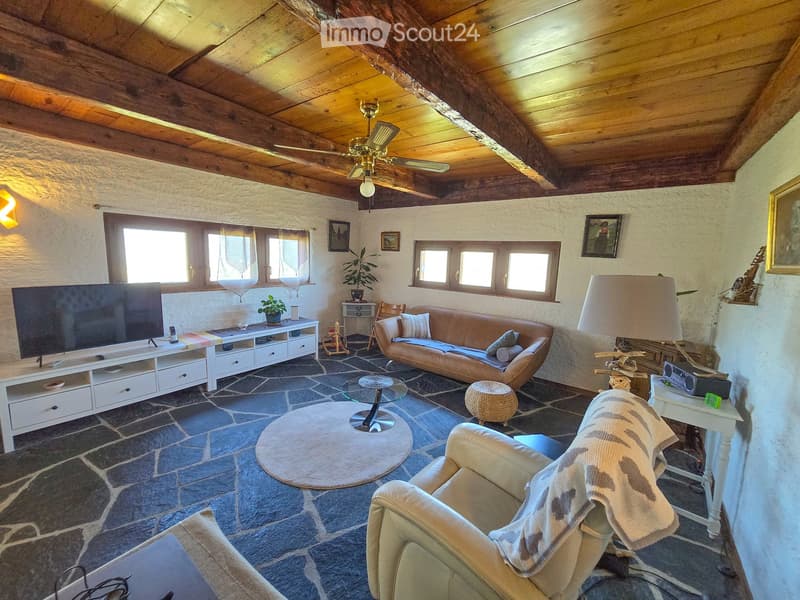
This detached house with 5.5 rooms represents a great opportunity and has many advantages to seduce you.
Here are some highlights:
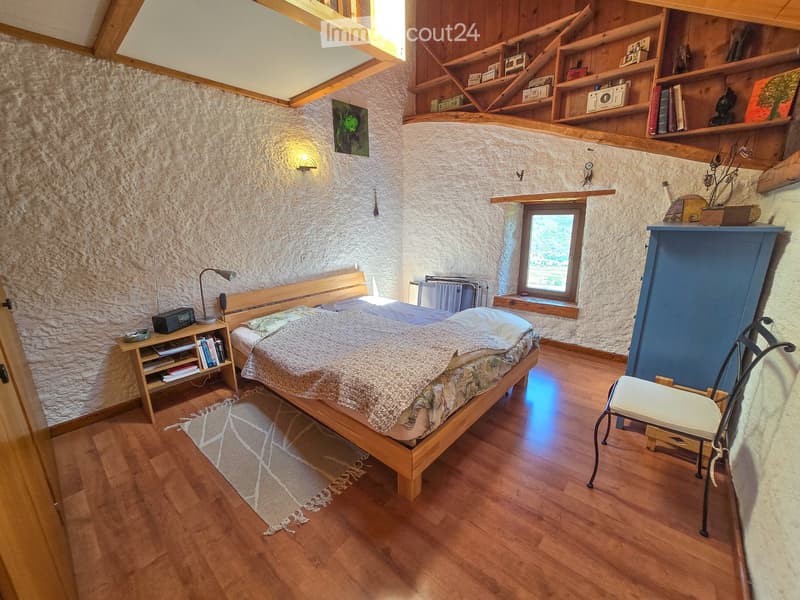
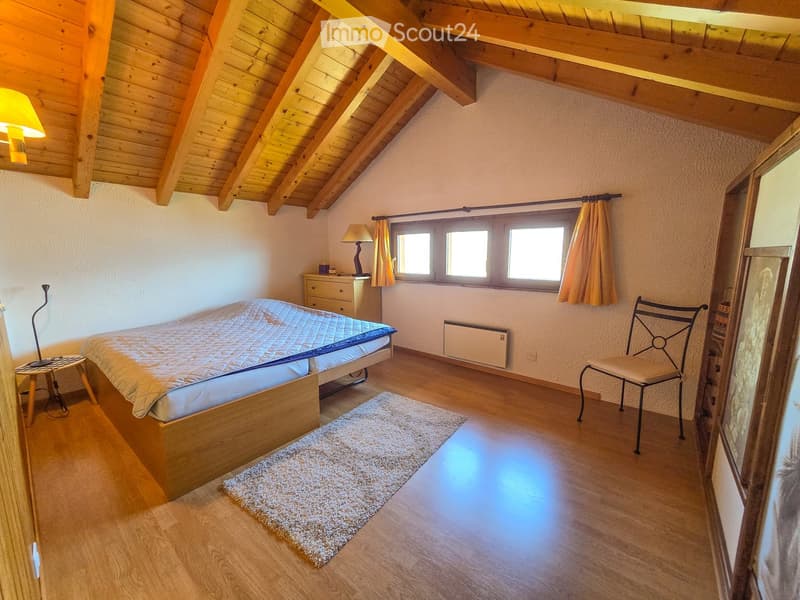
4 bedrooms
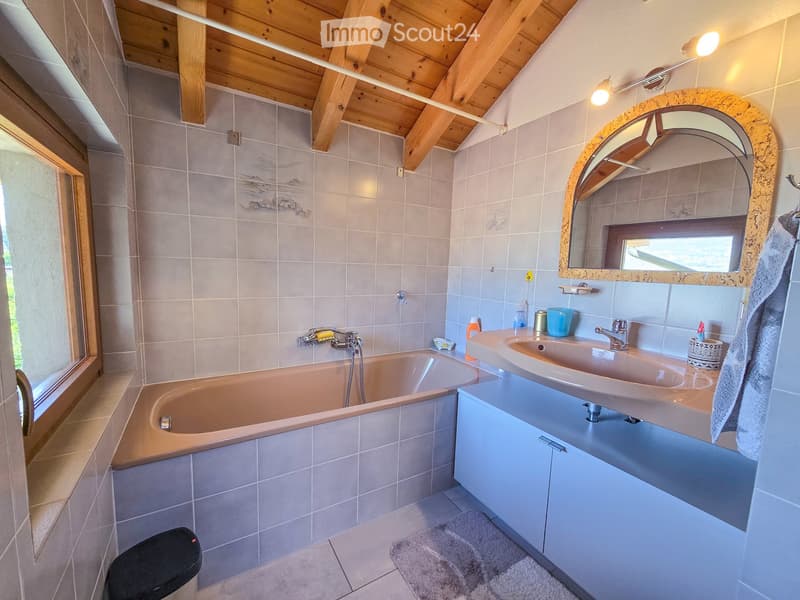
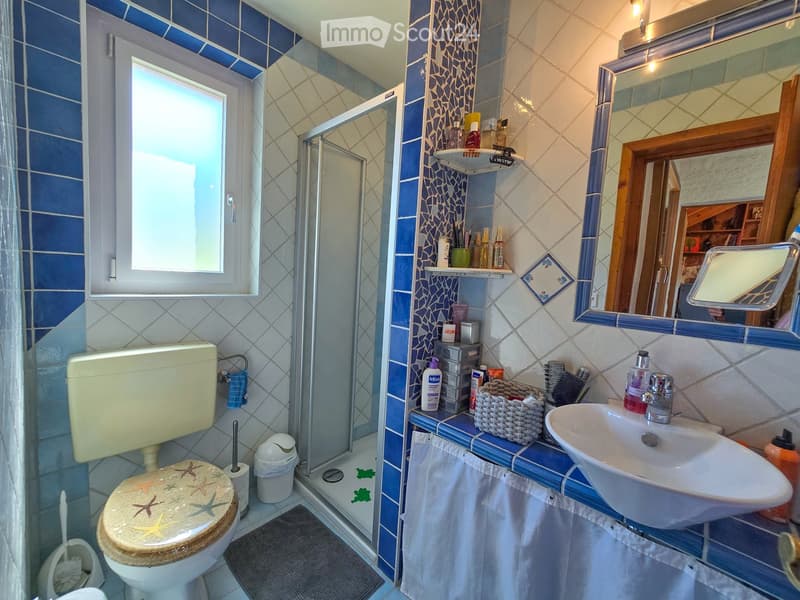
2 full bathrooms
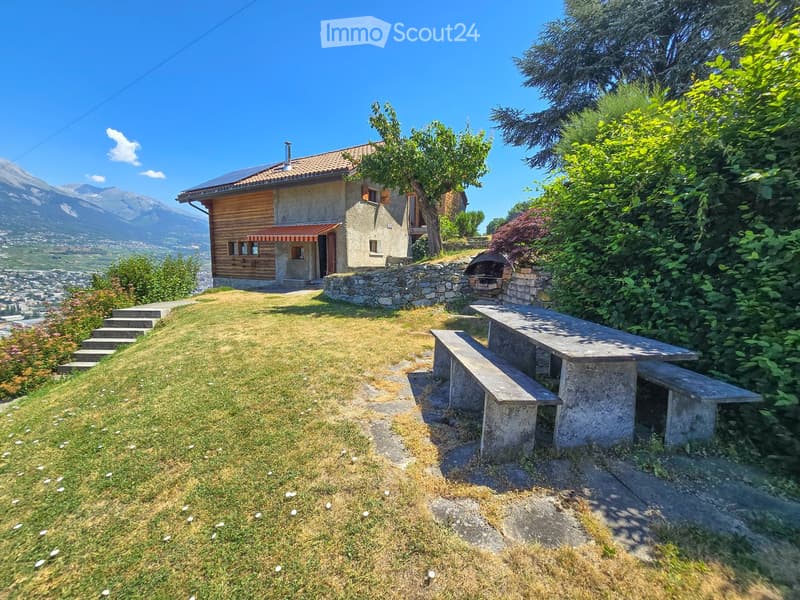
Well-kept outdoor areas with a terrace, vegetable gardens, and fruit trees, all on about 3,600 m2.
Quiet residential area, intimacy, and unobstructed view
Great potential for value appreciation (expansion, new construction, etc.)
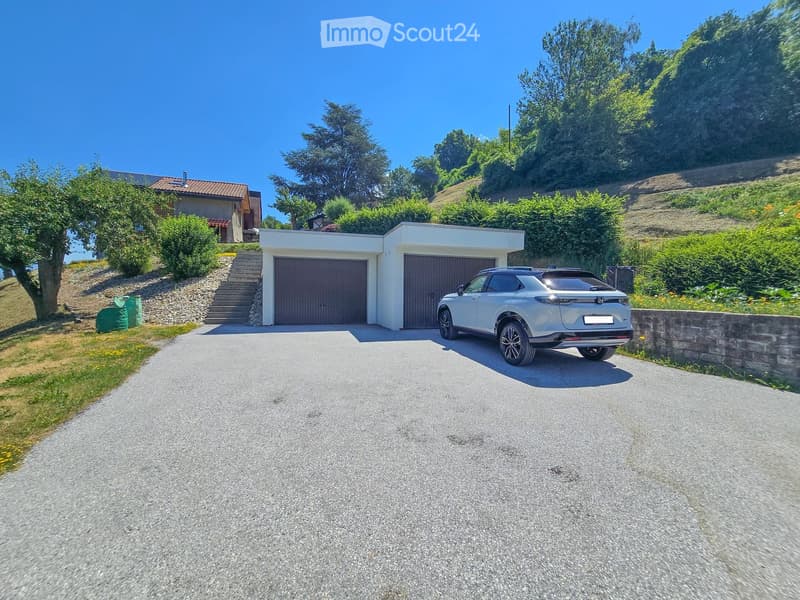
4 private parking spaces and the possibility of creating more
Interactive 3D virtual tour available upon request. Interested? Contact us without delay to organize a visit!
SITUATION
This house is located in a residential area of the village of Salins, at an altitude of about 700 meters, in the Arvillard sector. It is built on the left bank of the Rhone and benefits from a calm and green environment. The neighboring buildings are rare, which gives the property a privileged location, excellent intimacy, and an unobstructed view. It is accessible by a private road with very little traffic. Public transportation is easily accessible (bus stop about 600 m away, lines 363 or 364), as is the nearby primary school. The city center of Sion, its infrastructure, and the CFF train station are about 5.5 km away. The access to the A9 highway (Sion-East junction) is about 6 km away.
COMMUNE
The village of Salins has been part of the municipality of Sion since January 1, 2013. It is located just a few minutes from the city center and offers a peaceful residential atmosphere while benefiting from the infrastructure, services, and opportunities offered by the Valais capital. With nearly 37,000 inhabitants, Sion is the political and administrative capital of Valais, as well as the main economic, cultural, and educational hub of the canton. It hosts numerous companies, several higher education institutions, including the Valais campus of the EPFL, the HES-SO Valais-Wallis, and several research institutes.
PLOT
The property consists of 3 adjacent plots that extend over a total area of about 3,613 m2, of which about 1,927 m2 (~53%) are in the building zone (H30) and about 1,686 m2 (~47%) are in the agricultural zone. The residential building occupies about 91 m2 on the ground floor, the garages about 51 m2, and the outdoor shed about 13 m2. The house offers a breathtaking, completely unobstructed panoramic view. The outdoor areas are both well-maintained and functional and very well kept. The theoretical building rights are not fully exploited and offer many possibilities for value appreciation.
DISTRIBUTION
+ Detached house with 5.5 rooms on 3 levels
+ 4 private parking spaces included, including 2 garages
DOSSIER ON REQUEST
+ For more information, please visit our website www.actia.ch.
+ Contact us without delay to get all the details!
REMARKS
+ Sale of the property in its current material and legal state.
+ Visit only in the presence and with the prior agreement of ACTIA.
Mortgage Calculator
From dream house to home ownership: the mortgage calculator can help you estimate the affordability of this property.

Create an account for more options
Create your account to manage your favorites across all devices, keep track of your search alerts, and never miss an update. Everything you need for your home search, all in one place!
Contact
ACTIA - Fabrice Orlando
- Listing ID
- 4003510067
- Object ref.
- y2n54.um7hv