122 results - House, chalet, rustico to buy: Region Rhône-Alpes FR

1 / 13
10 rooms400m²EUR 1,300,000.–
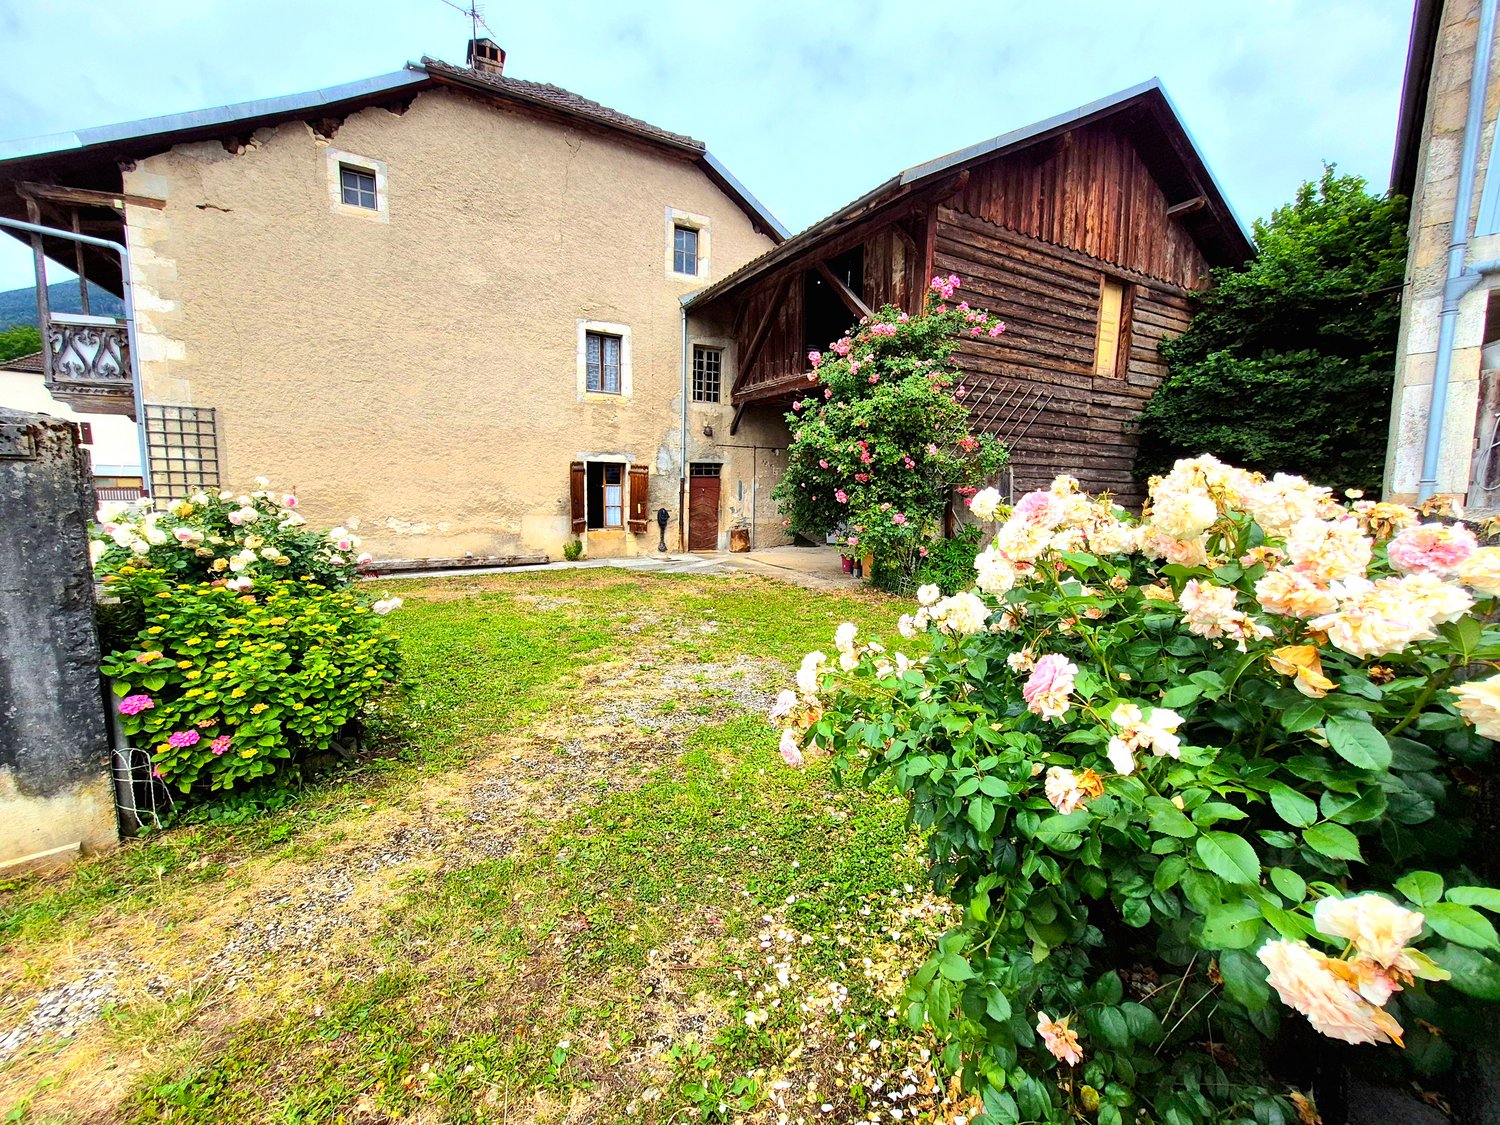
74200 Allinges

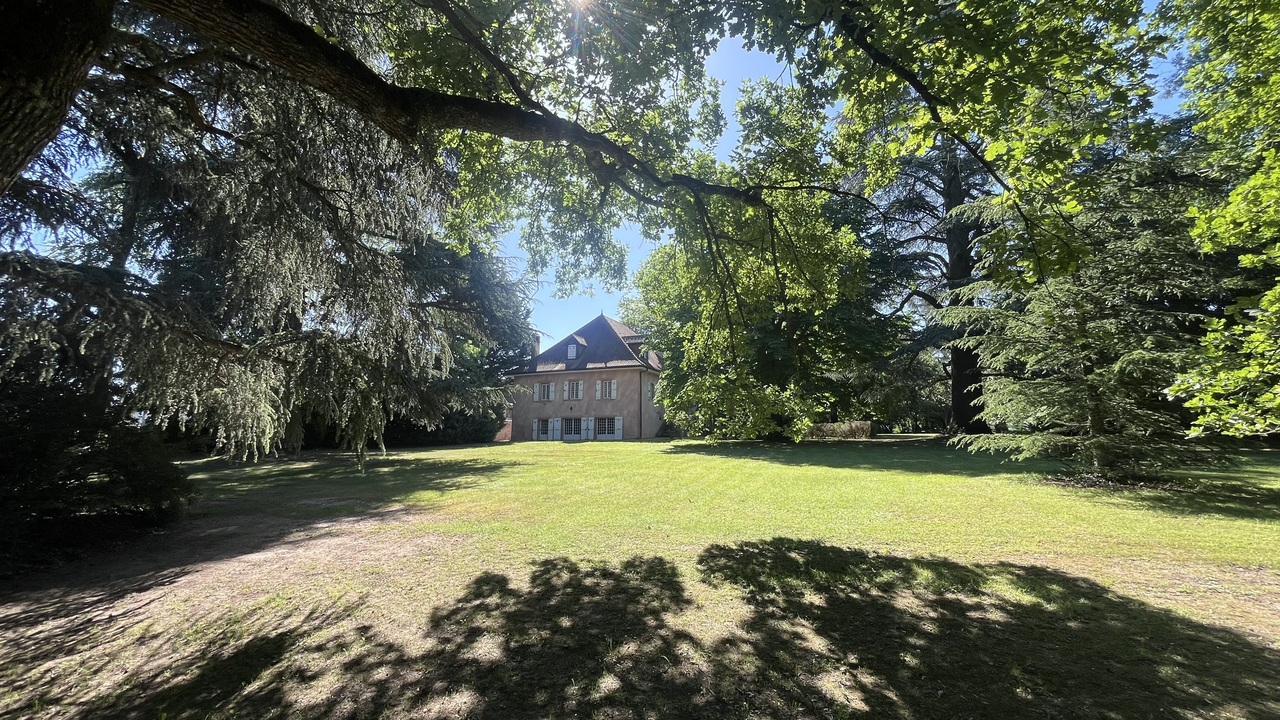
Bâtisse du XIXe siècle dans un parc arboré aux portes de Genève

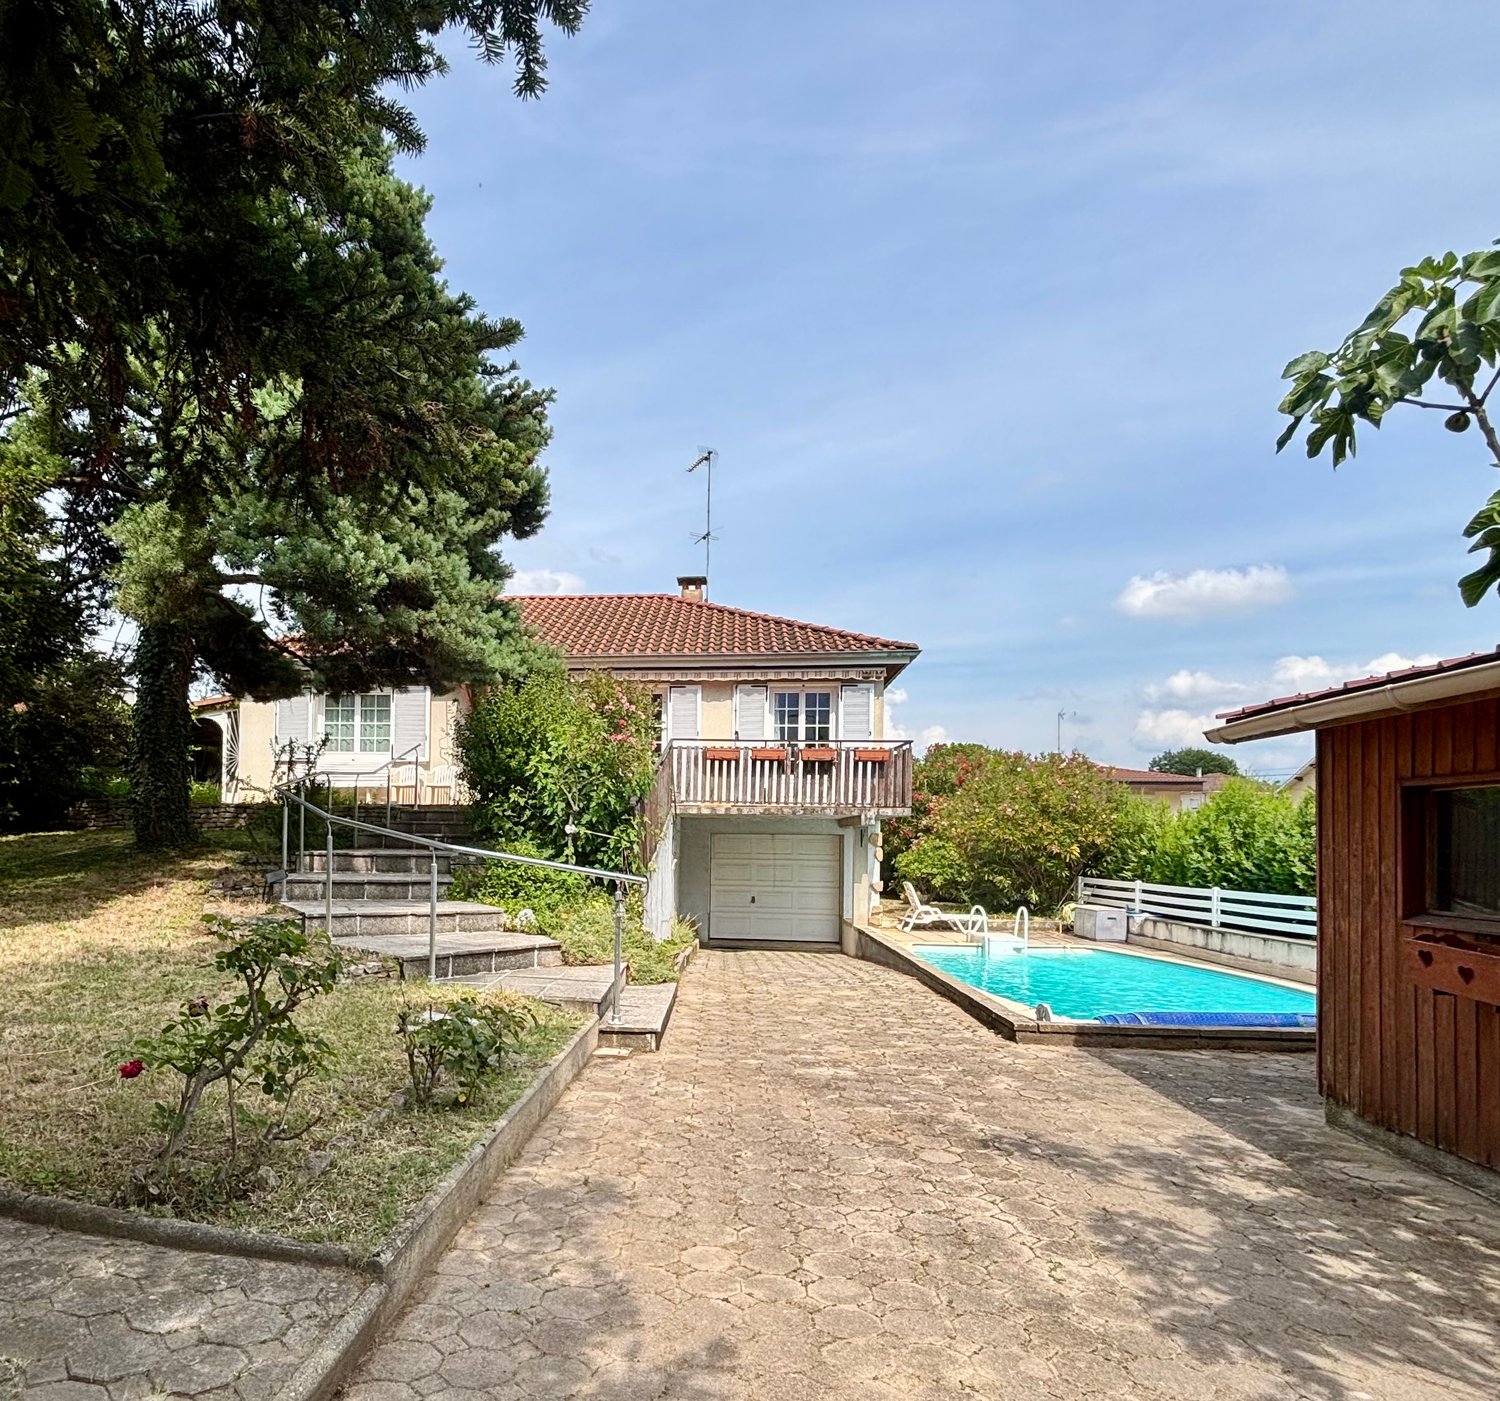
Véritable havre de paix, à seulement 25 minutes de la frontière genevoise et à proximité du lac Léman, cette propriété allie charme historique, volumes généreux et nature préservée.Accessible depuis un chemin privé de 759 m2 et nichée dans un écrin de verdure de 5'259 m² de terrain plat et majestueusement arboré, cette charmante bâtisse en pierre du 19e, bien entretenue, offre environ 400 m² de surface habitable. Les pièces, aux belles dimensions, baignées de lumière, s'adapteront au gré des envies des futurs acquéreurs : grande vie de famille, espaces de réception ou espaces de travail au calme absolu.Dans la cour de la propriété, une annexe indépendante d'environ 90 m² offre un superbe potentiel de rénovation (maison d'invités, atelier ou logement de gardien).A true haven of peace, just 25 minutes from the Geneva border and near Lake Geneva, this property combines historic charm, generous spaces, and unspoiled nature.Nestled in a lush setting of 6,018 m² of flat, majestically wooded land, this charming, well-maintained 19th-century stone building offers approximately 400 m² of living space. The spacious, light-filled rooms can be adapted to suit the future owners' preferences: whether for a large family life, entertaining guests, or quiet workspaces.In the property's courtyard, a separate annex of approximately 90 m² offers superb renovation potential (guest house, workshop, or caretaker's quarters).

1 / 13
6 rooms165m²EUR 945,000.–
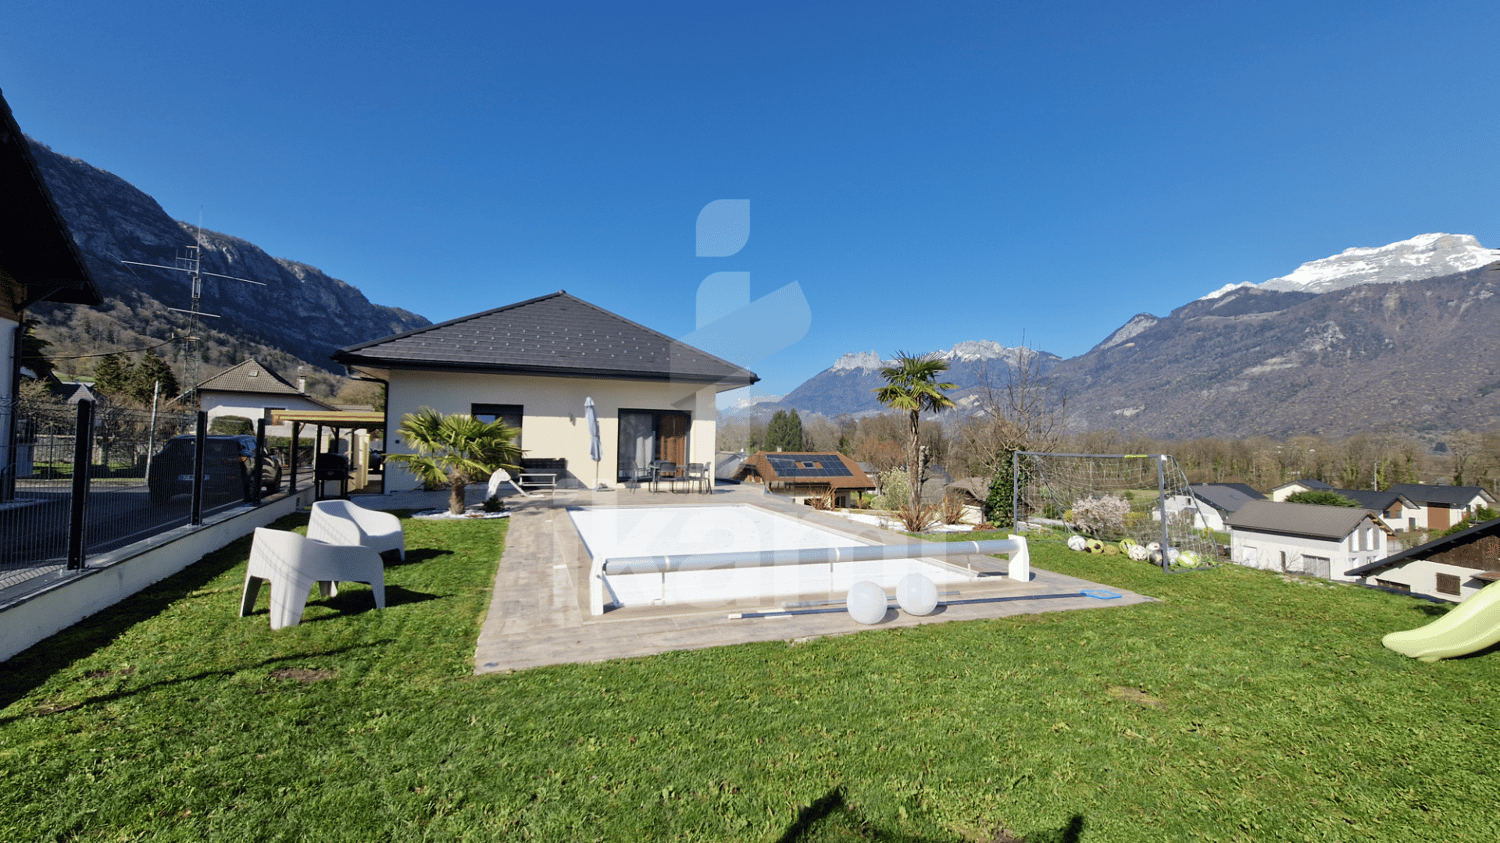
74210 Lathuile

Lathuile, 165 m² House with Pool, 1 km from Lake Annecy, Guaranteed to Impress

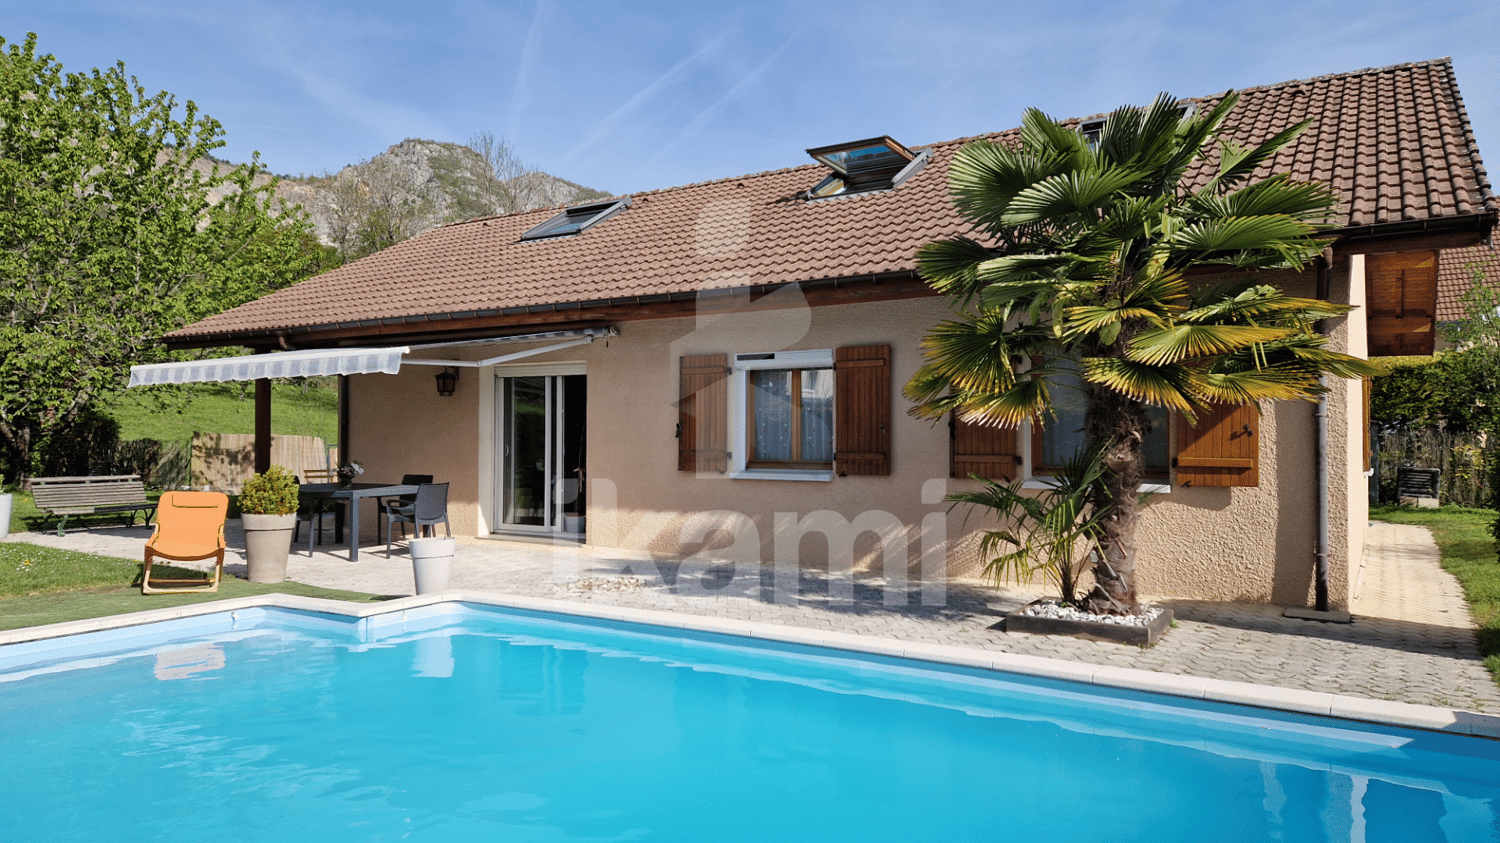
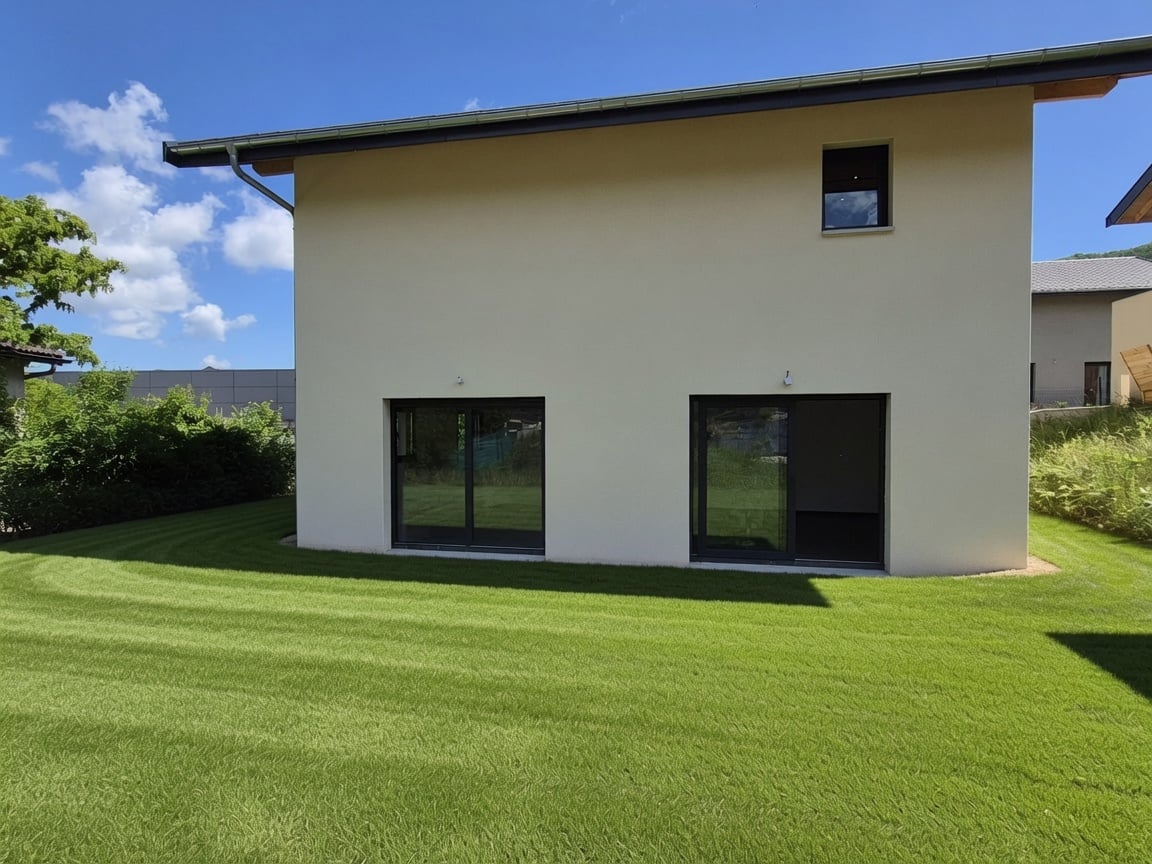
From the entrance, this contemporary inverted property imposes its style with elegance and uniqueness. The volumes, perfectly mastered, reveal a living space bathed in light, sublimated by an ideal south and west exposure and finishes with impeccable quality. Built in 2020, the house develops approximately 165 m² of living space on a 638 m² plot of land, where every detail has been thought out with exigence. Large aluminum windows erase the boundaries between inside and outside, offering a natural opening onto the terraces and the landscaped garden. The parental suite, located on the main level, constitutes a true private space, combining comfort and intimacy with its custom dressing room, elegant bathroom, and access to a filigree balcony. On the garden level, the sleeping area accommodates three bright rooms, an additional room to be named according to your needs, a refined bathroom, and separate sanitary facilities, in an atmosphere that is both soothing and functional. The technical features are worthy of the whole: heat pump with underfloor heating, efficient interior and exterior insulation, guaranteeing optimal thermal comfort in all seasons. Outside, the carefully structured landscaped garden stages a perfectly integrated pool, equipped with a sand filtration system and an autonomous cleaning device. A second terrace and a petanque court complete this serenity frame, designed for privileged moments of conviviality. A rare property, combining contemporary architecture, premium features, and the art of living. Additional information: Information on the risks to which this property is exposed is available on the Géorisques website.

1 / 13
4 rooms83m²EUR 365,000.–
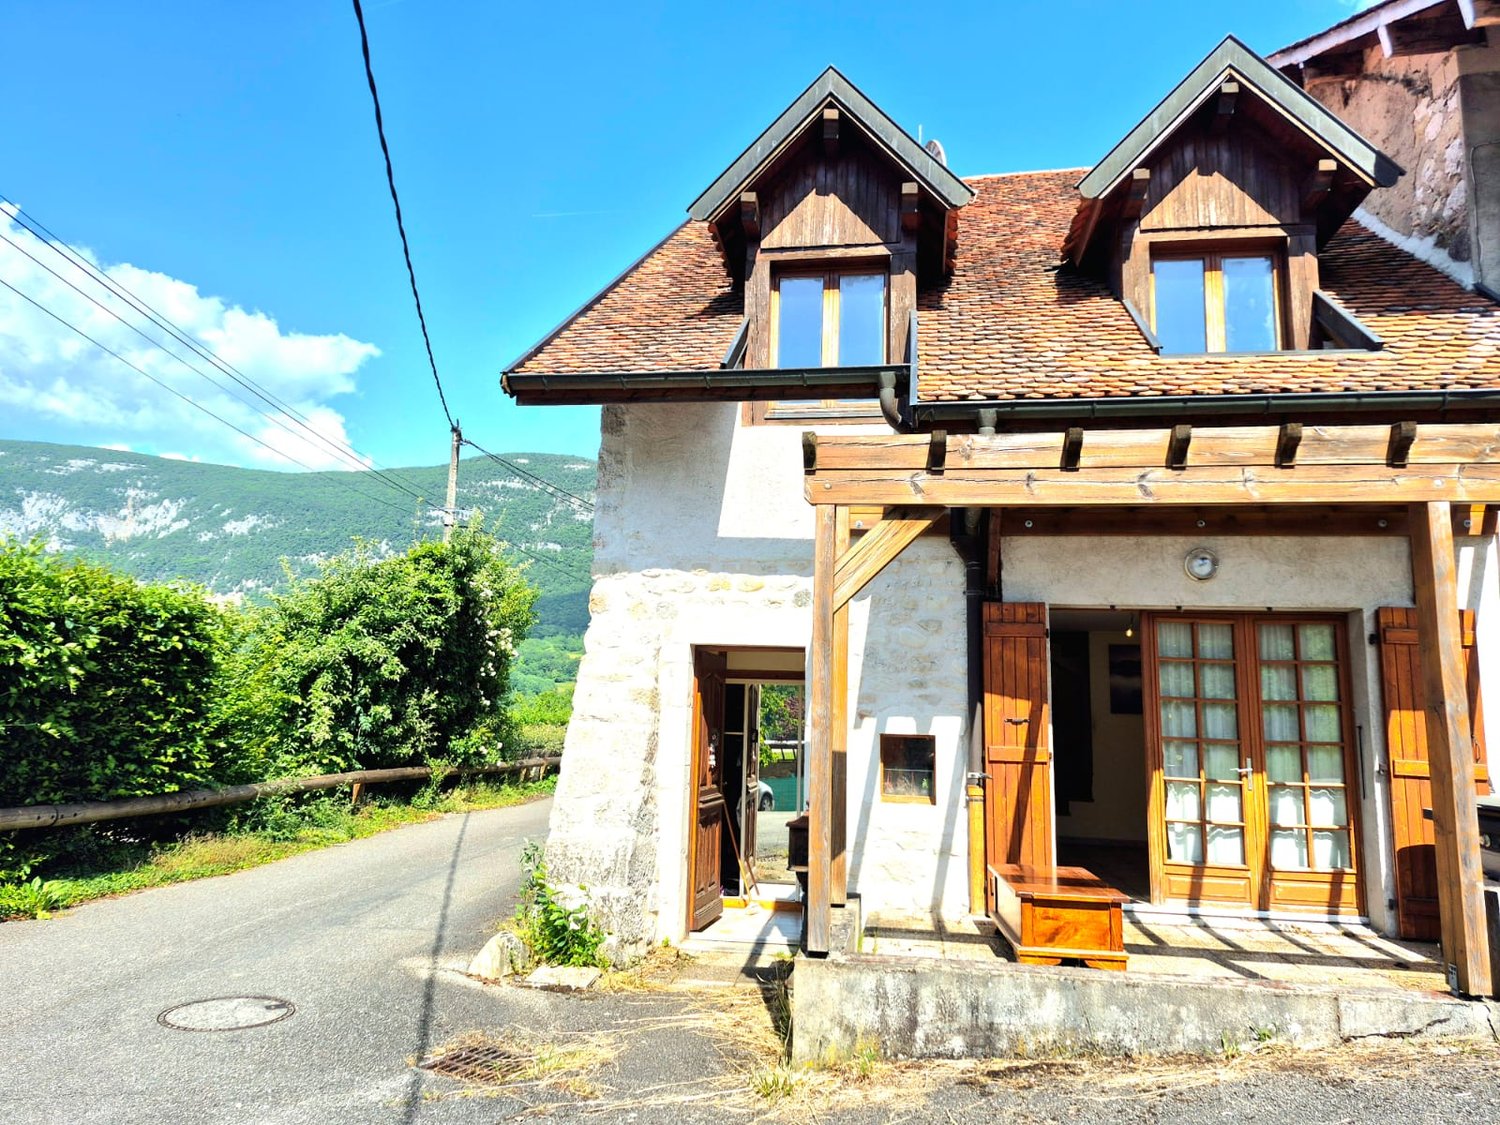
74270 Clarafond-Arcine

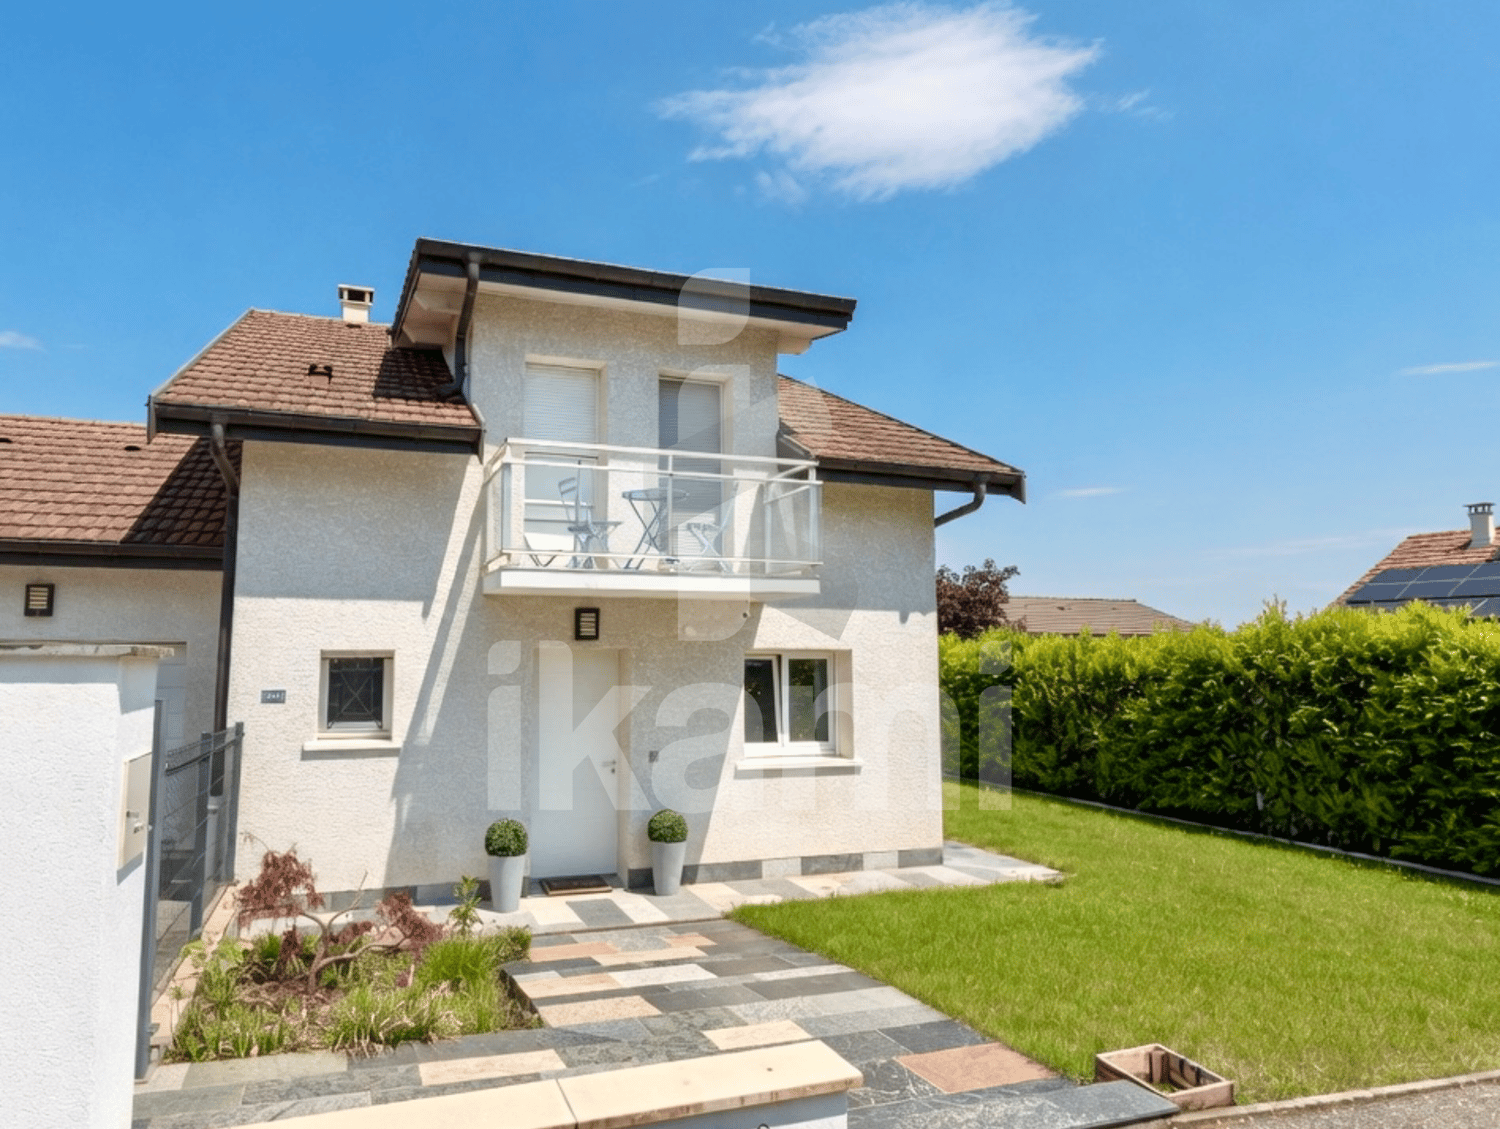
Charming T4 house in a quiet location at the gates of Geneva

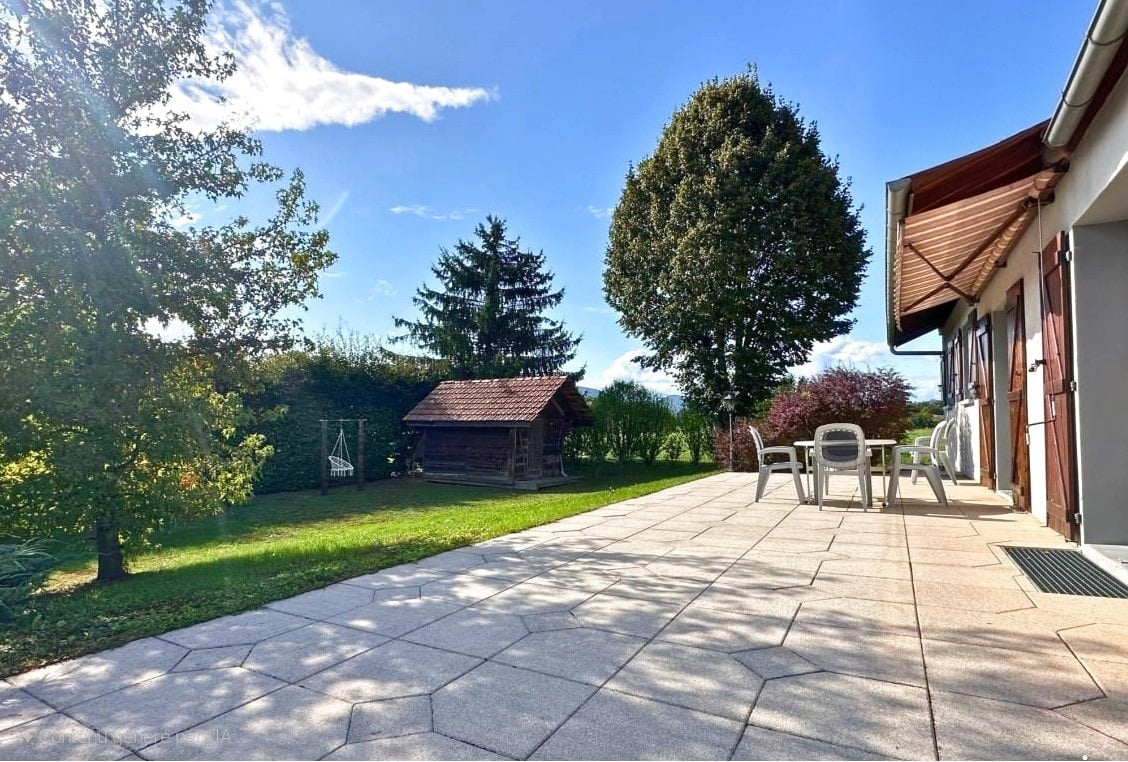
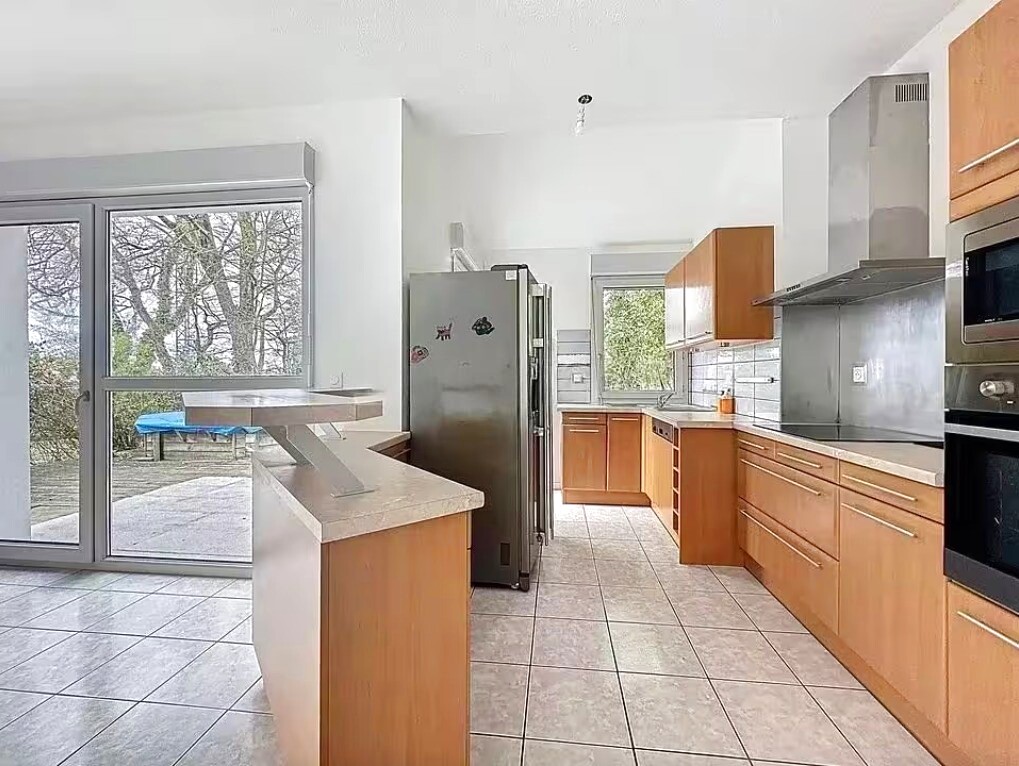
In absolute calm, countryside spirit at the gates of Geneva. Just 20 minutes from the Chancy customs office, 10 minutes from the Éloise toll booth, 15 minutes from the Bellegarde train station, which allows you to reach Geneva-Cornavin in just 25 minutes by train, this charming house offers a rare living environment for those seeking the perfect balance between proximity to Geneva and country charm. Nestled in a green and peaceful environment, in the heart of a particularly sought-after village spirit, this pleasant semi-detached house will immediately seduce with its absolute calm, warm atmosphere, and remarkable quality of renovation. Entirely redesigned and renovated with care four years ago, it offers today a beautiful interior, with careful services and quality finishes. Developing approximately 102 m² of usable space, this home provides a living environment that is both functional and welcoming. From the entrance, integrated storage optimizes the space. The beautiful living area of approximately 35 m², bathed in a convivial atmosphere, accommodates an open, fully equipped kitchen with an elegant granite countertop. This reception area naturally opens onto a pleasant, intimate terrace, ideal for fully enjoying the surrounding calm and nature in complete serenity. The ground floor also includes a guest toilet, a storage space under the stairs, and a cellar/wine cellar/technical room, offering appreciable comfort in daily life. Upstairs, a space that can accommodate a leisure or storage area serves three bedrooms that benefit from pleasant brightness and a beautiful, unobstructed view of the mountains. A spacious bathroom with a window completes this level, with a corner bathtub, shower, and double sink. This home also benefits from appreciable technical services: integral double glazing, fiber optics, and attic. This property will particularly seduce Geneva's active population seeking a more serene, rural, and authentic environment, without renouncing the immediate proximity to major axes and Geneva. A charming, perfectly renovated property in a privileged living environment, where calm, nature, and accessibility harmoniously combine. Contact me for a visit or for information, I am available on Saturdays and Sundays as well.

1 / 13
5 rooms132m²EUR 555,000.–
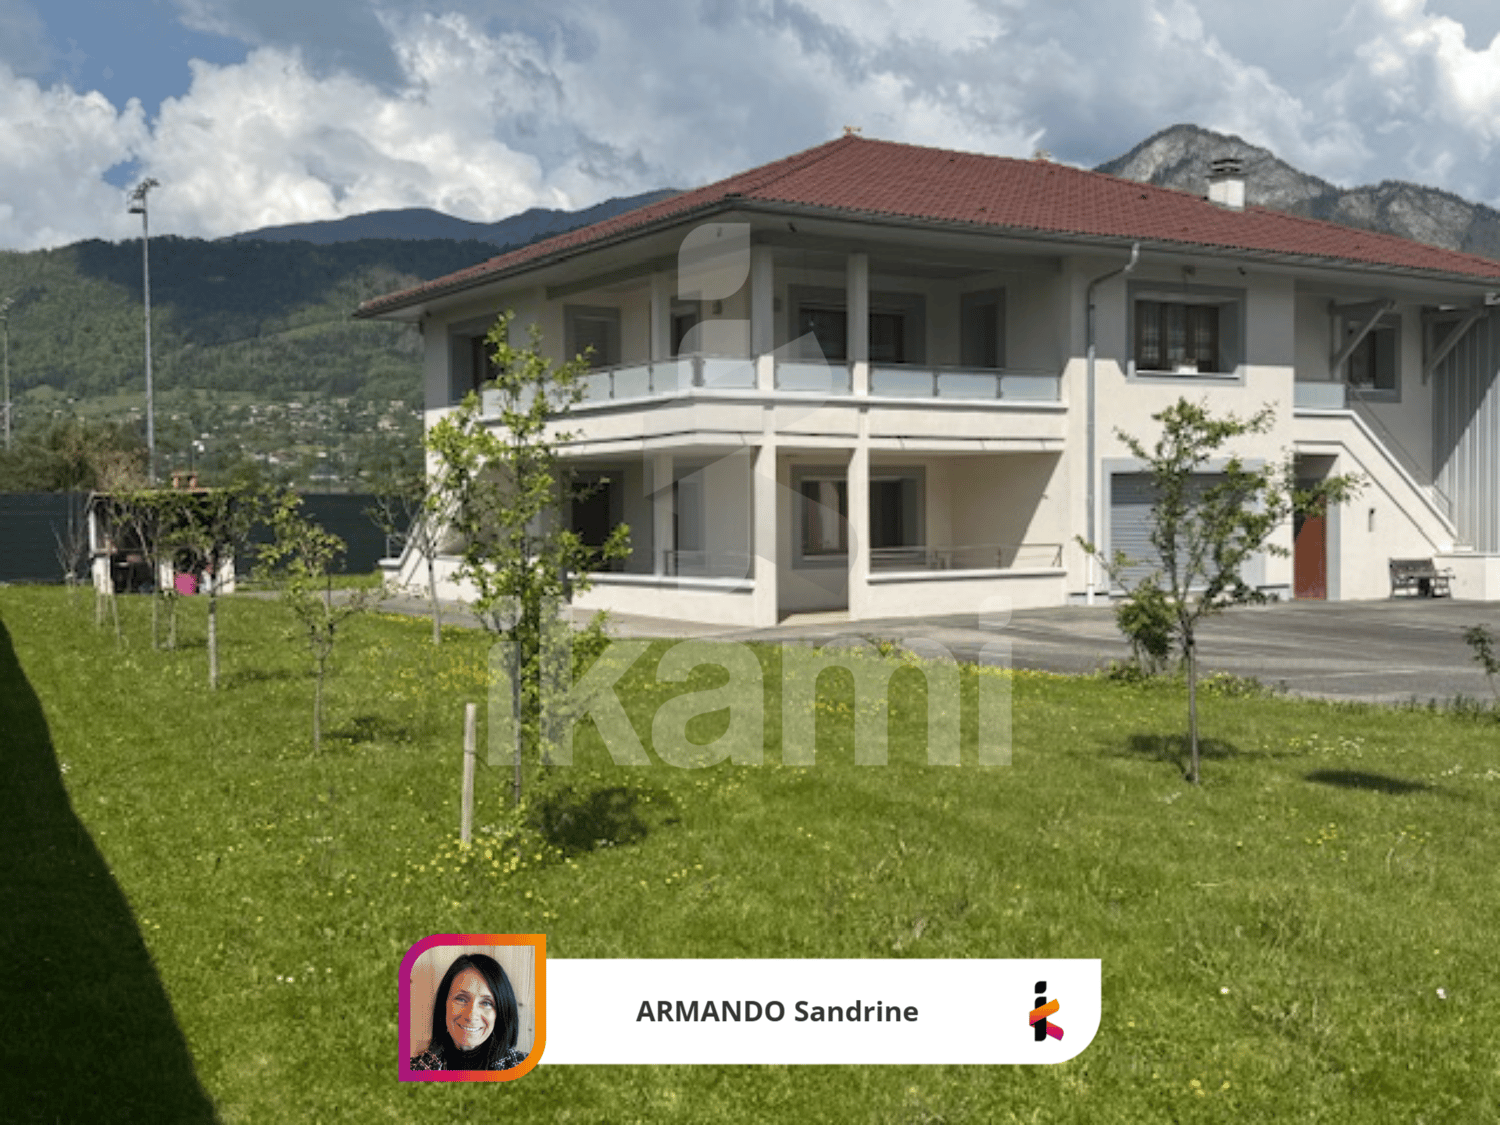
74930 Scientrier

Warm and authentic 132 m2 house on a 1,200 m2 plot of land

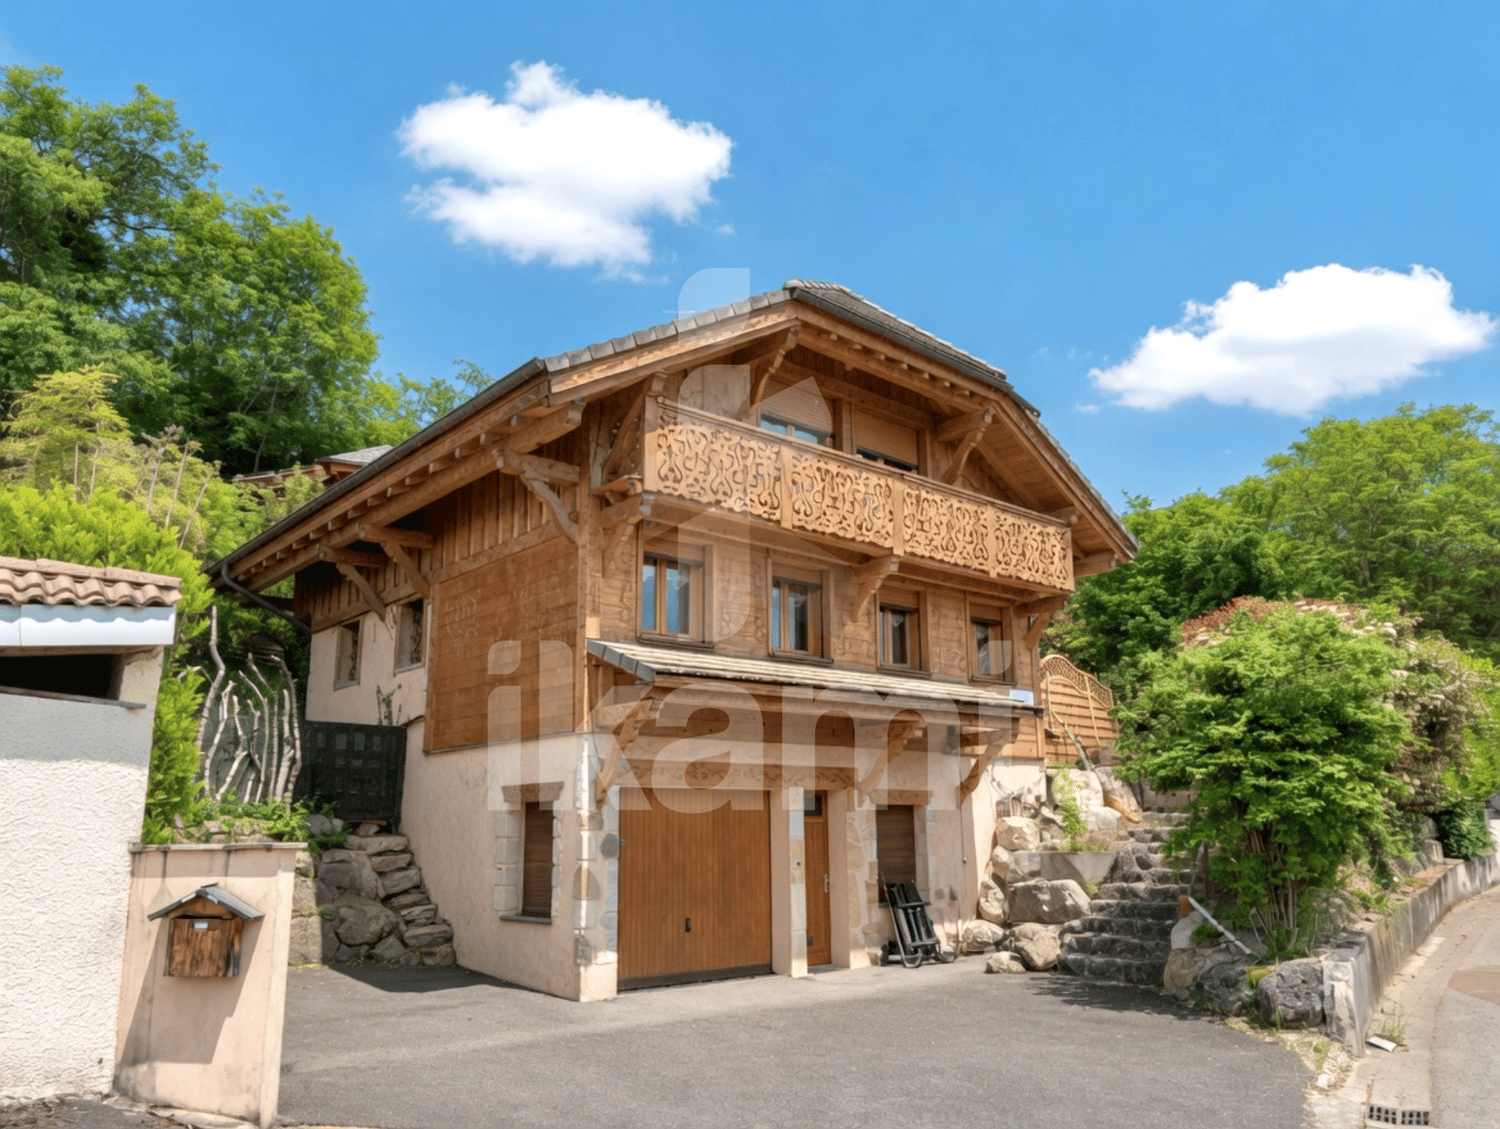
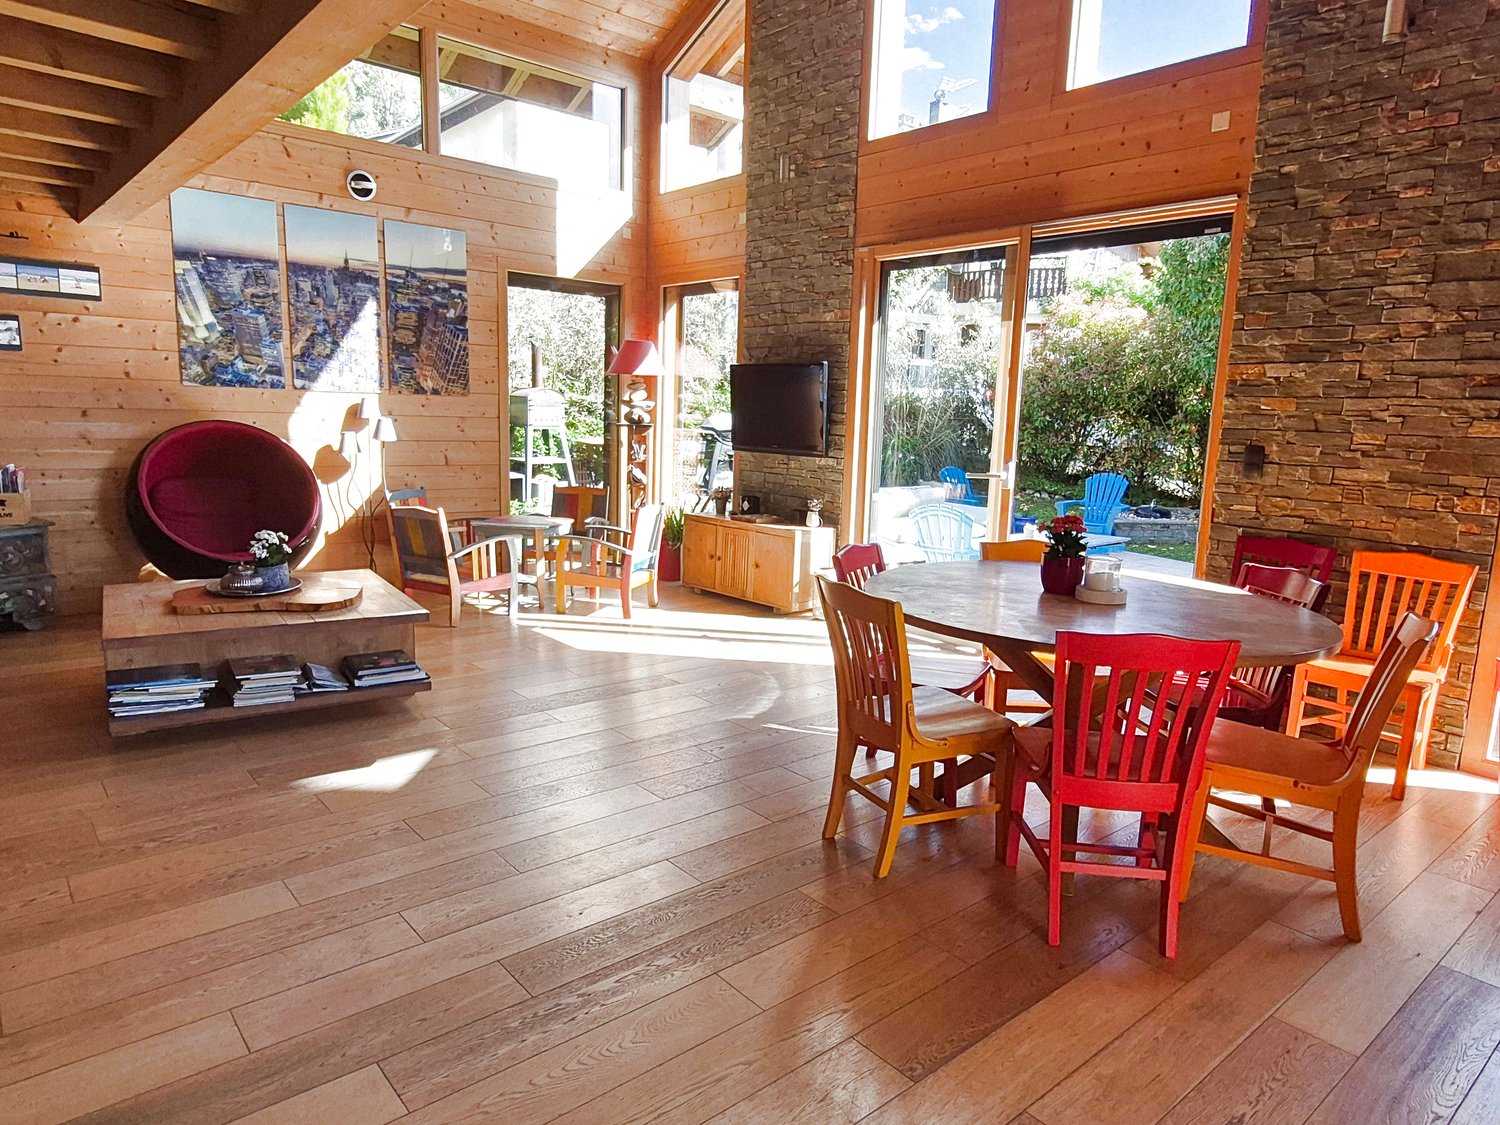
A warm atmosphere, noble materials, and a preserved rural setting. At the end of a dead-end street, in a residential, quiet, and green environment, discover this family home where you immediately feel the warmth of wood, the charm of stones, and the authenticity of the place. A refuge open to nature, while remaining close to the axes for a smooth daily life. The 1,200 m2 plot, which can accommodate a pool, faces an agricultural plot, guaranteeing tranquility and a rural spirit. The 30 m2 semi-open terrace invites you to summer meals and moments of calm. An interior where every detail counts: here, the wood tells its story. Almost all of the fittings were designed to measure by a cabinetmaker, giving this home a unique soul. The approximately 70 m2 living area, exposed to the southeast, seduces with its cozy atmosphere: wood stove, exposed stones, semi-open kitchen, dining room, warm living room, underfloor heating... a place where it's good to live. A mezzanine accessible by ladder offers a beautiful extension space (reading, office, bedroom...). On the night side, a large wooden sliding door opens onto three bedrooms with integrated storage, a bathroom with an Italian shower and a view of the fields, as well as separate toilets. On the lower floor, a fourth bedroom of 25 m2 with a water point and toilets offers real independence (teenager, office, friends). In the basement, annexes and equipment: indoor garage, laundry room with shower, wine cellar, cellar, numerous storage spaces, shelter for three vehicles, and two outdoor parking spaces, storage shed. Recent electric boiler (consumption around 3000 euros/year for 5 people), double glazing, fiber optic. Potential for extension and elevation. A living, warm, unique home. A rare property for those seeking the charm of wood, authenticity, and nature, without giving up modern comfort. Here, you can settle in, breathe, and feel at home. A visit is necessary to grasp the entire atmosphere. Contact me, I am available on Saturdays and Sundays too!
1 / 13
9 rooms280m²EUR 2,595,000.–
74000 Annecy

Villa of High Standing with Exceptional View

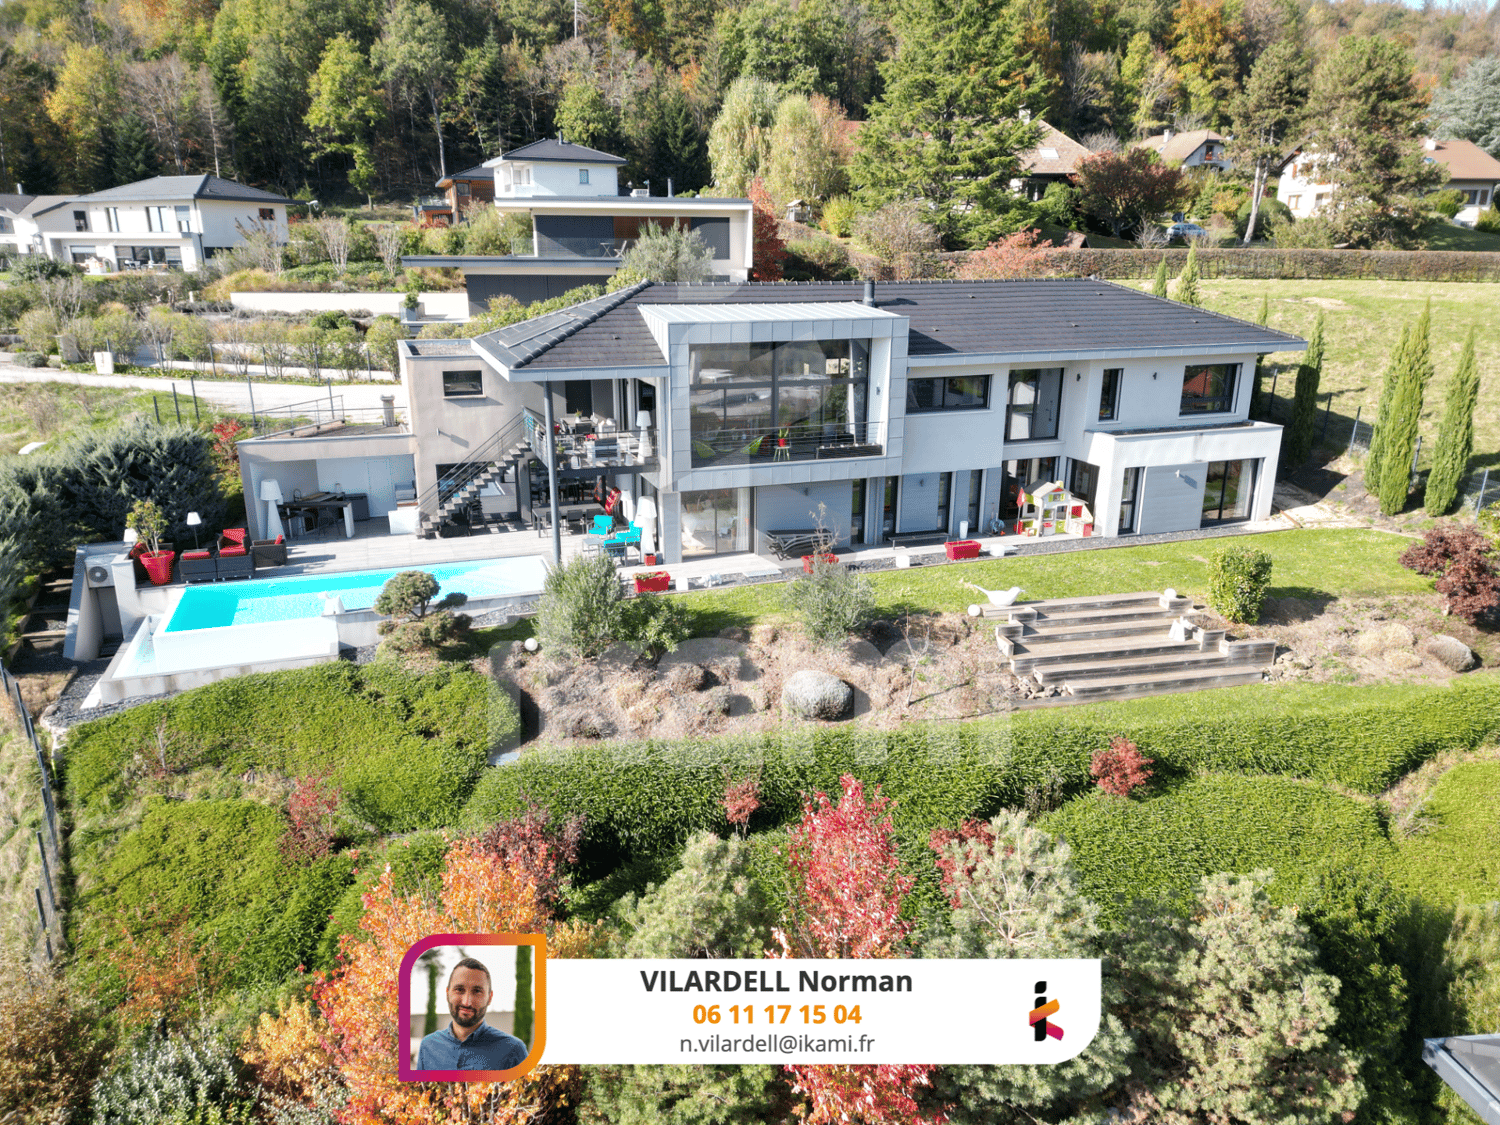
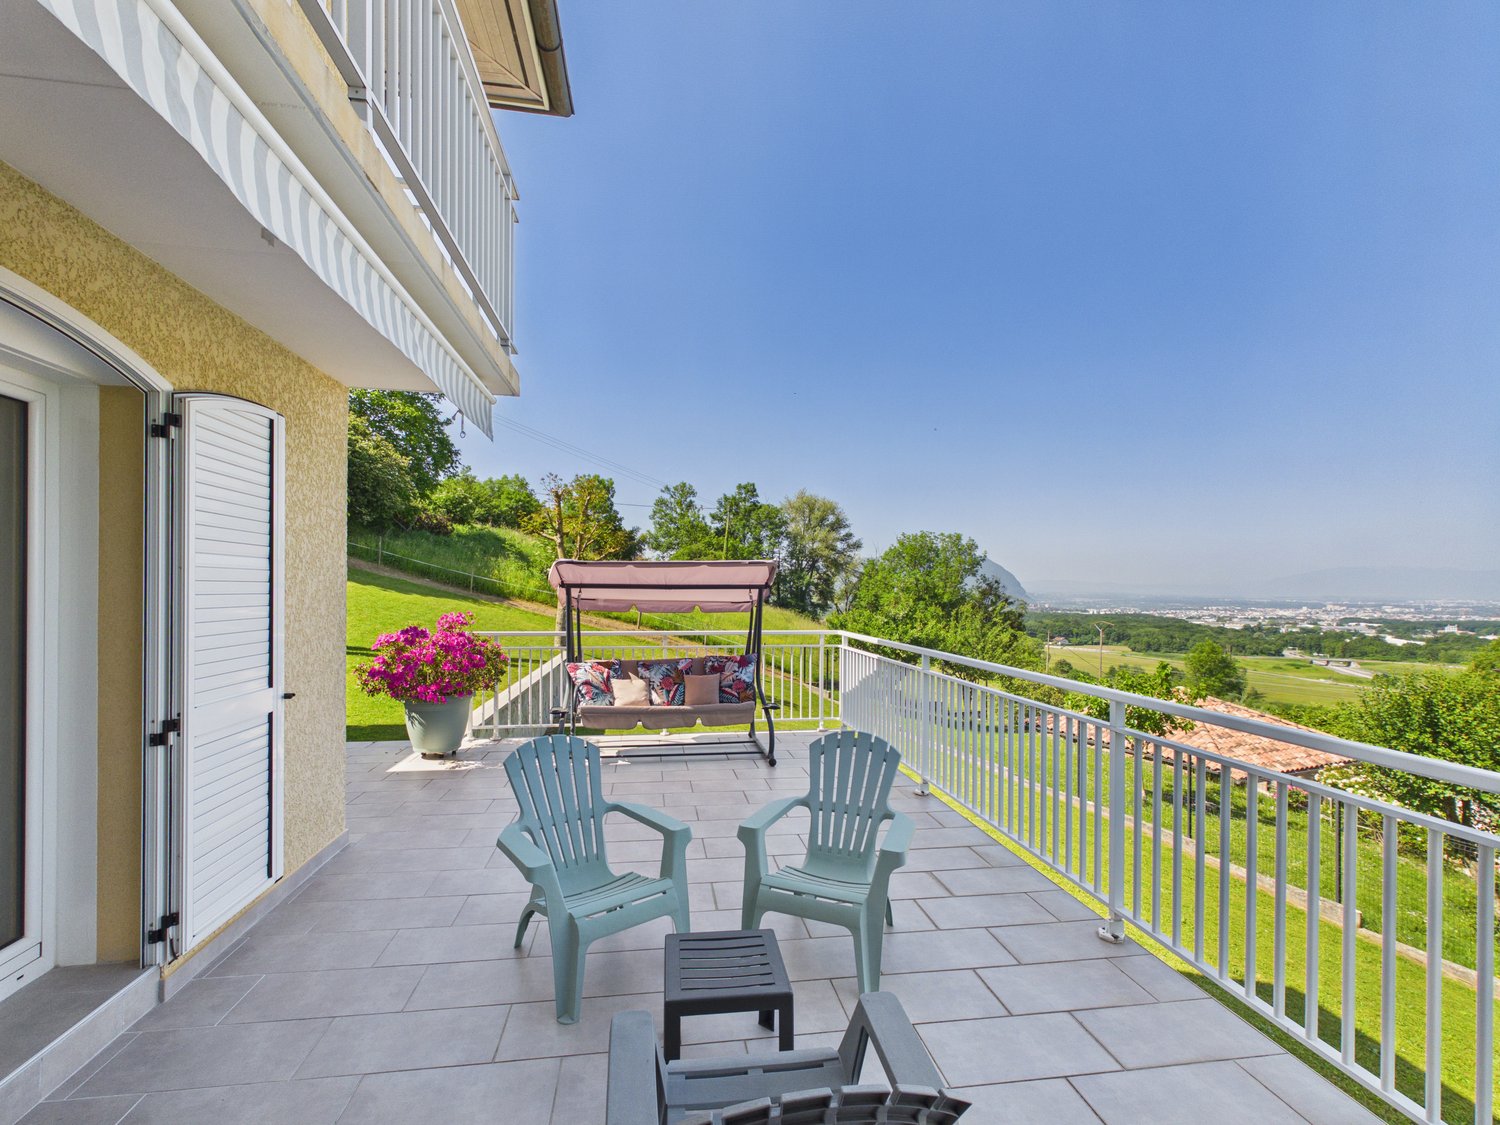
Located in a highly sought-after residential area, just 10 minutes from Annecy and 30 minutes from Geneva airport, this 280 m² contemporary architect-designed villa, built in 2016, offers a unique living environment, blending elegance and tranquility. Its breathtaking 180-degree view of the Parmelan and Lake Annecy is a daily spectacle. From the entrance, the charm operates in a vast living space bathed in natural light. The living room with fireplace and open kitchen extend to a covered terrace, inviting relaxation facing the lake. A first bedroom with bathroom is also located on this level, perfect for receiving guests. On the lower level, the master suite constitutes a true rest area, with private bathroom, dressing rooms, and direct access to the terrace extending to an infinity pool. This level also includes two other bedrooms with private bathrooms, an office, and a relaxation area with a jacuzzi and hammam, offering optimal comfort for the whole family. A wine cellar and laundry room complete this refined and functional space. The outdoor area, with its pool and summer kitchen, is ideal for enjoying moments of conviviality during the beautiful seasons. The double garage is equipped with a fast charging station, providing a modern and practical advantage. For those wishing for more space, an extension is possible, allowing you to personalize this exceptional property according to your desires. A rare property, offering a perfect blend of comfort, refinement, and an unbeatable view, just minutes from Annecy and Geneva. Let yourself be seduced by this unique property! Contact your advisor, Norman VILARDELL, now to organize a visit.

1 / 13
4 rooms130m²EUR 599,000.–
74140 Saint-Cergues

Magnificent 2-year-old villa - T4 of 130 m2 in Saint Cergues

Saint-Cergues: Superb contemporary T4 villa of 2 years, high-end, near the Léman Express. Just a few minutes from Geneva and in close proximity to the Léman Express train station, discover this magnificent contemporary villa of 130 m², never inhabited, built on a 451 m² plot in a quiet and sought-after residential area on the outskirts of Machilly. This property will immediately seduce you with its elegant architecture, generous volumes, exceptional brightness, and high-end amenities. Designed to offer optimal living comfort, it meets the latest construction standards and benefits from the manufacturer's guarantees (decennial guarantee, guarantee of perfect completion...). As soon as you enter, you will be greeted by a functional space with a cloakroom and toilets for visitors. The living area, the heart of the home, develops over more than 50 m² and benefits from remarkable brightness thanks to its large windows opening onto the south-facing garden. Upstairs, the sleeping area has been designed to offer comfort and intimacy. Two beautiful spacious bedrooms share a large bathroom equipped with a bathtub, an Italian shower, a double sink, and toilets. The superb parental suite of over 30 m² is a true cocoon with its dressing area and private bathroom including an Italian shower, a double sink, and toilets. Outside, the garden offers a pleasant and easy-to-maintain setting. A double garage with an electric door as well as two private parking spaces perfectly complete the ensemble. Built according to the environmental regulations in force, this property benefits from excellent energy performance with an A rating, guaranteeing controlled energy consumption and optimal comfort in all seasons. It is equipped with an air/water heat pump, aluminum joinery with large windows, electric shutters, integrated LED spots, and high-quality amenities in all rooms. Particularly rare on the market, the house has underfloor heating on both levels, including upstairs, ensuring unparalleled thermal comfort. A rare opportunity to acquire a recent high-end villa in one of the most sought-after areas of Geneva, combining calm, modernity, construction quality, and excellent accessibility to Geneva. I remain at your disposal for any additional information or to organize a visit, including Saturdays and Sundays.

1 / 13
5 rooms133m²EUR 679,000.–
74930 Reignier-Ésery

REIGNIER ESERY HOUSE 133 M²

Just a few minutes from Geneva, in the highly sought-after sector of Reignier Esery, discover this magnificent family property nestled in an absolutely quiet environment, with intimacy and a breathtaking view of the mountains. Located on a beautiful 2,500 m² flat plot, this house develops 133 m² of living space, spread over three levels in a warm and restful atmosphere, ideal for a family or cross-border workers looking for a privileged living environment, in immediate proximity to Switzerland. From the entrance, the charm operates with a large hall equipped with built-in cupboards, an 8 m² office perfect for teleworking, as well as a beautiful parental suite benefiting from an independent entrance, composed of three dressing rooms and an elegant bathroom with double sink, bathtub and Italian shower and its WC. The ground floor also proposes an independent WC, opening onto a beautiful room with equipped kitchen, disposing of an insert for winter evenings, open onto a cozy living room with exposed beams and stones, and large windows, giving directly onto the terrace with its jacuzzi and saltwater pool 10/5. The first floor welcomes a beautiful bathroom with Italian shower and WC, a large bedroom with built-in cupboards. On the second level, a large mansard roofed bedroom with private balcony, offers an ideal space for a teenager, a guest suite or a games room, with a dominant view of the pool and the garden. THE SERVICES COMPLEMENTING THIS RARE PROPERTY: Heat pump, roof in excellent condition, two carports, 30 m² workshop, laundry room, greenhouse, stone barbecue, vast land that can accommodate 15 vehicles. A property that steals your heart, combining authenticity, modern comfort and strategic location at the gates of Geneva, ideal for a family seeking space, tranquility and quality of life between lake and mountains.

1 / 13
7 rooms194m²EUR 598,000.–
74210 Faverges-Seythenex

FAVERGES - Family house 284 m², including 195 m² living space, with 2,015 m² land

In a peaceful environment, without being far from shops and amenities, this house built in 1978 seduces with its generous volumes and remarkable brightness. Located on a 2,015 m² flat plot, it benefits from a pleasant setting that gives it a lot of character. It consists of a separate kitchen and a pleasant living area combining the living room and dining room. This space is sublimated by a cathedral architecture offering a very beautiful height under the ceiling and a sensation of space particularly appreciable. Thanks to its main south and southwest exposure, natural light bathes the living rooms throughout the year. In its extension, a double balcony terrace, partly sheltered by an elegant carport, allows you to fully enjoy the outside. The accommodation offers five bedrooms as well as several bathrooms and toilets, guaranteeing a comfortable and functional organization on a daily basis. On the upper floor, a pleasant open mezzanine overlooking the cathedral volume distributes two bedrooms each with a balcony, a space under the eaves currently used as a dressing room, as well as a bathroom with toilet. The complete basement is a real asset with a large space allowing the parking of vehicles, motorcycles or bicycles, a laundry room, a cellar and an independent studio equipped with a kitchenette and a shower room. This house is full of charm. However, it requires some work to bring it up to standard, particularly in terms of energy efficiency, to reveal its full potential and personalize it according to your desires. Being slightly set back, it allows you to fully enjoy the calm and greenery while remaining in immediate proximity to amenities. A sought-after living space and a great opportunity to create a bright, warm and full of potential family property.

1 / 13
10 rooms314m²EUR 849,000.–
69230 Saint-Genis-Laval

Character Property - T10 - 1,700m² Park

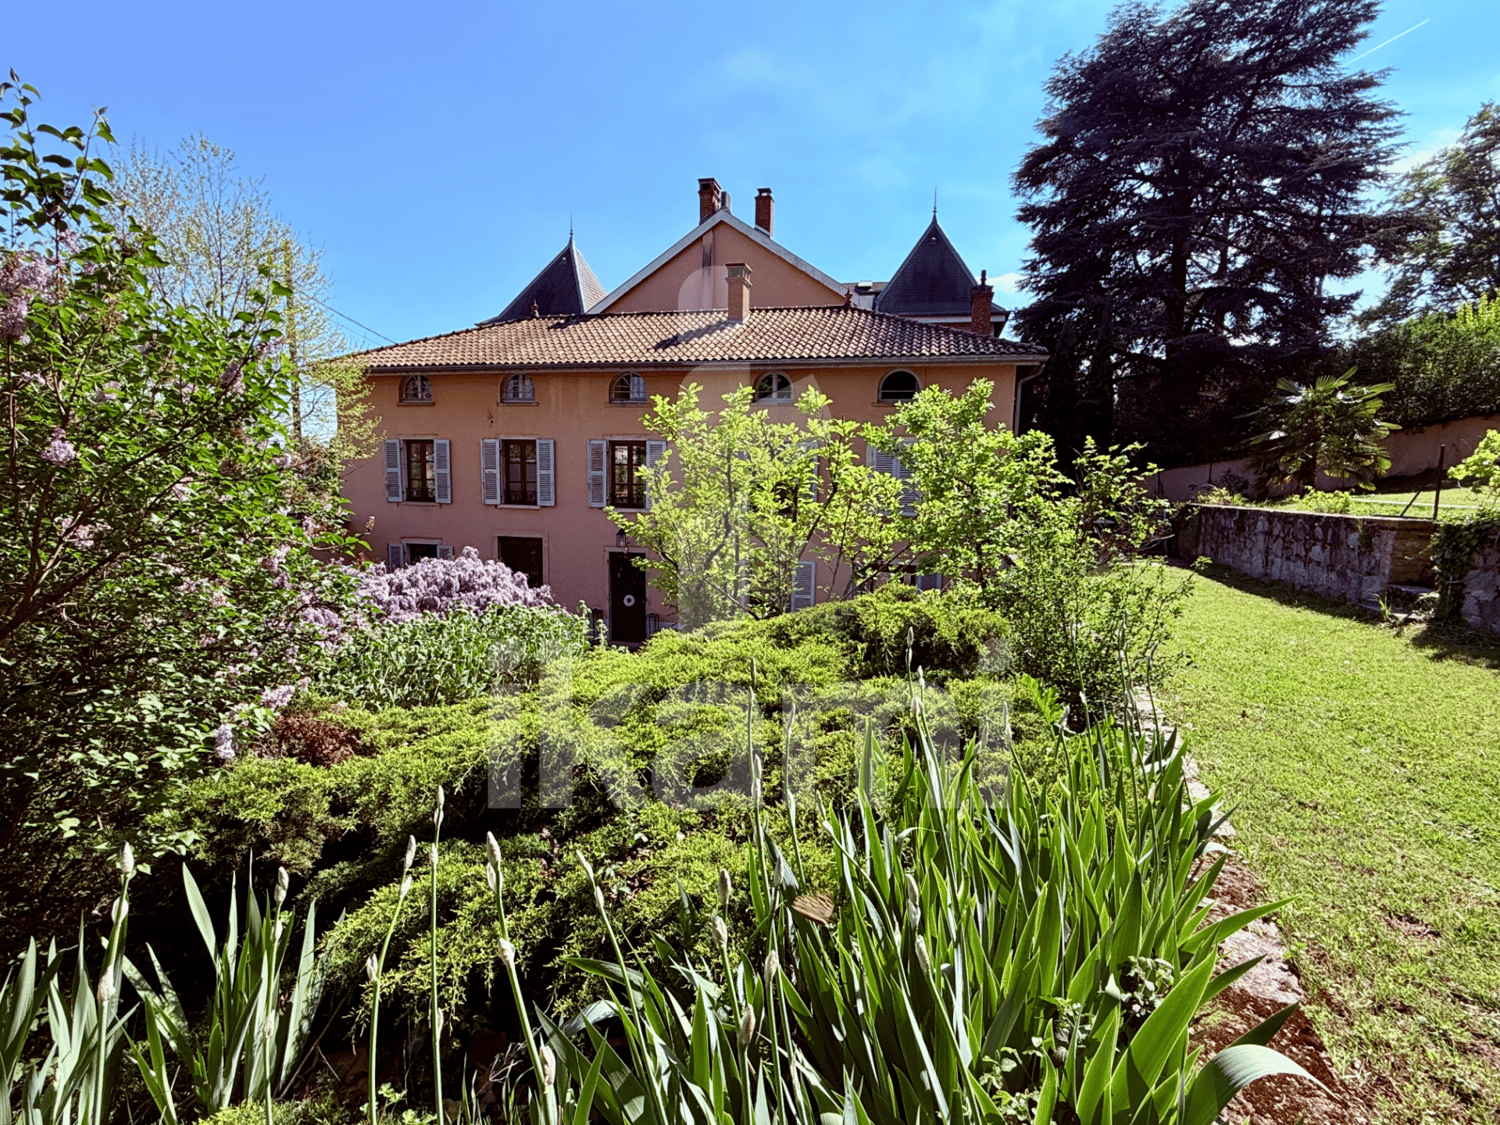
Sheltered from view, in a privileged environment in the Saint-Genis-Laval commune, this ancient building reveals all its charm in the heart of a 1,705 m² wooded park, sublimated by classified trees. From the entrance, the charm operates: generous volumes and fluid distribution. The property develops approximately 314 m² of living space over three levels. The ground floor accommodates a vast entrance hall, a warm living room, an elegant dining room, an independent kitchen, a laundry room, a cellar, and toilets. Upstairs, the night area offers a rare comfort: two real suites, one with a bathroom and the other with a shower and dressing room, complemented by two other bedrooms, an independent bathroom, a large dressing room, and toilets. Two bedrooms benefit from direct access to the west to a superb terrace, with a link to the garden. The last level, under the roof, proposes a vast landing distributing two bedrooms, a bathroom, toilets, and a beautiful 32 m² living room, perfect for a relaxation space or a seventh bedroom. Outside, the landscaped park invites serenity: a petanque court, shaded areas, and a pool equipped with a wooden rolling-deck, also serving as a terrace, for an aesthetic rendering as practical as it is discreet. Presence of a drilling for irrigation. Gas condensing heating, excellent general condition, quality services. This is a magnificent family property, where it is good to live, offering a true country spirit... in the heart of the city.

1 / 13
5 rooms165m²EUR 899,000.–
74160 Archamps

Family house 165 m², 10 minutes from Geneva, independent suite, closed garden, Archamps

10 minutes from Geneva, in a quiet residential area on the heights of Archamps, discover this contemporary house of 165 m² on three levels, seductive by its brightness, its generous volumes, and its fully fitted basement. The ground floor accommodates a beautiful living room of about 36 m², with a modern open kitchen and wood stove, opening directly onto a spacious terrace and a private, closed garden. An independent toilet completes this level. On the floor, the night space consists of three bedrooms, including a parental suite with a bathroom (bathtub and shower), completed by a bathroom with a toilet. Two balconies pleasantly extend the spaces. The fully fitted basement offers a large, multipurpose room of about 30 m² (ideal game room, sports room, or office), an independent suite with a room and a bathroom, a pre-cabled cinema space with a screen and a video projector, a laundry room, and a cellar. The property has a closed garage, a private, closed garden of about 260 m², and can accommodate up to 4 vehicles outside. We like: exceptional border location, 10 minutes from Geneva, fitted basement with independent suite, cinema space, closed garden of about 260 m², garage, and multiple parking spaces, beautiful brightness. (Ideal for border worker families working in Geneva or buyers looking for a turnkey property in a sought-after residential area.) See it quickly with Léo Bonnet.

1 / 13
6 rooms357m²EUR 1,290,000.–
74140 Saint-Cergues

Magnificent high-end villa of 345 m²

Close to the Swiss border, in a highly sought-after sector. Magnificent panoramic view of Lake Geneva and the Jura mountains. On the heights of Saint-Cergues, in a residential, calm and green area, discover this superb individual villa of 345 m² of living space (408 m² of useful space), built in 2012 on a landscaped plot of 1,171 m², entirely fenced and bordered by a stream. Designed with a wooden structure and BBC labeled, this property combines contemporary architecture, high-end comfort, and energy performance. Its generous volumes, natural light, and breathtaking view of the lake and the Jura make it an exceptional place to live, ideal for a family looking for space, nature, and serenity. The ground floor opens onto a large entrance hall giving access to a 81 m² cathedral living room, bathed in light thanks to its large windows and opening onto a 53 m² terrace, perfect for summer meals and relaxation moments. A modern, fully equipped kitchen with adjacent cellar, two spacious bedrooms, a dressing room that can be converted into an additional bedroom, and a guest toilet, complete this level. On the upper floor, a beautiful mezzanine of over 30 m² overlooks the living room and distributes three bedrooms, including two with private mezzanine, a family bathroom (with bathtub, shower, and toilet), a laundry room, as well as a parental suite of 30 m² with dressing room and private bathroom. The volumes, the warmth of the wood, and the omnipresent light create an atmosphere that is both elegant and soothing. The semi-buried basement houses a large wellness area of over 90 m², including a heated indoor pool, a relaxation or game room, a shower, a dressing room, toilets, as well as a wine cellar. Several technical rooms (heat pump, photovoltaic panels, pool ventilation...), storage spaces, and a workshop complete this level. Outside, two very well-oriented terraces offer a pleasant and peaceful living space, surrounded by a tree-lined garden without vis-à-vis. Several parking spaces complete the set. This villa, built with high-quality materials and careful finishes, benefits from a privileged environment close to Geneva and all amenities. It combines modernity, elegance, and comfort in a natural setting of great calm. A true heart's desire for nature and space lovers, looking for a rare and unique property with impeccable amenities. This property has many advantages and will seduce you! Contact me to arrange a private visit, I am also available on Saturdays and Sundays.

1 / 13
5 rooms88m²EUR 485,000.–
74140 Yvoire

Yvoire Recent house in a quiet area, just a few steps from the lake

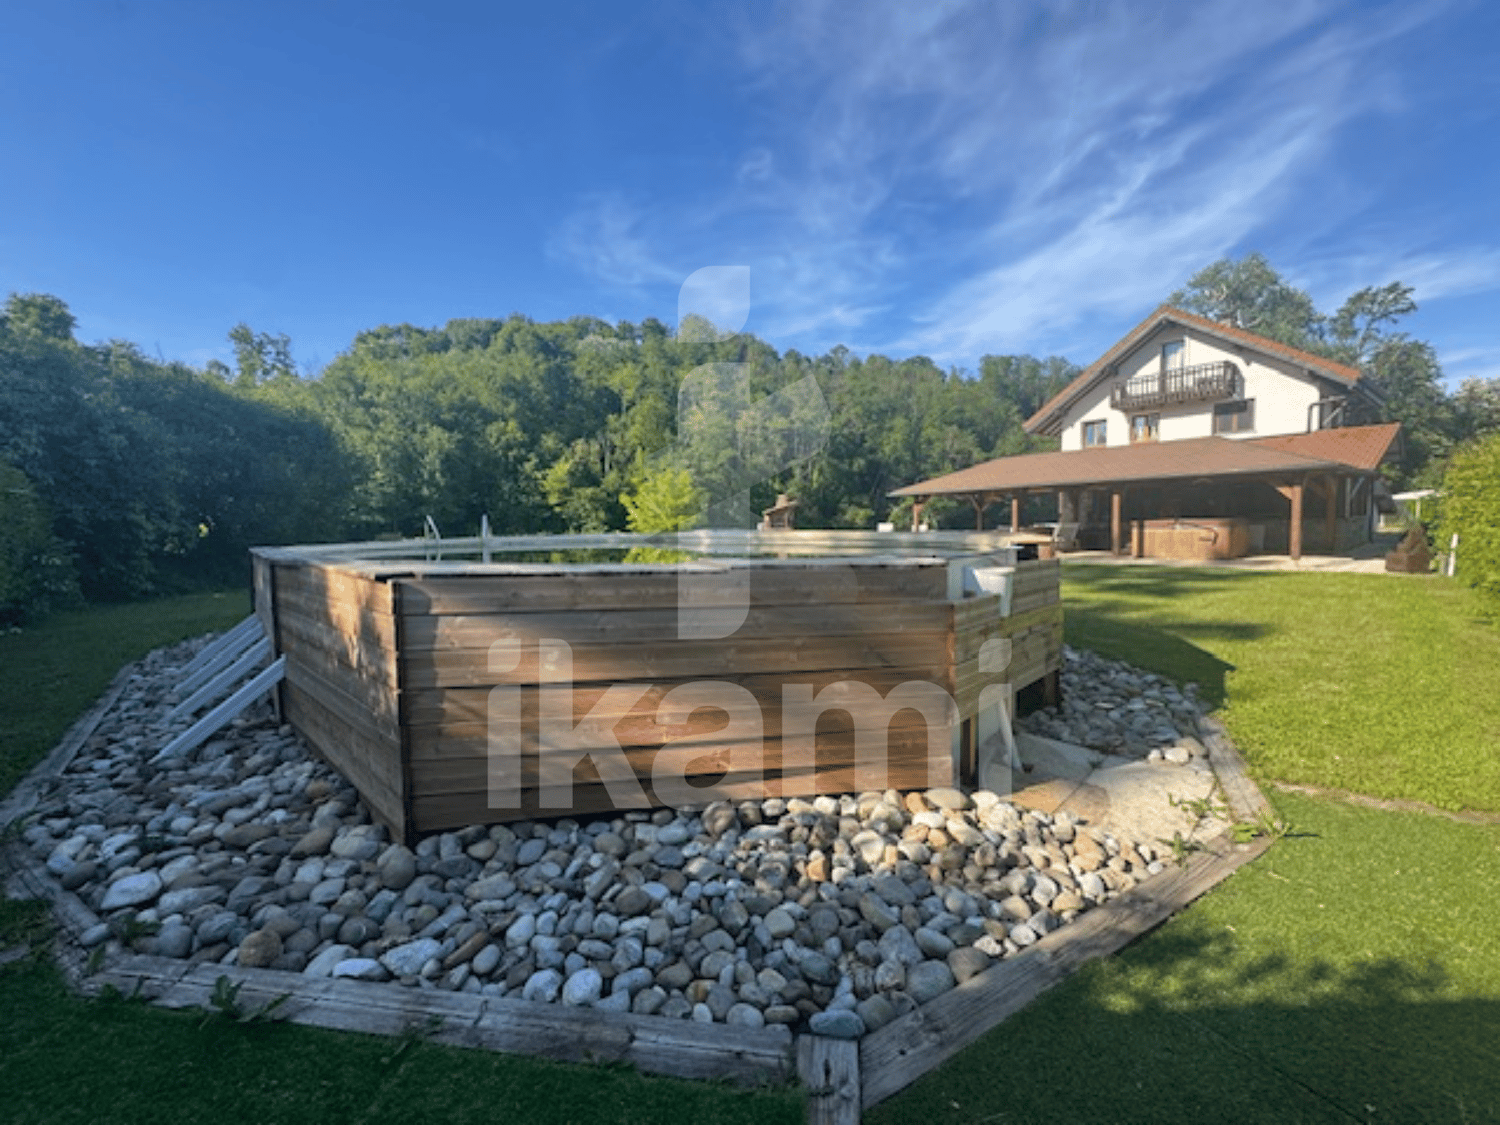
In the privileged and sought-after setting of the charming medieval village of Yvoire, just a 10-minute walk from the dock and the shores of Lake Geneva, discover this pleasant recent semi-detached house offering a peaceful, green, and perfectly quiet living environment. Built in 2008 and perfectly maintained, this turnkey property develops 117.1 m² of living space over three levels, situated on a private plot of 252 m². From the entrance, the brightness and quality of the spaces immediately seduce. The living area, generous with approximately 40 m², accommodates a convivial living room and a fully equipped open kitchen, designed for a comfortable daily life as well as for receiving guests. The kitchen benefits from direct access to the terrace, while the large bay window of the living room opens widely onto the garden, bringing a beautiful continuity between inside and outside. The ground floor also includes a visitor toilet with sink, a laundry room/cellar, as well as a closed garage with motorized door and direct access to the house. On the first floor, entirely parqueted, a vast landing distributes three comfortable bedrooms with integrated storage, as well as a bright bathroom with window and bathtub. The staircase, sublimated by a well of light, brings even more clarity to the whole. The last level offers an additional room bathed in light thanks to the velux windows, with a beautiful unobstructed view. This polyvalent space can accommodate an office, a guest room, a beautiful parental suite, a game room, or a relaxation area according to your needs. Outside, the private garden invites you to relax in a calm and green environment. A above-ground pool allows you to fully enjoy the beautiful days, while the existing layout can easily be rethought according to your desires. The property is in excellent general condition, with recent paintings, facade, and roof perfectly maintained. A chimney conduit is already in place, allowing the installation of a stove or a fireplace to add comfort and charm to this property. A closed garage, a private parking space, as well as numerous visitor parking spaces complete this rare property, ideally located in one of the most sought-after areas of Lake Geneva. A beautiful opportunity in Yvoire, combining tranquility, modern comfort, and immediate proximity to the lake. Contact me, I am available on Saturdays and Sundays as well.

Suggested properties for you based on search results

Other interesting objects