31 results - Bifamiliar house buy: District Oberaargau

Antonella Lüscher

Antonella Lüscher

1 / 7
Antonella Lüscher

Antonella Lüscher

  • Balcony / Terrace
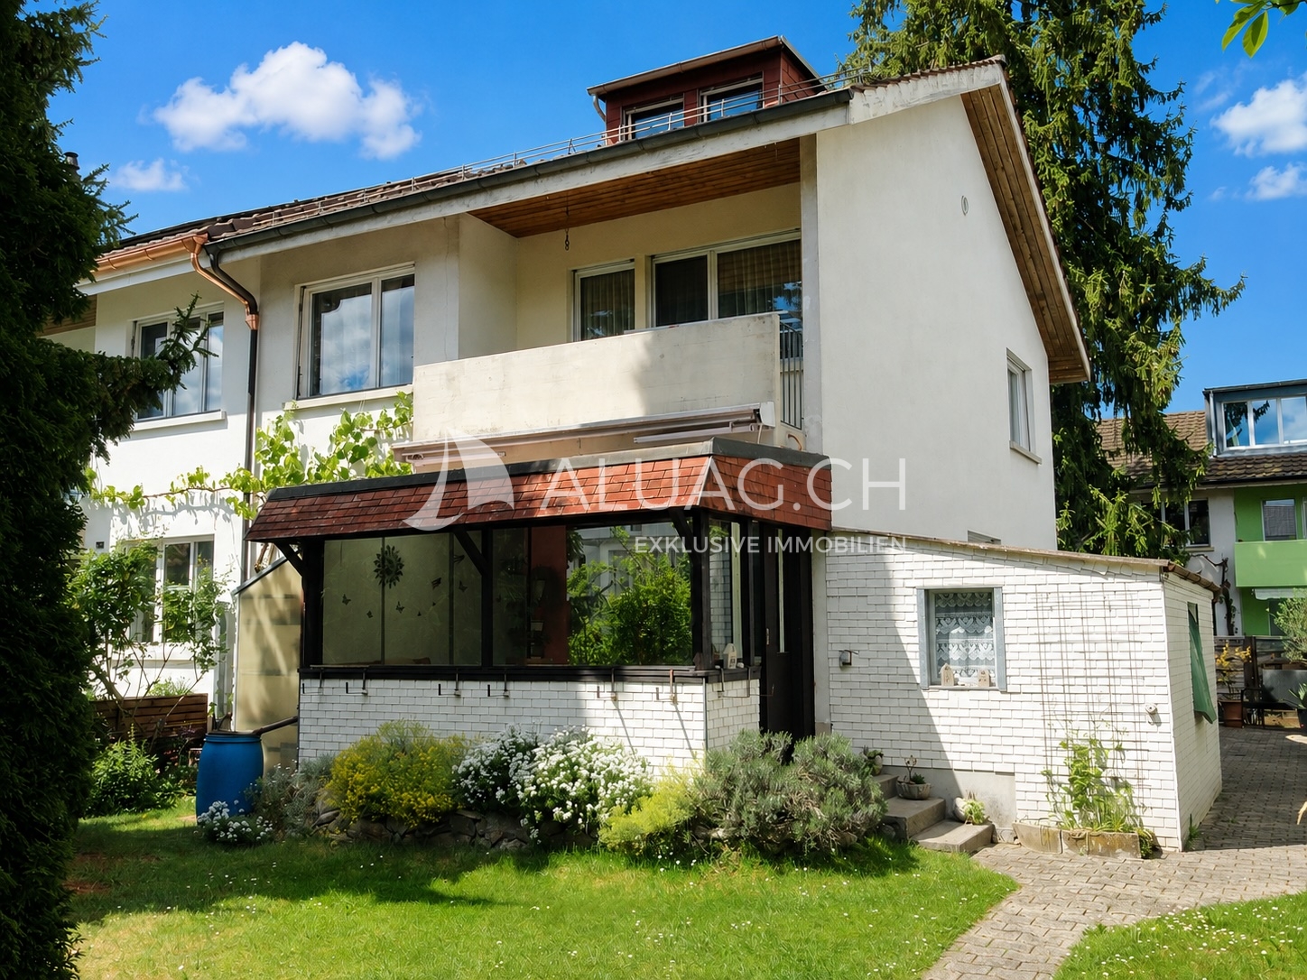
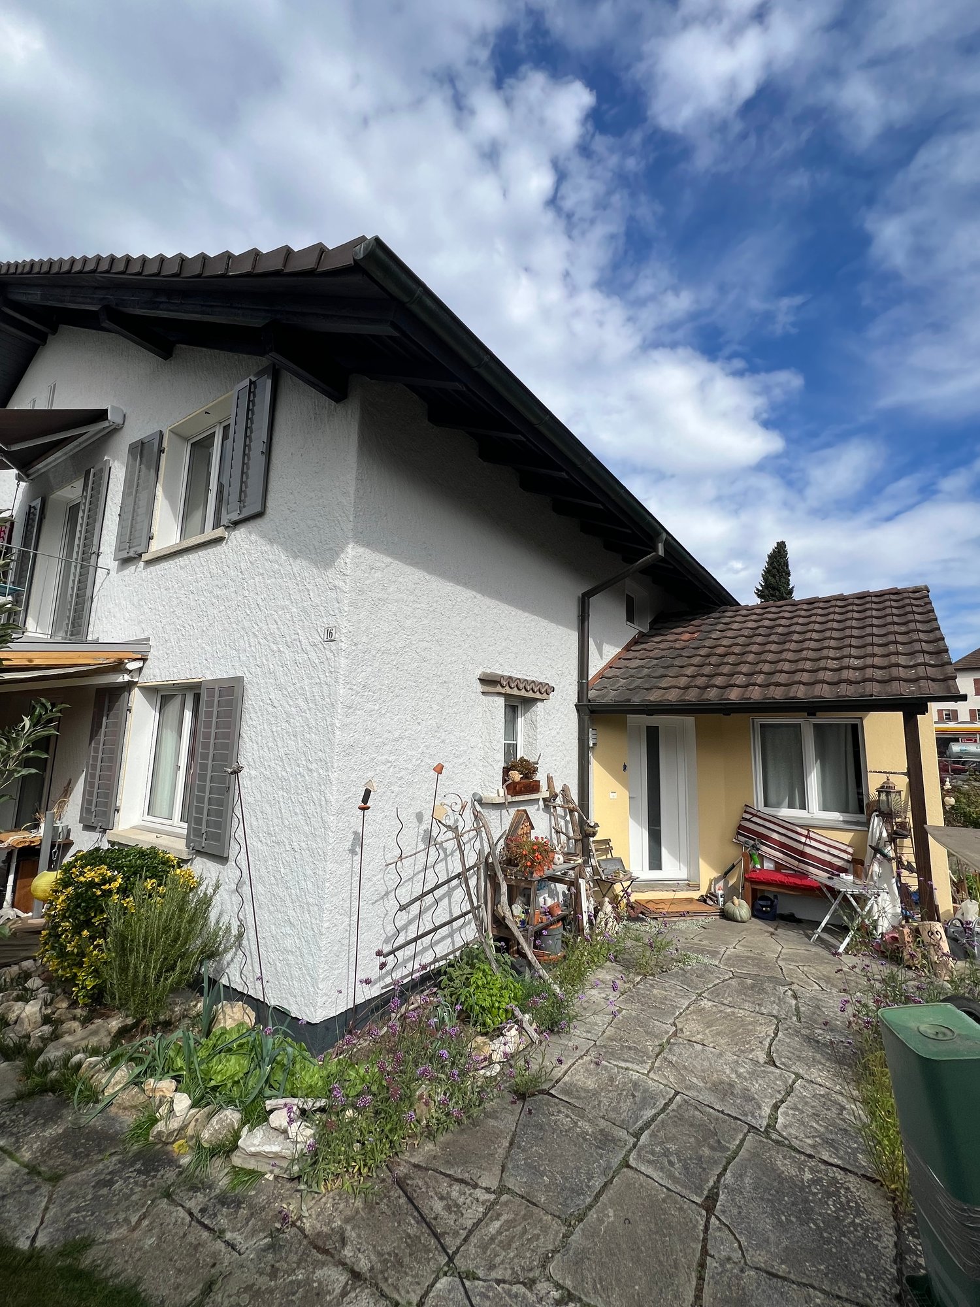
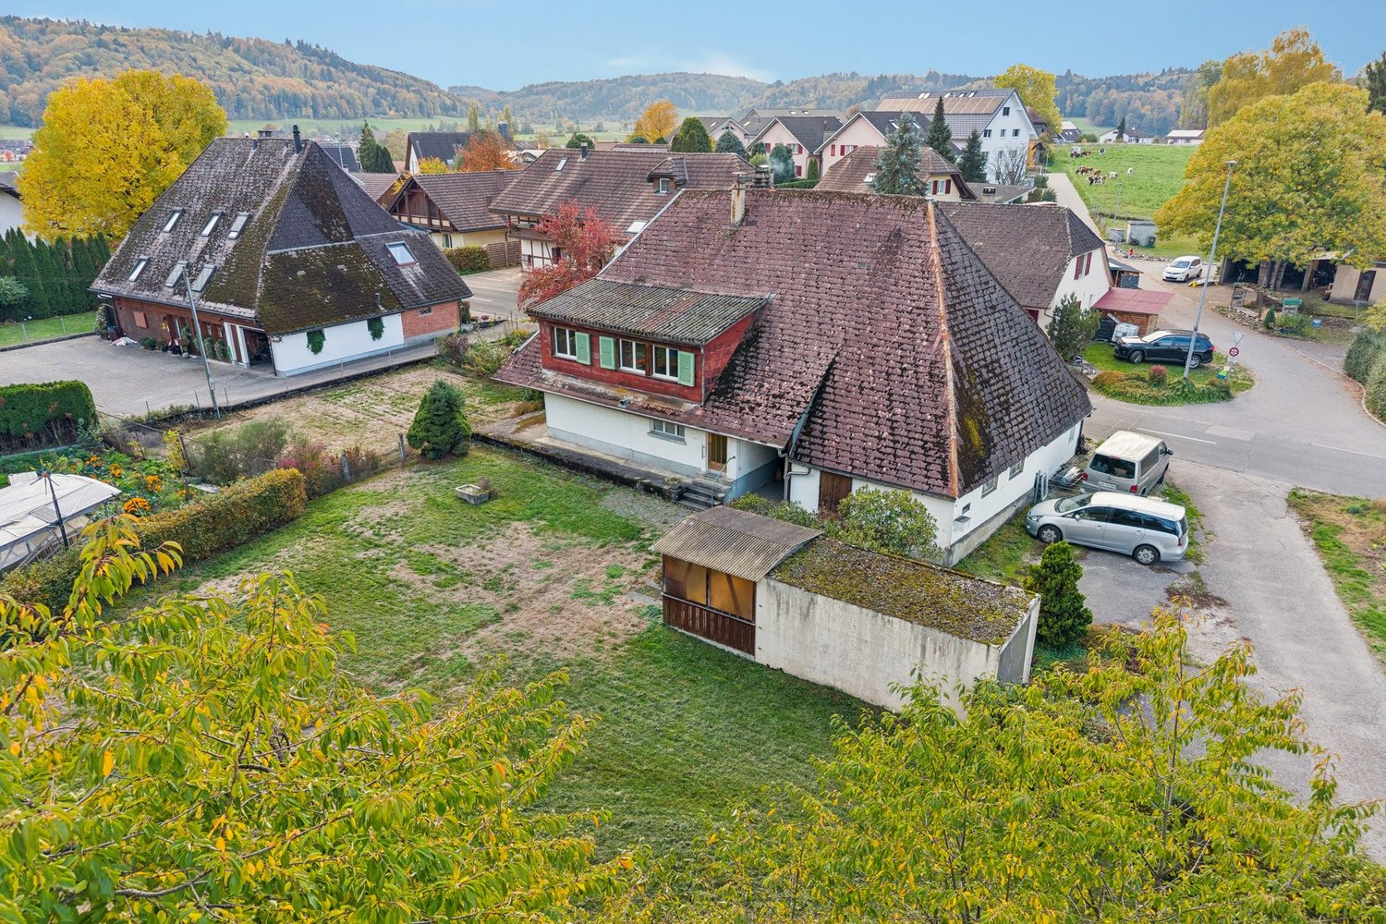
5.5 rooms, 120m², CHF 585,000.–
4932 Lotzwil

The dream of your own home is getting closer!

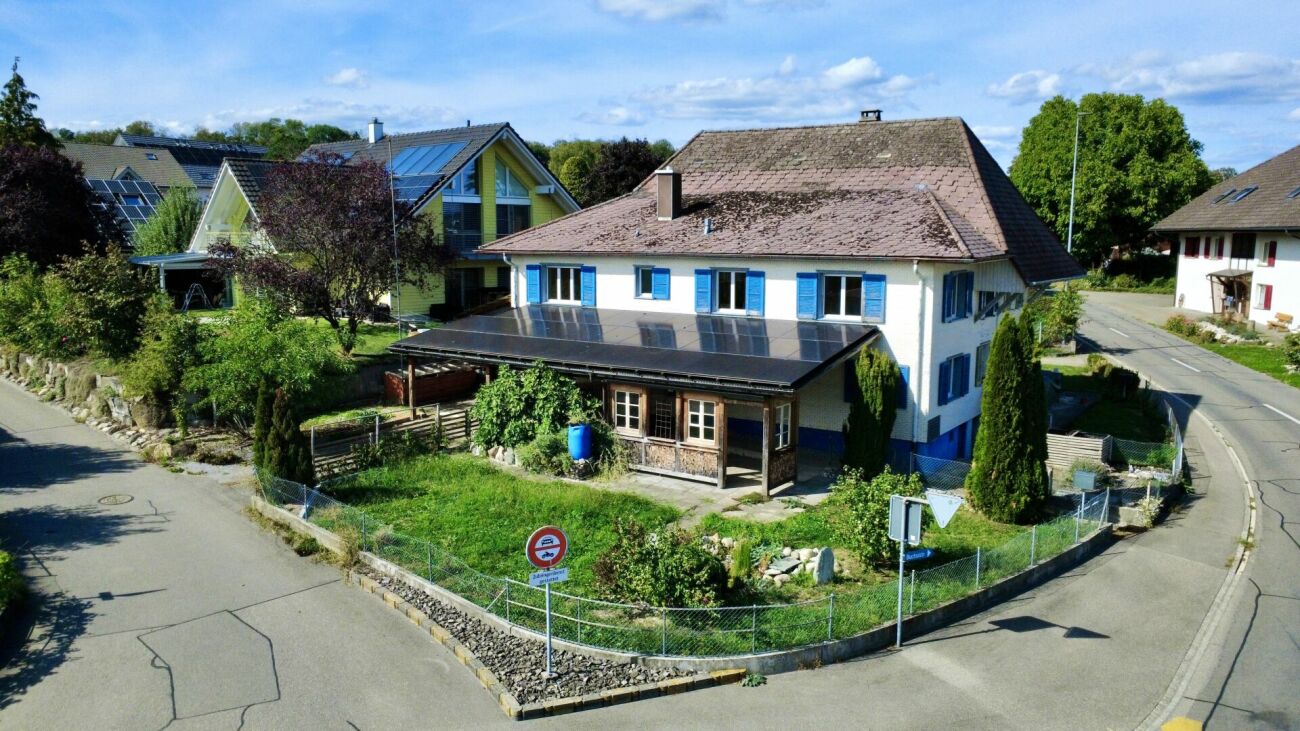
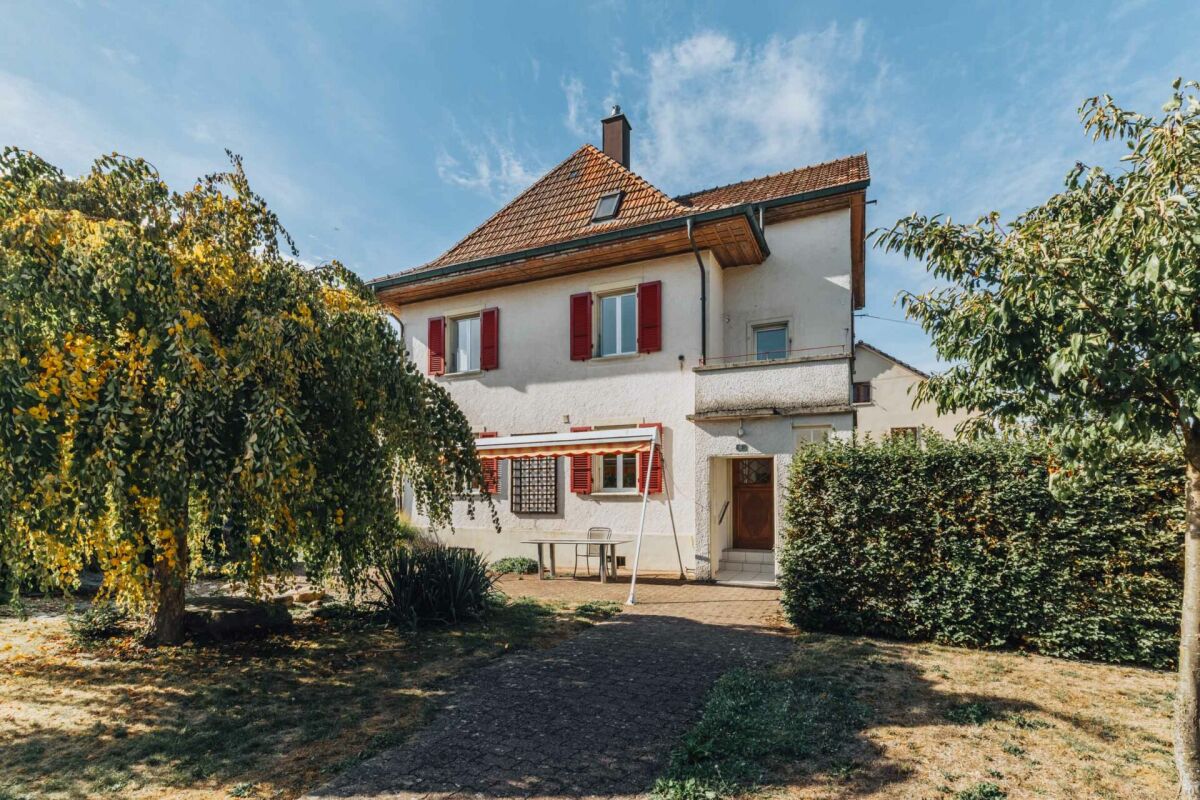
4932 Lotzwil BE Are you a young family with children and dreaming of your own house with a small garden at an affordable price? Then our semi-detached house in a very quiet and child-friendly neighborhood in Lotzwil might be the opportunity for you! The 6.5-room house, built in 1970, stands on a plot of 253 m2 and offers enough space for a family with children. The semi-detached house with 125 m2 of living space is divided as follows: GROUND FLOOR: > Entrance area with wardrobe > Cozy living/dining area > Small, unheated winter garden > Bright, practical kitchen > Guest toilet > Attached woodshed for garden tools > Garden with trees, shrubs, and lawn UPPER FLOOR: > Large room with balcony > Room with window facing east > Room with window facing south > Bathroom with bathtub ATTIC: > Room in the sloping roof with dormer window > Storage space/attic BASEMENT: > Room with access via the outside stairs > Bathroom with shower > Utility room with gas heating and boiler > Laundry room with drying room > Air raid shelter/storage room The house should be refreshed inside and outside, depending on the buyer's needs and budget. This also opens up the possibility of adapting the house to one's own ideas and requirements. The costs of these renovation works can still be deducted from taxes as maintenance costs until 2029, which represents a significant financial advantage. You can find out more in our sales brochure. ALUAG is your real estate agency. We are pleased to accompany you on your way to your dream.

  • Balcony / Terrace
1 / 10
5.5 rooms, 126m², CHF 595,000.–
Klusstrasse 16, 4900 Langenthal

Charming 5.5-room two-family house in Langenthal

Welcome to Klusstrasse 16 in Langenthal – a well-maintained and lovingly renovated two-family house that combines living comfort on two floors. The 1951-built and continuously renovated house offers a total of 5.5 rooms on 126 m² of living space and convinces with its quiet location and family-friendly atmosphere.The house offers, among other things: • Bright living rooms: Two spacious living rooms with wooden floors, large windows that lead to the terrace and balcony – ideal for relaxing and enjoying. • Open living and dining area: Cozy, open floor plan with wooden dining table, chairs, and adjacent kitchen with refrigerator, dishwasher, and kitchen counter. • Cozy bedrooms: Quiet bedrooms with large closets • Balcony & outdoor area: A wooden terrace with table and chairs, surrounded by greenery and trees – perfect for relaxed hours outdoors. • Fireplace: The 2 pellet stoves provide cozy warmth and an inviting atmosphere. • 2 bathrooms: Two modern bathrooms for daily comfort. • Parking: A carport for 2 cars is available. • Cable TV: Cable television is connected. Location & surroundings: The house is located in a quiet residential area in Langenthal and is sunny in the summer. The Dreilinden bus stop and the Klus kindergarten are just a 4-minute walk away, ensuring excellent public transportation connections. A Coop shop is available nearby for daily needs. Families appreciate the proximity to the high school and the Oberaargau vocational school, which can be reached in about 12 minutes on foot.This charming two-family house combines timeless character with modern living comfort and is particularly suitable for families or as an investment object. Take the opportunity and discover your new home in Langenthal!

Travel time
-
1 / 8
4.5 rooms, 102m², CHF 535,000.–
Buchsistrasse 14 + 14a, 3366 Bettenhausen

Where nature, peace, and creativity find a home

The exceptional location directly adjacent to the forest and agricultural area gives this charming semi-detached house a special living atmosphere with a high recreational value. The property offers a solid foundation for individual living ideas and diverse design possibilities. With its special character and generous space, it opens up attractive potential to realize personal living dreams. On the ground floor, there is a kitchen with a corner bench and dining area, a spacious and cozy living room, and a bathroom with a bathtub, toilet, sink, and washing machine/tumble dryer. The upper floor includes three rooms with various usage possibilities.Parts of the residential building were renovated around 1974 in the area of the kitchen, living room, bathroom, and staircase.A special highlight is the attached former stable with numerous secondary rooms, offering versatile storage space for hobbies, workshops, storage, or creative projects. The offer is complemented by two outdoor parking spaces and a freestanding garage with an adjacent garden house, which can also be used as a party room. The generous garden area offers numerous possibilities for vegetable beds, fruit trees, play areas, or natural garden design.A rare object for nature lovers, visionaries, and craftsmen who recognize the potential of this special property to create a unique home.Have you become curious? Simply request the exposé using the contact form.

Travel time
-
1 / 18
7 rooms, 180m², CHF 1,095,000.–
Rütistrasse 6, 4900 Langenthal

7-room single-family house with garden and plenty of design freedom

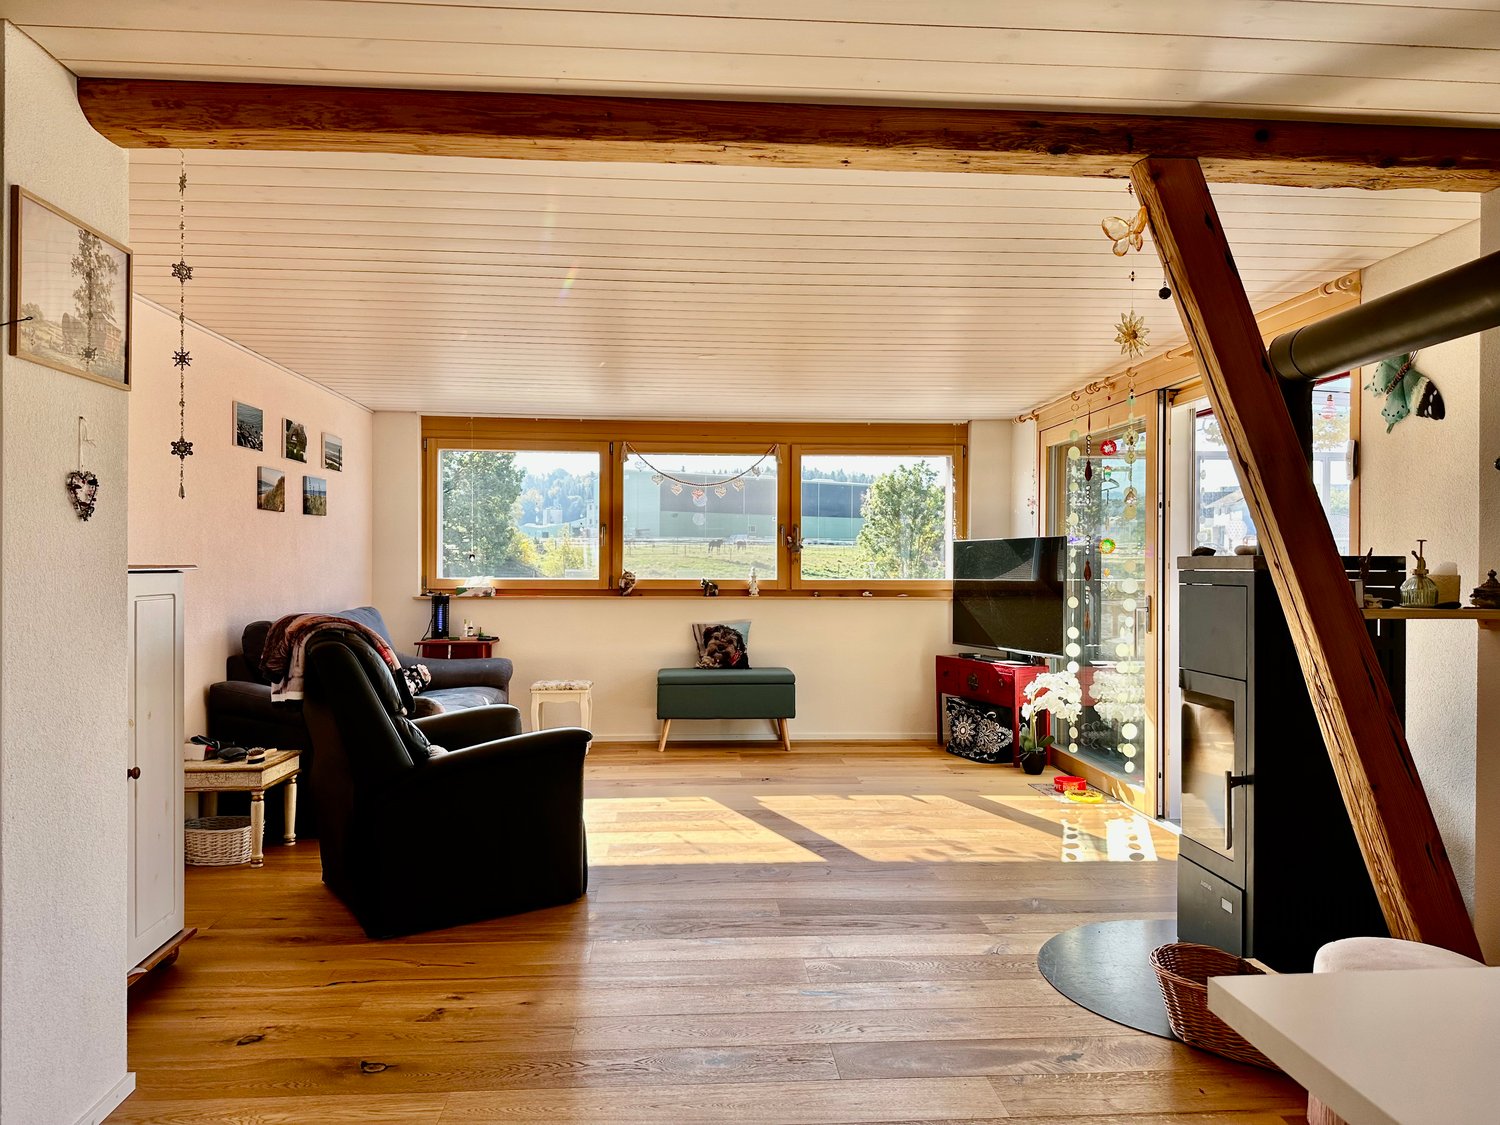
Charming 7-room single-family house with garden Located at Rütistrasse 6 in Langenthal, this charming 7-room single-family house with large garden and separate garage awaits you. Spread over several floors, the house offers versatile living possibilities for a family, with guest rooms or a separate workspace. It is also suitable for multi-generational living: two kitchens are already available, as the house was previously used accordingly. Bright rooms and parquet floors create a pleasant living atmosphere. A particular advantage is the location: shopping facilities in Bäregg, as well as the train station, gymnasium, and vocational school, are in the immediate vicinity and enable short distances in everyday life. The garden offers space for a cozy seating area, own garden ideas, and relaxed hours outdoors. Additionally, the property offers design freedom for modernizations and personal living ideas. Sales price: CHF 1'095'000.- We would be happy to show you the house during a viewing. We look forward to your contact to arrange a meeting. Room layout The 7-room single-family house offers space for different living needs on several floors. On the ground floor, there is a kitchen, a bathroom, as well as living and bedrooms. The upper floor has additional rooms, a second kitchen, and an extra bathroom. This layout allows for flexible use as a single-family house or for multi-generational living. Spacious rooms and numerous windows create a pleasant living climate and offer various furnishing possibilities. Additional rooms in the attic complement the room offer. The two bathrooms are equipped with a bathtub and a shower, respectively. Built-in closets and auxiliary rooms in the basement provide additional storage space. The private garden offers space for a cozy seating area and individual plantings. A separate garage complements the offer. The equipment comes from different construction phases and offers the opportunity to adapt the house to your own ideas during a modernization. Environment The property is located at Rütistrasse 6 in Langenthal, embedded in a residential environment with neighboring houses and gardens. Langenthal, as the center of the Oberaargau, offers a diverse infrastructure. Various shopping facilities, including large retailers and specialty stores, cover daily needs. The city center with its shops, restaurants, and cafes invites you to shop and linger. Kindergartens, schools, and care services make the city attractive for families. A varied cultural and leisure offer, as well as excursion destinations in and around Langenthal, provide numerous opportunities for relaxation. With train connections and regional and urban bus lines, Langenthal is well connected to public transportation.


Travel time
-
1 / 5
5.5 rooms, 122m², CHF 1,135,000.–
Eriswilstrasse 54, 4950 Huttwil

Realize your individual dream home in a new building

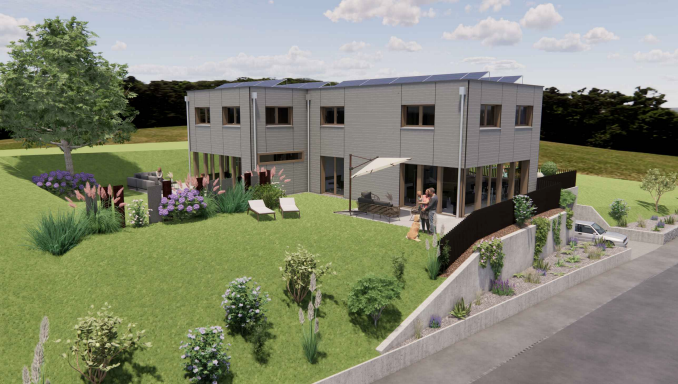
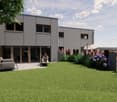
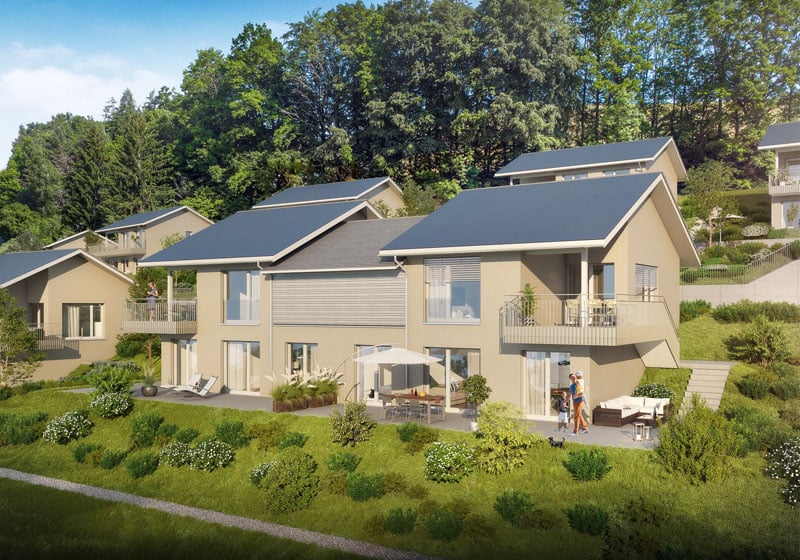
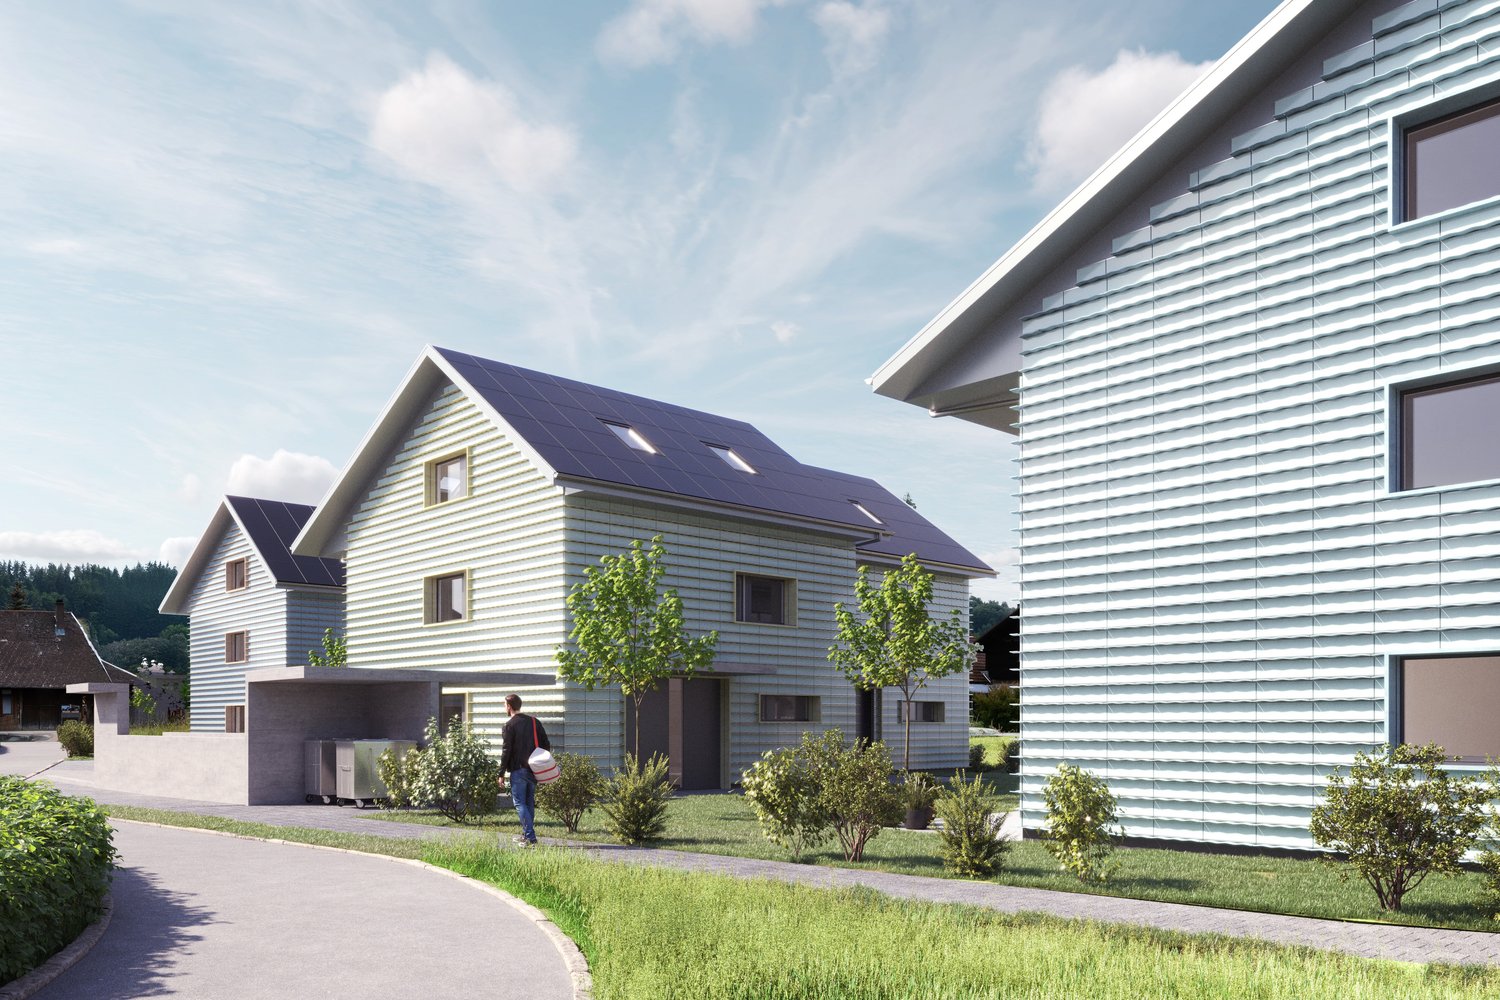
At Eriswilstrasse 54a / 54b in Huttwil, two modern 5.5-room semi-detached houses are being built in a quiet and yet central location. The two new buildings convince with well-thought-out floor plans, spacious outdoor areas, and high-quality, modern construction.The available houses: • House 15.5 rooms | 122 m² net living area | plot approx. 313 m² | CHF 1’135’000.00 • House 25.5 rooms | 120 m² net living area | plot approx. 415 m² | CHF 1’145’000.00 The houses convince with bright living rooms, practical floor plans, and spacious living and dining areas with direct access to the private seating area and garden. The modern architecture and large window areas create a pleasant living atmosphere.Finishing and highlights:The interior design can be individually designed in cooperation with the builder. This gives you the opportunity to design your future home according to your own ideas.Further advantages: • 2 parking spaces per house • Heat pump with underfloor heating • Photovoltaic system per house • Private seating area with garden share • Spacious auxiliary rooms in the basement The location:Huttwil combines natural living with good infrastructure. Shopping facilities, schools, and public transport are easily accessible. At the same time, you benefit from the quiet living location and proximity to nature.Miscellaneous:The sale is made from the plan. We would be happy to inform you personally about the sales process and the individual design options.A detailed sales document is attached to this advertisement. You can download the PDF document to get more detailed information.We look forward to your contact.Adlatus AG
Travel time
-

Suggested properties for you based on search results

Other interesting objects