47 results - Bifamiliar house buy: District Nyon

New building
1 / 14
6.5 rooms, 200m², CHF 2,750,000.–
1270 Trélex

CONSTRUCTION IN PROGRESS – Exceptional Villas in Trélex | Only 3 Villas Available – From 2'750'000 CHF

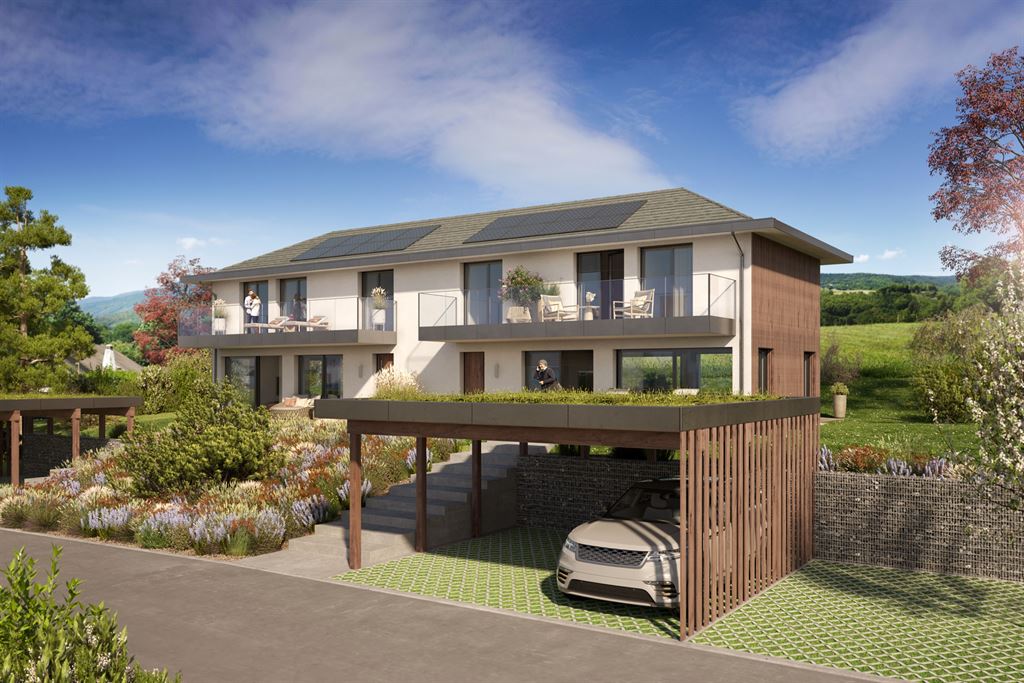
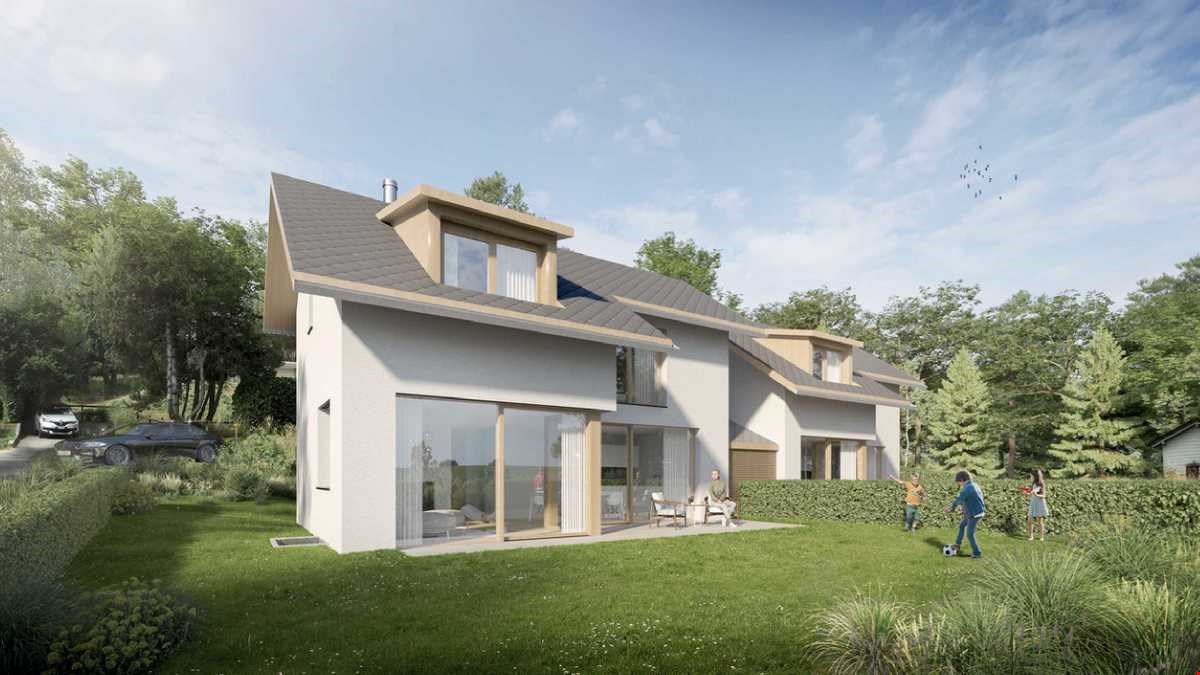
Only 3 plots available!! On the peaceful heights of the charming village of Trélex, eight exceptional villas are being built – a refined residential complex offering high-end amenities and unparalleled quality of life. Thanks to its privileged location, you enjoy remarkable panoramas over the canton of Vaud and its surrounding landscapes.These villas are distinguished by generous spaces, intelligent modularity, and vast private terraces. The contemporary architecture, combined with carefully selected materials, creates a place where comfort, elegance, and modernity come together.The villas integrate elegantly into the landscape, marrying modern lines and noble materials. Natural stones, panoramic glass fronts, and high-end finishes shape timeless interiors where every detail breathes quality and sophistication. The living areas are open to the surrounding nature, creating a symbiosis between interior comfort and exterior beauty.Nestled between hills and vineyards, Trélex offers a peaceful and green living environment. Just a few minutes from Nyon, with quick access to Lausanne and Geneva, the village combines the advantages of nature and city. Shops, clinics, high-quality schools like the École Moser, and infrastructure are nearby, while the Parcours Vita, hiking trails, and green spaces invite you to relax daily.The Domaine de Bellevue offers an exclusive selection of 8 contemporary villas for sale, from 2'750'000 CHF. Each villa offers approximately 200 m² SBP of living space as well as approximately 370 m² SBP of total usable space, complemented by spacious private gardens varying between approximately 303m2 and 952m2. The villas all benefit from generous budgets for the kitchen, bathroom, tiles, and parquet flooring, allowing you to personalize your future interior according to your desires and needs. Certain elements, such as the swimming pool, are optional and subject to authorization.For more information and to discover all the details of the project, we invite you to visit our website and download the brochure: www.domaine-de-bellevue.chDisclaimer: All presented information and visuals are non-contractual and provided as an example. The furniture and finishes may differ from the final project. Modifications and adaptations remain reserved until the completion of the construction.

1 / 11
5 rooms, 173m², CHF 2,100,000.–
1291 Commugny

Charmante maison jumelée avec beau jardin et chambres spacieuses

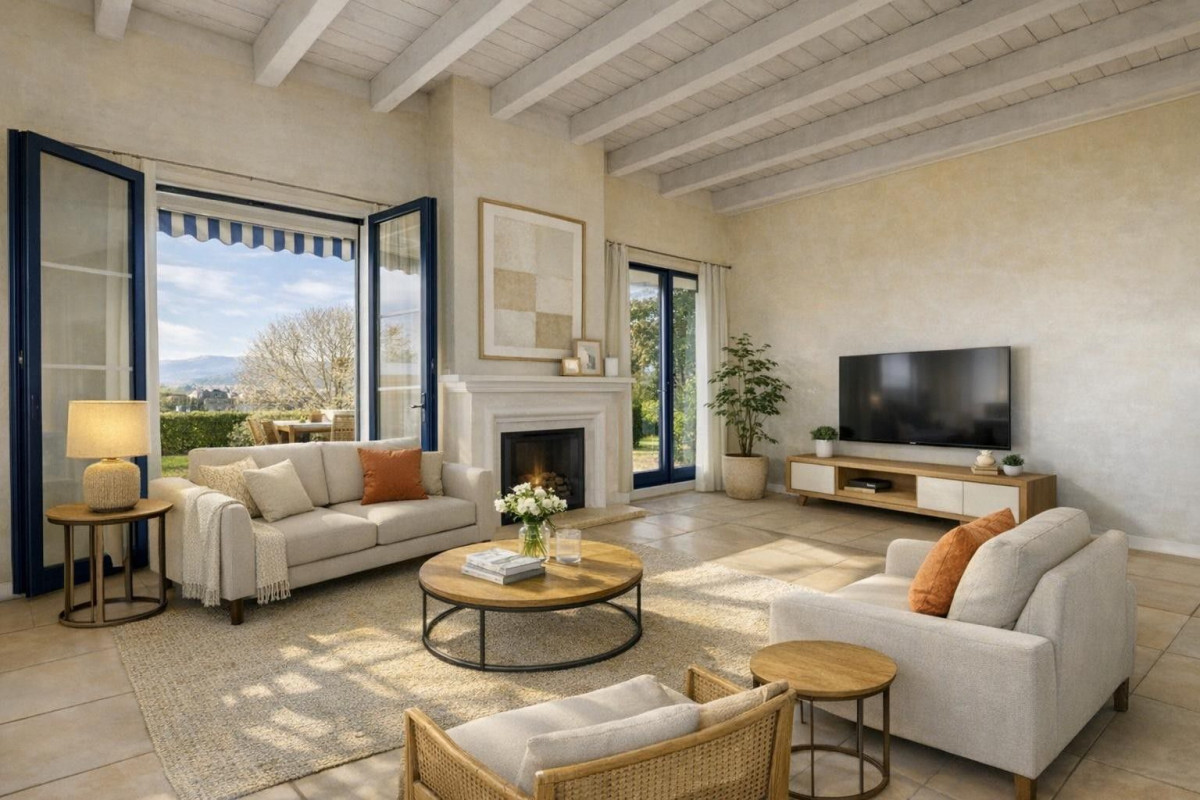
IMMOCEP vous présente une rare opportunité à Commugny, au coeur de Terre Sainte : une élégante maison jumelée, alliant charme et fonctionnalité, idéalement située à proximité des transports. Un cadre de vie privilégié, pensé pour une famille en quête d'espace, de verdure et de qualité de vie.D'une surface habitable de 173 m² et de 255 m² utiles (incluant un sous-sol aménagé et chauffé de 82 m²), elle se distingue par des volumes généreux et une distribution soignée :REZ-DE-CHAUSSÉEUne entrée accueillante, un WC visiteurs avec lavabo, un salon lumineux agrémenté d'une cheminée et prolongé par une salle à manger conviviale, une cuisine fermée, ainsi qu'une chambre pouvant également faire office de bureau.ÉTAGETrois chambres aux surfaces généreuses, dont une suite parentale avec dressing sur-mesure, une salle de bain avec baignoire et une salle de douche avec WC séparé.SOUS-SOLUne vaste salle polyvalente en souplex et chauffée, bénéficiant de la lumière naturelle. Celle-ci peut faire office de salle de jeux, salle de sport, salle cinéma ou même de 5ème chambre.Le sous-sol abrite aussi une cave/garde-manger, une spacieuse buanderie ainsi qu'un garage intérieur pour un véhicule.EXTÉRIEURUn magnifique jardin arboré, entretenu avec soin, agrémenté d'une piscine hors-sol pour profiter pleinement des beaux jours.Cette maison familiale est idéalement située à seulement 5 minutes à pied de l'arrêt de bus desservant la gare de Coppet en 8 minutes, à 15 minutes à pieds de l'ecole primaire de Commugny et à 10 minutes à pieds de l'école secondaire des Rojalets. Elle conjugue donc tranquillité résidentielle et accessibilité -- un équilibre précieux pour les familles avec enfants!N'attendez plus pour découvrir cette charmante maison familiale: contactez-nous dès aujourd'hui pour organiser une visite.----- Veuillez noter que les photos ont été retouchées uniquement afin de moderniser les meubles existants -------IMMOCEP presents a rare opportunity in Commugny, in the heart of Terre Sainte: an elegant semi-detached home that combines charm and functionality, ideally located near public transportation. A privileged living environment, designed for a family seeking space, greenery, and quality of life.With a living area of 173 m² and a usable area of 255 m² (including a finished and heated 82 m² basement), it stands out for its generous spaces and thoughtful layout:GROUND FLOORA welcoming entryway, a guest restroom with a sink, a bright living room featuring a fireplace and opening onto a cozy dining room, a separate kitchen, and a bedroom that can also serve as an office.UPPER FLOORThree generously sized bedrooms, including a master suite with a custom walk-in closet, a bathroom with a bathtub, and a shower room with a separate toilet.BASEMENTA large, heated multipurpose room with a sunroof and plenty of natural light. It can serve as a game room, gym, home theater, or even a fifth bedroom.The basement also features a cellar/pantry, a spacious laundry room, and an indoor garage for one vehicle.EXTERIORA beautiful, carefully maintained garden with trees, featuring an above-ground pool to fully enjoy sunny days.This family home is ideally located just a 5-minute walk from the bus stop, which takes you to the Coppet train station in 8 minutes, a 15-minute walk from the Commugny elementary school, and a 10-minute walk from the Rojalets middle school. It therefore combines a quiet residential setting with easy access--a valuable balance for families with children!Don't wait any longer to discover this charming family home: contact us today to schedule a tour.----- Please note that the photos have been improved with AI solely to modernize the existing furniture -------

1 / 12
5 rooms, 153m², CHF 1,880,000.–
1197 Prangins

Rare in Prangins: Bright and family-friendly villa with large flower garden

An open ground floor with plenty of lightAs soon as you enter, the villa reveals a 24 m2 living room bathed in light, refined by a fireplace, exposed beams, and a high ceiling. The large openings naturally extend the space to the terrace and garden, creating a very pleasant indoor-outdoor continuity.The 18 m2 corner kitchen is fully equipped and offers a convivial dining area as well as direct access to the terrace - ideal for enjoying the beautiful days. A guest toilet completes this level.A floor dedicated to restThe attic floor accommodates two comfortable bedrooms as well as a shower room and toilet. The parental suite, a true haven under the roofs, benefits from a fully equipped dressing room and a private bathroom with shower and bathtub.A versatile and heated basementThe fully developed basement is a major asset:- a large, heated room of 23 m2, perfect as a playroom, guest room or TV room, with private sink and fold-down bed- a second, spacious room of 19 m2 that can serve as a fitness room, office or additional bedroom- a large wine cellar- a technical room with gas heating and boilerThese spaces offer a rare flexibility and are highly sought after.Outdoor areas and amenitiesThe villa has a beautifully landscaped garden, a large southwest-facing terrace, a closed garage, two outdoor parking spaces, an automatic gate, a garden shed, and automatic irrigation.A building permit for a pool is also valid.An ideal location in PranginsIn the immediate vicinity:- bus stop for Nyon and Gland- new nursery, primary and secondary schools- shops (Coop, Migros) within 5 minutes- pharmacy, bakery, tea room, communal inn- Nyon and Gland motorway access within 5 minutesA privileged living environment, combining tranquility, comfort, and accessibility.Main information:o Type of property: semi-detached house with garageo Rooms: 5o Living area: 153 m2o Usable area: 235 m2o Year of construction: 2003o Year of renovation: 2020o Land area: 550 m2o Availability: to be agreedSébastien Locatelli is at your disposal for any further information and would be pleased to guide you during your visit, in French, English or German. Call him on 079 343 57 38.

1 / 4
5 rooms, 204m², CHF 1,640,000.–
1273 Arzier Le Muids

Near La Forge - New villas in the heart of Arzier Le Muids

In a privileged environment, in the calm of a private path and on the edge of a field, discover two new semi-detached villas of 5 rooms, ideally located in the center of Arzier.The Nyon-Saint-Cergue train station, school, bakery, shops, and village restaurant are within walking distance.The villas offer 204 and 212 m² of living space, including 141 m² of usable space with a bright living area combining living room, dining room, and open kitchen, extended by a large terrace and private garden. A guest toilet as well as the entrance hall add to the spaces on the ground floor.The floor, benefiting from a high ceiling height, accommodates three bedrooms, including a parental suite with bathroom, as well as a second shower room. All bedrooms have direct access to the large southeast-facing balcony.The heated basement includes a multipurpose room, a cellar, and the common technical room.New construction with modern energy design, including air-water heat pump, underfloor heating, photovoltaic panels, triple glazing, and electric shutters.Two covered parking spaces per villa, pre-equipment for charging station, and two common visitor parking spaces complete the set.Work will begin soon - expected delivery early 2028.A true new family home, quiet and in immediate proximity to all amenities.Plans, construction description, finishing budgets, and detailed information are available upon request or directly at CARACTERE in Arzier - Rue du Village 5

1 / 1
CHF 2,750,000.–
1296 Coppet

Bright Villa with Pool in Coppet - Quiet and within Walking Distance to Train Station

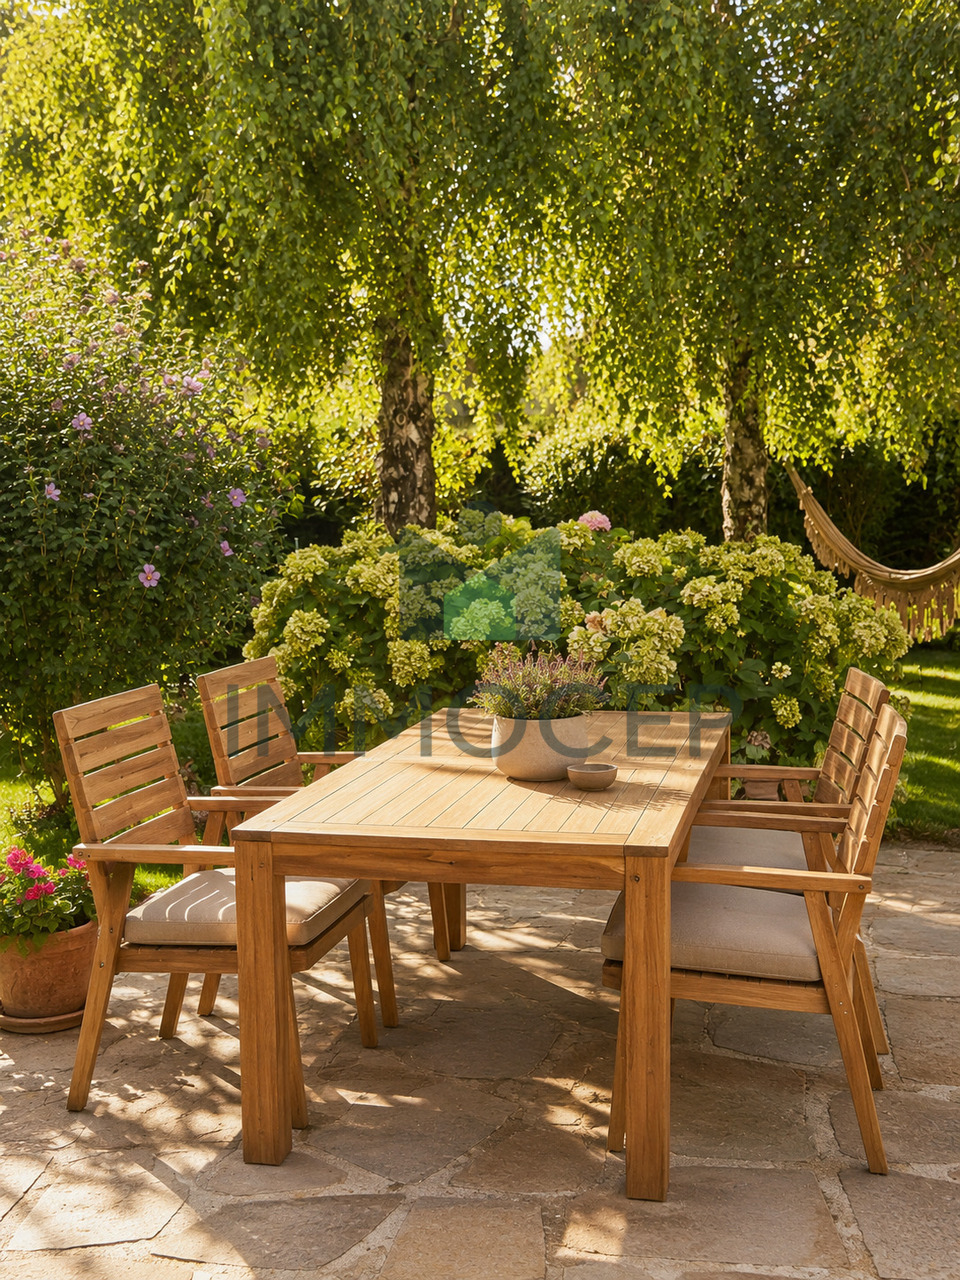
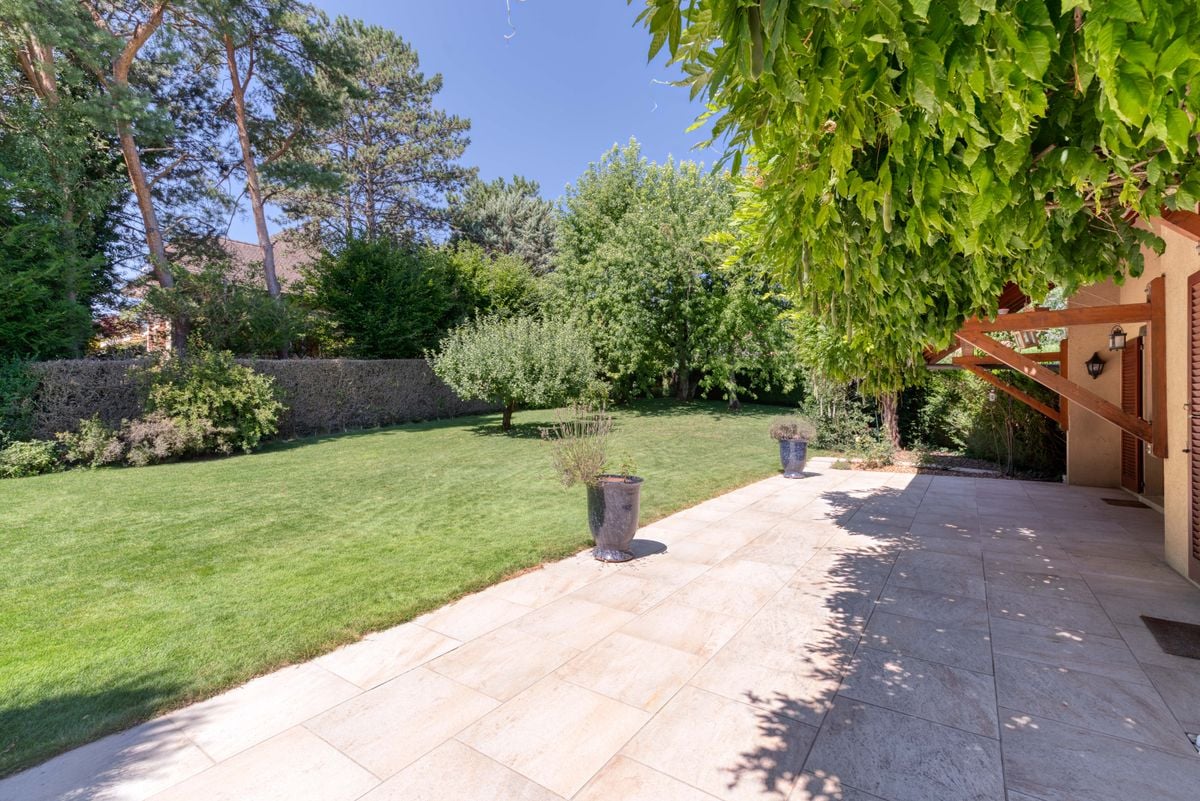
Located in a residential and peaceful area of Coppet, this elegant semi-detached villa offers approximately 140 m² of living space and a comfortable and functional living environment in one of the most sought-after communes in the Léman region. The property benefits from a calm and green environment, while being in close proximity to the Coppet train station, the village center, and schools.Designed for family life, the house combines generous volumes, beautiful natural light, and a harmonious distribution over three levels, ensuring practicality and comfort in everyday life.The ground floor opens onto an entrance hall that leads to a bright and welcoming living space. It consists of a living room with a fireplace, a dining area, and an open kitchen. This fluid layout maximizes natural light and creates easy circulation between the rooms, ideal for family life and for receiving guests.The first floor is dedicated to the sleeping area and offers three bedrooms, including a parental suite with its own adjacent bathroom. The two other bedrooms, of beautiful dimensions, share a second bathroom, offering a functional and perfectly adapted configuration for the needs of a family.The lower ground floor significantly extends the house's usable space with a large heated room and a second multipurpose room. These modular spaces offer excellent potential for setting up a home cinema, a fitness room, a playroom, an office, or a workshop, according to your needs. This level is completed by technical rooms. In technical and environmental terms, the house has an oil heating system and photovoltaic panels on the roof to produce electricity.The property benefits from a residential environment of the utmost calm. The exteriors reveal a pleasant and private garden, designed for relaxation and family life. It has a pool, a true extension of the living spaces during the beautiful days, as well as a covered area for meals. This setting preserves perfect intimacy and great comfort, while being ideally connected to the amenities of Coppet and Geneva.Coppet is a highly sought-after commune on the Côte, just 15 minutes from Geneva and its international airport. Perfectly served by train and highway, it offers both the tranquility of a historic village on the shores of Lake Geneva and immediate proximity to all amenities.The Coppet train station, a true regional transportation hub, is accessible on foot in 5 minutes and offers:- Towards Geneva: up to 6 trains per hour (RegioExpress trains take 9 minutes, complemented by Léman Express lines).- Towards Lausanne: 2 direct trains per hour (RegioExpress), to reach the center of Lausanne in about 40 minutes.The Chavannes Centre shopping center, with its shops, supermarkets, and services, is 7 minutes away by car. The covered pool of Coppet, its ice rink, and the communal theater are accessible on foot.Coppet has public schools of high quality, accessible by bike in complete safety. For international families, several renowned institutions are located nearby:- La Châtaigneraie (International School of Geneva): 8 to 10 minutes by car.- Collège du Léman (Versoix): 12 minutes by car.- Institut Florimont: 20 minutes by car.- Montessori Riviera & Lake School: also very quickly accessible.The commune offers a green environment, paths along the lake shore for walks, sailing, tennis, and football clubs, as well as a dynamic associative life.By choosing Coppet, you opt for a secure, international, and connected living environment, where your children can grow up serenely between the lake and the countryside, close to the major urban centers.


Suggested properties for you based on search results

Other interesting objects