274 results - Single house buy: District Mendrisio

1 / 13
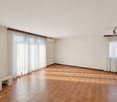
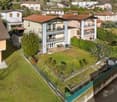
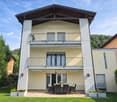
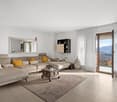
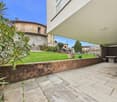
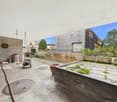
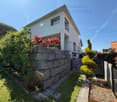
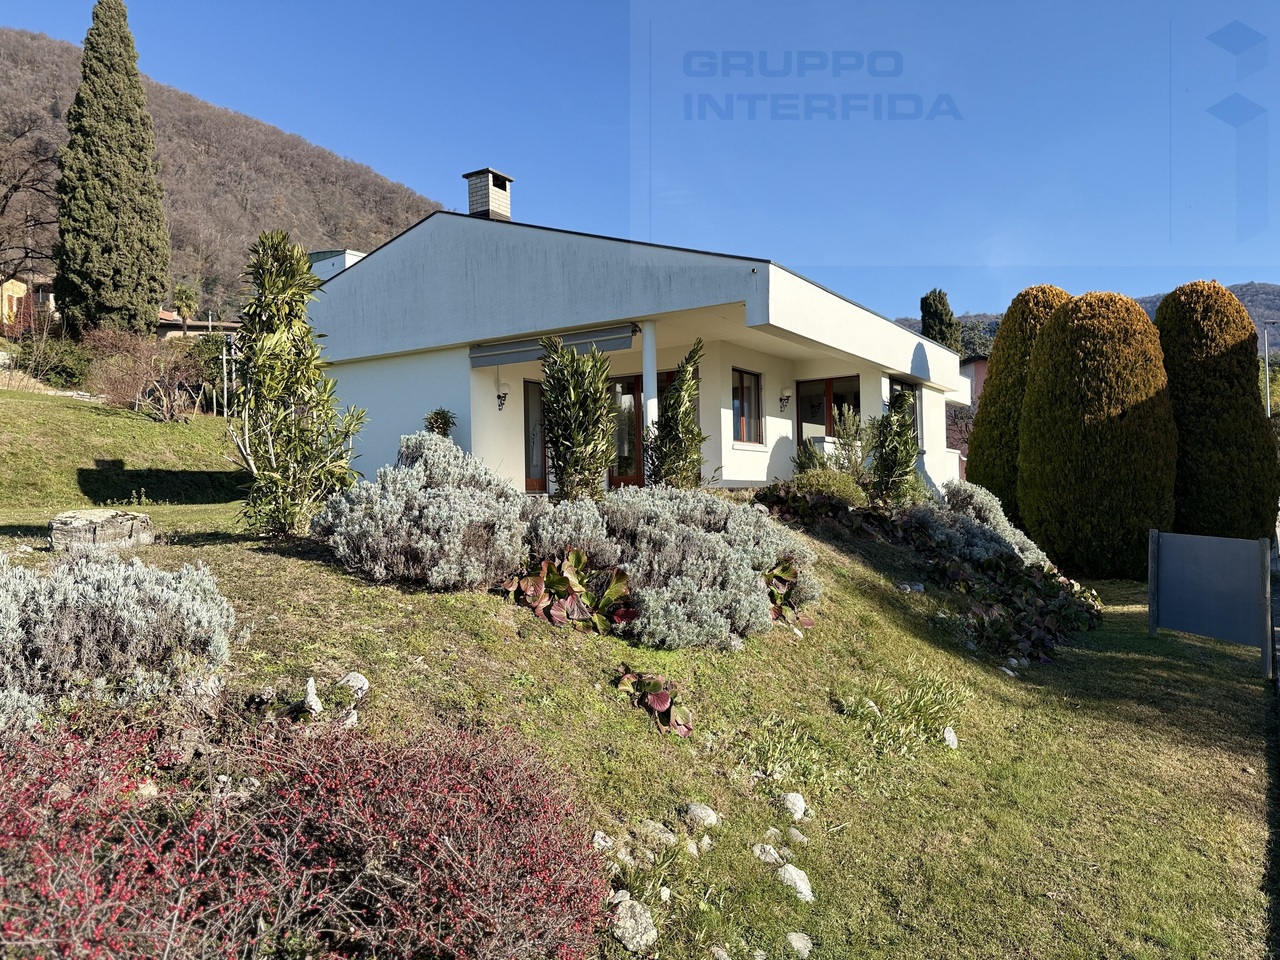
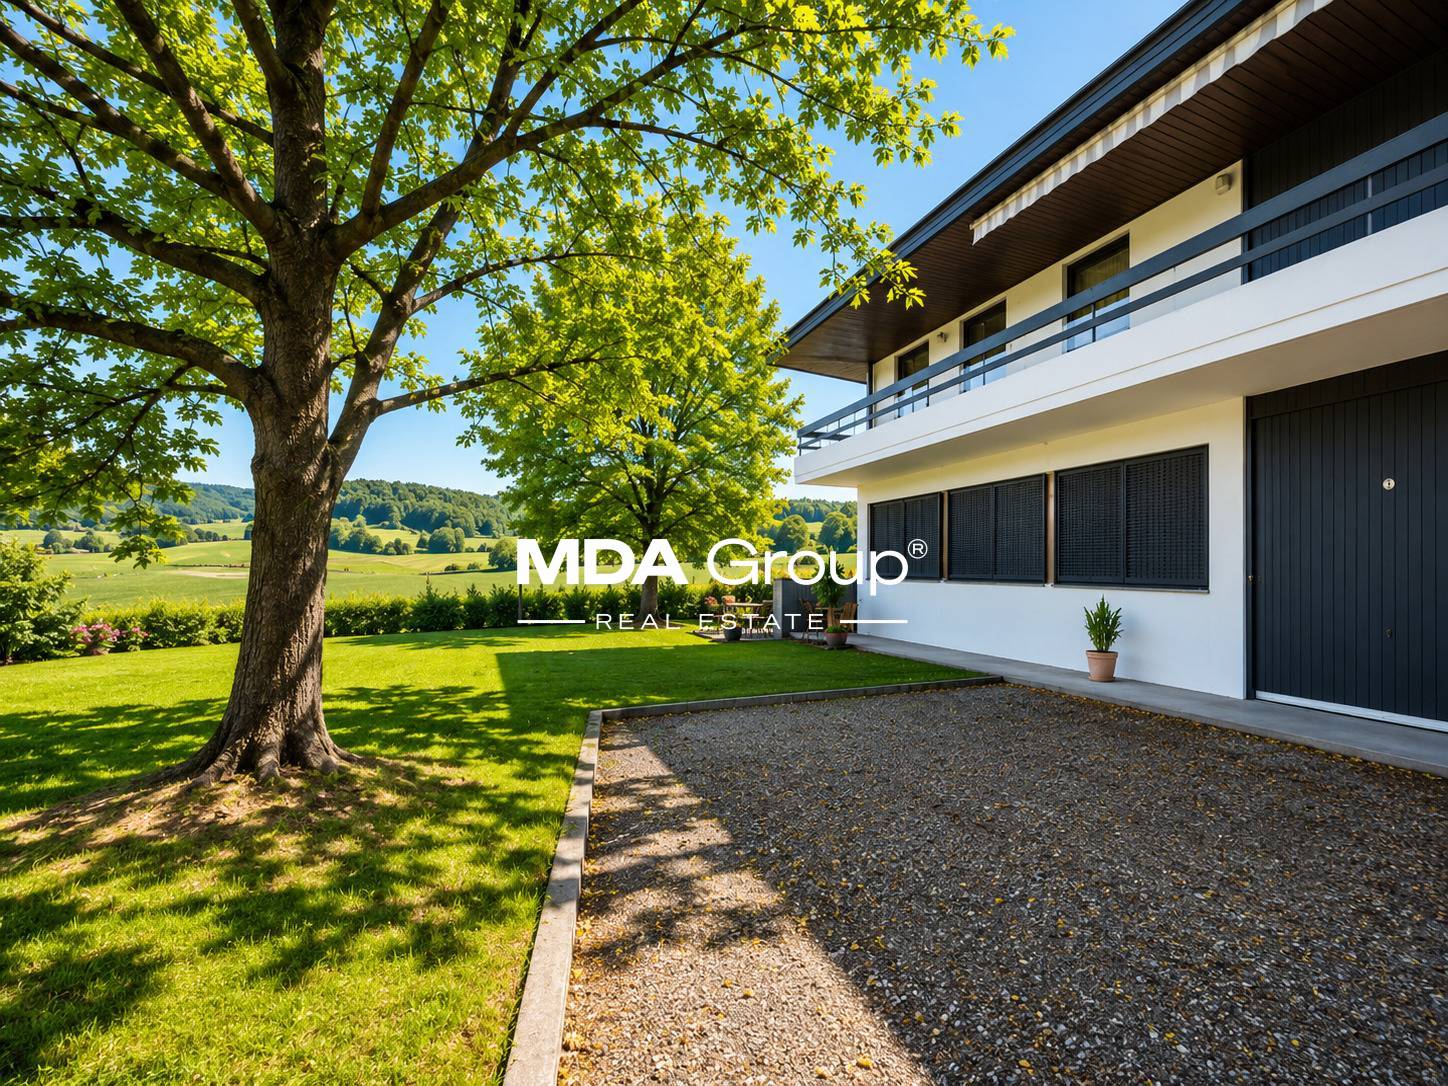
6 rooms, 255m², CHF 1,050,000.–
6828 Balerna

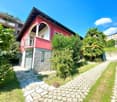
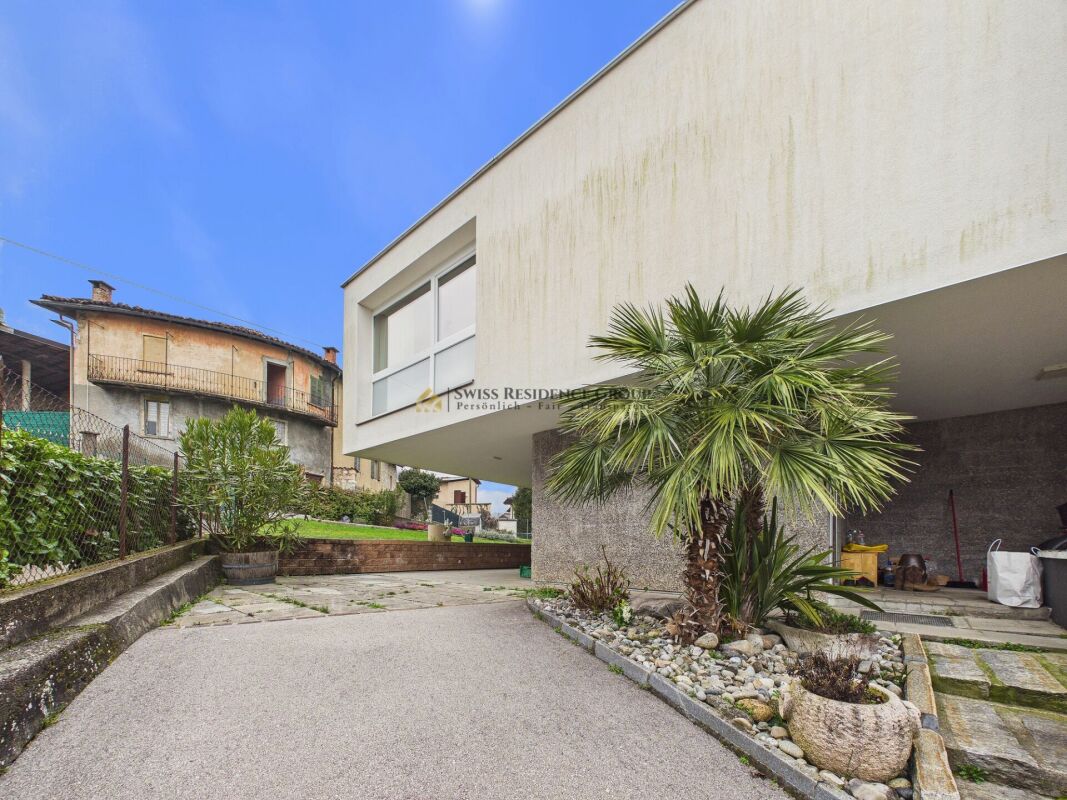
Detached house with garden and garage

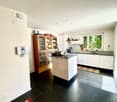
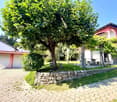
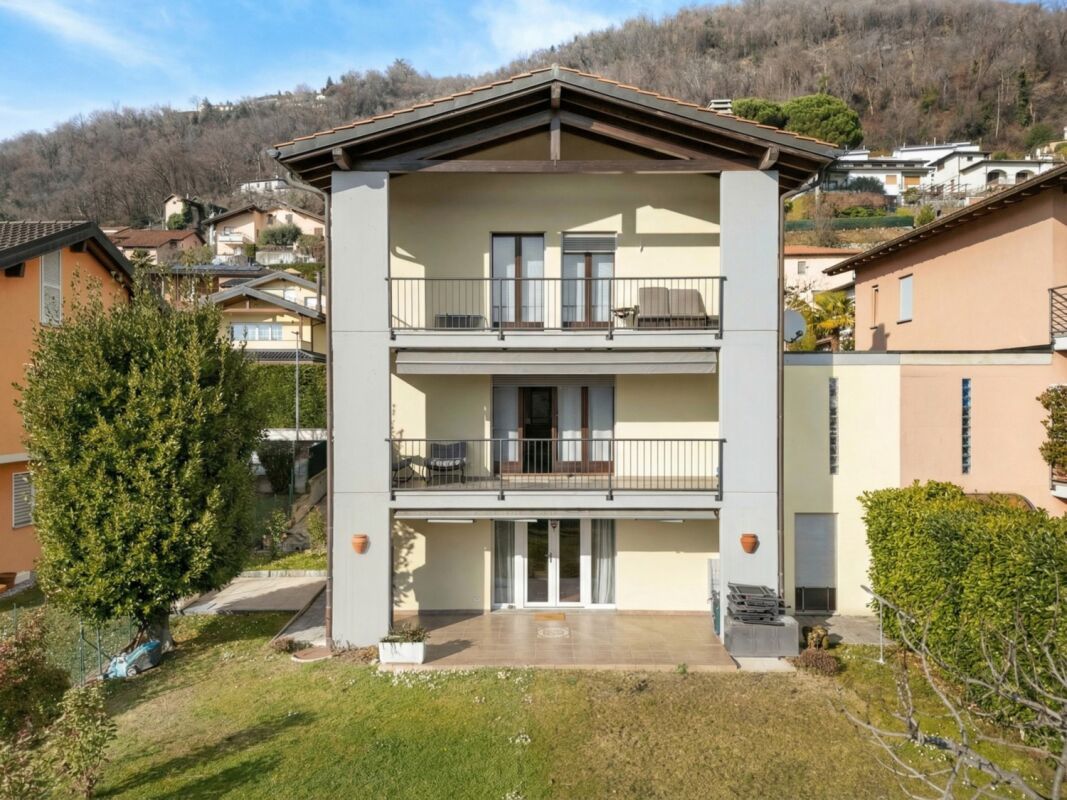
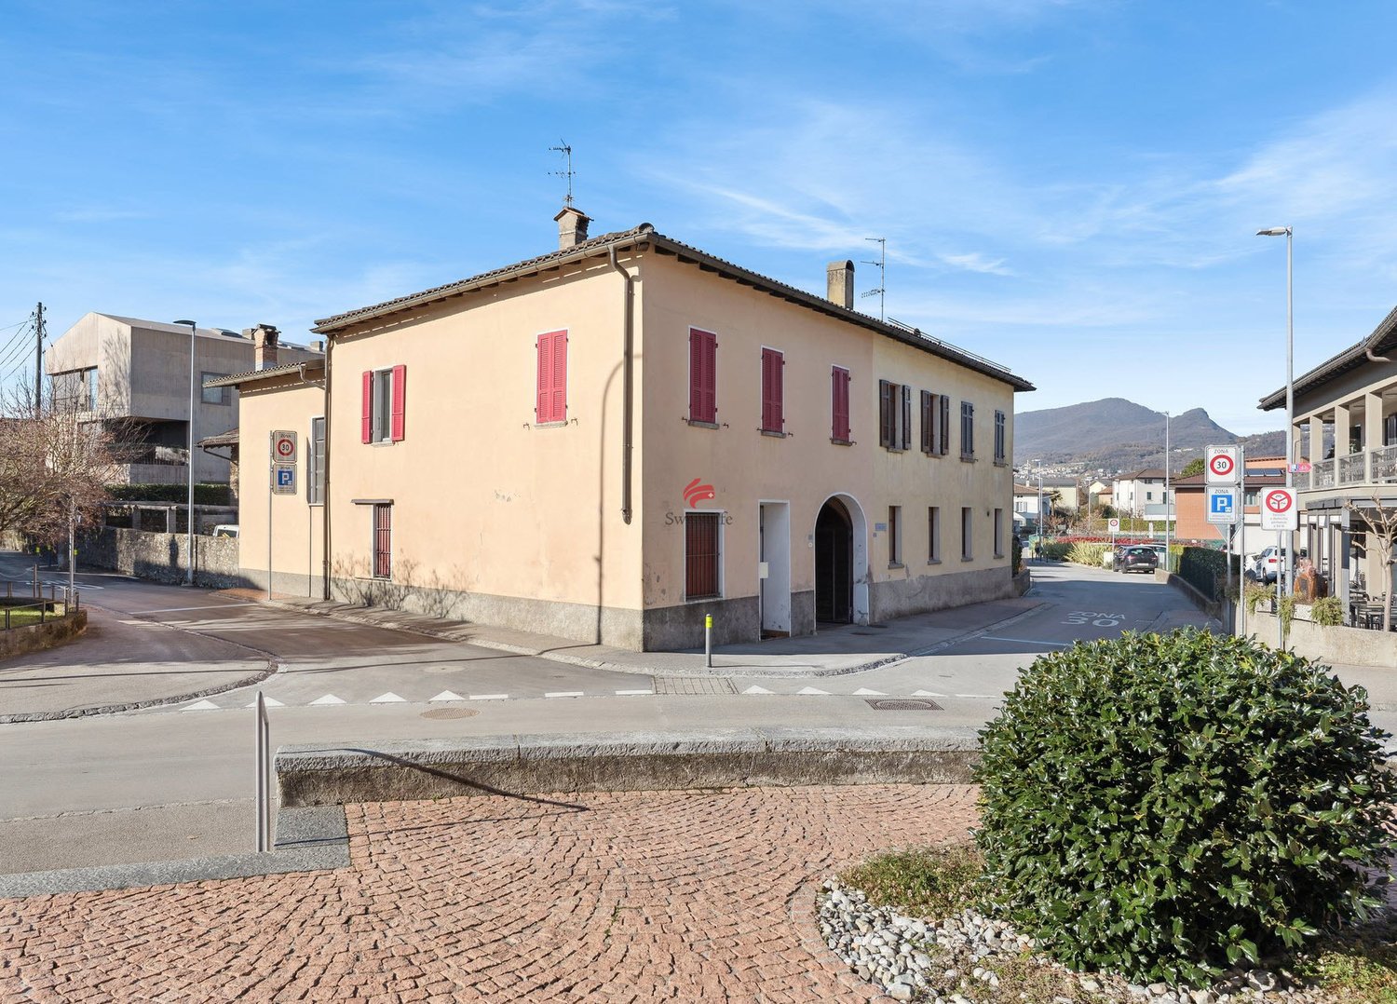
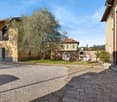
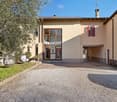
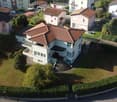
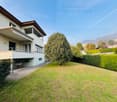
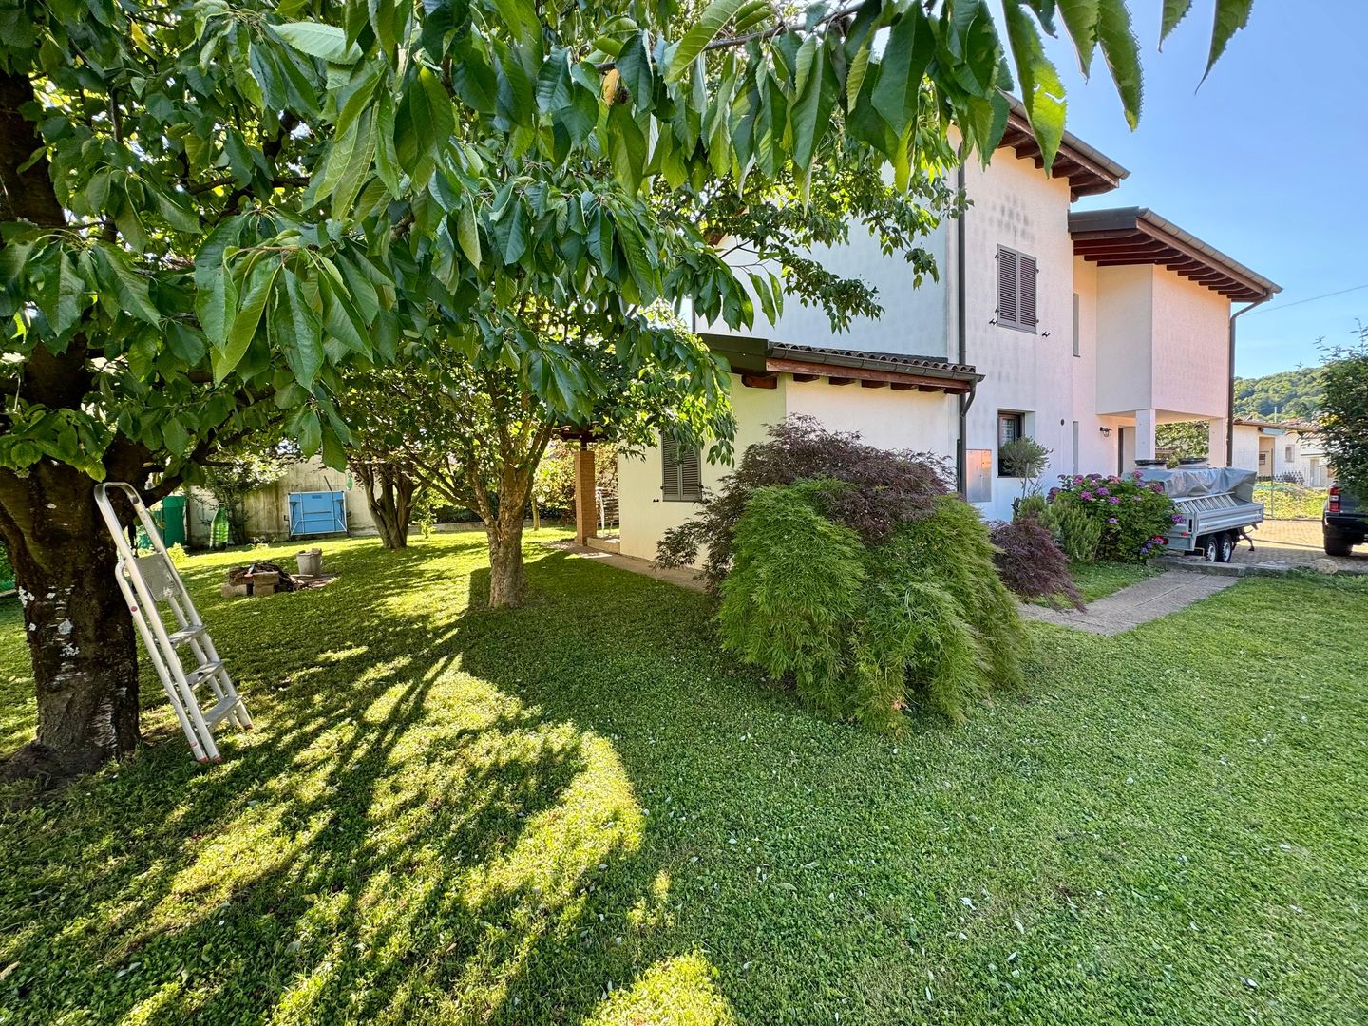
We are offering for sale in the lower Balerna a detached house in a quiet and residential area, with the railway station easily accessible on foot. The property is currently organized as a single-family home but can also be used as a two-family home, with a 2-room apartment on the ground floor and a 4-room apartment on the upper floor.The total area of the plot is 720 sqm, divided between the residential building, double garage, and garden.The living area is approximately 255 sqm, spread over two levels plus the attic.The property consists of:Ground Floor: independent access with living/dining area, open kitchen with exit to the garden, hallway, bathroom with shower, completely renovated, wine cellar, air-conditioned, bedroom, technical room with laundry, storage room under the stairs, and shelter.Upper Floor: connected by internal staircase or additional independent access, entrance hall, 3 bedrooms, dining/living room with exit to the terrace, kitchen, and bathroom with shower, completely renovated.Externally: access road, forecourt, double garage, and large garden with various types of vegetation.Heating system with gas and heat distribution through wall-mounted radiators.The property is located in an R5 zoning area and has a significant reserve of indices, making it possible to carry out expansions or elevations.The property was built in 1953 with good materials and finishes.Over the years, various renovation works have been carried out:2008 - burner and boiler, gates and motorization of the main gate, insulation with 8 cm thick plaster, external painting, terrace (floors and railings), false ceiling in the kitchen corridor and bathroom (with installation of spotlights) on the ground floor, bathroom on the ground floor2013 - roof renovation and insulation, alarm system, replacement of all windows (with triple glazing)2016 - bathroom on the upper floor‍If you would like more information or to view this interesting property, please call us at 41 91 210 40 40.Note: The information indicated in this announcement is purely indicative and not binding.

1 / 14
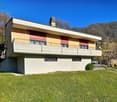
3.5 rooms, 148m², CHF 370,000.–
6838 Muggio

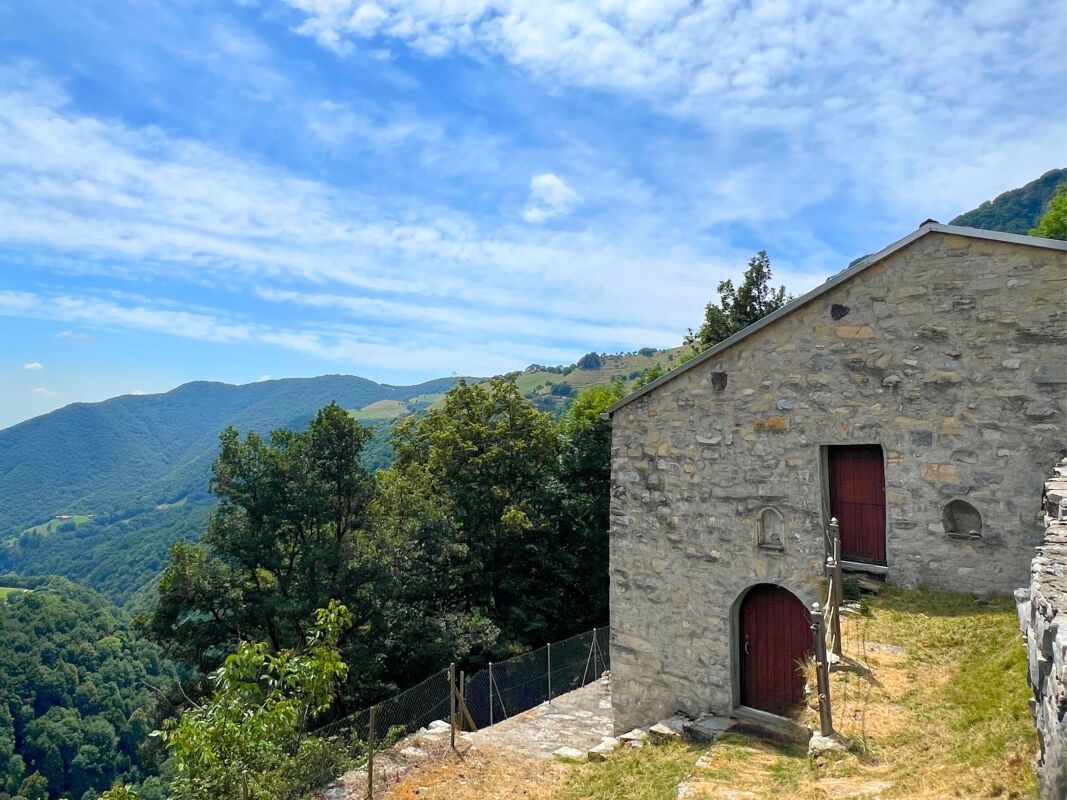
Charming renovated rustic house with open valley view

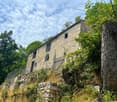
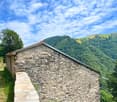
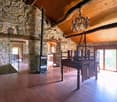
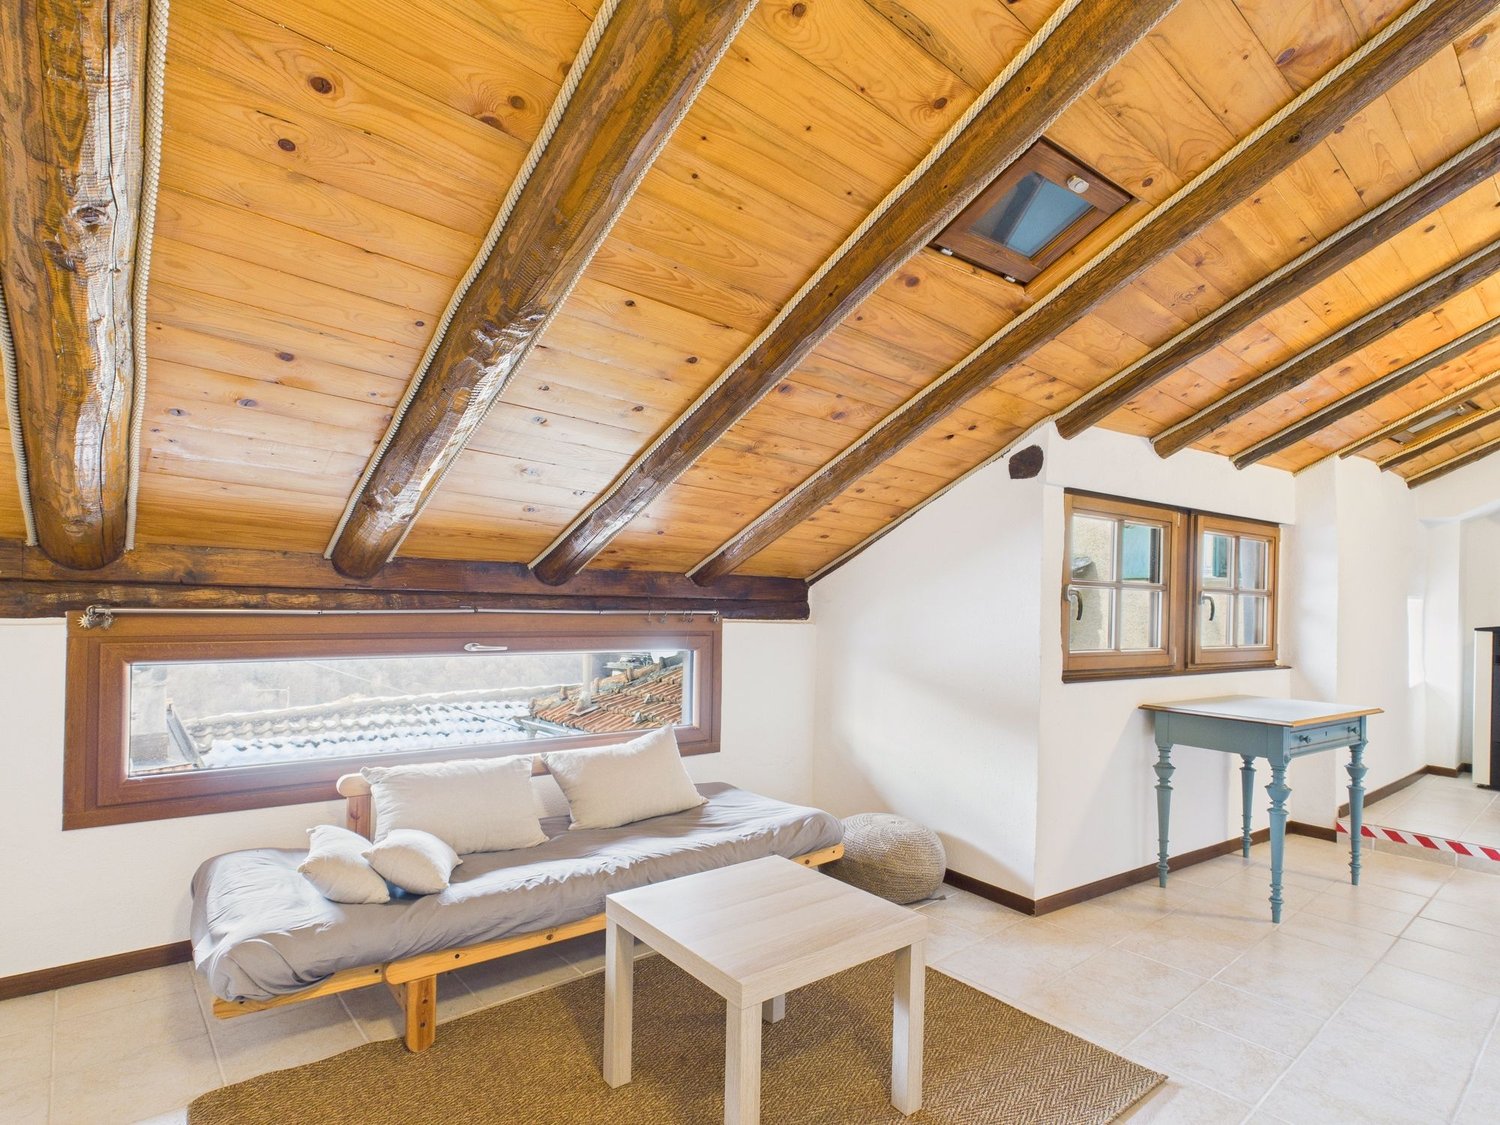
We are offering for sale a charming weekend house located in the valley of the path that connects Scudellate to Erbonne, just 200 meters from the historic center and in a sunny and panoramic position. A unique opportunity for those who want a cozy refuge in an authentic context, ideal for moments of relaxation in contact with nature.‍The property has been the subject of a careful restoration and renovation in 2003. It is a second home with well-distributed internal spaces and organized as follows:‍Upper floor (at path level, 82 sqm): a bedroom, living room with fireplace, kitchen.Ground floor (66 sqm): entrance adjacent to the cellar, hallway with staircase connecting to the upper floor, bathroom with shower and additional bedroom.‍Outside, a small garden with woodshed/storage offers an intimate and functional green space. Heating is guaranteed by a wood-burning stove with a chimney. While hot water is produced by a gas water heater located in the kitchen, serving both the kitchen and the bathroom. The attic and floors have thermal insulation.The property does not have parking spaces and can only be reached on foot via the path that connects Scudellate to Erbonne.If you would like more information or to view this interesting property, please call us at +41 91 210 40 40.Note: The information indicated in this announcement is of a purely indicative and non-binding nature.

1 / 30
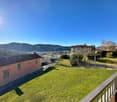
7 rooms, 225m², CHF 1,090,000.–
6833 Vacallo

Semi-detached house with garden and open view

We offer in Vacallo a spacious semi-detached house with 7 rooms, garden and open view.The property, built in 1993, is currently divided as follows:Basement (2-room apartment): large open space with kitchen, dining room and cozy living room with fireplace, exit to the terrace overlooking the large garden, one bedroom and a bathroom with shower. On this level, there are also the laundry room/boiler room, the cellar and the shelter. This floor can become a 2-room apartment in case of a semi-detached house, or be used as a tavern if the house is considered a single-family home.Ground floor (5-room apartment on two levels): entrance hall, bright and spacious living room with exit to the panoramic balcony, kitchen with direct access to the rear terrace, equipped with a grill area, a guest bathroom.First floor: via an internal staircase, you access the sleeping area, composed of three bedrooms, one of which has an en-suite bathroom with a bathtub, and an additional bathroom with a shower. Two bedrooms have access to the balcony with a view, overlooking the underlying garden.Ground floor and first floor have automatic sunshades. The property is completed by a garage with one parking space and optionally two additional outdoor uncovered parking spaces. Gas heating and heat distribution through serpentine.Thanks to the existing structural predisposition, the property can be maintained as a semi-detached house solution (2-room and 5-room apartments) or used as a single and spacious 7-room dwelling.The property, built in 1993, underwent a significant renovation in 2021 that affected the building both in terms of internal finishes, systems and external arrangement (garden, portico, etc.).If you would like more information or to view this interesting property, please call us at +41 91 210 40 40.N.B. The information indicated in this announcement is of a purely indicative and non-binding nature.

1 / 16
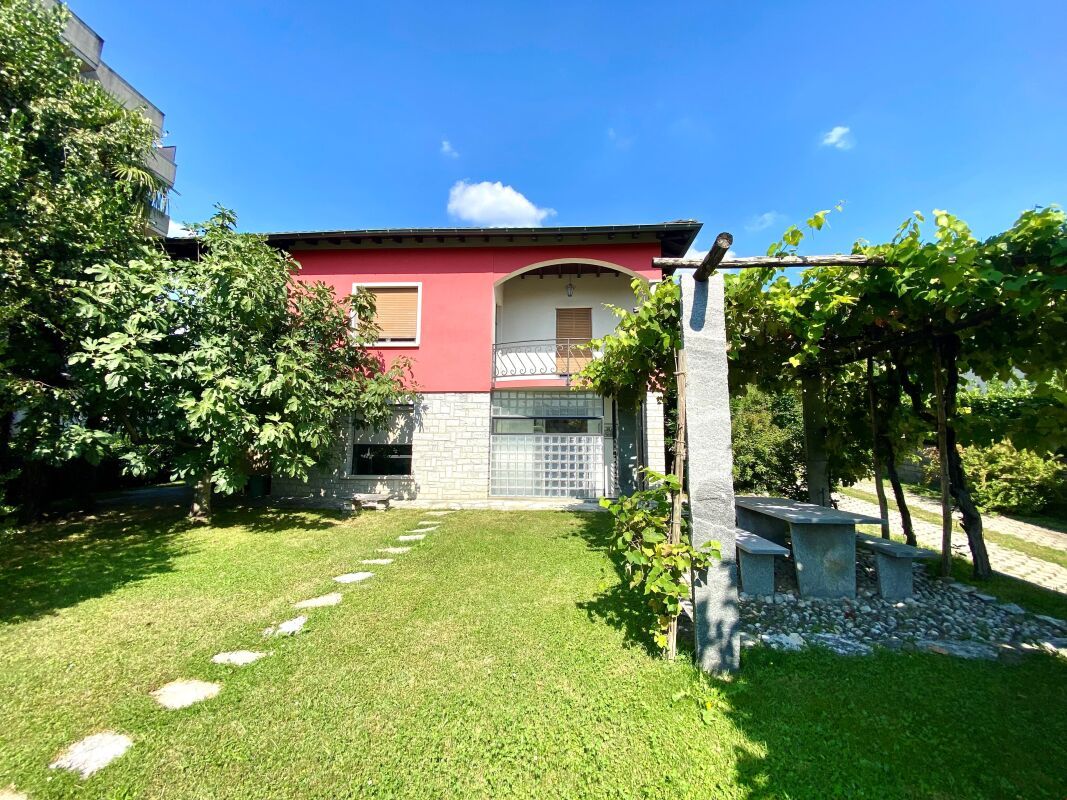
5 rooms, 200m², Price on request
6864 Arzo

House with spacious rooms and rentable storage - great opportunity in Arzo

Your home with income potential In a quiet area and surrounded by the greenery of Stabio, just a few minutes from Mendrisio and convenient to reach Lugano, we propose a spacious property of approximately 685 sqm for sale, ideal for those who want to live in a spacious, comfortable, and natural environment.The house develops on several levels and offers generous and well-organized spaces. The main floor features a bright open-plan living area, consisting of a large living room and a large kitchen, perfect for daily life and for convivial moments with family and friends.The sleeping area includes a master bedroom with private bathroom, as well as two additional bedrooms served by a shared bathroom with shower.On the lower floor, there is a service bathroom and an office/study, ideal for those who work from home or need a dedicated space for their professional activities.An additional level hosts the laundry room, the technical room, and direct access to a large storage/deposit. The latter also has an independent entrance from the outside, which allows, if desired, to separate it from the main dwelling and use it autonomously, for example by renting it to generate additional income.Outside, the property offers a large living space with garden, perfect for relaxation in the open air, for families with children, or for those who love to spend their time in a quiet and natural environment. The area is indeed rich in green areas and nature trails, including the nearby Parco del Laveggio, ideal for walks and outdoor activities.This property represents an ideal solution for those seeking spacious living spaces, tranquility, and at the same time an interesting investment potential.

1 / 13
5.5 rooms, 208m², Price on request
6883 Novazzano

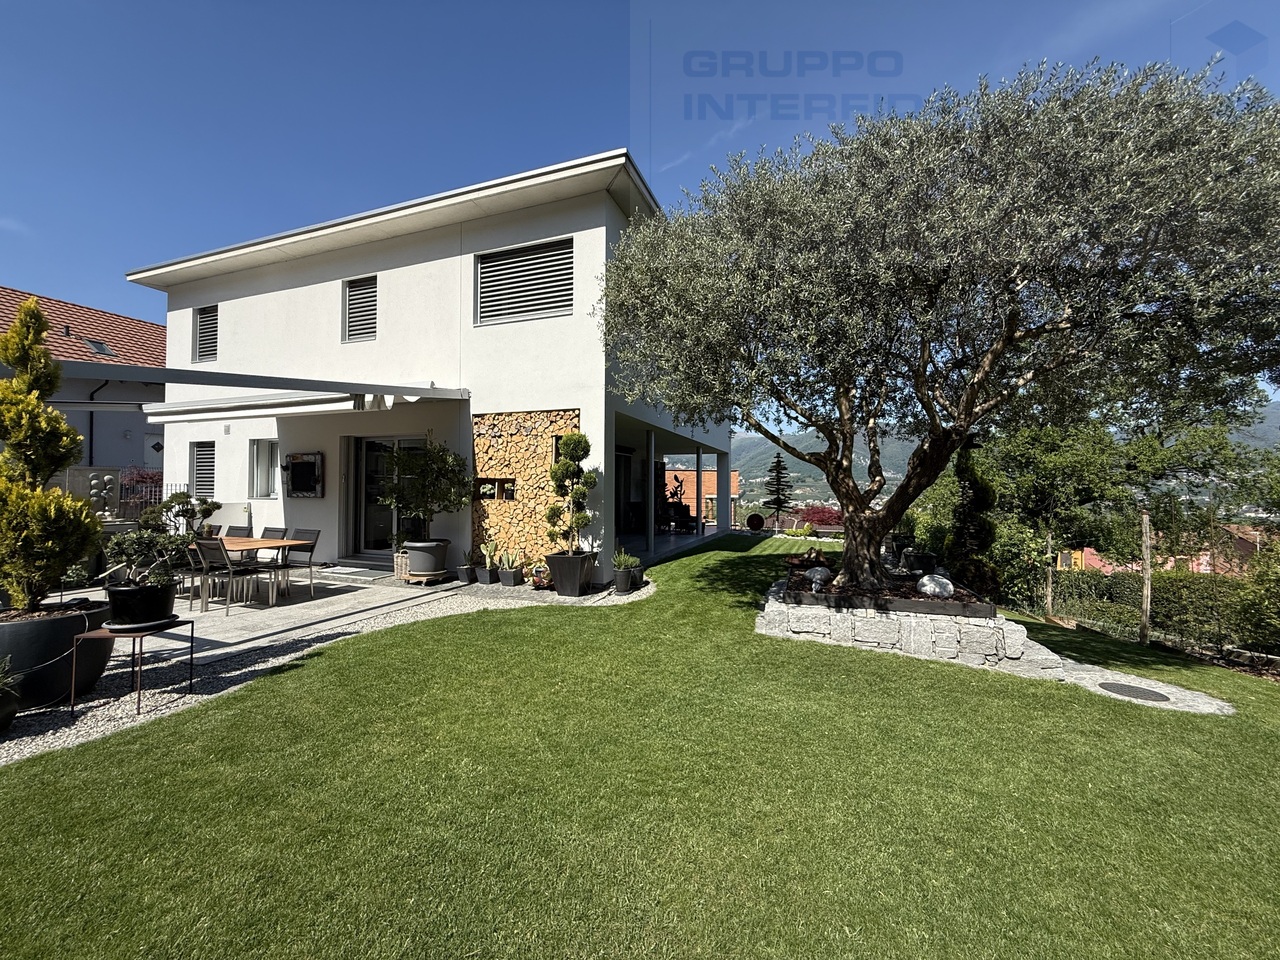
AFFASCINANTE CASA CON GIARDINO IN ZONA PANORAMICA

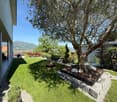
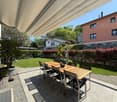
A Novazzano, in zona verdeggiante e sicura, proponiamo in vendita una bellissima casa con giardino e autorimessa.La casa si sviluppa su tre piani: al piano terra c'è l'ingresso, un bagno di servizio, il soggiorno con zona pranzo il salotto con camino e un'ampia cucina.Tutta la zona giorno è rivolta verso il giardino pianeggiante, dove ci sono una cucina esterna con tavolo e tenda da sole automatica e una terrazza coperta molto accogliente che d'estate diventa un'estensione del soggiorno. Al piano superiore, troviamo una zona ufficio, una sala da bagno con doccia e vasca e tre luminose camere da letto. Al piano seminterrato, di altri 80mq ci sono una zona palestra, una cantina/rifugio, un locale tecnico che ospita anche la lavanderia, un bagno con doccia ristrutturato nel 2025 e un ultimo locale dispensa con armadiatura su misura.All'esterno, il giardino si divide per zone: nella parte antistante alla cucina c'è la zona pranzo con cucina esterna e barbecue, fuori dal soggiorno c'è un ampia zona pianeggiante con fiori e un ulivo antico, un camminamento con alberi da frutto conduce sul retro della casa, dove c'è la zona orto, con una capanna per gli attrezzi e una scala che riporta al garage doppio. Tutta la casa è stata mantenuta in condizioni di manutenzione ottimali.Si tratta di un oggetto perfetto per chi è alla ricerca di una casa con spazi funzionali dalle finiture gradevoli e moderne e pronta da abitare.In Novazzano, in einer grünen und sicheren Gegend, bieten wir eine wunderschöne Wohnung mit Garten und Garage zum Verkauf an.Das Haus erstreckt sich über drei Etagen: Im Erdgeschoss befinden sich der Eingang, ein Gäste-WC, das Wohnzimmer mit Essbereich, der Salon mit Kamin und eine grosszügige Küche.Die gesamte Wohnfläche ist auf den ebenen Garten ausgerichtet, wo sich eine Aussenküche mit Tisch und automatischem Sonnensegel sowie eine sehr gemütliche überdachte Terrasse befinden, die im Sommer zum Wohnzimmer wird. Im Obergeschoss finden wir einen Büroraum, ein Badezimmer mit Dusche und Badewanne und drei helle Schlafzimmer. Im Untergeschoss, das weitere 80m² umfasst, befinden sich ein Fitnessraum, eine Weinkeller/Wintergarten, ein Technikraum, der auch die Waschküche beherbergt, ein Badezimmer mit Dusche, das 2025 renoviert wurde, und ein letzter Vorratsraum mit massgeschneiderten Schränken.Aussen ist der Garten in Zonen unterteilt: Vor der Küche befindet sich die Esszone mit der Aussenküche und dem Barbecue, vor dem Wohnzimmer gibt es eine grosse ebene Fläche mit Blumen und einem alten Olivenbaum, ein Weg mit Obstbäumen führt zum hinteren Teil des Hauses, wo sich der Gemüsegarten mit einer Werkstatt und einer Treppe zum Doppelgarage befindet. Das ganze Haus ist in einem sehr guten Zustand.Es handelt sich um ein perfektes Objekt für diejenigen, die ein Haus mit funktionalen Räumen, angenehmen und modernen Oberflächen und sofort bewohnbar suchen.

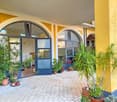
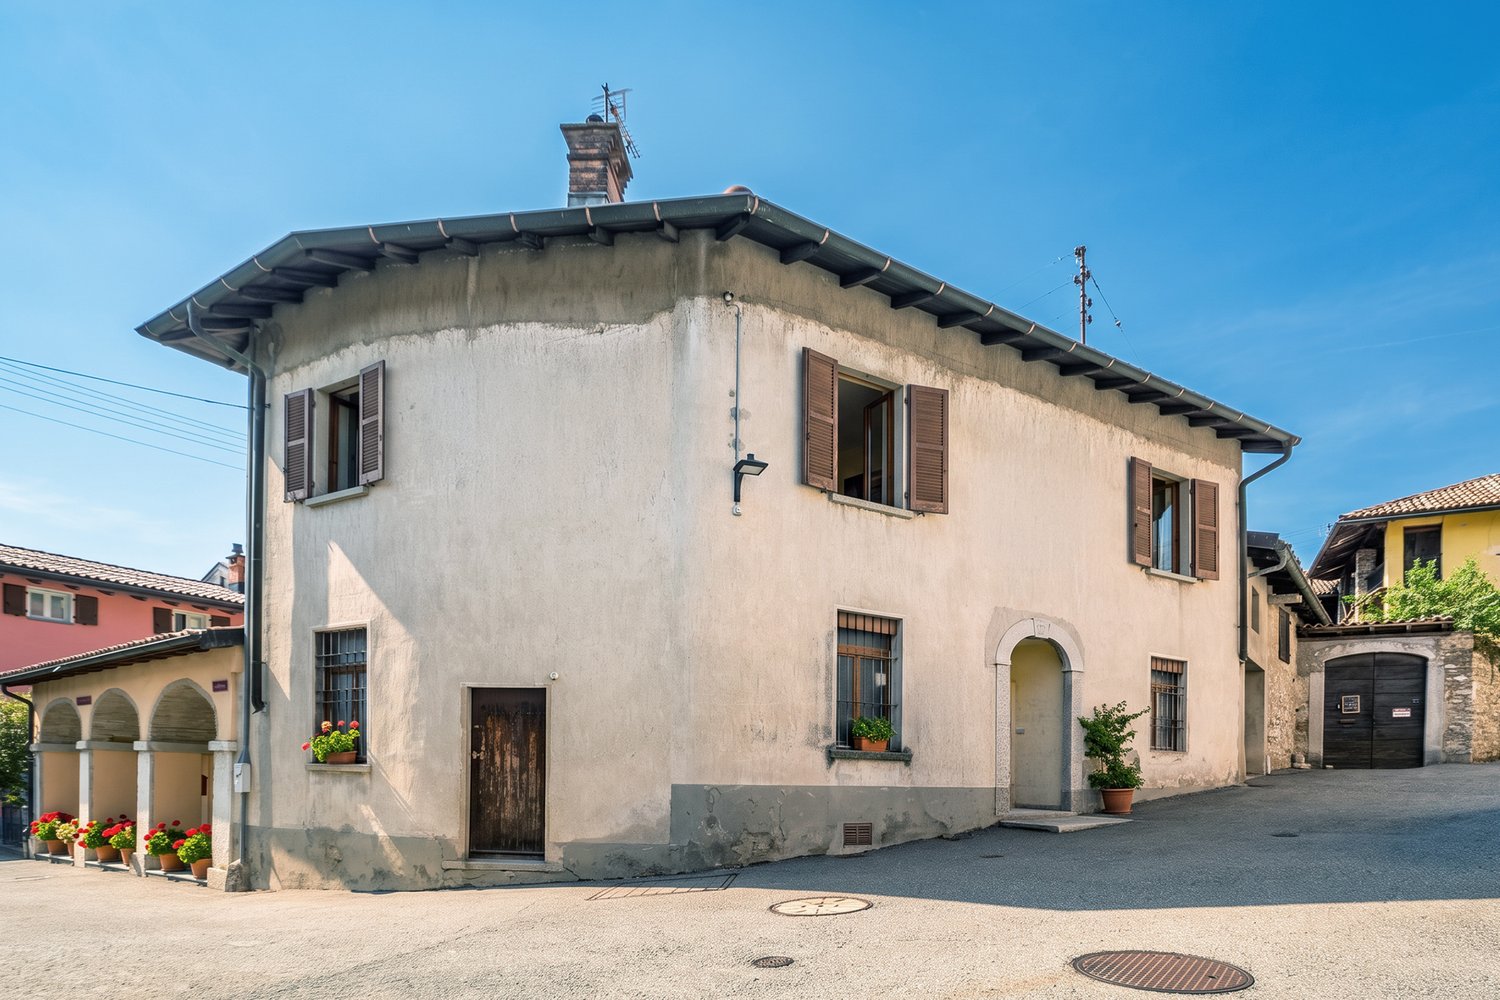
  • Yellow and white exterior, arched entrance, brick floor, multiple potted plants
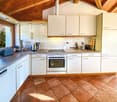
  • modern kitchen with white cabinets, granite countertops, stainless steel appliances, tiled floor, large window
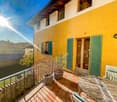
  • yellow exterior, green shutters, balcony with table and chairs, potted plants, sunny view
  • Office room with two desks, chairs, computer, lamp, radiator, parquet floor, windows
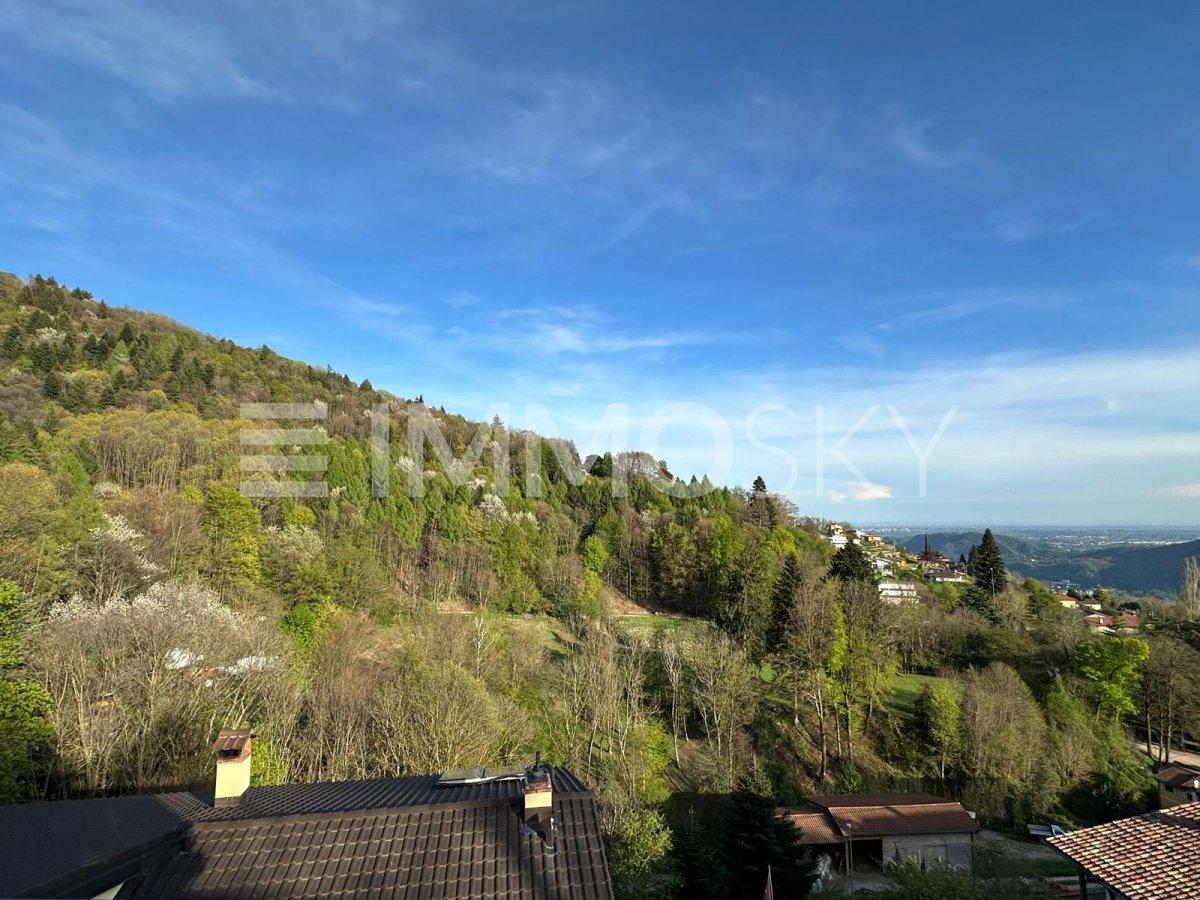
  • View of a town with houses, mountains, and a clear blue sky
  • Aerial view of a town with houses, mountains, and a clear blue sky
  • bedroom with bed, window, radiator, wooden floor, cabinet
  • yellow and white painted exterior, red roof, balcony with table and chairs, green shutters, potted plants
  • Open-plan living and dining area with a sofa, dining table, kitchen, and wooden beams on the ceiling.
  • Dining room with wooden ceiling, dining table, chairs, red couch, tiled floor, windows, kitchen
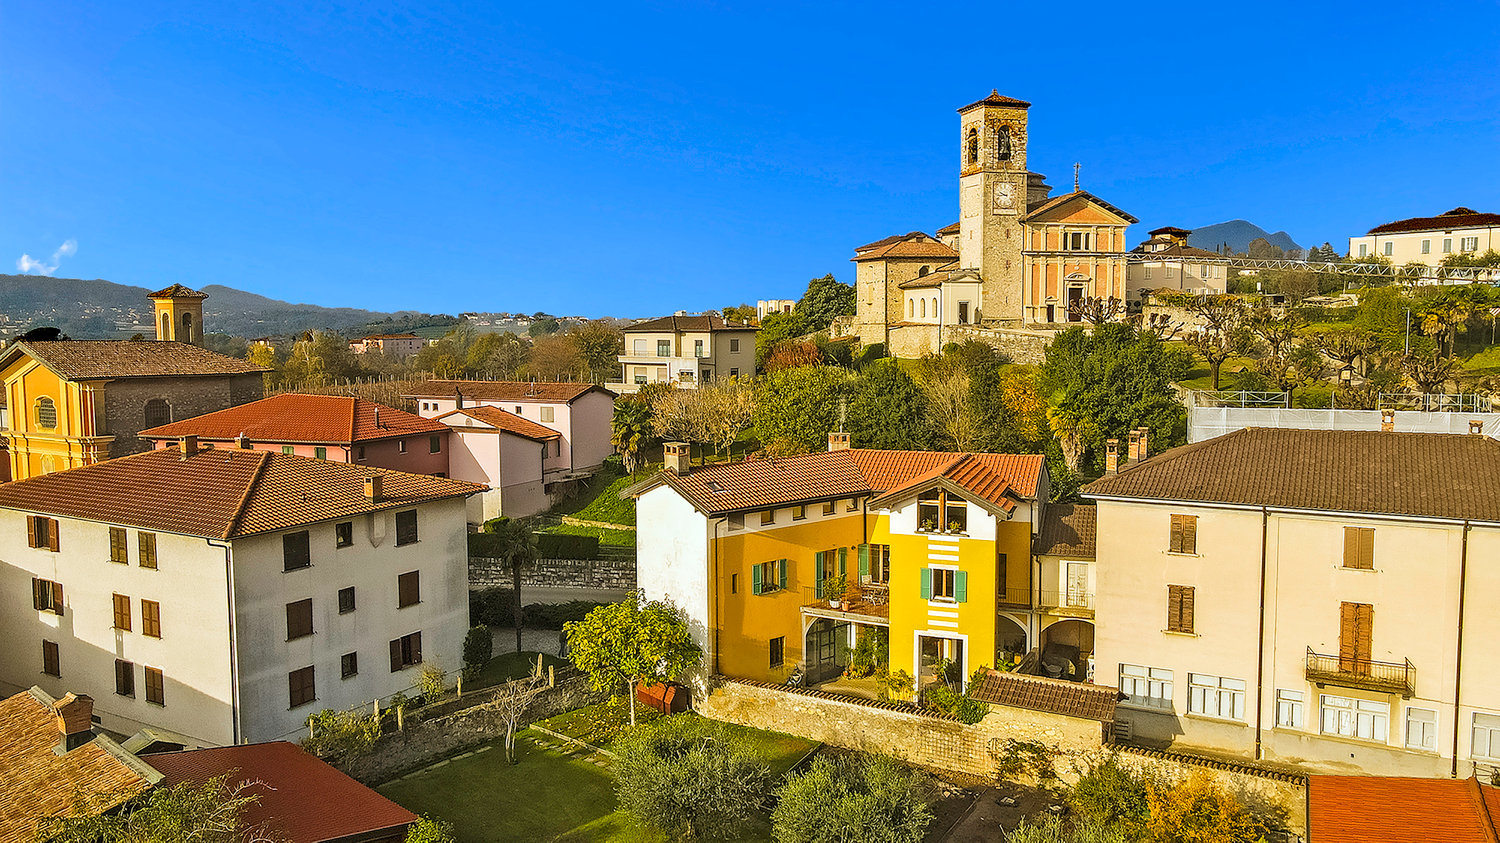
  • A view of a town with buildings, a church, and a clock tower, surrounded by trees and grass.
  • Bathroom with bathtub, double sink, toilet, bidet, radiator, window, tiled floor, rug
  • Bathroom with white tiles, white toilet, white sink, white radiator, small window, towel rack, and a rug
  • kitchen with dining area, wooden ceiling, wooden table, chairs, white cabinets, white appliances, radiator, windows
  • bikes, storage boxes, ladder, refrigerator, bicycles, skis, snowboards, storage boxes, storage boxes on the ceiling
  • wooden ceiling, fireplace, leather chair, TV, coffee table, rug, picture frame
  • wooden ceiling, fireplace, tiled floor, couch, plant, windows
1 / 29
Yellow and white exterior, arched entrance, brick floor, multiple potted plants
modern kitchen with white cabinets, granite countertops, stainless steel appliances, tiled floor, large window
yellow exterior, green shutters, balcony with table and chairs, potted plants, sunny view
10 rooms, 350m², CHF 990,000.–
6834 Morbio Inferiore

Grande Casa di 10 locali con appartamento e locali a reddito

Typisches Tessinerhaus mit zwei Wohnungen und GeschäftIn strategisch günstiger Lage in Morbio Inferiore, nur wenige Minuten von Como, Mailand und Lugano entfernt, besticht dieses typische Tessinerhaus, das 2010 renoviert wurde, durch modernen Komfort und traditionellen Charme. Im Herzen des historischen Kerns gelegen, ist die Immobilie von gepflegten Gärten und offenen Flächen umgeben, die Ruhe und einen herrlichen Blick ins Grüne garantieren.Das Haus erstreckt sich über mehrere Ebenen und umfasst insgesamt 10 Zimmer. Es eignet sich perfekt für eine große Familie oder als Investition, dank der vermietbaren Wohneinheiten.Erdgeschoss:Dieses Stockwerk bietet einen großen, vielseitig nutzbaren Raum mit überdachten Arkaden und einem privaten Innenhof, der in einen Wintergarten oder einen kleinen Gemüsegarten umgewandelt werden kann. Der Innenbereich eignet sich für verschiedene Nutzungen, wie Büro, Geschäft oder Werkstatt, entweder zur Eigenverwendung oder zur Vermietung.Ebenfalls auf dieser Ebene befinden sich der einladende Eingangsbereich, ein großzügiger Technikraum mit angeschlossener Waschküche sowie ein charakteristischer Grotto/Keller mit großem Kamin.Erster Stock:Hier befinden sich zwei Maisonette-Wohnungen.• Hauptwohnung:Das geräumige Wohnzimmer mit Kamin öffnet sich zu einem hellen Essbereich und einer offenen Küche. Auf derselben Ebene befinden sich ein Arbeitszimmer und ein Badezimmer. Eine interne Treppe führt in die untere Etage, wo drei Schlafzimmer, ein großes Hauptbadezimmer und eine wunderschöne, sonnige Terrasse zu finden sind. Die Terrasse ist ideal, um in jeder Jahreszeit Zeit im Freien zu genießen.• Vermietete Wohnung:Diese besteht aus einem Wohnzimmer und einer Küche im oberen Bereich, während sich im unteren Bereich ein Schlafzimmer mit eigenem Bad befindet.Diese Immobilie ist ideal für diejenigen, die ein großzügiges und einladendes Zuhause suchen, bietet jedoch auch Potenzial für zusätzliche Einnahmen durch die Vermietung der verfügbaren Einheiten.Das Erdgeschoss mit dem angrenzenden Innenhof wird besonders von Naturliebhabern geschätzt und bietet die Möglichkeit, individuell gestaltete Bereiche für Entspannung oder einen Garten zu schaffen.Das Haus liegt in einer ruhigen und großzügig angelegten Kernzone. Die Gegend ist gut erschlossen und bietet eine bequeme Nähe zu Geschäften, Schulen und weiteren Dienstleistungen. Die Nähe zu Mendrisio und Lugano eröffnet zusätzliche Möglichkeiten, während die schnelle Anbindung an die italienischen Städte Como und Mailand die Lage besonders attraktiv für Pendler und Reisende macht.Dieses Haus verbindet den Charme des Tessins mit moderner Funktionalität und bietet zahlreiche Möglichkeiten zur individuellen Gestaltung

1 / 13
5.5 rooms, 170m², CHF 1,090,000.–
6874 Castel San Pietro

BELLA CASA UNIFAMILIARE

Proponiamo in vendita a Obino-Castel San Pietro, bella casa unifamiliare degli anni '70, ben tenuta e dagli ampi spazi interni. La proprietà è situata in zona residenziale e tranquilla, molto soleggiata e con una bella vista, a soli 5 km dal borgo di Mendrisio e dalla cittadina di Chiasso.La parte abitabile si sviluppa tutta su un piano con un ampio soggiorno e zona pranzo, salottino con camino e panche in legno, armadi a muro, cucina abitabile con accesso al portico ed al giardino. Nella zona notte, trovano spazio 2 camerette, camera matrimoniale con balcone e due servizi.Al piano inferiore si trova il grande ingresso dell'abitazione con armadi a muro, garage per due auto, spazioso locale hobby con camino, grande lavanderia, cantina, locale tecnico, legnaia e servizio WC.A completare la proprietà, grande giardino che circonda parte della casa con indici edificatori residui da utilizzare.Oggetto ideale per amanti della natura e della tranquillità.Chieda la nostra documentazione per maggiori informazioni!***********************************************************************************************************************************************************************************Wohnen in einer der attraktivsten Lagen im Mendrisiotto: Obino, ein Weiler in der Gemeinde Castel San Pietro.Wir bieten zum Verkauf ein schönes Einfamilienhaus aus den 1970er Jahren, gut gepflegt und mit reichlich Platz im Inneren. Das Anwesen liegt in einer ruhigen Wohngegend, sehr sonnig und mit schöner Aussicht, nur 5 km vom Dorf Mendrisio und der Stadt Chiasso entfernt.Der gesamte Wohnbereich befindet sich auf einer Etage: • grosser Wohn- und Essbereich; • Kaminecke mit Holzsitzen • Einbauschränke; • Wohnküche mit Zugang zur Veranda und zum Garten; • Schlafbereich mit zwei Bädern; • zwei Schlafzimmer; • Hauptschlafzimmer mit Balkon. Auf der unteren Etage ist der grosse Eingang zum Haus mit Einbauschränken, Garage für zwei Autos, geräumigen Hobbyraum mit Kamin, grosse Waschküche, Keller, Technikraum, Holzschuppen und WC.Abgerundet wird das Grundstück durch einen grossen Garten, der einen Teil des Hauses umgibt, mit Restbauplätzen, die benutzt werden können.Ideales Objekt für Liebhaber von Natur und Ruhe.Wohnen in einer der attraktivsten Lagen im Mendrisiotto: Obino, ein Weiler in der Gemeinde Castel San Pietro.Wir bieten zum Verkauf ein schönes Einfamilienhaus aus den 1970er Jahren, gut gepflegt und mit reichlich Platz im Inneren. Das Anwesen liegt in einer ruhigen Wohngegend, sehr sonnig und mit schöner Aussicht, nur 5 km vom Dorf Mendrisio und der Stadt Chiasso entfernt.Der gesamte Wohnbereich befindet sich auf einer Etage: • grosser Wohn- und Essbereich; • Kaminecke mit Holzsitzen • Einbauschränke; • Wohnküche mit Zugang zur Veranda und zum Garten; • Schlafbereich mit zwei Bädern; • zwei Schlafzimmer; • Hauptschlafzimmer mit Balkon. Auf der unteren Etage ist der grosse Eingang zum Haus mit Einbauschränken, Garage für zwei Autos, geräumigen Hobbyraum mit Kamin, grosse Waschküche, Keller, Technikraum, Holzschuppen und WC.Abgerundet wird das Grundstück durch einen grossen Garten, der einen Teil des Hauses umgibt, mit Restbauplätzen, die benutzt werden können.Ideales Objekt für Liebhaber von Natur und Ruhe.
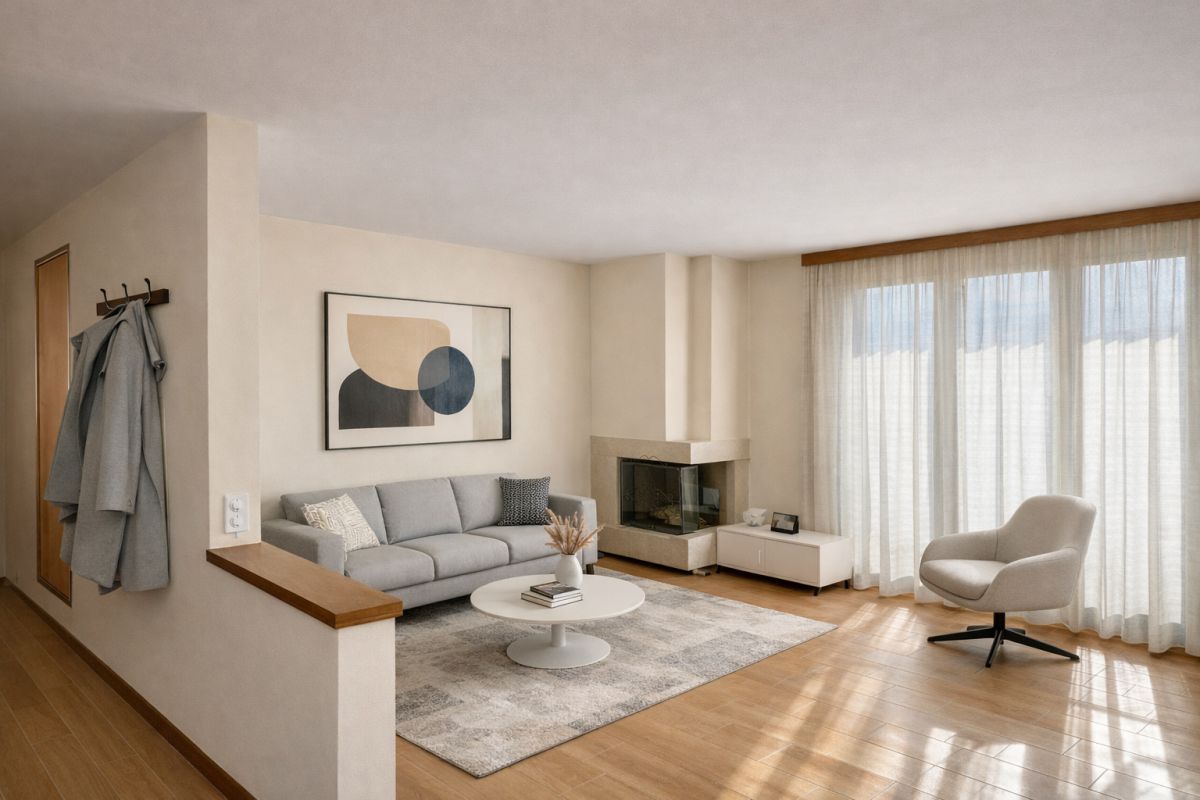
1 / 12
4.5 rooms, 89m², CHF 740,000.–
spinèe San Simone, 6833 Vacallo

Charming single-family house in Vacallo – 4.5 rooms with garden

Welcome to this charming single-family house on two floors in the quiet town of Vacallo (6833), in the heart of the Canton of Ticino. Available immediately, this property offers a unique opportunity for those seeking a cozy home surrounded by greenery and ideal for families.The house presents itself with: • Open space living area: A bright living room and dining room in an open layout, with modern kitchen cabinets, dining table with chairs, refrigerator, microwave, oven, and sink – perfect for daily family life. • Cozy bedrooms: The main bedroom is furnished with a bed, nightstand, dresser, and TV, with white curtains and a tiled floor. A second, cozier room has a bed, shelves, desk, and chair, ideal as a children's room or study. • Upper floor balcony: A pleasant outdoor space to enjoy the fresh air and overlook the garden. • Covered patio with dining area: Perfect for outdoor meals on warm Ticino days. • Manicured garden (718 m²): A large, well-maintained garden with green lawn, tall coniferous trees, stone paths, lush vegetation, and shrubs. It also features a trampoline and a hammock – a paradise for kids! • Garage and parking: The property has a garage and a parking space. Main features: • Living area: 89 m² • Land area: 718 m² • Number of rooms: 4.5 • Floors: 2 • Year of construction: 1955 • Suitable for families with children • Quiet and sunny location Location and surroundings: The house is located in a quiet and sunny area, ideal for those who want to live away from the city chaos without giving up essential services. Just 3 minutes on foot away is the bus stop in Vacallo, while the school in Via Roggiana is reachable in 9 minutes on foot – perfect for families with children. The Santa Chiara Pharmacy is about 11 minutes on foot away, and the supermarket in Via Venti Settembre is accessible in 15 minutes. A river also flows nearby, further enriching the natural context of the area.This single-family house is the ideal choice for families seeking space, nature, and tranquility in the beautiful Canton of Ticino. Don't miss this opportunity!

Travel time
-
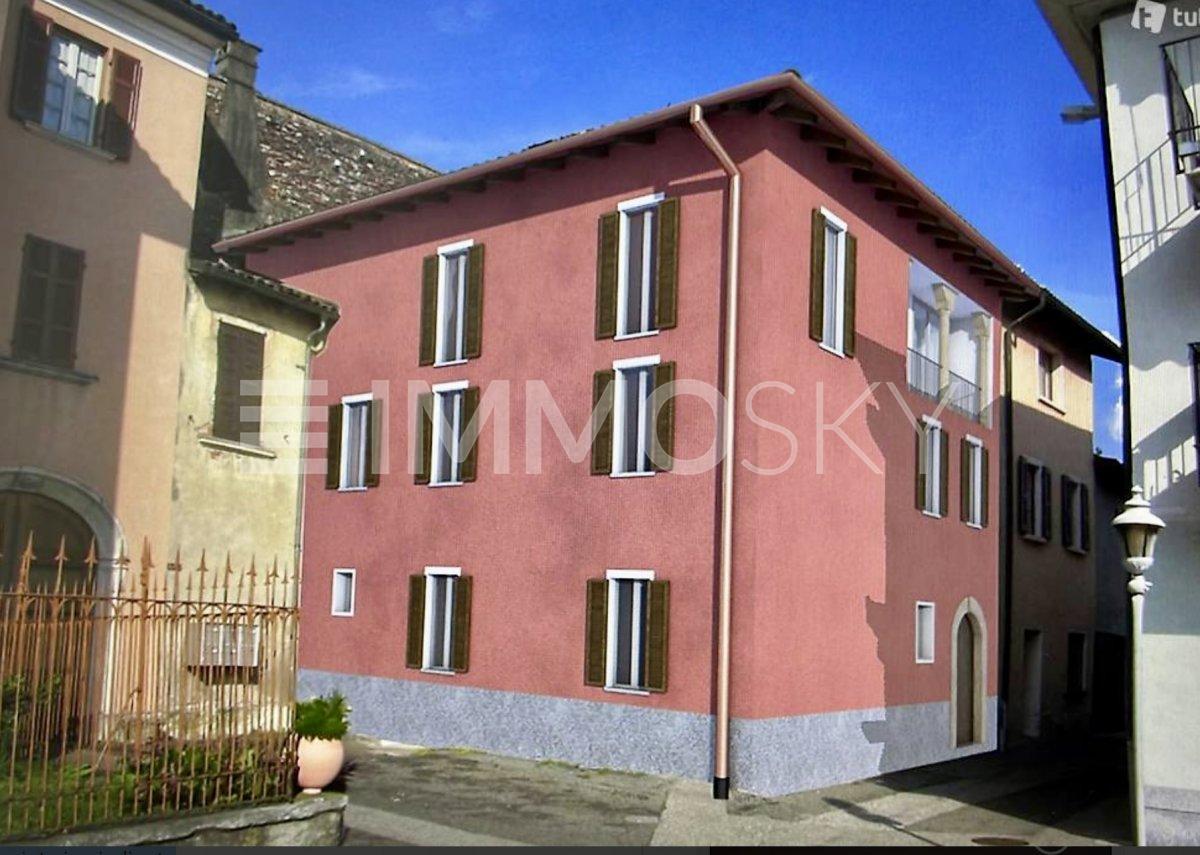
1 / 7
150m², CHF 290,000.–
Contrada dei Silva, 6834 Morbio Inferiore

Morbio Inferiore Ancient Core House

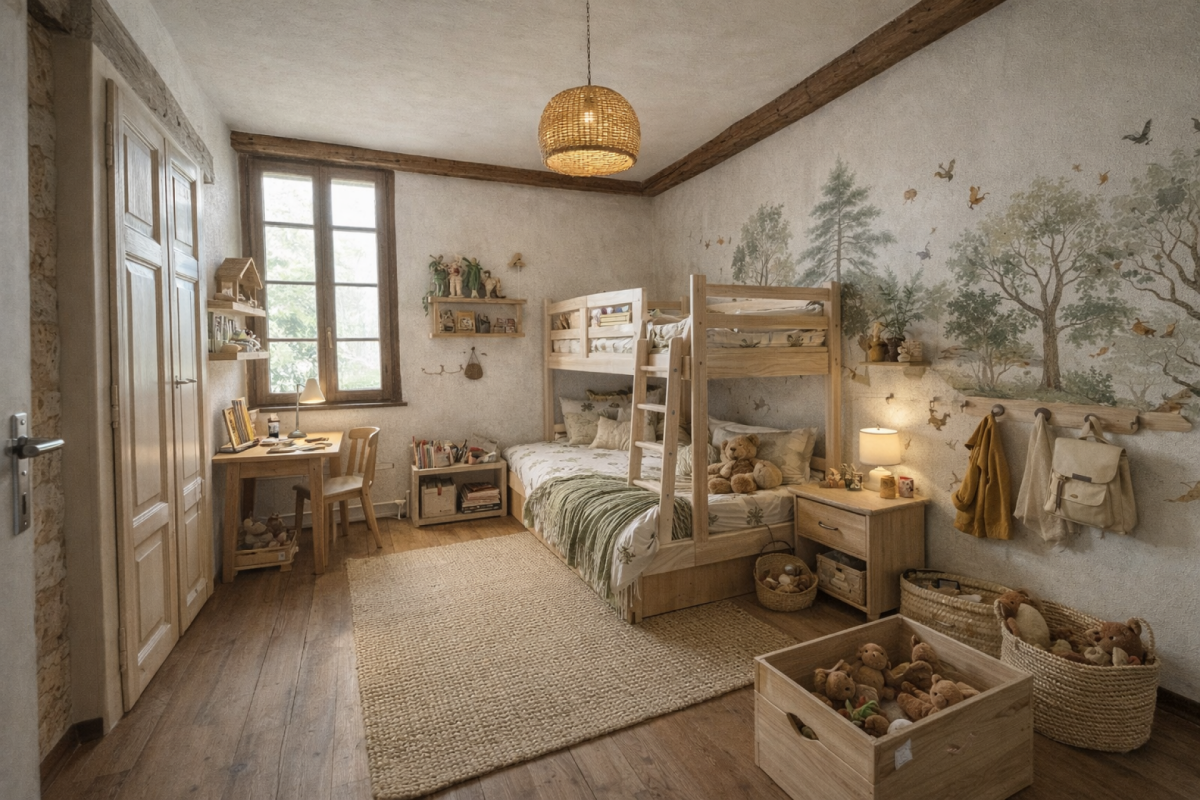
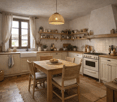
Characteristic 5.5 room courtyard house, about 150 m² total, developed on three levels above ground and located in the picturesque historic core of Morbio Inferiore. The property, completely to be renovated, offers ample opportunities for personalization and creation of custom spaces, including the realization of an additional bathroom.The position is ideal for those who love courtyard life, with the charm of typical village homes and the convenience of having schools, playgrounds, shops, and transport a few steps away. The property is inserted in an ordered and curated context, surrounded by other already finely renovated core houses.Currently, the house is equipped with an electric transport system for people with mobility difficulties, a detail that guarantees easier access to the different levels.Internal distribution • Ground floor: • large private garage for car, motorcycle, and bicycle, with space for DIY and car inspection pit, complete with sink. • Room with traditional fireplace and water predisposition, ideal as a living room, study, or tavern, with a window on the private courtyard. • Small, paved, covered courtyard with stone sink and functioning faucets, connected to the garage. • Under-stair space usable as a pantry or wine cellar.First floor: living room with balcony on the courtyard side, perfect for the day area. • Kitchen already predisposed with all water connections and window. • Large, windowed bathroom with bathtub and shower.Small storage room. • Balcony along the entire facade on the courtyard side.Second floor: • Bedroom with balcony. • Two large, communicating rooms, both windowed; possibility of uniting the spaces to create a large bedroom with walk-in closet and balcony. • Service WC with sink.Attic: • Hobby/laundry room with predisposition for washing machine and ironing, windows, and skylights. • Additional room used as a guest bedroom with bidet and sink, also windowed.Strengths • Completely customizable thanks to total renovation • Possibility of creating an additional bathroom • Context of the courtyard already revitalized and of great charm • Private garage • Close to all major services and just a few minutes from Mendrisio and Fox Town. • Great potential to transform it into a unique house, with the warmth and authenticity typical of historic homes, but adapted to today's needs. *** Some photos offer decoration ideas***For information or visits, we are reachable by phone or email.CaSe Immobiliare ? Living in the future.

Travel time
-

Suggested properties for you based on search results

Other interesting objects