54 results - House, chalet, rustico to buy: District Meilen

1 / 7
8.5 rooms391m²Price on request
8712 Stäfa

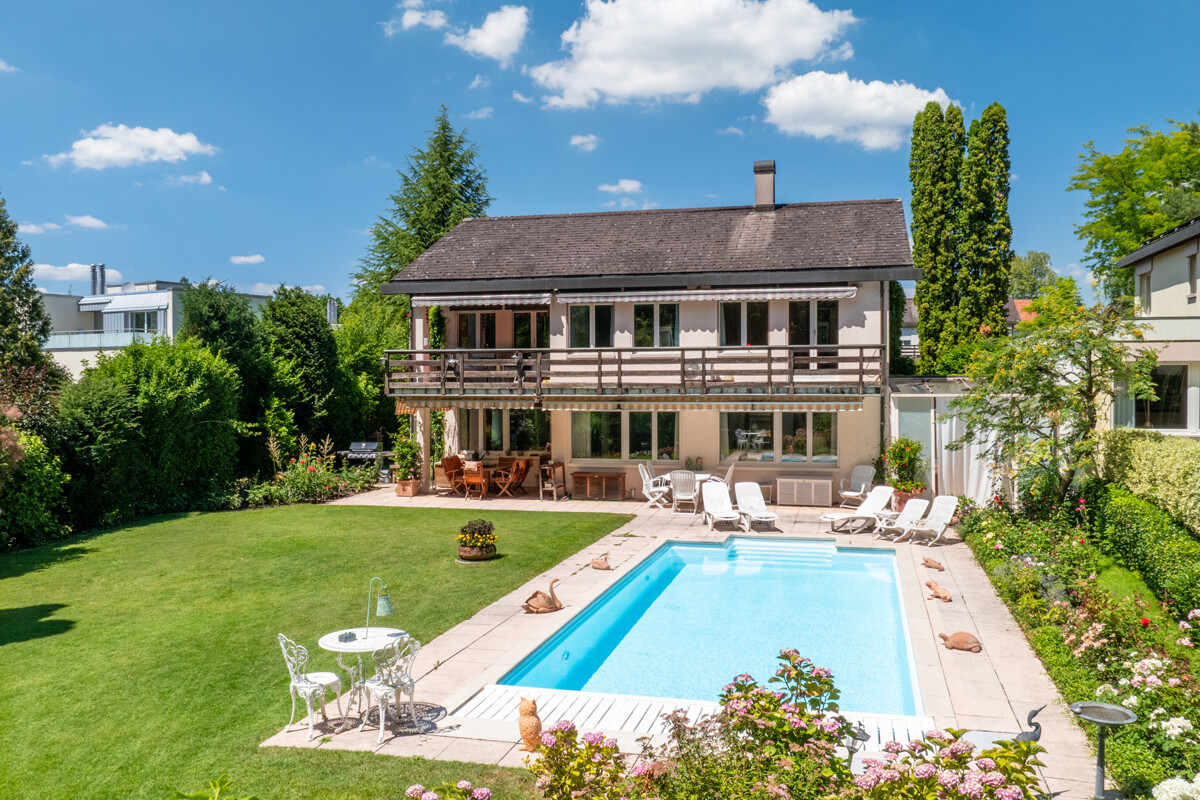
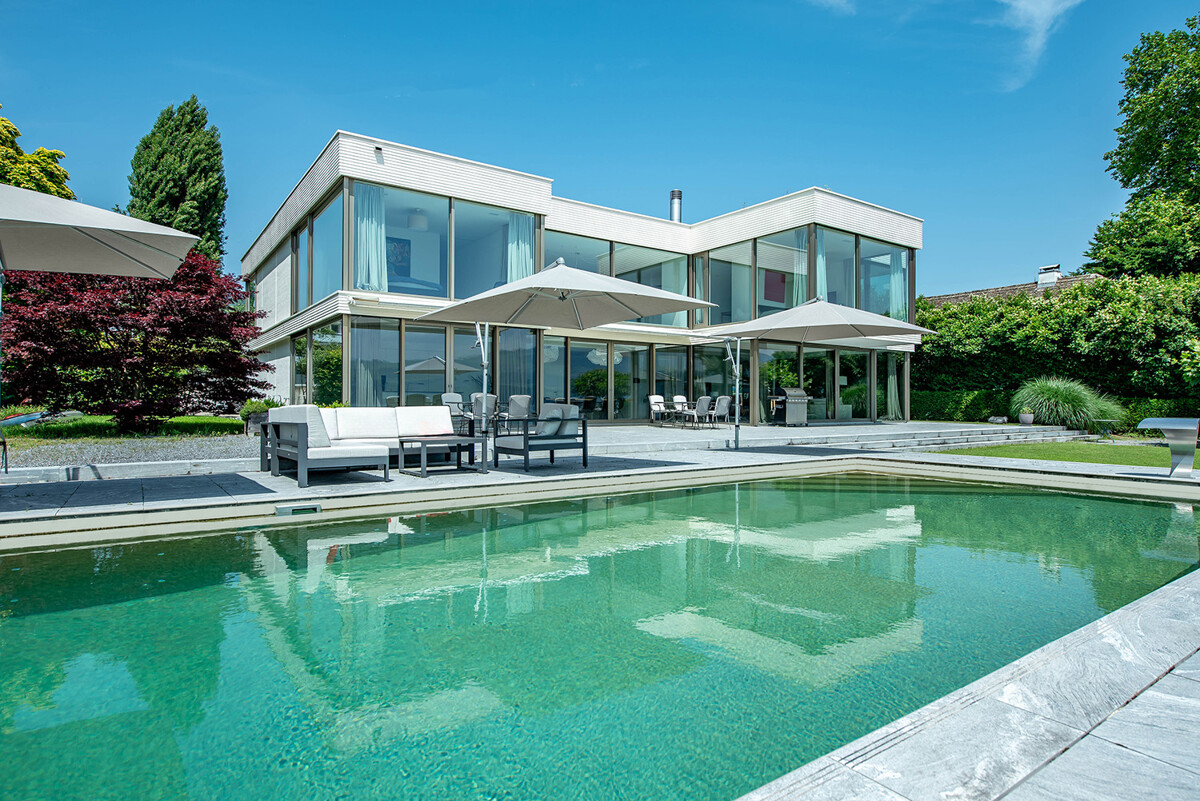
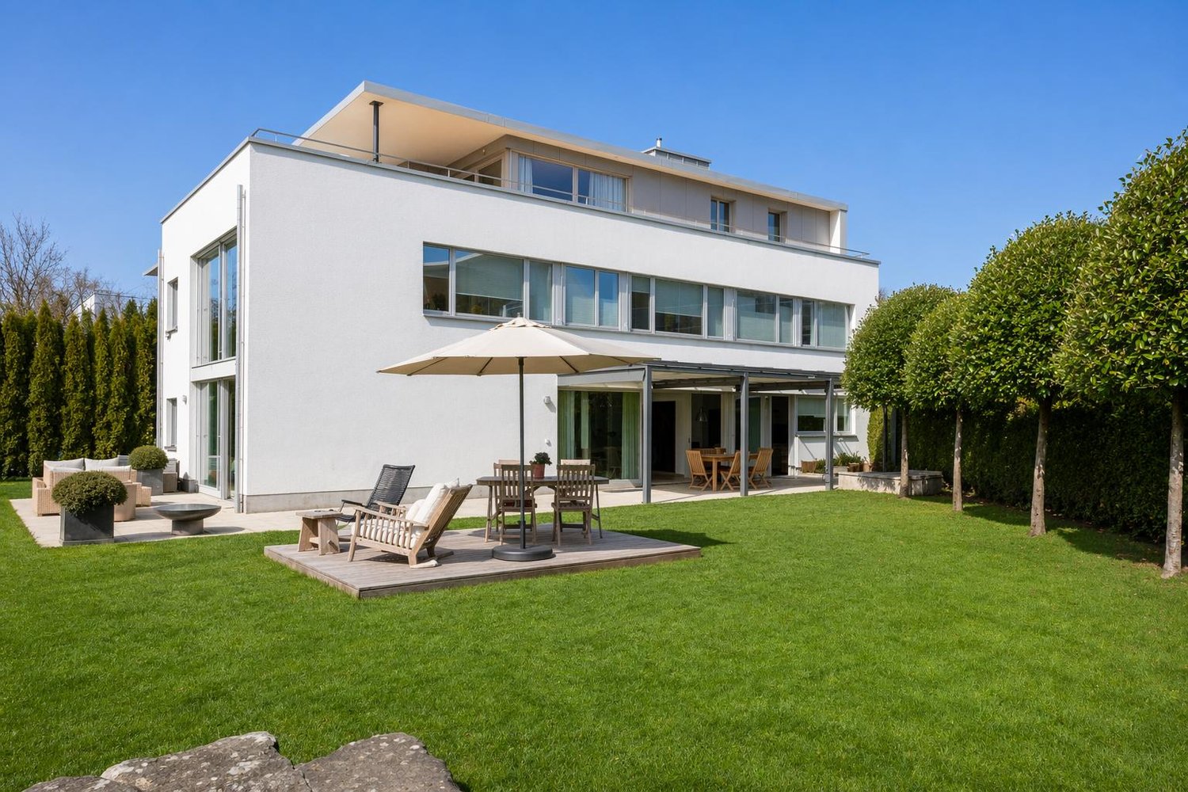
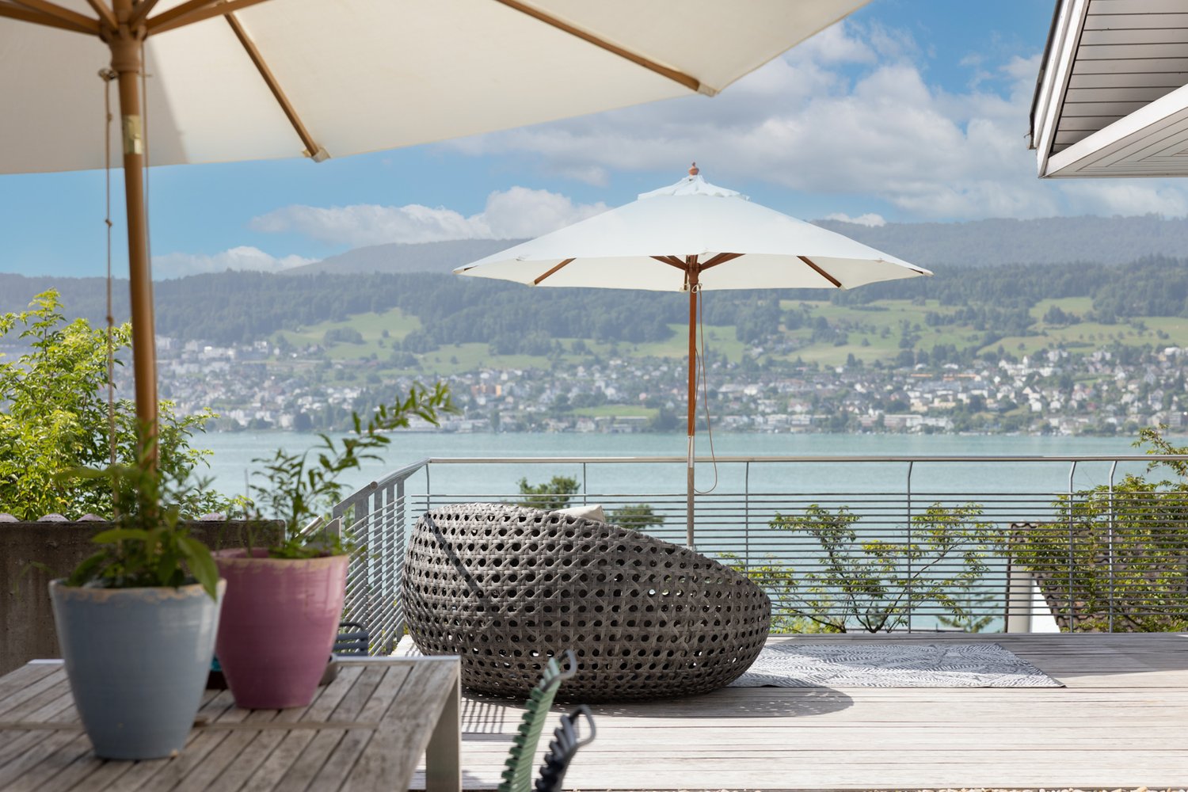
Luxury directly on the lake in Stäfa with outdoor pool and private bathing jetty

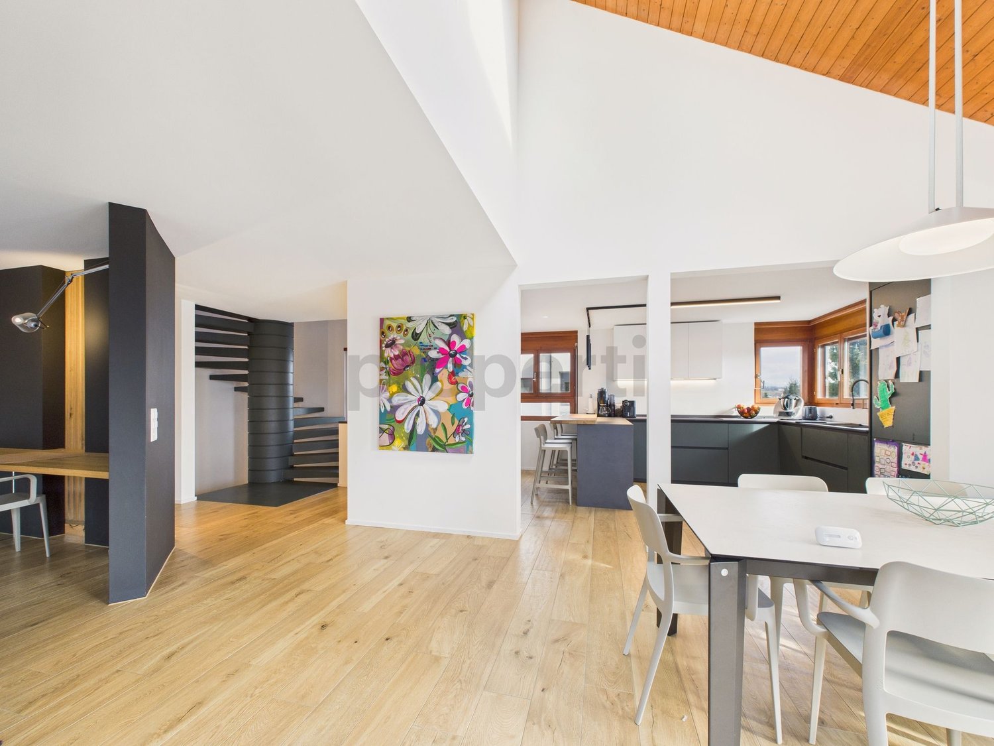
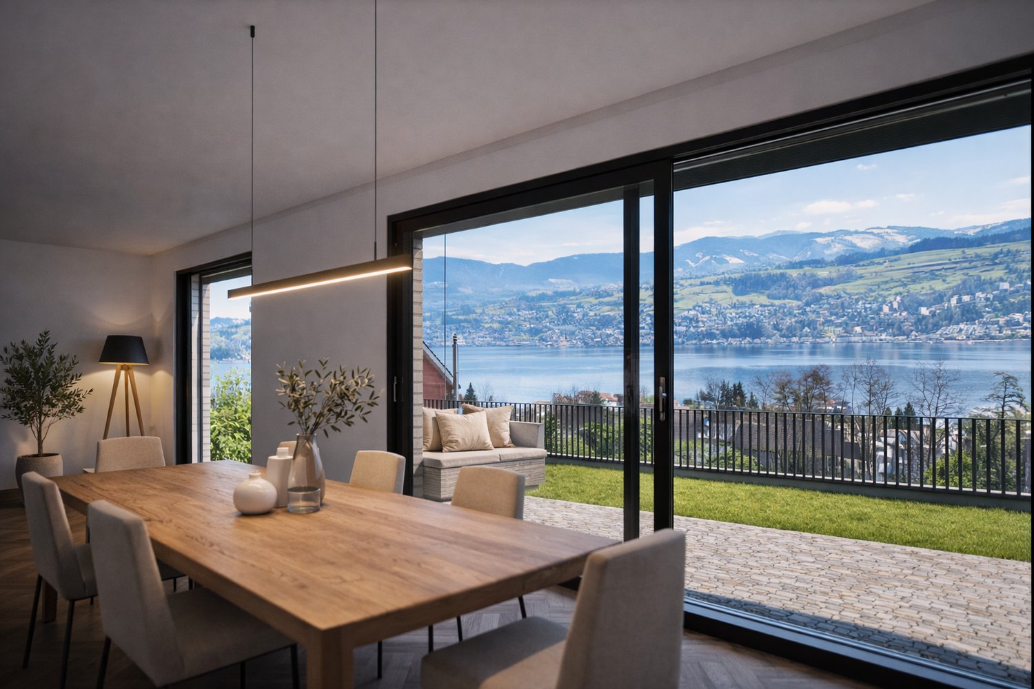
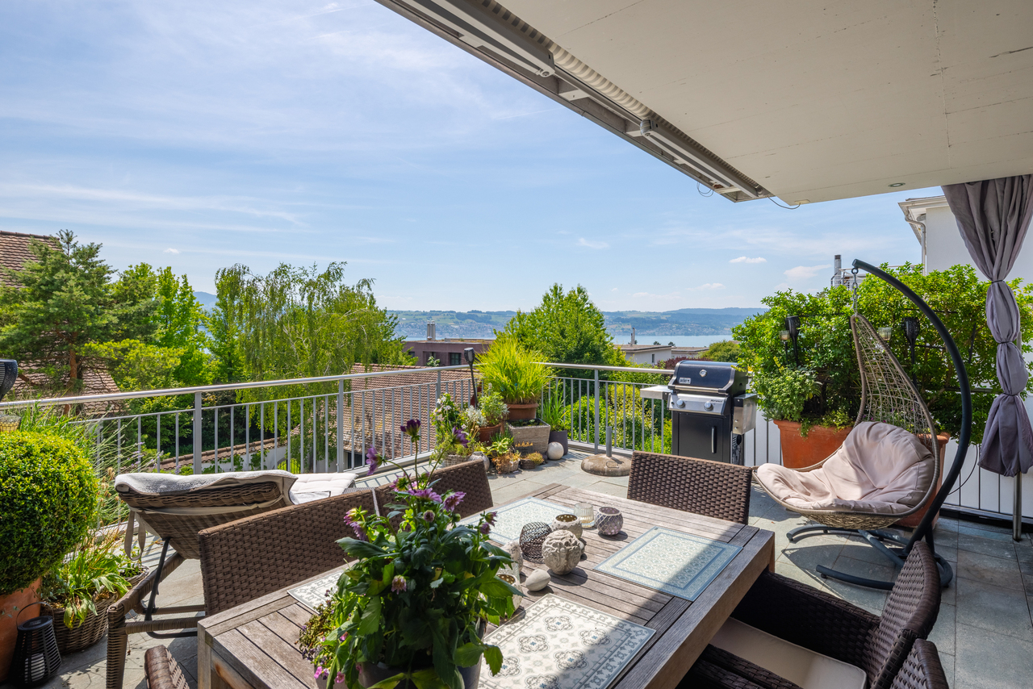
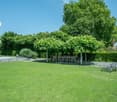
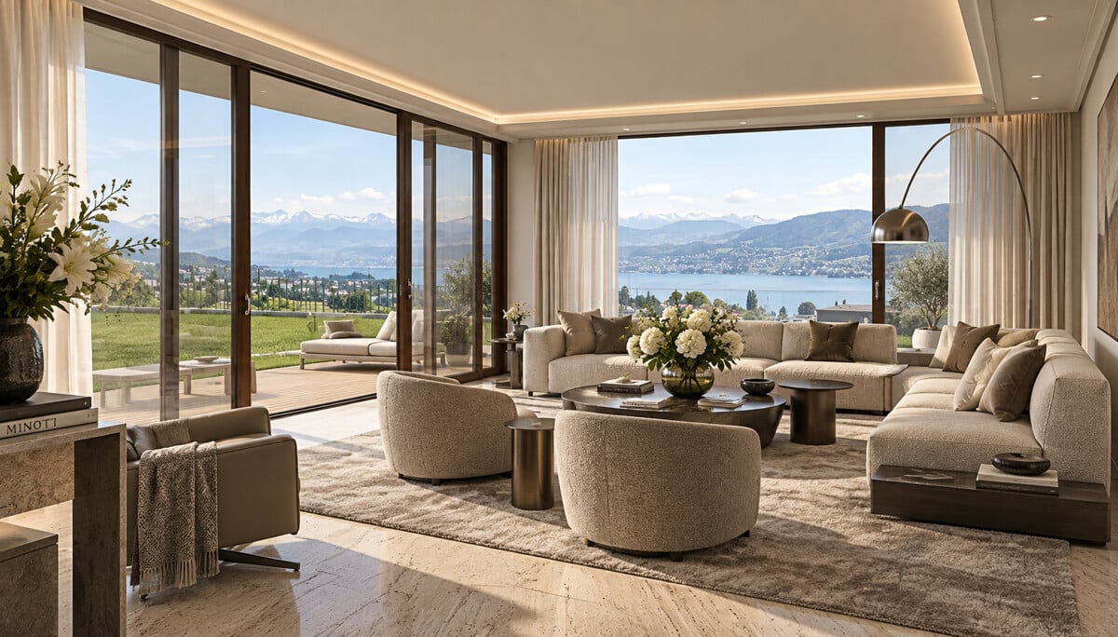
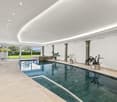
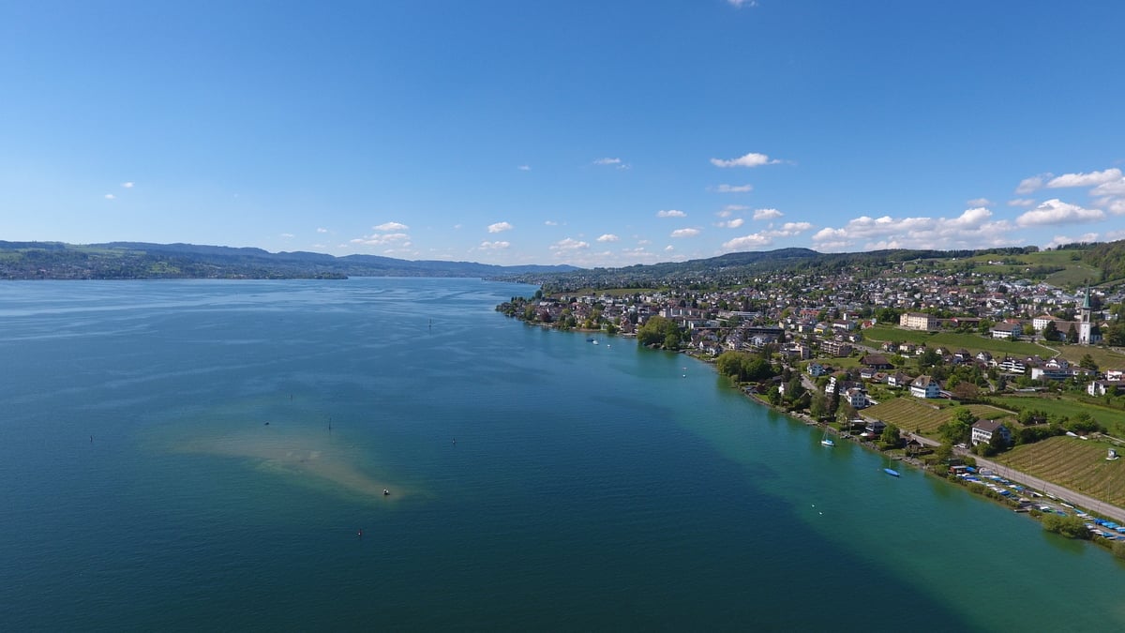
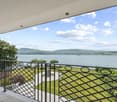
This modern lake property in Stäfa combines consistent architecture with timeless elegance in one of the most sought-after locations on Lake Zurich. Built in 2014, it presents itself today in an excellent condition, ready for occupancy, stylishly equipped and technically at the highest level. A very high living and dining area with up to 6 meters of ceiling height, floor-to-ceiling windows and a consistent design with seamless mineral cast floor creates a living experience that conveys both peace and width. The clear materialization gives the interior construction a timeless elegance. The open Poggenpohl kitchen with high-quality Miele appliances presents itself in excellent condition and convinces both functionally and technically. The villa offers six bedrooms, most of them with en-suite bathrooms. The flexible room layout adapts to various life concepts. The garden with a heated pool, direct lake access and private bathing jetty also creates real retreat quality due to a lot of privacy. The property: -8.5-room single-family house in Stäfa -almost 400 m² of living space and around 110 m² of secondary space -Spacious garden with direct lake access and bathing jetty -Heated outdoor pool -Peace due to architectural orientation towards the lake -Poggenpohl kitchen -Enough storage space due to many built-in cabinets -Smart home technology -Alarm system -Seamless mineral cast floor and wooden floors -2-3 garage spaces, additional outdoor spaces
1 / 5
7.5 rooms242m²CHF 4,500,000.–
8126 Zumikon

More than just living: The ideal home for your family

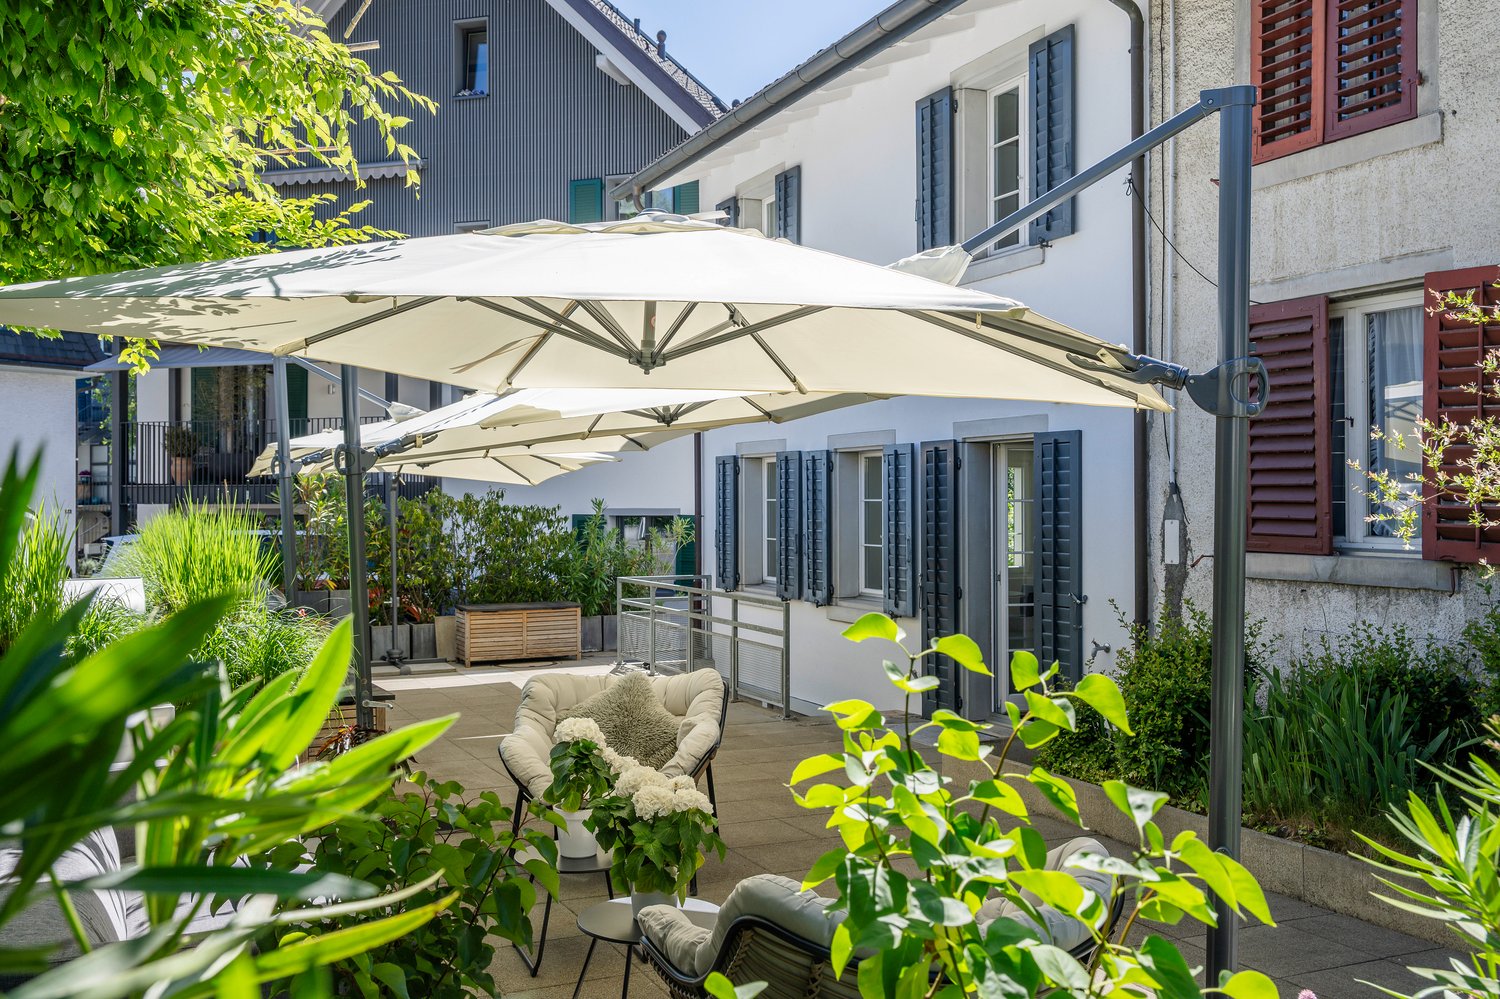
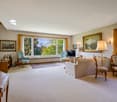
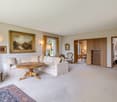
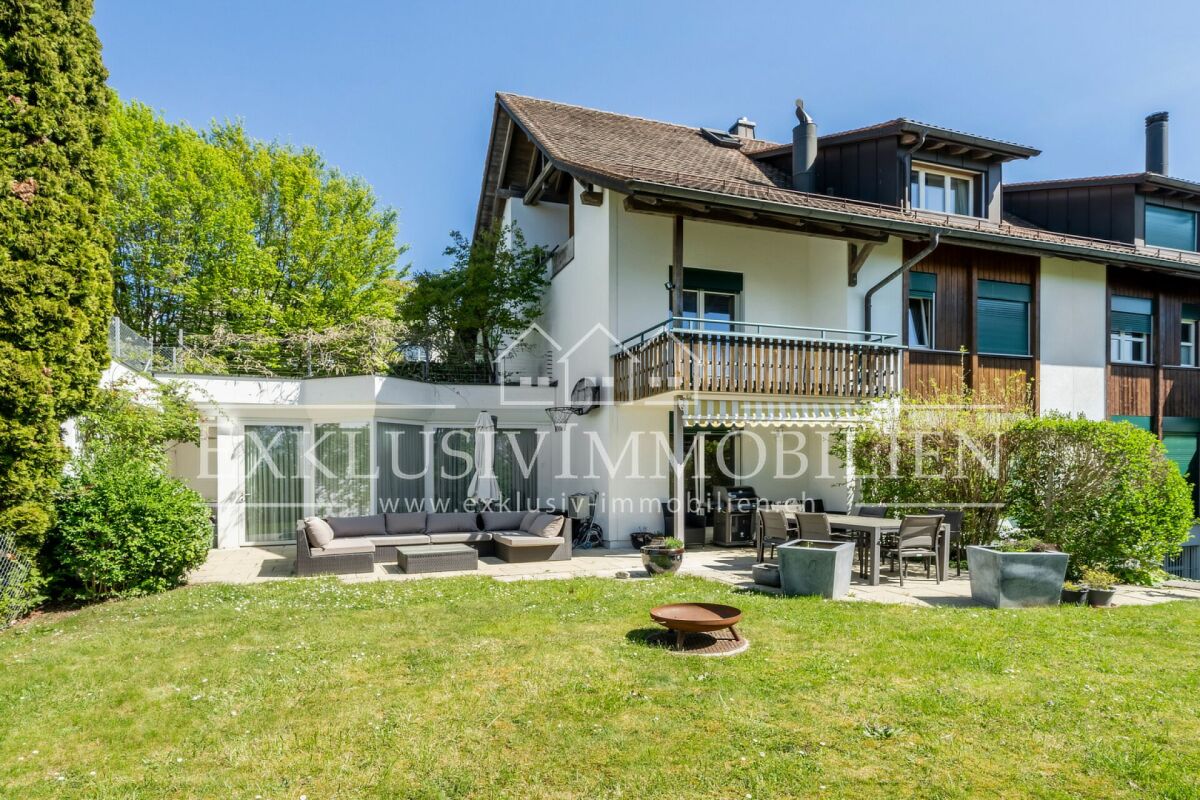
Zumikon This well-maintained 7.5-room semi-detached house is located in a sunny, quiet spot in a cul-de-sac, making it ideal for families. Public transport, shopping, and schools are within walking distance.This property impresses with its good building substance, thoughtful room concept, and high-quality, well-maintained, and bright rooms. The house was built in 1991 and has been lovingly maintained to the current standard. The last renovation took place in 2026. The approximately 200 m2 of living space are spread over 7.5 rooms on four floors and are extended by the approximately 42 m2 large, heated winter garden. With two bathrooms and a separate guest toilet, the semi-detached house is perfectly tailored to the needs of a family.Upon entering, you will find a spacious entrance area. On the same floor, there are two bedrooms and the family bathroom. The attic floor awaits with three more rooms and an additional bathroom. From both the balcony on the upper floor and the one in the attic, you can enjoy a magnificent view into the distance.In the bright living-dining area on the ground floor, a cozy warm air fireplace awaits, which provides a cozy atmosphere on cool days. Another highlight is the heated winter garden, which, as a generous extension of the living area, adds additional well-being ambiance. From here, you can directly access the well-maintained garden, which invites you to relax and linger with a covered and an uncovered seating area.In the basement, there is another room that is perfect as an office, studio, playroom, or nanny room.The attractive offer is rounded off with the two large cellar rooms, which provide the necessary storage space for families, as well as a spacious double garage and three outdoor parking spaces.Here are some of the highlights: • Family-friendly, quiet location (cul-de-sac) • Close to agricultural area and local recreation area, shopping, and schools within walking distance • Good building substance • High-quality, well-maintained, and bright rooms (last renovation 2026) • Thoughtful room concept • Warm air fireplace in the living room • Heated winter garden (approx. 42 m2) • 2 bathrooms and separate guest toilet • Well-maintained garden with 2 seating areas and two additional balconies on the upper and attic floors • Double garage and 3 outdoor parking spaces Have we sparked your interest in this attractive semi-detached house? Then contact us and arrange a viewing appointment to get a personal impression on site. We look forward to hearing from you!

1 / 5
5.5 rooms175m²Price on request
8126 Zumikon

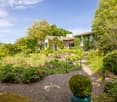
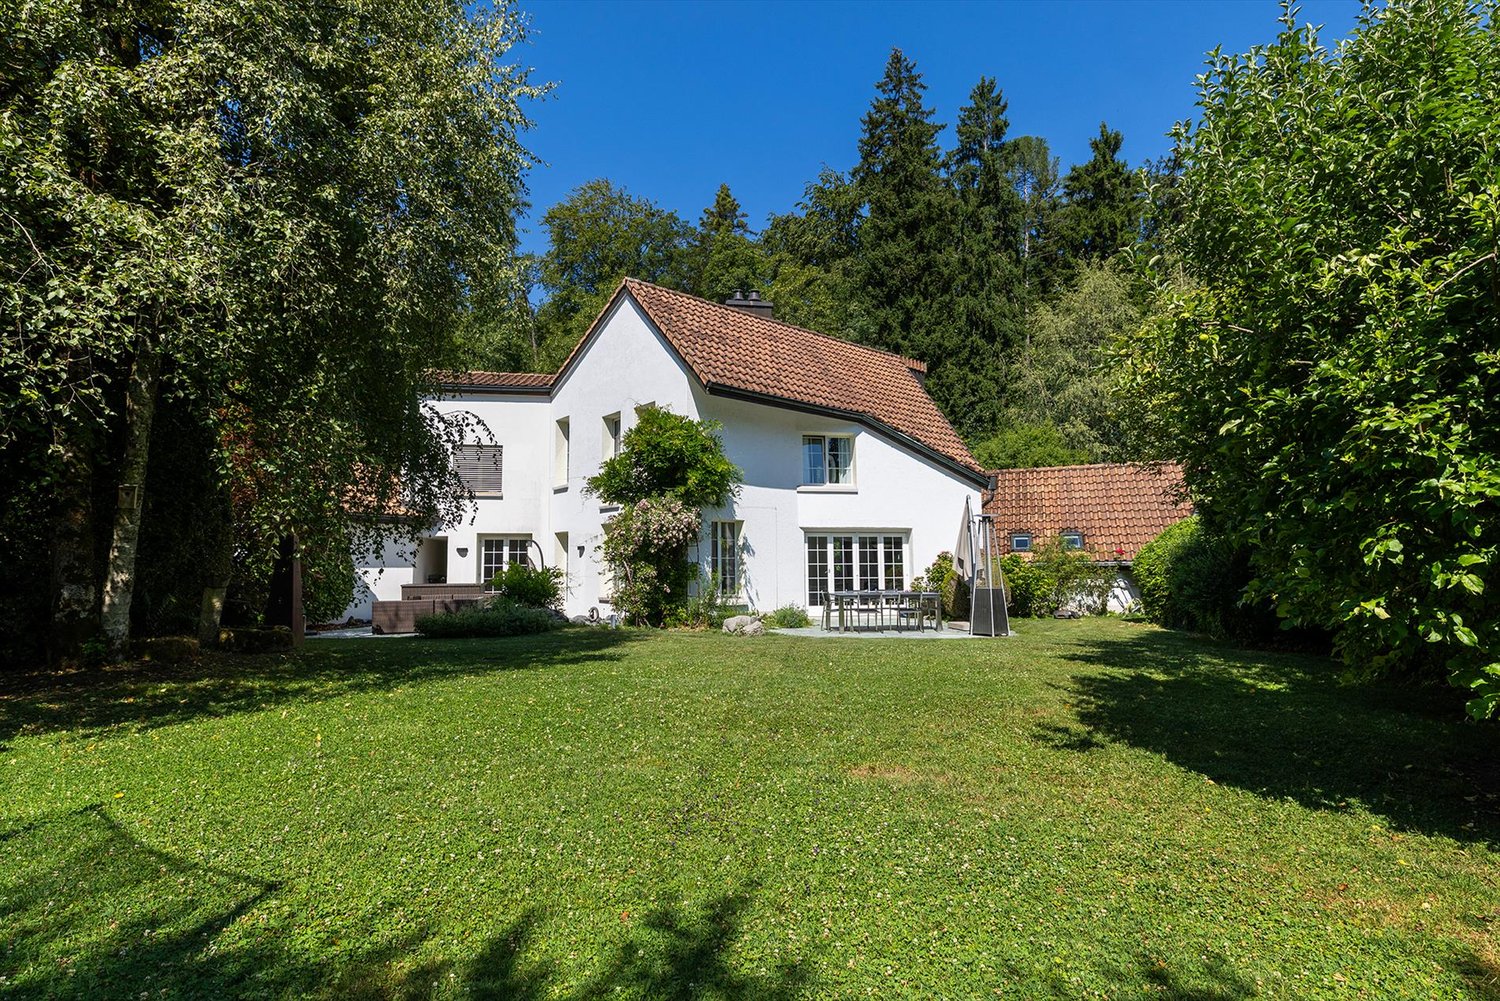
Charming 5.5-room country house in a sought-after location

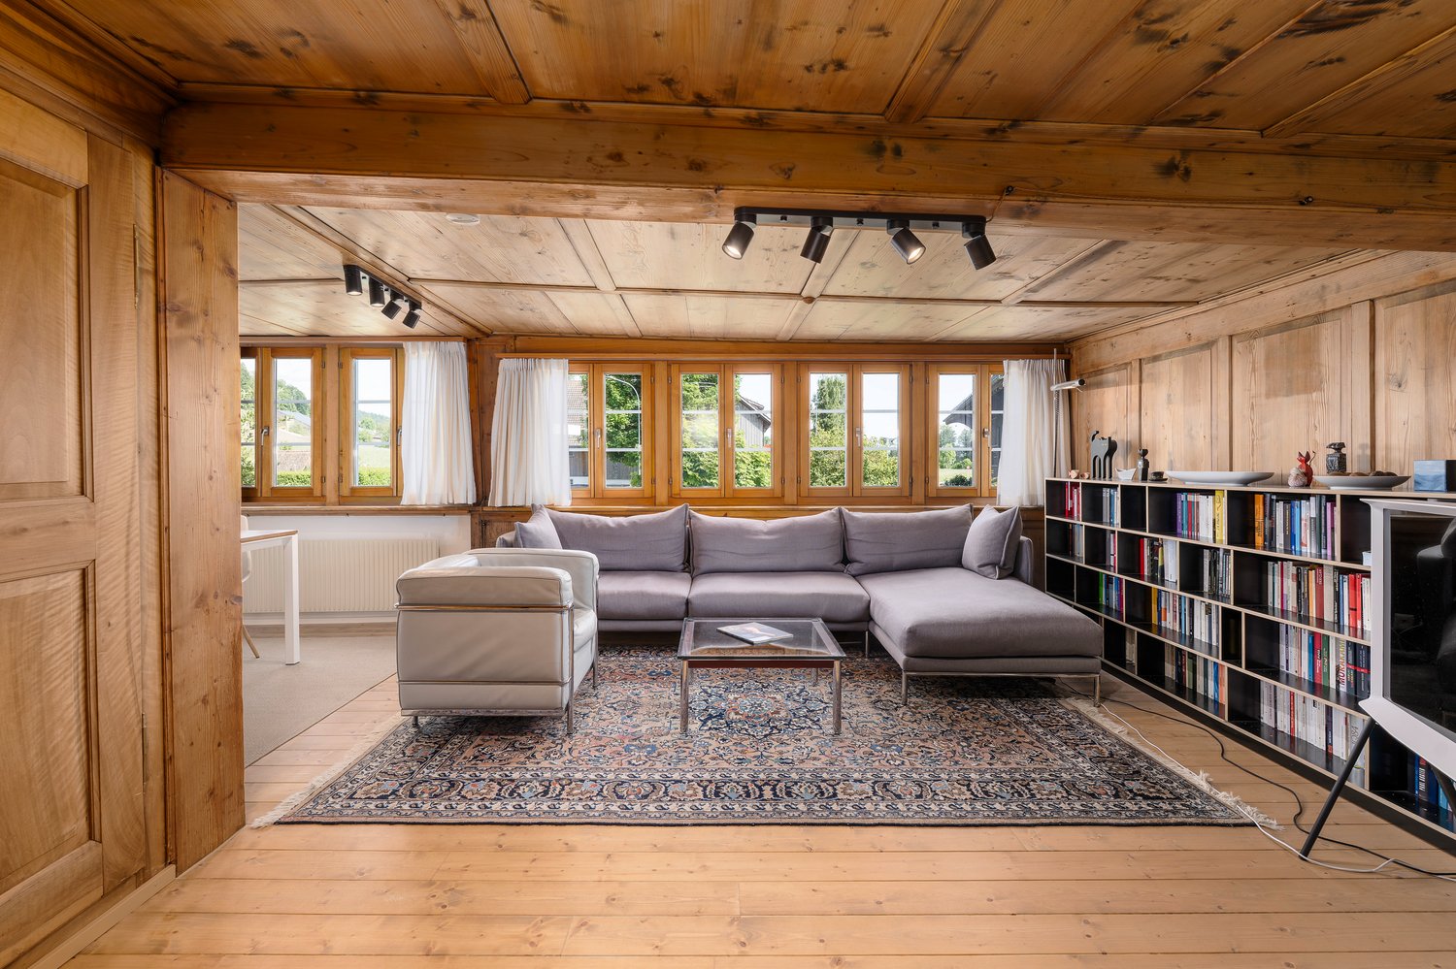
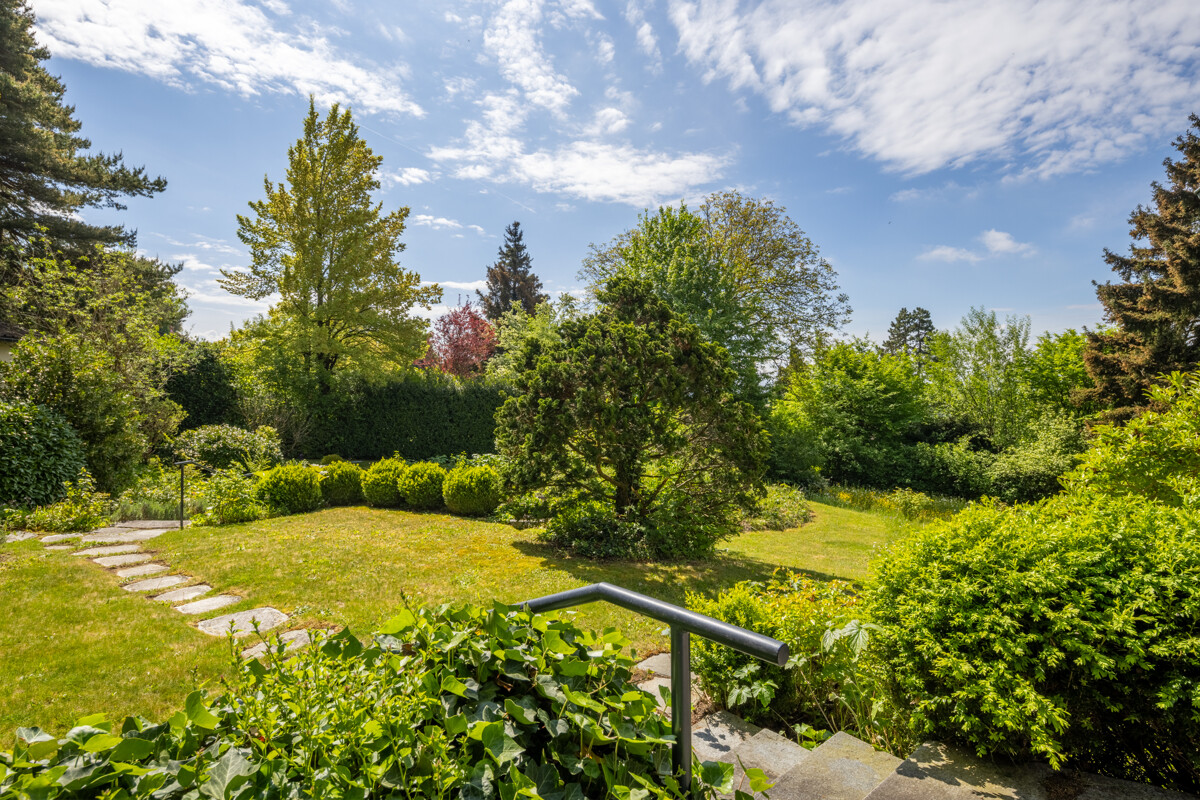
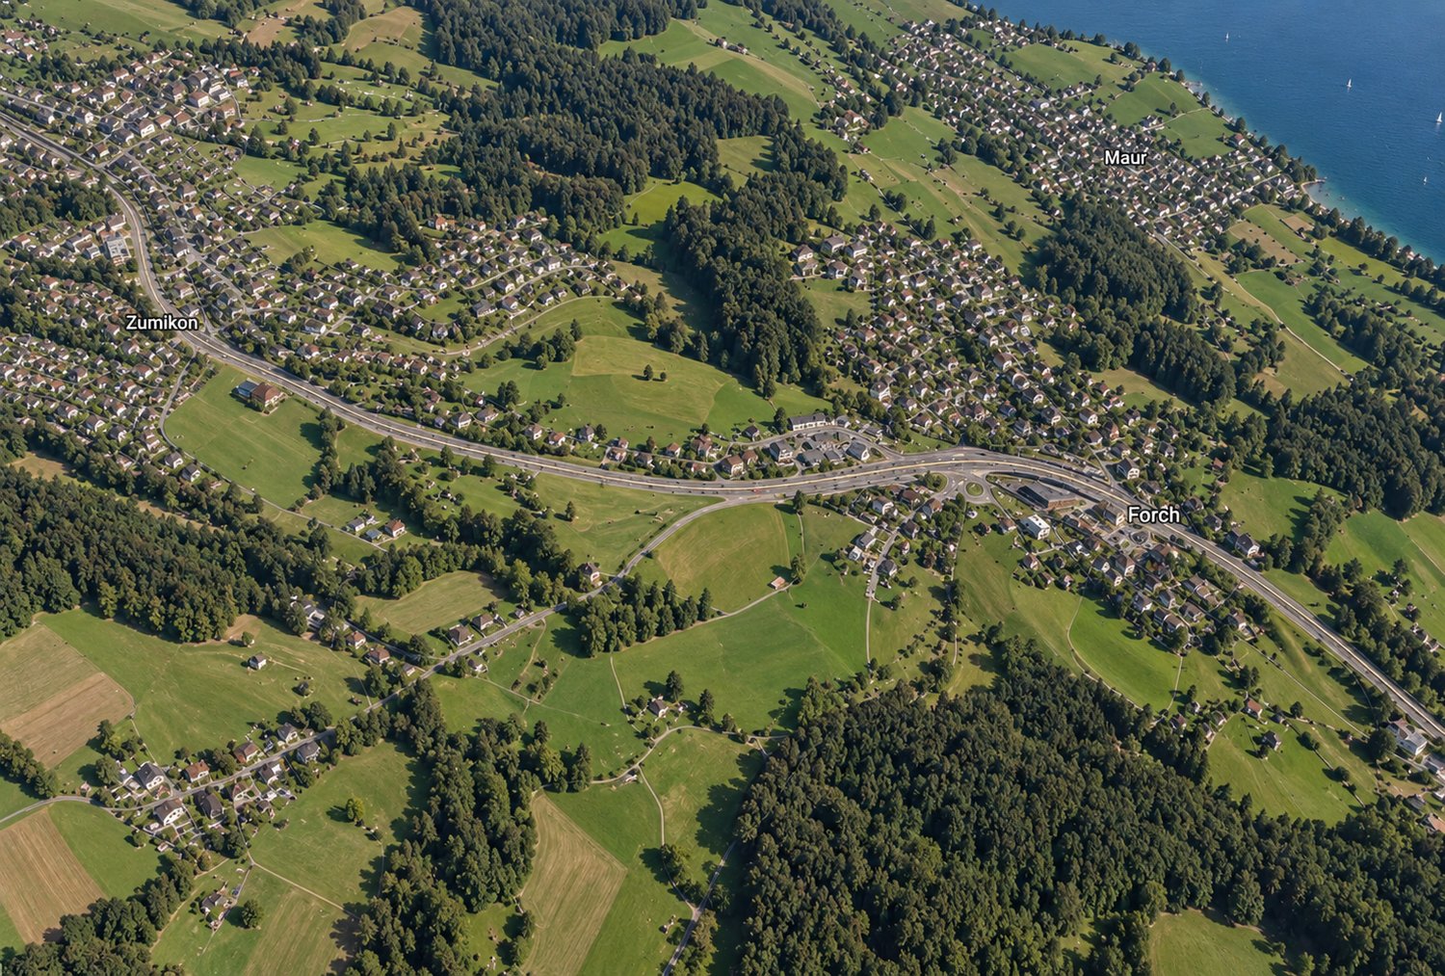
The location?This charming country house is located in a quiet area in the popular residential community of Zumikon. The property is directly adjacent to the recreational area and offers a lot of privacy. Thanks to its good connection to the Forch motorway and public transport, Zurich, the airport, and the surrounding lakes and mountains are quickly accessible. International and private schools, sports facilities, a swimming pool, and the exclusive Golf & Country Club are also nearby. A popular residential area that combines urban comfort, natural living, and high quality of life.The most important thing?The property impresses with a family-friendly room concept, bright living rooms, and a pleasant living atmosphere. With a living area of around 175 m², it offers plenty of space for daily family life. The spacious living and dining area with a modern kitchen provides direct access to the garden and creates a beautiful connection between indoors and outdoors. On the upper floor, there are two children's rooms, a master bedroom with its own bathroom and dressing room, as well as an open gallery that provides additional brightness. A double garage with space for two vehicles completes the offer. The combination of original character and targeted modernizations gives the house a timeless charm.?The financial aspects?We would be happy to inform solvent buyers about the financial aspects in a personal conversation.The special feature?The lovingly designed garden borders directly on the recreational area and creates a unique connection to nature. In this very special family home, you can enjoy relaxed hours in the green or sociable moments with family and friends.

1 / 5
7.5 rooms260m²Price on request
8700 Küsnacht ZH

Modern 6½- to 7½-room single-family house in Küsnacht.

The LocationKüsnacht is one of the preferred residential communities on the Zürcher Goldküste and convinces with its proximity to the city, good infrastructure, and attractive tax system. The property is located in one of the sought-after residential areas in a quiet, well-maintained, and family-friendly environment. Shopping facilities, a bus stop with direct connection to the village center and Zurich, as well as schools of all levels, including international educational institutions, are easily and safely accessible. The proximity to Lake Zurich and the excellent connection to the city center and airport make this location particularly attractive.The Most ImportantOn a 621 m² large plot of land stands this 6½- to 7½-room single-family house with clear architecture and plenty of space for the daily life of a family. Approximately 260 m² of living space, supplemented by around 68 m² of practical secondary spaces, offer a good combination of comfort and everyday practicality. The optimal south and west orientation as well as the two-story window front provide bright rooms and a warm living atmosphere throughout the day. On the ground floor, the inviting living and dining area with kitchen and direct access to the well-maintained garden form a harmonious unit. The upper floors are designed as private retreat areas and offer bedrooms with en-suite bathrooms as well as a gallery with various usage possibilities. As a special highlight, the attic convinces with a master area including a terrace and a beautiful view. An elevator provides barrier-free access to all levels, from the basement with underground parking and three parking spaces to the living floors.The SpecialIn a sought-after residential area in Küsnacht, this single-family house convinces with its timeless architecture, tranquility, and bright spaciousness.The FinancialWe would be happy to inform you about the financial aspects in a personal conversation.

1 / 4
6.5 rooms210m²Price on request
8704 Herrliberg

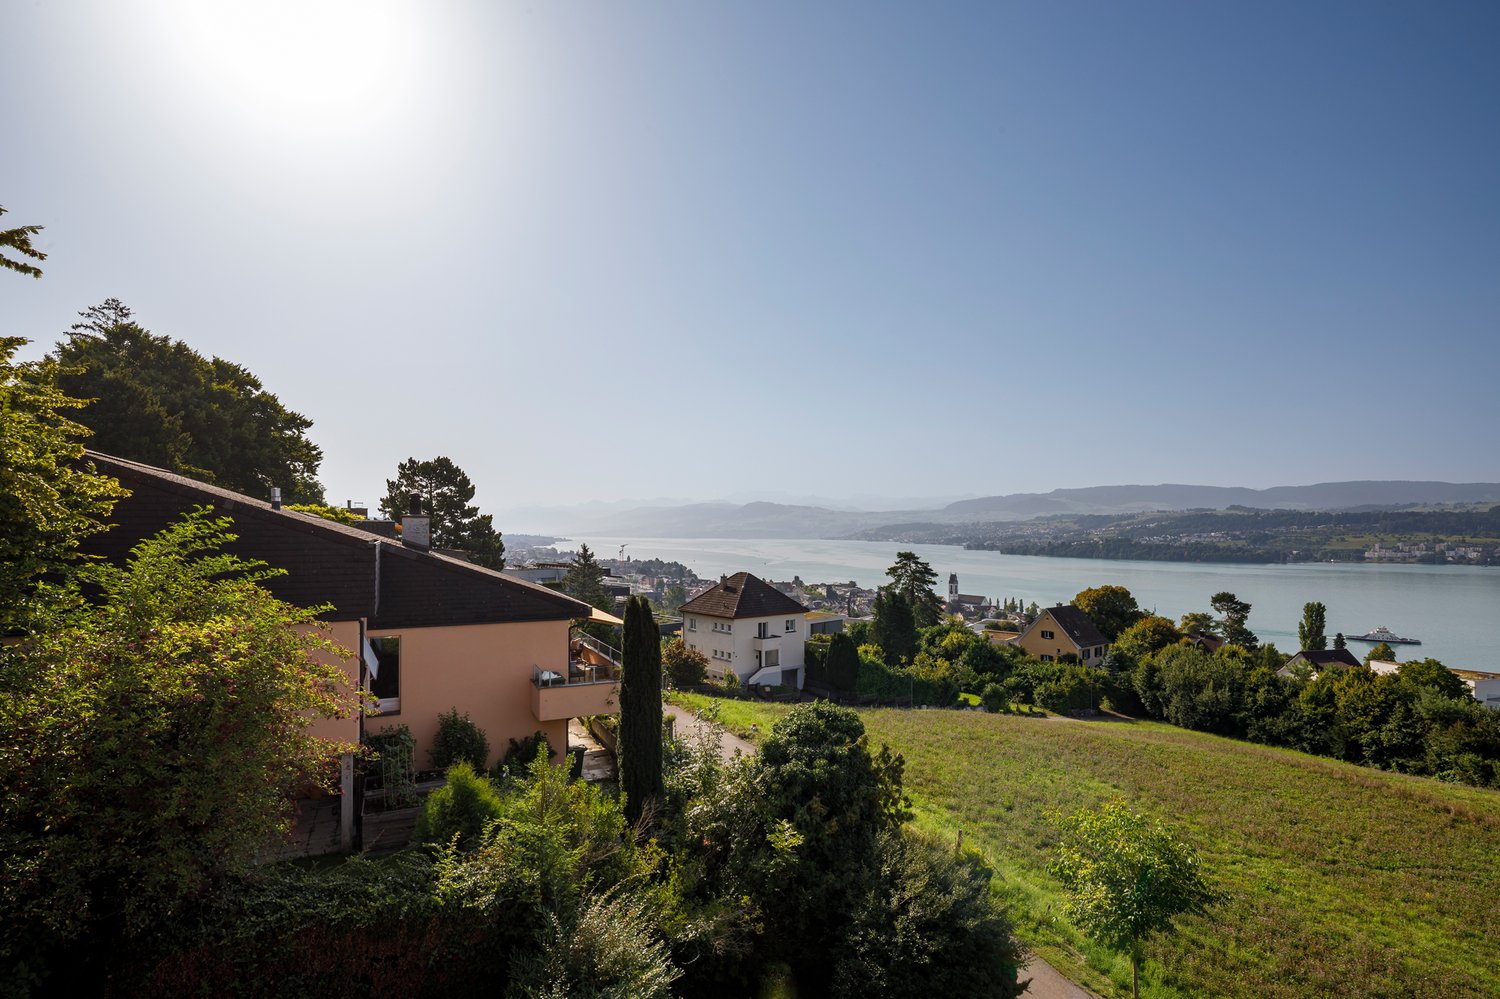
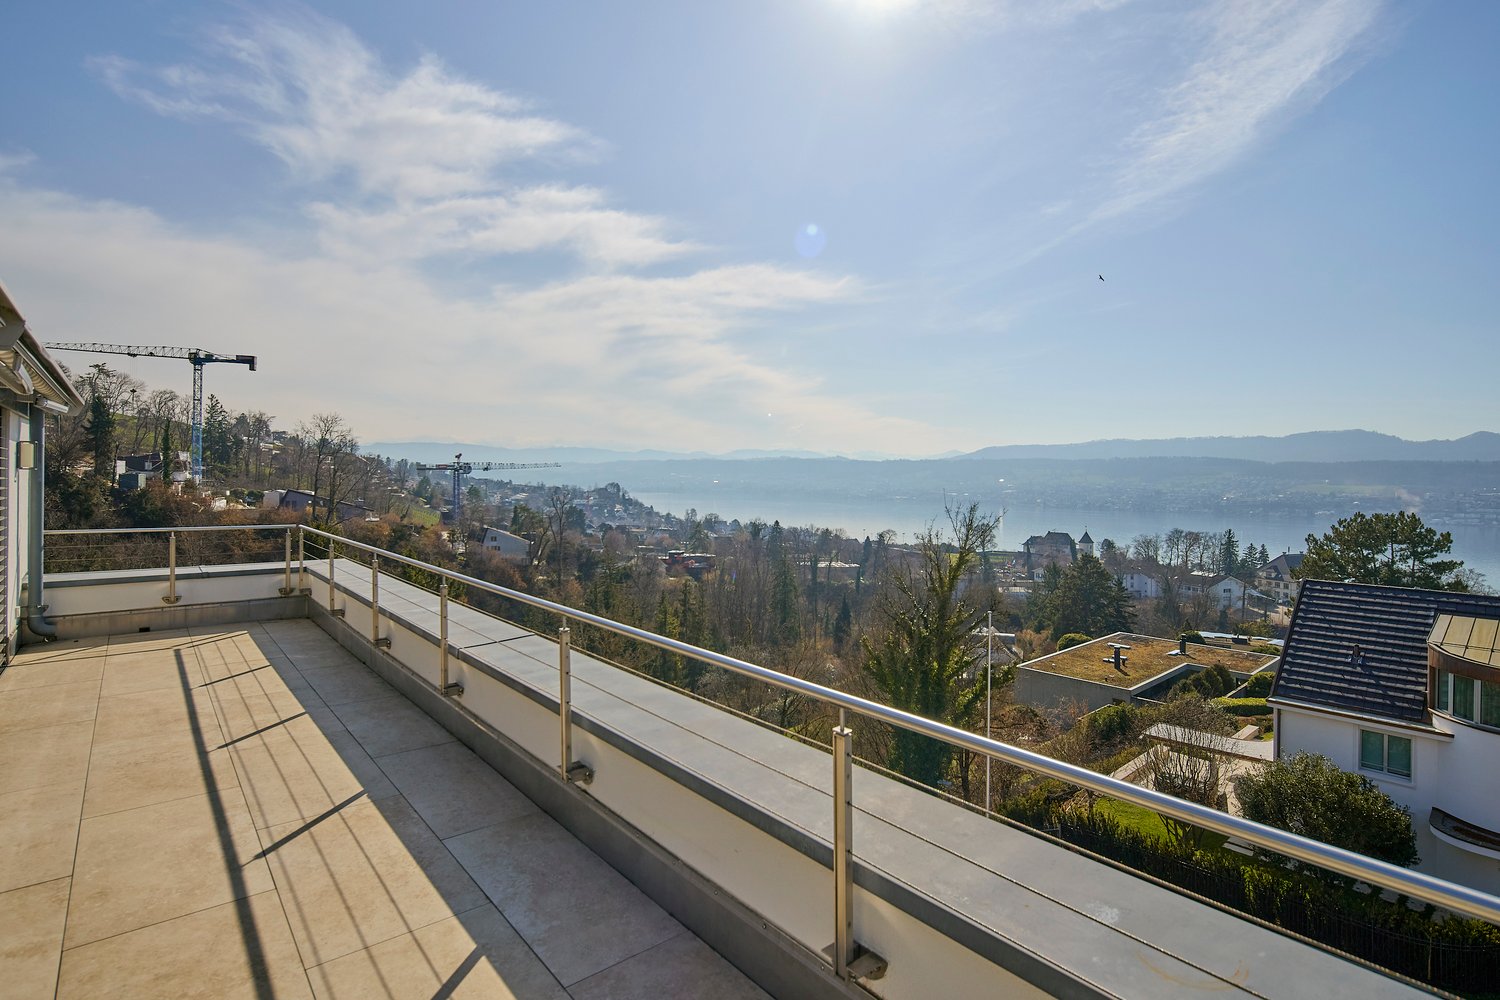
6½-room semi-detached house with a wonderful lake view in Herrliberg

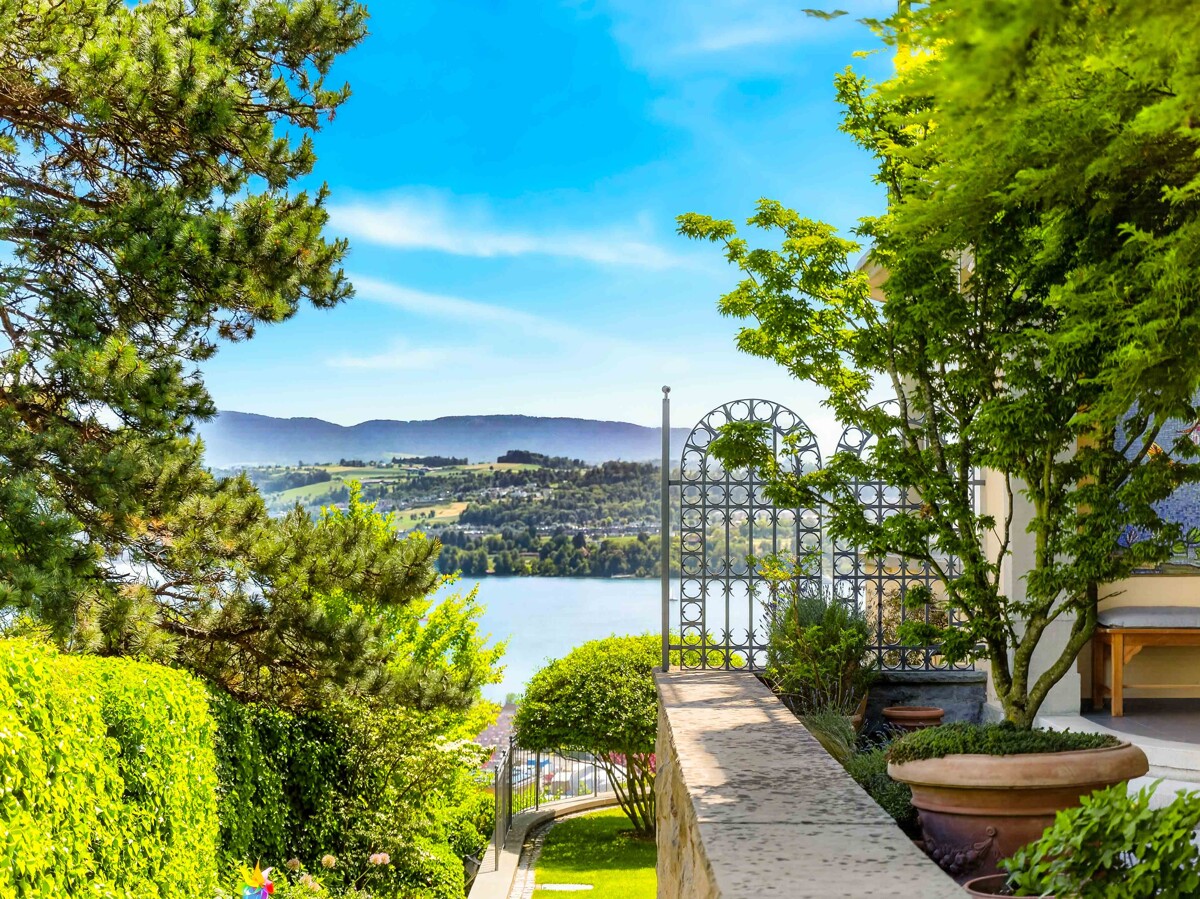
LocationThe municipality of Herrliberg is one of the most exclusive residential areas on Lake Zurich. It convinces with its proximity to the city, excellent infrastructure, and attractive tax rate. The stylish semi-detached house is located on a sunny slope in a quiet neighborhood with a lot of privacy and a dreamy view of the lake. Schools, public transport, and the lake shore are within walking distance – an ideal retreat for demanding living.The most important thingThis stylish semi-detached house in an elevated, sunny location convinces with a wonderful view of Lake Zurich and the Alps. On approximately 210m² of living space over three floors, the property offers a well-thought-out room concept. In the basement, there is a separate living area with a small kitchen – ideal for guests, staff, or as a home office. The open living area with large window fronts creates a bright ambiance and leads directly to the spacious sun terrace. The outdoor area was designed with great attention to detail and combines Mediterranean flair with high-quality living. The heart of the property is the 2022-built saltwater infinity pool, supplemented by a separate pool and guest house. Harmonious planting, seating areas, and lounges create an inviting ambiance with a lot of privacy.FinancesWe would be happy to inform solvent buyers about the financial aspects in a personal conversation.The special featureA property in this location is a rarity. Fantastic lake view, well-thought-out architecture, and diverse outdoor areas.

1 / 1
Price on request
8700 Küsnacht ZH

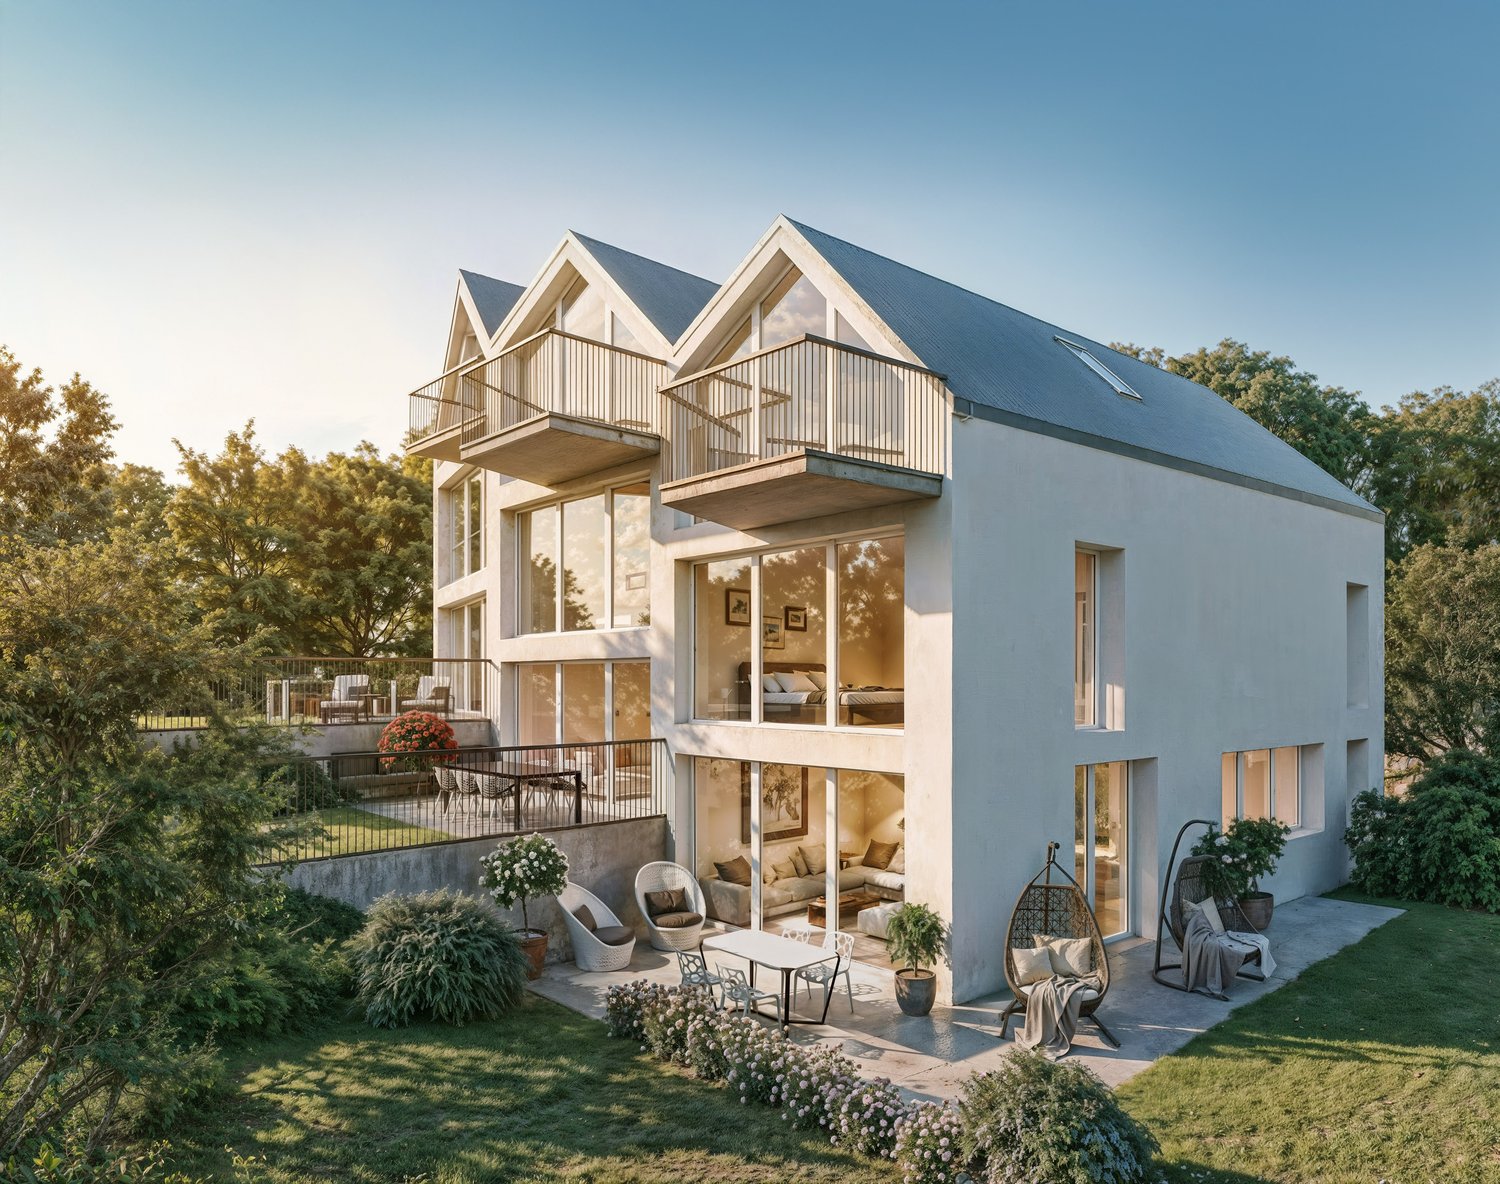
Küsnacht-Goldbach: Ideal starting point for a renovation or new construction project.

Küsnacht-Goldbach: Ideal starting point for a renovation or new construction project. A residential location couldn't be better: beach, parks, schools, village center, and S-Bahn - all just a few steps away. And with magnificent lake and distant views from the upper floors in the sought-after Küsnacht-Goldbach.The nearly 100-year-old 3-family house with a plot area of almost 560 m² is perfectly suited for a new or renovation project. In the case of new construction, three apartments with approximately 110 to 120 m² of living space and spacious terraces should be feasible: a cozy garden apartment with a beautiful surroundings, a floor apartment with a lake view, and an attic with a panoramic view of the lake to the distant mountains. A building study with the corresponding calculations is available.Thanks to the slope location in the second building depth above the railway line and the access via a traffic-calmed quarter street, creative solutions are also possible, from a spacious single-family house with additional spaces to a multi-family house with three or even more apartments, or a concept entirely according to your ideas.The sale of the property takes place in a two-stage bidding process with a guide price of CHF 4.1 million for a first order of magnitude. If you are interested, we would be happy to provide you with the detailed documentation including the feasibility study after a brief telephone discussion of the most important information, or invite you to a viewing. We look forward to your contact.

Suggested properties for you based on search results

Other interesting objects