45 results - Single house buy: District Lebern

1 / 13
5 rooms151m²CHF 1,330,000.–
berletzmattweg 12, 4513 langendorf

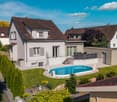
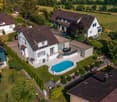
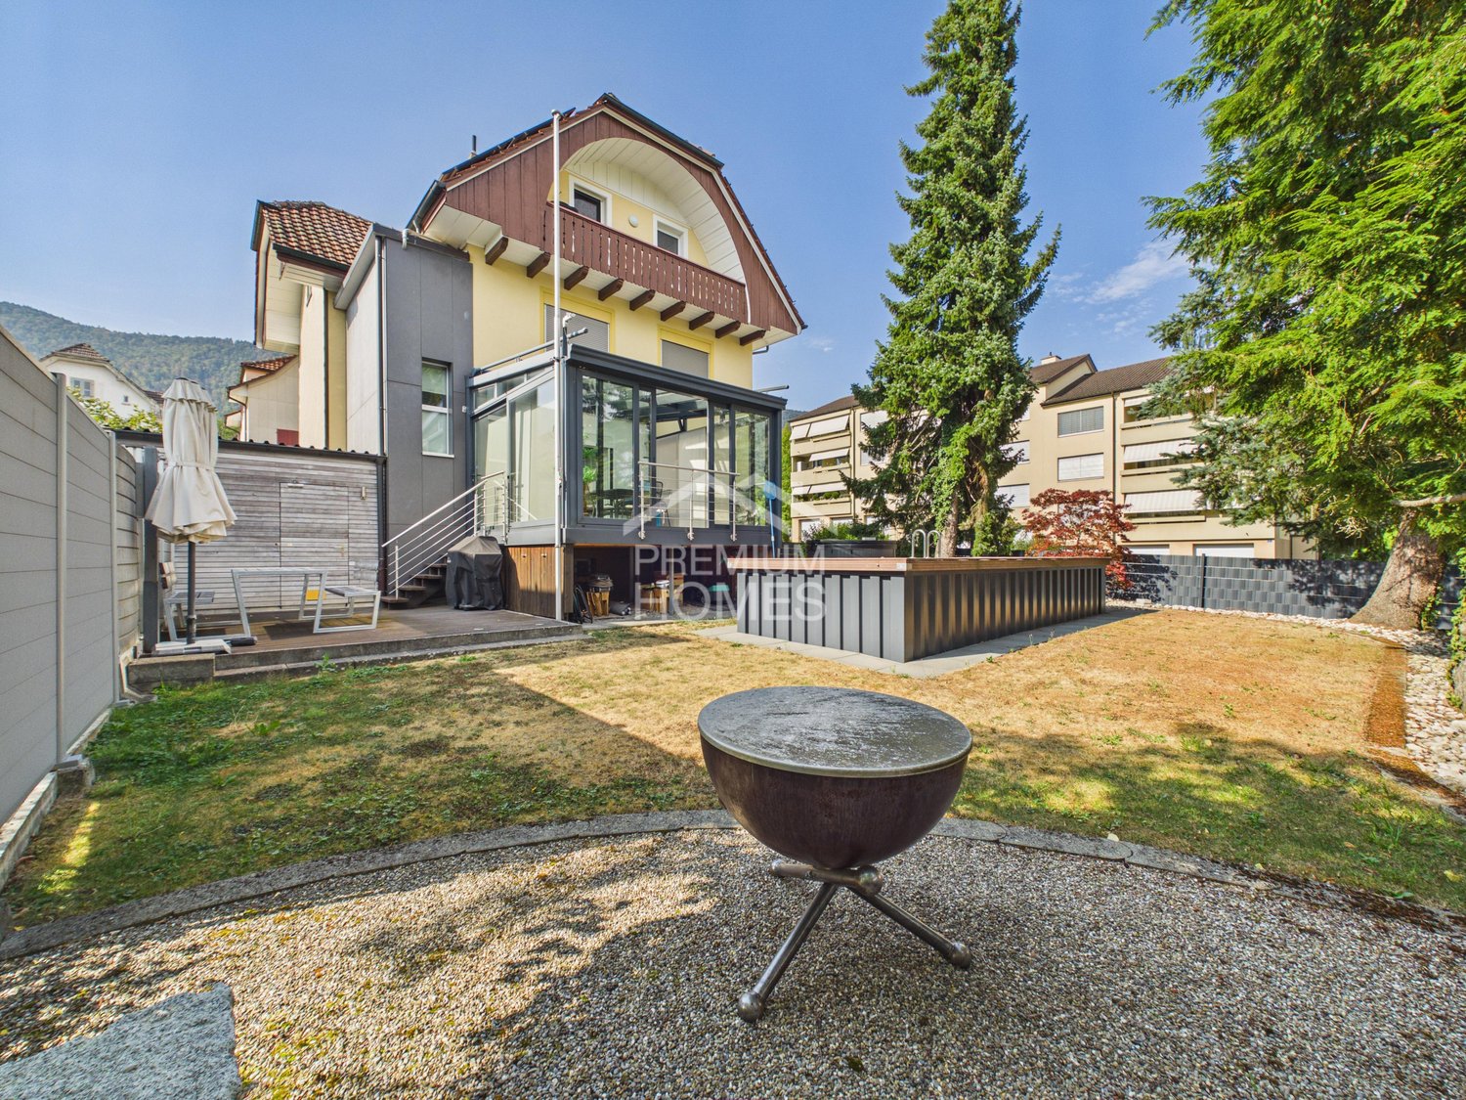
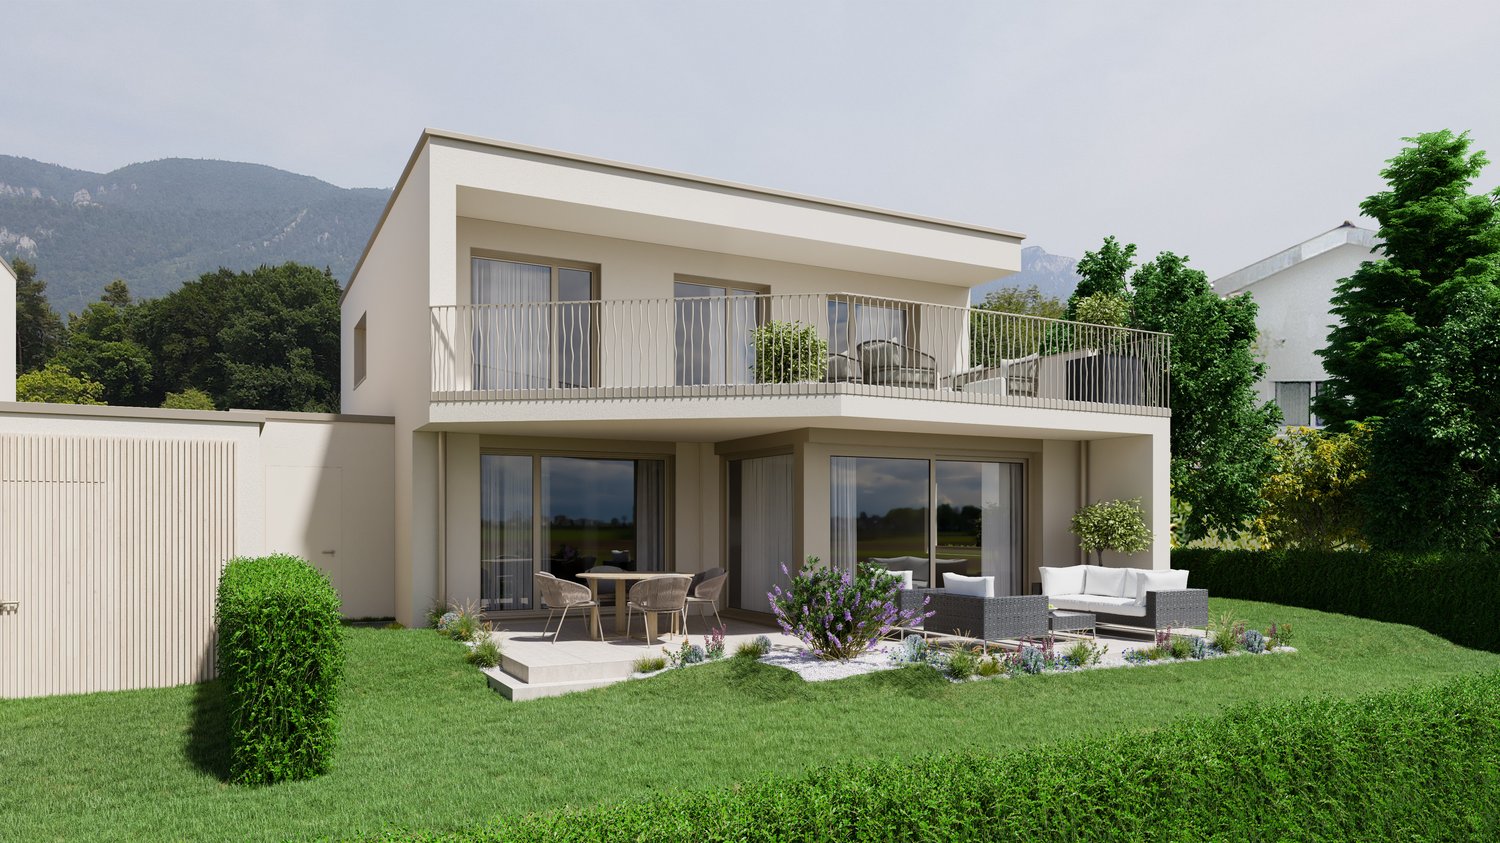
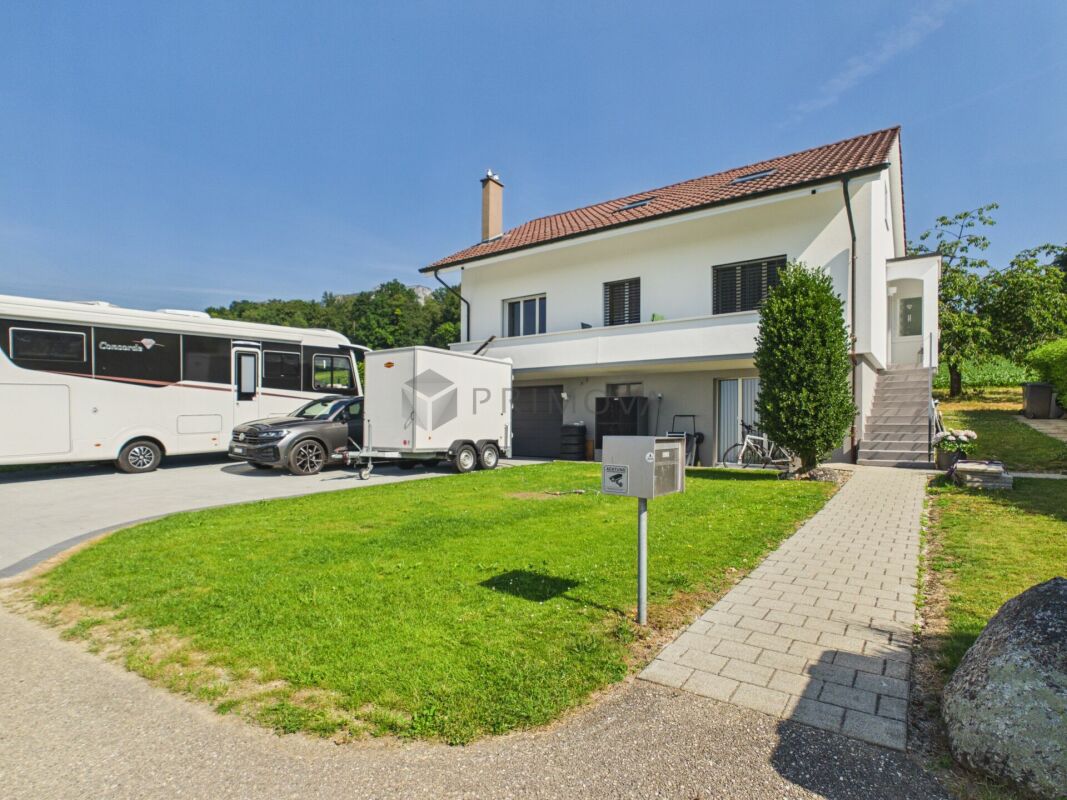
Modernized 5-room single-family home with pool in Langendorf for sale

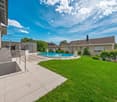
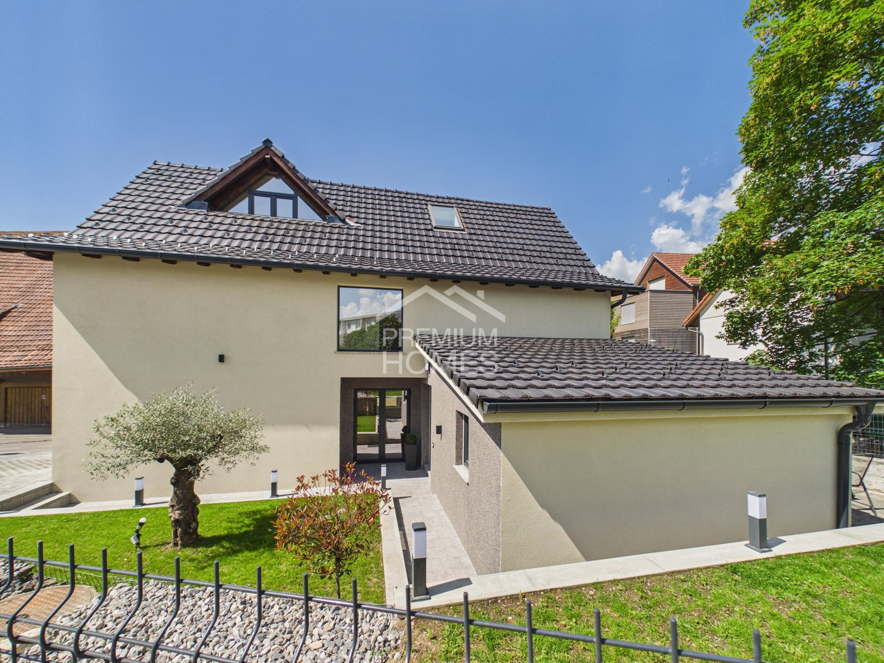
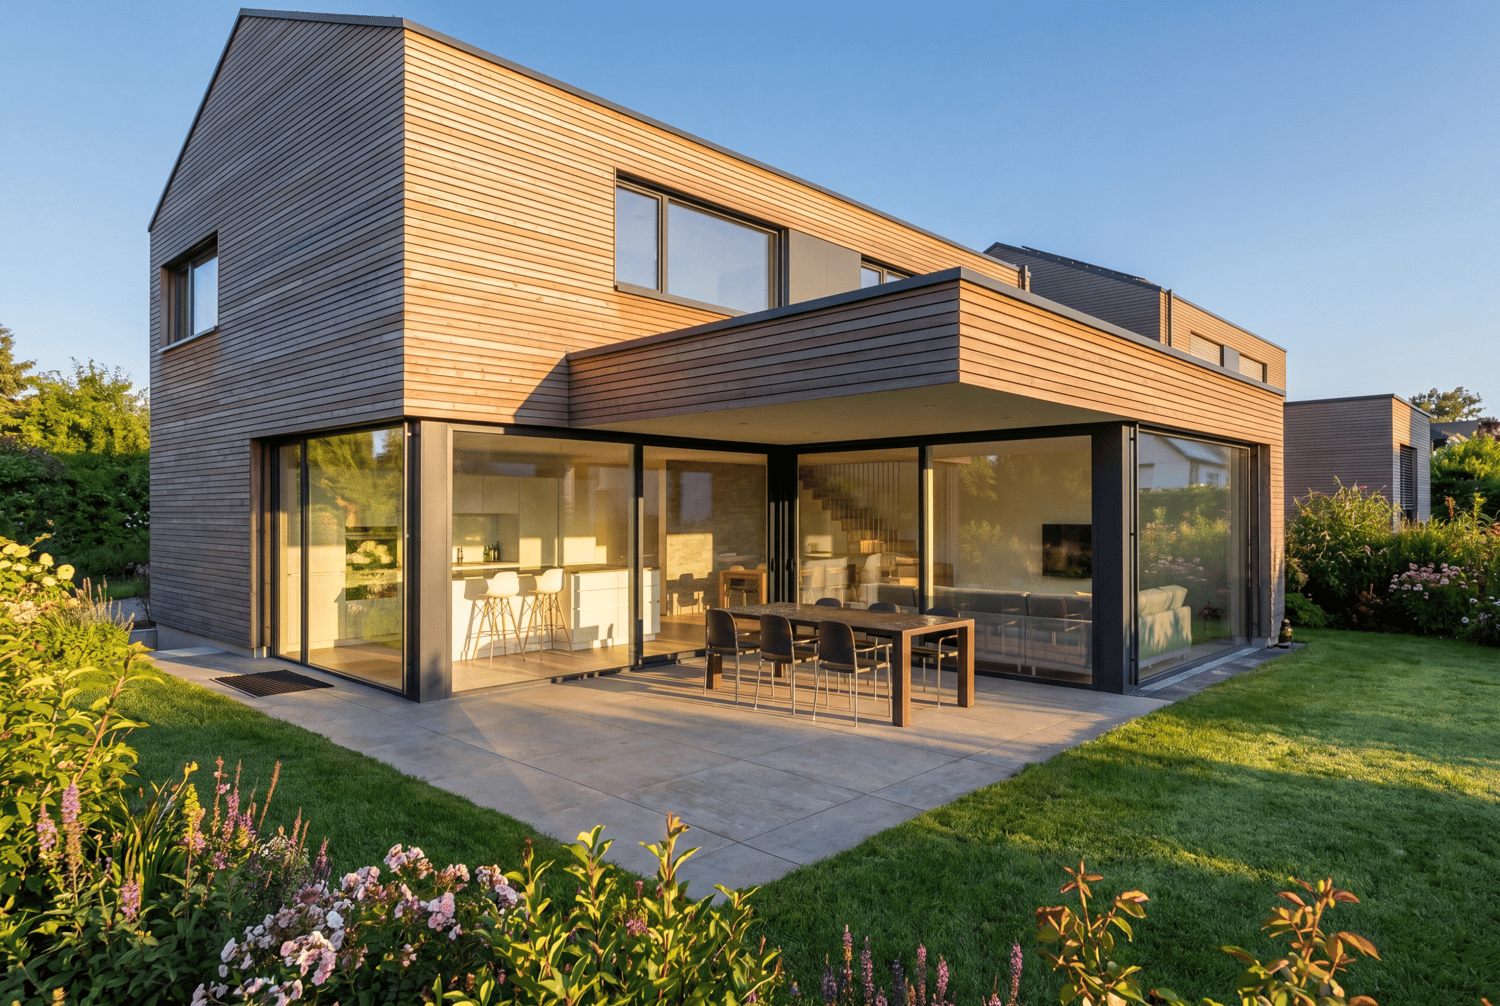
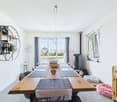
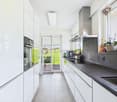
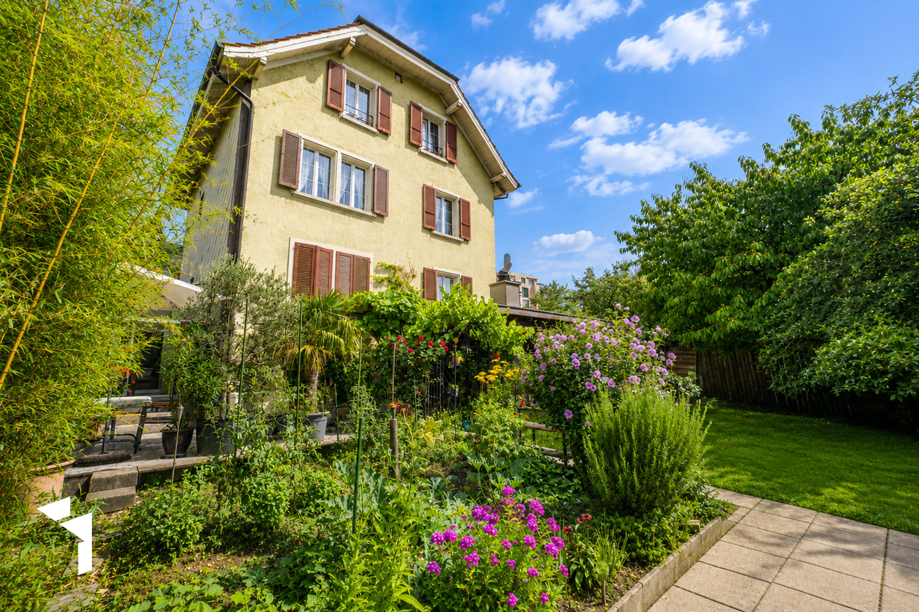
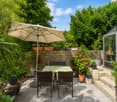
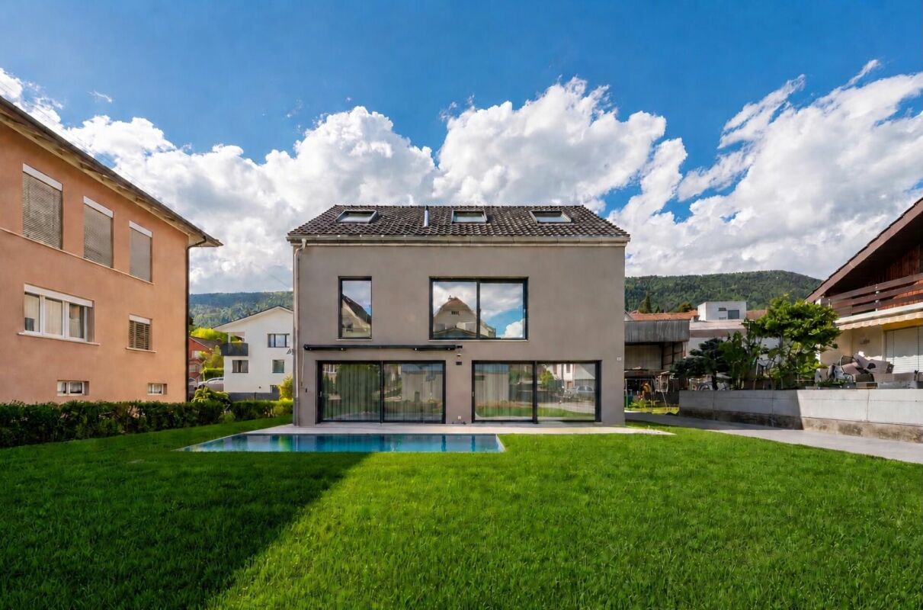
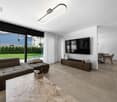
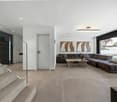
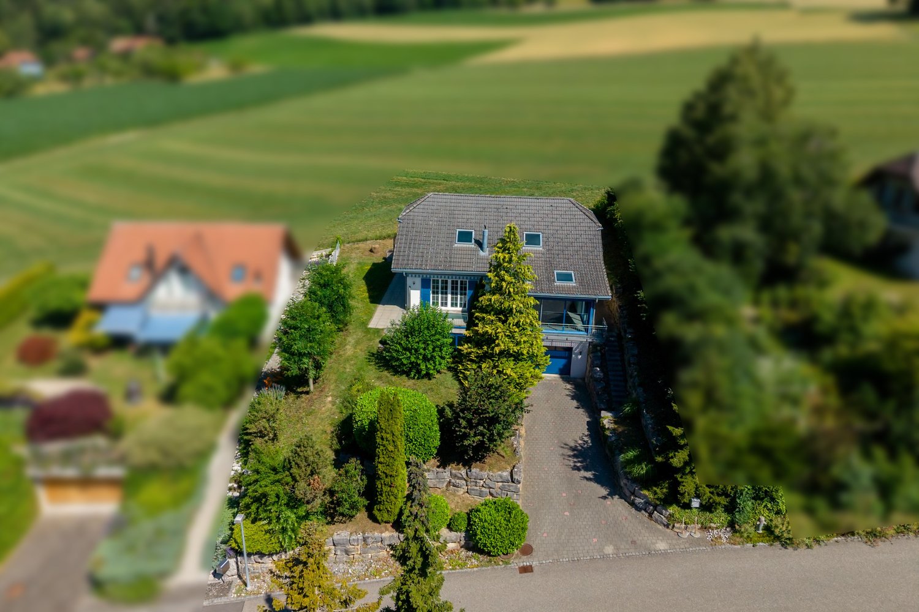
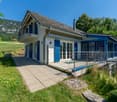
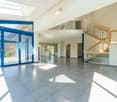
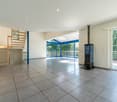
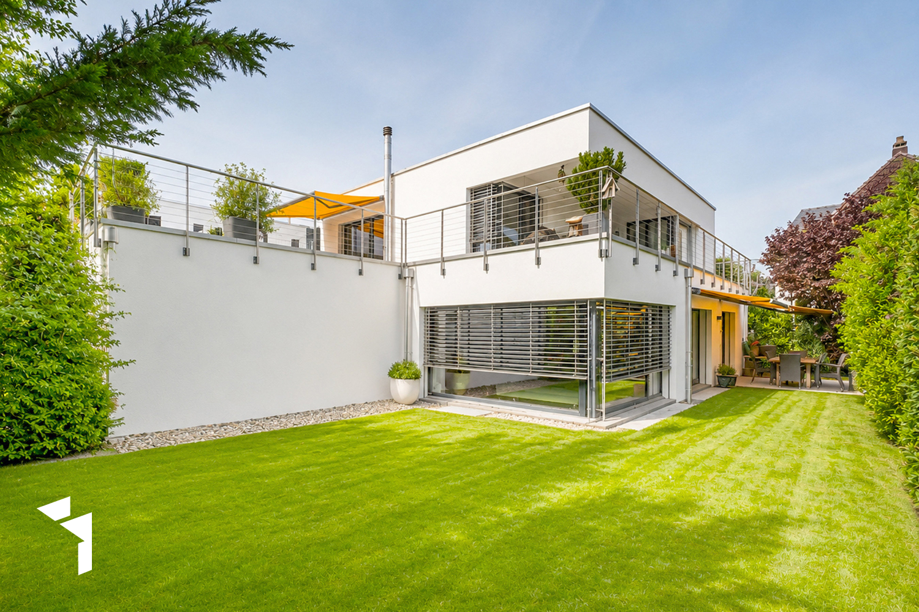
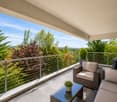
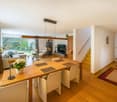
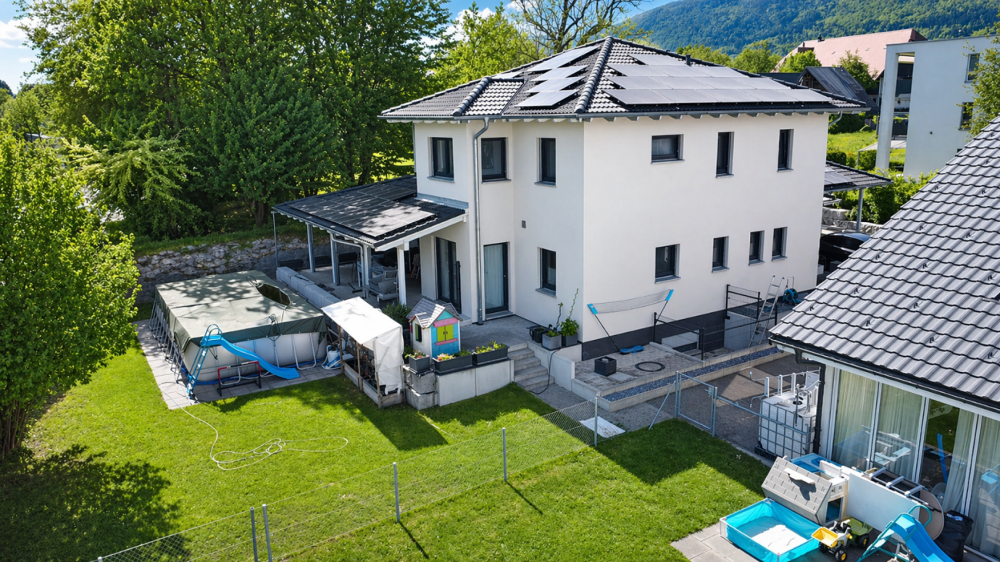
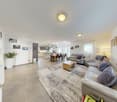
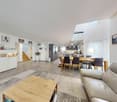
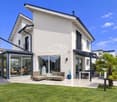
A home with a holiday feel in Langendorf: This detached 5-room single-family home combines the special character of a house from 1947 with a comprehensive renovation and an additional extension in 2019. On approximately 151 m² of living space and three floors, you can expect a stylish, family-friendly home with plenty of space for shared moments, retreat, and personal development.The bright living and dining area is the heart of the house. Large windows create a friendly atmosphere and connect the interior with the attractive garden. The modern kitchen, the modern interior design, and a total of three bathrooms provide high comfort in everyday life. Especially on the upper floor, a stylish bathroom with a freestanding bathtub invites you to relax. The five rooms offer couples and families versatile possibilities: children's rooms, guest rooms, home offices, or personal retreats can be flexibly designed.The property also presents itself in a contemporary way from a technical point of view. An air-water heat pump and underfloor heating create a pleasant room climate and support comfortable, efficient operation. The complete renovation and the extension have given the house a modern appearance without losing its original character.The outdoor area makes this property particularly attractive: on the 595 m² large plot of land, you can enjoy a well-kept garden with a pool and a spacious terrace. Here, carefree summer days with the family, relaxed hours in the lounge, barbecue evenings with friends, and beneficial moments under the open sky come into being. The visible mountain panorama in the direction of the Jura gives the garden an additional special atmosphere. Three parking spaces are available for your vehicles.Langendorf convinces with an attractive, city-near location at the foot of the Jura. Solothurn is easily accessible by public transport, shopping facilities, as well as kindergarten and schools are located in the municipality. At the same time, the proximity to the Weissenstein offers a variety of opportunities for relaxation, walks, and excursions. The property can be occupied from November 18, 2027. The purchase price is CHF 1,330,000.The most important key figures: • 5 rooms on 3 floors • Approx. 151 m² of living space • 595 m² of land • Year of construction 1947, completely renovated and extended in 2019 • 3 bathrooms • Garden with pool and large terrace • Air-water heat pump and underfloor heating • 3 parking spaces

Travel time
-
1 / 19
6 rooms125m²CHF 900,000.–
2540 Grenchen

Living and commerce perfectly combined: Unique space wonder in Grenchen

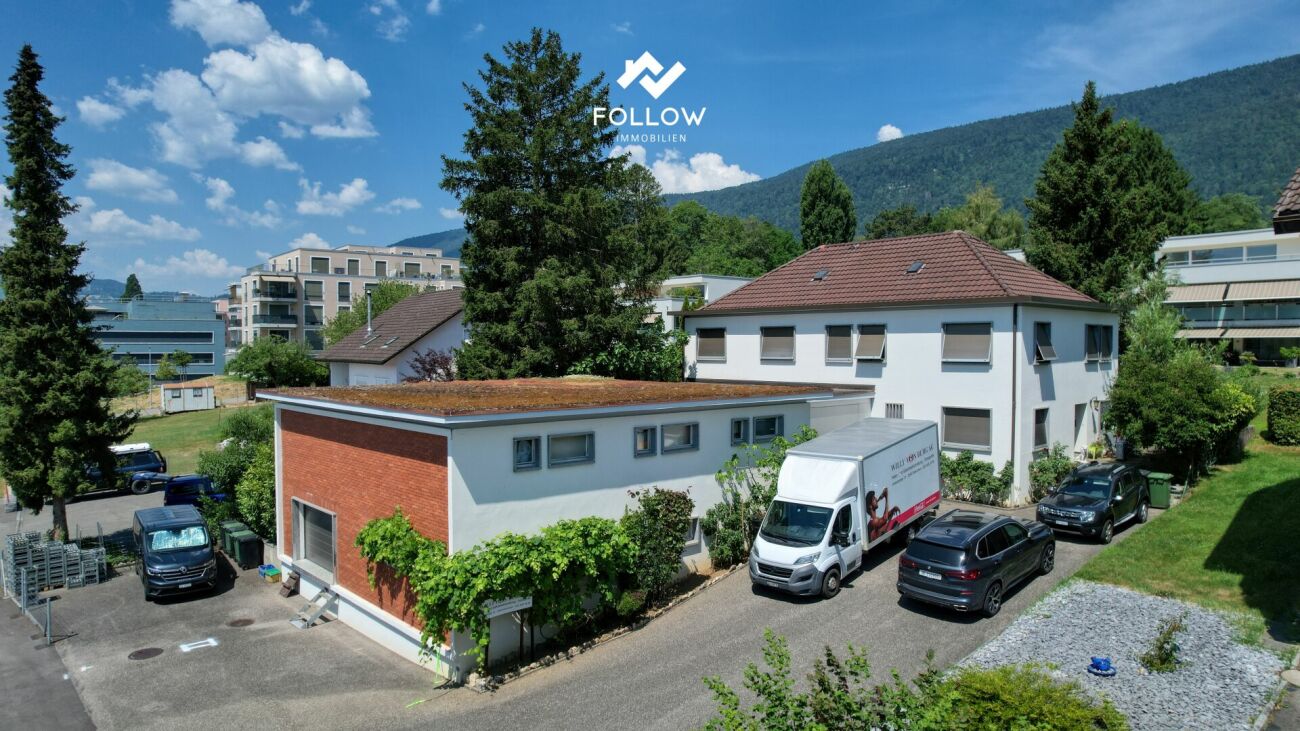
A follow-up property with many advantages: • Two apartments in total approx. 125 m² • Commercial / storage share approx. 275m² • Perfect basis for various companies • Good location in Grenchen • 857 m² plot area In a beautiful location in Grenchen, a property awaits you that is as individual and versatile as your future plans. The building, which once housed a thriving beverage trade, offers an impressive total usable area of around 400 m². Here, spacious living and extensive commercial or storage spaces merge into a perfect unit - a rare opportunity for entrepreneurs or craftsmen who want to combine everything under one roof. The residential part of the property is concentrated on one floor and is divided into two separate apartments. The first unit is a charming, small 2.5-room apartment. It was tastefully renewed and scores with a modern kitchen, a contemporary bathroom, and a living room, a bedroom, and a small, practical retreat. Right next to it is the second, extremely spacious 2.5-room apartment. The heart of this is the huge living and dining room. Since it was originally a 3.5-room apartment, where a wall was removed, this room can be easily divided back into two separate rooms with minimal effort. A kitchen and a bathroom, whose equipment is largely older, round off this apartment and offer you the opportunity to implement your own modernization ideas. Another exciting highlight awaits you directly above the apartments: A huge, currently still undeveloped attic stretches over the same area as the living floor. This level offers enormous potential and could potentially be developed into additional apartments - a fantastic reserve for expansion, which further increases the flexibility and attractiveness of this property. A floor below, the building unfolds its full commercial potential. In addition to the classic cellar rooms and the building services, the former commercial area begins here, accessible via a separate entrance. This includes a ground-level, bright office with a window to the outside and a separate bathroom with a shower - ideal as an administrative area. The absolute highlight for commercial operators is directly adjacent: very spacious storage rooms that occupy most of the remaining area (approx. 275 m²). A large garage door allows you to drive directly into the warehouse with vehicles. Whether for a craft business, as a material warehouse, for an online trade, or various craft businesses - these areas offer you maximum flexibility and a smooth operation.

1 / 21
5.5 rooms148m²CHF 995,000.–
Eschenrain 63, 2540 Grenchen

Modern 5.5-room corner row house with heat pump & solar system

Living with a future: Modern 5.5-room corner row house with heat pump & solar system Arrive and breatheAt the quiet end of a development completed in 2020, a row house awaits, offering more than most: the corner position, three spacious floors, a private garden - and a house technology that keeps your energy costs permanently low.Sustainable heating, affordable livingThe first highlight of the house is in the basement: a geothermal heat pump supplies the house with warmth via a comfortable underfloor heating system - quiet, independent of oil and gas, with constantly low operating costs. It is supplemented by the photovoltaic system on the roof, which produces part of the electricity itself. Together with the triple glazing and the good building envelope, this results in a home that convinces ecologically and economically - today and in twenty years.Ground floor: the place where everyone meetsAn open living and dining area of almost 38 m² with beech parquet, plus a kitchen that leaves no wishes unfulfilled: granite countertop, V-ZUG steamer, Combair oven and dishwasher, Bora induction cooktop with integrated extractor, Miele refrigerator. The kitchen island counter quickly becomes the favorite spot. Through the sliding door, you access the covered terrace with 19.7 m² and the private lawn - barbecue evenings without an umbrella included. A guest toilet completes this beautiful floor.Upper floor: retreat for the whole familyThree rooms, all with parquet and triple glazing: the parents' room with 17 m², two further rooms with 13.7 and 12.3 m², ideal as children's, guest or home offices. The bathroom offers a double sink, bathtub, and separate shower. The balcony, which spans the entire house width (21.5 m²), connects the rooms to the outside. If desired, a permit for an additional private balcony would already be available.Attic: space for sleep, hobby, and ideasRight at the top, an open room of 25 m² with its own shower/toilet awaits - a second parents' bedroom, fitness or hobby room, teenager's realm, just as you like. In front of it lies the 27 m² large roof terrace with an unobstructed view over Grenchen to the Jura range. The most beautiful spot for the evening.Basement and parkingA cellar with almost 35 m² provides storage space for bicycles, skis, and supplies, plus a separate laundry and technical room of 17.9 m². For vehicles, a huge double garage (vehicles one behind the other) and a covered carport in front are available in short walking distance. This entire area can be acquired for CHF 75,000.00. Did this wonderful and almost new house also convince you as much as it did us? Then don't hesitate and arrange your viewing appointment. We look forward to seeing you.Your team from DreihochDrei Immobilien AG

Travel time
-
Fat Dakaj

Fat Dakaj

1 / 13
Fat Dakaj

Fat Dakaj

  • Parking space
  • Balcony / Terrace
  • Garage
8.5 rooms267m²CHF 1,585,000.–
4512 Bellach

Exactly here. Exactly right.

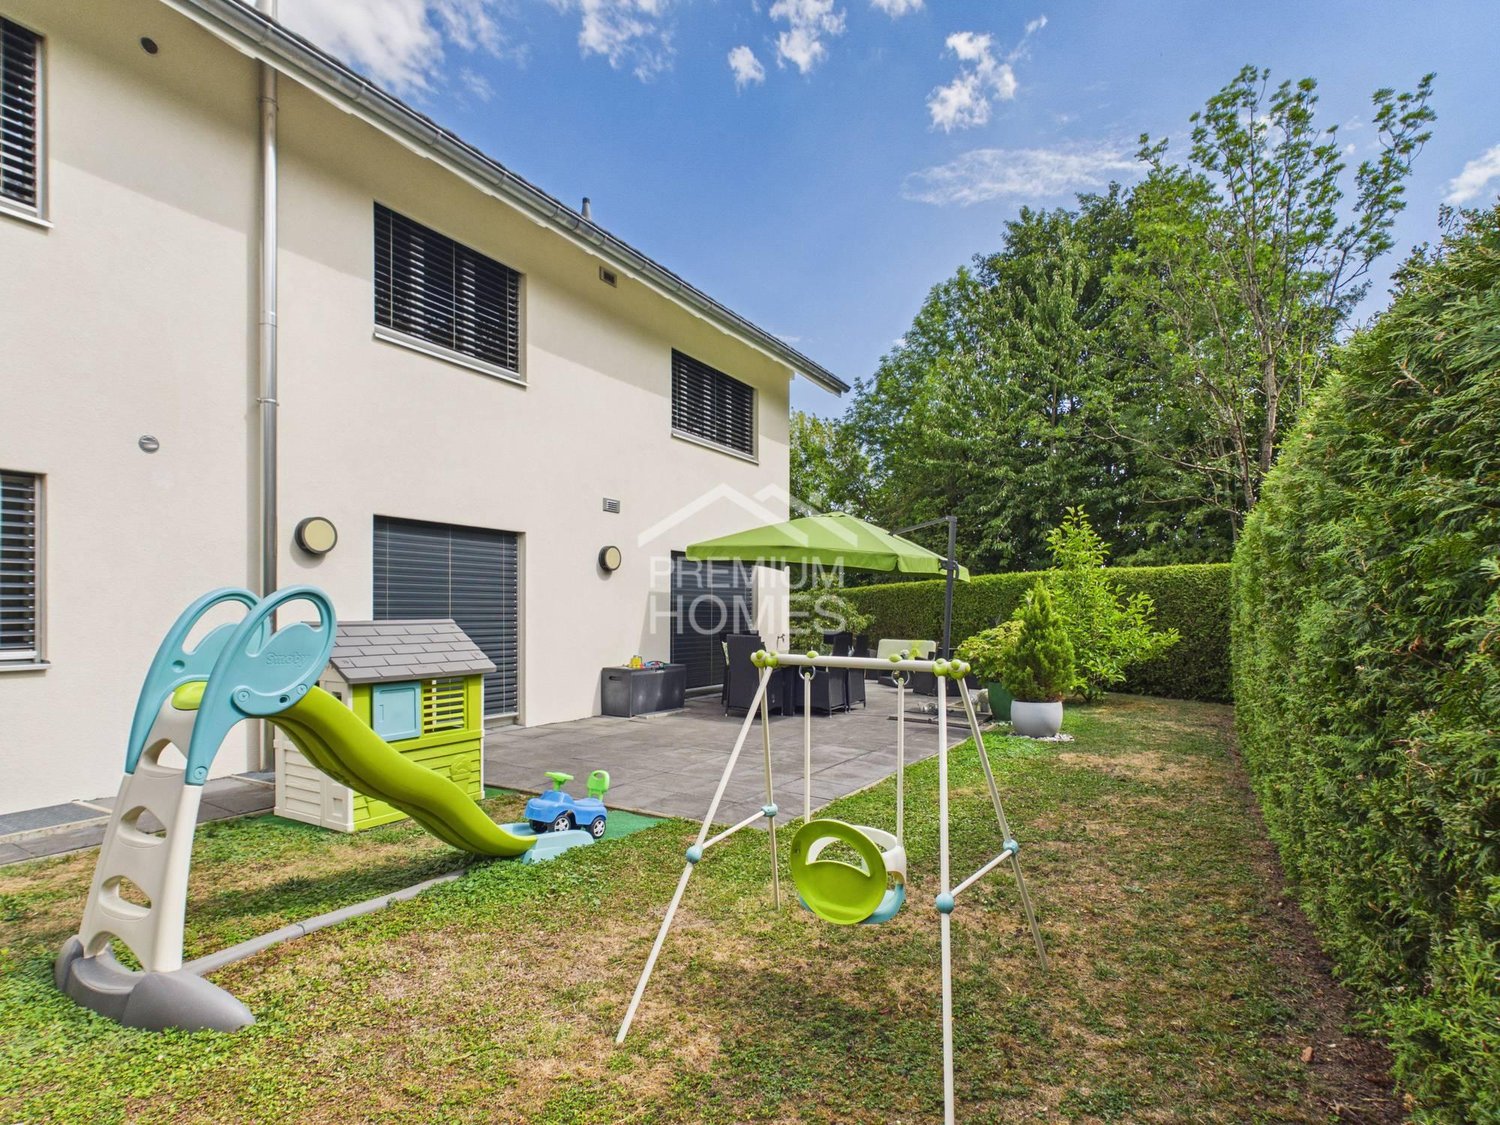
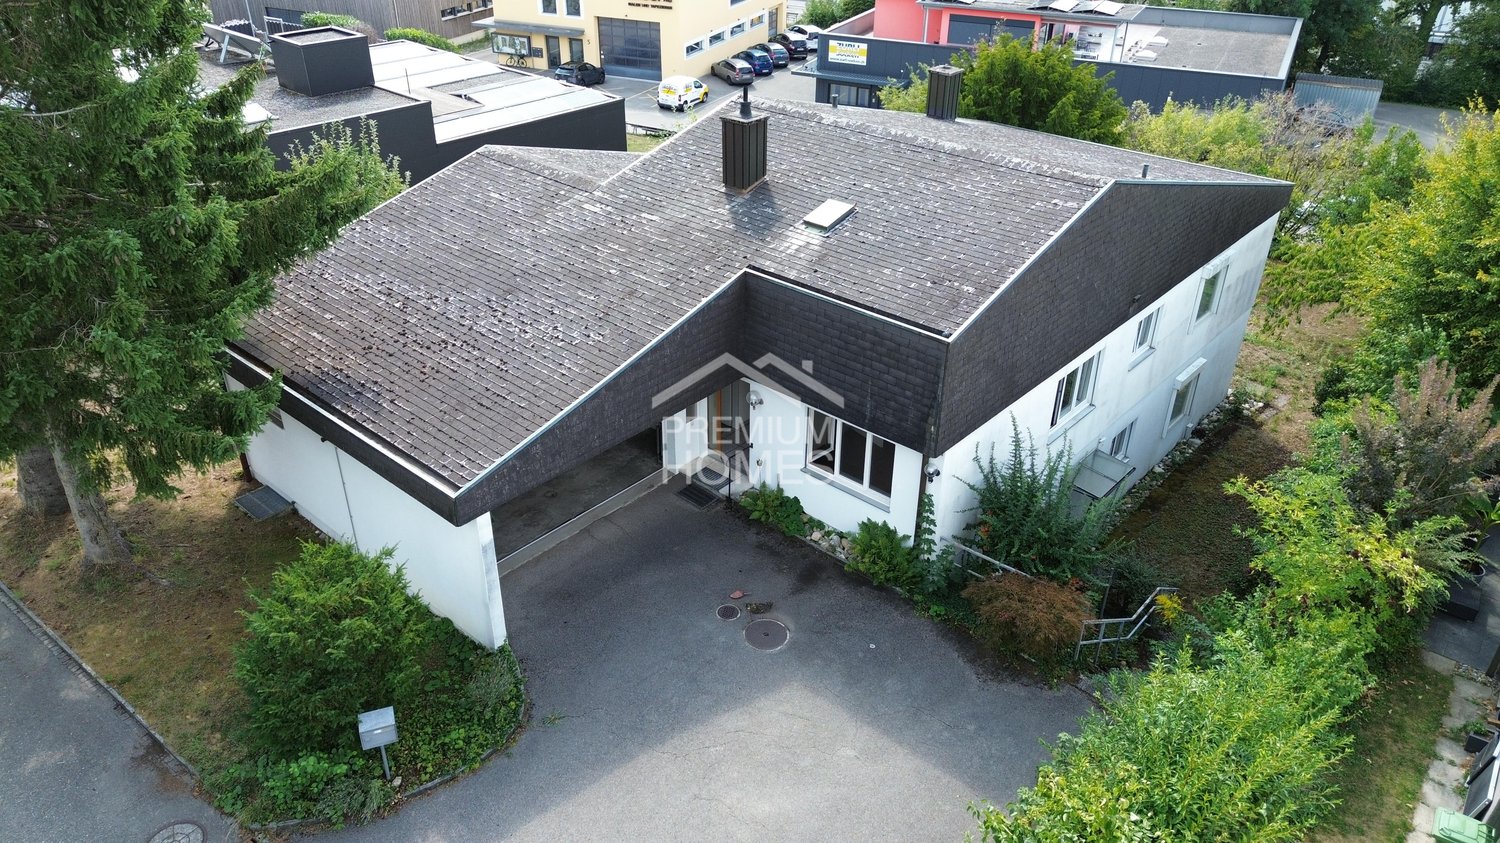
The two-family house convinces with a clear, contemporary architecture and a noticeably pleasant living atmosphere. Spacious windows open the rooms to the outside and let in plenty of daylight. The floor plan is logically structured and allows for flexible use of the living areas.The interior spaces appear calm, open and balanced. Living, retreat and everyday life blend seamlessly together, without disturbing each other. This creates a sense of living that is both functional and comfortable.The outdoor area complements the house in a natural way and creates space for relaxation. The surroundings are well-maintained and quiet, while shopping, school and transport links remain easily accessible. A home that convinces through balance and quality. So, no wishes are left unfulfilled. Take advantage and convince yourself! This PREMIUM HOMES offer includes: • Quiet, sunny location • Child-friendly and quiet environment • School nearby • Continuously maintained • Light-filled rooms • Practical floor plan • Large hobby room with daylight • Easy-to-maintain flooring • Bathroom with daylight • Lovingly designed garden • Net living area approx. 224 m² • Gross living area approx. 267 m² • Spacious cellar compartment • Winter garden and pool extension possible • Double garage excl. Interested? We would be happy to take you through a non-binding viewing! Do you want to sell your house or apartment worry-free? We will tell you the current market value of your property, discreetly and non-bindingly! Are you interested in a first non-binding exchange of ideas? Don't hesitate and contact us. We look forward to you.

  • Parking space
  • Balcony / Terrace
  • Garage
Giovanni Palermo

Giovanni Palermo

1 / 13
Giovanni Palermo

Giovanni Palermo

  • Parking space
  • Balcony / Terrace
  • Garage
7.5 rooms173m²CHF 1,190,000.–
2540 Grenchen

Living as you've always dreamed

This exceptional one- or two-family house combines modern living, highest comfort, and absolute privacy in a sought-after top location. The light-flooded living rooms create a unique living feeling and harmonize perfectly with the high-quality, modern kitchen and the custom-made built-in cabinets. Two stylish bathrooms and an additional guest toilet offer the highest living comfort.A special highlight is the separate 2-room attic apartment, which offers a high level of privacy thanks to its own entrance. It is ideal for renting, as a home office, or for multi-generational living. The heated hobby room provides additional usage possibilities.The lovingly designed outdoor area invites you to relax with a winter garden, electric sunshades, seating area, grill or fireplace, swimming pool, and whirlpool. Thanks to air conditioning, insect screens, a photovoltaic system, and a double garage with an e-mobility connection and an additional outdoor parking space, no wishes are left unfulfilled. The comprehensive renovation in 2016 and the last renovation in 2025 guarantee a nearly new condition. With approximately 173 m² of living space, you can expect a home that combines design, functionality, and quality of life at the highest level. Here, no wishes are left unfulfilled. Take advantage and convince yourself! This PREMIUM HOMES offer includes: • Top location with radiant privacy • Light-flooded rooms • Modern kitchen • Two bathrooms • Guest toilet • Garage for 2 cars with e-mobility connection • One outdoor parking space • Separate entrance to the 2-room attic apartment for personal use or rental • Custom-made built-in cabinets • Heated hobby room • Air conditioning • Insect screens on the entire house • Winter garden with electric sunshades • Grill or fireplace • Seating area • Swimming pool • Whirlpool • Photovoltaic system • Complete renovation in 2016 • Last renovation in 2025 • Living area approx. 173 m² • And much more... Interested? We would be happy to take you through a non-binding viewing! Do you want to sell your house or apartment worry-free? We will tell you the current market value of your property, discreetly and non-bindingly! Are you interested in a first non-binding exchange of ideas? Don't hesitate and contact us. We look forward to you.

  • Parking space
  • Balcony / Terrace
  • Garage
Janja Katic

Janja Katic

1 / 13
Janja Katic

Janja Katic

  • Parking space
  • Balcony / Terrace
5.5 rooms210m²CHF 989,000.–
4513 Langendorf

Living where the water flows - thoroughly renovated and ready for you

This detached single-family house has been thoroughly renovated from the ground up and presents itself in an absolutely impeccable condition. The spacious room concept offers space for the whole family and creates an atmosphere of well-being. A stylish wardrobe with integrated mirror welcomes you as soon as you enter the house and creates a inviting first impression.The heart of the outdoor area is the idyllic location directly on a stream. The gentle babbling of the water accompanies your daily life and creates a natural calm that is rarely found in this form. Whether in the morning with coffee or in the evening at the grill with a dining table, the outdoor area invites you to unforgettable moments.The house is immediately available for occupancy. No renovation backlog, no stress. Simply move in and arrive. So, no wishes are left unfulfilled here. Take advantage and convince yourself! This PREMIUM HOMES offer includes: • Quiet location • Natural surroundings • Stream view • Bright living rooms • Spacious floor plan • 3 bathrooms • Practical hobby room • Partially furnished • Thoroughly renovated • Detached • Balcony • Grill area with dining table • Basement • Net living area 183 m² • Gross living area 210 m² • 2 to 3 outdoor parking spaces Interested? We would be happy to take you on a non-binding tour! Do you want to sell your house or apartment worry-free? We will tell you the current market value of your property, discreetly and non-bindingly! Are you interested in a first non-binding exchange of ideas? Don't hesitate and contact us. We look forward to you.

  • Parking space
  • Balcony / Terrace
Leonardo Mongelli

Leonardo Mongelli

1 / 5
Leonardo Mongelli

Leonardo Mongelli

  • Parking space
  • Balcony / Terrace
6 rooms168m²CHF 968,000.–
Auf Anfrage, 1, 2540 Grenchen

Space for Visions - Living with a large garden

This single-family house offers an exciting opportunity for all those who want to design their future home from scratch according to their own ideas. With a net living area of approximately 140 m² and a generous plot of around 998 m², the property offers plenty of space for individual living ideas.The house is in need of core renovation and thus offers the possibility to redesign the room layout, expansion, and living comfort and adapt it to personal needs. The generous plot is particularly attractive as a basis for a home with plenty of privacy and free space.The large garden provides ample space for relaxation, play, and cozy hours outdoors. An interesting opportunity for buyers who recognize the potential of an existing property and want to create their own personal home with a comprehensive renovation. Here, no wishes are left unfulfilled. Take advantage and convince yourself! This PREMIUM HOMES offer includes: • Quiet living location with plenty of privacy • Spacious interior rooms with individual design potential • Varied possibilities for redesigning the floor plan • Expansion according to your own ideas • In need of core renovation - ideal basis for individual realization • Generous garden with plenty of free space • Plot area 998 m² • Net living area 140 m² • Gross living area 168 m² Interested? We would be happy to take you through a non-binding viewing! Do you want to sell your house or apartment worry-free? We will tell you the current market value of your property, discreetly and non-bindingly! Are you interested in a first non-binding exchange of ideas? Don't hesitate and contact us. We look forward to you.

  • Parking space
  • Balcony / Terrace
Tanja Schmidt

Tanja Schmidt

1 / 11
Tanja Schmidt

Tanja Schmidt

  • Parking space
  • Balcony / Terrace
  • Garage
  • +6
7.5 rooms191m²CHF 1,450,000.–
4533 Riedholz

Exclusive 7.5 room single-family house with 191 m² living space and Alpine view completely renovated

Located in an extremely sunny and absolutely quiet location, this detached 7.5 room single-family house presents itself as an ideal wellness oasis for the whole family or people looking for relaxation in nature. The house, built in 1968, already convinces optically from the outside with an elegant white facade, a brown roof, and an inviting wooden terrace including garden furniture. In the past three years, the property has been completely renovated - including the kitchen, heating, and the large bathroom in 2025 -, so it presents itself today in a modern, bright, and flawless condition. The house is flexibly available for occupancy within just two weeks. With a spacious living area of 191 m², which is intelligently distributed over three floors, the property offers a perfectly thought-out room concept with many stylish details. The first upper floor forms the inviting center for pleasure and culinary delights. Here is the bright dining room, which offers space for shared hours with a large wooden table, while the view through the large windows sweeps over the breathtaking and unobstructed Alpine panorama. Directly next to it is the newly designed kitchen from 2025. This impresses with modern white cabinets, dark granite worktops, a stainless steel sink, and large windows with a view of a green meadow and the adjacent terrace. Additionally, two more versatile rooms are available on this floor. A modern bathroom with an elegant glass shower and noble marble tiles, as well as access to the private balcony, round off the room offer. On the second upper floor, you can expect a very special living experience on the highest level: Here is the modern, light-flooded living room, which receives a unique, cozy character through exposed wooden beams and a structured wall cladding. Equipped with a gray corner sofa, a wooden coffee table, and a flat-screen TV, this room invites you to linger. A modern pellet stove installed here provides a comfortable, cozy warmth in winter and creates a wonderful atmosphere. Next to the living room, there are three more bright rooms on this floor - including a cozy bedroom with a skylight, which also offers itself as an ideal home office or hobby room. The completely renewed main bathroom from 2025 leaves no wishes unfulfilled with exclusive marble accents, a bathtub, a separate shower, and a large window. A practical closet also provides valuable additional storage space. The functional basement complements the well-thought-out room offer of the property. Here is another spacious room that can be ideally used as an additional living, children's, or guest room. In addition to a practical laundry area or a laundry kitchen with an integrated toilet, a technology room, and a storage room, the basement also offers direct access to the own garage, where a car and bicycles can be safely parked. For visitors or additional vehicles, a large parking lot with several parking spaces is available in the outdoor area. This house combines timeless charm, modern living comfort, and a dreamlike natural scenery into a unique living dream that can be experienced immediately. The following highlights are offered by this property: • Top condition, completely renovated, modernized, and absolutely ready for occupancy • 7.5 rooms and 191m² living space on three floors - perfect for families • Living room with stylish wall cladding and modern pellet stove • Modern kitchen with white cabinets and noble, dark granite worktops • Two modern bathrooms • Impressive, unobstructed panorama • Inviting wooden terrace • Sunny and absolutely quiet location all day • Spacious garage and a large outdoor area for several vehicles Convince yourself of this unique living dream and arrange your personal viewing appointment today - we look forward to your contact!

  • Parking space
  • Balcony / Terrace
  • Garage
  • +6
1 / 13
7.5 rooms193m²CHF 1,150,000.–
2540 Grenchen

Fehr Real Estate - Spacious Two-Generation House

The two-generation house, built in 1914 in solid construction, is located in a sought-after residential area. The family-friendly location benefits from the well-developed infrastructure in Grenchen, the proximity to important transport links, and the surrounding facilities such as schools, kindergarten, and elderly and health care facilities (including the Sonnenpark vis-à-vis). The well-maintained and constantly well-kept property was extensively renovated from 1983 to the present and includes two independent apartments on the ground and upper floors. On the ground floor, you will find a bright 2-room apartment with a spacious living/kitchen area. The cozy Swedish stove creates a cozy living atmosphere and gives the room a special charm. A bathroom with shower and toilet completes the attractive living offer. On the upper floor, you will find a charming 4-room duplex apartment with a lot of living comfort. On the 1st upper floor, there is a spacious living/kitchen area, a guest toilet, and a cozy living room with a dining area. A fireplace with glass insert creates a particularly cozy ambiance here. One floor higher, in the attic, there are two bedrooms and a spacious anteroom that can be used in a variety of ways, for example, as a home office, living, or retreat area. The room offer is complemented by a practical Reduit and a spacious bathroom with a bathtub, shower, double sink, and shower toilet. From the hallway, a staircase leads to the attic, which offers additional storage space. In the basement, there is a versatile hobby/workroom with daylight, a cellar, the heating room, and the laundry room. In the heating room, the new air-water heat pump and the heat pump boiler are located. From the laundry room, you can directly access the garden and the adjacent covered seating area. Here, a cozy seating area with a chimney invites you to social hours and relaxed moments outdoors. The nicely designed garden with green space and old tree population offers a lot of space for gardening, playing, and lingering. A greenhouse also creates ideal conditions for plant lovers and is perfect for the protected overwintering of your favorite plants. For vehicles, there are sufficient parking spaces available on the spacious house forecourt. The historic property from 1914 presents itself in an extremely well-maintained condition and has been comprehensively renovated and renovated in recent years. A detailed overview of the executed renovation and renovation work can be found on page 13 of the sales documentation. The attractive location, the very good condition, and the versatile usage possibilities, for example, as a two-generation house or for working/living, make this special property a home with a lot of living quality and space for individual life concepts.

1 / 14
5.5 rooms202m²CHF 1,599,000.–
2540 Grenchen

Exclusive single-family house with pool, smart home and luxurious amenities

Exclusive single-family house with pool, smart home and luxurious amenities. Welcome to your new home: This exceptional single-family house combines modern design, high-quality construction and exclusive living comfort at the highest level. The house, built in 2025, presents itself as new and convinces with a stylish architecture and a well-thought-out room layout on over 200 m2 of living space. The bright and spacious rooms create a pleasant living atmosphere and offer plenty of space for families, guests and individual living. The heart of the house is the modern, open and luxurious kitchen with high-quality equipment and noble materials. Perfect for joint cooking and stylish evenings. Thanks to state-of-the-art smart home technology, you enjoy the highest comfort and maximum energy efficiency. High-quality materials and a first-class construction underline the exclusive character of this property. The outdoor area leaves nothing to be desired: An elegant swimming pool invites you to relax, while the double carport offers enough space for your vehicles. The quiet location without through traffic guarantees privacy and a relaxed living feeling. Highlights at a glance: • Year of construction 2025 - as new • Over 200 m2 of living space • High-quality construction and exclusive materials • Modern open kitchen • Bright, spacious rooms • High-quality and large floor tiles 1.20m x 1.20m • Comfort ventilation throughout the house • Smart home system • Cameras • Heated swimming pool • Double carport • Quiet location without through traffic • And much more... A home for people with the highest demands on quality, design and lifestyle.Interested? Contact us for a viewing.

1 / 8
5.5 rooms194m²CHF 1,390,000.–
Jurastrasse 7, 4522 Rüttenen

Peace, Space, Nature - Your Home in an Elevated Dream Location

This real estate offer is presented to you on behalf of the ownership through Raiffeisen Immomakler. Accordingly, your data from this contact form will be directly transmitted to the ownership.In a preferred, elevated residential area, this special single-family house is located in the immediate vicinity of the landscape protection zone - a place that combines peace, privacy, and nature in a special way. The property impresses with its idyllic surroundings and the impressive, unobstructable view of the majestic Alps and the sunny south slope of the Jura.The building, harmoniously integrated into the slope, convinces with a well-thought-out, functional room structure and versatile usage possibilities for different living needs. In the basement, there is an inviting, glazed entrance area, a spacious hobby/atelier room with daylight, practical cellar areas, the house technology with washing trough, and a garage with automatic door.The living area on the ground floor appears bright and cozy, supplemented by a stylish Swedish stove that creates a comfortable atmosphere. Large window fronts and direct access from the kitchen and dining area to the garden seating area underline the open room feeling. The spacious kitchen with cooking island offers ample storage space. An additional room and a bathroom with shower complete this floor ideally.On the upper floor, you will find an open gallery with balcony access, another room, and a bathroom with corner bathtub, double sink, toilet, and practical laundry chute.The lovingly designed outdoor area with well-kept lawn, shrubs, and harmonious planting invites you to relax and linger.In front of the house, two more vehicles can be parked.Convince yourself with a non-binding viewing. I look forward to your contact.

Travel time
-
1 / 13
5.5 rooms175m²CHF 1,670,000.–
2545 Selzach

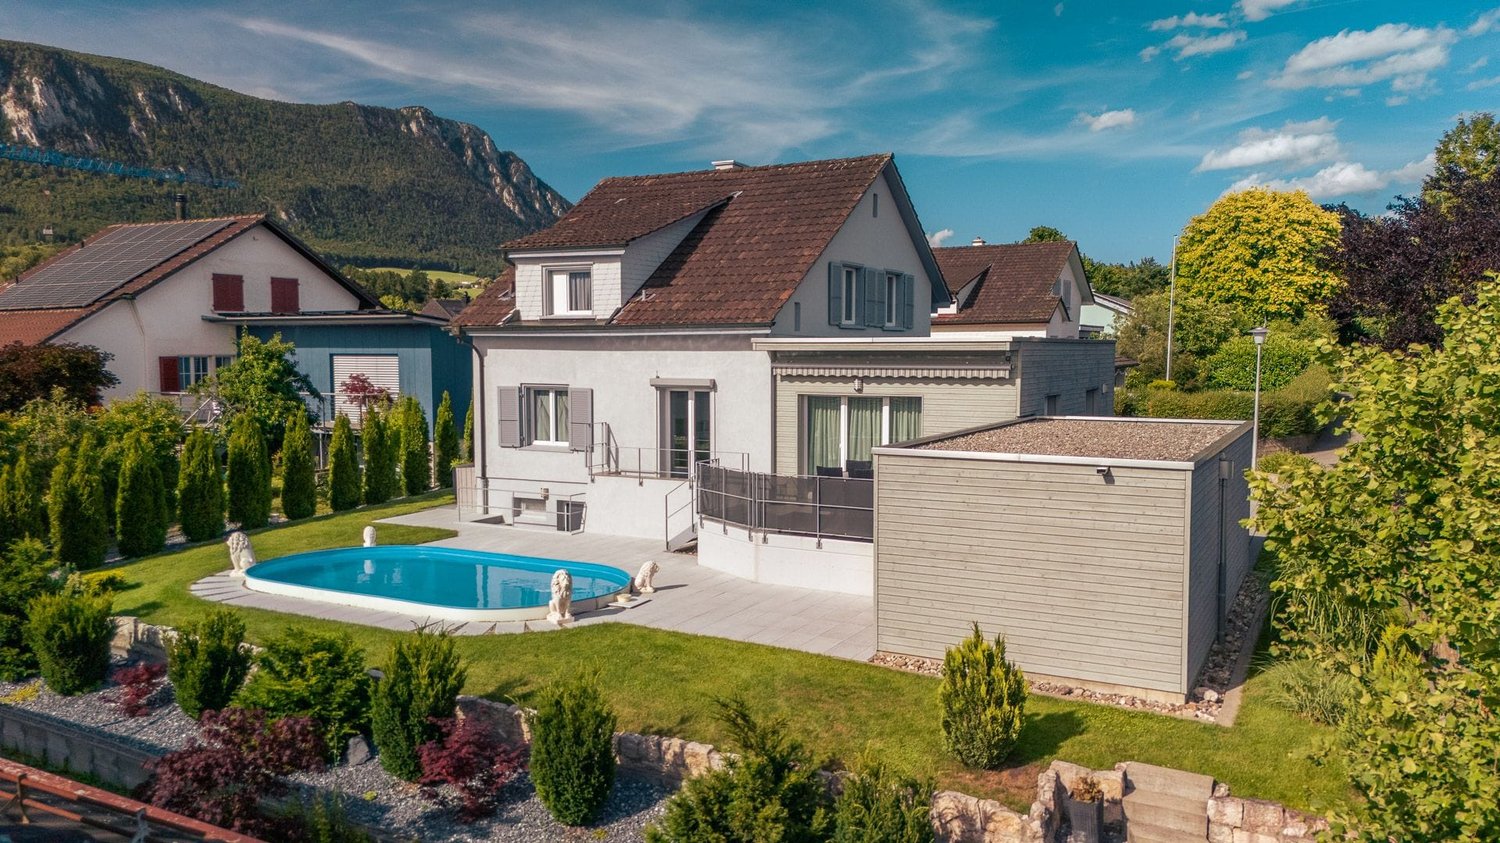
Fehr Real Estate - Modern, well-maintained 5.5-room single-family house

Freestanding, nearly new single-family house in an idyllic location The 2013 property is located in a quiet, slightly elevated south-facing slope in a popular and representative residential area on the outskirts of Selzach. Beautiful walking paths in the neighborhood, along the forest or exploration tours along the Aare or above the Weissenstein invite you to enjoy the quality of life in this fantastic location. Selzach and its surroundings offer very good infrastructure and nearby connections to the transport network. The train station is about 10 minutes' walk from the house. You can reach Solothurn in just 8 minutes and Biel in 20 minutes. Access to the house is convenient through the main entrance on the ground floor. The entrance hall expands into the spacious cloakroom, which can be equipped with cabinets. This is followed by a bright, spacious living/dining room with a Swedish stove, a nice view of the garden, and an open, elegant and spacious kitchen with a cooking island. The high-quality kitchen offers numerous cabinets, a oven, warming drawer and combination steamer at ergonomic height, an induction cooktop and a spacious work surface made of flamed granite. From the living room, you can access the idyllic garden seating area, where you can pamper your guests with cozy barbecue evenings. A beautiful room and a stylish bathroom with an Italian shower/WC and sink complete the room offer on this floor. The entire living floor, except for the bathroom, has elegant, large-format oak parquet. A staircase leads from the dining area to the upper floor, where there are three beautiful rooms, also equipped with parquet. Two rooms benefit from direct access to the roof terrace. The large daylight bathroom has a free-standing, exclusive bathtub, an Italian shower, double sink with cabinet and WC. On the spacious roof terrace with a cozy covered seating area, you can enjoy a beautiful view of the Alps and the evening sun. In the basement, there is a developed multi-purpose room with a Swedish stove. The floor and walls are fully insulated and clad with wood, giving the room a particularly cozy atmosphere. From here, you can also access the spacious cellar, the laundry room, and the technical room with PV and electrical technology, heat pump and hot water storage. The property was built to a low-energy standard and impresses with a highly heat-insulating building envelope and a modern air-water heat pump. It thus meets high demands for contemporary technology, living comfort, and sustainable value retention. Directly adjacent to the house is the large double garage with additional space for bicycles. The easily maintained garden is a quiet idyll for the whole family - with dog and cat - with manageable space for barbecuing, playing and gardening. Additionally, you can enjoy a beautiful view from the roof terrace with sun deck to the Alps. Overall, the property impresses due to its modern, nearly new condition, the extensive range of rooms, the high-quality construction, and the very quiet, idyllic residential location. Your family will quickly feel at home here.
1 / 35
5.5 rooms225m²CHF 1,650,000.–
2545 Selzach

Your new happiness - top modern, sustainable, and family-friendly

Fulfill your sustainable living dream! This 2020-built, detached single-family home in the attractive municipality of Selzach combines modern architecture, high-quality materials, and thoughtful technology at the highest level. With a spacious living area of approximately 225 m² and a total of 5.5 rooms, this property offers a home that leaves no wishes unfulfilled - ideal for families with high demands on comfort, design, and functionality.Already when entering the house, the high standard of construction is noticeable. The ground floor impresses with a spacious living and dining area that flows smoothly into the modern kitchen with a cooking island and high-quality appliances. The steam extractor with direct exhaust to the outside and an adjacent, practical Reduit underline the practicality for everyday life. This floor is complemented by a spacious room with separate access and a wet cell with a shower.On the upper floor, an elegant, openly designed corridor awaits you, which creates an airy connection to the ground floor and gives the house a particularly high-quality spatial effect. The exclusive master bedroom has its own dressing room and a luxurious bathroom with a shower and bathtub. Two more rooms and an additional bathroom offer ample space for children or guests.The basement scores with a large family room, ideal for a home cinema or as a retreat, as well as another hobby room. A laundry and technology room, a spacious storage cellar, and practical details like the laundry chute on all floors make your daily life easier.Technically, the house is also up to date: four air conditioning units provide pleasant temperatures in summer if needed. A water softening system, fiber optic connection, copper lines, and an additional GAG connection offer maximum flexibility. The existing infrastructure for an E-charging station in the garage allows for easy installation of a wall box.The outdoor area presents itself as low-maintenance and inviting at the same time. A large covered seating area with a whirlpool and plenty of space invites you to linger. An underground rainwater cistern with a capacity of 7,000 liters sustainably supplies the toilets and garden irrigation. A modern PV system with a 10 kW power storage unit ensures energy-efficient living and offers additional security through an emergency power function.For a high level of security, a KI-supported video surveillance system, an alarm system, and a security door with fingerprint access are provided. This Nova Casa offer includes: • A uniquely luxurious and detached single-family home in modern design: light, space, and elegance perfectly combined • Living area: 225 m², ideal for stylish living • 5.5 rooms with open living, dining, and kitchen area • Parental bedroom with built-in wardrobe and own high-quality bathroom • 2x bathrooms with shower • High-quality kitchen with stone worktop, high-quality appliances, and island • Adjacent Reduit near the kitchen • Further comfort amenities controllable via mobile phone • Video surveillance (KI support) • Alarm system • Air conditioning • Air-water heat pump • Installation of a stairlift possible • Fly screens on relevant windows • Spacious garden seating area covered • Whirlpool on the covered seating area • Rainwater cistern with 7,000l volume • State-of-the-art home technology with underfloor heating, heat pump, PV system, and power storage • Spacious cellar rooms • Screed • Technology and laundry room with laundry chute • Spacious garage (E-charging station is prepared) • Carport • 2x outdoor parking spaces • Extremely well-maintained and new condition • Near schools • Near shopping facilities • Near public transportation Curious? We cordially invite you to a non-binding viewing!Do you want to sell your property unconditionally and worry-free? We determine the current market value of your property for you and show you your options, discreetly and unconditionally! Do not hesitate to contact us for a first conversation.We look forward to you.

Giovanni Palermo

Giovanni Palermo

1 / 13
Giovanni Palermo

Giovanni Palermo

  • Parking space
  • Garage
5.5 rooms262m²Price on request
2540 Grenchen

Once in a Lifetime Chance

In a dreamlike location with an impressive view, this stylish and spacious home awaits you. The light-flooded rooms, generous window fronts, and the open dining and living area create a pleasant, modern living atmosphere with a wonderful view of the Alps. The modern, fully equipped kitchen blends harmoniously into the open living concept and invites you to cook and enjoy.The house has three comfortable bathrooms, including a luxurious bathroom with a large shower and whirlpool. The garage with direct access to the interior offers space for two cars, and four outdoor parking spaces are also available.The winter garden with electric sunshades, the stylish pergola, and the completely newly designed seating area from 2024 create ideal conditions for enjoying relaxed hours outdoors. A sun sail also provides pleasant shade on sunny days.Other practical features such as a central vacuum cleaner, a modern house control system with an absence button, a rainwater tank, and a separate entrance to the studio in the basement offer additional comfort and flexibility.The property has also been extensively modernized technically: the heating system was completely replaced in 2025, a new water softening system was installed, and the walls and ceilings were newly smoothed. Additionally, the bathroom was completely renovated, so the house is now in a very well-maintained and modern condition. Here, no wishes are left unfulfilled. Take advantage and convince yourself! This PREMIUM HOMES offer includes: • Top location with radiant views • Light-flooded rooms • Open dining and living area • Large windows with a view of the Alps • Modern kitchen • 3 bathrooms • 1 bathroom with a large shower and whirlpool • Garage for 2 cars (direct access to the interior) • Outdoor parking spaces for 4 cars • Separate entrance to the studio in the basement • Rainwater tank • Winter garden with electric sunshades • Sun sail • Central vacuum cleaner • House control system with an absence button • Pergola • Seating area completely new (2024) • Water softening system new (2025) • Bathroom completely renovated • Heating system completely new (2025) • Living area approx. 217 m² • Gross floor area approx. 262 m² • And much more.... Interested? We would be happy to take you on a non-binding tour! Do you want to sell your house or apartment worry-free? We will tell you the current market value of your property, discreetly and non-bindingly! Are you interested in a first non-binding exchange of ideas? Don't hesitate and contact us. We look forward to you.

  • Parking space
  • Garage
1 / 4
5.5 rooms141m²CHF 1,324,950.–
Hofergässli 1, 2544 Bettlach

Detached 5.5-room single-family house in Bettlach - modern & bright

In the attractive Hofergässli in Bettlach, a modern new construction project is being built in a tax-friendly location: a detached 5.5-room single-family house with clear lines, timeless design language, and optimal lighting. The open, bright living/dining area forms the heart - functionally planned and generously designed.Highlights at a glance: • Living area: approx. 141 m² over 3 floors incl. basement • Plot: 369 m² - manageable, easy to use and low-maintenance • Rooms: 5.5, including parental area with walk-in closet • 2 bathrooms • Ancillary rooms: large cellar for plenty of storage space • Outdoor space: sunny terrace, garden; carport/storage space at the house • Construction & design: high-quality, durable materials; puristic, contemporary design • Energy & comfort: air-water heat pump and underfloor heating • Year of construction/volume: planned 2027; approx. 813 m (GV) • Location: quiet, child-friendly and sunny - close to public transport, Grenchen & Solothurn; recreation at the Jura south foot • Individual expansion: kitchen, sanitary and floor coverings can be chosen according to the planning status • Price & availability: CHF 1'324'950; available by arrangement An ideal home for families and couples who appreciate modern living, good sunlight, and a practical, everyday location - in Bettlach with an attractive tax environment.

Travel time
-
Fat Dakaj

Fat Dakaj

1 / 11
Fat Dakaj

Fat Dakaj

  • Balcony / Terrace
  • Garage
7 rooms190m²Price on request
4512 Bellach

Where space becomes a feeling of life

This home combines tranquility, sun, and coziness in a family-friendly environment where you feel welcome from the first moment. Nature is right outside the door and provides relaxation every day, while schools, shopping, and everyday life remain conveniently accessible.Generous window fronts let in plenty of daylight and create a warm, open living atmosphere. On cooler days, the fireplace quickly becomes the heart of the house and provides cozy moments with family and friends. The well-thought-out floor plan accompanies family life uncomplicatedly and offers plenty of space for individual design ideas.The extensive garden expands the living space outdoors and invites you to relaxed summer days, shared evenings, and valuable moments in the green. Additionally, the expandable attic offers further potential for new ideas, personal retreats, or future living needs. So, no wishes are left unfulfilled. Take advantage and convince yourself! This PREMIUM HOMES offer includes: • Quiet, sunny location • Child-friendly environment • Recreational area right on site • Flooded with light rooms • Proximity to schools and kindergarten • Well-thought-out floor plan • Fireplace for atmosphere and coziness • Attic for individual expansion • Net living area approx. 160 m² • Gross living area approx. 190 m² • Large, extensive garden • Spacious basement apartment • Good accessibility (car, public transport) Interested? We'll be happy to take you on a non-binding tour! Do you want to sell your house or apartment worry-free? We'll tell you the current market value of your property, discreetly and non-bindingly! Are you interested in a first non-binding exchange of ideas? Don't hesitate and contact us. We look forward to you.
  • Balcony / Terrace
  • Garage
1 / 6
  • Garage
7.5 rooms190m²CHF 1,299,000.–
4524 Günsberg

GREEN OASIS WITH PANORAMIC VIEW - FRESHLY RENOVATED

In a quiet, family-friendly location in Günsberg, this freshly renovated 7.5-room single-family house with 190 m² of living space awaits people who appreciate space and quality. The high-quality interior design, the well-thought-out floor plan, and the modern kitchen with plenty of storage space create a harmonious living atmosphere. Each floor has a kitchen available - ideal for multi-generational living or two residential units. The large garden with seating areas and a garden house invites you to linger. This BETTERHOMES offer is characterized by the following advantages:- large garden with various seating areas and garden house- freshly renovated- modern interior design- high-quality kitchen with plenty of storage space- heated winter garden- well-thought-out floor plan ensures optimal use of space- one kitchen per floor available- potential for two residential units- very quiet and family-friendly- spacious basement provides plenty of storage space and various usage possibilities- and, and, and ...Interested? Contact us for a non-binding viewing!Not found anything suitable? Over 2,000 more offers at: www.betterhomes.ch - the real estate fair mediatorWant to market your own property?Take advantage of our know-how: https://www.betterhomes.ch/de/profitierenDo you want to have a property valued?Find out its value now through our free valuation, immediately and non-binding!https://www.betterhomes.ch/de/knowledge/estimationMore detailsLocation: very quiet and family-friendlyCondition: freshly renovated - electrical installations, heating, bathrooms, floors etc.Bathrooms / wet cells: 3 (1x bathtub / shower / toilet / sink, 1x shower cubicle / sink / toilet, 1x shower)Heating system: heat pumpPublic transport: bus stop, 350 mSchools: primary school and kindergarten, 300 mShops: Volg, 550 m


  • Garage

Suggested properties for you based on search results

Other interesting objects