10 results - Single house buy: Grenchen

1 / 14
8 rooms, 280m², CHF 1,650,000.–
Hofweg 27, 2540 Grenchen

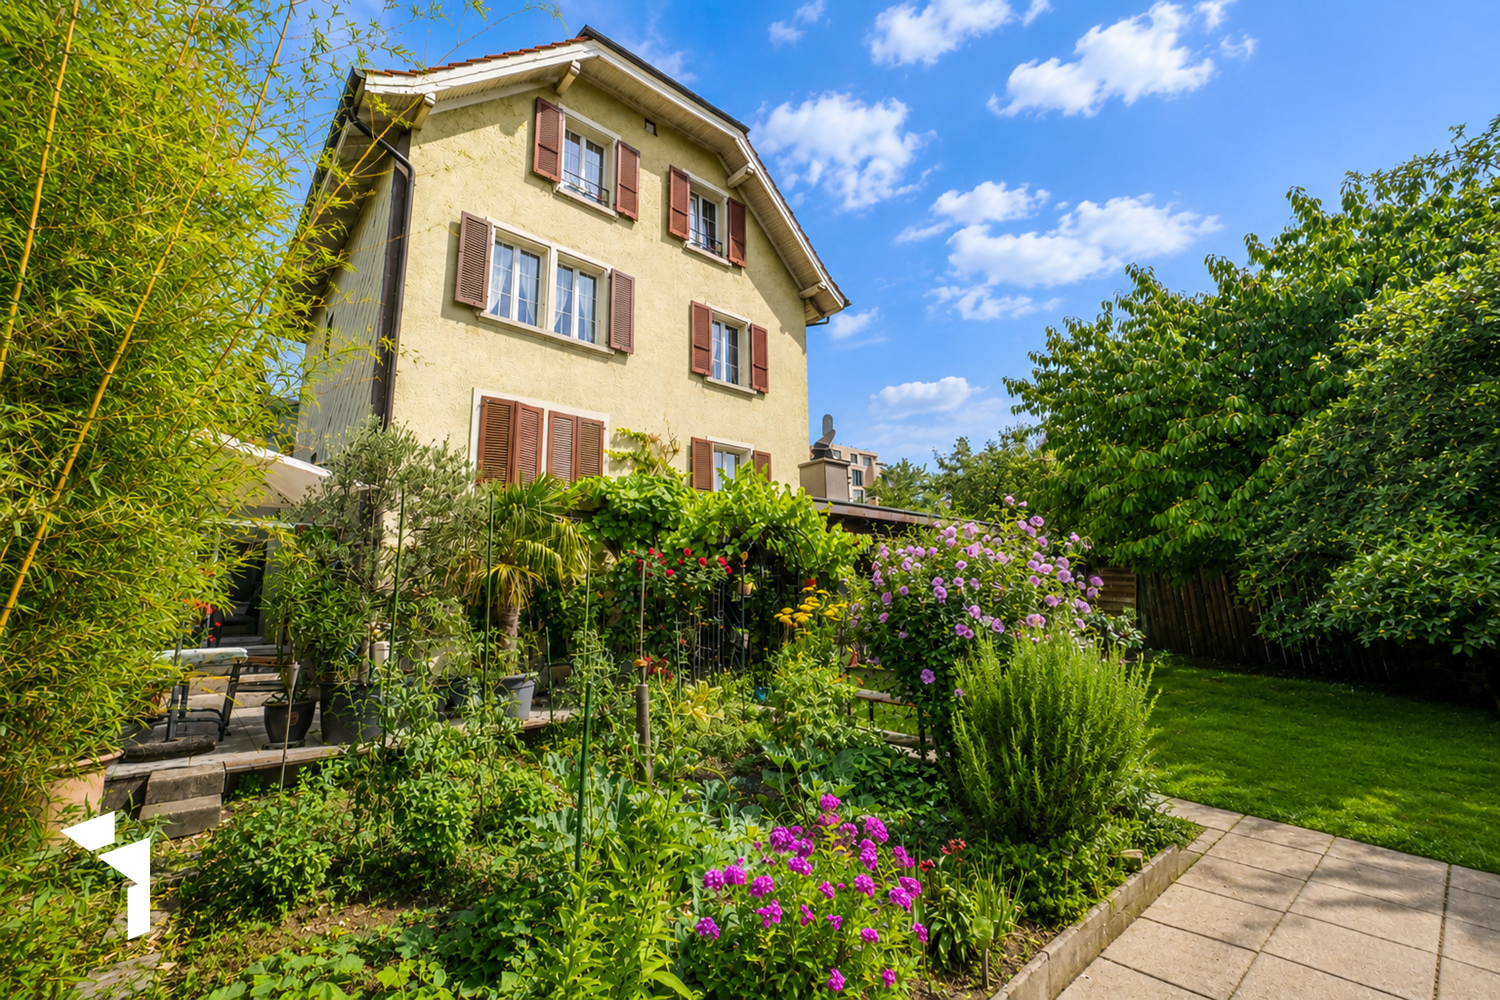
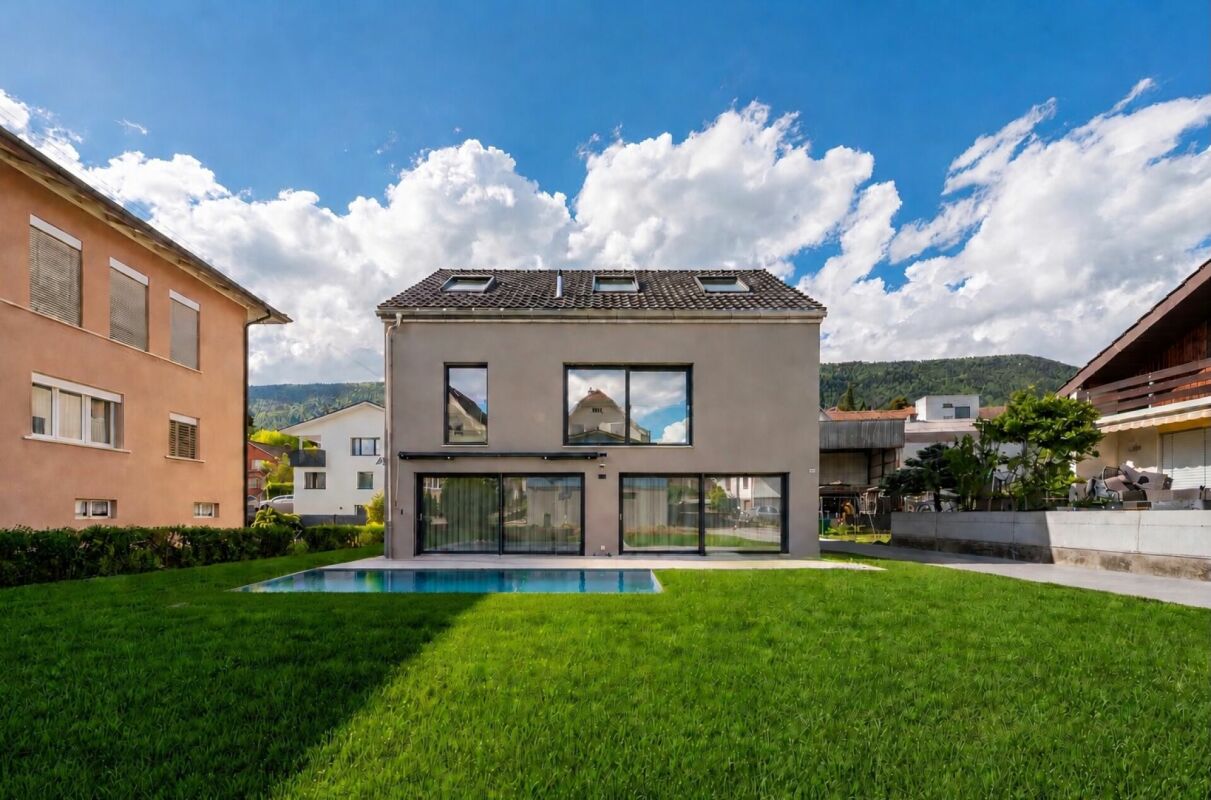
Wonderful single-family house with pool and double garage

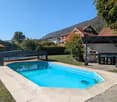
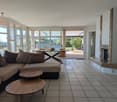
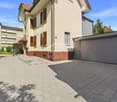
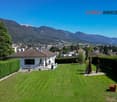
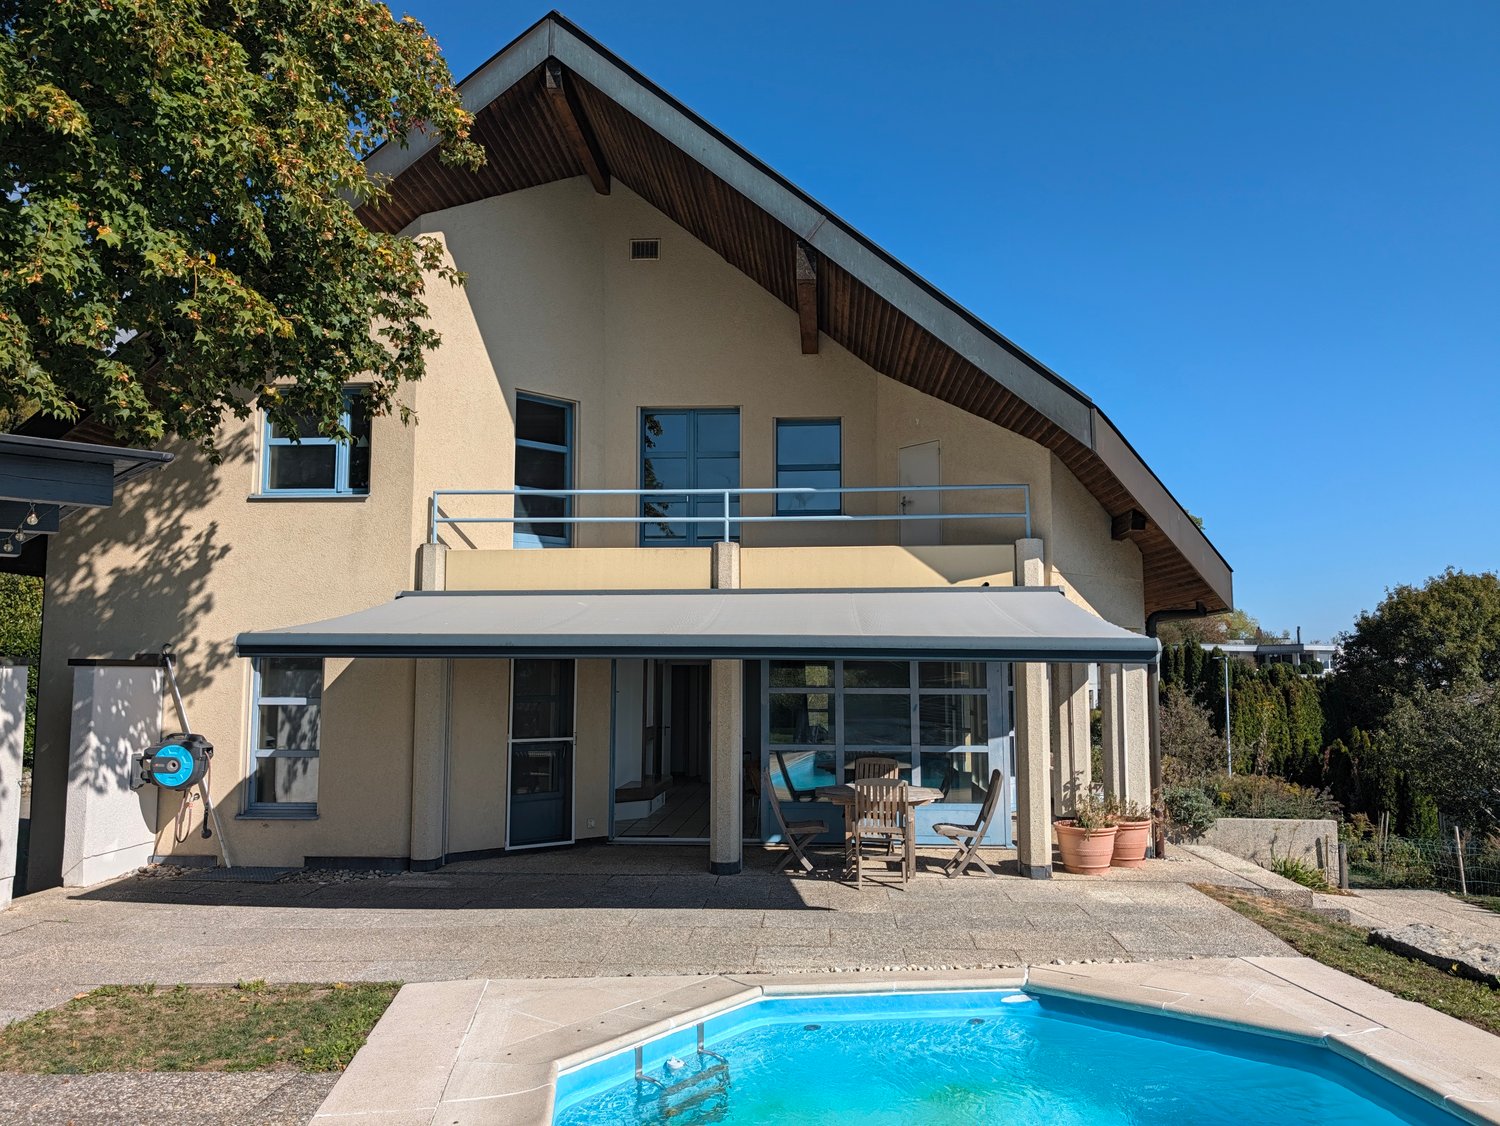
In a preferred, elevated residential area in Grenchen, a spacious single-family house awaits you, combining privacy, living comfort, and versatile usage possibilities.With an extensive plot of 1,326 m², a covered swimming pool, and a newly renovated separate apartment, this property offers plenty of space for individual life plans.PROPERTY DESCRIPTIONThe 1984-built, detached single-family house impresses with around 240 m² of living space, distributed over eight rooms and four bathrooms. Spacious living areas, a versatile range of rooms, and the fireplace create a pleasant living atmosphere. The sunny orientation and the view of the Alpine chain and the Jura give the home a special quality.The outdoor area invites you to enjoy the warm months in a private setting. The covered swimming pool, the terrace, and the extensive green spaces create attractive opportunities for relaxation, social hours, and family life.A special added value is the approximately 40 m² large studio in the basement, which was newly renovated in 2025. With 1.5 rooms and its own bathroom, it is ideal for cross-generational living or as a separate retreat.SPECIAL HIGHLIGHTS • 240 m² of living space with seven rooms and three bathrooms • Separate, 2025/26 renovated studio with approximately 40 m² • Sunny plot with 1,326 m² and usage reserve • Covered swimming pool • Alpine and Jura view • Double garage Discover the versatile possibilities of this property during a personal viewing. We look forward to presenting the house to you.

Travel time
-
Giovanni Palermo

Giovanni Palermo

1 / 13
Giovanni Palermo

Giovanni Palermo

  • Parking space
  • Balcony / Terrace
  • Garage
7.5 rooms, 173m², CHF 1,085,000.–
2540 Grenchen

Living as you've always dreamed

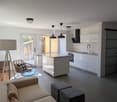
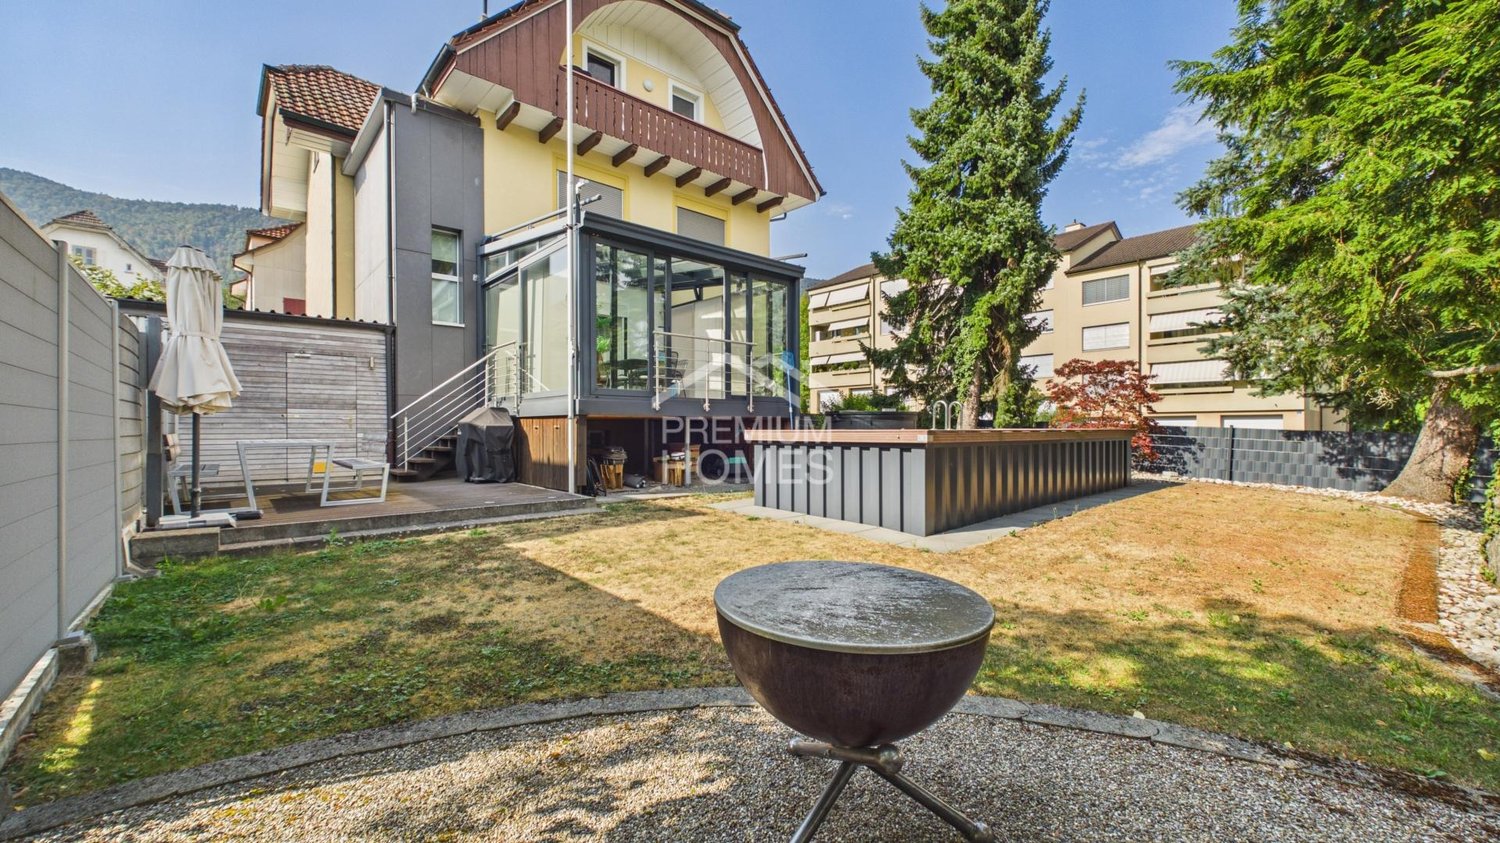
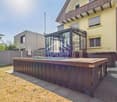
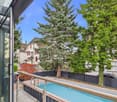
This exceptional one- or two-family house combines modern living, highest comfort, and absolute privacy in a sought-after top location. The light-flooded living rooms create a unique living feeling and harmonize perfectly with the high-quality, modern kitchen and the custom-made built-in cabinets. Two stylish bathrooms and an additional guest toilet offer the highest living comfort.A special highlight is the separate 2-room attic apartment, which, thanks to its own entrance, offers a high level of privacy. It is ideal for renting, as a home office, or for multi-generational living. The heated hobby room offers additional uses.The lovingly designed outdoor area invites you to relax with a winter garden, electric sunshades, seating area, grill or fireplace, swimming pool, and whirlpool. Thanks to air conditioning, insect screens, a photovoltaic system, and a double garage with an e-mobility connection and an additional outdoor parking space, no wishes are left unfulfilled. The comprehensive renovation in 2016 and the last renovation in 2025 guarantee a like-new condition. With approximately 173 m² of living space, you can expect a home that combines design, functionality, and quality of life at the highest level. So, no wishes are left unfulfilled here. Take advantage and convince yourself! This PREMIUM HOMES offer includes: • Top location with radiant privacy • Light-flooded rooms • Modern kitchen • Two bathrooms • Guest toilet • Garage for 2 cars with e-mobility connection • One outdoor parking space • Separate entrance to the 2-room attic apartment for personal use or rental • Custom-made built-in cabinets • Heated hobby room • Air conditioning • Insect screens on the entire house • Winter garden with electric sunshades • Grill or fireplace • Seating area • Swimming pool • Whirlpool • Photovoltaic system • Complete renovation in 2016 • Last renovation in 2025 • Living area approx. 173 m² • And much more... Interested? We would be happy to take you through a non-binding viewing! Do you want to sell your house or apartment worry-free? We will tell you the current market value of your property, discreetly and non-bindingly! Are you interested in a first non-binding exchange of ideas? Don't hesitate and contact us. We look forward to you.

  • Parking space
  • Balcony / Terrace
  • Garage
1 / 13
  • Balcony / Terrace
6.5 rooms, 260m², CHF 2,265,000.–
2540 Grenchen

A private oasis with plenty of surroundings and a magnificent view

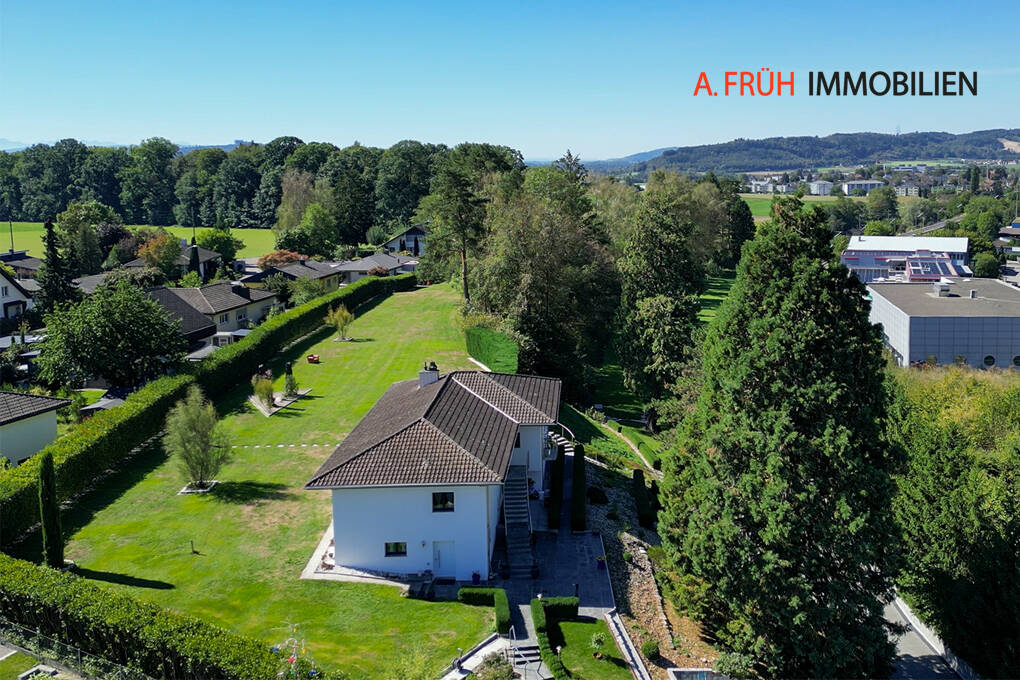
In the upscale residential area of Munters in the south of Grenchen, this classically timeless single-family house from 1962 is located. The property impresses with spacious living space, plenty of privacy, and an exceptional plot of land. The harmoniously embedded house in the slope presents itself as a single-story villa on the garden side. On approximately 260 m² of living space, the property offers spacious rooms, a clear room layout, and a comfortable living ambiance. The property has 6.5 rooms, two bathrooms, and three garages. A special highlight is the extensive, park-like plot of land. The spacious garden with old trees, shrubs, sculptures, and a small woodland area offers numerous retreats and a high level of privacy. Thanks to the sunny south orientation, the house and garden benefit from plenty of daylight and excellent sunlight. The property was originally built in 1962 and completely renovated in 2026. During this time, the property was extensively modernized and brought up to a high-quality, contemporary standard without losing its classically timeless character. Discover the key features: -8,373 m² total land area -Approximately 2,700 m² of building land -Approximately 260 m² of living space -Year of construction 1962 -Completely renovated in 2026 -6.5 rooms -2 bathrooms -3 garages -High-quality, classically timeless architecture -Harmoniously embedded house in the slope -Single-story villa effect on the garden side -Sunny south orientation -Spacious living and dining area -Separate kitchen -Spacious bedroom with direct access to the bathroom -Covered outdoor seating area -Large window areas with plenty of daylight and direct garden access -Noble wood strip parquet -Spacious driveway with natural stone forecourt -Completely fenced plot of land -Park-like garden with old tree stock -Own small woodland area -Numerous private retreats -High level of privacy -Additional development potential through approximately 2,700 m² of building land -Magnificent connection to the nature of the nearby Jura south foot The property offers a rare combination of high-quality living, classic architecture, exceptional privacy, and a spacious plot of land with additional building land. A special opportunity for all those who want to combine spacious living in the green with long-term development potential. Have we piqued your interest? We would be happy to provide you with the detailed documentation and are available for a personal viewing at any time.

  • Balcony / Terrace
Leonardo Mongelli

Leonardo Mongelli

1 / 5
Leonardo Mongelli

Leonardo Mongelli

  • Parking space
  • Balcony / Terrace
6 rooms, 168m², CHF 968,000.–
Auf Anfrage, 1, 2540 Grenchen

Space for Visions - Living with a large garden

This single-family house offers an exciting opportunity for all those who want to design their future home from scratch according to their own ideas. With a net living area of approximately 140 m² and a generous plot of around 998 m², the property offers plenty of space for individual living ideas.The house is in need of core renovation and thus offers the possibility to redesign the room layout, expansion, and living comfort and adapt it to personal needs. The generous plot is particularly attractive as a basis for a home with plenty of privacy and free space.The large garden provides ample space for relaxation, play, and cozy hours outdoors. An interesting opportunity for buyers who recognize the potential of an existing property and want to create their own personal home with a comprehensive renovation. Here, no wishes are left unfulfilled. Take advantage and convince yourself! This PREMIUM HOMES offer includes: • Quiet living location with plenty of privacy • Spacious interior rooms with individual design potential • Varied possibilities for redesigning the floor plan • Expansion according to your own ideas • In need of core renovation - ideal basis for individual realization • Generous garden with plenty of free space • Plot area 998 m² • Net living area 140 m² • Gross living area 168 m² Interested? We would be happy to take you through a non-binding viewing! Do you want to sell your house or apartment worry-free? We will tell you the current market value of your property, discreetly and non-bindingly! Are you interested in a first non-binding exchange of ideas? Don't hesitate and contact us. We look forward to you.

  • Parking space
  • Balcony / Terrace
1 / 13
7.5 rooms, 193m², CHF 1,150,000.–
2540 Grenchen

Fehr Real Estate - Spacious Two-Generation House

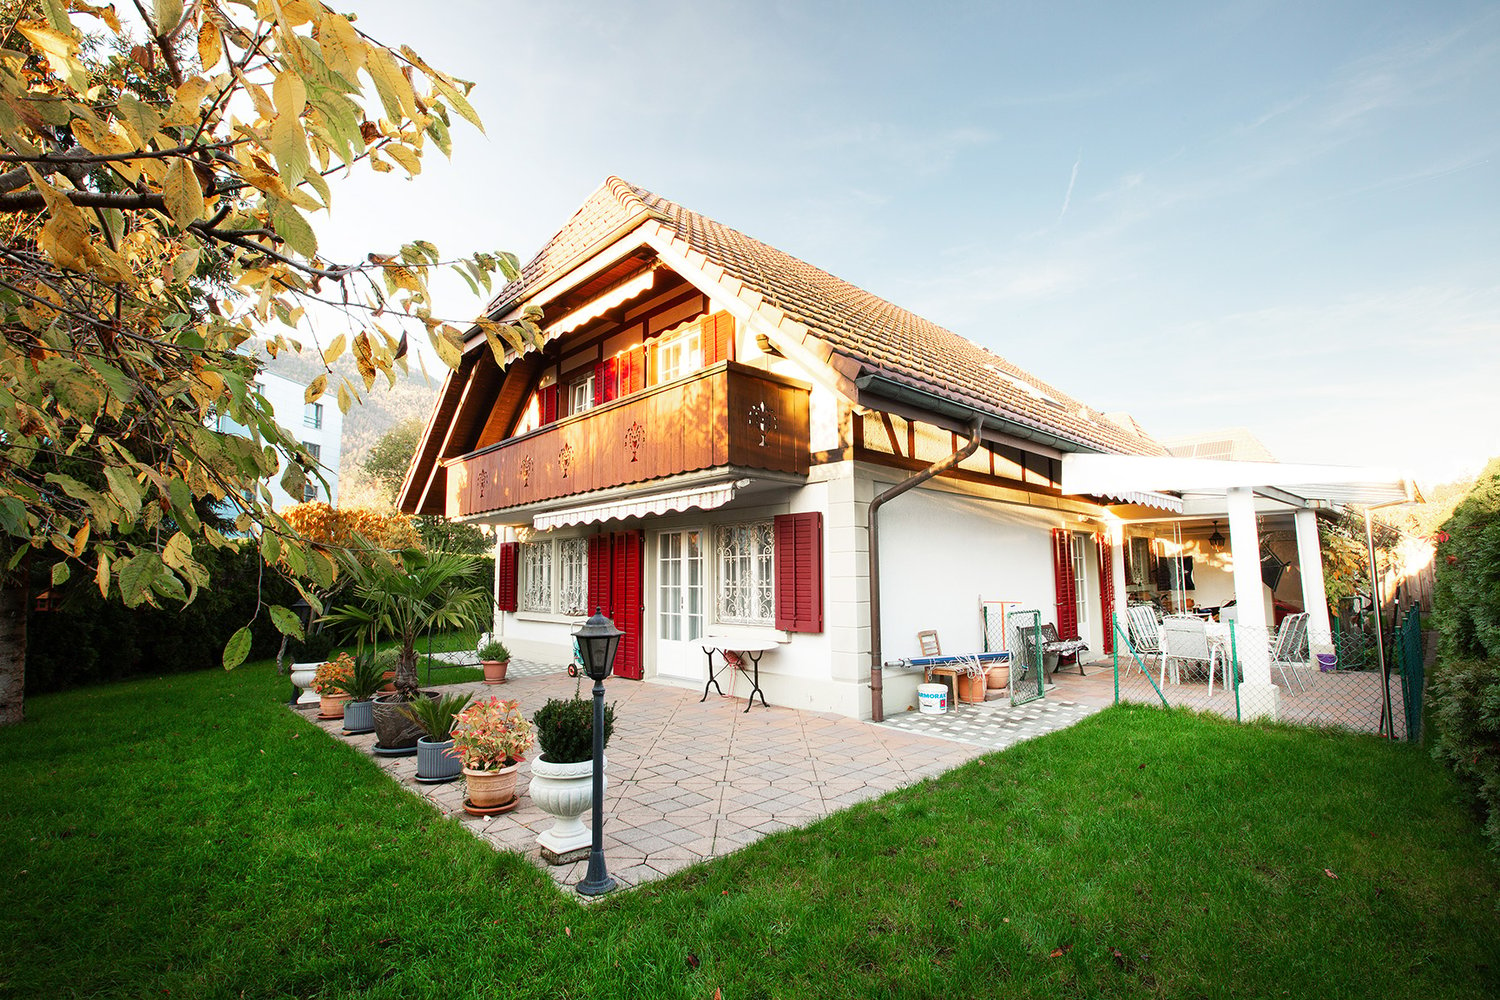
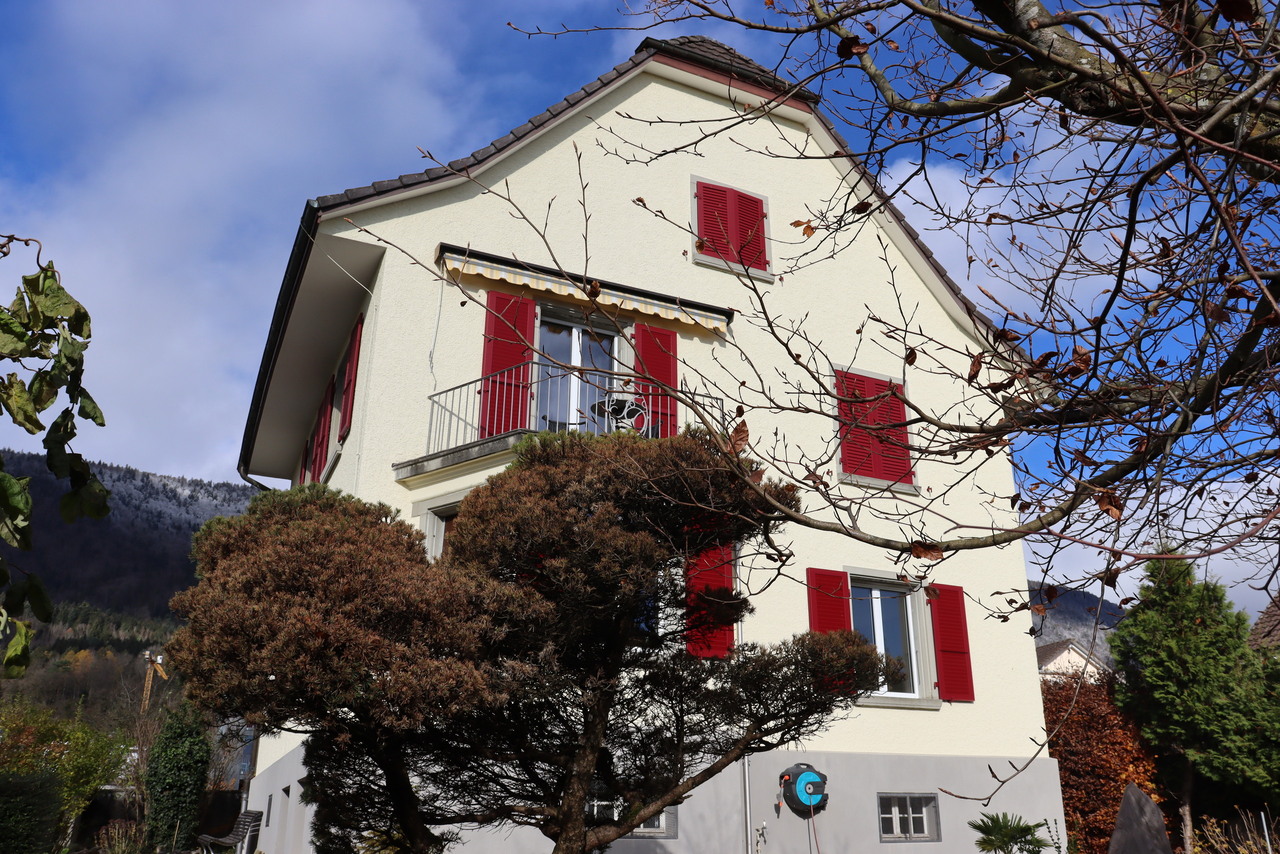
The two-generation house, built in 1914 in solid construction, is located in a sought-after residential area. The family-friendly location benefits from the well-developed infrastructure in Grenchen, the proximity to important transport links, and the surrounding facilities such as schools, kindergarten, and elderly and health care facilities (including the Sonnenpark vis-à-vis). The well-maintained and constantly well-kept property was extensively renovated from 1983 to the present and includes two independent apartments on the ground and upper floors. On the ground floor, you will find a bright 2-room apartment with a spacious living/kitchen area. The cozy Swedish stove creates a cozy living atmosphere and gives the room a special charm. A bathroom with shower and toilet completes the attractive living offer. On the upper floor, you will find a charming 4-room duplex apartment with a lot of living comfort. On the 1st upper floor, there is a spacious living/kitchen area, a guest toilet, and a cozy living room with a dining area. A fireplace with glass insert creates a particularly cozy ambiance here. One floor higher, in the attic, there are two bedrooms and a spacious anteroom that can be used in a variety of ways, for example, as a home office, living, or retreat area. The room offer is complemented by a practical Reduit and a spacious bathroom with a bathtub, shower, double sink, and shower toilet. From the hallway, a staircase leads to the attic, which offers additional storage space. In the basement, there is a versatile hobby/workroom with daylight, a cellar, the heating room, and the laundry room. In the heating room, the new air-water heat pump and the heat pump boiler are located. From the laundry room, you can directly access the garden and the adjacent covered seating area. Here, a cozy seating area with a chimney invites you to social hours and relaxed moments outdoors. The nicely designed garden with green space and old tree population offers a lot of space for gardening, playing, and lingering. A greenhouse also creates ideal conditions for plant lovers and is perfect for the protected overwintering of your favorite plants. For vehicles, there are sufficient parking spaces available on the spacious house forecourt. The historic property from 1914 presents itself in an extremely well-maintained condition and has been comprehensively renovated and renovated in recent years. A detailed overview of the executed renovation and renovation work can be found on page 13 of the sales documentation. The attractive location, the very good condition, and the versatile usage possibilities, for example, as a two-generation house or for working/living, make this special property a home with a lot of living quality and space for individual life concepts.
1 / 14
5.5 rooms, 202m², CHF 1,599,000.–
2540 Grenchen

Exclusive single-family house with pool, smart home and luxurious amenities

Exclusive single-family house with pool, smart home and luxurious amenities. Welcome to your new home: This exceptional single-family house combines modern design, high-quality construction and exclusive living comfort at the highest level. The house, built in 2025, presents itself as new and convinces with a stylish architecture and a well-thought-out room layout on over 200 m2 of living space. The bright and spacious rooms create a pleasant living atmosphere and offer plenty of space for families, guests and individual living. The heart of the house is the modern, open and luxurious kitchen with high-quality equipment and noble materials. Perfect for joint cooking and stylish evenings. Thanks to state-of-the-art smart home technology, you enjoy the highest comfort and maximum energy efficiency. High-quality materials and a first-class construction underline the exclusive character of this property. The outdoor area leaves nothing to be desired: An elegant swimming pool invites you to relax, while the double carport offers enough space for your vehicles. The quiet location without through traffic guarantees privacy and a relaxed living feeling. Highlights at a glance: • Year of construction 2025 - as new • Over 200 m2 of living space • High-quality construction and exclusive materials • Modern open kitchen • Bright, spacious rooms • High-quality and large floor tiles 1.20m x 1.20m • Comfort ventilation throughout the house • Smart home system • Cameras • Heated swimming pool • Double carport • Quiet location without through traffic • And much more... A home for people with the highest demands on quality, design and lifestyle.Interested? Contact us for a viewing.

1 / 18
7.5 rooms, 163m², CHF 1,200,005.–
Elisabeth Frei Strasse 4, 2540 Grenchen

Charming 7.5-room single-family house in a quiet, central location

Discover this spacious single-family house at Elisabeth Frei Strasse 4 in Grenchen. The 1987-built and consistently well-maintained house offers plenty of space for the whole family on three floors and 163 m² of living space.The house impresses with the following features: • Spacious living area: 7.5 rooms offer versatile usage possibilities for families • Modern equipment: Three bathrooms ensure comfort • Outdoor area: Balcony and large garden with covered seating areas invite you to relax • Practical extras: Large garage and parking spaces Location and surroundings: The house is located in a quiet and sunny residential area. The Rebhalde bus stop is directly accessible in front of the house, while the Kastels school is only a 10-minute walk away. For daily needs, you can find a supermarket within a 7-minute walk, and the DROPA Drogerie Arnold can be reached in 12 minutes.This single-family house is perfect for families looking for peace and comfort in a well-connected location.Room programBasement • Entrance hall 11.1 m², staircase to the ground floor, outdoor staircase • Technical room 8.5 m² • Cellar 8.7 m² • Protection room 8.0 m² • Laundry room 17.2 m², washing machine, dryer, sink • Room 16.5 m² • Shower, toilet, sink 2.6 m² Ground floor • Entrance, entrance hall 9.0 m², staircase to the basement • Shower, toilet, sink 4.2 m² • Office 8.5 m² • Living room 35.6 m², staircase to the upper floor, covered seating area • Kitchen/dining room 16.8 m², covered seating area • Large garage 23.5 m² • Parking space Upper floor • Preliminary area 4.8 m², ladder to the attic • Bathtub, 2 sinks, toilet 10.3 m² • 2 rooms 8.3 and 15.8 m² • 2 rooms each 16.8 m² with access to the balcony All movable property (excluding vehicles) can be taken over and is included in the price.I would be happy to provide you with further information about this interesting property.

Travel time
-
1 / 21
5.5 rooms, 148m², CHF 995,000.–
Eschenrain 63, 2540 Grenchen

Modern 5.5-room corner row house with heat pump & solar system

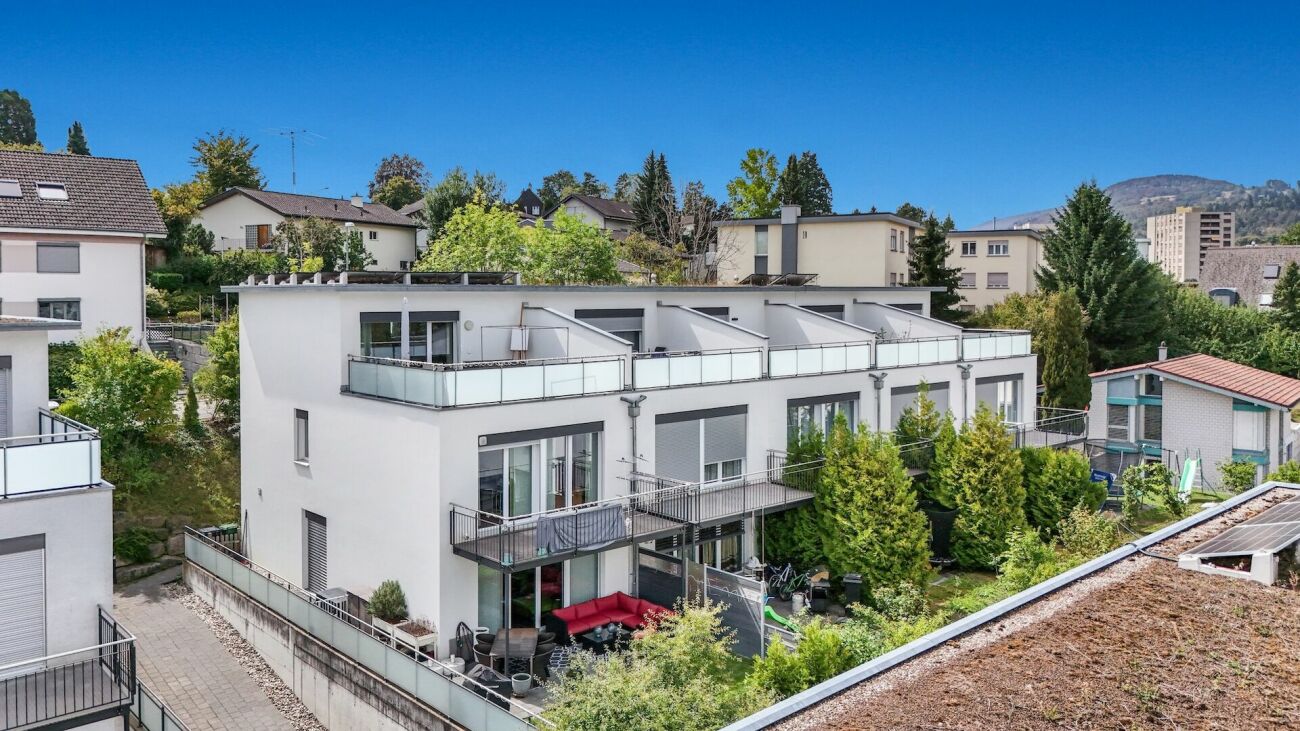
Living with a future: Modern 5.5-room corner row house with heat pump & solar system Arrive and breatheAt the quiet end of a development completed in 2020, a row house awaits, offering more than most: the corner position, three spacious floors, a private garden - and a house technology that keeps your energy costs permanently low.Sustainable heating, affordable livingThe first highlight of the house is in the basement: a geothermal heat pump supplies the house with warmth via a comfortable underfloor heating system - quiet, independent of oil and gas, with constantly low operating costs. It is supplemented by the photovoltaic system on the roof, which produces part of the electricity itself. Together with the triple glazing and the good building envelope, this results in a home that convinces ecologically and economically - today and in twenty years.Ground floor: the place where everyone meetsAn open living and dining area of almost 38 m² with beech parquet, plus a kitchen that leaves no wishes unfulfilled: granite countertop, V-ZUG steamer, Combair oven and dishwasher, Bora induction cooktop with integrated extractor, Miele refrigerator. The kitchen island counter quickly becomes the favorite spot. Through the sliding door, you access the covered terrace with 19.7 m² and the private lawn - barbecue evenings without an umbrella included. A guest toilet completes this beautiful floor.Upper floor: retreat for the whole familyThree rooms, all with parquet and triple glazing: the parents' room with 17 m², two further rooms with 13.7 and 12.3 m², ideal as children's, guest or home offices. The bathroom offers a double sink, bathtub, and separate shower. The balcony, which spans the entire house width (21.5 m²), connects the rooms to the outside. If desired, a permit for an additional private balcony would already be available.Attic: space for sleep, hobby, and ideasRight at the top, an open room of 25 m² with its own shower/toilet awaits - a second parents' bedroom, fitness or hobby room, teenager's realm, just as you like. In front of it lies the 27 m² large roof terrace with an unobstructed view over Grenchen to the Jura range. The most beautiful spot for the evening.Basement and parkingA cellar with almost 35 m² provides storage space for bicycles, skis, and supplies, plus a separate laundry and technical room of 17.9 m². For vehicles, a huge double garage (vehicles one behind the other) and a covered carport in front are available in short walking distance. This entire area can be acquired for CHF 75,000.00. Did this wonderful and almost new house also convince you as much as it did us? Then don't hesitate and arrange your viewing appointment. We look forward to seeing you.Your team from DreihochDrei Immobilien AG

Travel time
-

Suggested properties for you based on search results

Other interesting objects