4 results - Single house buy: Langendorf

Janja Katic

Janja Katic

1 / 13
Janja Katic

Janja Katic

  • Parking space
  • Balcony / Terrace
5.5 rooms, 210m², CHF 895,000.–
4513 Langendorf

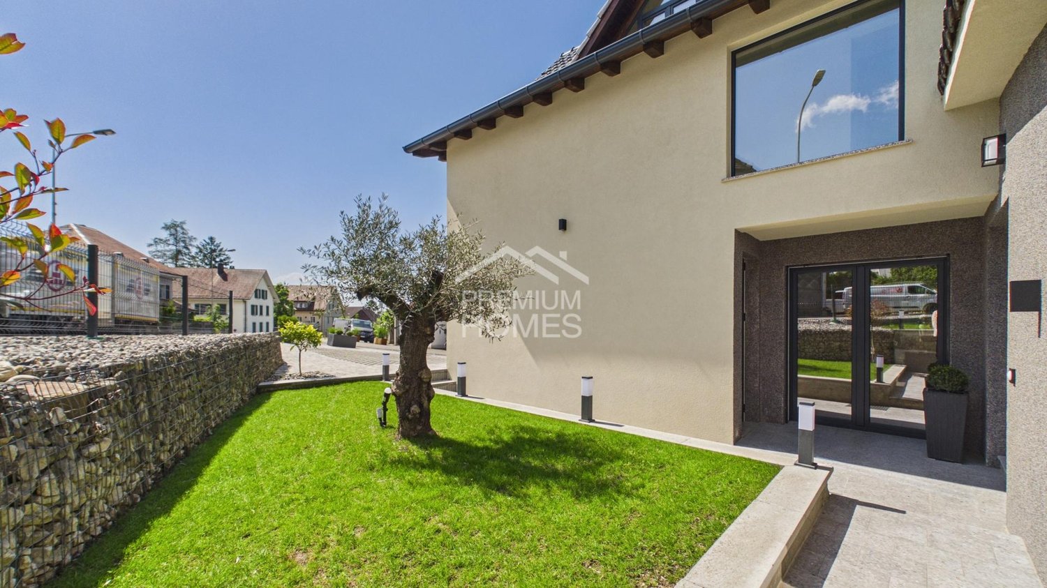
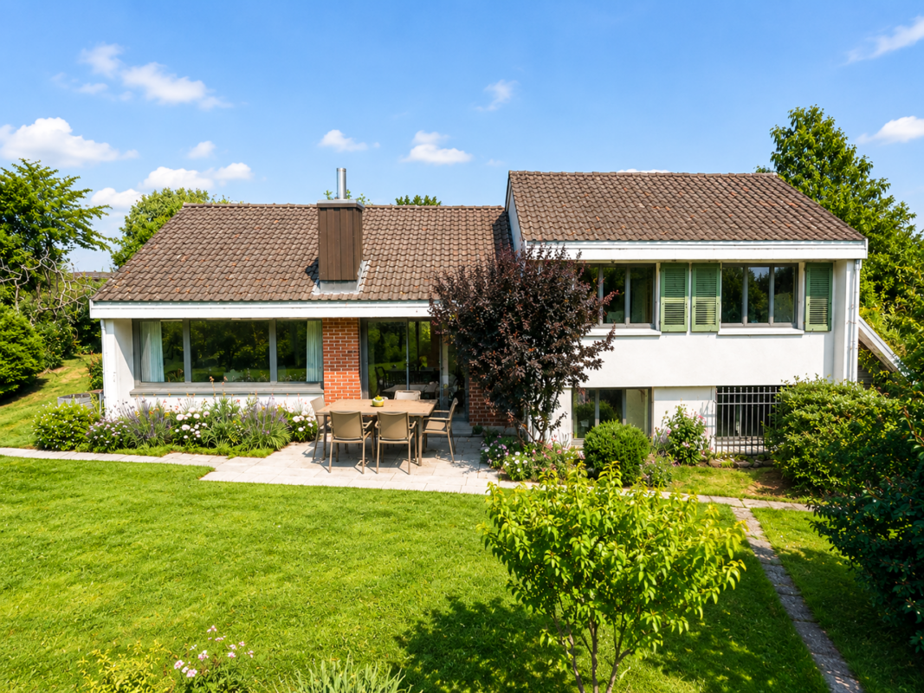
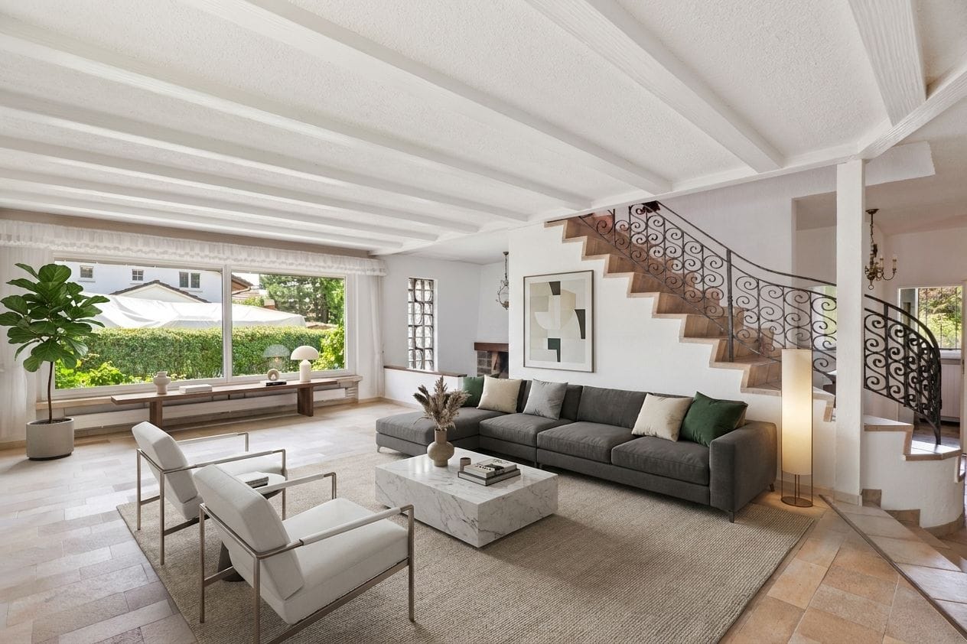
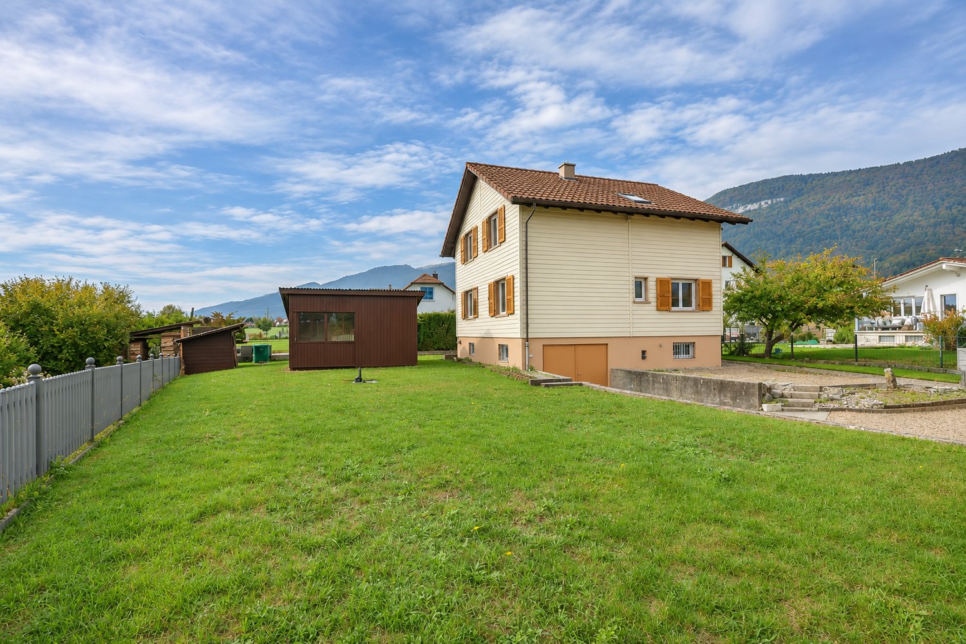
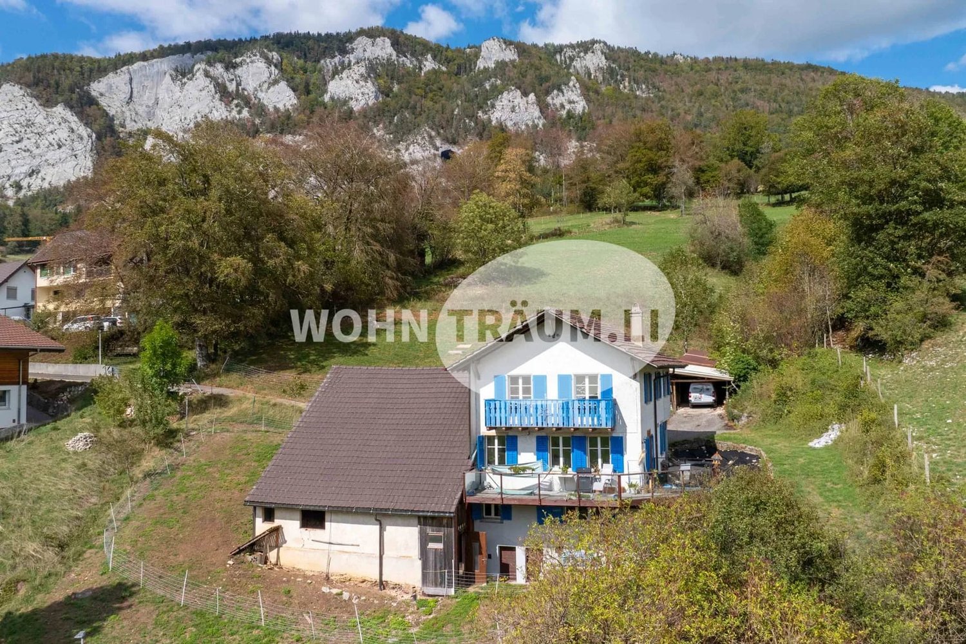
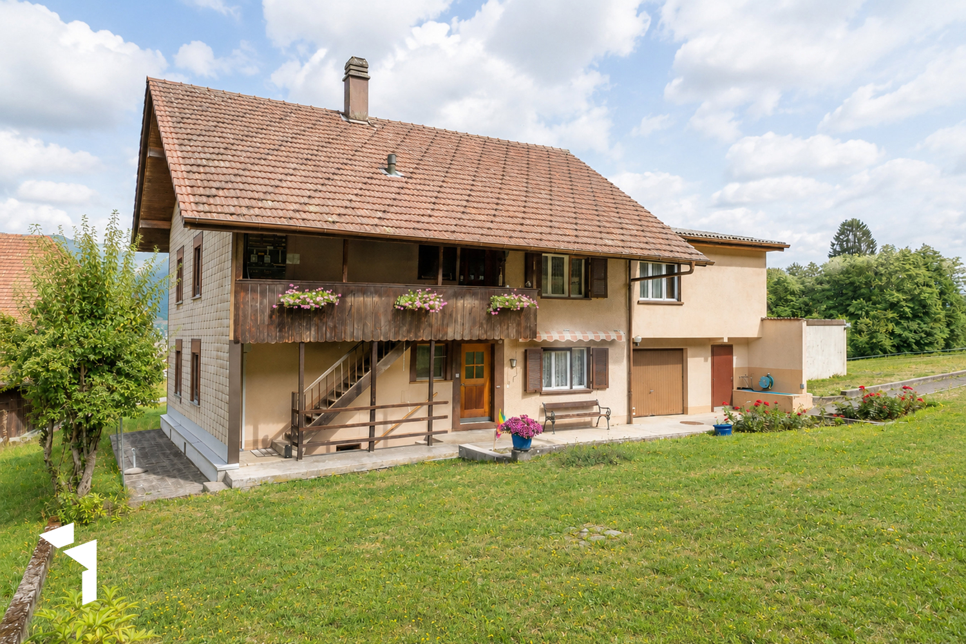
Living where the water flows - core renovated and ready for you

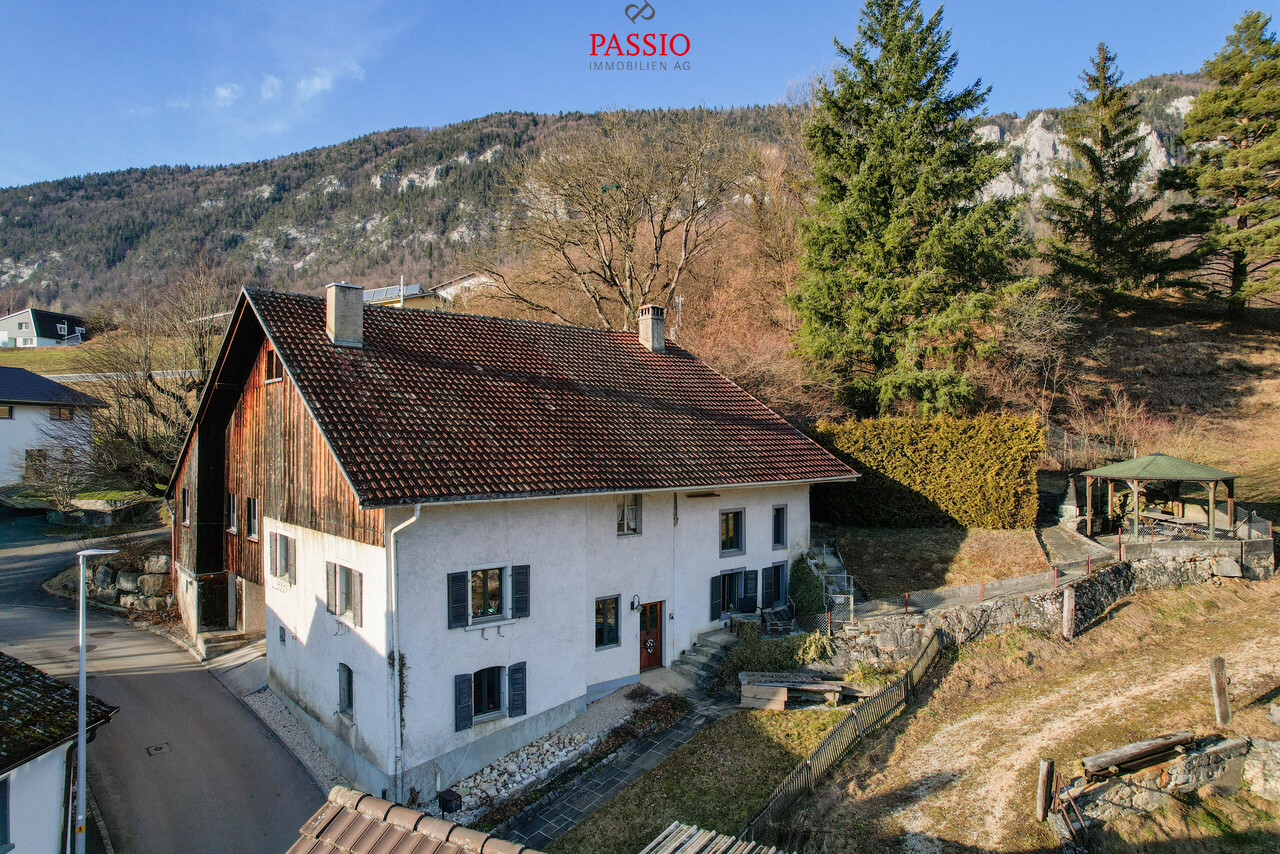
This detached single-family house has been completely renovated from the ground up and presents itself in an absolutely impeccable condition. The spacious room concept offers space for the whole family and creates an atmosphere to feel good. A stylish wardrobe with integrated mirror welcomes you when entering the house and provides a inviting first impression.The heart of the outdoor area is the idyllic location directly on a stream. The gentle gurgling of the water accompanies your everyday life and creates a natural calm that is rarely found in this form. Whether in the morning with coffee or in the evening at the grill with a dining table, the outdoor area invites you to unforgettable moments.The house is immediately ready for occupancy. No renovation backlog, no stress. Simply move in and arrive. So, no wishes are left open here. Take advantage and convince yourself! This PREMIUM HOMES offer includes: • Quiet location • Natural surroundings • Stream view • Bright living rooms • Spacious floor plan • 3 bathrooms • Practical hobby room • Partially furnished • Core renovated • Detached • Balcony • Grill area with dining table • Basement • Net living area 183 m² • Gross living area 210 m² • 2 to 3 outdoor parking spaces Interested? We would be happy to take you through a non-binding viewing! Do you want to sell your house or apartment worry-free? We will tell you the current market value of your property, discreetly and non-bindingly! Are you interested in a first non-binding exchange of ideas? Don't hesitate and contact us. We look forward to you.

  • Parking space
  • Balcony / Terrace
1 / 14
7 rooms, 149m², CHF 1,390,000.–
Bährenackerweg 24, 4513 Langendorf

Dream Home with a View Langendorf | SO

Dream home with a view: This detached 7-room single-family house offers approximately 149 m² of living space on several levels and versatile usage possibilities. The bright living area with direct garden access, a separate TV room, the dining area, and the modern kitchen with a reduction form the heart of the house. Several bedrooms and workrooms, a dressing room, an office, a studio, and two bathrooms complement the generous space offer.The residential building is fully basement and has, in addition to the heating and tank room, a drying room and several cellar and storage rooms. A separate single garage and a small outbuilding offer additional space.The two plots of land comprise a total of 893 m². The lovingly designed garden with lawn areas, grown tree and shrub stock, colorful planting, and a sunny seating area creates a protected retreat with a lot of privacy. The separate south parcel with 172 m² offers - subject to the applicable building regulations and permits - the possibility of creating additional garages or carports.Important investments and renovations1988 • Installation of the oil heating system; 5,500-liter steel tank available 2017 • Comprehensive renovation of the residential building, excluding the bathroom on the upper floor • Adjustments to the room layout according to the revision plans • Renovation of the kitchen with BORA cooktop, oven, microwave/steamer, and warming drawer • Renovation of numerous floor, wall, and ceiling surfaces • Redesign of the shower/WC and partial refreshment of the bathroom on the upper floor • Installation of a chimney insert • Thermal improvement of the western annex, the roof, and the entrance areaInstallation of a heat pump boiler Heat is distributed mainly through radiators. In the entrance area and in the shower/WC, there is also underfloor heating. Wood-metal windows with insulating glazing and electric shutters in the western annex complement the technical equipment.The elevated and extremely quiet living location at the foot of the Jura mountains combines natural living with proximity to Solothurn. The attractive view towards the Bernese and Freiburg Alps gives this special dream home its unmistakable character. Sales processThe target sales price is CHF 1,390,000.-.Purchase offers are accepted from this amount. After a personal viewing, interested buyers can submit their written offer. All offers will be carefully reviewed and evaluated together with the ownership. The final sales decision is the responsibility of the ownership.

Travel time
-
1 / 13
5 rooms, 151m², CHF 1,330,000.–
berletzmattweg 12, 4513 langendorf

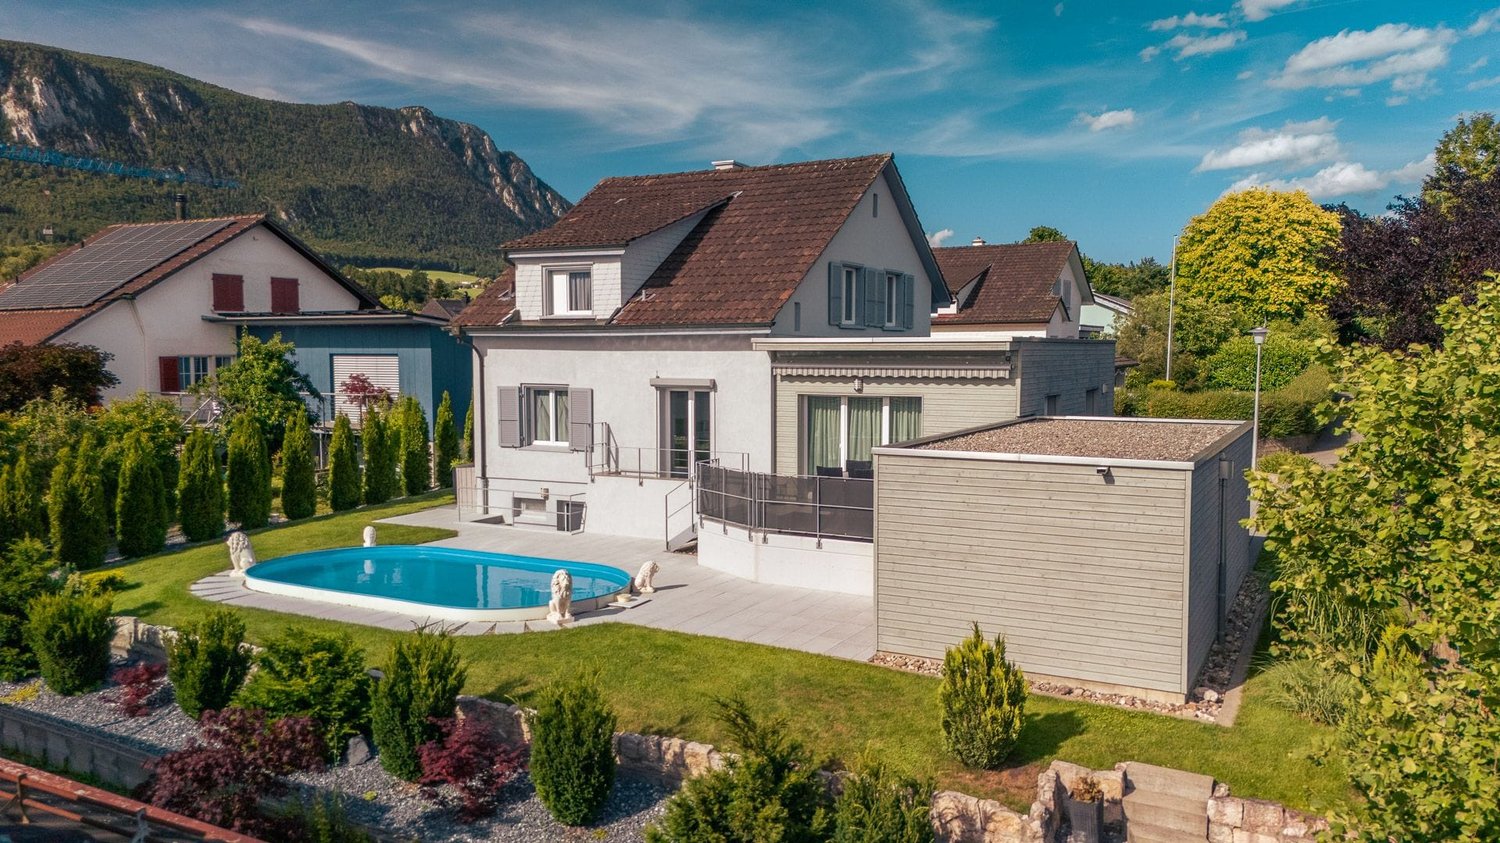
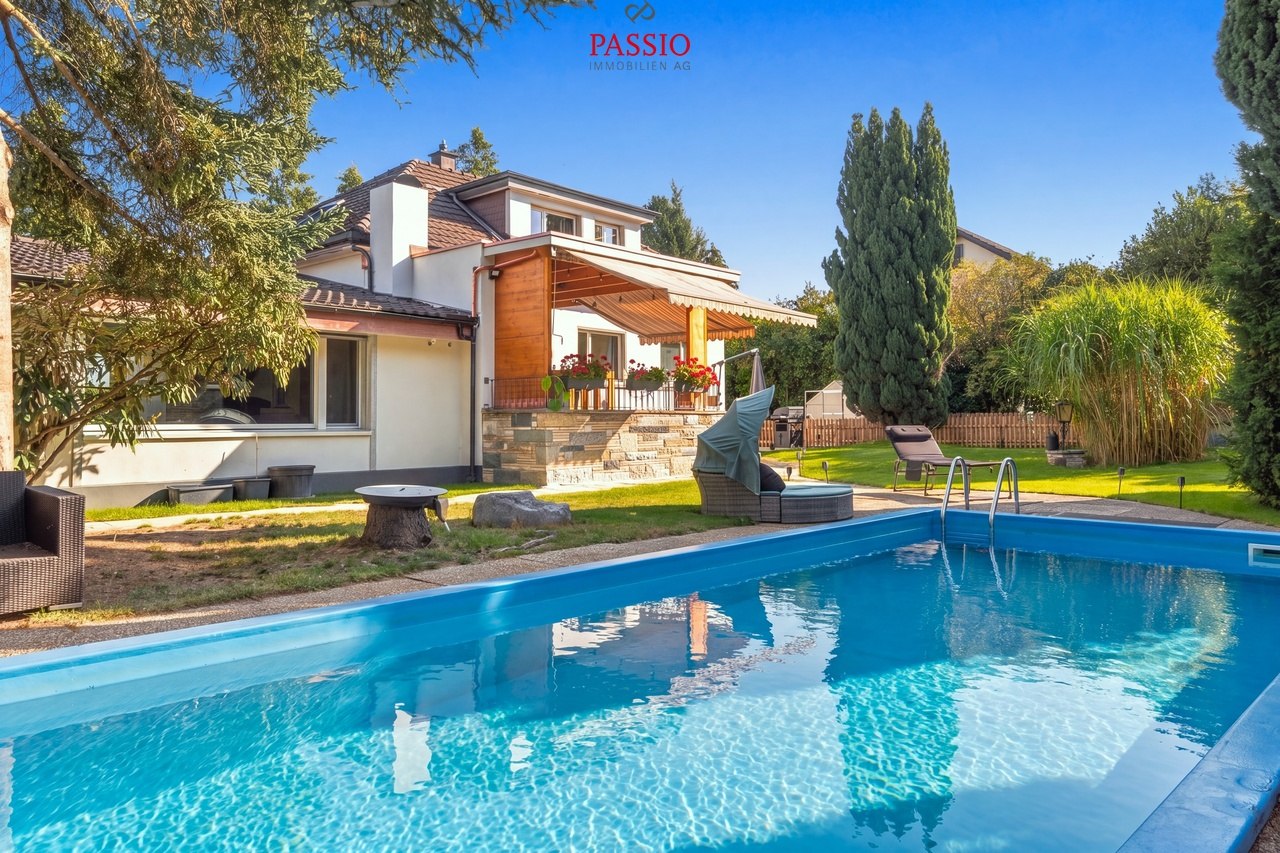
Modernized 5-room single-family home with pool in Langendorf for sale

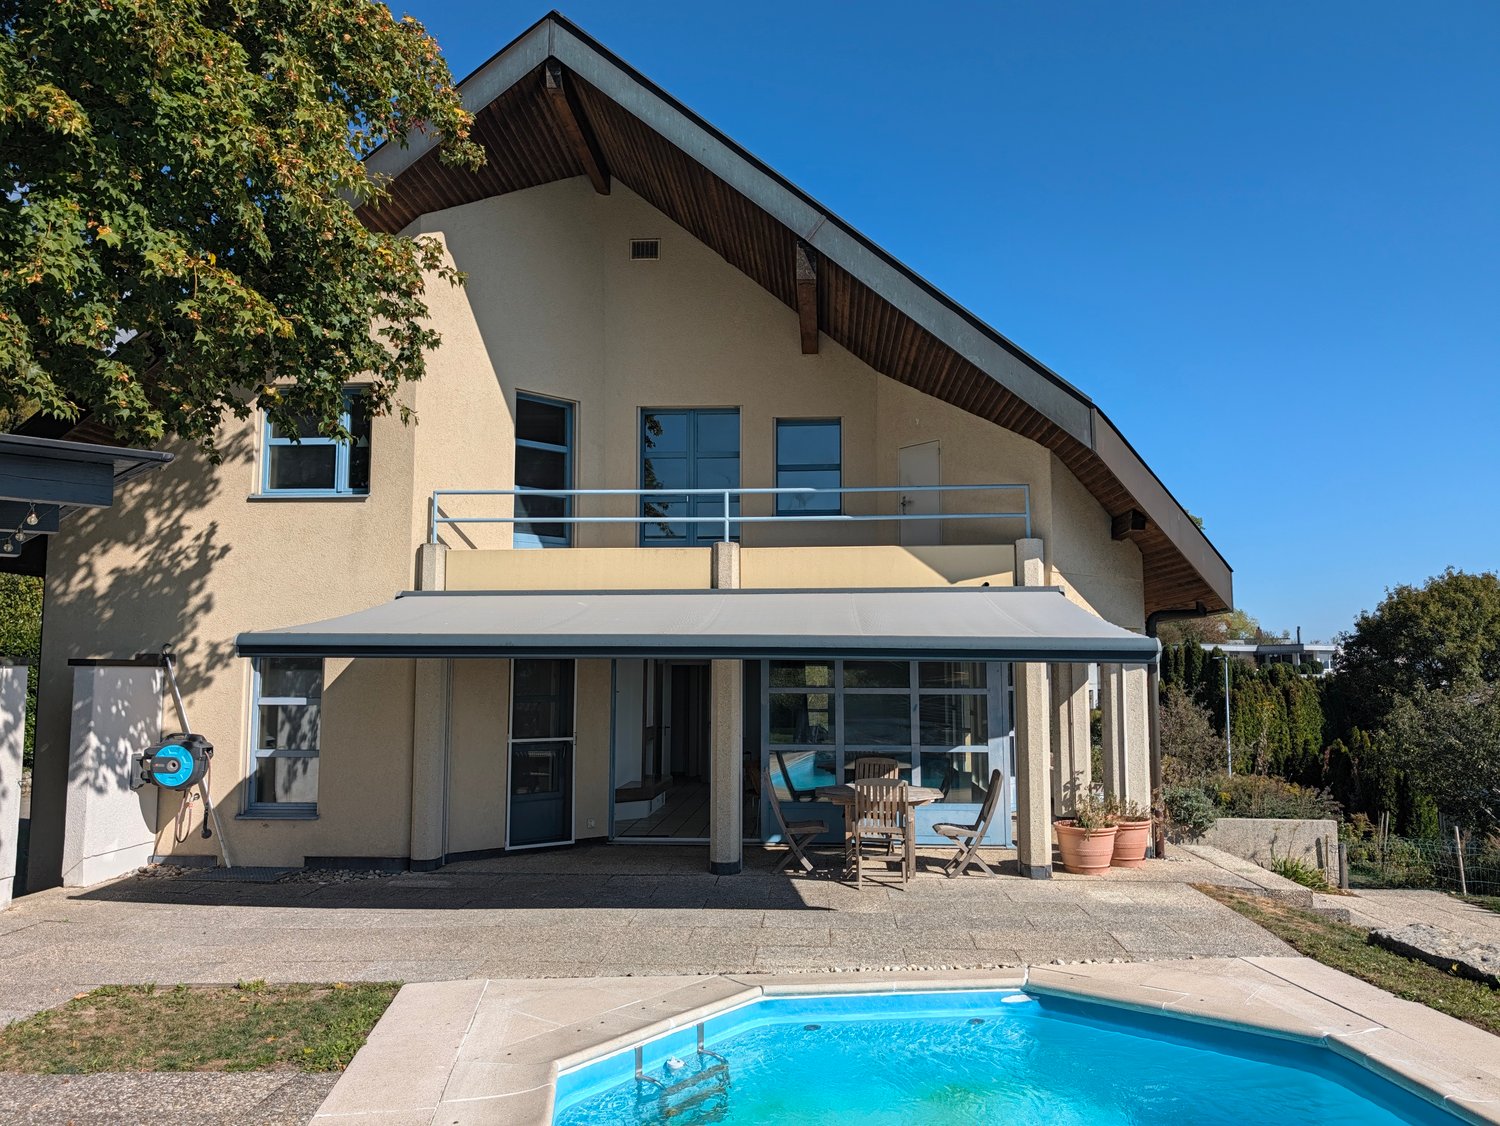
A home with a holiday feel in Langendorf: This detached 5-room single-family home combines the special character of a house from 1947 with a comprehensive renovation and an additional extension in 2019. On approximately 151 m² of living space and three floors, you can expect a stylish, family-friendly home with plenty of space for shared moments, retreat, and personal development.The bright living and dining area is the heart of the house. Large windows create a friendly atmosphere and connect the interior with the attractive garden. The modern kitchen, the modern interior design, and a total of three bathrooms provide high comfort in everyday life. Especially on the upper floor, a stylish bathroom with a freestanding bathtub invites you to relax. The five rooms offer couples and families versatile possibilities: children's rooms, guest rooms, home offices, or personal retreats can be flexibly designed.The property also presents itself in a contemporary way from a technical point of view. An air-water heat pump and underfloor heating create a pleasant room climate and support comfortable, efficient operation. The complete renovation and the extension have given the house a modern appearance without losing its original character.The outdoor area makes this property particularly attractive: on the 595 m² large plot of land, you can enjoy a well-kept garden with a pool and a spacious terrace. Here, carefree summer days with the family, relaxed hours in the lounge, barbecue evenings with friends, and beneficial moments under the open sky come into being. The visible mountain panorama in the direction of the Jura gives the garden an additional special atmosphere. Three parking spaces are available for your vehicles.Langendorf convinces with an attractive, city-near location at the foot of the Jura. Solothurn is easily accessible by public transport, shopping facilities, as well as kindergarten and schools are located in the municipality. At the same time, the proximity to the Weissenstein offers a variety of opportunities for relaxation, walks, and excursions. The property can be occupied from November 18, 2027. The purchase price is CHF 1,330,000.The most important key figures: • 5 rooms on 3 floors • Approx. 151 m² of living space • 595 m² of land • Year of construction 1947, completely renovated and extended in 2019 • 3 bathrooms • Garden with pool and large terrace • Air-water heat pump and underfloor heating • 3 parking spaces

Travel time
-
1 / 13
10 rooms, 323m², Price on request
Heissackerweg 16, 4513 Langendorf

Move in yourself and enjoy rental income - single-family home with separate apartment

Spacious living and simultaneous benefit from existing rental income: At Heissackerweg 16 in Langendorf, a versatile property with a total of 10 rooms and approximately 323 m² of living space awaits you, distributed over a vacant 6-room single-family home and a separately rented 4-room apartment.The apartment currently generates annual rental income of around CHF 18,000.–. This property combines spacious living with an additional source of income. Spacious single-family home with 243 m² of living space The main house, built in 1975 and extensively renovated between 2006 and 2010, is characterized by its striking architecture, spacious window fronts, and bright living areas.On approximately 243 m² of living space, six rooms with various usage possibilities are distributed. In addition, there are around 110 m² of additional usable space.The spacious living and dining area, the open kitchen, and the connection to the outdoor areas create a pleasant living atmosphere. A cozy chimney corner and the heated winter garden offer additional possibilities for staying.The main house is vacant and can be occupied shortly. Separate apartment with existing rental income The 4-room apartment, built in 2015, has approximately 80 m² of living space, its own entrance, an open kitchen, and a separate outdoor parking space.The apartment is currently rented and generates annual rental income of around CHF 18,000.–.This allows the new owners to benefit from the possibility of occupying the main house themselves and simultaneously generating regular rental income. Garden, privacy, and parking options The property will likely comprise around 606 m² of land after the planned division of land in connection with the sale.The well-maintained garden with its various areas for staying offers space for relaxation, play, and enjoyment.A garage and additional parking options complement the offer. Quiet residential area in Langendorf Heissackerweg is located in a quiet, family-friendly residential area of Langendorf.Shopping facilities, schools, and public transportation, as well as the city of Solothurn, are easily accessible. The nearby recreational areas at the Jura foothills offer numerous opportunities for walks, sports, and leisure activities. The most important things at a glance • A total of 10 rooms in two residential units • Around 323 m² of total living space • 6-room main house with 243 m² of living space • An additional 110 m² of usable space in the main house • Separate 4-room apartment with approximately 80 m² of living space • Annual rental income of around CHF 18,000.– • Main house vacant and available for occupancy shortly • Year of construction of the main house: 1975 • Comprehensive renovations between 2006 and 2010 • Apartment built in 2015 • Approximately 606 m² of land after the planned division • Large garden • Garage for 2 vehicles plus 1 outdoor parking space • Gas heating with radiators Price on request Arrange your personal viewing This property offers an interesting combination of spacious home, separate apartment, and existing rental income.We would be happy to present the single-family home and the apartment to you in person and show you the diverse possibilities of this special property.


Travel time
-
More objects in your automatically expanded search area
20 results - Radius: + 10km
New building
1 / 6
  • Parking space
  • Balcony / Terrace
5.5 rooms, 140m², Price on request
Premium
Dietrichweg 3, 4535 Hubersdorf

Architectural beauty meets sustainability, plenty of space for young families in the green in Hubersdorf

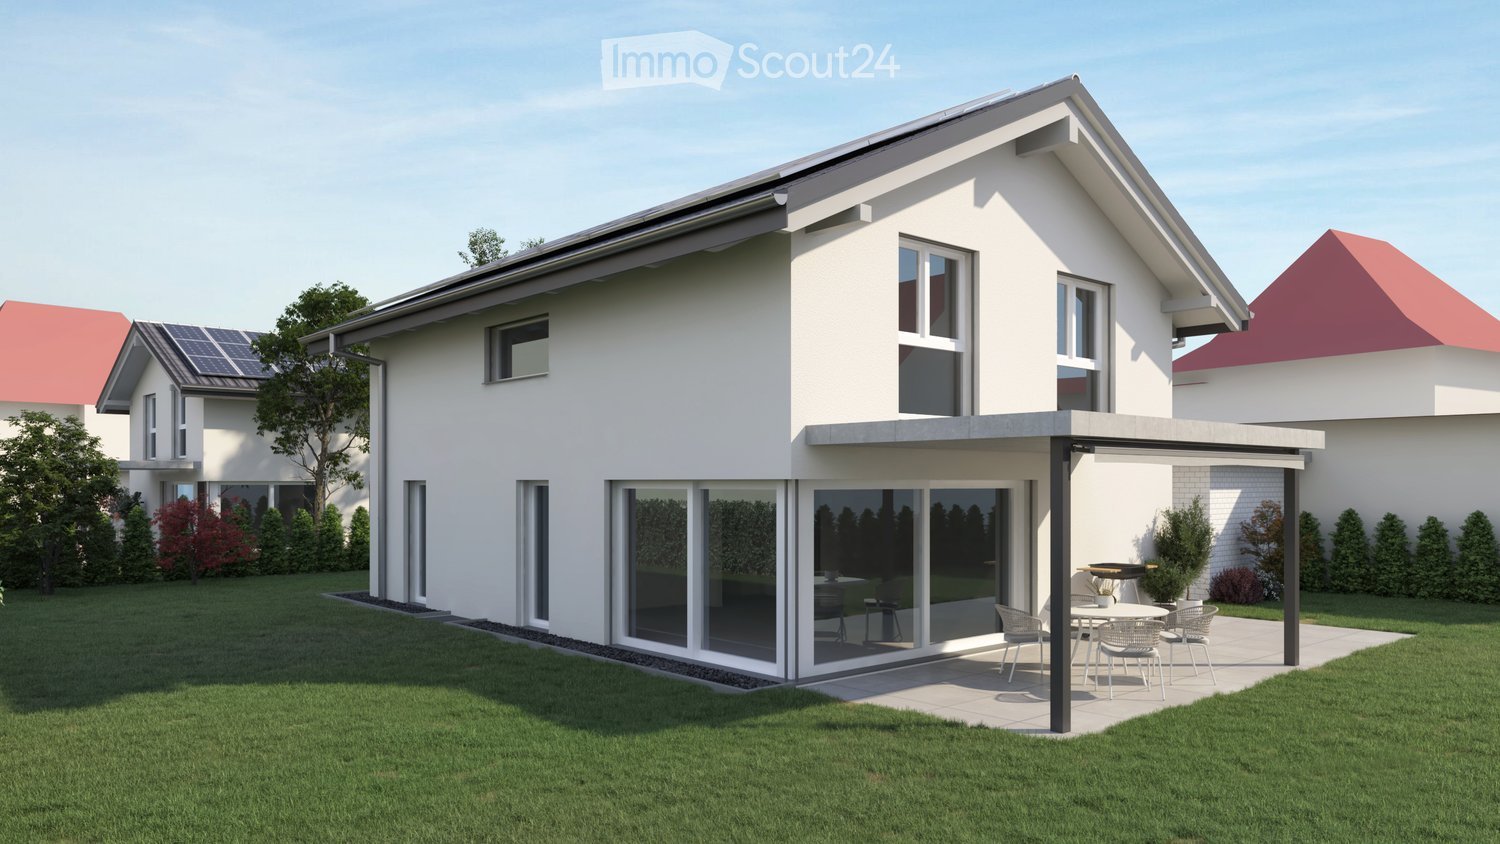
In an idyllic, natural location on Dietrichweg 3 in Hubersdorf, four modern single-family homes with a well-thought-out living concept and high-quality construction standard are being built. This 5.5-room single-family home offers plenty of space for families who want to live quietly and greenly, in close proximity to the forest.The house spans four levels (basement, ground floor, upper floor, and attic). The heart of the house is the open living and dining area with generous window fronts. In the attic, a versatile studio under the gable awaits, ideal as a home office, guest room, or retreat.The most important facts: • 5.5 rooms, new building with completion in 2027 • Plot of approximately 260 m² with private garden • Balcony with approximately 9.12 m² • Basement with approximately 46.96 m² including hobby room • Private carport with 2 parking spaces • Ground-source heat pump with underfloor heating The private garden extends the living space outdoors and offers space for play and recreation areas or individual planting. The balcony also invites you to linger. In the basement, a hobby room is being created, which allows for development and expression.Heating with a ground-source heat pump and underfloor heating provides modern comfort and sustainable energy supply in combination.Hubersdorf is located at the southern foot of the Jura, only about 6 km from Solothurn. The buses run at 30-minute intervals to Solothurn train station, and the A5 and A1 motorway connections can be reached in 10 to 15 minutes. Kindergarten, kindergarten, and primary school can be found in the Riedholz-Hubersdorf school community, and the local recreation area on the Aare or at the Weissenstein is right on the doorstep.An ideal home for all those who appreciate modern living in a quiet and green environment.

  • Parking space
  • Balcony / Terrace
Travel time
-
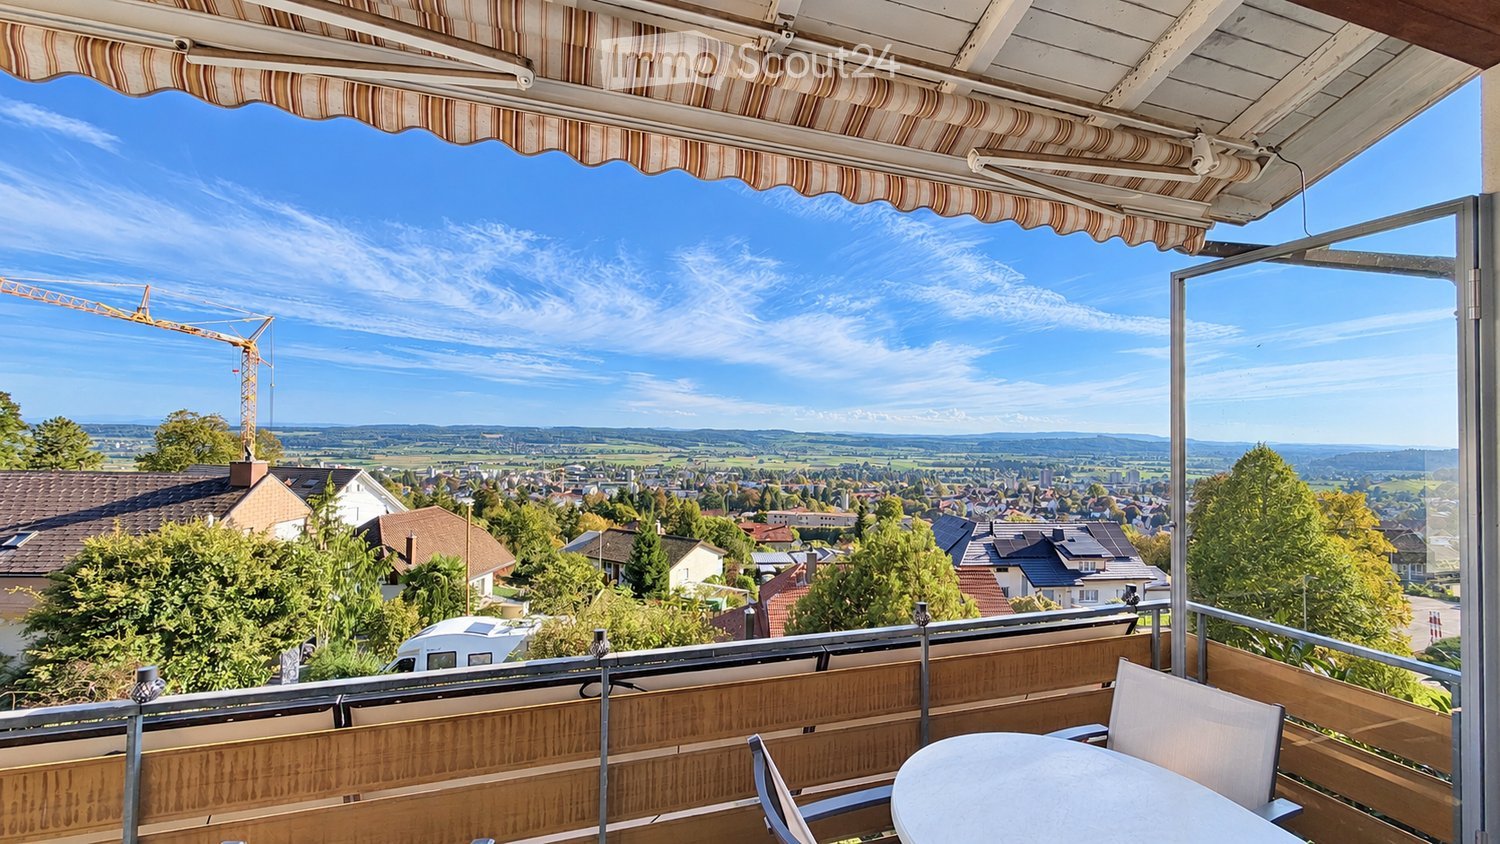
  • Balcony with a view of a town and countryside, featuring a table and chairs under a striped awning.
  • A two-story house with white walls, multiple windows, and a garage entrance, surrounded by lush greenery and trees on a hillside.
  • Two-story house with a modern design, featuring a balcony, a patio area with outdoor furniture, and a well-maintained garden.
  • Two-story house with solar panels on the roof, large windows, a balcony, and a well-maintained garden with outdoor seating.
  • Modern kitchen with wooden cabinets, granite countertop, sink, oven, coffee maker, and a small round table with two stools.
  • Cozy living and dining area with exposed wooden beams, a fireplace, large windows offering a scenic view, a sofa, a coffee table, a dining table with chairs, and decorative items.
1 / 6
A two-story house with white walls, multiple windows, and a garage entrance, surrounded by lush greenery and trees on a hillside.
Two-story house with a modern design, featuring a balcony, a patio area with outdoor furniture, and a well-maintained garden.
Two-story house with solar panels on the roof, large windows, a balcony, and a well-maintained garden with outdoor seating.
9 rooms, 248m², CHF 1,350,000.–
Premium
Altweg 5, 2540 Grenchen

Living with a wide view: single-family house with annex apartment on the southern slope of Grenchen

Above the roofs of Grenchen, the view opens up to the vast Mittelland region, on clear days as far as the Alps. Thanks to the elevated slope location, this view remains unobstructed, and the single-family house with an annex apartment offers plenty of sunshine and space, a rare find.A house that grows with you • 7 rooms in the main house and a separate 2-room annex apartment with its own entrance • 248 m² of net living space on a spacious plot of 1,334 m² • Both floors are sunny and south-facing, with their own access • Balcony and winter garden with a panoramic view • New kitchen (2018) and gas heating (2020) • 2 garages and 4 outdoor parking spaces Space for your ideas: Whether it's a family with space to play, a multi-generational house, or living and working under one roof: the separate entrances make many things possible. The annex apartment is ideal for parents, adult children, or for additional rental income. Those who want to modernize will find a solid basis here to shape the house step by step according to their own taste.Even more leeway: If desired, the adjacent building plot of 485 m² can be purchased. It is suitable as a generous garden extension, as a reserve for the next generation, or as a building plot for your own project.Quiet and yet close: Quiet residential area directly on the edge of the forest, with bus, shopping, and school within walking distance. Biel and Solothurn can be reached in about 20 minutes, Weissenstein and Aare are right outside the door.Such properties rarely come onto the market. We would be happy to send you the detailed documentation and show you the house in person. We look forward to your inquiry via the contact form or by email to immobilien@kuenzler.net.The property is being sold on behalf of the ownership. Please, no inquiries from brokers.

Travel time
-
Tanja Schmidt

Tanja Schmidt

1 / 13
Tanja Schmidt

Tanja Schmidt

  • Parking space
  • Balcony / Terrace
  • Garage
  • +6
7.5 rooms, 191m², CHF 1,450,000.–
Top
4533 Riedholz

Exclusive 7.5 room single-family house with 191 m² living space and Alpine view completely renovated

Located in an extremely sunny and absolutely quiet location, this detached 7.5 room single-family house presents itself as an ideal wellness oasis for the whole family or people seeking relaxation in nature. The house, built in 1968, already convinces optically from the outside with an elegant white facade, a brown roof, and an inviting wooden terrace including garden furniture. In the past three years, the property has been completely renovated - including the kitchen, heating, and large bathroom in 2025 -, so it presents itself today in a modern, bright, and flawless condition. The house is flexibly available for occupancy within just two weeks. With a spacious living area of 191 m², which is intelligently distributed over three floors, the property offers a perfectly thought-out room concept with many stylish details.The first upper floor forms the inviting center for pleasure and culinary delights. Here is the bright dining room, which offers space for shared hours with a large wooden table, while the view through the large windows sweeps over the breathtaking and unobstructed Alpine panorama. Directly next door is the newly designed kitchen in 2025. This impresses with modern white cabinets, dark granite worktops, a stainless steel sink, and large windows with a view of a green meadow and the adjacent terrace. Additionally, two more versatile rooms are available on this floor. A modern bathroom with an elegant glass shower and noble marble tiles, as well as access to the private balcony, round off the room offer.On the second upper floor, you can expect a very special living experience on the highest level: Here is the modern, light-flooded living room, which gets a unique, cozy character through exposed wooden beams and a structured wall cladding. Equipped with a gray corner sofa, a wooden coffee table, and a flat-screen TV, this room invites you to linger. A modern pellet stove installed here provides a comfortable, cozy warmth in winter and creates a wonderful atmosphere. Next to the living room, there are three more bright rooms on this floor - including a cozy bedroom with a skylight, which also offers itself as an ideal home office or hobby room. The completely renewed main bathroom in 2025 leaves no wishes unfulfilled with exclusive marble accents, a bathtub, a separate shower, and a large window. A practical recess also provides valuable additional storage space.The functional basement complements the well-thought-out room offer of the property. Here is another spacious room that can be ideally used as an additional living, children's, or guest room. In addition to a practical laundry area or a laundry kitchen with an integrated toilet, a technology room, and a storage room, the basement also offers direct access to the own garage, where a car and bicycles can be safely parked. For visitors or additional vehicles, a large parking lot with several parking spaces is available in the outdoor area. This house combines timeless charm, modern living comfort, and a dreamlike natural scenery into a unique living dream that can be experienced immediately.The following highlights are offered by this property: • Top condition, completely renovated, modernized, and absolutely ready for occupancy • 7.5 rooms and 191m² living space on three floors - perfect for families • Living room with stylish wall cladding and modern pellet stove • Modern kitchen with white cabinets and noble, dark granite worktops • Two modern bathrooms • Impressive, unobstructed panorama • Inviting wooden terrace • Sunny and absolutely quiet location all day • Spacious garage and a large outdoor area for several vehicles Convince yourself of this unique living dream and arrange your personal viewing appointment today - we look forward to your contact!
  • Parking space
  • Balcony / Terrace
  • Garage
  • +6
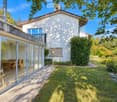
  • Two-story house with white exterior, brown roof, garage, and parking area.
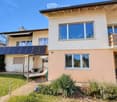
  • Single-story house with a modern design, white exterior, brown roof, and a small patio with outdoor furniture.
  • Floor plan of the basement level showing labeled rooms including a storage room, laundry area, parking space, technical room, and cellar room.
  • Ground floor layout of Bergstrasse 31 showing living room, kitchen, office, bedroom, bathroom, hallway, balcony, and fireplace.
  • Floor plan of a roof level showing a living space, office, bedroom, bathroom, and hallway. Includes dimensions and notes on existing features.
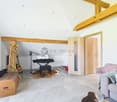
  • A cozy attic room with exposed wooden beams, a cat tree, a guitar, a keyboard on a stand, a speaker, and a chair. The room has large windows and a door leading to another area.
  • Modern living room with a grey sectional sofa, wooden coffee table, flat-screen TV, and a built-in fireplace. The room features exposed wooden beams and a textured wall finish.
  • Well-lit room with a desk, ergonomic chair, computer, printer, and cabinet. Skylight above the desk provides natural light.
  • Modern bathroom with a large window, marble accents, a bathtub, toilet, shower, and towels.
  • Cozy attic bedroom with a wooden bed, colorful floral bedding, a small nightstand, and a chair near a window with blinds.
  • Bright dining area with a large wooden dining table surrounded by modern chairs, a wooden cabinet with decorative items, and a scenic view through large windows.
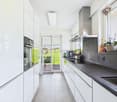
  • Modern kitchen with white cabinets, dark countertops, stainless steel sink, and large windows overlooking a green field.
  • Modern bathroom with a white sink, mirror, toilet, and shower area. Features a decorative black and white patterned wall and a window with a view of the garden.
  • Modern bathroom with a large glass-enclosed shower, marble tiles, and a sleek design. Includes a showerhead, towel rack with towels, a small stool, and decorative bathroom accessories.
  • A modern bedroom with a double bed, nightstand, desk with a laptop, and a chair. The room features large windows with curtains, a grey wall, and a grey tiled floor.
  • Modern hallway with tiled floor, white walls, and a staircase leading upwards. A small black doormat is placed at the entrance, and a coat rack with shoes is visible on the left side.
  • Concrete staircase leading up from a raised ground floor, with a metal handrail on one side and a grey wall on the other. The surrounding area includes a grassy lawn and a tree.
  • {"visible_features": ["Private washing machine"], "type": "Bathroom", "objects": ["washing machine", "toilet", "sink", "faucet", "faucet", "faucet", "faucet", "faucet", "faucet", "faucet", "faucet", "faucet", "faucet", "faucet", "faucet", "faucet", "fauce
  • Empty hallway with white walls, dark grey tiled floor, white built-in storage units on one side, and a closed door at the end.
  • Modern staircase with grey stone steps, metal railing, and a small window at the top. The walls are painted in neutral tones with decorative wall art.
  • Modern bathroom utility area with two water heaters, a sink, and various pipes and valves.
  • A wide, open field with a camper van in the foreground and a distant view of mountains and scattered houses.
  • Empty room with light wooden flooring and large glass sliding doors leading to a green outdoor area.
1 / 23
7.5 rooms, 191m², CHF 1,450,000.–
Top
Bergstrasse 31, 4533 Riedholz

Charming single-family house on Bergstrasse 31 in Riedholz – 6.5 rooms on 174 m²

Welcome to Bergstrasse 31 in Riedholz (4533) – a well-maintained, charming single-family house with 7.5 rooms and spacious 190.6 m² living area on three floors. The 1968-built house impresses with a modern, bright design and offers space for the whole family. The property was completely renovated over the last three years and is available within two weeks.The house presents itself with a white facade, brown roof, and a wooden terrace with garden furniture. Inside, you can expect a well-thought-out room concept with stylish details: • Living room: Modern living room with gray corner sofa, wooden coffee table, flat-screen TV, and an installed pellet stove. Exposed wooden beams and a structured wall cladding give the room a special character. • Kitchen: Modern kitchen with white cabinets, dark granite countertops, stainless steel sink, and large windows with a view of a green meadow and the terrace • Dining room: Bright dining room with a large wooden table, modern chairs, and a picturesque view through large windows. The pellet stove rounds off the cozy get-together in winter. The Alpine panorama is breathtaking • Bedrooms: Several bedrooms, including a cozy attic bedroom and a modern bedroom with a double bed and large windows. • Bathrooms: Several modern bathrooms – one with marble accents, bathtub, shower, and large window; another with an elegant glass shower and marble tiles; and a third with a decorative black-and-white patterned wall and garden view. • Office/Hobby room: Well-lit room with a skylight for natural light – ideal as a home office or hobby room. • Attic: Cozy room with exposed wooden beams and large windows – versatile. • Balcony: Private balcony with a beautiful view. • Basement & ancillary rooms: The basement offers an additional living/children's room, storage room, laundry room, technical room, and parking space for cars and bicycles. • Garage & parking: Own garage and an outdoor parking space with several parking spaces available. The property is located sunny and is quiet during the day and at night – ideal for families and anyone looking for relaxation in the countryside. The view of the surrounding landscape and the Alpine panorama is impressive and "unbeatable"Location and infrastructure:Please no broker inquiries/calls. Thank you

Travel time
-
  • Two-story house, white walls, large glass windows, solar panels, outdoor terrace, and patio
  • Modern single-family house with garage, two-story, white exterior, multiple windows, attached houses on either side
  • white house with brick ground floor, covered terrace with table and chairs, entrance with bicycle
  • Detached house, 2 floors, white walls, tiled roof, large terrace, garage, driveway, lawn, plants
  • Modern bathroom with shower and bathtub, sleek design, white tile flooring, and large windows.
  • Modern kitchen with a dining area, grey cabinetry, white countertop, table and chairs, integrated oven and microwave, potted plant, sliding glass doors leading to a grassy yard.
  • Bedroom with bed, rug, nightstands, lamp, picture frame, plant, glass window, mirror
1 / 7
5.5 rooms, 142m², CHF 1,249,000.–
Top
Werkstrasse, 3428 Wiler b. Utzenstorf

Modern New Build Single-Family Home – Exclusive Living in Wiler bei Utzenstorf

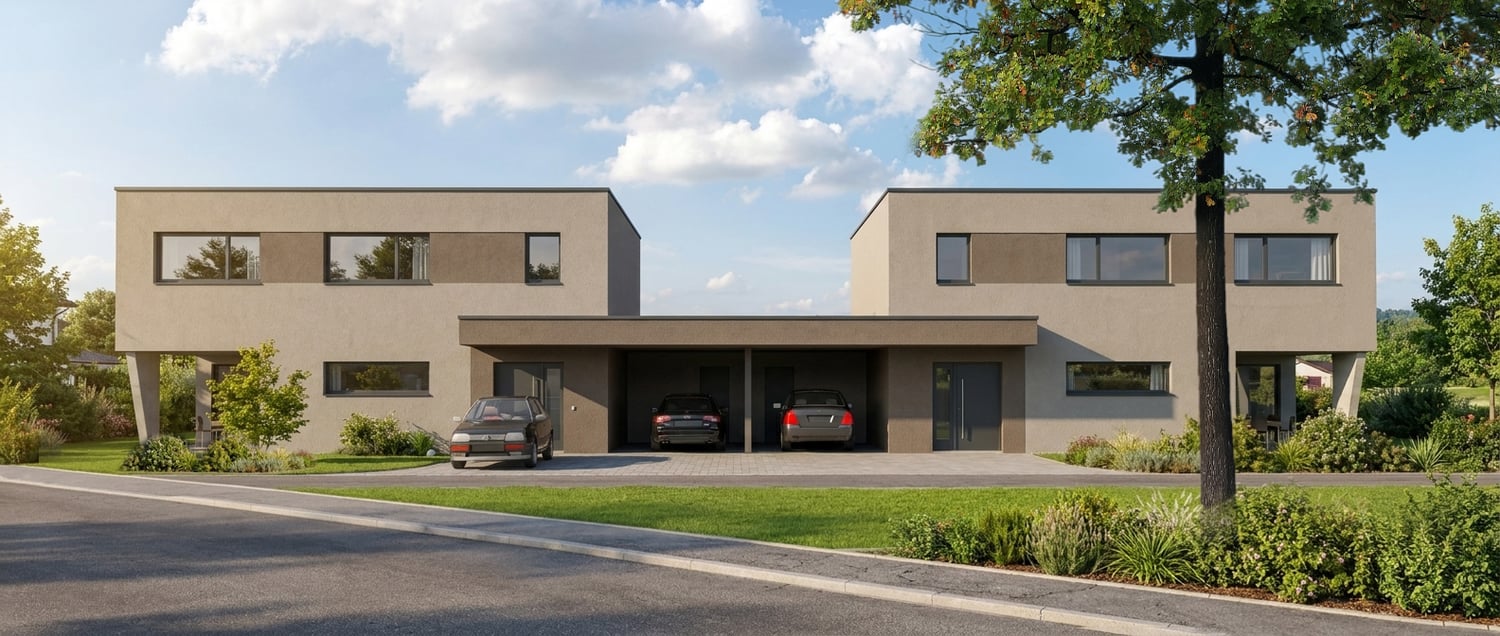
Contemporary architecture, spacious living areas, and a well-thought-out living concept – discover your new home.In the attractive and family-friendly community of Wiler bei Utzenstorf, a modern, detached single-family home awaits you, convincing with its clear architectural language, high-quality construction, and a well-thought-out room concept.The new building project includes two single-family homes, one of which has already been sold. Take the opportunity to secure the last available single-family home.Spacious window areas let in plenty of daylight and create a harmonious connection between the interior and exterior. The modern floor plan design offers a pleasant living feeling and combines functionality with timeless elegance.The plot with 493 m² offers ample space for a private garden and invites you to relax and linger outdoors.The highlights at a glance • Modern, detached new single-family home • Timeless architecture with clear form language • Spacious and bright living areas • Well-thought-out room concept with high functionality • Plot with approximately 500 m² of land • Private garden with attractive outdoor areas • High-quality and contemporary construction standard • Quiet and family-friendly living location • Last available single-family home in the new building project Attractive living location with high quality of lifeWiler bei Utzenstorf offers an ideal combination of rural tranquility and good accessibility. The natural surroundings, the pleasant living atmosphere, and the good connection to the surrounding communities and regional centers make the location particularly attractive.Whether for families or couples looking for more living quality – here you will find the ideal place to arrive and feel at home.Your new home is waiting for youSecure the last available single-family home in this attractive new building project and make your dream of a modern home a reality.We would be happy to provide you with detailed sales documents and present the project to you in a personal conversation.We look forward to your contact!*Broker inquiries are not desired

Travel time
-
Patrick Geissbühler

Patrick Geissbühler

1 / 13
Patrick Geissbühler

Patrick Geissbühler

  • Parking space
  • View
  • Child-friendly
8 rooms, 214m², CHF 595,000.–
Rue de la Gare 4, 2745 Grandval

Grosses 8-Zimmer-Bauernhaus mit Gartenidylle und viel Potenzial

Dieses 8-Zimmer-Einfamilienhaus (ehemaliges Bauernhaus) überzeugt durch sein enormes Platzangebot, ein beeindruckendes Grundstück von 1'703 m² sowie viel Entwicklungspotenzial im Dachgeschoss. Die Liegenschaft befindet sich in einer ruhigen, sonnigen und kinderfreundlichen Wohnlage mit Infrastruktur in Gehdistanz. Der grosszügige Garten mit mehreren Sitzplätzen und einem Aussencheminée lädt zum Verweilen und Geniessen ein.Erdgeschoss: • Eingangsbereich mit Platz für Garderobe • Praktische Büro-Ecke • Heimeliges Wohnzimmer mit Cheminée • Übergang in die Küche mit angrenzendem Essbereich • Angrenzender Lagerraum, ideal für Vorräte • Grosses Schlafzimmer • Modernes Badezimmer mit Dusche • Grosser Abstellraum mit Lavabo • Weiterer grosszügiger Lagerraum • Separater Öl-Tank-Raum Obergeschoss: • Fünf grosszügige Schlafzimmer • Badezimmer mit Badewanne • Grosser zusätzlicher Lagerraum Dachgeschoss: • Sehr grosser, derzeit nicht ausgebauter Dachraum • Fläche von ca. 173 m² • Enormes Ausbau- und Entwicklungspotenzial • Vielseitig nutzbar und eröffnet zahlreiche Möglichkeiten Aussenbereich: • Grosszügiger Garten mit verschiedenen Sitzplätzen • Aussencheminée für gemütliche Stunden • Viel Platz für Freizeit, Familie und Gestaltung Parkierung: • Bis zu vier Aussenparkplätze im Verkaufspreis inbegriffen Highlights der Lage: • Ruhige und sonnige Wohnlage • Kinderfreundliches Umfeld • Infrastruktur, Einkaufsmöglichkeiten und ÖV in unmittelbarer nähe • Naturnahe Umgebung mit hoher Lebensqualität Dieses ehemalige Bauernhaus bietet viel Raum, Charme und enormes Entwicklungspotenzial - ideal für Familien oder Käufer, die ihre eigenen Wohnideen verwirklichen möchten.Überzeugen Sie sich selbst und vereinbaren Sie noch heute Ihren Besichtigungstermin.Wir freuen uns auf Ihre Kontaktaufnahme!Cette maison individuelle de 8 pièces (ancienne ferme) séduit par son espace généreux, son impressionnant terrain de 1'703 m² et son potentiel d'aménagement dans les combles. La propriété est située dans un quartier résidentiel calme, ensoleillé et adapté aux enfants, avec des infrastructures accessibles à pied. Le grand jardin avec plusieurs coins salon et une cheminée extérieure invite à la détente et à la convivialité.Rez-de-chaussée : • Entrée avec espace pour penderie • Coin bureau pratique • Salon confortable avec cheminée • Passage vers la cuisine avec coin repas attenant • Débarras attenant, idéal pour les provisions • Grande chambre à coucher • Salle de bains moderne avec douche • Grand débarras avec lavabo • Autre débarras spacieux • Local séparé pour la citerne à mazout Étage supérieur : • Cinq chambres spacieuses • Salle de bains avec baignoire • Grand espace de rangement supplémentaire Combles : • Très grand grenier actuellement non aménagé • Surface d'environ 173 m² • Énorme potentiel d'aménagement et de développement • Polyvalent, il offre de nombreuses possibilités Extérieur : • Grand jardin avec différents coins salon • Cheminée extérieure pour passer d'agréables moments • Beaucoup d'espace pour les loisirs, la famille et l'aménagement Parking : • Jusqu'à quatre places de stationnement extérieures comprises dans le prix de vente Points forts de l'emplacement : • Quartier résidentiel calme et...

  • Parking space
  • View
  • Child-friendly
Travel time
-
Simon Schweizerhof

Simon Schweizerhof

1 / 13
Simon Schweizerhof

Simon Schweizerhof

  • Parking space
  • Balcony / Terrace
  • Swimming pool
  • +1
4.5 rooms, 194m², CHF 1,195,000.–
Luzernstrasse 8, 4553 Subingen

Living with character - garden idyll with private pool

Welcome to Luzernstrasse 8 in SubingenCentrally located and yet surprisingly private - here, good accessibility combines with a protected living feeling. Subingen offers a practical infrastructure for everyday life and is close to Solothurn, while the surrounding landscape offers opportunities for walks and relaxation in the countryside. My sunny and quiet location, as well as the largely protected outdoor area, create a special living atmosphere.I introduce myself: an exceptional 4.5-room single-family house from 1948 on a spacious plot of 927 m². I have been largely renovated and maintained over the past few years. My individual floor plan, selected materials, and special details give me an unmistakable character. At the same time, my room structure offers additional potential: with minimal construction effort, my current room division can be expanded to up to 5.5 rooms - without requiring any building law adjustments.My highlights at a glance • Spacious plot with 927 m² and living area of 194m2 • Exclusive outdoor area with private pool • Covered terrace and idyllic garden • Centrally located and yet much privacy • Open, modern kitchen with stylish bar • Two spacious living areas on different levels • Characterful chimney as a special eye-catcher • Open sleeping area on the upper floor with luxurious bathroom • In total, three bathrooms • Potential for expansion to up to 5.5 rooms • Radiators, parquet and tile floors • Garage and two outdoor parking spaces • Private laundry room My ground floor welcomes you with an inviting entrance area and leads directly to the open, modern kitchen with exclusive bar. This is followed by the spacious living and dining area with direct access to the outside. A few steps lower, a second, bright living area awaits, whose special chimney provides a warm and stylish atmosphere. A bright room and a bathroom with shower complement this level.On the upper floor, my exceptional character is particularly evident. The spacious, openly designed room is currently used as a bedroom and conveys an airy living feeling. This includes a high-quality bathroom with a luxurious bathtub, which creates a private retreat. An additional storage room provides practical storage space.My basement also offers a lot of space: three large cellar rooms provide versatile storage and usage options. Here you will also find the private laundry room with washing machine and tumble dryer, as well as another bathroom with shower and bathtub.My actual heart is shown under the open sky. The covered terrace creates a protected place for cozy hours, while a spacious and lovingly designed garden opens up behind it. The private outdoor pool forms the centerpiece of this special retreat. Due to the protected design, you can enjoy a high level of privacy here despite the central location.I am not a classic single-family house, but a home for people who appreciate individuality, spacious outdoor areas, and special living spaces. My pool, the exceptional room concept, and the additional expansion potential offer versatile possibilities for the future.Let yourself be surprised by my special character and my garden during a personal visit. PASSIO Immobilien AG looks forward to presenting this individual home in Subingen to you in person.

  • Parking space
  • Balcony / Terrace
  • Swimming pool
  • +1
Travel time
-
Samuel Schmitz

Samuel Schmitz

1 / 14
Samuel Schmitz

Samuel Schmitz

  • Balcony / Terrace
  • Garage
  • View
  • +3
8 rooms, 280m², CHF 1,650,000.–
Hofweg 27, 2540 Grenchen

Wonderful single-family house with pool and double garage

In a preferred, elevated residential area in Grenchen, a spacious single-family house awaits you, combining privacy, living comfort, and versatile usage possibilities.With an extensive plot of 1,326 m², a covered swimming pool, and a newly renovated separate apartment, this property offers plenty of space for individual life plans.PROPERTY DESCRIPTIONThe 1984-built, detached single-family house impresses with around 240 m² of living space, distributed over eight rooms and four bathrooms. Spacious living areas, a versatile range of rooms, and the fireplace create a pleasant living atmosphere. The sunny orientation and the view of the Alpine chain and the Jura give the home a special quality.The outdoor area invites you to enjoy the warm months in a private setting. The covered swimming pool, the terrace, and the extensive green spaces create attractive opportunities for relaxation, social hours, and family life.A special added value is the approximately 40 m² large studio in the basement, which was newly renovated in 2025. With 1.5 rooms and its own bathroom, it is ideal for cross-generational living or as a separate retreat.SPECIAL HIGHLIGHTS • 240 m² of living space with seven rooms and three bathrooms • Separate, 2025/26 renovated studio with approximately 40 m² • Sunny plot with 1,326 m² and usage reserve • Covered swimming pool • Alpine and Jura view • Double garage Discover the versatile possibilities of this property during a personal viewing. We look forward to presenting the house to you.

  • Balcony / Terrace
  • Garage
  • View
  • +3
Travel time
-
Patrice Bayard

Patrice Bayard

1 / 13
Patrice Bayard

Patrice Bayard

  • Parking space
10.5 rooms, 200m², CHF 1,050,000.–
Berne, 2745 Grandval

The Perfect Balance between Tradition, Space and Opportunities

The Perfect Balance between Tradition, Space and OpportunitiesGrand-Rue 75, 2745 GrandvalThe Exclusivity of a Multifaceted Estate in the Heart of the Jura BernoisLocated in the picturesque and green surroundings of Grandval, this exceptional property embodies a rare opportunity on the market. Under the aegis of Switzerland Sotheby's International Realty, we present to you a character house that combines generous volumes, modern comfort, and immediate entrepreneurial potential.A Residence with Multiple FacesBuilt in 1956 and carefully renovated in 2016, this building of 1 882 m offers a living area of 200 m² intelligently divided: • Three Independent Apartments : A total of 10.5 rooms configured in three separate living units. An ideal solution for a rental investment, an intergenerational residence, or a spacious main residence. • High-Quality Renovations : Combining the charm of the old with the requirements of modern comfort.A Professional Tool Ready to UseThe property extends over a plot of 2 446 m² and is distinguished by its first-class ancillary facilities: • Workshop and Garage : A vast and functional space, perfectly adapted to artisanal or mechanical activities. • Takeover Opportunity : In addition to the sale price of the property, the business assets of the garage are offered at a price of CHF 120'000.-. This option allows you to benefit from an already operational structure and an established customer base within your own property. • A Strategic Location • The address of Grand-Rue 75 offers optimal visibility for commercial activities while preserving residential tranquility. Grandval remains a privileged anchor point in the Jura Bernois, offering easy access to the main axes. • Expert's Opinion : "This object represents the perfect synergy between real estate assets and entrepreneurial life project. The possibility of acquiring the business assets as a complement makes this property an extremely rare 'key-in-hand' solution in this sector."
  • Parking space
Tobias Fehr

Tobias Fehr

1 / 13
Tobias Fehr

Tobias Fehr

7.5 rooms, 217m², CHF 995,000.–
Maria-Schürer-Strasse 18, 2540 Grenchen

Fehr Real Estate - Charming 2-Generation House with Large Surroundings

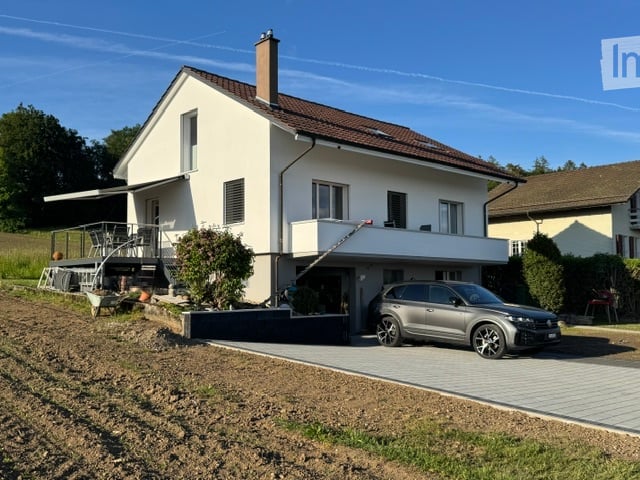
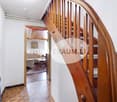
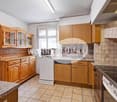
The two-generation house, built in 1925 and 1962 (extension) in solid construction, is located in a sought-after residential area along a cul-de-sac/private street. The family-friendly, quiet location benefits from the well-developed infrastructure in Grenchen, the proximity to important transport links (bus stop 1 minute walking distance) and the facilities within walking distance, such as schools, kindergarten, shopping opportunities, etc. Charming residential ensemble with two apartments and garden idyll The property includes the renovated 5-room main house from 1925 and the garage tract with its built-over 2-room apartment from 1962. To the south lies the lush garden with much potential for use. The buildings have been continuously maintained, renovated, and well cared for. They are in a partially renovated, habitable condition. 5-room main house Historic charm A few steps lead to the main entrance and into the entrance hall, where a practical wardrobe with built-in cabinets awaits. From the foyer, a bright, cozy living area with a romantic bay window, large windows with access to the garden, and a fireplace can be reached. Furthermore, on this floor, there is the spacious and comfortable living kitchen and a guest toilet. One floor higher are three rooms, one of which is one of the larger rooms with access to a balcony. On this floor, the bathroom with bathtub, sink, and toilet is also located. Another staircase leads up to the attic, where a fourth beautiful room with a panoramic balcony has been built. Additionally, there are spacious, insulated attics in the attic space, which can be used as storage and/or hobby rooms. The basement is also very spacious and includes the versatile laundry room with daylight and direct garden access, a workshop with daylight, a natural cellar, the heating room, and the house technology. The property is heated with a central oil heating system. The heat distribution is via radiators. 2-room apartment - Independent refuge A separate entrance area leads to the entrance hall and staircase of this apartment on the ground floor. The apartment is located on the 1st floor above the garage. It has a spacious, bright living room and a bedroom; both with access to the balcony, a living kitchen, where the washing tower (WM/TU) is also located, and a bathroom with bathtub, toilet, and sink. This building tract with a flat roof has a large garage for up to two vehicles. For additional vehicles, there are additional parking spaces available on the spacious house forecourt. A home for generations with an idyllic garden The idyllic garden with lush vegetation offers plenty of space for gardening, playing, and lingering. Both building tracts have their own garden seating areas. A shed next to the garage creates space for garden equipment. As mentioned earlier, the property is in a habitable condition but has a certain need for renovation, depending on the requirements. A detailed overview of the carried-out renovation and maintenance work can be found on page 13 of the sales documentation. The attractive location, the good state of maintenance, and the versatile possibilities for use, for example, as a two-generation house or for working/living, make this special property a home with a lot of living quality and space for individual life concepts.
Travel time
-
Silvan Trifari

Silvan Trifari

1 / 13
Silvan Trifari

Silvan Trifari

  • Parking space
  • Balcony / Terrace
  • Child-friendly
5 rooms, 115m², CHF 499,000.–
Rebgasse 50, 4716 Welschenrohr

5-bedroom single-family house with land reserve in Welschenrohr

Detached single-family house with plenty of space and large plotAre you looking for a house that gives you room for your own ideas? Do you like to get involved yourself, are you handy and recognize the potential that lies in a property? Then take a closer look at this special home. The solid building substance provides a good basis for renovation – whether step by step or as a comprehensive project. Particularly exciting: The generous building land reserve offers additional potential. The plot is located in a quiet area on the edge of the building zone, in a cul-de-sac and is still easily accessible. The house offers plenty of space for different living situations. On the ground floor, there is a spacious living room with a tile stove, a living kitchen with a combination stove, and a bathtub. The upper floor has five versatile rooms and a south-facing balcony. In the basement, there are additional hobby and workrooms, laundry room, cellar, and heating system. The stable with attic creates additional space for animals, workshop, hobby, or storage. A home with character, space, and above all possibilities. Here you can realize your ideas, turn your back on everyday life, and at the same time enjoy the proximity to Balsthal and its shopping facilities. Have you become curious? Discover for yourself what this property has to offer.

  • Parking space
  • Balcony / Terrace
  • Child-friendly
Travel time
-
Tobias Fehr

Tobias Fehr

1 / 13
Tobias Fehr

Tobias Fehr

  • Garage
7.5 rooms, 175m², CHF 1,080,000.–
Bibernstrasse 30, 3296 Arch

Fehr Real Estate - Idyllically Located Two-Generation House

The charming property, built in 1900, has been continuously maintained and cared for. It is surrounded by meadows and fields, located on the A5 between Solothurn and Biel on the gently sloping north side of the Bucheggberg mountain, on the right bank of the Aare river. On the ground floor, there is a cozy 2-room apartment with a spacious living kitchen. This is equipped with a traditional wooden stove, a ceramic glass cooktop, an oven, and a dishwasher. The adjacent living room has a sitting stove, which provides a pleasant living atmosphere, especially in the cooler season. The room offer is complemented by a bedroom and a bathroom with a bathtub, sink, and toilet. Directly adjacent is the shared laundry room with an integrated shower. In this room, the oil central heating and the hot water boiler are also housed. From the laundry room, there is direct access to the house-internal garage. The upper floor is accessible via an external staircase and the porch. Here is a spacious living kitchen with modern basic equipment, such as a ceramic glass stove, dishwasher, etc. Directly adjacent is the living room with a parquet floor and a white ceiling with visible wooden beams, which give the room a special character. The room offer is complemented by four separate rooms of different sizes and a bathroom with a shower, bathtub, toilet, and sink. The rooms are equipped with laminate floors, while in the kitchen and wet areas, easy-to-maintain ceramic tiles are laid. From the hallway, a very spacious attic with standing room is accessible via a pull-down staircase. The original part of the house is basement and offers generous storage and usage possibilities on an area of around 35 m². The basement is accessible from the outside via an external staircase. In the annexed garage and room tract, there is also a loft that spans two floors and offers additional storage space. The property is heated by a central oil heating system with heat distribution via radiators. The heating system is located in the laundry room of the ground floor apartment. The property is in a solid, but older construction standard and offers corresponding renovation and design potential. It is located in the agricultural zone, but is not subject to the agricultural land law (BGBB). The spacious plot with fruit trees offers versatile usage possibilities and is suitable, for example, for small animal husbandry or for garden lovers who want to realize their own vegetable and utility garden. The extensive property offers plenty of space and individual design possibilities. In the outdoor area, a spacious seating area with a pergola, sufficient space for a vegetable or utility garden, and good parking possibilities are available. The generous distances to the few surrounding neighboring properties also provide a pleasant amount of privacy. Overall, the property convinces with a versatile and extensive space offer for living, leisure, and individual use.

  • Garage
Travel time
-
1 / 12
  • Parking space
  • Balcony / Terrace
  • Pets allowed
  • +5
8.5 rooms, 200m², Price on request
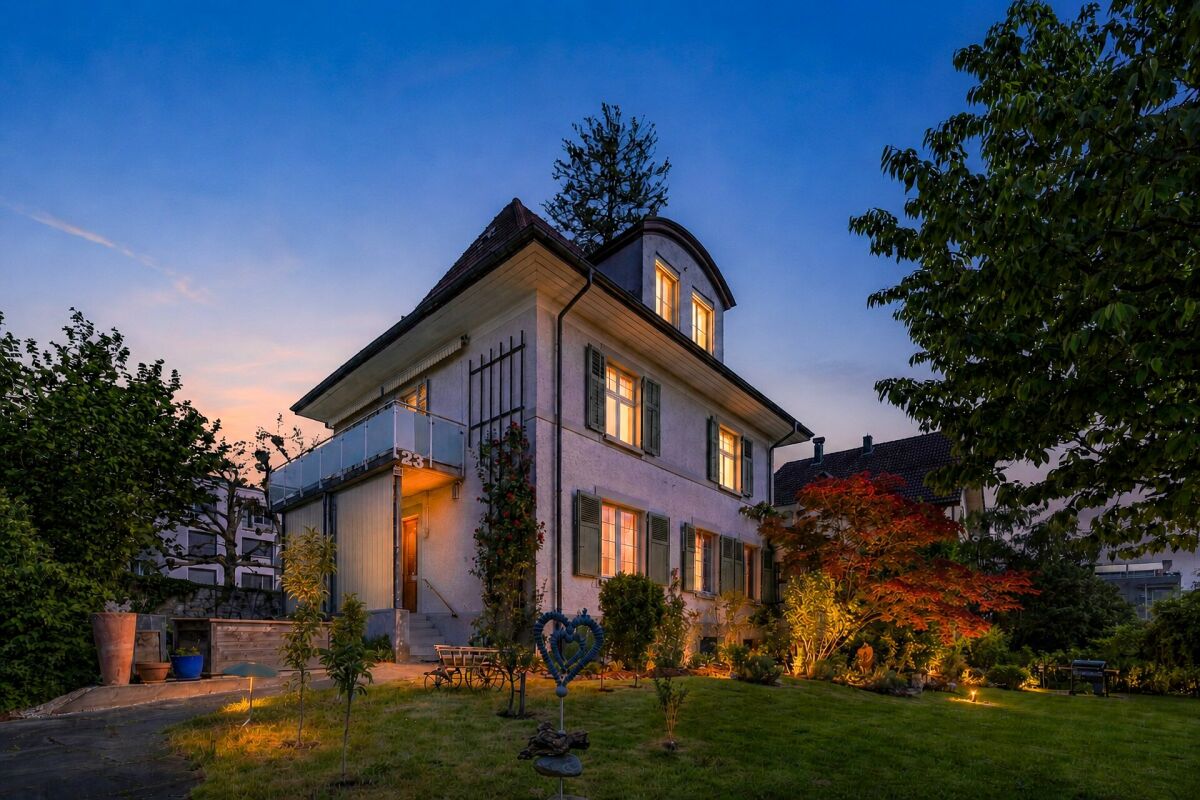
Rosenweg 23, 4500 Solothurn

HEIMATSTIL-VILLA IN SCHÜTZENMATT QUARTIER (W3)

The property at Rosenweg 23 in Solothurn is something special: a beautiful, renovated Heimatstil villa. The property is ideal as a family home or also as a two-generation house. A large entrance area, bright rooms with large windows and built-in closets, as well as two fireplaces, characterize the living ambiance. The luxurious kitchen with the latest appliances is the highlight of the house. The spacious bathroom also offers maximum comfort. Sanitary facilities, electricity, and lighting have also been renewed and are in very good condition.The outdoor area with all-day sunshine offers a beautiful balcony and terrace landscape, a well-maintained garden with beautiful trees and high beds. Many different plants, a large cast-iron pool with an outdoor shower, a fountain, and a spacious shed round out the offer.What you can also expect: • approx. 308 m2 of living space distributed over 8.5 rooms and ancillary rooms • new condition, which allows for immediate move-in • ideal room layout • entrance area with cloakroom • luxurious kitchen • high-quality cassette and herringbone parquet • large garden with pool and outdoor shower • open living and dining area • bathroom with shower and bathtub • balcony and garden with plenty of sunshine • child-friendly environment • connection for electric car charging station • bicycle stand • quiet and yet very central location • in close proximity to all schools • a swap deal with an apartment is also possible (see documentation) • the property is located in zone W3 Are you equally impressed by the property as we are?Then we would be happy to send you the detailed documentation with many more information and look forward to a joint viewing appointment!-A property presented by Immobilien Concierge-

  • Parking space
  • Balcony / Terrace
  • Pets allowed
  • +5
Travel time
-

Suggested properties for you based on search results

Other interesting objects