"Dream Home with a View Langendorf | SO"
Address
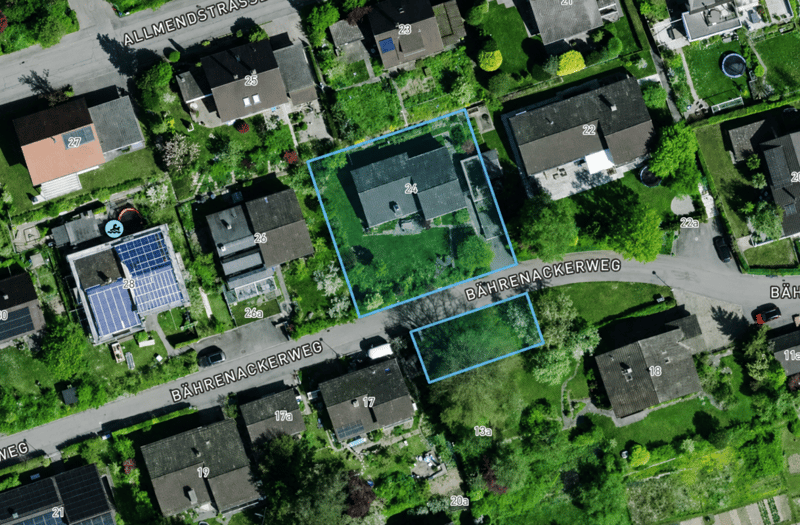
Bährenackerweg 24, 4513 LangendorfTravel time
- 11 min.Station: Langendorf
Surrounding information
School
8 min.GESLORPharmacy
9 min.WeissensteinapothekeSupermarket
8 min.CoopPublic Transport
6 min.Langendorf Chutz
Times refer to the route on foot.
Price
- Purchase price:
- CHF 1,390,000.–
- Notify on price drop
Main information
- Availability:
- By agreement
- Type:
- Single house
- No. of rooms:
- 7
- Number of bathrooms:
- 2
- Number of floors:
- 2
- Surface living:
- 149 m2
- Land area:
- 893 m2
- Volume:
- 879 m3
- Last refurbishment:
- 2017
- Year built:
- 1961
Characteristics
Pets allowed
Cable TV
Fireplace
Mountain view
Quiet neighborhood
Child-friendly
Parking space
Garage
Documents (0)
Description

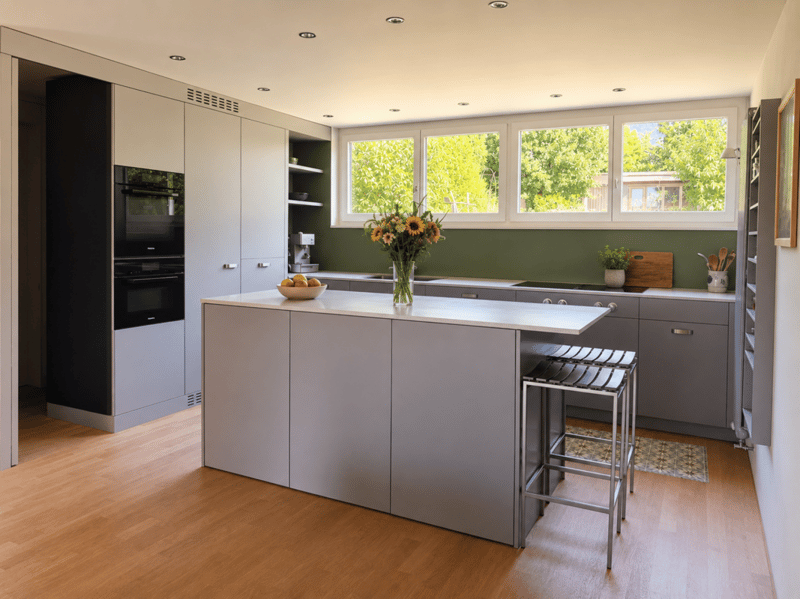
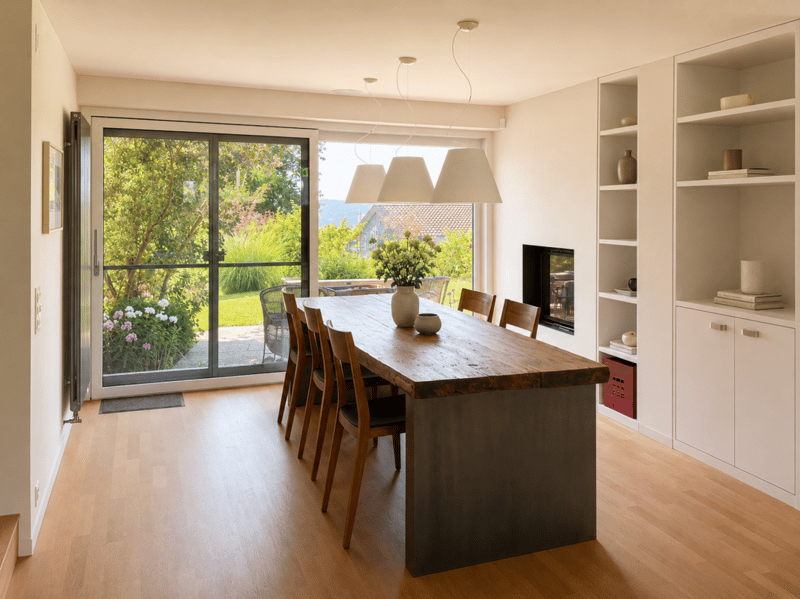
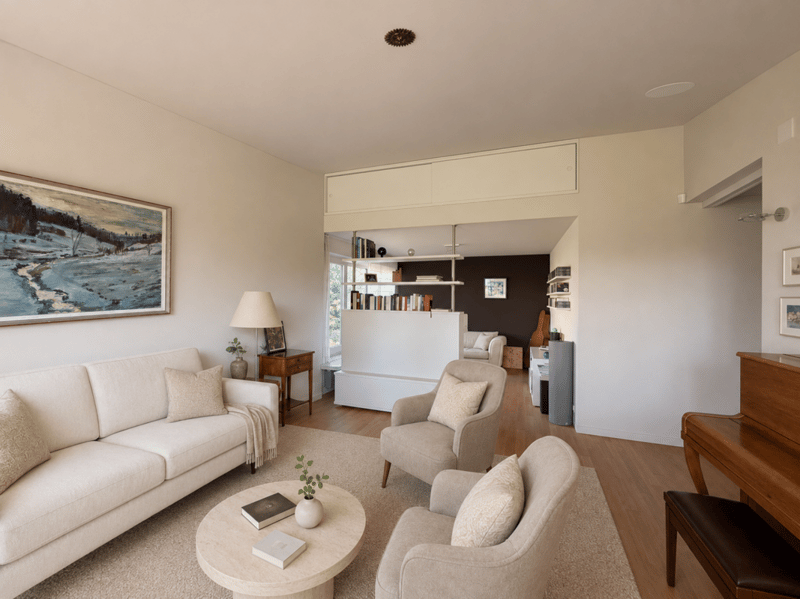
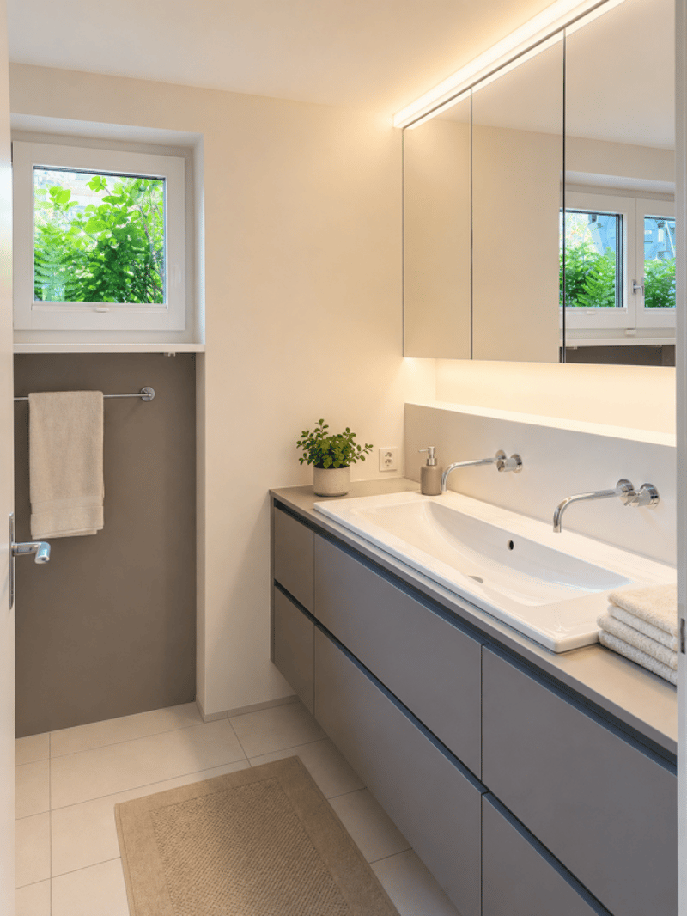
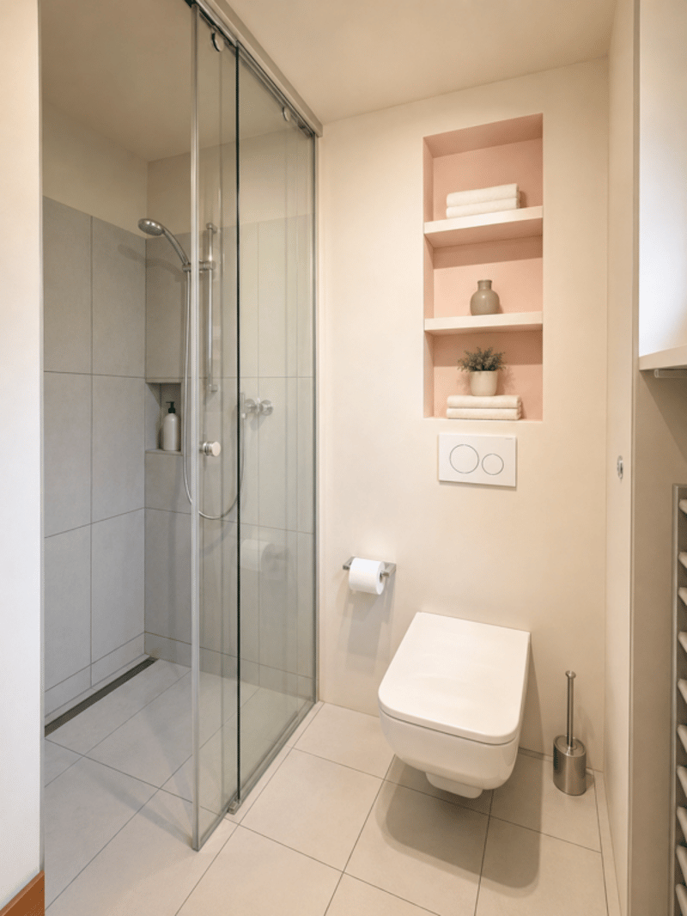
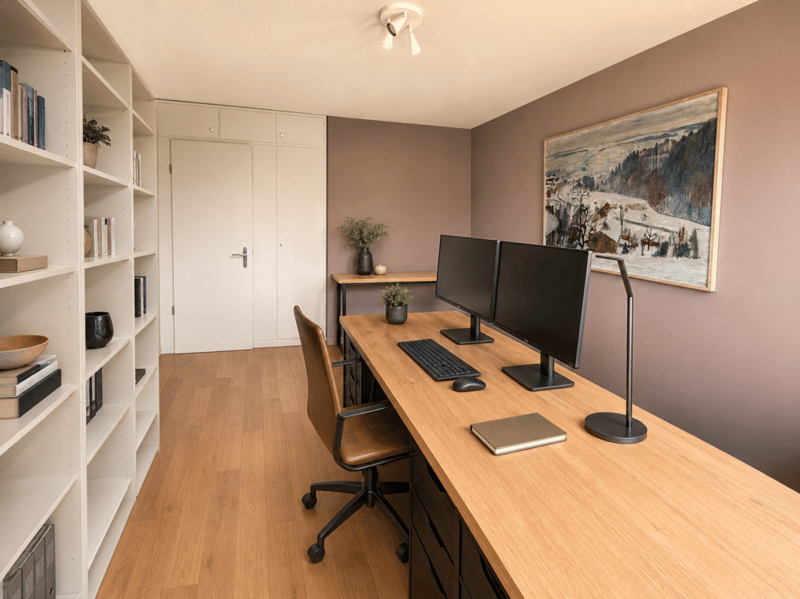
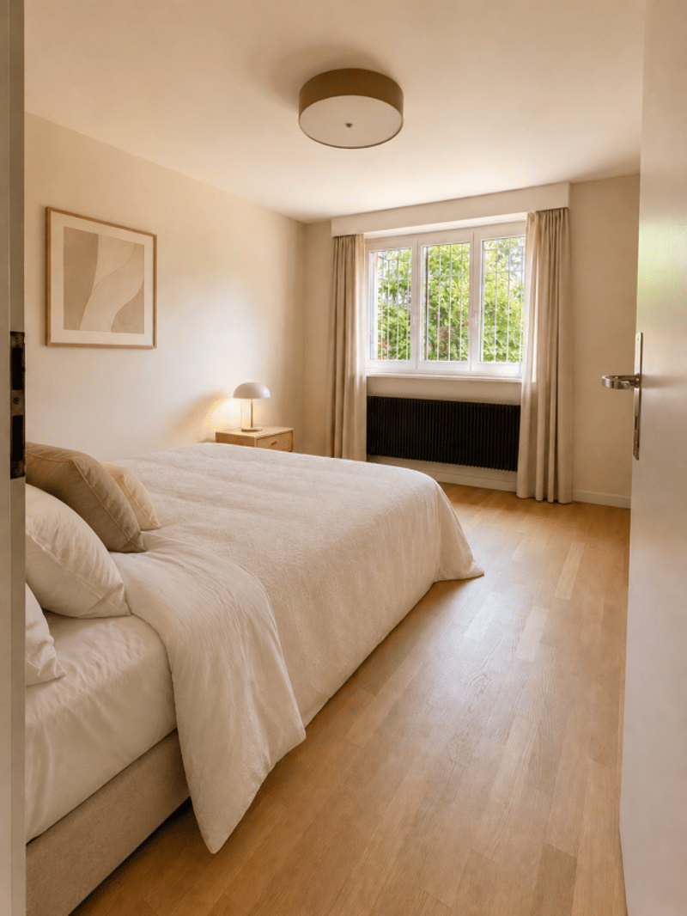
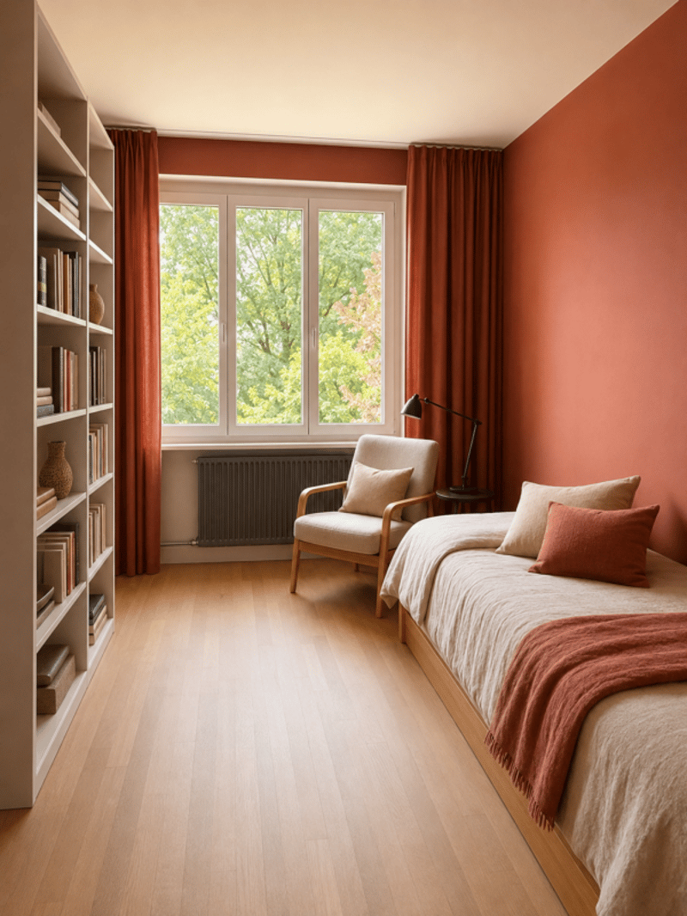
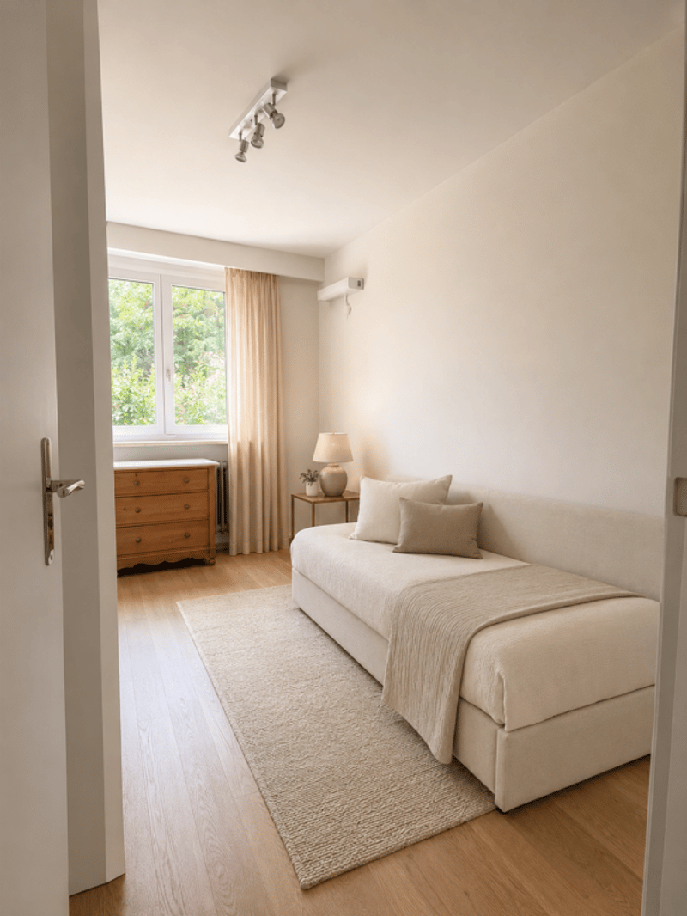
Dream home with a view: This detached 7-room single-family house offers approximately 149 m² of living space on several levels and versatile usage possibilities. The bright living area with direct garden access, a separate TV room, the dining area, and the modern kitchen with a reduction form the heart of the house. Several bedrooms and workrooms, a dressing room, an office, a studio, and two bathrooms complement the generous space offer.
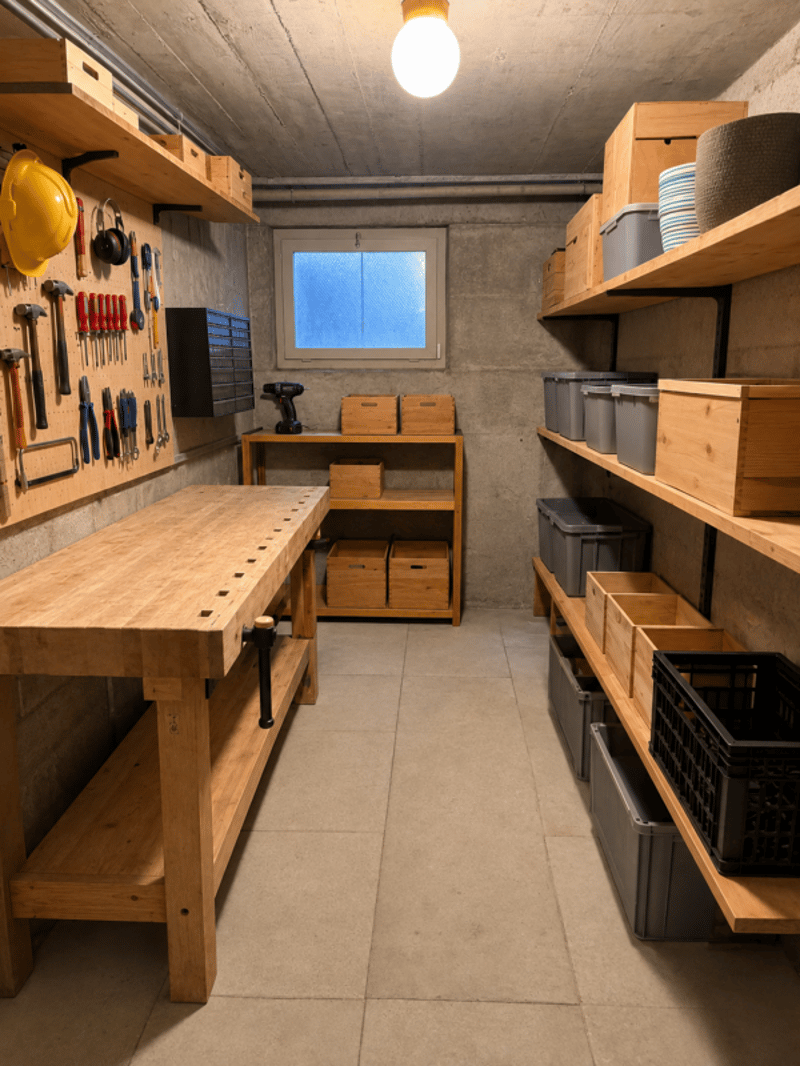
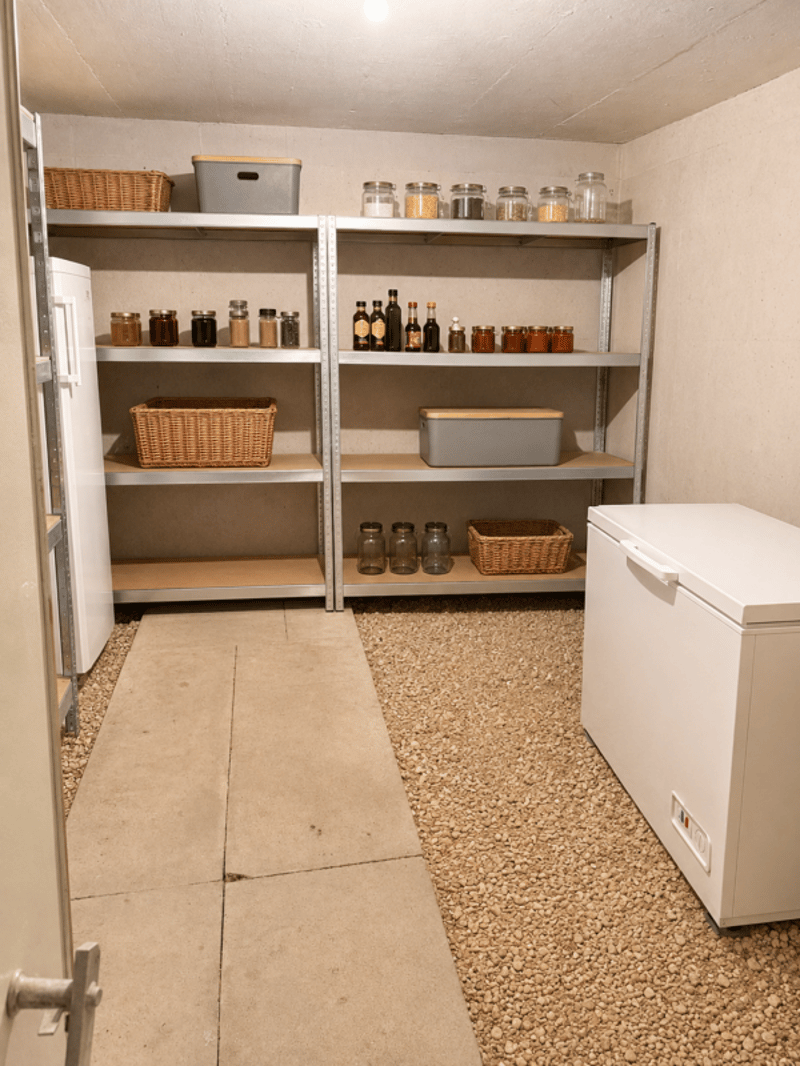
The residential building is fully basement and has, in addition to the heating and tank room, a drying room and several cellar and storage rooms. A separate single garage and a small outbuilding offer additional space.
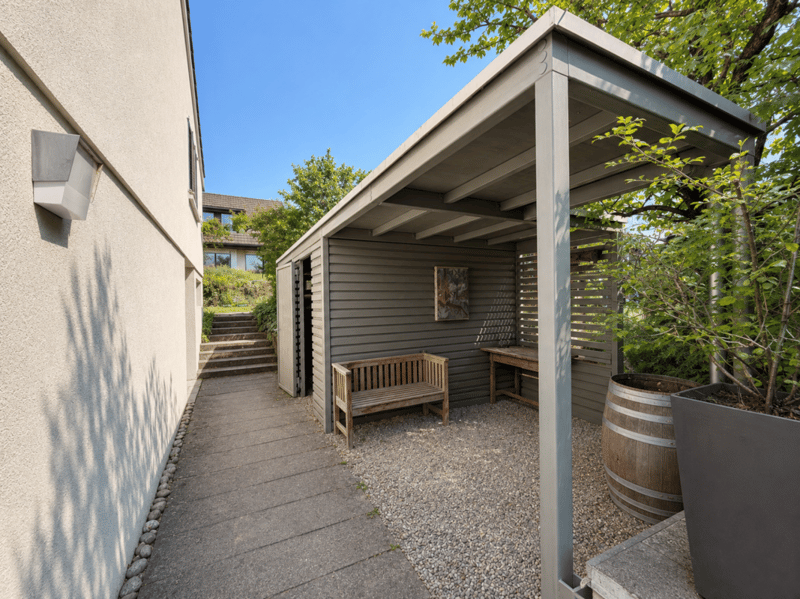
The two plots of land comprise a total of 893 m². The lovingly designed garden with lawn areas, grown tree and shrub stock, colorful planting, and a sunny seating area creates a protected retreat with a lot of privacy. The separate south parcel with 172 m² offers - subject to the applicable building regulations and permits - the possibility of creating additional garages or carports.
Important investments and renovations
1988
- Installation of the oil heating system; 5,500-liter steel tank available
2017
- Comprehensive renovation of the residential building, excluding the bathroom on the upper floor
- Adjustments to the room layout according to the revision plans
- Renovation of the kitchen with BORA cooktop, oven, microwave/steamer, and warming drawer
- Renovation of numerous floor, wall, and ceiling surfaces
- Redesign of the shower/WC and partial refreshment of the bathroom on the upper floor
- Installation of a chimney insert
- Thermal improvement of the western annex, the roof, and the entrance area
Installation of a heat pump boiler
Heat is distributed mainly through radiators. In the entrance area and in the shower/WC, there is also underfloor heating. Wood-metal windows with insulating glazing and electric shutters in the western annex complement the technical equipment.
The elevated and extremely quiet living location at the foot of the Jura mountains combines natural living with proximity to Solothurn. The attractive view towards the Bernese and Freiburg Alps gives this special dream home its unmistakable character.
Sales process
The target sales price is CHF 1,390,000.-.
Purchase offers are accepted from this amount. After a personal viewing, interested buyers can submit their written offer. All offers will be carefully reviewed and evaluated together with the ownership. The final sales decision is the responsibility of the ownership.
Mortgage Calculator
From dream house to home ownership: the mortgage calculator can help you estimate the affordability of this property.

Create an account for more options
Create your account to manage your favorites across all devices, keep track of your search alerts, and never miss an update. Everything you need for your home search, all in one place!


- Listing ID
- 4003426933
- Object ref.
- SLS_2628