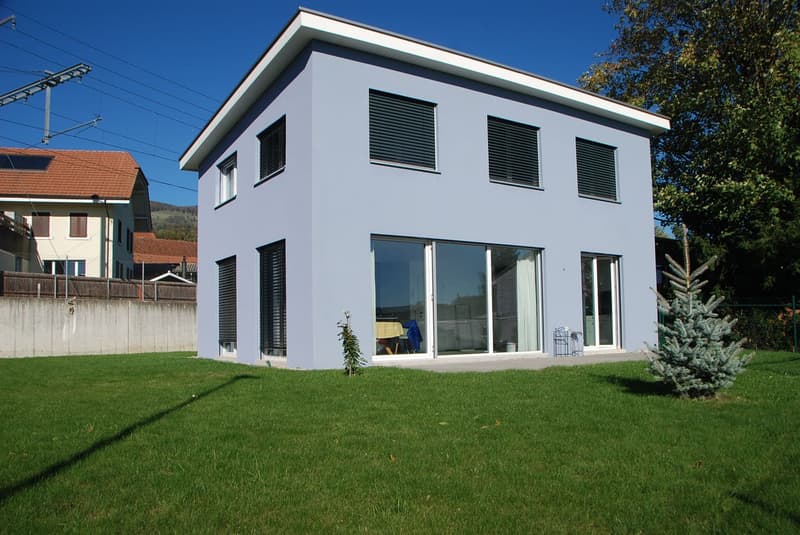
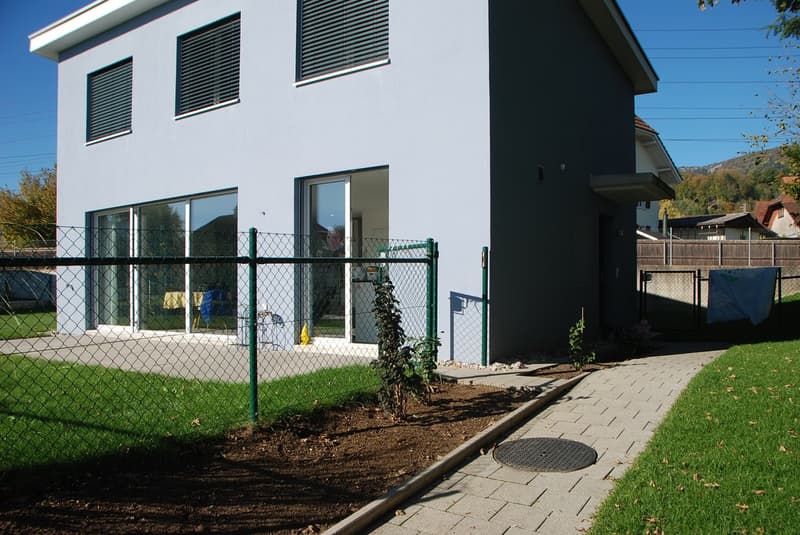
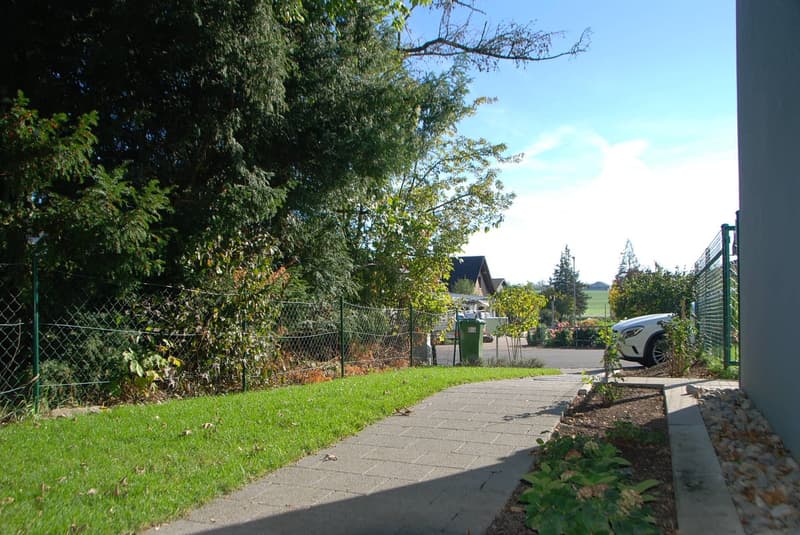
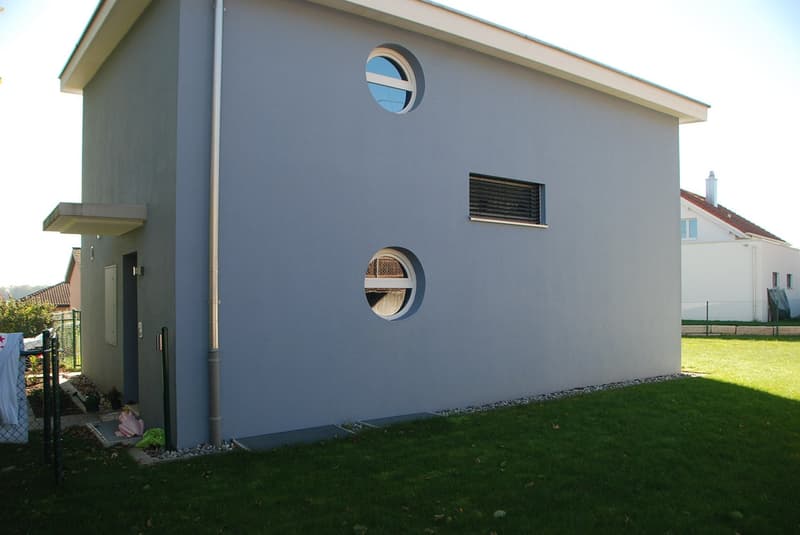
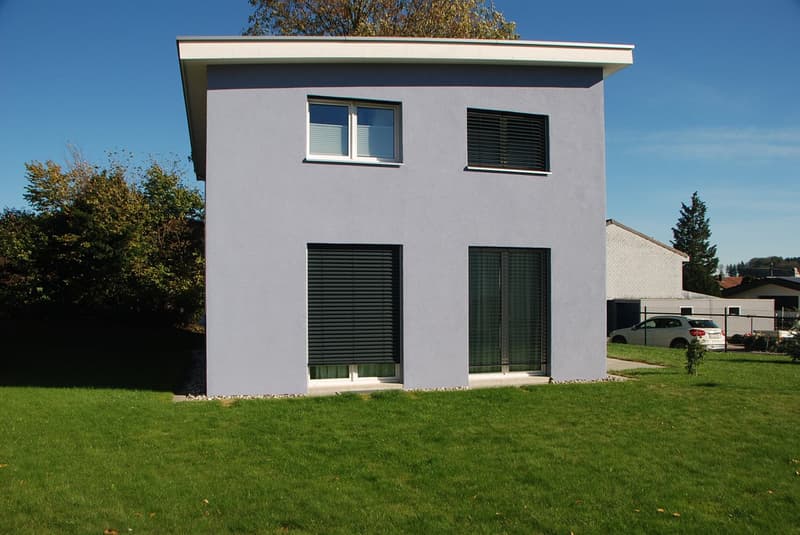
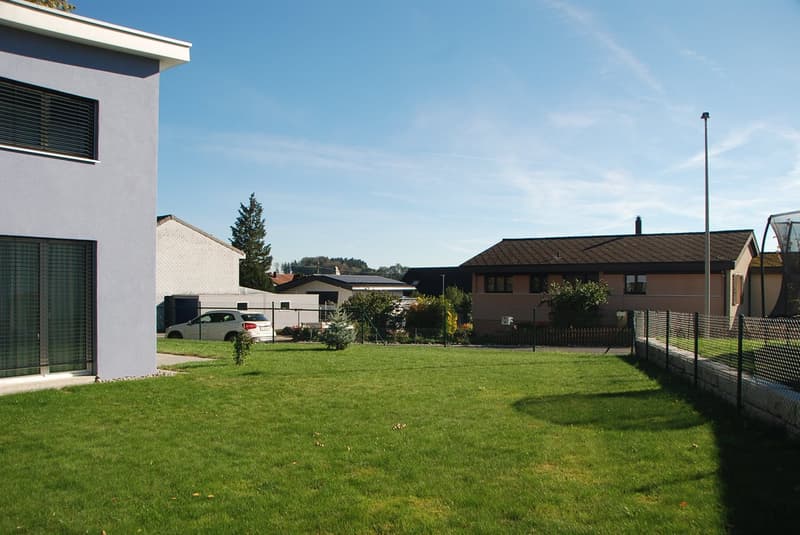
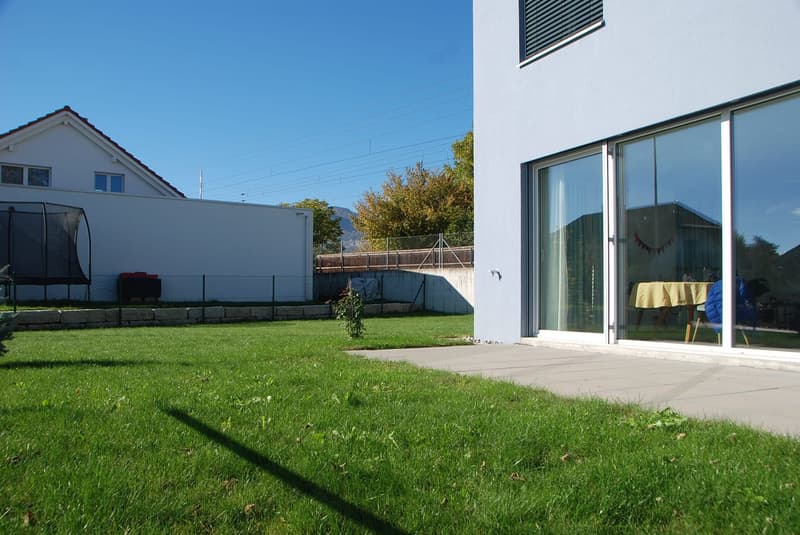
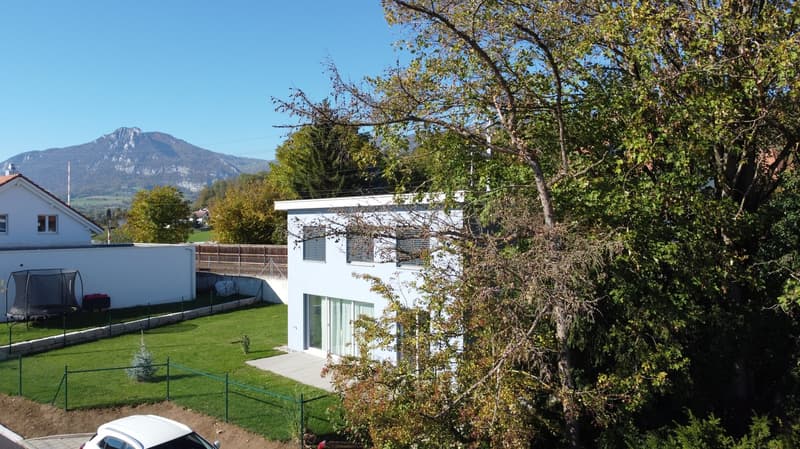
• Neuwertiges 4.5 - 5.5 Zimmer Einfamilienhaus freistehend an familienfreundlicher Wohnlage (1)
  • Neuwertiges 4.5 - 5.5 Zimmer Einfamilienhaus freistehend an familienfreundlicher Wohnlage (2)
  • Neuwertiges 4.5 - 5.5 Zimmer Einfamilienhaus freistehend an familienfreundlicher Wohnlage (3)
  • Neuwertiges 4.5 - 5.5 Zimmer Einfamilienhaus freistehend an familienfreundlicher Wohnlage (4)
  • Neuwertiges 4.5 - 5.5 Zimmer Einfamilienhaus freistehend an familienfreundlicher Wohnlage (5)
  • Neuwertiges 4.5 - 5.5 Zimmer Einfamilienhaus freistehend an familienfreundlicher Wohnlage (6)
  • Neuwertiges 4.5 - 5.5 Zimmer Einfamilienhaus freistehend an familienfreundlicher Wohnlage (7)
  • Neuwertiges 4.5 - 5.5 Zimmer Einfamilienhaus freistehend an familienfreundlicher Wohnlage (8)
  • Neuwertiges 4.5 - 5.5 Zimmer Einfamilienhaus freistehend an familienfreundlicher Wohnlage (9)
  • Neuwertiges 4.5 - 5.5 Zimmer Einfamilienhaus freistehend an familienfreundlicher Wohnlage (10)
  • Neuwertiges 4.5 - 5.5 Zimmer Einfamilienhaus freistehend an familienfreundlicher Wohnlage (11)
  • Neuwertiges 4.5 - 5.5 Zimmer Einfamilienhaus freistehend an familienfreundlicher Wohnlage (12)
  • Neuwertiges 4.5 - 5.5 Zimmer Einfamilienhaus freistehend an familienfreundlicher Wohnlage (13)
  • Neuwertiges 4.5 - 5.5 Zimmer Einfamilienhaus freistehend an familienfreundlicher Wohnlage (14)
  • Neuwertiges 4.5 - 5.5 Zimmer Einfamilienhaus freistehend an familienfreundlicher Wohnlage (15)
  • Neuwertiges 4.5 - 5.5 Zimmer Einfamilienhaus freistehend an familienfreundlicher Wohnlage (16)
  • Neuwertiges 4.5 - 5.5 Zimmer Einfamilienhaus freistehend an familienfreundlicher Wohnlage (17)
  • Neuwertiges 4.5 - 5.5 Zimmer Einfamilienhaus freistehend an familienfreundlicher Wohnlage (18)
  • Neuwertiges 4.5 - 5.5 Zimmer Einfamilienhaus freistehend an familienfreundlicher Wohnlage (19)
  • Neuwertiges 4.5 - 5.5 Zimmer Einfamilienhaus freistehend an familienfreundlicher Wohnlage (20)
  • Neuwertiges 4.5 - 5.5 Zimmer Einfamilienhaus freistehend an familienfreundlicher Wohnlage (21)
  • Neuwertiges 4.5 - 5.5 Zimmer Einfamilienhaus freistehend an familienfreundlicher Wohnlage (22)
  • Neuwertiges 4.5 - 5.5 Zimmer Einfamilienhaus freistehend an familienfreundlicher Wohnlage (23)
  • Neuwertiges 4.5 - 5.5 Zimmer Einfamilienhaus freistehend an familienfreundlicher Wohnlage (24)
  • Get full property details

    Contact Thomas Fousek Finanz-& Immobilien DL GmbH for the exact address, floor plans and additional documents.

1 / 25
Rooms
4.5
Living space
170 m2
Selling price
CHF 890,000.–
Notify on price drop

"Newly valued 4.5 - 5.5 room single-family house, detached, in a family-friendly residential area"

Find the right mortgage for your new home

Address

Brühlstrasse 22, 4536 Attiswil

Travel time

  • 4 min.Station: Attiswil

Surrounding information

Source of this data

The data displayed is provided by one of our third-party suppliers.

Please note that the locations displayed may not be up to date and there may be some deviations.

  • Supermarket

    4 min.Margot's Lädeli
  • School

    6 min.Kindergarten
  • Public Transport

    4 min.Attiswil

Times refer to the route on foot.

Price

Purchase price:
CHF 890,000.–
Notify on price drop

Main information

Availability:
By agreement
Type:
Single house
No. of rooms:
4.5
Number of bathrooms:
2
Number of floors:
3
Surface living:
170 m2
Land area:
517 m2
Volume:
513 m3
Year built:
2022

Characteristics

  • Balcony / Terrace

  • Dishwasher

  • Cable TV

  • View

  • Quiet neighborhood

  • Child-friendly

  • Parking space

Documents (0)

Description

This detached, newly valued single-family house impresses with a well-thought-out architecture, generous space and an inviting living feel. Bright rooms, a functional floor plan concept, and the extensive garden with a magnificent view of the Alps create ideal conditions for a comfortable and family-friendly home.

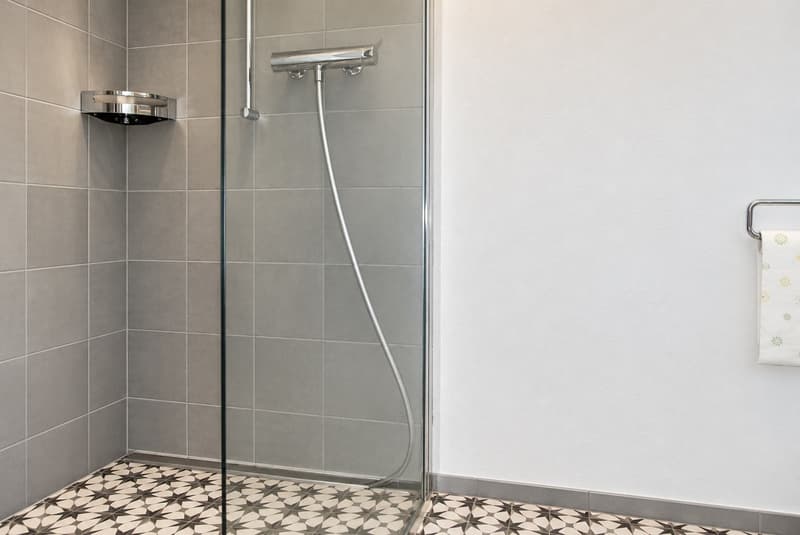
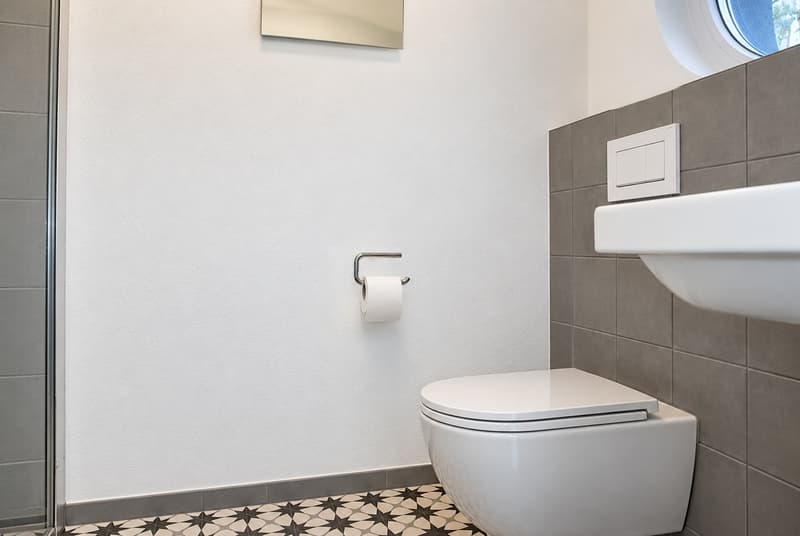
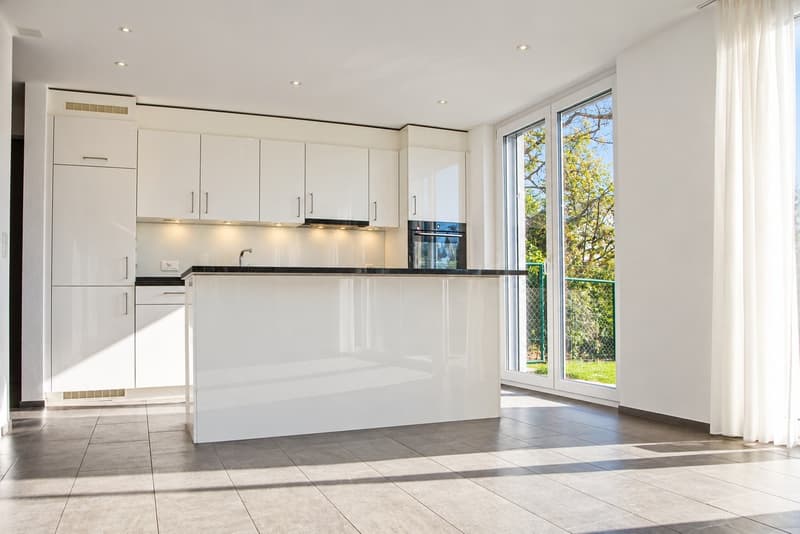
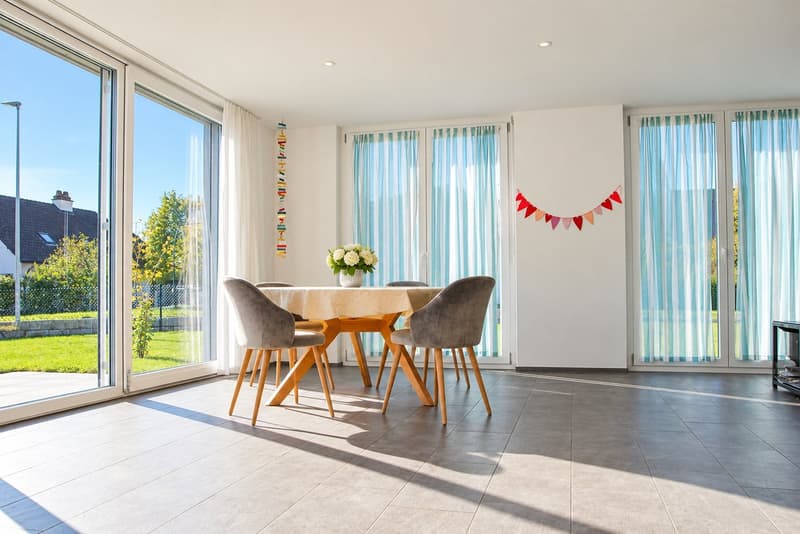
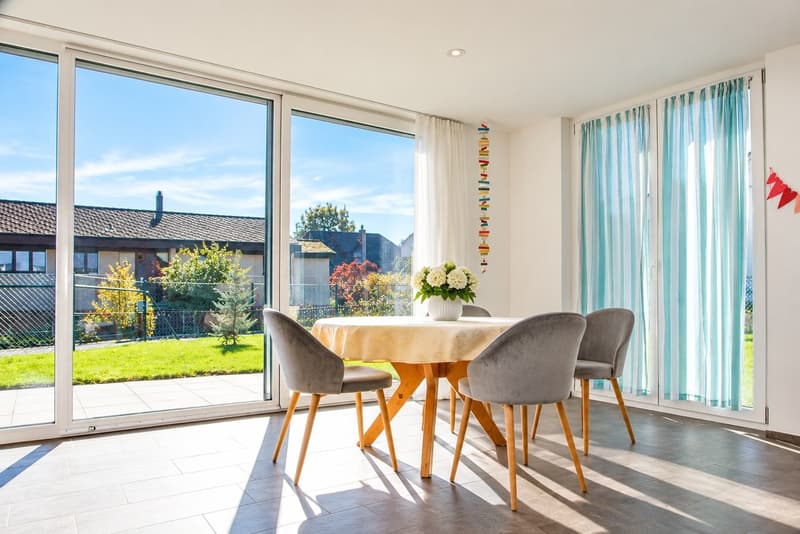
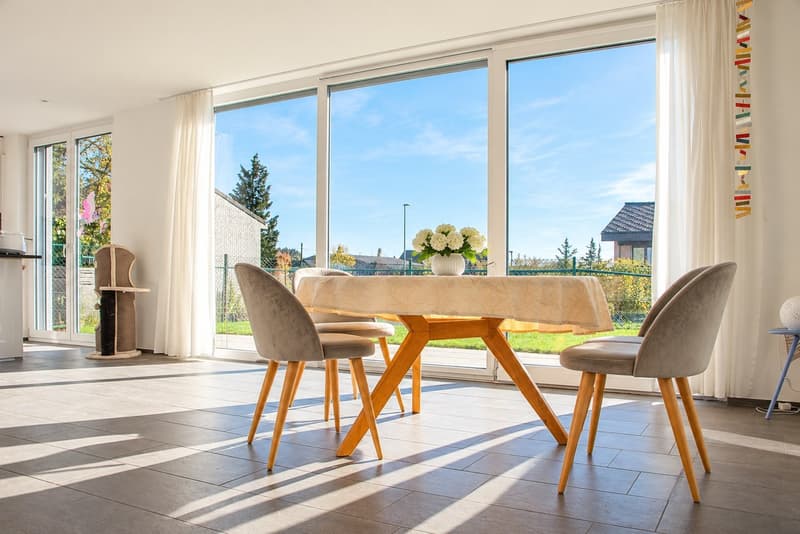
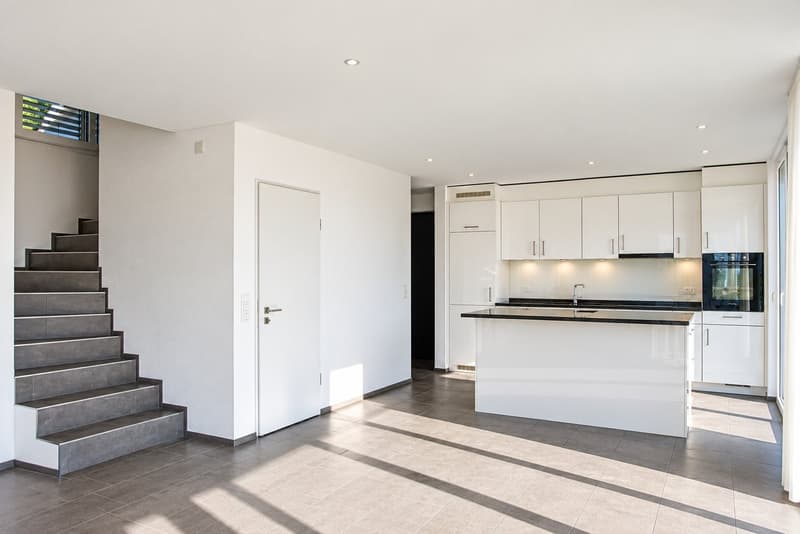
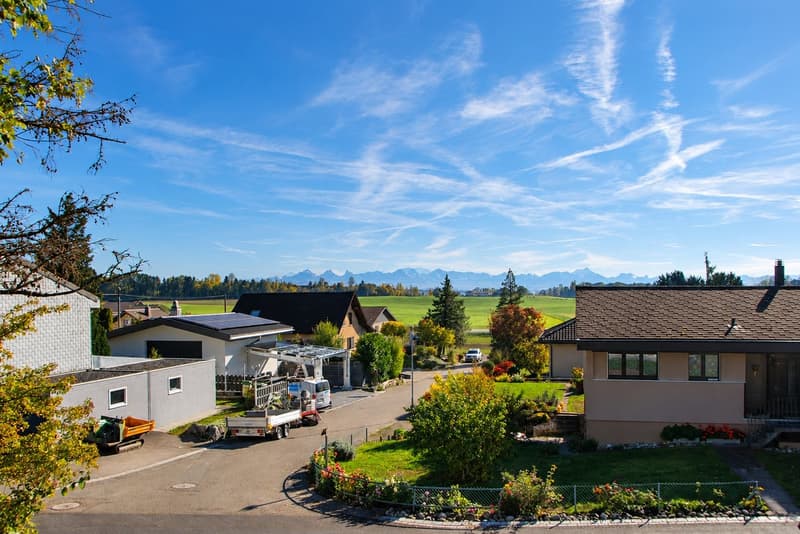
The ground floor welcomes you with a friendly entrance with a cloakroom and an adjacent wet room with a floor-level shower, sink, and wall toilet. The heart of the house is the extremely spacious living, dining, and kitchen area. Extensive window fronts provide plenty of daylight and create a harmonious connection between indoors and outdoors. The modern, open kitchen with a cooking island offers ample workspace and storage space. Thanks to the flexible floor plan, an additional, fourth bedroom could be created in the northwestern area of the living room with manageable construction effort. Directly from the living area, you can access the sunny garden seating area. The well-maintained, extensive garden surrounds the house and offers plenty of space for relaxation, play, and social hours outdoors. Particularly appealing is the magnificent view to the south of the impressive Alpine chain, which gives this outdoor area an exceptional quality of stay.

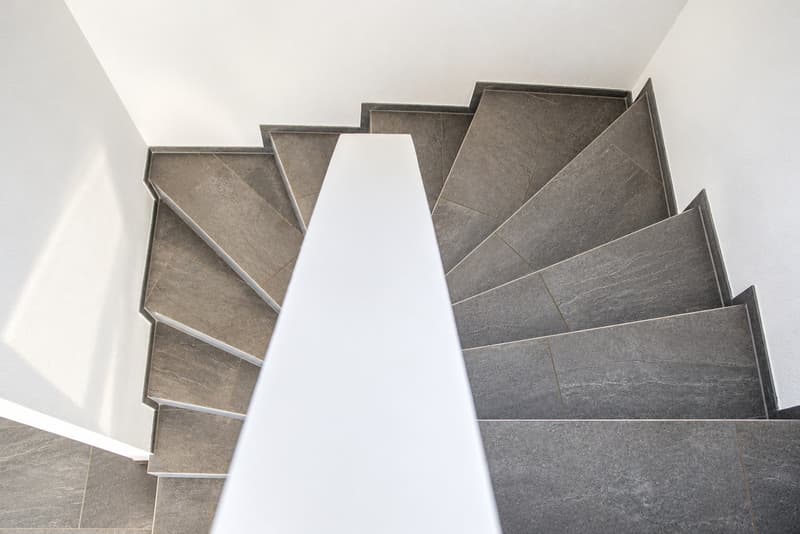
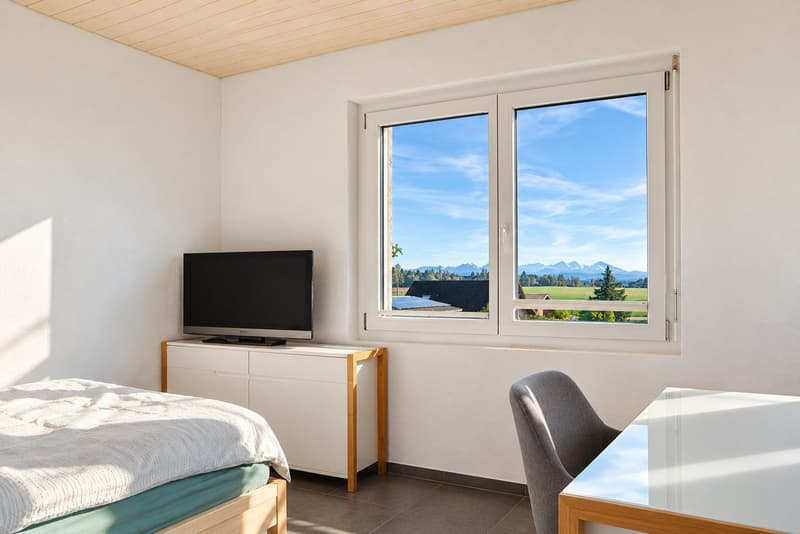
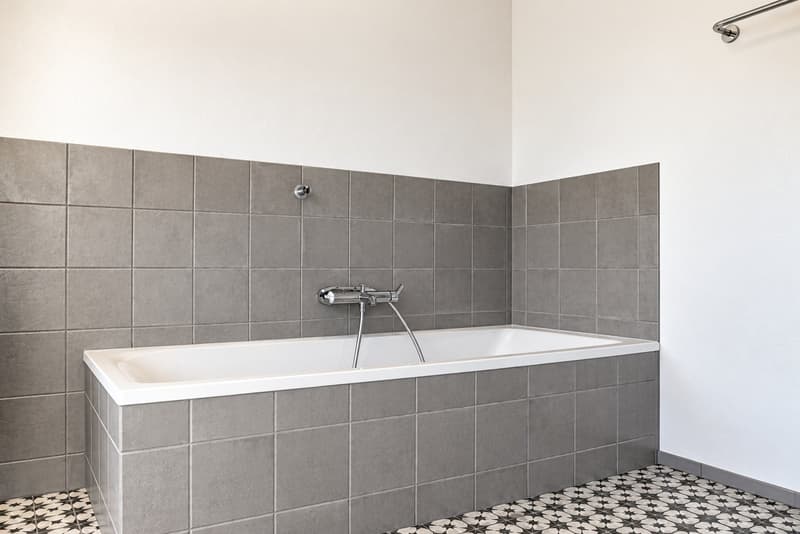
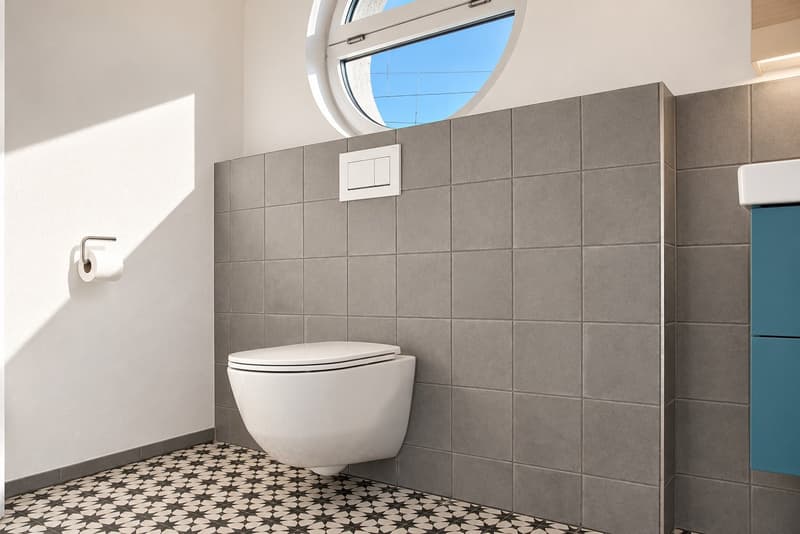
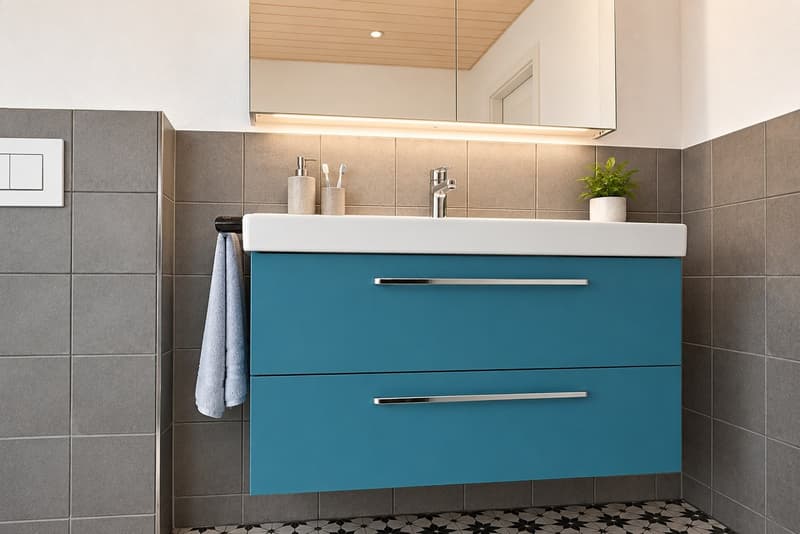
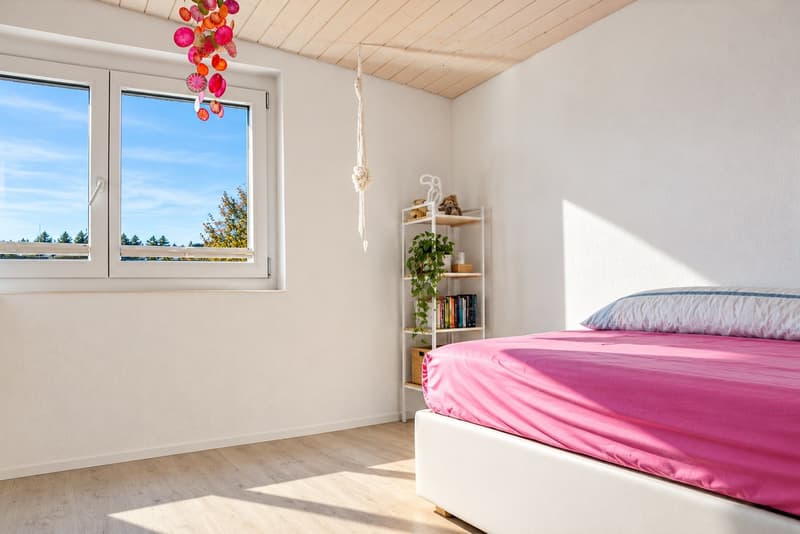
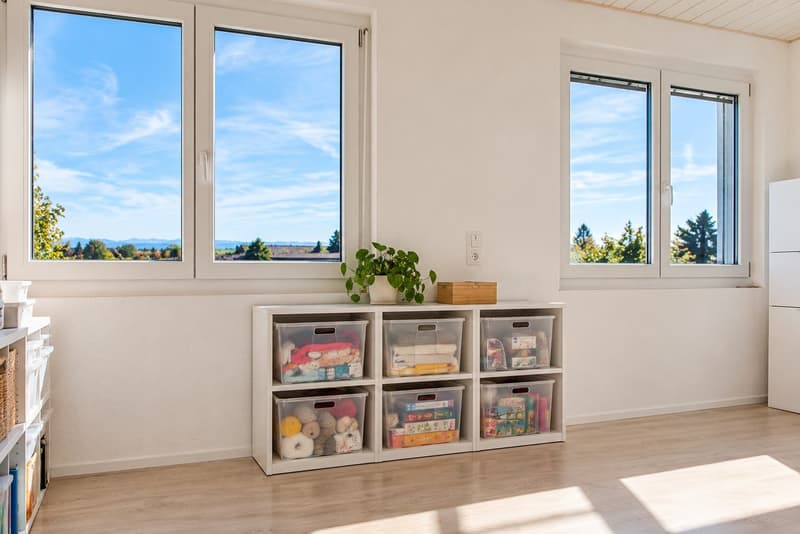
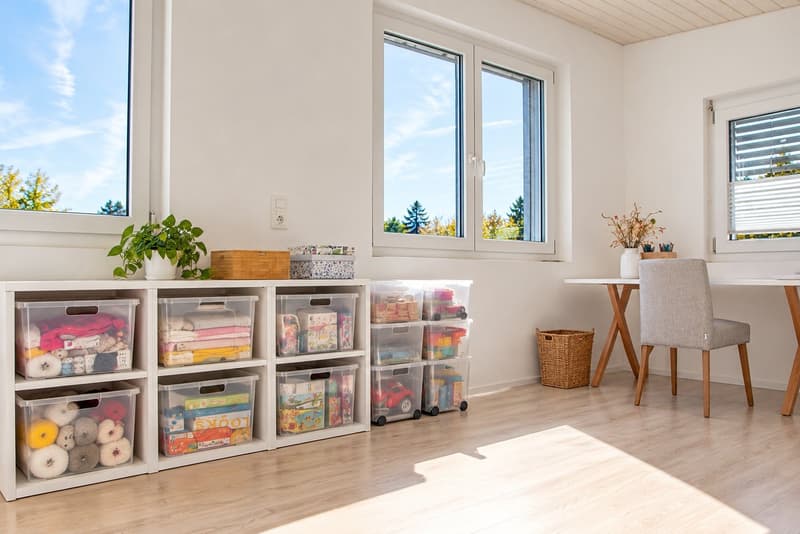
Via the space-saving interior staircase, you reach the upper floor with a spacious master bedroom, two children's rooms, and the family bathroom. The bright master bedroom has three windows and could be divided into two separate rooms if needed. The two children's rooms are oriented south and west. The spacious bathroom is equipped with a bathtub, sink, and wall toilet. From the south-facing rooms, you can also enjoy a beautiful view of the Alps.

The house is about two-thirds basement. The spacious basement room offers, in addition to ample storage space, a variety of uses, such as a fitness, hobby, wine, or party room. In the separate technical room, you will find the modern, energy-efficient heat pump heating system and the washing machines. Additional storage space is also available here.

On the private property, there are two open parking spaces. The possible construction of carports or garages would need to be clarified with the relevant building authority.

This attractive single-family house combines modern living comfort, a versatile range of rooms, and a beautiful garden with an impressive view of the Alps. An ideal home for families and people who value generosity, individuality, and quality of life. We would be happy to present this beautiful property to you on the occasion of a personal and non-binding viewing. We look forward to your visit at Brühlstrasse 22 in Attiswil.

Mortgage Calculator

From dream house to home ownership: the mortgage calculator can help you estimate the affordability of this property.

Purchase price
Household income

Annual gross income of all persons applying for the mortgage (including 13th month salary or bonus payment).

The mortgage is affordable if the living costs do not exceed one third (33%) of your income.

Equity capital

You must finance at least 20% of the property value with your own funds. This includes savings, advance inheritance, gifts, all retirement assets (3a, 3b) and pension fund assets. You may withdraw a maximum of 10% of the purchase price from the pension fund.

Advertiser

Thomas Fousek Finanz-& Immobilien DL GmbH
Gyrisbergstrasse 19c
3400Burgdorf
Listing ID
4003607995
Object ref.
vxnvb.mm6l5

Contact the advertiser

Equity capital (optional)

By continuing, I declare that I accept the GTC and acknowledge the privacy policy, and that personal aggregated data related to my interests may be shared with the advertiser.

* By selecting “Yes”, I agree that ImmoScout24 may process this information as described here.

Similar properties which might be interesting for you

Fraud prevention: a few useful tips

  • Never transfer money in advance
  • Be careful if the price appears too low
  • Never share personal data such as bank details or copies of ID upfront
  • Do not sign a contract before you have visited the property

Tips and services