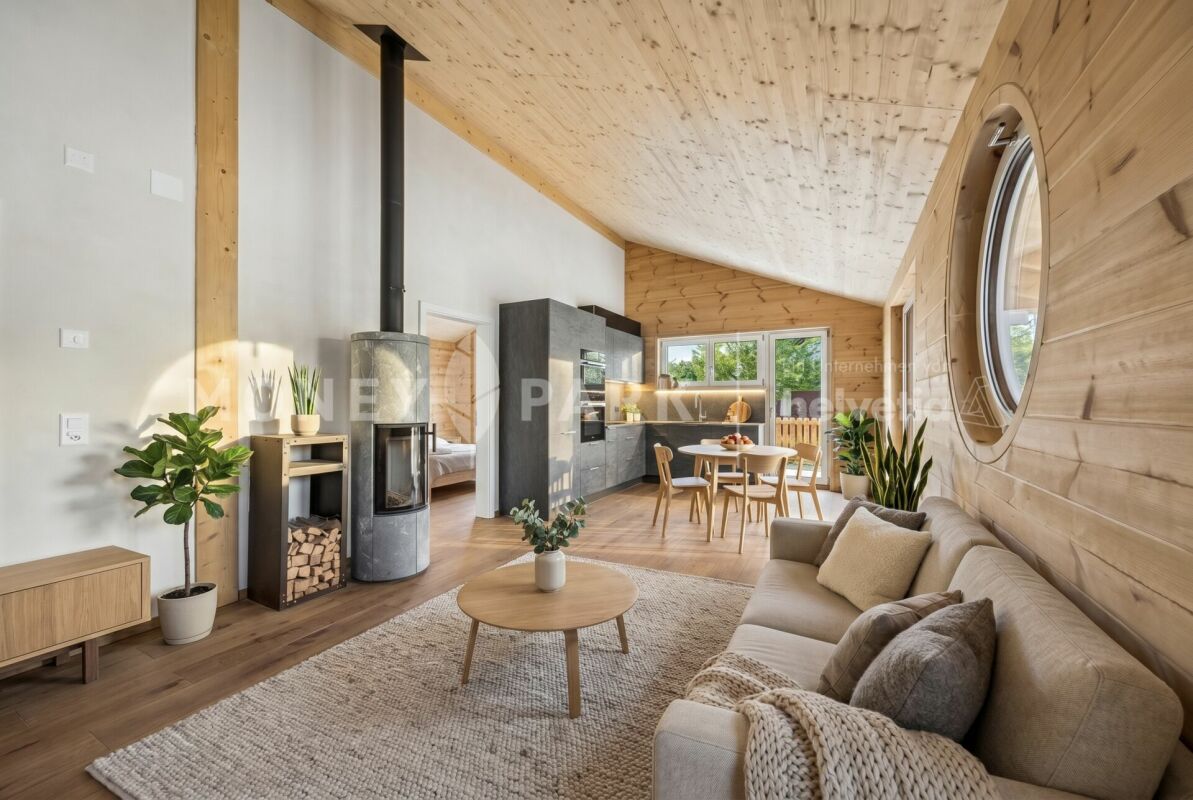
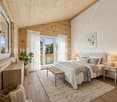
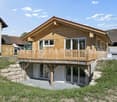
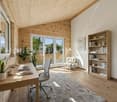
Kammersrohr - Single house buy

We recommend expanding your search criteria to get similar results. The current filters didn’t return any matches.

If you don’t want to change your current search criteria, we recommend creating a search alert, so you’ll be notified when matching offers become available.

More objects in your automatically expanded search area
117 results - Radius: + 10km
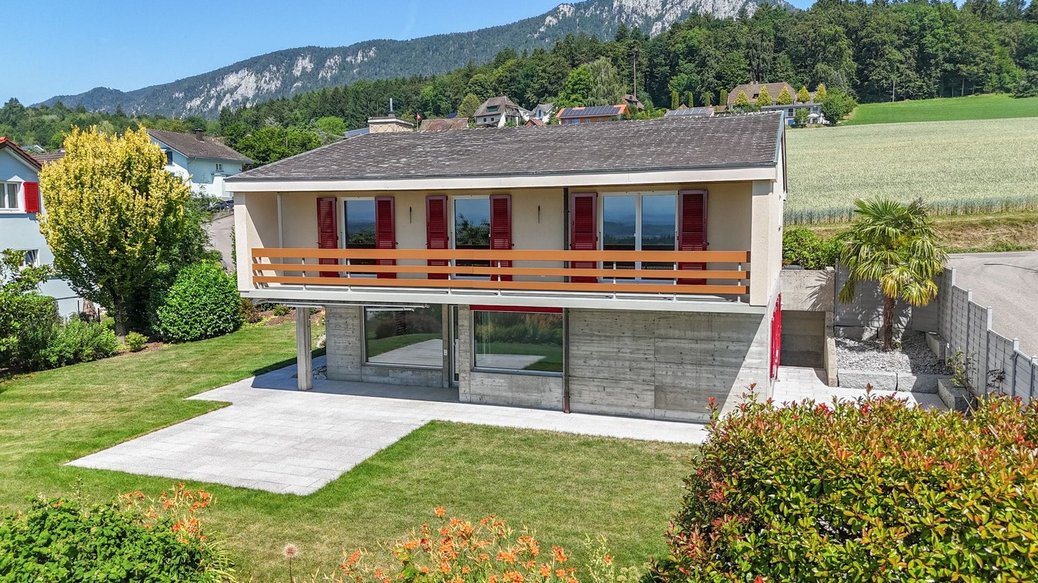
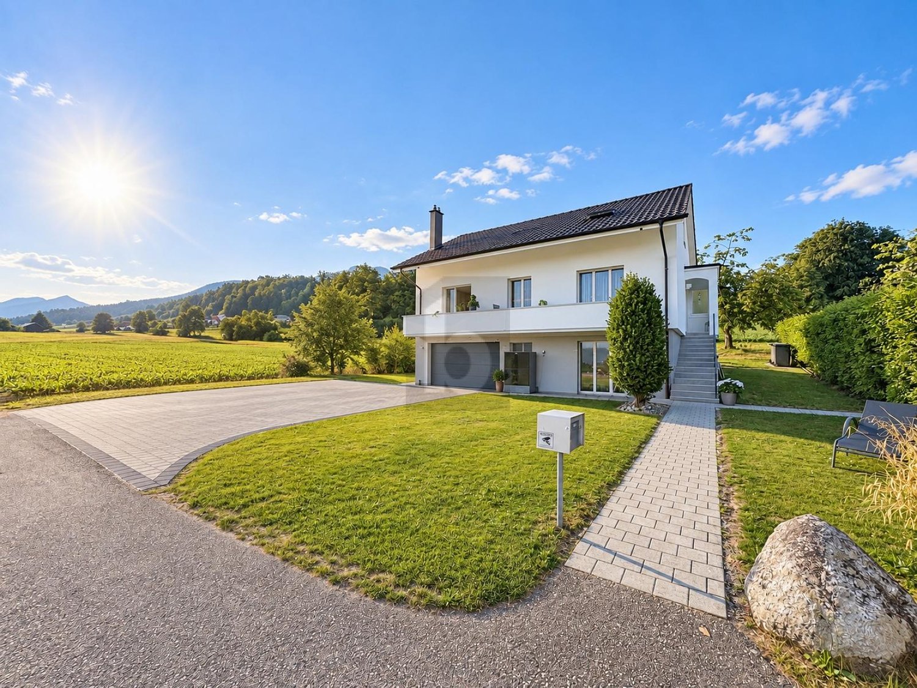
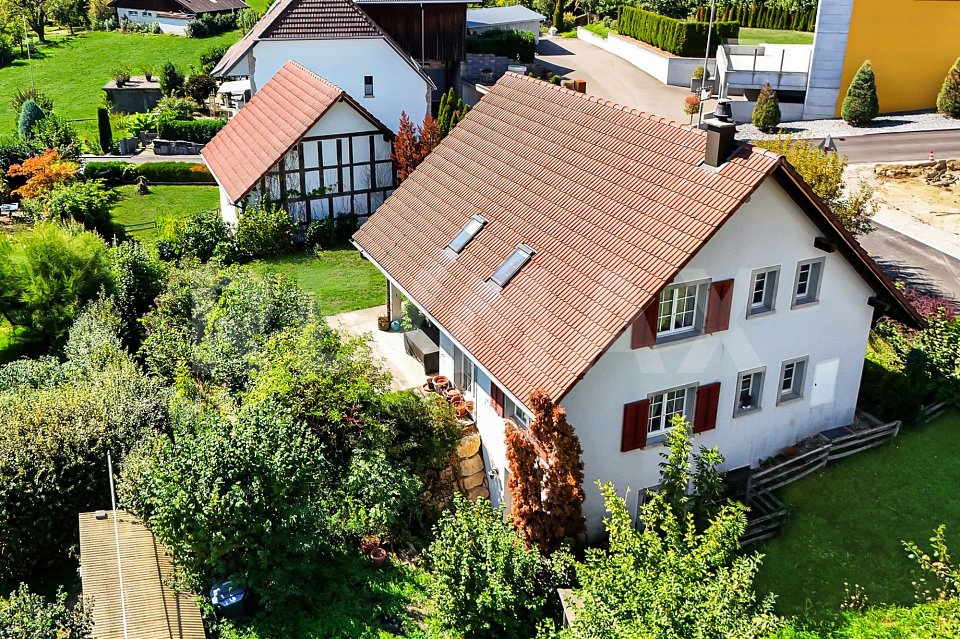
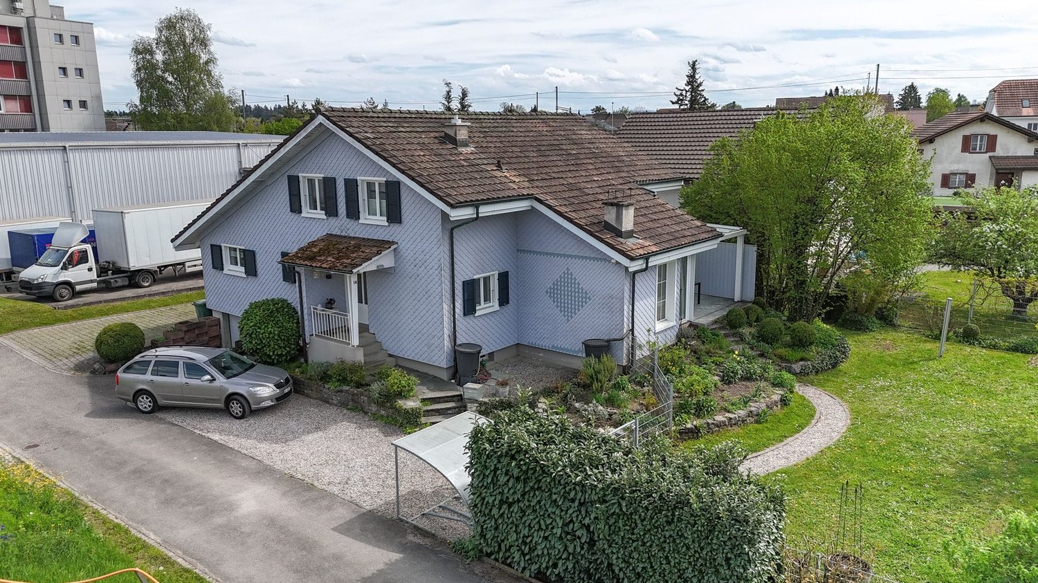
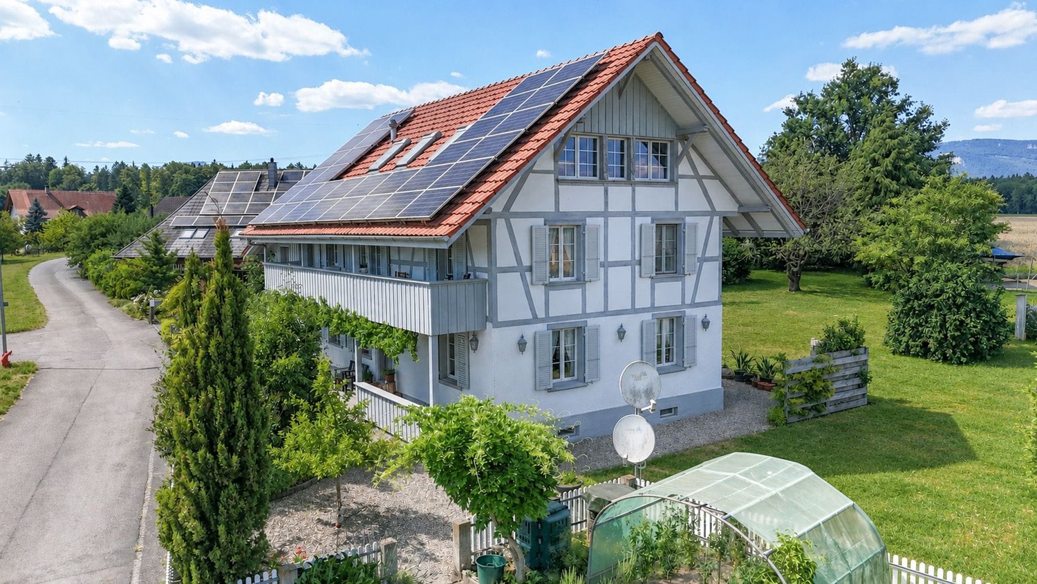
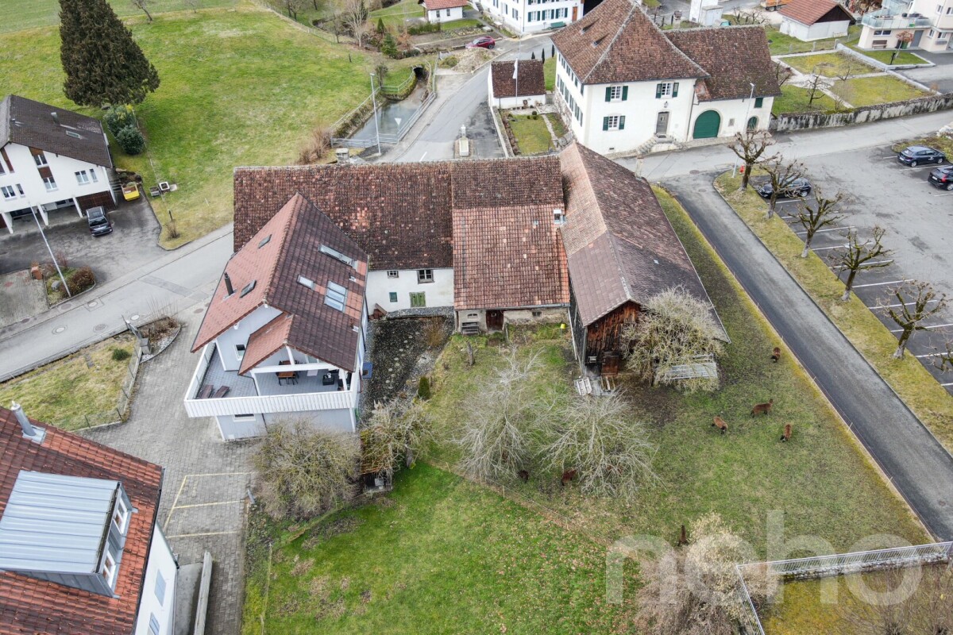
  • Two-story house with white exterior, brown roof, garage, and parking area.
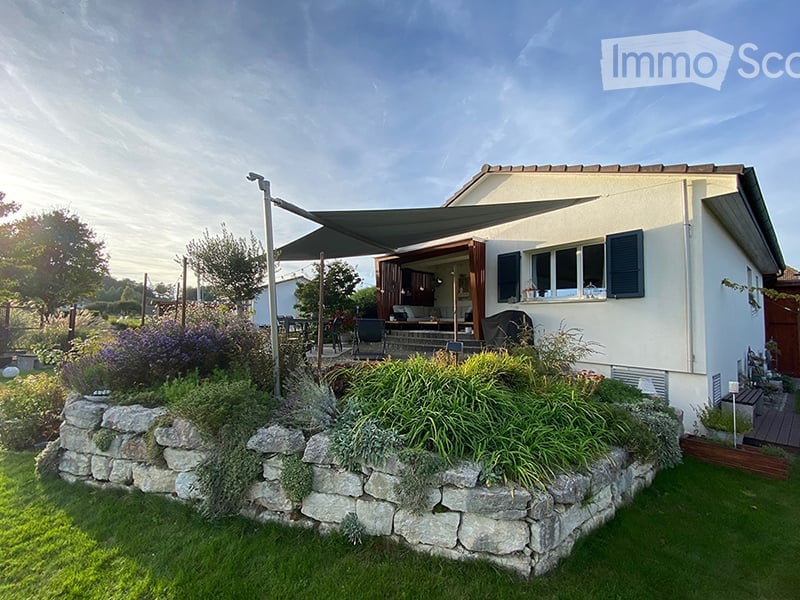
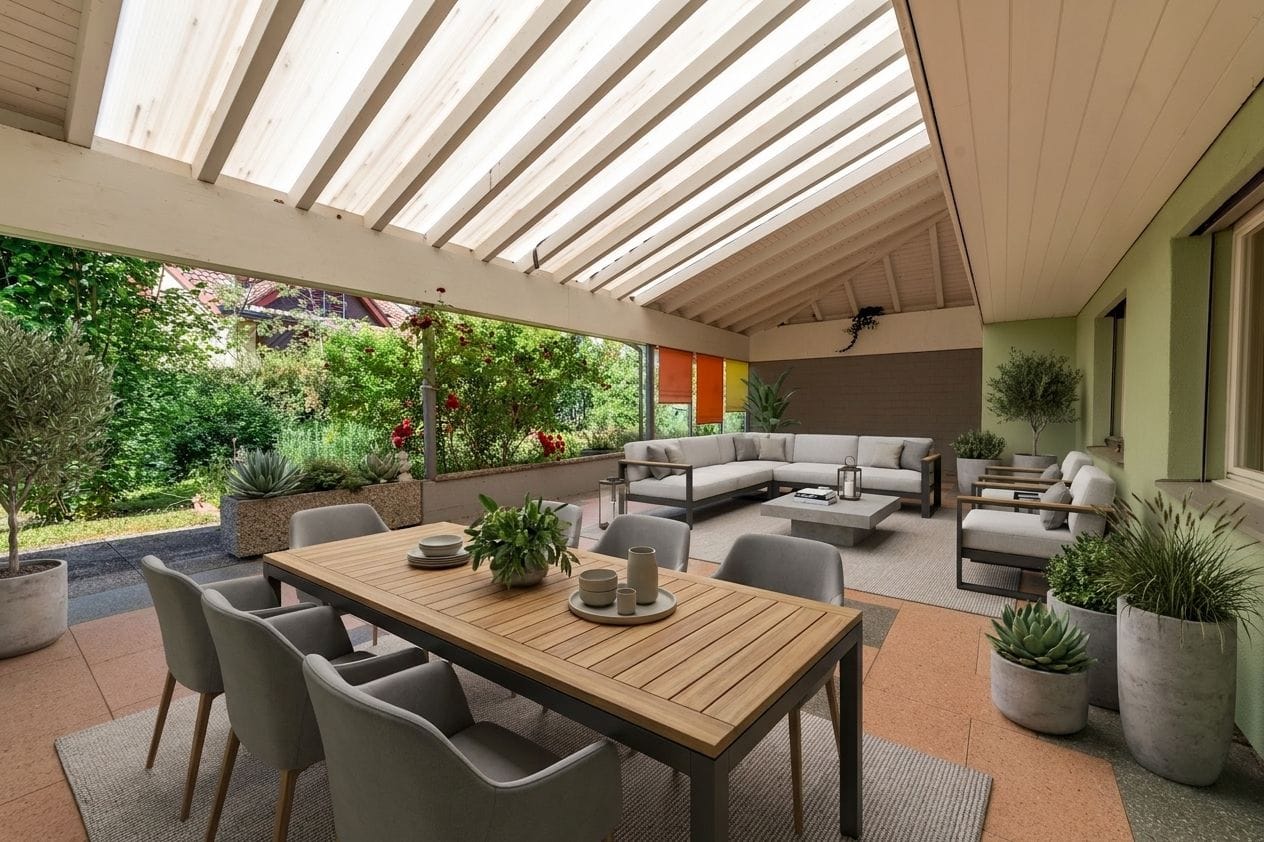
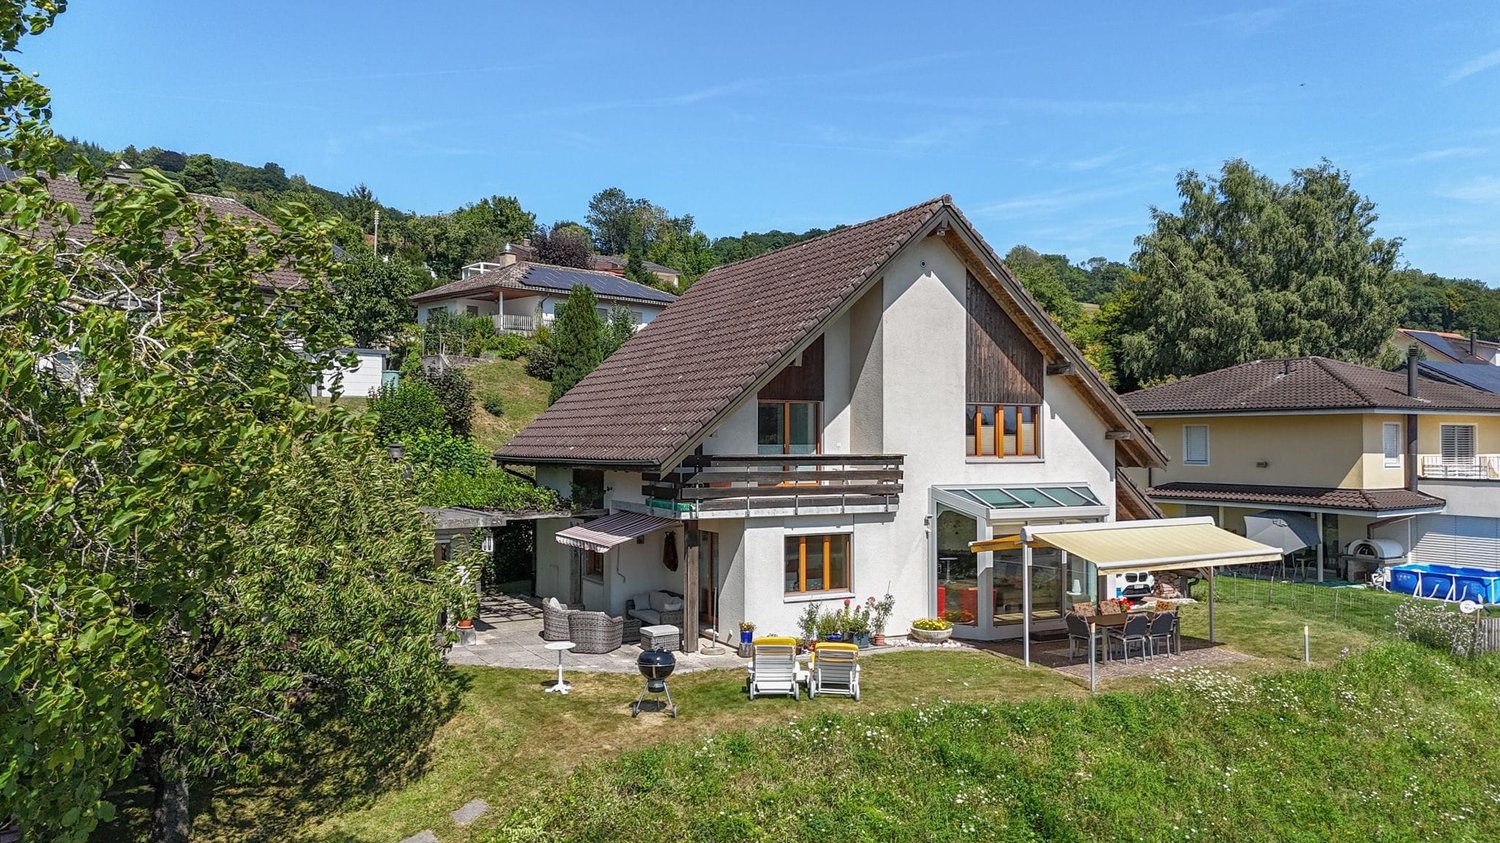
  • Single-story house with a modern design, white exterior, brown roof, and a small patio with outdoor furniture.
  • Floor plan of the basement level showing labeled rooms including a storage room, laundry area, parking space, technical room, and cellar room.
  • Ground floor layout of Bergstrasse 31 showing living room, kitchen, office, bedroom, bathroom, hallway, balcony, and fireplace.
  • Floor plan of a roof level showing a living space, office, bedroom, bathroom, and hallway. Includes dimensions and notes on existing features.
  • A cozy attic room with exposed wooden beams, a cat tree, a guitar, a keyboard on a stand, a speaker, and a chair. The room has large windows and a door leading to another area.
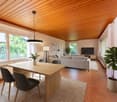
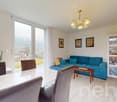
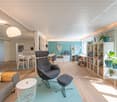
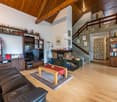
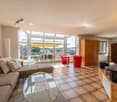
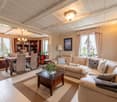
  • Modern living room with a grey sectional sofa, wooden coffee table, flat-screen TV, and a built-in fireplace. The room features exposed wooden beams and a textured wall finish.
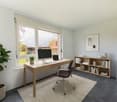
  • Well-lit room with a desk, ergonomic chair, computer, printer, and cabinet. Skylight above the desk provides natural light.
  • Modern bathroom with a large window, marble accents, a bathtub, toilet, shower, and towels.
  • Cozy attic bedroom with a wooden bed, colorful floral bedding, a small nightstand, and a chair near a window with blinds.
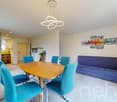
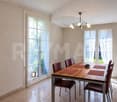
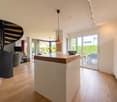
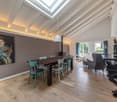
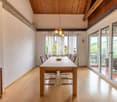
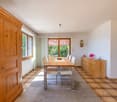
  • Bright dining area with a large wooden dining table surrounded by modern chairs, a wooden cabinet with decorative items, and a scenic view through large windows.
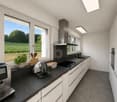
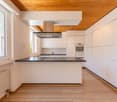
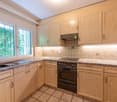
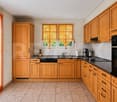
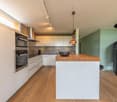
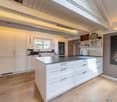
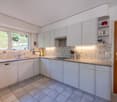
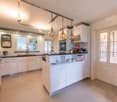
  • Modern kitchen with white cabinets, dark countertops, stainless steel sink, and large windows overlooking a green field.
  • Modern bathroom with a white sink, mirror, toilet, and shower area. Features a decorative black and white patterned wall and a window with a view of the garden.
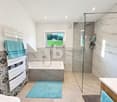
  • Modern bathroom with a large glass-enclosed shower, marble tiles, and a sleek design. Includes a showerhead, towel rack with towels, a small stool, and decorative bathroom accessories.
  • A modern bedroom with a double bed, nightstand, desk with a laptop, and a chair. The room features large windows with curtains, a grey wall, and a grey tiled floor.
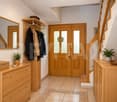
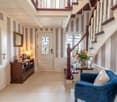
  • Modern hallway with tiled floor, white walls, and a staircase leading upwards. A small black doormat is placed at the entrance, and a coat rack with shoes is visible on the left side.
  • Concrete staircase leading up from a raised ground floor, with a metal handrail on one side and a grey wall on the other. The surrounding area includes a grassy lawn and a tree.
  • {"visible_features": ["Private washing machine"], "type": "Bathroom", "objects": ["washing machine", "toilet", "sink", "faucet", "faucet", "faucet", "faucet", "faucet", "faucet", "faucet", "faucet", "faucet", "faucet", "faucet", "faucet", "faucet", "fauce
  • Empty hallway with white walls, dark grey tiled floor, white built-in storage units on one side, and a closed door at the end.
  • Modern staircase with grey stone steps, metal railing, and a small window at the top. The walls are painted in neutral tones with decorative wall art.
  • Modern bathroom utility area with two water heaters, a sink, and various pipes and valves.
  • A wide, open field with a camper van in the foreground and a distant view of mountains and scattered houses.
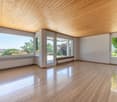
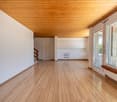
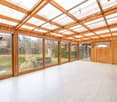
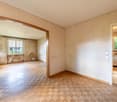
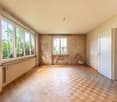
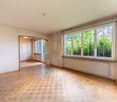
  • Empty room with light wooden flooring and large glass sliding doors leading to a green outdoor area.
1 / 23
7.5 rooms191m²CHF 1,450,000.–
Top
Bergstrasse 31, 4533 Riedholz

Charming single-family house on Bergstrasse 31 in Riedholz – 6.5 rooms on 174 m²

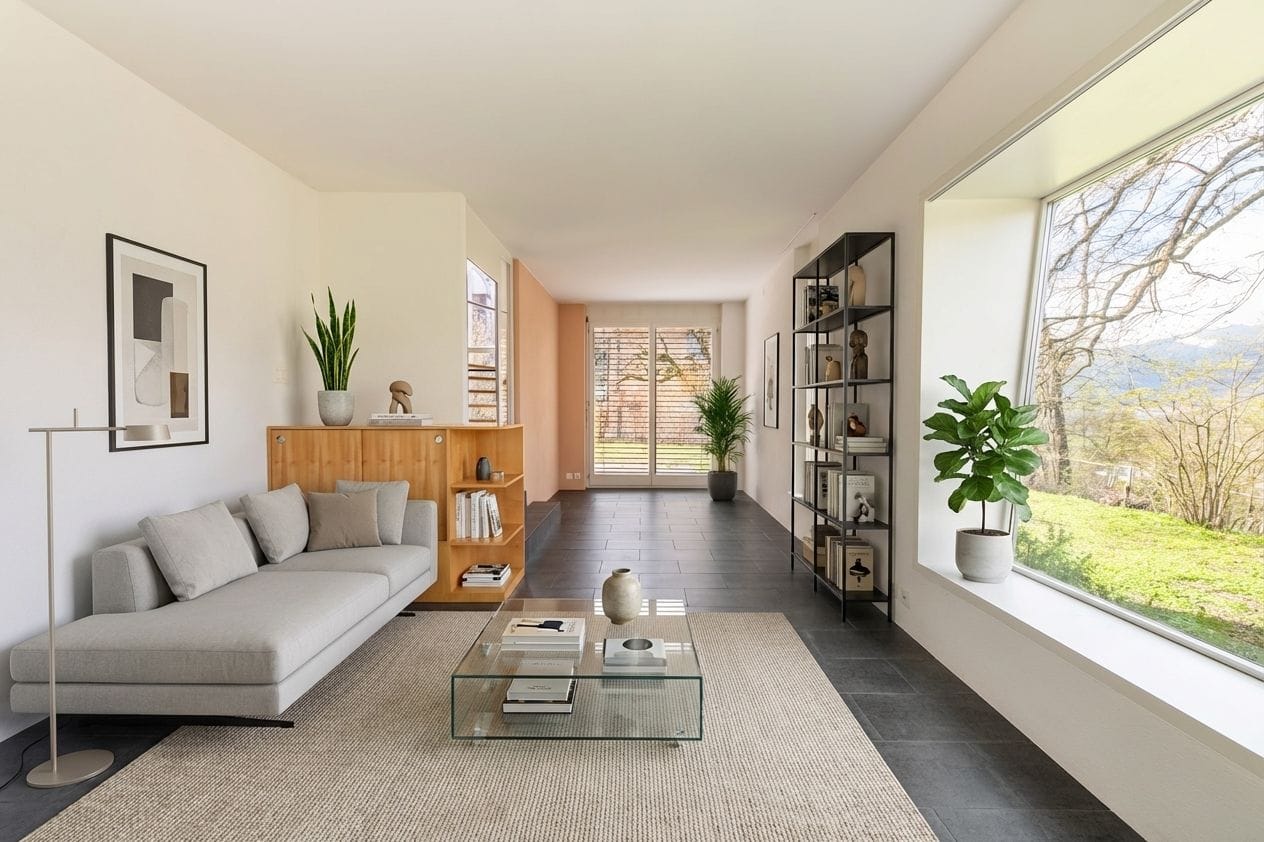
Welcome to Bergstrasse 31 in Riedholz (4533) – a well-maintained, charming single-family house with 7.5 rooms and spacious 190.6 m² living area on three floors. The 1968-built house impresses with a modern, bright design and offers space for the whole family. The property was completely renovated over the last three years and is available within two weeks.The house presents itself with a white facade, brown roof, and a wooden terrace with garden furniture. Inside, you can expect a well-thought-out room concept with stylish details: • Living room: Modern living room with gray corner sofa, wooden coffee table, flat-screen TV, and an installed pellet stove. Exposed wooden beams and a structured wall cladding give the room a special character. • Kitchen: Modern kitchen with white cabinets, dark granite countertops, stainless steel sink, and large windows with a view of a green meadow and the terrace • Dining room: Bright dining room with a large wooden table, modern chairs, and a picturesque view through large windows. The pellet stove rounds off the cozy get-together in winter. The Alpine panorama is breathtaking • Bedrooms: Several bedrooms, including a cozy attic bedroom and a modern bedroom with a double bed and large windows. • Bathrooms: Several modern bathrooms – one with marble accents, bathtub, shower, and large window; another with an elegant glass shower and marble tiles; and a third with a decorative black-and-white patterned wall and garden view. • Office/Hobby room: Well-lit room with a skylight for natural light – ideal as a home office or hobby room. • Attic: Cozy room with exposed wooden beams and large windows – versatile. • Balcony: Private balcony with a beautiful view. • Basement & ancillary rooms: The basement offers an additional living/children's room, storage room, laundry room, technical room, and parking space for cars and bicycles. • Garage & parking: Own garage and an outdoor parking space with several parking spaces available. The property is located sunny and is quiet during the day and at night – ideal for families and anyone looking for relaxation in the countryside. The view of the surrounding landscape and the Alpine panorama is impressive and "unbeatable"Location and infrastructure:Please no broker inquiries/calls. Thank you

Travel time
-
1 / 11
  • Parking space
  • Garage
  • View
  • +1
7.5 rooms242m²Price on request
Top
Alpenweg 9, 4538 Oberbipp

7.5-room villa with unobstructable Alpine view and building land plot

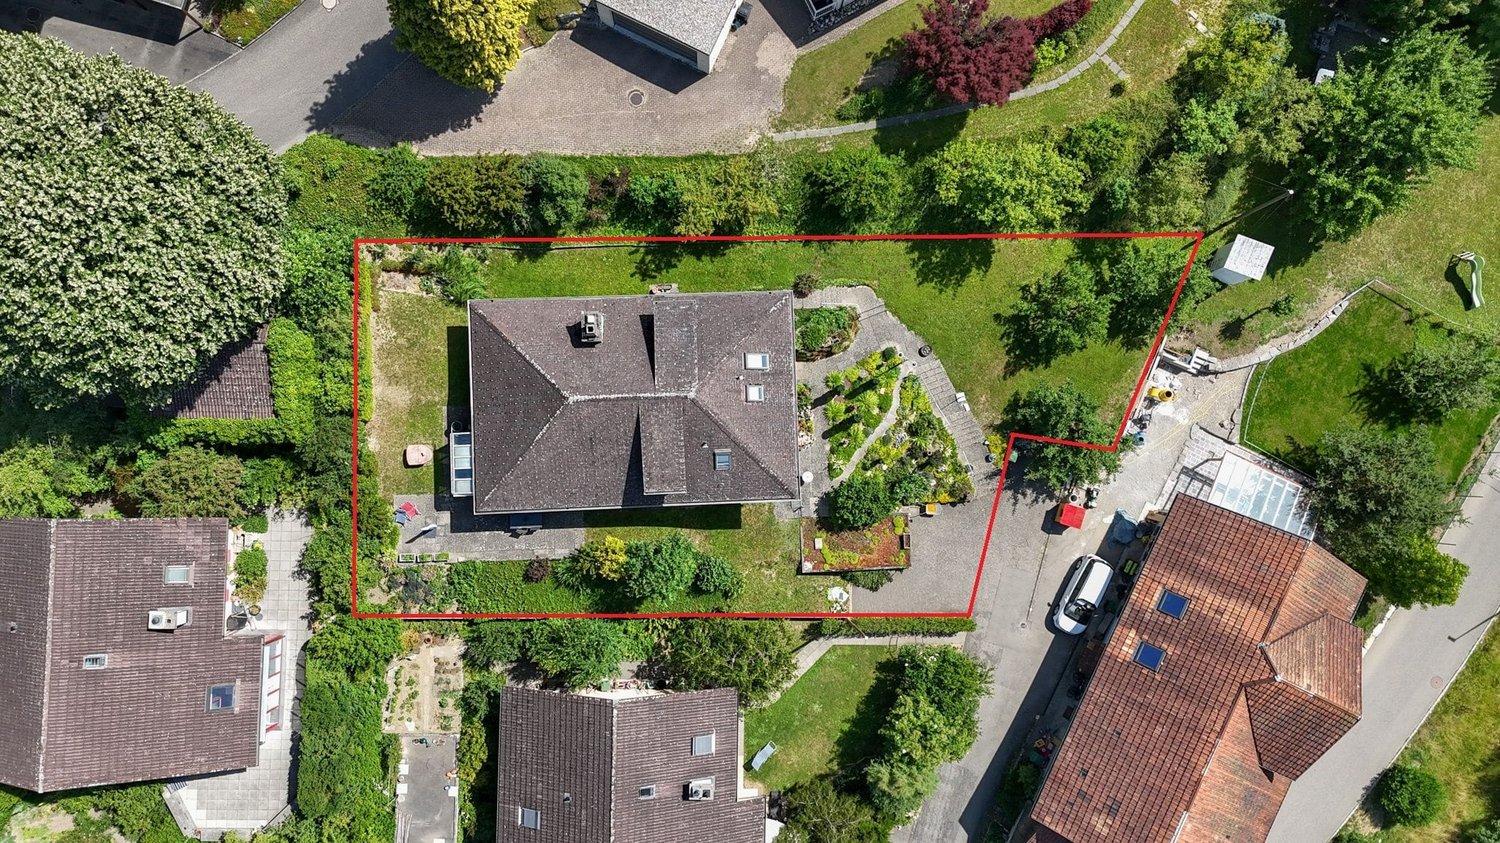
Welcome to this 7.5-room villa in Oberbipp, which offers exceptionally spacious living, light, and privacy on approximately 242 m² of living space, and impresses with its unobstructable view of the mountains and surrounding landscape.The house spans two floors with an open and well-thought-out room layout and a spacious outdoor area, making it ideal for families or couples who have high demands on comfort, space, and quality of life.The property is being sold together with around 1,400 m² of building land, on which the house is located. This not only provides an exceptionally large plot of land but also additional development potential and high privacy.The highlights in the interior and exterior areas include a sauna area, a heated outdoor pool with sound system, a movable, professionally designed gastro bar with warm water connection and garden bar, as well as a gastro dishwasher. The additional whirlpool also invites relaxation. The garden is designed to be low-maintenance and at the same time a place of rest and relaxation.The openly designed living and dining area allows plenty of daylight into the spacious interior thanks to large window surfaces with south orientation. The unique panoramic view of the property extends over the Mittelland towards the south and to the northernmost parts of the pre-Alps and the northern edge of the Alps.The living rooms are equipped with plank floors, the bedrooms partially with carpet. The kitchen is equipped with high-quality appliances from Bauknecht and offers plenty of storage space as well as generous work and cooking surfaces. The house also has three bathrooms with shower and bathtub, as well as an additional guest toilet, distributed over two levels - ideal for larger households or families who appreciate plenty of space.The property is heated by a combination of underfloor heating and radiators, powered by a heat pump. A solar system supplements the energy supply.The property includes two garage spaces and five outdoor parking spaces. This provides sufficient space for family, guests, or additional vehicles.Additionally, there is the possibility of acquiring two further adjacent plots within the framework of a more detailed discussion. The southern plot covers around 730 m², the western plot around 600 m². These plots are highlighted separately in the pictures.

  • Parking space
  • Garage
  • View
  • +1
Travel time
-
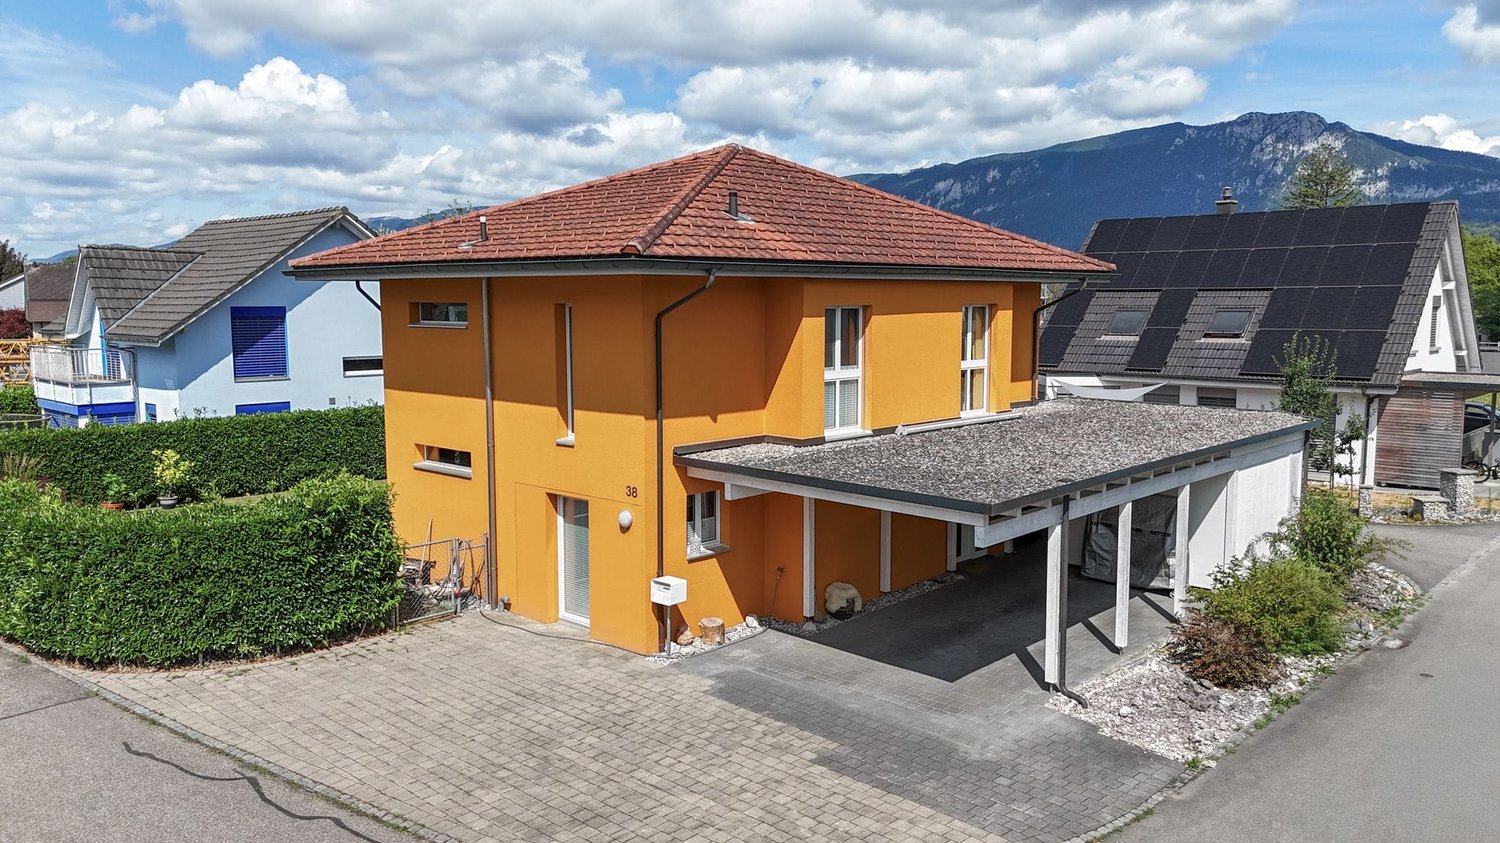
  • Modern two-story house with white exterior, grey garage door, and landscaped front yard with decorative rocks and plants.
  • A wooden sauna unit with a glass door is placed in a room with tiled flooring and white walls.
  • A white refrigerator with multiple shelves and a top-hinged door, placed in a room with tiled flooring and a shelf unit in the background.
  • Modern staircase with wooden steps, metal railing, and built-in lighting, leading upwards with a window at the top.
  • Modern living room with a sleek, stainless steel fireplace as the focal point, accompanied by a candle holder, small table, decorative fan, and remote control on a side table.
  • Modern bathroom with a white bathtub, wooden tray, and towels placed on the edge. Dark tiled walls and floor, with a window with blinds on the left side.
  • Modern shower area with black tiles, glass enclosure, and a shower rack holding toiletries.
1 / 8
7.5 rooms236m²CHF 1,680,000.–
Top
Längmattstrasse 16, 4566 Kriegstetten

Spacious 7.5-room single-family house in Kriegstetten

Welcome to this modern and well-maintained single-family house at Längmattstrasse 16 in Kriegstetten. The house, built in 2010, impresses with its bright, white facade, a well-kept front garden with decorative stones and plants, and a stylish gray garage door – a real eye-catcher in a quiet residential area.The house offers the following highlights: • Spacious living area: The room offer is spread over 235.67 m², with 7.5 rooms on three floors – ideal for families who value space and comfort. • Balcony: Enjoy sunny days on your own balcony. • Fireplace: A stylish fireplace in the house provides cozy evenings. • Garage & parking: Convenient parking thanks to an integrated garage and an additional outdoor parking space. • Plot: The house stands on a 637 m² large plot with great potential for garden and outdoor design. • Available immediately: The property is available for occupancy immediately. • Wellness: The house has a sauna and solarium in the basement and a whirlpool in the outdoor area. • Stainless steel grill: fixed in the outdoor area. • Multimedia and network: available throughout the house. • Bose sound system. • Suitable for home office, as a separate entrance and doorbell are available. Location & surroundings: The location in Kriegstetten is pleasantly quiet – both during the day and at night, a quiet atmosphere prevails. In the summer, the house benefits from plenty of sunshine, and the sun's position is also pleasant in the winter. In the nearby area, there is a Coop supermarket (about 15 minutes on foot), a Kilchenmann AG drugstore (about 15 minutes on foot), and the Kriegstetten Special Education Center (about 12 minutes on foot). The Oekingen Horriwilstrasse bus stop can be reached in about 9 minutes on foot.This charming single-family house combines modern living with a quiet, natural environment. A rare opportunity for discerning buyers looking for a high-quality home in the canton of Solothurn.

Travel time
-
1 / 13
5 rooms140m²CHF 1,115,000.–
Fichtenweg 18, 4514 Lommiswil

Modern single-family house in a quiet location – Lommiswil - the opportunity!

Welcome to this well-maintained and modern single-family house in the idyllic municipality of Lommiswil. The house, built in 2013, has a lot to offer.The house offers the following highlights: • Spacious living area: 140 m² spread over 5 rooms – ideal for families. • Garden/surroundings: Enjoy the sunny days in your own outdoor area. • Garage & parking: Comfortable parking for your vehicle directly at the house. • Child-friendly: Perfectly suitable for families with children. • Quiet location: Enjoy the peace – the house is located in a very quiet environment, away from disturbing noise. Location & surroundings:Lommiswil is a charming municipality in the canton of Solothurn, nestled in the hilly landscape of the Swiss Plateau. The location offers a perfect combination of rural peace and good accessibility. • Bus stop Lommiswil: Only 5 minutes' walk away – ideal for the daily commute. • Train stop Im Holz: Can be reached in about 10 minutes on foot. • Lommiswil train station: Can be reached in about 13 minutes on foot. • Schule Sportplatzweg: Only 7 minutes' walk away – perfect for families with school-age children. This modern single-family house combines modern living with a quiet, natural environment and excellent infrastructure. A rare opportunity for all those who want the best of both city and country.This single-family house is being auctioned by the bankruptcy or debt enforcement office. The official estimated value is CHF 1'115'000.00. The selling price of an auctioned property can be significantly lower than the market price. Detailed information (address, property details, usually appraisal report, photos, and information on the upcoming auction and contact point) can be found on www.zimmo.swiss. The objects can usually be viewed in advance (and there's more information about that in the registered area). Further information on this and over 100 other interesting properties can be found at:

Travel time
-
1 / 27
5.5 rooms105m²CHF 570,000.–
Hubelackerstrasse 2b, 4513 Langendorf

A house with history, ready for a new chapter

In a quiet and family-friendly residential area in Langendorf SO, this charming 5.5-room single-family house with a lot of character, a solid foundation, and attractive development potential awaits you. The free-standing property offers ideal conditions for buyers who want to design a home according to their own ideas.The house, built in 1930, is located on a 478 m² large plot of land and has approximately 105 m² of living space and an additional 92 m² of usable space. A mature garden, two balconies with a beautiful view of the Bernese Alps, and the quiet location in the second row of houses ensure a high quality of living and a lot of privacy.The existing property requires renovation and thus offers a wide range of possibilities for modernization and individual design. The spacious attic offers additional interesting potential for expansion - subject to building permits. Thanks to the W2 residential zone, there are attractive development opportunities that need to be examined by the buyer within the framework of the applicable building regulations.Langendorf is one of the most sought-after residential communities at the foot of the Jura and convinces with its immediate proximity to the city of Solothurn. Shopping facilities, schools, public transport, and a variety of leisure and recreational areas are located at a short distance. The connection to the A5 and A1 highways also ensures excellent accessibility to the centers of Bern, Biel, Basel, and Zurich.Highlights✓ Free-standing 5.5-room single-family house✓ 478 m² plot of land✓ Approx. 105 m² living space / 92 m² usable space✓ Quiet residential area in the second row of houses✓ Mature garden with a lot of privacy✓ Two balconies with a view of the Bernese Alps✓ Solid foundation with individual design potential✓ Attic with possible expansion potential (subject to approval)We would be happy to provide you with the detailed sales documentation or arrange a personal viewing appointment with you. We look forward to your contact.

Travel time
-
1 / 13
8.5 rooms217m²CHF 1,350,000.–
Schulhausstrasse 27, 4573 Lohn-Ammannsegg

Alpine view included: Spacious living happiness on three floors

This spacious 8.5-room single-family house is located in a quiet, sunny, and idyllic residential area and impresses with plenty of space, a well-thought-out room layout, and a unique outdoor area. Spread over three floors, the property offers approximately 217 m² of net living space and diverse usage possibilities – ideal for families, multi-generational living, or the combination of living and working. The attractive living offer is rounded off by the impressive long-distance view and the free view of the Alps.Let yourself be convinced by the advantages listed below:- 217 m² of net living space spread over 8.5 rooms and spacious ancillary rooms- Spacious entrance area with windbreak- Open dining and living area with access to the winter garden- Winter garden with a magnificent view of the Alps- Fireplace in the living room for cozy hours- Bright, closed kitchen with plenty of daylight- Guest toilet on the ground floor- Additional room on the ground floor, ideal as an office, guest room, or bedroom- Three bright rooms on the upper floor- Spacious balcony with a beautiful view- Bathroom with bathtub, sink, and toilet- Attic with additional storage spaceAdditional separate apartment on the ground floor:- Ideal for multi-generational living, guests, or working from home- Access via the other half of the house or through the kitchen- Bright living and dining room with Alpine view and access to the covered seating area- Functional kitchen- Three flexibly usable rooms- Bathroom with bathtub, sink, and toilet- Practical built-in closet in the hallwayBasement:- Heated room and hobby room with diverse usage possibilities- Spacious cellar and ancillary rooms with built-in closets and plenty of storage space- Garage with direct access to the houseOutdoor area:- Spacious green area with plenty of privacy- Terrace with space for social hours- Bright, quiet, and well-connected location- Beautiful long-distance view with an impressive Alpine panoramaMake your dreams come true on 1,026 m² of land in the residential zone, 2-story, close together.Would you like more information? Order the detailed sales documents now using the contact form – we look forward to your contact!

Travel time
-
1 / 13
8 rooms210m²CHF 1,480,000.–
Rebe 155, 4574 Nennigkofen

Architecture meets nature: Your retreat with a far-reaching view

In Nennigkofen, a unique residential object awaits you - embedded in idyllic nature and surrounded by peace and quiet. With its special architecture, light-filled rooms, and generous living space, this house offers the highest living comfort. Several terraces and a large garden area create a harmonious connection between indoors and outdoors - a home with unique charm.Key data & highlights- Net living area: 210 m², spread over 8 rooms- Open entrance area with adjacent kitchen- Comfortable kitchen with access to the south terrace and the large terrace and garden (north side) - ideal for enjoyable moments while cooking and social gatherings- Large dining room, perfect for family and guests- Practical guest toilet with shower- Bright, spacious room with a far-reaching view - ideal as a study or guest room- Long, narrow living room with high ceiling, panoramic windows, and direct garden access- Generous bathroom with bathtub and small integrated tea kitchen- Another room with built-in wardrobe and a wonderful view of the Weissenstein- Light-filled room with a far-reaching view and direct access to the terrace- Corner room with large windows and access to the large terrace- Generous attic room with panoramic windows and large skylight- Room with additional bathroom (shower, toilet) in the basement and direct access to the garden - ideal as a hobby, work, or craft room- Basement room with built-in sauna - wellness and relaxation in your own home- Air raid shelter as an additional basement room with various uses- Quiet location, plenty of green space around the house with a fireplace for cozy evenings- Including a garage and outdoor parking space- The gravel pit will be filled in the next few years and a nature reserve will be createdDon't miss the opportunity to experience this dream home! Would you like more information? Order the detailed sales documentation now using the contact form - we look forward to your contact!

Travel time
-
1 / 13
5.5 rooms124m²CHF 954,000.–
Biberiststrasse 14, 4552 Derendingen

Space for Ideas: Living and Enjoying on Two Floors

Discover a home that combines living comfort, functionality, and quality of life in an ideal way. The property convinces with generous space, a well-planned room layout, and versatile usage possibilities for different life situations. The thoughtful living concept meets various needs and offers a lot of potential for individual design ideas. The attractive offer is complemented by an inviting outdoor area that invites you to relax, stay, and enjoy.Let yourself be convinced by the following advantages:- 124 m² of net living space, spread over 5.5 rooms and practical ancillary rooms- Open entrance area with space for a wardrobe- Closed, bright kitchen with pass-through to the living and dining room- Living and dining room with a view of the garden- Large covered terrace with approximately 60 m² of usable space and access to the adjacent garage- Three bright and comfortable rooms on the ground floor- One bathroom with a walk-in shower, shower toilet, and sink- Additional guest toilet- Built-in cabinets in the hallway provide additional storage space- On the lower floor, there is another large, heated room and another bathroom with shower, sink, and toilet (with the installation of a kitchen, use as an annex or second living area with separate access is possible)- Various cellar rooms, the attic, and the shelter room offer enough space for storage- One garage space and one outdoor parking space are available- Garden with a large covered terrace, high beds, and various fruit trees invites you to stay, relax, and socializeWould you like more information? Order the detailed sales documents now using the contact form – we look forward to your contact!

Travel time
-
1 / 13
4.5 rooms125m²CHF 1,350,000.–
Höhenstrasse 32, 4533 Riedholz

Bright and airy single-family home with unique Alpine panorama

In a preferred and extremely quiet location, this charming single-family home awaits you with an unparalleled view over the Mittelland to the Alps. The property convinces with its special character, a generous space offer, and a bright and open living concept. Thanks to the large window fronts, the living rooms benefit from plenty of daylight and a pleasant living atmosphere. Here, nature, privacy, and living comfort come together to create a unique home.Let yourself be convinced by the following advantages:- 125 m² of net living space in a characterful single-family home with impressive Alpine views- Bright and open living concept with generous window fronts- Inviting entrance area with windbreak and space for a wardrobe- Guest toilet on the ground floor- Offset floor plan with gallery- Bright and airy living and dining area with direct access to the terrace- Bright kitchen with adjacent workspace, practical built-in cabinets, and laundry room- Bathroom on the upper floor with shower, bathtub, and double sink- Separate toilet with sink- Three bright and spacious bedrooms with a magnificent view over the Mittelland and access to the large balcony- Basement area with plenty of storage space and outdoor staircase- Water softening system provides soft water- Double garage with electric garage doors and access to the attic- Large, extremely well-maintained outdoor area with various seating areas, lawns, and lovingly designed flower beds- Unique panoramic view over the entire Mittelland to the Alpine panorama- Unobstructed view of the Jura range on the north side- Very quiet and natural location immediately adjacent to the agricultural zone- Architect's house by Stäuble Senior, inspired by Le Corbusier's design principles- A house with character, history, and architectural appeal- Timeless cubature in the style of Swiss Mid-Century ModernWould you like more information? Order the detailed sales documents now using the contact form – we look forward to your contact!

Travel time
-
1 / 17
7.5 rooms260m²CHF 1,550,000.–
Fläschackerstrasse 31, 4710 Balsthal

California-style living in the heart of the valley

California villa flair from the 90s - Exclusive property with a far-reaching view in Balsthal This exceptional property in Balsthal combines stylish architecture, spacious rooms, and a high level of living quality. At its center is a over 90*m² large living and dining area with a freestanding fireplace, elegant natural stone floors, and a charming, partially separated living niche. The kitchen impresses with solid wood fronts, natural stone details, and direct garden access. Several bedrooms, two elegant bathrooms, a guest room, and a separate youth room with a gallery offer space for family, guests, or creative use.On the upper floor, visible roof constructions, two balconies, and a bright gallery concept create a light, exclusive spatial feeling. The lovingly maintained outdoor area with garden, loggias, and a covered terrace invites you to relax - embedded in a quiet environment with a view. The offer is complemented by practical secondary rooms, modern house technology, as well as a double garage and carport.Further information, numerous impressions, and floor plans can be found in the detailed exposé.Interested?Then sign up for a non-binding viewing.Mr. Ouassim Rami, Tel. 076 822 60 00, will be happy to arrange a date for an on-site viewing with you.Do not hesitate to contact us with additional questions.We can also advise you financially on your dream home and offer you favorable financing options.The Immoanker team is looking forward to you.

Travel time
-
1 / 13
8 roomsCHF 780,000.–
Hermesbühlstrasse 73, 4500 Solothurn

Single-family house on Hermesbühlstrasse in Solothurn

Welcome to this timeless single-family house from 1912, which convinces with its historic charm and generous room layout. The well-maintained property at Hermesbühlstrasse 73 in Solothurn offers a total of approximately 8 rooms on several floors – ideal for families looking for space, character, and an excellent location.House overview: • Year of construction 1912: Historic building substance with characteristic flair and timeless style. • 8 spacious rooms: Plenty of space for the whole family or for individual uses. • Sunny location: The house benefits from plenty of sunlight – both in summer and winter. • Quiet surroundings: There is a pleasant silence during the day and at night – perfect for relaxing and feeling good. Location and infrastructure:The property is located in a very well-connected and yet quiet residential area in Solothurn. The most important facilities for daily needs are within walking distance: • Migros (supermarket): only 3 walking minutes away • Bus stop Gibelinstrasse: only 2 walking minutes away • Stop Solothurn Allmend: reachable in 7 walking minutes • Solothurn West train station: reachable in 9 walking minutes • Hermesbühlschulhaus (school): only 6 walking minutes away – ideal for families with children • Body and Mind Center (pharmacy): reachable in 5 walking minutes • Landisteg (ferry terminal): reachable in 12 walking minutes This charming house combines historic elegance with modern living comfort and an unbeatable location in the heart of Solothurn. A rare opportunity for all those looking for a home with history and soul – don't miss out on this special offer!This property is being auctioned. The official estimated value is Fr. 780,000, whereas the award price may be lower or higher depending on the offer at the auction.Find all further information about this auction and nationwide all other auctions with location, date, time, photos, land register information, official publication, and partially market estimates for the property on our daily updated, new platform Immo-Robinhood.ch, the most modern platform in Switzerland for forced auctions. You will also receive the latest available issue of the ISV (Immobilien-Steigerungs-Verzeichnis) free of charge as a PDF. It contains over 100 properties that will be auctioned soon. Issue Fr. 22.--/without subscription.Now order the ISV (Immobilien-Steigerungs-Verzeichnis) with access to Immo-Robinhood.ch with all information: www.isv-verlag.chSince 2012, the leading magazine for all current auctions in Switzerland, editorially checked, up-to-date, and independent.Tipp: Scroll all the way down, click: "All objects from this provider".

Travel time
-
1 / 13
6.5 rooms223m²CHF 1,085,000.–
Oberer Sängelenweg 2, 4704 Niederbipp

All under one roof - living work hobby

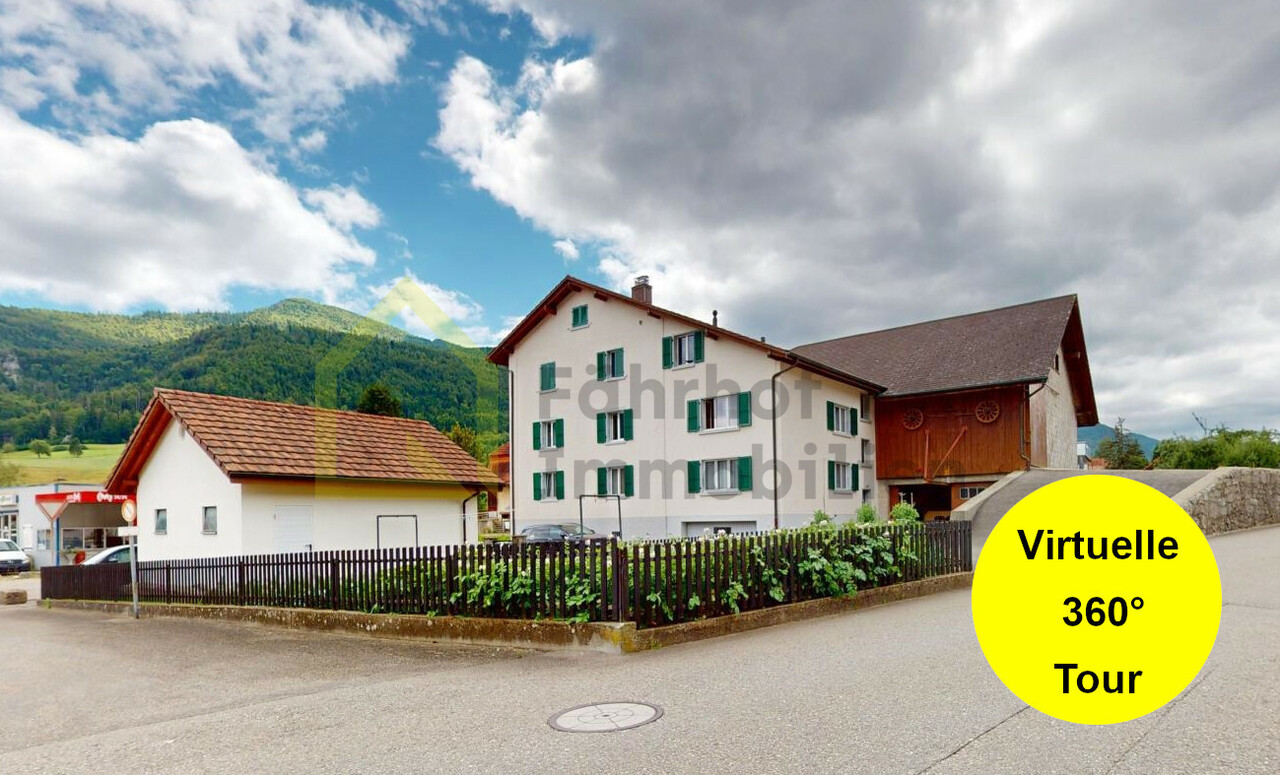
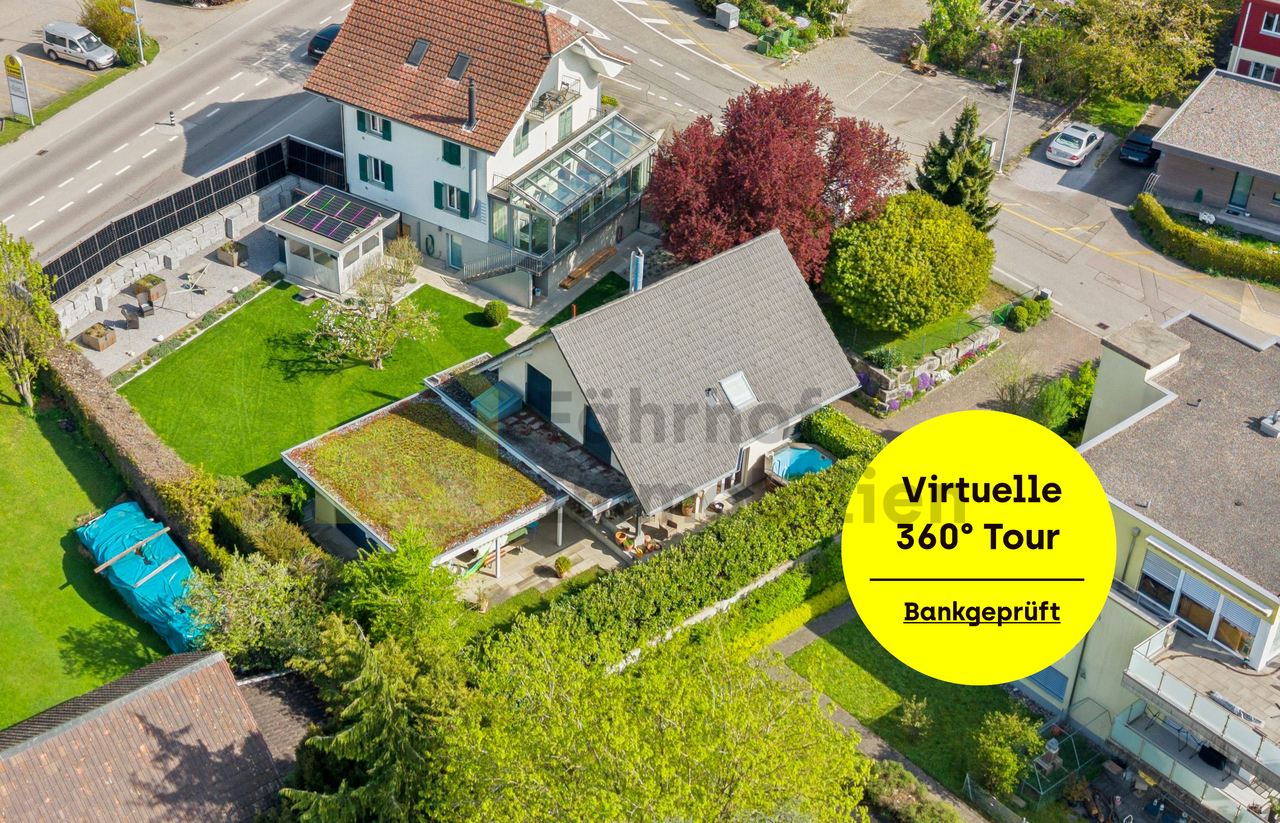
This bright and spacious 6.5-room single-family house offers you and your family an ideal home. With an extra-large, open living area, you can expect a modern and comfortable living atmosphere.Highlights of the property: • Spacious living area: The open living and dining area invites you to cozy hours with family and friends. • Additional hobby / work or living room: The basement has a versatile room, perfect for your home office, hobby or as a guest room, incl. WC/shower. • Also suitable as a multi-generation house. • Private garden with mini pool: Enjoy relaxed hours in your own garden with a refreshing mini pool. • Parking options: 2 garage spaces and at least 2 outdoor parking spaces offer enough space for your vehicles. • Family-friendly neighborhood: The surroundings are ideal for families and nature lovers. • Optimal infrastructure: Shopping opportunities, public transport, kindergarten, and school are quickly accessible. • The selling price has already been verified by Regiobank Egerkingen. This charming single-family house combines comfort with functionality and will delight you with the enormous and family-friendly space offer!>> Use the LINK to the virtual tour directly: https://my.matterport.com/show/?m=6VZ7rCd1gtY or arrange a viewing appointment on site today.DO YOU WANT FURTHER INFORMATION ABOUT THIS OBJECT?Visit our website www.fährhof.ch for more pictures, data, and information.

Travel time
-

Other interesting objects