174 results - House, chalet, rustico to buy: District Lavaux-Oron

1 / 17
5.5 rooms130m²CHF 1,370,000.–
1073 Savigny


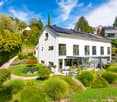
Beautiful semi-detached house with 5.5 rooms - Located 5 minutes walk from amenities and transport

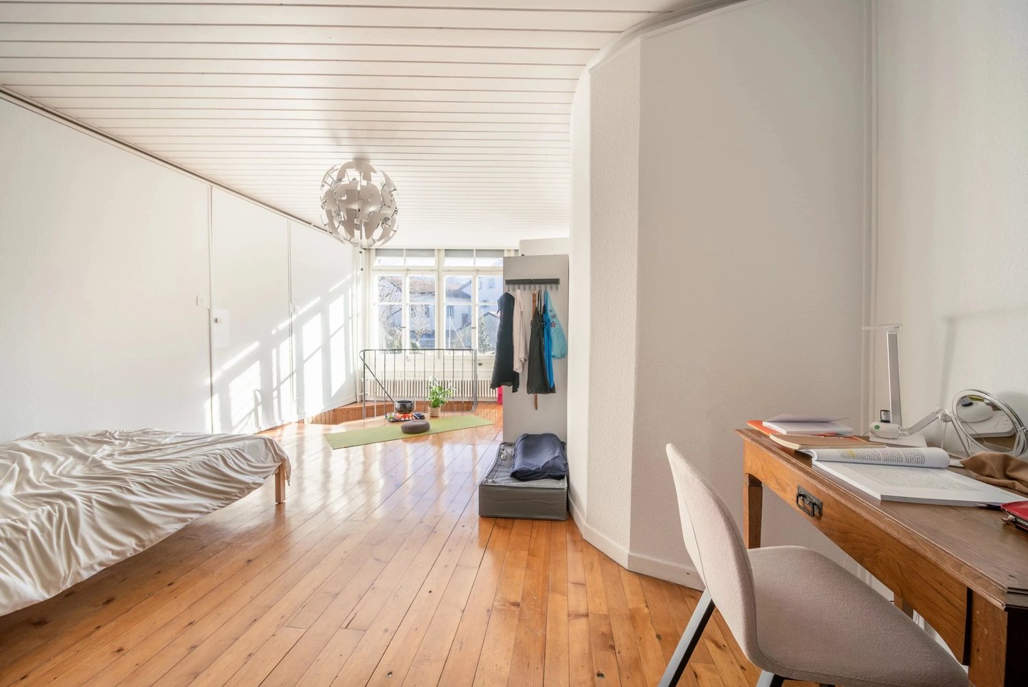
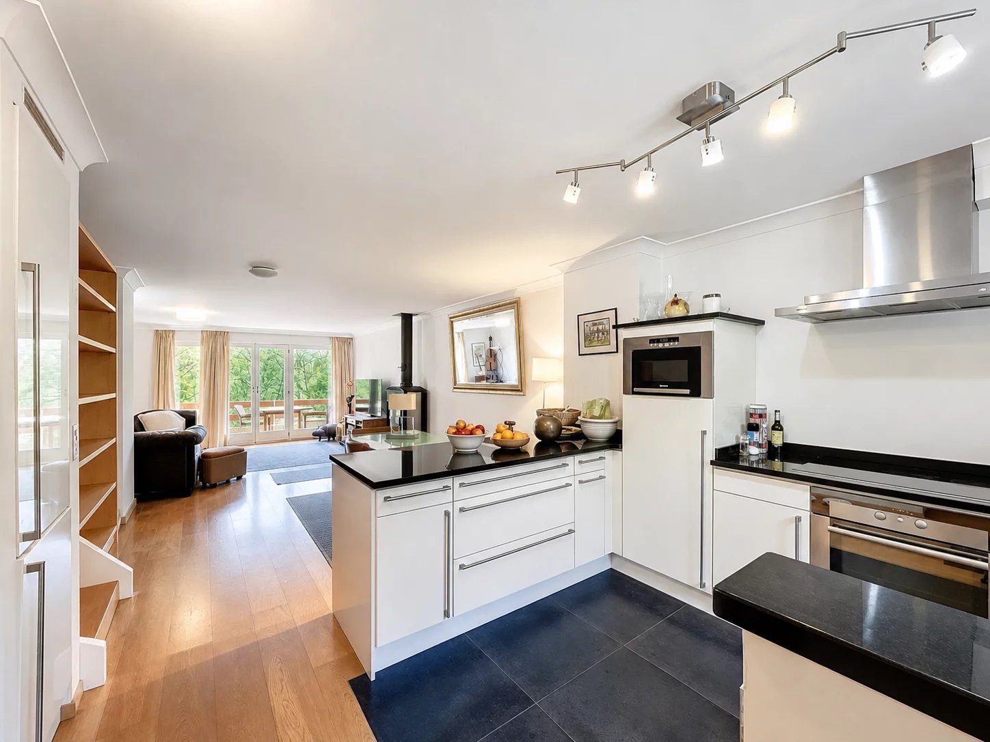
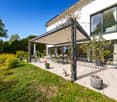
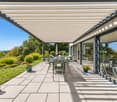
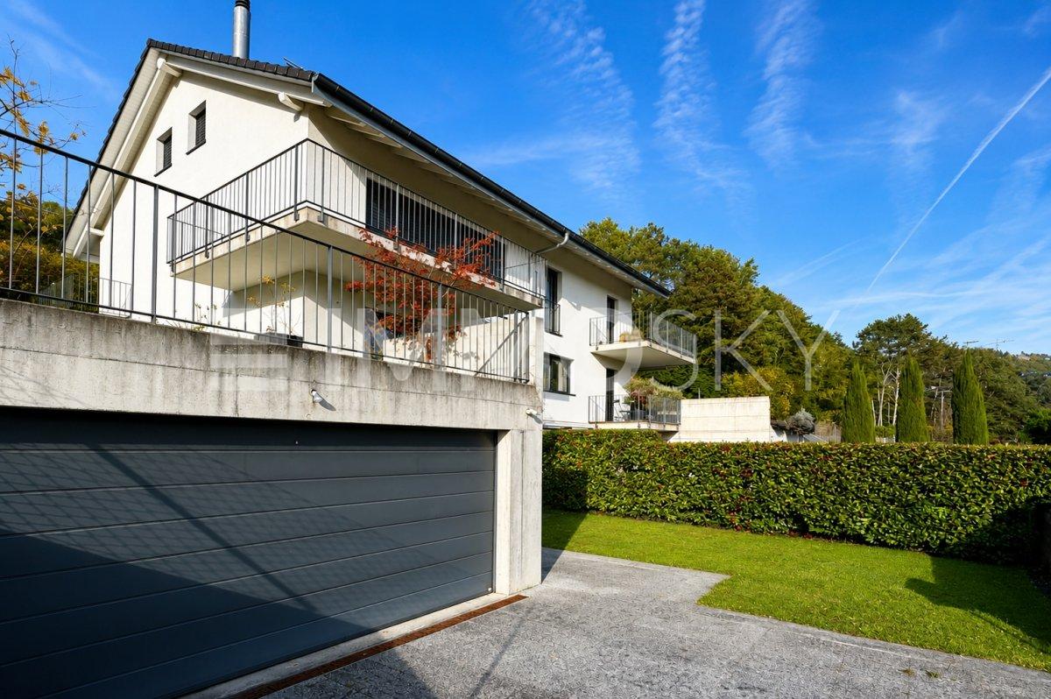
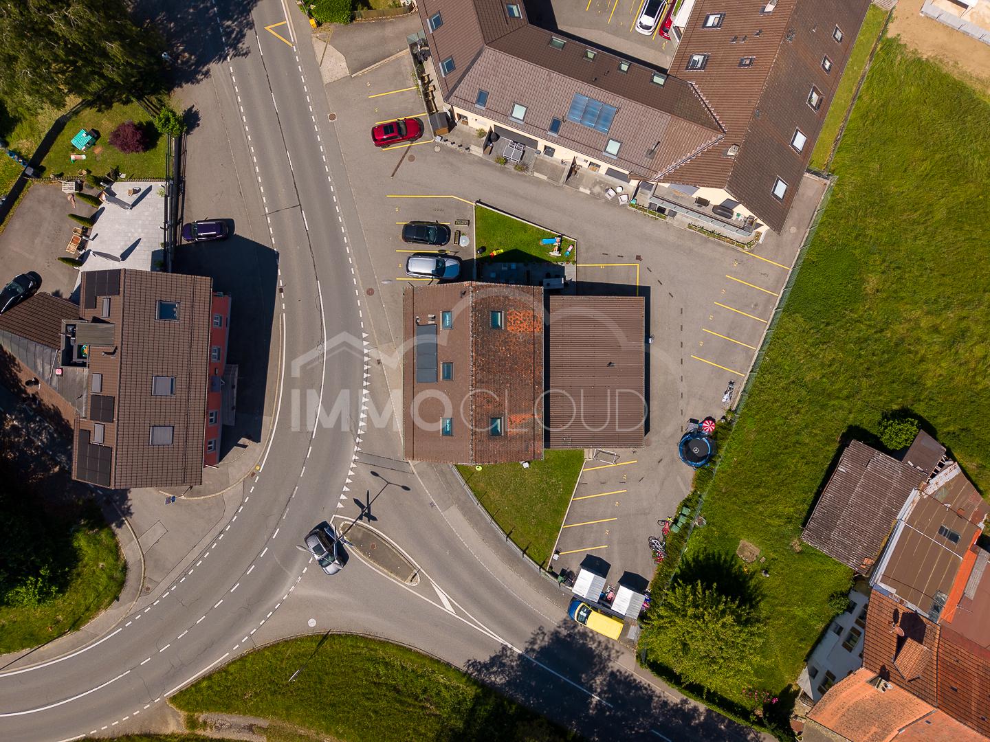
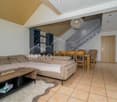
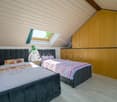
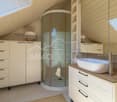
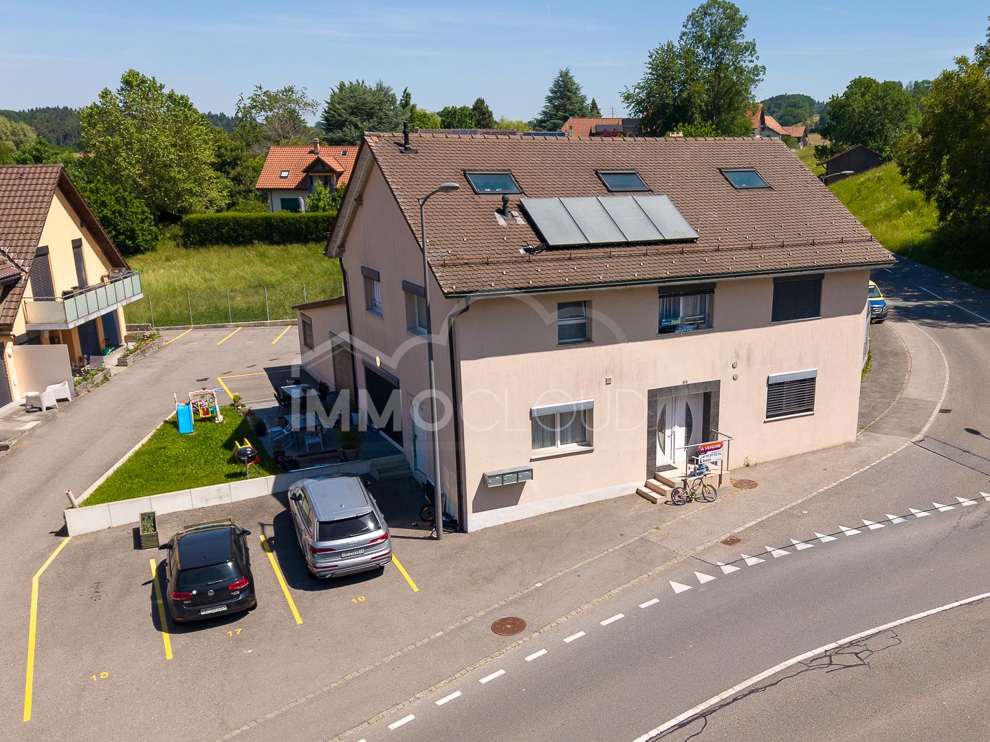
Just a few minutes from Epalinges and therefore from the motorway access, but also close to Lausanne and the shores of Lake Geneva, Savigny offers a peaceful residential environment, while being perfectly connected to the main urban centers of the region.The house benefits from a particularly privileged situation: the primary school, several shops including a Coop, as well as a bus stop and a sports area with free access are only 5 minutes away on foot. A valuable proximity that makes it easy to combine family life, mobility and quality of life. The calm and sweetness of a large village, just two steps from the cities.This beautiful 5.5-room house has a total living area of approximately 130m2, spread over 4 levels. The composition is as follows:Ground floor:• Entrance hall with built-in cupboards• Large, fully equipped kitchen open to the living/dining room• A living/dining room with a stove and access to the terrace/garden1st floor:• A beautiful room of approximately 13m2 with access to a balcony• Distribution corridor• A large bathroom/WC with double sink• Two bedrooms of approximately 12.45 m2Attic:• A large parental suite of approximately 19 m2 with dressing area and balcony with bathtub• A shower room/WC adjacent to the bedroom• An attic of approximately 7.50m2Basement:• A large cellar of approximately 25m2• A laundry room• A separate WCExterior:• A private terrace/garden totaling approximately 85 m2• A second small terrace in front of the house• Storage space• 2 indoor parking spaces, one of which is equipped with a charging station

1 / 15
6 rooms175m²CHF 2,190,000.–
1090 Lutry

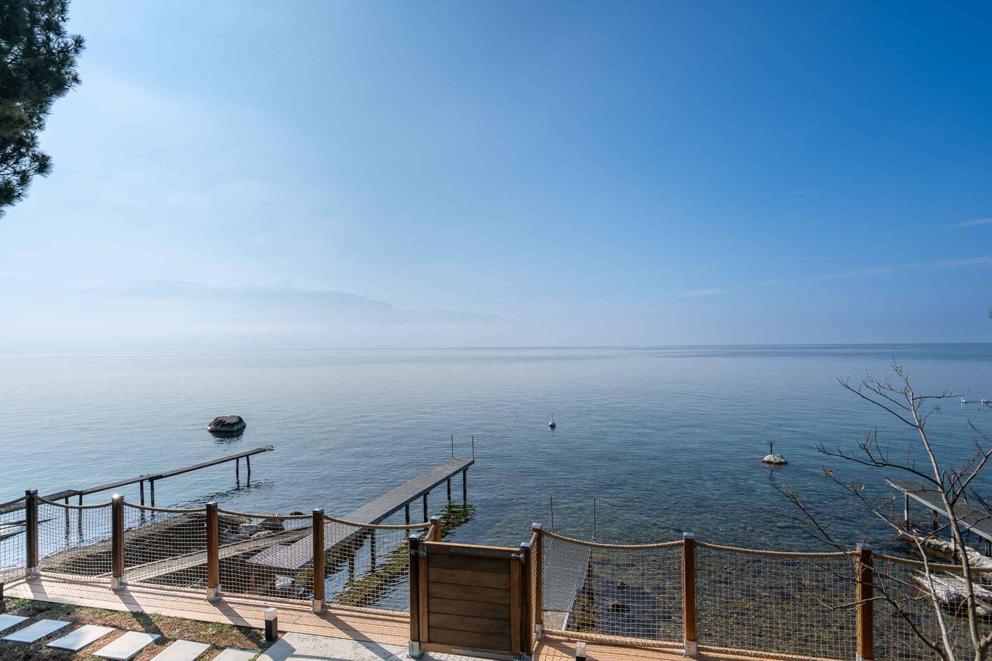
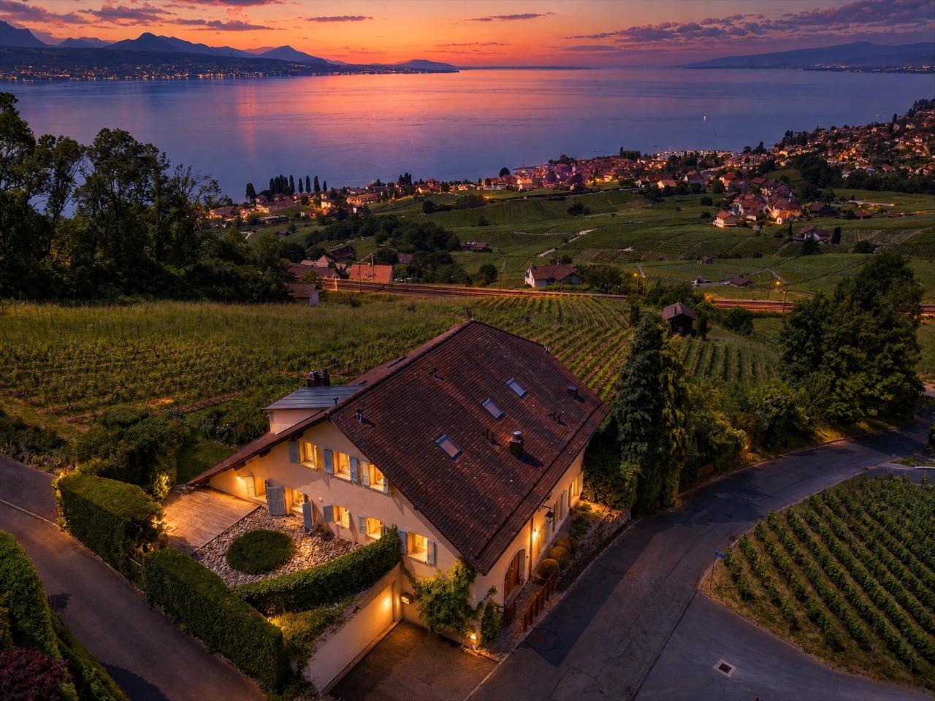
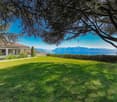
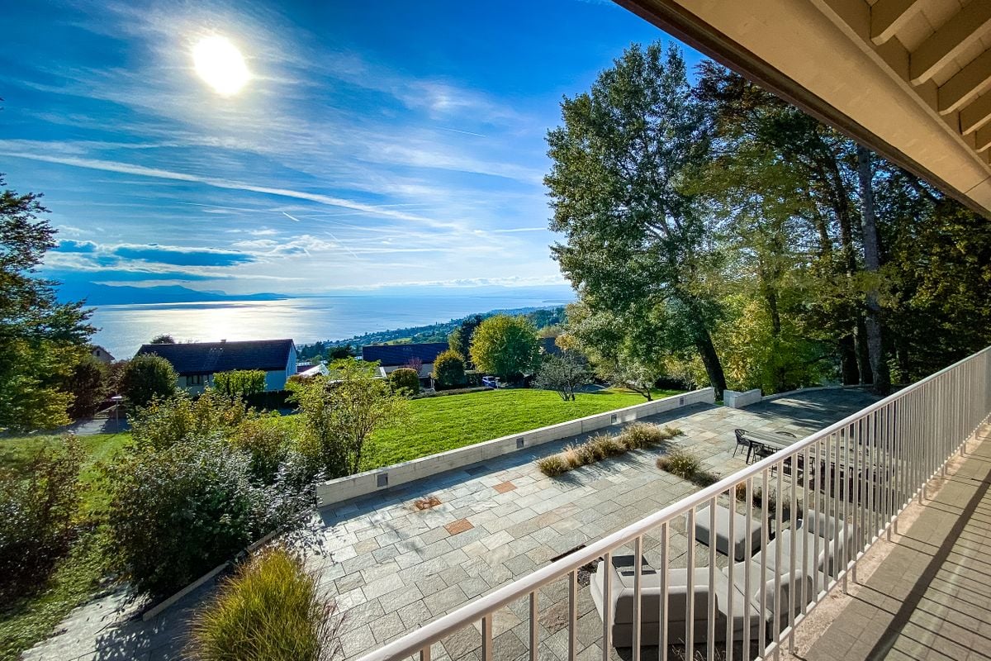
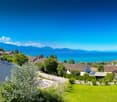
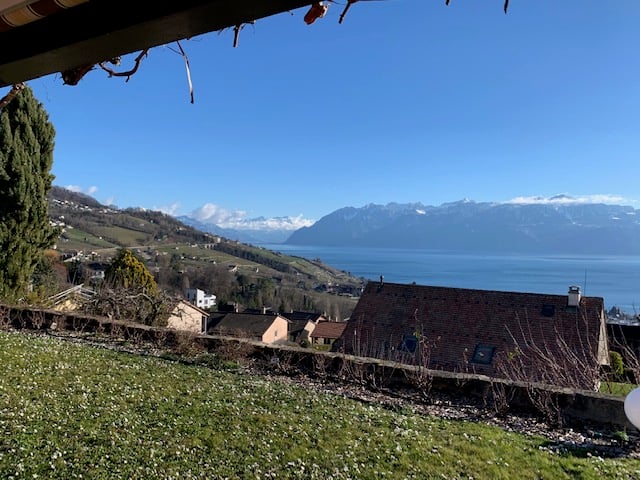
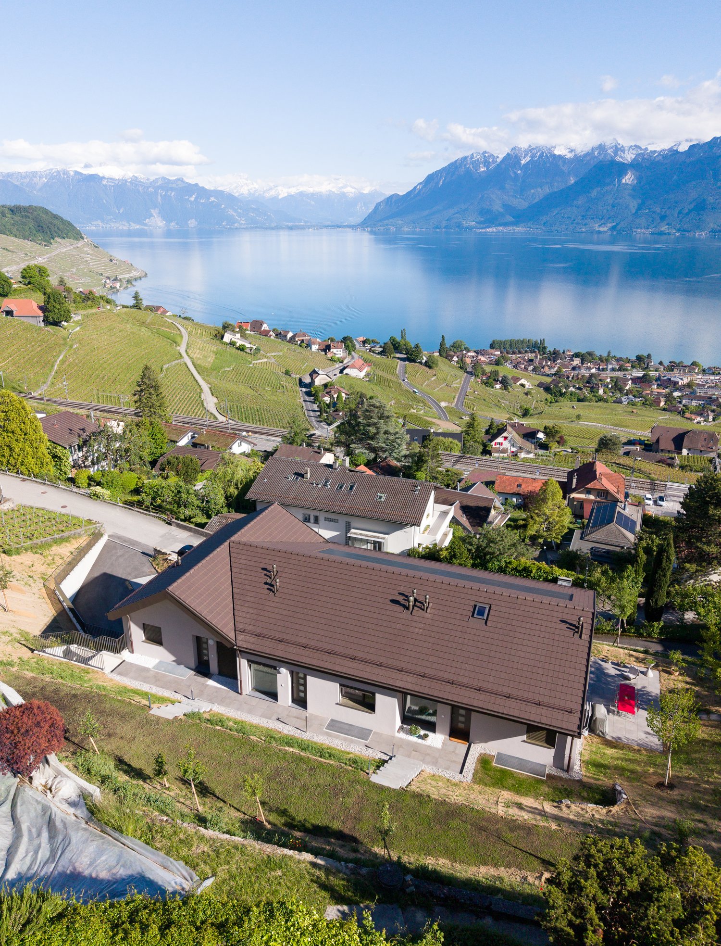
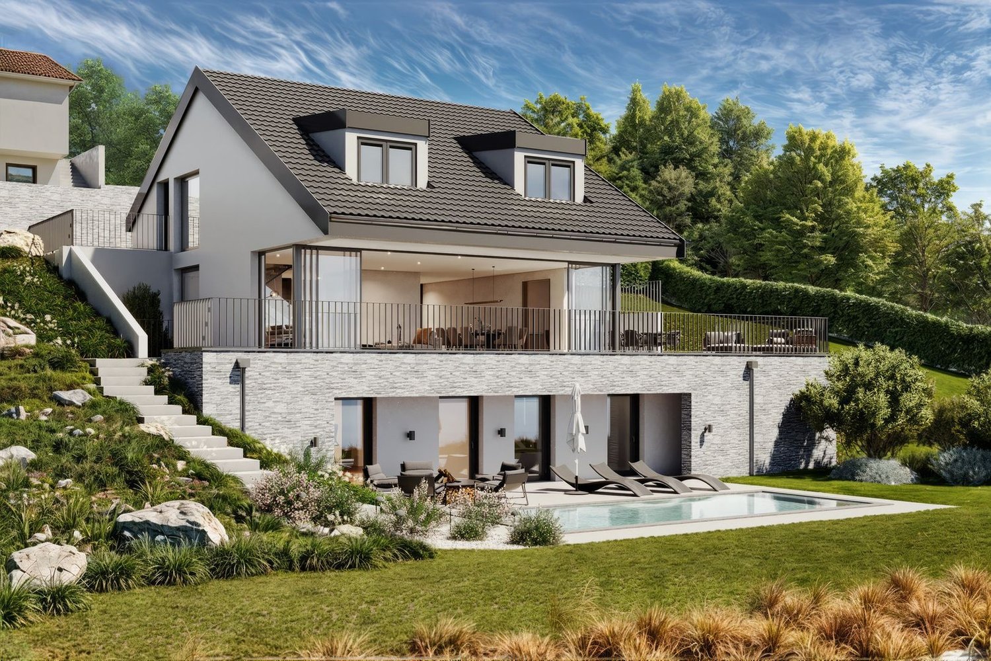
Rare semi-detached villa with breathtaking views of the lake, in the heart of a residential area

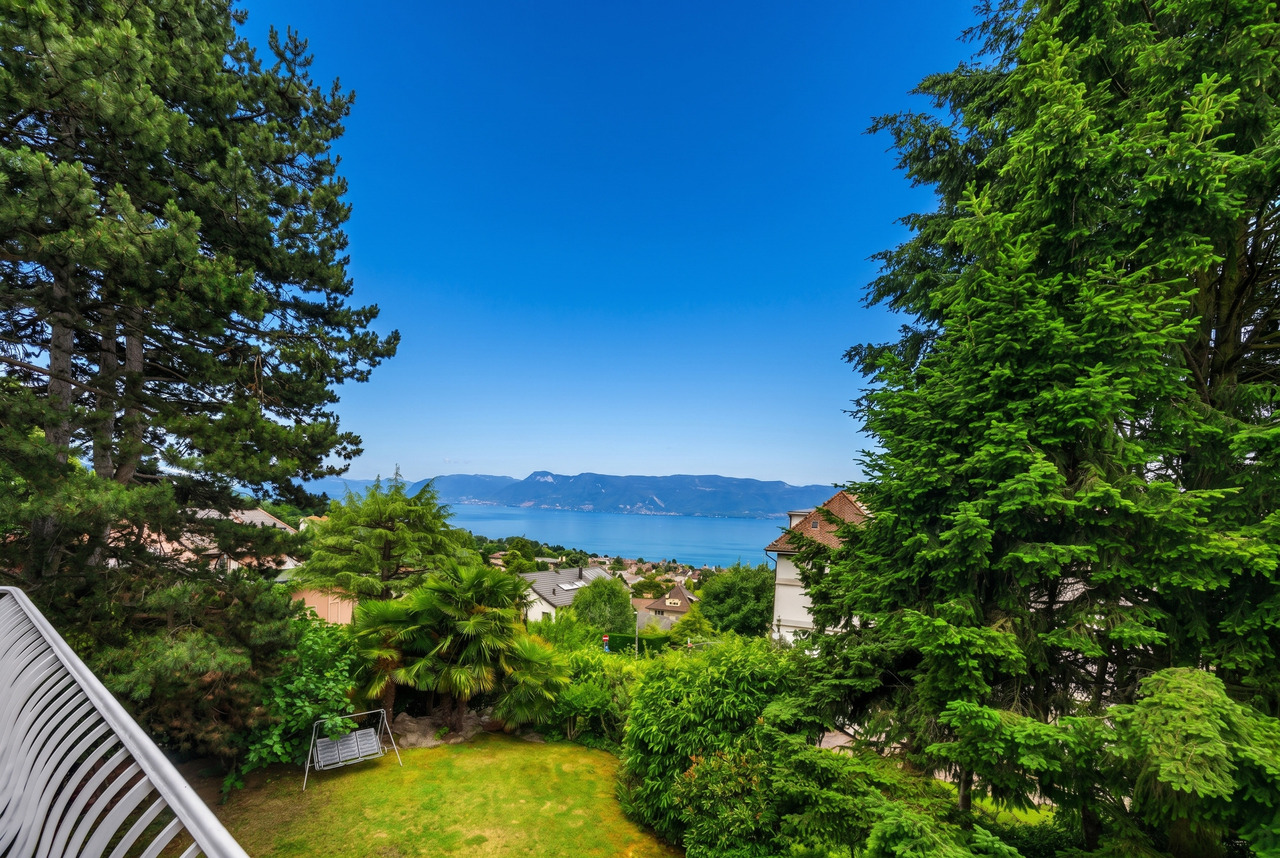
Located in La Croix-sur-Lutry in a peaceful and highly sought-after residential area, this semi-detached villa seduces with its privileged location and its superb panoramic view of the lake.Developed over several levels, it offers spacious areas and strong potential for valorization.It consists of:Ground floor:- An entrance hall with built-in wardrobe;- A visitor toilet; - A convivial and bright living area, combining the living room, dining room and open kitchen, with direct access to the veranda and garden;- A semi-closed kitchen;- A storage room;- A veranda;- A garden.1st floor:- 3 nice bedrooms, 2 of which have access to the balcony;- 1 parental bedroom with bathroom and toilet and access to the balcony;- A shower room with toilet;- A large terrace;- An attic.Basement:- A large laundry room;- A PC shelter serving as a cellar;- A comfortable room that can serve as an office/carnotzet;- A technical room.A pleasant garden as well as three parking spaces, one of which is covered, complete this charming property. Thanks to the layout of the outdoor areas, it is however possible to park up to five vehicles.Renovation and refreshment work is planned, offering the opportunity to personalize this property according to your desires and needs.Note: Some photographs have been retouched using artificial intelligence for illustration purposes and are not contractual.

1 / 14
6.5 rooms160m²CHF 1,585,000.–
1092 Belmont-sur-Lausanne

Large semi-detached villa with 6.6 rooms, quiet neighborhood

Large semi-detached villa with 6.5 rooms, quiet, close to the center of Belmont-sur-Lausanne, schools and public transport. Large semi-detached villa with 6.5 rooms of approximately 160 m² of living space, located 10 minutes' walk from the center of Belmont-sur-Lausanne.Built in 2003, it is situated in a quiet and green area and benefits from easy access by communal road in a 30 km/h zone, close to public transport and schools.The house has recently been renovated: complete renovation of the facades, replacement of the wood cladding, as well as replacement of the heating system with an air-water heat pump in 2024. These works offer the property excellent thermal comfort and better energy efficiency. Distribution. Ground floor. (Painting work in 2024) • Protected entrance • Single garage with direct access to the house • Shower/WC • Open kitchen with bar • Reduced for provisions • Eating area • Living room with fireplace (insert) and access to the garden 1st floor. (Painting work in 2024) • Bedroom I • Bedroom II • Parental bedroom with balcony • Bathroom/WC Attic. • 2 large rooms • 3 skylights (replaced in 2022 with integrated blinds) Basement. • Laundry room • Central vacuum cleaner (motor replaced in 2026) • Boiler room with heat pump (new installation in 2023) • Large storage room Exterior. • 1 garage box integrated into the house • Fenced terrace-garden with wooden fences, with several shrubs • 1 outdoor parking space, in addition CHF 15'000.- Work carried out in recent years (according to invoices CHF 115'000.-) • The facades of the house have been insulated and repainted. • The individual heating has been replaced by a heat pump. • Interior painting work has been carried out on the ground floor and first floor. • The 3 skylights (Velux) of the roof have been replaced, with integrated blinds, and new sealing has been created around the openings. • Replacement of outdoor terrace slabs

1 / 12
  • View
  • Swimming pool
7 rooms297m²Price on request
1071 Saint-Saphorin

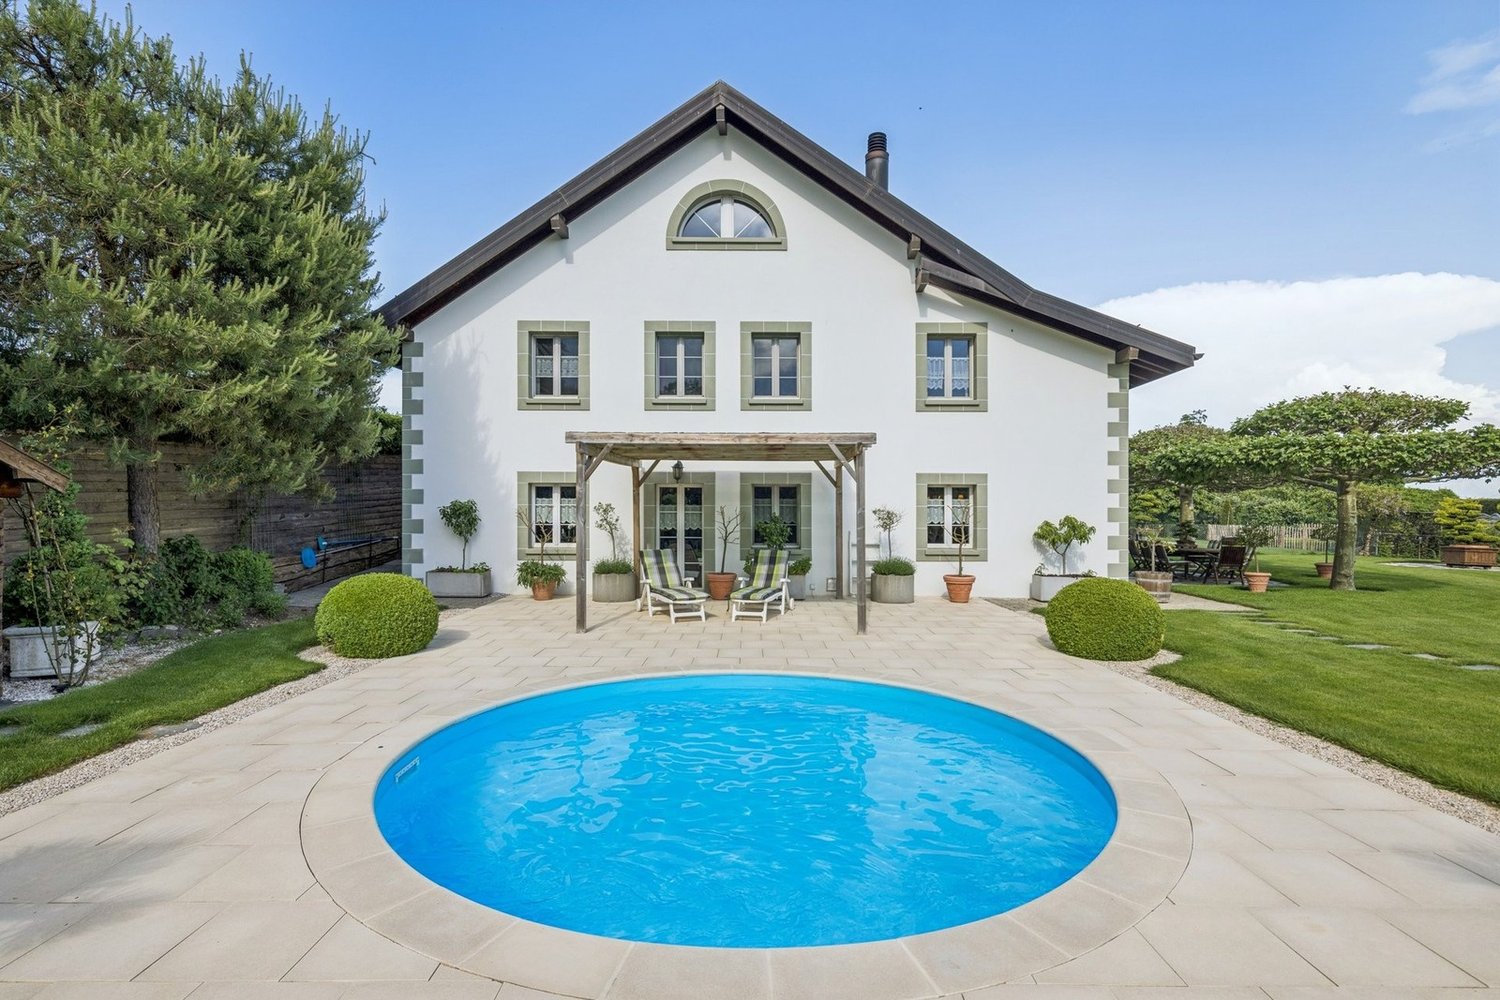
Probably one of the most exclusive locations in Lavaux

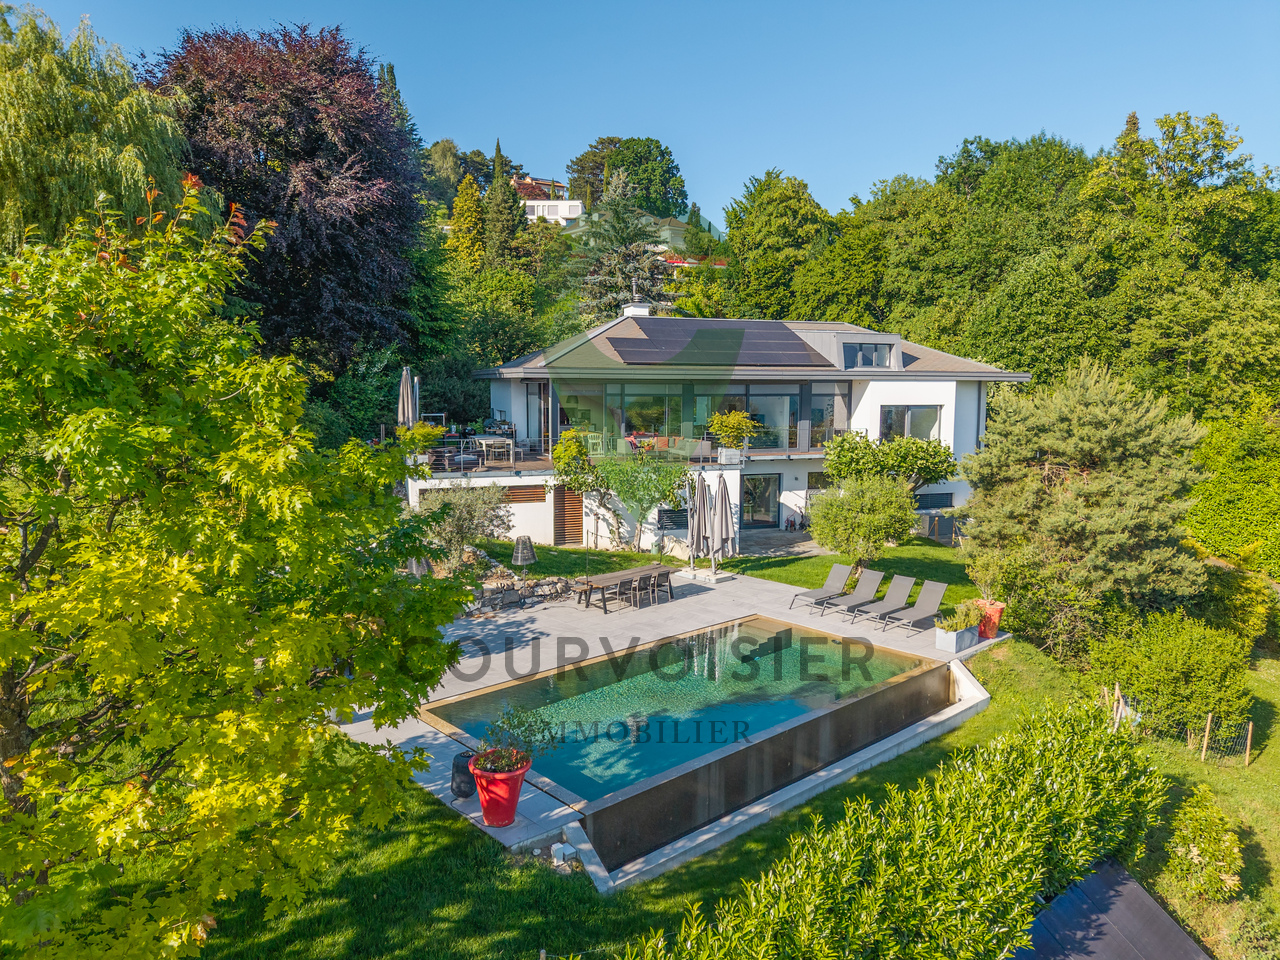
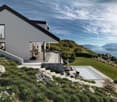
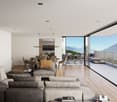
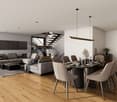
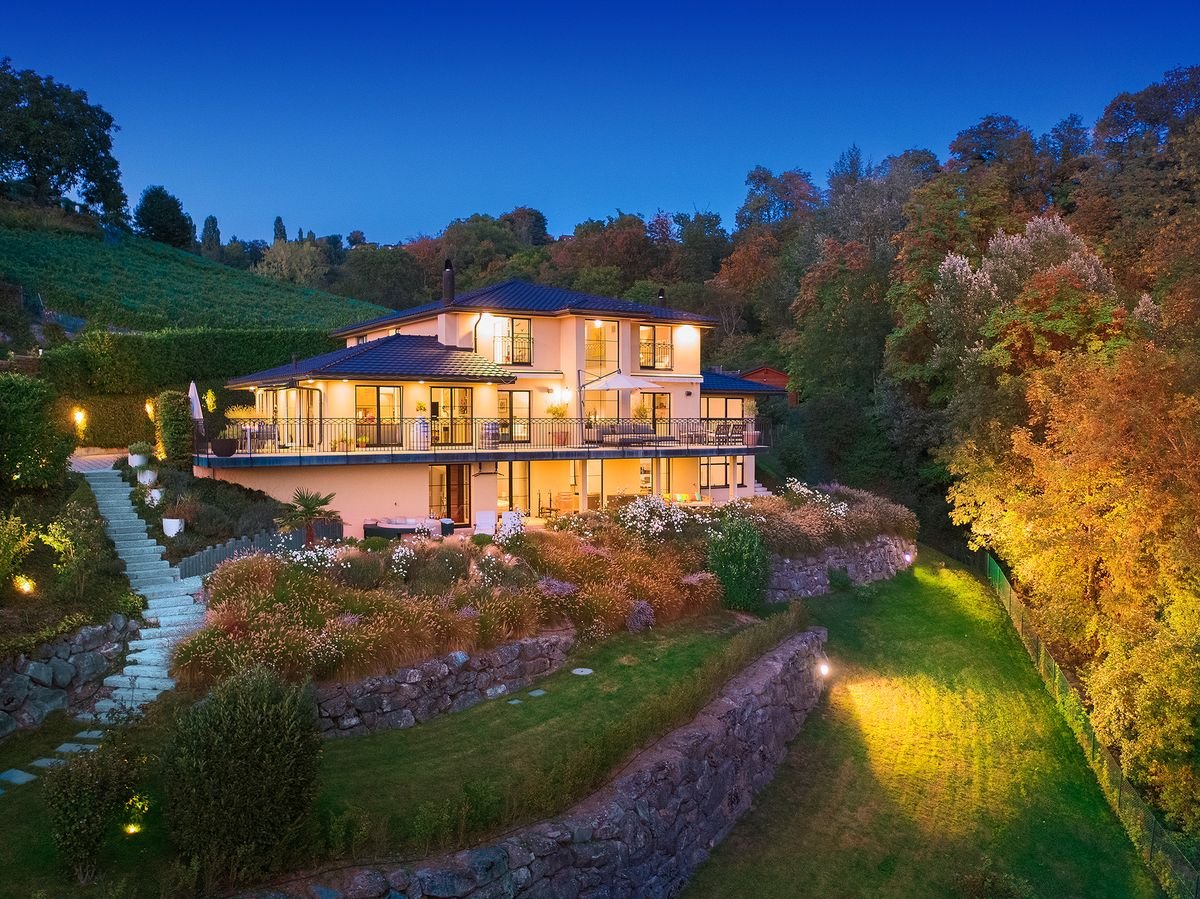
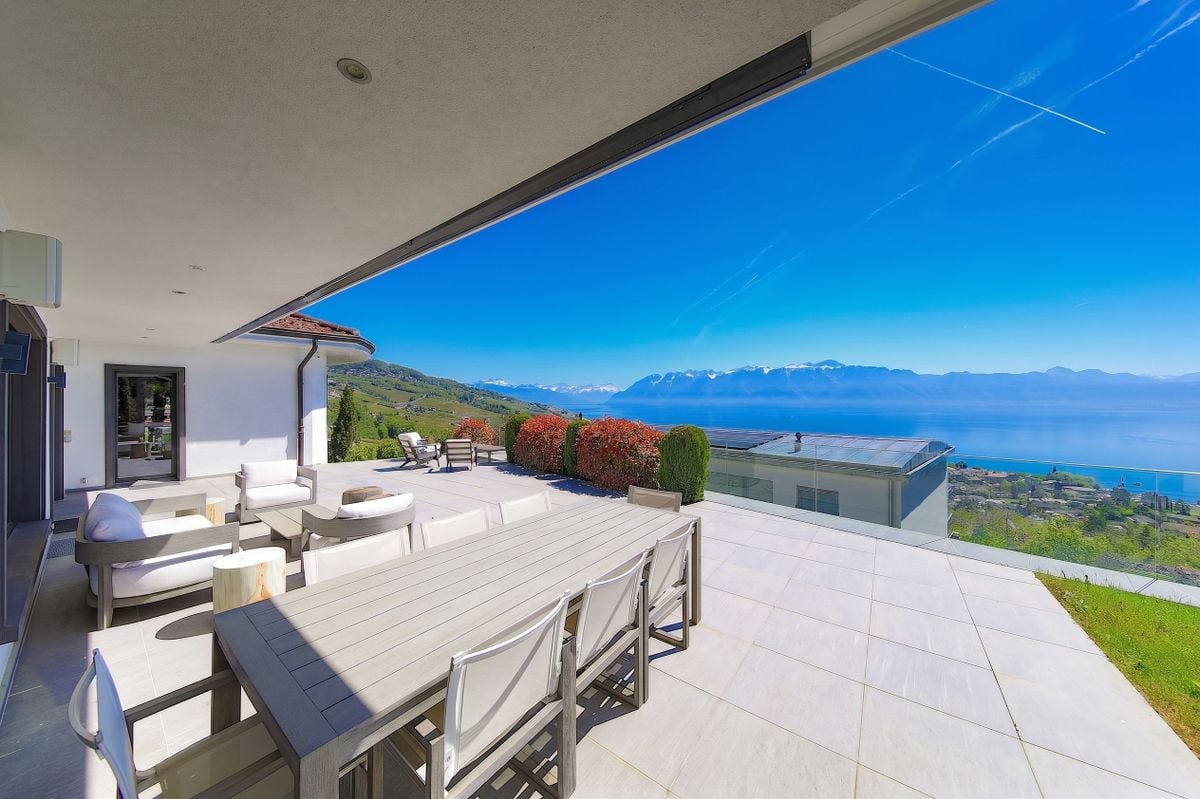
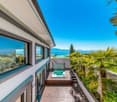
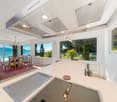
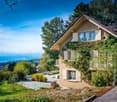
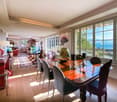
-Overlooking the famous vineyard terraces of Lavaux, listed as a UNESCO World Heritage Site, this property benefits from an exceptional setting, both rare and preserved. -Located in a dominant position, it enjoys an environment without nuisance or vis-à-vis, with the guarantee that no future construction will alter the panoramic view of Lake Geneva and the Alps. -A location of extreme rarity on the market, the result of many years of development, now almost impossible to find. -The villa has undergone a complete renovation, thought out in every detail, with high-level services. -The spaces have been designed to offer a fluid circulation, optimal comfort, and uncompromising use. -Turnkey, requires no work. -The contemporary architecture highlights noble materials, large openings to the outside, as well as vast terraces and a perfectly integrated overflow pool. -The property also has an exceptional wellness area of over 143 m², including a superb sauna, a hammam, a fitness room, and a space dedicated to massages. A level of service that rivals, or even surpasses, the standards of 5-star Swiss establishments. -It offers two bedrooms, including a spectacular parental suite of over 109 m², with a private terrace of over 20 m². The latter benefits from an breathtaking view of Lavaux and offers an absolutely unique setting to admire some of the most beautiful sunsets in the region. -In addition, a real asset for sailing enthusiasts: the owner has a mooring place for a motorboat in the port of La Pichette, accessible in just a few minutes by car. -A property where prestige imposes itself naturally, carried above all by the singularity of its location.

  • View
  • Swimming pool
Rosset Maryline

Rosset Maryline

1 / 1
Rosset Maryline

Rosset Maryline

  • View
7.5 rooms280m²CHF 1,295,000.–
A Bussigny-sur-Oron, 1608 Bussigny-sur-Oron

Renovated farm in the heart of nature, close to Saint-Martin

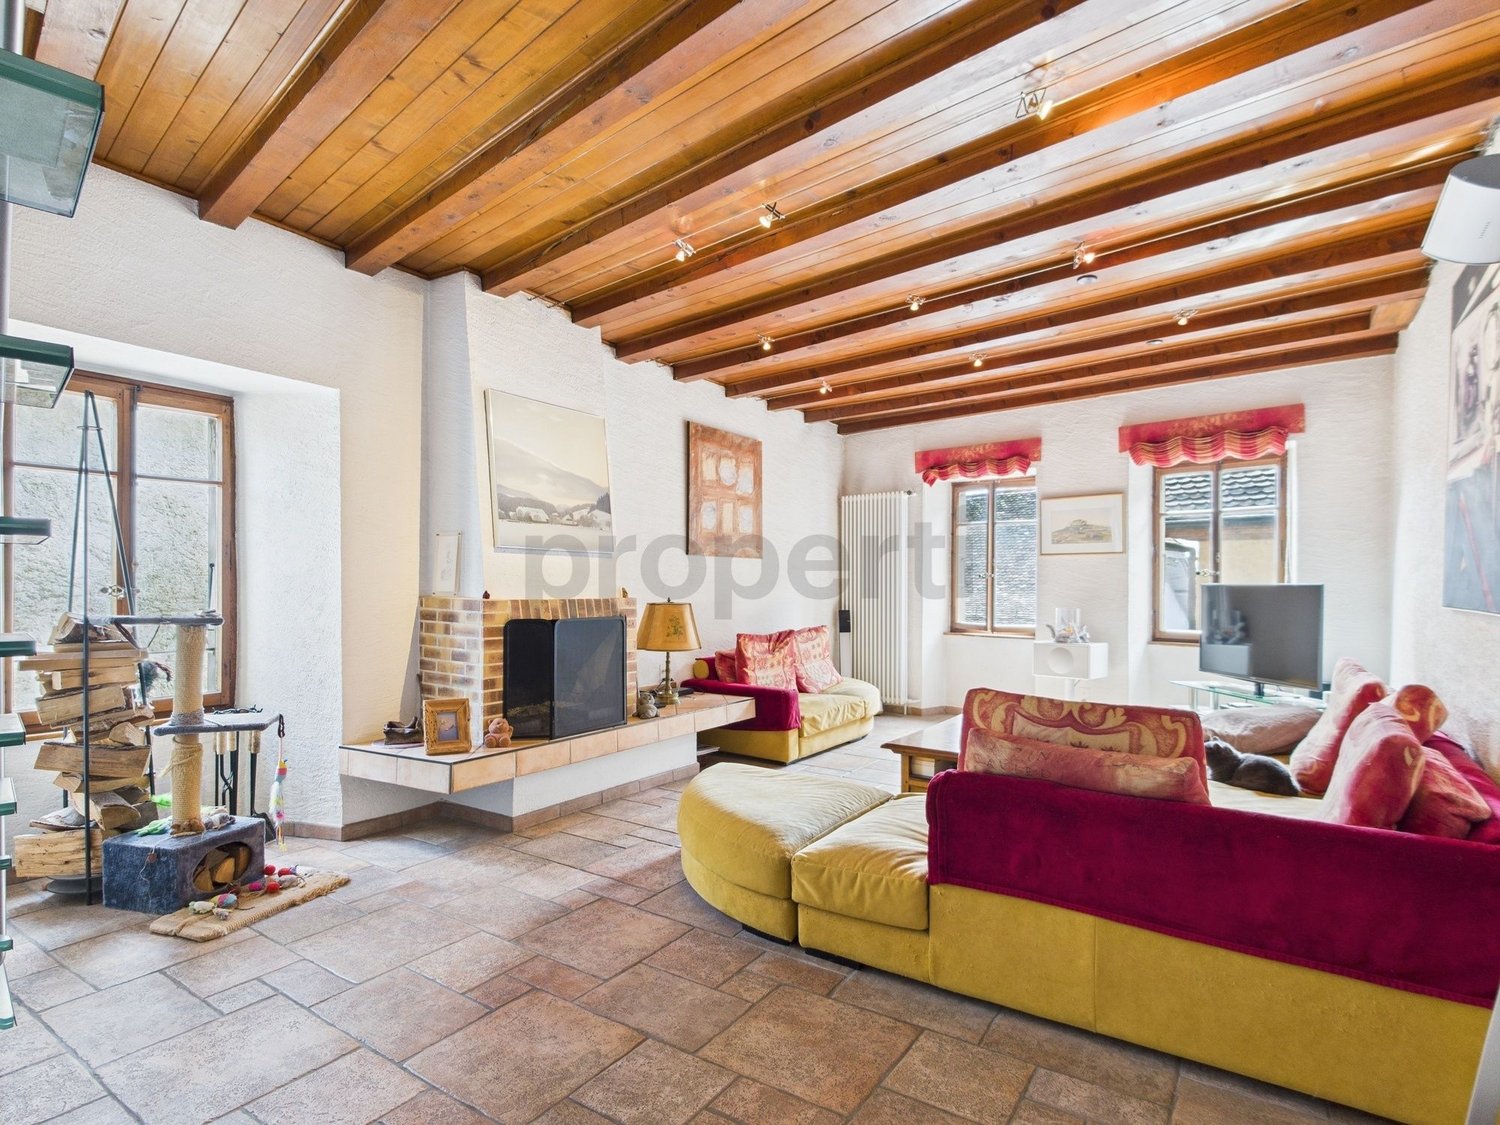
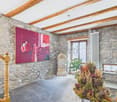
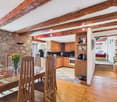
EXCLUSIVITY - Nestled in a green haven in Bussigny-sur-Oron (next to Saint-Martin), this authentic farm building, erected in 1780 and completely renovated, embodies the perfect alliance between the charm of the old and the comfort of the contemporary. In the heart of nature and in absolute calm, this unique property seduces with its warm atmosphere and its respectful design in line with current energy standards.Built on a plot of 629 m², it deploys 280 m² of living space and offers bright spaces, generous volumes, and a way of life where every detail has been carefully thought out.The entrance hall leads to a fully equipped open kitchen, extended by a convivial dining room with a pellet stove and two available rooms.The living space is articulated in half-levels and benefits from a beautiful volume, with exposed beams, a custom-made library, and a second pellet stove, bringing a warm and characterful atmosphere.The night floor includes three bedrooms, including one in a mezzanine overlooking the living room, as well as a bathroom equipped with a bathtub, shower, and double sinks. A laundry room, cellar, and technical rooms complete the distribution.The exterior is designed for relaxation. The landscaped garden, laid out on several levels, offers different ambiences and two terraces, including one equipped with a sun-kissed jacuzzi. A true invitation to relaxation, it harmoniously prolongs the authentic soul of the house.

  • View
1 / 15
12 rooms360m²CHF 1,890,000.–
1610 Oron-la-Ville

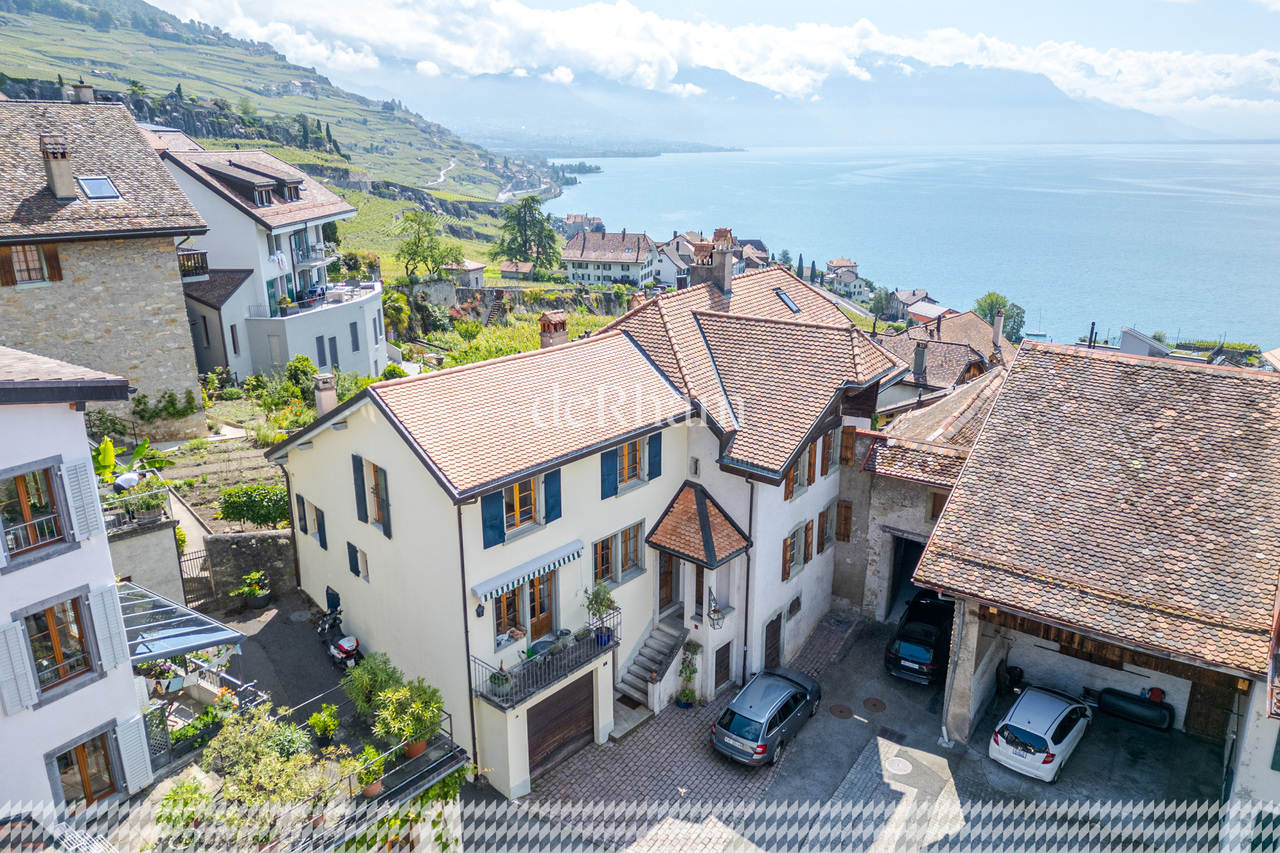
Authentic 2-apartment house - 3 minutes from Oron-la-Ville

Two independent homes in the heart of a character property.In Gillarens (FR), in a serene and rejuvenating environment, this remarkable, renovated rural house offers an obvious answer to many life projects: welcoming several generations under one roof while preserving each one's independence or combining private housing and rental income.Today, fully designed as a residential home, the property offers two apartments of very beautiful dimensions, each benefiting from its own atmosphere, beautiful living spaces, and privileged access to the outdoors.Available immediately, the first apartment of 6.5 rooms, ~185 m², and southwest-facing, prioritizes the relationship with the garden. The ground floor includes an entrance area, a living room with a stove, opening onto a fitted kitchen, as well as a beautiful room of ~21 m² that can be arranged as a dining room and a contemporary bathroom. The kitchen opens onto a shaded balcony leading to a spacious, west-facing terrace and then to the tree-lined garden and the stream.Upstairs, the volumes unfold with a beautiful freedom of layout. A room of ~29 m² can notably become a particularly generous living room, while two bedrooms, a furnishable space, and a dressing room or office complete this level.An independent room of ~31 m², a laundry room, and a vaulted cellar further reinforce the functionality of the whole.The second apartment of 5.5 rooms, ~175 m², offers a different and equally seductive organization. The dining room opening onto the kitchen of ~43 m² constitutes the heart of the home and extends to a balcony giving access to the private garden. Halfway up the stairs, the living room of ~46 m² with a fireplace imposes itself as a real reception room, followed by a bathroom. The mezzanine and the attic spaces accentuate the feeling of space, while three bedrooms of beautiful dimensions complete the home.A garage of ~61 m² is made available. This accommodation is currently rented.What strikes most is the generosity of the volumes, the spaces, and the continuity between inside and outside, revealing all its potential. Tree-lined gardens, terraces, vegetation, and the presence of a stream compose an intimate environment.Here, the countryside is not just a backdrop: it fully participates in the daily experience of the property.The exterior architecture confirms this impression. The silhouette of the building, its facades combining stone and wood, its glass windows, give it a remarkable presence in the landscape. The ensemble possesses this particular elegance of old rural homes that have traversed time without losing their soul.The interior plays with warm materials and architectural details that give each space its personality: woodwork, exposed beams, wooden floors, attic spaces integrating naturally into a design conceived for current life.Technical comfort accompanies this quality of housing: 2 heat pumps installed in 2023 ensure heating and hot water. Photovoltaic panels and a new electrical panel have also been installed.Finally, the situation allows for full enjoyment of the calm while remaining close to the main regional centers. Oron-la-Ville is located ~3 minutes by car, where several shopping centers are located, while Romont and Lausanne remain easily accessible.Public transportation (bus at 7 minutes on foot) and the train stations of Châtillens and Ecublens-Rue (Lausanne-Palézieux-Payerne axis) complete this excellent accessibility.A rare property due to its proportions, its environment, and its ability to combine two universes: that of a generous and elegant home and that of a deeply natural living space.Visits at your convenience.

Suggested properties for you based on search results

Other interesting objects