5 results - House, chalet, rustico to buy: Oron-la-Ville

1 / 13
8 rooms181m²Price on request
1610 Moudon

Incredible renovated house with 267 m2 usable space

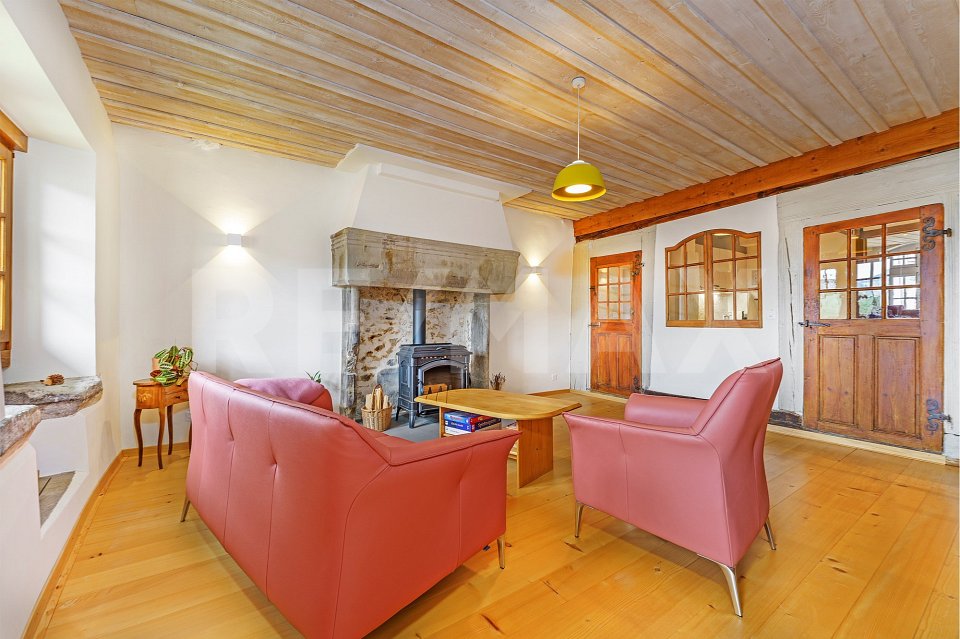
Certain houses tell a story. Others have written History. Nestled in the heart of the medieval city of Moudon, this exceptional property is far more than just a character house. It is an integral part of the Vaud heritage and counts among the most emblematic historical buildings in the city. Known as the Maison des États de Vaud, it is already mentioned around 1260, at a time when Moudon was the administrative center of the Pays de Vaud under the House of Savoy. For centuries, it was the discreet witness to the decisions, encounters, and events that contributed to shaping the history of our region. Crossing its threshold is like undertaking a true journey through time. From the first steps, a unique atmosphere settles in. The stone walls, the medieval openings, the old beams, the generous volumes, and the carefully preserved architectural details still tell the story of the centuries today. Each space seems to conserve the memory of the generations that have succeeded each other within these walls, giving this house a soul that is immediately felt. The archaeological research conducted on the property has made it possible to retrace its evolution with precision. A first construction dates back to the end of the 13th century. The house then undergoes significant transformations at the beginning of the 15th century, before being partially rebuilt after the great fire that struck Moudon in 1459. Over the centuries, each intervention has respected the identity of the building, allowing this exceptional house to traverse time while preserving its remarkable authenticity. Rarely has a historical property been so carefully preserved. The successive owners have taken care to transmit this heritage with the respect it deserves. The renovations undertaken over the years have made it possible to offer the necessary comfort for contemporary life while highlighting the original elements that make up the nobility of the place today. The general structure is healthy, the maintenance has been carried out with care, and the ensemble presents a particularly successful balance between historical heritage and quality of life. But what makes this house truly unique goes far beyond its architecture. Here, time seems to slow down. The light reveals the reliefs of the stone, the old materials dialogue naturally with the more recent adaptations, and each room has its own personality. This house does not try to impress with ostentation; it seduces with its authenticity, its timeless elegance, and the emotions it provokes. For nearly eight centuries, it has traversed the ages, survived fires, transformations of the city, changes of owners, and upheavals of History. Today, it continues to welcome a new page of its existence, ready to be written by those who will have the privilege of living here. Owning such a property is a rare privilege. One does not simply live in a house; one becomes the guardian of a heritage transmitted over generations, with the responsibility and pride of preserving a place that is part of the very identity of Moudon. Destined for lovers of history, architecture, and exceptional properties, this house will seduce those who seek more than just a simple place of residence. It is addressed to those who wish to live in an authentic setting, charged with meaning, where every detail tells a story and every day becomes part of a unique heritage. For such a property can no longer be built. It cannot be invented. It traverses the centuries. And sometimes, it is transmitted. Any serious offer will be carefully considered. More photos at: https://www.remax.ch/fr/119791003-400 Any serious offer will be carefully considered.

1 / 13
CHF 1,990,000.–
1610 Oron-la-Ville

L'alliance entre rendement immédiat et valorisation future

À seulement quelques minutes d'Oron-la-Ville, dans un environnement résidentiel calme et verdoyant, cet immeuble locatif en propriété par étages mais indépendant représente une opportunité particulièrement attractive pour tout investisseur souhaitant conjuguer revenus immédiats, sécurité patrimoniale et potentiel de développement.Entièrement rénové de manière significative en 2010 puis entretenu avec le plus grand soin, le bâtiment se présente aujourd'hui dans un excellent état général. Les trois appartements qui le composent sont intégralement loués, garantissant dès l'acquisition un état locatif stable et des revenus pérennes.1. Composition de l'immeubleRez-de-chaussée / rez-de-jardinAppartement de 4.5 pièces • Surface habitable : env. 108 m² • Terrasse : env. 19 m² • Loyer actuel : CHF 2'150.- / mois (hors charges) Appartement de 3.5 pièces • Surface habitable : env. 90 m² • Terrasse : env. 22 m² • Loyer actuel : CHF 1'950.- / mois (hors charges) Étage et comblesAppartement duplex de 5.5 pièces • Surface habitable : env. 150 m² • Loyer actuel : CHF 2'150.- / mois (hors charges) 2. Espaces complémentairesL'immeuble dispose également de : • Une cage d'escalier d'environ 16.6 m² • Un local technique d'environ 4.6 m² • Huit places de parc extérieures L'ensemble des places de stationnement est actuellement loué, générant un revenu complémentaire de CHF 480.- par mois, soit CHF 60.- par place.3. Situation locativeLes revenus locatifs actuels s'établissent comme suit : • Revenus des trois appartements : CHF 6'250.- / mois • Revenus des huit places de parc : CHF 480.- / mois • État locatif total : CHF 6'730.- / mois Soit un état locatif annuel de CHF 80'760.-, correspondant à un rendement brut indicatif d'environ 4.06 %, avec une occupation complète des logements et des places de stationnement.Une véritable réserve de valeur.Au-delà de ses qualités intrinsèques et de son excellente situation locative, cette propriété se distingue par un atout particulièrement recherché : son potentiel de développement.Sous réserve des validations administratives et de l'entrée en vigueur du futur PACOM, les premières analyses laissent entrevoir une capacité d'agrandissement d'environ 300 m² supplémentaires. Une perspective rare qui permettra au futur acquéreur d'envisager une augmentation de la surface locative et, à terme, une création de valeur patrimoniale particulièrement intéressante.Une situation recherchéeL'immeuble bénéficie d'une excellente accessibilité.À proximité immédiate se trouvent les commerces, écoles et services d'Oron-la-Ville, tandis que la gare de Palézieux permet de rejoindre rapidement Lausanne, Fribourg ou Berne. Cette combinaison entre qualité de vie et facilité de déplacement constitue un véritable atout pour la pérennité de la demande locative.Un investissement tourné vers l'avenir.Rare sur le marché, cet immeuble séduira les investisseurs recherchant un patrimoine immédiatement rentable, entretenu avec soin et offrant une perspective concrète de développement. Une opportunité qui conjugue stabilité des revenus, maîtrise du risque et potentiel de valorisation à moyen comme à long terme.Nur wenige Minuten von Oron-la-Ville entfernt, in einer ruhigen und grünen Wohngegend, stellt dieses als Stockwerkeigentum gehaltene, aber eigenständige Mietgebäude eine besonders attraktive Gelegenheit für jeden Investor dar, der sofortige Erträge, Vermögenssicherheit und Entwicklungspotenzial miteinander verbinden möchte.Das Gebäude wurde 2010 umfassend renoviert und seitdem mit größter Sorgfalt...

1 / 13
CHF 1,990,000.–
1610 Oron-la-Ville

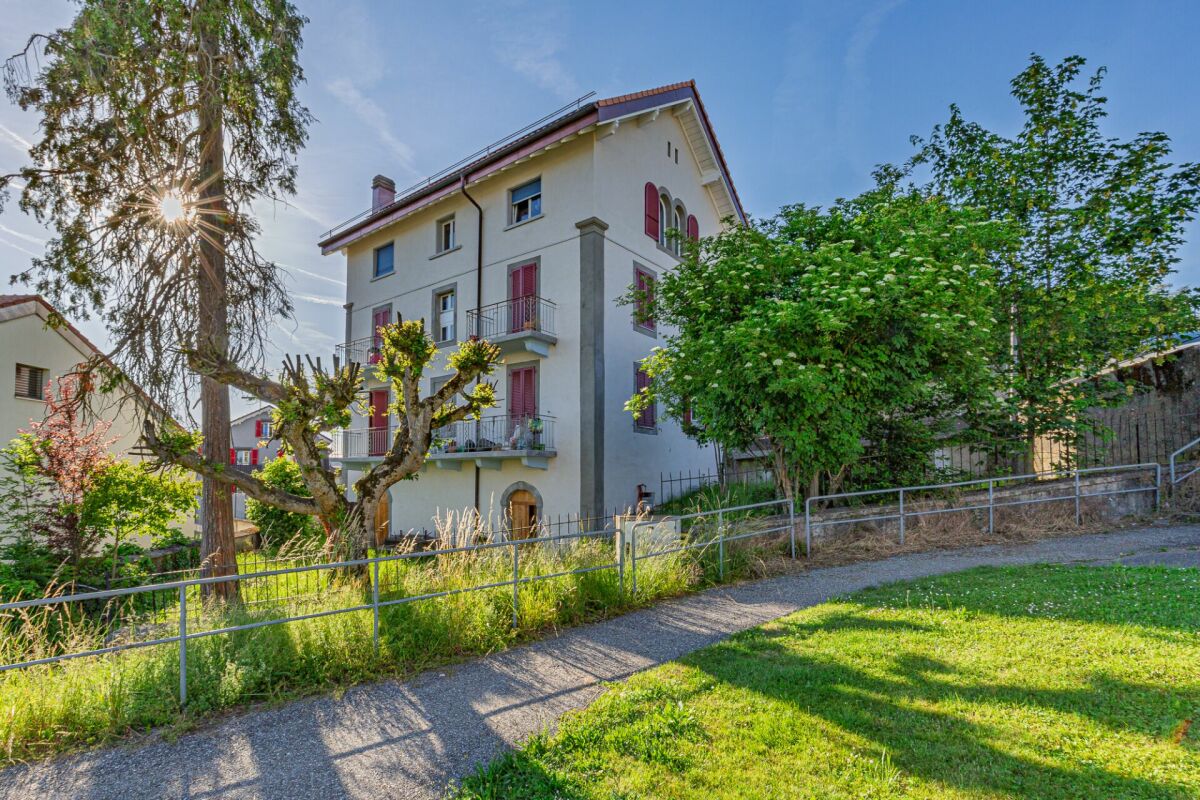
A property, three apartments, multiple possibilities

Just a few minutes from Oron-la-Ville, in a quiet and green residential area, this large multifamily property of approximately 348 m² offers a particularly rare configuration: three independent apartments in a single house.A configuration that opens up many perspectives: bringing together several generations under one roof while preserving the independence of each, living in one of the apartments and benefiting from the rental income of the other two, or keeping the entire property as a rental income.And beyond the existing, the property also has a significant potential for future development.Completely renovated in 2010 and maintained with the utmost care, it presents itself today in an excellent general condition.Three apartments, three living spacesGround floor / garden floor4.5-room apartment • Livable area: approx. 108 m² • Terrace: approx. 19 m² • Current rent: CHF 2'150.- / month, excluding charges 3.5-room apartment • Livable area: approx. 90 m² • Terrace: approx. 22 m² • Current rent: CHF 1'950.- / month, excluding charges First floor and attic5.5-room duplex apartment • Livable area: approx. 150 m² • Current rent: CHF 2'150.- / month, excluding charges The property also includes a staircase area of approximately 16.6 m², a technical room of approximately 4.6 m², and eight outdoor parking spaces.Living, sharing, renting... or combining all threeThis is probably the great strength of this property: it does not limit itself to a single way of living.A family can choose to occupy the spacious 5.5-room duplex apartment while keeping the two apartments on the ground floor for rent.The configuration is also perfectly suited for intergenerational living, allowing parents, children, or relatives to live in the same property while maintaining their own apartment and independence.It can also suit several households who want to share a property without giving up their privacy.Finally, for those who prefer income exclusively, the three apartments and eight parking spaces are currently rented out.Already existing incomeIn its current configuration, the property generates: • Income from the three apartments: CHF 6'250.- / month • Income from the eight parking spaces: CHF 480.- / month • Total rental income: CHF 6'730.- / month This corresponds to a total annual income of CHF 80'760.-, which is equivalent to a gross indicative return of approximately 4.06 %.The future buyer thus benefits from income from the date of purchase, while also having the possibility of planning a personal use of the entire property or a part of it.An additional potential for tomorrowBeyond its already existing spacious rooms, the property has another particularly interesting advantage: its potential for evolution.Subject to administrative approvals and the entry into force of the future PACom, the first analyses suggest a possibility of expansion of approximately 300 m².A perspective that could allow, in the long term, to significantly increase the available surfaces and imagine new possibilities for layout or development.This element constitutes a true value reserve, in addition to the already existing 348 m² of living space.A pleasant and perfectly connected living areaJust a few minutes from Oron-la-Ville, the property...

1 / 15
12 rooms360m²CHF 1,890,000.–
1610 Oron-la-Ville

Authentic 2-apartment house - 3 minutes from Oron-la-Ville

Two independent homes in the heart of a character property.In Gillarens (FR), in a serene and rejuvenating environment, this remarkable, renovated rural house offers an obvious answer to many life projects: welcoming several generations under one roof while preserving each one's independence or combining private housing and rental income.Today, fully designed as a residential home, the property offers two apartments of very beautiful dimensions, each benefiting from its own atmosphere, beautiful living spaces, and privileged access to the outdoors.Available immediately, the first apartment of 6.5 rooms, ~185 m², and southwest-facing, prioritizes the relationship with the garden. The ground floor includes an entrance area, a living room with a stove, opening onto a fitted kitchen, as well as a beautiful room of ~21 m² that can be arranged as a dining room and a contemporary bathroom. The kitchen opens onto a shaded balcony leading to a spacious, west-facing terrace and then to the tree-lined garden and the stream.Upstairs, the volumes unfold with a beautiful freedom of layout. A room of ~29 m² can notably become a particularly generous living room, while two bedrooms, a furnishable space, and a dressing room or office complete this level.An independent room of ~31 m², a laundry room, and a vaulted cellar further reinforce the functionality of the whole.The second apartment of 5.5 rooms, ~175 m², offers a different and equally seductive organization. The dining room opening onto the kitchen of ~43 m² constitutes the heart of the home and extends to a balcony giving access to the private garden. Halfway up the stairs, the living room of ~46 m² with a fireplace imposes itself as a real reception room, followed by a bathroom. The mezzanine and the attic spaces accentuate the feeling of space, while three bedrooms of beautiful dimensions complete the home.A garage of ~61 m² is made available. This accommodation is currently rented.What strikes most is the generosity of the volumes, the spaces, and the continuity between inside and outside, revealing all its potential. Tree-lined gardens, terraces, vegetation, and the presence of a stream compose an intimate environment.Here, the countryside is not just a backdrop: it fully participates in the daily experience of the property.The exterior architecture confirms this impression. The silhouette of the building, its facades combining stone and wood, its glass windows, give it a remarkable presence in the landscape. The ensemble possesses this particular elegance of old rural homes that have traversed time without losing their soul.The interior plays with warm materials and architectural details that give each space its personality: woodwork, exposed beams, wooden floors, attic spaces integrating naturally into a design conceived for current life.Technical comfort accompanies this quality of housing: 2 heat pumps installed in 2023 ensure heating and hot water. Photovoltaic panels and a new electrical panel have also been installed.Finally, the situation allows for full enjoyment of the calm while remaining close to the main regional centers. Oron-la-Ville is located ~3 minutes by car, where several shopping centers are located, while Romont and Lausanne remain easily accessible.Public transportation (bus at 7 minutes on foot) and the train stations of Châtillens and Ecublens-Rue (Lausanne-Palézieux-Payerne axis) complete this excellent accessibility.A rare property due to its proportions, its environment, and its ability to combine two universes: that of a generous and elegant home and that of a deeply natural living space.Visits at your convenience.

More objects in your automatically expanded search area
20 results - Radius: + 10km
Jean-Baptiste Duroc-Danner

Jean-Baptiste Duroc-Danner

1 / 12
Jean-Baptiste Duroc-Danner

Jean-Baptiste Duroc-Danner

  • Parking space
  • Garage
10 rooms403m²CHF 1,595,000.–
Premium
Ecublens FR, 1673 Ecublens FR

FERME RÉNOVÉE AVEC LOGEMENT INDÉPENDANT ET TERRAIN EN PERMACULTURE

Un havre recréé dans une ancienne bâtisseDerrière les pierres d'une ferme de 1884, une rénovation complète a été réalisée entre 2017 et 2020. Le résultat ? Une maison qui conjugue esprit traditionnel et fonctionnalité contemporaine.Au rez-de-chaussée : deux chambres, un espace de bricolage, une buanderie, ainsi qu'un économat.Le séjour charme par ses volumes généreux et ses fenêtres à claire-voie. L'espace central : une cuisine ouverte avec grand îlot modulable, pensée pour le quotidien. Un poêle à bois avec récupérateur de chaleur complète l'ambiance.Sur ce même niveau : une chambre avec coin bureau, baignée de lumière et ouverte sur le paysage. Une salle de bains familiale et une terrasse fermée avec fenêtres accordéons.Dans les combles : deux chambres supplémentaires et une salle de bains. Un appartement indépendant aux usages variésDoté d'une entrée séparée, ce 2.5 pièces se prête à la location, à l'accueil d'un proche ou à un usage professionnel. Une terrasse privative peut y être ajoutée. Une transformation en 3.5 pièces est envisageable (en intégrant une pièce attenante). Un espace souple à adapter selon vos projets. Un écosystème à part entière, entre terre et natureC'est ici que la propriété dévoile son caractère unique. Le terrain offre un cadre de biodiversité maîtrisée et de vie en autonomie, dans un esprit de permaculture.Parcelle agricole attenante (régie par la LDFR), zone forestière, la Parimbot paisible rivière en contrebas comprise en sus du prix (env. CHF 4.-/m² pour 9'472 m²).Potager, orangeraie/serre, poulailler, enclos à moutons, mare? tout est prêt pour vivre en lien avec la nature.Source privée (3'000 à 4'000 litres), fontaine en service, rétention des eaux pluviales : une gestion réfléchie des ressources naturelles.Cave voutée, tilleul centenaire protégé, tabelle d'été dans le potager, bergerie, espace de jeux pour les enfants. Une zone encore constructible existe au niveau de l'orangeraie et de la place de jeux, un atout rare pour un futur développement.Le four à pain figurant sur les plans n'a pas encore été construit, mais le projet reste réalisable.Les propriétaires, bien qu'non agriculteurs, ont pu acquérir cette zone grâce à une formation BDTA. Le processus pour accéder à ce terrain soumis à la LDFR sera transmis aux prochains acquéreurs. Ce bien va bien au-delà de ses surfaces : il propose une philosophie de vie, entre équilibre naturel, liberté et ancrage. Que vous cherchiez une maison chaleureuse, un projet de famille ou un cadre ressourçant, cette propriété vous ouvre de multiples horizons.Adresse exacte disponible après inscription sur neho.ch.VOUS SOUHAITEZ VISITER ? MERCI DE BIEN VOULOIR VOUS INSCRIRE D'ABORD : https://neho.ch/b/1610-25-6haven recreated in a historic farmhouseBehind the walls of a 1884 farmhouse, an extensive renovation was carried out between 2017 and 2020. The result? A home that skillfully blends traditional character with modern comfort.On the ground floor: two bedrooms, a workshop area, a laundry room, and a pantry used by the owners.The living area captivates with its generous volume and louvered windows. At the heart of the home is an open-plan kitchen with a large modular island, thoughtfully designed for everyday life. A wood-burning stove with heat recovery brings warmth and atmosphere to the space.Also on this level: a bedroom with a home office nook, filled with natural light and opening onto the landscape. A family bathroom and a closed terrace with folding windows complete this floor.In the attic: two additional bedrooms and a bathroom....

  • Parking space
  • Garage
New building
1 / 10
5.5 rooms142m²CHF 1,590,000.–
Premium
Chemin de la Tuilière 33B, 1805 Jongny

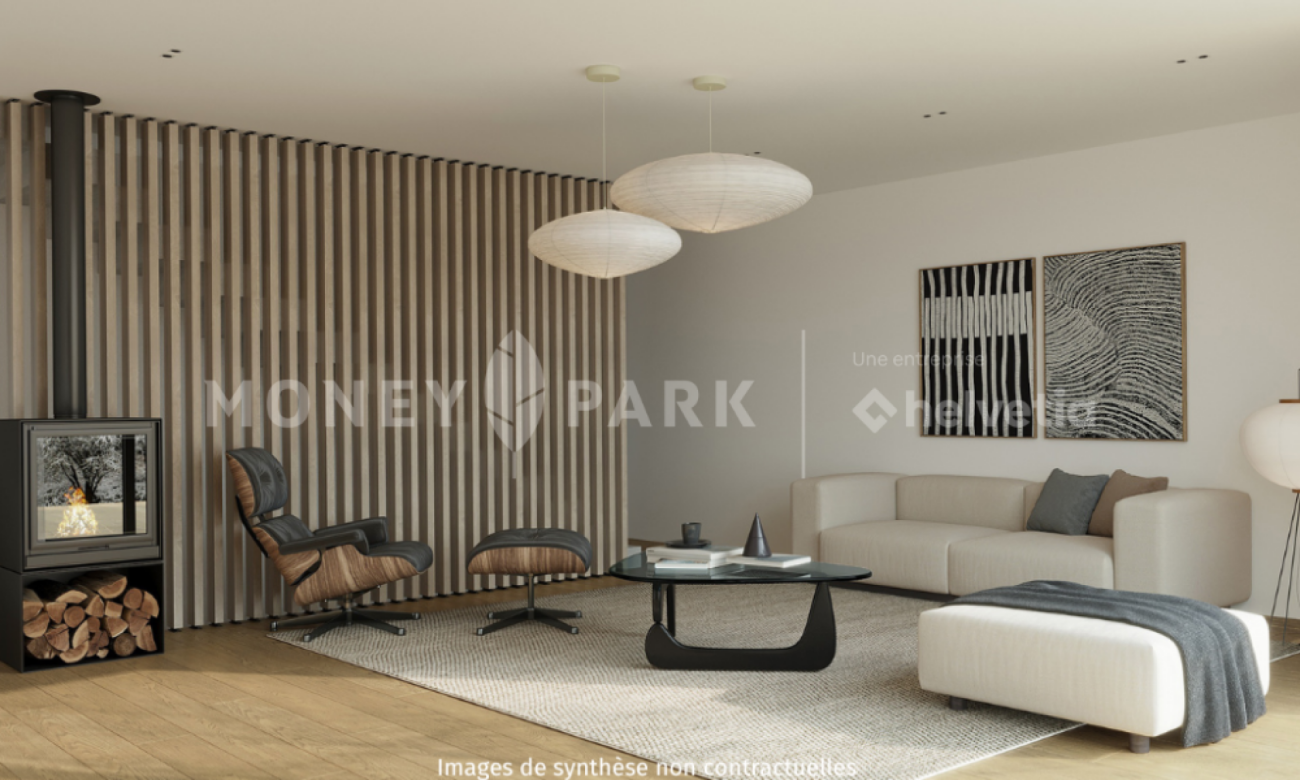
New promotion of four villas in Jongny with a view of Lake Geneva

The La Tuilière Residence is set in a peaceful and green environment, ideal for enjoying tranquility while remaining in close proximity to amenities. This human-scale project consists of four semi-detached villas, designed to emphasize the view while preserving the intimacy of each home.The architecture is distinguished by modern and streamlined lines, large windows that promote daylight, and large balconies that harmoniously extend the living areas. Additionally, each villa has terraces and private gardens, creating genuine open spaces that connect with nature.Location between lake and mountainsBenefiting from the pure air of the mountains, the villas are nestled on the slopes of Mont-Pèlerin. They offer a sought-after location on the Riviera, close to Vevey and its idyllic walks along the lake shore.Oriented southeast, the homes benefit from generous sunlight throughout the day, enhancing the feeling of well-being and freedom.Space distributionEach villa spans three levels, organized to promote quality of life in daily living. The lower level features a convivial living room with an open kitchen, extended by a partially covered terrace and a garden.The upper floors are dedicated to rest areas, offering calm and intimacy, with 3 or 4 comfortable bedrooms. A spacious master suite with dressing room and balcony occupies the top floor and enjoys an breathtaking panorama of the Lake Geneva area.Villa with 4.5-5.5 roomsUsable area: 202 m2Living area: 142 m2Ground floor: • Entrance hall • 2 bedrooms • 1 shower room • Large balcony of 12.5 m2 with a view Lower ground floor: • Open kitchen • Large living area • Dining room with access to the terrace and garden • 1 toilet • Technical room with heat pump and hot water tank • Large storage room • Terrace of 34 m2 1st floor: • Master bedroom of 26 m2 (with or without dressing room)or possibility of having 2 rooms of 13 m2 • Large balcony of 12.5 m2 with a view • 1 bathroom Exterior: • Private lawn garden of 236 m2 Annex: • 1 garage and 1 outdoor parking space (55,000 francs extra) • Solar panels Contact us for more information,Sébastien HuberT. 076 456 01 56P.S. this document is not contractual.

Travel time
-
New building
1 / 10
5.5 rooms125m²CHF 1,530,000.–
Premium
Chemin de la Tuilière 33B, 1805 Jongny

New promotion of four villas in Jongny with a view of Lake Geneva

The La Tuilière residence is set in a peaceful and green environment, ideal for enjoying tranquility while being in close proximity to amenities. This human-scale project consists of four semi-detached villas, designed to highlight the view while preserving the intimacy of each home.The architecture is distinguished by modern and purified lines, large windows that favor daylight, and large balconies that harmoniously extend the living areas. Additionally, each villa has terraces and private gardens, creating real outdoor spaces in nature.Location between lake and mountainsBenefiting from the pure air of the mountains, the villas are nestled on the slopes of Mont-Pèlerin. They offer a sought-after location on the Riviera, close to Vevey and its idyllic walks along the lake shore.Oriented southeast, the homes benefit from generous sunlight throughout the day, reinforcing the feeling of well-being and freedom.Distribution of spacesEach villa spans three levels, organized to promote quality of life in daily life. The lower ground floor accommodates a convivial living room with an open kitchen, extended by a partially covered terrace and a garden.The upper floors are dedicated to rest areas, offering calm and intimacy, with 3 or 4 comfortable bedrooms. A spacious master suite with dressing room and balcony occupies the last floor and enjoys an breathtaking view of Lake Geneva.Villa of 4.5-5.5 roomsUsable area: 189 m2Livable area: 125 m2Ground floor: • Entrance hall • 2 bedrooms • 1 shower room • Large balcony of 12.5 m2 with view Lower ground floor: • Open kitchen • Large living room • Dining room with access to terrace and garden • 1 toilet • Technical room with heat pump and hot water tank • Large storage room 1st floor: • Master bedroom of 26 m2 (with or without dressing room)or possibility of having 2 bedrooms of 13 m2 • Large balcony of 12.5 m2 with view • 1 bathroom Exterior: • Garden of 117 m2 Annex: • 1 garage and 1 outdoor parking space (55,000 francs extra) • Solar panels Contact us for more information,Sébastien HuberT. 076 456 01 56P.S. this document is not contractual.

Travel time
-
Matthieu Zannier

Matthieu Zannier

1 / 6
Matthieu Zannier

Matthieu Zannier

  • Balcony / Terrace
  • Child-friendly
  • Quiet neighborhood
5.5 rooms138m²CHF 1,535,000.–
Premium
1000 Lausanne

In Montpreveyres, calm and fresh, 10 minutes from M2 metro - Aurora: Villa D

FULL FILE AVAILABLE UPON REQUESTVilla DBrief info:Price: 1'535'000 CHF + 50'000 CH (2 parking spaces) = 1'585'000 CHFArea: 138 m² living area - 169 m² usable area Rooms: 5.5 rooms (3 bedrooms, 2 bathrooms)Parking: 2 covered parking spacesOrientation: Triple (South - East - West), optimal sunlightEnvironment: Family-friendly, quiet neighborhood on the edge of the agricultural zone and near the forestUrban access: Lausanne (M2) in 10 minutes by car, 15 minutes by bus - Lausanne city center in 20 minutesEcology & energy savings: Low charges thanks to the heat pump and solar panelsOutdoor space: terrace, balcony, beautiful garden and exit.------------------------------------------------At the entrance of Lausanne, on the heights of Montpreveyres, the Aurora project offers four contemporary villas with 5.5 rooms, designed to provide a rare living environment between nature, comfort, and modernity. Located on the edge of the agricultural zone and just two steps from the Jorat forest, they benefit from a green, peaceful, and sustainably preserved environment with the freshness so sought after near Lausanne.Each villa seduces with its elegant architecture, its wooden cladding with warm charm, and its generous volumes. The living area of over 50 m², bathed in light thanks to the large openings, opens onto beautiful outdoor areas with a terrace, balcony, and garden. The finishes, at the discretion of the tenant, allow for the creation of a carefully designed and personalized interior.Eco-friendly and economical, the project integrates a reversible geothermal heat pump, solar panels, and triple glazing. Just 18 minutes from Lausanne city center, 9 minutes from the M2 metro, and 10 minutes from the A9 highway, Aurora also benefits from a bus stop less than 100 meters away, directly connecting the Lausanne region. An ideal balance between green living, family comfort, and urban connection.------------------------------------------------You will particularly appreciate: • Its large, open living area. • The high level of finishes • Its beautiful brightness thanks to its south-facing orientation • The proximity to public transportation • The quiet and rural environment • Its low charges and energy efficiency • Lausanne and Epalinges nearby

  • Balcony / Terrace
  • Child-friendly
  • Quiet neighborhood
Nicola Corcetto

Nicola Corcetto

1 / 13
Nicola Corcetto

Nicola Corcetto

  • Parking space
  • Garage
  • View
  • +3
6 rooms240m²CHF 3,750,000.–
Top
Chemin de l'Ecouralaz 3, 1803 Chardonne

Exceptional villa with panoramic views in Chardonne

Located in a prestigious residential area, on the heights of the charming village of Chardonne, this architect-designed villa entirely renovated and transformed in 2011 (initial construction in 1962) will seduce you with its privileged location, its unbeatable view of Lake Geneva, the Rhone plain, the Vaudois and Valais Alps, as well as its high-end amenities.Main features • Living area : approx. 240 m² • Plot : 1'024 m² • Garden : approx. 798 m² • Number of levels : 3 • Volume : 1'510 m • Double garage (automatic door) : 38 m² + 1 outdoor parking space • Private elevator (6 people, 400 kg) Interior layoutGround floor : • Entrance hall • Large living and dining room, very bright • Open kitchen with bar • WC-shower for visitors • Laundry room, boiler room, technical room • Bedroom with private bathroom (WC/shower) • Access to a large panoramic terrace • Heated overflow pool (approx. 35'000 L) First floor : • Gallery • 2 bedrooms • 1 parental suite with adjacent bathroom, WC/shower, dressing room • Bathroom/shower + separate WC Lower ground floor : • Corridor with access to a convertible leisure area • Technical room, solar tank (approx. 10'000 L), elevator room • Interior staircase Basement : • Double garage • Outdoor parking space • Access to the elevator leading to the upper floors Outdoor amenities • Landscape gardens with waterfall (planting, lawn, drainage) • Natural stone walls and paving • Stone slab terraces with glass fronts (aluminum frames) • Outdoor lighting • Panoramic view of the lake, mountains and Lavaux vineyards Technical details • Heating : central oil heating (PVC tank 2'000 L) + solar panels (30 m²) • Floor heating • Hot water production for the building and the pool via solar tank • Windows and glass fronts in metal with insulating glazing • Automated aluminum shutters • Dual-pitch roof, copper cladding • Facades with painted plaster • Multi-layer sealing under tiles for terraces • Last interior painting work: 2024 • General condition: very good Location and accessibilityThe property is located approximately 700 meters from the center of Chardonne, in a quiet residential area surrounded by nature, in the heart of the Lavaux vineyards, classified as a UNESCO World Heritage Site. • Quick access to amenities : schools, shops, post office, restaurants • Approx. 8 minutes from the Vevey motorway • Approx. 400 meters from the Vevey - Mont-Pèlerin funicular, connecting to the center of Vevey in 20 minutes • Bus stops nearby A rare and unique propertyThis villa combines comfort, technology and elegance in an exceptional natural setting. An ideal place to live for those who appreciate tranquility, breathtaking views and high-end finishes.Selling price for this exceptional property: CHF 3'750'000.- Interested? Contact us to organize a private visit.

  • Parking space
  • Garage
  • View
  • +3
Travel time
-
Adrien Grelaud

Adrien Grelaud

1 / 12
Adrien Grelaud

Adrien Grelaud

  • Parking space
  • Garage
  • View
5 rooms171m²CHF 1,995,000.–
Top
Grandvaux, 1091 Grandvaux

Rare sur le marché : propriété d'exception à Grandvaux

Au c?ur du vignoble en terrasses du Lavaux, à Grandvaux, cette maison individuelle d'exception séduit par son exposition sud et son panorama exceptionnel, ouvert sur le lac Léman et les Alpes. Bâtie en 1963 et remarquablement entretenue, elle offre un art de vivre raffiné, où nature, lumière et vues imprenables se conjuguent au quotidien. Le rez-de-chaussée s'articule autour d'une véranda lumineuse, prolongée par un salon élégant et une salle à manger généreuse, eux-mêmes ouverts sur une terrasse baignée de soleil ? un véritable écrin pour recevoir. Une cuisine fonctionnelle et bien agencée complète cet espace de vie. Desservis par un couloir, une chambre, un bureau, une salle de bains et un WC séparé achèvent ce niveau. À l'étage, un généreux espace de vie supplémentaire se déploie vers une seconde terrasse, offrant un cadre rare pour savourer les couchers de soleil sur le Lavaux. Un bureau et un espace modulable, desservis par un couloir de distribution, viennent compléter cette partie du bien, avec de belles possibilités d'aménagement selon les envies des futurs propriétaires. Le sous-sol accueille une cave à vin ainsi qu'une buanderie fonctionnelle, parachevant cette propriété de caractère. Cheminée, jacuzzi et grand jardin arboré achèvent de faire de ce bien un véritable havre de paix, niché au c?ur du vignoble en terrasses du Lavaux ? site classé au patrimoine mondial de l'UNESCO. Côté stationnement, un garage prolongé d'une pièce de rangement et deux places de parc extérieures complètent l'offre. Dans un excellent état d'entretien général, cette maison constitue une opportunité rare pour qui recherche un cadre de vie d'exception, entre lac et vignes.Adresse exacte disponible après inscription sur neho.ch.VOUS SOUHAITEZ VISITER ? MERCI DE BIEN VOULOIR VOUS INSCRIRE D'ABORD : https://neho.ch/b/1091-26-3Diese aussergewöhnliche Villa liegt in Grandvaux, mitten in den terrassierten Weinbergen des Lavaux, und profitiert von einer Südausrichtung sowie einem atemberaubenden Panorama auf den Genfersee und die Alpen. 1963 erbaut und tadellos unterhalten, verkörpert sie einen raffinierten Lebensstil zwischen absoluter Ruhe, Licht und ungestörter Weitsicht. Im Erdgeschoss öffnet sich ein lichtdurchflutetes Wintergarten-Zimmer zu einem eleganten Salon und einem grosszügigen Esszimmer, welche sich auf eine sonnige Terrasse erweitern ? ein idealer Rahmen für Gäste. Die funktionale und gut durchdachte Küche ergänzt diesen raffinierten Wohnbereich. Ein Zimmer und ein Büro, welche über einen Gang erschlossen sind, sowie ein Badezimmer und ein separates WC vervollständigen dieses Geschoss. Im Obergeschoss erstreckt sich ein grosszügiger zusätzlicher Wohnbereich, welcher sich auf eine zweite Terrasse öffnet und ebenfalls einen seltenen Rahmen bietet, um die Sonnenuntergänge über dem Lavaux zu geniessen. Ein Büro sowie ein flexibel nutzbarer Raum, welche über einen Verteilergang erschlossen sind, vervollständigen diesen Teil der Liegenschaft und bieten den zukünftigen Eigentümern schöne Gestaltungsmöglichkeiten nach ihren Wünschen. Im Untergeschoss vervollständigen ein Weinkeller und eine funktionale Waschküche diese charaktervolle Liegenschaft. Die Liegenschaft zeichnet sich zudem durch ihren Kamin, ihren Jacuzzi und ihren grossen, baumbestandenen Garten aus ? eine wahre Oase der Ruhe mitten in den terrassierten Weinbergen des Lavaux, einem UNESCO-Weltkulturerbe. Eine Garage mit angrenzendem Abstellraum sowie zwei Aussenparkplätze runden das Stellplatzangebot ab. Dieses Haus, welches sich in einem ausgezeichneten allgemeinen Erhaltungszustand befindet, stellt eine seltene Gelegenheit für all jene dar, die ein aussergewöhnliches Wohnambiente zwischen See und Weinbergen suchen. Genaue Adresse verfügbar nach Registrierung auf neho.ch.AN EINER BESICHTIGUNG INTERESSIERT? BITTE ANMELDEN: https://neho.ch/b/1091-26-3Nestl...

  • Parking space
  • Garage
  • View
Eddy Mallet

Eddy Mallet

1 / 13
Eddy Mallet

Eddy Mallet

  • Parking space
  • Balcony / Terrace
6 rooms354m²CHF 1,600,000.–
Top
Vaud, 1510 Moudon

Character property with multiple possibilities in the heart of Moudon

Just a few minutes from the center of Moudon, this atypical property stands out for its generous volumes, numerous annexes, and significant storage possibilities, all in a particularly quiet and green environment.Located on a plot of 1'333 m², it includes a main house with 7 rooms of approximately 336 m², offering beautiful volumes, complemented by an adjacent pavilion of approximately 83 m², a converted chalet, as well as several outbuildings and storage spaces.The configuration of the premises presents a particular interest for an entrepreneur, a craftsman, or an independent person looking for a property that allows for significant surfaces to store equipment, tools, or equipment in direct proximity to their place of life.Despite its proximity to the center of Moudon, the property benefits from a surprisingly peaceful atmosphere. The surrounding vegetation and the Mérine that borders the premises create a soothing setting, punctuated by the pleasant sound of flowing water.The property is habitable as is and also offers beautiful prospects for renovation and layout for a buyer wishing to adapt the different spaces to their needs.An uncommon property, particularly suited to those seeking space, numerous annexed surfaces, and a privileged environment.

  • Parking space
  • Balcony / Terrace
  • Two-story house with a tiled roof, multiple chimneys, and a covered balcony area. The front yard includes a patio with chairs and a table, and a small garden with a slide.
  • A kitchen with wooden cabinets, a sink, microwave, oven, and a table with chairs.
  • A cozy kitchen with wooden cabinets, a stove, dishwasher, microwave, refrigerator, and a dining table with chairs. The room features a slanted wooden ceiling and a skylight window.
  • The room is furnished with a leather sofa, wooden chairs, a table, and a fan. There is a kitchen area with wooden cabinets, an oven, and a microwave. The room has tiled flooring and a ceiling light fixture.
  • A cozy kitchen with wooden cabinets, a dining table with chairs, and various appliances including an oven, fridge, and microwave. The room features exposed wooden beams on the ceiling and a tiled floor.
  • Living room with exposed wooden beams, large red leather sofa, dark brown leather armchair, wooden cabinet, and a hanging chandelier.
  • Bathroom with tiled walls and floor, toilet, bathtub, shower curtain, washing machine, and cleaning supplies on a shelf.
  • Outdoor area with a swimming pool, wooden shed, and seating including chairs and a bench.
  • A modern two-story building with a garage and several parked cars in front. The building has large windows and a sloped roof.
  • Outdoor area with several parked vehicles, including trucks and cars, surrounded by trees and a small building in the background.
1 / 10
4.5 roomsCHF 1,075,000.–
Top
Chemin des Planches à Michoud 12, 1072 Forel (Lavaux)

Family home in the countryside with garden and pool, subject to LDFR

On Friday, October 30, 2026, at 10:30 a.m., the Office of Proceedings of the Lavaux-Oron district will proceed, in the conference room of the Office of Proceedings, Chemin de Versailles 6, 1096 Cully (2nd floor), to the public auction of the following properties:Parcel RF no. 1203, plan no. 2098, located in the municipality of Forel (Lavaux) in the hamlet of "Aux Planches-à-Michoud 12", consisting of:Residential building with mixed use, insurance no. 85: 304 m2Access, private space: 1'258 m2Garden: 3'570 m2Total digitized area: 5'132 m2Tax estimate RG 96: Fr. 895'000.00Office estimate according to expert report: Fr. 1'075'000.00The building is situated in a green and very quiet environment and benefits from a serene atmosphere, away from urban bustle.The parcel put up for sale includes, in its northwest part, a mixed residential building that houses two 4.5-room duplex apartments, a garage, an office, and a 2.5-room apartment in an extension to the south. An outdoor pool, a dependency (technical room and storage), and an old greenhouse are present to the south of the extension.The parcel is subject to the provisions of the Federal Law of October 4, 1991, on rural land law (LDFR), and its acquisition by a third party therefore requires the authorization of the competent authority. As a general rule, only personal farmers on the one hand and the pledge creditors of the property concerned on the other hand can be authorized to acquire after a public auction. A request to exempt the parcel from the LDFR is currently pending before the competent authorities. For more information on this, interested parties are invited to consult the documentation made available on our website.The conditions of sale, including the state of charges, expert reports, and complete description of the base parcels, can be consulted by bidders at the office of the authority until the day of the auction or on the website www.vd.ch/opf (Sales and Auctions section).A single visit without registration will take place on Wednesday, September 30, 2026, at 2:00 p.m. sharp. The appointment is fixed directly on site.

Travel time
-
1 / 13
  • Parking space
  • Balcony / Terrace
4.5 rooms217m²CHF 1,850,000.–
Top
Vaud, 1091 Bourg-en-Lavaux

Between lake and vines: A modern villa with irresistible charm

Nestled in the heart of the Lavaux, a UNESCO World Heritage site, this elegant 4.5-room semi-detached villa built in 2022 will seduce with its exceptional location, contemporary architecture, and spectacular views of Lake Geneva and the Alps.Developing approximately 108 m² of living space and 217 m² of usable space, the property is harmoniously situated on a plot of approximately 535 m². It benefits from a peaceful environment, remarkable brightness, and a breathtaking panorama.The carefully designed outdoor spaces naturally extend the living areas. A west-facing balcony and terrace invite you to enjoy magnificent sunsets, while the private garden of approximately 375 m² offers intimacy and serenity.The main access is through the upper floor, where a bright entrance hall leads directly to a double garage equipped with a motorized door, ensuring comfort and practicality in everyday life.The night area, located on the lower level, consists of two bedrooms, a bathroom, and a parental suite with a private bathroom, offering an ideal resting place.The ground floor welcomes a beautiful, light-filled living space, including a cozy living room, a convivial dining room, and a modern kitchen with pure lines. Large windows allow a natural transition to the outside, reinforcing the feeling of space and connection with the surrounding landscape. A guest toilet and a laundry room complete this level.The partially excavated basement offers a versatile space with natural light, ideal for an office, a leisure room, or a workshop according to your needs. A cellar and a technical room perfect this set.

  • Parking space
  • Balcony / Terrace
1 / 12
  • Parking space
  • Balcony / Terrace
  • Garage
8 rooms210m²CHF 2,790,000.–
Top
1071 Chexbres

Spacieuse villa bénéficiant d'une vue imprenable sur le lac

Située dans un cadre privilégié, cette magnifique villa individuelle de 8 pièces bénéficie d'une vue imprenable sur le lac et les montagnes. Chaque niveau de cette demeure, érigée à flanc de coteaux, offre une perspective unique et saisissante sur le Léman, faisant de la lumière et du panorama les véritables maîtres des lieux.Elle offre une généreuse surface habitable de 210 m², répartie sur deux niveaux. Conçue à l'origine pour accueillir deux appartements distincts lors de sa construction en 1971, elle allie aujourd'hui volumes spacieux et flexibilité d'aménagement.Implantée sur une parcelle arborée de 1'024 m², la propriété dévoile plusieurs espaces extérieurs aux atmosphères variées, offrant charme et intimité en toutes saisons. Actuellement, elle dispose de 5 chambres, deux cuisines, 4 salles d'eau, ainsi que deux vastes salons ouverts sur des balcons et terrasses totalisant 30 m². Un garage et trois places de parking complètent cet ensemble, chauffé au mazout.Un bien rare, où chaque détail a été pensé pour magnifier l'environnement exceptionnel qui l'entoure.Diese wunderschöne freistehende Villa mit 8 Zimmern befindet sich in einer privilegierten Umgebung und genießt einen atemberaubenden Blick auf den See und die Berge. Jede Ebene dieses am Hang errichteten Hauses bietet eine einzigartige und atemberaubende Perspektive auf den Großen See und macht das Licht und das Panorama zu den wahren Herrschern des Ortes.Es bietet eine großzügige Wohnfläche von 210 m², die sich auf zwei Ebenen verteilt. Ursprünglich wurde es bei seinem Bau im Jahr 1971 für zwei separate Wohnungen konzipiert und vereint heute geräumige Volumen und flexible Gestaltungsmöglichkeiten.Auf einem 1.024 m² großen Grundstück mit Bäumen gelegen, enthüllt das Anwesen mehrere Außenbereiche mit unterschiedlichen Atmosphären, die zu jeder Jahreszeit Charme und Privatsphäre bieten. Derzeit verfügt es über 5 Schlafzimmer, zwei Küchen, 4 Badezimmer sowie zwei große Wohnzimmer, die sich zu Balkonen und Terrassen von insgesamt 30 m² öffnen. Eine Garage und drei Parkplätze vervollständigen dieses Ensemble, das mit Öl beheizt wird.Ein seltenes Objekt, bei dem jedes Detail durchdacht wurde, um die außergewöhnliche Umgebung, die es umgibt, zu vergrößern.Located in a privileged setting, this magnificent 8-room detached villa enjoys breathtaking views of the lake and mountains. Each level of this hillside residence offers a unique and striking perspective on the Grand Lac, making light and panorama the true masters of the place.It offers a generous 210 m² of living space, spread over two levels. Originally designed to accommodate two separate apartments when it was built in 1971, it now combines spacious volumes with flexible layouts.Situated on a 1,024 m² plot planted with trees, the property reveals several outdoor spaces with varied atmospheres, offering charm and privacy in all seasons. It currently boasts 5 bedrooms, two kitchens, 4 bathrooms, as well as two vast living rooms opening onto balconies and terraces totaling 30 m². A garage and three parking spaces complete this oil-heated ensemble.A rare property, where every detail has been thought of to magnify the exceptional environment that surrounds it.Situata in un contesto privilegiato, questa magnifica villa indipendente di 8 stanze vanta una vista mozzafiato sul lago e sulle montagne. Ogni livello di questa residenza, costruita sul fianco della collina, offre una vista unica e suggestiva sul Grand Lac, rendendo la luce e il panorama i veri padroni dei locali.Offre un generoso spazio abitativo di 210 m², distribuito su due livelli. Originariamente progettata per ospitare due appartamenti separati quando fu costruita nel 1971, oggi combina ampi volumi con layout flessibili.Situata su un terreno alberato di 1.024 m², la...

  • Parking space
  • Balcony / Terrace
  • Garage
1 / 13
5.5 rooms150m²CHF 1,490,000.–
Top
1618 Châtel-St-Denis

Contemporary chalet with panoramic views in La Frasse - Châtel-St-Denis

Bright, contemporary chalet with 5.5 rooms, 150 m² of living space, on a 1'217 m² plot of land, offering a spectacular view of the mountains and the surrounding nature. It features a large living area with an open kitchen and a suspended fireplace, a veranda overlooking the garden, three comfortable bedrooms, two bathrooms, and a spacious basement. 5 minutes from the highwayYear of construction 2006Wood and concrete construction,Insulation with wood woolLiving area 150 m²Usable area 220 m²Land area 1'217 m²Volume 1'044 m³Pellet heatingRadiatorsDouble glazing and doors Large living area with open kitchenThree bedrooms with 11, 16 and 21 m²Large balconyGallery of 22 m² (possibility of creating an additional bedroom)Bathroom with double sink, bathtub and toiletBathroom with shower and toiletBuilt-in wardrobesSuspended fireplaceLarge availabilityLaundry roomWine cellar with constant humidity and temperatureTechnical roomPergola with electrically retractable roof and fully openable windowsBeautiful gardenJacuzzi garden houseDouble carport Parking spacesCommunity support in La Frasse (transport...) Schools and shops within 5-7 minutesSchool bus at 100 m Availability by arrangementACCESS5 minutes from the highway8 minutes from Vevey,25 minutes from Bulle35 minutes from FribourgSHOPPINGAll amenities within 5-7 minutes: shops, doctors, pharmacy, restaurantsTRANSPORTATION7 minutes from Châtel-St-Denis train stationCommunity support in La Frasse (transport...)GROUND FLOORA spacious entrance hall welcomes the visitor and introduces a warm living area. The large living area combines the living room and dining area, both with an elegant suspended fireplace. The kitchen opens onto the dining area. The veranda, an extension of the living room, offers a breathtaking view of the mountains and the garden. A study/bedroom and a bathroom with toilet complete this areaUPPER FLOORA large gallery of 22 m² (which can be converted into a bedroom or a creative space) distributes the rooms, a master bedroom of 21.5 m² benefits from a spectacular panoramic view of the mountains through large windows, a second bedroom of 17 m² also has a panoramic view and a beautiful bathroom with double sink, bathtub The two bedrooms have a view of a covered balcony of about 10 m²ATTICAccessible via the carportBASEMENTA available room of 35 m², a laundry room, a wine cellar with constant humidity and temperature, a technical room and the pellet heatingOUTDOOR FACILITIESBeautiful, idyllic garden with terrace, a pergola with electrically retractable roof and fully openable windows, balcony on the upper floor with mountain view, double carport and parking spaces (3-5 spaces)

Fred Varenne

Fred Varenne

1 / 13
Fred Varenne

Fred Varenne

  • View
5 rooms188m²CHF 1,695,000.–
Top
1611 Le Crêt-près-Semsales

Large modular architect's house, designed for one or two independent dwellings.

This architect's villa reveals itself as a rare work, designed to sublimate the art of living. Built in 1993 in the version with 2 independent dwellings and later renovated and remodeled (2019 and 2022) into a single large dwelling with plenty of volume, but easily adaptable to two dwellings (for subletting, au pair, making available to a family member, independent activity, etc.). This individual 5.5-room house is located in a sought-after residential area, on the edge of an agricultural zone, and offers absolute serenity, shielded from any agitation. As soon as you arrive, your gaze is irresistibly drawn to the dominant position of the property, which is placed with precision on its 949 m² plot. The panorama is breathtaking: the Fribourg Alps stretch out as far as the eye can see, dominated by the iconic Moléson, while on clear days the Mont Blanc can be glimpsed on the horizon. Conceived by an architect for himself, the house embodies an intimate and bold vision of living. The spacious, light-filled rooms engage in a dialogue with a unique architecture, where each space seems to tell a story. Distribution of the dwelling: Upper ground floor Spacious entrance hall with cloakroom. 2 cozy bedrooms offer calm and gentleness Shower, toilet 2 suspended galleries invite imagination: one can become a sumptuous parental suite with dressing room and bathroom, the other an additional refuge, an inspiring office or an intimate bedroom Lower ground floor The house unfolds with fluidity and generosity. The living spaces are interconnected in a natural harmony: Bright living room opening onto a convivial kitchen and a large dining room Living room, more subdued, invites relaxation, cradled by the surrounding stillness. Parental suite, designed like a cocoon with dressing room and private bathroom. Large cellar Reduced room Technical room Originally designed as an independent apartment, this level retains a separate entrance, offering a rare and precious freedom of use. The technical spaces, discreet and perfectly integrated, testify to a modern, mastered comfort: heat pump, solar panels, reversible air conditioning, and quality equipment contribute to a pleasant and efficient living experience. Outside, the property reveals itself as a secret garden. Fully fenced, delicately treed, and without vis-à-vis, it offers a rare living space where time seems to stand still. Terraces, vegetable garden, garden shed, and carefully maintained lawns invite you to savor each season. A double garage with direct access, A carport 3 to 4 outdoor spaces complete this picture with practical execution. The situation, finally, combines nature and accessibility with a rare elegance: just a few steps from the schools, near the warm Café de la Croix Fédérale, and surrounded by leisure facilities, the property allows you to quickly reach Bulle, Vevey, or Lausanne while preserving a lifestyle resolutely focused on the essential. This exceptional dwelling is aimed at those who are looking for more than just a house: an inspiring living space, an architectural signature, a lasting emotion. Request your complete brochure and let yourself be guided towards a personalized visit: info@murith-immobilier.ch 079 474 64 09 A rare property, a unique atmosphere, a matter of course!

  • View
Patrick Darbois

Patrick Darbois

1 / 40
Patrick Darbois

Patrick Darbois

  • Parking space
  • Balcony / Terrace
  • Garage
  • +5
513m²CHF 2,990,000.–
Top
1072 Forel (Lavaux)

Buy-to-let property building in Forel (Lavaux)

A superb, fully renovated building comprising 3 beautiful apartments in a residential and very quiet neighbourhood; all units feature a garden An opportunity not to be missed!A fully renovated building comprising 3 beautiful apartments in Forel-Lavaux; all units feature a lovely garden; owners' association established.Ideal for living in one flat and letting the other two to cover the mortgage.The property is situated in a prime, residential, quiet, peaceful and leafy setting, right next to the village centre and all amenities.The co-ownership was built in the 1970s and the building was fully renovated in 2015 (external insulation, roof, triple-glazed windows, installation of a central condensing boiler; solar thermal and photovoltaic panels were installed in 2014).The block has a fully equipped communal laundry room.Only the basement has not been renovated since the building was originally constructed.The modern-style building comprises three units, each with its own separate entrance.Lower ground floor: 3.5-room flatBoasting a generous living area of 82 m², this property also benefits from a large private garden of 355 m² with a garden shed, which is very rare for this type of flat; this unit has been designed in an optimal and practical manner, both in terms of the layout of its rooms and its tastefully optimised fittings.Its excellent south-facing aspect ensures optimal light and abundant sunshine throughout the day; it was renovated between 2014 and 2020.A cellar and two outdoor parking spaces complete this unique property.This property is currently let at CHF 1,980 per month, inclusive of service charges, and the tenancy is terminable on three months' noticeUpper ground floor: 6-room apartmentBoasting a generous living area of 189.50 m², this property also benefits from a large private garden of 1,377 m², which is very rare for this type of apartment; it could be developed with a swimming pool, tennis court or other facilities in agreement with the local planning office; the maximum building density has been reached for the plot on which the building stands, but this garden might one day allow for the construction of a new dwelling should the area be densified; this property has been designed in an optimal and rational manner, both in terms of the layout of its rooms and its tastefully optimised fittings.Its excellent south-facing aspect provides optimal light and abundant sunshine throughout the day; it was renovated in 2004 and a new kitchen was installed in 2012A cellar with an electrical socket, a large garage and 3 outdoor parking spaces complete this superb property!This property is currently occupied by the owner but could be let for CHF 4,000 per month (all inclusive)First floor: 7.5-room apartmentBoasting a generous living area of 241.80 m², this property also benefits from a spacious 26.60 m² south-facing terrace and a large private garden of 270 m²; this property has been designed in an optimal and practical manner, both in terms of the layout of its rooms and its tastefully optimised fittings.It was completely built in 2015; its excellent south-facing aspect provides optimal light and abundant sunshine throughout the day.A spacious 25 m² double garage with an electric door, a double carport with a large loft, and an outdoor parking space complete this superb property!The flat is currently let at CHF 3,300 per month, inclusive of service charges (nominal rent), and the tenancy agreement is terminable on three months' notice.Contact us by email to receive the sales brochure and arrange a viewing as soon as possible!Contact and information:Patrick Darboisinfo@pdarboisimmobilier.ch079 688 91 42https://darboisrealestateagency.ch/Would you like to put your property up for sale?Contact us with no obligation and we will come and meet you to provide a free valuation of your property!

  • Parking space
  • Balcony / Terrace
  • Garage
  • +5

Suggested properties for you based on search results

Other interesting objects