






















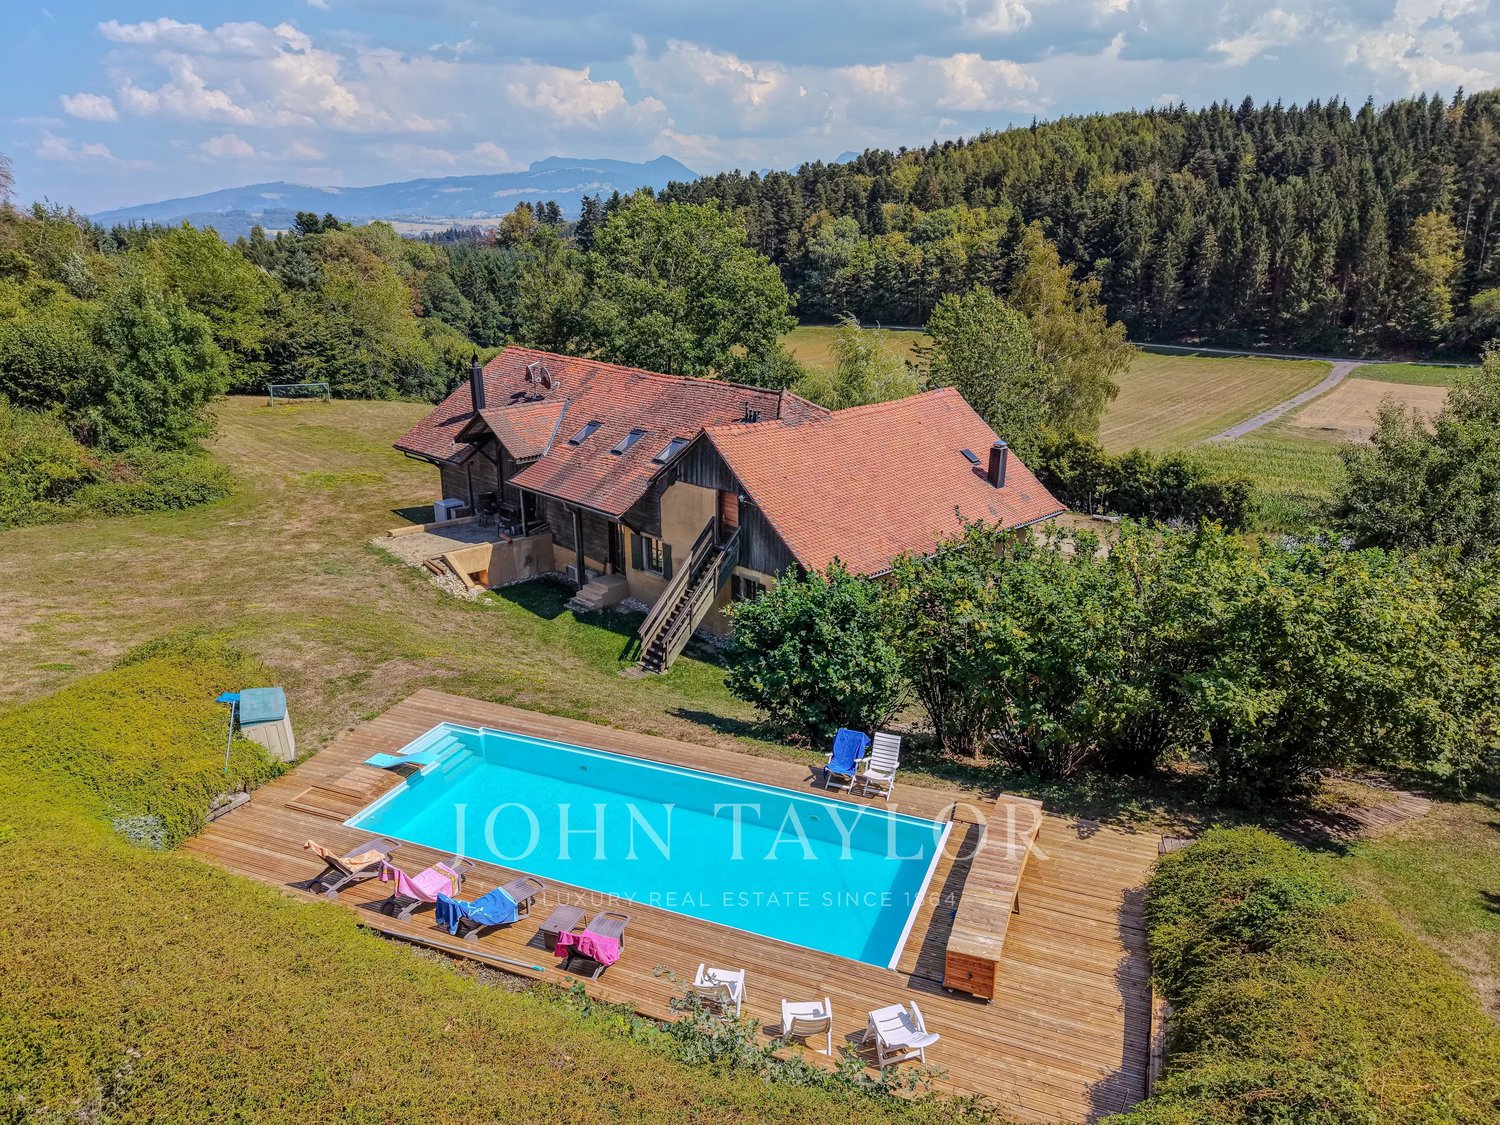


174 results - House, chalet, rustico to buy: District Lavaux-Oron

1 / 7
  • Parking space
  • Balcony / Terrace
  • Garage
8 rooms210m²CHF 2,790,000.–
1071 Chexbres

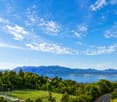
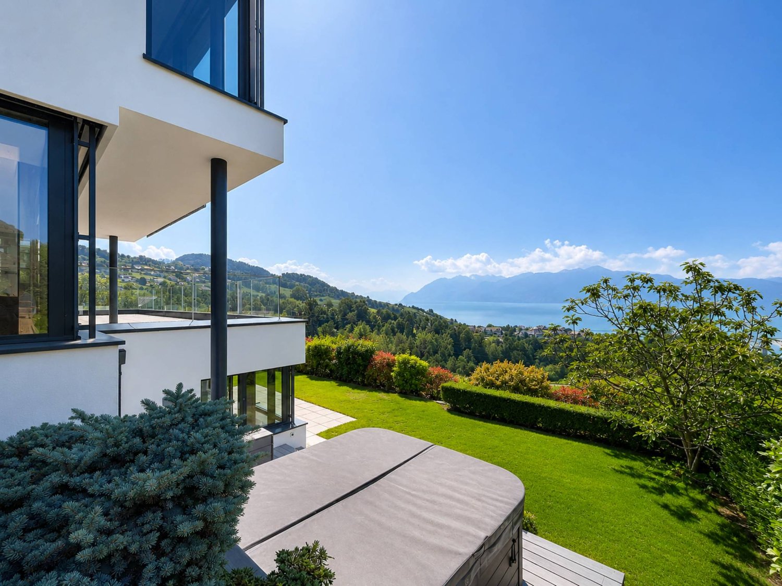
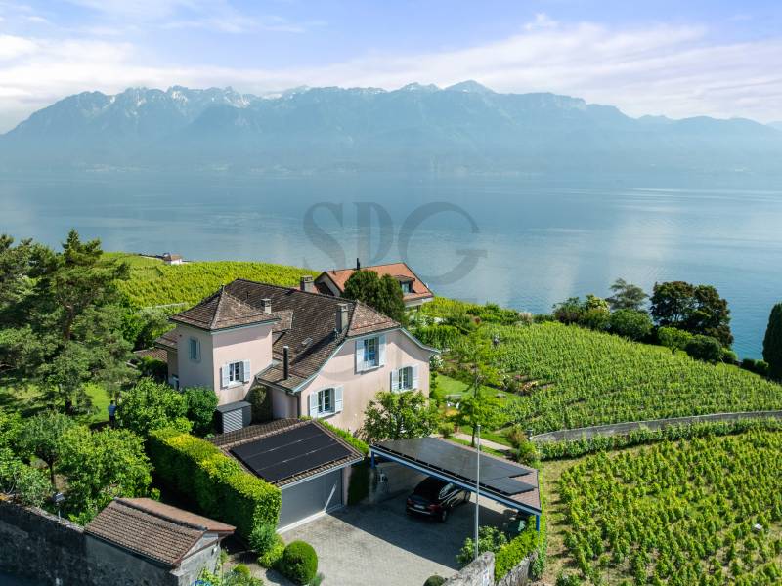
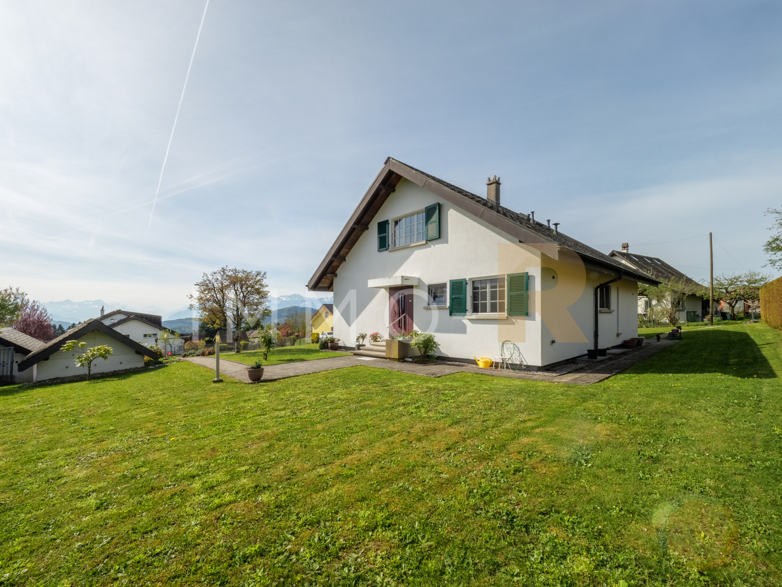
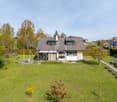
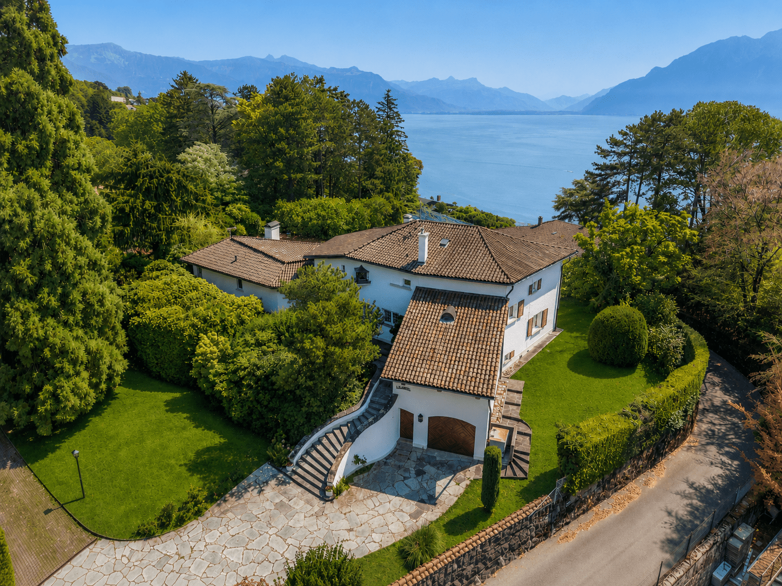
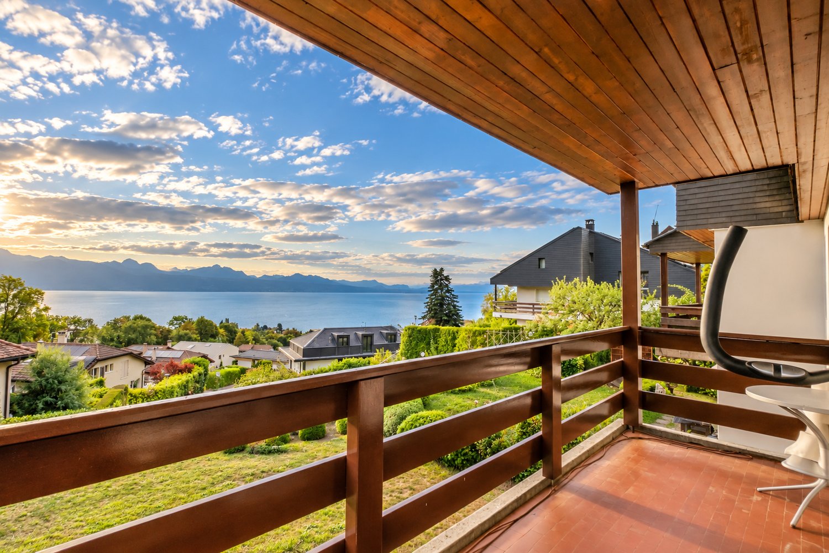
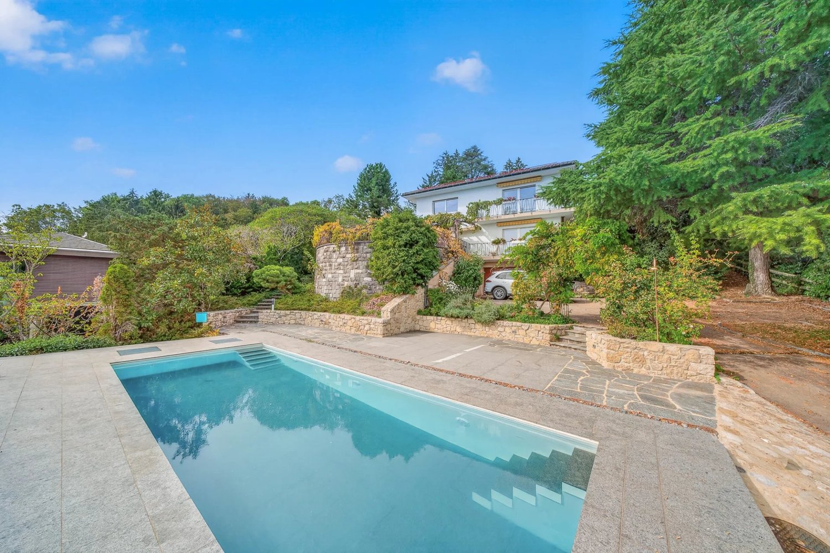
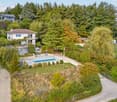
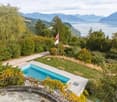
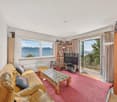
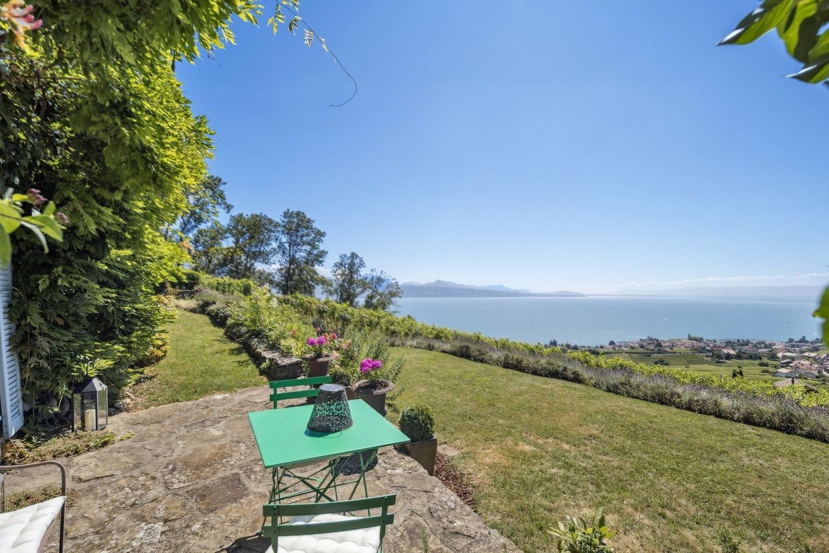
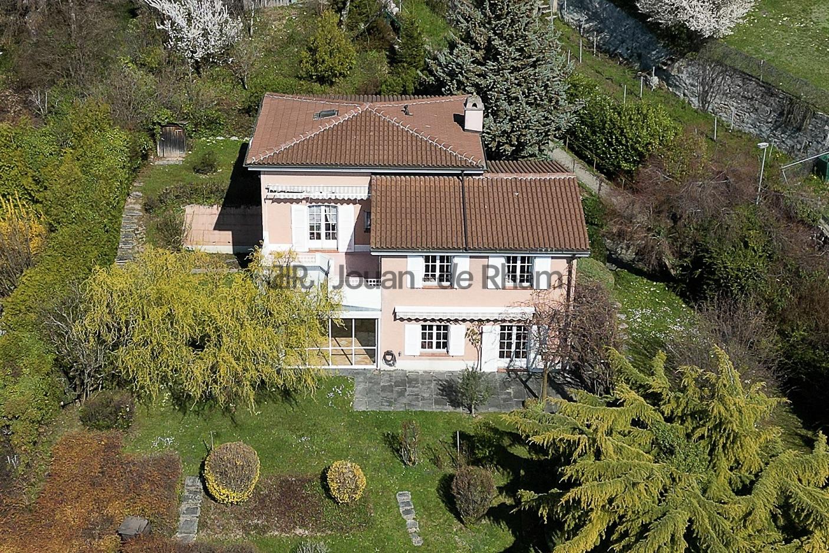
Spacieuse villa bénéficiant d'une vue imprenable sur le lac

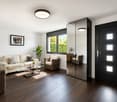
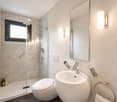
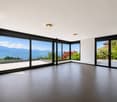
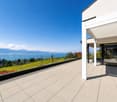
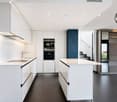
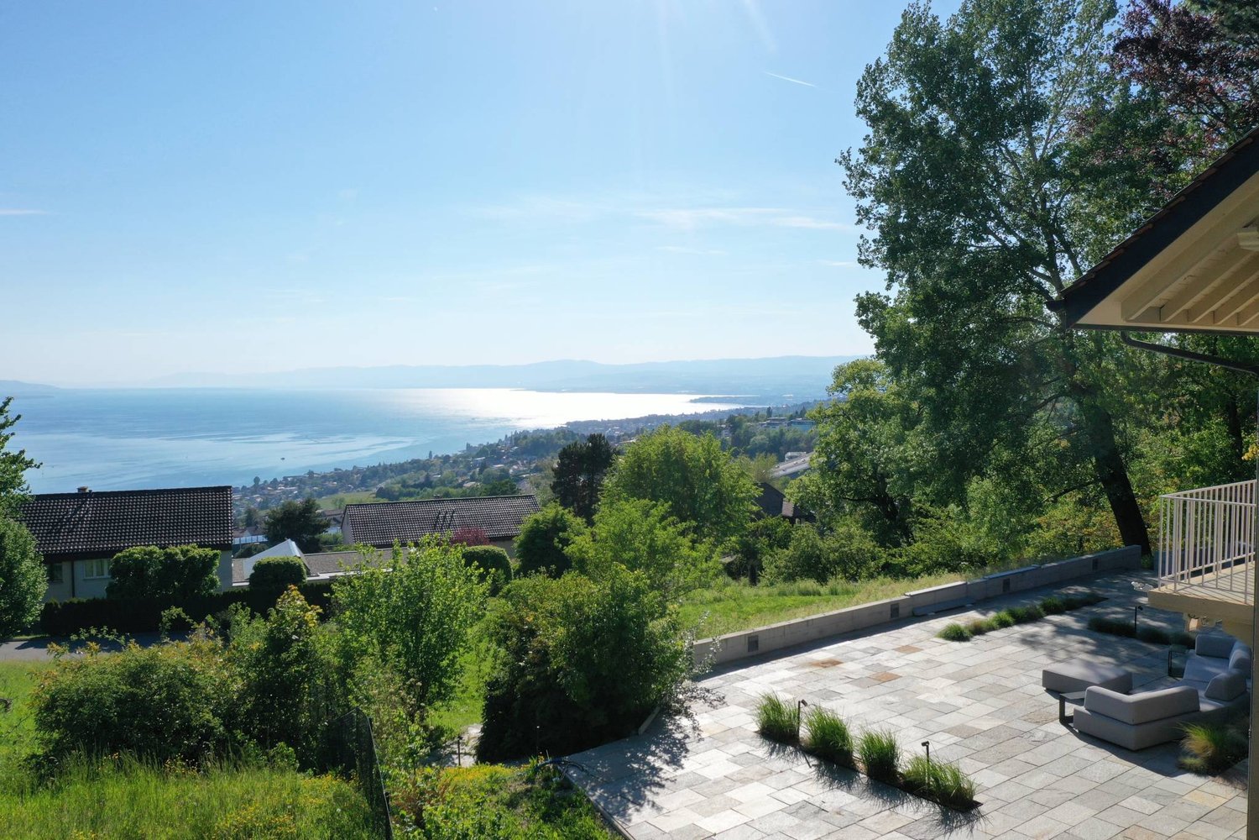
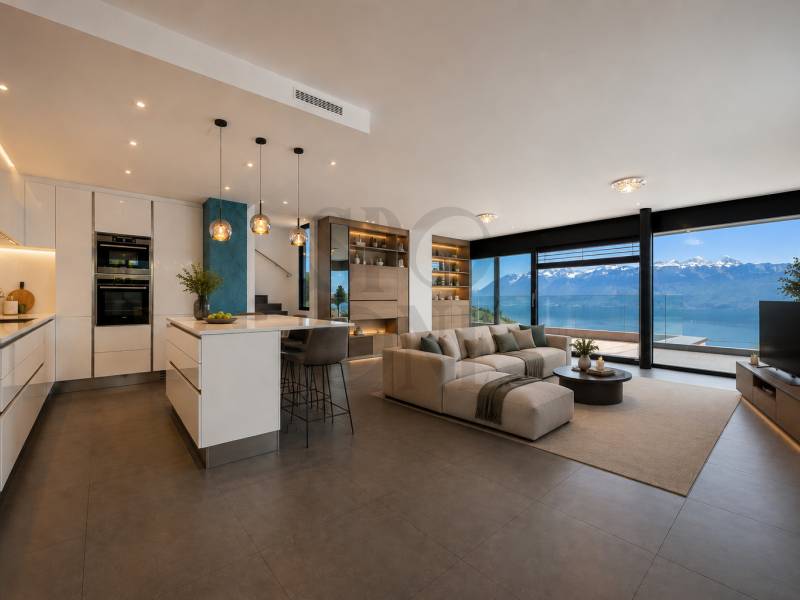
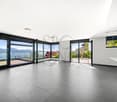
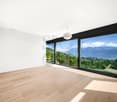
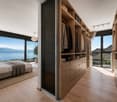
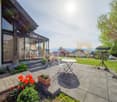
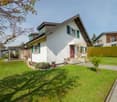
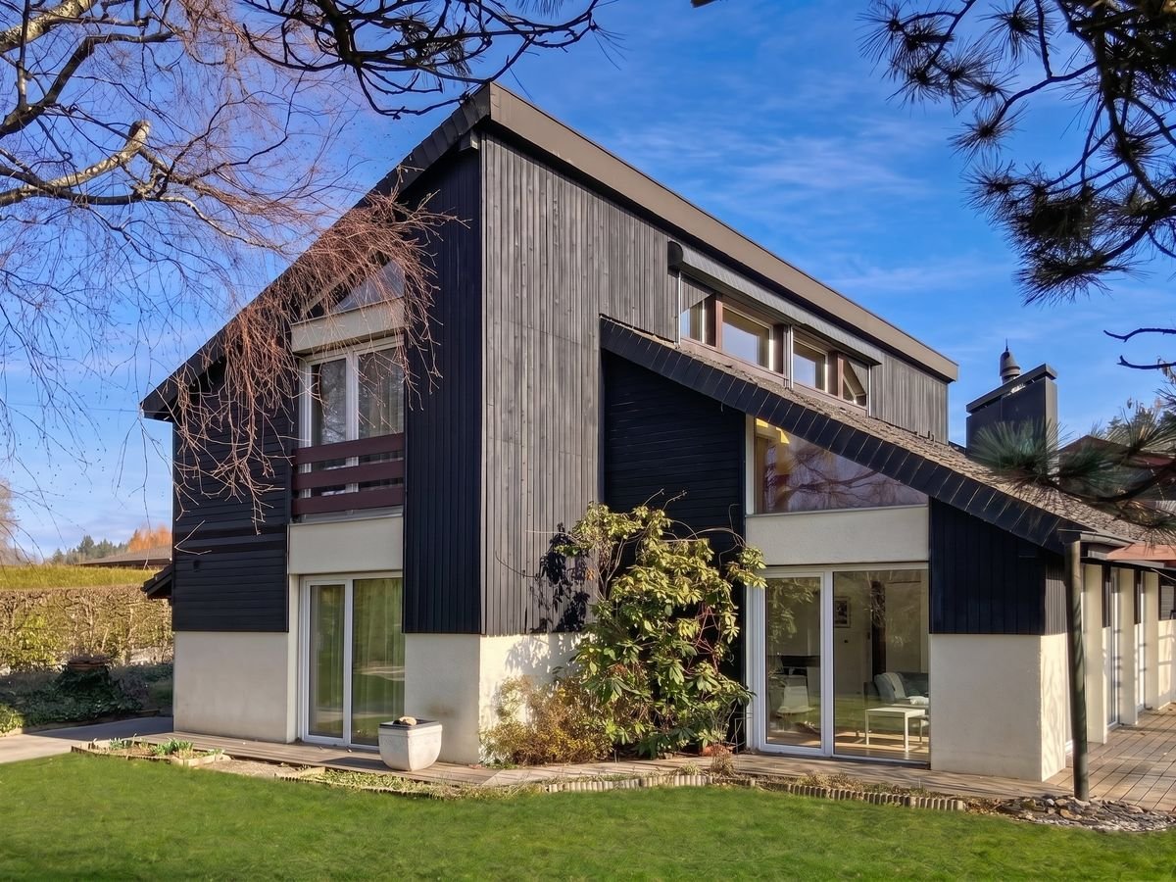
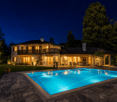
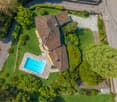
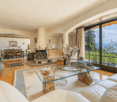
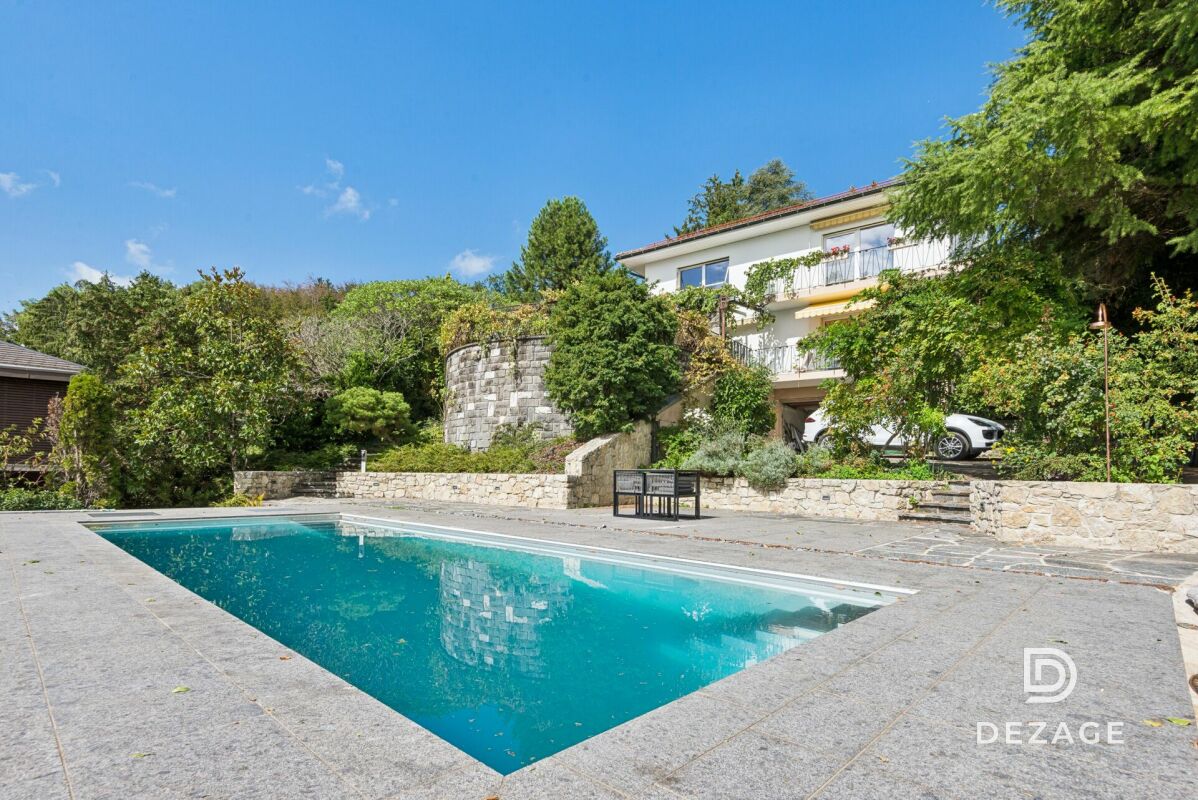
Située dans un cadre privilégié, cette magnifique villa individuelle de 8 pièces bénéficie d'une vue imprenable sur le lac et les montagnes. Chaque niveau de cette demeure, érigée à flanc de coteaux, offre une perspective unique et saisissante sur le Grand Lac, faisant de la lumière et du panorama les véritables maîtres des lieux.Elle offre une généreuse surface habitable de 210 m², répartie sur deux niveaux. Conçue à l'origine pour accueillir deux appartements distincts lors de sa construction en 1971, elle allie aujourd'hui volumes spacieux et flexibilité d'aménagement.Implantée sur une parcelle arborée de 1'024 m², la propriété dévoile plusieurs espaces extérieurs aux atmosphères variées, offrant charme et intimité en toutes saisons. Actuellement, elle dispose de 5 chambres, deux cuisines, 4 salles d'eau, ainsi que deux vastes salons ouverts sur des balcons et terrasses totalisant 30 m². Un garage et trois places de parking complètent cet ensemble, chauffé au mazout.Un bien rare, où chaque détail a été pensé pour magnifier l'environnement exceptionnel qui l'entoure.Diese wunderschöne freistehende Villa mit 8 Zimmern befindet sich in einer privilegierten Umgebung und genießt einen atemberaubenden Blick auf den See und die Berge. Jede Ebene dieses am Hang errichteten Hauses bietet eine einzigartige und atemberaubende Perspektive auf den Großen See und macht das Licht und das Panorama zu den wahren Herrschern des Ortes.Es bietet eine großzügige Wohnfläche von 210 m², die sich auf zwei Ebenen verteilt. Ursprünglich wurde es bei seinem Bau im Jahr 1971 für zwei separate Wohnungen konzipiert und vereint heute geräumige Volumen und flexible Gestaltungsmöglichkeiten.Auf einem 1.024 m² großen Grundstück mit Bäumen gelegen, enthüllt das Anwesen mehrere Außenbereiche mit unterschiedlichen Atmosphären, die zu jeder Jahreszeit Charme und Privatsphäre bieten. Derzeit verfügt es über 5 Schlafzimmer, zwei Küchen, 4 Badezimmer sowie zwei große Wohnzimmer, die sich zu Balkonen und Terrassen von insgesamt 30 m² öffnen. Eine Garage und drei Parkplätze vervollständigen dieses Ensemble, das mit Öl beheizt wird.Ein seltenes Objekt, bei dem jedes Detail durchdacht wurde, um die außergewöhnliche Umgebung, die es umgibt, zu vergrößern.Located in a privileged setting, this magnificent 8-room detached villa enjoys breathtaking views of the lake and mountains. Each level of this hillside residence offers a unique and striking perspective on the Grand Lac, making light and panorama the true masters of the place.It offers a generous 210 m² of living space, spread over two levels. Originally designed to accommodate two separate apartments when it was built in 1971, it now combines spacious volumes with flexible layouts.Situated on a 1,024 m² plot planted with trees, the property reveals several outdoor spaces with varied atmospheres, offering charm and privacy in all seasons. It currently boasts 5 bedrooms, two kitchens, 4 bathrooms, as well as two vast living rooms opening onto balconies and terraces totaling 30 m². A garage and three parking spaces complete this oil-heated ensemble.A rare property, where every detail has been thought of to magnify the exceptional environment that surrounds it.Situata in un contesto privilegiato, questa magnifica villa indipendente di 8 stanze vanta una vista mozzafiato sul lago e sulle montagne. Ogni livello di questa residenza, costruita sul fianco della collina, offre una vista unica e suggestiva sul Grand Lac, rendendo la luce e il panorama i veri padroni dei locali.Offre un generoso spazio abitativo di 210 m², distribuito su due livelli. Originariamente progettata per ospitare due appartamenti separati quando fu costruita nel 1971, oggi combina ampi volumi con layout flessibili.Situata su un terreno alberato di 1.024 m², la...

  • Parking space
  • Balcony / Terrace
  • Garage
1 / 10
5.5 roomsCHF 1,060,000.–
Chemin de la Jonquille 2, 1607 Palézieux

Semi-detached house with garden

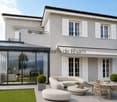
Located in a calm and green environment, this four-level family house charms with its functionality and careful renovations. It combines the charm of a traditional construction with the comfort of a modern interior.The house is situated just a few minutes' walk from Palézieux train station and local shops. Complete school group, from kindergarten to the end of the orientation cycle, spread across the municipalities of Palézieux and Oron-la-Ville.Basement • Private cellar • 1 parking space in the garage • Basement in PPE, each owner has their private spaces and additional shared spaces. Ground floor • Entrance hall with closet • Guest toilet • Open kitchen to the living room • Bright living room with fireplace and direct access to the outside 1st floor • Three bedrooms • One bathroom with shower and bathtub Top floor • A multi-purpose room: office, playroom or storage, adaptable to your needs Outdoor area • Two terraces • A beautiful, tree-lined garden 2022: Floors and interior painting, main bathroom, windows of the upper floors, installation of a water softener, terrace2023: Windows on the ground floor, installation of electric shutters, creation of an open kitchen2024: Replacement of the boiler2025: Replacement of the radiators2026: Guest toiletThe PPE has numerous solar panels for electricity productionElectric heating, complemented by the fireplaceAt your disposal for a visit or any additional information.

Travel time
-
1 / 14
7.5 rooms260m²CHF 2,080,000.–
1080 Les Cullayes

Detached house with 7.5 rooms and beautiful open view of the mountains

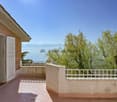
Large, modern detached house in the commune Les Cullayes (Servion), in a particularly quiet residential area, this 7.5-room property benefits from a privileged living environment as well as a beautiful, open view of the mountains and fields.Built in 2005 and partially renovated in 2012, it offers a living area of 260 m² on a plot of 1'200 m²The property consists of the following:Level 1:Entrance hall with cloakroom, fully equipped kitchen, living room with fireplace, dining room, guest toilet, as well as a large, separate room with toilet and access to the double garage.Level 2:Parental suite with dressing room and shower/WC, room with shower/WC and connections for a washing machine column, two rooms, one with a mezzanine and shared shower/WC, room with mezzanine (providing direct access to the lower level)All rooms and the distribution corridor benefit from large, built-in wardrobes.Exterior:Treed garden, 75m² wooden terrace, jacuzzi, large hedges offering pleasant privacy, garden shedDouble garage and up to 6 outdoor parking spacesThe property requires some refreshment workAdditional features:All shutters are electricFloor heating, geothermal heat pump70 m² of solar panelsIdeal for families with childrenThe Les Cullayes bus stop is just a few steps away, direct connection to Sallaz in 22 minutesMotorway axes about 10 minutes awayA property to discover without delay!Drone video link https://youtu.be/C3H8au-g5Vo

1 / 13
8 rooms181m²Price on request
1610 Moudon

Huit siècles d'Histoire. Une occasion unique d'en devenir le propriétaire

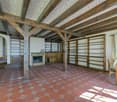
Certaines maisons racontent une histoire. D'autres ont écrit l'Histoire. Nichée au cur de la cité médiévale de Moudon, cette propriété d'exception est bien davantage qu'une demeure de caractère. Elle fait partie intégrante du patrimoine vaudois et compte parmi les bâtiments historiques les plus emblématiques de la ville. Connue sous le nom de Maison des États de Vaud, elle est déjà mentionnée vers 1260, à une époque où Moudon constituait le centre administratif du Pays de Vaud sous la Maison de Savoie. Pendant des siècles, elle fut le témoin discret des décisions, des rencontres et des événements qui ont contribué à façonner l'histoire de notre région.Franchir son seuil, c'est entreprendre un véritable voyage dans le temps. Dès les premiers pas, une atmosphère singulière s'installe. Les murs de pierre, les ouvertures médiévales, les poutres anciennes, les volumes généreux et les détails architecturaux soigneusement préservés racontent encore aujourd'hui le passage des siècles. Chaque espace semble conserver la mémoire des générations qui se sont succédé entre ces murs, donnant à cette demeure une âme que l'on ressent immédiatement. Les recherches archéologiques menées sur la propriété ont permis de retracer avec précision son évolution. Une première construction remonte à la fin du XIII siècle. La maison connaît ensuite d'importantes transformations au début du XV siècle, avant d'être partiellement reconstruite après le grand incendie qui frappa Moudon en 1459. Au fil des siècles, chaque intervention a respecté l'identité du bâtiment, permettant à cette demeure exceptionnelle de traverser le temps tout en conservant son authenticité remarquable.Rarement une propriété historique aura été aussi soigneusement préservée. Les propriétaires successifs ont eu à cur de transmettre ce patrimoine avec le respect qu'il mérite. Les rénovations entreprises au fil des années ont permis d'offrir le confort indispensable à une vie contemporaine tout en mettant en valeur les éléments d'origine qui font aujourd'hui toute la noblesse des lieux. La structure générale est saine, l'entretien a été réalisé avec soin, et l'ensemble présente un équilibre particulièrement réussi entre patrimoine historique et qualité de vie. Mais ce qui rend cette demeure véritablement unique dépasse largement son architecture. Ici, le temps semble ralentir.La lumière révèle les reliefs de la pierre, les matériaux anciens dialoguent naturellement avec les aménagements plus récents, et chaque pièce possède sa propre personnalité. Cette maison ne cherche pas à impressionner par l'ostentation ; elle séduit par son authenticité, son élégance intemporelle et l'émotion qu'elle procure. Depuis près de huit siècles, elle a traversé les époques, survécu aux incendies, aux transformations de la ville, aux changements de propriétaires et aux bouleversements de l'Histoire. Aujourd'hui encore, elle continue d'accueillir une nouvelle page de son existence, prête à être écrite par ceux qui auront le privilège d'y vivre. Posséder une telle propriété est un privilège rare. On n'y habite pas simplement une maison ; on devient le gardien d'un héritage transmis depuis des générations, avec la responsabilité et la fierté de préserver un lieu qui fait partie de l'identité même de Moudon. Destinée aux amoureux d'histoire, d'architecture et des biens d'exception, cette demeure séduira les personnes qui recherchent bien plus qu'un simple lieu de résidence. Elle s'adresse à celles et ceux qui souhaitent vivre dans un cadre authentique, chargé de sens, où chaque détail raconte une histoire et où chaque journée s'inscrit dans la continuité d'un patrimoine unique. Car une telle propriété ne se construit plus. Elle ne s'invente pas. Elle traverse les siècles. Et, parfois seulement, elle se transmet. Toute offre sérieuse sera étudiée avec soins.Plus de photos sur: https://www.remax.ch/fr/119791003-400-Manche Häuser erzählen eine Geschichte. Andere haben Geschichte geschrieben.

1 / 11
  • Parking space
  • Balcony / Terrace
  • Garage
  • +1
5.5 rooms220m²CHF 2,150,000.–
1091 Aran

Calme, vue lac et lumière au coeur de Lavaux

Cette maison mitoyenne bénéficie d'une situation privilégiée à Aran, au coeur de Lavaux, inscrit au patrimoine mondial de l'UNESCO. Dominant la campagne environnante, elle profite d'une belle vue sur le lac Léman ainsi que d'une orientation ouest permettant d'apprécier pleinement les couchers de soleil.Développée sur environ 220m2, la propriété offre des espaces lumineux, généreux et harmonieusement répartis, parfaitement adaptés à une vie de famille. Détenue en propriété individuelle (hors PPE),elle offre une totale autonomie de gestion, sans les contraintes liées à une copropriété.Rez inférieur -- hall d'entrée, cave, abri PC et local technique.Rez-de-chaussée -- vaste séjour avec cheminée et accès à une grande terrasse bénéficiant d'une vue dégagée sur le lac, cuisine ouverte prolongée par une seconde terrasse et un agréable jardin orienté plein sud, buanderie avec garde-manger (possibilité d'aménagement en cave à vins).Le jardin situé au sud de la propriété bénéficie d'une excellente intimité et offre un beau potentiel d'aménagement. Une piscine enterrée pourrait notamment y être réalisée. Un permis de construire avait été délivré au propriétaire actuel par le passé. Une nouvelle demande devra toutefois être déposée et restera soumise à l'obtention des autorisations en vigueur.1er étage -- trois chambres à coucher de belles dimensions, dont une suite parentale avec dressing et salle de bains privative. Une salle de douche indépendante complète cet étage.2e étage -- vaste pièce polyvalente d'environ38m2 avec mezzanine, idéale pour une chambre supplémentaire, un espace de travail, une bibliothèque ou une salle de jeux.À l'arrière de la maison, le jardin orienté à l'est profite des premiers rayons du soleil et constitue un cadre idéal pour un espace petit-déjeuner ou de détente. Moyennant quelques travaux d'aménagement du terrain, il est envisageable d'y créer une terrasse supplémentaire, à l'image de celle réalisée sur la propriété voisine.À l'extérieur, la propriété dispose également d'un jardin arboré, d'un garage box, d'une place couverte ainsi que de deux places de stationnement supplémentaires en enfilade. Une place de jeux privée, réservée à quelques maisons du quartier, est également à disposition.Dans une perspective d'amélioration énergétique, les coûts d'installation d'une pompe à chaleur par géothermie ainsi que de panneaux photovoltaïques ont d'ores et déjà été étudiés.La propriété bénéficie d'une excellente desserte. Une station-service Spar se trouve à seulement trois minutes, un arrêt de bus reliant Pully est accessible à pied en cinq minutes, tandis que l'accès autoroutier se situe à moins de cinq minutes. Lausanne est rejointe en une vingtaine de minutes et Vevey ainsi que les rives du Léman sont rapidement accessibles.Afin d'illustrer le potentiel de rafraîchissement de la propriété, certaines photographies ont fait l'objet d'un aménagement virtuel réalisé à l'aide de l'intelligence artificielle. Les photographies d'origine correspondantes sont également incluses dans cette brochure, permettant d'apprécier l'état actuel du bien ainsi que les possibilités d'évolution.This townhouse enjoys a prime location in Aran, in the heart of Lavaux, a UNESCO World Heritage Site. Overlooking the surrounding countryside, it offers a beautiful view of Lake Geneva and a west-facing orientation that allows you to fully enjoy the sunsets.Spanning approximately 220 m², the property features bright, spacious, and harmoniously laid-out rooms, perfectly suited for family life. Owned as a single-family home (not part of a condominium association), it offers complete autonomy in management, free from the constraints associated with a condominium.Lower level -- entry hall, cellar, bomb shelter, and utility room.Ground Floor -- spacious living room with a...

  • Parking space
  • Balcony / Terrace
  • Garage
  • +1
1 / 11
8 rooms226m²Price on request
Vaud, 1081 Montpreveyres

Exceptional 8-room estate with tree-lined park and swimming pool in Montprev

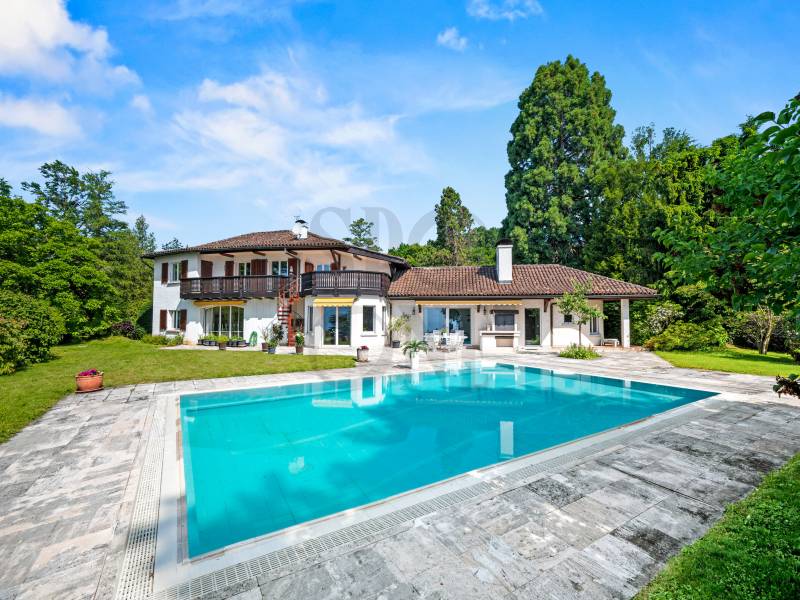
Just a few minutes from Lausanne, in the charming village of Montpreveyres, this magnificent 8-room property offers a rare and privileged living environment in the heart of a calm and green setting.Built on a superb plot of nearly 5'900 m² in an agricultural zone not subject to the LDFR, the property seduces with its splendid tree-lined park, entirely preserved from views. A heated swimming pool, outdoor shower, and mineral pond create a peaceful and refined atmosphere, ideal for fully enjoying each season.The house, carefully maintained and regularly renovated, combines authenticity and modern comfort thanks to its beautiful, bright volumes, underfloor heating, closed fireplace, private sauna, as well as its recent renovations, notably the facades redone in 2023.Spread over several levels, the property comprises a vast living and dining room of approximately 70 m², an equipped kitchen, 5 bedrooms, an office, 2 bathrooms, a laundry room, a natural stone basement, as well as numerous storage spaces. A barn currently used as a storage space completes the ensemble.Outside, the property has a double garage, several parking spaces, and a large outbuilding.The property also benefits from an ideal situation with a bus stop at 100 meters, the M2 Croisettes metro in 7 minutes, the Lausanne-Vennes highway access in 8 minutes, the center of Lausanne in 20 minutes, and Geneva airport in 50 minutes.A rare property on the market, offering space, tranquility, and quality of life in a privileged natural setting at the gates of Lausanne.

1 / 7
  • Parking space
  • Balcony / Terrace
  • View
  • +1
8.5 rooms290m²CHF 6,850,000.–
A Cully, 1096 Cully

Exceptional waterfront property

Ideally located on the first line of the lake, this contemporary recently built property benefits from a privileged location with direct access to the lake. Offering a unique living environment between water and mountains, it seduces with its high-end amenities, generous volumes, and exceptional panoramic views.Deployed over approximately 290m2 of living space and situated on a 520m2 plot, this villa consists of two duplex apartments, allowing for great flexibility of use, whether for a primary, secondary, or multigenerational residence.The main duplex of 5.5 rooms is directly accessible by a private elevator and consists of:On the ground floor:- A vast living room bathed in light, open to the garden and the lake- A modern kitchen with central island and pantry, with external access- A room that can be used as a bedroom or office- A bathroom- A cinema room- A laundry roomOn the first floor:- Three bedrooms, including a parental suite with dressing room and bathroom- A second bathroom- A balcony offering a spectacular panoramic view of the lakeThe secondary duplex of 3.5 rooms includes:On the first floor:- Two large bedrooms- Two bathroomsOn the second floor:- An elegant living room with open kitchen and living/dining room- A guest toilet- A balcony with an unbeatable view of the lakeThe whole is complemented by:- Direct access to the lake- A private dock with mooring space- A boat shed- Two large external cellars- Six covered parking spaces! A lease is currently in place for the 3.5-room apartment until 31/03/2029 !For more information, contact:Anabela Ramuz +41 (0)79 641 50 57Elena Heurtevent 021 331 18 46

  • Parking space
  • Balcony / Terrace
  • View
  • +1
1 / 13
3.5 rooms110m²CHF 995,000.–
1081 Montpreveyres

Individual villa to renovate

Rare opportunity. Built in 1983, this individual villa of 3 rooms plus kitchen and two bathrooms offers a solid base, beautiful volumes and an unobstructed view in a green and peaceful setting.Set back from the road and accessible by a private path, the villa enjoys a very quiet environment. Ideal for a small family.The occupant of the premises has undertaken interior layout work that has not been completed. The house therefore needs a global refresh and the completion of the initiated work, offering a strong potential for personalization.Room distribution: • Ground floor: Entrance hall, bright living/dining room with fireplace (insert) and patio doors giving onto the terrace, equipped kitchen, functional bathroom (shower/WC/sink). • 1st floor: 2 bedrooms (including 1 large one that could be divided into two small ones) and bathroom with shower (work to be finished). • Basement: Garage, cellar, laundry/technical room and tank room. • Exterior: an outbuilding, terrace alongside the living room. A beautiful west-facing terrace. A garden. Two garden sheds. 2-3 outdoor parking spaces. The advantages of Montpreveyres • Infrastructure & Schools: "Les Rossignols" nursery, public schools (ASIJ) and private Montessori school "École du Potier". • Transport: Bus stop 300 meters away connecting to M2 "Croisettes" metro station in Epalinges/Lausanne in 18 minutes. • Shops & Local Life: Shops in Mézières, local warm restaurants (Chez Bunny's, Brasserie des Randonneurs) and dynamic association life. • Ask me for the file with the exact address, more photos, plans and other information by filling out the contact form. You will receive a quick response.

1 / 13
CHF 1,990,000.–
1608 Oron-le-Châtel

Rental Property with Development Potential

Rental Property with Development Potential ? Oron (VD) regionIn a quiet and green environment, close to Oron-la-Ville and the main communication axes, this rental property in PPE offers a rare opportunity for an investor looking for both secure rental income and long-term value creation potential.The building was extensively renovated in 2010 and has been carefully maintained since. It is now in excellent general condition. It consists of three apartments of beautiful dimensions, all rented out, guaranteeing immediate income upon acquisition.Apartment distributionGround floor / garden floor4.5-room apartmentLiving area: approx. 108 m²Terrace: approx. 19 m²Current rent: CHF 2'150.-, excluding charges3.5-room apartmentLiving area: approx. 90 m²Terrace: approx. 22 m²Current rent: CHF 1'950.-, excluding chargesUpper floor and attic5.5-room duplex apartmentLiving area: approx. 150 m²Current rent: CHF 2'150.-Common areas and outdoor spacesThe building also features:a staircase area of approx. 16.6 m²a technical room of approx. 4.6 m²8 outdoor parking spacesThe parking spaces are currently rented for CHF 60.- per month.Rental situationNet rental income from apartments: CHF 6'730.- / monthIncome from parking spaces: CHF 450.- / monthAnnual net rental income: CHF 80'760.- / yearThe indicative gross yield is approximately 4.06%, with full occupancy of the apartments and parking spaces.Expansion potentialAccording to initial analyses and subject to validation related to the future PACOM, the plot has a development potential of approximately 300 m². This building reserve offers interesting perspectives for optimizing the property and increasing future returns.Environment and accessibilityThe property benefits from a pleasant residential environment, surrounded by green spaces, while remaining close to essential infrastructure:Shops and services in Oron-la-VilleSchools and communal facilitiesPalézieux station with rapid connections to Lausanne, Fribourg, and BernAn ideal property for an investor looking to acquire a immediately rental property, with a vision for creating value in the medium and long term.For all inquiries, questions, and to schedule a site visit, the undersigned is at your disposal:Mathis FuchsCo-founderFederally certified real estate administrator078/814 96 86mathis.fuchs@immocloudsarl.chImmocloudsarl.ch

1 / 13
CHF 1,990,000.–
1607 Palézieux

Renovated Rental Property with Development Potential

Renovated Rental Property with Development Potential ? Region Oron (VD)In a quiet and green environment, in immediate proximity to Oron-la-Ville and the main communication axes, this rental property in PPE constitutes a rare opportunity for an investor seeking both a secure rental income and a long-term potential for valorization.Renovated in a significant way in 2010 and carefully maintained since, the property presents itself today in an excellent general condition. It comprises three apartments of beautiful dimensions, entirely rented, guaranteeing immediate income from the acquisition.Distribution of apartmentsGround floor / garden floorApartment with 4.5 roomsLiving area: approx. 108 m²Terrace: approx. 19 m²Current rent: CHF 2'150.-, excluding chargesApartment with 3.5 roomsLiving area: approx. 90 m²Terrace: approx. 22 m²Current rent: CHF 1'950.-, excluding chargesUpper floor and atticDuplex apartment with 5.5 roomsLiving area: approx. 150 m²Current rent: CHF 2'150.-Common areas and outdoor spacesThe property also has:a staircase area of approx. 16.6 m²a technical room of approx. 4.6 m²8 outdoor parking spacesThe parking spaces are currently rented for CHF 60.- per month.Rental situationNet rental income from apartments: CHF 6'730.- / monthIncome from parking spaces: CHF 450.- / monthAnnual net rental income: CHF 80'760.-The indicative gross yield is approximately 4.06%, with complete occupancy of the apartments and parking spaces.Expansion potentialAccording to initial analyses and subject to the validations related to the future PACOM, the plot has a development potential of approximately 300 m². This building reserve offers interesting perspectives for optimizing the assets and increasing future returns.Environment and accessibilityThe property benefits from a pleasant residential environment, surrounded by green spaces, while remaining close to essential infrastructure:Shops and services in Oron-la-VilleSchools and communal facilitiesPalézieux station with rapid connections to Lausanne, Fribourg, and BerneAn ideal property for an investor wishing to acquire a immediately rental property, with a vision of creating value in the medium and long term.For all requests, questions, and to schedule a site visit, I am at your entire disposal:Mathis FuchsCo-founderFederally certified real estate administrator078/814 96 86mathis.fuchs@immocloudsarl.chImmocloudsarl.ch

1 / 13
6.5 rooms329m²CHF 1,290,000.–
1083 Mézières VD

5 MIN FROM MEZIERES - magnificent individual villa, bright, on 2 levels, with 5 bedrooms

This villa is a little paradise, built on a 902 m2 plot in a quiet residential area of the Vucherens municipality. Its advantages are so numerous that it is difficult to list them all: 5 beautiful bedrooms, a large, bright living and dining room, a large veranda, and large spaces on the lower level for an activity that would require a large garage and storage space, partially converted attic with a very large surface area.Built in 2003, it is south-facing and offers over 150 m2 of living space, providing a high quality of life for a large (or future large) family.The exteriors have been carefully designed and maintained by the owners to create a true haven of peace and a pleasure for the eyes.Here is the configuration of the property:Lower level: • 1 large garage with electric door that can accommodate a car and a workshop • 3 bedrooms of about 11, 11 and 12 m2 • 1 bathroom with shower, toilet, sink and towel radiator • 1 cellar • 1 laundry room with washing machine/dryer and oil heating • 1 tank room • 1 large, closed storage room Upper level: • 1 entrance hall • 1 bedroom/office of about 11 m2 • 1 bedroom of about 19 m2 • 1 bathroom with bathtub, toilet, sink and towel radiator • 1 equipped kitchen with several worktops and a pass-through to the dining room • 1 living room with fireplace that opens onto a dining room • 1 veranda of 28 m2 with grill Attic: • partially converted attic with large surface area The windows are equipped with insect screens. The exteriors include a flower garden, a terrace with electric sunshade, a garden shed, many herbs and a vegetable garden.There are several parking spaces in front of the house and a carport.The house has benefited from constant maintenance over the years.Technical information:PVC windows with double glazing and insect screensmanual shuttersplot area: 902 m2volume: 1146 m3net living area: about 155 m2usable area: about 330 m2heating: oil, radiators (boiler 2010)For any information and visits, please contact s.grange@infinimmo.ch, tel. 078 639 87 50

1 / 13
CHF 2,400,000.–
1095 Lutry

Family nest in Lutry

Lutry: Semi-detached house from 1993 with approximately 160 m2In Lutry, this family-friendly house from 1993 offers what is rarely found together: the silence of a privileged residential area and rare accessibility. Nestled in a immaculately maintained condominium, the house spans 160 m² of living space on three levels ? plus a fully developed basement ? designed for family life. Everywhere, light pours in, offering a cozy and warm atmosphere.Access is easy, both by car and by public transport. You can reach the highway in just a few minutes: the connection to the Lake Geneva region is exceptionally easy, whether for a meeting in Geneva or to enjoy a weekend in Valais. The CFF train station is a 10-minute walk away, with Lausanne just a few minutes away and direct access to the city center by metro. Finally, the TL bus stop, just a few meters from the house, serves the Lutry train station and the lakeshore!The ground floor sets the tone: a spacious living area where you immediately feel at home, rhythmized by a fireplace. Wide openings connect the living area to the terrace and garden ? indoors and outdoors become one from the first beautiful days. On the kitchen side, everything is designed to receive guests: complete equipment, modern lines, and a dining corner nestled in a sun-drenched bay window, perfect for breakfasts that stretch on forever.Upstairs, calm takes over: three spacious bedrooms, each with its own balcony. The parental suite, oriented south, is a masterpiece ? its private bathroom, balcony, and unobstructed view of the lake make it a refuge. A second bathroom completes this level.One floor higher, the attic offers a mezzanine with variable geometry: a light-filled office, reading corner, guest room, or relaxation area ? it adapts to your needs.In the basement, there is space for family life and leisure: a large playroom, a shower room, a separate toilet, a cellar, a technical room, and again a terrace to extend the beautiful days outdoors.Two garages and an outdoor parking space complete the ensemble, all in addition to the sale price of CHF 100,000.-.Light, volume, serenity, and lake view: this is an address for the family that refuses to choose. Immocloud opens the doors for you.For all inquiries or questions, I am at your disposal:Mathis FuchsCo-founderFederal diploma in real estate management078/814 96 86Mathis.fuchs@immocloudsarl.chImmocloudsarl.ch

  • A bar with a brick wall, wooden counter, red stools, shelves with bottles, a blackboard, and a flower vase.
  • wooden walls, pool table, wooden chair, picture frames, lamps, American flag, sink, doors
  • Dining room with a long wooden table, chairs, cactus, flowers, and picture frames on the wall
  • Commercial kitchen with stainless steel appliances, tiled floor, gas stove, oven, sink, refrigerator, and various cooking utensils and ingredients.
  • Outdoor seating area with tables and chairs, green umbrellas, plants, and a view of the street.
  • stone walls, stone floor, storage boxes, buckets, brooms, wires, electrical box
1 / 21
20 roomsCHF 2,995,000.–
1083 Mézières VD

Renovated building from 2016 with 6 apartments + 1 Bar-Restaurant

Discover this exceptional investment opportunity: a building with rental income, fully renovated in 2016, located in the charming village of Mézières VD. This historic property from 1860 offers 21 rooms distributed over 6 apartments and a bar-restaurant.Main features: • 6 apartments with a total of 16.5 rooms and 6 bathrooms • 1 business, "bar and restaurant" with a capacity of 100 seats + 35 seats on the terrace. • Land of 789 m² with a beautiful tree-lined garden. • Authentic architecture: traditional construction, the roof is covered with solar panels with direct consumption. • Terrace areas: terrace with 35 seats. • Garage and parking spaces for customer comfort • Balconies offering private relaxation areas Apartment amenities: • Equipped kitchens with dishwasher, oven, hob and wooden worktops • Bathrooms with showers, toilets and sinks. • Attic rooms with exposed beams and parquet floors. • Bright living areas with sitting and dining areas • Gas heating Privileged situation: The building benefits from a quiet environment at night while remaining well served and central. The "Mézières VD" bus stop is just 2 minutes' walk away, the "Chemin du Raffort" school 8 minutes' walk, and the "Jorat" pharmacy 6 minutes. The property enjoys excellent sunshine, particularly in summer.This property represents a rare opportunity to acquire a high-quality rental building, combining historic charm and modern comfort, in a green and peaceful setting in the canton of Vaud.Important, the business is to be acquired separately.

1 / 13
6 rooms190m²CHF 2,400,000.–
1095 Lutry

Magnifique villa familiale lumineuse avec vue lac

Une situation très calme tout en étant à proximité de l'autoroute, à moins de 10 minutes à pied du train (Bossière) et un arrêt de bus à la porte (69) pour rejoindre, entre autres, le charmant port de Lutry.Située au sein d'une copropriété particulièrement soignée, cette très belle villa familiale construite en 1993 séduit par sa conception à la fois agréable et fonctionnelle. Déployée sur trois niveaux habitables pour une surface d'environ 160 m², elle offre de généreux volumes et une luminosité remarquable.Le rez-de-chaussée accueille un vaste séjour baigné de lumière, agrémenté d'une cheminée élégante idéalement positionnée, créant une atmosphère chaleureuse. La cuisine, moderne et entièrement équipée, s'ouvre sur un espace repas convivial installé dans un charmant bow-window. Une terrasse prolonge agréablement les espaces de vie.À l'étage, la villa propose trois belles chambres ainsi que deux salles de bains avec WC. La suite parentale, orientée plein sud, bénéficie d'une grande salle de bains privative et d'un balcon offrant une vue dégagée sur le lac.Les combles accueillent une mezzanine, idéale pour un espace bureau, lecture ou détente.Le sous-sol est entièrement aménagé et comprend une grande salle de jeux, une salle de douche, un WC séparé, une cave ainsi qu'un local technique. Une terrasse supplémentaire complète cet espace.Deux garages et une place de parc extérieure viennent parfaire ce bien.Distribution : • Sous-sol : salle de jeux, salle de douche, WC séparé, cave, local technique, garage • Rez-de-chaussée : hall d'entrée, séjour avec cheminée, cuisine équipée, coin repas, terrasse, garage et place de parc • Étage : 3 chambres, toutes avec accès balcon, 2 salles de bains avec WC • Combles : mezzanine (grand bureau ou chambre) Alliant confort, luminosité et espaces généreux, cette villa est idéale pour une famille à la recherche d'un cadre de vie privilégié.Prix de vente CHF 2'400'000.- + 2 garages à CHF 50'000.- l'unitéMagnificent Family Villa with Lake ViewA very quiet location while being close to the highway, less than a 10-minute walk from the train (Bossière), and with a bus stop right at the doorstep (line 69) to reach, among other places, the charming port of Lutry.Located within a particularly well-maintained condominium, this beautiful family villa built in 1993 stands out for its pleasant and functional design. Spread over three habitable levels with approximately 160 sqm of living space, it offers generous volumes and remarkable natural light throughout.The ground floor features a spacious, light-filled living room enhanced by an elegantly positioned fireplace, creating a warm and inviting atmosphere. The modern, fully equipped kitchen opens onto a convivial dining area set within a charming bow window. A terrace pleasantly extends the living space.Upstairs, the villa offers three attractive bedrooms as well as two bathrooms with WC. The master bedroom, facing south, benefits from a large en-suite bathroom and a balcony with an open view of the lake.The attic level includes a mezzanine, ideal for a home office, reading, or relaxation area.The fully fitted basement comprises a large playroom, a shower room, a separate WC, a cellar, and a technical room. An additional terrace completes this level.Two garages and an outdoor parking space complete this property.Layout: • Basement: playroom, shower room, separate WC, cellar, technical room, garage • Ground floor: entrance hall, living room with fireplace, equipped kitchen, dining area, terrace, garage and outdoor parking space • First floor: 3 bedrooms, all with balcony access, 2 bathrooms with WC • Attic: mezzanine (spacious office or bedroom) Combining comfort, brightness, and generous living spaces, this villa is ideal for a family seeking a privileged living environment.Selling price: CHF 2'400'000.- + 2 garages at CHF 50'000.- per unit

Suggested properties for you based on search results

Other interesting objects