






















108 results - Single house buy: District Lavaux-Oron

Chloe Gonon

Chloe Gonon

1 / 6
Chloe Gonon

Chloe Gonon

  • Parking space
  • Balcony / Terrace
  • View
4.5 rooms, 174m², CHF 1,775,000.–
., 1091 Bourg-en-Lavaux

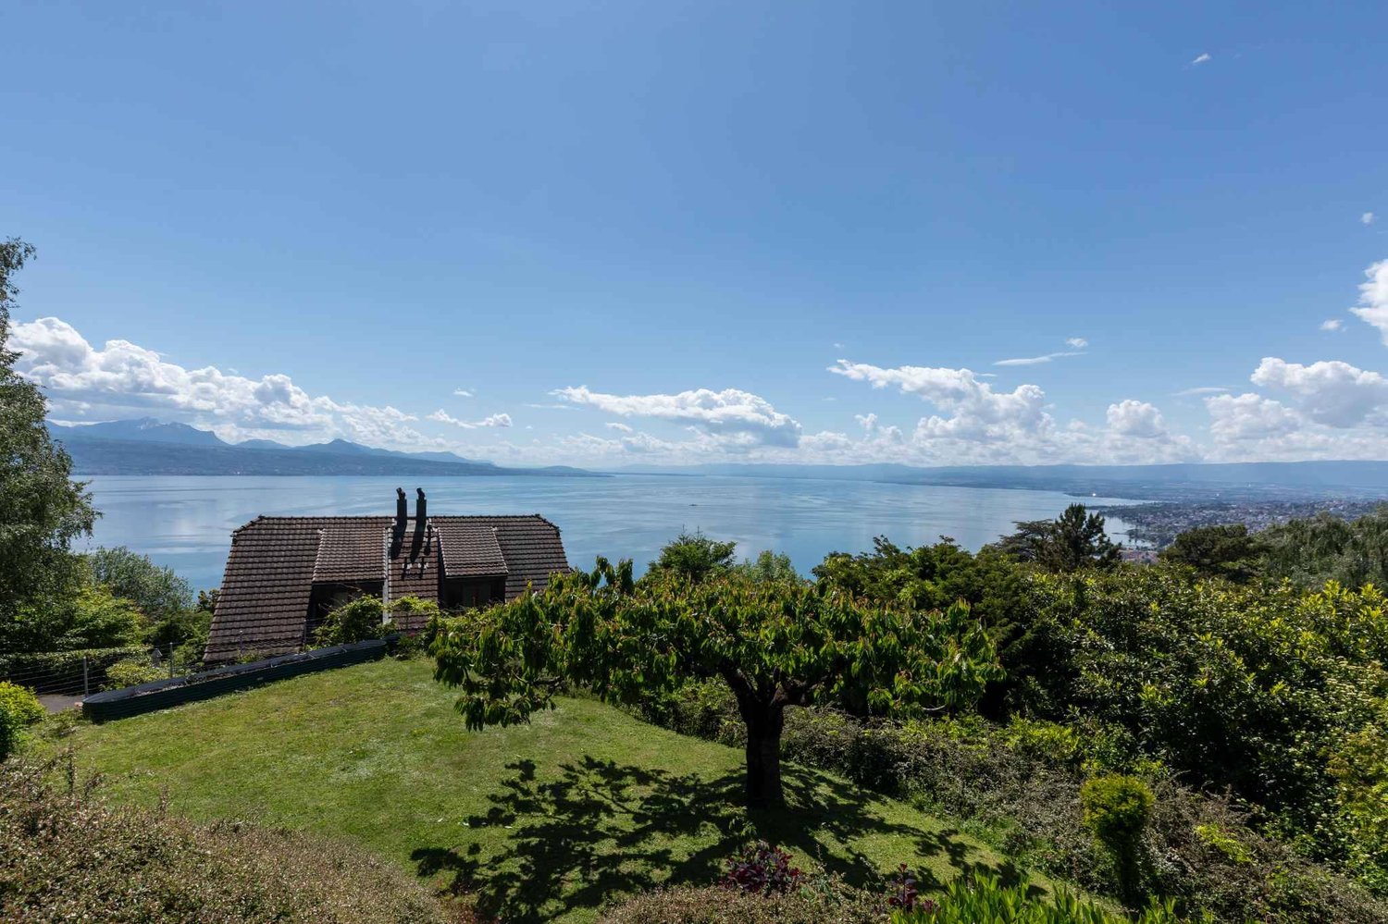
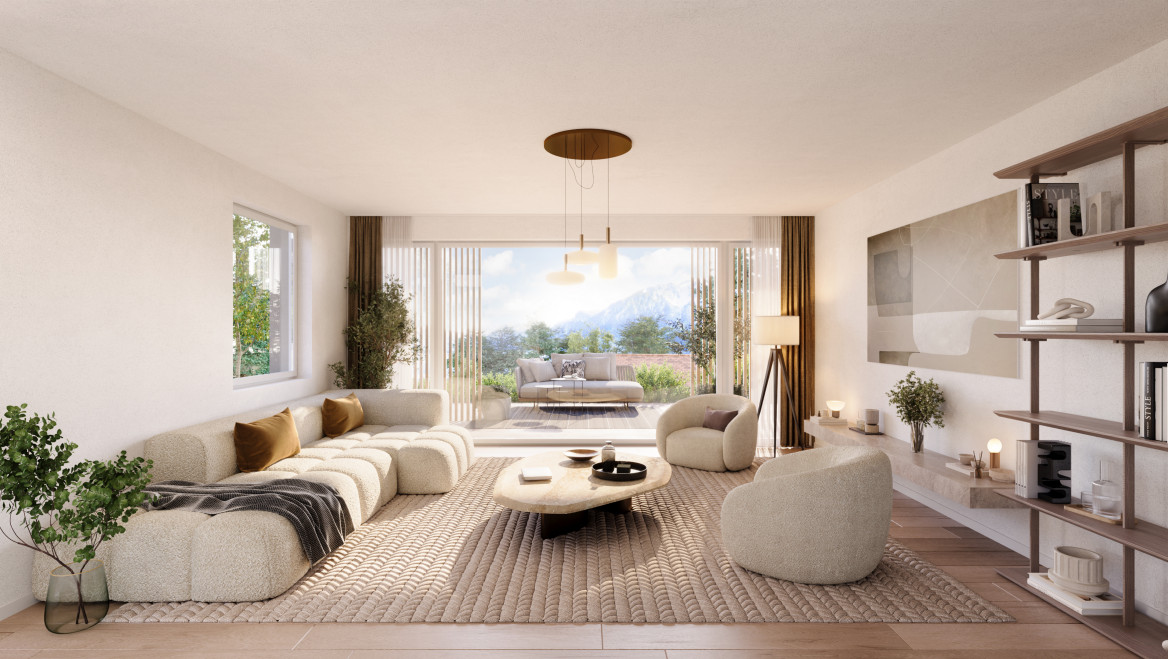
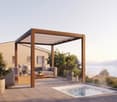
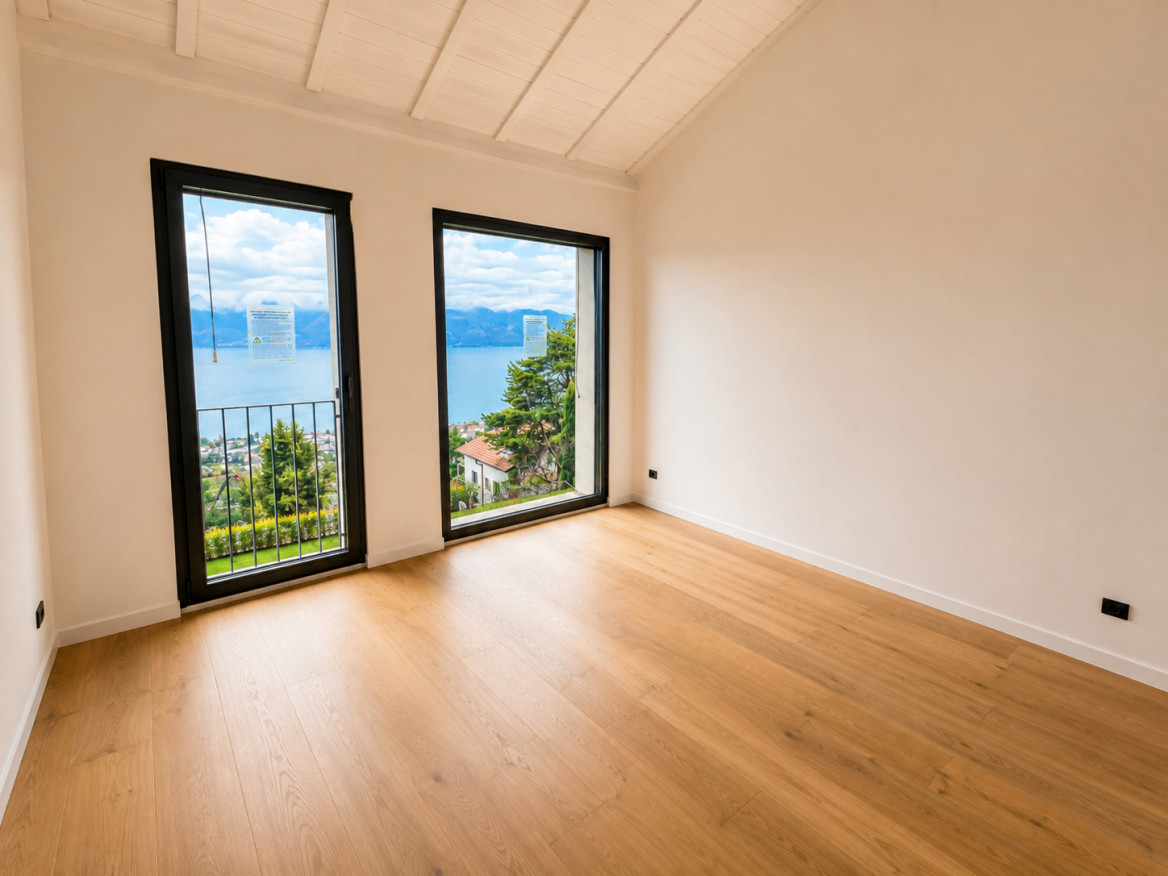
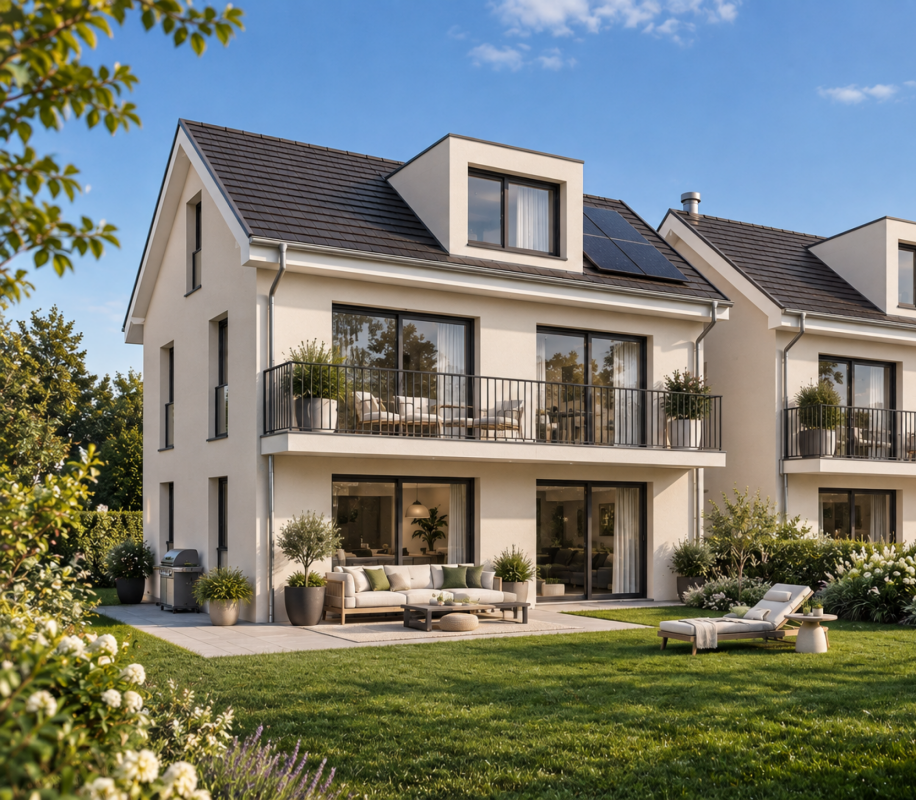
New project: semi-detached villas with panoramic view

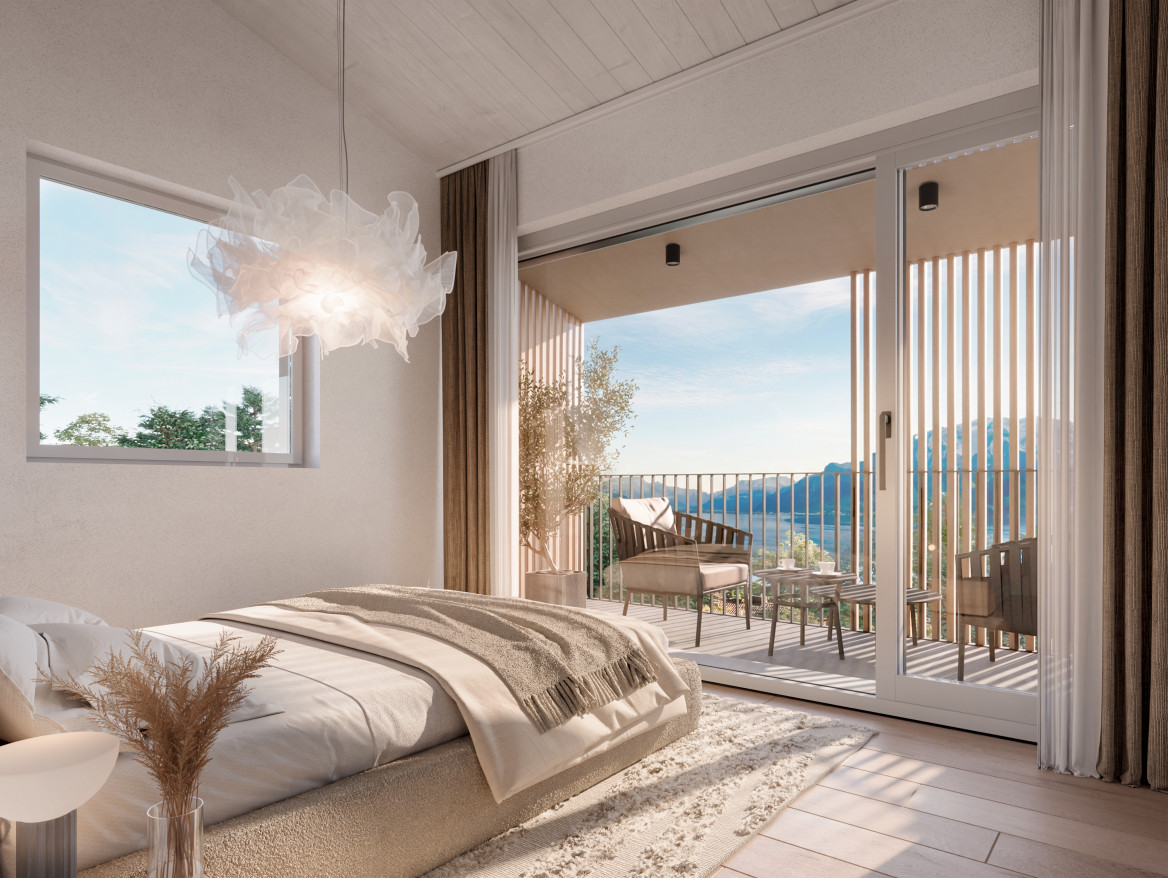
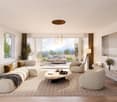
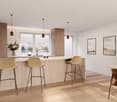
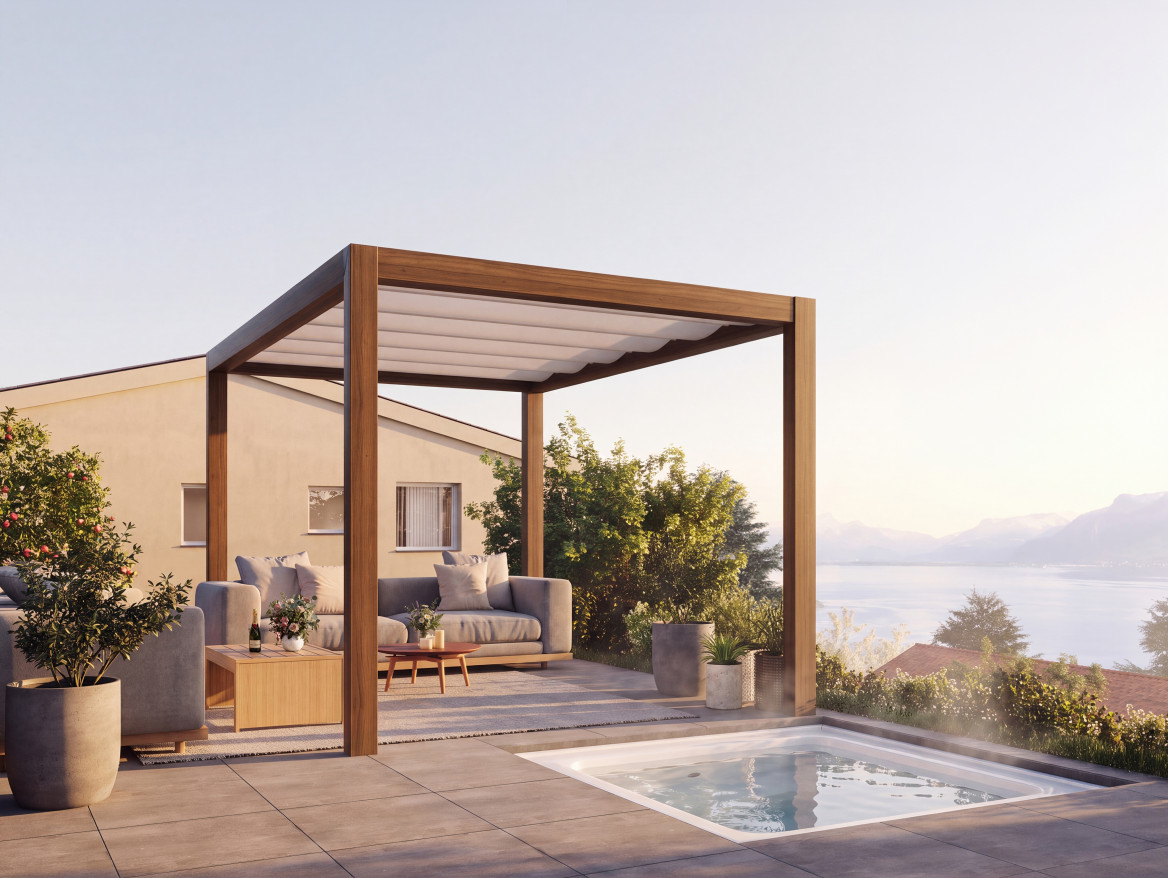
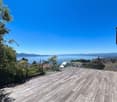
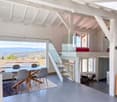
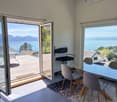
Discover a rare project consisting of three semi-detached villas ideally located in Grandvaux, in a privileged residential environment offering an exceptional panoramic view of Lake Geneva.Spread over three levels, these villas have been designed to provide generous, functional and bright living spaces.On the lower level, accessible directly from the garage, is a spacious cellar, offering a practical and generous storage space and a toilet. An interior staircase leads to the living area.The first floor opens onto a vast, fully open space, allowing for harmonious layout of the living room, dining room and kitchen. Thanks to its layout and openings, this space benefits from beautiful brightness while highlighting the panoramic view of the lake and surrounding landscapes.The top floor is entirely dedicated to the sleeping area. It includes three bedrooms, including a parental suite, as well as two bathrooms, offering comfort and intimacy to the whole family.Nestled in a quiet and sought-after setting in Grandvaux, these villas constitute a unique opportunity to carry out a residential project combining quality of life, contemporary architecture and exceptional panorama on Lake Geneva.Two indoor parking spaces are available as an option at an additional cost of CHF 50,000 each, or CHF 100,000 for both spaces.The building permit is in force, allowing for the project's imminent realization.Chloé GononDirector of Luxury Real Estate? chloe@proximmo.ch? 079 601 67 81

  • Parking space
  • Balcony / Terrace
  • View
Chloe Gonon

Chloe Gonon

1 / 6
Chloe Gonon

Chloe Gonon

  • Parking space
  • Balcony / Terrace
  • View
4.5 rooms, 165m², CHF 1,700,000.–
., 1091 Bourg-en-Lavaux

New project: adjacent villas with panoramic view

Discover a rare project composed of three adjacent villas ideally located in Grandvaux, in a privileged residential environment offering an exceptional panoramic view of Lake Geneva.Spread over three levels, these villas have been designed to provide generous, functional, and bright living spaces.On the lower level, accessible directly from the garage, is a spacious cellar, offering a practical and generous storage space, and a toilet. An interior staircase leads to the living level.The first floor opens onto a vast fully open space, allowing for harmonious layout of the living room, dining room, and kitchen. Thanks to its layout and openings, this space benefits from beautiful brightness while highlighting the panoramic view of the lake and surrounding landscapes.The top level is entirely dedicated to the night area. It includes three bedrooms, including a parental suite, as well as two bathrooms, offering comfort and intimacy to the whole family.Nestled in a calm and sought-after setting in Grandvaux, these villas constitute a unique opportunity to realize a residential project combining quality of life, contemporary architecture, and exceptional panorama on Lake Geneva.Two indoor parking spaces are available as an option at an additional cost of CHF 50,000 each, or CHF 100,000 for both spaces.The building permit is in force, allowing for the project's imminent realization.Chloé GononDirector of Luxury Real Estate? chloe@proximmo.ch? 079 601 67 81

  • Parking space
  • Balcony / Terrace
  • View
Chloe Gonon

Chloe Gonon

1 / 6
Chloe Gonon

Chloe Gonon

  • Parking space
  • Balcony / Terrace
  • View
4.5 rooms, 174m², CHF 1,775,000.–
., 1091 Bourg-en-Lavaux

New project: contiguous villas with panoramic view

Discover a rare project consisting of three contiguous villas ideally located in Grandvaux, in a privileged residential environment offering an exceptional panoramic view of Lake Geneva.Spread over three levels, these villas have been designed to provide generous, functional, and bright living spaces.On the lower level, accessible directly from the garage, is a spacious cellar, offering a practical and generous storage space and a toilet. An internal staircase leads to the living area.The first floor opens onto a vast fully open space, allowing for the harmonious layout of the living room, dining room, and kitchen. Thanks to its layout and openings, this space benefits from beautiful brightness while highlighting the panoramic view of the lake and surrounding landscapes.The top floor is entirely dedicated to the sleeping area. It includes three bedrooms, including a parental suite, as well as two bathrooms, offering comfort and intimacy to the whole family.Nestled in a quiet and sought-after area of Grandvaux, these villas constitute a unique opportunity to realize a residential project combining quality of life, contemporary architecture, and exceptional panoramic views of Lake Geneva.Two indoor parking spaces are available as an option at an additional cost of CHF 50,000 each, or CHF 100,000 for both spaces.The building permit is in force, allowing for the imminent realization of the project.Chloé GononDirector of Luxury Real Estate? chloe@proximmo.ch? 079 601 67 81

  • Parking space
  • Balcony / Terrace
  • View
1 / 11
  • Parking space
  • Garage
  • View
  • +2
10 rooms, 622m², CHF 4,600,000.–
1071 Chexbres

Une Maison de Rêve à Chexbres - Piscine et Vue Panoramique sur le Lac et les Alpes

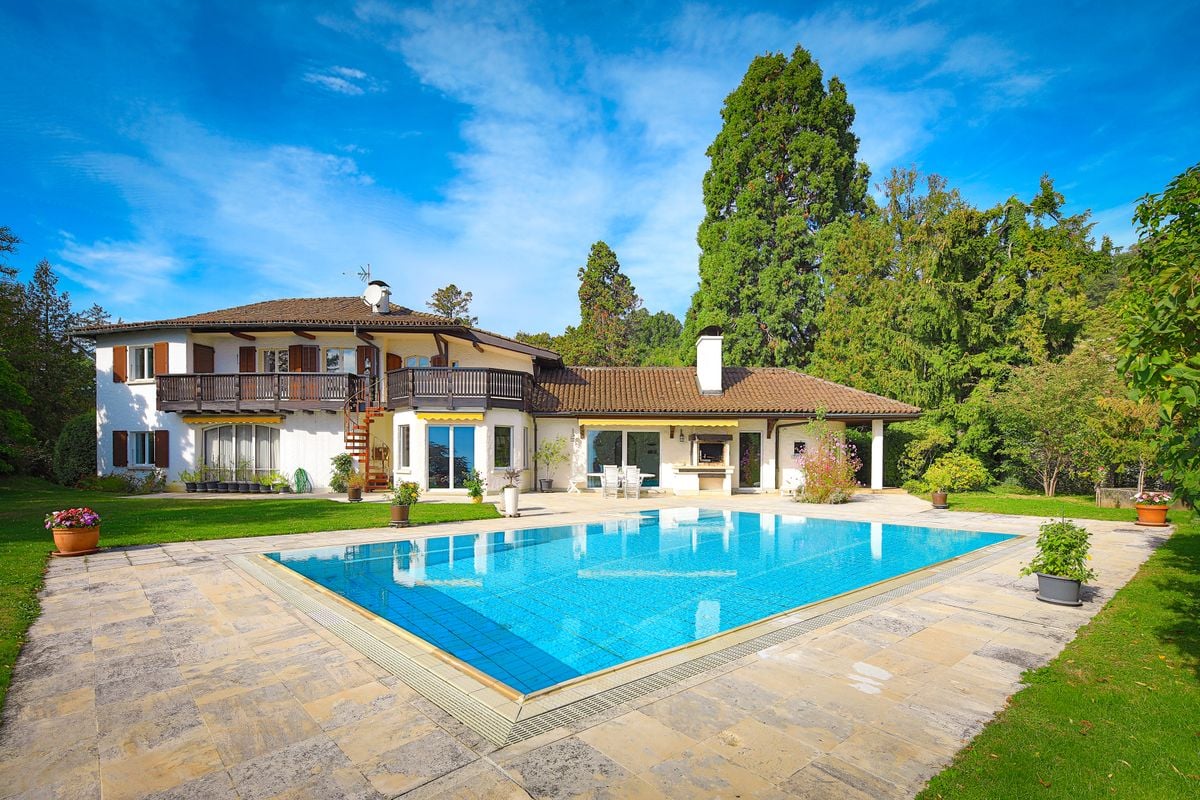
Une Maison de Rêve à Chexbres - Piscine et Vue Panoramique sur le Lac et les AlpesImaginez-vous vivre chaque jour dans un havre de paix au coeur du Lavaux, où le charme des vignes rencontre la majesté du lac Léman et des Alpes. Cette maison familiale de 360 m², rénovée avec soin en 2017, offre 6 chambres, 4 salles de bains et des espaces de vie baignés de lumière.Un terrain de 2514 m² et la piscine chauffée invitent à savourer les instants précieux en famille ou entre amis, tandis que chaque fenêtre révèle un panorama à couper le souffle, comme une toile vivante qui change au fil des saisons. La cheminée crée une ambiance chaleureuse, parfaite pour les soirées d'hiver au coin du feu.Points forts : • 10 pièces spacieuses, 6 chambres et 4 salles de bains - idéale pour accueillir famille et amis • Terrain de 2514 m² - un écrin de verdure au calme absolu • Piscine chauffée pour des moments de détente et de plaisir • Vue spectaculaire sur le lac Léman, les vignes et les Alpes • Espaces de vie lumineux et chaleureux - l'endroit parfait pour créer des souvenirs • Cheminée pour des soirées cosy • 4 places de parking intérieures + 4 extérieures • Maison rénovée en 2017 avec triple vitrage et chauffage remis à neuf Vivez chaque jour comme une escapade : une maison où le luxe rencontre la sérénité et où chaque instant devient magique.Contactez-moi pour que l'on organise une visite à votre convenanceEnglishA Dream Home in Chexbres - Pool and Panoramic Views of Lake Geneva and the AlpsImagine living every day in a peaceful haven in the heart of Lavaux, where the charm of the vineyards meets the majesty of Lake Geneva and the Alps. This 360 m² family home, thoughtfully renovated in 2017, offers 6 bedrooms, 4 bathrooms, and sun-filled living spaces.Set on a 2,514 m² plot with a heated pool, the property invites you to enjoy precious moments with family and friends, while every window reveals a breathtaking panorama - a living canvas that changes with the seasons. The fireplace creates a cozy ambiance, perfect for winter evenings by the fire.Key Features: • 10 spacious rooms, 6 bedrooms and 4 bathrooms - perfect for hosting family and friends • 2,514 m² plot - a private green sanctuary • Heated pool for relaxing and enjoying the outdoors • Spectacular views of Lake Geneva, the vineyards, and the Alps • Bright and inviting living spaces - ideal for creating lasting memories • Fireplace for cozy evenings • 4 indoor parking spaces + 4 outdoor • Renovated in 2017 with triple glazing and updated heating Live every day like a getaway: a home where luxury meets serenity and every moment feels magical.Contact me to schedule a visit at your convenience.

  • Parking space
  • Garage
  • View
  • +2
Jean-Baptiste Duroc-Danner

Jean-Baptiste Duroc-Danner

1 / 7
Jean-Baptiste Duroc-Danner

Jean-Baptiste Duroc-Danner

  • Balcony / Terrace
  • Garage
8 rooms, 324m², CHF 3,375,000.–
Paudex, 1094 Paudex

Exceptional individual villa: 8 rooms with large outdoor space!

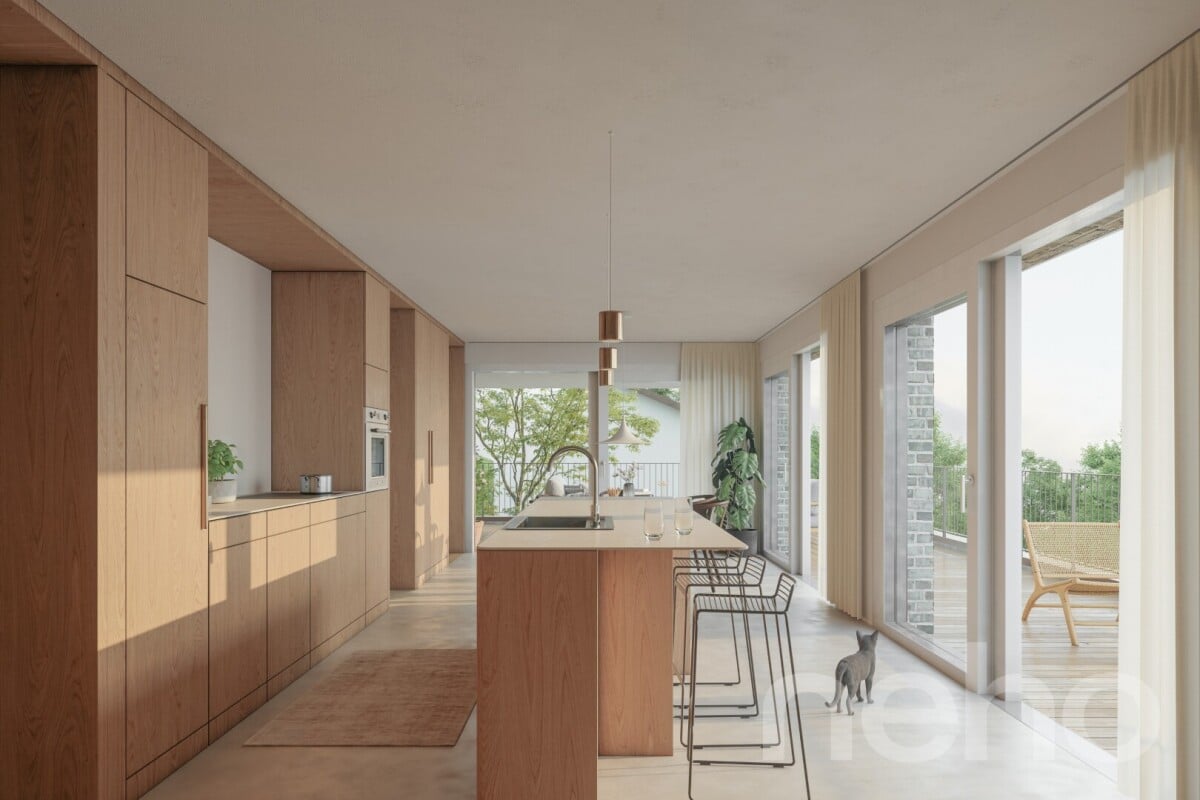
Nestled between a lake, river, and pastures, this 8-room individual villa occupies one of the most remarkable locations in the development: 236 m² of living space, extended by 62.5 m² of terrace and a 305 m² garden. Spread over three levels that follow the natural slope of the land, this exceptional villa is aimed at those seeking space, intimacy, and a strong connection to the landscape. Upper floor: Daytime life unfolds around an open kitchen dialoguing with the dining room, separated by a wooden element in natural wood finish from a more intimate area dedicated to the reception room. The wooden terrace extends this ensemble outdoors and becomes the true summer living room of the house, with a view of the fields. First floor: Entirely dedicated to nighttime life, it groups a parental suite with dressing room and private bathroom, two generous children's rooms, a playroom, as well as a bathroom and laundry room. The motorized skylights bring zenithal light into the attic rooms. Lower floor (entry level): This level welcomes the more intimate and functional spaces: a wine cellar, a cloakroom, as well as a large living room that can serve as a home cinema, fitness room, or independent room – a modular space according to the family's needs. Outdoor area: The east-facing garden offers calm and intimacy – ideal for the optional installation of a heated pool, away from prying eyes. Two covered parking spaces complete the property. FINISHESEvery detail is chosen to measure and adapted to your tastes, within the allocated budgets: 3-fold sanded oak parquet, natural and oiled, for the bedrooms, sealed concrete for the living areas and sanitary rooms, outdoor terrace in wood slats, and polyurethane resin for the technical rooms. • Oak parquet (bedrooms): CHF 125.-/m² HT • Sealed concrete (floor/wall): CHF 155.-/m² HT • Outdoor wood terrace: CHF 150.-/m² HT • Polyurethane resin (technical rooms): CHF 40.-/m² HT Exact address available on neho.ch.YOU WANT TO VISIT? PLEASE REGISTER FIRST: https://neho.ch/b/1066-26-18

  • Balcony / Terrace
  • Garage
Chloe Gonon

Chloe Gonon

1 / 5
Chloe Gonon

Chloe Gonon

  • Parking space
  • Garage
  • View
5.5 rooms, 128m², CHF 2,130,000.–
., 1091 Bourg-en-Lavaux

Unique panorama in the heart of Lavaux

EXCLUSIVE TO PROXIMMO!Ideally located in a particularly prized and peaceful residential area in the heart of Lavaux, this superb contemporary row house spread over three levels benefits from an exceptional living environment, combining calm, nature, and immediate proximity to amenities. The CFF train station, accessible on foot in just a few minutes, allows for easy access to the city center of Lausanne or Vevey.Conceived according to high-quality standards, this property offers optimal living comfort in a privileged environment. Ideally oriented, the house benefits from generous natural light throughout the day as well as a spectacular view of Lake Geneva, the Alps, and the Lavaux vineyards.The interior layout has been carefully thought out to optimize the volumes and functionality of the spaces. Spread over three floors, the house offers beautiful, bright, and convivial living areas, perfectly adapted to daily life as well as to reception moments. The outdoor spaces, including a terrace and garden, allow for full enjoyment of the exceptional panorama over the lake and surrounding mountains.In addition, the property benefits from practical storage spaces as well as parking spaces in the underground garage.The neighborhood offers a rare quality of life, combining tranquility, unique panorama, and accessibility. Located in the heart of Lavaux, a UNESCO World Heritage site, the property is close to schools, the lake, and the centers of Lausanne and Vevey, which are accessible in less than 15 minutes.We would be delighted to organize a visit to the property at your convenience and to receive you by appointment to present this magnificent project to you!Chloé GononDirector of Luxury Real EstatePROXIMMO-LuxuryReal Estate Agency SàrlPlace Bel-Air 113th floor / Tour Bel-AirCH - 1003 LausanneRte de Lausanne 35, CH - 1040 EchallensAv. du Casino 33, CH - MontreuxRuelle W.-Mayor 2, CH - 2001 NeuchâtelMobile (+41) 079 601 67 81Agency landline (+41) 021 351 08 08General landline (+41) 0840 111 222Facebook PROXIMMO Real Estate AgencyLinkedIn PROXIMMO Real Estate AgencyInstagram PROXIMMO_ImmobilierTikTok PROXIMMO_ImmobilierEmail chloe@proximmo.chWeb www.proximmo.chWeb www.proximmo-luxury.ch

  • Parking space
  • Garage
  • View
1 / 9
  • Parking space
  • Pets allowed
  • View
  • +2
9.5 rooms, 272m², Price on request
1095 Lutry

LIVING WHERE VINEYARDS AND LAKE VIEWS UNITE

This charming villa combines classic architecture with timeless elegance and is nestled in one of the most beautiful wine-growing areas in Switzerland. On three floors and a total of 272 m² of living space await you spacious rooms, light-flooded living areas and a breathtaking panoramic view of the lake and the Alps.The centerpiece is the bright living area with fireplace, which creates a cozy atmosphere . The elegant dining room with direct access to the terrace invites to convivial moments, while the large kitchen with plenty of storage space and adjoining wine cellar fulfills both practical and pleasurable demands .The well-kept wet areas include a bathroom with shower, two separate toilets and an additional shower in the vicinity of the in-house sauna.On the top floor a covered balcony with panoramic views rounds off the unique living experience .In the basement a yoga room, a fitness area and the sauna provide relaxation and vitality.For parking there are two covered spaces and three outdoor parking spaces available, which are included in the purchase price .A villa that combines classic elegance, modern comfort and an incomparable location harmoniously with each other.This charming villa combines classic architecture with timeless elegance and is nestled in one of the most beautiful wine-growing areas in Switzerland. On three floors and a total of 272 m² of living space await you spacious rooms, light-flooded living areas and a breathtaking panoramic view of the lake and the Alps.The centerpiece is the bright living area with fireplace, which creates a cozy atmosphere . The elegant dining room with direct access to the terrace invites to convivial moments, while the large kitchen with plenty of storage space and adjoining wine cellar fulfills both practical and enjoyable demands .The well-kept wet areas include a bathroom with shower, two separate toilets and an additional shower in the vicinity of the in-house sauna.On the top floor a covered balcony with panoramic views rounds off the unique living experience .In the basement a yoga room, a fitness area and the sauna provide relaxation and vitality.For parking there are two covered spaces and three outdoor parking spaces available, which are included in the purchase price .A villa that combines classic elegance, modern comfort and an incomparable location harmoniously with each otherInterested? Further information, photos, a virtual tour, and viewing options can be found at: propertyowner.ch/en/immobilien/25-11655

  • Parking space
  • Pets allowed
  • View
  • +2
1 / 13
15 rooms, 532m², CHF 2,990,000.–
1072 Forel (Lavaux)

Beautiful property in Forel Lavaux

Magnificent villa with 3 apartments in the municipality of Forel, 532 m2 of living space on a plot of 2331 m2. Each apartment has its own entrance. • A 3.5-room apartment with 90 m2. • A 5.5-room apartment with 235 m2 and a balcony-terrace of 30 m2. • A 6-room apartment and a kitchen with 207 m2 as well as a terrace of 36 m2. 6 minutes from the highway and 2 minutes on foot from the bus stop.COMFORTQuiet environment in a residential areaLarge, well-maintained gardenLawnmower robotGood sunshineSpacious and bright roomsLarge windowsMaintenance and renovation from 2004 to 2026CECB: B and BParking spaces: 6 outdoor parking spaces2 covered parking spaces2 garages Availability: to be agreed.ACCESS5 minutes from shops and schools.Public transport2 minutes on foot from the bus stop.LOWER FLOOR3.5-room apartment:Entrance hall, 2 bedrooms, bathroom with WC and open kitchen to living room.UPPER FLOOR6-room apartment:Entrance hall, guest WC, 5 bedrooms, 1 bathroom with WC, 1 kitchen and a living room with access to the terrace and garden. Garage of 50 m2.1ST FLOOR5.5-room apartment:Vestibule, open kitchen with a large living room leading to the 30 m2 balcony-terrace, 1 room for ironing and household, 1 guest WC, 1 bathroom with WC, 3 bedrooms, one with bathroom and dressing room.OUTDOOR FACILITIES6 outdoor parking spaces, 1 covered parking space for 2 vehicles, 1 garden shed and a beautiful, well-maintained garden with a lawnmower robot.REMARKThis magnificent property is made for you. Whether for a large family or to live in and rent 2 apartments.Come and discover it for yourself, you will love it.

1 / 6
600m², CHF 14,500,000.–
1070 Puidoux

EXCLUSIVITY - The timeless elegance of a large mansion overlooking Lake Geneva

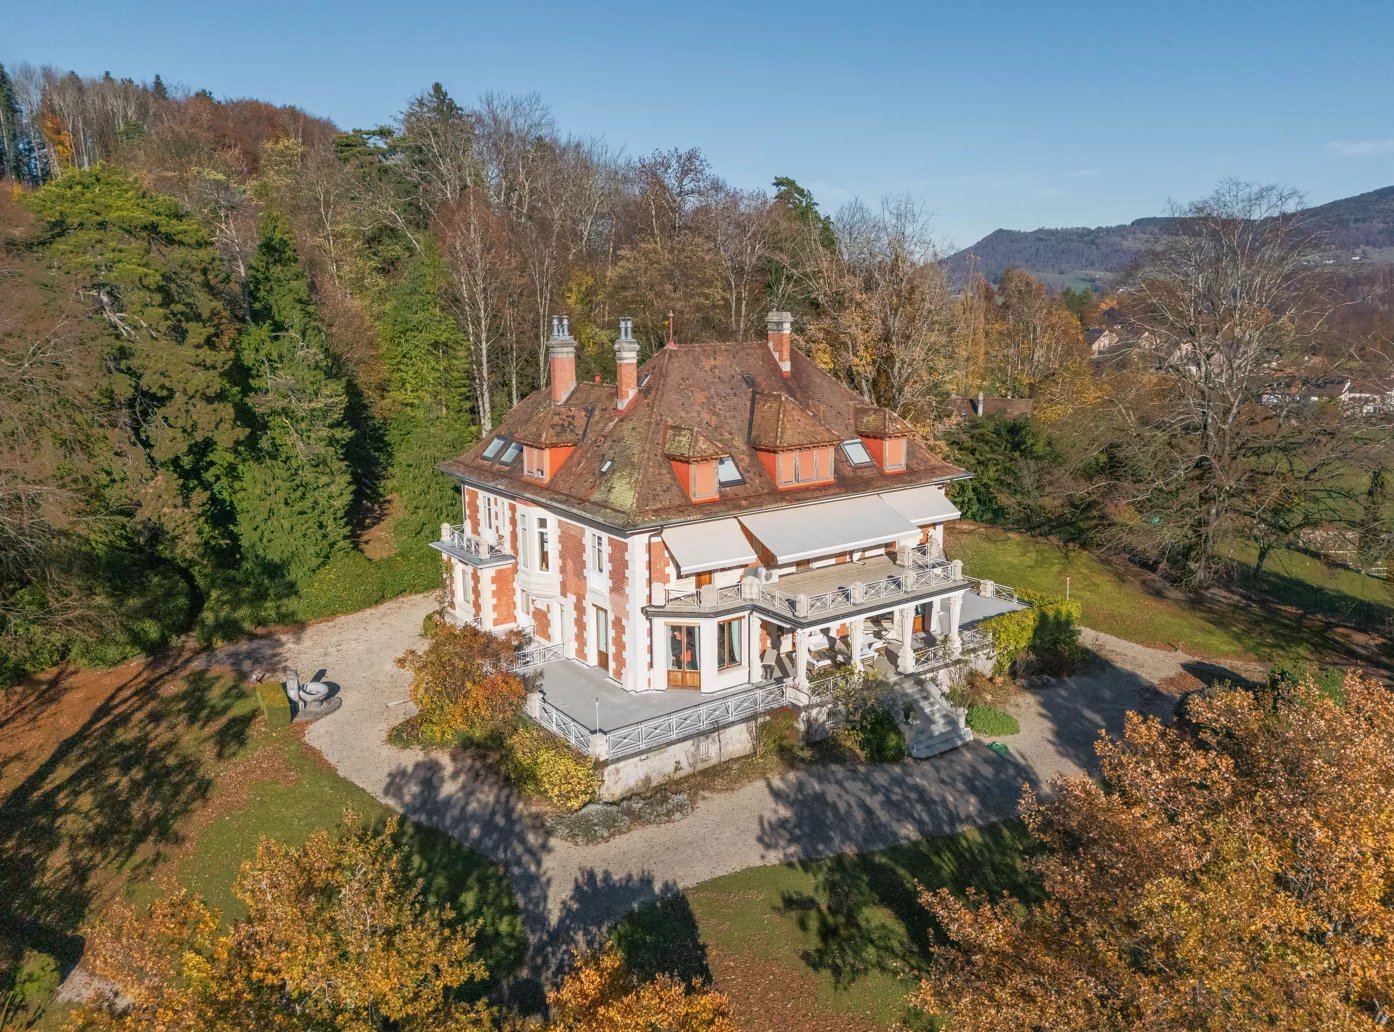
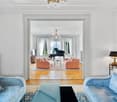
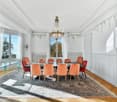
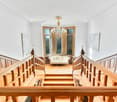
At the end of a majestic private avenue lined with century-old trees, protected by a period gate, the Villa de Coppet reveals itself in a framework of rare elegance, offering superb views of the lake, the Alps, and the Lavaux vineyards. This historic mansion benefits from remarkable intimacy while remaining easily accessible. The estate, carefully preserved by its current owner, harmoniously combines country spirit, authenticity, and contemporary comfort. The generous volumes, original parquet floors, and molded ceilings confer on the property a timeless charm. The ground floor accommodates two reception rooms with functional fireplaces, a dining room connected to a contemporary kitchen by a service office, as well as direct access to a vast south-facing terrace overlooking the park. A remarkable staircase leads to the first floor, comprising a bright parental suite with terrace, dressing room, private lounge, and bathroom, as well as several bedrooms with bathrooms. The top floor, accessible independently, offers multipurpose spaces including a lounge, office, game room, bedrooms, and bathrooms. The basement has a equipped laundry room, a wine cellar, storage spaces, a garage for two cars, and a room that can be arranged according to needs. Built in bricks and stone by an American architect, the property was initially designed to accommodate professional musicians, according to the acoustic principles of its time. Entirely renovated in 2015 under the direction of an architect, with complementary improvements made in 2025, this approximately 600 m² habitable mansion harmoniously combines heritage and modernity. Its ideal situation allows quick access to schools, shops, transportation, as well as the sports facilities of Lavaux. Vevey is 10 minutes away and Lausanne is 20 minutes away.

Suggested properties for you based on search results

Other interesting objects