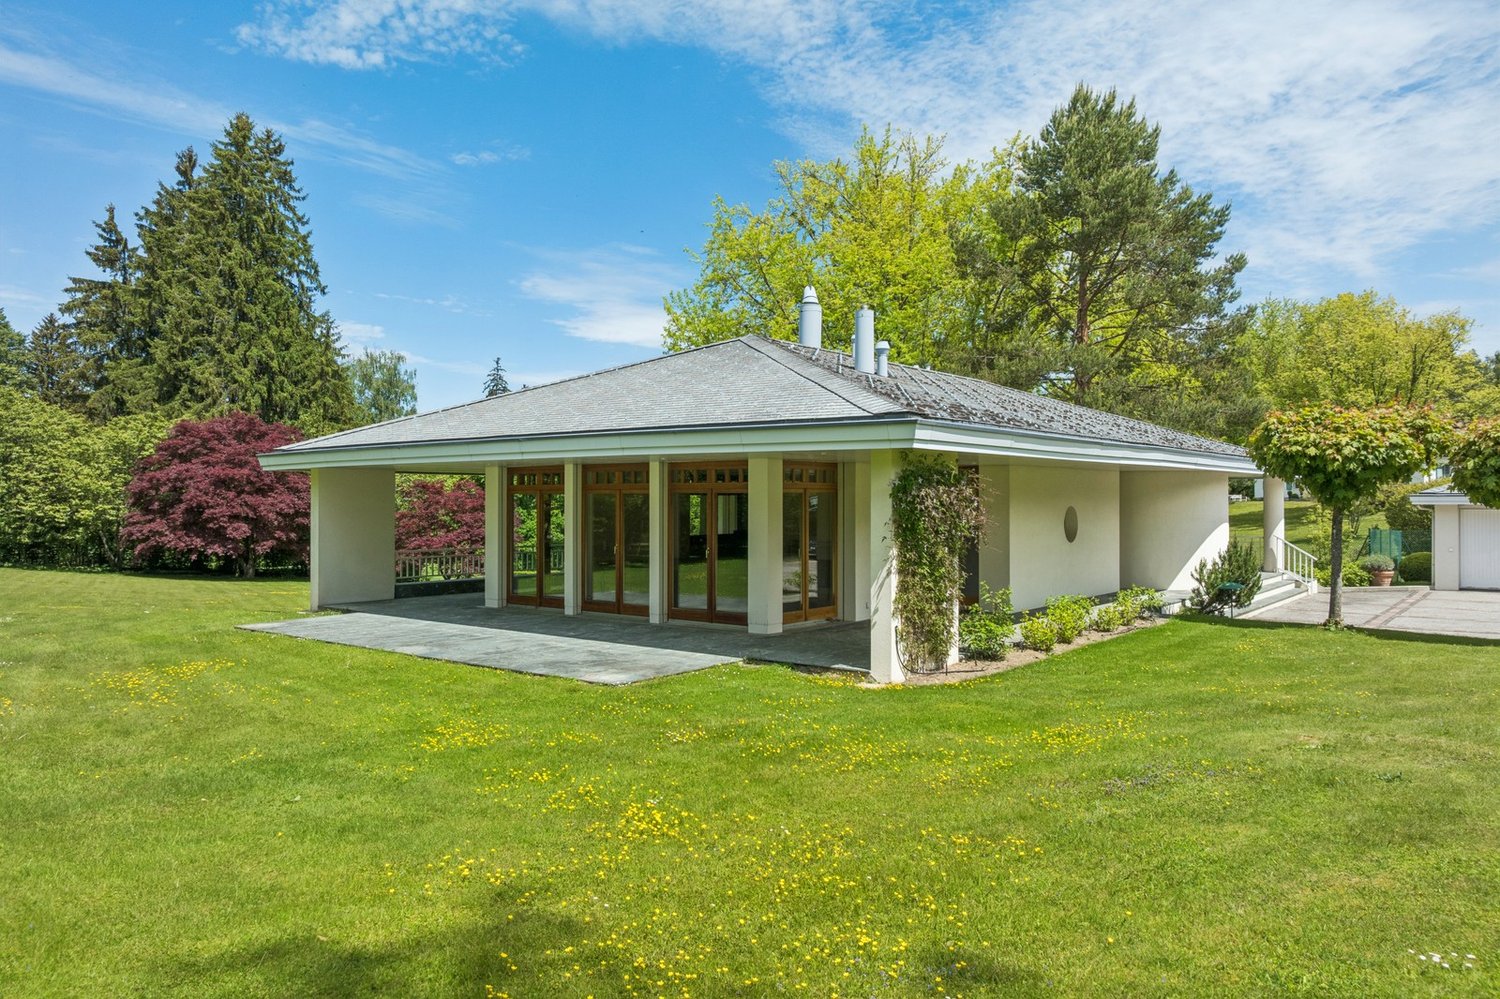
181 results - House, chalet, rustico to buy: District Lausanne

1 / 13
  • Parking space
  • View
10 rooms317m²CHF 4,600,000.–
1006 Lausanne

MANOR HOUSE WITH SWIMMING POOL, LAKE VIEW & INDEPENDENT APARTMENT

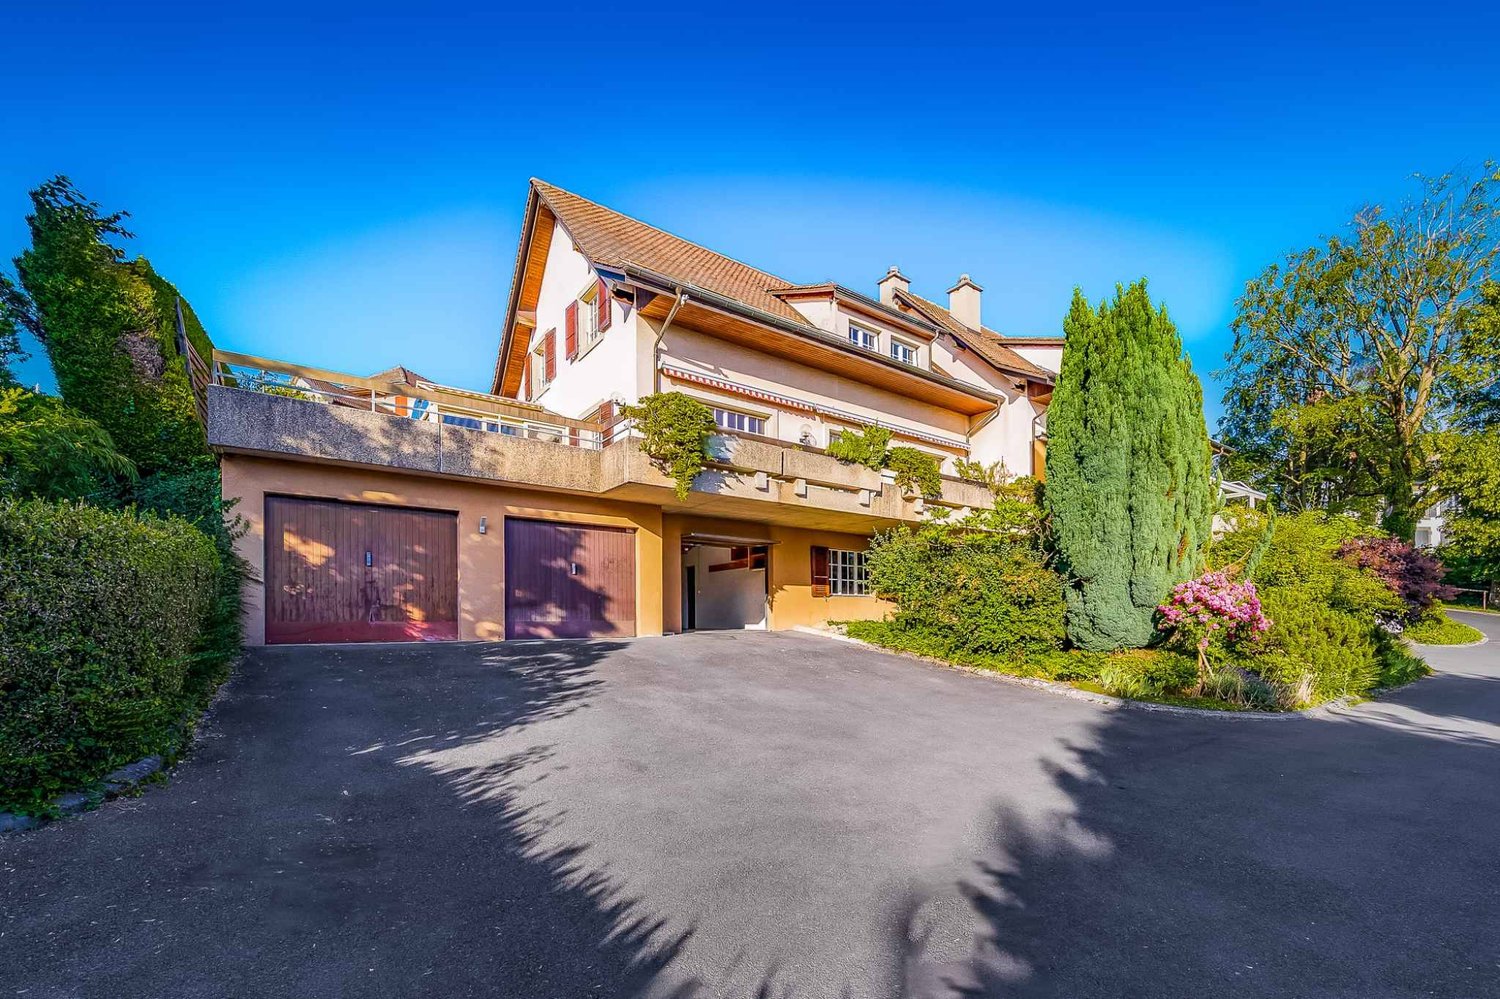
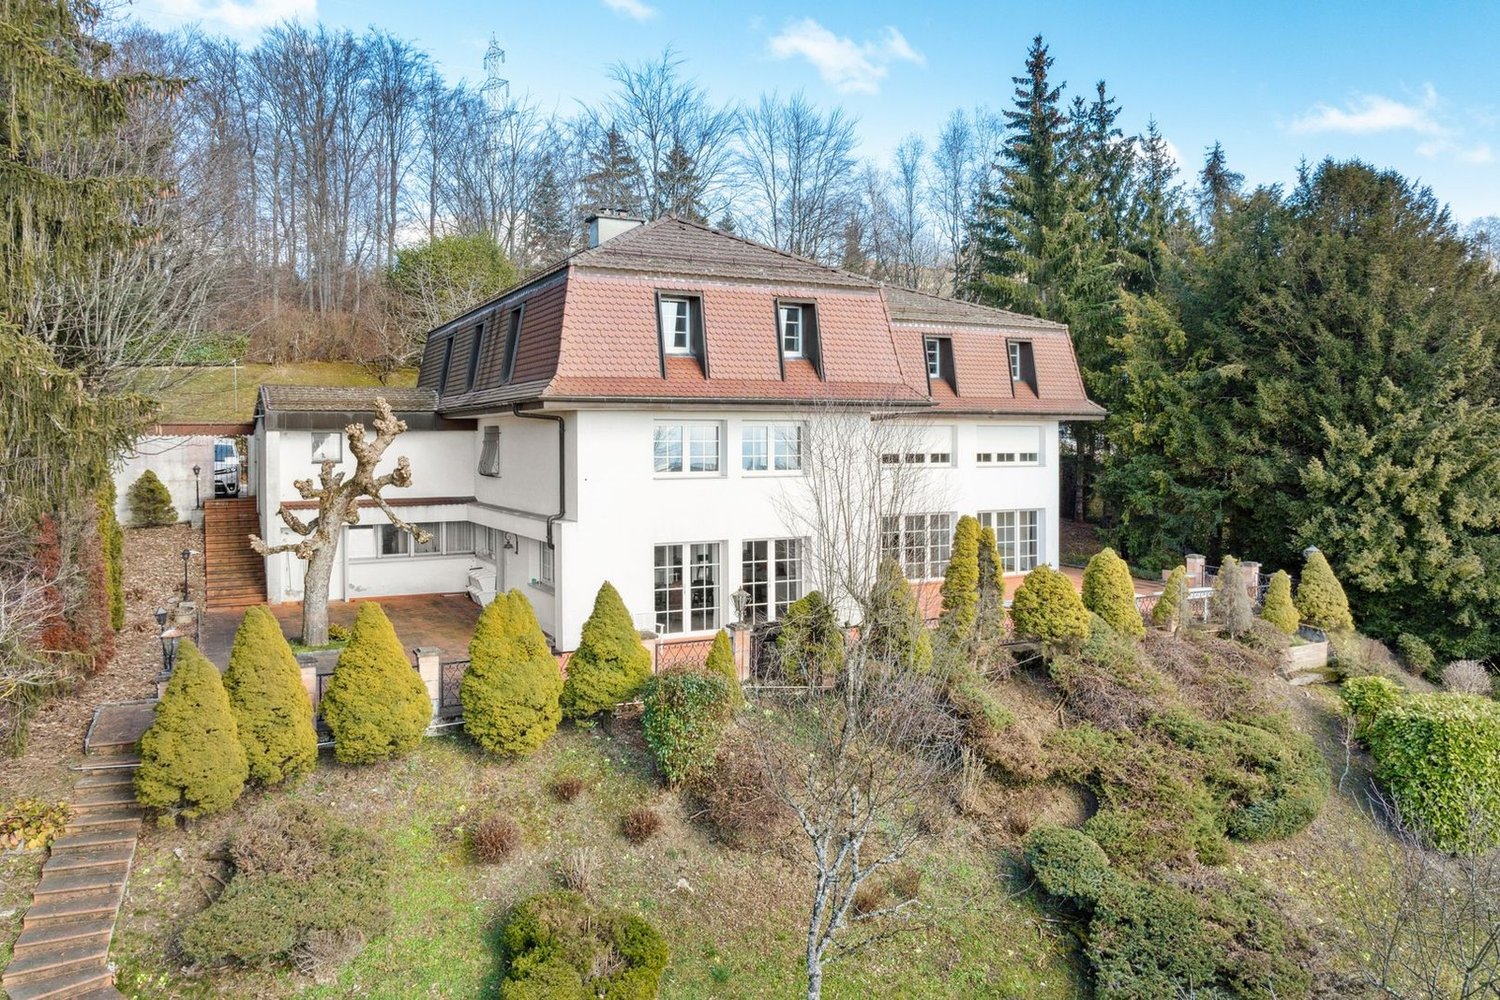
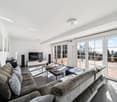
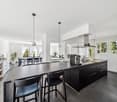
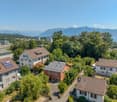
Coldwell Banker has the pleasure of presenting this exceptional property in Chexbres, 15 minutes from Lausanne, which has dominated the Lavaux corniche since 1941, above the UNESCO World Heritage vineyards, facing Lake Geneva and the Alps.Built with proportions that are no longer found, expanded in 1982 and then maintained with constant care, this manor house deploys 256 m² of living space on two levels. An independent apartment of 61 m² is added, with its own entrance, ideal for accommodating family members, household staff or generating additional rental income. In total, 317 m² of living space and 622 m² of useful space, on a plot of 2'514 m², of which 1'920 m² is a landscaped garden.The southeast-facing property benefits from remarkable sunshine and a completely unobstructed view of the lake, the vines and the Alpine range, which can be discovered from both the upper floor terrace and the living room on the ground floor. A heated swimming pool, sauna, relaxation area, cellar, wine cellar and soundproof music room make up a lifestyle designed for receiving and relaxing without leaving the property.Space distributionGround floor 183.8 m²A generous reception area, open to the terrace and garden. • Porch and entrance hall with main staircase • Living room, dining room and coffee area in enfilade, with fireplace and direct access to the terrace • Closed, fully equipped kitchen, renovated in 2018 (Miele and V-Zug, quartz countertop) • Office and desk area • Bedroom • Bedroom with dressing room and en-suite bathroom • External access and direct access to the sauna • Guest toilet First floor 72.7 m², terrace 28.5 m²The sleeping area, served by a distribution hall. • Main bedroom with north and south dressing rooms • Two bedrooms • Bathroom with WC, fully renovated in 2020 • Mansard room • Panoramic terrace with view of Lake Geneva and the Alps Wellness area and basement 277 m² of useful spaceA level entirely dedicated to relaxation, storage and reception. • Sauna and relaxation area, with shower and WC • Cellar • Wine cellar • Music room • Laundry room (washing machine and dryer), shower and additional toilet • Cellars, storage rooms and utility rooms • Boiler room and swimming pool technical room • Covered corridor connecting to the garages Independent apartment 60.6 m²An autonomous apartment on the lower ground floor, with private access. • Independent entrance and access corridor • Living room with open kitchen • Open gallery served by a spiral staircase • Sleeping area • Bathroom Exterior and parking 2'514 m² plot • Landscape garden of 1'920 m², fully enclosed and sheltered from view • Heated swimming pool • Terrace of 28.5 m² on the first floor and terrace access from the living room • Garden shed • Four-car garage with hydraulic lift • Additional garage connected directly to the villa • Outdoor parking spaces and motorized gate Highlights • A rare view and sunshine: unobstructed panorama of Lake Geneva, the Alps and the Lavaux vineyards, a UNESCO World Heritage site, in full southeast orientation • A confidential address: at the end of a road, in a very quiet residential area, without nuisance • The character of a manor house: 2'534 m² ECA, built in 1941, extended in 1982, maintained and renovated until 2022 • Two separate dwellings on one plot: main house and independent apartment with private entrance, for family, staff or rental income • Exceptional surfaces: 317.1 m² living space, 277 m² useful space, for a total of 622.6 m², on 2'514 m² of land • A complete leisure domain: heated swimming pool, sauna, relaxation area, cellar, wine cellar and music room • Refined amenities: Miele and V-Zug kitchen, renovated in 2018, triple glazing throughout the building, fireplace, fiber optic connection • Comprehensive security: alarm, video door phone, intercom and motorized gate • Five garage spaces: four-car garage with hydraulic lift and additional garage, complemented by outdoor spaces • An insurance value of CHF 5'067'370 for the entire building • All amenities nearby: train station, bus, primary and secondary schools, Coop, Migros, bakery, butcher and village shops Renovations and maintenance • 1982: extension of the house, from the dining room extension to the independent apartment, with underfloor heating • 2005: gas condensing boiler • 2018: fully renovated kitchen: tiling, lighting, quartz countertop, blinds and Miele and V-Zug appliances • 2020: replacement of all windows with triple glazing, handles in brushed aluminum • 2020: complete renovation of the upstairs bathroom • 2022: last transformations announced to the ECA Some photographs in this file have been virtually staged. The furniture and fittings shown do not exist on site and are only used to illustrate the potential of the volumes. The photos presented are non-contractual and provided for illustrative purposes only.Visit only in the presence and/or with the prior agreement of Coldwell Banker Swiss Riviera. No document may be transmitted to third parties without authorization.

  • Parking space
  • View
1 / 13
8 rooms247m²CHF 2,475,000.–
1052 Le Mont-sur-Lausanne

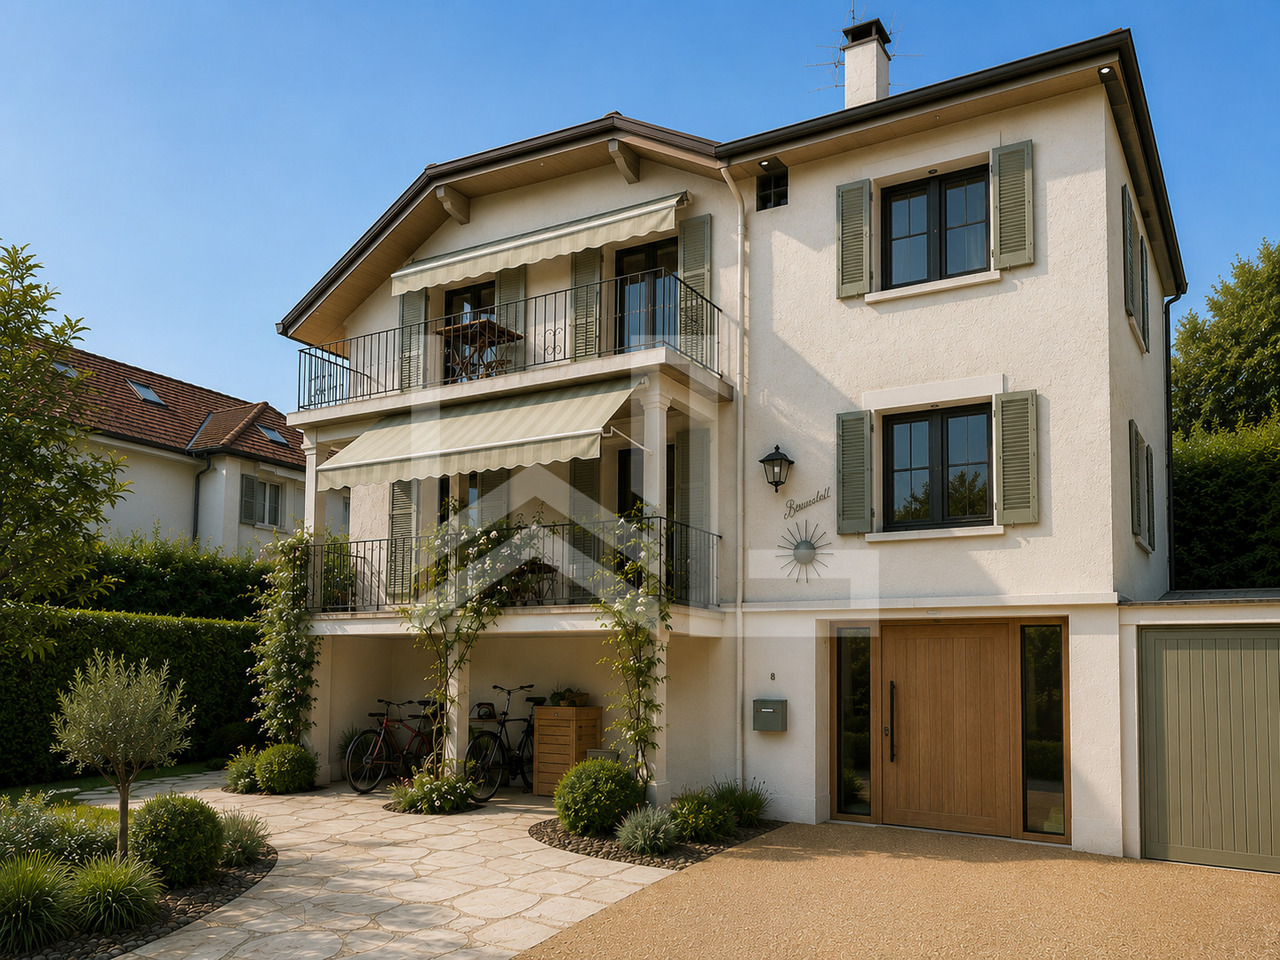
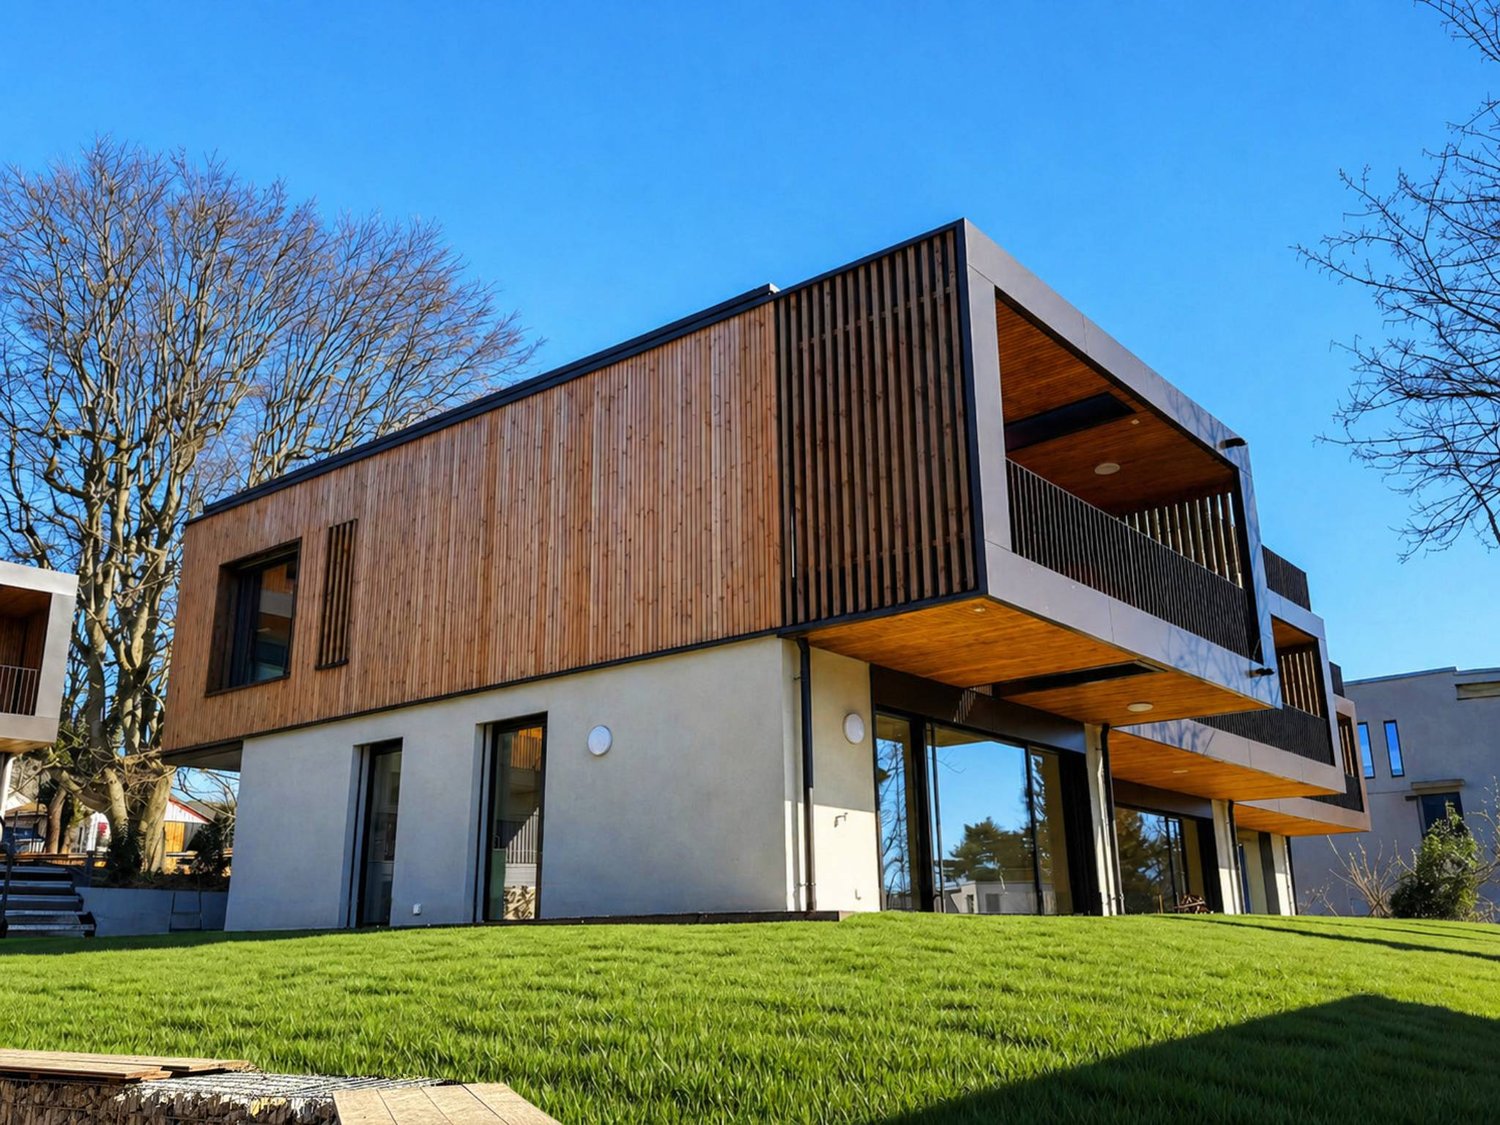
Large villa | BC IMMO exclusive

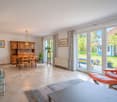
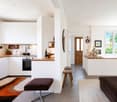
Discover in exclusivity with BC IMMO this rare opportunity to settle in Le Mont-sur-Lausanne, in a contemporary single-family villa that seduces with its volumes and generous surfaces:247m² of living space387m² of useful space1618m² of land areaBuilt in 2011, this 8.5-room property (5 bedrooms) constitutes an ideal setting to concretize your life projects. It offers first-class comfort thanks to a functional design, excellent exposure, and proximity to amenities. Located at the end of a dead-end road serving only the neighborhood, it benefits from a secure environment, away from traffic.The interior is organized as follows:Ground floorThe entrance hall, equipped with a cloakroom and a guest toilet, distributes the ground floor, which includes an office, a laundry room, and a large living area combining kitchen, dining room, and living room. This space, bathed in light thanks to large openings, opens directly onto the terrace and the beautiful garden.First floorOn the first floor, you will find three comfortable bedrooms, a bathroom, and an elegant master suite of 29m² with a dressing room and private bathroom.BasementThe basement offers a multipurpose room of 60 m², fully insulated and heated, with two windows giving directly onto the outside. It is completed by two cellars and a technical room equipped with a geothermal heat pump and a boiler connected to the photovoltaic and thermal panels installed on the roof.OutbuildingsA large double garage and a 14m² outbuilding perfect this exceptional property.LandA relaxation area and a real playground for children who will enjoy 1063m² of fully enclosed garden and 224m² of wooded strip allowing them to flourish in complete safety. SituationThis charming living environment seduces with its perfect balance between tranquility and urban proximity. Just a few minutes from Lausanne, the commune offers a preferred residential environment, surrounded by green spaces.Ideal for families as well as for professionals, Le Mont-sur-Lausanne has modern infrastructure, quality schools, and an excellent transport network allowing quick access to the city center. The many hiking trails, natural areas, and outdoor activities make it a privileged place to live, without renouncing urban amenities.Living in Le Mont-sur-Lausanne means enjoying a peaceful, secure, and dynamic framework, where quality of life rhymes with accessibility.

Séverine Loeb

Séverine Loeb

1 / 13
Séverine Loeb

Séverine Loeb

8 rooms250m²CHF 4,450,000.–
1001 Lausanne

Élégance contemporaine et prestations haut de gamme
Cette magnifique propriété de caractère de quatre chambres, développant environ 250 m² habitables et 300 m² de surfaces utiles, fera l'objet d'une rénovation complète réalisée avec des matériaux haut de gamme. Le futur propriétaire aura le privilège de personnaliser les finitions et de sélectionner les matériaux selon ses goûts, afin de créer une résidence à son image.Pensée pour offrir un confort de vie exceptionnel, cette demeure conjugue volumes généreux, fonctionnalité et prestations de qualité.Propriété rare sur le marché, ne pas tarder pour visiterDistributionRez - Accès direct garage • Grand hall d'entrée avec rangements et toilettes invités • Salle de jeux ( fitnest avec accès indépendant • Buanderie • Locaux techniques • Grand espace polyvalent lumineux • Garage avec espace de rangement 1er étage • Vaste hall • Cuisine ouverte avec accès balcon • Salle à manger - salon avec accès balcon • Salon TV • Bureau Étage • Trois chambres • Deux salle d'eau • Superbe suite parentale comprenant un dressing et une salle de bains privative, ainsi qu'un balcon offrant un beau dégagement et une échapée sur le lac This four-bedroom character home, with approximately 250 sqm of living space and 300 sqm of usable area, will undergo a complete renovation using high-end materials.The future owner will have the privilege of customizing the finishes and selecting materials according to their tastes, in order to create a home that reflects their personality.Designed to offer exceptional comfort, this home combines generous spaces, functionality, and high-quality features.Floor distributionGround Floor - Direct access to the garage • Large entry hall with storage and guest restroom • Play room or fitness room with separate entrance • Laundry room • Technical room • Large, bright multipurpose room • Garage with storage space First floor • Spacious hall • Open kitchen with access to the balcony • Dining room - living room of 32 sqm with access to the balcony • TV lounge • Office Top floor • Three bedrooms • Two shower rooms • Stunning master suite featuring a walk-in closet and a private bathroom, as well as a balcony offering a beautiful view and a glimpse of the lake

1 / 9
  • Parking space
  • Garage
  • View
7.5 rooms200m²CHF 2,250,000.–
A Lausanne, 1012 Lausanne

Semi-detached villa with 7.5 rooms and lake view in Lausanne-Chailly - available immediately

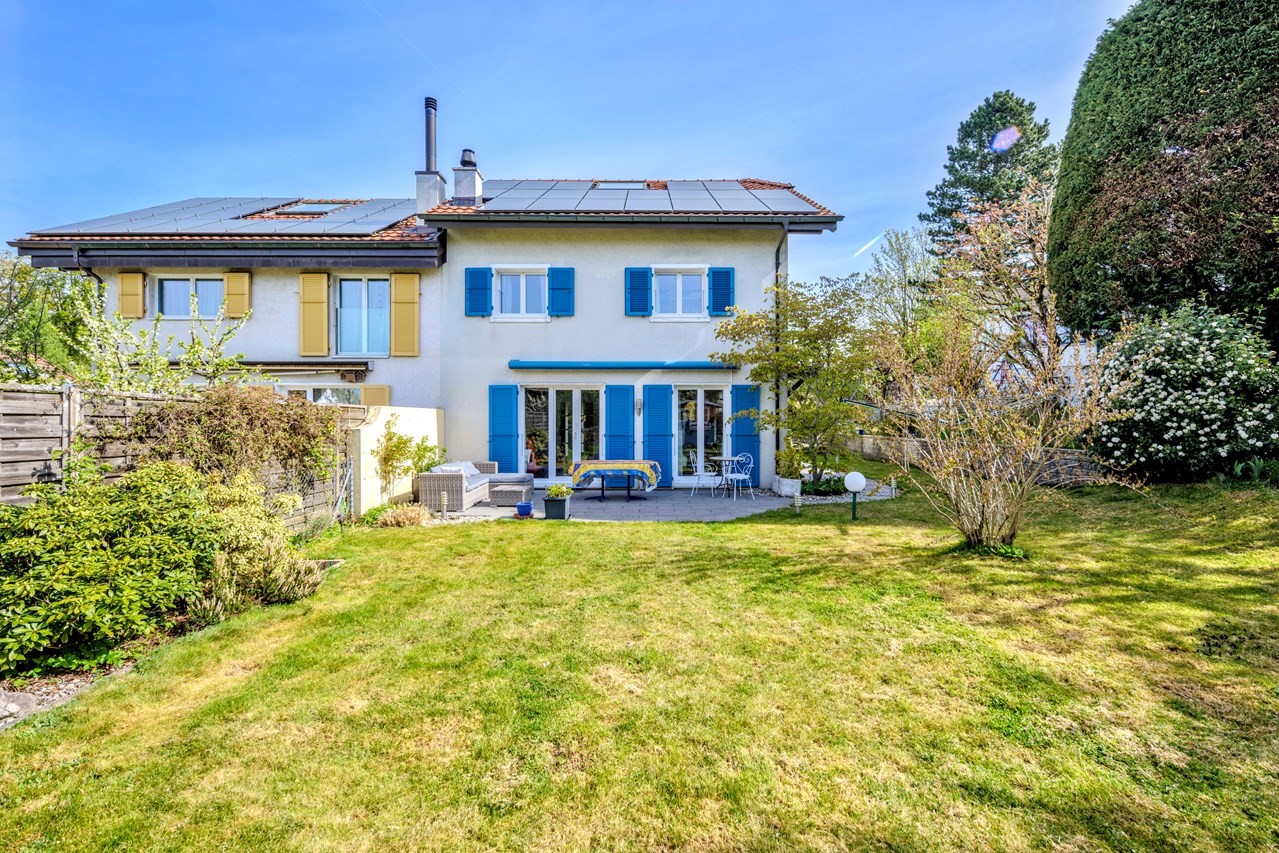
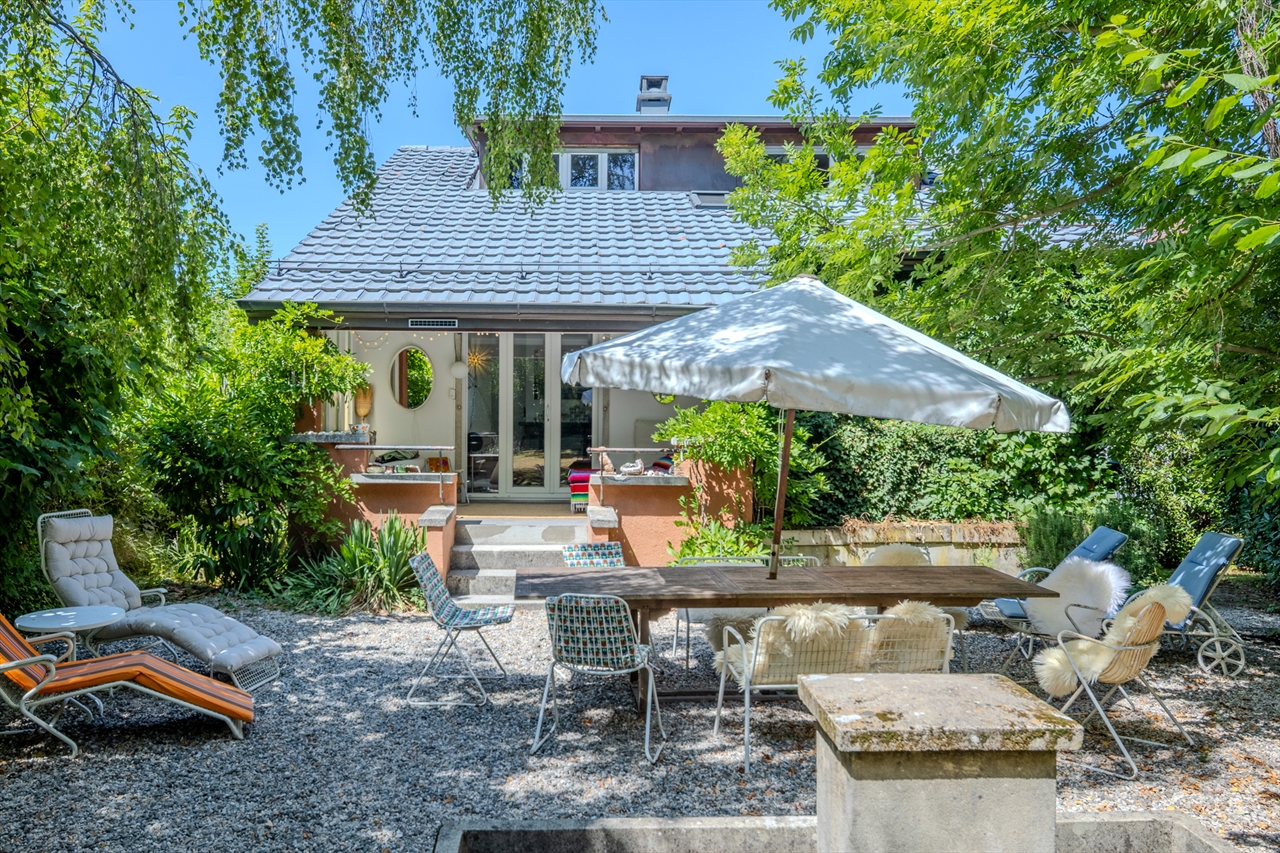
Nestled in the highly sought-after residential area of Chailly, this charming semi-detached villa with 7.5 rooms benefits from a calm and green environment, while being just a few minutes from the city center of Lausanne and all amenities.Built in 1982 according to traditional quality standards, this property of approximately 200 m² habitable area seduces with its generous volumes, exceptional brightness, and full south orientation, ensuring optimal sunlight throughout the day. Without direct neighbors, it enjoys a pleasant unobstructed view of the surrounding nature, Lake Geneva, and the Alps.Spread over two habitable levels and a complete basement, the villa offers on the ground floor a spacious living room with dining area, an office space resulting from the combination of two rooms, a habitable kitchen extended by a pleasant winter garden, as well as a shower room with guest toilet. The living areas open onto a large ideally exposed terrace, a true extension of the interior spaces.The first floor accommodates four bedrooms, a spacious bathroom, and a second shower room with toilet, offering all the necessary comfort for a family.The basement includes a large available space that can be arranged according to needs (TV room, office, game room, or fitness room), a computer room, several cellars, as well as direct access to the private garage. An outdoor parking space completes this property.Carefully maintained over the years, this villa presents an excellent general condition. However, some modernization work will be necessary to fully reveal its potential and adapt it to the tastes of its future owners.A rare opportunity in Chailly, ideal for a peaceful, bright, and green living in immediate proximity to Lausanne, and available immediately for its future owners.For more information or to organize a visit, please contact your broker: Luigi Lombardi +41 (0)79 206 67 56 or our agency at +41 (0)21 331 55 37
  • Parking space
  • Garage
  • View
1 / 8
  • Parking space
  • Balcony / Terrace
  • Tumble dryer
  • +3
1.5 rooms40m²CHF 930,000.–
Sur Demande 1, 1018 Lausanne

Rare opportunity - Fully renovated chalet for sale in Lausanne

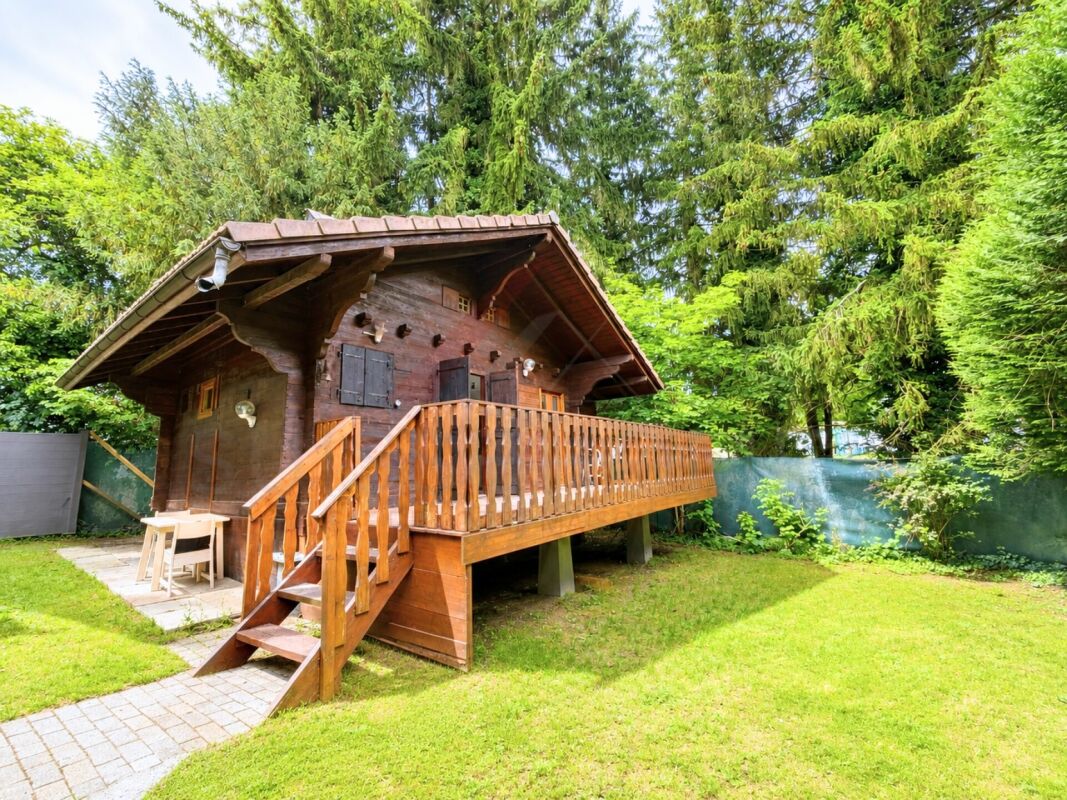
Rare opportunity - Fully renovated chalet for sale in Lausanne Discover this charming 1.5 room chalet located at Route de la Clochatte, in a calm and green environment of Lausanne. Fully renovated and available immediately, this property combines authentic wooden charm with modern amenities, offering a pleasant living space near all amenities. • The main advantages • Fully renovated chalet • Available immediately • Wooden terrace and balcony • Beautiful brightness thanks to large openings • Modern fully equipped kitchen • Contemporary bathroom • Unobstructed view and excellent sunlight • Calm and residential environment A warm and comfortable living spaceSpread over two levels, this chalet seduces with its welcoming atmosphere and careful finishes. The exposed beams, wooden floors, and large glass surfaces create a bright and harmonious living space, bathed in natural light throughout the day.The modern kitchen integrates perfectly into the whole and offers all the necessary comfort for daily needs. The bathroom, elegantly appointed, completes this property with contemporary equipment and quality materials.A pleasant outdoor area in a privileged environmentThe wooden terrace constitutes a real relaxation space, ideal for enjoying the beautiful days in a green and peaceful setting. Thanks to its beautiful exposure and unobstructed view, the property benefits from generous sunlight and a pleasant sense of space.An ideal situation in LausanneThe property benefits from a sought-after location, combining tranquility and accessibility. The Clochatte bus stop is just a few minutes' walk away, while the International School of Lausanne, local shops, a pharmacy, and various amenities are easily accessible.In summaryThis fully renovated chalet represents a rare opportunity for those looking for a character property, offering comfort, brightness, and quality of life in a residential area of Lausanne.A visit will convince you of its full potential.

  • Parking space
  • Balcony / Terrace
  • Tumble dryer
  • +3
Travel time
-
1 / 13
  • Parking space
  • Balcony / Terrace
  • Garage
  • +1
10.5 rooms370m²CHF 7,900,000.–
1012 Lausanne

Alloy of elegance and character for this Lausanne property

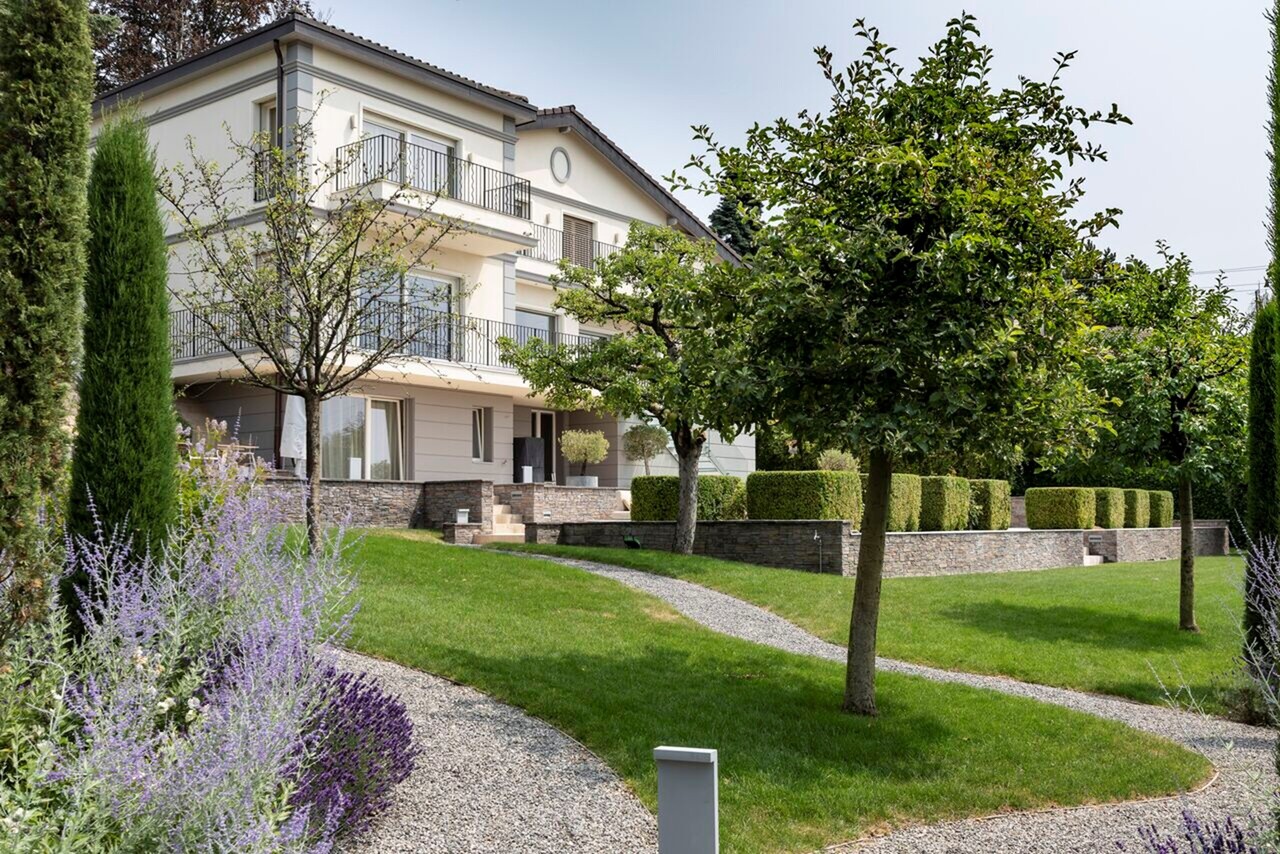
First-rate situation with breathtaking views for this exceptional property in a hyper-residential setting. Located in a quiet neighborhood, this opportunity will seduce you, notably due to its timeless architecture and plunging views of Lake Geneva.Dating back to the mid-20th century, this home combines two histories: the first dating from 1948 with its original building coupled with a significant extension in 2008 that allowed the expansion of the residence. The distribution of the three levels is as follows: • Reception with cloakroom and fully communicating distribution of living areas with a through fireplace. Various openings offer a dizzying perspective on the lake and the Alps, allowing optimal sunlight for each space. • The floor consists of comfortable rooms, including two suites with French balconies, carefully designed dressing rooms, and ingeniously integrated wardrobes. • The lower ground floor includes a wellness and home cinema area, an office, as well as a secure wine cellar and a reception apartment serving as a guest room. The exteriors are worthy of a landscape park and landscaped down to the smallest detail, featuring a breathtaking terrace blending into a perfect lawn and various walking paths. Everything is conducive to relaxation, a path lined with carefully chosen elements such as Provence cypresses and vegetal alcoves giving life and charm to these gardens devoid of vis-à-vis.Important renovation work took place between 2013 and 2015, including a completely redesigned interior by a renowned architect, the creation of a double garage, peripheral insulation, as well as complete facades and a major part of the roof, as well as access to the north of the plot, complete terracing to the south, and heating (2021).Two indoor parking spaces and eight outdoor parking spaces complete the property. Opportunity to seize with immediate or to-be-agreed availability.

  • Parking space
  • Balcony / Terrace
  • Garage
  • +1

Suggested properties for you based on search results

Other interesting objects