

















107 results - House, chalet, rustico to buy: District Entremont

Aurélie Richer

Aurélie Richer

1 / 13
Aurélie Richer

Aurélie Richer

  • Parking space
  • Balcony / Terrace
  • View
6 rooms110m²CHF 670,000.–
1943 Praz-de-Fort

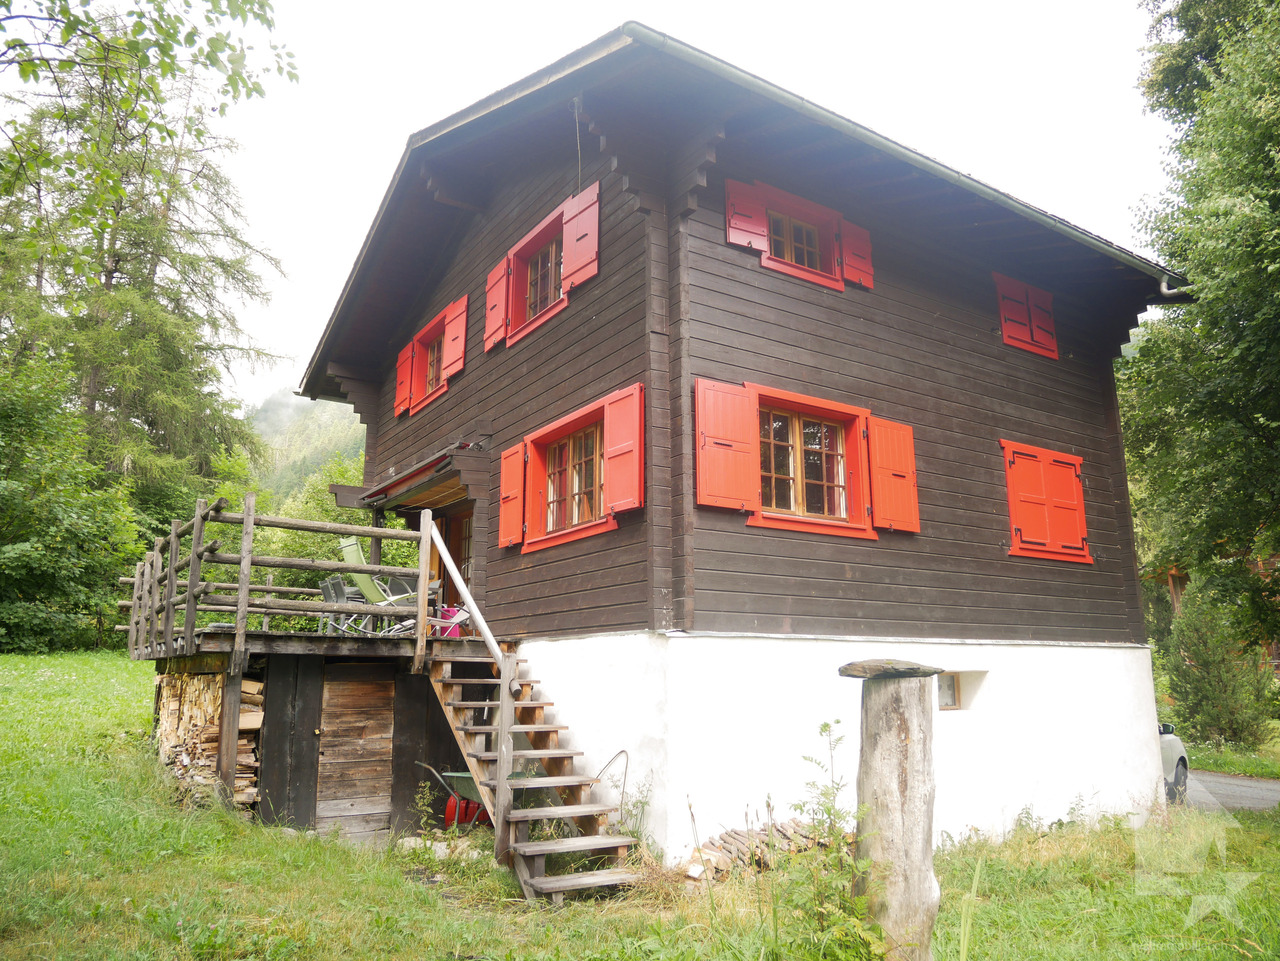
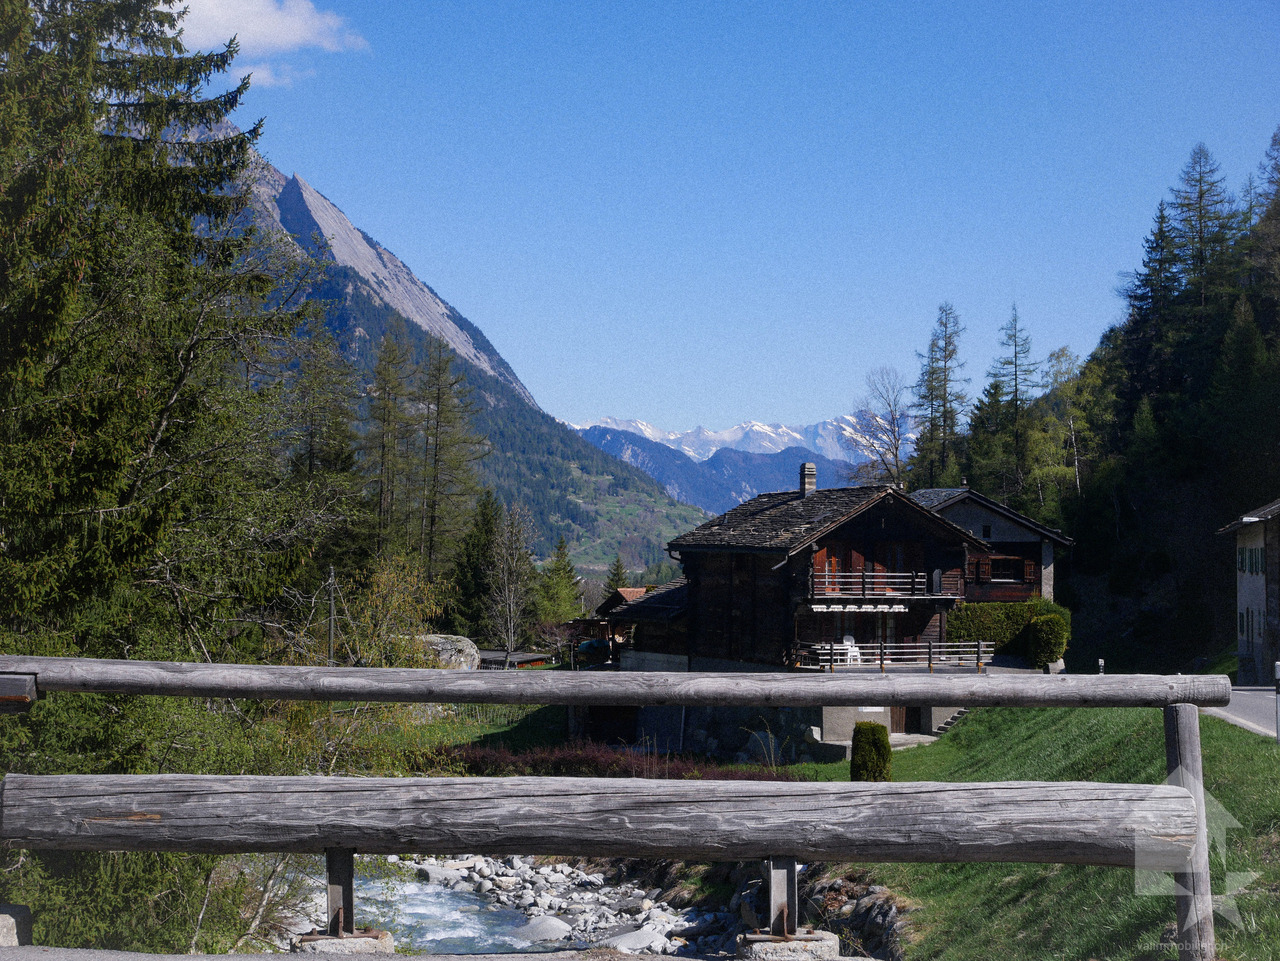
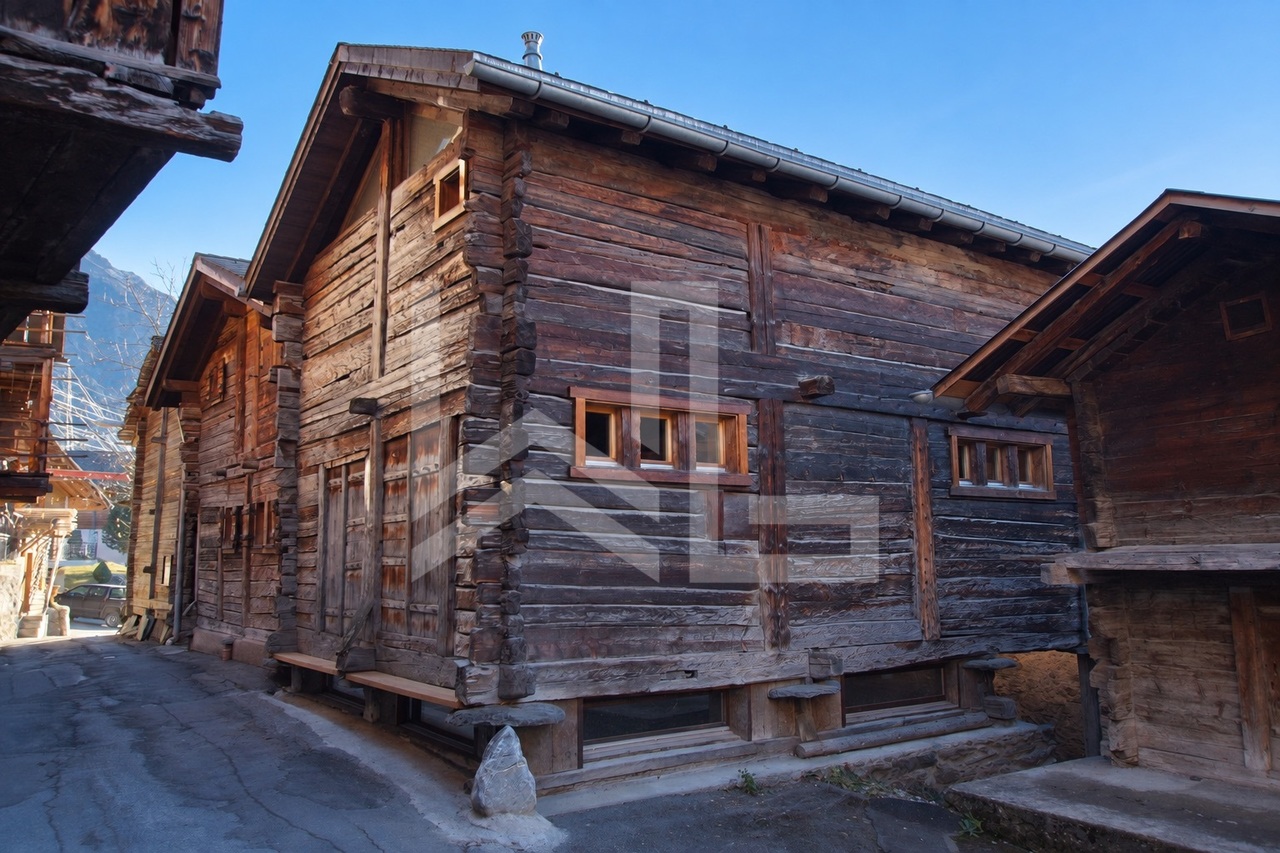
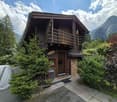
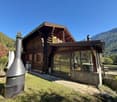
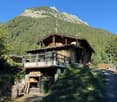
Magnifique raccard rénové à seulement 10 minutes de la Fouly !

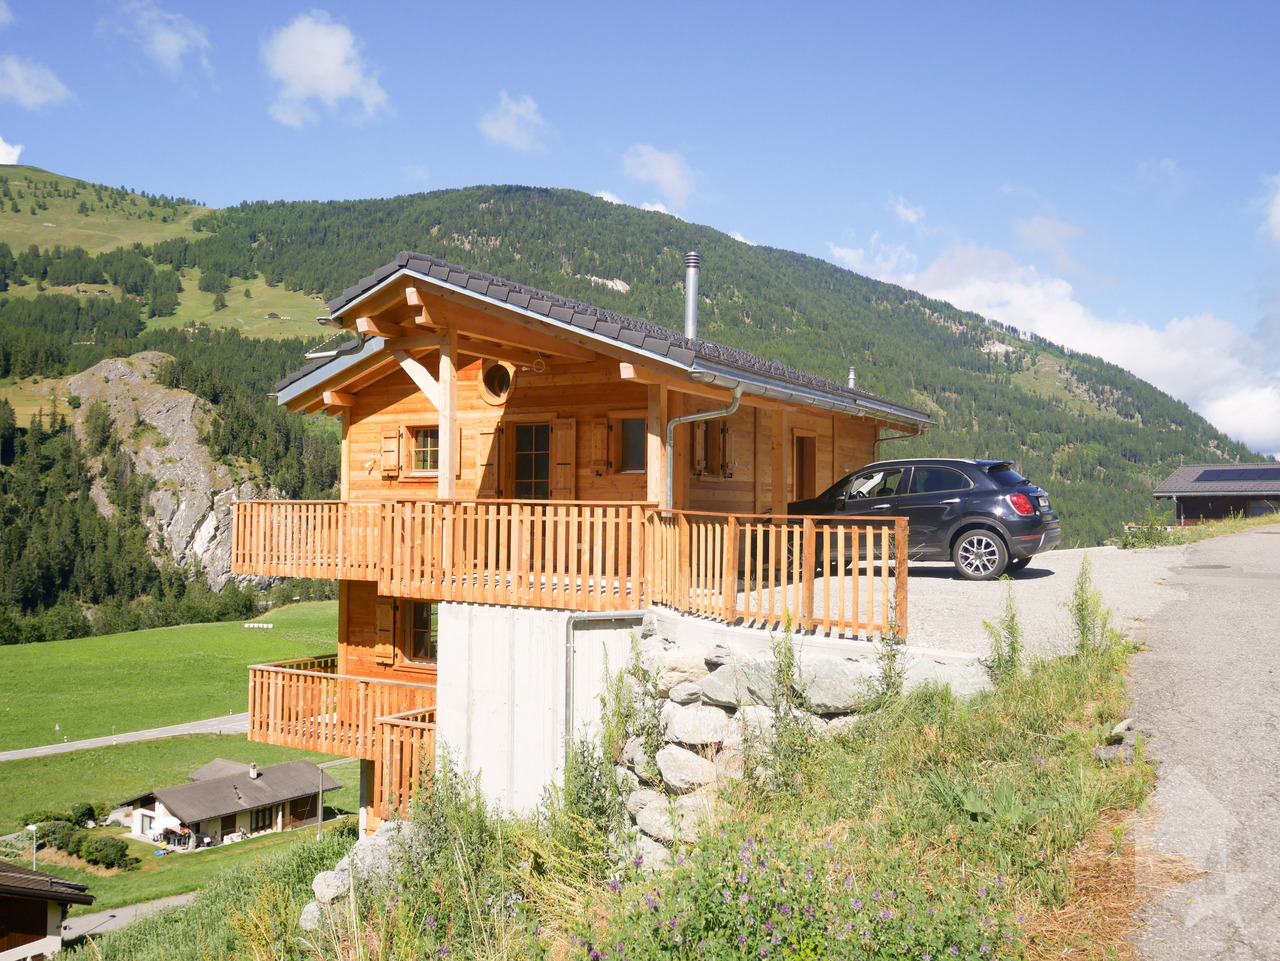
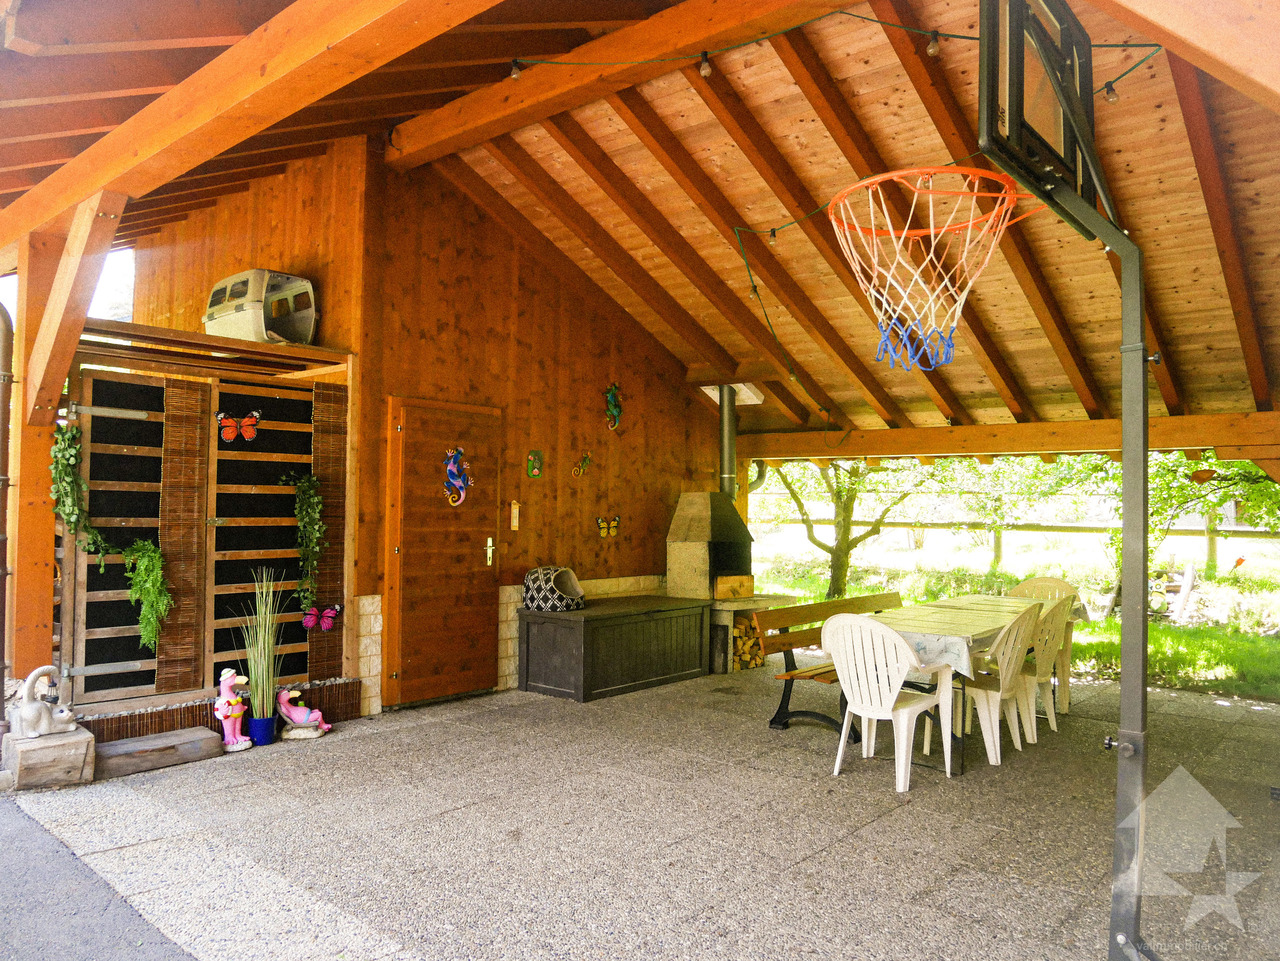
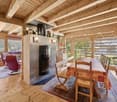
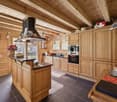
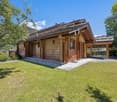
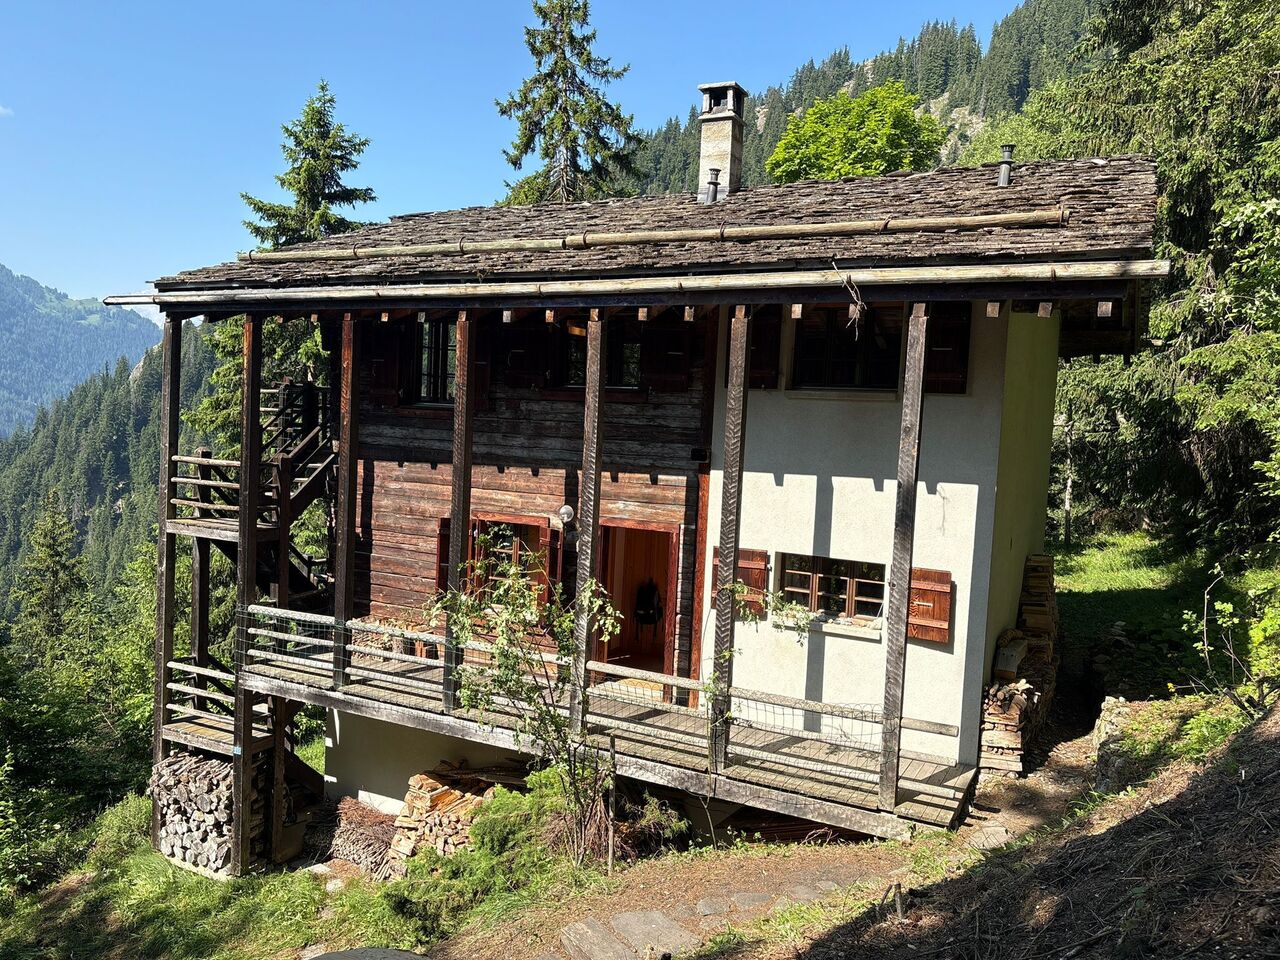
Exclusivité Valimmobilier ! Offrez-vous un coin de paradis, loin du stress avec ce superbe raccard datant de 1828 et entièrement rénové en habitation en 2000, niché dans un cadre naturel préservé au bord de la Dranse qui saura vous bercer. Il vous séduira par son charme, sa luminosité, son ambiance chaleureuse et son entourage verdoyant, le tout sur une parcelle de plus de 750 m2.Réparti sur 3 étages de 55 m2 chacun, profitez de beaux volumes avec des espaces de vie ouverts donnant accès sur un grand jardin directement au bord de la Dranse.Plusieurs places de parc devant le chalet et un grand couvert ajoutent une grande praticité au chalet, ainsi que plus de 55 m2 de rangement / atelier / buanderie / cave en dessous du chalet.Il y a également possibilité d'acquérir en plus de ce chalet, une demi grange qui se situe juste en face.Il se compose comme suit :Rez de chaussée : • Entrée / corridor • Salon / cuisine avec magnifique bagnard, accès sur la terrasse • 1 salle d'eau avec douche et WC • 1 chambre avec armoires encastrées 1er étage : • Hall de dégagement • 3 chambres avec armoires encastrées • 1 salle d'eau avec baignoire et WC • Accès au grenier Rez inférieur : • Plus de 50 m2 de rangement • 1 cave • 1 buanderie • 1 atelier • 1 local technique • 1 accès directement dans le jardin Particularités : • Chalet très bien entretenu • Grande parcelle directement au bord de la Dranse • Tranquillité • Situé à seulement 10 minutes de la Fouly, 5 minutes d'Orsières, 15 minutes de Sembrancher et 30 minutes de Martigny. Pour tous les détails ainsi que l'intégralité des photos, visitez notre site : www.valimmobilier.chVous souhaitez plus d'informations ou faire une visite ? N'hésitez pas à me contacter soit par téléphone soit par e-mail. C'est avec plaisir que je répondrai à vos questions et/ou vous organise une visite !Exklusivität von Valimmobilier! Gönnen Sie sich eine Ecke des Paradieses, weit weg vom Stress mit diesem wunderschönen Raccard aus dem Jahr 1828, der im Jahr 2000 komplett in ein Wohnhaus umgebaut wurde. Er liegt in einer geschützten natürlichen Umgebung am Ufer des Flusses Dranse, der Sie in den Schlaf wiegen wird. Es wird Sie mit seinem Charme, seiner Helligkeit, seiner warmen Atmosphäre und seiner grünen Umgebung verführen, und das alles auf einem Grundstück von mehr als 750 m2.Verteilt auf 3 Etagen von jeweils 55 m2, genießen Sie schöne Volumen mit offenen Wohnräumen, die Zugang zu einem großen Garten direkt am Ufer der Dranse bieten.Mehrere Parkplätze vor dem Chalet eine große Überdachung verleihen dem Chalet eine große Besonderheit, sowie mehr als 55 m2 Lagerraum / Werkstatt / Waschküche / Keller unter dem Chalet.Es besteht auch die Möglichkeit, zusätzlich zu diesem Chalet eine halbe Scheune zu erwerben, die sich direkt vor dem Chalet befindet.Es setzt sich wie folgt zusammen:Erdgeschoss: • Eingang / Korridor • Wohnzimmer / Küche mit herrlichem Bagnard, Zugang zur Terrasse • 1 Badezimmer mit Dusche und WC • 1 Schlafzimmer mit Einbauschränken 1. Stock: • Durchgangshalle • 3 Schlafzimmer mit Einbauschränken • 1 Badezimmer mit Badewanne und WC • Zugang zum Dachboden Unteres Erdgeschoss : • Über 50 m2 Stauraum • 1 Keller • 1 Waschküche • 1 Atelier • 1 Technikraum • 1 Zugang direkt in den Garten Besonderheiten: • Sehr gepflegtes Chalet • Großes Grundstück direkt am Ufer...

  • Parking space
  • Balcony / Terrace
  • View
Aurélie Richer

Aurélie Richer

1 / 13
Aurélie Richer

Aurélie Richer

  • Balcony / Terrace
  • Child-friendly
7.5 rooms170m²CHF 460,000.–
1937 Orsières

Spacieuse maison villageoise de 7.5 pièces au coeur d'Orsières

Spacieuse maison villageoise, familiale, pleine d'histoire, datant de 1850, de 7.5 pièces au coeur d'Orsières dans la Vallée d'Entremont, répartie sur 5 étages.A seulement 15 minutes du Châble, 10 minutes de Champex-Lac, la Fouly et Liddes - Vichères - Bavon et 1h d'Aoste en Italie ! Idéale pour une jeune famille ou en secondaire pour des week-ends de déconnexion, cette maison villageoise saura vous séduire.Cette maison se compose comme suit :Sous-sol : • Cave / Carnotzet • Hall d'entrée avec de nombreux rangements Rez-de-chaussée : • Grand hall aménageable / dégagement ; actuellement espace buanderie • 2 chambres • Salle d'eau, douche et WC • 1 économat • 1 dressing Étage : • 1 pièce de rangement • Salle d'eau, baignoire • Grande pièce à vivre ouverte, comprenant l'espace repas, une cuisine agencée avec bar, accès balcon et un grand salon avec un magnifique poêle 2e étage : • 3 chambres • Galetas 3e étage : • Chambre et coin dressing sous toit Remarques : • La maison se trouve à quelques mètres d'un grand parking communal et possibilité de louer un garage-box fermé à proximité • Très bon rapport qualité / prix • De nombreux coins de rangements N'hésitez pas à me contacter pour de plus amples informations ou pour une visite !Retrouvez tous nos biens immobiliers en vente sur notre site valimmobilier.chGeräumiges, familiäres, geschichtsträchtiges Dorfhaus aus dem Jahr 1850 mit 7,5 Zimmern im Herzen von Orsières im Vallée d'Entremont, verteilt auf 5 Etagen.Nur 15 Minuten von Le Châble, 10 Minuten von Champex-Lac, La Fouly und Liddes - Vichères - Bavon und 1 Stunde von Aosta in Italien entfernt! Ideal für eine junge Familie oder als Zweitwohnung für Wochenenden zum Abschalten, dieses Dorfhaus wird Sie begeistern.Dieses Haus setzt sich wie folgt zusammen:Untergeschoss: • Keller / Carnotzet • Eingangshalle mit viel Stauraum Erdgeschoss : • Große ausbaubare Halle / Flur; derzeit Waschraum • 2 Schlafzimmer • Bad, Dusche und WC • 1 Economat • 1 Ankleidezimmer 1. Stock: • 1 Abstellraum • Bad, Badewanne • Großes offenes Wohnzimmer mit Essbereich, Einbauküche mit Bar, Zugang zum Balkon und großem Randwohnzimmer mit wunderschönem Kaminofen 2. Stock: • 3 Schlafzimmer • Galetas 3. Stock: • Schlafzimmer und Ankleidebereich unter dem Dach Bemerkungen: • Das Haus befindet sich nur wenige Meter von einem großen Gemeindeparkplatz entfernt und es besteht die Möglichkeit, eine geschlossene Garagenbox in der Nähe zu mieten • Sehr gutes Preis-Leistungs-Verhältnis • Viele Ablageecken Zögern Sie nicht, mich für weitere Informationen oder eine Besichtigung zu kontaktieren!Finden Sie alle unsere Immobilien zum Verkauf auf unserer Website valimmobilier.chSpacious, family-run village house, full of history, dating from 1850, with 7.5 rooms in the heart of Orsières in the Entremont Valley spread over 5 floors.At just 15 minutes from Le Châble, 10 minutes from Champex-Lac, La Fouly and Liddes - Vichères - Bavon and 1h from Aosta in Italy! Ideal for a young family or as a second home for weekend getaways, this village house will win you over.This house is composed as...

  • Balcony / Terrace
  • Child-friendly
Aurélie Richer

Aurélie Richer

1 / 13
Aurélie Richer

Aurélie Richer

  • Balcony / Terrace
  • Child-friendly
7.5 rooms113m²CHF 360,000.–
1937 Orsières

Jolie maison villageoise en duplex avec jardin !

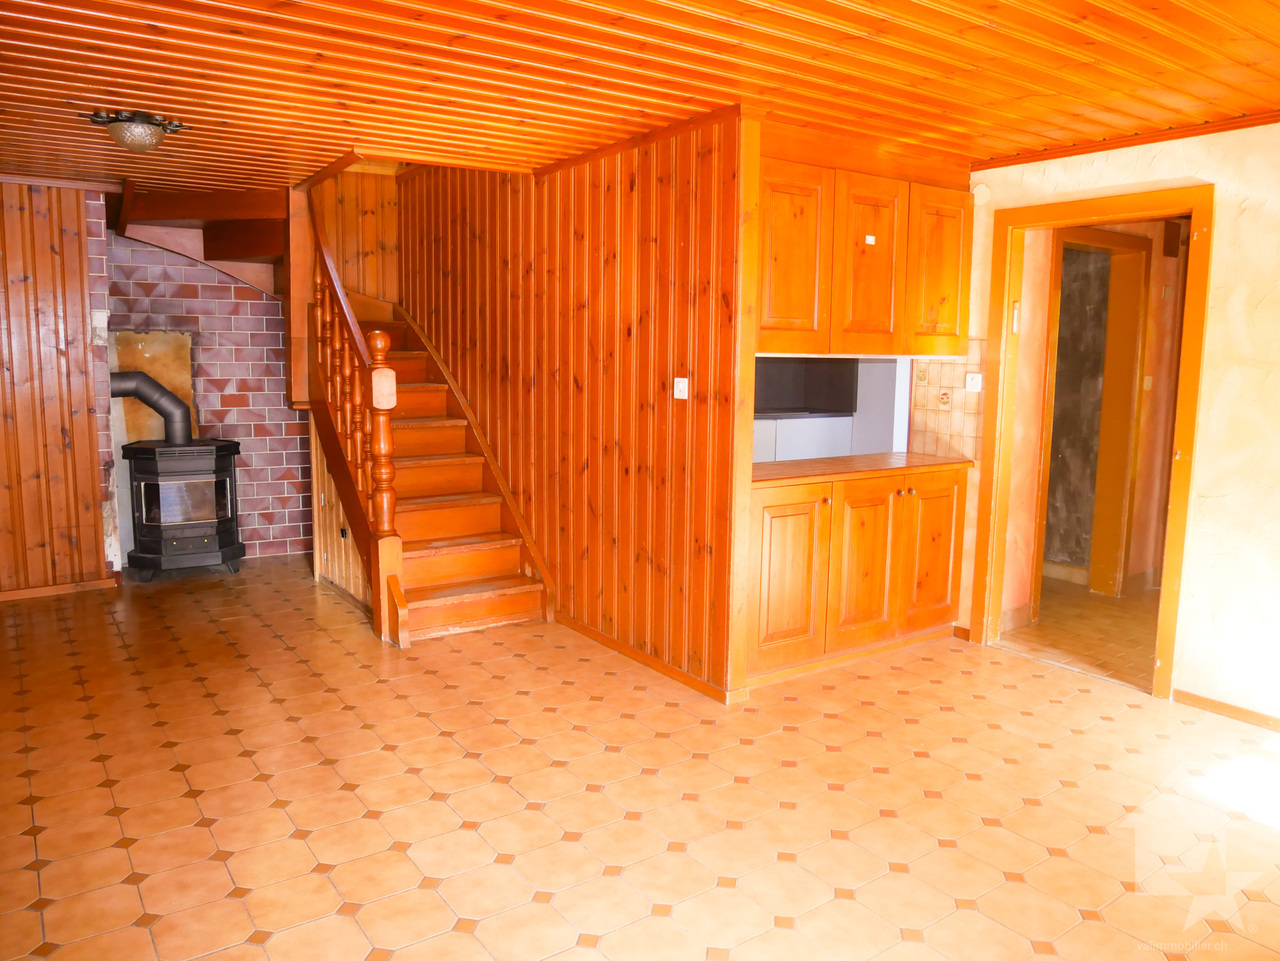
Jolie maison de village en duplex, en copropriété, de 7.5 pièces offrant plus de 95 m2 habitables sur 2 niveaux, située sur les hauts du village d'Orsières, avec réduit et grande cave - atelier et jardin de 18 m2.A seulement 15 minutes du Châble, 10 minutes de Champex-Lac, la Fouly et Liddes - Vichères - Bavon et moins d'une heure d'Aoste en Italie ! Idéal pour une jeune famille, pour de la location ou en secondaire pour des week-ends de déconnexion, cette maison villageoise en duplex saura vous séduire. Il existe des places de parc communales juste devant la maison. Description :Sous-sol : • 1 dépôt, bûcher, cave ; accès depuis l'extérieur 1er étage : • 1 escalier d'accès à l'extérieur • 1 dégagement • 1 cuisine rénovée en 2024 • 1 salle de bain avec baignoire, wc, branchement pour machine à laver • 1 salle de repas / hall - escaliers d'accès aux combles + 1 poêle à bois • 1 grand séjour • 1 chambre Combles : • 1 escalier • 2 chambres - 1 balcon • 1 réduit / chambrette • 2 réduits / galetas très mansardés Remarques : • 1 jardin de 18 m2 • Toutes les fenêtres vont être changées en mai 2026 • Cuisine datant de 2024 • Joli potentiel • Lumineux • Facilement louable Hübsches Duplex-Dorfhaus im Miteigentum mit 7.5 Zimmern, das mehr als 95 m2 Wohnfläche auf 2 Ebenen bietet, oberhalb des Dorfes Orsières gelegen, mit Reduit und großem Keller - Atelier und Garten von 18 m2.Nur 15 Minuten von Le Châble, 10 Minuten von Champex-Lac, La Fouly und Liddes - Vichères - Bavon und weniger als eine Stunde von Aosta in Italien entfernt! Ideal für eine junge Familie, zur Vermietung oder als Zweitwohnung für Wochenenden zum Abschalten, dieses dörfliche Duplex-Haus wird Sie begeistern.Beschreibung:Untergeschoss: • 1 Lagerraum, Holzschuppen, Keller; Zugang von außen 1. Stock : • 1 Zugangstreppe von außen • 1 Flur • 1 Küche 2024 renoviert • 1 Badezimmer mit Badewanne, Wc, Waschmaschinenanschluss • 1 Esszimmer / Flur - Treppe zum Dachboden 1 Holzofen • 1 großes Wohnzimmer • 1 Schlafzimmer Dachboden : • 1 Treppe • 2 Schlafzimmer - 1 Balkon • 1 Reduit / Zimmerchen • 2 Reduits / Galetas mit starken Dachschrägen Bemerkungen: • 1 Garten von 18 m2 • Alle Fenster werden im Mai 2026 ausgetauscht • Küche aus dem Jahr 2024 • Großes Potenzial • Hell • Einfach vermietbar Pretty 7.5-room duplex village house in a condominium, offering over 95 m2 of living space on 2 levels, located at the top of the village of Orsières, with storeroom and large cellar - workshop and 18 m2 garden.Just 15 minutes from Le Châble, 10 minutes from Champex-Lac, La Fouly and Liddes - Vichères - Bavon and less than an hour from Aosta in Italy! Ideal for a young family, for rental or as a second home for weekend getaways, this duplex village house will win you over.Description:Basement: • 1 storage room, woodshed, cellar; access from outside 1st floor: • 1 staircase to outside • 1 hallway • 1 kitchen renovated in 2024 • 1 bathroom with bath, WC, washing machine connection • 1 dining room / hall - attic access stairs 1 wood-burning stove • 1 large living room • 1 bedroom Attic: • 1 staircase • 2 bedrooms - 1 balcony • 1 storeroom/bedroom • 2 very attic storerooms/galetas ...

  • Balcony / Terrace
  • Child-friendly
Laetitia Vouardoux

Laetitia Vouardoux

1 / 13
Laetitia Vouardoux

Laetitia Vouardoux

  • Child-friendly
CHF 180,000.–
1933 Sembrancher

A barn to renovate in the heart of Sembrancher village

EXCLUSIVEInterested in renovating old buildings? This project is attractive to those looking for a mix of traditional charm and modernity, while enjoying the natural environment of the Bagnes and Entremont Alpine valleys.The barn is located in a strategic position in the heart of Sembrancher village, serving as a storage for hay, livestock, and other crops.The log barn can be renovated and transformed into a secondary residence, main residence, or rearranged for various uses depending on individual needs and preferences.Here is the description of the property: • Barn of 498 m3 on a plot of 160 m2, including 80 m2 of hard flooring • There is no IBUS in zone Village A and B. Sembrancher is situated in the Rhone Valley, not far from Martigny, at the crossroads of the Bagnes and Entremont valleys.Surrounded by impressive mountains, green valleys, the commune offers a magnificent landscape, making it an attractive place for nature lovers and mountain sports enthusiasts. An ideal starting point for outdoor activities. Hiking, climbing, mountain biking, and alpine skiing.Sembrancher benefits from a advantageous geographical location in terms of proximity to various amenities and services (School, restaurant, and shops, Doctors) as well as the Martigny-Le Châbe/Orsières railway station, 250 meters away. It is located 15 minutes from Martigny, an important town with a wide range of services, including hospitals, higher education institutions, and shopping centers.Well served by public transportation, especially by train and road, it is located about an hour from Aosta.Take advantage of the Saint-Bernard PASS and its multiple offers, skiing in 3 stations and all regional activities, as well as transportation for CHF 139.-I am at your disposal to answer any questions or to arrange a visit on site. Do not hesitate to contact me, I will be happy to provide you with more information.

  • Child-friendly
Aurélie Richer

Aurélie Richer

1 / 13
Aurélie Richer

Aurélie Richer

  • Balcony / Terrace
  • Garage
  • Child-friendly
6.5 rooms125m²CHF 595,000.–
1937 Orsières

Spacieuse maison / appt villageois à moins de 15 minutes de La Fouly

Spacieuse maison / appartement de 6,5 pièces datant de 1974 et rénové en 2015 avec grand garage, réduit au rez et combles aménageables. Cette maison est située dans le village d'Issert, dans le magnifique Val Ferret, à 3 minutes d'Orsières, 10 de la station de la Fouly, 15 minutes de Sembrancher, 25 minutes de Martigny et de toutes commodités.Un potentiel exceptionnel aux multiples possibilités pour cette grande maison construite sur / autour d'un énorme caillou. Au rez-de-chaussée dans le garage / réduit de plus 100 m2,vous pourriez imaginer plusieurs garages ou éventuellement créer un studio ; au 1er étage, l'appartement de 6,5 pièces de plus de 120 m2 a été entièrement refait en 2015 ; sous les combles aménageables de plus de 150 m2 avec une hauteur au plus haut de 3,40 m au centre, au plus bas 95 cm, vous pourriez imaginer votre loft, salle de jeux pour enfants, salle de cinéma, chambres d'hôtes... de même que d'en faire votre résidence principale ou secondaire.Idéalement situé pour les amoureux de la montagne et en particulier du Val Ferret.Ce bien est distribué comme suit :Niveau inférieur : • 1 cave à vin Rez-de-chaussée : • 1 grand garage / réduit / local technique / bûcher 1er étage, l'appartement : • Entrée • Salon de plus de 30 m2 avec cheminée et accès sur un balcon de 13 m2 • WC visiteur • Cuisine aménagée de 12 m2 • 3 grandes chambres • Petite chambre ou bureau • Salle de bain avec baignoire et WC • 2ème balcon Combles : • Vaste galetas / combles aménageable de plus de 150 m2 Situation idéale : • A seulement 10 minutes de La Fouly • Départ de nombreuses randonnées • A seulement 25 minutes de Martigny Contactez-moi ! C'est avec plaisir que je vous donne de plus amples informations et vous organise une visite.Räumiges 6,5-Zimmer-Haus / Wohnung aus dem Jahr 1974 und renoviert im Jahr 2015 mit großer Garage / Abstellraum im Erdgeschoss und ausbaufähigem Dachgeschoss, im Dorf Issert im wunderschönen Val Ferret gelegen, 3 Minuten von Orsières, 10 von der Station La Fouly, 15 Minuten von Sembrancher, 25 Minuten von Martigny und allen Annehmlichkeiten entfernt.Ein außergewöhnliches Potenzial mit vielen Möglichkeiten für dieses große Haus, das auf / um einen riesigen Kieselstein gebaut wurde. Im Erdgeschoss in der Garage / Reduit von mehr als 100 m2 könnten Sie sich mehrere Garagen vorstellen oder eventuell ein Studio einrichten; im 1. Stock wurde die 6,5-Zimmer-Wohnung von mehr als 120 m2 im Jahr 2015 komplett renoviert; unter dem ausbaubaren Dachboden von mehr als 150 m2 mit einer Höhe von 3,40 m am höchsten Punkt in der Mitte, am tiefsten Punkt 95cm, könnten Sie sich Ihr Loft, Kinderspielzimmer, Kinosaal, Gästezimmer vorstellen...es zu Ihrem Haupt- oder Zweitwohnsitz zu machen.Ideale Lage für Liebhaber der Berge und insbesondere des Val Ferret.Diese Immobilie ist wie folgt aufgeteilt: Untere Ebene: • 1 Weinkeller Erdgeschoss: • 1 große Garage / Abstellraum / Technikraum / Holzschuppen 1. Stock, die Wohnung : • Eingang • Über 30 m2 großes Wohnzimmer mit Kamin und Zugang zu einem 13 m2 großen Balkon • 1 Gäste-WC • 1 12m2 große Einbauküche • 3 große Schlafzimmer • 1 kleines Schlafzimmer oder Büro • 1 Badezimmer mit Badewanne und WC • 2. Bacon Dachgeschoss : • Große ausbaufähige Galetas / Dachboden von...

  • Balcony / Terrace
  • Garage
  • Child-friendly
Aurélie Richer

Aurélie Richer

1 / 13
Aurélie Richer

Aurélie Richer

  • Parking space
  • Balcony / Terrace
  • View
  • +1
4.5 rooms220m²CHF 420,000.–
1937 Orsières

17th-century building with 4.5 rooms!

Beautiful 17th-century residence, fully restored in 2012 and located in the heart of the village of Orsières. Close to all amenities such as: schools, kindergartens, shops, public transport, etc. The layout of this 4.5-room residence is as follows:Ground floor: • Beautiful open kitchen fully equipped with vegetable garden • Spacious dining area with fireplace and outdoor access • Living room dating back to 1631 with wooden flooring, exposed beams, and stone oven • Smoking room • Bathroom with shower, toilet, and sinkStairs leading to the upper floor with access to the south balcony and basement Upper floor: • 3 beautiful bedrooms with wooden flooring and exposed beams • Magnificent room dating back to 1649 with stone oven from 1808 • Storage room • Balcony Attic: • Convertible attic (approx. 40 m2) Basement: • Laundry room • Bathroom with shower • Wine cellar with cross vaults • Independent storage room Exterior: • Full south exposure • Private terrace and lawn • Public parking spaces nearby Remarks: • Cable for TV and satellite • Electric heating with accumulator • Radiator heating in all rooms • Possibility to heat with wood • New water, drainage, and boiler installations • The house is immediately habitable, without any necessary work. • The current owner, an architect, has imagined a transformation project for a buyer wishing to give a touch of modernity and additional comfort to this unique building (project graciously made available). Orsières is located 900 meters above sea level, this town is at the terminus of the St. Bernard Express line which starts from Martigny... The locality is located just a few minutes from renowned summer and winter sports stations such as Verbier (4 Valleys domain), Super St. Bernard, Vichères-Bavon, La Fouly, Champex-Lac...Complete file available.

  • Parking space
  • Balcony / Terrace
  • View
  • +1
1 / 13
  • Parking space
  • Balcony / Terrace
  • Garage
  • +3
7.5 rooms412m²CHF 2,990,000.–
Route d'Etiez, 1941 Vollèges

L'art de vivre verbièran! Living the Verbier lifestyle!

Une villa sur mesure, véritablement unique, offrant une vision exceptionnelle de ce que peut être la vie autour de Verbier pour votre famille.Implantée sur un grand terrain plat, à l'écart de la route, la villa s'impose d'abord avec subtilité, puis avec caractère à mesure que vous approchez.Une généreuse façade vitrée sur toute la longueur du rez-de-chaussée exposé plein sud vous accueille, et un coup d'oeil vers le jardin révèle la piscine enterrée, que vous découvrirez dotée de jets pour vos entraînements. Laissez-vous porter par l'image des étés en famille avec ce point focal comme toile de fond, avant de pénétrer à l'intérieur. Des plafonds à 2,80m, du béton poli, et le choix de monter à l'étage ou d'explorer le rez-de-chaussée.Chacune des 4 chambres du rez-de-chaussée ouvre sur une terrasse et le jardin, des espaces spacieux et confortables, avec armoires intégrées et bien sûr, une lumière naturelle généreuse. L'espace bien-être, avec sauna et détente, vous attend également après une longue journée de ski ou de vélo.En montant l'escalier vers le premier étage, le plafond cathédrale s'élève majestueusement. La cuisine, la salle à manger et le séjour se fondent naturellement les uns dans les autres, et se déversent sur l'immense terrasse de 75m2 tournée vers La Catogne. Un véritable piège à soleil, avec store rétractable pour les journées les plus chaudes, idéal pour admirer les sommets alpins environnants. De retour à l'intérieur, la suite parentale, avec dressing, salle de bains privative et accès direct à sa propre terrasse avec vue. Nichée au-dessus de la cuisine, la mezzanine est un espace idéal pour un bureau ou une salle de loisirs.En quittant cet étage par l'escalier latéral, redescendez dans le jardin. La pelouse est entourée de plantations matures, offrant protection et intimité. Avant de tester la piscine, la cuisine extérieure s'impose. Avec barbecue, bar et table à manger sous l'abri, où mieux passer vos repas d'été ? Et enfin, quelques pas vers la pièce de résistance. Entourée de terrasse en bois, la piscine de 5m x 10m dispose de sa propre pompe à chaleur, alimentée par panneaux solaires. Un atout absolu à mesure que nos étés se réchauffent, et quelle meilleure façon d'occuper les enfants !C'est une maison où tout le travail a déjà été fait pour vous permettre de poser vos valises et de vous installer dans votre art de vivre verbièran. Chauffage géothermique, panneaux solaires pour maîtriser les coûts d'électricité, triple vitrage pour le confort thermique, et sans oublier, un immense double garage pour les voitures et le matériel de sport.Si vous pensiez à Verbier, mais souhaitiez un peu plus pour votre famille, cette maison d'exception vous attend.Pour votre visite privée :Dave ELLIOTTElevated Life Switzerland SA+41 78 312 78 54dave@elevatedlife.chA custom villa, truly unique and offering an exceptional perspective on how life around Verbier can look for your family.Set on a large flat plot, away from the road, the villa rises subtly at first, then boldly as you approach.Greeted by an extensive expanse of glass along the south-facing ground floor, a quick glance into the garden reveals the in-ground swimming pool, which you later discover has jets for your training. Get lost in a thought of the family summers with this as the centre-piece before heading inside. You are greeted by 2,80m high ceilings, polished concrete and the choice of heading upstairs or exploring the ground floor.Each of the 4 bedrooms on the ground floor leads off to a terrace and garden, spacious and comforting rooms, with built-in wardrobes and of course, an abundance of natural light. The wellness area, with sauna and detente, also await you after a long day of skiing or biking.Taking the stairs to the first floor, the cathedral ceiling soars above. The kitchen, dining and living areas flow seamlessly into each other, and spill over onto the enormous...

  • Parking space
  • Balcony / Terrace
  • Garage
  • +3
Jonathan Weibel

Jonathan Weibel

1 / 13
Jonathan Weibel

Jonathan Weibel

3 rooms104m²CHF 790,000.–
Route de la Crête, 1948 Sarreyer

Chalet à Sarreyer (proche de Verbier)

Évasion exclusive au coeur des 4 vallées Éloignez-vous du bruit et du stress urbain pour découvrir un havre de paix authentique à 1'240m d'altitude. Situé dans le village préservé de Sarreyer, ce chalet de caractère offre le cadre idéal pour ceux qui recherchent sérénité, nature et qualité de vie. Idéalement positionné à seulement 10 minutes de l'effervescence de Verbier et de ses domaines skiables mondialement connus, ce bien combine l'avantage d'une localisation prestigieuse avec la tranquillité absolue d'un environnement alpin bucolique. Un espace de vie lumineux et fonctionnel clé en main dans un esprit loft, ce chalet de 104 m2 se distingue par ses volumes ouverts et sa configuration, répartis harmonieusement sur trois niveaux: Distribution Espace de vie : un grand living lumineux avec cuisine ouverte entièrement équipée, s'ouvrant sur une terrasse en bois avec vue sur le village. Étage privatif polyvalent : au 1er étage, découvrez un grand espace modulable servant à la fois de chambre, de bureau avec vue panoramique sur la montagne et de dressing. Il dispose de sa propre salle de douche et d'une terrasse privative pour vos moments de détente. Pratique et fonctionnel : une deuxième grande salle de bain au rez-inférieur, complétée par une laverie et un local technique. Le compromis parfait pour une résidence secondaire, ce bien est conçu pour un couple ou une personne seule recherchant une connexion authentique à la montagne. C'est l'adresse parfaite pour : une résidence secondaire et de vacances : une base stratégique à 1h30 de Lausanne, 2h00 de Genève et accessible facilement depuis la Suisse alémanique. le télétravail : un espace de travail dédié avec vue inspirante, loin des distractions de la ville. les loisirs et la détente : accès rapide aux sports de montagne, randonnées et calme absolu. Exclusive escape in the heart of the 4 vallées Escape the noise and urban stress to discover an authentic haven of peace at 1,240m altitude. Located in the preserved village of Sarreyer, this characterful chalet offers the ideal setting for those seeking serenity, nature, and quality of life. Ideally positioned just 10 minutes from the buzz of Verbier and its world-famous ski slopes, this property combines the advantage of a prestigious location with the absolute tranquility of a bucolic alpine environment. A bright, functional and fully equipped living space, this 104 sqm chalet distinguishes itself by its open volumes and loft-style configuration, harmoniously distributed over three levels: Living area: a large, bright living room with a fully equipped open-plan kitchen, opening onto a wooden terrace with views over the village. Multi-functional private floor: on the 1st floor, discover a large modular space serving as a bedroom, an office with panoramic mountain views, and a dressing room. It features its own shower room and a private terrace for your moments of relaxation. Practical and functional: a second large bathroom on the lower ground floor, complemented by a laundry room and a technical area. The perfect compromise for a second home designed for a couple or a single person seeking an authentic mountain connection, this property is the perfect address for: A holiday and second home: a strategic base 1h30 from Lausanne, 2h00 from Geneva, and easily accessible from German-speaking Switzerland. Remote work: a dedicated workspace with inspiring views, far from city distractions. Leisure and relaxation: quick access to mountain sports, hiking, and absolute calm.

Laurent Marion

Laurent Marion

1 / 13
Laurent Marion

Laurent Marion

  • Parking space
7.5 rooms350m²CHF 1,330,000.–
Valais, 1945 Liddes

Charming hamlet of the Liddes commune, benefits from a peaceful setting

Visit without waiting and let yourself be seduced by this exceptional chalet, composed of two majestic dwellings, offering a unique and refined setting! Located at the entrance of the village of Liddes, in the heart of a small, quiet and privileged hamlet, the magnificent chalet "Jusqu'au bout du Monde" offers an exceptional natural setting, just a few kilometers from the Col du Grand-Saint-Bernard and the Italian border.Developing over 300 m² of living space spread over two dwellings, this exceptional property seduces with its authenticity, its noble materials, its generous volumes and its remarkable brightness.The apartment located on the ground floor, composed of 3 rooms and a surface area of approximately 110 m², can be completed for an estimated amount of approximately CHF 150,000.-, in addition to the sale price.This amount is indicative and may vary depending on the choices and services retained. Any additional costs, in particular for the kitchen, tiling, sanitary facilities as well as for any other service or finish chosen by the buyer, will be invoiced in addition and will be the subject of a prior agreement between the parties. • Large living room with double fireplace • Very large terrace with panoramic view • South exposure, optimal sunlight • New double garage with electric charging station • 6 outdoor parking spaces • Available for sale to non-residents

  • Parking space
Laurent Marion

Laurent Marion

1 / 13
Laurent Marion

Laurent Marion

  • Parking space
7.5 rooms250m²CHF 2,800,000.–
CH, 1934 Bruson

Charming 7.5-room residence, ideally located at the gates of Verbi

AN EXCLUSIVITY SWITZERLAND SOTHEBY'S INTERNATIONAL REALTYExceptional property located in Bruson, in the heart of the Val de Bagnes, this charming Alpine resort nestled in the heart of the Verbier region and the prestigious 4 Vallées ski area, one of the largest in Switzerland.Both in summer and winter, Bruson seduces its visitors with its authenticity, its preserved setting, and its numerous activities placed under the sign of relaxation, sports, and discovery.Ideally oriented south, in one of the sunniest areas of the resort, this sumptuous property benefits from a privileged location in the heart of Bruson. All amenities are within walking distance: shops, restaurants, local services, and public transport.The ski lifts are just a few minutes away, allowing quick and direct access to the 4 Vallées ski area. The resort is easily accessible all year round and benefits from modern infrastructure and excellent connections to Verbier and the valley.Enjoying an exceptional exposure, the property benefits from optimal sunshine throughout the year and offers a breathtaking panoramic view of the surrounding Alps and the resort. • Impeccable condition, combining luxury, elegance, and comfort • Equipped with the latest technologies • Private wellness room with jacuzzi, sauna, and shower • Magnificent outdoor terrace (2014) • Easy access in all seasons • Garage and 7 parking spaces. • Unobstructed view and remarkable sunshine • Rare property on the market with 7.5 rooms

  • Parking space
Aurélie Richer

Aurélie Richer

1 / 13
Aurélie Richer

Aurélie Richer

  • Balcony / Terrace
  • Garage
  • View
  • +1
3.5 rooms90m²Price on request
1945 Liddes

Authentic 18th-century village house with outdoor spaces

Authentic 18th-century village house in the heart of the old village with exceptional potential for transformation and development.Let yourself be seduced by this witness of Alpine heritage and imagine your future life project in the heart of the Pays du Saint-Bernard.You will discover the timeless charm of this historic house located in the center of the village. Nestled on a 230 m2 plot, this rare property is part of a homogeneous architectural ensemble from the 18th century, offering a unique soul and character.From the living room, the house offers an unobstructed view of the Vichères ski area and the majestic Tours de Bavon.The habitable part of 3.5 rooms (approximately 90 m2) immediately seduces with its authentic and warm atmosphere. It is distributed as follows: • Entrance with stone staircase • Cellar • Double room with old wardrobes and wall paneling • Cellar with access to the inner courtyard • Bathroom with WC • Characterful living room: oiled parquet, original engravings, and stone fireplace from 1912, the true heart of the house • Bedroom • Renovated kitchen with wood stove: a charming space, perfectly integrated into the old style • Bathroom with shower • Large workshop giving access to the balcony • Mezzanine of approximately 40 m2 offering interesting possibilities for development and transformation • Exit on the east side The property has rare outdoor spaces for a property located in the village center: • An old, paved inner courtyard of approximately 52 m2, ideal for enjoying the outdoors in complete privacy or for creating parking spaces • A generous, covered balcony of 13 m2 facing west • An adjacent barn of 46 m2 on two levels, including a small, closed garage With a total volume of approximately 825 m3 (SIA) spread over 4 levels and the adjacent barn of approximately 225 m3, this property offers interesting possibilities for transformation.Whether you want to create additional bedrooms, an artist's studio, or an independent dwelling, the structure allows you to let your renovation projects run free.Renovations: • The roof of the residential building was renovated in the 1980s • The balcony-terrace was renovated in 2015 • The bathroom, kitchen, and sanitary facilities were completely redone between 1999 and 2003. • A new boiler was installed in 2015. • In 2021, the insulation and electricity of the bathroom ceiling were redone Characteristics: • Habitable in its current state • Wood heating with electric auxiliary heating • Salable as a secondary residence and to persons domiciled abroad • Interesting possibilities for development and transformation • Preserved historic charm (beams, stones, old doors) • Quiet and central location • Barn to be renovated in the short or medium term (the roof has structural weaknesses) For all the details, visit our website: www.valimmobilier.chLocation:Liddes is a mountain commune located in the Entremont district in Valais, nestled at an altitude of approximately 1350 meters. The village benefits from its strategic position near the international axis of the Grand-Saint-Bernard, connecting Martigny to Italy. The commune has fewer than 800 inhabitants and consists of ten villages and hamlets with authentic character. The location allows you to enjoy the ski area of...

  • Balcony / Terrace
  • Garage
  • View
  • +1
Aurélie Richer

Aurélie Richer

1 / 13
Aurélie Richer

Aurélie Richer

  • Parking space
  • Balcony / Terrace
  • Child-friendly
7 rooms200m²Price on request
1937 Orsières

Maison villageoise atypique avec agrandissement possible !

Jolie maison de village atypique et de caractère partiellement rénovée, de plus de 200 m2 habitables répartis sur 3 niveaux, située dans le Vieux Bourg d'Orsières. A seulement 15 minutes du Châble, 20 minutes de Champex-Lac, la Fouly et Liddes - Vichères - Bavon et 1h d'Aoste en Italie ! Idéal pour une jeune famille, un investissement pour de la location à l'année ou saisonnière ou en secondaire pour des week-ends de déconnexion, cette maison villageoise saura vous séduire.Description :Rez-de-chaussée : • Hall d'entrée / cuisine • Salon / coin relax / poêle à bois • Salle d'eau avec baignoire 1/2 étage : • WC 1er étage : • 3 chambres spacieuses • 1 salle d'eau avec douche et WC 2e étage / combles : • 1 salon avec poêle à bois, cuisine • 2 grandes chambres Remarques / particularités : • Cette maison vous offre de multiples possibilités dont l'acquisition d'une grange attenante avec un projet de rénovation / construction de plus de 200 m2 habitables au prix de CHF 185'000.- • Toiture, fenêtres et charpente neuves • Il est également possible d'acheter 2 ou 4 places de parc avec la maison / grange au prix de CHF 15'000.- l'unité ; actuellement louées. Contactez-moi ! C'est avec plaisir que je vous donne de plus amples informations et vous organise une visite.Hübsches, atypisches und charaktervolles Dorfhaus, teilweise renoviert, mit mehr als 200 m2 Wohnfläche, verteilt auf 3 Etagen, im alten Dorfkern von Orsières gelegen. Nur 15 Minuten von Le Châble, 20 Minuten von Champex-Lac, La Fouly und Liddes - Vichères - Bavon und 1 Stunde von Aosta in Italien entfernt! Ideal für eine junge Familie, als Investition für die ganzjährige oder saisonale Vermietung oder als Zweitwohnung für Wochenenden zum Abschalten, dieses Dorfhaus wird Sie begeistern.Beschreibung:Erdgeschoss: • Eingangshalle / Küche • Wohnzimmer / Relax-Ecke / Holzofen • Duschraum mit Badewanne 1/2 Stockwerk : • WC 1. Stock: • 3 Schlafzimmer geräumig • 1 Badezimmer mit Dusche und WC 2. Stock / Dachgeschoss : • 1 Wohnzimmer mit Holzofen, Küche • 2 große Schlafzimmer Bemerkungen / Besonderheiten: • Dieses Haus bietet Ihnen vielfältige Möglichkeiten, darunter den Erwerb einer angrenzenden Scheune mit einem Renovierungs- bzw. Bauprojekt für mehr als 200 m² Wohnfläche zum Preis von CHF 185'000.- • Dach, Fenster und Dachstuhl neu • Es besteht auch die Möglichkeit, zusammen mit dem Haus/der Scheune 2 oder 4 Parkplätze zum Preis von CHF 15'000.- pro Stück zu erwerben; diese sind derzeit vermietet. Kontaktieren Sie mich! Gerne gebe ich Ihnen weitere Informationen und vereinbare einen Besichtigungstermin.Partly renovated atypical village house with character, over 200 m2 of living space spread over 3 levels, located in the Old Town of Orsières. Just 15 minutes from Le Châble, 20 minutes from Champex-Lac, La Fouly and Liddes - Vichères - Bavon and 1 hour from Aosta in Italy! Ideal for a young family, an investment for year-round or seasonal rental or as a second home for weekend getaways, this village house will win you over.Description:Ground floor: • Entrance hall/kitchen • Living room/recliner area/wood-burning stove • Shower room with bath 1/2...

  • Parking space
  • Balcony / Terrace
  • Child-friendly
1 / 16
4 rooms129m²CHF 650,000.–
Route de la Lantzettaz 9, 1945 Liddes

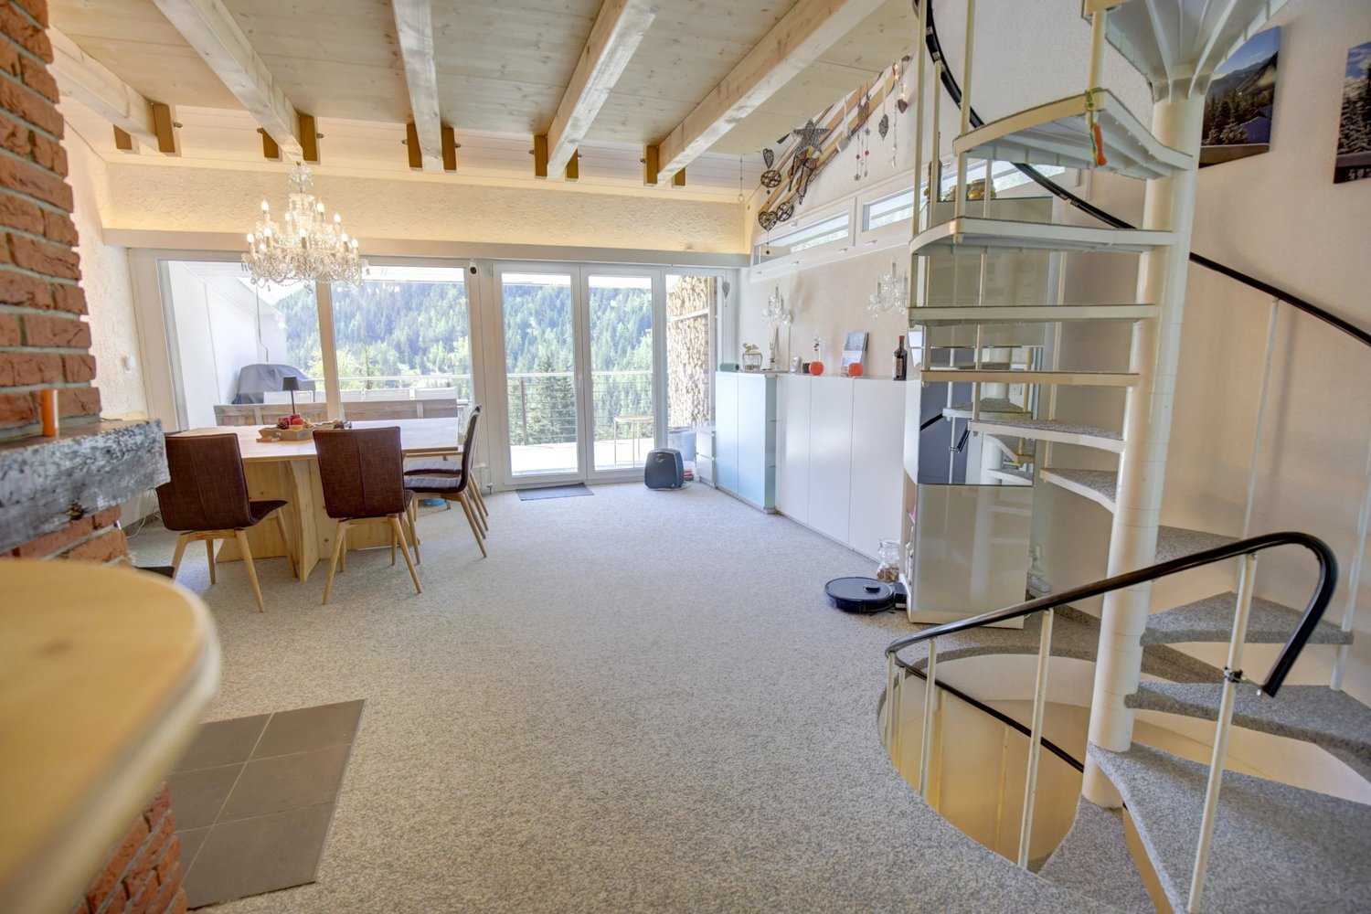
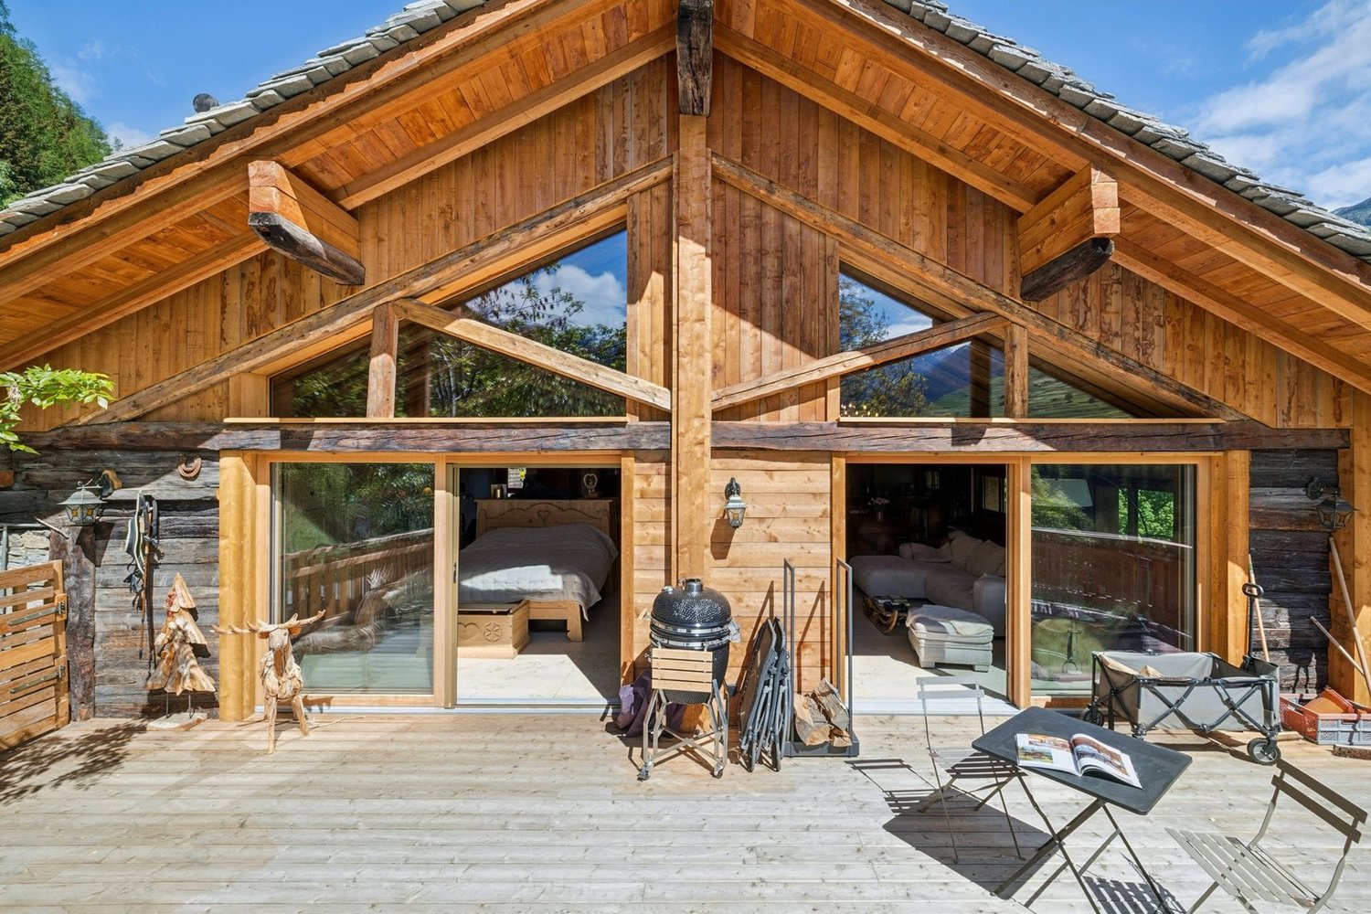
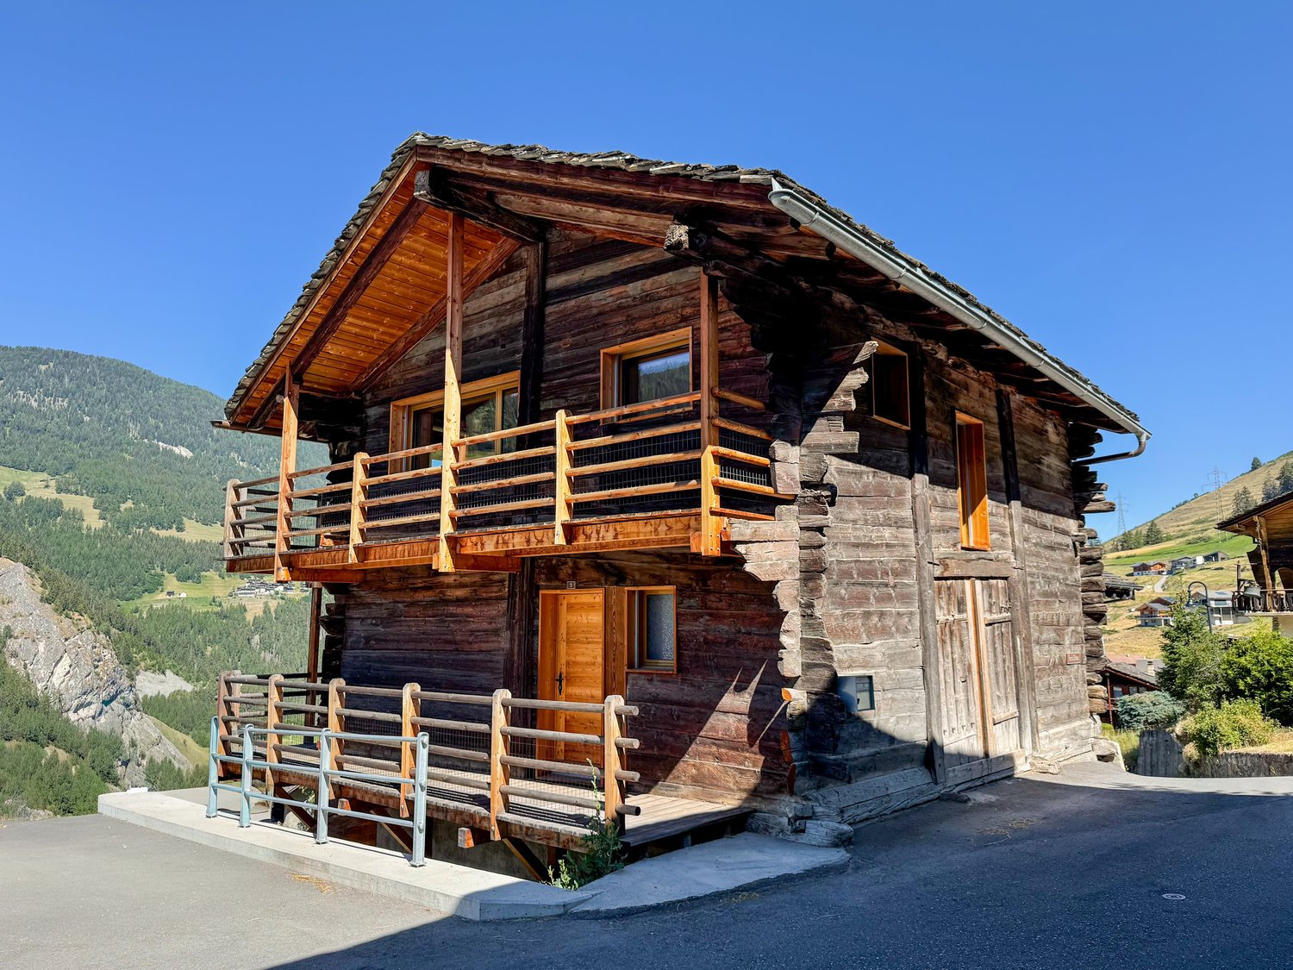
Old raccard converted into a residential chalet — complete renovation 2022

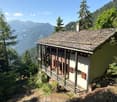
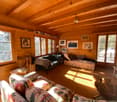
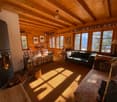
Discover exclusively this old Valaisan raccard, completely transformed in 2022 into a bright residential chalet, in the heights of Liddes.In a quiet and green sector, this property combines the charm of patinated wood and high-quality contemporary finishes. The distribution over three levels places the bedrooms on the ground floor and the living space on the upper floor, under the roof, to fully enjoy the light and the clearance of the valley.Ideal for establishing a main residence in a mountain village inhabited all year round.Basement • Cellar and technical room • Spacious storage space • Lateral, independent entrance (access for bicycles/sports equipment) Ground floor • Entrance on distribution/hall • 2 rooms facing west • 1 office/small room facing north • Shower room with WC/sink • L-shaped balcony on two facades Upper floor • Large, open kitchen-living room under the roof (max. height 3.56m) • Modern, fully equipped kitchen • Bathroom with WC/sink • Storage room/laundry room with pre-equipment for washing machine • L-shaped balcony on two facades Characteristics • Rooms: 4 • Plot: 87 m² | Building footprint: 63 m² • Sale area: approx. 129 m² • Original construction: 20th century | Complete renovation: 2022 • Heating: air-water heat pump • No external maintenance • Communal parking spaces nearby • Availability: immediate SituationA few minutes from the Vichères-Liddes ski slopes, at the entrance to the Combe de l'A, and 30 minutes from Martigny. • Mountain village inhabited all year round, at an altitude of approximately 1,350 m • Quiet residential area on the heights, strong sunshine • Unobstructed view of the valley and the peaks (Combins, Vélan, Catogne) • Family-friendly Vichères-Liddes ski resort a few minutes away (Pass Saint-Bernard) • Combe de l'A nature reserve – hiking and wildlife nearby • School, shops, and nearby services in the village • Orsières (station) ~ 5 km | Martigny / A9 ~ 30 km | Grand-Saint-Bernard tunnel ~ 13 km | Verbier ~ 30 km Accommodation used as main residence or similar (Art. 1 let. a LRS).Sale area: approx. 129 m² (gross living area 110 m² + balconies 37.87 m², weighted at 50%, according to Valaisan usage). Net internal living area: approx. 87 m²Note: Some images (non-contractual) have been virtually furnished to illustrate the potential for layout and to allow better projection into the chalet. The property is sold unfurnished.

Travel time
-

Suggested properties for you based on search results

Other interesting objects