8 results - House, chalet, rustico to buy: Liddes

1 / 13
  • Parking space
  • Balcony / Terrace
  • View
  • +1
4.5 rooms140m²CHF 730,000.–
1945 Liddes

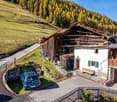
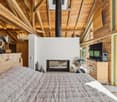
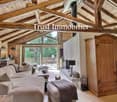
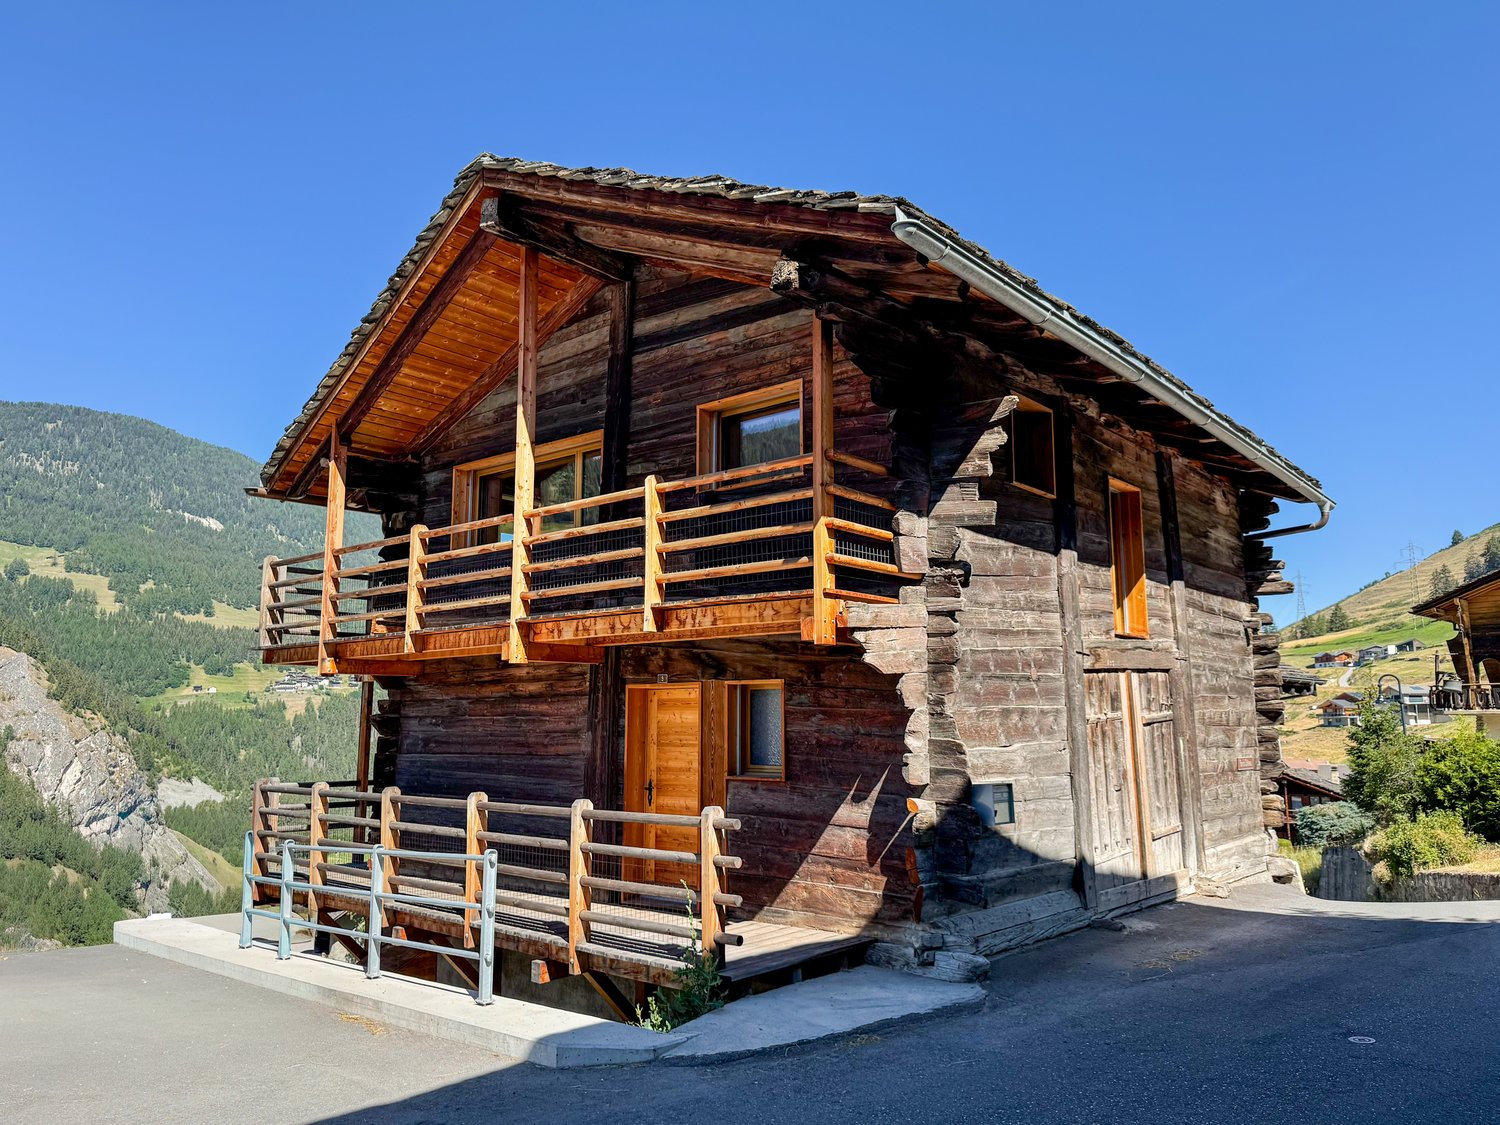
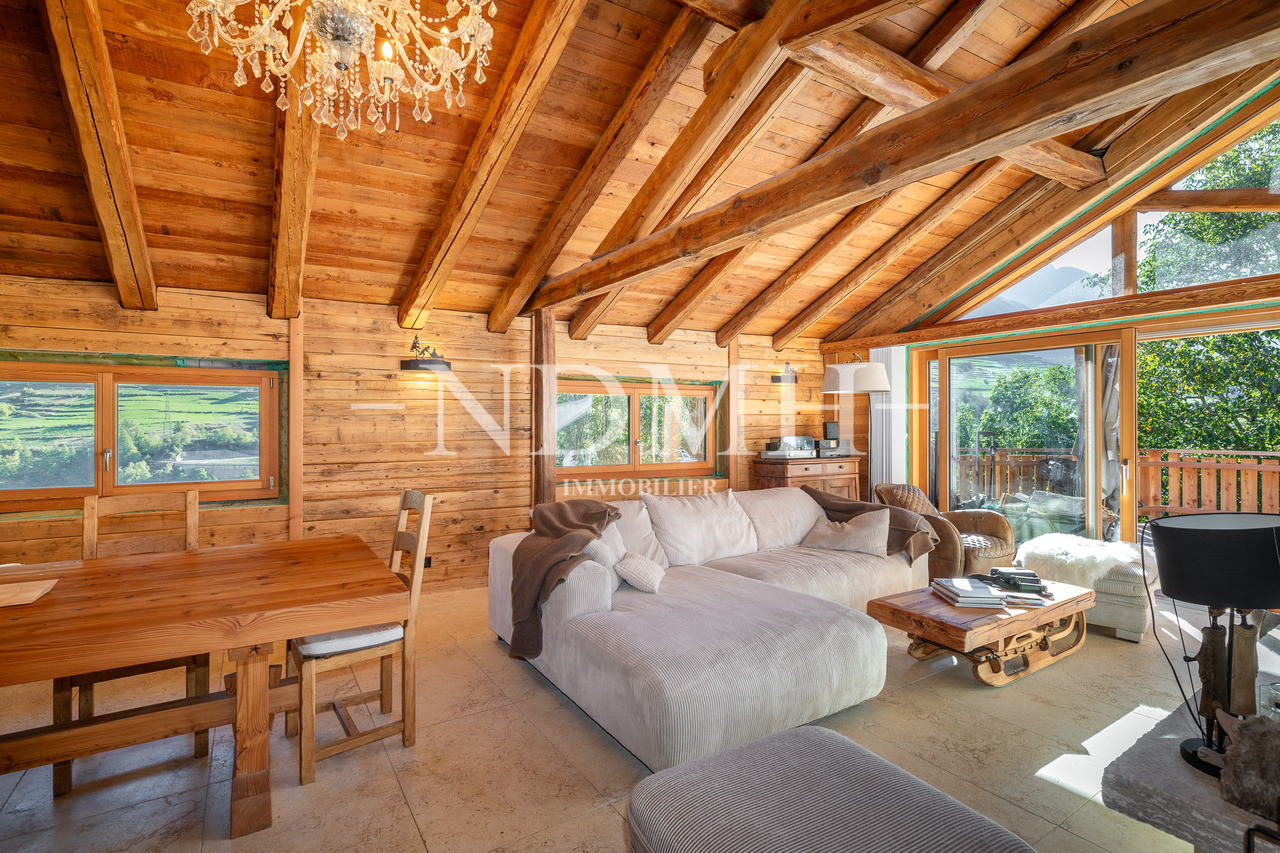
Superbe chalet neuf à Liddes ! Ensoleillement top et belle vue !

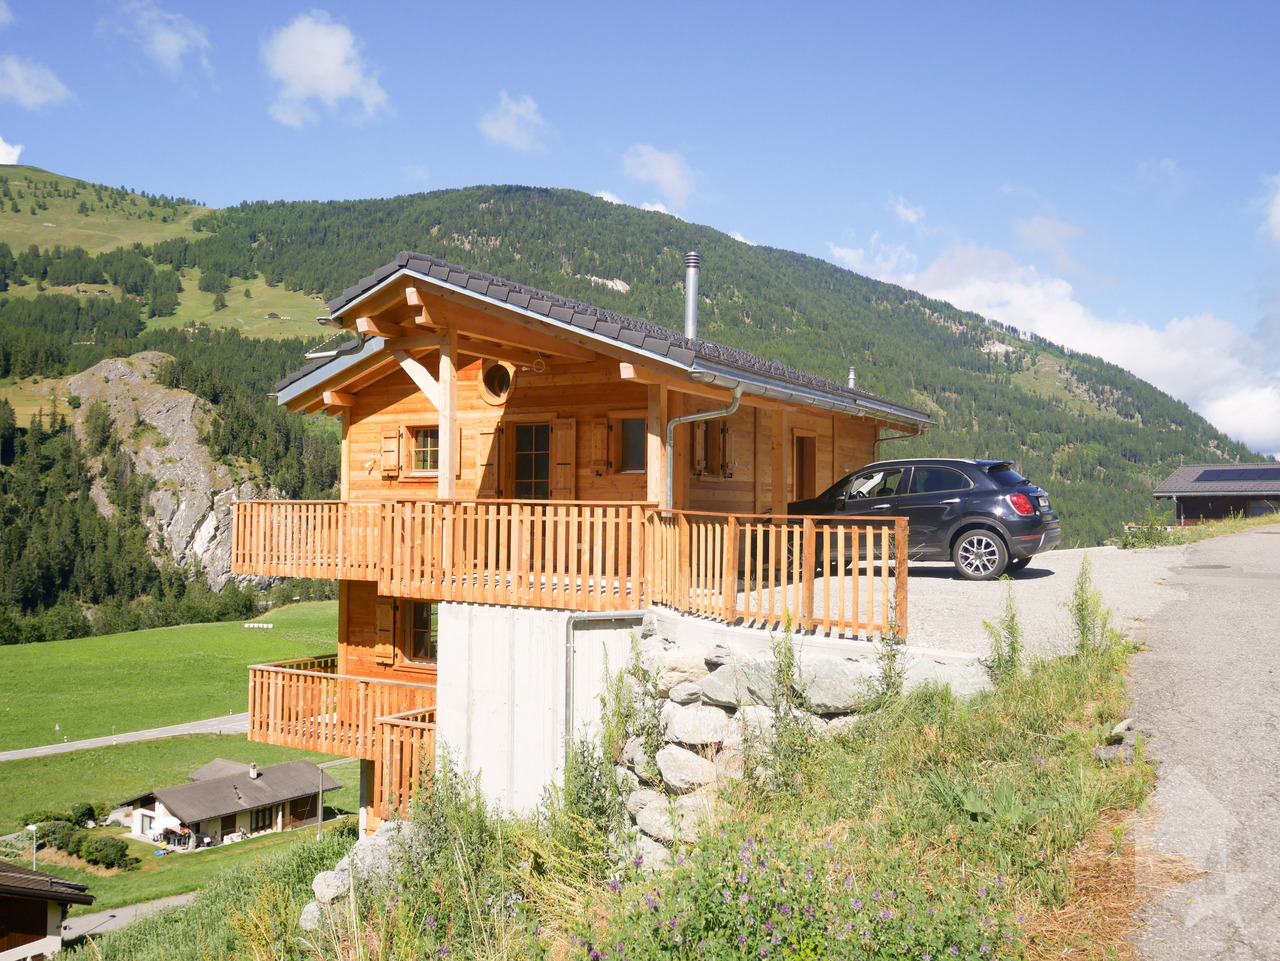
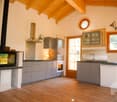
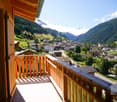
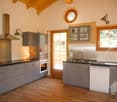
Magnifique chalet neuf de 4.5 pièces, 1 couvert, 2 places de parc avec accès aisé toute l'année. Avec son exposition sud-ouest, il jouit d'un ensoleillement optimal toute l'année, du matin au soir ! Il se démarque également par sa situation exceptionnelle ! Grâce à sa position dominante, il bénéficie d'une vue panoramique et imprenable sur les montagnes et le paysage verdoyant.Achat possible uniquement en résidence principale.Les joies d'acquérir un chalet neuf sans se soucier du suivi de chantier ; vous n'avez plus qu'à poser vos meubles et valises et y vivre paisiblement !Le chalet conçu sur 3 niveaux est distribué comme suit :Rez-de-chaussée : • Hall d'entrée • Grand salon / cuisine ouvert sur le couvert et le balcon de plus de 40m2 • 1 WC visiteur Rez - inférieur : • 1 grande chambre de plus de 40 m2 avec accès au balcon. Possibilité de faire 2 chambres. • 1 salle d'eau avec douche et WC + branchement pour colonne de lavage 2ème Rez - inférieur : • 1 grande chambre de plus de 40m2 avec accès dans le jardin. Possibilité d'y aménagé un studio indépendant. • 1 salle d'eau avec douche et WC • 1 local technique Complètent ce bien : • 1 couvert pour une voiture / motos ou terrasse couverte • 2 réduits extérieurs • 2 places de parc devant le chalet • 1 grand jardin Situé dans le village de Liddes, ce chalet séduit par le fait qu'il soit neuf, de son cadre et la quiétude de son environnement. Niché dans un décor alpin préservé, il bénéficie d'une atmosphère paisible tout en restant proche des commodités locales. À cela s'ajoute la proximité de magnifiques sentiers pédestres et parcours alpins menant à des panoramas spectaculaires sur le Val d'Entremont et les sommets environnants. La commune, réputée pour son ambiance chaleureuse et son patrimoine montagnard, propose tout au long de l'année de nombreuses activités sportives et culturelles, contribuant à une vie locale dynamique et authentique.Idéalement situé, le chalet se trouve à 2 pas de l'école, un arrêt de bus à seulement 100 mètres permet de rejoindre la gare ferroviaire d'Orsières en 15 minutes, assurant une connexion rapide aux transports régionaux et nationaux. Aoste se trouve à moins d'une heure et l'autoroute A9 est accessible en 30 minutes en voiture, facilitant les déplacements vers les principales villes environnantes. À proximité, vous trouverez toutes les commodités essentielles : écoles, commerces, restaurants et divers services, offrant ainsi un cadre de vie pratique et agréable.À proximité, Vichère-Bavon, La Fouly, Champex-Lac et le domaine skiable de Verbier 4 Vallées proposent de nombreuses activités en été comme en hiver, entre sports de montagne, randonnées et loisirs en pleine nature.Contactez-moi ! C'est avec plaisir que je vous donne de plus amples informations et vous organise une visite.Magnificent new chalet of 4.5 rooms, 1 covered, 2 park places with easy access all year long. Mit seiner südwestlichen Ausrichtung genießt es das ganze Jahr über eine optimale Sonneneinstrahlung, von morgens bis abends! Es zeichnet sich auch durch seine außergewöhnliche Lage aus! Dank seiner dominanten Lage genießt es einen unverbaubaren Panoramablick auf die Berge und die grüne Landschaft.Kauf nur als Hauptwohnsitz möglich.Die Freuden, ein neues Chalet zu erwerben, ohne sich um die Bauüberwachung kümmern zu müssen; Sie müssen nur noch Ihre Möbel und Koffer aufstellen und friedlich darin leben!Das auf 3 Ebenen konzipierte Chalet ist wie folgt aufgeteilt:Erdgeschoss: • Eingangshalle • Großes Wohnzimmer / Küche, offen zum überdachten Bereich und zum...

  • Parking space
  • Balcony / Terrace
  • View
  • +1
Aurélie Richer

Aurélie Richer

Courtière agréée et responsable de l'agence de Champex-Lac

1 / 13
  • Balcony / Terrace
  • Garage
  • View
  • +1
3.5 rooms90m²Price on request
1945 Liddes

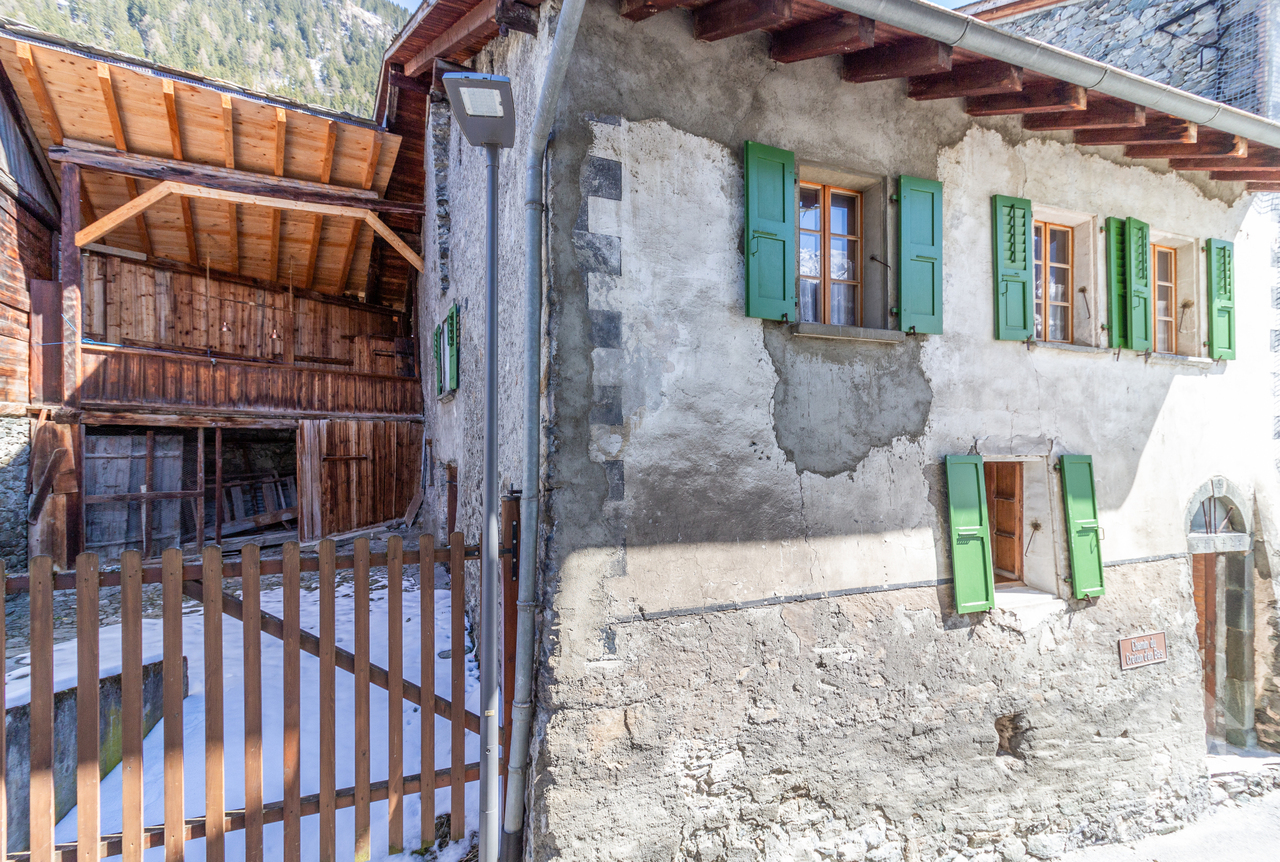
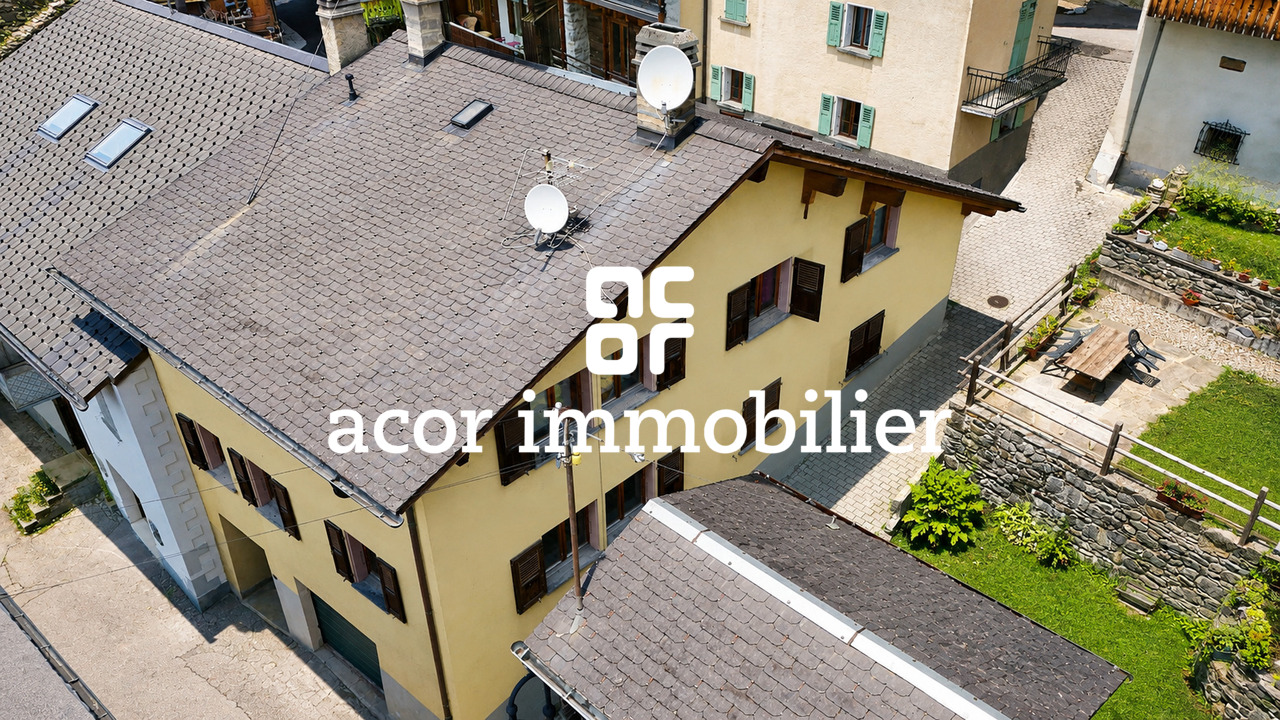
Authentic 18th-century village house with outdoor spaces

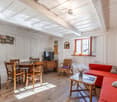
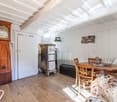
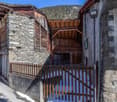
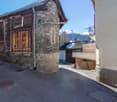
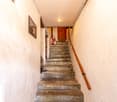
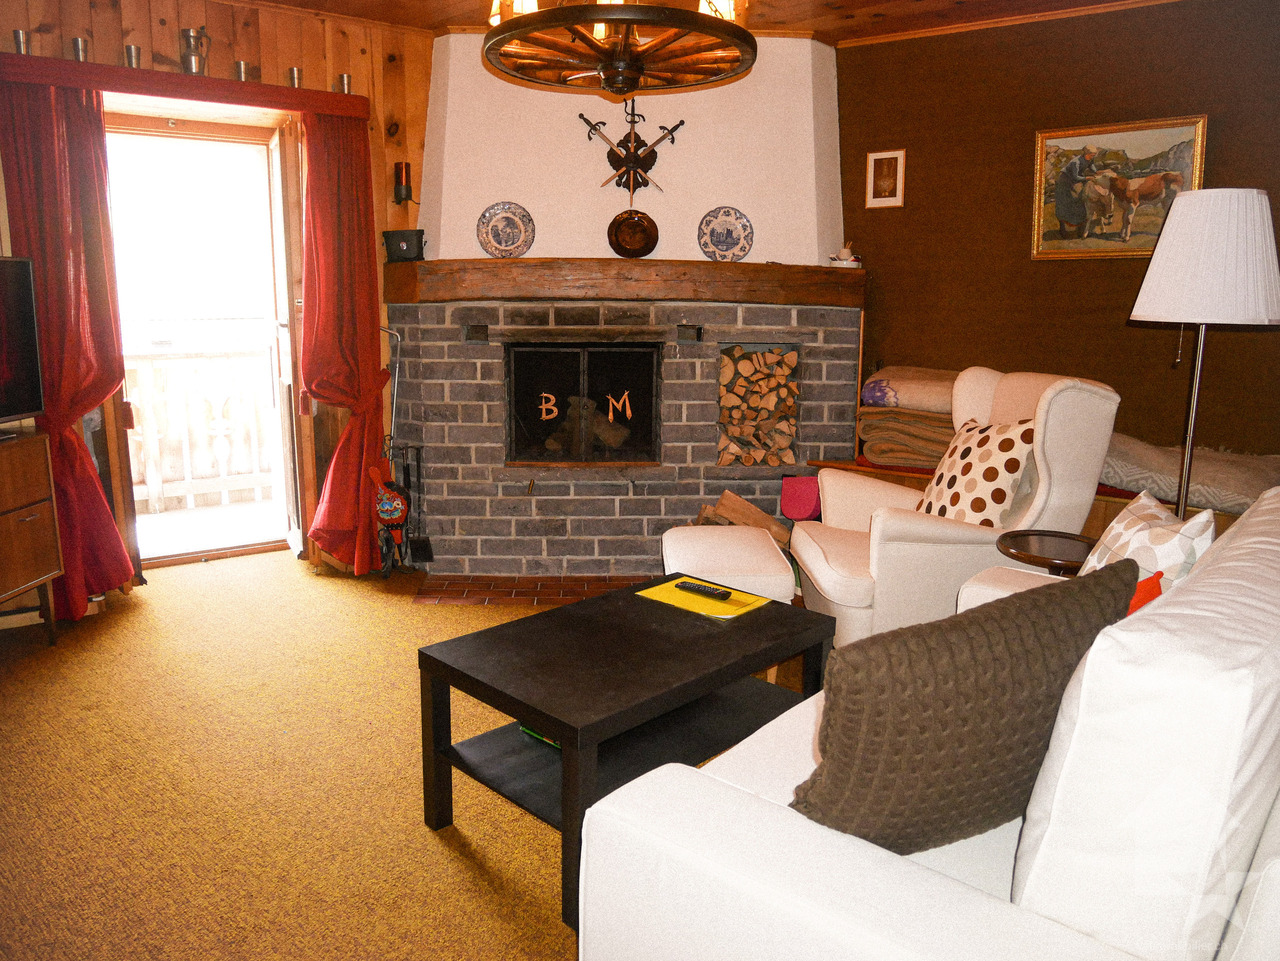
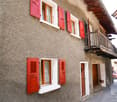
Authentic 18th-century village house in the heart of the old village with exceptional potential for transformation and layout.Let yourself be seduced by this witness to Alpine heritage and imagine your future life project in the heart of the Pays du Saint-Bernard.You will discover the timeless charm of this historic house located in the center of the village. Nestled on a 230 m2 plot, this rare property is part of a homogeneous architectural ensemble of the 18th century, offering a unique soul and character.From the living room, the house offers an unobstructed view of the Vichères ski area and the majestic Tours de Bavon.The habitable part of 3.5 rooms (approximately 90 m2) immediately seduces with its authentic and warm atmosphere. It is distributed as follows: • Entrance with stone staircase • Cellar • Double room with old wardrobes and wall paneling • Cellar with access to the inner courtyard • Bathroom with WC • Character living room: oiled parquet, original engravings, and stone fireplace from 1912, the true heart of the house • Bedroom • Renovated kitchen with wood stove: a charming space, perfectly integrated into the old style • Bathroom with shower • Large workshop giving access to the balcony • Mezzanine of approximately 40 m2 offering interesting possibilities for layout and transformation • Exit on the east side The property has rare outdoor spaces for a property located in the center of the village: • An old, paved inner courtyard of approximately 52 m2, ideal for enjoying the outdoors in complete privacy or for creating parking spaces • A generous, covered balcony of 13 m2 facing west • An adjacent, two-story building of approximately 46 m2 including a small, closed garage With a total volume of approximately 825 m3 (SIA) spread over 4 levels and the adjacent building of approximately 225 m3, this property offers interesting possibilities for transformation.Whether you want to create additional bedrooms, an artist's studio, or an independent apartment, the structure allows you to let your renovation projects run free.Renovations: • The roof of the residential building was renovated in the 1980s • The balcony-terrace was renovated in 2015 • The bathroom, kitchen, and sanitary facilities were completely redone between 1999 and 2003. • A new boiler was installed in 2015. • In 2021, the insulation and electricity of the bathroom ceiling were renewed Characteristics: • Habitable in its current state • Wood heating with electric auxiliary heating • Saleable as a secondary residence and to persons domiciled abroad • Interesting possibilities for layout and transformation • Preserved historic charm (beams, stones, old doors) • Quiet and central location • Barn to be renovated in the short or medium term (the roof has structural weaknesses) For all details, visit our website: www.valimmobilier.chLocation:Liddes is a mountain commune located in the Entremont district in Valais, nestled at an altitude of approximately 1350 meters. The village benefits from its strategic position near the international axis of the Grand-Saint-Bernard, connecting Martigny to Italy. The commune has fewer than 800 inhabitants and consists of ten villages and hamlets with authentic character. The location allows you to enjoy the ski area of...

  • Balcony / Terrace
  • Garage
  • View
  • +1
Aurélie Richer

Aurélie Richer

Courtière agréée et responsable de l'agence de Champex-Lac

1 / 13
  • Parking space
  • Balcony / Terrace
  • Garage
6.5 rooms191m²CHF 1,060,000.–
1945 Liddes

Exceptional Chalet with Panoramic View

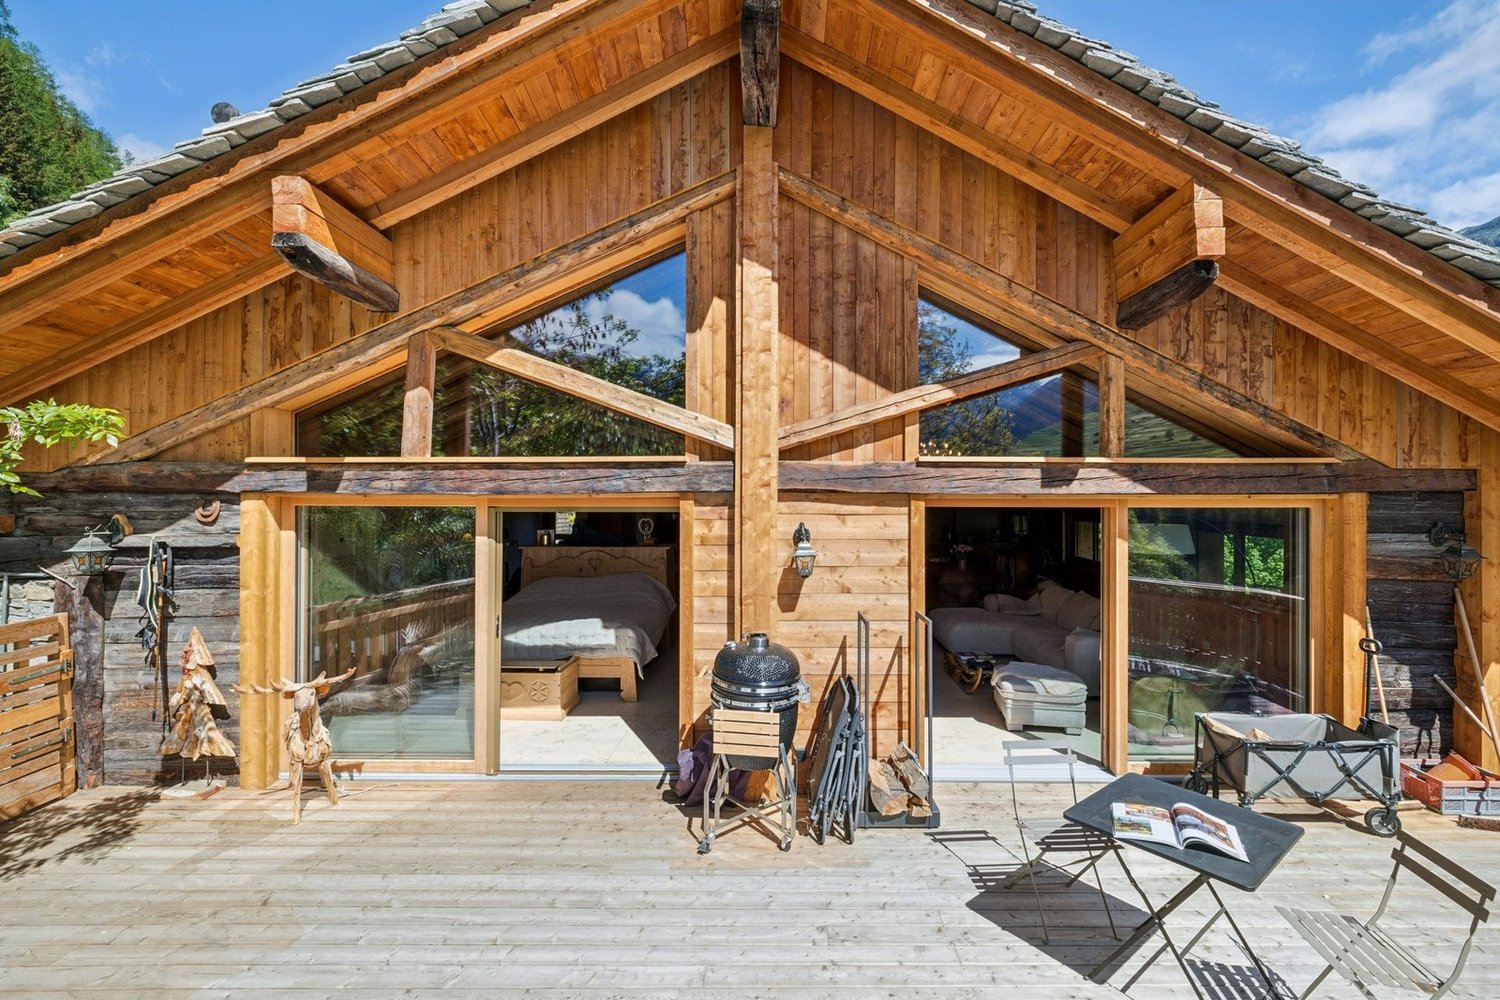
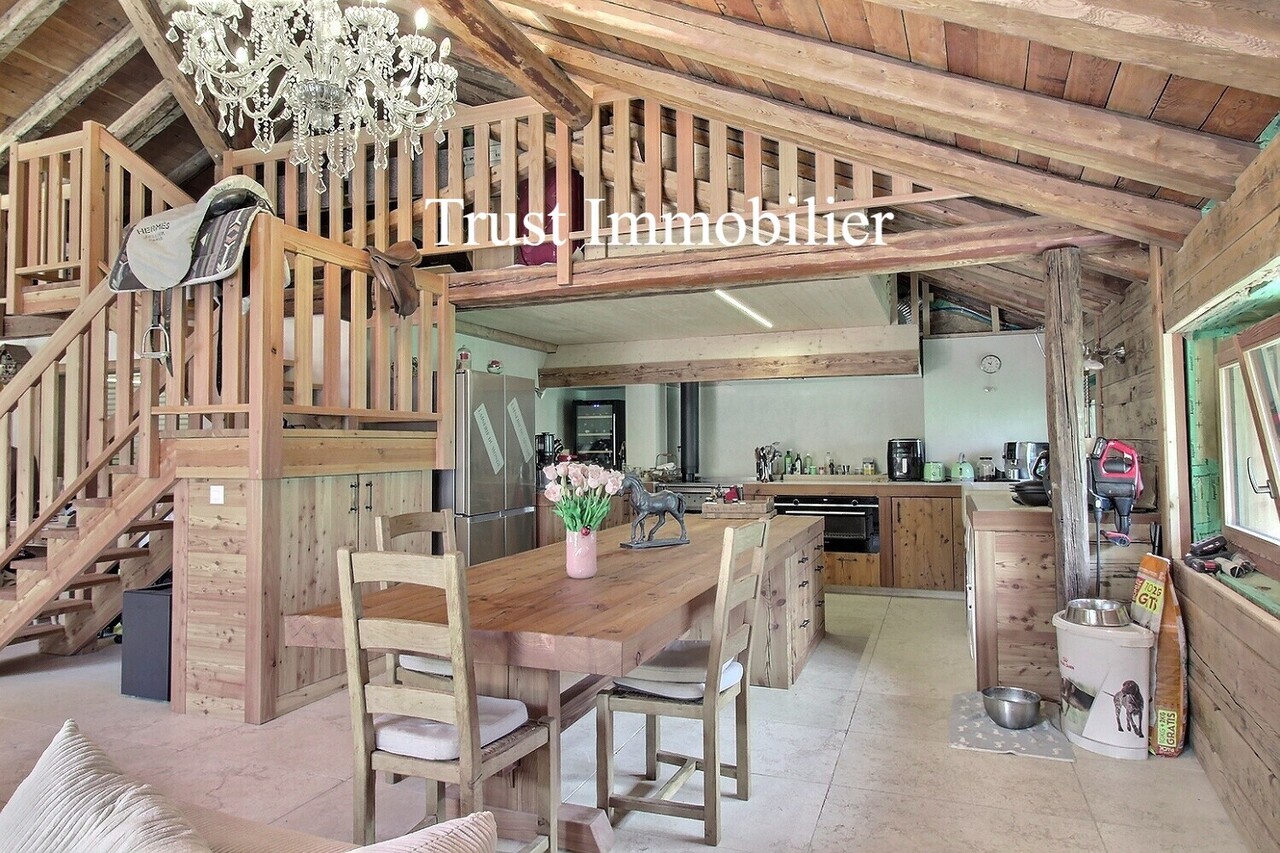
The Maret-Bonvin real estate agency offers you exclusively:Nestled in the heights of the village of Liddes, this sumptuous contemporary chalet, built in 2017 and sublimated by important renovations in 2024, offers a perfect alliance between elegance, comfort, and nature.Located on a 716 m² plot, this exceptional property develops a net living area of 191 m² for a volume of over 915 m. Its modern architecture, carefully selected materials, and light-filled spaces create a refined and warm atmosphere.From the first moments, the gaze is captivated by a spectacular panoramic view of the Valais mountains and the Vichères/Bavon slopes, offering a rare and privileged living environment.The chalet proposes a harmonious distribution of 6.5 rooms:- A vast living space with generous volumes, sublimated by large windows- A contemporary open kitchen with purified lines- Superb high-end finishes, including an elegant polished concrete floor- A splendid parental suite designed as a true comfort cocoon- Four magnificent bedrooms- An additional room ideal for an office, a wellness space, or a guest room- A bathroom with shower, WC, sink- A wine cellar - A technical roomThe exteriors have been designed to fully enjoy the panorama and the surrounding quietness. A large garage that can accommodate several vehicles, as well as numerous parking spaces, complete this property perfectly.Accessible easily all year round, this property will suit perfectly as a noble main residence.A rare property with remarkable features:Contemporary chalet of exceptionImportant renovations carried out in 2024Breathtaking panoramic viewExclusive and preserved environmentGenerous volumes and exceptional brightnessModern finishes and quality materialsLarge garage and outdoor parking spacesEasy access all year roundA unique property for lovers of rare properties, nature, and Alpine lifestyle.www.lagenceimmo.ch

  • Parking space
  • Balcony / Terrace
  • Garage
1 / 6
5.5 rooms120m²CHF 130,000.–
Chemin du Pré Neuf, 1945 Liddes

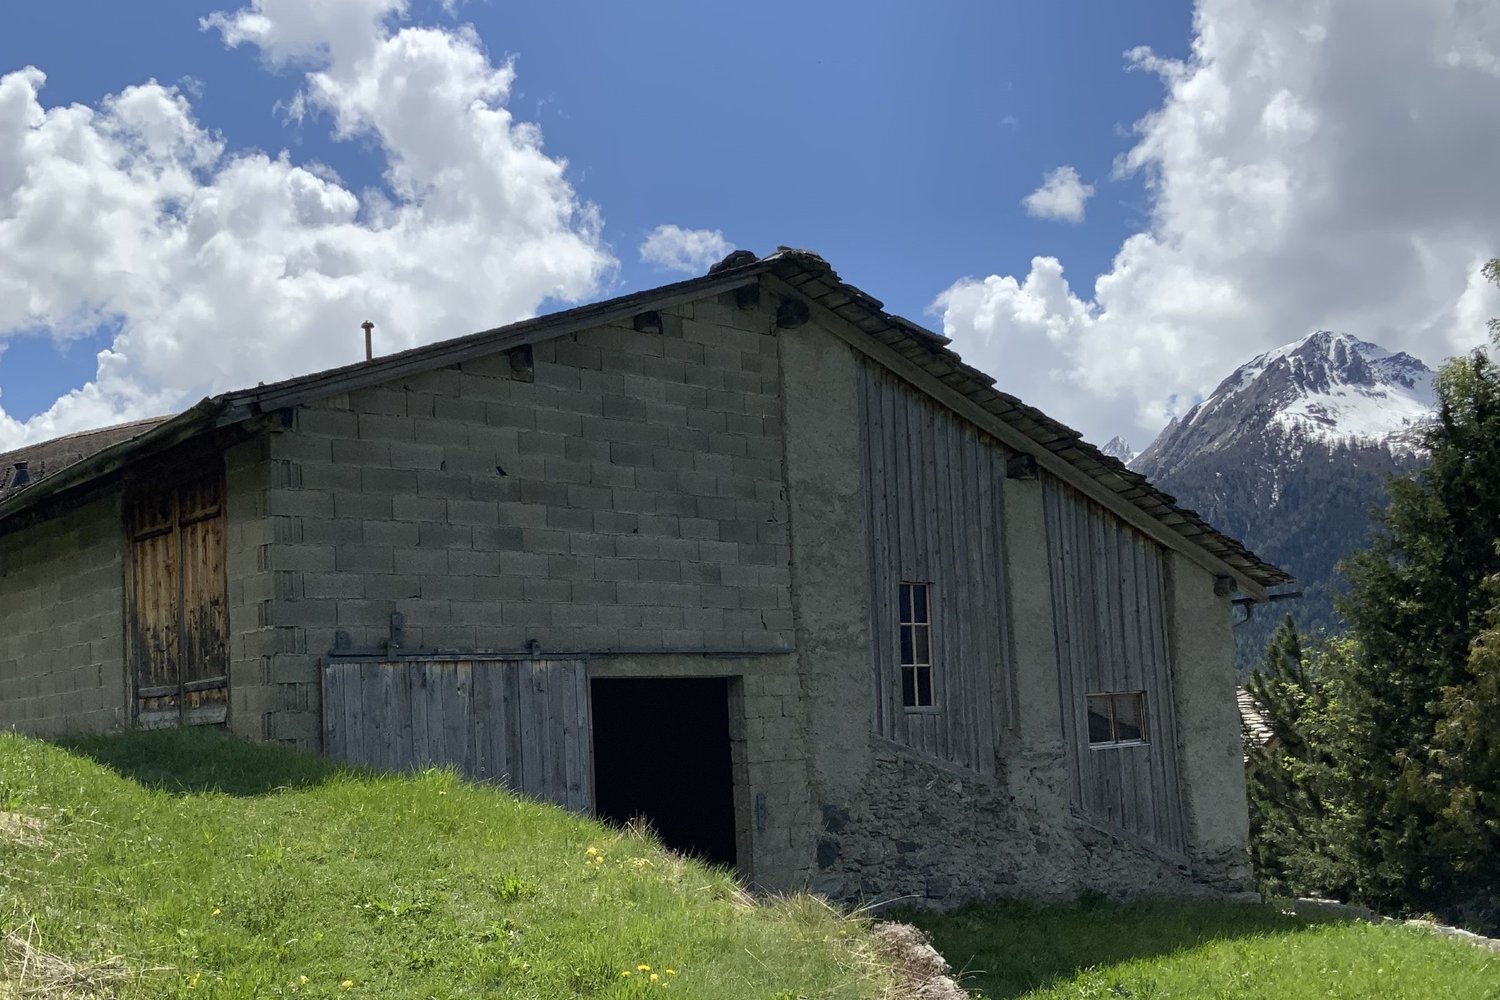
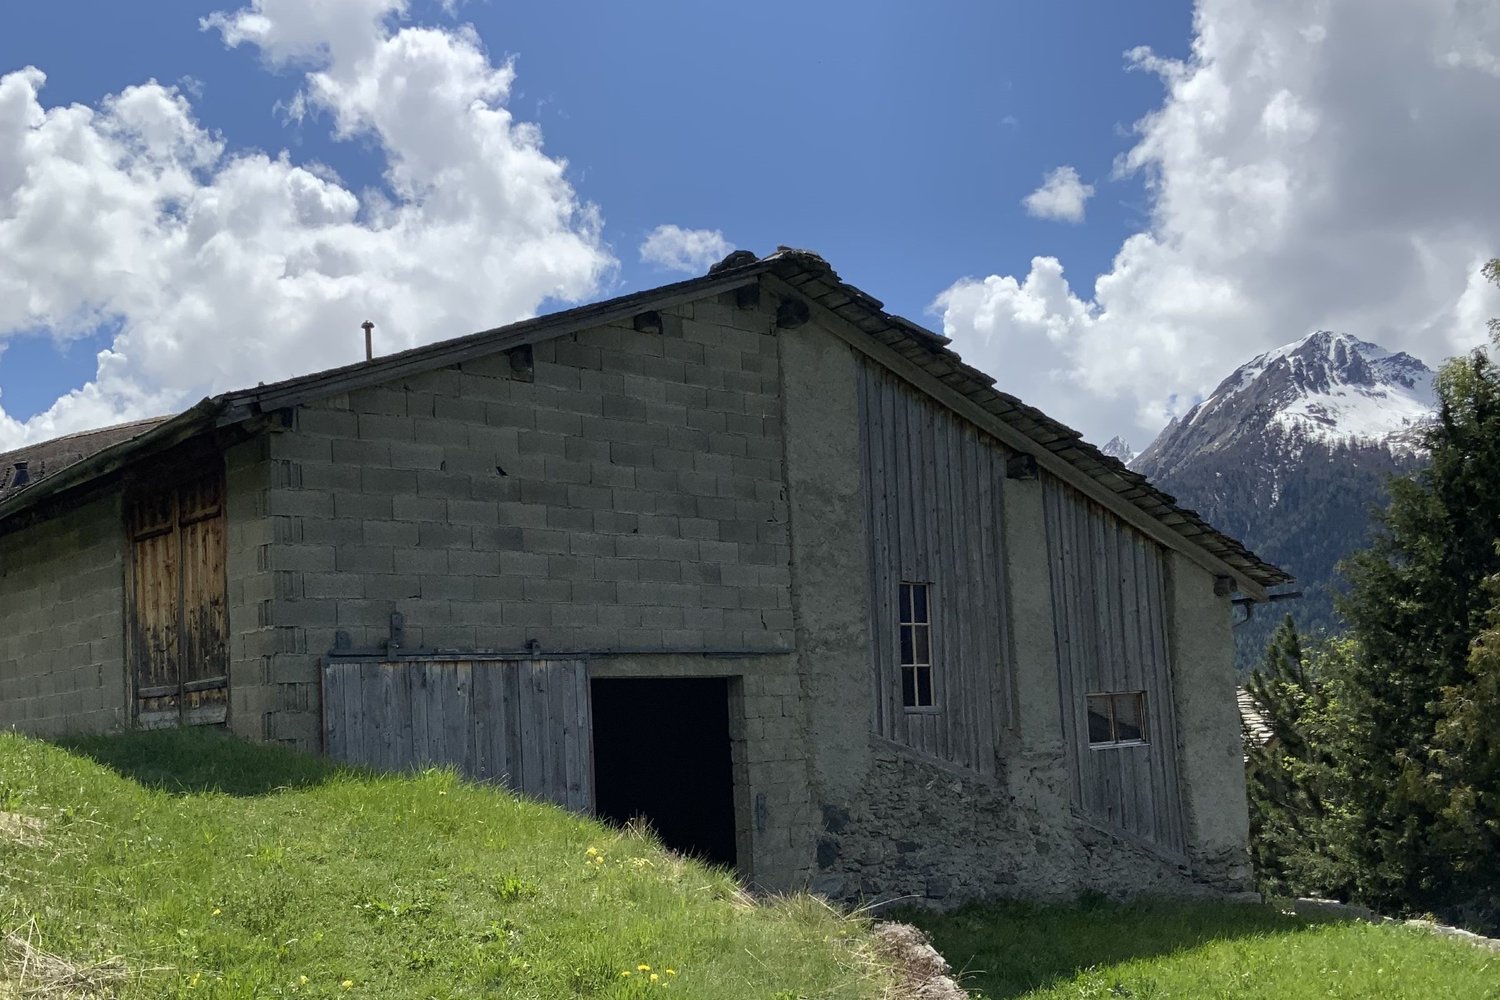
Renovation of a barn with building permit

In the charming village of Chandonne, in the municipality of Liddes, discover a unique project consisting of transforming a traditional barn into two semi-detached houses. Here is Project A, offering strong development potential in a peaceful and authentic setting.Project A has a living area of 120 m² spread over three levels. The entrance is through the basement, where there is a vestibule, a laundry room, and the technical room. On the ground floor, a large living space of 45 m² accommodates the open kitchen, dining room, and living room. This level also includes a bedroom and a bathroom. Outside, a terrace of approximately 50 m² offers a breathtaking view of the mountains, allowing you to fully enjoy the summer days.On the upper floor, two beautiful bedrooms, an office, and a bathroom complete the sleeping area. Thanks to the dormer windows, the bedrooms benefit from generous lighting and a remarkable view of the surrounding landscapes.Located near the infrastructure, shops, and public transport of the village of Liddes, this project constitutes an ideal opportunity for a family wishing to settle in the Entremont region. The building permit is in force, and the architectural project is approved. The environment is calm, the price attractive, and the potential for appreciation important.For any questions, we remain at your disposal. Several quotes have already been established for all the work, in order to facilitate the planning of the project. All information regarding Project B is also available on our website Raiffeisen Agents Immobiliers.
1 / 6
4.5 rooms130m²CHF 100,000.–
Chemin du Pré Neuf, 1945 Liddes

Renovation of a barn with building permit

In the charming village of Chandonne, in the commune of Liddes, discover a unique project consisting of transforming a traditional barn into two semi-detached houses. Here is Project B, offering strong development potential in a peaceful and authentic setting.Project B offers a living area of 130 m² spread over three levels, designed to provide optimal comfort. The main entrance is located on the lower ground floor, where you will find a hall with a cloakroom, a workshop, a cellar, a laundry room, and the technical room.On the ground floor, the sleeping area groups two beautiful bedrooms and a study that can also serve as an additional bedroom. A bathroom completes this floor.On the first floor, you will discover a vast living space of 46 m² accommodating an open kitchen, a dining room, and a bright living room. This level also includes a second entrance, a bathroom, a play area, and a storage room. Thanks to the skylights, this floor benefits from generous lighting and offers a remarkable view of the surrounding landscapes.Located near the infrastructure, shops, and public transportation of the village of Liddes, this project constitutes an ideal opportunity for a family wishing to settle in the Entremont region. The building permit is in force, and the approved architectural project. The environment is calm, the price attractive, and the potential for appreciation important.For any questions, we remain at your disposal. Several quotes have already been established for all the work, in order to facilitate the planning of the project. All information concerning Project A is also available on our website Raiffeisen Agents Immobiliers.
Suggested properties for you based on search results

Other interesting objects