4 results - House, chalet, rustico to buy: Sarreyer

Nicolas Machoud

Nicolas Machoud

1 / 17
Nicolas Machoud

Nicolas Machoud

  • Balcony / Terrace
  • Quiet neighborhood
3 rooms, 75m², CHF 680,000.–
1948 Sarreyer

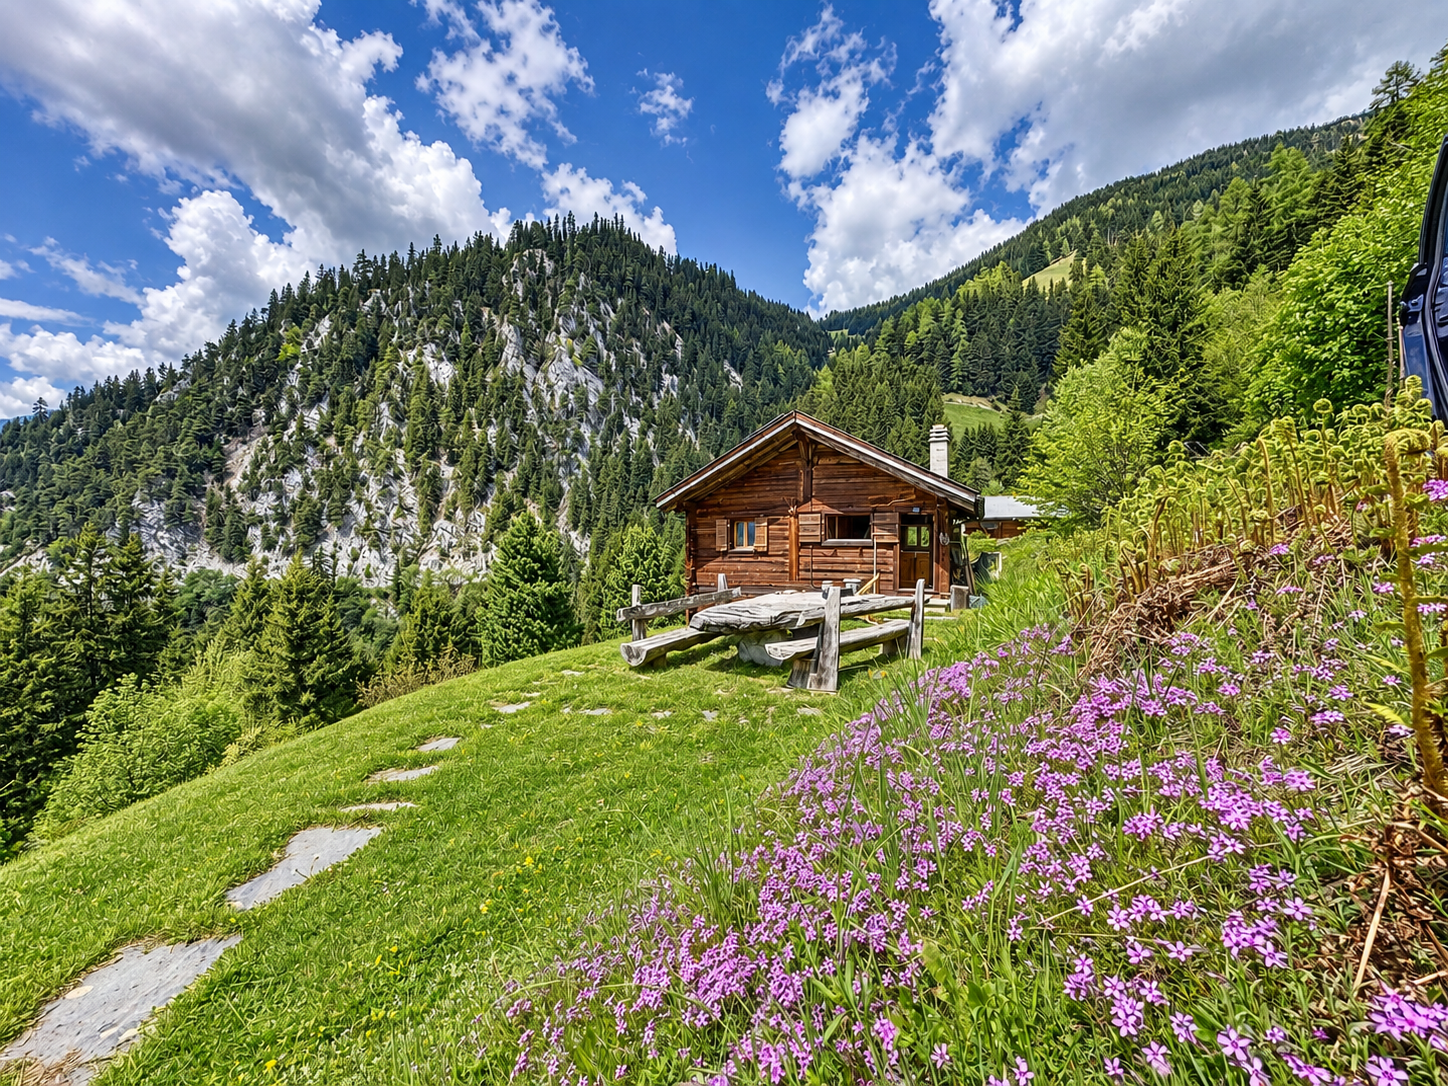
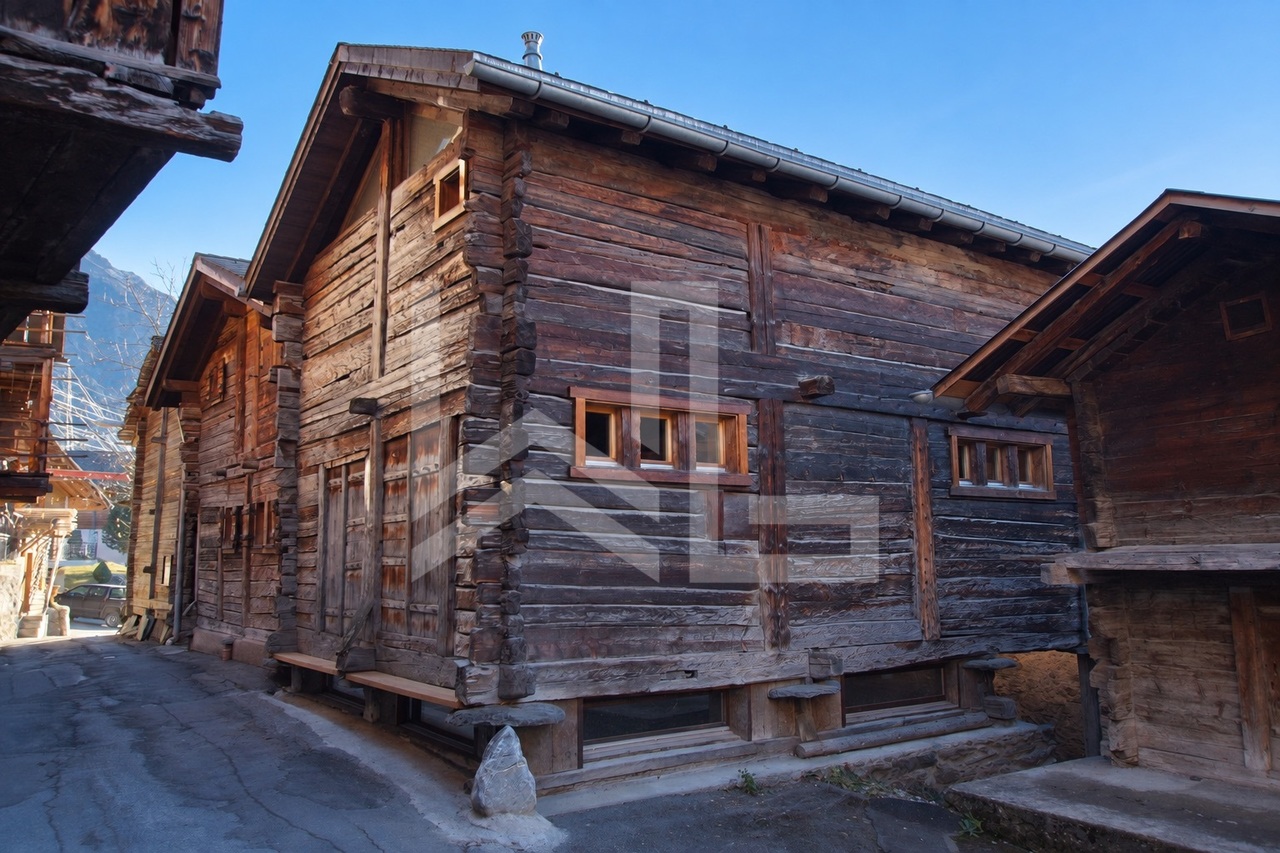
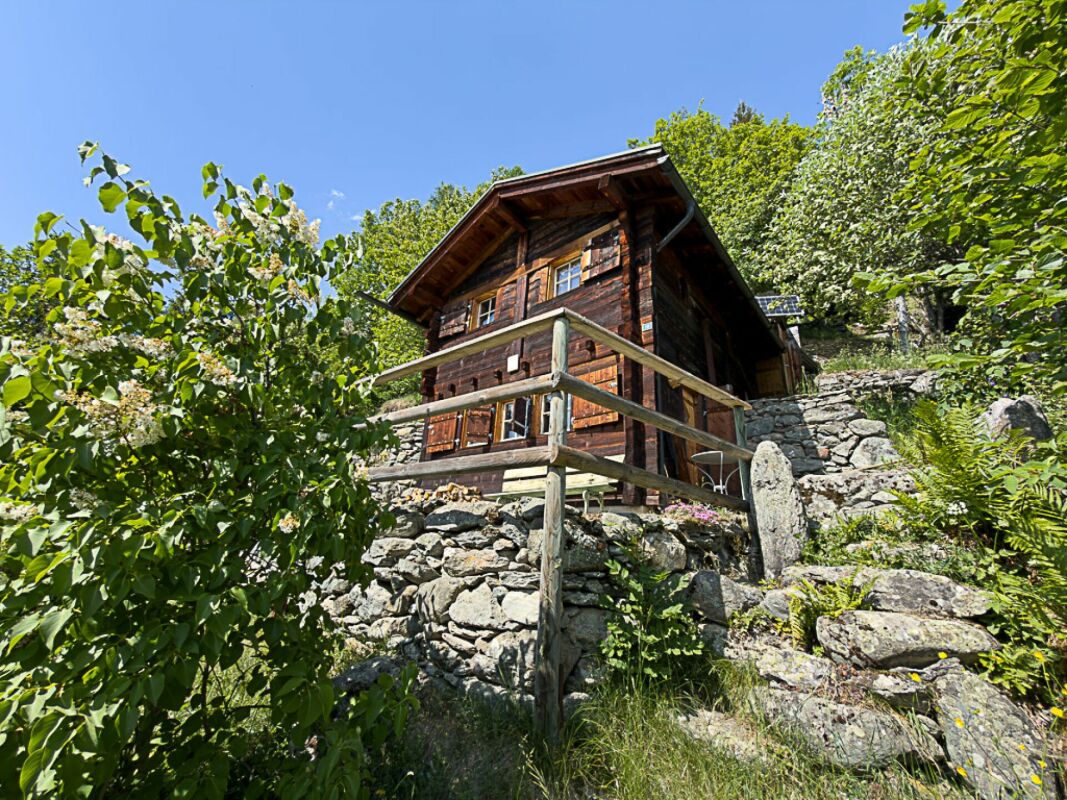
Alpine Sanctuary – Autonomy, Warmth, and Escape near Verbier

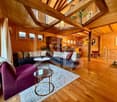
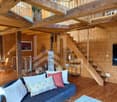
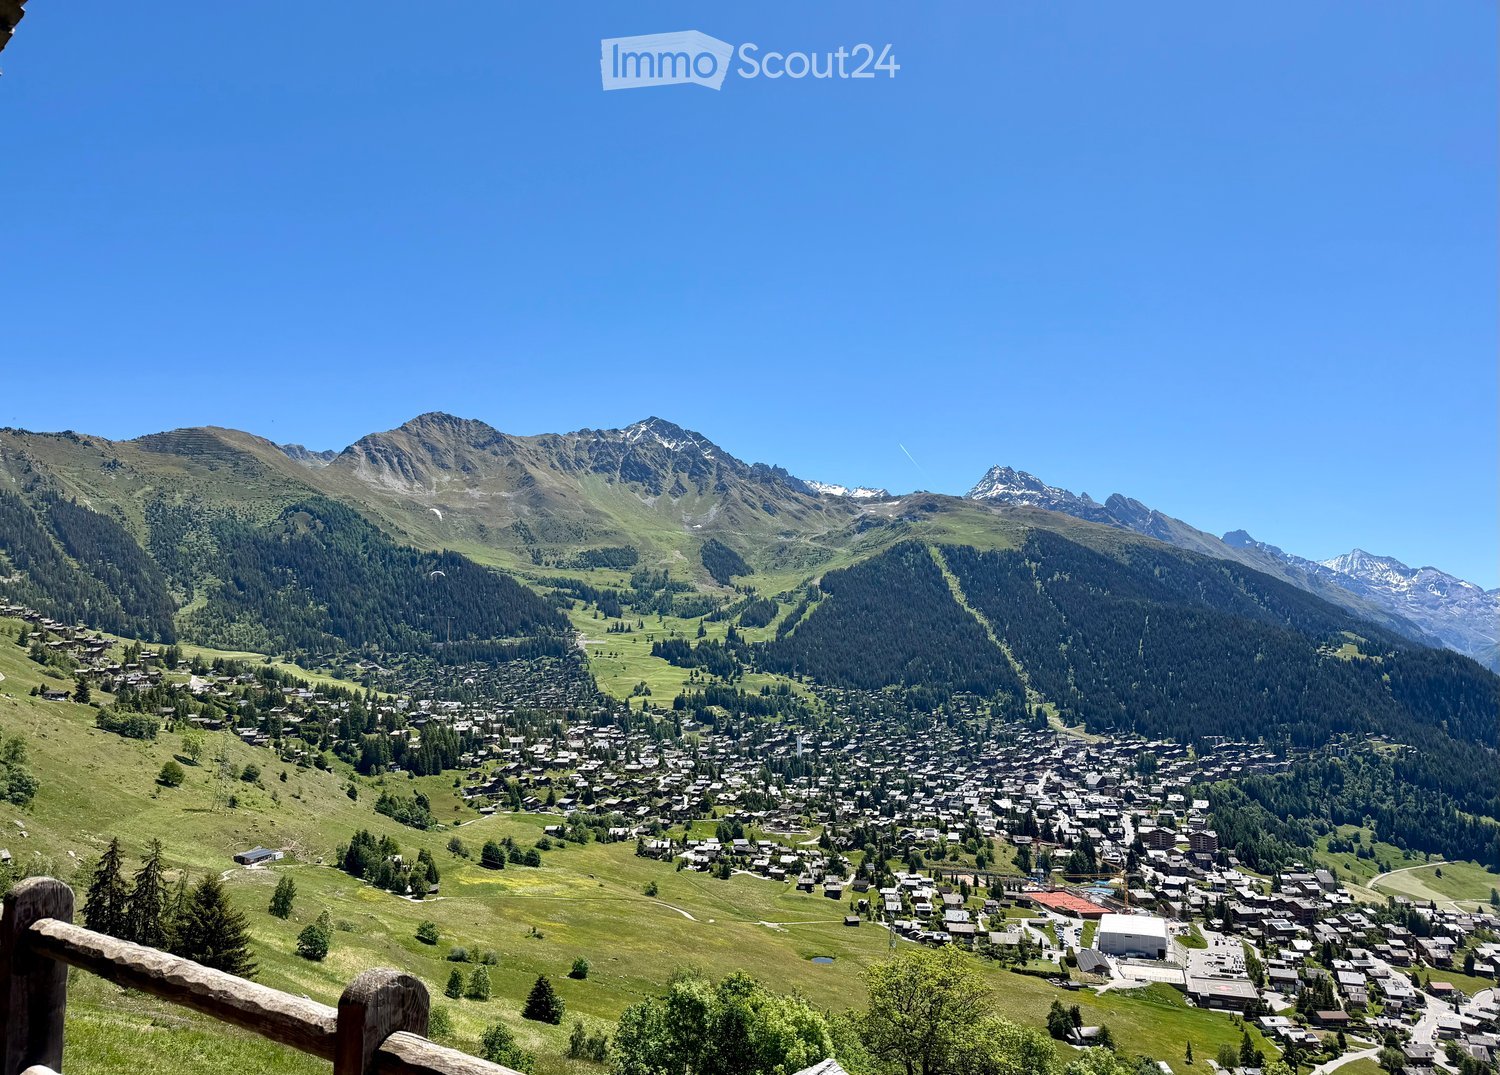
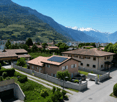
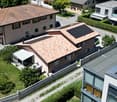
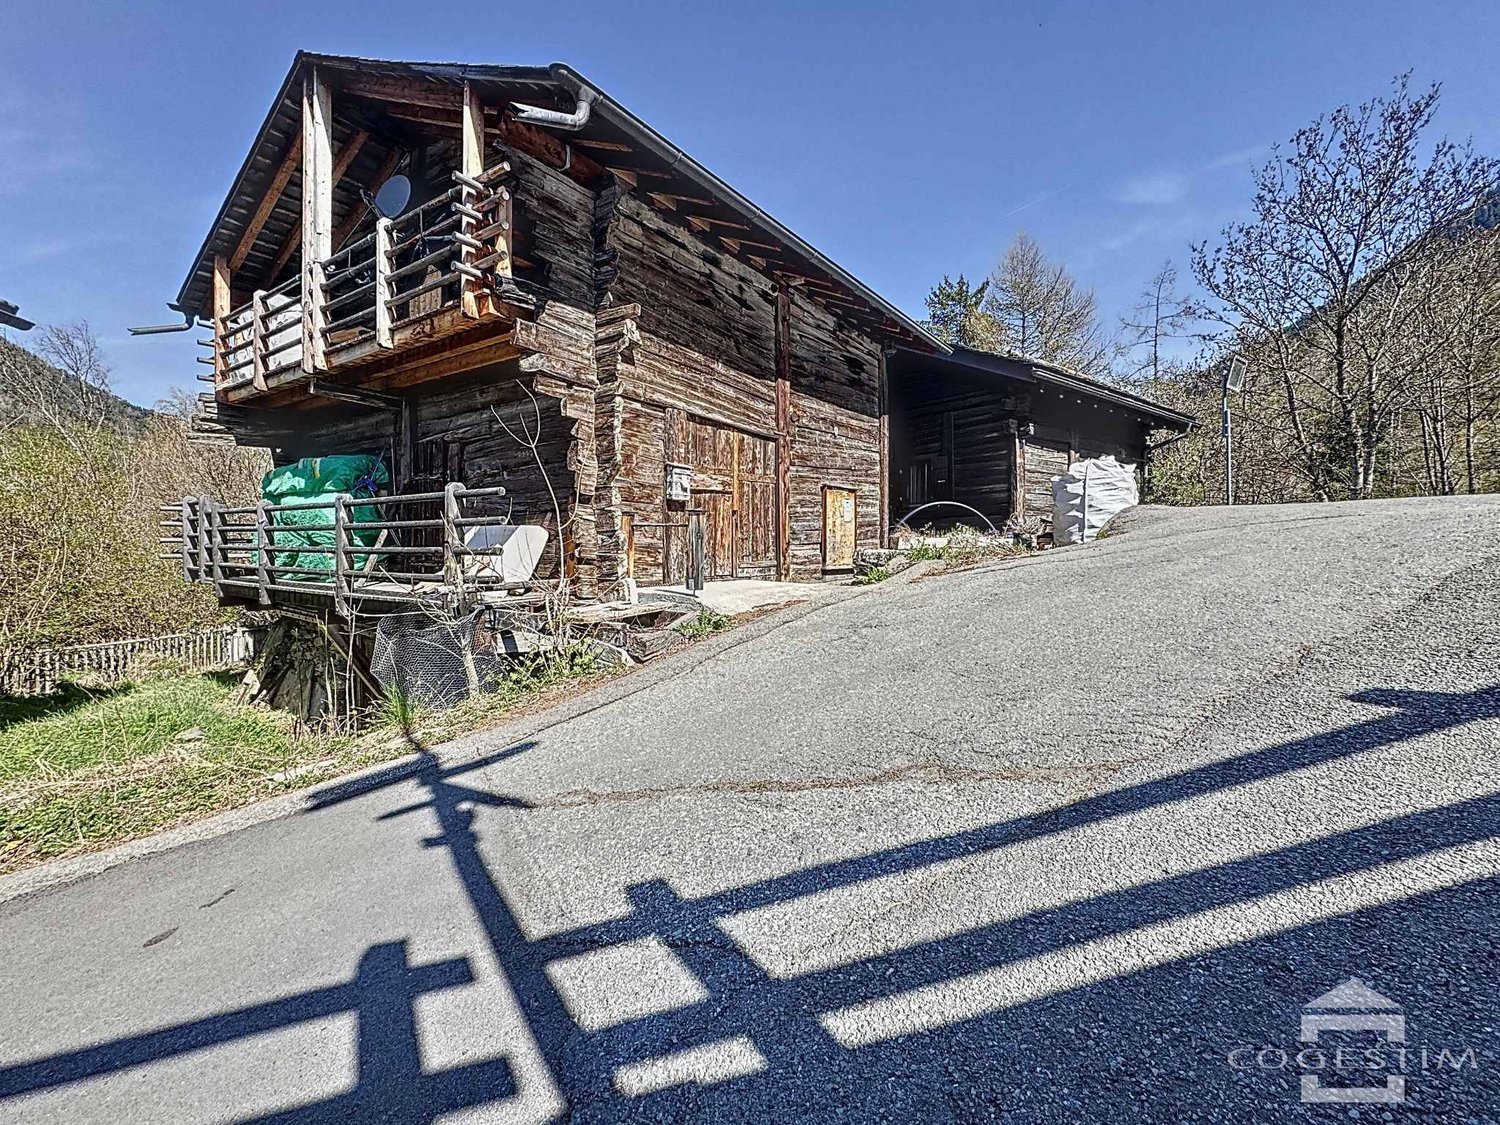
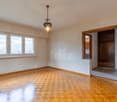
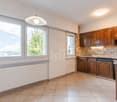
Autonomous Chalet at the gates of Verbier – Nature, Comfort, and Freedom Just 7 minutes from Verbier, discover this authentic mountain chalet, nestled in a green setting. This refuge, spread over two levels, offers a perfect harmony between wild nature and modern comfort, in a peaceful and purified atmosphere.A style of free and responsible living:Energy autonomy: solar panels for electricity.Shared water supply, through a private consortium with three neighboring chalets.Septic tank, for total independence.A warm space, designed to live fully in the seasons:Gas kitchen, combined with a wood stove, a perfect alliance of tradition and practicality.Central heating, guarantee of mild winters and warm evenings.Generous living spaces that invite contemplation, sharing, and rejuvenation.An exceptional natural setting:Forest plot of 1'973 m², offering a preserved green frame and the possibility of observing local wildlife. Breathtaking view of the mountains, in the rhythm of the seasons. This chalet embodies a bold philosophy of life:Choosing the essential, without sacrificing comfort. Living connected to nature, while being just two steps away from Verbier and its amenities. A rare sanctuary for free, demanding, and resolutely turned towards the essential souls.

  • Balcony / Terrace
  • Quiet neighborhood
Jonathan Weibel

Jonathan Weibel

1 / 13
Jonathan Weibel

Jonathan Weibel

3 rooms, 104m², CHF 750,000.–
Route de la Crête, 1948 Sarreyer

Chalet à Sarreyer (proche de Verbier)

Évasion exclusive au coeur des 4 vallées Éloignez-vous du bruit et du stress urbain pour découvrir un havre de paix authentique à 1'240m d'altitude. Situé dans le village préservé de Sarreyer, ce chalet de caractère offre le cadre idéal pour ceux qui recherchent sérénité, nature et qualité de vie. Idéalement positionné à seulement 10 minutes de l'effervescence de Verbier et de ses domaines skiables mondialement connus, ce bien combine l'avantage d'une localisation prestigieuse avec la tranquillité absolue d'un environnement alpin bucolique. Un espace de vie lumineux et fonctionnel clé en main dans un esprit loft, ce chalet de 104 m2 se distingue par ses volumes ouverts et sa configuration, répartis harmonieusement sur trois niveaux: Distribution Espace de vie : un grand living lumineux avec cuisine ouverte entièrement équipée, s'ouvrant sur une terrasse en bois avec vue sur le village. Étage privatif polyvalent : au 1er étage, découvrez un grand espace modulable servant à la fois de chambre, de bureau avec vue panoramique sur la montagne et de dressing. Il dispose de sa propre salle de douche et d'une terrasse privative pour vos moments de détente. Pratique et fonctionnel : une deuxième grande salle de bain au rez-inférieur, complétée par une laverie et un local technique. Le compromis parfait pour une résidence secondaire, ce bien est conçu pour un couple ou une personne seule recherchant une connexion authentique à la montagne. C'est l'adresse parfaite pour : une résidence secondaire et de vacances : une base stratégique à 1h30 de Lausanne, 2h00 de Genève et accessible facilement depuis la Suisse alémanique. le télétravail : un espace de travail dédié avec vue inspirante, loin des distractions de la ville. les loisirs et la détente : accès rapide aux sports de montagne, randonnées et calme absolu. Exclusive escape in the heart of the 4 vallées Escape the noise and urban stress to discover an authentic haven of peace at 1,240m altitude. Located in the preserved village of Sarreyer, this characterful chalet offers the ideal setting for those seeking serenity, nature, and quality of life. Ideally positioned just 10 minutes from the buzz of Verbier and its world-famous ski slopes, this property combines the advantage of a prestigious location with the absolute tranquility of a bucolic alpine environment. A bright, functional and fully equipped living space, this 104 sqm chalet distinguishes itself by its open volumes and loft-style configuration, harmoniously distributed over three levels: Living area: a large, bright living room with a fully equipped open-plan kitchen, opening onto a wooden terrace with views over the village. Multi-functional private floor: on the 1st floor, discover a large modular space serving as a bedroom, an office with panoramic mountain views, and a dressing room. It features its own shower room and a private terrace for your moments of relaxation. Practical and functional: a second large bathroom on the lower ground floor, complemented by a laundry room and a technical area. The perfect compromise for a second home designed for a couple or a single person seeking an authentic mountain connection, this property is the perfect address for: A holiday and second home: a strategic base 1h30 from Lausanne, 2h00 from Geneva, and easily accessible from German-speaking Switzerland. Remote work: a dedicated workspace with inspiring views, far from city distractions. Leisure and relaxation: quick access to mountain sports, hiking, and absolute calm.

More objects in your automatically expanded search area
20 results - Radius: + 10km
Daniela Trindade

Daniela Trindade

1 / 13
Daniela Trindade

Daniela Trindade

  • Parking space
  • Balcony / Terrace
  • Garage
  • +2
4.5 rooms, 119m², CHF 790,000.–
Top
1907 Saxon

Absolute calm and breathtaking view of the plain

Located in the prized heights of Saxon, this charming 4.5-room semi-detached house offers a peaceful, sunny setting and a breathtaking view of the Rhône plain and the surrounding mountains.Built in 1998, the house has 119 m² of living space on a plot of approximately 1568 m². It has been very well maintained over the years, with regular work, the most recent dating from 2025, ensuring an excellent condition of the property.Upper ground floor (main living area): • Open kitchen • Bright living room with direct access to the terrace • Terrace with bioclimatic pergola, ideal for enjoying the outdoors in every season • Large entrance hall of approximately 15 m² • Guest toilet • Laundry room 2nd floor (sleeping area): • Two bedrooms • Shower room • Parental bedroom of 18 m² • Private bathroom of 6 m² Lower ground floor: • Cellar • Technical room • Garage Exterior: • The base plot of 1568 m² is a co-ownership, a second plot of 139 m² is laid out and private, offering a pleasant and easy-to-maintain environment, perfect for enjoying the calm and exceptional panorama. • 2 outdoor parking spaces complete this property The living environment - SaxonThe dynamic municipality of Saxon in Valais benefits from an ideal location between Martigny and Sion.The village offers all amenities: banks, local shops, restaurants, post office, public transport (CFF station), schools and services.Saxon is ideal for combining quality of life, plain and mountain.An ideal property for a family seeking calm and comfort, a couple preferring a privileged environment, or anyone wishing to live in a peaceful environment while remaining close to urban centers.For more information or to organize a visit, do not hesitate to contact us.Find all our ads on www.mawee.chMawee - It all starts here!

  • Parking space
  • Balcony / Terrace
  • Garage
  • +2
Aurélie Richer

Aurélie Richer

1 / 13
Aurélie Richer

Aurélie Richer

  • Balcony / Terrace
  • Child-friendly
7 rooms, 155m², CHF 630,000.–
Top
1933 Sembrancher

Charmante maison villageoise en pierres sur 3 niveaux et cartnotzet !

Coup de coeur assuré pour cette maison de caractère en pierres datant de 1748, offrant un calme absolu, situé en plein coeur du vieux village de Sembrancher qui se trouve à la confluence des Dranses d'Entremont et de Bagnes et sa situation, à quelques kilomètres de Verbier et de l'Italie, en fait un lieu intéressant à vivre. Avec un intérieur de village ayant conservé tout son cachet et de multiples services développés en périphérie, l'attrait de Sembrancher n'en est que plus grand.Anciennement dépendance et dépôt d'un ancien hôtel aujourd'hui disparu, son volume a été repensé par son propriétaire, décorateur d'intérieur tombé amoureux du village de Sembrancher.Dès l'entrée, la magie opère grâce à une superbe cour intérieure de plus de 45 m2. L'intérieur, entièrement rénové avec un goût exquis, sublime des matériaux nobles (pierre, poutres, parquet massif) et met en valeur une collection de meubles anciens d'une grande valeur. Un véritable havre de paix alliant l'authenticité d'autrefois au confort contemporain.Cette maison ancienne, pleine de charme et d'authenticité, séduira les amateurs de biens de caractère à la recherche d'un lieu hors du temps. Construit dans le respect de l'architecture traditionnelle, il conserve tout le cachet de l'ancien : volumes chaleureux, poêles à bois et atmosphère rustique.Ce bien se compose comme suit :Rez-inférieur : • WC • Cave / garde manger • Local technique / buanderie Rez-de-chaussée : • Hall d'entrée avec dressing, armoires de rangement • Grande pièce vitrée donnant sur la cour intérieur Demi-niveau : • Cuisine entièrement équipée 1er étage : • Agréable salon / coin à manger entièrement vitrée avec vue sur la cour intérieur • 1 grande chambre • 1 bureau avec vue sur le clocher de Sembrancher • 1 salle d'eau avec douche et WC Sous les combles : • 1 mezzanine • 1 chambrette Remarques : • Parking communal à 50 m de la maison • A 200 m de la maison, possibilité d'acquérir une demi grange sur 2 niveaux de 17 m2 chacun complète ce bien ; le niveau inférieur offre un cartnotzet et le niveau supérieur un agréable endroit où ranger de nombreuses affaires (prix : CHF 65'000.-) `Le premier coup d'oeil est saisissant : une galerie traversante, au-dessus d'une voie secondaire, attire le regard et la porte d'entrée pourrait se confondre à celles des ruraux environnants. Mais pénétrer dans cette maison et découvrir son intérieur s'apparente à une expérience sensorielle unique. Le bois et la pierre se marient magnifiquement et chaque pièce dévoile des éléments ingénieux où la patte de l'esthète se fait sentir : parterre en dalle, baie vitrée donnant sur un coin de verdure plein de romantisme, cuisine agencée nichée entre deux étages, séjour spacieux et lumineux, chambres boisées à l'ancienne situées dans la galerie.A son arrivée à Sembrancher, le propriétaire avait acquis une première maison donnant sur la rue principale. Etroite et haute, comme plusieurs de ses congénères, elle s'est vue relookée de si belle façon qu'elle a été choisie par une enseigne française spécialisée dans la construction pour sa publicité. Seulement dix maisons l'ont été pour la Suisse et celle du propriétaire en faisait partie. Maintenant, c'est sa seconde maison qu'il met en vente et il se réjouit de la transmettre à des personnes soucieuses d'histoire et de patrimoine.Par Jean-Charles Fellay, secrétaire du CREPA`Contactez-moi ! C'est avec plaisir que je vous donne de plus amples informations et vous organise une visite.Dieses charaktervolle Steinhaus aus dem Jahr 1748, das absolute Ruhe bietet und mitten im Herzen des alten Dorfkerns von Sembrancher liegt, wird Sie garantiert begeistern.Schon beim Betreten...

  • Balcony / Terrace
  • Child-friendly
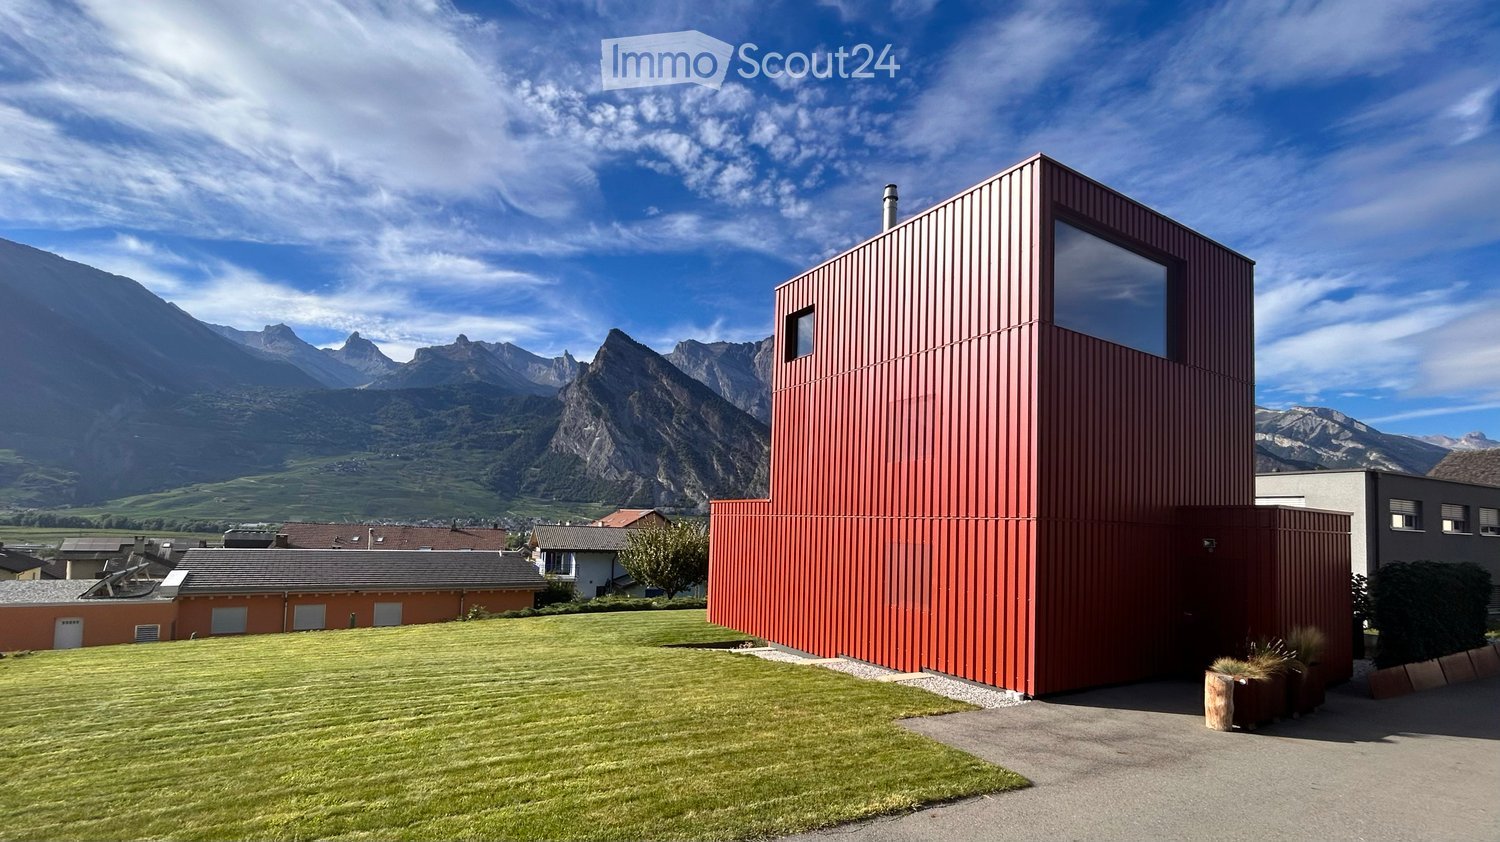
  • Modern red metal house with large windows, surrounded by a green lawn and mountains in the background.
  • Modern two-story house with a red container-style extension, surrounded by a well-maintained lawn and set against a mountainous backdrop.
  • Modern red house with large windows and a balcony, set in a grassy yard with a mountain view in the background.
  • Modern red and black houses on a grassy lawn with mountain backdrop.
  • Outdoor area with a paved pathway, a large red shipping container, a planter with tall grass, and a modern red building in the background, surrounded by greenery and mountains.
  • {"type": "Furnished Room", "objects": ["stool", "stool", "stool", "stool", "stool", "stool", "stool", "stool", "stool", "stool", "stool", "stool", "stool", "stool", "stool", "stool", "stool", "stool", "stool", "stool", "stool", "stool", "stool", "stool",
  • Modern kitchen with wooden cabinets, stainless steel appliances, a glass dining table, and four chairs.
  • Modern living room with a sleek black sofa, a contemporary fireplace, and a potted plant near the window.
  • Balcony with a scenic mountain view, featuring a rug and potted plants.
  • Modern staircase with metal steps and wooden risers, featuring a netted side wall and white paneling on the opposite side.
  • Modern hallway with concrete floor, wooden panel walls, metal shelving unit with storage items, and a white vase with dried flowers near the door.
  • Modern bedroom with a built-in bed, storage drawers, and a large window offering a scenic mountain view.
  • Bedroom with a large bed, pillows, and windows offering a scenic mountain view.
  • Modern bathroom with a white sink, chrome faucet, large mirror, and wooden panel walls.
  • Metal staircase with a wire mesh railing, leading up to a wooden door with a small window and a vase of flowers on a shelf.
  • Modern balcony with wooden walls, large windows, and a concrete table with a round metal top.
  • A modern hallway with wooden panel walls, a concrete floor, and a visible bedroom area with a bed and rug through an open doorway.
  • Minimalist bedroom with a single bed, pillows, and a blue rug, featuring light wood paneling and a large window with a scenic view.
  • View from a window showing a scenic landscape with mountains, a road, and houses in the distance.
  • Cozy bedroom with a single bed, desk, and drawer unit. Large window offers a scenic mountain view.
  • Modern bathroom with a white sink, chrome faucet, mirror, and a glass-enclosed shower with a curtain. Blue walls and wooden accents.
  • Concrete staircase with wooden paneling on one side and a metal mesh on the other, leading upwards.
  • Modern, minimalist living room with exposed concrete walls, a futon sofa, shelves, and a large gray rug.
  • A modern outdoor terrace with two wicker chairs and a small round table, overlooking a scenic mountain view.
  • Outdoor patio area with a grey table, gravel flooring, and a view of mountains and vineyards.
  • A modern red metal building with a large, reflective window on its side, set against a clear blue sky with scattered clouds.
1 / 26
4.5 rooms, 171m², CHF 1,250,000.–
Top
Chemin du Pied-du-Mont 6, 1908 Riddes

Individual villa of 'industrial' type with building plot and construction potential

Located on the heights of the village of Riddes, this contemporary villa with remarkable architectural design was built in 2017 and offers a dominant view of the Muverans mountain range and the valley.You can view a video of the villa at this link: https://vimeo.com/1224124702?fl=ip&fe=ecConstruction:Inspired by a so-called 'container' architecture, the villa is built with interior and exterior aluminum cladding, thermally active concrete slabs (air conditioning and heating system integrated into the mass of the slabs) and a metallic DIN structure. Wooden walls with matte-finish OSB integrate built-in wardrobes and allow for a practical separation of the different living areas with numerous storage spaces.The villa is functionally distributed over 4 levels and built on a 1,195m² plot of land, whose main advantage lies in the possibility of building on the remaining area of the plot.The 4.5-room villa has a usable gross floor area of 170.7m² (221.3m² total floor area). It is built on an 'R3 - villa zone' plot with a density of 0.3 (IBUS 0.5), offering construction options on the remaining area of the plot of 400m². A right of way leading to two neighboring houses serves as access to the villa, the parking spaces, and the remaining area of the plot.No work is required in the short or medium term, except for usual maintenance.Heating is provided by a reversible air-water heat pump (heating in winter and cooling in summer) with distribution through the floors.Composition:Ground floor (65.5m²): • Entrance with built-in wardrobes • Open kitchen and dining area to living room with fireplace • Large window front with view of the mountains • Direct access to the terrace and garden from the kitchen through a sliding door First floor (52.6m²): • Parental bedroom of 20.3m² with built-in wardrobes, mountain view through a window front, private shower room with sink • Separate toilet with sink • Hall with built-in wardrobes Second floor (52.6m²): • Two children's rooms of 11.3m² each with built-in wardrobes • Shower room with toilet and sink • Hall with workspace, built-in wardrobes, and large window front • Light well serving as access to the roof Basement (50.6m²): • Room of 20.5m² that can be used as a playroom or sports room • Technical room and laundry room of 7.3m² • Wine cellar of 7.2m² • Access to the covered terrace Exterior: • Three large, uncovered parking spaces • A converted sea container serving as a storage room and PAC room • Lawn area of approximately 530m² (of which 400m² can accommodate a potential building) • Uncovered gravel terrace of 32m² • Hidden, covered terrace of 11.5m² with storage space for firewood • Garden area Location and environment:The villa is located in the heights, in a quiet environment, close to the amenities and infrastructure offered by the commune of Riddes: train station, highway exit (Sion and Martigny are quickly accessible by car), access to the alpine leisure facilities of Tzoumaz (connected to the 4 Vallées ski area), shops and commercial area of Babioux, schools, and numerous local companies. The village is ideal for long-term family life.Contact:The sale is made directly by the owner.Brokers and real estate developers are requested to refrain from contacting, as they will not be considered in the sales process.To complete your information, confirm your interest, and plan a visit to this villa with unique architecture, please call 079 264 0800 (Monday to Saturday from 8:30 am to 6:30 pm).


Travel time
-
Emilie Sannié

Emilie Sannié

1 / 3
Emilie Sannié

Emilie Sannié

  • Balcony / Terrace
  • Child-friendly
284m², CHF 390,000.–
Top
1907 Saxon

Projet de construction de 4 appartements à 5 minutes de Martigny

Ne manquez pas cette opportunité exceptionnelle à seulement 5 minutes de Martigny ! Ce projet de construction, avec permis en force, est entièrement prêt à démarrer et n'attend plus que vous.Que vous souhaitiez vous lancer dans la promotion immobilière ou renforcer votre activité dans le domaine, ce projet est idéal pour vous. Le permis de construire en force est déjà délivré et tous les plans, ainsi que les aménagements des appartements, sont à votre disposition. Il ne vous reste plus qu'à choisir vos entreprises pour réaliser votre futur immeuble.Le projet prévoit la construction d'un bâtiment de trois étages totalisant plus de 284 m2 habitables et comprenant un rez-de-chaussée avec un local technique, un local à vélos, une buanderie collective, quatre caves et quatre places de parc couvertes. Deux appartements bénéficient de généreux espaces extérieurs, avec plusieurs balcons ainsi qu'une grande terrasse offrant un confort de vie optimal et une ouverture agréable sur l'environnement extérieur.Ce projet représente une occasion unique de réaliser une promotion immobilière immédiatement exploitable dans un emplacement privilégié de Saxon.L'immeuble de trois étages se compose comme suit :Rez-de-chaussée : • Local technique • Local à vélos • Buanderie collective • 4 caves • 4 places de parc couvertes 1er étage : • Studio de 41,60 m2 • Appartement de 2.5 pièces de 59,80 m2 2e étage : • Appartement de 4.5 pièces de 103 m2 avec deux balcons 3e étage : • Appartement de 3.5 pièces de 80 m2 avec deux balcons et une terrasse de 20,60 m2 Saxon :Au coeur des Alpes, dans la plaine du Rhône, le village de Saxon séduit par son cadre naturel exceptionnel et son authenticité. Connu pour son emblématique Pierre-à-Voir et son célèbre abricot, il allie charme, histoire et douceur de vivre. Entre patrimoine, nature et accueil chaleureux, Saxon offre un environnement de vie agréable où il fait bon s'installer. www.saxon.chVous souhaitez obtenir des précisions, le visiter ? Contactez-moi par téléphone, courriel ou passez nous rencontrer (sur rendez-vous) dans notre agence de Martigny et nous vous renseignerons très volontiers. Retrouvez tous nos biens sur www.valimmobilier.ch Verpassen Sie nicht diese außergewöhnliche Gelegenheit, nur 5 Minuten von Martigny entfernt! Dieses Bauprojekt mit gültiger Baugenehmigung ist vollständig startbereit und wartet nur noch auf Sie.Ganz gleich, ob Sie in die Immobilienentwicklung einsteigen oder Ihr Geschäft in diesem Bereich ausbauen möchten - dieses Projekt ist ideal für Sie. Die gültige Baugenehmigung liegt bereits vor, und alle Pläne sowie die Grundrisse der Wohnungen stehen Ihnen zur Verfügung. Sie müssen nur noch die Bauunternehmen auswählen, die Ihr zukünftiges Gebäude errichten sollen.Das Projekt sieht den Bau eines dreistöckigen Gebäudes mit einer Gesamtwohnfläche von über 284 m² vor und umfasst im Erdgeschoss einen Technikraum, einen Fahrradraum, einen Gemeinschaftswaschraum, vier Kellerräume und vier überdachte Parkplätze umfasst. Zwei Wohnungen verfügen über großzügige Außenbereiche mit mehreren Balkonen sowie einer großen Terrasse, die optimalen Wohnkomfort und eine angenehme Verbindung zur Außenwelt bieten.Dieses Projekt stellt eine einmalige Gelegenheit dar, ein sofort nutzbares Immobilienprojekt an einem privilegierten Standort in Saxon zu realisieren.Das dreistöckige Gebäude setzt sich wie folgt zusammen:Erdgeschoss: • Technikraum • Fahrradabstellraum • Gemeinschaftswaschküche • 4 Kellerräume • 4...

  • Balcony / Terrace
  • Child-friendly
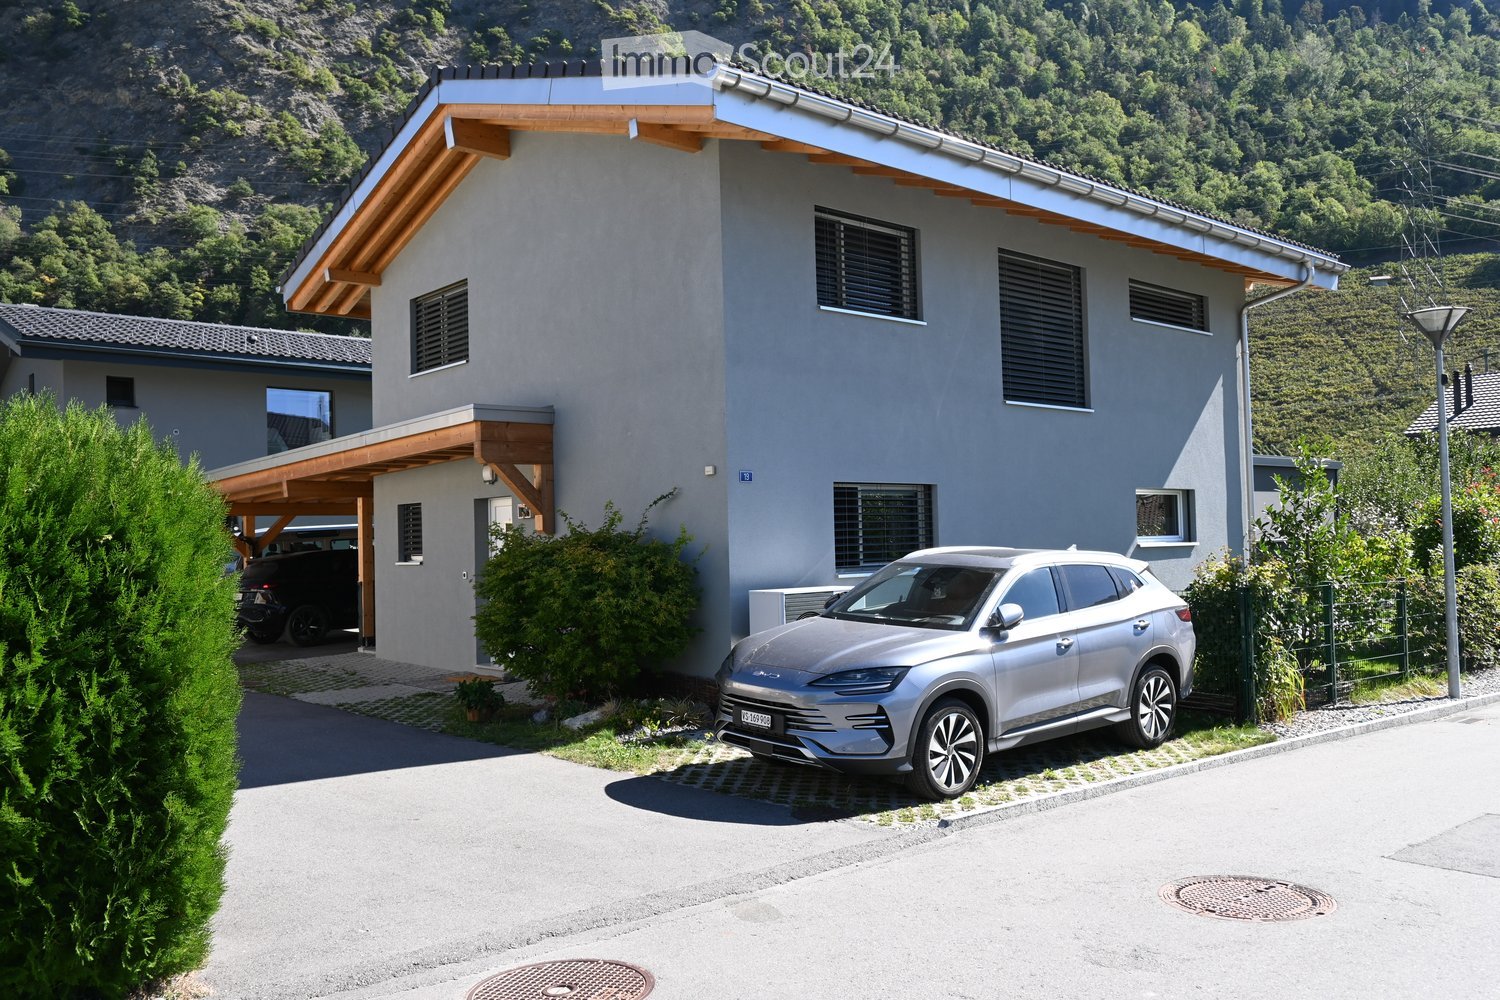
  • Modern two-story house with grey facade, wooden roof overhang, multiple windows, and a covered driveway with a parked SUV.
  • A well-maintained garden with a wooden shed, lush greenery, flowering plants, and a grassy lawn.
  • A well-maintained garden with a variety of trees, shrubs, a wooden fence, and a small wooden shed. The garden is enclosed by a metal railing and features a clear view of mountains in the background.
  • Garden area with a well-maintained lawn, a paved pathway, and a modern outdoor structure with large glass panels. The background features a stunning mountain view.
  • Modern kitchen with wooden cabinets, black island, two stools, coffee machine, and a window with birds painted on it.
  • Bright dining room with a wooden dining table surrounded by red chairs, a cabinet, and a shelf with decorative items.
  • Bright, wooden-floored bedroom with slanted wooden ceiling, large window with sheer curtains, bed, wardrobe, bookshelf, table lamp, and children's toys on the floor.
  • Cozy attic bedroom with wooden slanted ceilings, a wooden bed with colorful bedding, a nightstand with a lamp, and a small shelf.
  • A modern bedroom with a large wooden wardrobe, a mirror, a bed with patterned bedding, and a decorative rug on the floor.
  • Bright room with large window offering a scenic mountain view, featuring a wooden cabinet with a plant, a plate, and a teapot on top.
  • Bright living room with wooden ceiling, large windows, grey sectional sofa, coffee table, plant, TV, and decorative items on shelves.
  • A well-organized office space with a wooden desk, ergonomic chair, computer setup, printer, and various office supplies. The room features large windows with a view of a neighboring house and a parked car.
1 / 12
6.5 rooms, 160m², CHF 1,150,000.–
Top
Rue de la Fourchy, 1908 Riddes

Individual house of 160 m² with beautiful exterior in Riddes

! THANK YOU TO REAL ESTATE AGENCIES FOR REFRAINING !*** If you are interested and would like to visit the house, please call me (or write to me if I don't answer) at 079 891 03 34. ***Built in 2022, this beautiful house offers a modern and comfortable living environment. Located in a quiet neighborhood with limited traffic (30 km/h), it benefits from an ideal environment for families or couples, while remaining close to amenities.The house offers a purified and minimalist interior, designed to provide comfort and functionality in everyday life:On the ground floor: • An entrance with built-in wardrobe • An open kitchen equipped with an induction hob and integrated extractor hood • A dining room equipped with an existing chimney conduit, offering the possibility of installing a pellet stove and adding a reading corner • A custom-made office also allows you to work comfortably from home • A guest toilet • A utility room with wall shelves and space for a freezer • A laundry room with storage • A storage space under the stairs Upstairs: • 3 bedrooms, all with built-in closets • A bathroom with bathtub and Italian shower • A lounge area with a view of the mountains from the sofa In terms of comfort, the house is equipped with underfloor heating and a cooling system (free-cooling) thanks to the air-water heat pump. It also includes a water softener.You will enjoy a carefully maintained garden, a garden shed, and a beautiful covered terrace with awning and spotlights.The outdoor space is fully fenced, making it also particularly suitable for pet owners.The property also has 3 parking spaces, including 2 covered ones, as well as a basement offering additional storage space.The house benefits from a practical location, with many amenities nearby: shops, bakery, butcher, veterinarian, doctor, pharmacy, and more. For families, the playground at the end of the street is an additional advantage. Not to mention its proximity to the "4 Vallées" ski area.

Travel time
-
Miguel Amorim

Miguel Amorim

1 / 2
Miguel Amorim

Miguel Amorim

  • Balcony / Terrace
  • Child-friendly
5.5 rooms, 188m², CHF 2,500,000.–
Top
1918 La Tzoumaz

Chalet de luxe à la Tzoumaz

Offrez-vous le privilège de devenir propriétaire d'unchalet de prestige neufau coeur des Alpes suisses.Situé àLa Tzoumaz, ce bien unique propose188 m² habitablessur une magnifique parcelle de624 m².Mariage parfait entre authenticité montagnarde et raffinement contemporain, le chalet séduit par son architecture élégante, ses volumes généreux et sa luminosité naturelle. Il offre quatre suites privatives, chacune avec salle de bain ou douche attenante, ainsi qu'une vaste pièce de vie avec baies vitrées ouvrant sur une terrasse panoramique face aux montagnes. La cuisine moderne et conviviale, les rangements ingénieux et les aménagements bien-être complètent ce confort haut de gamme.L'acquéreur bénéficie d'une personnalisation totale des finitions, des matériaux aux équipements, pour un chalet unique et à son image.Ce magnifique chalet ce distribue ainsi :Rez inférieur : • Hall d'entrée • Dégagement et escalier • Buanderie • Local technique • Suite parentale avec salle de douche, WC et armoires encastrées • Suite parentale avec salle de douche, WC et armoires encastrées Rez supérieur: • Hall Entrée • WC • Salon avec cheminée • Cuisine avec ilot • Salle a manger • Terrasse Combles : • Escaliers • Circulation • Suite parentale avec salle de douche, WC et armoires encastrées • Suite parentale avec salle de douche, WC et armoires encastrées • Balcon Particularités: • Permis de construction délivrée en force • Vendable uniquement en résidence principale • Vue panoramique • Grande terrasse ensoleillée avec magnifique vu sur les montagnes • Possibilité de personnalisation selon vos goûts • Cadre naturel exceptionnel, calme et préservé • Proximité des remontées mécaniques et des commerces/restaurants La Tzoumaz :Le domaine skiable de La Tzoumaz offre - du haut de Savoleyres à 2200 m d'altitude - un large choix d'activités sportives ludiques et typiquement montagnardes pour toute la famille. Grace à un enneigement optimal, un ensoleillement maximal et un panorama magique autant sur le Grand Combin et le Mont Blanc ainsi que sur les Muverans et les Alpes bernoises, ses deux versants exposés nord et sud sont les terrains de jeu parfaits pour les amoureux des sports d'hiver. Le domaine de La Tzoumaz est directement connecté aux 410 kilomètres de pistes des 4 Vallées, pour une expérience au ski inoubliable et pour tous les niveaux.www.latzoumaz.chGönnen Sie sich das Privileg, Eigentümer einesneuen, prestigeträchtigen Chaletsim Herzen der Schweizer Alpen zu werden.InLa Tzoumaz gelegen, bietet dieses einzigartige Objekt188 m² Wohnflächeauf einem wunderschönen Grundstück von624 m².Das Chalet, eine perfekte Verbindung zwischen Bergauthentizität und zeitgenössischer Raffinesse, besticht durch seine elegante Architektur, seine großzügigen Volumen und seine natürliche Helligkeit. Es bietet vier private Suiten, jede mit angrenzendem Bad oder Dusche, sowie einen großen Wohnraum mit Panoramafenstern, die sich zu einer Panoramaterrasse mit Blick auf die Berge öffnen. Die moderne und benutzerfreundliche Küche, die ausgeklügelten Stauräume und die Wellness-Einrichtungen vervollständigen diesen hochwertigen Komfort.Der Käufer profitiert von einer vollständigen Personalisierung der Ausführungen, der Materialien und der Ausstattungen, für ein einzigartiges Chalet nach...

  • Balcony / Terrace
  • Child-friendly
Patricia Burgner

Patricia Burgner

1 / 17
Patricia Burgner

Patricia Burgner

5.5 rooms, 132m², CHF 1,095,000.–
Rue de l'Autoroute 64, 1907 Saxon

Spacious individual villa of 5.5 rooms in Saxon with lovely garden

Exclusively presented by RTB Corvaglia This charming 5.5-room family villa, consisting of 4 bedrooms, is located in a quiet and sought-after residential area in Saxon: Le Vacco. It has been put up for sale by its sole owner, who carefully supervised its construction, and impresses with its excellent condition, generous spaces, and breathtaking views of the surrounding mountains.This approximately 620 m² property, entirely enclosed by an elegant granite wall, offers a carefully designed outdoor area that combines a pleasant tree-lined garden and a paved driveway leading directly to the integrated garage.As soon as you enter the house, a spacious hallway of over 14 m² creates a welcoming and bright atmosphere. As the central space of the villa, it connects the living area, a beautiful master bedroom of approximately 19 m² with private bathroom (shower, bidet, and window), a bright guest bathroom, and the staircase leading to the upper floor.The living area, approximately 42 m² in size, benefits from beautiful natural light thanks to its two large window fronts, which provide access to the terrace, the covered outdoor area, and the garden. The open, convivial, and perfectly equipped kitchen integrates harmoniously into the dining and living area. Its solid wood furniture adds a warm touch to the slightly rustic style.On the upper floor, three spacious bedrooms share a comfortable bathroom of approximately 8 m² with a window, double sink, bidet, and large bathtub. Two north-facing bedrooms each offer over 14 m², while the third, west-facing room measures approximately 12 m².The outdoor facilities invite you to relax, with a terrace of approximately 27 m², part of which is covered and ideal for extending evenings in any season. The approximately 300 m² garden, equipped with a few trees, a wood-fired oven, and a granite sink, forms a true space for conviviality and serenity.The indoor garage, accessible from the north side, can accommodate two vehicles and has an electric gate. This level also includes a technical room/laundry room of approximately 10 m² and a large cellar/storage room of over 13 m².To ensure comfort and energy efficiency, the property has recently been equipped with solar panels. Heating is provided by an air-water heat pump with underfloor heating and individual thermostats in each room.Finally, the house has valuable features such as an exterior camera system and automatic garden irrigation.A true haven of peace, ideal for a family looking for comfort, space, and tranquility.For agencies: Please do not disturb the owners and contact me directly. Technical details • traditional masonry Termosellit 30 cm • smooth concrete tiles • PVC windows with crossbars and double glazing • aluminum shutters • copper gutters • granite window sills • exposed wood paneling, colorless varnished • ceiling height between 3m10 and 4m30 • white rustic plaster • parquet in the bedrooms • 32.5 x 32.5 cm tiles in the day area • kitchen by Mobilificio Pramotton • Bauknecht appliances • dishwasher (January 2024) • traditional oven + steam/microwave, replaced • ceramic glass cooktop • 2 cm thick granite countertop • stainless steel sink • water softener (<25 degrees) • air-water heat pump • underfloor heating • thermostats in all rooms • indoor fireplace • alarm system Outdoor areas • terrace of approximately 27 m³ • partially glazed pergola with motorized slatted roof • granite-paved area of approximately 90 m² • granite wall of approximately 100 ml (20 cm wide) from Portugal • wood storage, wood-fired oven, and granite sink • 3 outdoor cameras • 2 outdoor water taps • automatic irrigation Notes • The entire plot measures 767 m² • The wall encloses approximately 620 m² • A path of approximately 147 m² is a servitude for plot 8179 • The house is inhabited. To allow buyers to better project themselves, the photos have been modified to remove personal items. • Some rooms require a refresh of the paint due to the interruption of the cables for the outdoor cameras.

Travel time
-
Nicolas Machoud

Nicolas Machoud

1 / 12
Nicolas Machoud

Nicolas Machoud

  • Parking space
  • Balcony / Terrace
  • Garage
  • +3
5.5 rooms, 296m², CHF 2,500,000.–
Route de Valbord, 1934 Bruson

Build your family chalet in Bruson

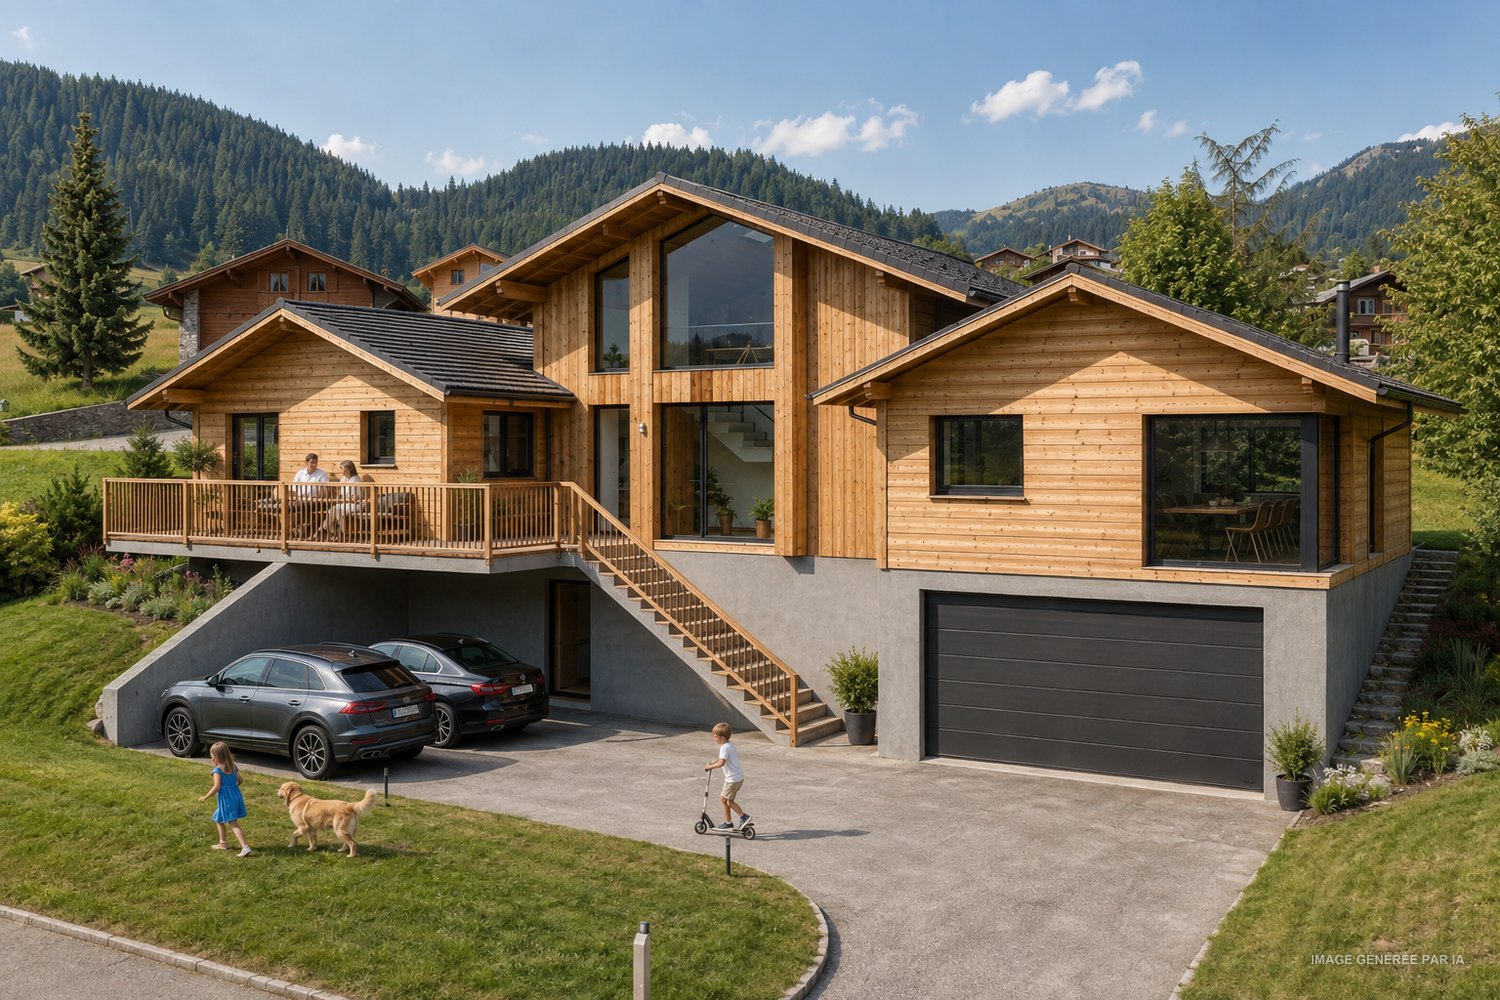
An architectural project in Bruson, to be built according to your wishes.On a 1,000 m² plot in the heart of Bruson, this project signed by the Alexandre Gard SA architecture firm offers a contemporary villa of Alpine inspiration, structured into three distinct volumes under independent roofs, an architectural writing that gives the house the scale of a hamlet rather than a block.The first volume houses the living space: an open kitchen opening onto the dining area (27.88 m²) extended by a living room of 22.89 m², largely glazed and open onto a full south terrace of 14.88 m².The second volume organizes the entrance, the hall, the economat, the visitors' toilet and above all a parental space of 28.43 m² with its private bathroom, a real apartment in the apartment, on one level.The third volume is the great freedom of this project: a fully autonomous 2-room studio (day area 22.51 m², bedroom 11.02 m², shower) with its balcony of 26.11 m² and its terrace of 16.65 m². It integrates into the main apartment like a third bedroom, or can be rented separately.On the mezzanine level, a bedroom of 17.93 m², two storage spaces and a 26.03 m² office bathed in light, the workspace that today's life demands.At the lower level, a 35.09 m² closed garage for two vehicles, completed by 14.64 m² of storage, a laundry room, a technical room and two outdoor parking spaces under cover.In total: nearly 300 m² of interior space, 57 m² of terraces and balconies, on 1,000 m² of land.Bruson is a lively village all year round, with its cable car from Le Châble connected to the 4 Vallées domain, its schools, and Verbier as well as Le Châble just a few minutes away.The project was developed for a private client and can be adapted, redistributed or completely redesigned according to your program.

  • Parking space
  • Balcony / Terrace
  • Garage
  • +3
Travel time
-
Sophie Besse

Sophie Besse

1 / 13
Sophie Besse

Sophie Besse

7 rooms, 188m², CHF 980,000.–
Route du Village 58, 1907 Saxon

Beautiful renovated house with independent apartment

Built on a beautiful plot of 884 m2 in the heights of the village of Saxon, this warm and charming house has been entirely renovated in 2019. Composed of two distinct dwellings, it offers generous living spaces and benefits from a magnificent view of the mountains. A major asset of this property is its pleasant tree-lined garden with great potential.This property is ideal for a family who wants to have two separate spaces, for a liberal activity or working from home. Alternatively, the independent apartment could be rented to cover the mortgage charge.The spaces are distributed as follows:Main house (4.5 rooms):Ground floor:- Entrance hall- Kitchen with dining area, fully equipped. - Shower room with WC- Access to the floor with possibility of installing a wood stove First floor:- Living / dining room- Two bedroomsAttic:- Second living / study room- Bedroom- Bathroom with WCBasement- Laundry / technical room- CellarApartment with independent access (2.5 rooms):- Open, fully equipped kitchen- Living / dining room- One bedroom- Shower room with WCGood to know:- The peripheral insulation, the installation of the heat pump, the facades as well as the installation of triple glazing were carried out between 2018 and 2020 during the complete renovation of the house.- The plot has unused building rights.Several outdoor parking spaces complete this property.

Travel time
-
New building
Christophe Berdot

Christophe Berdot

1 / 13
Christophe Berdot

Christophe Berdot

  • Parking space
  • Balcony / Terrace
  • Garage
4.5 rooms, 168m², CHF 860,000.–
Adresse sur demande 1, 1907 Saxon

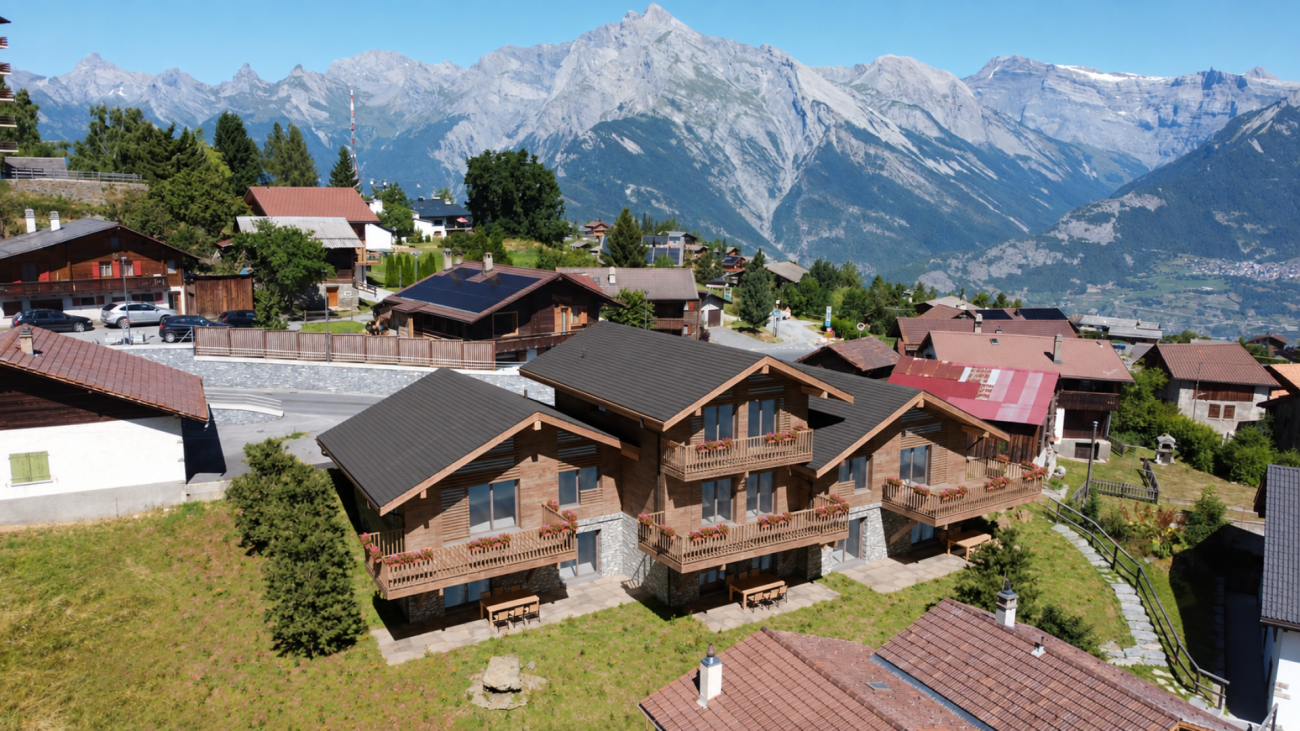
The Villas of Belvédère

SALE ON PLANS - EXCLUSIVITY BERRA IMMOBILIER?Saxon, residential hillVillas in the final stage of completion, can be visited immediatelyNew project of 6 semi-detached villas per group of 3, in the heart of a quiet and sunny neighborhood of the village.? Each villa benefits from a modern design and a panoramic roof terrace of approximately 50 m2 with an included pergola, a true extension of the living space.GENERAL CHARACTERISTICS- traditional construction with reinforced concrete, peripheral insulation, high-end finishes- villas offset in height and plan for increased intimacy- large windows, optimal brightness- large open living room with equipped kitchen, central island- parental suite with private bathroom- spacious bedrooms on the upper floor- access to the roof terrace by interior staircase and motorized glazing creating a light well- triple glazing- sliding doors with lifting device- underfloor heating with air-water heat pump- electric shutters- private cellar- pergola included on the roof terrace- private garden and terrace on the ground floor- balcony for the parental bedroom- carport between the villas, 2 per villa in addition to the priceDistribution of spaces, list of available units and plans available upon request. For more information, we are at your disposal.*** ALL OUR PROPERTIES FOR SALE ON WWW.BERRA-IMMOBILIER.CH

  • Parking space
  • Balcony / Terrace
  • Garage

Suggested properties for you based on search results

Other interesting objects