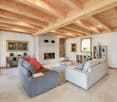
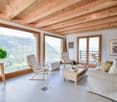
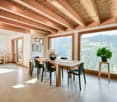
3 results - House, chalet, rustico to buy: Praz-de-Fort

1 / 13
  • Parking space
  • Balcony / Terrace
  • View
  • +1
7 rooms155m²CHF 780,000.–
1943 Praz-de-Fort

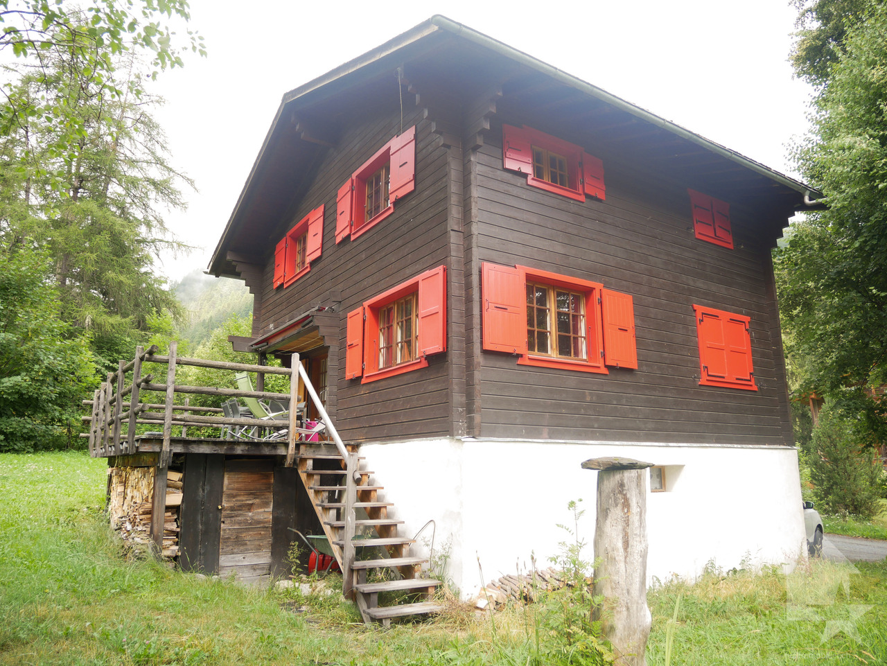
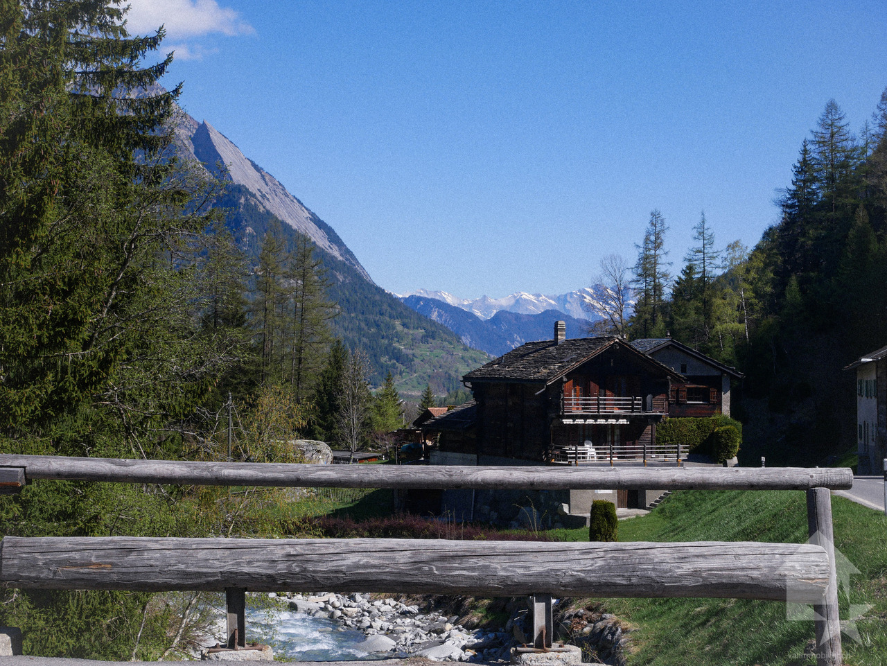
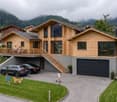
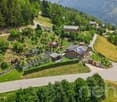
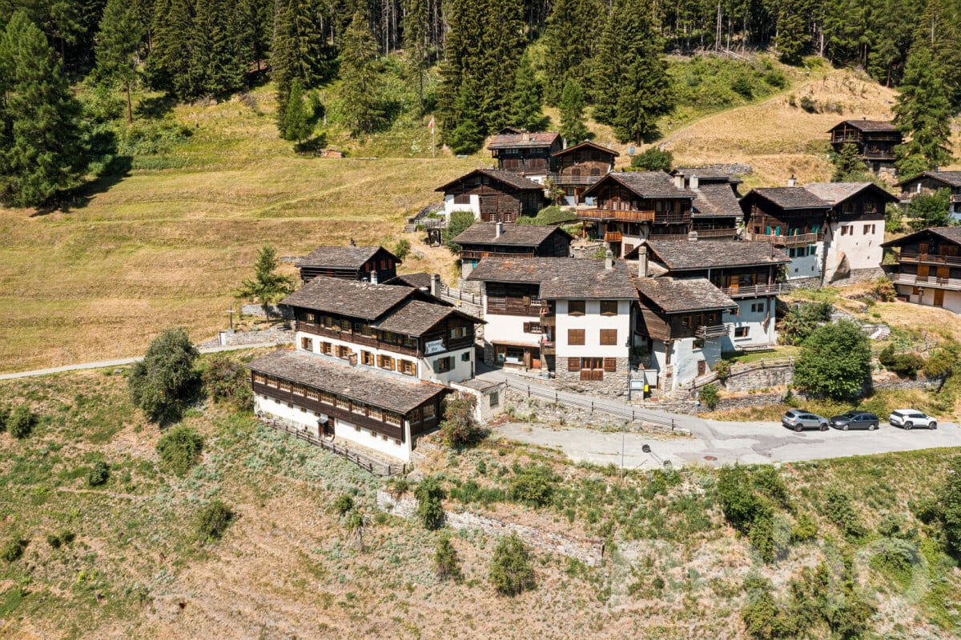
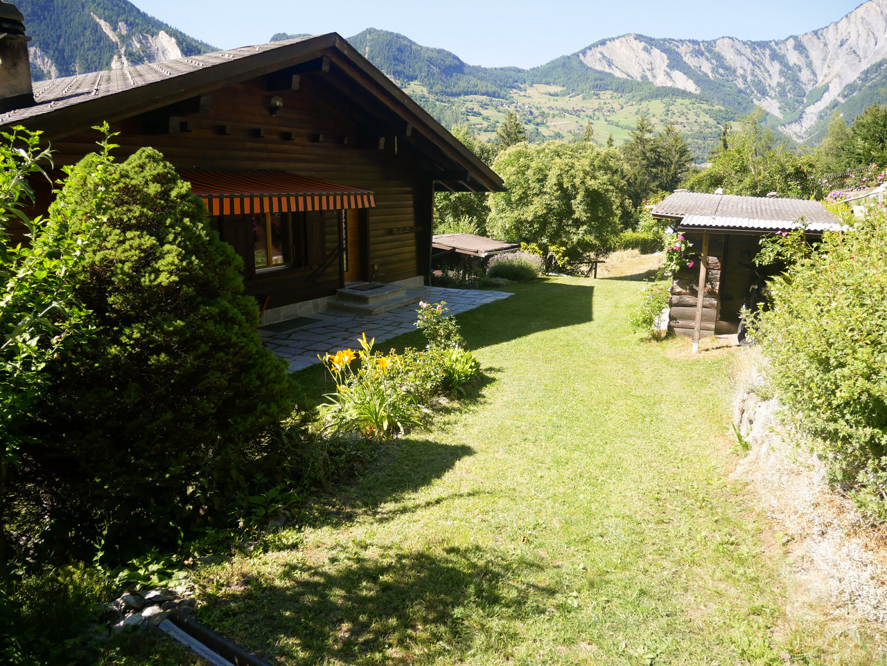
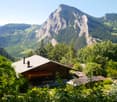
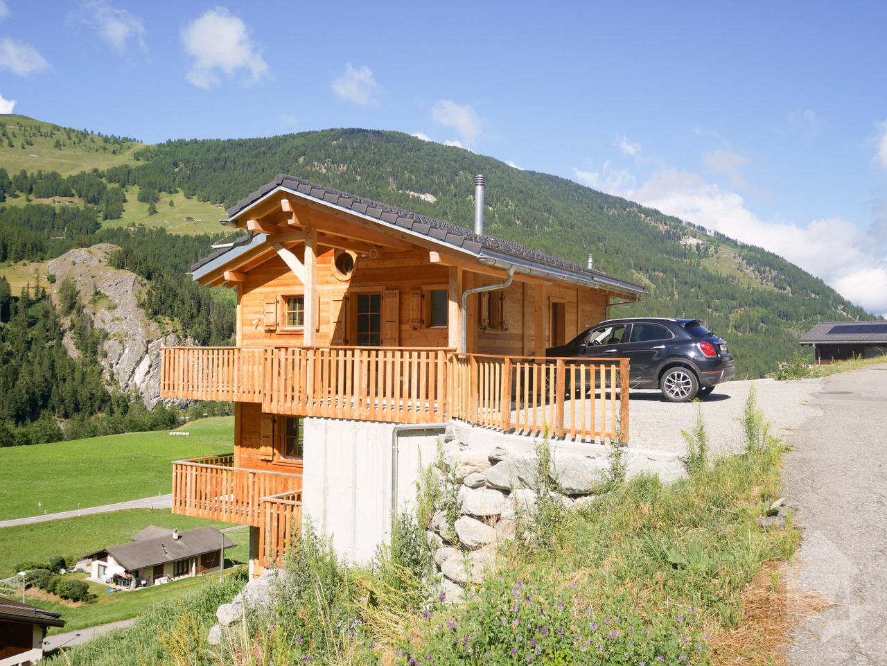
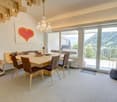
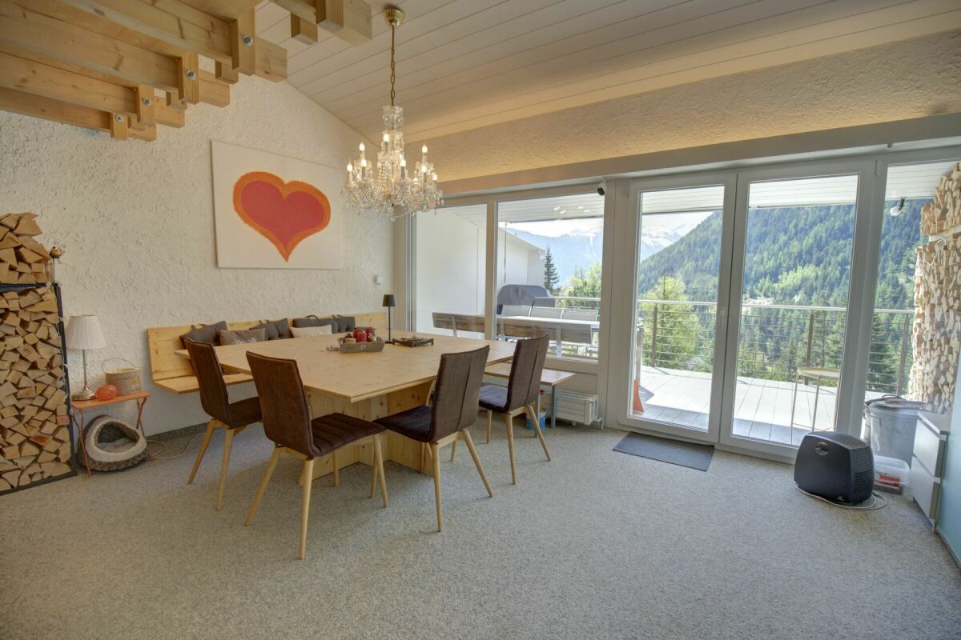
Magnifique chalet à 10 minutes de la Fouly !

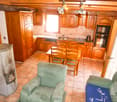
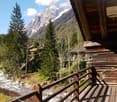
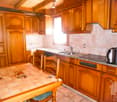
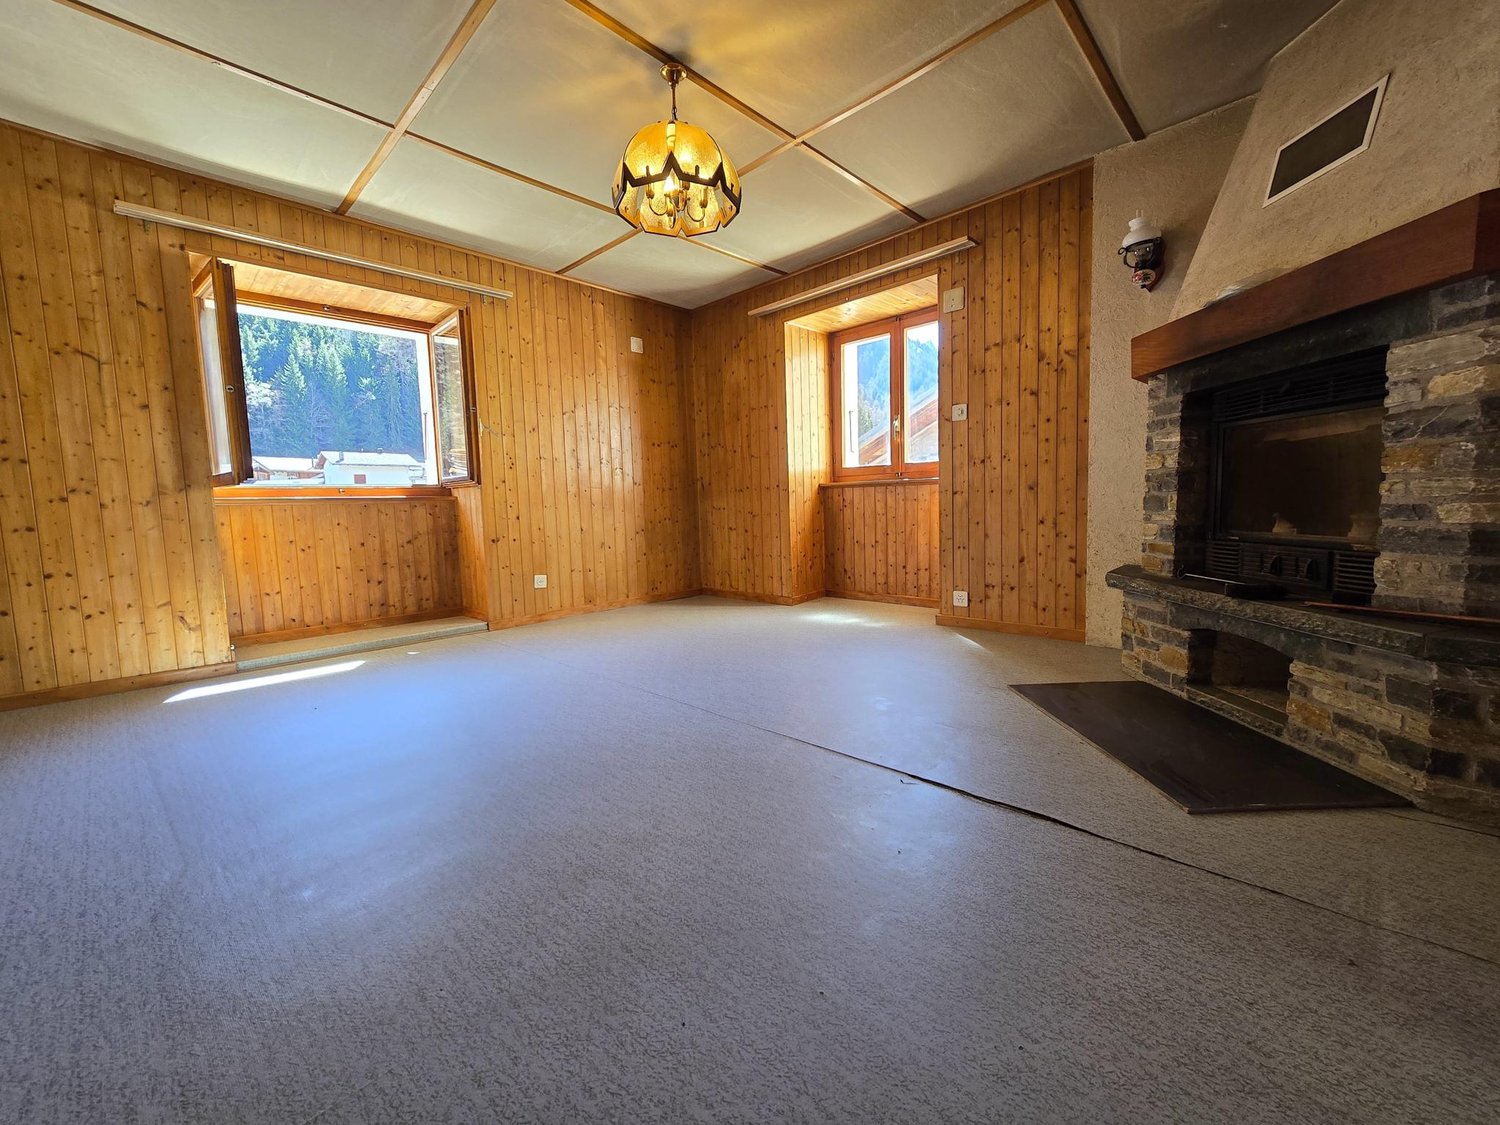
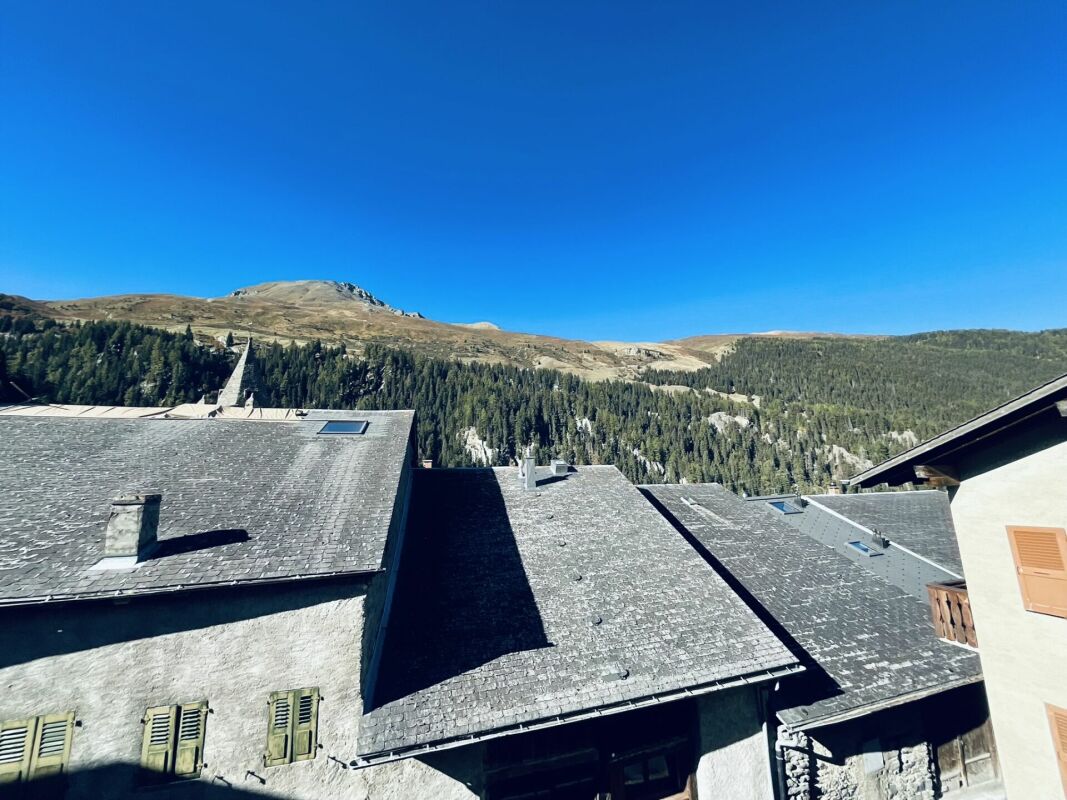
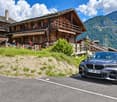
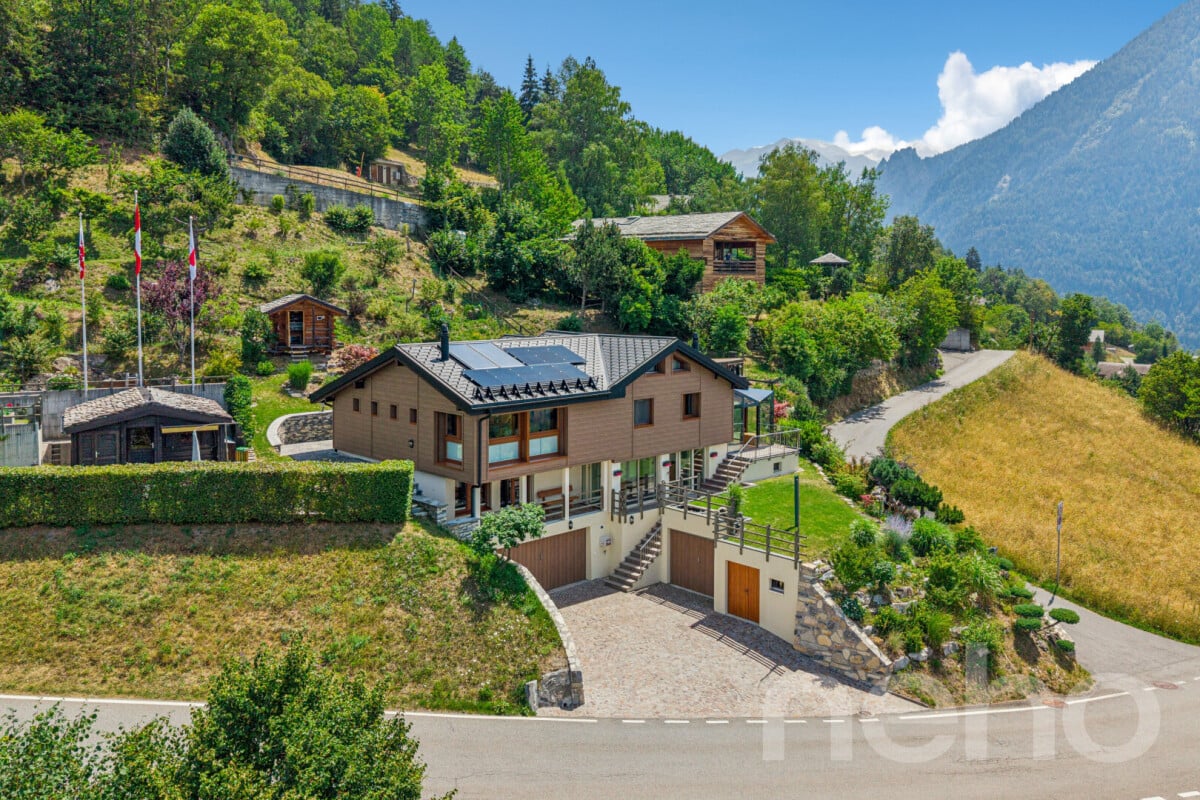
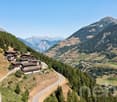
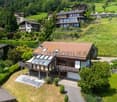
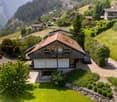
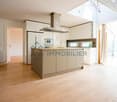
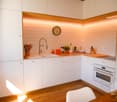
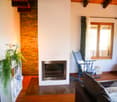
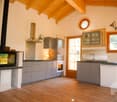
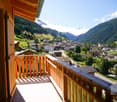
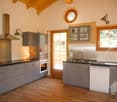
Magnifique chalet familial, situé au coeur des montagnes, à seulement 10 minutes de La Fouly. Construit en 1965 et rénové en 2022, ce chalet est construit sur une parcelle de plus de 1000 m², au coeur de la nature, dans un calme absolu.Pour une résidence principale, pour une vie de famille agréable ou une résidence secondaire, ce chalet est l'endroit idéal pour vous ressourcer en toute tranquillité.Ce chalet de trois étages se compose comme suit :Rez-inférieur : • Hall d'entrée • Local technique / atelier • Buanderie • WC • Salle de bain avec douche à l'italienne • 1 chambre double avec commode Rez-supérieur : • Hall d'entrée avec accès au le grand balcon • Cuisine ouverte sur salon avec cheminée et accès au balcon • 1 chambre double avec armoire • 1 salle de bain à rénover 1er étage : • Mezzanine / coin bureau • 2 chambres doubles avec armoire • 1 grande chambre avec 2 lits superposés et armoire Particularité : • Chalet très bien entretenu et partiellement rénové en 2022 • Prévoir la rénovation complète d'une salle de bain datant de 1965 • Contrôle OIBT à jour • Parcelle de plus de 1000m² • 1 place de parc devant le chalet • 1 réduit sous le balcon • Volets et toute la plomberie du chalet rénovés en 2023 • Cabane pour enfants dans le jardin Situation : • A 1'150 m d'altitude • A 10 min en voiture de la Fouly • A 15 min de Sembrancher, sa zone commerciale et son centre médico-social • A 30 min de Martigny Vous souhaitez en savoir d'avantage ? Ou effectuer une visite ? N'hésitez pas à me contacter, je me ferai un plaisir de répondre à vos attentes !Magnificent family chalet , located in the heart of the mountains, only 10 minutes from La Fouly. Das 1965 erbaute und 2022 renovierte Chalet steht auf einem Grundstück von über 1000 m2, mitten in der Natur, in absoluter Ruhe.Als Hauptwohnsitz für ein angenehmes Familienleben oder als Zweitwohnsitz ist dieses Chalet der ideale Ort, um sich in aller Ruhe zu erholen.Dieses dreistöckige Chalet setzt sich wie folgt zusammen:Unteres Erdgeschoss : • Eingangshalle • Technikraum / Werkstatt • Waschküche • WC • Badezimmer mit ebenerdiger Dusche • 1 Doppelzimmer mit Kommode Unteres Erdgeschoss: • Eingangshalle mit Zugang zum großen Balkon • Küche offen zum Wohnzimmer mit Kamin und Zugang zum Balkon • 1 Doppelzimmer mit Kleiderschrank • 1 renovierungsbedürftiges Badezimmer 1. Stock : • Mezzanin / Büroecke • 2 Doppelzimmer mit Kleiderschrank • 1 großes Schlafzimmer mit 2 Etagenbetten und Kleiderschrank Besonderheiten: • Sehr gepflegtes Chalet, das 2022 teilweise renoviert wird • Vollständige Renovierung eines Badezimmers aus dem Jahr 1965 geplant • Aktuelle NIV-Kontrolle • Grundstück von über 1000m2 • 1 Parkplatz vor dem Chalet • 1 Abstellraum unter dem Balkon Lage: • A 1150 m Höhe • A 10 Autominuten von La Fouly • A 15 Minuten von Sembrancher, seiner Einkaufszone und seinem sozialmedizinischen Zentrum • A 30 Minuten von Martigny Sie möchten mehr wissen? Oder möchten Sie eine Besichtigung machen? Zögern Sie nicht, mich zu...

  • Parking space
  • Balcony / Terrace
  • View
  • +1
Aurélie Richer

Aurélie Richer

Courtière agréée et responsable de l'agence de Champex-Lac

1 / 13
  • Parking space
  • Balcony / Terrace
  • View
6 rooms110m²CHF 670,000.–
1943 Praz-de-Fort

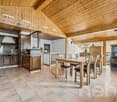
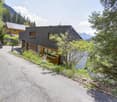
Magnifique raccard rénové à seulement 10 minutes de la Fouly !

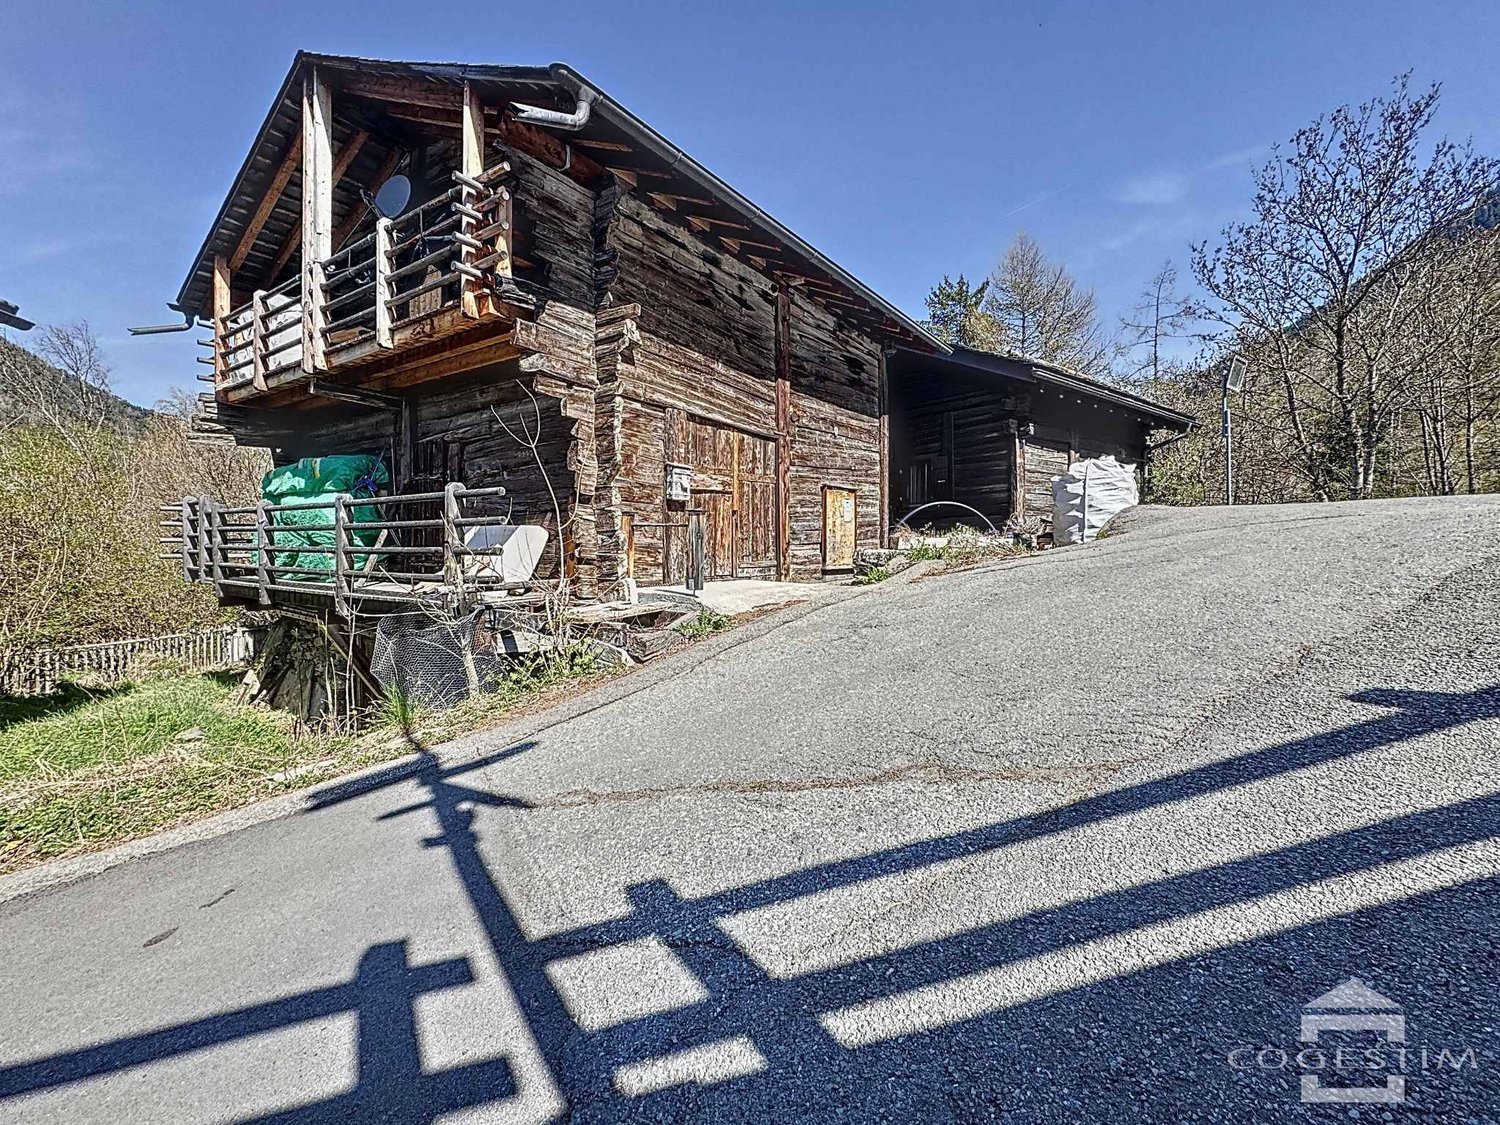
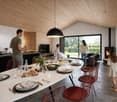
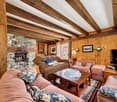
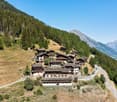
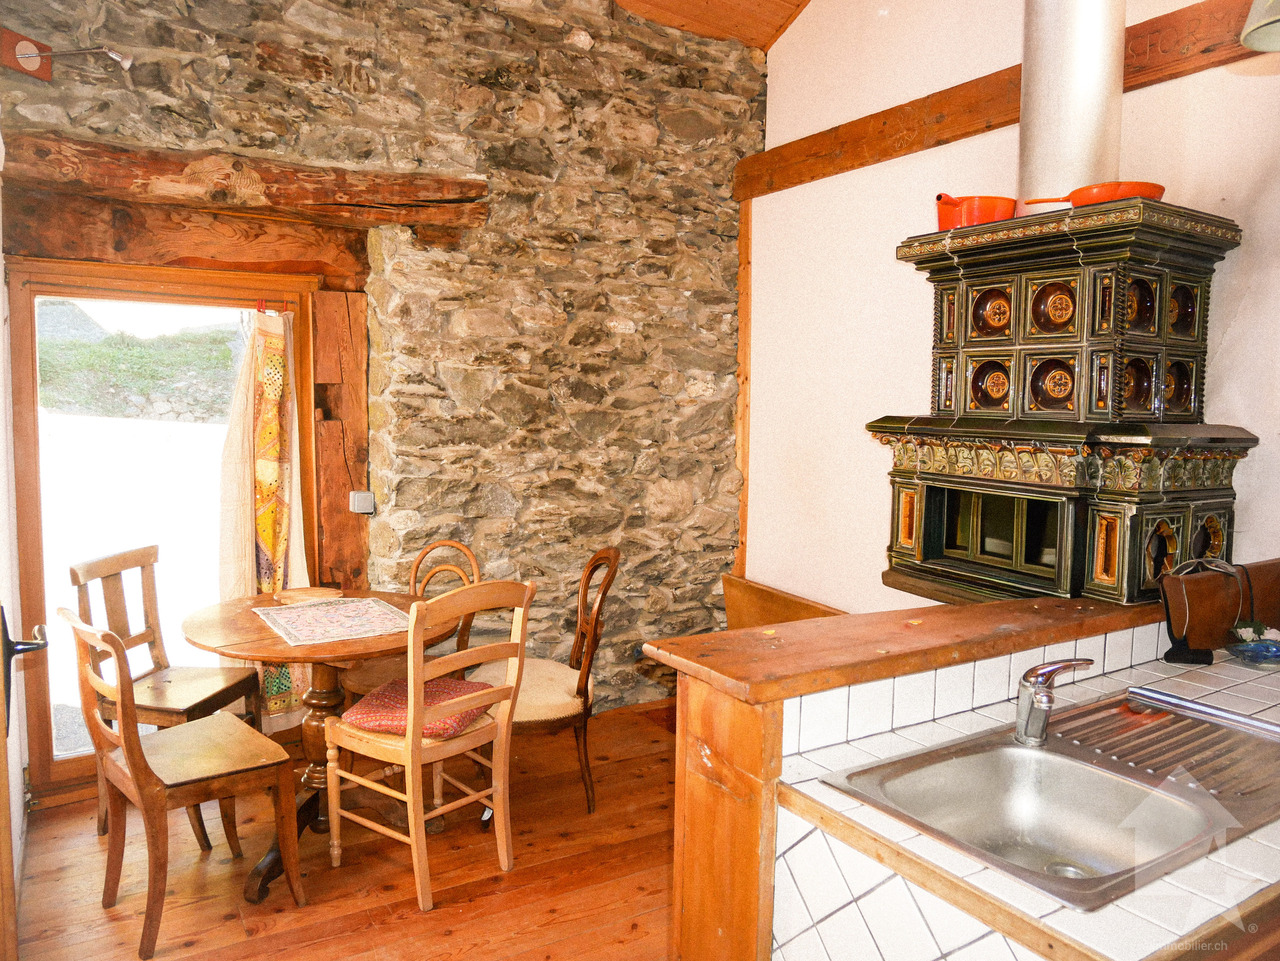
Exclusivité Valimmobilier ! Offrez-vous un coin de paradis, loin du stress avec ce superbe raccard datant de 1828 et entièrement rénové en habitation en 2000, niché dans un cadre naturel préservé au bord de la Dranse qui saura vous bercer. Il vous séduira par son charme, sa luminosité, son ambiance chaleureuse et son entourage verdoyant, le tout sur une parcelle de plus de 750 m2.Réparti sur 3 étages de 55 m2 chacun, profitez de beaux volumes avec des espaces de vie ouverts donnant accès sur un grand jardin directement au bord de la Dranse.Plusieurs places de parc devant le chalet et un grand couvert ajoutent une grande praticité au chalet, ainsi que plus de 55 m2 de rangement / atelier / buanderie / cave en dessous du chalet.Il y a également possibilité d'acquérir en plus de ce chalet, une demi grange qui se situe juste en face.Il se compose comme suit :Rez de chaussée : • Entrée / corridor • Salon / cuisine avec magnifique bagnard, accès sur la terrasse • 1 salle d'eau avec douche et WC • 1 chambre avec armoires encastrées 1er étage : • Hall de dégagement • 3 chambres avec armoires encastrées • 1 salle d'eau avec baignoire et WC • Accès au grenier Rez inférieur : • Plus de 50 m2 de rangement • 1 cave • 1 buanderie • 1 atelier • 1 local technique • 1 accès directement dans le jardin Particularités : • Chalet très bien entretenu • Grande parcelle directement au bord de la Dranse • Tranquillité • Situé à seulement 10 minutes de la Fouly, 5 minutes d'Orsières, 15 minutes de Sembrancher et 30 minutes de Martigny. Pour tous les détails ainsi que l'intégralité des photos, visitez notre site : www.valimmobilier.chVous souhaitez plus d'informations ou faire une visite ? N'hésitez pas à me contacter soit par téléphone soit par e-mail. C'est avec plaisir que je répondrai à vos questions et/ou vous organise une visite !Exklusivität von Valimmobilier! Gönnen Sie sich eine Ecke des Paradieses, weit weg vom Stress mit diesem wunderschönen Raccard aus dem Jahr 1828, der im Jahr 2000 komplett in ein Wohnhaus umgebaut wurde. Er liegt in einer geschützten natürlichen Umgebung am Ufer des Flusses Dranse, der Sie in den Schlaf wiegen wird. Es wird Sie mit seinem Charme, seiner Helligkeit, seiner warmen Atmosphäre und seiner grünen Umgebung verführen, und das alles auf einem Grundstück von mehr als 750 m2.Verteilt auf 3 Etagen von jeweils 55 m2, genießen Sie schöne Volumen mit offenen Wohnräumen, die Zugang zu einem großen Garten direkt am Ufer der Dranse bieten.Mehrere Parkplätze vor dem Chalet eine große Überdachung verleihen dem Chalet eine große Besonderheit, sowie mehr als 55 m2 Lagerraum / Werkstatt / Waschküche / Keller unter dem Chalet.Es besteht auch die Möglichkeit, zusätzlich zu diesem Chalet eine halbe Scheune zu erwerben, die sich direkt vor dem Chalet befindet.Es setzt sich wie folgt zusammen:Erdgeschoss: • Eingang / Korridor • Wohnzimmer / Küche mit herrlichem Bagnard, Zugang zur Terrasse • 1 Badezimmer mit Dusche und WC • 1 Schlafzimmer mit Einbauschränken 1. Stock: • Durchgangshalle • 3 Schlafzimmer mit Einbauschränken • 1 Badezimmer mit Badewanne und WC • Zugang zum Dachboden Unteres Erdgeschoss : • Über 50 m2 Stauraum • 1 Keller • 1 Waschküche • 1 Atelier • 1 Technikraum • 1 Zugang direkt in den Garten Besonderheiten: • Sehr gepflegtes Chalet • Großes Grundstück direkt am Ufer...

  • Parking space
  • Balcony / Terrace
  • View
Aurélie Richer

Aurélie Richer

Courtière agréée et responsable de l'agence de Champex-Lac

1 / 11
150m²CHF 220,000.–
1943 Praz-de-Fort

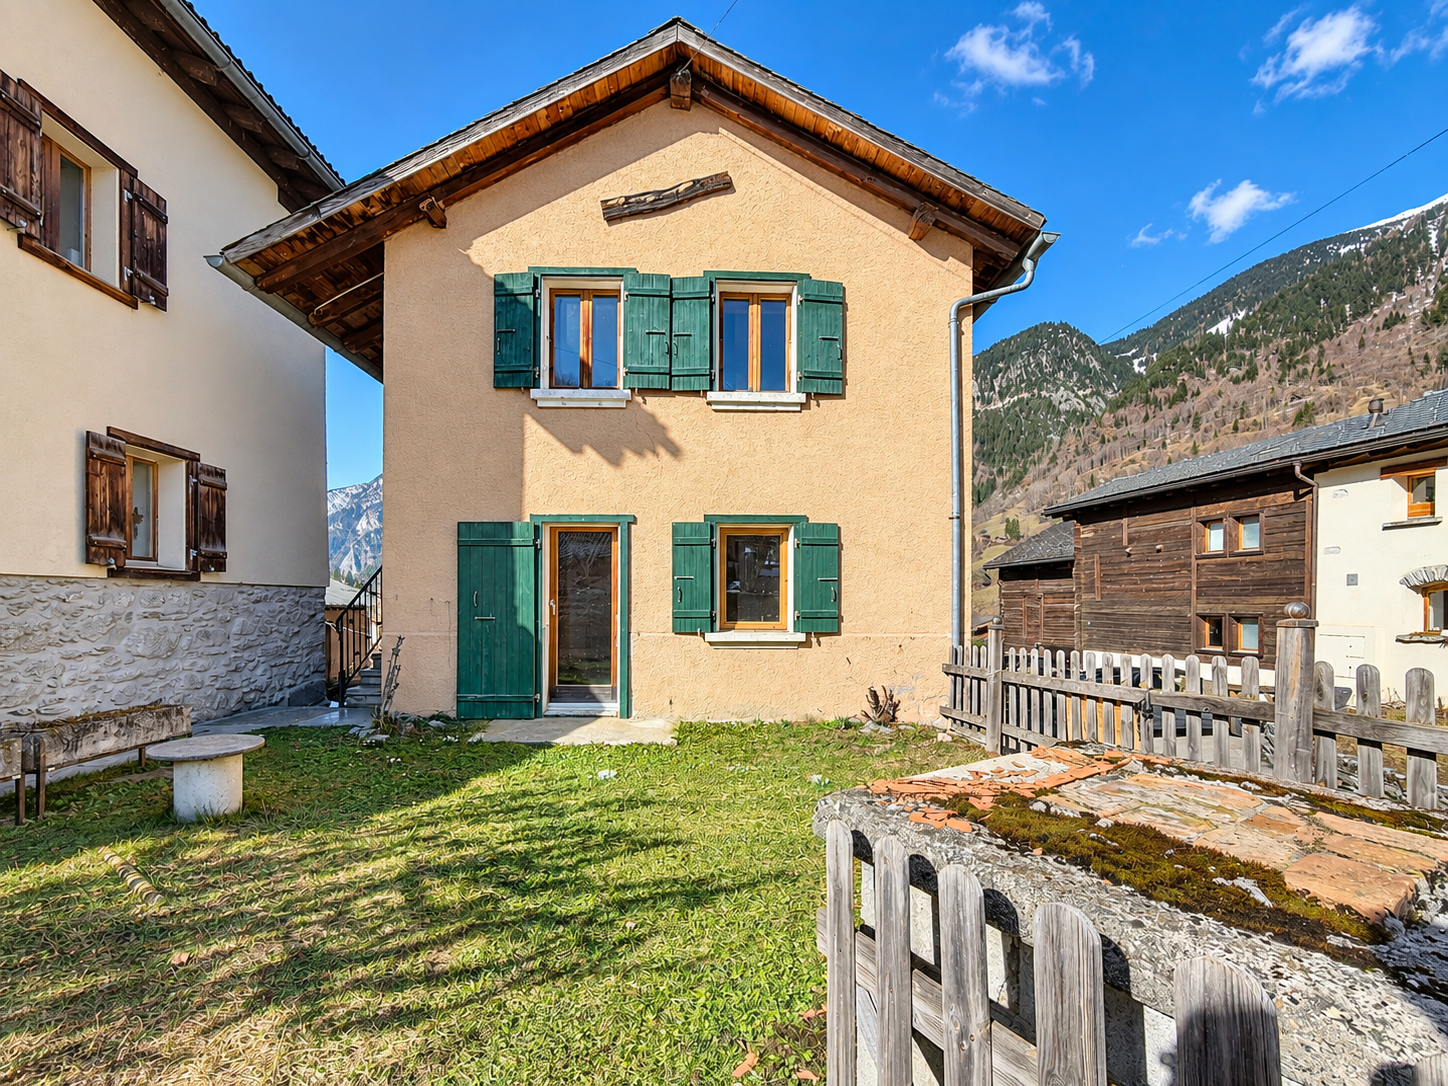
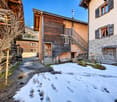
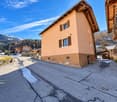
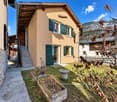
A project to imagine: House to renovate in the heart of Praz-de-Fort - beautiful potential for 2 apartments

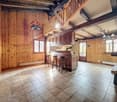
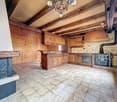
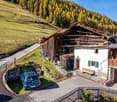
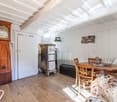
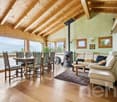
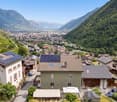
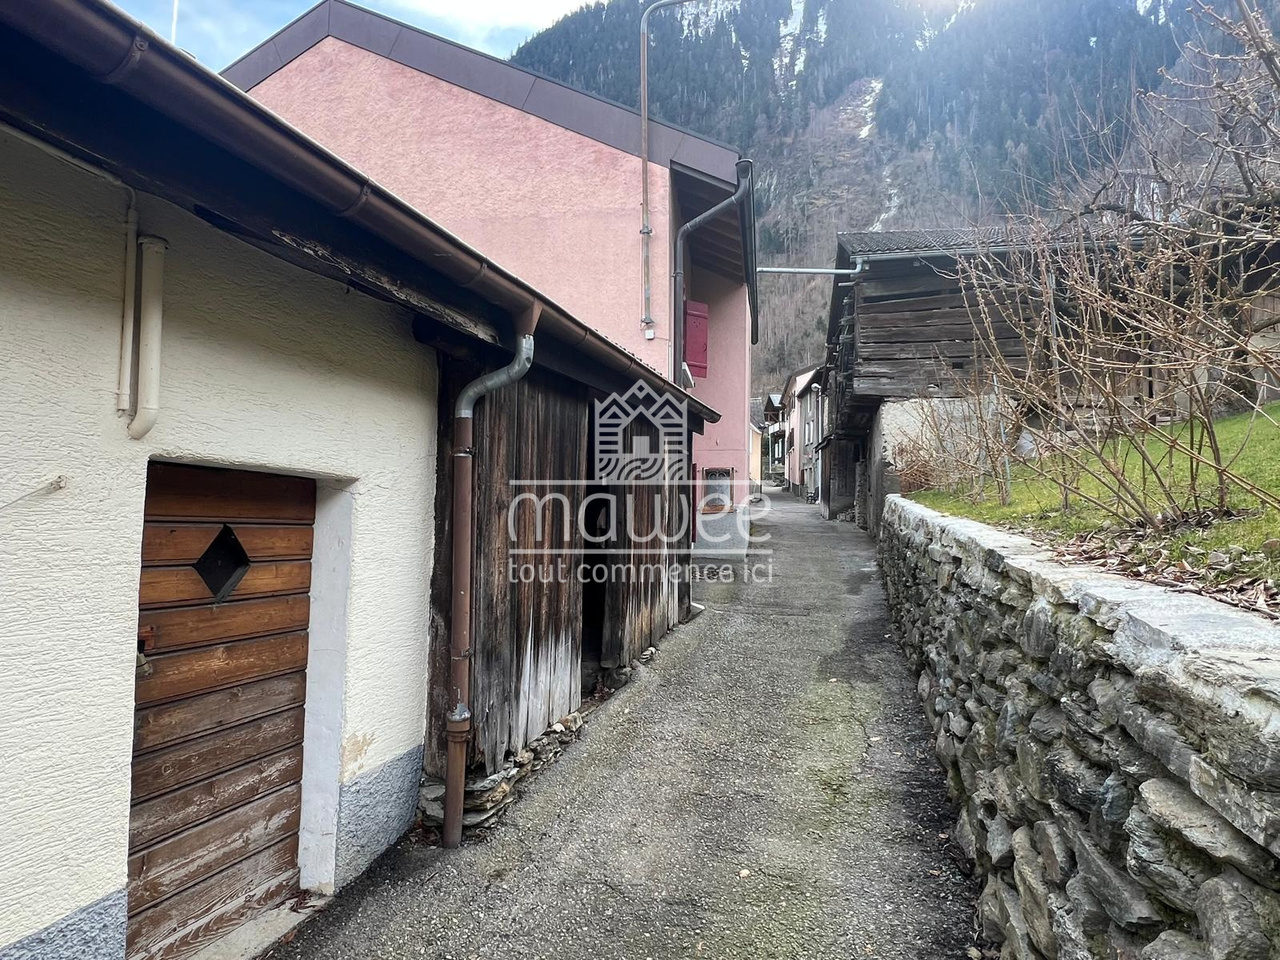
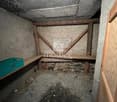
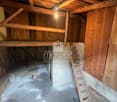
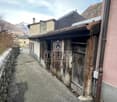
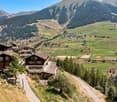
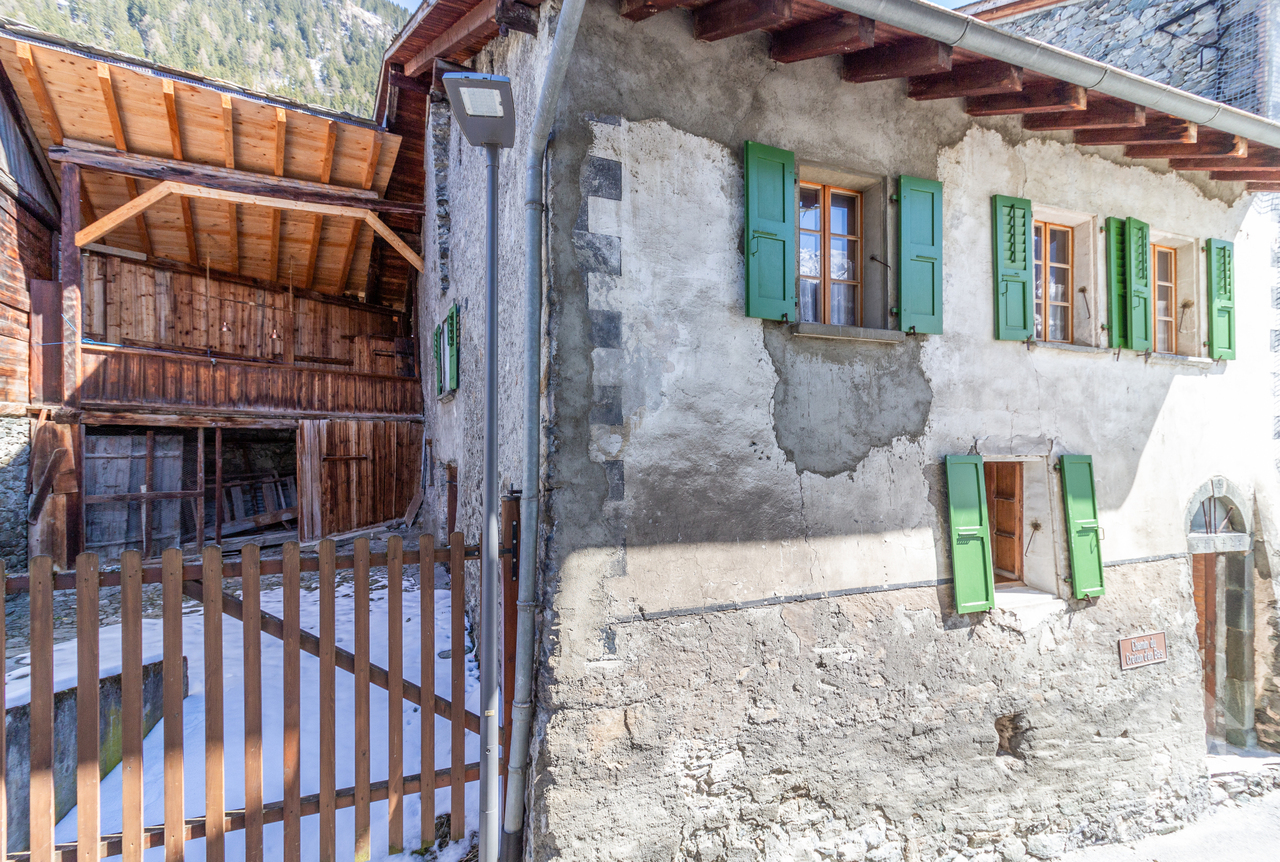
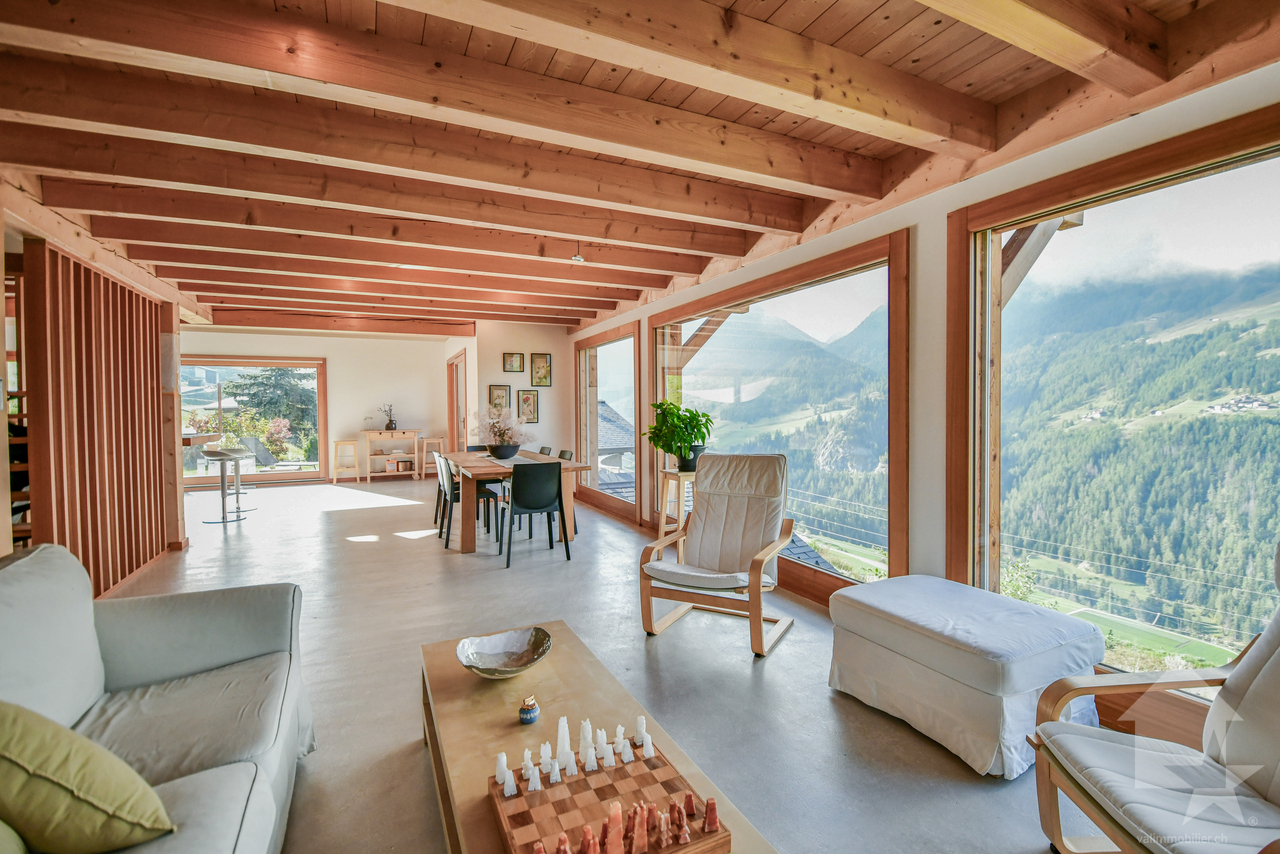
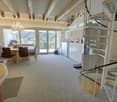
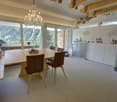
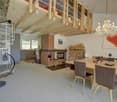
Located in the heart of the Val Ferret (Entremont district) in the charming village of Praz-de-Fort, this character house benefits from a privileged natural setting, between Alpine authenticity and preserved landscapes.To be fully renovated, it offers strong potential for layout, with the possibility of creating two separate apartments. This property is also suitable for a main residence project, a secondary residence, or an investment.The property has two parking spaces and a pleasant, intimate terrace, ideal for enjoying the calm and mountain environment.An authentic raccard completes the set, bringing a typical charm and a multipurpose annex space.Located in a peaceful environment, close to the village amenities and numerous accesses to outdoor activities (hiking, skiing, nature), this house constitutes a beautiful opportunity to create a living space in your image, in the heart of a very appreciated region.A unique property for mountain lovers and renovation projects!Current distribution:The house is spread over 4 levels, offering an interesting organization and many possibilities for layout.- Two levels in a raw state, with an independent entrance, suggesting a strong potential for transformation according to your desires.- Two levels already fitted out, to be renovated, also with an independent entrance, including:a kitchena living room with a fireplace, bringing a warm atmospherea bathroomon the upper floor, three bedroomsThis configuration offers an ideal basis for rethinking the spaces and considering different projects, notably the creation of two separate apartments.Shall we schedule a visit?

More objects in your automatically expanded search area
19 results - Radius: + 10km
New building
1 / 13
  • Balcony / Terrace
  • Garage
  • View
4.5 rooms180m²CHF 1,590,000.–
Premium
Chemin de Mailand, 1941 Vollèges

Promotion in Vollèges: Les Alvéoles

Sale on plans: building permit in forceWith basement3 superb villas located on a slightly sloping plot of land that allows for a splendid, open and unobstructed view. Modern and contemporary design, they will satisfy the most demanding! The advantages of intimacy and privacy of a villa, but with less maintenance!Each villa has been carefully designed to offer a generous and bright living space, with high-end finishes and quality materials. The proximity of local amenities, schools, nursery as well as the UAPE and public transport makes these villas even more attractive. The plot is located 5 minutes walk from the train station and 1 minute walk from the Cormeyeur bus stop which serves Sembrancher-Leuron.In brief:- southwest orientation for all plots- quiet neighborhood, unobstructed view and clearance- comfortable living areas: approximately 60 m2 living room, parents' bedroom 24 m2, second bedrooms 12-17 m2- master suite with dressing room, private bathroom- basement for each villa with direct access from the inside ranging from 22 to 30 m2- pool possible as an option- entrance wardrobe included- finishes to choose from: high budgets and comfortable in relation to the standing of the situation and the object- floor proposed in parquet on all living areas (bedrooms, living rooms, hall, distribution, interior staircase) for a beautiful cachet, of course modifiable if needed (except kitchens and bathrooms)- open kitchen with island or return- partially covered terraces and balcony for the suite upstairs- private gardens- the central villa has a large skylight for optimal lighting upstairs- traditional construction in the rules of the art: great quality - electric shutters in the day area- triple glazing- sliding doors with lifting device- underfloor heating with heat pump- solar panels- chimney and fireplace included- location for a washing column - modifications possible on requestDistribution of spaces, list of available plots and plans available on request. For more information, we are at your disposal.*** ALL OUR PROPERTIES FOR SALE ON WWW.BERRA-IMMOBILIER.CH

  • Balcony / Terrace
  • Garage
  • View
Christophe Berdot

Christophe Berdot

Agent Immobilier

New building
1 / 13
  • Balcony / Terrace
  • Garage
  • View
4.5 rooms175m²Price on request
Premium
Chemin de Mailand, 1941 Vollèges

Promotion in Vollèges: Les Alvéoles

Sale based on plans: building permit in forceWith basement3 superb villas located on a slightly sloping plot of land that allows for a splendid, open and unobstructed view. Modern and contemporary design, they will satisfy the most demanding! The advantages of intimacy and privacy of a villa, but with less maintenance!Each villa has been carefully designed to offer a generous and bright living space, with high-end finishes and quality materials. The proximity of local amenities, schools, nurseries as well as the UAPE and public transport makes these villas even more attractive. The plot is located 5 minutes on foot from the train station and 1 minute on foot from the Cormeyeur bus stop which serves Sembrancher-Leuron.Characteristics:- southwest orientation for all plots- quiet neighborhood, unobstructed view and breathtaking views- comfortable living areas: approximately 60 m2 living rooms, parents' bedroom 24 m2, second bedrooms 12-17 m2- master suite with dressing room, private bathroom- basement for each villa with direct access from the inside ranging from 22 to 30 m2- pool possible as an option- entrance wardrobe included- finishes to choose from: high budgets and comfortable finishes in line with the location and the object- floor proposed in parquet on all living areas (bedrooms, living rooms, hall, distribution, interior staircase) for a beautiful character, of course modifiable if needed (except kitchens and bathrooms)- open kitchen with island or return- partially covered terraces and balcony for the suite on the upper floor- private gardens- the central villa has a large skylight for optimal brightness on the upper floor- traditional construction in accordance with the rules of the art: high quality - electric shutters in the day areas- triple glazing- sliding doors with lifting device- underfloor heating with heat pump- solar panels- chimney and flue included- location for a washing machine station - modifications possible on requestDistribution of spaces, list of available plots and plans available on request. For more information, we are at your disposal.*** ALL OUR PROPERTIES FOR SALE ON WWW.BERRA-IMMOBILIER.CH

  • Balcony / Terrace
  • Garage
  • View
Christophe Berdot

Christophe Berdot

Agent Immobilier

1 / 13
  • Balcony / Terrace
  • Garage
  • View
  • +1
6 rooms158m²CHF 1,050,000.–
Top
1933 Vens (Sembrancher)

Chalet alpin avec studio indépendant et vue panoramique

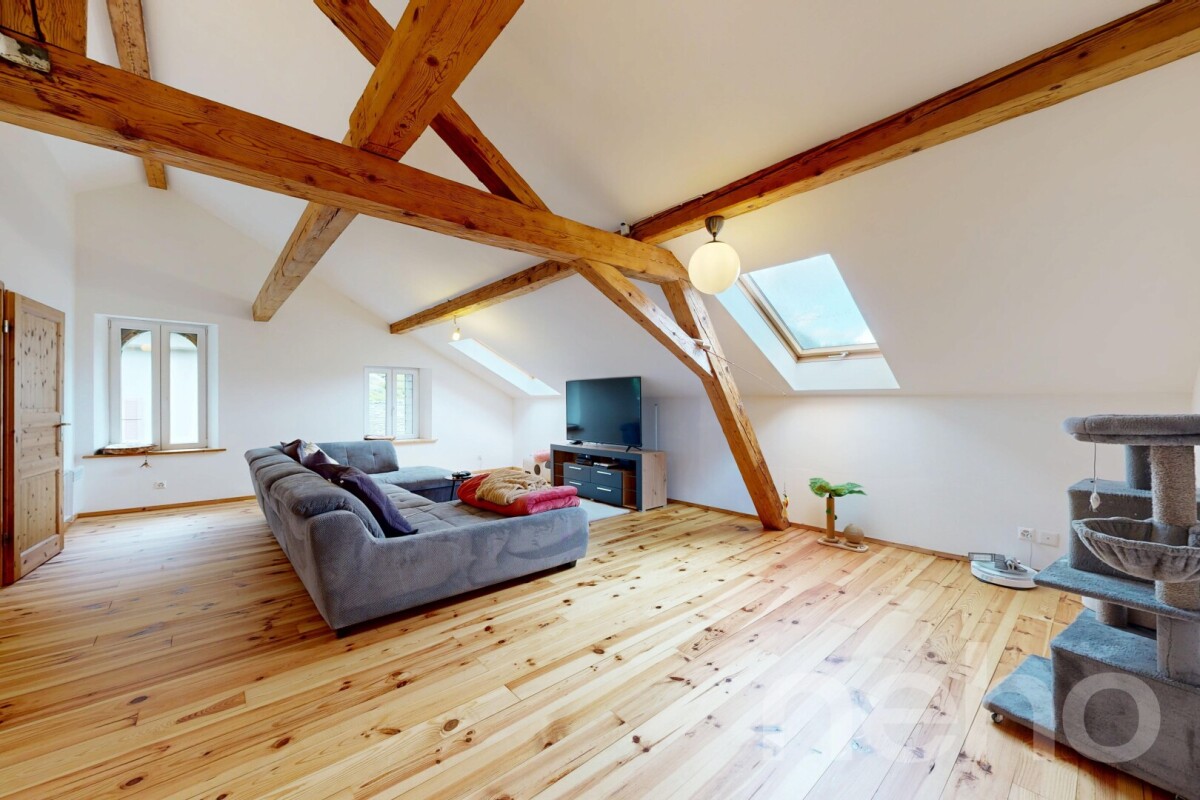
Perché à 1'135 mètres d'altitude dans le charmant et paisible hameau de Vens (commune de Val de Bagnes), à seulement 10 minutes du Châble et 25 minutes de Verbier, ce magnifique chalet de 158 m² offre un cadre de vie idyllique, une sérénité absolue et un accès privilégié au mythique domaine skiable des 4 Vallées.Construit en 2003 sur une parcelle de 175 m², ce bien de 6 pièces allie à la perfection le charme chaleureux du style montagnard et le confort moderne. Baigné de lumière naturelle grâce à sa splendide terrasse orientée plein sud, il offre un panorama à couper le souffle et un ensoleillement optimal tout au long de l'année. Le chalet est équipé d'une pompe à chaleur, garantissant un système de chauffage à la fois écologique et hautement économique.L'un des atouts majeurs de cette propriété réside dans son studio indépendant avec entrée privative, une configuration idéale pour accueillir des invités en toute intimité ou pour générer un rendement locatif. Un garage intérieur pour une voiture vient parfaire ce bien, un confort rare et précieux en saison hivernale.Accessible aisément toute l'année en voiture et situé à proximité immédiate d'un arrêt de bus, ce chalet ultra-polyvalent s'adapte à tous vos projets : résidence principale ou pied-à-terre dans l'une des communes les plus prisées de la région.Ce bien ce distribue ainsi :Rez-de-chaussée : • Cuisine • Séjour avec coin salle à manger et espace nuit avec la possibilité de le fermé • Salle de douche avec WC • Grand garage avec espace de rangement et accès direct à l'intérieur du chalet 1er étage : • Trois chambres • Salle de douche, WC et double vasque • Terrasse de 32 m², orientée plein sud 2e étage : • Pièce de vie occupant toute la surface de l'étage avec poêle à bois • Cuisine ouverte • WC visiteurs • Balcon avec vue panoramique sur la vallée et les montagnes Val de Bagnes :Le Val de Bagnes offre un environnement exceptionnel pour les amateurs de nature et les passionnés d'activités de plein air. Nichée au coeur des montagnes, cette région présente un paysage spectaculaire qui séduit les visiteurs tout au long de l'année. Que vous recherchiez des aventures sportives, un cadre paisible pour vous ressourcer ou simplement la beauté de la nature alpine, le Val de Bagnes est l'endroit idéal pour vivre une vie active et équilibrée.En hiver, le Val de Bagnes est un véritable paradis pour les amateurs de sports d'hiver. Avec ses nombreuses stations de ski à proximité, telles que Verbier, Bruson et La Tzoumaz, les skieurs et snowboarders de tous niveaux trouveront leur bonheur sur les pistes variées et enneigées. Au printemps et en été, il se transforme en un terrain de jeu pour les amoureux de la randonnée, de l'escalade et du VTTNe manquez pas cette opportunité unique d'acquérir un véritable bijou immobilier.Prenez rendez-vous dès maintenant pour une visite.Hoch oben auf 1'135 m über Meer, im charmanten und ruhigen Weiler Vens (Gemeinde Val de Bagnes), nur 10 Minuten vom Châble und 25 Minuten von Verbier entfernt, bietet dieses wunderschöne Chalet von 158 m² eine idyllische Wohnumgebung, absolute Ruhe und einen privilegierten Zugang zum legendären Skigebiet der 4 Vallées.Das 2003 auf einem 175 m² grossen Grundstück erbaute 6-Zimmer-Haus vereint auf wunderbare Weise den gemütlichen Charme des Bergstils mit modernem Komfort. Dank der grossartigen, nach Süden ausgerichteten Terrasse ist das Haus von Tageslicht durchflutet und bietet einen atemberaubenden Ausblick sowie optimale Sonneneinstrahlung das ganze Jahr über. Das Chalet ist mit einer Wärmepumpe ausgestattet, die ein...

  • Balcony / Terrace
  • Garage
  • View
  • +1
Miguel Amorim

Miguel Amorim

Courtier en immobilier agréé

1 / 13
  • Balcony / Terrace
  • Child-friendly
7 rooms155m²Price on request
Top
1933 Sembrancher

Charmante maison villageoise en pierres sur 3 niveaux et cartnotzet !

Coup de coeur assuré pour cette maison de caractère en pierres datant de 1748, offrant un calme absolu, situé en plein coeur du vieux village de Sembrancher qui se trouve à la confluence des Dranses d'Entremont et de Bagnes et sa situation, à quelques kilomètres de Verbier et de l'Italie, en fait un lieu intéressant à vivre. Avec un intérieur de village ayant conservé tout son cachet et de multiples services développés en périphérie, l'attrait de Sembrancher n'en est que plus grand.Anciennement dépendance et dépôt d'un ancien hôtel aujourd'hui disparu, son volume a été repensé par son propriétaire, décorateur d'intérieur tombé amoureux du village de Sembrancher.Dès l'entrée, la magie opère grâce à une superbe cour intérieure de plus de 45 m2. L'intérieur, entièrement rénové avec un goût exquis, sublime des matériaux nobles (pierre, poutres, parquet massif) et met en valeur une collection de meubles anciens d'une grande valeur. Un véritable havre de paix alliant l'authenticité d'autrefois au confort contemporain.Cette maison ancienne, pleine de charme et d'authenticité, séduira les amateurs de biens de caractère à la recherche d'un lieu hors du temps. Construit dans le respect de l'architecture traditionnelle, il conserve tout le cachet de l'ancien : volumes chaleureux, poêles à bois et atmosphère rustique.Ce bien se compose comme suit :Rez-inférieur : • WC • Cave / garde manger • Local technique / buanderie Rez-de-chaussée : • Hall d'entrée avec dressing, armoires de rangement • Grande pièce vitrée donnant sur la cour intérieur Demi-niveau : • Cuisine entièrement équipée 1er étage : • Agréable salon / coin à manger entièrement vitrée avec vue sur la cour intérieur • 1 grande chambre • 1 bureau avec vue sur le clocher de Sembrancher • 1 salle d'eau avec douche et WC Sous les combles : • 1 mezzanine • 1 chambrette Remarques : • Parking communal à 50 m de la maison • A 200 m de la maison, une demi grange sur 2 niveaux de 17 m2 chacun complète ce bien ; le niveau inférieur offre un cartnotzet et le niveau supérieur un agréable endroit où ranger de nombreuses affaires. `Le premier coup d'oeil est saisissant : une galerie traversante, au-dessus d'une voie secondaire, attire le regard et la porte d'entrée pourrait se confondre à celles des ruraux environnants. Mais pénétrer dans cette maison et découvrir son intérieur s'apparente à une expérience sensorielle unique. Le bois et la pierre se marient magnifiquement et chaque pièce dévoile des éléments ingénieux où la patte de l'esthète se fait sentir : parterre en dalle, baie vitrée donnant sur un coin de verdure plein de romantisme, cuisine agencée nichée entre deux étages, séjour spacieux et lumineux, chambres boisées à l'ancienne situées dans la galerie.A son arrivée à Sembrancher, le propriétaire avait acquis une première maison donnant sur la rue principale. Etroite et haute, comme plusieurs de ses congénères, elle s'est vue relookée de si belle façon qu'elle a été choisie par une enseigne française spécialisée dans la construction pour sa publicité. Seulement dix maisons l'ont été pour la Suisse et celle du propriétaire en faisait partie. Maintenant, c'est sa seconde maison qu'il met en vente et il se réjouit de la transmettre à des personnes soucieuses d'histoire et de patrimoine.Par Jean-Charles Fellay, secrétaire du CREPA`Contactez-moi ! C'est avec plaisir que je vous donne de plus amples informations et vous organise une visite.Dieses charaktervolle Steinhaus aus dem Jahr 1748, das absolute Ruhe bietet und mitten im Herzen des alten...

  • Balcony / Terrace
  • Child-friendly
Aurélie Richer

Aurélie Richer

Courtière agréée et responsable de l'agence de Champex-Lac

1 / 13
  • Balcony / Terrace
  • Child-friendly
4.5 rooms138m²CHF 450,000.–
1921 Martigny-Croix

Individual villa with great potential

Located in a quiet residential area, close to the city and all amenities, this villa represents a great opportunity for buyers looking for a property to renovate and personalize to their liking.Offering an interesting potential for transformation, it allows for the imagination of a contemporary, warm, and functional interior. Its distribution over several levels, its beautiful living space, and its three bedrooms constitute an ideal basis for a renovation project.The villa also benefits from pleasant outdoor spaces. A terrace allows for the enjoyment of nice days and the creation of a dining area, a relaxation space, or an outdoor lounge. It extends into a garden space offering numerous possibilities for design, such as a vegetable garden, a playground, a landscape area, or a lounge area.Villa layoutLower flooro 2 cellars providing appreciable storage spacesUpper flooro Entrance hallo Kitcheno Living roomo Guest toiletUpper flooro 3 bedroomso 1 bathroomo Laundry areaOutdoor spaceso Terrace allowing for the creation of a dining area or a relaxation spaceo Garden space to be personalized according to wishes, possibility of creating a vegetable garden, a playground, or a landscape areaCharacteristicso Beautiful potential for transformationo Ideal property for a renovation projecto Possibility of creating a fully personalized interioro Residential areao Quiet environmento Good locationo Close to the city centero Terraceo Garden spaceo Outdoor parking spaceso Easily accessible amenitieso Additional information available upon requestParkingo 2 outdoor parking spaces in addition to the sale price. Price per parking space: CHF 15,000.-o Possibility of acquiring an additional outdoor parking space on the neighboring plotLocation and amenitieso Close to the cityo Shops and restaurants nearbyo Train stationo Schoolso Highway accessInformation and visits: +41 79 464 11 48All our properties are available on www.berra-immobilier.ch

  • Balcony / Terrace
  • Child-friendly
1 / 13
  • Balcony / Terrace
  • Garage
6 rooms158m²CHF 1,050,000.–
1933 Vens (Sembrancher)

Rare opportunity - chalet with studio in secondary residence!
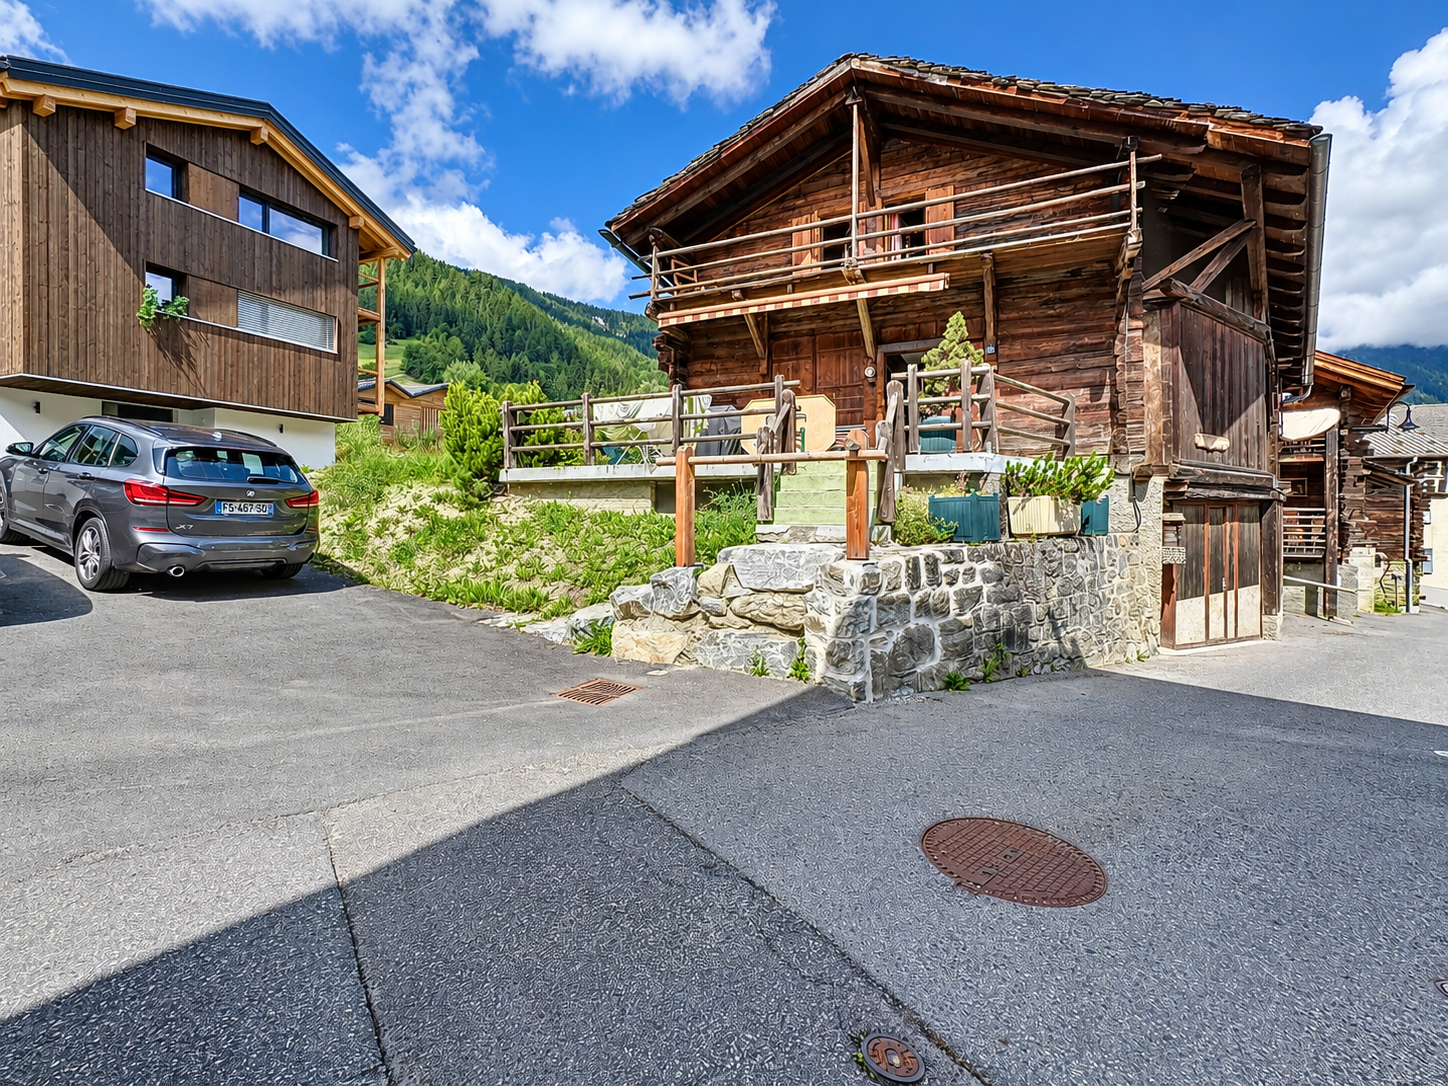
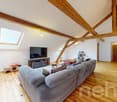
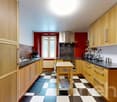
Do you know Vens? Just 10 minutes from Châble, this chalet in a peaceful hamlet offers a breathtaking view, a serene living environment, and all the space for a secondary project or a return to the roots.In Vens, a charming hamlet perched at 1'135 meters above sea level in the municipality of Sembrancher, this property benefits from a calm, sunny, and relaxing environment. Renovated with care in 2003, it combines a warm Alpine style, beautiful finishes, and an authentic atmosphere, bathed in natural light.The property also includes an independent studio with private entrance, ideal for accommodating guests or generating rental income. Whether for a secondary residence, an investment, or a main home, this chalet seduces with its versatility and preserved environment.Just 25 minutes from Verbier and the vast ski area of the 4 Vallées, you have privileged access to over 400 km of slopes in winter and countless trails in summer. The chalet is accessible all year round by car, with a bus stop in the immediate vicinity.Layout and features:Ground floor: • Open kitchen with central island, offering a convivial and functional space • Spacious living room with dining area, possibility to set up a separate bedroom according to your needs • Bathroom with shower, toilet, and sink • Large garage with storage space and direct access to the inside of the chalet 1st floor: • Three pleasant and well-proportioned bedrooms • Bathroom with shower, toilet, and two sinks • Magnificent 32 m² terrace, south-facing, ideal for relaxing in every season 2nd floor: Main living area, spacious and full of character • Vast living area occupying the entire floor • Warm and authentic atmosphere, sublimated by visible beams and a beautiful wood stove (never used) • Open, fully equipped kitchen with refrigerator and new oven • Guest toilet • Balcony with panoramic view of the valley and mountains A rare opportunity in the region: this property can be acquired as a secondary residence, including by non-Swiss residents, and benefits from more than 20 public parking spaces within a 2-minute walk - perfect for welcoming family and guests in complete freedom.For more information or to organize a visit, do not hesitate to contact us.Find all our listings on mawee.chMawee - It all starts here!
  • Balcony / Terrace
  • Garage
Franck Chesaux

Franck Chesaux

Directeur - Agent immobilier

New building
1 / 13
  • Balcony / Terrace
5.5 rooms181m²CHF 1,080,000.–
1927 Chemin

Single-family house with 5.5 rooms

CONSTRUCTION START: AUTUMN 2026Apartments with 2.5 and 3.5 roomsVillas with 4.5 and 5.5 rooms.Ideally located on the heights of Martigny, this project consists of three harmonious buildings, including apartments, semi-detached villas, and a single villa.Located in Chemin, this intimate place offers an ideal balance between residential quietness and proximity to amenities, just 5 minutes from the city center of Martigny.FEATURES:- Beautiful view of the Rhône plain- Quiet- Bright- Modern architecture- High-quality materials- Photovoltaic panels- Air/Water heat pump- Underfloor heating- Individual heating meters- Thermostat in each room- Active charcoal extractor hood- Exposed roof structure in the attics- Terrace + private garden- Balcony- Basement- Covered and outdoor parking spaces- Finishes chosen by the tenantLAYOUT OF THE SINGLE-FAMILY HOUSE C01 - 181.3 m2 weighted area:floor- Entrance hall- Equipped open kitchen with living area- 1 bedroom- Shower, WC, and sink- Balconyground floor- 3 bedrooms- Bathroom, WC, and sink- Laundry room/storage- Technical room- BalconyPARKING- 2 outdoor parking spaces at CHF 12,000.-/space (additional and mandatory)- 1 covered parking space at CHF 20,000.- (additional and mandatory)AMENITIES/ENVIRONMENT- 10 minutes by car from Martigny- Bus stop nearby- Near the Col des PlanchesDo not hesitate to consult the list of available lots.Information and appointment: Alban +41 79 464 11 48.***All our properties are available on www.berra-immobilier.ch***

  • Balcony / Terrace
1 / 16
  • Parking space
  • Garage
  • Mountain view
5.5 roomsCHF 1,290,000.–
1941 Vollèges

Individual villa 5.5 rooms in Vollèges

Very charming villa with open views in Vollèges Ideally located between the village of Vollèges and Étiez, more precisely in the Les Vignes district, this property enjoys a privileged location. Situated on a perfectly sized plot of 691 m², it offers a rare living environment: absolute calm, a breathtaking panoramic view of the mountains, and optimal sunlight throughout the day. Built in 1995, the villa was renovated in 2012, giving it a contemporary character.Of remarkable elegance, this villa seduces with its generous volumes and functionality. It proposes 3 bedrooms, as well as a vast living area bathed in light, opening onto a carefully landscaped terrace. The latter accommodates a jacuzzi, promising moments of relaxation. Spread over three levels served by a staircase, the villa offers a living area of 221 m² and a useful area approaching 269 m², guaranteeing absolute living comfort.The basement, particularly well laid out, offers a storage space, a large garage (1 parking space), a large cellar, and a technical room.All this while maintaining proximity to public transport, shops, or schools.This property consists of the following:Lower ground floor: • 1-car garage • Cellar • Technical room • Storage space Ground floor: • Large entrance hall/cloakroom • Spacious open kitchen to dining room • Large, bright veranda • Large and bright living room • Master bedroom with shower • Guest toilet • Access to a large terrace and lawn area with jacuzzi First floor: • Three other bedrooms • Bathroom/WC Exterior: • Large, covered terrace • Lawn area with jacuzzi • Outdoor parking for guests (4 and more) Proximity: • Étiez train station within 5 minutes' walk • Supermarket just 5 minutes away • Highway just 10 minutes away • School just 3 minutes by car Characteristics: • Large volumes • Design between contemporary and wooden chalet style • Large windows • Double glazing • Combined air-pulse oven • Integrated microwave • Island with large worktop • Terrace • 1 parking space in closed garage (automatic door) • 2 additional covered parking spaces in line • 1 uncovered parking space on the higher part of the property • Panoramic view • Manual blinds • Electric heating with radiators • Central vacuum cleaner • Integrated spotlights • Jacuzzi • Wood-fired stone oven • Sauna area on the first floor To obtain a complete dossier or to organize a visit on site, do not hesitate to contact us!

  • Parking space
  • Garage
  • Mountain view
1 / 34
6.5 rooms176m²CHF 895,000.–
Route de Chemin 20, 1927 Chemin

Detached house with 6 rooms 1/2 and an extraordinary view

Chemin I am a charming detached house with 6 rooms ½ on 3 levels with 345 m², a terrace and a private lawn. I also have a large laboratory, a double garage and even a sauna, all on a plot of 866 m2! I am located in the center of the village of Chemin Dessous, in a quiet residential area with breathtaking views. I am the perfect place to welcome a large family who wants to thrive in me. Discover me in the video and virtual tour: Video: https://youtu.be/OZkHseK9a_UVirtual tour: https://bit.ly/4vOj1aP I consist of: On the ground floorA spacious and very voluminous living room with breathtaking views of the plainAn open kitchenA parental bedroom with built-in wardrobesA double bedroom with built-in wardrobesA third bedroomA bathroomA verandaA staircase with direct access to the basementA guest toilet On the upper floor:A parental bedroom that can be converted into a suiteA second double bedroom that can also be converted into a suiteA toilet In the basement:Two large cellarsA laboratory or workshop (formerly used for brewing homemade beer)A double garageA laundry room with sauna (possibility to install a shower)A technical room In addition, I have:Two outdoor parking spacesA south-facing terrace and a west-facing balcony with outdoor stairsA vegetable garden My surfaces and volumes: ?? ?Main usable area (heated living area, excluding walls): 176 m²?? ?Secondary usable area (unheated rooms, excluding walls): 169 m² I prefer to specify my surfaces without walls, as you don't live in the walls after all.?? ?Volume: 1'000 m³ We are currently negotiating with the neighbor to acquire his plot opposite in order to enjoy a beautiful garden (see photo).AvailabilityI am available immediately ContactI am looking for genuine epicureans who will appreciate me and spend happy days in me. Interested? Please send me your complete postal address, email address, mobile and landline number.As soon as I receive all this information, I will send you a complete dossier about me by email. See you soon for a visit Your future cozy home, 1927 Chemin is located in the district of Entremont, in the canton of Valais. The population in the political municipality of Martigny has increased by an average of 1.9% per year over the past five years, with 22,247 inhabitants (as of December 31, 2024). The tax rate is 11.8% (canton: 12.4%). Over the past five years, the production of housing in the municipality has increased by an average of 1.8% per year, while the current vacancy rate is 2.1% (as of June 1, 2025). Real estate prices have increased by 18.4% over the past five years (canton: 23.3%).

Travel time
-
1 / 13
  • View
  • Child-friendly
CHF 950,000.–
1937 Orsières

Rental building with 5 apartments

Rental building with 5 apartments, great investment opportunity. Located in the municipality of Orsières, this residential building consists of two studios and three 3.5-room apartments.Three apartments are currently rented, guaranteeing regular rental income from the acquisition.The property also has 3 parking spaces, rented for 60 CHF per month each, contributing to an estimated return of around 4.5%. Located in a quiet neighborhood and suitable for families, the building stands out for its ease of management and excellent condition.It represents an interesting opportunity for investors looking for a reliable and long-term investment.A stable and diversified rental pool.The building consists of 5 residential units designed to meet local demand: • 2 cozy studios, one of which is being renovated. • 3 3.5-room apartments, spacious and bright. • 3 parking spaces, rented for Fr. 60.--/unit. Currently, 3 of the 5 apartments are already rented, offering the future buyer an immediate and solid basis for revenue. • Highlights & Return : Attractive return: Potential for a net return of around 4.5%. • Simplified management: Small real estate structure, easy to maintain and administer. • Strategic location: Immediate proximity to amenities and public transport, ensuring excellent attractiveness for tenants. Orsières1937 Orsières is located in the district of Entremont, in the canton of Valais. The population in the political municipality of Orsières has changed by an average of +0.8% per year over the last five years, totaling 3,303 inhabitants (as of December 31, 2024). The tax rate is 12.9% (canton: 12.8%). Over the last five years, the construction of housing in the municipality has averaged 0.4% per year, while the current vacancy rate is 0.5% (as of June 1, 2025). Property prices have changed by +14.6% over the last five years (canton: +22.4%).

  • View
  • Child-friendly
Gianni Deiana

Gianni Deiana

Courtier en biens immobiliers

1 / 21
  • Parking space
  • Balcony / Terrace
  • Pets allowed
  • +3
11 rooms215m²CHF 1,290,000.–
Rue de Rossettan 16, 1920 Martigny

Detached house with possibility of independent activity and large terrace

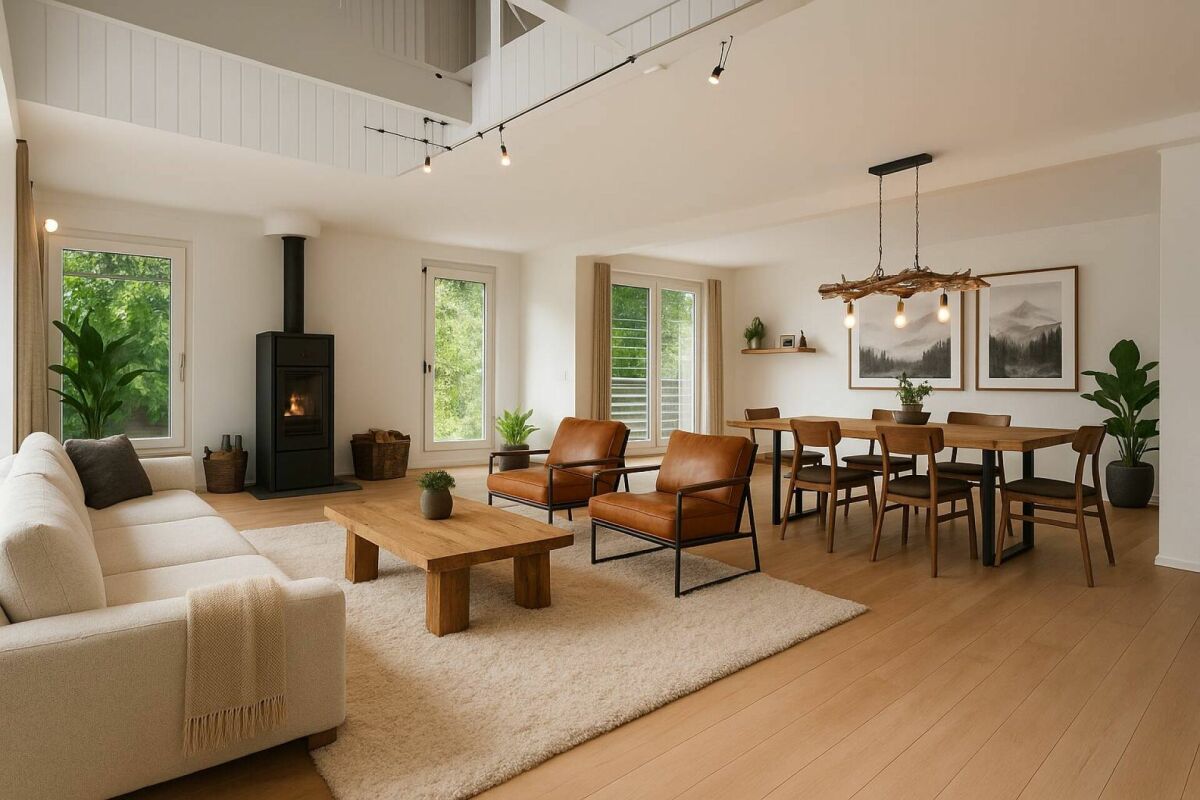
Detached house with large terrace for sale in Martigny Built in 1976 and renovated in 2025, this superb property offers an ideal living space combining comfort, space and versatility. Located in a sought-after area of Martigny, it benefits from immediate proximity to schools, shops, transport and all daily amenities. As soon as you enter, you will be seduced by its generous volumes and functional layout.The ground floor includes an entrance hall with built-in cupboards, a separate kitchen, a bathroom with laundry area, as well as three bright bedrooms. The living areas have direct access to the outdoors: a private terrace accessible from the bedrooms and a second terrace connected to the living room, ideal for enjoying the fine days. The basement is a real asset of this property.Thanks to its former garage converted into a glazed space with an adjacent room, it offers exceptional potential for independent activity, an office, a workshop or offices.This level also has five additional rooms that can be arranged according to your desires and needs: game room, bedrooms, offices, fitness area or leisure space. You will also find a sauna area, a shower room, a technical room and a cellar offering numerous storage spaces. A rare property on the market, ideal for a family wanting to benefit from large spaces or for a person wanting to combine housing and professional activity under the same roof.Important: All interior images as well as the visual representations of the terraces presented in this advertisement have been virtually staged. These fittings have been made to illustrate the potential of the spaces and to facilitate the projection of future buyers. The furniture, decorative elements and accessories visible on the images are presented for information purposes only and are not included in the sale. The volumes, surfaces and characteristics of the property remain conform to reality.

  • Parking space
  • Balcony / Terrace
  • Pets allowed
  • +3
Victoria Castro

Victoria Castro

Directrice - Agent immobilier

Travel time
-
1 / 47
  • Balcony / Terrace
  • Garage
  • Child-friendly
  • +1
5.5 rooms115m²CHF 899,000.–
Tirequeue 8, 1938 Champex-Lac

Beautiful renovated semi-detached chalet in Champex-Lac!

Magnificent renovated semi-detached chalet in Champex-Lac!In the heart of the Valais, this pretty semi-detached house offers a lifestyle in harmony with nature. It enjoys a peaceful, leafy setting, surrounded by majestic mountains.The house has 5.5 rooms covering more than 115 square metres, giving you plenty of freedom to organise your daily life.Beautiful living room with open-plan kitchen, dining area and access to the large terrace.1 en suite bedroom upstairs and mezzanine.2 bedrooms on the ground floor, shower room and separate WC.Cellar in the former PC shelter.Half the garage completes the offer, providing generous covered parking.Several parking spaces outside.For added convenience and cost savings, the heating system - which was refurbished in 2023 - has a separate meter from your neighbour's and can be controlled remotely via your smartphone.You can control each room individually and ensure energy efficiency.An ideal place to recharge your batteries and enjoy outdoor activities.This property is located close to shops and restaurants in the village of Champex-Lac, giving you easy access to the necessities of daily life.Outdoor enthusiasts will love the hiking trails, ski slopes and cycle paths that offer a magical glimpse of the surrounding landscape.Discover the Saint-Bernard region and all it has to offer here:https://www.saint-bernard.ch/fr/destination/champex-lac-26/?srsltid=AfmBOooxe-KIsu_kBSmKcGzYN7s-CIgh9TlASwzlKwe4w-OO-rrBVDMq

  • Balcony / Terrace
  • Garage
  • Child-friendly
  • +1
Jonathan Frossard

Jonathan Frossard

Directeur courtage

Travel time
-
1 / 13
  • Parking space
  • Balcony / Terrace
  • View
4.5 rooms90m²CHF 570,000.–
1933 Chamoille (Sembrancher)

Magnifique bien à 15 minutes du Châble, au calme, avec vue imprenable

Magnifique appartement d'environ 90 m2 qui jouit de tous les atouts d'un chalet individuel au coeur d'un petit hameau de 6 chalets avec sa terrasse de 30 m2, son balcon de 28 m2 et son grand terrain en jouissance privative de plus de 500 m2. Ce chouette appartement en PPE de 55/100 est situé au 1er étage d'un grand chalet à Chamoille sur Sembrancher, au coeur de la montagne, au calme, entièrement rénové et à seulement 8 minutes de Sembrancher et 15 minutes du Châble !Accessible toute l'année, au calme et idéalement situé avec sa magnifique vue panoramique, ce bien saura vous séduire pour y vivre tout au long de l'année en résidence principale ou en résidence secondaire pour une déconnexion totale au coeur de la nature.Toutes les rénovations ont été effectuées avec beaucoup d'attention, de goûts et avec des matériaux de qualité. Ce chalet / appartement est à la fois authentique, charmant et chaleureux !Ce bien se compose comme suit :Rez-de-chaussée : • Hall d'entrée • 1 cuisine équipée neuve • 1 grand salon avec poêle, accès sur le balcon • 1 salle d'eau avec douche et WC • 2 chambres Mezzanine / combles : • Grand coin bureau / rangement Particularités : • 1 place de parc en servitude d'utilisation • Terrain en jouissance privative d'environ 540 m2 • Rénové avec beaucoup de goût et très bien entretenu • Cabanon de jardin • Terrasse avec pierres naturelles • Coin idyllique • Contrôle OIBT et remise en conformité effectués en 2026 • Eau de source et nouvelle mini-step en cours de travaux pour remplacer les fosses septiques actuelles Situation : • 900 m d'altitude • A seulement 8 minutes de Sembrancher (gare, commerces, centre médico-social, banque, pharmacies, ...) • A seulement 15 minutes du Châble (départ pour Verbier) • A seulement 25 minutes de Martigny • A seulement 1h d'Aoste Pour la gestion du hameau, il y a une association entre les propriétaires des 6 chalets.Contactez-moi rapidement en cas d'intérêt de votre part pour organiser une visite et laissez-vous séduire par ce chalet / appartement qui a tout pour plaire !Wunderschöne Wohnung mit einer Fläche von ca. 90 m2, die alle Vorzüge eines freistehenden Chalets im Herzen eines kleinen Weilers mit 6 Chalets bietet, mit einer Terrasse von 30 m2, ihrem 28 m² großen Balkon und ihrem weitläufigen Grundstück zur alleinigen Nutzung von über 500 m². Diese schöne Eigentumswohnung mit einem Anteil von 55/100 befindet sich im 1. Stock eines großen Chalets in Chamoille sur Sembrancher, mitten in den Bergen, in ruhiger Lage, komplett renoviert und nur 8 Minuten von Sembrancher sowie 15 Minuten von Le Châble entfernt!Ganzjährig bewohnbar, ruhig gelegen und ideal mit herrlichem Panoramablick - diese Immobilie wird Sie begeistern, sei es als ganzjähriger Hauptwohnsitz oder als Zweitwohnsitz für absolute Entspannung inmitten der Natur.Alle Renovierungsarbeiten wurden mit viel Sorgfalt, Geschmack und hochwertigen Materialien durchgeführt. Dieses Chalet bzw. diese Wohnung ist authentisch, charmant und gemütlich zugleich!Die Immobilie setzt sich wie folgt zusammen:Erdgeschoss: • Eingangsbereich • 1 neue Einbauküche • 1 großes Wohnzimmer mit Kamin, Zugang zum Balkon • 1 Badezimmer mit Dusche und WC • 2 Schlafzimmer Zwischengeschoss / Dachgeschoss: • Großer Arbeits- und Stauraumbereich Besonderheiten: • 1 Parkplatz zur Nutzung • Grundstück zur privaten Nutzung...

  • Parking space
  • Balcony / Terrace
  • View
Aurélie Richer

Aurélie Richer

Courtière agréée et responsable de l'agence de Champex-Lac

Suggested properties for you based on search results

Other interesting objects