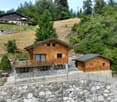
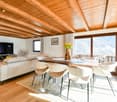
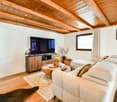
1 result - House, chalet, rustico to buy: Fionnay

More objects in your automatically expanded search area
20 results - Radius: + 10km
Miguel Amorim

Miguel Amorim

1 / 2
Miguel Amorim

Miguel Amorim

  • Balcony / Terrace
  • Child-friendly
5.5 rooms, 188m², CHF 2,500,000.–
Top
1918 La Tzoumaz

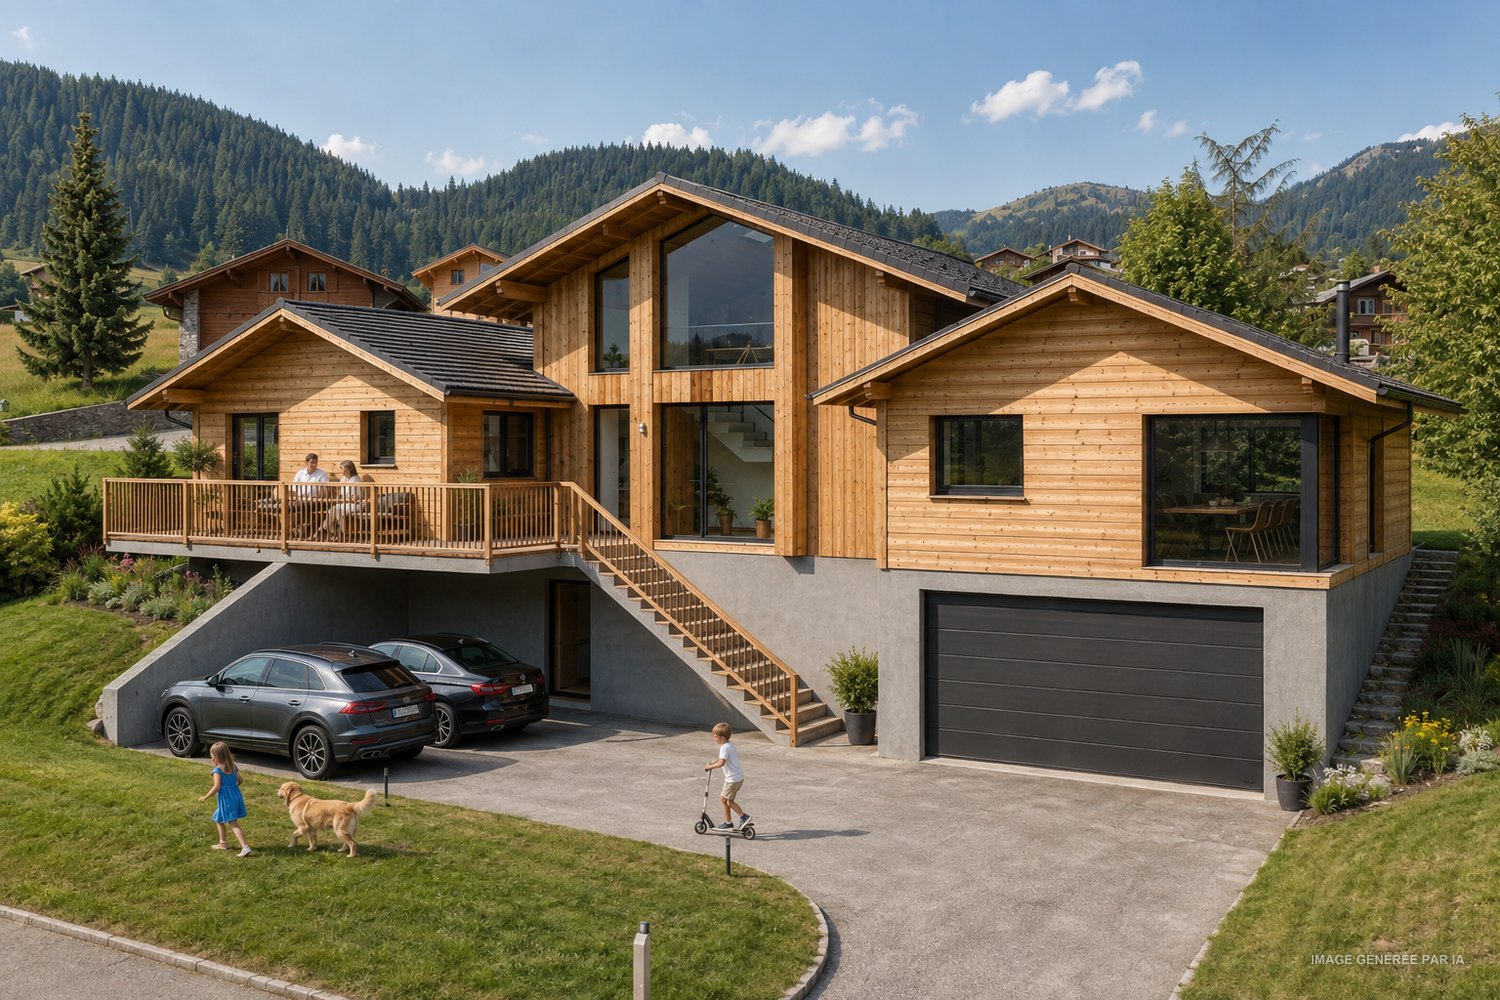
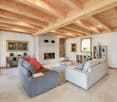
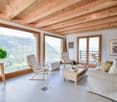
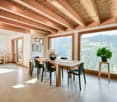
Chalet de luxe à la Tzoumaz

Offrez-vous le privilège de devenir propriétaire d'unchalet de prestige neufau coeur des Alpes suisses.Situé àLa Tzoumaz, ce bien unique propose188 m² habitablessur une magnifique parcelle de624 m².Mariage parfait entre authenticité montagnarde et raffinement contemporain, le chalet séduit par son architecture élégante, ses volumes généreux et sa luminosité naturelle. Il offre quatre suites privatives, chacune avec salle de bain ou douche attenante, ainsi qu'une vaste pièce de vie avec baies vitrées ouvrant sur une terrasse panoramique face aux montagnes. La cuisine moderne et conviviale, les rangements ingénieux et les aménagements bien-être complètent ce confort haut de gamme.L'acquéreur bénéficie d'une personnalisation totale des finitions, des matériaux aux équipements, pour un chalet unique et à son image.Ce magnifique chalet ce distribue ainsi :Rez inférieur : • Hall d'entrée • Dégagement et escalier • Buanderie • Local technique • Suite parentale avec salle de douche, WC et armoires encastrées • Suite parentale avec salle de douche, WC et armoires encastrées Rez supérieur: • Hall Entrée • WC • Salon avec cheminée • Cuisine avec ilot • Salle a manger • Terrasse Combles : • Escaliers • Circulation • Suite parentale avec salle de douche, WC et armoires encastrées • Suite parentale avec salle de douche, WC et armoires encastrées • Balcon Particularités: • Permis de construction délivrée en force • Vendable uniquement en résidence principale • Vue panoramique • Grande terrasse ensoleillée avec magnifique vu sur les montagnes • Possibilité de personnalisation selon vos goûts • Cadre naturel exceptionnel, calme et préservé • Proximité des remontées mécaniques et des commerces/restaurants La Tzoumaz :Le domaine skiable de La Tzoumaz offre - du haut de Savoleyres à 2200 m d'altitude - un large choix d'activités sportives ludiques et typiquement montagnardes pour toute la famille. Grace à un enneigement optimal, un ensoleillement maximal et un panorama magique autant sur le Grand Combin et le Mont Blanc ainsi que sur les Muverans et les Alpes bernoises, ses deux versants exposés nord et sud sont les terrains de jeu parfaits pour les amoureux des sports d'hiver. Le domaine de La Tzoumaz est directement connecté aux 410 kilomètres de pistes des 4 Vallées, pour une expérience au ski inoubliable et pour tous les niveaux.www.latzoumaz.chGönnen Sie sich das Privileg, Eigentümer einesneuen, prestigeträchtigen Chaletsim Herzen der Schweizer Alpen zu werden.InLa Tzoumaz gelegen, bietet dieses einzigartige Objekt188 m² Wohnflächeauf einem wunderschönen Grundstück von624 m².Das Chalet, eine perfekte Verbindung zwischen Bergauthentizität und zeitgenössischer Raffinesse, besticht durch seine elegante Architektur, seine großzügigen Volumen und seine natürliche Helligkeit. Es bietet vier private Suiten, jede mit angrenzendem Bad oder Dusche, sowie einen großen Wohnraum mit Panoramafenstern, die sich zu einer Panoramaterrasse mit Blick auf die Berge öffnen. Die moderne und benutzerfreundliche Küche, die ausgeklügelten Stauräume und die Wellness-Einrichtungen vervollständigen diesen hochwertigen Komfort.Der Käufer profitiert von einer vollständigen Personalisierung der Ausführungen, der Materialien und der Ausstattungen, für ein einzigartiges Chalet nach...

  • Balcony / Terrace
  • Child-friendly
1 / 24
6 rooms, 194m², CHF 320,000.–
Top
Route de Derrière 19, 1946 Bourg-St-Pierre

House for sale in the heart of Bourg Saint Pierre village

Authentic and full of charm Village house to renovate in the heart of Bourg-Saint-PierreLocated in the heart of the authentic village of Bourg-Saint-Pierre, on the axis of the Grand-Saint-Bernard, this property benefits from an exceptional environment between nature, mountain, and heritage. Close to the Italian border and the famous Verbier resort, Bourg-Saint-Pierre offers a preserved living environment and privileged access to numerous mountain activities.Bourg-Saint-Pierre has a heated swimming pool all year round and a small ski lift. Just a few minutes away, join the Vichères-Liddes resort to enjoy the pleasures of the mountain.In winter as in summer, the region lends itself to multiple activities: skiing, ski touring, hiking, mountaineering, mountain biking, and discovering the magnificent Alpine landscapes.A house with multiple possibilities and a net area of approximately 194 m2. This charming village house offers great potential and requires some renovations to reveal all its charm. It is, however, perfectly habitable and allows for serene consideration of improvements over time, according to your desires and needs.Currently divided into three apartments of 4.5 to 2.5 rooms, it can be rethought according to different projects:renovating the house into a single dwelling, ideal for a family wanting to enjoy an authentic mountain living environment;renovating the three apartments and keeping them as separate rentals, with the possibility of developing an interesting rental investment project;or even realizing a mixed project, according to the needs and possibilities offered by the building.The house requires renovation work, but its volumes and configuration offer great freedom to create contemporary spaces while preserving the character of a village house.Annexes that reinforce the potential of the propertyThe property includes, among other things:three apartments,beautiful interior volumes;wood heating;spacious basements that can accommodate a workshop, storage spaces, or wood storage;a parking space in front of the house and a communal parking lot nearby,a small, east/southeast-facing terrace, allowing you to enjoy the morning sun, as well as a balcony with a beautiful, unobstructed view of the southwest mountains.A project to live, invest, or create a unique propertyThanks to its current configuration, this property addresses both individuals who want to create their customized village house and investors who want to renovate the three apartments to propose them for rent.Its location in the heart of Bourg-Saint-Pierre, close to the Grand-Saint-Bernard, Italy, and Verbier, also makes it an interesting property for a project related to mountain life and Alpine tourism.A boost for your project! Benefit, subject to eligibility, from communal and cantonal subsidies for housing aid and energy renovationIt can also be considered as a secondary residence and is accessible to foreign buyers, subject to the applicable legal provisions.A beautiful opportunity to personalize!

Travel time
-
Nicolas Machoud

Nicolas Machoud

1 / 12
Nicolas Machoud

Nicolas Machoud

  • Parking space
  • Balcony / Terrace
  • Garage
  • +3
5.5 rooms, 296m², CHF 2,500,000.–
Route de Valbord, 1934 Bruson

Build your family chalet in Bruson

An architectural project in Bruson, to be built according to your wishes.On a 1,000 m² plot in the heart of Bruson, this project signed by the Alexandre Gard SA architecture firm offers a contemporary villa of Alpine inspiration, structured into three distinct volumes under independent roofs, an architectural writing that gives the house the scale of a hamlet rather than a block.The first volume houses the living space: an open kitchen opening onto the dining area (27.88 m²) extended by a living room of 22.89 m², largely glazed and open onto a full south terrace of 14.88 m².The second volume organizes the entrance, the hall, the economat, the visitors' toilet and above all a parental space of 28.43 m² with its private bathroom, a real apartment in the apartment, on one level.The third volume is the great freedom of this project: a fully autonomous 2-room studio (day area 22.51 m², bedroom 11.02 m², shower) with its balcony of 26.11 m² and its terrace of 16.65 m². It integrates into the main apartment like a third bedroom, or can be rented separately.On the mezzanine level, a bedroom of 17.93 m², two storage spaces and a 26.03 m² office bathed in light, the workspace that today's life demands.At the lower level, a 35.09 m² closed garage for two vehicles, completed by 14.64 m² of storage, a laundry room, a technical room and two outdoor parking spaces under cover.In total: nearly 300 m² of interior space, 57 m² of terraces and balconies, on 1,000 m² of land.Bruson is a lively village all year round, with its cable car from Le Châble connected to the 4 Vallées domain, its schools, and Verbier as well as Le Châble just a few minutes away.The project was developed for a private client and can be adapted, redistributed or completely redesigned according to your program.

  • Parking space
  • Balcony / Terrace
  • Garage
  • +3
Travel time
-
Vanessa Moret

Vanessa Moret

1 / 13
Vanessa Moret

Vanessa Moret

  • Parking space
  • Balcony / Terrace
  • View
9 rooms, 374m², CHF 2,498,000.–
La Tzoumaz, 1918 La Tzoumaz

Exceptional 11-room property - La Tzoumaz

Discover an exceptional residence, with authentic Alpine charm, offering a breathtaking view of the surrounding peaks. Enjoy a magical panorama of the surrounding peaks. Located in the La Tzoumaz domain, the property is directly connected to the 410 kilometers of slopes of the 4 Vallées, a true paradise for ski enthusiasts, but also a pleasant vacation spot in summer and spring. With quality materials and impeccable maintenance, this three-level house reveals remarkable potential. Extending over a living area of over 350 m², this bright, family-friendly property offers two separate and independent living units: An independent apartment of over 100 m² on the upper floor. Composed of two large bedrooms and two additional sleeping areas, its living space of over 30 m² guarantees your friends, family, or future tenants warm moments after their mountain adventures, summer and winter. The main chalet is distributed over two floors, offering 4 large bedrooms and 4 bathrooms, all articulated around a central area, a major asset of this family residence: over 80 m² to receive, exchange, and create memorable memories. Each level is designed to offer comfort and functionality. Sufficient parking spaces are available on the property. Do not miss the unique opportunity to explore this exceptional home. Contact us today to organize a visit and experience the charm of this exceptional house for yourself. Exact address available after registration on neho.ch.DO YOU WANT TO VISIT? PLEASE REGISTER FIRST: https://neho.ch/b/1918-25-5

  • Parking space
  • Balcony / Terrace
  • View
Nicolas Machoud

Nicolas Machoud

1 / 19
Nicolas Machoud

Nicolas Machoud

  • Parking space
  • Balcony / Terrace
  • Garage
  • +2
4 rooms, 128m², CHF 920,000.–
1934 Bruson

Individual chalet with 3 bedrooms in Bruson with garage and carnotzet

Individual chalet with 3 bedrooms in Bruson with garage, carnotzet and 3 parking spaces close to VerbierThis individual chalet of 768 m³ is located in the village of Bruson, on a plot of 320 m². It has three bedrooms, an additional sleeping area under the eaves and terraces exposed south and east offering an unobstructed view of the mountains. Its location allows access to the Verbier and Bruson ski area.The ground floor includes an open kitchen, a dining room and a living room equipped with a fireplace. Upstairs, the three bedrooms share a complete bathroom with bathtub and shower. An attic space has been fitted out to offer four additional sleeping berths. The basement is functional with a garage, a carnotzet with wine cellar and a storage room equipped with an air lift for sports equipment.Technical characteristics and equipment: - Total volume: 768 m³ - Land area: 320 m² - Year of renovation: 1985 (regular maintenance) - Parking: 4 external parking spaces and 1 garage - Heating: Fireplace and electric - Outbuildings: Carnotzet, wine cellar, ski roomThe property is located in the immediate vicinity of hiking trails and forests. The interior finishes dating from 1985 offer a potential for modernization according to the needs of future buyers.

  • Parking space
  • Balcony / Terrace
  • Garage
  • +2
Vanessa Moret

Vanessa Moret

1 / 12
Vanessa Moret

Vanessa Moret

  • Parking space
  • Balcony / Terrace
  • Garage
  • +1
6 rooms, 160m², CHF 950,000.–
Lourtier, 1948 Lourtier

Chalet in Lourtier

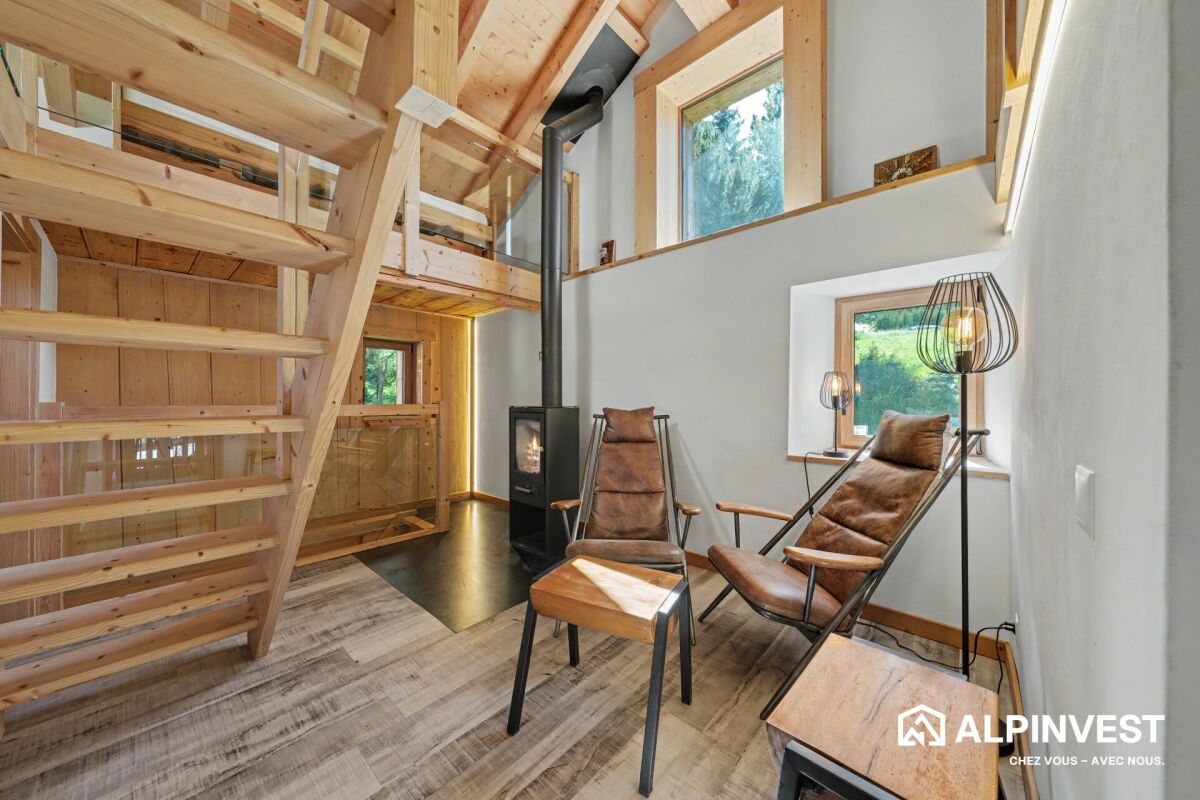
You dream of a chalet where old wood tells a story, but where you live with all the comfort of today? Welcome to Lourtier. In a quiet alley of the village, between traditional barns and sheds, this former barn was completely transformed into a dwelling in 2006. Original wooden facade outside, bright and warm interior: this 130m² house has kept its soul. Paneling, exposed beams, and stone floor: the open living area combines kitchen, dining room, and living room in one volume. The large stone fireplace promises long winter evenings by the fire, while the patio doors flood the space with light and open directly onto the terrace. The kitchen, with its large workspaces and bar, is the one where you cook and chat, with an eye on the forest. Upstairs, a staircase leads to the 3 bedrooms under the beautiful sloping ceilings. Some have patio doors with a balcony. A bathroom with an angle bathtub and a separate toilet complete the comfort. The 4th bedroom, accompanied by a freshly created shower room, offers a privileged space to accommodate a teenager or family members visiting. Want to extend summer all year round? The real masterstroke is the very large terrace. Surrounded by a wooden railing, it faces the forest and the mountains. Breakfast in the sun, barbecues with friends, aperitif that stretches until nightfall: this is where the house takes its full dimension. An authentic village, leisure activities within reach Lourtier is a village of character in the Val de Bagnes, surrounded by forests and pastures. Hiking, mountain biking, ski touring, walks to Fionnay and Lake Mauvoisin: nature begins at the doorstep. The Châble and its cable car to Verbier and the 4 Vallées are about 15 minutes away by car. The highlights • Completely renovated old barn, charm preserved • 5.5 rooms, including 4 bedrooms • Large open living area with stone fireplace • Very large terrace facing the forest • Quiet and authentic village • Proximity to Châble and access to Verbier Let yourself be seduced by the virtual tour, then contact us to organize a visit on site. This chalet with character is only waiting for you. Exact address available after registration on neho.ch. YOU WANT TO VISIT? PLEASE REGISTER FIRST: https://neho.ch/b/1948-26-1

  • Parking space
  • Balcony / Terrace
  • Garage
  • +1
Vanessa Moret

Vanessa Moret

1 / 11
Vanessa Moret

Vanessa Moret

  • View
  • Wheelchair access
20 rooms, 570m², CHF 460,000.–
Vichères (Liddes), 1945 Vichères (Liddes)

Old Guesthouse to Renovate in Vichères - Architect Projects Included

There are properties that you visit. And there are properties that, in one visit, radically change their status in the buyer's mind. This old guesthouse belongs to the second category. Composed of less than 20 chalets overlooking the Entremont valley, with panoramic views, absolute calm, a place where time stands still, Vichères is the confidential hamlet of the Liddes commune. Perched on the left bank of the Entremont valley, facing the main village of Liddes, it watches the sun rise over the Valais Alps. With its wide pistes in the midst of untouched nature and a grandiose panorama between the Mont Blanc and Grand Combin massifs, the sector has always attracted lovers of calm, family skiing, and hiking. We present this property to you today from a new angle, with two clear acquisition formulas, designed to remove all brakes and give free rein to your imagination. The real asset of this file: already designed renovation projects. The current owner has established three complete renovation projects for this building – serious, completed studies, designed to enhance the existing volume while respecting the character of the hamlet and the constraints of the mountain zone. Aware that each buyer has their own vision and their own project pace, the sale is structured in two distinct options: Option 1 – The property with renovation projects – price on request You acquire the plot, the existing building, and the set of renovation studies carried out by the architect-owner (3 variants). You benefit from a considerable advance in the planning phase: no need to start from scratch. Option 2 – The property alone, without renovation projects – at the listed price You acquire only the plot and the existing building, and you remain entirely free to call upon the architect of your choice to design your own renovation project. This option is aimed at those who already have their trusted architect or who wish to have a completely blank page. For whom is this property suitable? • The individual seeking an authentic mountain pied-à-terre, away from the hustle and bustle of large stations, with a roughed-out renovation project. • The investor or promoter looking for an object with high potential for added value, acquired well below the market price, with architect studies reducing the risk and duration of the project. • The architect or engineering firm wishing to take over and refine a work already begun by a colleague, in a location of exceptional character. • Anyone sensitive to the charm of old Valaisian buildings and wishing to participate, on their scale, in the preservation of a still preserved mountain hamlet. The owner company can also be part of this acquisition. Out of rigor, we remind you that the elements provided must imperatively be verified and validated by the buyer, with the support of competent professionals, before any firm offer: the exact situation in the building zone and the rules of the Liddes communal zoning plan, the real structural state of...

  • View
  • Wheelchair access
Aurélie Richer

Aurélie Richer

1 / 13
Aurélie Richer

Aurélie Richer

  • Parking space
  • Balcony / Terrace
  • View
  • +1
6 rooms, 190m², CHF 320,000.–
1946 Bourg-St-Pierre

Charmante maison villageoise à fort potentiel de rénovation

Maison villageoise à rénover au coeur de Bourg-Saint-Pierre, avec de nombreuses possibilités ! Vous recherchez une maison de village à rénover selon vos envies, dans un cadre authentique au coeur des Alpes valaisannes ? Cette propriété offre de beaux volumes et un fort potentiel d'aménagement, que ce soit pour créer une grande habitation familiale ou pour développer un projet d'investissement locatif.Située au coeur de Bourg-Saint-Pierre, sur l'axe du Grand-Saint-Bernard, elle bénéficie d'un environnement privilégié entre nature, montagne et patrimoine, à proximité de la frontière italienne et de Verbier.En été comme en hiver, la région ravira les amateurs de montagne avec ses nombreuses activités : randonnée, ski, ski de randonnée, alpinisme, VTT et découverte des magnifiques paysages alpins.D'une surface nette d'environ 194 m², cette maison villageoise est actuellement répartie en trois appartements de 2.5 à 4.5 pièces.Elle se compose comme suit : • Trois appartements existants • De beaux volumes intérieurs offrant différentes possibilités d'aménagement • De vastes sous-sols avec espaces de rangement, possibilité d'atelier ou de stockage du bois • Un chauffage au bois • Un balcon avec une belle vue dégagée sur les montagnes au sud-ouest Particularités : • Une place de parc devant la maison • Maison entièrement à rénover • Surface nette d'environ 194 m² • Possibilité de réunir les trois appartements pour créer une seule habitation • Possibilité de rénover et de conserver les trois logements indépendants Cette propriété dispose d'un potentiel pour un projet mixte, selon les possibilités offertes par le bâtiment.Sa situation est exceptionnelle : au coeur d'un village de montagne authentique.Il existe la possibilité de bénéficier, sous réserve des conditions d'octroi, de certaines aides et subventions pour des travaux de rénovation et pour le logement en village de montagne.Une excellente opportunité à saisir ! N'hésitez pas à me contacter pour organiser une visite !Renovierungsbedürftiges Dorfhaus im Herzen von Bourg-Saint-Pierre mit zahlreichen Möglichkeiten!Sie suchen ein Dorfhaus, das Sie ganz nach Ihren Vorstellungen renovieren können, in einer authentischen Umgebung im Herzen der Walliser Alpen? Diese Immobilie bietet großzügige Räumlichkeiten und großes Umgestaltungspotenzial, sei es zur Schaffung eines großen Familienhauses oder zur Entwicklung eines Mietinvestitionsprojekts.Im Herzen von Bourg-Saint-Pierre, an der Achse zum Grossen Sankt Bernhard, gelegen, profitiert es von einer privilegierten Lage zwischen Natur, Bergen und Kulturerbe, in der Nähe der italienischen Grenze und von Verbier.Sowohl im Sommer als auch im Winter begeistert die Region Bergfreunde mit zahlreichen Aktivitäten: Wandern, Skifahren, Skitouren, Bergsteigen, Mountainbiken und das Erkunden der herrlichen Alpenlandschaften.Mit einer Nettofläche von ca. 194 m² ist dieses Dorfhaus derzeit in drei Wohnungen mit 2,5 bis 4,5 Zimmern aufgeteilt.Es setzt sich wie folgt zusammen: • Drei bestehende Wohnungen • Großzügige Innenräume, die verschiedene Gestaltungsmöglichkeiten bieten • Weitläufige Kellerräume mit Stauraum, die sich als Werkstatt oder Holzlager nutzen lassen • Eine Holzheizung • Ein Balkon mit herrlichem, freiem Blick auf die Berge im Südwesten Besonderheiten: • Ein Parkplatz vor dem Haus • Das Haus muss komplett renoviert werden • Nettofläche von ca. 194 m² • Möglichkeit, die drei Wohnungen zu einem einzigen Wohnhaus zusammenzufassen • Möglichkeit, die drei unabhängigen Wohnungen zu renovieren und beizubehalten Diese Immobilie bietet Potenzial für ein gemischt genutztes Projekt, je nach den Möglichkeiten, die das Gebäude bietet.Die Lage ist...
  • Parking space
  • Balcony / Terrace
  • View
  • +1
Aurélie Richer

Aurélie Richer

1 / 13
Aurélie Richer

Aurélie Richer

  • Balcony / Terrace
  • Garage
  • View
  • +1
3.5 rooms, 90m², CHF 345,000.–
1945 Liddes

Authentic 18th-century village house with outdoor spaces

Authentic 18th-century village house in the heart of the old village with exceptional potential for transformation and development.Let yourself be seduced by this witness to Alpine heritage and imagine your future life project in the heart of the Pays du Saint-Bernard.You will discover the timeless charm of this historic home located in the center of the village. Nestled on a 230 m2 plot, this rare property is part of a homogeneous architectural ensemble of the 18th century, offering a unique soul and character.From the living room, the house offers an unobstructed view of the Vichères ski area and the majestic Tours de Bavon.The habitable part of 3.5 rooms (approximately 90 m2) immediately seduces with its authentic and warm atmosphere. It is distributed as follows: • Entrance with stone staircase • Cellar • Double room with old wardrobes and wall paneling • Cellar with access to the inner courtyard • Bathroom with WC • Characterful living room: oiled parquet, original carvings, and stone fireplace from 1912, the true heart of the house • Bedroom • Renovated kitchen with wood stove: a charming space, perfectly integrated into the old style • Bathroom with shower • Large workshop giving access to the balcony • Mezzanine of approximately 40 m2 offering interesting possibilities for development and transformation • Exit on the east side The property has rare outdoor spaces for a property located in the village center: • An old, paved inner courtyard of approximately 52 m2, ideal for enjoying the outdoors in complete privacy or for creating parking spaces • A generous, covered balcony of 13 m2 facing west • An adjacent barn of 46 m2 on two levels, including a small, closed garage With a total volume of approximately 825 m3 (SIA) spread over 4 levels and the adjacent barn of approximately 225 m3, this property offers interesting possibilities for transformation.Whether you want to create additional bedrooms, an artist's studio, or an independent dwelling, the structure allows you to let your renovation projects run free.Renovations: • The roof of the residential building was renovated in the 1980s • The balcony-terrace was renovated in 2015 • The bathroom, kitchen, and sanitary facilities were completely redone between 1999 and 2003. • A new boiler was installed in 2015. • In 2021, the insulation and electricity of the bathroom ceiling were redone Characteristics: • Habitable in its current state • Wood heating with electric supplementary heating • Property can be sold as a secondary residence and to individuals domiciled abroad • Interesting possibilities for development and transformation • Preserved historic charm (beams, stones, old doors) • Quiet and central location • Barn to be renovated in the short or medium term (the roof has structural weaknesses) For all details, visit our website: www.valimmobilier.chLocation:Liddes is a mountain commune located in the Entremont district in Valais, nestled at an altitude of approximately 1350 meters. The village benefits from its strategic position near the international axis of the Grand-Saint-Bernard, connecting Martigny to Italy. The commune has fewer than 800 inhabitants and consists of ten villages and hamlets with authentic character. The location allows you to enjoy the ski area of...

  • Balcony / Terrace
  • Garage
  • View
  • +1
Nicolas Machoud

Nicolas Machoud

1 / 22
Nicolas Machoud

Nicolas Machoud

  • Balcony / Terrace
  • Garage
4 rooms, 70m², CHF 750,000.–
1947 Versegères

Some buy a house. Others buy a project

In Prarreyer, an authentic village in the Val de Bagnes, this individual house offers a rare opportunity: that of creating, from an existing property, exactly the project you have in mind.Located on a 459 m² plot in the village area, at an altitude of around 850 m, the property benefits from a beautiful south-east exposure and easy access all year round, two non-negligible advantages in this Alpine context.With 435 m³ of living space and a footprint of 48.7 m², this house currently comprises a living room, a kitchen, two bedrooms, two bathrooms, and basement spaces, complemented by an attic space – ideal for a child's bedroom or a playroom – and an independent garage. The entire property is to be renovated, which leaves complete freedom to rethink the layout and finishes according to your desires.A concrete potential, not just on paperThe garage offers a serious possibility of being converted into an independent studio: a space for the family, for guests, or a complementary rental income source. It is often this kind of flexibility that makes the difference in a renovation project.This property is aimed at buyers who are looking for a project to master from A to Z, in a calm and preserved Alpine setting, just a stone's throw from the amenities of the Val de Bagnes.An inspiration file illustrating the potential for transformation is available on request.

  • Balcony / Terrace
  • Garage
Nicolas Machoud

Nicolas Machoud

1 / 17
Nicolas Machoud

Nicolas Machoud

  • Balcony / Terrace
  • Quiet neighborhood
3 rooms, 75m², CHF 680,000.–
1948 Sarreyer

Alpine Sanctuary – Autonomy, Warmth, and Escape near Verbier

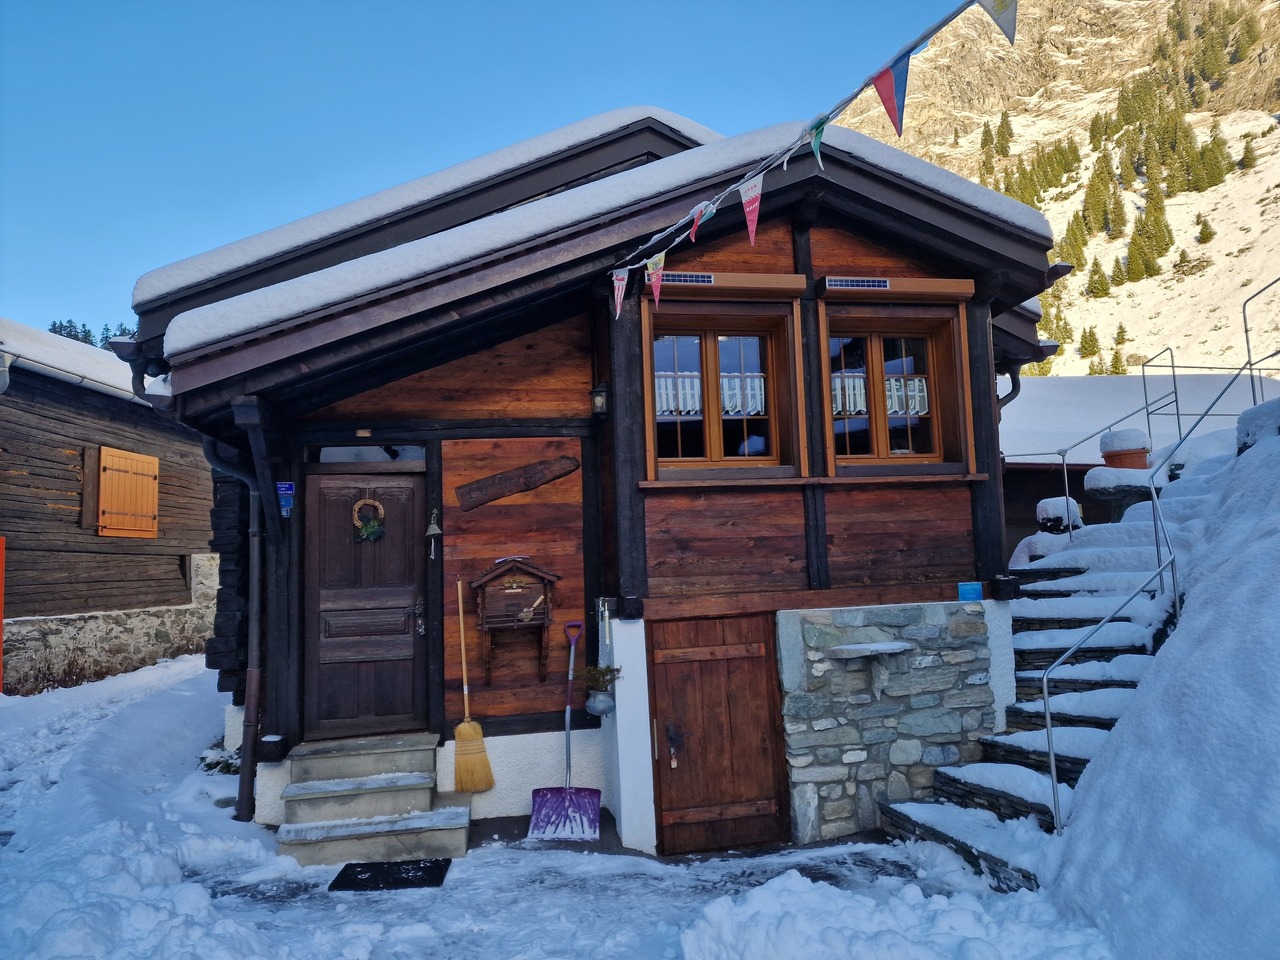
Autonomous Chalet at the gates of Verbier – Nature, Comfort, and Freedom Just 7 minutes from Verbier, discover this authentic mountain chalet, nestled in a green setting. This refuge, spread over two levels, offers a perfect harmony between wild nature and modern comfort, in a peaceful and purified atmosphere.A style of free and responsible living:Energy autonomy: solar panels for electricity.Shared water supply, through a private consortium with three neighboring chalets.Septic tank, for total independence.A warm space, designed to live fully in the seasons:Gas kitchen, combined with a wood stove, a perfect alliance of tradition and practicality.Central heating, guarantee of mild winters and warm evenings.Generous living spaces that invite contemplation, sharing, and rejuvenation.An exceptional natural setting:Forest plot of 1'973 m², offering a preserved green frame and the possibility of observing local wildlife. Breathtaking view of the mountains, in the rhythm of the seasons. This chalet embodies a bold philosophy of life:Choosing the essential, without sacrificing comfort. Living connected to nature, while being just two steps away from Verbier and its amenities. A rare sanctuary for free, demanding, and resolutely turned towards the essential souls.

  • Balcony / Terrace
  • Quiet neighborhood
Aurélie Richer

Aurélie Richer

1 / 13
Aurélie Richer

Aurélie Richer

  • Parking space
  • Balcony / Terrace
  • View
  • +1
4.5 rooms, 140m², CHF 820,000.–
1945 Liddes

Superbe chalet neuf à Liddes ! Ensoleillement top et belle vue !

Magnifique chalet neuf de 4.5 pièces, 1 couvert, 2 places de parc avec accès aisé toute l'année. Avec son exposition sud-ouest, il jouit d'un ensoleillement optimal toute l'année, du matin au soir ! Il se démarque également par sa situation exceptionnelle ! Grâce à sa position dominante, il bénéficie d'une vue panoramique et imprenable sur les montagnes et le paysage verdoyant.Achat possible uniquement en résidence principale.Les joies d'acquérir un chalet neuf sans se soucier du suivi de chantier ; vous n'avez plus qu'à poser vos meubles et valises et y vivre paisiblement !Le chalet conçu sur 3 niveaux est distribué comme suit :Rez-de-chaussée : • Hall d'entrée • Grand salon / cuisine ouvert sur le couvert et le balcon de plus de 40m2 • 1 WC visiteur Rez - inférieur : • 1 grande chambre de plus de 40 m2 avec accès au balcon. Possibilité de faire 2 chambres. • 1 salle d'eau avec douche et WC + branchement pour colonne de lavage 2ème Rez - inférieur : • 1 grande chambre de plus de 40m2 avec accès dans le jardin. Possibilité d'y aménagé un studio indépendant. • 1 salle d'eau avec douche et WC • 1 local technique Complètent ce bien : • 1 couvert pour une voiture / motos ou terrasse couverte • 2 réduits extérieurs • 2 places de parc devant le chalet • 1 grand jardin Situé dans le village de Liddes, ce chalet séduit par le fait qu'il soit neuf, de son cadre et la quiétude de son environnement. Niché dans un décor alpin préservé, il bénéficie d'une atmosphère paisible tout en restant proche des commodités locales. À cela s'ajoute la proximité de magnifiques sentiers pédestres et parcours alpins menant à des panoramas spectaculaires sur le Val d'Entremont et les sommets environnants. La commune, réputée pour son ambiance chaleureuse et son patrimoine montagnard, propose tout au long de l'année de nombreuses activités sportives et culturelles, contribuant à une vie locale dynamique et authentique.Idéalement situé, le chalet se trouve à 2 pas de l'école, un arrêt de bus à seulement 100 mètres permet de rejoindre la gare ferroviaire d'Orsières en 15 minutes, assurant une connexion rapide aux transports régionaux et nationaux. Aoste se trouve à moins d'une heure et l'autoroute A9 est accessible en 30 minutes en voiture, facilitant les déplacements vers les principales villes environnantes. À proximité, vous trouverez toutes les commodités essentielles : écoles, commerces, restaurants et divers services, offrant ainsi un cadre de vie pratique et agréable.À proximité, Vichère-Bavon, La Fouly, Champex-Lac et le domaine skiable de Verbier 4 Vallées proposent de nombreuses activités en été comme en hiver, entre sports de montagne, randonnées et loisirs en pleine nature.Contactez-moi ! C'est avec plaisir que je vous donne de plus amples informations et vous organise une visite.Magnificent new chalet of 4.5 rooms, 1 covered, 2 park places with easy access all year long. Mit seiner südwestlichen Ausrichtung genießt es das ganze Jahr über eine optimale Sonneneinstrahlung, von morgens bis abends! Es zeichnet sich auch durch seine außergewöhnliche Lage aus! Dank seiner dominanten Lage genießt es einen unverbaubaren Panoramablick auf die Berge und die grüne Landschaft.Kauf nur als Hauptwohnsitz möglich.Die Freuden, ein neues Chalet zu erwerben, ohne sich um die Bauüberwachung kümmern zu müssen; Sie müssen nur noch Ihre Möbel und Koffer aufstellen und friedlich darin leben!Das auf 3 Ebenen konzipierte Chalet ist wie folgt aufgeteilt:Erdgeschoss: • Eingangshalle • Großes Wohnzimmer / Küche, offen zum überdachten Bereich und zum...

  • Parking space
  • Balcony / Terrace
  • View
  • +1
Emilie Sannié

Emilie Sannié

1 / 13
Emilie Sannié

Emilie Sannié

  • Parking space
  • Balcony / Terrace
  • Garage
  • +1
5.5 rooms, 275m², CHF 1,375,000.–
1945 Chandonne (Liddes)

Splendid 275 m2 chalet in the heart of nature

In the heart of a preserved natural environment, this splendid prestige chalet embodies the perfect alliance between contemporary elegance and alpine authenticity. With its 275 m² of living space and 344 m² of usable space, it offers generous volumes, omnipresent natural light, and exceptional living comfort. Spread over three levels, it houses four bedrooms, including two sumptuous parental suites of 30 m² and 42 m², as well as a vast living room of 121 m² where conviviality and refinement blend. The living room, sublimated by a fireplace, opens onto a high-end kitchen equipped with quality appliances and impeccable finishes.Each space has been carefully designed to create a warm and functional atmosphere. The noble materials, the built-in wardrobes and custom-made dressings, the centralized vacuum cleaner, the integrated speakers in the living rooms, and the fitted laundry room testify to the attention to detail and comfort. A spacious garage of 40 m² completes the ensemble.Outside, the carefully designed amenities extend the living spaces and invite contemplation. From the terraces or the living room, the panoramic view of 180 degrees on the Valaisan peaks offers a breathtaking spectacle, changing with the rhythm of the seasons. Here, luxury meets the mountain in its purest and most exclusive form, offering a rare framework for life where elegance, serenity, and nature are one.This splendid chalet is distributed as follows:Lower ground floor: • Spacious entrance hall • Garage of 40 m2 • Parental suite with shower and WC of 30 m2 • Terrace • Fitted laundry room • Cellar • Technical room Upper ground floor: • Living room with fireplace • Reading area • Dining room • Large kitchen • Pantry • Two balconies • Fitted terrace • Guest WC 1st floor: • Hall • Parental suite with shower, WC, and dressing room of over 40 m2 • Double room of 14 m2 • Double room of 15 m2 • Bathroom with shower and WC Particularities: • Several outdoor parking spaces • 16 solar panels • Land of 796 m2 • Centralized vacuum cleaner • Integrated speakers • Built-in wardrobes • Fitted laundry room • Beautiful terrace • Accessible all year round • Several balconies • Only sale as main residence Location: • 28 km from Martigny • 8 km from Orsières • 10 minutes from Italy or the Vichères ski area Liddes:Liddes-Chandonne is a charming hamlet located in the municipality of Liddes, in the heart of the Valais. Perched on the Alpine slopes, it offers a preserved natural environment and a peaceful atmosphere, typical of Valaisan villages, where traditional wooden and stone chalets blend harmoniously into the landscape. The hamlet of Chandonne seduces with its tranquility and authenticity, while offering easy access to mountain activities. In winter, it is an ideal starting point for skiing, snowshoeing, or winter hiking, while in summer, the hiking trails allow you to fully enjoy the Alpine panoramas and surrounding meadows. Liddes-Chandonne combines the discreet charm of a small hamlet with the spectacular beauty of the Valaisan peaks, offering a privileged framework for life for those seeking serenity, nature, and intimacy in an exceptional Alpine environment.

  • Parking space
  • Balcony / Terrace
  • Garage
  • +1
Emilie Sannié

Emilie Sannié

1 / 13
Emilie Sannié

Emilie Sannié

  • Parking space
  • Balcony / Terrace
  • Child-friendly
5.5 rooms, 150m², CHF 1,595,000.–
1918 La Tzoumaz

Magnificent character chalet, entirely renovated

Nestled in the prestigious La Tzoumaz ski resort, this magnificent 5.5-room chalet, comprising 3 bedrooms and a parental suite with built-in wardrobes and shower with WC, combines modern comfort and alpine refinement. Completely renovated between 2025 and 2026 with high-quality materials, it offers an exceptional living space with insulation, slate roof, heating and domotics, carefully designed for optimal comfort throughout the year, respecting the latest energy efficiency standards.The interior, bright and functional, benefits from generous openings offering breathtaking views of the surrounding nature and mountains, creating a warm and soothing atmosphere. The parental suite constitutes a true haven of peace, ideal for relaxing after a day of skiing or hiking.Outside, the chalet has a large outbuilding of 23.6 m², a garden shed, and a plot of 1,400 m². A furnished terrace with pergola invites you to enjoy the long sunny days, while several parking spaces in front of the chalet and the possibility of installing an outdoor jacuzzi complete this privileged living space.The chalet can be sold as a main or secondary residence and is also accessible to foreign buyers. It benefits from an ideal location, in immediate proximity to the ski lifts, shops, and restaurants, and only a minute's walk from the bus stop. The new direct connection to the Verbier ski area makes it a rare opportunity for mountain and relaxation lovers.The property, ideally located in the 4 Vallées ski area, is distributed as follows:Lower ground floor: • Entrance hall • Three double bedrooms with built-in wardrobes • Shower with WC • Guest toilet • Technical room • Access to the garden Upper ground floor: • Open kitchen • Living room • Dining room • Access to the terrace • Large terrace with pergola of 42.7 m² with panoramic views of the mountains 1st floor: • Parental suite with built-in wardrobes and shower with WC Exterior: • Large outbuilding of 23.6 m² • Garden shed • Plot of 1,400 m² • Beautiful furnished terrace with pergola • Several parking spaces in front of the chalet Particularities: • Completely renovated between 2025 and 2026 • Outbuilding for accommodating guests • Can be sold as a secondary residence and to persons domiciled abroad • Domotics • Immediate proximity to the ski lifts and shops/restaurants and 1 minute walk to the bus stop La Tzoumaz:The La Tzoumaz ski resort offers - from Savoleyres at 2,200 m altitude - a wide range of sports and entertaining activities for the whole family. With optimal snow conditions, maximum sunshine, and magical panoramas on the Grand Combin and Mont Blanc as well as on the Muverans and the Bernese Alps, its two north and south-facing slopes are the perfect playgrounds for winter sports enthusiasts. The La Tzoumaz ski resort is directly connected to the 410 km of slopes of the 4 Vallées, for an unforgettable skiing experience and for all levels. www.latzoumaz.ch.I am at your disposal to answer any questions or to arrange a visit on site. Do not hesitate to contact me, I will be pleased to...

  • Parking space
  • Balcony / Terrace
  • Child-friendly

Suggested properties for you based on search results

Other interesting objects