Fionnay - Single house buy

We recommend expanding your search criteria to get similar results. The current filters didn’t return any matches.

If you don’t want to change your current search criteria, we recommend creating a search alert, so you’ll be notified when matching offers become available.

More objects in your automatically expanded search area
20 results - Radius: + 10km
Vanessa Moret

Vanessa Moret

1 / 13
Vanessa Moret

Vanessa Moret

  • Parking space
  • Balcony / Terrace
  • View
9 rooms, 374m², CHF 2,498,000.–
La Tzoumaz, 1918 La Tzoumaz

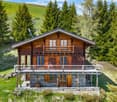
Exceptional 11-room property - La Tzoumaz

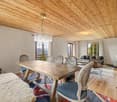
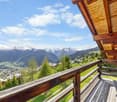
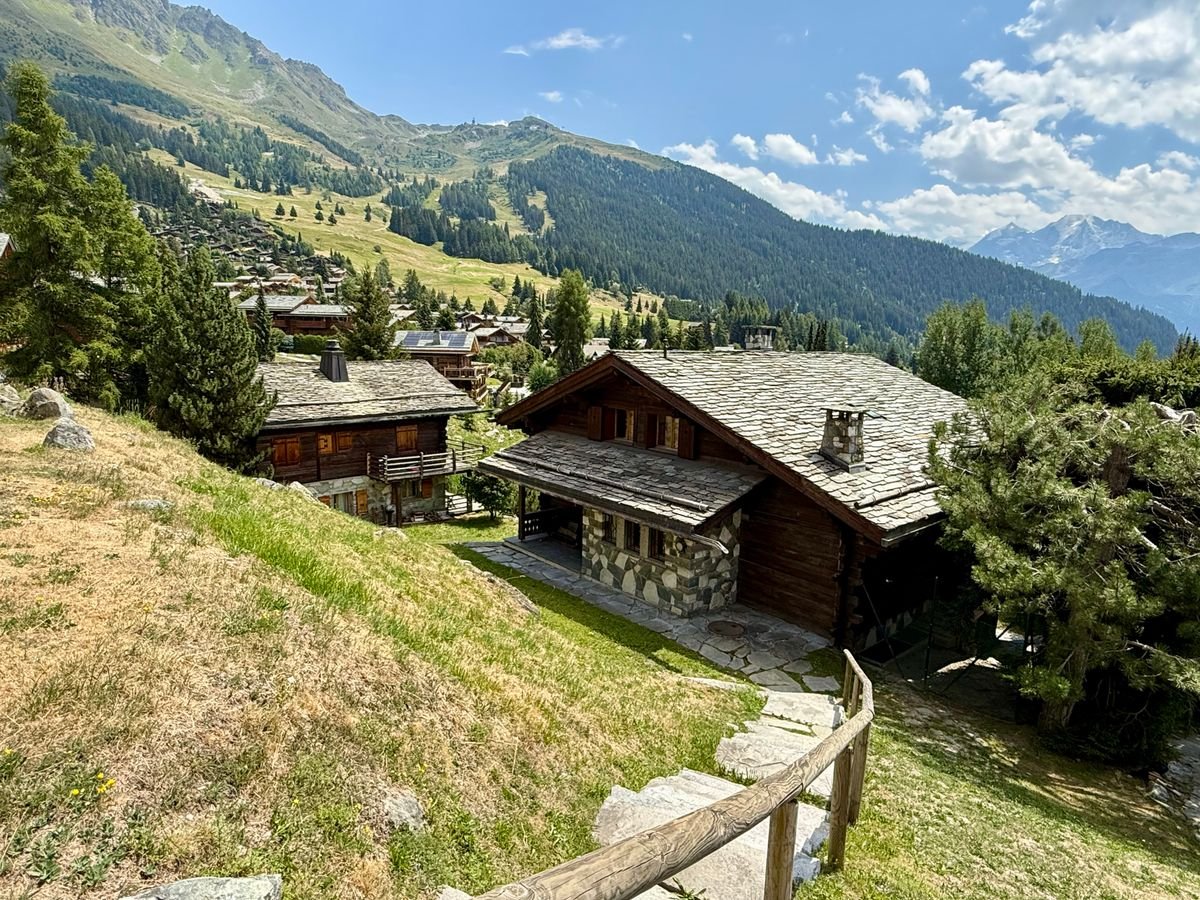
Discover an exceptional residence with authentic Alpine charm, offering a breathtaking view of the surrounding peaks. Enjoy a magical panorama over the surrounding peaks. Located in the La Tzoumaz domain, the property is directly connected to the 410 kilometers of slopes in the 4 Vallées, a true paradise for ski enthusiasts, but also a pleasant vacation spot in summer and spring. With quality materials and impeccable maintenance, this three-level house reveals remarkable potential. Extending over a living area of over 350 m², this bright, family-friendly property offers two separate and independent living units: An independent apartment of over 100 m² on the upper floor. Composed of two large bedrooms and two additional sleeping areas, its living space of over 30 m² guarantees your friends, family, or future tenants, warm moments after their mountain adventures, summer and winter. The main chalet is distributed over two floors, offering 4 large bedrooms and 4 bathrooms, all centered around a main area, the major asset of this family residence: over 80 m² to receive, exchange, and create memorable memories. Each level is designed to offer comfort and functionality. Sufficient parking spaces are available on the property. Don't miss the unique opportunity to explore this exceptional home. Contact us today to organize a visit and experience the charm of this exceptional house for yourself. Exact address available after registration on neho.ch.DO YOU WANT TO VISIT? PLEASE REGISTER FIRST: https://neho.ch/b/1918-25-5

  • Parking space
  • Balcony / Terrace
  • View
Vanessa Moret

Vanessa Moret

1 / 11
Vanessa Moret

Vanessa Moret

  • View
  • Wheelchair access
20 rooms, 570m², CHF 460,000.–
Vichères (Liddes), 1945 Vichères (Liddes)

Old Guesthouse to Renovate in Vichères - Architect Projects Included

There are properties you visit. And there are properties that, in one visit, radically change their status in the buyer's mind. This old guesthouse belongs to the second category. Composed of less than 20 chalets overlooking the Entremont valley, with panoramic views, absolute calm, a place where time stands still, Vichères is the confidential hamlet of the Liddes commune. Perched on the left bank of the Entremont valley, facing the main village of Liddes, it watches the sun rise over the Valaisan Alps. With its wide pistes in the midst of untouched nature and a grandiose panorama between the Mont Blanc and Grand Combin massifs, the sector has always attracted lovers of calm, family skiing, and hiking. We present this property to you today from a new angle, with two clear acquisition formulas, designed to lift all brakes and give free rein to your imagination. The real asset of this file: already designed renovation projects. The current owner has established three complete renovation projects for this building – serious, completed studies, designed to enhance the existing volume while respecting the character of the hamlet and the constraints of the mountain zone. Aware that each buyer has their own vision and their own project pace, the sale is structured in two distinct options: Option 1 – The property with renovation projects – price on request You acquire the plot, the existing building, and the set of renovation studies carried out by the architect-owner (3 variants). You benefit from a considerable advance phase: no need to start from a blank sheet. Option 2 – The property alone, without renovation projects – at the listed price You acquire only the plot and the existing building, and you remain entirely free to call upon the architect of your choice to design your own renovation project. This option is aimed at those who already have their trusted professional or who wish to have a completely blank page. For whom is this property made? • The individual looking for an authentic mountain pied-à-terre, far from the hustle and bustle of large stations, with a rough renovation project already planned. • The investor or promoter seeking an object with high potential for added value, acquired well below the market price, with architect studies reducing the risk and duration of the project. • The architect or engineering firm wishing to take over and refine a work already begun by a colleague, in a location of exceptional character. • Any person sensitive to the charm of old Valaisian buildings and wishing to participate, on their scale, in the preservation of a still preserved mountain hamlet. The owner company can also be part of this acquisition. Out of rigor, we remind you that the elements provided must imperatively be verified and validated by the buyer, with the support of competent professionals, before any firm offer: the exact situation in the building zone and the rules of the Liddes communal zoning plan, the real structural state of...

  • View
  • Wheelchair access
Aurélie Richer

Aurélie Richer

1 / 13
Aurélie Richer

Aurélie Richer

  • Balcony / Terrace
  • Garage
  • View
  • +1
3.5 rooms, 90m², CHF 345,000.–
1945 Liddes

Authentic 18th-century village house with outdoor spaces

Authentic 18th-century village house in the heart of the old village with exceptional potential for transformation and development.Let yourself be seduced by this witness to Alpine heritage and imagine your future life project in the heart of the Pays du Saint-Bernard.You will discover the timeless charm of this historic home located in the center of the village. Nestled on a 230 m2 plot, this rare property is part of a homogeneous architectural ensemble of the 18th century, offering a unique soul and character.From the living room, the house offers an unobstructed view of the Vichères ski area and the majestic Tours de Bavon.The habitable part of 3.5 rooms (approximately 90 m2) immediately seduces with its authentic and warm atmosphere. It is distributed as follows: • Entrance with stone staircase • Cellar • Double room with old wardrobes and wall paneling • Cellar with access to the inner courtyard • Bathroom with WC • Characterful living room: oiled parquet, original carvings, and stone fireplace from 1912, the true heart of the house • Bedroom • Renovated kitchen with wood stove: a charming space, perfectly integrated into the old style • Bathroom with shower • Large workshop giving access to the balcony • Mezzanine of approximately 40 m2 offering interesting possibilities for development and transformation • Exit on the east side The property has rare outdoor spaces for a property located in the village center: • An old, paved inner courtyard of approximately 52 m2, ideal for enjoying the outdoors in complete privacy or for creating parking spaces • A generous, covered balcony of 13 m2 facing west • An adjacent barn of 46 m2 on two levels, including a small, closed garage With a total volume of approximately 825 m3 (SIA) spread over 4 levels and the adjacent barn of approximately 225 m3, this property offers interesting possibilities for transformation.Whether you want to create additional bedrooms, an artist's studio, or an independent dwelling, the structure allows you to let your renovation projects run free.Renovations: • The roof of the residential building was renovated in the 1980s • The balcony-terrace was renovated in 2015 • The bathroom, kitchen, and sanitary facilities were completely redone between 1999 and 2003. • A new boiler was installed in 2015. • In 2021, the insulation and electricity of the bathroom ceiling were redone Characteristics: • Habitable in its current state • Wood heating with electric supplementary heating • Property can be sold as a secondary residence and to individuals domiciled abroad • Interesting possibilities for development and transformation • Preserved historic charm (beams, stones, old doors) • Quiet and central location • Barn to be renovated in the short or medium term (the roof has structural weaknesses) For all details, visit our website: www.valimmobilier.chLocation:Liddes is a mountain commune located in the Entremont district in Valais, nestled at an altitude of approximately 1350 meters. The village benefits from its strategic position near the international axis of the Grand-Saint-Bernard, connecting Martigny to Italy. The commune has fewer than 800 inhabitants and consists of ten villages and hamlets with authentic character. The location allows you to enjoy the ski area of...

  • Balcony / Terrace
  • Garage
  • View
  • +1
Aurélie Richer

Aurélie Richer

1 / 13
Aurélie Richer

Aurélie Richer

  • Parking space
  • Balcony / Terrace
  • View
  • +1
4.5 rooms, 140m², CHF 820,000.–
1945 Liddes

Superbe chalet neuf à Liddes ! Ensoleillement top et belle vue !

Magnifique chalet neuf de 4.5 pièces, 1 couvert, 2 places de parc avec accès aisé toute l'année. Avec son exposition sud-ouest, il jouit d'un ensoleillement optimal toute l'année, du matin au soir ! Il se démarque également par sa situation exceptionnelle ! Grâce à sa position dominante, il bénéficie d'une vue panoramique et imprenable sur les montagnes et le paysage verdoyant.Achat possible uniquement en résidence principale.Les joies d'acquérir un chalet neuf sans se soucier du suivi de chantier ; vous n'avez plus qu'à poser vos meubles et valises et y vivre paisiblement !Le chalet conçu sur 3 niveaux est distribué comme suit :Rez-de-chaussée : • Hall d'entrée • Grand salon / cuisine ouvert sur le couvert et le balcon de plus de 40m2 • 1 WC visiteur Rez - inférieur : • 1 grande chambre de plus de 40 m2 avec accès au balcon. Possibilité de faire 2 chambres. • 1 salle d'eau avec douche et WC + branchement pour colonne de lavage 2ème Rez - inférieur : • 1 grande chambre de plus de 40m2 avec accès dans le jardin. Possibilité d'y aménagé un studio indépendant. • 1 salle d'eau avec douche et WC • 1 local technique Complètent ce bien : • 1 couvert pour une voiture / motos ou terrasse couverte • 2 réduits extérieurs • 2 places de parc devant le chalet • 1 grand jardin Situé dans le village de Liddes, ce chalet séduit par le fait qu'il soit neuf, de son cadre et la quiétude de son environnement. Niché dans un décor alpin préservé, il bénéficie d'une atmosphère paisible tout en restant proche des commodités locales. À cela s'ajoute la proximité de magnifiques sentiers pédestres et parcours alpins menant à des panoramas spectaculaires sur le Val d'Entremont et les sommets environnants. La commune, réputée pour son ambiance chaleureuse et son patrimoine montagnard, propose tout au long de l'année de nombreuses activités sportives et culturelles, contribuant à une vie locale dynamique et authentique.Idéalement situé, le chalet se trouve à 2 pas de l'école, un arrêt de bus à seulement 100 mètres permet de rejoindre la gare ferroviaire d'Orsières en 15 minutes, assurant une connexion rapide aux transports régionaux et nationaux. Aoste se trouve à moins d'une heure et l'autoroute A9 est accessible en 30 minutes en voiture, facilitant les déplacements vers les principales villes environnantes. À proximité, vous trouverez toutes les commodités essentielles : écoles, commerces, restaurants et divers services, offrant ainsi un cadre de vie pratique et agréable.À proximité, Vichère-Bavon, La Fouly, Champex-Lac et le domaine skiable de Verbier 4 Vallées proposent de nombreuses activités en été comme en hiver, entre sports de montagne, randonnées et loisirs en pleine nature.Contactez-moi ! C'est avec plaisir que je vous donne de plus amples informations et vous organise une visite.Magnificent new chalet of 4.5 rooms, 1 covered, 2 park places with easy access all year long. Mit seiner südwestlichen Ausrichtung genießt es das ganze Jahr über eine optimale Sonneneinstrahlung, von morgens bis abends! Es zeichnet sich auch durch seine außergewöhnliche Lage aus! Dank seiner dominanten Lage genießt es einen unverbaubaren Panoramablick auf die Berge und die grüne Landschaft.Kauf nur als Hauptwohnsitz möglich.Die Freuden, ein neues Chalet zu erwerben, ohne sich um die Bauüberwachung kümmern zu müssen; Sie müssen nur noch Ihre Möbel und Koffer aufstellen und friedlich darin leben!Das auf 3 Ebenen konzipierte Chalet ist wie folgt aufgeteilt:Erdgeschoss: • Eingangshalle • Großes Wohnzimmer / Küche, offen zum überdachten Bereich und zum...

  • Parking space
  • Balcony / Terrace
  • View
  • +1
Aurélie Richer

Aurélie Richer

1 / 13
Aurélie Richer

Aurélie Richer

  • Balcony / Terrace
  • View
  • Child-friendly
6 rooms, 150m², CHF 1,200,000.–
1947 Champsec (Versegères)

Spacieuse et agréable maison familiale au coeur du Val de Bagnes !

Spacieuse et agréable maison familiale dans le charmant village de Champsec (Versegères), au coeur du Val de Bagnes, ce chalet individuel construit en 2008 offre un cadre de vie rare : calme absolu, nature environnante et vue panoramique dégagée sur les montagnes. Implanté sur une généreuse parcelle de 801 m², ce chalet de 150 m² habitables a tout pour séduire votre famille qui pourra s'épanouir dans ce cadre privilégié dès août 2027 !Elle se compose comme suit :Sous-sol : • Grand local / réduit / atelier + cave à vins de 30 m2 Rez-de-chaussée : • Hall d'entrée avec vestiaire et armoires encastrées • Salle de douche avec WC • Local technique / buanderie • Cuisine ouverte sur une grande terrasse couverte, très agréable à vivre en été • Coin à manger • Spacieux salon • 1 chambre / bureau 1er étage : • Hall de dégagement avec grandes armoires encastrées • 3 chambres • 1 salle de bain avec douche, baignoire, WC et double vasques Complètent ce bien : • parcelle de 801 m2 • grande terrasse couverte avec barbecue • bûcher • réduit • grand espace en bas de la parcelle faisant office de nombreuses places extérieures • environnement naturel calme et préservé Situation : • A 6 minutes du Châble (départ des télécabines pour Verbier) • A moins de 30 minutes de Martigny • A seulement 10 minutes de Sembrancher • Altitude 900 m Val de Bagnes :Fort de plus de 10'000 âmes, cette vallée, composé de 26 villages ou hameaux, bénéficie de tous les services administratifs et scolaires dont la performance et la qualité du service sont largement reconnues.Au village du Châble, vous disposez de toutes les commodités : centres commerciaux, pharmacie, banques, poste, cafés-restaurants, écoles primaires et secondaires. Mais aussi une salle de spectacle, une place de jeux extérieure et une zone consacrée aux sports urbains (Skatepark, Pump Track, Dirt Park) !Le Val de Bagnes offre un environnement exceptionnel pour les amateurs de nature et les passionnés d'activités de plein air. Nichée au coeur des montagnes, cette région présente un paysage spectaculaire qui séduit les visiteurs tout au long de l'année. Que vous recherchiez des aventures sportives, un cadre paisible pour vous ressourcer ou simplement la beauté de la nature alpine, le Val de Bagnes est l'endroit idéal pour vivre une vie active et équilibrée.En hiver, le Val de Bagnes est un véritable paradis pour les amateurs de sports d'hiver. Avec ses nombreuses stations de ski à proximité, telles que Verbier, Bruson et La Tzoumaz, les skieurs et snowboarders de tous niveaux trouveront leur bonheur sur les pistes variées et enneigées. Au printemps et en été, il se transforme en un terrain de jeu pour les amoureux de la randonnée, de l'escalade et du VTTContactez-moi ! C'est avec plaisir que je vous donne de plus amples informations et vous organise une visite.Ein geräumiges und angenehmes Familienhaus im charmanten Dorf Champsec (Versegères), im Herzen des Val de Bagnes, bietet dieses 2008 erbaute freistehende Chalet einen seltenen Lebensrahmen: absolute Ruhe, umliegende Natur und freier Panoramablick auf die Berge. Implantiert auf einem großzügigen Grundstück von 801 m², hat dieses Chalet mit 150 m² Wohnfläche alles, um Ihre Familie zu verführen, die sich ab August 2027 in dieser privilegierten Umgebung entfalten kann!Es setzt sich wie folgt zusammen: Untergeschoss:...

  • Balcony / Terrace
  • View
  • Child-friendly
Aurélie Richer

Aurélie Richer

1 / 13
Aurélie Richer

Aurélie Richer

  • Balcony / Terrace
  • Garage
  • View
  • +1
8 rooms, 115m², Price on request
1945 Liddes

Authentique et spacieuse maison villageoise du 18e siècle

Authentique et spacieuse maison villageoise du 18e siècle au coeur du vieux village de Liddes avec grand garage.Laissez-vous séduire par cette belle maison au fort potentiel, offrant une âme et un cachet uniques. Depuis le salon, la maison offre une vue dégagée sur le domaine skiable de Vichères et les majestueuses Tours de Bavon.La partie habitable de 8 pièces (environ 115 m2), répartie sur plusieurs étages séduit par son atmosphère authentique et chaleureuse. De plus, le galetas de plus de 100 m2 offre une multitude de possibilités ; actuellement, cette pièce sert de grande salle de jeux pour les enfants avec table de ping-pong, balançoire, ...Elle est distribuée comme suit :Au rez-de-Chaussée : • Entrée principale ou par le grand garage - atelier de plus de 20 m2 Au rez-inférieur : • Carnotzet / cave • Un grand réduit - atelier - bûcher • Une pièce de rangement donnant accès au petit jardin d'environ 20 m2 Au 1er étage : • Cuisine • WC • Agréable salon avec véritable poêle bagnard • 1 chambrette Au 2ème étage : • 3 chambres • 1 pièce de rangement ou dressing • 1 grande salle d'eau avec douche et baignoire Au 3ème étage : • Sous les combles, grande surface de plus de 100 m2 actuellement aménagée en salle de jeux géante pour les enfants Situation :Liddes est une commune de montagne située dans le district de l'Entremont en Valais, nichée à une altitude d'environ 1350 mètres. Le village bénéficie d'une position stratégique à proximité de l'axe international du Grand-Saint-Bernard, reliant Martigny à l'Italie. La commune compte un peu moins de 800 habitants et se compose de dix villages et hameaux au caractère authentique. Sa situation permet de profiter du domaine skiable de Vichères-Liddes et d'un vaste réseau de sentiers de randonnée et de raquettes. La station de Verbier se situe à moins de 20 km. Malgré sa taille, la commune de Liddes propose des commodités essentielles pour ses habitants (épiceries, école, transport public, poste, ...).C'est avec plaisir que nous organiserons une visite en cas d'intérêt de votre part !Authentisches und geräumiges Dorfhaus aus dem 18. Jahrhundert im Herzen des alten Dorfkerns von Liddes mit großer Garage.Lassen Sie sich von diesem schönen Haus mit großem Potenzial verzaubern, das eine einzigartige Atmosphäre und einen ganz besonderen Charme versprüht. Vom Wohnzimmer aus bietet das Haus einen freien Blick auf das Skigebiet von Vichères und die majestätischen Tours de Bavon.Der auf mehrere Etagen verteilte Wohnbereich mit 8 Zimmern (ca. 115 m²) besticht durch seine authentische und gemütliche Atmosphäre. Darüber hinaus bietet der über 100 m² große Dachboden eine Vielzahl von Möglichkeiten; derzeit dient dieser Raum als großes Spielzimmer für die Kinder mit Tischtennisplatte, Schaukel, ...Er ist wie folgt aufgeteilt:Im Erdgeschoss: • Haupteingang oder über die große Garage - Werkstatt mit über 20 m² Im Untergeschoss: • Carnotzet / Weinkeller • Ein großer Abstellraum - Werkstatt - Holzschuppen • Ein Abstellraum mit Zugang zum kleinen Garten von ca. 20 m² Im 1. Stock: • Küche • WC • Gemütliches Wohnzimmer mit einem echten Bagnard-Ofen • 1 kleines Schlafzimmer Im 2. Stock: • 3 Schlafzimmer • 1 Abstellraum oder Ankleidezimmer • 1 großes Badezimmer mit Dusche und Badewanne ...

  • Balcony / Terrace
  • Garage
  • View
  • +1
1 / 34
6 rooms, CHF 480,000.–
Rue du Bourg 36, 1946 Bourg-St-Pierre

Charming village house in the heart of the village

Village house with character and great potential An authentic property in the heart of a mountain village, between nature, heritage, and lifestyle.Located in the heart of the charming village of Bourg-Saint-Pierre, this house offers a beautiful opportunity for mountain lovers looking for an authentic property to personalize according to their desires.Bourg-Saint-Pierre is a Valaisan village with character, nestled at the foot of the mountains and ideally situated on the Grand-Saint-Bernard route, close to Italy and not far from the famous Verbier station. Summer and winter, the region offers a privileged setting to enjoy numerous activities: hiking, skiing, mountain biking, mountain walks, nature, and discovery of the Alpine heritage. The village also has a swimming pool and a small ski station, offering a convivial and family-friendly environment.A house with multiple possibilitiesThe property consists of two separate apartments, each with its own entrance, offering different possibilities of use: family home, independent apartment, main residence with rental income, secondary residence, or renovation project.The first apartment, approximately 3.5 rooms, requires renovation and presents a beautiful potential for expansion and development. The attic could be converted into living space, for example.The apartment also has a balcony, which can be enlarged to enjoy a more generous outdoor space and a beautiful opening onto the mountain environment.A small garden completes this apartment, two large cellars, and an authentic raccard. Depending on the possibilities offered by the land configuration and the necessary authorizations, there is also potential to create parking spaces, a real asset in a mountain village.The second apartment, approximately 2.5 rooms, has already undergone partial renovation. It can be used as an independent apartment, pied-à-terre, or complementary housing.The living area is approximately 120 m2, the attic and other developable spaces are not included in this calculation, the house offers a very large potential for renovations and expansions. The property also has a barn, which could be kept as a storage space or converted into a workshop, multipurpose room, or additional space, subject to the necessary authorizations. A garage completes the set and constitutes a particularly appreciable advantage in this Alpine sector.A potential to be exploitedThis house is addressed to those who want to renovate and create a personalized living space, as well as to investors or buyers looking for a property that offers several possibilities of use.The configuration of the spaces allows for different projects to be planned:two independent apartments;renovation and expansion of the 3.5-room apartment;development of the attic;enlargement of the balcony;creation of additional spaces in the barn, subject to the necessary authorizations;creation of parking spaces;main residence or secondary residence.Subsidies for renovation work and certain housing assistance for the main residence can also be considered, depending on the project, the applicable conditions, and the eligibility of the property.A privileged setting to live or stay in the mountainsOne of the major advantages of this property lies in its location in the heart of a real mountain village, while also benefiting from the proximity to renowned tourist destinations.A few steps away: shops and village life, hiking trails, mountain activities, and a small ski station.Nearby: the famous Verbier station, the Grand-Saint-Bernard area, the family-friendly Vichères station in the neighboring village of Liddes, and access to Italy, just two steps from the Crévacol station and only 40 minutes from Aosta.Whether you want to live here all year round, have a pied-à-terre in Valais, enjoy a secondary residence, or carry out a renovation project, this house offers a rare potential in an authentic Alpine environment.The house is also eligible for sale to foreignersA property to be discovered to let your projects run free and create a home that suits you.An estimated budget has already been established for the implementation of the expansion and renovation work.


Travel time
-
Nicolas Machoud

Nicolas Machoud

1 / 15
Nicolas Machoud

Nicolas Machoud

  • Parking space
  • Balcony / Terrace
8 rooms, 220m², CHF 1,890,000.–
1934 Montagnier

Montagnier — House with two apartments, garage and garden

Two independent dwellings, one address, five minutes from Le Châble train station: live in one, rent the other, or bring two generations together under the same roof. On the edge of the village of Montagnier, east of Le Châble, this 1960s house brings together two complete apartments, each served by its own entrance. A garage, a vaulted cellar, a laundry room, and an office on the ground floor complete the set, on a plot of 353 m² with a tree-lined garden, facing south-west and the Bruson slope.The first floor offers a through apartment with three bedrooms, with living-dining room, open kitchen, renovated bathroom, and covered balcony of 17 m². The coffered ceilings and built-in wooden wardrobes testify to careful construction.The second floor has been completely transformed into a loft under the roof: a cathedral living room with wood paneling, opening onto a gallery, stone fireplace, solid wood flooring, oak kitchen, two bedrooms, bathroom with corner bathtub, and second bathroom. The roof gallery, lit by gable windows, accommodates an office and an additional bedroom. Three balconies extend the living areas, including a 17 m² long south-west balcony.The house is currently held in ordinary co-ownership; division into ownership by floor is possible, which opens up the possibility of selling or transferring each apartment separately.Bus stop at 200 m, Villette school less than a kilometer, Le Châble train station, and Verbier–Bruson cable car in five minutes.

  • Parking space
  • Balcony / Terrace
1 / 6
5.5 rooms, 120m², CHF 130,000.–
Chemin du Pré Neuf, 1945 Liddes

Renovation of a barn with building permit

In the charming village of Chandonne, in the municipality of Liddes, discover a unique project consisting of transforming a traditional barn into two semi-detached houses. Here is Project A, offering strong potential for development in a peaceful and authentic setting.Project A has a living area of 120 m² spread over three levels. The entrance is through the basement, where there is a vestibule, a laundry room, and the technical room. On the ground floor, a large living space of 45 m² accommodates the open kitchen, dining room, and living room. This level also includes a bedroom and a bathroom. Outside, a terrace of approximately 50 m² offers a breathtaking view of the mountains, allowing you to fully enjoy the summer days.Upstairs, two beautiful bedrooms, an office, and a bathroom complete the sleeping area. Thanks to the skylights, the bedrooms benefit from generous lighting and a remarkable view of the surrounding landscapes.Located near the infrastructure, shops, and public transportation of the village of Liddes, this project constitutes an ideal opportunity for a family wishing to settle in the Entremont region. The building permit is in force, and the architectural project is approved. The environment is calm, the price attractive, and the potential for appreciation important.For any questions, we remain at your disposal. Several quotes have already been established for all the work, in order to facilitate the planning of the project. All information regarding Project B is also available on our website Raiffeisen Agents Immobiliers.

1 / 6
4.5 rooms, 130m², CHF 100,000.–
Chemin du Pré Neuf, 1945 Liddes

Renovation of a barn with building permit

In the charming village of Chandonne, in the municipality of Liddes, discover a unique project consisting of transforming a traditional barn into two semi-detached houses. Here is Project B, offering strong development potential in a peaceful and authentic setting.Project B offers a living area of 130 m² spread over three levels, designed to offer optimal comfort. The main entrance is located on the ground floor, where you will find a hall with a cloakroom, a workshop, a cellar, a laundry room, and the technical room.On the ground floor, the night area groups two beautiful bedrooms and a study that can also serve as an additional bedroom. A bathroom completes this floor.On the first floor, you will discover a vast living space of 46 m² accommodating an open kitchen, a dining room, and a bright living room. This level also includes a second entrance, a bathroom, a play area, and a storage room. Thanks to the skylights, this floor benefits from generous lighting and offers a remarkable view of the surrounding landscapes.Located near the infrastructure, shops, and public transportation of the village of Liddes, this project constitutes an ideal opportunity for a family wishing to settle in the Entremont region. The building permit is in force, and the approved architectural project. The environment is calm, the price attractive, and the potential for appreciation important.For any questions, we remain at your disposal. Several quotes have already been established for all the work, in order to facilitate the planning of the project. All information concerning Project A is also available on our website Raiffeisen Agents Immobiliers.

1 / 13
6.5 rooms, 150m², CHF 720,000.–
1948 Lourtier

House 6.5 rooms - Lourtier - Main or secondary residence - Exclusive

Exclusivity 9 minutes from Châble and 17 minutes from Verbier Heart of the village, away from the main road Terrace, lawn, vegetable garden Many rooms, ideal for a family Spacious house located in Lourtier, in the municipality of Bagnes. At 1,070 meters above sea level, this charming locality occupies the last plateau before the narrowing of the Dranse slopes. Lourtier offers a strong, appreciable quality of life. This property is located in the heart of the Les Morgnes district, away from the main road, at the entrance to Lourtier. It benefits from a peaceful and authentic environment in a mountain village. With a south-facing exposure and no direct visibility, the sun's radiation is generous. This house offers a beautiful volume and many rooms distributed over three levels. Having undergone regular and careful maintenance, it is sold in good condition. Outside, a terrace with lawn and vegetable garden invites relaxation. This property is ideal for a family. Distribution of the propertyLower level: Laundry room Cellar Garage / storage Ground floor: Entrance hall / central passageway Open kitchen with many storage possibilities Dining area Living room with pellet heating Bedroom Storage room / access to the upper floor Bathroom / shower / window Small wooden balcony Upper floor: Access from the ground floor and from the external staircase Large central room that can be furnished according to desire, with pellet heating and high ceiling height, overlooking the balcony Two spacious bedrooms, one with a view of the balcony Bathroom / guest toilet Bathroom / shower / window Large wooden balcony with corners Attic: Large room / open bedroom that can be furnished according to desire AmenitiesTerrace Lawn Vegetable garden Garage ParticularitiesFloor coverings: tiles, real wood floor and parquet Heating: pellet heating and electric heating (additional) Renovations and maintenance: 2014 Windows on the upper floor 2016 Bathroom 2017 Pellet heating in the living room, parquet, staircase and plastering Availability: to be agreed RemarksComplete PDF document and location plan on request Visit only in the presence and with the prior agreement of Swiss-Immobilier.ch No document may be transmitted to third parties without authorization www.swiss-immobilier.ch - Ref. 10253589 Copyright 2026. All rights reserved.

1 / 10
7.5 rooms, 300m², CHF 1,330,000.–
1945 Liddes

An alpine property with character in the heart of Val d'Entremont

Completely renovated while respecting its original character, this old Valaisan farmhouse offers interiors where stone, larch, and exposed beams meet contemporary amenities.The main floor is now fully completed and habitable. It is distinguished by its open volumes, the generous presence of wood, and beautiful brightness. The double-faced fireplace occupies a central place in the living area and fully participates in the warm atmosphere of the house.The main floor consists of: • a large living room, organized around a central double-faced fireplace and open under the exposed beams; • a dining room, harmoniously integrated into the living area; • a kitchen, open to the reception areas and equipped with a wood stove; • a parental bedroom, offering a comfortable and intimate sleeping area; • a private bathroom with a bathtub, Italian shower, and double sink; • a mezzanine of approximately 25.7 m², currently used as an office and can also become an additional bedroom, library, or relaxation area. The ground floor, whose rough construction is completed, provides: • a kitchen; • a living room; • two bedrooms; • a bathroom; • a shower room; • a cellar; • a large technical room, accommodating the heat pump and boilers. Below this level, the old sheepfold still constitutes an additional space with interesting development potential. It could be transformed into an independent studio or integrated into the ground floor as part of creating a duplex, subject to the necessary authorizations.Parking: • a double garage that can accommodate two vehicles; • possibilities for outdoor parking. The ensemble thus offers a particularly interesting distribution, with a main part already completed and additional volumes allowing the future owner to continue the development according to their project.For any additional information or to organize a visit, we are at your disposal.

1 / 5
6 rooms, 337m², Price on request
1936 Verbier

RARE OPPORTUNITY PRESTIGIOUS CENTRAL LUXURY CHALET

Idéalement situé en plein centre, à environ 200 mètres de la télécabine de Médran, ce chalet de luxe en cours de construction est une opportunité rare. Une fois achevé, il offrira quatre chambres en suite, des espaces de vie élégants et un garage intérieur. Produit neuf au coeur de Verbier, il allie confort moderne et charme alpin. Avec son emplacement privilégié, offrant un accès facile aux pistes et aux commodités du village, ce refuge exclusif est le choix parfait pour profiter pleinement de la montagne et de l'art de vivre à Verbier.Cette propriété est disponible à la vente pour les étrangers et peut être utilisée comme résidence principale ou secondaire..La célèbre station de ski suisse Verbier, avec ses pistes à la renommée internationale et ses soirées après-ski légendaires, figure parmi la destination ski la plus appréciée des Alpes. Située dans une vallée ensoleillée orientée plein sud, elle offre un panorama spectaculaire sur les sommets alentours. Verbier se trouve à moins de 2h de l'Aéroport de Genève, non loin de la frontière avec la France et l'Italie. Elle est la principale porte d'accès au domaine skiable Les 4 Vallées, qui dispose d'un réseau sophistiqué de funiculaires et de télécabines qui permettent un accès facile aux 410km de pistes balisées, ainsi qu'à l'une des zones de ski hors-piste les mieux desservies d'Europe. Avec ses boutiques, restaurants, hôtels et panoramas à couper le souffle, mais aussi grâce à sa vie nocturne sans pareil, Verbier attire des gens du monde entier, à la recherche de vacances inoubliables. Grâce à sa qualité de vie exceptionnelle, aux événements et services proposés, notamment une école privée internationale et un festival de musique classique de renommée mondiale, Verbier abrite une communauté cosmopolite de plus en plus importanteLocated in a prime central location, about 200 meters from the Médran ski lift, this soon-to-be-completed luxury chalet is a rare find. Currently under construction, it will feature four en-suite bedrooms, elegant living spaces, and indoor garage parking. A brand-new addition to the heart of Verbier, it offers the perfect blend of modern comfort and alpine charm. With its unbeatable proximity to the slopes and village amenities, this exclusive retreat is an ideal choice for those seeking the ultimate mountain lifestyle.This property is available for purchase by international buyers and can be used as a primary or secondary residence. .The iconic Swiss resort of Verbier, with its world-class terrain and legendary après-ski, remains among the top ski destinations in the Alps. Situated in a sunny, south-facing bowl with spectacular views of the surrounding peaks, Verbier is less than 2 hours from Geneva Airport, close to the borders with France and Italy. Verbier is the main gateway to Les 4 Vallées ski area that features a sophisticated network of cable cars and gondolas providing easy access to 410km (255 miles) of marked runs, as well as some of Europe's best lift-served off-piste skiing. With its shops, restaurants, hotels and stunning views, but also with a nightlife second to none, Verbier attracts people from all over the world for unforgettable holidays. Thanks to the exceptional quality of life, events and services which include a private international school and a world-class classical music festival, Verbier is the home to a growing international community.

Other interesting objects