1 result - Single house buy: Lourtier

1 / 13
6.5 rooms150m²CHF 720,000.–
1948 Lourtier

House 6.5 rooms - Lourtier - Main or secondary residence - Exclusivity

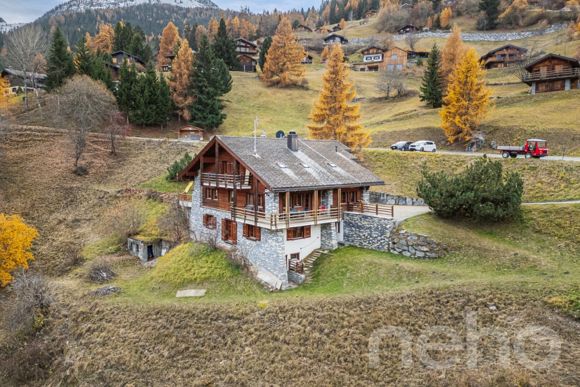
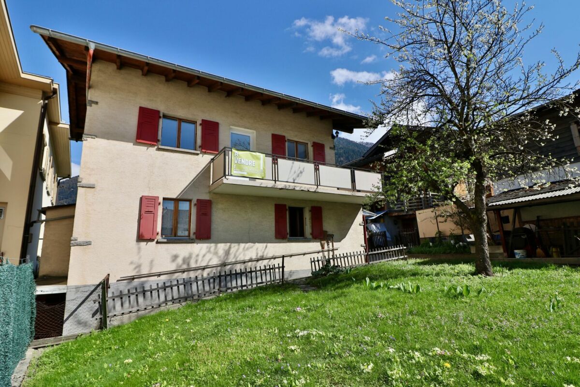
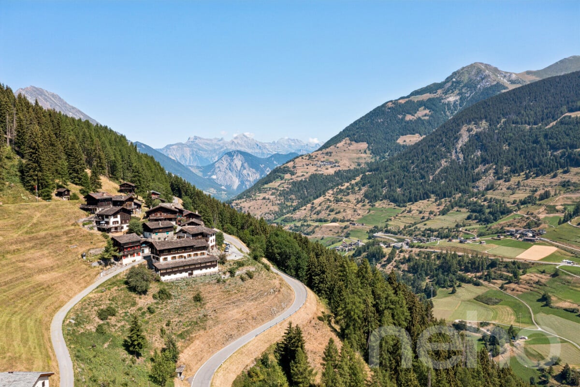
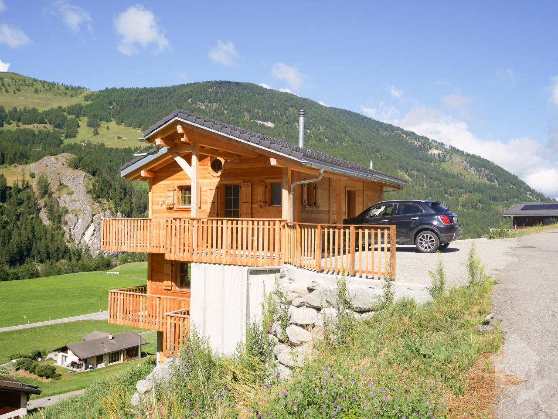
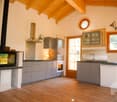
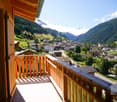
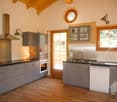
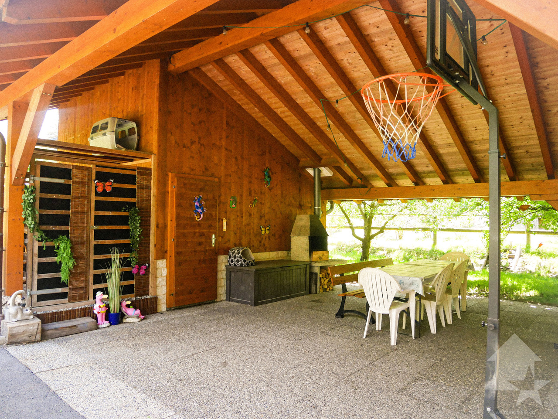
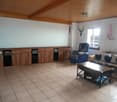
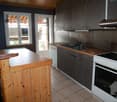
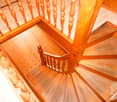
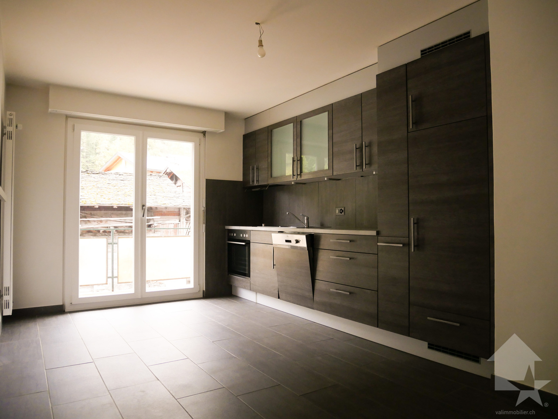
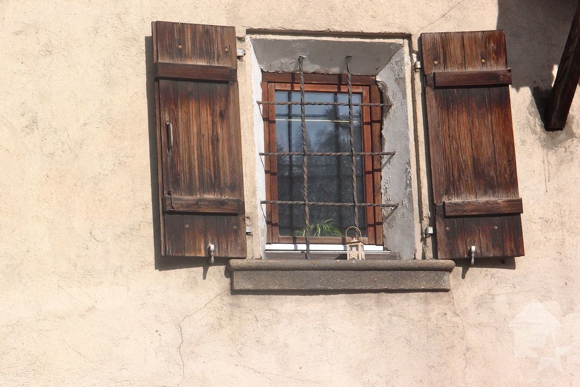
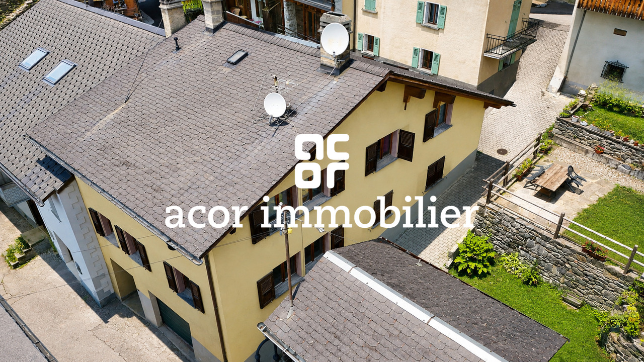
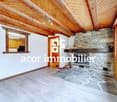
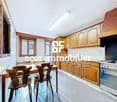
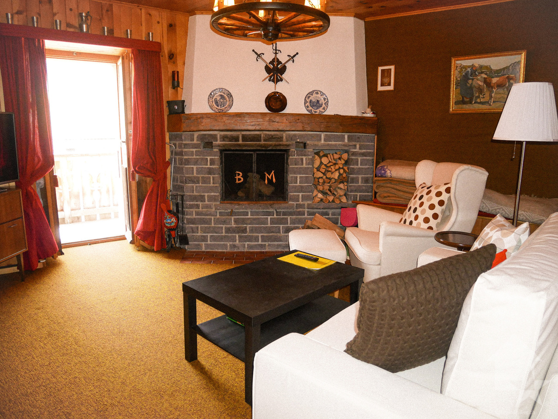
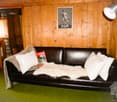
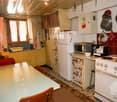
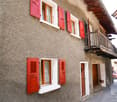
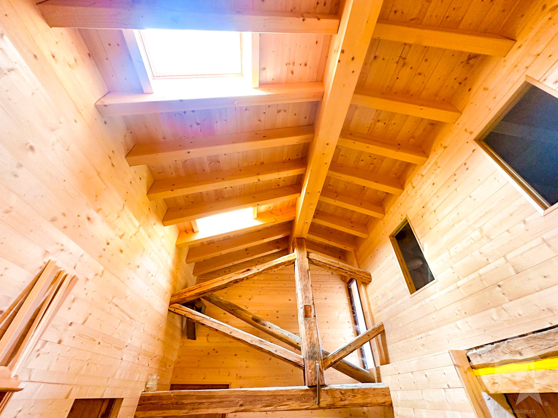
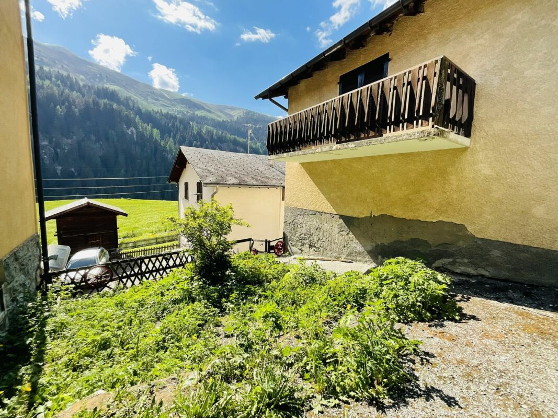
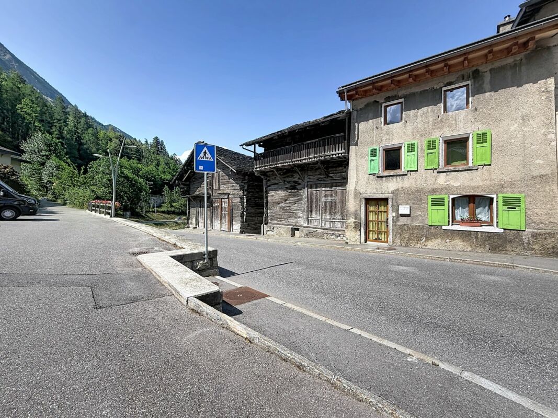
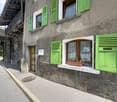
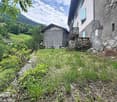
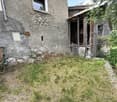
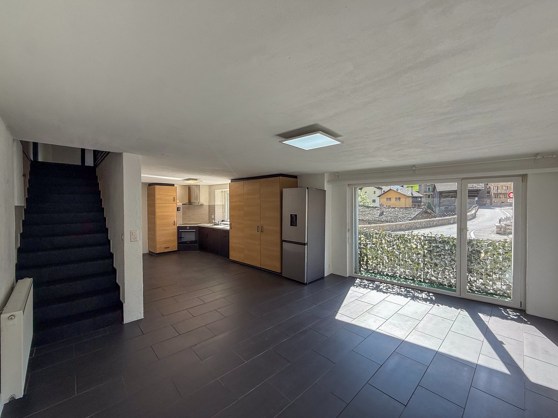
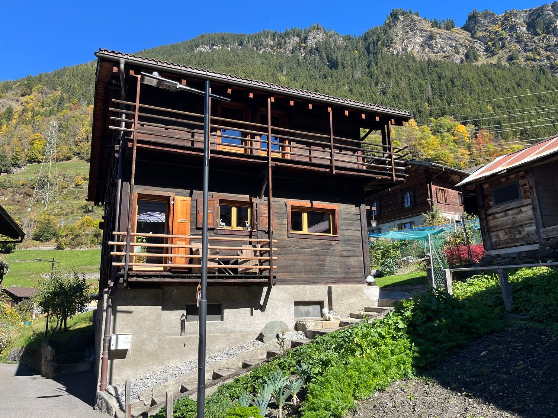
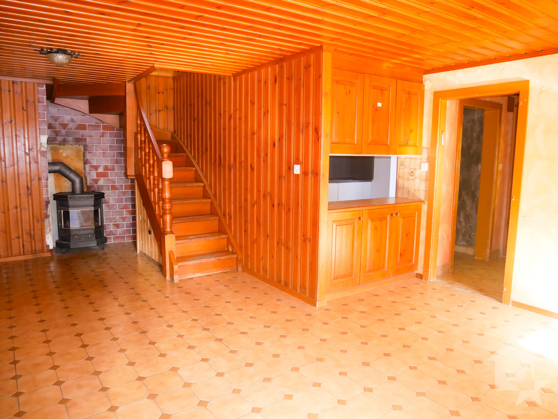
Exclusivity 9 minutes from Châble and 17 minutes from Verbier Heart of the village, away from the main road Terrace, lawn, vegetable garden Many rooms, ideal for a family Spacious house located in Lourtier, in the municipality of Bagnes. At 1,070 meters above sea level, this charming locality occupies the last plateau before the narrowing of the Dranse slopes. Lourtier offers a strong appreciable quality of life. This property is located in the heart of the Les Morgnes area, away from the main road, at the entrance to Lourtier. It benefits from a peaceful and authentic environment of a mountain village. With a south-facing exposure and no direct visibility, the sun's radiation is generous. This house offers a beautiful volume and many rooms distributed over three levels. Having undergone regular and careful maintenance, it is sold in good condition. Outside, a terrace with lawn and vegetable garden invites relaxation. This property is ideal for a family. Distribution of the propertyLower level: Laundry room Cellar Garage / storage Ground floor: Entrance hall / central passage Open kitchen with many storage options Dining area Living room with pellet heating Bedroom Storage room / access to the upper floor Bathroom / shower / window Small wooden balcony Upper floor: Access from the ground floor and from the external staircase Large central room that can be furnished according to desire, with pellet heating and beautiful ceiling height, overlooking the balcony Two spacious bedrooms, one with a view of the balcony Bathroom / guest toilet Bathroom / shower / window Large wooden balcony with corners Attic: Large room / open bedroom that can be furnished according to desire AmenitiesTerrace Lawn Vegetable garden Garage ParticularitiesFloor coverings: tiles, real wood floor and parquet Heating: pellet heating and electric heating (additional) Renovations and maintenance: 2014 Windows on the upper floor 2016 Bathroom 2017 Pellet heating in the living room, parquet, staircase and plastering Availability: to be agreed Remarks Complete PDF document and location plan on request Visit only in the presence and with the prior agreement of Swiss-Immobilier.ch No document may be transmitted to third parties without authorization www.swiss-immobilier.ch - Ref. 10253589 Copyright 2026. All rights reserved.

More objects in your automatically expanded search area
20 results - Radius: + 10km
Aurélie Richer

Aurélie Richer

1 / 13
Aurélie Richer

Aurélie Richer

  • Balcony / Terrace
  • Child-friendly
7 rooms155m²CHF 630,000.–
Top
1933 Sembrancher

Charmante maison villageoise en pierres sur 3 niveaux et cartnotzet !

Coup de coeur assuré pour cette maison de caractère en pierres datant de 1748, offrant un calme absolu, situé en plein coeur du vieux village de Sembrancher qui se trouve à la confluence des Dranses d'Entremont et de Bagnes et sa situation, à quelques kilomètres de Verbier et de l'Italie, en fait un lieu intéressant à vivre. Avec un intérieur de village ayant conservé tout son cachet et de multiples services développés en périphérie, l'attrait de Sembrancher n'en est que plus grand.Anciennement dépendance et dépôt d'un ancien hôtel aujourd'hui disparu, son volume a été repensé par son propriétaire, décorateur d'intérieur tombé amoureux du village de Sembrancher.Dès l'entrée, la magie opère grâce à une superbe cour intérieure de plus de 45 m2. L'intérieur, entièrement rénové avec un goût exquis, sublime des matériaux nobles (pierre, poutres, parquet massif) et met en valeur une collection de meubles anciens d'une grande valeur. Un véritable havre de paix alliant l'authenticité d'autrefois au confort contemporain.Cette maison ancienne, pleine de charme et d'authenticité, séduira les amateurs de biens de caractère à la recherche d'un lieu hors du temps. Construit dans le respect de l'architecture traditionnelle, il conserve tout le cachet de l'ancien : volumes chaleureux, poêles à bois et atmosphère rustique.Ce bien se compose comme suit :Rez-inférieur : • WC • Cave / garde manger • Local technique / buanderie Rez-de-chaussée : • Hall d'entrée avec dressing, armoires de rangement • Grande pièce vitrée donnant sur la cour intérieur Demi-niveau : • Cuisine entièrement équipée 1er étage : • Agréable salon / coin à manger entièrement vitrée avec vue sur la cour intérieur • 1 grande chambre • 1 bureau avec vue sur le clocher de Sembrancher • 1 salle d'eau avec douche et WC Sous les combles : • 1 mezzanine • 1 chambrette Remarques : • Parking communal à 50 m de la maison • A 200 m de la maison, possibilité d'acquérir une demi grange sur 2 niveaux de 17 m2 chacun complète ce bien ; le niveau inférieur offre un cartnotzet et le niveau supérieur un agréable endroit où ranger de nombreuses affaires (prix : CHF 65'000.-) `Le premier coup d'oeil est saisissant : une galerie traversante, au-dessus d'une voie secondaire, attire le regard et la porte d'entrée pourrait se confondre à celles des ruraux environnants. Mais pénétrer dans cette maison et découvrir son intérieur s'apparente à une expérience sensorielle unique. Le bois et la pierre se marient magnifiquement et chaque pièce dévoile des éléments ingénieux où la patte de l'esthète se fait sentir : parterre en dalle, baie vitrée donnant sur un coin de verdure plein de romantisme, cuisine agencée nichée entre deux étages, séjour spacieux et lumineux, chambres boisées à l'ancienne situées dans la galerie.A son arrivée à Sembrancher, le propriétaire avait acquis une première maison donnant sur la rue principale. Etroite et haute, comme plusieurs de ses congénères, elle s'est vue relookée de si belle façon qu'elle a été choisie par une enseigne française spécialisée dans la construction pour sa publicité. Seulement dix maisons l'ont été pour la Suisse et celle du propriétaire en faisait partie. Maintenant, c'est sa seconde maison qu'il met en vente et il se réjouit de la transmettre à des personnes soucieuses d'histoire et de patrimoine.Par Jean-Charles Fellay, secrétaire du CREPA`Contactez-moi ! C'est avec plaisir que je vous donne de plus amples informations et vous organise une visite.Dieses charaktervolle Steinhaus aus dem Jahr 1748, das absolute Ruhe bietet und mitten im Herzen des alten Dorfkerns von Sembrancher liegt, wird Sie garantiert begeistern.Schon beim Betreten...

  • Balcony / Terrace
  • Child-friendly
Vanessa Moret

Vanessa Moret

1 / 13
Vanessa Moret

Vanessa Moret

  • Parking space
  • Balcony / Terrace
  • View
9 rooms374m²CHF 2,498,000.–
La Tzoumaz, 1918 La Tzoumaz

Exceptional 11-room property - La Tzoumaz

Discover an exceptional residence with authentic Alpine charm, offering a breathtaking view of the surrounding peaks. Enjoy a magical panorama over the surrounding peaks. Located in the La Tzoumaz area, the property is directly connected to the 410 kilometers of slopes in the 4 Vallées, a true paradise for ski enthusiasts, but also a pleasant vacation spot in summer and spring. With high-quality materials and impeccable maintenance, this three-level house reveals remarkable potential. It spans over a living area of over 350 m², offering a bright, family-friendly atmosphere with two separate and independent living units: An independent apartment of over 100 m² on the upper floor. Composed of two large bedrooms and two additional sleeping areas, its living space of over 30 m² guarantees your friends, family, or future tenants warm moments after their mountain adventures, in summer and winter. The main chalet is distributed over two floors, offering 4 large bedrooms and 4 bathrooms, all centered around a main area, a major asset of this family residence: over 80 m² to receive, exchange, and create memorable memories. Each level is designed to offer comfort and functionality. There are sufficient parking spaces available on the property. Don't miss the unique opportunity to explore this exceptional property. Contact us today to organize a visit and experience the charm of this exceptional house for yourself. Exact address available after registration on neho.ch.DO YOU WANT TO VISIT? PLEASE REGISTER FIRST: https://neho.ch/b/1918-25-5

  • Parking space
  • Balcony / Terrace
  • View
Vanessa Moret

Vanessa Moret

1 / 11
Vanessa Moret

Vanessa Moret

  • View
  • Wheelchair access
20 rooms570m²CHF 460,000.–
Vichères (Liddes), 1945 Vichères (Liddes)

Old Guesthouse to Renovate in Vichères - Architect Projects Included

There are properties you visit. And there are properties that, in one visit, radically change their status in the buyer's mind. This old guesthouse belongs to the second category. Composed of less than 20 chalets overlooking the Entremont valley, with panoramic views, absolute calm, a place where time stands still, Vichères is the confidential hamlet of the Liddes commune. Perched on the left bank of the Entremont valley, facing the main village of Liddes, it watches the sun rise over the Valais Alps. With its wide pistes in the midst of untouched nature and a grandiose panorama between the Mont-Blanc and Grand-Combin massifs, the sector has always attracted lovers of calm, family skiing, and hiking. We present this property to you today from a new angle, with two clear acquisition formulas, designed to remove all obstacles and give free rein to your imagination. The real asset of this file: already planned renovation projects. The current owner has established three complete renovation projects for this building – serious, completed studies, designed to enhance the existing volume while respecting the character of the hamlet and the constraints of the mountain zone. Conscious that each buyer has their own vision and their own project pace, the sale is structured in two distinct options: Option 1 – The property with renovation projects – price on request You acquire the plot, the existing building, and the entire set of renovation studies carried out by the architect-owner (3 variants). You benefit from a considerable advance: no need to start from scratch. Option 2 – The property alone, without renovation projects – at the listed price You acquire only the plot and the existing building, and you remain entirely free to call upon the architect of your choice to design your own renovation project. This option is aimed at those who already have their trusted architect or who wish to have a completely blank page. For whom is this property suitable? • The individual looking for an authentic mountain pied-à-terre, far from the hustle and bustle of large stations, with a roughly planned renovation project. • The investor or promoter seeking an object with high potential for value appreciation, acquired well below the market price, with architectural studies reducing the risk and duration of the project. • The architect or engineering firm wishing to take over and refine a work already begun by a colleague, in a location with exceptional character. • Any person sensitive to the charm of old Valaisian buildings and wishing to contribute, on their scale, to the preservation of a still preserved mountain hamlet. The owner company can also be part of this acquisition. Out of rigor, we remind you that the elements provided must imperatively be verified and validated by the buyer, with the support of competent professionals, before any firm offer: the exact situation in the building zone and the rules of the Liddes communal zoning plan, the real structural state of...

  • View
  • Wheelchair access
Aurélie Richer

Aurélie Richer

1 / 13
Aurélie Richer

Aurélie Richer

  • Parking space
  • Balcony / Terrace
  • View
  • +1
4.5 rooms140m²CHF 820,000.–
1945 Liddes

Superbe chalet neuf à Liddes ! Ensoleillement top et belle vue !

Magnifique chalet neuf de 4.5 pièces, 1 couvert, 2 places de parc avec accès aisé toute l'année. Avec son exposition sud-ouest, il jouit d'un ensoleillement optimal toute l'année, du matin au soir ! Il se démarque également par sa situation exceptionnelle ! Grâce à sa position dominante, il bénéficie d'une vue panoramique et imprenable sur les montagnes et le paysage verdoyant.Achat possible uniquement en résidence principale.Les joies d'acquérir un chalet neuf sans se soucier du suivi de chantier ; vous n'avez plus qu'à poser vos meubles et valises et y vivre paisiblement !Le chalet conçu sur 3 niveaux est distribué comme suit :Rez-de-chaussée : • Hall d'entrée • Grand salon / cuisine ouvert sur le couvert et le balcon de plus de 40m2 • 1 WC visiteur Rez - inférieur : • 1 grande chambre de plus de 40 m2 avec accès au balcon. Possibilité de faire 2 chambres. • 1 salle d'eau avec douche et WC + branchement pour colonne de lavage 2ème Rez - inférieur : • 1 grande chambre de plus de 40m2 avec accès dans le jardin. Possibilité d'y aménagé un studio indépendant. • 1 salle d'eau avec douche et WC • 1 local technique Complètent ce bien : • 1 couvert pour une voiture / motos ou terrasse couverte • 2 réduits extérieurs • 2 places de parc devant le chalet • 1 grand jardin Situé dans le village de Liddes, ce chalet séduit par le fait qu'il soit neuf, de son cadre et la quiétude de son environnement. Niché dans un décor alpin préservé, il bénéficie d'une atmosphère paisible tout en restant proche des commodités locales. À cela s'ajoute la proximité de magnifiques sentiers pédestres et parcours alpins menant à des panoramas spectaculaires sur le Val d'Entremont et les sommets environnants. La commune, réputée pour son ambiance chaleureuse et son patrimoine montagnard, propose tout au long de l'année de nombreuses activités sportives et culturelles, contribuant à une vie locale dynamique et authentique.Idéalement situé, le chalet se trouve à 2 pas de l'école, un arrêt de bus à seulement 100 mètres permet de rejoindre la gare ferroviaire d'Orsières en 15 minutes, assurant une connexion rapide aux transports régionaux et nationaux. Aoste se trouve à moins d'une heure et l'autoroute A9 est accessible en 30 minutes en voiture, facilitant les déplacements vers les principales villes environnantes. À proximité, vous trouverez toutes les commodités essentielles : écoles, commerces, restaurants et divers services, offrant ainsi un cadre de vie pratique et agréable.À proximité, Vichère-Bavon, La Fouly, Champex-Lac et le domaine skiable de Verbier 4 Vallées proposent de nombreuses activités en été comme en hiver, entre sports de montagne, randonnées et loisirs en pleine nature.Contactez-moi ! C'est avec plaisir que je vous donne de plus amples informations et vous organise une visite.Magnificent new chalet of 4.5 rooms, 1 covered, 2 park places with easy access all year long. Mit seiner südwestlichen Ausrichtung genießt es das ganze Jahr über eine optimale Sonneneinstrahlung, von morgens bis abends! Es zeichnet sich auch durch seine außergewöhnliche Lage aus! Dank seiner dominanten Lage genießt es einen unverbaubaren Panoramablick auf die Berge und die grüne Landschaft.Kauf nur als Hauptwohnsitz möglich.Die Freuden, ein neues Chalet zu erwerben, ohne sich um die Bauüberwachung kümmern zu müssen; Sie müssen nur noch Ihre Möbel und Koffer aufstellen und friedlich darin leben!Das auf 3 Ebenen konzipierte Chalet ist wie folgt aufgeteilt:Erdgeschoss: • Eingangshalle • Großes Wohnzimmer / Küche, offen zum überdachten Bereich und zum...

  • Parking space
  • Balcony / Terrace
  • View
  • +1
Aurélie Richer

Aurélie Richer

1 / 13
Aurélie Richer

Aurélie Richer

  • Balcony / Terrace
  • View
  • Child-friendly
6 rooms150m²CHF 1,200,000.–
1947 Champsec (Versegères)

Spacieuse et agréable maison familiale au coeur du Val de Bagnes !

Spacieuse et agréable maison familiale dans le charmant village de Champsec (Versegères), au coeur du Val de Bagnes, ce chalet individuel construit en 2008 offre un cadre de vie rare : calme absolu, nature environnante et vue panoramique dégagée sur les montagnes. Implanté sur une généreuse parcelle de 801 m², ce chalet de 150 m² habitables a tout pour séduire votre famille qui pourra s'épanouir dans ce cadre privilégié dès août 2027 !Elle se compose comme suit :Sous-sol : • Grand local / réduit / atelier + cave à vins de 30 m2 Rez-de-chaussée : • Hall d'entrée avec vestiaire et armoires encastrées • Salle de douche avec WC • Local technique / buanderie • Cuisine ouverte sur une grande terrasse couverte, très agréable à vivre en été • Coin à manger • Spacieux salon • 1 chambre / bureau 1er étage : • Hall de dégagement avec grandes armoires encastrées • 3 chambres • 1 salle de bain avec douche, baignoire, WC et double vasques Complètent ce bien : • parcelle de 801 m2 • grande terrasse couverte avec barbecue • bûcher • réduit • grand espace en bas de la parcelle faisant office de nombreuses places extérieures • environnement naturel calme et préservé Situation : • A 6 minutes du Châble (départ des télécabines pour Verbier) • A moins de 30 minutes de Martigny • A seulement 10 minutes de Sembrancher • Altitude 900 m Val de Bagnes :Fort de plus de 10'000 âmes, cette vallée, composé de 26 villages ou hameaux, bénéficie de tous les services administratifs et scolaires dont la performance et la qualité du service sont largement reconnues.Au village du Châble, vous disposez de toutes les commodités : centres commerciaux, pharmacie, banques, poste, cafés-restaurants, écoles primaires et secondaires. Mais aussi une salle de spectacle, une place de jeux extérieure et une zone consacrée aux sports urbains (Skatepark, Pump Track, Dirt Park) !Le Val de Bagnes offre un environnement exceptionnel pour les amateurs de nature et les passionnés d'activités de plein air. Nichée au coeur des montagnes, cette région présente un paysage spectaculaire qui séduit les visiteurs tout au long de l'année. Que vous recherchiez des aventures sportives, un cadre paisible pour vous ressourcer ou simplement la beauté de la nature alpine, le Val de Bagnes est l'endroit idéal pour vivre une vie active et équilibrée.En hiver, le Val de Bagnes est un véritable paradis pour les amateurs de sports d'hiver. Avec ses nombreuses stations de ski à proximité, telles que Verbier, Bruson et La Tzoumaz, les skieurs et snowboarders de tous niveaux trouveront leur bonheur sur les pistes variées et enneigées. Au printemps et en été, il se transforme en un terrain de jeu pour les amoureux de la randonnée, de l'escalade et du VTTContactez-moi ! C'est avec plaisir que je vous donne de plus amples informations et vous organise une visite.Ein geräumiges und angenehmes Familienhaus im charmanten Dorf Champsec (Versegères), im Herzen des Val de Bagnes, bietet dieses 2008 erbaute freistehende Chalet einen seltenen Lebensrahmen: absolute Ruhe, umliegende Natur und freier Panoramablick auf die Berge. Implantiert auf einem großzügigen Grundstück von 801 m², hat dieses Chalet mit 150 m² Wohnfläche alles, um Ihre Familie zu verführen, die sich ab August 2027 in dieser privilegierten Umgebung entfalten kann!Es setzt sich wie folgt zusammen: Untergeschoss:...

  • Balcony / Terrace
  • View
  • Child-friendly
Aurélie Richer

Aurélie Richer

1 / 13
Aurélie Richer

Aurélie Richer

  • Balcony / Terrace
  • Child-friendly
7.5 rooms170m²CHF 460,000.–
1937 Orsières

Spacieuse maison villageoise de 7.5 pièces au coeur d'Orsières

Spacieuse maison villageoise, familiale, pleine d'histoire, datant de 1850, de 7.5 pièces au coeur d'Orsières dans la Vallée d'Entremont, répartie sur 5 étages.A seulement 15 minutes du Châble, 10 minutes de Champex-Lac, la Fouly et Liddes - Vichères - Bavon et 1h d'Aoste en Italie ! Idéale pour une jeune famille ou en secondaire pour des week-ends de déconnexion, cette maison villageoise saura vous séduire.Cette maison se compose comme suit :Sous-sol : • Cave / Carnotzet • Hall d'entrée avec de nombreux rangements Rez-de-chaussée : • Grand hall aménageable / dégagement ; actuellement espace buanderie • 2 chambres • Salle d'eau, douche et WC • 1 économat • 1 dressing Étage : • 1 pièce de rangement • Salle d'eau, baignoire • Grande pièce à vivre ouverte, comprenant l'espace repas, une cuisine agencée avec bar, accès balcon et un grand salon avec un magnifique poêle 2e étage : • 3 chambres • Galetas 3e étage : • Chambre et coin dressing sous toit Remarques : • La maison se trouve à quelques mètres d'un grand parking communal et possibilité de louer un garage-box fermé à proximité • Très bon rapport qualité / prix • De nombreux coins de rangements N'hésitez pas à me contacter pour de plus amples informations ou pour une visite !Retrouvez tous nos biens immobiliers en vente sur notre site valimmobilier.chGeräumiges, familiäres, geschichtsträchtiges Dorfhaus aus dem Jahr 1850 mit 7,5 Zimmern im Herzen von Orsières im Vallée d'Entremont, verteilt auf 5 Etagen.Nur 15 Minuten von Le Châble, 10 Minuten von Champex-Lac, La Fouly und Liddes - Vichères - Bavon und 1 Stunde von Aosta in Italien entfernt! Ideal für eine junge Familie oder als Zweitwohnung für Wochenenden zum Abschalten, dieses Dorfhaus wird Sie begeistern.Dieses Haus setzt sich wie folgt zusammen:Untergeschoss: • Keller / Carnotzet • Eingangshalle mit viel Stauraum Erdgeschoss : • Große ausbaubare Halle / Flur; derzeit Waschraum • 2 Schlafzimmer • Bad, Dusche und WC • 1 Economat • 1 Ankleidezimmer 1. Stock: • 1 Abstellraum • Bad, Badewanne • Großes offenes Wohnzimmer mit Essbereich, Einbauküche mit Bar, Zugang zum Balkon und großem Randwohnzimmer mit wunderschönem Kaminofen 2. Stock: • 3 Schlafzimmer • Galetas 3. Stock: • Schlafzimmer und Ankleidebereich unter dem Dach Bemerkungen: • Das Haus befindet sich nur wenige Meter von einem großen Gemeindeparkplatz entfernt und es besteht die Möglichkeit, eine geschlossene Garagenbox in der Nähe zu mieten • Sehr gutes Preis-Leistungs-Verhältnis • Viele Ablageecken Zögern Sie nicht, mich für weitere Informationen oder eine Besichtigung zu kontaktieren!Finden Sie alle unsere Immobilien zum Verkauf auf unserer Website valimmobilier.chSpacious, family-run village house, full of history, dating from 1850, with 7.5 rooms in the heart of Orsières in the Entremont Valley spread over 5 floors.At just 15 minutes from Le Châble, 10 minutes from Champex-Lac, La Fouly and Liddes - Vichères - Bavon and 1h from Aosta in Italy! Ideal for a young family or as a second home for weekend getaways, this village house will win you over.This house is composed as...

  • Balcony / Terrace
  • Child-friendly
Aurélie Richer

Aurélie Richer

1 / 13
Aurélie Richer

Aurélie Richer

  • Balcony / Terrace
  • Child-friendly
7.5 rooms113m²CHF 360,000.–
1937 Orsières

Jolie maison villageoise en duplex avec jardin !

Jolie maison de village en duplex, en copropriété, de 7.5 pièces offrant plus de 95 m2 habitables sur 2 niveaux, située sur les hauts du village d'Orsières, avec réduit et grande cave - atelier et jardin de 18 m2.A seulement 15 minutes du Châble, 10 minutes de Champex-Lac, la Fouly et Liddes - Vichères - Bavon et moins d'une heure d'Aoste en Italie ! Idéal pour une jeune famille, pour de la location ou en secondaire pour des week-ends de déconnexion, cette maison villageoise en duplex saura vous séduire. Il existe des places de parc communales juste devant la maison. Description :Sous-sol : • 1 dépôt, bûcher, cave ; accès depuis l'extérieur 1er étage : • 1 escalier d'accès à l'extérieur • 1 dégagement • 1 cuisine rénovée en 2024 • 1 salle de bain avec baignoire, wc, branchement pour machine à laver • 1 salle de repas / hall - escaliers d'accès aux combles + 1 poêle à bois • 1 grand séjour • 1 chambre Combles : • 1 escalier • 2 chambres - 1 balcon • 1 réduit / chambrette • 2 réduits / galetas très mansardés Remarques : • 1 jardin de 18 m2 • Toutes les fenêtres vont être changées en mai 2026 • Cuisine datant de 2024 • Joli potentiel • Lumineux • Facilement louable Hübsches Duplex-Dorfhaus im Miteigentum mit 7.5 Zimmern, das mehr als 95 m2 Wohnfläche auf 2 Ebenen bietet, oberhalb des Dorfes Orsières gelegen, mit Reduit und großem Keller - Atelier und Garten von 18 m2.Nur 15 Minuten von Le Châble, 10 Minuten von Champex-Lac, La Fouly und Liddes - Vichères - Bavon und weniger als eine Stunde von Aosta in Italien entfernt! Ideal für eine junge Familie, zur Vermietung oder als Zweitwohnung für Wochenenden zum Abschalten, dieses dörfliche Duplex-Haus wird Sie begeistern.Beschreibung:Untergeschoss: • 1 Lagerraum, Holzschuppen, Keller; Zugang von außen 1. Stock : • 1 Zugangstreppe von außen • 1 Flur • 1 Küche 2024 renoviert • 1 Badezimmer mit Badewanne, Wc, Waschmaschinenanschluss • 1 Esszimmer / Flur - Treppe zum Dachboden 1 Holzofen • 1 großes Wohnzimmer • 1 Schlafzimmer Dachboden : • 1 Treppe • 2 Schlafzimmer - 1 Balkon • 1 Reduit / Zimmerchen • 2 Reduits / Galetas mit starken Dachschrägen Bemerkungen: • 1 Garten von 18 m2 • Alle Fenster werden im Mai 2026 ausgetauscht • Küche aus dem Jahr 2024 • Großes Potenzial • Hell • Einfach vermietbar Pretty 7.5-room duplex village house in a condominium, offering over 95 m2 of living space on 2 levels, located at the top of the village of Orsières, with storeroom and large cellar - workshop and 18 m2 garden.Just 15 minutes from Le Châble, 10 minutes from Champex-Lac, La Fouly and Liddes - Vichères - Bavon and less than an hour from Aosta in Italy! Ideal for a young family, for rental or as a second home for weekend getaways, this duplex village house will win you over.Description:Basement: • 1 storage room, woodshed, cellar; access from outside 1st floor: • 1 staircase to outside • 1 hallway • 1 kitchen renovated in 2024 • 1 bathroom with bath, WC, washing machine connection • 1 dining room / hall - attic access stairs 1 wood-burning stove • 1 large living room • 1 bedroom Attic: • 1 staircase • 2 bedrooms - 1 balcony • 1 storeroom/bedroom • 2 very attic storerooms/galetas ...

  • Balcony / Terrace
  • Child-friendly
Aurélie Richer

Aurélie Richer

1 / 13
Aurélie Richer

Aurélie Richer

  • Balcony / Terrace
  • Garage
  • Child-friendly
6.5 rooms125m²CHF 595,000.–
1937 Orsières

Spacieuse maison / appt villageois à moins de 15 minutes de La Fouly

Spacieuse maison / appartement de 6,5 pièces datant de 1974 et rénové en 2015 avec grand garage, réduit au rez et combles aménageables. Cette maison est située dans le village d'Issert, dans le magnifique Val Ferret, à 3 minutes d'Orsières, 10 de la station de la Fouly, 15 minutes de Sembrancher, 25 minutes de Martigny et de toutes commodités.Un potentiel exceptionnel aux multiples possibilités pour cette grande maison construite sur / autour d'un énorme caillou. Au rez-de-chaussée dans le garage / réduit de plus 100 m2,vous pourriez imaginer plusieurs garages ou éventuellement créer un studio ; au 1er étage, l'appartement de 6,5 pièces de plus de 120 m2 a été entièrement refait en 2015 ; sous les combles aménageables de plus de 150 m2 avec une hauteur au plus haut de 3,40 m au centre, au plus bas 95 cm, vous pourriez imaginer votre loft, salle de jeux pour enfants, salle de cinéma, chambres d'hôtes... de même que d'en faire votre résidence principale ou secondaire.Idéalement situé pour les amoureux de la montagne et en particulier du Val Ferret.Ce bien est distribué comme suit :Niveau inférieur : • 1 cave à vin Rez-de-chaussée : • 1 grand garage / réduit / local technique / bûcher 1er étage, l'appartement : • Entrée • Salon de plus de 30 m2 avec cheminée et accès sur un balcon de 13 m2 • WC visiteur • Cuisine aménagée de 12 m2 • 3 grandes chambres • Petite chambre ou bureau • Salle de bain avec baignoire et WC • 2ème balcon Combles : • Vaste galetas / combles aménageable de plus de 150 m2 Situation idéale : • A seulement 10 minutes de La Fouly • Départ de nombreuses randonnées • A seulement 25 minutes de Martigny Contactez-moi ! C'est avec plaisir que je vous donne de plus amples informations et vous organise une visite.Räumiges 6,5-Zimmer-Haus / Wohnung aus dem Jahr 1974 und renoviert im Jahr 2015 mit großer Garage / Abstellraum im Erdgeschoss und ausbaufähigem Dachgeschoss, im Dorf Issert im wunderschönen Val Ferret gelegen, 3 Minuten von Orsières, 10 von der Station La Fouly, 15 Minuten von Sembrancher, 25 Minuten von Martigny und allen Annehmlichkeiten entfernt.Ein außergewöhnliches Potenzial mit vielen Möglichkeiten für dieses große Haus, das auf / um einen riesigen Kieselstein gebaut wurde. Im Erdgeschoss in der Garage / Reduit von mehr als 100 m2 könnten Sie sich mehrere Garagen vorstellen oder eventuell ein Studio einrichten; im 1. Stock wurde die 6,5-Zimmer-Wohnung von mehr als 120 m2 im Jahr 2015 komplett renoviert; unter dem ausbaubaren Dachboden von mehr als 150 m2 mit einer Höhe von 3,40 m am höchsten Punkt in der Mitte, am tiefsten Punkt 95cm, könnten Sie sich Ihr Loft, Kinderspielzimmer, Kinosaal, Gästezimmer vorstellen...es zu Ihrem Haupt- oder Zweitwohnsitz zu machen.Ideale Lage für Liebhaber der Berge und insbesondere des Val Ferret.Diese Immobilie ist wie folgt aufgeteilt: Untere Ebene: • 1 Weinkeller Erdgeschoss: • 1 große Garage / Abstellraum / Technikraum / Holzschuppen 1. Stock, die Wohnung : • Eingang • Über 30 m2 großes Wohnzimmer mit Kamin und Zugang zu einem 13 m2 großen Balkon • 1 Gäste-WC • 1 12m2 große Einbauküche • 3 große Schlafzimmer • 1 kleines Schlafzimmer oder Büro • 1 Badezimmer mit Badewanne und WC • 2. Bacon Dachgeschoss : • Große ausbaufähige Galetas / Dachboden von...

  • Balcony / Terrace
  • Garage
  • Child-friendly
Aurélie Richer

Aurélie Richer

1 / 13
Aurélie Richer

Aurélie Richer

  • Parking space
  • Balcony / Terrace
  • View
  • +1
4.5 rooms220m²CHF 420,000.–
1937 Orsières

17th century building with 4.5 rooms!

Beautiful 17th century mansion, fully restored in 2012 and located in the heart of the village of Orsières. Close to all amenities such as: schools, kindergarten, shops, public transport, etc. The layout of this 4.5-room house is as follows:Ground floor: • Beautiful open kitchen fully equipped with vegetable garden • Spacious dining area with fireplace and outdoor access • Living room dating back to 1631 with wooden floor, exposed beams and ollaire stone • Smoking room • Bathroom with shower, toilet and sinkStairs leading to the upper floor with access to the south balcony and basement Upper floor: • 3 beautiful bedrooms with wooden floor and exposed beams • Beautiful room dated 1649 with ollaire stone dated 1808 • Reduced • Balcony Attic: • Approx. 40 m2 developable attic space Basement: • Laundry room • Bathroom with shower • Cellar with cross vaults • Independent storage cellar Outdoor area: • Full south exposure • Terrace and private lawn • Communal parking spaces nearby Remarks: • Cable for TV and satellite • Electric heating with accumulator • Radiator heating in all rooms • Possibility to heat with wood • New water supply, drainage and boiler • The house is immediately habitable, without any necessary work. • The current owner, an architect, has imagined a transformation project for a buyer wishing to give a touch of modernity and additional comfort to this unique building (project graciously made available). Orsières is located 900 meters above sea level, this city is located at the terminus of the St. Bernard Express line which starts from Martigny... The locality is located a few minutes from the renowned summer and winter sports stations such as Verbier (4 Valleys domain), Super St. Bernard, Vichères-Bavon, La Fouly, Champex-Lac...Complete file available.

  • Parking space
  • Balcony / Terrace
  • View
  • +1
Aurélie Richer

Aurélie Richer

1 / 13
Aurélie Richer

Aurélie Richer

  • Balcony / Terrace
  • Garage
  • View
  • +1
8 rooms115m²Price on request
1945 Liddes

Authentique et spacieuse maison villageoise du 18e siècle

Authentique et spacieuse maison villageoise du 18e siècle au coeur du vieux village de Liddes avec grand garage.Laissez-vous séduire par cette belle maison au fort potentiel, offrant une âme et un cachet uniques. Depuis le salon, la maison offre une vue dégagée sur le domaine skiable de Vichères et les majestueuses Tours de Bavon.La partie habitable de 8 pièces (environ 115 m2), répartie sur plusieurs étages séduit par son atmosphère authentique et chaleureuse. De plus, le galetas de plus de 100 m2 offre une multitude de possibilités ; actuellement, cette pièce sert de grande salle de jeux pour les enfants avec table de ping-pong, balançoire, ...Elle est distribuée comme suit :Au rez-de-Chaussée : • Entrée principale ou par le grand garage - atelier de plus de 20 m2 Au rez-inférieur : • Carnotzet / cave • Un grand réduit - atelier - bûcher • Une pièce de rangement donnant accès au petit jardin d'environ 20 m2 Au 1er étage : • Cuisine • WC • Agréable salon avec véritable poêle bagnard • 1 chambrette Au 2ème étage : • 3 chambres • 1 pièce de rangement ou dressing • 1 grande salle d'eau avec douche et baignoire Au 3ème étage : • Sous les combles, grande surface de plus de 100 m2 actuellement aménagée en salle de jeux géante pour les enfants Situation :Liddes est une commune de montagne située dans le district de l'Entremont en Valais, nichée à une altitude d'environ 1350 mètres. Le village bénéficie d'une position stratégique à proximité de l'axe international du Grand-Saint-Bernard, reliant Martigny à l'Italie. La commune compte un peu moins de 800 habitants et se compose de dix villages et hameaux au caractère authentique. Sa situation permet de profiter du domaine skiable de Vichères-Liddes et d'un vaste réseau de sentiers de randonnée et de raquettes. La station de Verbier se situe à moins de 20 km. Malgré sa taille, la commune de Liddes propose des commodités essentielles pour ses habitants (épiceries, école, transport public, poste, ...).C'est avec plaisir que nous organiserons une visite en cas d'intérêt de votre part !Authentisches und geräumiges Dorfhaus aus dem 18. Jahrhundert im Herzen des alten Dorfkerns von Liddes mit großer Garage.Lassen Sie sich von diesem schönen Haus mit großem Potenzial verzaubern, das eine einzigartige Atmosphäre und einen ganz besonderen Charme versprüht. Vom Wohnzimmer aus bietet das Haus einen freien Blick auf das Skigebiet von Vichères und die majestätischen Tours de Bavon.Der auf mehrere Etagen verteilte Wohnbereich mit 8 Zimmern (ca. 115 m²) besticht durch seine authentische und gemütliche Atmosphäre. Darüber hinaus bietet der über 100 m² große Dachboden eine Vielzahl von Möglichkeiten; derzeit dient dieser Raum als großes Spielzimmer für die Kinder mit Tischtennisplatte, Schaukel, ...Er ist wie folgt aufgeteilt:Im Erdgeschoss: • Haupteingang oder über die große Garage - Werkstatt mit über 20 m² Im Untergeschoss: • Carnotzet / Weinkeller • Ein großer Abstellraum - Werkstatt - Holzschuppen • Ein Abstellraum mit Zugang zum kleinen Garten von ca. 20 m² Im 1. Stock: • Küche • WC • Gemütliches Wohnzimmer mit einem echten Bagnard-Ofen • 1 kleines Schlafzimmer Im 2. Stock: • 3 Schlafzimmer • 1 Abstellraum oder Ankleidezimmer • 1 großes Badezimmer mit Dusche und Badewanne ...

  • Balcony / Terrace
  • Garage
  • View
  • +1
Aurélie Richer

Aurélie Richer

1 / 13
Aurélie Richer

Aurélie Richer

  • Parking space
  • Balcony / Terrace
  • Child-friendly
7 rooms200m²Price on request
1937 Orsières

Maison villageoise atypique avec agrandissement possible !

Jolie maison de village atypique et de caractère partiellement rénovée, de plus de 200 m2 habitables répartis sur 3 niveaux, située dans le Vieux Bourg d'Orsières. A seulement 15 minutes du Châble, 20 minutes de Champex-Lac, la Fouly et Liddes - Vichères - Bavon et 1h d'Aoste en Italie ! Idéal pour une jeune famille, un investissement pour de la location à l'année ou saisonnière ou en secondaire pour des week-ends de déconnexion, cette maison villageoise saura vous séduire.Description :Rez-de-chaussée : • Hall d'entrée / cuisine • Salon / coin relax / poêle à bois • Salle d'eau avec baignoire 1/2 étage : • WC 1er étage : • 3 chambres spacieuses • 1 salle d'eau avec douche et WC 2e étage / combles : • 1 salon avec poêle à bois, cuisine • 2 grandes chambres Remarques / particularités : • Cette maison vous offre de multiples possibilités dont l'acquisition d'une grange attenante avec un projet de rénovation / construction de plus de 200 m2 habitables au prix de CHF 185'000.- • Toiture, fenêtres et charpente neuves • Il est également possible d'acheter 2 ou 4 places de parc avec la maison / grange au prix de CHF 15'000.- l'unité ; actuellement louées. Contactez-moi ! C'est avec plaisir que je vous donne de plus amples informations et vous organise une visite.Hübsches, atypisches und charaktervolles Dorfhaus, teilweise renoviert, mit mehr als 200 m2 Wohnfläche, verteilt auf 3 Etagen, im alten Dorfkern von Orsières gelegen. Nur 15 Minuten von Le Châble, 20 Minuten von Champex-Lac, La Fouly und Liddes - Vichères - Bavon und 1 Stunde von Aosta in Italien entfernt! Ideal für eine junge Familie, als Investition für die ganzjährige oder saisonale Vermietung oder als Zweitwohnung für Wochenenden zum Abschalten, dieses Dorfhaus wird Sie begeistern.Beschreibung:Erdgeschoss: • Eingangshalle / Küche • Wohnzimmer / Relax-Ecke / Holzofen • Duschraum mit Badewanne 1/2 Stockwerk : • WC 1. Stock: • 3 Schlafzimmer geräumig • 1 Badezimmer mit Dusche und WC 2. Stock / Dachgeschoss : • 1 Wohnzimmer mit Holzofen, Küche • 2 große Schlafzimmer Bemerkungen / Besonderheiten: • Dieses Haus bietet Ihnen vielfältige Möglichkeiten, darunter den Erwerb einer angrenzenden Scheune mit einem Renovierungs- bzw. Bauprojekt für mehr als 200 m² Wohnfläche zum Preis von CHF 185'000.- • Dach, Fenster und Dachstuhl neu • Es besteht auch die Möglichkeit, zusammen mit dem Haus/der Scheune 2 oder 4 Parkplätze zum Preis von CHF 15'000.- pro Stück zu erwerben; diese sind derzeit vermietet. Kontaktieren Sie mich! Gerne gebe ich Ihnen weitere Informationen und vereinbare einen Besichtigungstermin.Partly renovated atypical village house with character, over 200 m2 of living space spread over 3 levels, located in the Old Town of Orsières. Just 15 minutes from Le Châble, 20 minutes from Champex-Lac, La Fouly and Liddes - Vichères - Bavon and 1 hour from Aosta in Italy! Ideal for a young family, an investment for year-round or seasonal rental or as a second home for weekend getaways, this village house will win you over.Description:Ground floor: • Entrance hall/kitchen • Living room/recliner area/wood-burning stove • Shower room with bath 1/2...

  • Parking space
  • Balcony / Terrace
  • Child-friendly
1 / 34
6 roomsCHF 480,000.–
Rue du Bourg 36, 1946 Bourg-St-Pierre

Charming village house in the heart of the village

Village house with character and great potential An authentic property in the heart of a mountain village, between nature, heritage, and lifestyle.Located in the heart of the charming village of Bourg-Saint-Pierre, this house offers a beautiful opportunity for mountain lovers looking for an authentic property to personalize according to their desires.Bourg-Saint-Pierre is a Valaisan village with character, nestled at the foot of the mountains and ideally situated on the Grand-Saint-Bernard route, close to Italy and not far from the famous Verbier ski resort. Summer and winter, the region offers a privileged setting to enjoy numerous activities: hiking, skiing, mountain biking, mountain walks, nature, and discovery of Alpine heritage. The village also has a swimming pool and a small ski resort, offering a convivial and family-friendly environment.A house with multiple possibilitiesThe property consists of two separate apartments, each with its own entrance, offering different possibilities of use: family home, independent apartment, main residence with rental income, secondary residence, or renovation project.The first apartment, with approximately 3.5 rooms, needs renovation and presents a beautiful potential for expansion and development. The attic could be transformed to create additional living space.The apartment also has a balcony, which can be enlarged to enjoy a more generous outdoor space and a beautiful opening onto the mountain environment.A small garden completes this apartment, two large cellars, and an authentic raccard. Depending on the possibilities offered by the land configuration and the necessary authorizations, there is also potential to create parking spaces, a real asset in a mountain village.The second apartment, with approximately 2.5 rooms, has already undergone partial renovation. It can be used as an independent apartment, pied-à-terre, or complementary housing.The living area is approximately 120 m2, the attic and other developable spaces are not included in this calculation, the house offers a very large potential for renovations and expansions. The property also has a barn, which could be kept as a storage space or converted into a workshop, multipurpose room, or additional space, subject to the necessary authorizations. A garage completes the set and is a particularly valuable advantage in this Alpine sector.A potential to be exploitedThis house is addressed to those who want to renovate and create a customized home, as well as to investors or buyers looking for a property that offers several possibilities of use.The configuration of the spaces allows for the planning of different projects:two independent apartments;renovation and expansion of the 3.5-room apartment;development of the attic;enlargement of the balcony;creation of additional spaces in the barn, subject to the necessary authorizations;possible creation of parking spaces;main residence or secondary residence.Subsidies for renovation work and certain housing benefits for the main residence can also be considered, depending on the project, the applicable conditions, and the eligibility of the property.A privileged setting to live or stay in the mountainsOne of the major advantages of this property lies in its location in the heart of a real mountain village, while also benefiting from the proximity to renowned tourist destinations.A few steps away: shops and village life, hiking trails, mountain activities, and a small ski resort.Nearby: the famous Verbier ski resort, the Grand-Saint-Bernard ski area, the family-friendly Vichères ski resort in the neighboring village of Liddes, and access to Italy, just two steps from the Crévacol ski station and only 40 minutes from Aosta.Whether you want to live here all year round, have a pied-à-terre in Valais, enjoy a secondary residence, or carry out a renovation project, this house offers a rare potential in an authentic Alpine environment.This house is also eligible for sale to foreignersA property to be discovered to let your projects run free and create a home that suits you.An estimated budget for the implementation of the expansion and renovation work has already been established.
Travel time
-
1 / 17
6 rooms241m²CHF 900,000.–
Place du Relais 2, 1937 Orsières

RESERVED - Large family villa with splendid terrace and large garden

RESERVED - Discover in exclusivity this large family house with numerous open and comfortable living spaces, enjoying a 100m2 terrace and over 300m2 of lawn/garden.Ideally located in the heart of the Val d'Entremont, just a few steps from the center of the village of Orsières and its amenities (shops, train station, schools), this spacious family villa of 725 m² of land offers beautiful living spaces spread over three levels, as well as a large outdoor area with garden and terrace.Basement (garden level) • Large open garage of 56.7 m² • Closed garage of 52.5 m² • Room of 16.5 m² that can be converted (office, closet, etc.) • Room of 9.8 m² that can be converted • Cellar of 14.3 m² that can be converted • Entrance hall/distribution of 17.3 m² with staircase leading to the ground floor Ground floor • Through lounge opening onto a fully fitted kitchen with access to the terrace (approximately 50m²) • Distribution hall • WC/shower/sink • Bedroom of 14.8 m² with direct access to the terrace • Large corner terrace of 100 m², partially covered by a wooden pergola, with staircase leading to the garden/lawn First floor • Parental bedroom with dressing room of 17.5 m² • Large open space of 25 m² (playroom/gallery or office or 5th bedroom according to needs) • 3 bedrooms • Bathroom with WC/bathtub/sink Surfaces • Total area: 725 m² • Constructed area: 400 m² • Garden/lawn: 325 m² Outdoor area: possibility of parking several vehicles in front of the house (approximately 4 outdoor parking spaces)Total parking spaces: 4 interior, 4 exteriorSituationOrsières is a dynamic village in the Entremont district, at the foot of the Grand-Saint-Bernard pass, served by a train station (St-Bernard Express) and offering a bakery, post office, bank, supermarket, pharmacy, and sports shop in the immediate vicinity. Crèche, primary school, and secondary school on site. Quick access to Martigny, as well as to the Champex-Lac, La Fouly, Vichères-Liddes, and Verbier/4 Vallées ski stations.

Travel time
-
1 / 34
118m²CHF 480,000.–
Rue du Bourg 36, 1946 Bourg-St-Pierre

Village house with two separate apartments

Bourg-Saint-Pierre, a preserved Alpine village at the gates of Italy. Bourg-Saint-Pierre,Located in the Canton of Valais (Entremont district), this village nestled at 1632 meters above sea level is the last passage before Italy and the famous Grand St. Bernard Hospice. It's the Valais as we love it: Real, calm, preserved from mass tourism.30 minutes from Martigny, 10 minutes from the Italian border and 30 minutes from Aosta, 20 minutes from the famous Verbier ski resort.Bourg-Saint-Pierre is also known for the passage of Charlemagne and Napoleon Bonaparte, the village contains some remnants of the past, including the oldest bell tower in the canton.The village is situated in a mountainous setting where the landscapes will offer you calm and exceptional quality of life.In winter: Skiing, Snowshoes, Hiking and in summer: the network of footpaths is impressive.A small family ski lift is located in the village, a covered and heated swimming pool all year round.15 minutes from the Vichères ski resort and close to the Italian ski resorts (Pila, Courmayeur, Crévacol..)Just 20 minutes from the departure of the Verbier ski resort's cable cars.The house, located in the heart of the village, is divided into 2 separate apartments:1st floorApartment with 3.5 rooms and a net area of 66 m2: • Entrance with storage closet • Closed kitchen • Bright living room with access to the south-facing balcony • 2 bedrooms (14.5 m2 and 9 m2) • Bathroom and WC • Access to the attic by a retractable ladder (floor area 74 m2) The apartment needs some renovations, the attic is partially developed but not heated. Possibility to expand by creating an additional space.Ground floorApartment with 2.5 rooms and a net area of approximately 53 m2: • Entrance with storage closet • Large living room • 1 shower room • Separate WC • 1 bedroom (13 m2) The apartment has been partially renovated, a kitchen needs to be created, possibility to create a terrace and an additional parking space.The apartments have each an independent entrance.The house has great potential, renovation, expansion and also the possibility to create a third apartment.The advantage of this house is also its garage with direct access to the apartments, rare and precious in the mountains in winter. Outdoor parking spaces and a garden that can be converted into a terrace or parking space.A barn that can serve as a workshop, with direct access to the apartments, a half Raccard and two large cellars complete this property.This property is eligible for sale to foreigners and as a secondary residence.You can benefit from various cantonal and federal subsidies for your energy-efficient renovations.As a primary residence, the municipality of Bourg-Saint-Pierre grants a subsidy of up to 30,000 CHF and the State of Valais (Housing Assistance) up to 50,000 CHF.
Travel time
-
Victoria Castro

Victoria Castro

1 / 20
Victoria Castro

Victoria Castro

  • Parking space
  • Pets allowed
  • Mountain view
  • +1
6 rooms125m²CHF 680,000.–
1937 Orsières

Beautiful Alpine House in Orsières

Beautiful Alpine house in Orsière A rare opportunity in the heart of the Swiss Alps, in Orsières (Valais).Discover a unique property with character, offering an exceptional development potential. This property combines the authentic charm of a historic stone house with private parking spaces.Thanks to its significant potential for transformation, this property constitutes an ideal opportunity to create high-standard housing, tourist accommodations, or a project with high added value. Nestled in a sought-after Alpine setting, it will appeal to both investors and promoters looking for a unique project in Valais.Space distribution:Basement: cellar and laundry room.Ground floor: kitchen, cozy living room with fireplace and bathroom.Mezzanine: a visitor toilet.1st floor: three bedrooms and a bathroom.Top floor: two large bedrooms and a spacious living room with fireplace, offering an authentic and convivial atmosphere with open beams.Sales conditionsThe house is offered for sale at a price of CHF 650'000.-Two parking spaces are available for purchase with the house, at a price of CHF 15'000.- each, i.e. an additional amount of CHF 30'000.-.It is possible to acquire, in addition, the barn and four private parking spaces at a price of CHF 15'000.- each.The acquisition of the entire property - including the house, barn, and four parking spaces - represents a total price of CHF 785'000.-This distribution highlights the value of each component of the property, offering an excellent investment opportunity with a strong potential for appreciation in a sought-after Alpine environment.This house with great potential has a garden area at the back of the house. The renovations were carried out from 2023 to 2026 and are not yet fully completed, so an investment of around 30'000.-- is still required to obtain the occupancy permit. The house is sold as is.

  • Parking space
  • Pets allowed
  • Mountain view
  • +1
1 / 13
4.5 rooms112m²CHF 744,500.–
Chemin de l'Antenne, 1907 Saxon

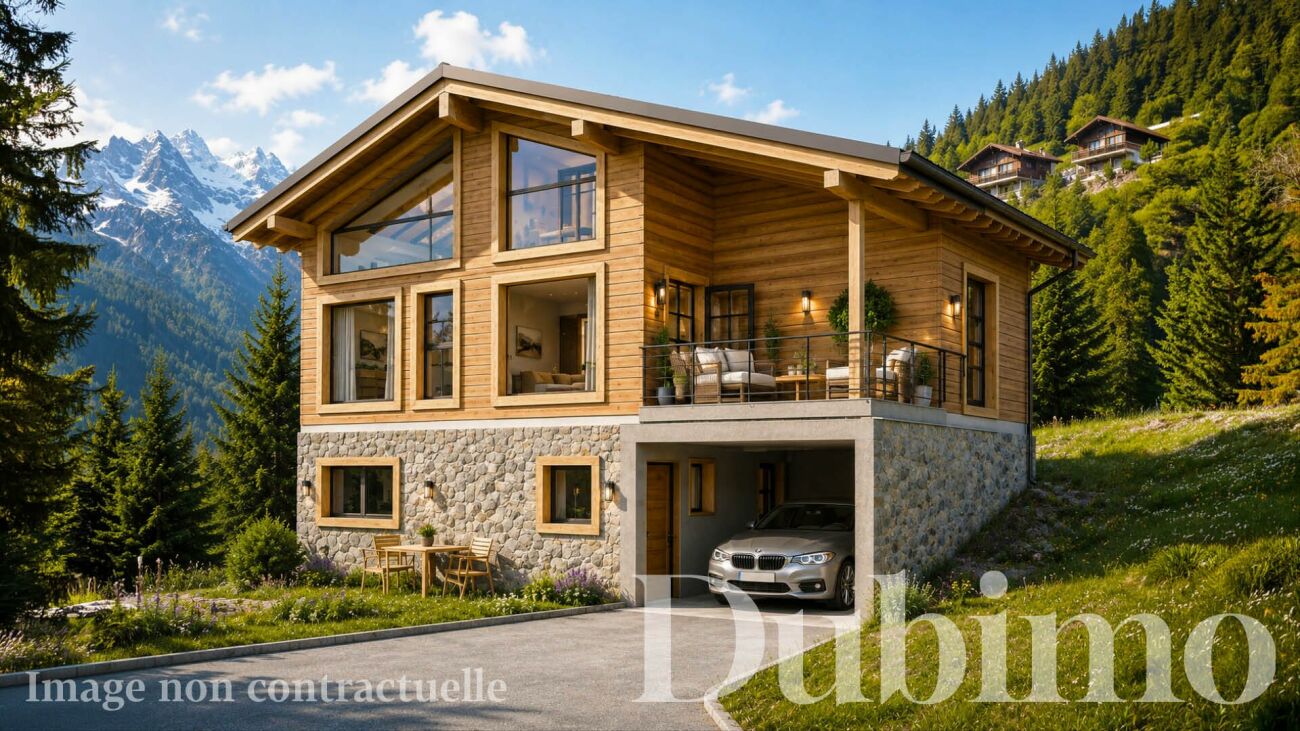
Chalet Plan Bochy, Mayens de Saxon

DESCRIPTION : New construction in the heights of SaxonDiscover our sumptuous chalet sold on plan in an exceptional natural setting. The plot offers a panoramic view of the Rhone valley at all levels of each accommodation. A perfect place for mountain lovers wanting to get away from urban hustle and bustlePERMIT IN FORCE ! The construction site has started.LAYOUT :Lower floor : • Covered parking for a vehicle with direct access to the accommodation and a technical room. • A 24 m² suite with dressing room and a bathroom with shower, offering optimal comfort. • Possibility of creating an independent studio from the rest of the house if desired. Upper floor : • A large living space of 47 m² with windows offering a breathtaking view of the valley. • An equipped open kitchen to the living room. • A covered terrace with a view Floor : • Two comfortable bedrooms of 13.5 and 10 m² with beautiful windows to enjoy the view. • A comfortable bathroom with shower. STRONG POINTS : Exceptional locationThe plot enjoys a very beautiful view of Saillon and the Alps. The setting is ideal for enjoying the calm of nature and practicing mountain sports.Easy access from SaxonAccessible from the village of Saxon, 15 minutes by car, allowing you to stay close to amenities. The road is accessible all year round.Finishing and fittings to choose fromWide choice of finishes for floor coverings and kitchen equipment, among others.Exclusive Dubimo offerWith our agency, you will benefit from a 2-hour meeting with our interior designer when buying your villa, to advise you on the layout and finishes according to your tastes.SITUATION : The heights of Saxon offer an ideal setting to recharge while staying close to the city. This region will appeal to mountain lovers and nature lovers. Ideally located under the emblematic Pierre Avoi, there are numerous hikes starting from your future residence.Many marked trails allow you to explore the surrounding mountains. The Bisse de Saxon or the Mines trail are particularly appreciated for quiet walks. In winter, beautiful snowshoe hikes are possible in the region. You will also be close to the ski resorts of the region and the thermal baths of Saillon.By choosing the heights of Saxon, you will enjoy an atmosphere that combines authenticity and comfort in the heart of a preserved and welcoming nature for leisure activitiesA great opportunity not to be missed !We would be delighted to arrange a meeting to present this project to you.For more information, visits or requests for documents, please contact us by email or through the contact form and send us your complete contact details.
Travel time
-

Suggested properties for you based on search results

Other interesting objects