Chamoille (Sembrancher) - Single house buy

We recommend expanding your search criteria to get similar results. The current filters didn’t return any matches.

If you don’t want to change your current search criteria, we recommend creating a search alert, so you’ll be notified when matching offers become available.

More objects in your automatically expanded search area
88 results - Radius: + 10km
Aurélie Richer

Aurélie Richer

1 / 13
Aurélie Richer

Aurélie Richer

  • Balcony / Terrace
  • Child-friendly
7 rooms, 155m², CHF 630,000.–
Top
1933 Sembrancher

Charmante maison villageoise en pierres sur 3 niveaux et cartnotzet !

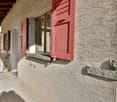
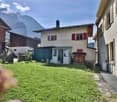
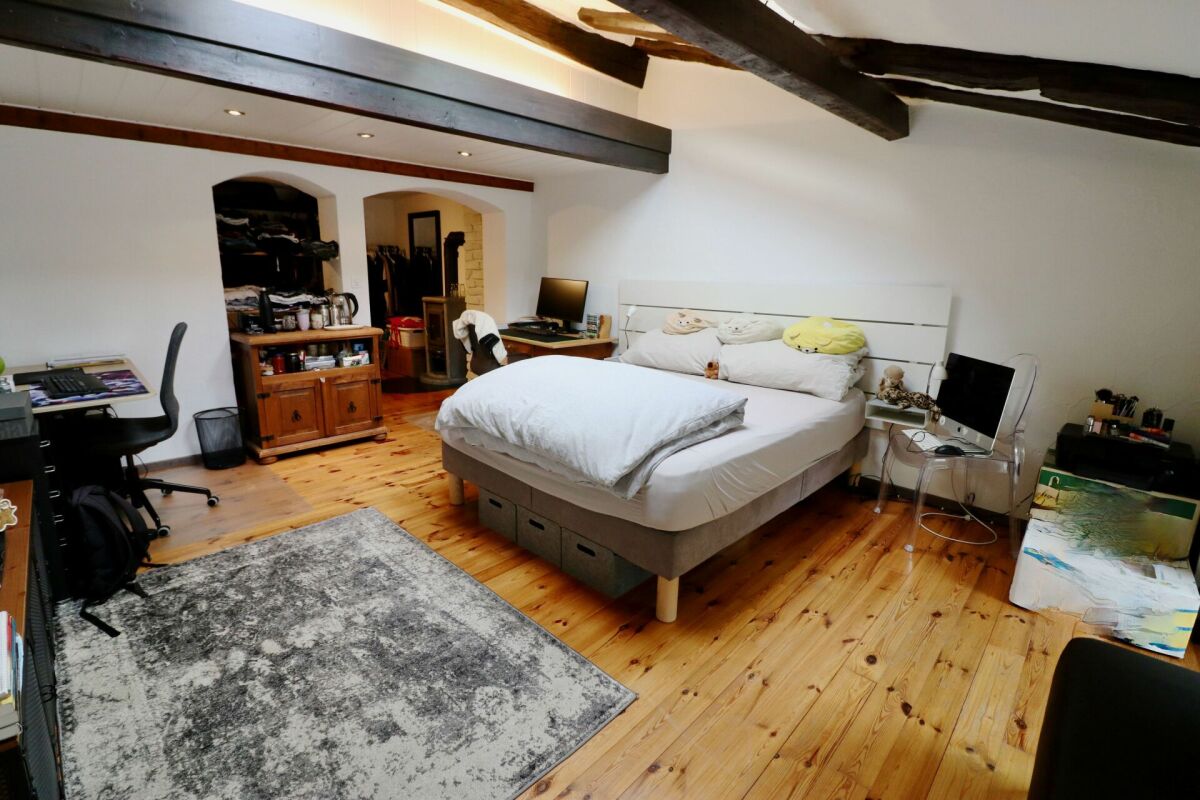
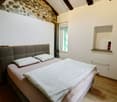
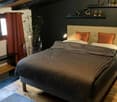
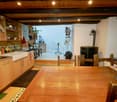
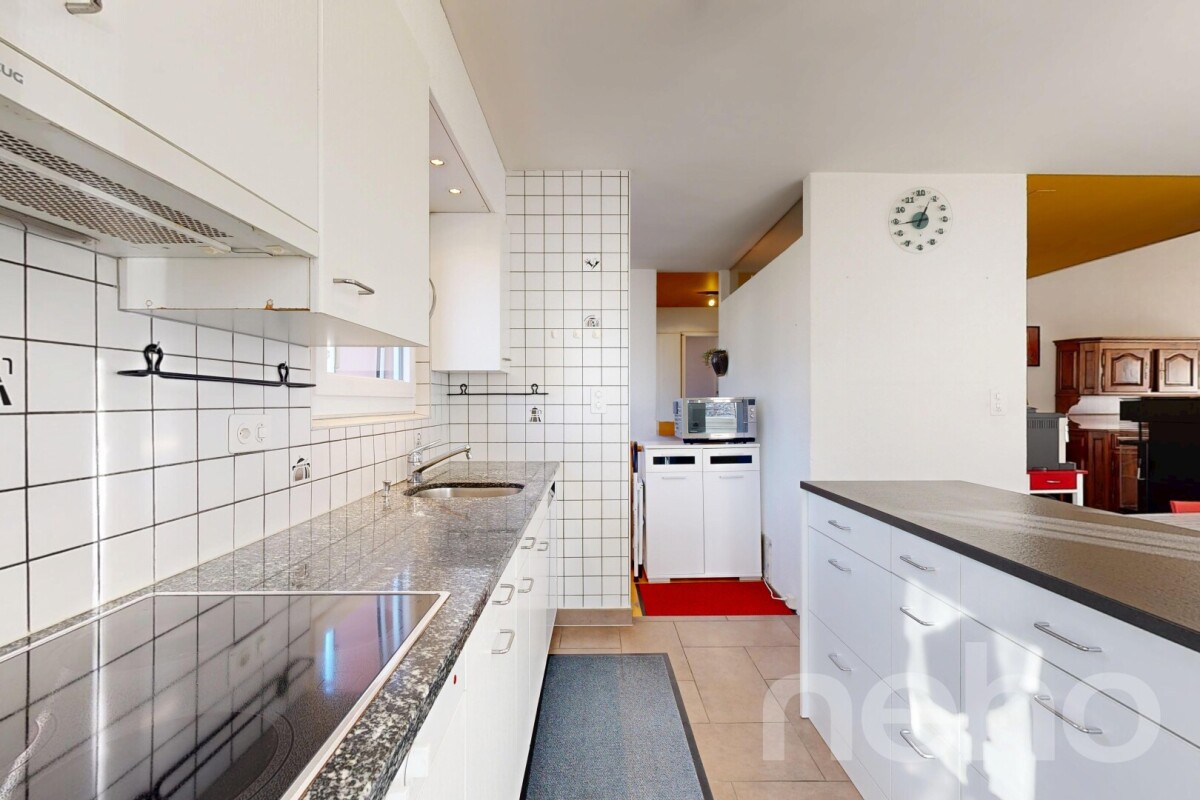
Coup de coeur assuré pour cette maison de caractère en pierres datant de 1748, offrant un calme absolu, situé en plein coeur du vieux village de Sembrancher qui se trouve à la confluence des Dranses d'Entremont et de Bagnes et sa situation, à quelques kilomètres de Verbier et de l'Italie, en fait un lieu intéressant à vivre. Avec un intérieur de village ayant conservé tout son cachet et de multiples services développés en périphérie, l'attrait de Sembrancher n'en est que plus grand.Anciennement dépendance et dépôt d'un ancien hôtel aujourd'hui disparu, son volume a été repensé par son propriétaire, décorateur d'intérieur tombé amoureux du village de Sembrancher.Dès l'entrée, la magie opère grâce à une superbe cour intérieure de plus de 45 m2. L'intérieur, entièrement rénové avec un goût exquis, sublime des matériaux nobles (pierre, poutres, parquet massif) et met en valeur une collection de meubles anciens d'une grande valeur. Un véritable havre de paix alliant l'authenticité d'autrefois au confort contemporain.Cette maison ancienne, pleine de charme et d'authenticité, séduira les amateurs de biens de caractère à la recherche d'un lieu hors du temps. Construit dans le respect de l'architecture traditionnelle, il conserve tout le cachet de l'ancien : volumes chaleureux, poêles à bois et atmosphère rustique.Ce bien se compose comme suit :Rez-inférieur : • WC • Cave / garde manger • Local technique / buanderie Rez-de-chaussée : • Hall d'entrée avec dressing, armoires de rangement • Grande pièce vitrée donnant sur la cour intérieur Demi-niveau : • Cuisine entièrement équipée 1er étage : • Agréable salon / coin à manger entièrement vitrée avec vue sur la cour intérieur • 1 grande chambre • 1 bureau avec vue sur le clocher de Sembrancher • 1 salle d'eau avec douche et WC Sous les combles : • 1 mezzanine • 1 chambrette Remarques : • Parking communal à 50 m de la maison • A 200 m de la maison, possibilité d'acquérir une demi grange sur 2 niveaux de 17 m2 chacun complète ce bien ; le niveau inférieur offre un cartnotzet et le niveau supérieur un agréable endroit où ranger de nombreuses affaires (prix : CHF 65'000.-) `Le premier coup d'oeil est saisissant : une galerie traversante, au-dessus d'une voie secondaire, attire le regard et la porte d'entrée pourrait se confondre à celles des ruraux environnants. Mais pénétrer dans cette maison et découvrir son intérieur s'apparente à une expérience sensorielle unique. Le bois et la pierre se marient magnifiquement et chaque pièce dévoile des éléments ingénieux où la patte de l'esthète se fait sentir : parterre en dalle, baie vitrée donnant sur un coin de verdure plein de romantisme, cuisine agencée nichée entre deux étages, séjour spacieux et lumineux, chambres boisées à l'ancienne situées dans la galerie.A son arrivée à Sembrancher, le propriétaire avait acquis une première maison donnant sur la rue principale. Etroite et haute, comme plusieurs de ses congénères, elle s'est vue relookée de si belle façon qu'elle a été choisie par une enseigne française spécialisée dans la construction pour sa publicité. Seulement dix maisons l'ont été pour la Suisse et celle du propriétaire en faisait partie. Maintenant, c'est sa seconde maison qu'il met en vente et il se réjouit de la transmettre à des personnes soucieuses d'histoire et de patrimoine.Par Jean-Charles Fellay, secrétaire du CREPA`Contactez-moi ! C'est avec plaisir que je vous donne de plus amples informations et vous organise une visite.Dieses charaktervolle Steinhaus aus dem Jahr 1748, das absolute Ruhe bietet und mitten im Herzen des alten Dorfkerns von Sembrancher liegt, wird Sie garantiert begeistern.Schon beim Betreten...

  • Balcony / Terrace
  • Child-friendly
Victoria Castro

Victoria Castro

1 / 11
Victoria Castro

Victoria Castro

  • Parking space
  • Balcony / Terrace
  • Pets allowed
  • +3
11 rooms, 215m², CHF 1,290,000.–
Top
Rue de Rossettan 16, 1920 Martigny

Detached house with possibility of independent activity and large terrace

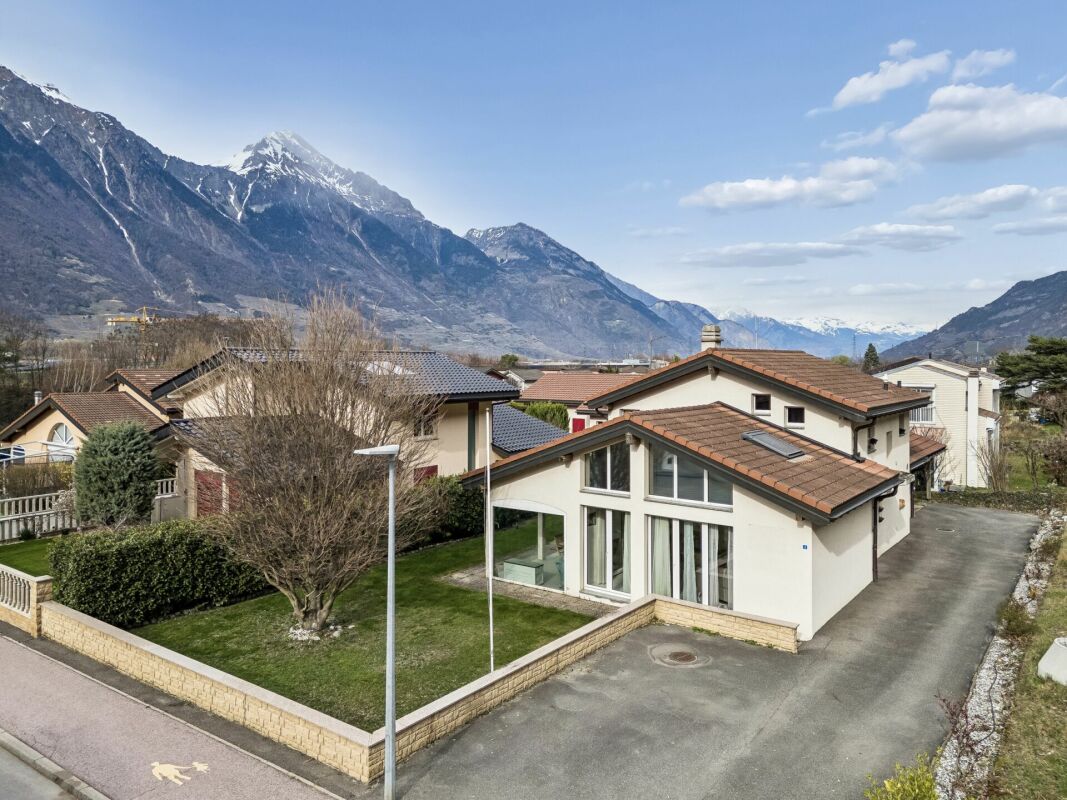
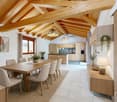
Detached house with large terrace for sale in Martigny Built in 1976 and renovated in 2025, this superb property offers an ideal living space combining comfort, space and versatility. Located in a sought-after area of Martigny, it benefits from immediate proximity to schools, shops, transport and all the amenities of daily life. As soon as you enter, you will be seduced by its generous volumes and functional layout.The ground floor includes an entrance hall with built-in wardrobes, a separate kitchen, a bathroom with laundry area, as well as three bright bedrooms. The living areas have direct access to the outdoors: a private terrace accessible from the bedrooms and a second terrace connected to the living room, ideal for enjoying the beautiful days. The basement is a real asset of this property.Thanks to its former garage converted into a glazed space with an adjacent room, it offers exceptional potential for independent activity, an office, a workshop or offices.This level also has five additional rooms that can be arranged according to your desires and needs: game room, bedrooms, offices, fitness area or leisure space. You will also find a sauna area, a shower room, a technical room and a cellar offering numerous storage spaces. A rare property on the market, ideal for a family wanting to benefit from large spaces or for a person wanting to combine housing and professional activity under the same roof.Important: All interior images as well as the visual representations of the terraces presented in this announcement have been subject to virtual Home Staging. These arrangements have been made to illustrate the potential of the spaces and to facilitate the projection of future buyers. The furniture, decorative elements and accessories visible on the images are presented for illustrative purposes only and are not included in the sale. The volumes, surfaces and characteristics of the property remain conform to reality.

  • Parking space
  • Balcony / Terrace
  • Pets allowed
  • +3
Travel time
-
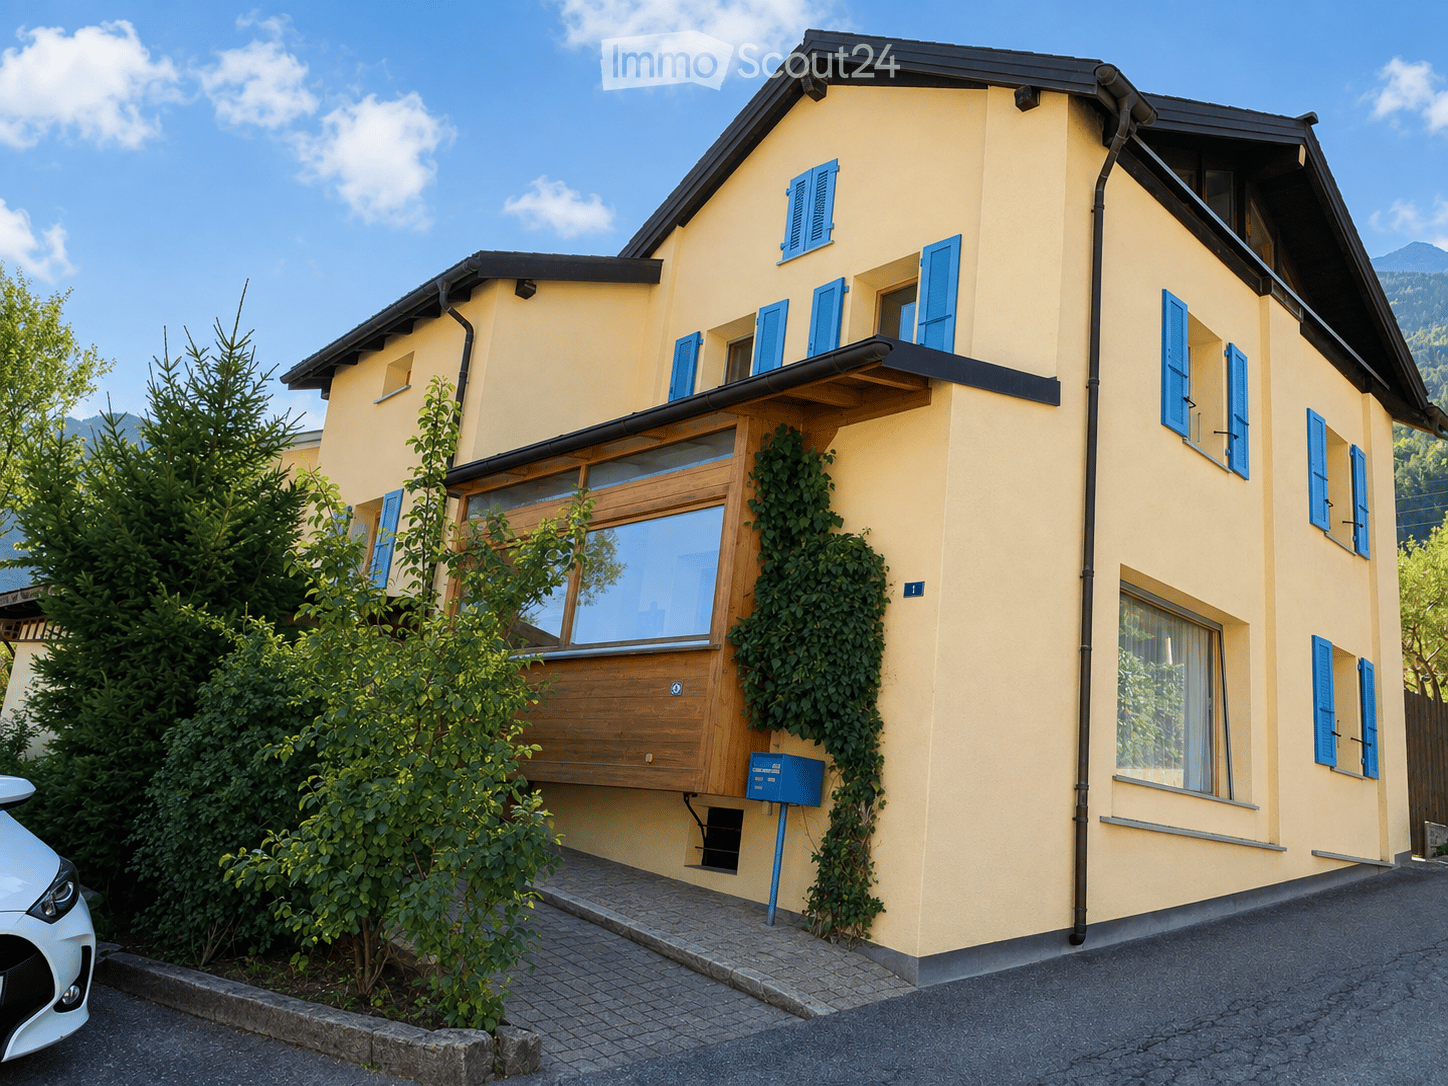
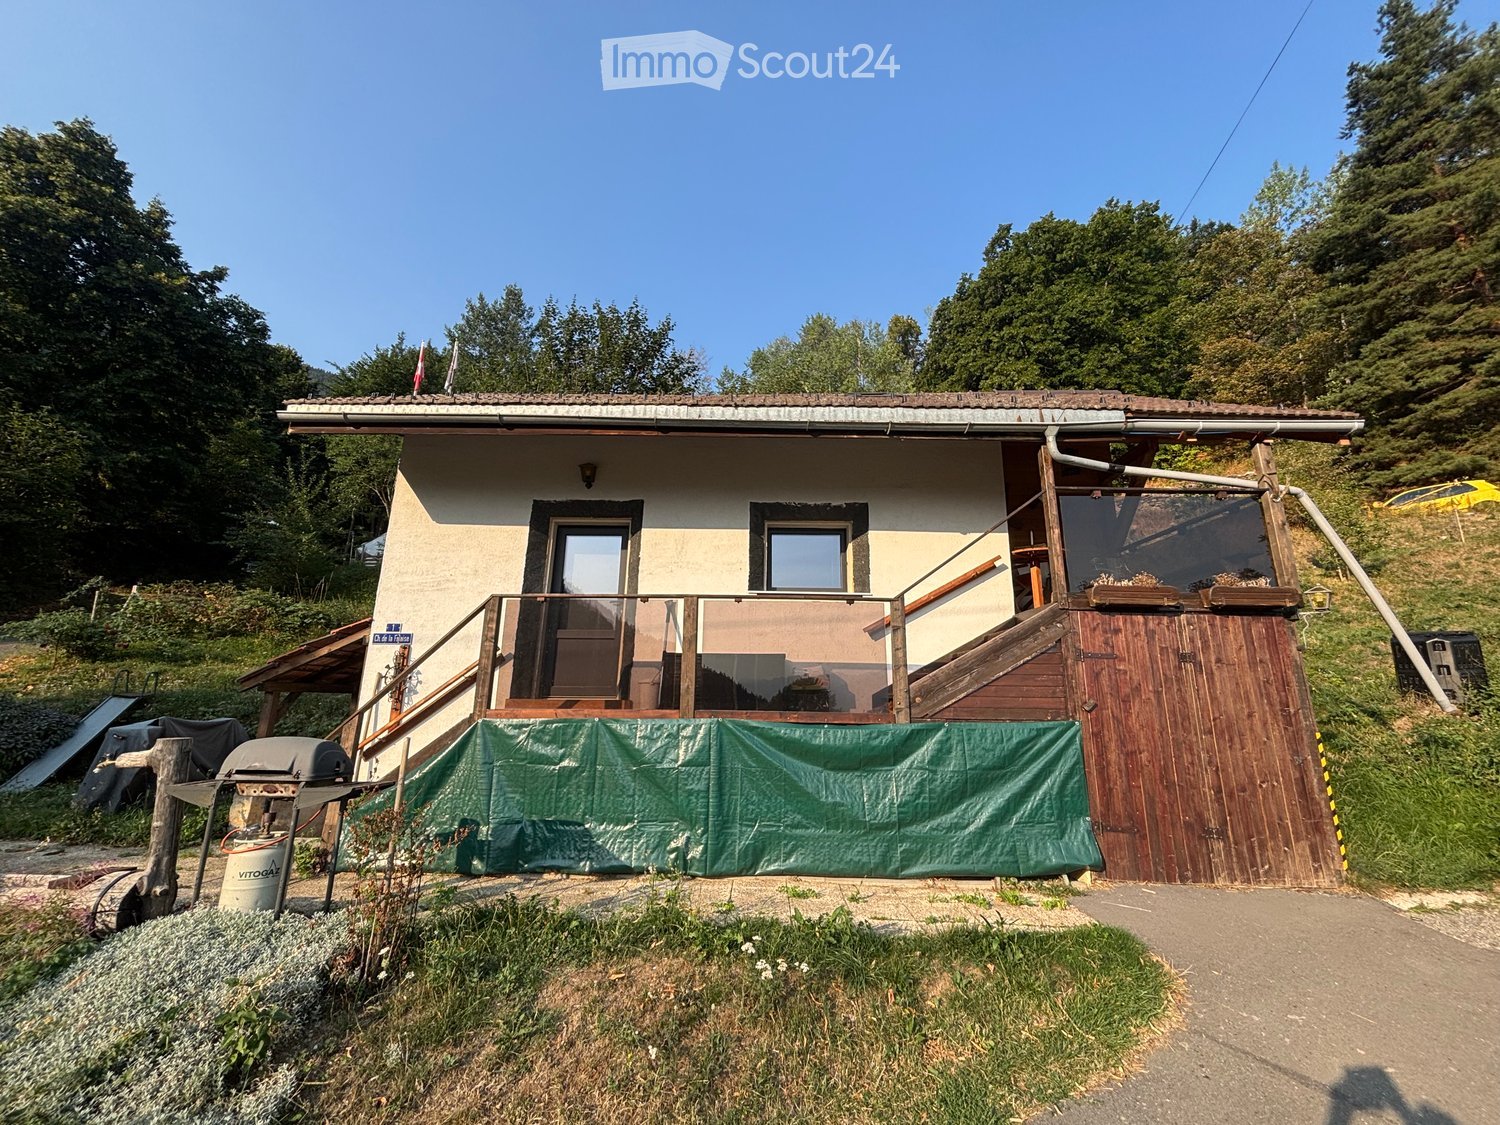
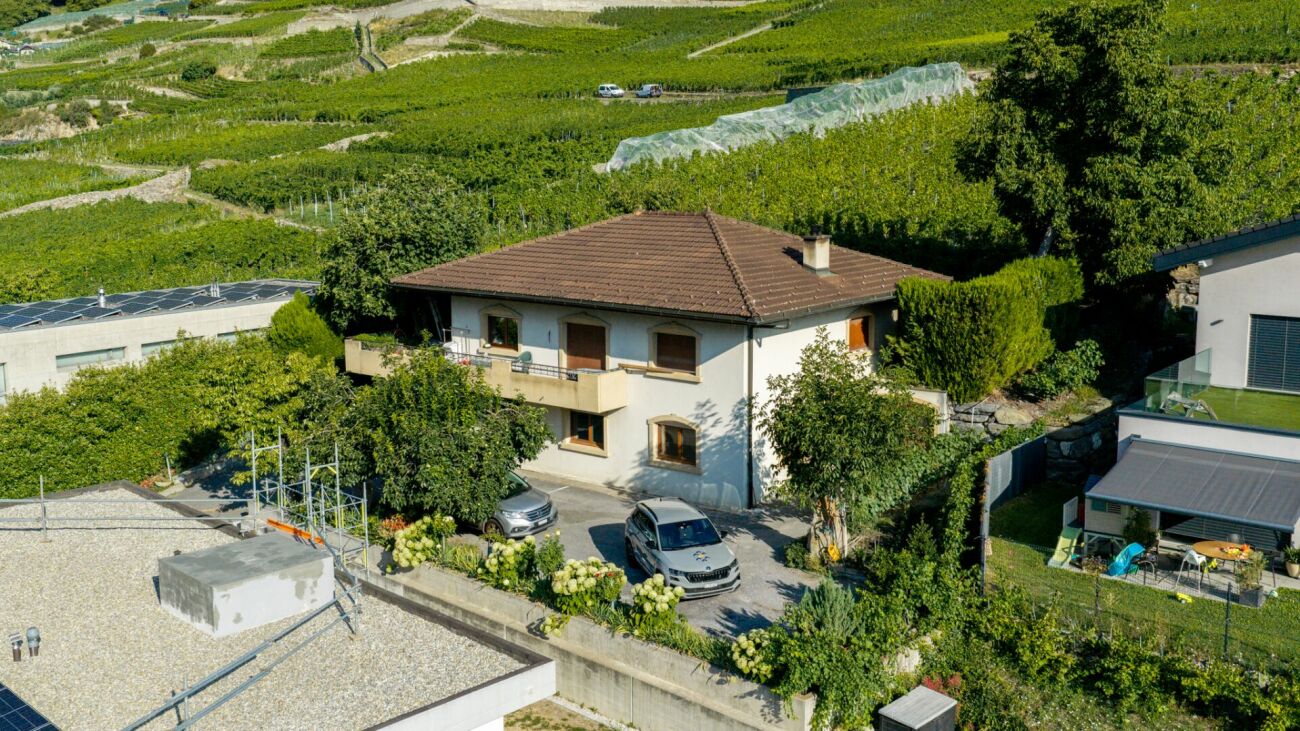
  • A small, single-story house with a tiled roof, beige walls, and a wooden balcony. The house has a covered entrance and is surrounded by greenery and trees.
  • Utility room with a washing machine, shelves holding tools, jars, and bottles, and a concrete floor.
  • A cluttered garage or workshop space with various tools and equipment, including a red toolbox, a grinder on a workbench, shelves with tools, and a sign that reads "OCCASION".
  • Workshop with exposed wooden beams, concrete floor, and various tools and equipment including a saw, table, shelves, and a lawn mower.
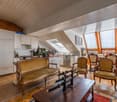
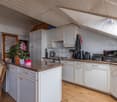
  • Open-plan living and dining area with a sofa, dining table, chairs, bookshelf, refrigerator, oven, sink, and faucet.
  • Cozy living room with wooden beams, exposed wooden floor, and a mix of modern and rustic furniture including a sofa, table, bookshelf, and fireplace.
  • Modern bathroom with a shower stall, granite flooring, and two windows offering a view.
  • Cozy attic room with wooden walls and slanted ceilings, featuring a bed, wardrobe, small table, and a heater.
  • A cozy attic room with wooden walls and ceiling, featuring an exercise bike, a small desk with a chair, a cabinet, and a screen. A plaid blanket is draped over a chair, and a framed picture hangs on the wall.
  • Attic room with wooden slanted ceiling, exposed beams, wooden floor, window, cabinet, fan, mirror, radiator, and shelf.
1 / 10
3 rooms, 54m², CHF 330,000.–
Top
Chemin de la Falaise 1, 1907 Saxon

House in l’Arbarey (Saxon)

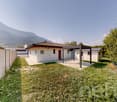
Discover this charming individual house with 3 rooms located at Chemin de la Falaise 1 in Saxon (1907), in the magnificent canton of Valais. Renovated in 2025, this property of 54 m² habitable on 2 levels, implanted on a plot of 580 m², is available immediately. A calm and sunny setting awaits you in this authentic alpine region.The advantages of this house: • Beautiful unobstructed view: The property offers a breathtaking view of the surrounding Alpine peaks. • Fireplace: Create a warm and convivial atmosphere on winter evenings. • Workshop and outbuildings: A well-equipped workshop with a wooden ceiling, workbench, and view of the garden, as well as a practical garden shed for storing bicycles, tools, and equipment. • Private laundry room: Independent utility space with washing machine and storage. • Parking: Two parking spaces are included. • Generous plot: A beautiful garden of 580 m² offering many possibilities for development. Environment: The house benefits from a particularly calm environment, both day and night, protected from railway and road noise. In summer, the sunshine is generous, ideal for enjoying the garden and balcony. Surrounded by mountains and nature, this property offers a true haven of peace in the heart of Valais.Whether you are looking for a main residence or an alpine pied-à-terre, this renovated house will seduce you with its character, tranquility, and exceptional natural setting. An opportunity not to be missed!

Travel time
-
Vincent Pannatier

Vincent Pannatier

1 / 14
Vincent Pannatier

Vincent Pannatier

  • Balcony / Terrace
  • Garage
  • Mountain view
  • +1
5 rooms, 117m², CHF 830,000.–
Rue des Farquets 4, 1920 Martigny

5-room family villa with garden

FAMILY VILLA WITH 5 ROOMS AND GARDEN IN MARTIGNY Our team is at your disposal to accompany you in the discovery of this property and to offer you a visit according to your availability. Are you looking for a warm and functional living space for your family? This charming individual villa of 137 m², spread over two levels, will seduce you with its comfort and generous volumes.Ground floorA welcoming entrance hall with cloakroom and guest toilet welcomes you. The main living room combines a spacious living/dining room, sublimated by beautiful ceiling heights and a fireplace, creating a warm and cozy atmosphere. The semi-open kitchen is convivial and practical, opening directly onto the garden. An office completes this level – perfect for teleworking or as a multipurpose space.Upper floorThe sleeping area offers three spacious bedrooms and a complete bathroom, equipped with a shower and a bathtub.Exterior and parkingA low-maintenance garden invites you to fully enjoy the beautiful days. A covered garden offers an additional relaxation area, while a covered parking space for the car and several parking spaces ensure all the comfort of daily life.An ideal property for a family seeking space, conviviality, and tranquility, in the heart of Guercet in Martigny. • Guercet, Martigny • 137 m² | 5 rooms | 3 bedrooms + 1 office • Garden, covered area, parking spaces Our team is at your disposal to accompany you in the discovery of this property and to offer you a visit according to your availability.

  • Balcony / Terrace
  • Garage
  • Mountain view
  • +1
Travel time
-
New building
Christophe Berdot

Christophe Berdot

1 / 13
Christophe Berdot

Christophe Berdot

  • Balcony / Terrace
  • Garage
4.5 rooms, 170m², CHF 960,000.–
Adresse sur demande 1, 1926 Fully

Minergie Villas in Branson "Jules & Célina"

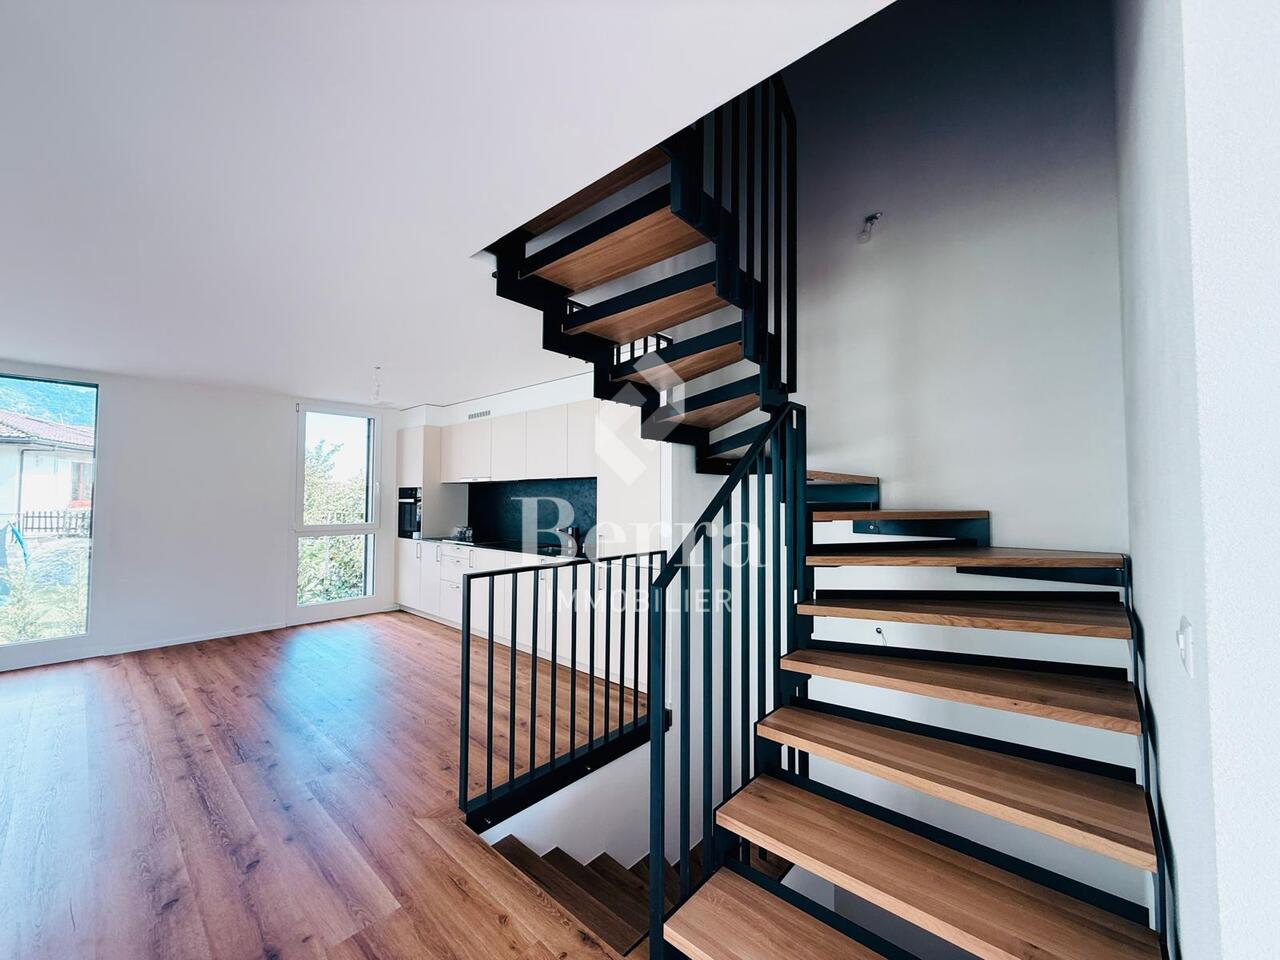
SALE ON PLANS - MINERGIE VILLAS IN BRANSON (FULLY)Under construction Quiet residential area, green setting between vineyards and mountainsPrivileged location in the charming wine village of Branson, calm and sunny, just a few minutes from Fully and Martigny.This new program consists of 8 Minergie semi-detached villas, grouped in pairs and spread over 3 levels, combining comfort, energy efficiency, and contemporary architecture.GENERAL CHARACTERISTICS:- Minergie design, ensuring excellent energy efficiency- individual air-water heat pump per villa, distribution through the floor- double flow ventilation- triple glazing for optimal comfort and enhanced sound insulation- photovoltaic panels- high-end kitchen equipped with Miele, granite countertop- electric blinds in the day area- 2 covered parking spaces per villa, in addition to the price 20'000.- each, plus 3 additional per block of 4 (2 visitors + 1 for sale)- ideal orientation and cross-lighting, large glazed openings- spacious, private gardens with covered terraces facing south, east, and north, depending on the plot - parental suite- storage room- volume on the upper floor- traditional construction in reinforced concrete and peripheral insulation- space for a washing column- empty pipe for electric cars on request- possible modifications on request- finishes to choice, according to allocated budgetsDistribution of spaces, list of available plots, and plans available upon request.For more information, we are at your disposal by phone and by appointment.All available properties on www.berra-immobilier.ch

  • Balcony / Terrace
  • Garage
Vincent Pannatier

Vincent Pannatier

1 / 12
Vincent Pannatier

Vincent Pannatier

  • Parking space
  • Balcony / Terrace
  • Mountain view
  • +2
6 rooms, 240m², CHF 1,210,000.–
Route du Carre 48, 1926 Fully

A house full of potential on the hillside of Fully

Ideally located on the hillside of Fully, at the limit of the building zone, this individual house built in 1979 benefits from a privileged location, quiet and close to amenities.Spread over several spaces, the property currently consists of a 3.5-room apartment, a 2.5-room apartment, as well as a large carnotzet, offering many possibilities of use according to the needs of its future owners. This configuration lends itself as well to a family project as to a dwelling with independent accommodation or to a rental investment.The house requires some modernization work to restore its full potential and adapt it to current standards. It has an electric heating system, complemented by a wood stove, as well as thermal solar panels for the production of sanitary hot water.Its location on the hillside allows it to enjoy a pleasant environment and a beautiful opening onto the surroundings. The calm that reigns at this address, combined with the proximity to the village and its amenities, makes this place a particularly interesting place to live.Another major advantage: a reserve of density is still available, allowing to consider an extension of the house and thus to develop further the potential of this property. An interesting opportunity for buyers looking for an individual house offering character, independence, and potential for evolution, in a privileged setting on the heights of Fully.A shelter, several reductions, as well as a workshop come to complete this property and offer precious storage and DIY spaces, perfectly adapted to the needs of daily life.Our team remains at your disposal to accompany you in the discovery of this property and to propose a visit according to your availability.

  • Parking space
  • Balcony / Terrace
  • Mountain view
  • +2
Travel time
-
1 / 12
  • Parking space
  • Balcony / Terrace
  • Garage
  • +5
8 rooms, 322m², CHF 1,690,000.–
Chemin du Rhône 22, 1926 Fully

Beautiful individual villa well located in Fully

Ideally located in Fully, in a calm and green environment, this magnificent architect's villa built in 1980 has been largely renovated and transformed in 2012, then refreshed with painting work between 2023 and 2025. Offering about 322 m² of living space, it will undoubtedly seduce a family looking for space, comfort, and quality amenities.Spread over three levels, the house offers generous volumes and a harmonious layout. The heart of the home is a superb kitchen made of brushed larch, sublimated by a quartzite worktop, combining natural elegance and durability. The living areas are bathed in light and offer a warm and convivial atmosphere.The sleeping area consists of six comfortable bedrooms, ideal for accommodating family and guests, as well as numerous perfectly integrated storage spaces. An open mezzanine completes the set and can easily accommodate an office or workspace, offering a pleasant and inspiring setting.Located on a beautiful, flat plot of 1,092 m², entirely bounded by a metal gate and fencing, the property benefits from a beautifully landscaped garden, guaranteeing intimacy and quality of life. A heated pool by heat pump completes this exceptional outdoor area, adjacent to a fully equipped summer kitchen, ideal for fully enjoying the beautiful days and receiving in complete conviviality.This rare villa on the market combines the charm of an asserted architecture, careful renovations, and a remarkable outdoor area, while remaining close to amenities, communication axes, and local infrastructure.The villa consists of the following:Ground floor • Entrance hall / closet • One bedroom with bathroom and access to the outside • One bedroom • One room for various storage • One shower room / WC • One guest WC • One cellar • One atomic bunker • One open laundry area Lower floor • Very beautiful open kitchen in brushed larch • Dining area / dining room • Large and bright living room • One large parental bedroom with bathroom / shower / bathtub / WC • Two bedrooms • One shower room / WC • One guest WC • Magnificent terrace in natural stone Upper floor • Open mezzanine, ideal for an office, second living room or reading room Outdoor areas / parking • Several outdoor parking spaces / possibility of creating a covered parking space • Fully equipped outdoor kitchen (including BBQ) • Inground pool surrounded by natural stone • Another terrace in natural stone, protected by a hedge against unwanted views and possibly shaded by a fabric awning or parasol Amenities • Schools, bars, restaurants, public transport and motorways in close proximity Characteristics and equipment • Large volumes • Many openings (windows / French doors, all changed in 2012) • Traditional design • Electric underfloor heating • Built-in wardrobes in most bedrooms • Central island in the kitchen • Oven and hob changed in 2025 • Large fridge • Outdoor maintenance equipment for a value of CHF 21,000.-, included in the sale price • Heated pool • Outdoor kitchen • Atomic bunker • Electric gate • Fabric awning on the terrace • Roller shutter for the ground floor bedroom • Roller shutters for the lower floor bedrooms There is a possibility of taking over an advantageous mortgage, which can be discussed on request.To obtain a complete dossier or to organize a visit on site, do not hesitate to contact us.

  • Parking space
  • Balcony / Terrace
  • Garage
  • +5
Travel time
-
Carine Corvaglia

Carine Corvaglia

1 / 13
Carine Corvaglia

Carine Corvaglia

7 rooms, 188m², CHF 980,000.–
Route du Village 58, 1907 Saxon

Beautiful renovated house with independent apartment

Built on a beautiful plot of 884 m2 in the heights of the village of Saxon, this warm and charming house has been entirely renovated in 2019. Composed of two distinct dwellings, it offers generous living spaces and benefits from a magnificent view of the mountains. A major asset of this property is its pleasant tree-lined garden with great potential.This property is ideal for a family who wants to have two separate spaces, for a liberal activity or working from home. Alternatively, the independent apartment could be rented to cover the mortgage charge.The spaces are distributed as follows:Main house (4.5 rooms):Ground floor:- Entrance hall- Kitchen with dining area, fully equipped. - Shower room with WC- Access to the floor with possibility of installing a wood stove First floor:- Living / dining room- Two bedroomsAttic:- Second living / study room- Bedroom- Bathroom with WCBasement- Laundry / technical room- CellarApartment with independent access (2.5 rooms):- Open, fully equipped kitchen- Living / dining room- One bedroom- Shower room with WCGood to know:- The peripheral insulation, the installation of the heat pump, the facades as well as the installation of triple glazing were carried out between 2018 and 2020 during the complete renovation of the house.- The plot has unused building rights.Several outdoor parking spaces complete this property.

Travel time
-
New building
Christophe Berdot

Christophe Berdot

1 / 13
Christophe Berdot

Christophe Berdot

  • Parking space
  • Balcony / Terrace
  • Garage
4.5 rooms, 168m², CHF 860,000.–
Adresse sur demande 1, 1907 Saxon

The Villas of Belvédère

SALE ON PLANS - EXCLUSIVITY BERRA IMMOBILIER?Saxon, residential hillVillas in the final stage of completion, can be visited immediatelyNew project of 6 semi-detached villas per group of 3, in the heart of a quiet and sunny neighborhood of the village.? Each villa benefits from a modern design and a panoramic roof terrace of approximately 50 m2 with an included pergola, a true extension of the living space.GENERAL CHARACTERISTICS- traditional construction with reinforced concrete, peripheral insulation, high-end finishes- villas offset in height and plan for increased intimacy- large windows, optimal brightness- large open living room with equipped kitchen, central island- parental suite with private bathroom- spacious bedrooms on the upper floor- access to the roof terrace by interior staircase and motorized glazing creating a light well- triple glazing- sliding doors with lifting device- underfloor heating with air-water heat pump- electric shutters- private cellar- pergola included on the roof terrace- private garden and terrace on the ground floor- balcony for the parental bedroom- carport between the villas, 2 per villa in addition to the priceDistribution of spaces, list of available units and plans available upon request. For more information, we are at your disposal.*** ALL OUR PROPERTIES FOR SALE ON WWW.BERRA-IMMOBILIER.CH

  • Parking space
  • Balcony / Terrace
  • Garage
1 / 34
6.5 rooms, 176m², CHF 895,000.–
Route de Chemin 20, 1927 Chemin

Individual house 6 rooms 1/2 with a workshop and an extraordinary view

Chemin I am a charming individual house with 6 rooms ½ on 3 levels with 345 m², a terrace and private lawn. I also have a large laboratory, a double garage and even a sauna, all on a plot of 866 m2! I am located in the center of the village of Chemin Dessous, in a quiet residential area with breathtaking views. I am the perfect place for a large family to feel at home. Discover me in a video and virtual tour: Video: https://youtu.be/OZkHseK9a_UVirtual tour: https://bit.ly/4vOj1aP I consist of: On the ground floorA spacious and very voluminous living room with breathtaking views of the plainAn open kitchenA parental bedroom with built-in wardrobeA double bedroom with built-in wardrobesA third bedroomA bathroomA verandaA staircase leading directly to the basementA guest toilet On the upper floor:A parental bedroom that can be converted into a suiteA second double bedroom that can also be converted into a suiteA toilet In the basement:Two large cellarsA workshop or laboratory (formerly used for brewing homemade beer)A double garageA laundry room with sauna (possibility to install a shower)A technical room In addition, I have:Two outdoor parking spacesA south-facing terrace and a west-facing balcony with outdoor stairsA vegetable garden My surfaces and volumes: ?? ?Main usable area (heated living area, excluding walls): 176 m²?? ?Secondary usable area (unheated areas, excluding walls): 169 m² I prefer to specify my surfaces without walls, as you don't live in the walls after all.?? ?Volume: 1'000 m³ We are currently in negotiations with the neighbor to acquire his plot across the street in order to enjoy a beautiful garden (see photo).AvailabilityI am available immediately ContactI am looking for genuine epicureans who will appreciate me and spend happy days in me. Interested? Please send me your complete address, email address, mobile and landline number.As soon as I have received all the information, I will send you a complete dossier about me by email. See you soon for a visit Your future cozy home, 1927 Chemin is located in the district of Entremont, in the canton of Valais. The population in the political municipality of Martigny has increased by an average of 1.9% per year over the last five years, with 22,247 inhabitants (as of December 31, 2024). The tax rate is 11.8% (canton: 12.4%). Over the last five years, the average annual increase in housing construction projects in the municipality was 1.8%, while the current vacancy rate is 2.1% (as of June 1, 2025). Property prices have increased by 18.4% over the last five years (canton: 23.3%).

Travel time
-
Miguel Amorim

Miguel Amorim

1 / 13
Miguel Amorim

Miguel Amorim

  • Balcony / Terrace
  • Garage
  • Child-friendly
4.5 rooms, 129m², CHF 850,000.–
1907 Saxon

Villa 4.5 pièces à Saxon - Confort, tranquillité et qualité de vie

Exclusivité Valimmobilier SASituée dans un quartier calme et résidentiel de Saxon, cette agréable villa de 4.5 pièces construite en 2012 offre un cadre de vie confortable et fonctionnel, idéal pour une famille ou un couple à la recherche d'un bien soigneusement entretenu et prêt à vivre.D'une surface habitable de 129 m², la villa bénéficie d'une distribution bien pensée et d'une belle luminosité. Les espaces de vie s'ouvrent directement sur la terrasse et le jardin privatif, créant une agréable continuité entre l'intérieur et l'extérieur. La cuisine ouverte, moderne et entièrement équipée, s'intègre harmonieusement au séjour et à la salle à manger. À l'étage, trois chambres ainsi qu'une grande salle de bains familiale offrent un espace nuit confortable et bien séparé des pièces de vie.Construite en 2012 et parfaitement entretenue, la propriété ne nécessite aucun travaux et permet ainsi à ses futurs propriétaires de s'y installer immédiatement. La parcelle offre un jardin agréable et facile à entretenir, ainsi qu'une terrasse idéale pour profiter des beaux jours.Le bien dispose également d'un garage-box fermé, de places de parc extérieures et d'un local technique.Sa situation constitue un véritable atout, avec les écoles, commerces et commodités à proximité, tout en bénéficiant d'un accès rapide aux principaux axes routiers du Valais.Le bien est disponible seulement en juin 2027.Distribution des espaces :Rez-de-chaussée • Hall d'entrée avec armoires de rangement intégrées • Spacieux séjour / salle à manger baignés de lumière naturelle • Accès direct à la terrasse et au jardin privatif • Cuisine ouverte, moderne, fonctionnelle et entièrement équipée • WC visiteurs Étage • Trois belles chambres à coucher • Grande salle de bain familiale équipée d'une baignoire, d'une douche et d'un WC Annexes et extérieurs • Garage-box fermé et privatif, directement relié au local technique • Terrasse • Deux petits balcons • Jardin privatif engazonné, offrant un espace extérieur agréable et facile à entretenir • Parcelle parfaitement adaptée à un entretien aisé • Places de parc extérieures Saxon :Au coeur des Alpes, dans la plaine du Rhône, le village de Saxon séduit par son cadre naturel exceptionnel et son authenticité. Connu pour son emblématique Pierre-à-Voir et son célèbre abricot, il allie charme, histoire et douceur de vivre. Entre patrimoine, nature et accueil chaleureux, Saxon offre un environnement de vie agréable où il fait bon s'installer.Vous souhaitez obtenir des précisions, le visiter ? Contactez-moi par téléphone, courriel ou passer nous rencontrer (sur rendez-vous) dans notre agence de Martigny et nous vous renseignerons très volontiers. Retrouvez tous nos biens sur www.valimmobilier.chExklusiv bei Valimmobilier SAIn einem ruhigen Wohnviertel von Saxon gelegen, bietet diese 2012 erbaute, gemütliche 4,5-Zimmer-Villa ein komfortables und funktionales Wohnambiente - ideal für eine Familie oder ein Paar, das eine sorgfältig gepflegte und bezugsfertige Immobilie sucht.Mit einer Wohnfläche von 129 m² besticht die Villa durch eine gut durchdachte Raumaufteilung und viel Tageslicht. Die Wohnbereiche öffnen sich direkt zur Terrasse und zum privaten Garten und schaffen so einen angenehmen Übergang zwischen Innen und Außen. Die offene, moderne und voll ausgestattete Küche fügt sich harmonisch in das Wohn- und Esszimmer ein. Im Obergeschoss bieten drei Schlafzimmer sowie ein großes Familienbadezimmer einen komfortablen Schlafbereich, der gut von den...

  • Balcony / Terrace
  • Garage
  • Child-friendly
1 / 13
39m², CHF 745,000.–
Rue du Bourg 77, 1920 Martigny

In the heart of the Old Town of Martigny, very beautiful family house, full of charm with 5.5 rooms, ideal as a family home or guest house.

EXCLUSIVITY - MARTIGNY-BOURG - A HOUSE THAT HAS MORE THAN ONE STORY TO TELL? There are houses that you buy for their square meters.And then there are those that you enter and start imagining your life.In the heart of the Old Town of Martigny, this magnificent character house dating from 1912 has preserved its entire soul: exposed stones, beams, old tiles, beautiful volumes, and a warm atmosphere. • 233 m² of living space on 4 levels • 3 large bedrooms with private bathroom • Convivial kitchen with bright veranda • Beautiful living spaces • Independent studio in duplex • Cellar and numerous storage spaces • House renovated and maintained between 2000 and 2023 • Possibility of continuing the guest house activity And what about the studio?Is it perhaps the small detail that makes a big difference?Independent, it can be rented and generate interesting additional income, which can contribute to the costs and maintenance of the property.Or it can become a dwelling for a loved one, an office, or a professional space.In short, this house can have several lives. And the studio can even participate in financing its own life.Whether you dream of a large family home, a residence with complementary activity, or a project with rental potential, this property really deserves a visit.Martigny-Bourg - Old TownSchools, shops, transport, and amenities nearbyCommunal parking just a few steps awayQuick highway accessAnd good news: the house can be sold furnished or unfurnished at the same price.A house with character, potential, and above all, a soul.Do you want to discover its story? Contact me to receive the file or organize a visit.Each door opens a new story. And if this one were yours?


Travel time
-
Vanessa Moret

Vanessa Moret

1 / 12
Vanessa Moret

Vanessa Moret

  • Parking space
  • Balcony / Terrace
  • Garage
6.5 rooms, 249m², CHF 890,000.–
Charrat, 1906 Charrat

Family heartbeat: Space and comfort in Charrat (Martigny)

Let yourself be seduced by this magnificent family villa, ideally oriented southeast for maximum sunshine from morning to evening. Recently renovated with quality materials, it offers optimized living spaces where every square meter has been designed for your comfort. Located in the charming village of Charrat (Martigny commune), this property benefits from an exceptional living environment: • For children: The primary school is just a 2-minute walk away (no more morning rush!). • In everyday life: All amenities and transportation are in the immediate vicinity. The house stands out for its large volumes and intelligent distribution: • On the ground floor: A spacious, bright, and welcoming living area, complemented by 3 comfortable bedrooms and 1 office (ideal for telecommuting). • In the basement (Guest/Independent area): An additional bedroom and a freshly furnished bathroom, perfect for accommodating loved ones or creating a teenager's space. • Under the attic: An already existing small room and great potential for development. Let your creativity run free (game room, parental suite, workshop)! The large land surrounding the house is a real asset: • An attached garage to the villa for total independence. • Several private parking spaces for you and your guests. Contact us today to plan a visit and discover the unique charm of this exceptional property!Exact address available after registration on neho.ch.YOU WANT TO VISIT? PLEASE REGISTER FIRST: https://neho.ch/b/1906-26-4

  • Parking space
  • Balcony / Terrace
  • Garage
Vanessa Moret

Vanessa Moret

1 / 12
Vanessa Moret

Vanessa Moret

  • Parking space
  • Garage
4.5 rooms, 110m², CHF 795,000.–
Saxon, 1907 Saxon

Single-story villa in Saxon – large garden and pergola

Imagine coming home after a long day and settling directly into a light-filled interior, without having to climb a single step. This individual, recent single-story villa offers exactly that: simplicity, comfort, and elegance combined in the heart of Valais, in Saxon. A warm atmosphere from the first glanceAs soon as you enter, the tone is set: an open, spacious, modern, and carefully designed kitchen opens generously to a bright and inviting living room. The living area becomes the true heart of the house – where you cook and discuss, where you receive without constraint, and where natural light accompanies every moment of the day. The 3 bedrooms, on the other hand, offer calm and intimacy, perfect for a family or to enjoy an additional office space. Desire to prolong summer all year round?Outside, the villa reveals its additional charms: a large terrace equipped with a recently installed pergola allows you to enjoy the Valaisan sun all year round, protected from wind or summer heat. Aperitifs with friends, family meals, prolonged summer evenings: this outdoor space quickly becomes your favorite living area. The surrounding, generous garden offers all the space needed to play, garden, or simply relax calmly. To ensure comfort in every season or to organize your gardening like a professional, the generous annex is ideal for accommodating your projects and ideas. Practical aspects have not been neglectedA parking space for two vehicles completes this carefully thought-out property down to the smallest detail, guaranteeing you comfort and tranquility in your daily life, regardless of the weather. The dynamic village of Saxon in central Valais seduces with its pleasant living environment, its local shops, and its central position between Martigny and Sion, while preserving a peaceful, village-like atmosphere.? A favorite that should not remain on the market for longSingle, recent, and so well-thought-out villas on one level are rare. Whether you're looking to simplify your daily life, invest in a quality property, or offer your family a warm, bright home – this house checks all the boxes.Exact address available after registration on neho.ch.YOU WISH TO VISIT? PLEASE REGISTER FIRST: https://neho.ch/b/1907-26-25

  • Parking space
  • Garage
Olivier Rouvé

Olivier Rouvé

1 / 12
Olivier Rouvé

Olivier Rouvé

  • Parking space
  • Balcony / Terrace
  • Garage
  • +1
10 rooms, 458m², CHF 2,450,000.–
Chemin, 1927 Chemin

Exclusive: Large chalet in Val de Bagnes with a superb location

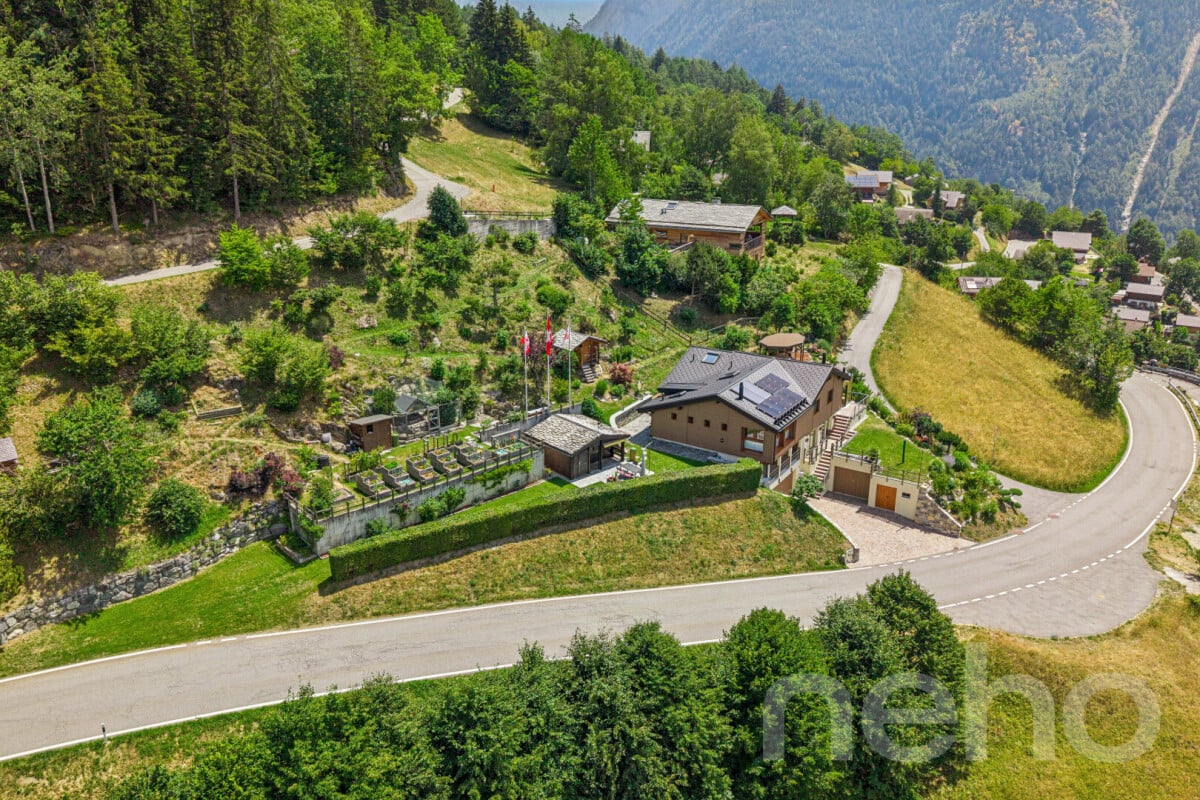
Discover this magnificent property nestled in Chemin, in the picturesque commune of Val de Bagnes, offering a breathtaking view of the surrounding mountains. With excellent general maintenance and very high energy efficiency, this property is a rarity on the local real estate market. The original small chalet was enlarged on the uphill side and then extended over three levels above the double garage. It now has a living area of 253 m² on a spacious plot of 1987 m². You will find four comfortable bedrooms, four bathrooms with shower or bath, as well as two offices with access to the computer network - including a modular space: bedroom, office, workshop or library - and a bright veranda to enjoy the Alpine landscapes in every season. For convivial moments, a carnotzet in the annex awaits you. The west exposure guarantees optimal sunlight throughout the day, and the garden and its various terraces, including a covered and furnished area with a barbecue, offer a peaceful outdoor space to relax. With its ten rooms, this house is ideal for a family looking for space and comfort in an exceptional natural setting. A permaculture garden, a chicken coop, and a magnificent raccard await the friends of the green hand looking for authenticity. There are two closed garages for 3 vehicles, a technical room, a workshop, and 25 m² of cellar. The house is equipped with a PAC with controlled ventilation, powered by 34 modules of photovoltaic panels (13 kWc), the ECS being preheated by two thermal solar panels (4 kWc). The garage is equipped with a charging station for electric vehicles (22 kW). The CECB certificate gives the house a triple A for its energy efficiency in the end! A central vacuum system and a small elevator are installed in the back of the garage to serve the upper levels, including the economat. Do not miss the opportunity to acquire this rare property 25 minutes from Verbier in the summer. Contact us today to organize a visit and discover the charm of this unique house.Exact address available after registration on neho.ch.YOU WANT TO VISIT? PLEASE REGISTER FIRST: https://neho.ch/b/1927-26-1

  • Parking space
  • Balcony / Terrace
  • Garage
  • +1

Other interesting objects