3 results - Single house buy: Levron

More objects in your automatically expanded search area
20 results - Radius: + 10km
1 / 13
  • Parking space
  • Balcony / Terrace
  • View
9 rooms374m²CHF 2,498,000.–
Premium
La Tzoumaz, 1918 La Tzoumaz

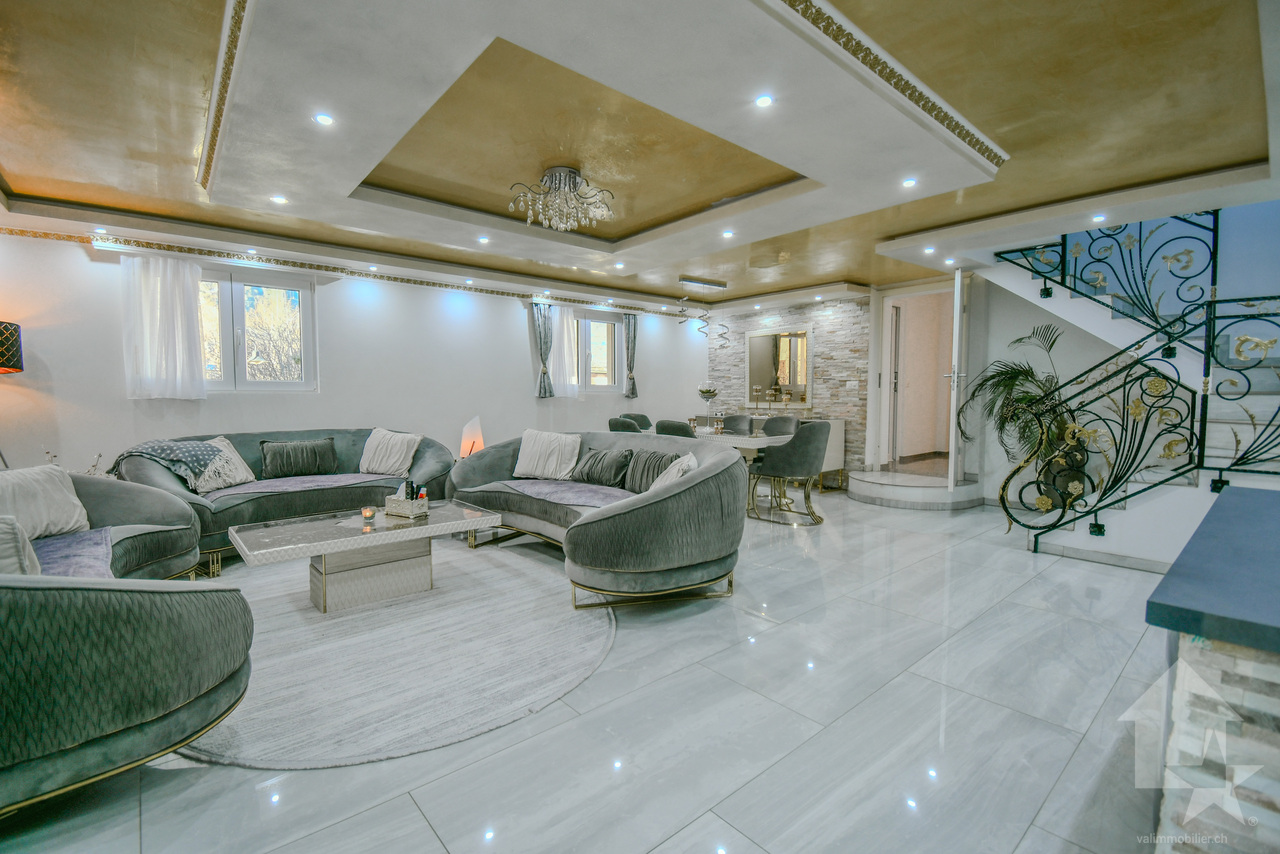
Exceptional 11-room property - La Tzoumaz

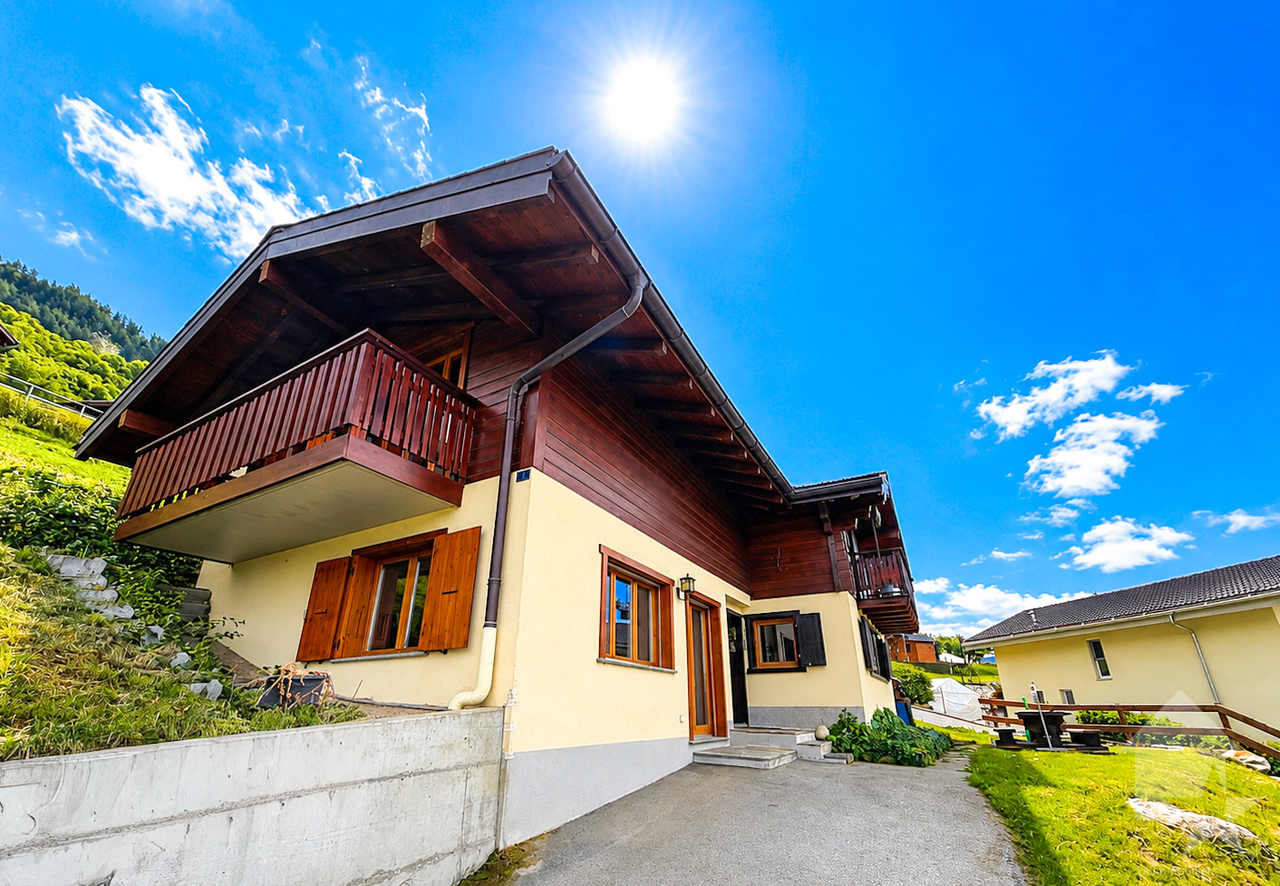
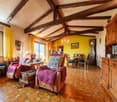
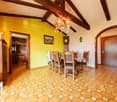
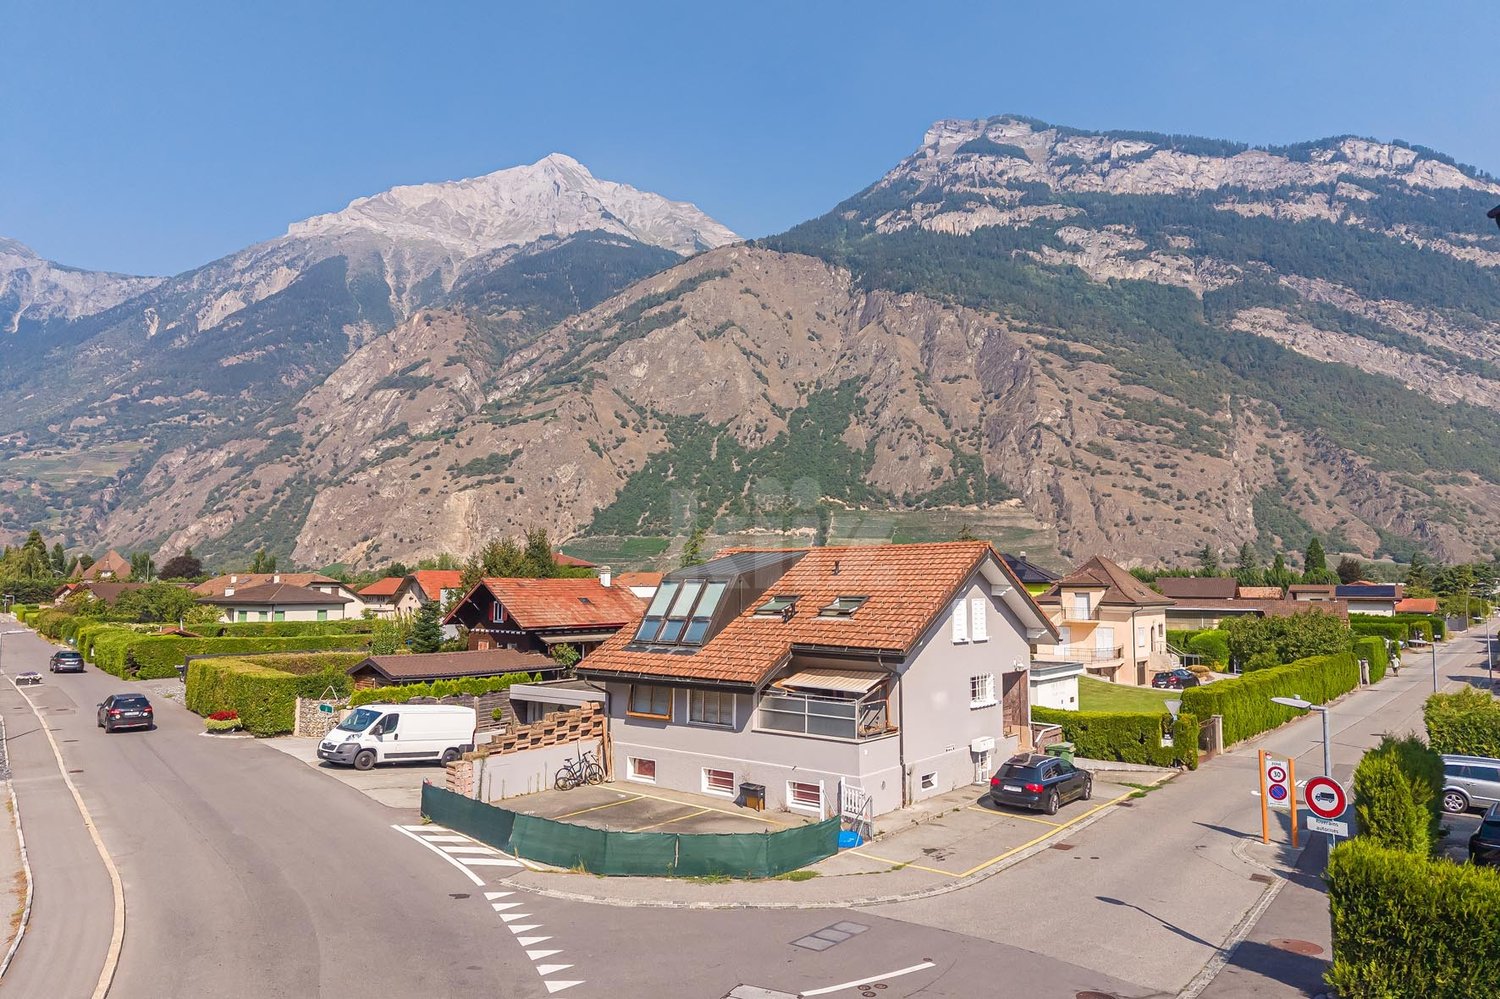
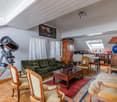
Discover an exceptional residence with authentic Alpine charm, offering an unparalleled view of the surrounding peaks. Enjoy a magical panorama of the surrounding peaks. Located in the La Tzoumaz domain, the property is directly connected to the 410 kilometers of slopes in the 4 Vallées, a true paradise for ski enthusiasts, but also a pleasant holiday spot in summer and spring. With quality materials and impeccable maintenance, this three-level house reveals remarkable potential. Spanning a living area of over 350 m², this bright, family-friendly property offers two separate and independent living units: An independent apartment of over 100 m² on the upper floor. Comprising two large bedrooms and two additional sleeping areas, its living space of over 30 m² guarantees your friends, family, or future tenants warm moments after their mountain adventures, summer and winter. The main chalet is distributed over two floors, offering 4 large bedrooms and 4 bathrooms, all centered around a main living area, the major asset of this family residence: over 80 m² to receive, share, and create memorable memories. Each level is designed to offer comfort and functionality. Sufficient parking spaces are available on the property. Do not miss the unique opportunity to explore this exceptional home. Contact us today to organize a visit and experience the charm of this exceptional house for yourself. Exact address available after registration on neho.ch.DO YOU WANT TO VISIT? PLEASE REGISTER FIRST: https://neho.ch/b/1918-25-5

  • Parking space
  • Balcony / Terrace
  • View
Vanessa Moret

Vanessa Moret

Agente locale

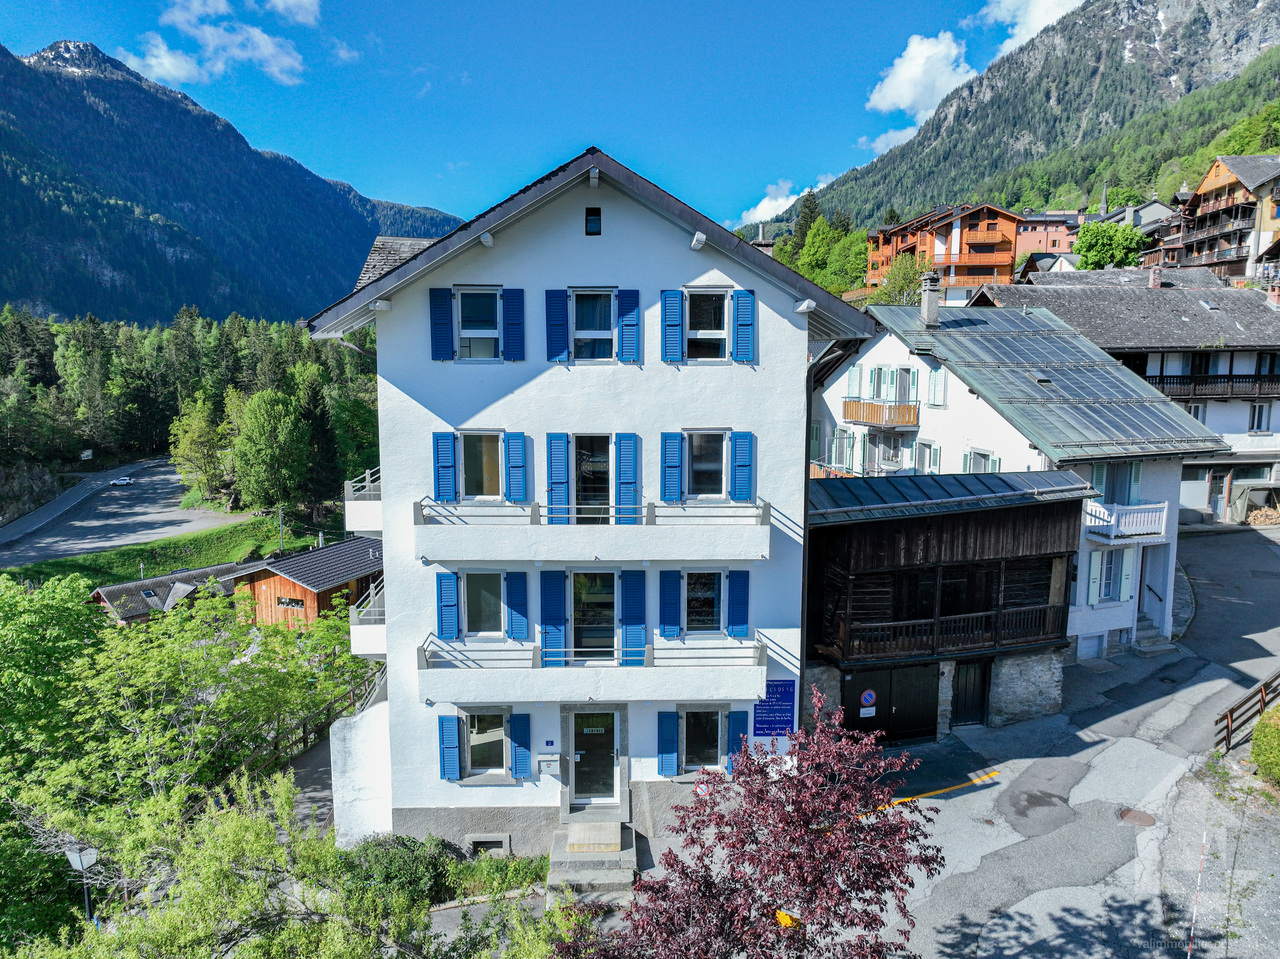
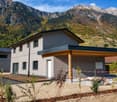
  • Aerial view of a modern two-story house with a grey tiled roof, surrounded by a well-maintained garden, a covered patio with outdoor furniture, and solar panels on the roof of a neighboring house.
  • Aerial view of a modern house with a grey roof, surrounded by a well-maintained garden and a yellow awning. The house is situated in a suburban area with other houses, a sports field, and a scenic mountain backdrop.
  • Modern two-story house with a covered garage, two parked cars, and a view of mountains in the background.
  • Modern two-story house with wooden facade, large windows, and solar panels on the roof, situated in a lush green garden with a covered patio area.
  • Well-maintained garden with a modern patio area, outdoor furniture, and a covered seating area attached to a contemporary house.
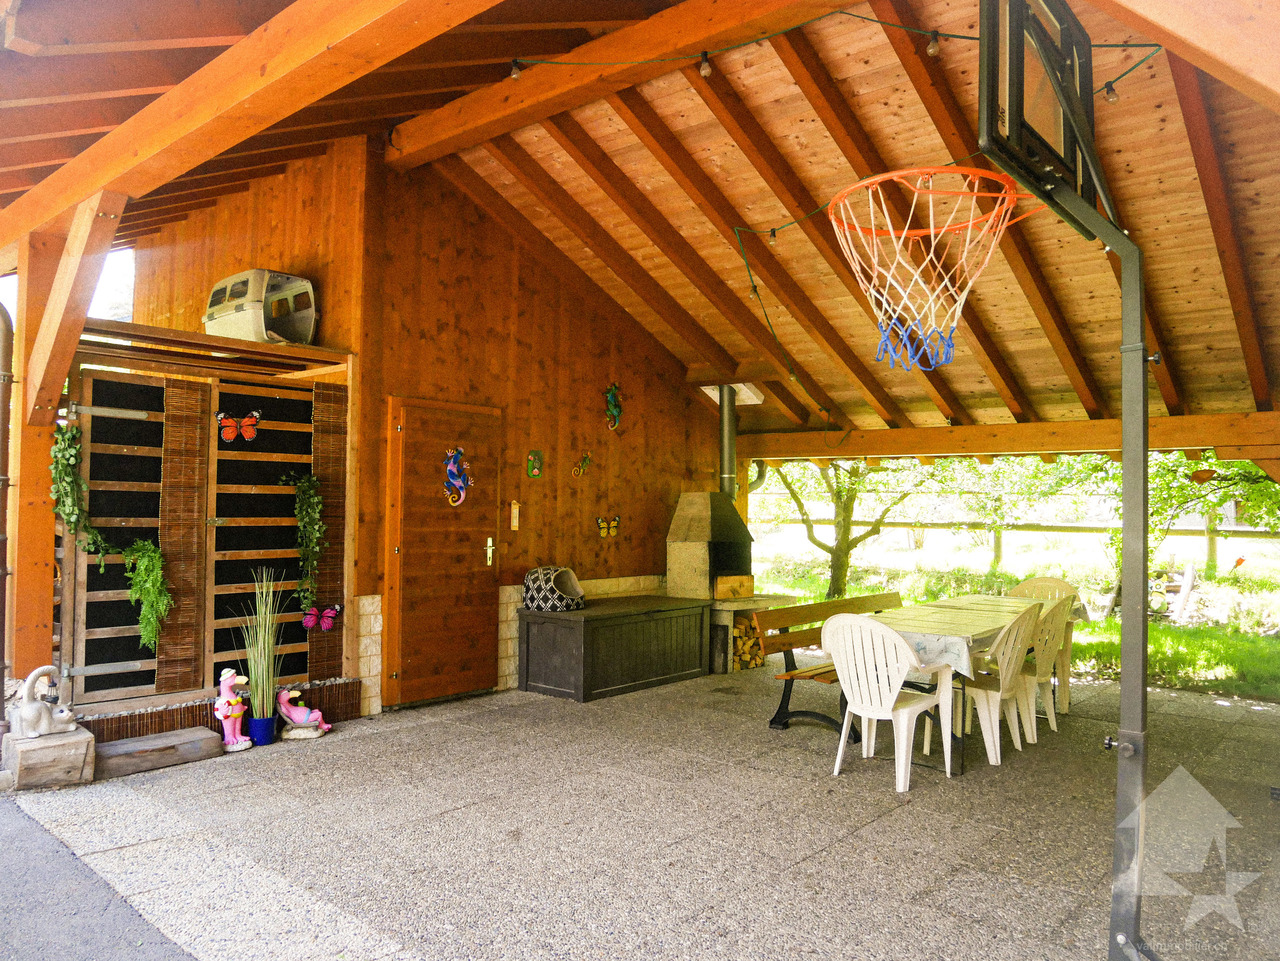
  • Well-maintained garden with a covered patio area, dining table, chairs, and a barbecue. The patio is adjacent to a modern house with wooden siding and large windows. The garden is enclosed by a wooden fence and features a neatly trimmed lawn.
  • Aerial view of a modern two-story house with a garage, surrounded by a well-maintained garden and neighboring houses.
  • Aerial view of a residential neighborhood with multiple houses, solar panels, and well-maintained gardens.
  • {"type": "Furnished Room", "objects": ["sofa", "coffee table", "chair", "table", "stool", "stool", "stool", "stool", "stool", "stool", "stool", "stool", "stool", "stool", "stool", "stool", "stool", "stool", "stool", "stool", "stool", "stool", "stool", "st
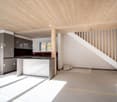
  • Modern kitchen and dining area with white cabinets, a central island, and a glass dining table surrounded by chairs. The space features wooden beams on the ceiling and a sleek, contemporary design.
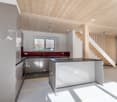
  • Modern kitchen with white cabinets, a central island, and a sink. Features include a built-in oven, a sleek faucet, and a bookshelf with books and decorative items.
  • Modern kitchen with white cabinets, a central island, pendant lights, and a dining area with a glass table and black chairs.
  • Modern covered balcony with wooden decking, glass sliding doors leading to a living space, outdoor dining table and chairs, and a view of a well-maintained garden.
  • A modern, well-lit room with a wooden ceiling, white walls, and a large window with white curtains. It features a wooden desk with a computer monitor, a black office chair, a round wall shelf with books and decorative items, and a white shelving unit with
  • Bright hallway with white walls, wooden ceiling, and tiled floor. Features a staircase leading upwards, a small console table with a decorative tray, and a framed artwork on the wall.
  • Modern hallway with wooden staircase, white walls, and visible rooms including a living area with a sofa and dining area with chairs and table.
  • Bright, minimalist hallway with light wooden flooring, white walls, and several doors leading to other rooms.
  • Bright room with wooden floor, large windows, bookshelf, telescope, and a modern chair.
  • Bright bedroom with a double bed, desk with a computer, chair, and a small cabinet. The room features wooden flooring, white walls, and a large window with sheer curtains.
  • Modern bedroom with a wooden bed, white bedding, nightstands, and lamps. The room features light wooden flooring and white walls, with a small adjacent bathroom visible through an open doorway.
  • Bright, minimalist bedroom with wooden flooring, white walls, and a slanted wooden ceiling. Features a single bed with light blue bedding, a bean bag chair, a small shelf, and sheer white curtains on the windows.
  • Modern bathroom with a black vanity, white sink, mirror, glass shower enclosure, and a toilet visible through an open door.
  • Modern bathroom with a dark vanity, white sink, bathtub, and a large mirror with a decorative frame. The room features a window and a towel hanging on a rack.
  • Modern bathroom with white sink, toilet, dark tiles, and a round mirror above the sink.
  • Utility room with wooden ceiling, white walls, washing machine, ironing board, shelves with folded towels, storage bins, and a small window.
  • A small, furnished room with wooden shelves, a black chair, a refrigerator, and a lamp. The room has a slanted wooden ceiling and a window letting in natural light.
1 / 26
Aerial view of a modern house with a grey roof, surrounded by a well-maintained garden and a yellow awning. The house is situated in a suburban area with other houses, a sports field, and a scenic mountain backdrop.
Modern two-story house with a covered garage, two parked cars, and a view of mountains in the background.
Modern two-story house with wooden facade, large windows, and solar panels on the roof, situated in a lush green garden with a covered patio area.
5.5 rooms162m²CHF 1,070,000.–
Premium
1913 Saillon

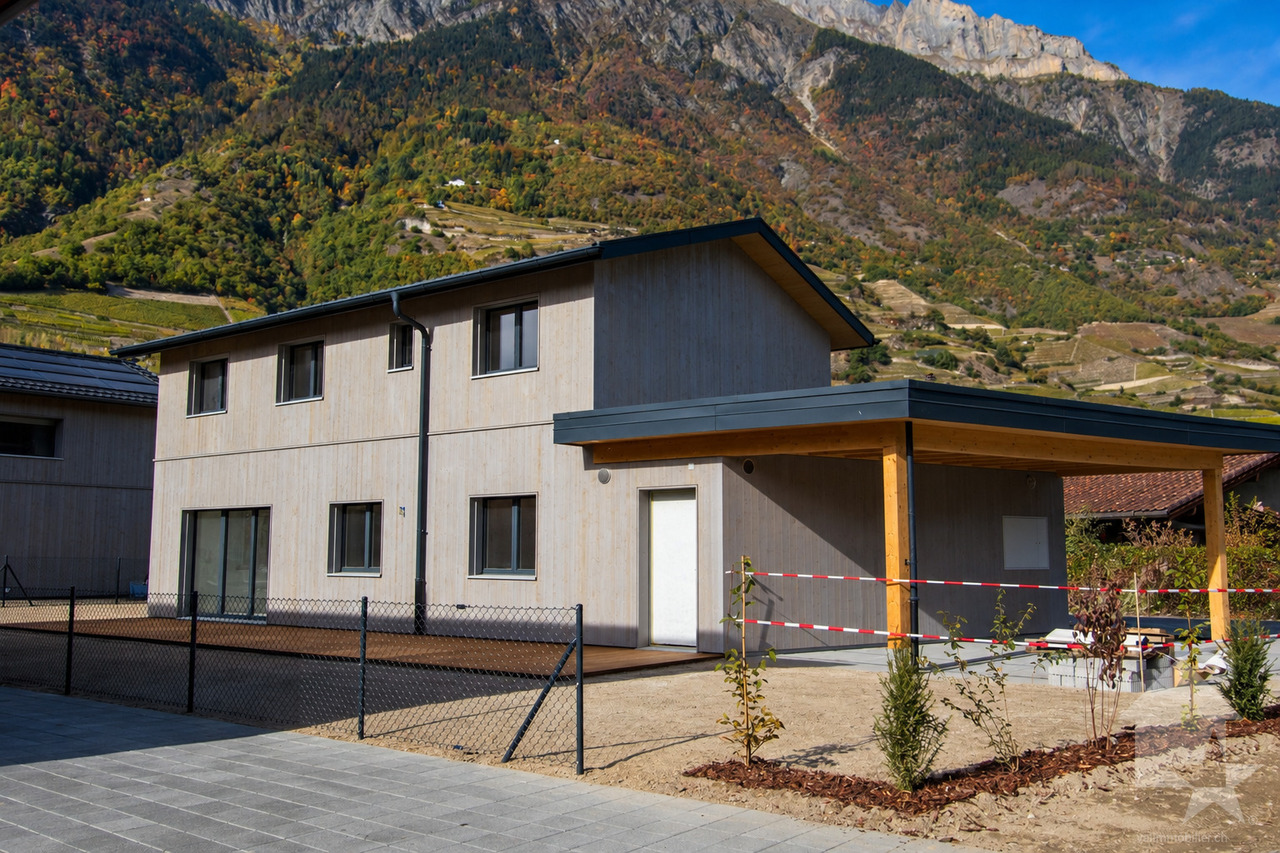
Charming individual modern house in Saillon, Valais

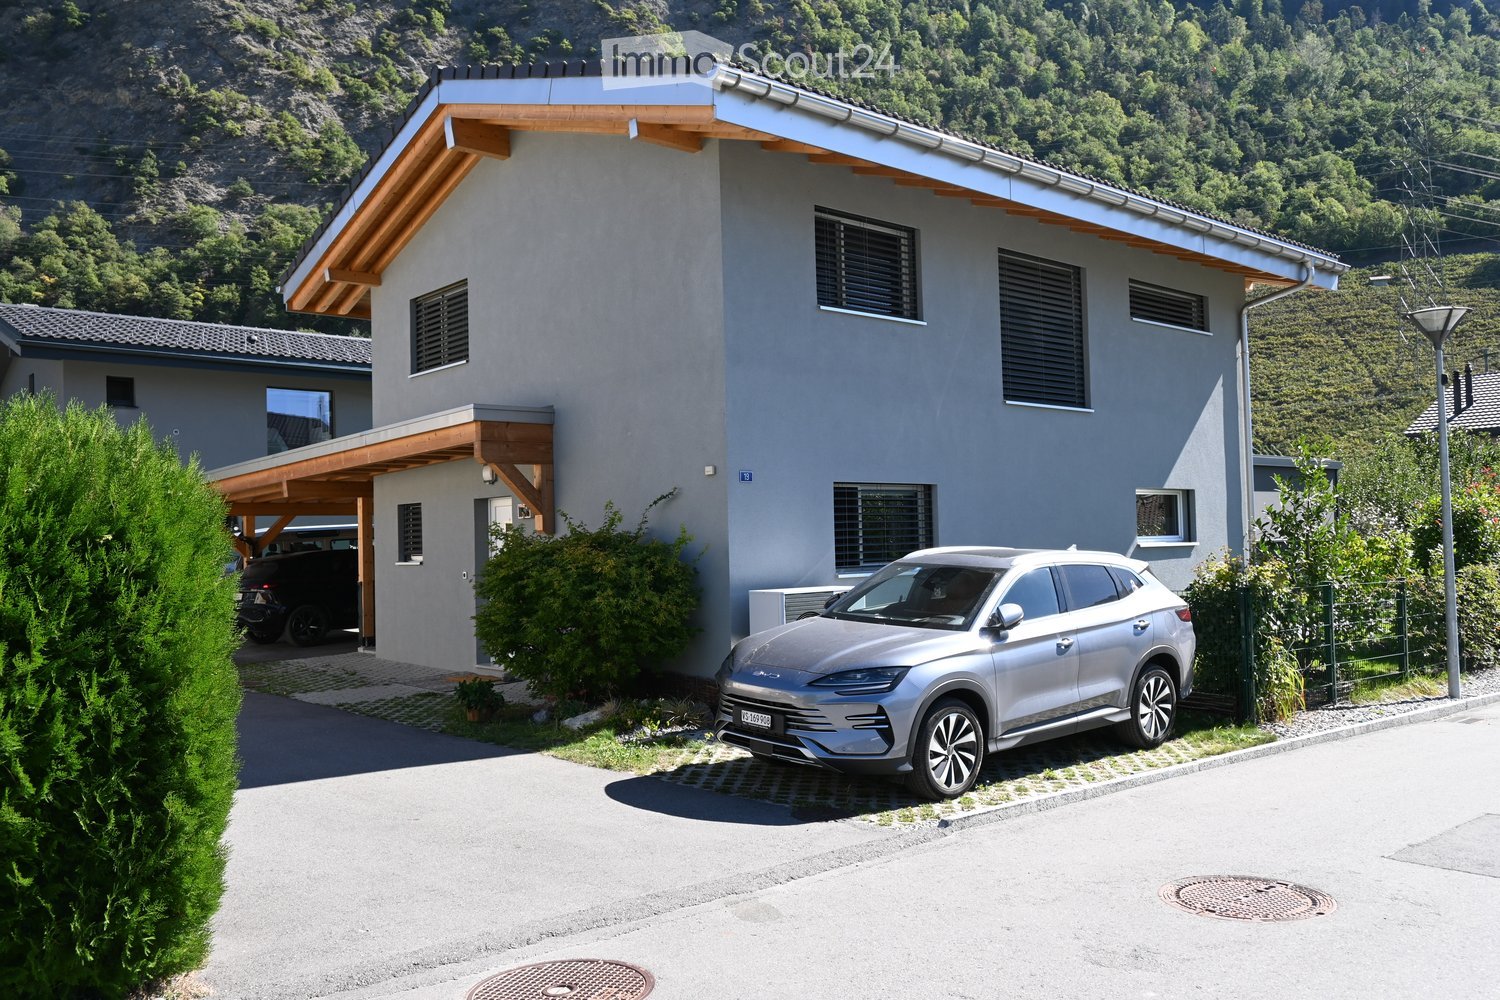
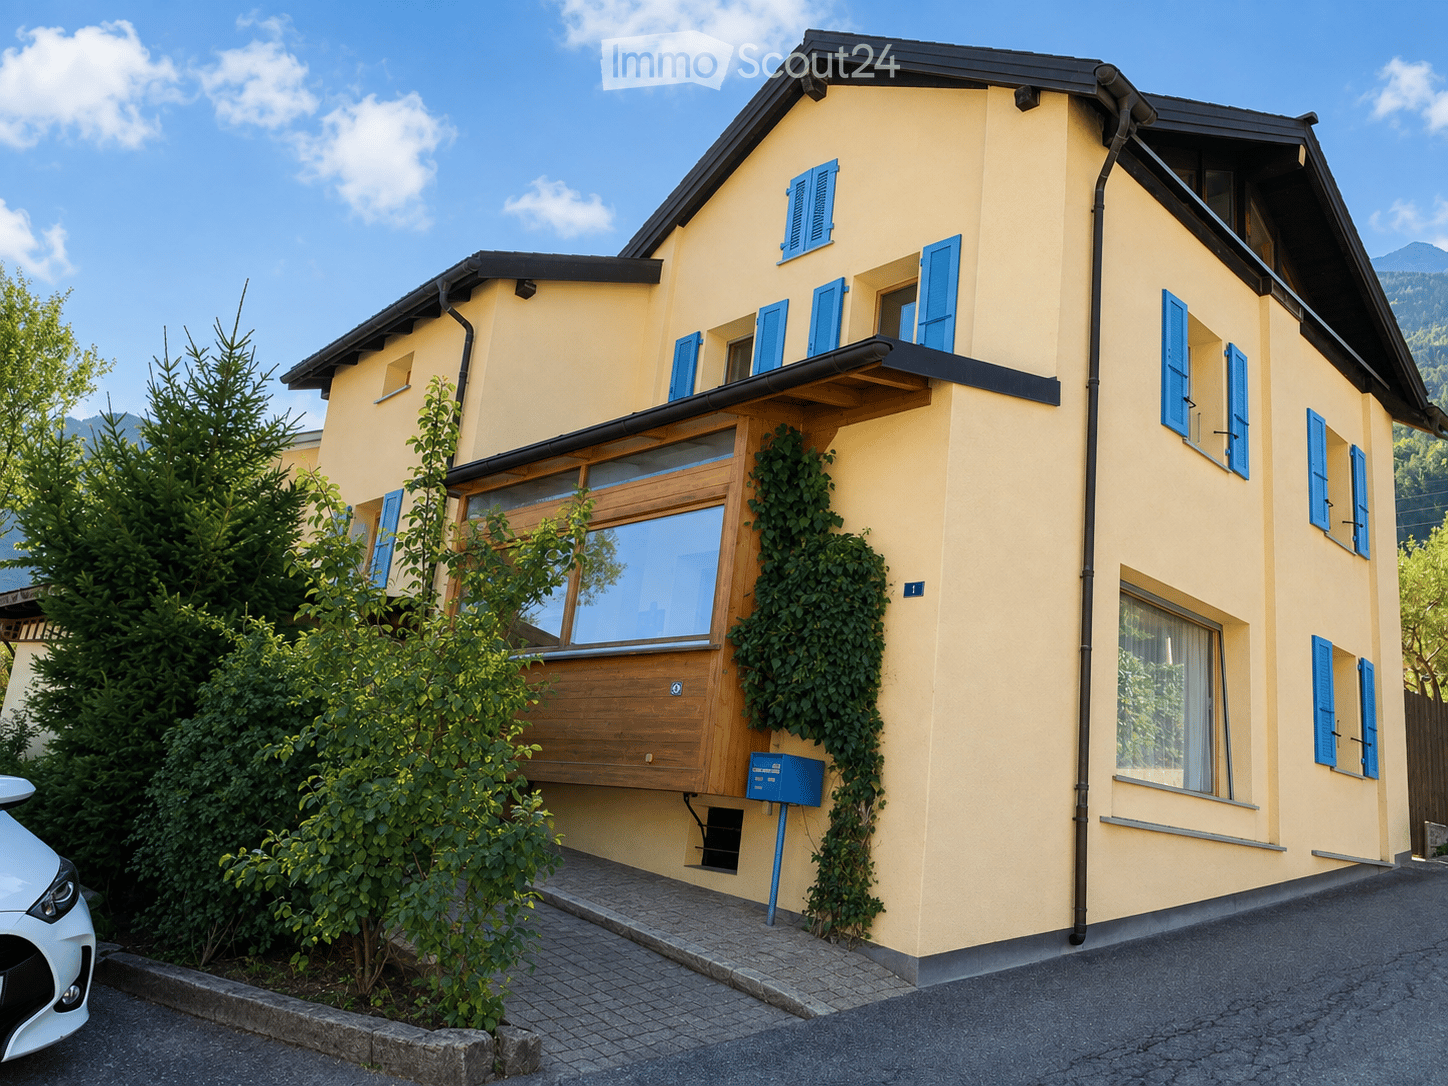
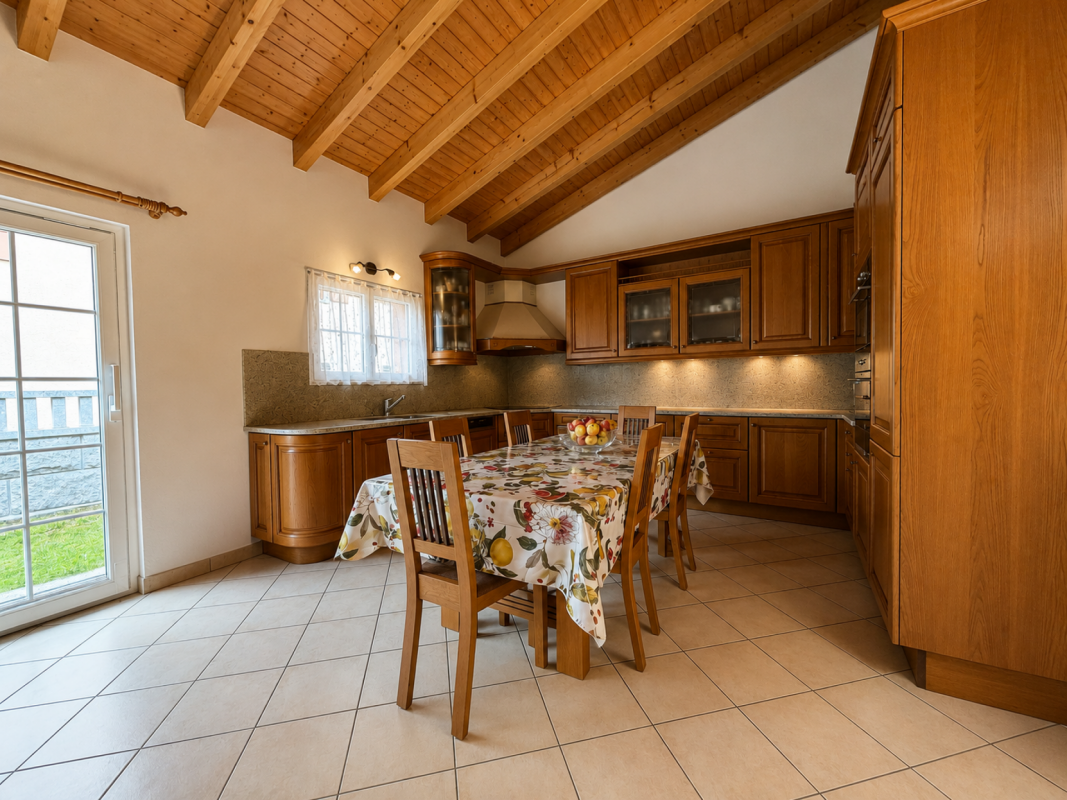
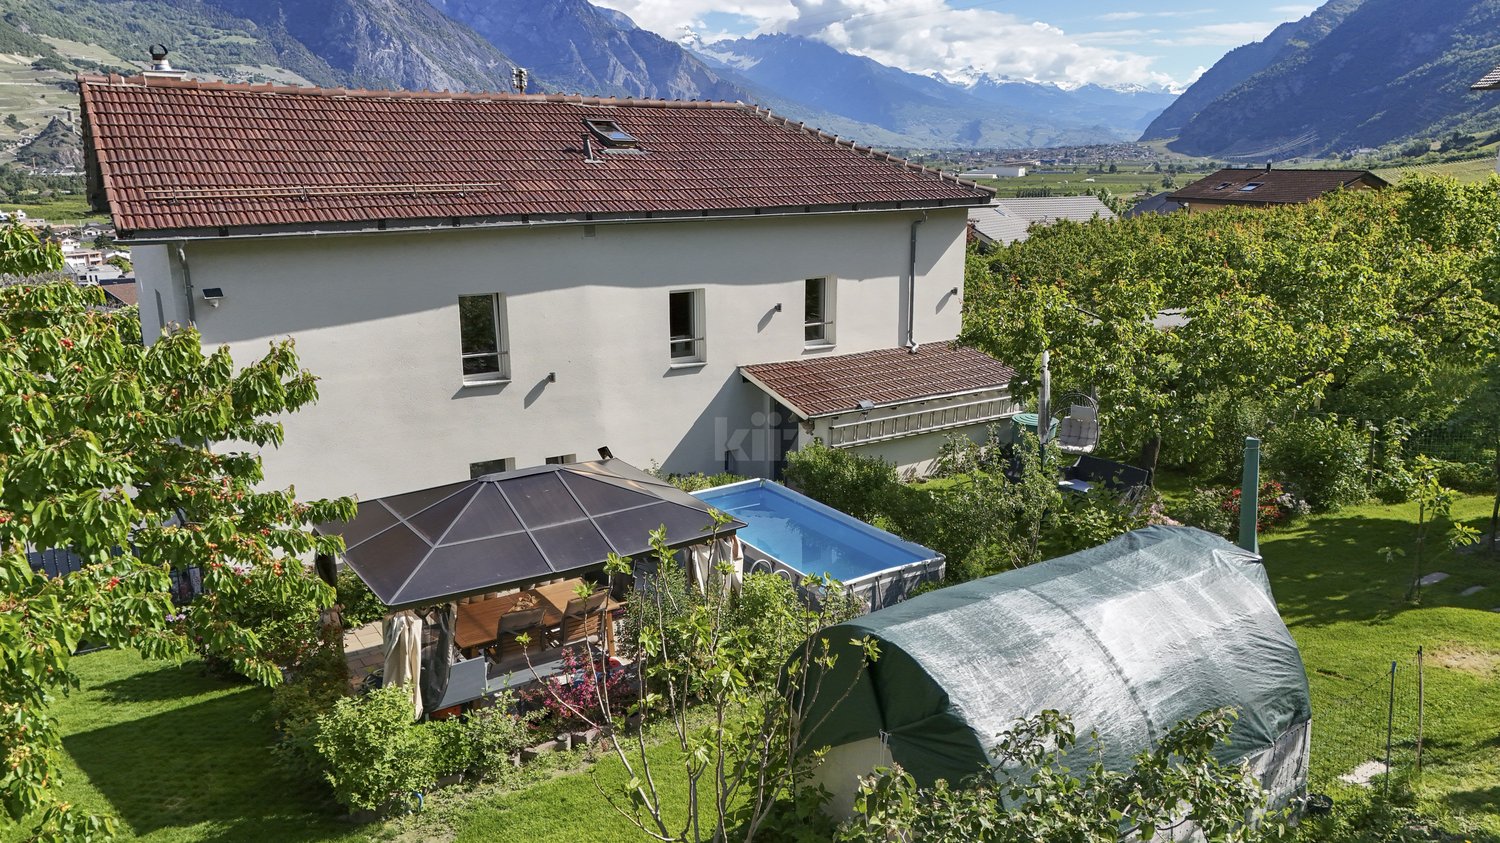
Discover this beautiful individual modern house of 5.5 rooms, ideally located in Saillon, in the canton of Valais. In the immediate vicinity of the historic town center, this property combines comfort, energy efficiency, and an exceptional living environment.The house offers you: • Generous living area: 162 m² of living space spread over 2 levels, bright and spacious rooms that convey a soft and peaceful atmosphere. • Private plot: A plot of 524 m² with a carefully maintained garden and a covered terrace with outdoor furniture, ideal for enjoying the beautiful days. • Pergola: An additional outdoor space to relax and enjoy the view. • Panoramic view of the mountains: An exceptional natural setting with a majestic alpine backdrop, visible from the house and garden. • With covered parking: With 3 parking spaces for your daily comfort. • Quiet environment: The house benefits from a remarkable tranquility, both day and night. • Family-friendly: A secure and convivial environment, primary school and shops within a 5-minute walk. • Construction quality: This modern house, Minergie, guarantees excellent thermal insulation and optimized energy consumption, for comfort in all seasons and reduced charges.Location: Nestled in a peaceful residential area of Saillon, close to the thermal baths, this property offers a privileged living environment in the heart of Valais. Surrounded by mountains and benefiting from a green environment, it represents a rare opportunity for families or nature lovers seeking a high-quality main or secondary residence.

1 / 13
  • Parking space
  • Balcony / Terrace
  • Child-friendly
  • +1
4.5 rooms140m²CHF 840,000.–
Top
1996 Fey (Nendaz)

Charmante maison avec vue panoramique sur la plaine

EXCLUSIVITÉ !Maison de caractère de 140 m2, avec vue panoramique sur les Alpes et la plaine Située dans le charmant village de Fey, cette maison de deux étages offre environ 140 m² habitables sur une belle parcelle de 1'104 m².Implantée dans un environnement calme et authentique, la maison a été rénovée et agrandie en 2008, alliant le charme de l'ancien au confort actuel. Son cachet unique est mis en valeur par de magnifiques poutres apparentes et une atmosphère chaleureuse.L'accès à l'étage est facilité par un escalier équipé d'une chaise monte-escalier adaptée aux personnes à mobilité réduite.La propriété dispose de deux belles terrasses permettant de profiter du calme et de la vue environnante. Un cabanon indépendant offre un espace de rangement idéal pour le bois, les machines et le matériel d'entretien extérieur.Son accès aisé toute l'année constitue un véritable atout.Possibilité de reprendre la cédule hypothécaire à un taux avantageux.Elle se compose comme suit : Rez : • Hall d'entrée • Cuisine avec coin repas et poêle à bois • Séjour avec cheminée à bois • Un WC • Une pièce pouvant être aménagée comme buanderie ou salle de douche • Un économat • Accès au local technique et à la cave Etage : • Deux chambres avec accès au balcon • Salle de bain avec WC • Pièce avec meuble encastré • Deuxième séjour pouvant être transformé avec un accès au balcon et un accès à la terrasse Extérieurs : • Deux terrasses • Potager • Grand cabanon Rénovations : • 2008 : agrandissement, toiture complète et peinture • 2023 : changement des fenêtres Avantages : Un projet de téléphérique reliant Conthey à Haute-Nendaz est prévu avec une mise en service annoncée pour 2029, ce qui représente un véritable atout pour cette propriété. Une station intermédiaire sera implantée à Fey, à proximité immédiate de la propriété.Cette future infrastructure permettra de rejoindre rapidement la station et le domaine skiable des 4 Vallées sans dépendre systématiquement de la voiture, tout en renforçant l'attractivité de la région pour les résidents comme pour les propriétaires de résidences secondaires.Pour tous les détails ainsi que l'intégralité des photos, visitez notre site : www.valimmobilier.chPossibilité d'achat avec un terrain de 550 m2. Référence n_6100341.Vous souhaitez plus d'informations ou faire une visite? N'hésitez pas à me contacter soit par téléphone soit par e-mail. C'est avec plaisir que je répondrai à vos questions.EXKLUSIV !Charaktervolles Haus mit 140 m2 Wohnfläche und Panoramablick auf die Alpen und die Ebene Das im charmanten Dorf Fey gelegene, zweistöckige Haus bietet ca. 140 m² Wohnfläche auf einem schönen Grundstück von 1'104 m².In einer ruhigen und authentischen Umgebung gelegen, wurde das Haus 2008 renoviert und erweitert und verbindet den Charme des Alten mit modernem Komfort. Sein einzigartiger Charakter wird durch wunderschöne freiliegende Balken und eine gemütliche Atmosphäre unterstrichen.Der Zugang zum Obergeschoss wird durch eine Treppe erleichtert, die mit einem Treppenlift ausgestattet ist, der für Menschen mit eingeschränkter Mobilität geeignet ist.Das Anwesen verfügt über zwei schöne Terrassen, auf denen man die Ruhe und die Aussicht auf die Umgebung genießen kann. Ein separates Gartenhäuschen bietet idealen Stauraum für Brennholz, Maschinen und Gartengeräte.Die ganzjährige gute...

  • Parking space
  • Balcony / Terrace
  • Child-friendly
  • +1
Sophie Crettenand

Sophie Crettenand

Courtière en immobilier agréée

1 / 13
  • Balcony / Terrace
  • Child-friendly
7 rooms155m²Price on request
Top
1933 Sembrancher

Charmante maison villageoise en pierres sur 3 niveaux et cartnotzet !

Coup de coeur assuré pour cette maison de caractère en pierres datant de 1748, offrant un calme absolu, situé en plein coeur du vieux village de Sembrancher qui se trouve à la confluence des Dranses d'Entremont et de Bagnes et sa situation, à quelques kilomètres de Verbier et de l'Italie, en fait un lieu intéressant à vivre. Avec un intérieur de village ayant conservé tout son cachet et de multiples services développés en périphérie, l'attrait de Sembrancher n'en est que plus grand.Anciennement dépendance et dépôt d'un ancien hôtel aujourd'hui disparu, son volume a été repensé par son propriétaire, décorateur d'intérieur tombé amoureux du village de Sembrancher.Dès l'entrée, la magie opère grâce à une superbe cour intérieure de plus de 45 m2. L'intérieur, entièrement rénové avec un goût exquis, sublime des matériaux nobles (pierre, poutres, parquet massif) et met en valeur une collection de meubles anciens d'une grande valeur. Un véritable havre de paix alliant l'authenticité d'autrefois au confort contemporain.Cette maison ancienne, pleine de charme et d'authenticité, séduira les amateurs de biens de caractère à la recherche d'un lieu hors du temps. Construit dans le respect de l'architecture traditionnelle, il conserve tout le cachet de l'ancien : volumes chaleureux, poêles à bois et atmosphère rustique.Ce bien se compose comme suit :Rez-inférieur : • WC • Cave / garde manger • Local technique / buanderie Rez-de-chaussée : • Hall d'entrée avec dressing, armoires de rangement • Grande pièce vitrée donnant sur la cour intérieur Demi-niveau : • Cuisine entièrement équipée 1er étage : • Agréable salon / coin à manger entièrement vitrée avec vue sur la cour intérieur • 1 grande chambre • 1 bureau avec vue sur le clocher de Sembrancher • 1 salle d'eau avec douche et WC Sous les combles : • 1 mezzanine • 1 chambrette Remarques : • Parking communal à 50 m de la maison • A 200 m de la maison, une demi grange sur 2 niveaux de 17 m2 chacun complète ce bien ; le niveau inférieur offre un cartnotzet et le niveau supérieur un agréable endroit où ranger de nombreuses affaires. `Le premier coup d'oeil est saisissant : une galerie traversante, au-dessus d'une voie secondaire, attire le regard et la porte d'entrée pourrait se confondre à celles des ruraux environnants. Mais pénétrer dans cette maison et découvrir son intérieur s'apparente à une expérience sensorielle unique. Le bois et la pierre se marient magnifiquement et chaque pièce dévoile des éléments ingénieux où la patte de l'esthète se fait sentir : parterre en dalle, baie vitrée donnant sur un coin de verdure plein de romantisme, cuisine agencée nichée entre deux étages, séjour spacieux et lumineux, chambres boisées à l'ancienne situées dans la galerie.A son arrivée à Sembrancher, le propriétaire avait acquis une première maison donnant sur la rue principale. Etroite et haute, comme plusieurs de ses congénères, elle s'est vue relookée de si belle façon qu'elle a été choisie par une enseigne française spécialisée dans la construction pour sa publicité. Seulement dix maisons l'ont été pour la Suisse et celle du propriétaire en faisait partie. Maintenant, c'est sa seconde maison qu'il met en vente et il se réjouit de la transmettre à des personnes soucieuses d'histoire et de patrimoine.Par Jean-Charles Fellay, secrétaire du CREPA`Contactez-moi ! C'est avec plaisir que je vous donne de plus amples informations et vous organise une visite.Dieses charaktervolle Steinhaus aus dem Jahr 1748, das absolute Ruhe bietet und mitten im Herzen des alten...

  • Balcony / Terrace
  • Child-friendly
Aurélie Richer

Aurélie Richer

Courtière agréée et responsable de l'agence de Champex-Lac

1 / 13
  • Parking space
  • Balcony / Terrace
  • Garage
  • +2
5.5 rooms255m²CHF 1,749,000.–
Rue des Troeys 78, 1913 Saillon

Exceptional villa where elegance meets functionality!

Some houses are not visited... they are lived.And this one is the perfect example.In Saillon, on a 1,042 m² plot of land, stands this exceptional individual villa. Built in 2003, then completely renovated and expanded between 2021 and 2025, it has been thought out in every detail, nothing has been left to chance.More than 255 m² of living space, 5.5 rooms: a house where architecture, light, and materials elegantly converse. Let yourself be surprised.The entrance hall - the tone is setAs soon as you enter, a 14 m² bright hall welcomes you.A breathing, fluidly designed space. • Triple-glazed glass door with remote control • Cloakroom and bench in solid oak • Concrete/natural stone wall • Through-passage niche to the living room, ready to receive a 2 m aquarium (connections, sockets, drainage already provided) • Triple socket on the floor An entrance that immediately announces the level of amenities.The living room - a place to lingerAs you move on, you come to the living room: a true relaxation space, warm and bright. • Fireplace with double fan • Furniture in solid oak with integrated storage • Modular LED lighting • Large glass windows opening onto the outside A place where you can breathe, sit down... simply.The kitchen - a masterpieceThen comes the kitchen: not just a kitchen, but a true masterpiece. Designed with premium materials and fully equipped with Siemens Studioline: oven, microwave, fridge, freezer with drawers, built-in coffee machine, vacuum drawers, dishwasher, induction hob, and integrated extractor hood in the island with external extraction. • Dekton worktop • Island with 3 m length and solid wood bar • Culligan water system • Exposed natural stone A space designed for cooking, receiving, sharing.The multipurpose room - 43 m² of freedomAn additional room, bathed in light.A space that adapts to you: office, playroom, fitness room, home cinema, bedroom... • Built-in wardrobe with convertible sofa • Secret passage to a secondary garage • 3 fibre optic connections A place that opens up possibilities.Guest bathroom - elegance and comfortModern, functional, subtly luxurious. • Shower with hydromassage column • Resin base • Cabinet in solid oak • Anti-fog mirror • Sliding glass door • Wall-mounted Geberit Monolith toilet • Wall-mounted mixer Details that make the difference.Laundry room/Economat - designed for everyday lifeAccessible from the outside, fully optimized thanks to its built-in furniture. • Custom-made storage (drawers + shelves) • Vacuum cleaner station with integrated socket • Silestone worktop • Sink with foldable mixer • Prepared for washing machine Practical, functional... indispensable.Upstairs - an intimate and refined worldParental bedroom - a true cocoonBright, elegant, perfectly thought out. • Custom-made dressing room with 7 m length • Integrated bathroom: resin bathtub, wall-mounted Monolith toilet, wall-mounted mixers, resin sink, Bluetooth mirror • Exclusive access to a 50 m² terrace A space just for you.Bedrooms and bathroomTwo other bright bedrooms.A shared bathroom with high-end amenities: • Resin shower • Hydromassage • Glass • Wall-mounted Monolith toilet • Storage column with integrated socket Large landing with...

  • Parking space
  • Balcony / Terrace
  • Garage
  • +2
Daniela Trindade

Daniela Trindade

Agent immobilier

Travel time
-
1 / 12
  • Parking space
  • Balcony / Terrace
  • Garage
  • +5
8 roomsCHF 1,690,000.–
Chemin du Rhône 22, 1926 Fully

Beautiful individual villa well located in Fully

Ideally located in Fully, in a calm and green environment, this magnificent architect's villa built in 1980 has been largely renovated and transformed in 2012, then refreshed with painting work between 2023 and 2025. Offering about 322 m² of living space, it will undoubtedly seduce a family looking for space, comfort, and quality amenities.Spread over three levels, the house offers generous volumes and a harmonious layout. The heart of the home is a superb kitchen made of brushed larch, sublimated by a quartzite worktop, combining natural elegance and durability. The living areas are bathed in light and offer a warm and convivial atmosphere.The sleeping area consists of six comfortable rooms, ideal for accommodating family and guests, as well as numerous perfectly integrated storage spaces. An open mezzanine completes the ensemble and can easily accommodate an office or workspace, offering a pleasant and inspiring setting.Located on a magnificent flat plot of 1,092 m², entirely bounded by a metal gate and fencing, the property benefits from a beautifully landscaped garden, guaranteeing intimacy and quality of life. A heated pool by heat pump completes this exceptional outdoor area, adjacent to a fully equipped summer kitchen, ideal for fully enjoying the beautiful days and receiving in complete conviviality.This rare villa on the market combines the charm of an asserted architecture, careful renovations, and a remarkable outdoor setting, while remaining close to amenities, communication axes, and local infrastructure.The villa consists of the following:Ground floor • Entrance hall / wardrobe • A room with its own bathroom and access to the outside • A bedroom • A room for various storage • A shower room / WC • A guest WC • A cellar • An atomic bunker • An open laundry room Lower floor • Very beautiful open kitchen in brushed larch • Dining area / dining room • Large and bright living room • A large parental bedroom with its own bathroom (shower / bath / WC) • Two bedrooms • A shower room / WC • A guest WC • Magnificent terrace in natural stone Upper floor • Open mezzanine, ideal for an office, second living room or reading area Outdoor areas / parking • Several outdoor parking spaces / possibility of creating a covered parking space • Fully equipped outdoor kitchen (including BBQ) • Inground pool surrounded by natural stone • Another terrace in natural stone, protected by a hedge against unwanted views and possibly shaded by a fabric awning or parasol Amenities • Schools, bars, restaurants, public transport and highways in immediate proximity Characteristics and equipment • Large volumes • Many openings (windows / French doors, all changed in 2012) • Traditional design • Electric underfloor heating • Built-in wardrobes in most rooms • Central island in the kitchen • Oven and cooktop changed in 2025 • Large fridge • Outdoor maintenance equipment worth CHF 21,000.- included in the sale price • Heated pool • Outdoor kitchen • Atomic bunker • Electric gate • Fabric awning on the terrace • Roller shutter for the ground floor room • Roller shutters for the rooms on the lower floor There is a possibility of taking over an advantageous mortgage, which can be discussed on request.To obtain a complete dossier or to organize a visit on site, do not hesitate to contact us.

  • Parking space
  • Balcony / Terrace
  • Garage
  • +5
Travel time
-
1 / 16
7 rooms237m²CHF 1,225,000.–
Avenue des Comtes de Savoie 78, 1913 Saillon

Magnificent villa with garden, offering an ideal configuration for two units

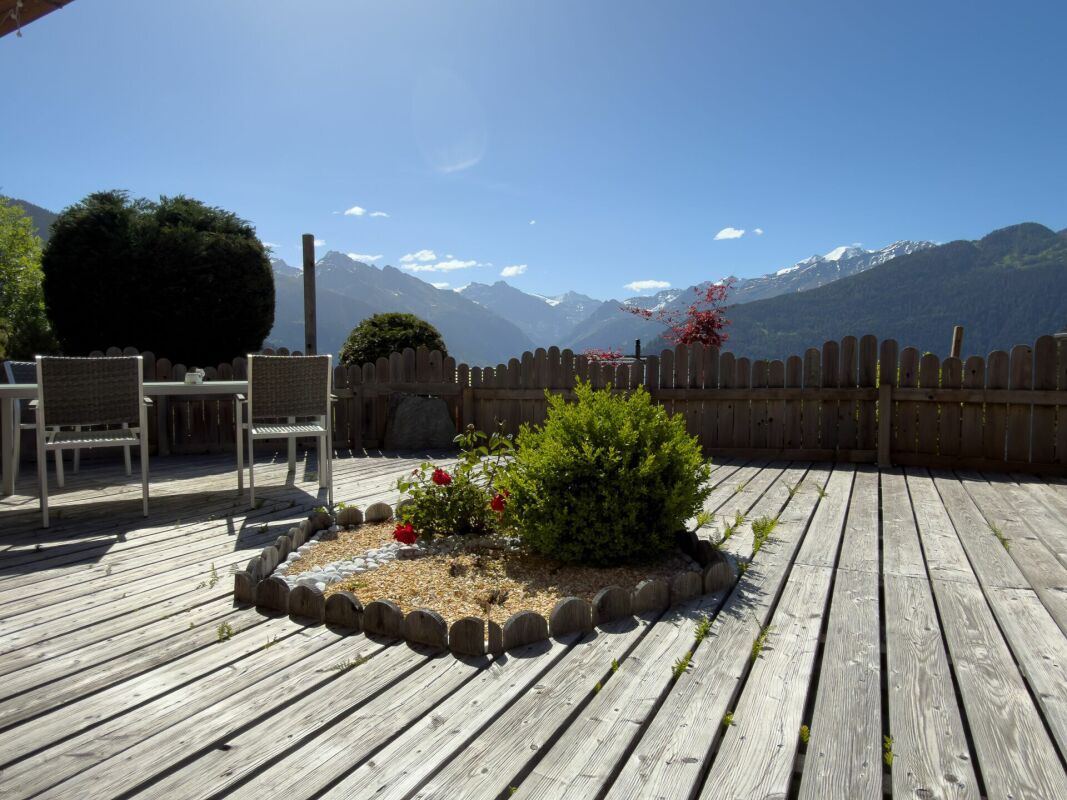
Immerse yourself in the authentic Valaisan atmosphere with this exceptional villa located in Saillon, a village where it's good to live, renowned for its renowned vineyards and famous thermal baths. Thought out in the smallest details, this villa combines elegance, modern comfort, and great versatility, offering not only an ideal living space for a family but also a rare opportunity for use in two separate units.The property can indeed be exploited as a main residence with, on the lower floor, an independent apartment. All the necessary technical elements and amenities are already in place for the creation of an apartment, making it easy to consider a rental part generating income or an independent housing for a close relative.The upper floor, the true living space, immediately seduces with its brightness and warm atmosphere. Three spacious bedrooms offer each an intimate and comfortable space. The bathroom, equipped with a bathtub, invites relaxation. The living room, bathed in natural light thanks to large openings, is harmoniously arranged around a large elegant and functional kitchen, creating a convivial and fluid living space. This area opens directly onto a sunny terrace and a carefully landscaped garden, perfect for fully enjoying the beautiful days, sharing outdoor meals or simply savoring the daily routine in a peaceful environment.The lower floor offers an ideal configuration for a second unit. Here you will find a fourth bedroom, a versatile office that can also serve as a laundry room, as well as a modern bathroom with an Italian shower. This level also benefits from direct and independent access, reinforcing its rental potential. In addition, there are many annexes that are particularly appreciated: a spacious cellar of 17 m², a wine cellar of 13 m² for wine lovers, a cozy carnotzet with a workshop for DIY enthusiasts on approximately 37 m², as well as a large garage of almost 50 m² that can accommodate two vehicles.Many outdoor facilities have been created to create a pleasant and functional environment for daily use, offering relaxation and conviviality areas perfectly integrated into the villa.In terms of comfort, the property benefits from high-quality technical equipment: underfloor heating powered by an air-water heat pump, guaranteeing soft and homogeneous heat, as well as latest-generation photovoltaic panels, contributing to excellent energy performance and sustainable savings.Located in a privileged natural environment, while remaining in immediate proximity to schools, shops, and public transport, this villa offers an ideal balance between tranquility, comfort, and practicality. A rare opportunity in Saillon, combining quality of life, flexibility of use, and rental potential.
Travel time
-
1 / 13
  • Balcony / Terrace
  • Child-friendly
4.5 rooms138m²CHF 450,000.–
1921 Martigny-Croix

Individual villa with great potential

Located in a quiet residential area, close to the city and all amenities, this villa represents a great opportunity for buyers looking for a property to renovate and personalize to their liking.Offering an interesting potential for transformation, it allows for the imagination of a contemporary, warm, and functional interior. Its distribution over several levels, its beautiful living space, and its three bedrooms constitute an ideal basis for a renovation project.The villa also benefits from pleasant outdoor spaces. A terrace allows for the enjoyment of nice days and the creation of a dining area, a relaxation space, or an outdoor lounge. It extends into a garden space offering numerous possibilities for design, such as a vegetable garden, a playground, a landscape area, or a lounge area.Villa layoutLower flooro 2 cellars providing appreciable storage spacesUpper flooro Entrance hallo Kitcheno Living roomo Guest toiletUpper flooro 3 bedroomso 1 bathroomo Laundry areaOutdoor spaceso Terrace allowing for the creation of a dining area or a relaxation spaceo Garden space to be personalized according to wishes, possibility of creating a vegetable garden, a playground, or a landscape areaCharacteristicso Beautiful potential for transformationo Ideal property for a renovation projecto Possibility of creating a fully personalized interioro Residential areao Quiet environmento Good locationo Close to the city centero Terraceo Garden spaceo Outdoor parking spaceso Easily accessible amenitieso Additional information available upon requestParkingo 2 outdoor parking spaces in addition to the sale price. Price per parking space: CHF 15,000.-o Possibility of acquiring an additional outdoor parking space on the neighboring plotLocation and amenitieso Close to the cityo Shops and restaurants nearbyo Train stationo Schoolso Highway accessInformation and visits: +41 79 464 11 48All our properties are available on www.berra-immobilier.ch

  • Balcony / Terrace
  • Child-friendly
1 / 13
  • Parking space
  • Garage
  • View
  • +1
5.5 rooms145m²CHF 825,000.–
1904 Vernayaz

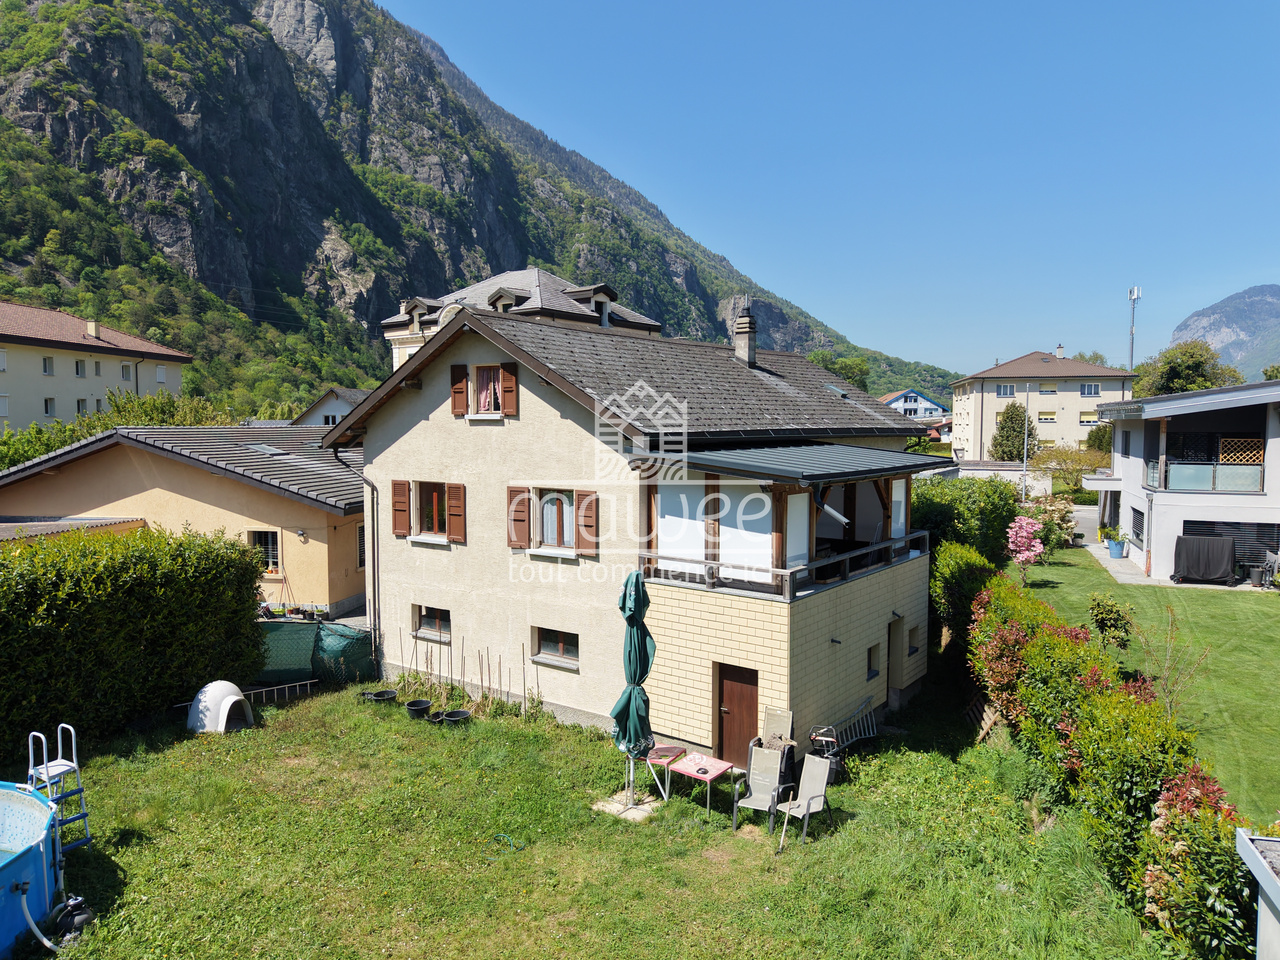
Rare on the market - Villa with studio and great potential!

Rare on the market, discover this charming villa built in the 1960s, situated on a beautiful plot of 610 m², benefiting from a privileged location in the heart of the village of Vernayaz, in a calm, pleasant and central environment.This property will seduce both a family looking for space and a buyer wishing to take advantage of a strong potential for evolution or a complementary income.The villa is immediately habitable, while also offering great prospects for modernization and development to fully reveal its value.The main living area occupies the entire 1st floor and benefits from beautiful volumes as well as pleasant natural light.The ground floor currently has an independent studio, ideal for a complementary rental income, to accommodate a loved one or for an independent activity. It is also possible to create a second dwelling or to enlarge the main living area according to your needs.The attics, easily convertible, represent an additional asset and could accommodate a beautiful parental suite, a playroom, an office or a relaxation area.The commune offers numerous amenities: • CFF train station at approx. 100 m • TMR train station at approx. 1'100 m • Motorway access in 5 minutes • Shops and restaurants • Bakery • Service station with shop and washing • Primary school • Crèche and UAPE • Bank and post office Distribution:Ground floor: • Independent studio • Large garage • Spacious cellar • Technical room • Many storage spaces 1st floor: • Entrance hall • Kitchen • Bright living room with direct access to the loggia • Spacious loggia • Bathroom • Three comfortable bedrooms Attics: • Convertible area according to your wishes and projects Exterior:Outside, the property seduces with its vast private garden, ideal for families, children, animals or those seeking tranquility.A large outdoor area allows for easy parking of more than 6 vehicles, a rare and particularly sought-after advantage.An ideal opportunity to acquire a villa with character, potential and multiple possibilities of exploitation in a preferred sector.Detailed information available on request.Find all our ads on www.mawee.chmawee, it all starts here!

  • Parking space
  • Garage
  • View
  • +1
Franck Chesaux

Franck Chesaux

Directeur - Agent immobilier

1 / 13
  • Parking space
  • Balcony / Terrace
  • Garage
  • +2
4.5 rooms170m²CHF 890,000.–
1955 Chamoson

Building with great potential in the center of Chamoson

Located in the heart of Chamoson village, this character house offers great potential, both for residential use and for investment.Built on a 440 m² plot, this 1979 building benefits from a central location, in close proximity to amenities, while enjoying good exposure. It develops a total volume of around 1'749 m, offering many possibilities for layout.The house is distinguished by its generous volumes spread over several levels, offering many possibilities for enhancement.Distribution : • Basement: cellars, including storage spaces and wine cellar • Ground floor: garages, storage rooms, and sanitary facilities • 1st floor: 4.5-room apartment with balcony • Attic: loft • Annex building: garage, storage rooms, and terrace Exteriors : • Easy access • Parking spaces • Partially landscaped outdoor areas as a garden Assets : • Central location in the heart of the village • Building with great development potential • Large volumes: • Apartment: approx. 464 m • Attic: approx. 172 m • Garages and storage rooms: approx. 569 m • Cellars: approx. 315 m • Annex: approx. 229 m • Good accessibility and proximity to main axes This property is suitable for both an investor and a buyer looking to develop a real estate project in a dynamic municipality in Valais.Contact us today to organize a visit or receive the complete dossier.Discover our other properties on mawee.chmawee - it all starts here !

  • Parking space
  • Balcony / Terrace
  • Garage
  • +2
Franck Chesaux

Franck Chesaux

Directeur - Agent immobilier

New building
1 / 13
  • Balcony / Terrace
5.5 rooms181m²CHF 1,080,000.–
1927 Chemin

Single-family house with 5.5 rooms

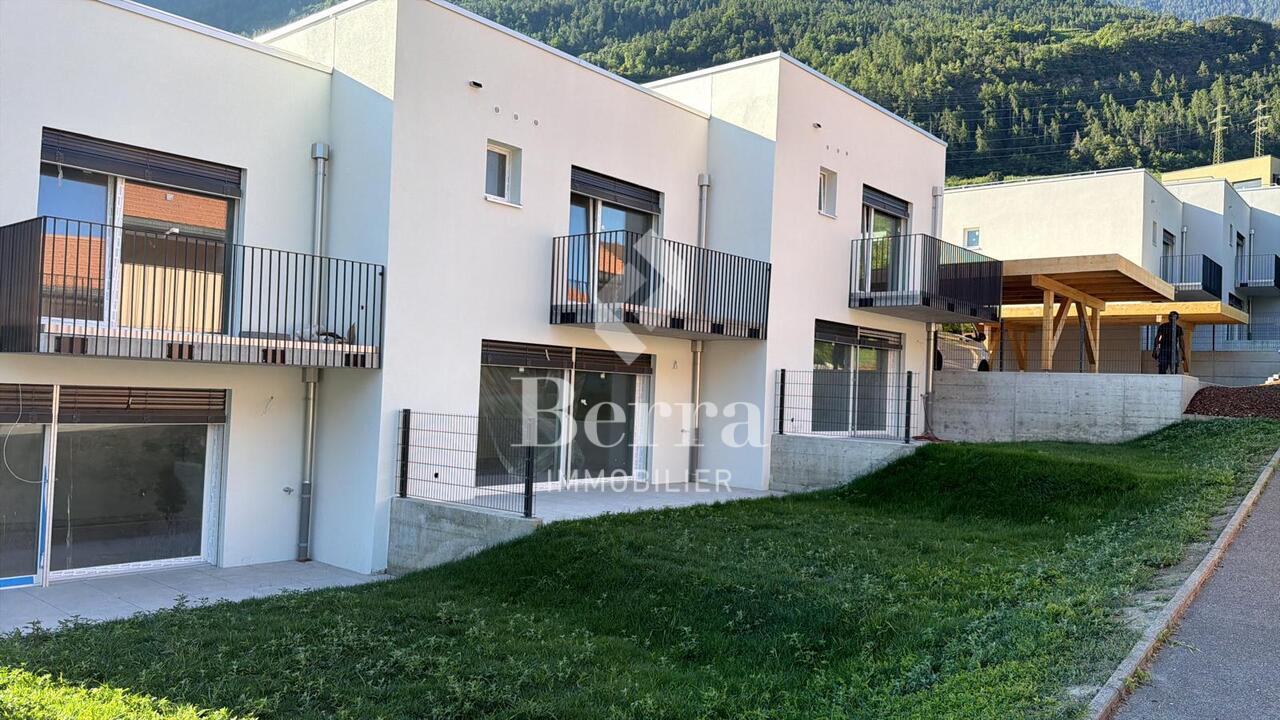
CONSTRUCTION START: AUTUMN 2026Apartments with 2.5 and 3.5 roomsVillas with 4.5 and 5.5 rooms.Ideally located on the heights of Martigny, this project consists of three harmonious buildings, including apartments, semi-detached villas, and a single villa.Located in Chemin, this intimate place offers an ideal balance between residential quietness and proximity to amenities, just 5 minutes from the city center of Martigny.FEATURES:- Beautiful view of the Rhône plain- Quiet- Bright- Modern architecture- High-quality materials- Photovoltaic panels- Air/Water heat pump- Underfloor heating- Individual heating meters- Thermostat in each room- Active charcoal extractor hood- Exposed roof structure in the attics- Terrace + private garden- Balcony- Basement- Covered and outdoor parking spaces- Finishes chosen by the tenantLAYOUT OF THE SINGLE-FAMILY HOUSE C01 - 181.3 m2 weighted area:floor- Entrance hall- Equipped open kitchen with living area- 1 bedroom- Shower, WC, and sink- Balconyground floor- 3 bedrooms- Bathroom, WC, and sink- Laundry room/storage- Technical room- BalconyPARKING- 2 outdoor parking spaces at CHF 12,000.-/space (additional and mandatory)- 1 covered parking space at CHF 20,000.- (additional and mandatory)AMENITIES/ENVIRONMENT- 10 minutes by car from Martigny- Bus stop nearby- Near the Col des PlanchesDo not hesitate to consult the list of available lots.Information and appointment: Alban +41 79 464 11 48.***All our properties are available on www.berra-immobilier.ch***

  • Balcony / Terrace
1 / 13
7 rooms188m²CHF 980,000.–
Route du Village 58, 1907 Saxon

Beautiful renovated house with independent apartment

Built on a beautiful plot of 884 m2 in the heights of the village of Saxon, this warm and charming house has been entirely renovated in 2019. Composed of two separate dwellings, it offers generous living spaces and benefits from a magnificent view of the mountains. A major advantage of this property is its pleasant tree-lined garden with great potential.This property is ideal for a family who wants to have two separate spaces, for a liberal activity or working from home. Alternatively, the independent apartment could be rented to cover the mortgage charge.The spaces are distributed as follows:Main house (4.5 rooms):Ground floor:- Entrance hall- Kitchen with dining area, fully equipped- Shower room with WC- Access to the floor with possibility of installing a wood stoveFirst floor:- Living/dining room- Two bedroomsAttic:- Second living/office room- Bedroom- Bathroom with WCBasement:- Laundry/technical room- CellarApartment with independent access (2.5 rooms):- Open, fully equipped kitchen- Living/dining room- One bedroom- Shower room with WCGood to know:- The peripheral insulation, the installation of the heat pump, the facades as well as the installation of triple glazing windows were carried out between 2018 and 2020 during the integral renovation of the house.- The plot has unused building rights.Several outdoor parking spaces complete this property.

Carine Corvaglia

Carine Corvaglia

Courtière Valais & Chablais

Travel time
-
New building
1 / 13
  • Balcony / Terrace
  • Garage
4.5 rooms170m²CHF 960,000.–
1926 Fully

Minergie Villas in Branson "Jules & Célina"

SALE ON PLANS - MINERGIE VILLAS IN BRANSON (FULLY)Under construction Quiet residential area, green surroundings between vineyards and mountainsPrivileged location in the charming wine village of Branson, calm and sunny, just a few minutes from Fully and Martigny.This new program consists of 8 Minergie semi-detached villas, grouped in pairs and spread over 3 levels, combining comfort, energy performance, and contemporary architecture.GENERAL CHARACTERISTICS:- Minergie design, guaranteeing excellent energy efficiency- individual air-water heat pump per villa, distribution through the floor- double flow ventilation- triple glazing for optimal comfort and enhanced sound insulation- photovoltaic panels- high-end kitchen equipped with Miele, granite countertop- electric shutters in the day area- 2 covered parking spaces per villa, in addition to the price 20'000.- each, plus 3 additional per block of 4 (2 visitors + 1 for sale)- ideal orientation and cross-lighting, large glazed openings- spacious, private gardens with covered terraces facing south, east, and north, depending on the lot - parental suite- storage room- volume on the upper floor- traditional construction in reinforced concrete and peripheral insulation- space for a washing column- empty tube for electric cars on request- possible modifications on request- finishes to choose from, depending on allocated budgetsDistribution of spaces, list of available lots, and plans available upon request.For more information, we are at your disposal by phone and by appointment.All available properties on www.berra-immobilier.ch

  • Balcony / Terrace
  • Garage
Christophe Berdot

Christophe Berdot

Agent Immobilier

New building
1 / 13
  • Balcony / Terrace
  • Garage
4.5 rooms170m²CHF 940,000.–
1926 Fully

Minergie Villas in Branson "Jules & Célina"

SALE ON PLANS - MINERGIE VILLAS IN BRANSON (FULLY)Under construction Quiet residential area, green surroundings between vineyards and mountainsPrivileged location in the charming wine village of Branson, calm and sunny, just a few minutes from Fully and Martigny.This new program consists of 8 Minergie semi-detached villas, grouped in pairs and spread over 3 levels, combining comfort, energy efficiency, and contemporary architecture.GENERAL CHARACTERISTICS:- Minergie design, ensuring excellent energy efficiency- individual air-water heat pump per villa, distribution through the floor- double flow ventilation- triple glazing for optimal comfort and enhanced sound insulation- photovoltaic panels- high-end kitchen equipped with Miele, granite countertop- electric shutters in the daytime areas- 2 covered parking spaces per villa, in addition to the price 20'000.- each, plus 3 more per block of 4 (2 visitors + 1 for sale)- ideal orientation and cross-ventilation, large glazed openings- spacious, private gardens with covered terraces facing south, east, and north depending on the plot - master bedroom- storage room- volume on the upper floor- traditional construction in reinforced concrete and peripheral insulation- space for a washing column- empty pipe for electric vehicles on request- possible modifications on request- finishes to choose from, according to allocated budgetsDistribution of spaces, list of available plots, and plans available upon request.For more information, we are at your disposal by phone and by appointment.All available properties can be found at www.berra-immobilier.ch

  • Balcony / Terrace
  • Garage
Christophe Berdot

Christophe Berdot

Agent Immobilier

1 / 11
4.5 rooms69m²CHF 680,000.–
Chemin des Dzardis 8, 1934 Le Châble VS

Verbier / Le Châble - Alpine charm and high rental potential

Just a few minutes from Verbier and in the immediate vicinity of the Le Châble cable car, this individual house embodies all the charm of authentic alpine living. A rare spot where character, history, and warm atmosphere blend, ideal for fully enjoying the mountains all year round.The ground floor reveals a cozy living room with exposed beams, an open and convivial kitchen, and a living space where it's nice to gather after a day of skiing or hiking. Upstairs, two bright bedrooms and a bathroom offer an intimate and welcoming atmosphere, while a mezzanine with an additional bedroom creates a unique sleeping area under the roof.Functional and pleasant to live in, the house also features two bathrooms, a spacious 35 m² cellar, and an equipped laundry room. A large public parking lot in the immediate vicinity facilitates daily life in all seasons.The house is immediately habitable and also presents an interesting potential for valorization thanks to renovation possibilities, allowing to further optimize comfort and attractiveness.Beyond its charm, this house represents a genuine investment opportunity. Its strategic location, in direct proximity to one of Europe's most popular ski resorts, makes it a particularly sought-after property for seasonal or annual rental, offering attractive rental income prospects.Whether you want to live here, as a secondary residence, or for patrimonial reasons, this property brings together all the advantages of a thoughtful investment, combining pleasure, security, and potential for valorization.A place where it's nice to live? and invest, summer and winter.

Travel time
-
1 / 34
6.5 rooms176m²CHF 895,000.–
Route de Chemin 20, 1927 Chemin

Detached house with 6 rooms 1/2 and an extraordinary view

Chemin I am a charming detached house with 6 rooms ½ on 3 levels with 345 m², a terrace and a private lawn. I also have a large laboratory, a double garage and even a sauna, all on a plot of 866 m2! I am located in the center of the village of Chemin Dessous, in a quiet residential area with breathtaking views. I am the perfect place to welcome a large family who wants to thrive in me. Discover me in the video and virtual tour: Video: https://youtu.be/OZkHseK9a_UVirtual tour: https://bit.ly/4vOj1aP I consist of: On the ground floorA spacious and very voluminous living room with breathtaking views of the plainAn open kitchenA parental bedroom with built-in wardrobesA double bedroom with built-in wardrobesA third bedroomA bathroomA verandaA staircase with direct access to the basementA guest toilet On the upper floor:A parental bedroom that can be converted into a suiteA second double bedroom that can also be converted into a suiteA toilet In the basement:Two large cellarsA laboratory or workshop (formerly used for brewing homemade beer)A double garageA laundry room with sauna (possibility to install a shower)A technical room In addition, I have:Two outdoor parking spacesA south-facing terrace and a west-facing balcony with outdoor stairsA vegetable garden My surfaces and volumes: ?? ?Main usable area (heated living area, excluding walls): 176 m²?? ?Secondary usable area (unheated rooms, excluding walls): 169 m² I prefer to specify my surfaces without walls, as you don't live in the walls after all.?? ?Volume: 1'000 m³ We are currently negotiating with the neighbor to acquire his plot opposite in order to enjoy a beautiful garden (see photo).AvailabilityI am available immediately ContactI am looking for genuine epicureans who will appreciate me and spend happy days in me. Interested? Please send me your complete postal address, email address, mobile and landline number.As soon as I receive all this information, I will send you a complete dossier about me by email. See you soon for a visit Your future cozy home, 1927 Chemin is located in the district of Entremont, in the canton of Valais. The population in the political municipality of Martigny has increased by an average of 1.9% per year over the past five years, with 22,247 inhabitants (as of December 31, 2024). The tax rate is 11.8% (canton: 12.4%). Over the past five years, the production of housing in the municipality has increased by an average of 1.8% per year, while the current vacancy rate is 2.1% (as of June 1, 2025). Real estate prices have increased by 18.4% over the past five years (canton: 23.3%).


Travel time
-
1 / 13
  • Parking space
  • Balcony / Terrace
  • Garage
  • +2
5.5 rooms180m²CHF 1,490,000.–
Ravoire, 1928 Ravoire

Architect's Villa - Contemporary Elegance with Breathtaking View

Dominating the Rhone Valley and facing the Alpine peaks, this contemporary villa seduces from the first moments with its purified lines and timeless architecture. A true rare object on the market, it combines aesthetics, comfort, and energy performance with finesse.Spread over three levels, the property offers generous volumes and a harmonious distribution of spaces. The rooms, all spacious, ensure optimal comfort for each family member. An elegant mezzanine overlooks the living room and can easily be arranged as an office, library, or extra bedroom according to your desires.At the heart of the house, the modern kitchen opens onto a vast living room bathed in natural light, where design lines dialogue with quality materials. Each detail has been thought out to offer a refined and functional living space.On the technical side, a combined solar installation covers about 80% of the household's energy needs, guaranteeing excellent energy efficiency.Outside, an elegant pool invites you to relax, with the possibility of heating to enjoy it in all seasons. All this integrates harmoniously into a calm and preserved environment.A covered space for two vehicles as well as an outdoor space complete the services. For DIY enthusiasts or creatives, a workshop area can also be set up near the parking lot. A visit is a must to fully appreciate the charm and rarity of this exceptional property.Exact address available after registration on neho.ch.DO YOU WANT TO VISIT? PLEASE REGISTER FIRST: https://neho.ch/b/1928-25-3

  • Parking space
  • Balcony / Terrace
  • Garage
  • +2
Vanessa Moret

Vanessa Moret

Agente locale

Suggested properties for you based on search results

Other interesting objects