Rooms
7.5
Living space
300 m2
Selling price
CHF 1,330,000.–
Notify on price drop
"An Alpine property with character in the heart of Val d'Entremont"
Address
1945 LiddesPrice
- Purchase price:
- CHF 1,330,000.–
- Notify on price drop
Main information
- Availability:
- Immediately
- Type:
- Single house
- No. of rooms:
- 7.5
- Surface living:
- 300 m2
- Land area:
- 804 m2
- Last refurbishment:
- 2026
- Year built:
- 1800
Characteristics
Garage
Documents (0)
Description
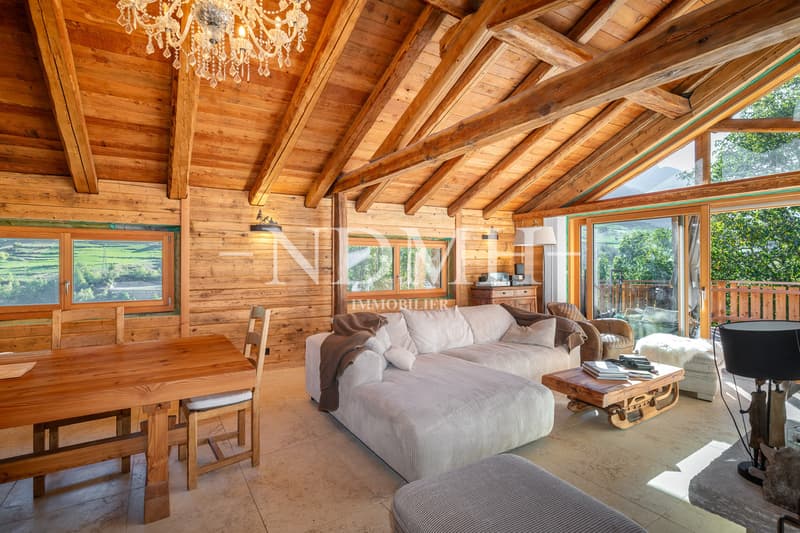
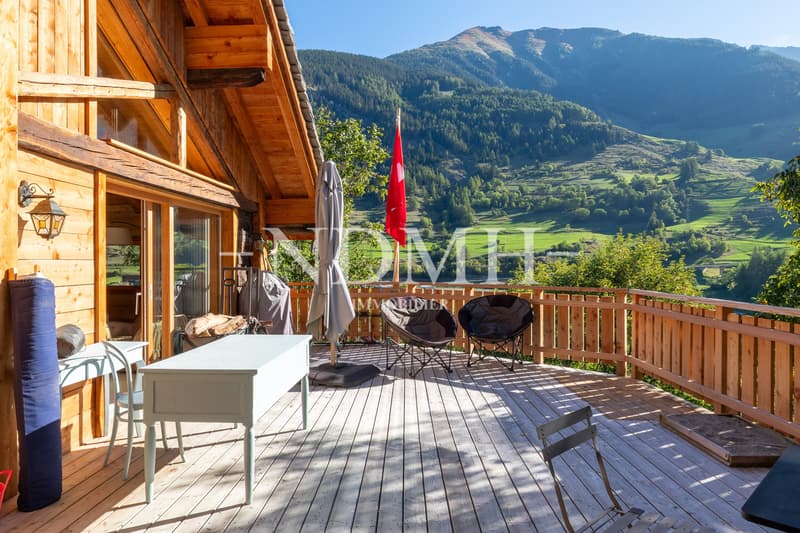
Completely renovated while respecting its original character, this old Valaisan farmhouse offers interiors where stone, larch, and exposed beams meet contemporary amenities.
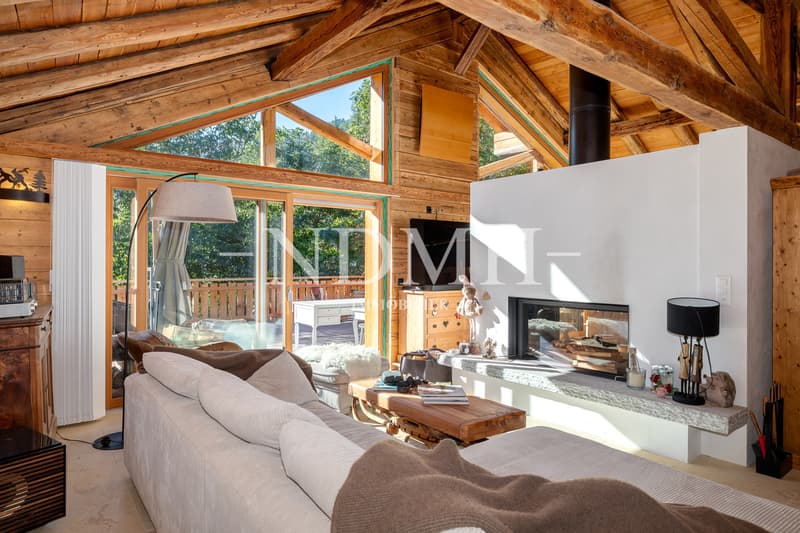
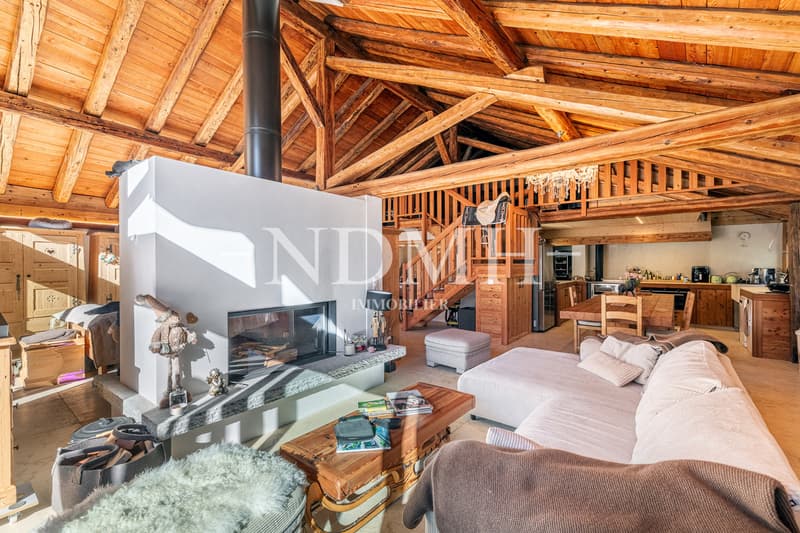
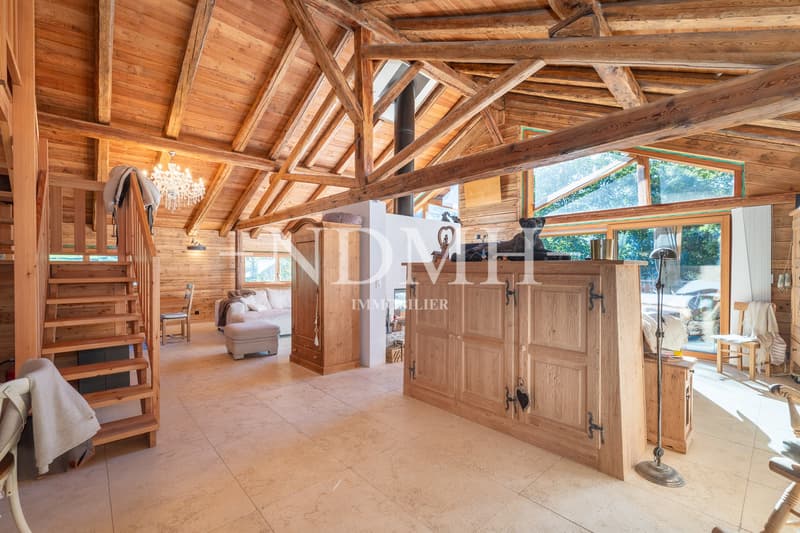
The main floor is now fully completed and habitable. It is distinguished by its open volumes, the generous presence of wood, and a beautiful brightness. The double-sided fireplace occupies a central place in the living area and fully participates in the warm atmosphere of the house.
The main floor consists of:
The ground floor, whose rough construction is completed, provides:
Below this level, the old shepherd's hut still constitutes an additional space with interesting development potential. It could, for example, be transformed into an independent studio or integrated into the ground floor as part of creating a duplex, subject to the necessary authorizations.
Parking:
The ensemble thus offers a particularly interesting distribution, with a main part already completed and additional volumes allowing the future owner to continue the development according to their project.
For any additional information or to organize a visit, we are at your disposal.
The main floor is now fully completed and habitable. It is distinguished by its open volumes, the generous presence of wood, and a beautiful brightness. The double-sided fireplace occupies a central place in the living area and fully participates in the warm atmosphere of the house.
The main floor consists of:
- a spacious living room, organized around a central double-sided fireplace and open under the exposed beams;
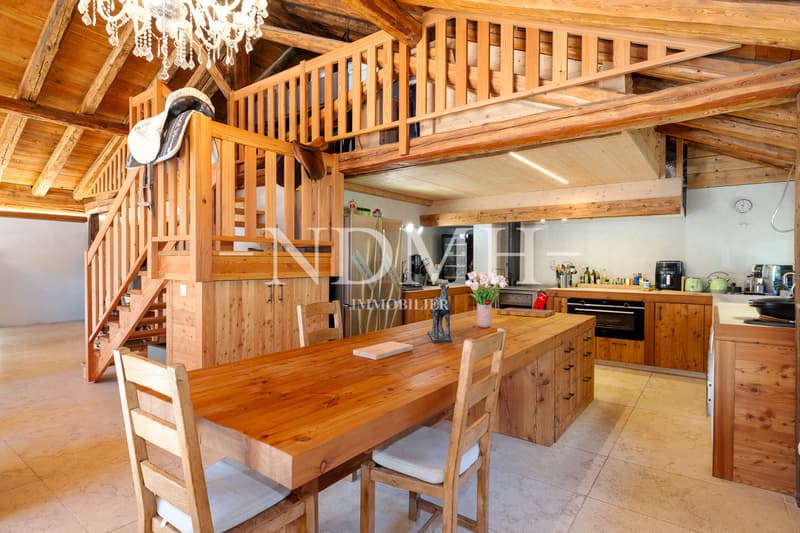
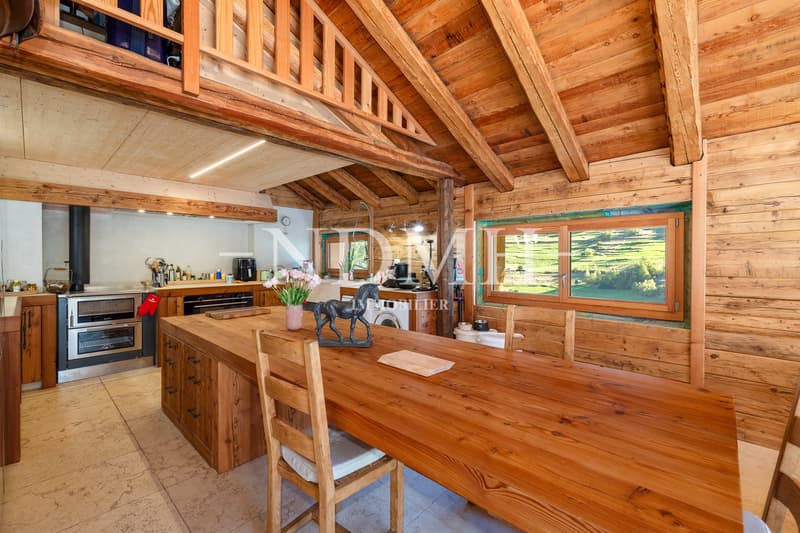
- a dining room, harmoniously integrated into the living area;
- a kitchen, open to the reception areas and equipped with a wood stove, among other things;
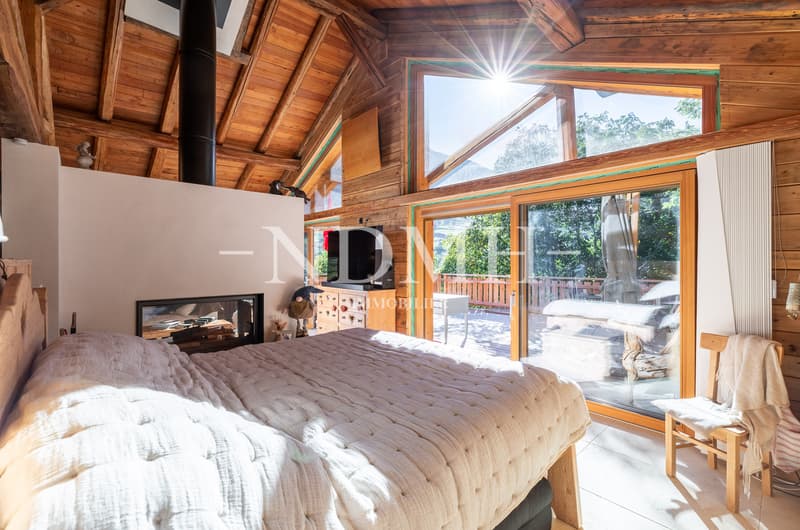
- a parental suite, offering a comfortable and intimate sleeping area;
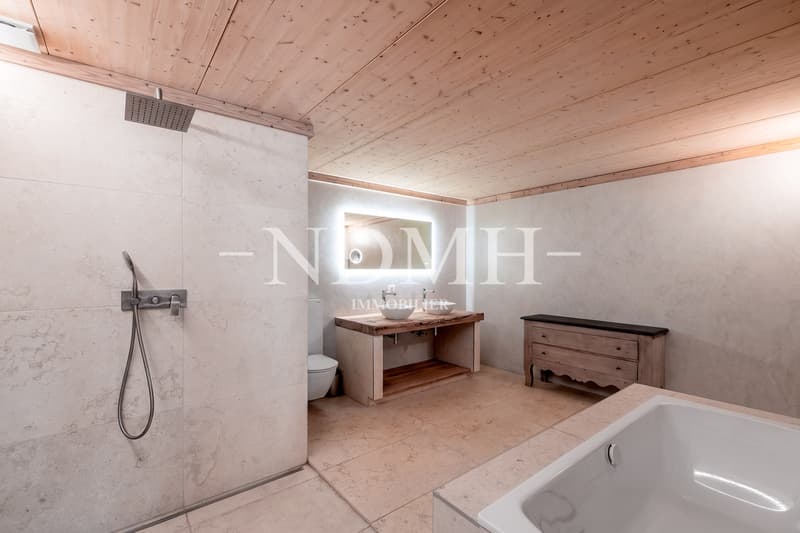
- a private bathroom with a bathtub, Italian shower, and double sink;
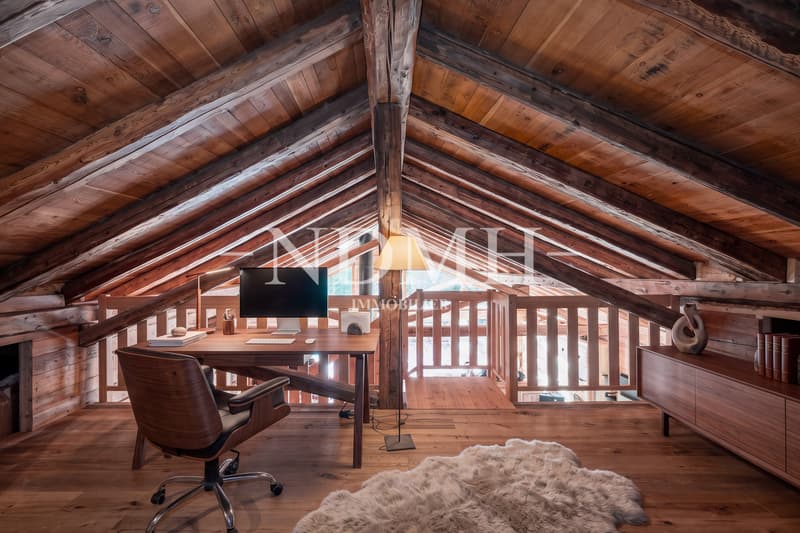
- a mezzanine of approximately 25.7 m², currently used as an office and can also become an additional bedroom, library, or relaxation area.
The ground floor, whose rough construction is completed, provides:
- a kitchen;
- a living room;
- two bedrooms;
- a bathroom;
- a shower room;
- a cellar;
- a large technical room, accommodating the heat pump and boilers, among other things.
Below this level, the old shepherd's hut still constitutes an additional space with interesting development potential. It could, for example, be transformed into an independent studio or integrated into the ground floor as part of creating a duplex, subject to the necessary authorizations.
Parking:
- a double garage that can accommodate two vehicles;
- possibilities for outdoor parking.
The ensemble thus offers a particularly interesting distribution, with a main part already completed and additional volumes allowing the future owner to continue the development according to their project.
For any additional information or to organize a visit, we are at your disposal.
Mortgage Calculator
From dream house to home ownership: the mortgage calculator can help you estimate the affordability of this property.

Free
Create an account for more options
Create your account to manage your favorites across all devices, keep track of your search alerts, and never miss an update. Everything you need for your home search, all in one place!
Viewing
Contact for viewing
Catherine Darioli

Contact
- Listing ID
- 4003499035
- Object ref.
- 6220561