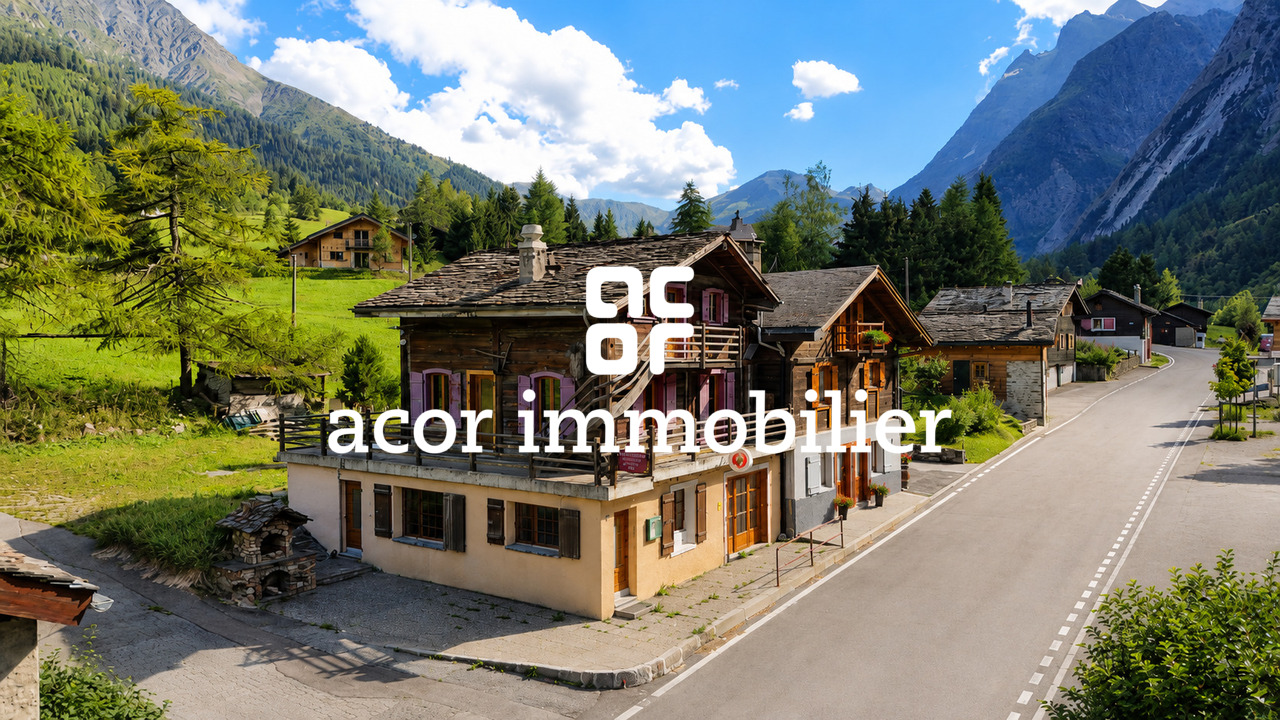
107 results - House, chalet, rustico to buy: District Entremont

1 / 17
6 rooms241m²CHF 900,000.–
Place du Relais 2, 1937 Orsières

Large family villa with splendid terrace and large garden

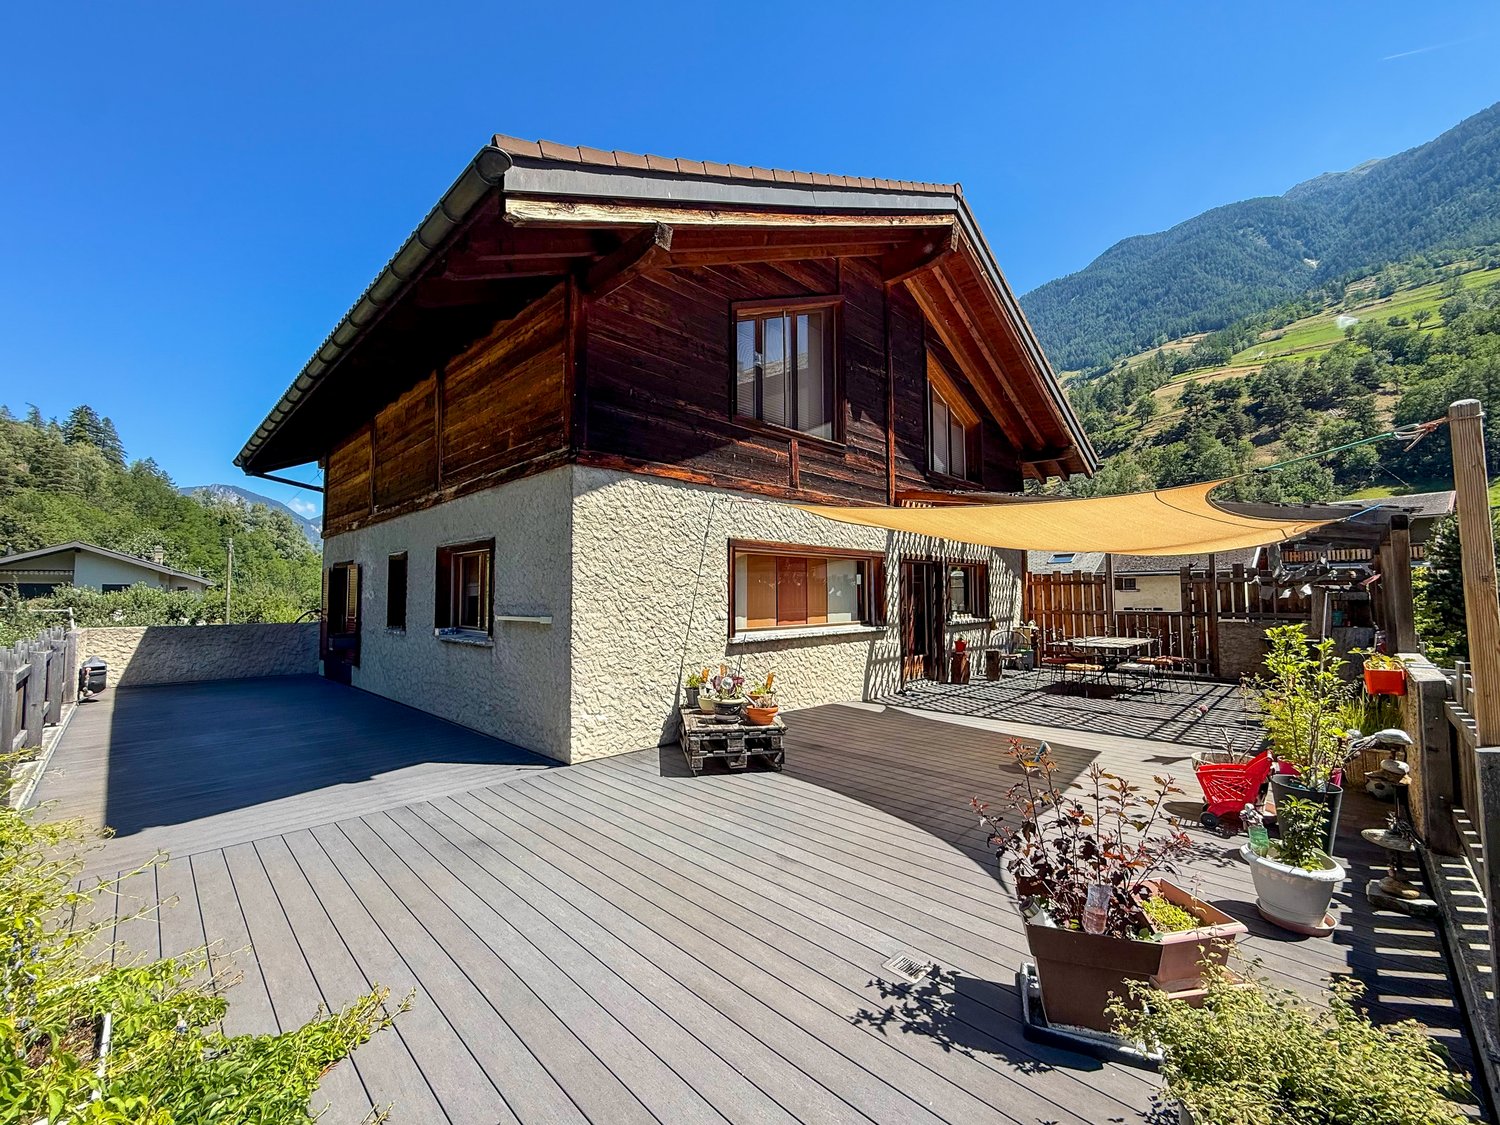
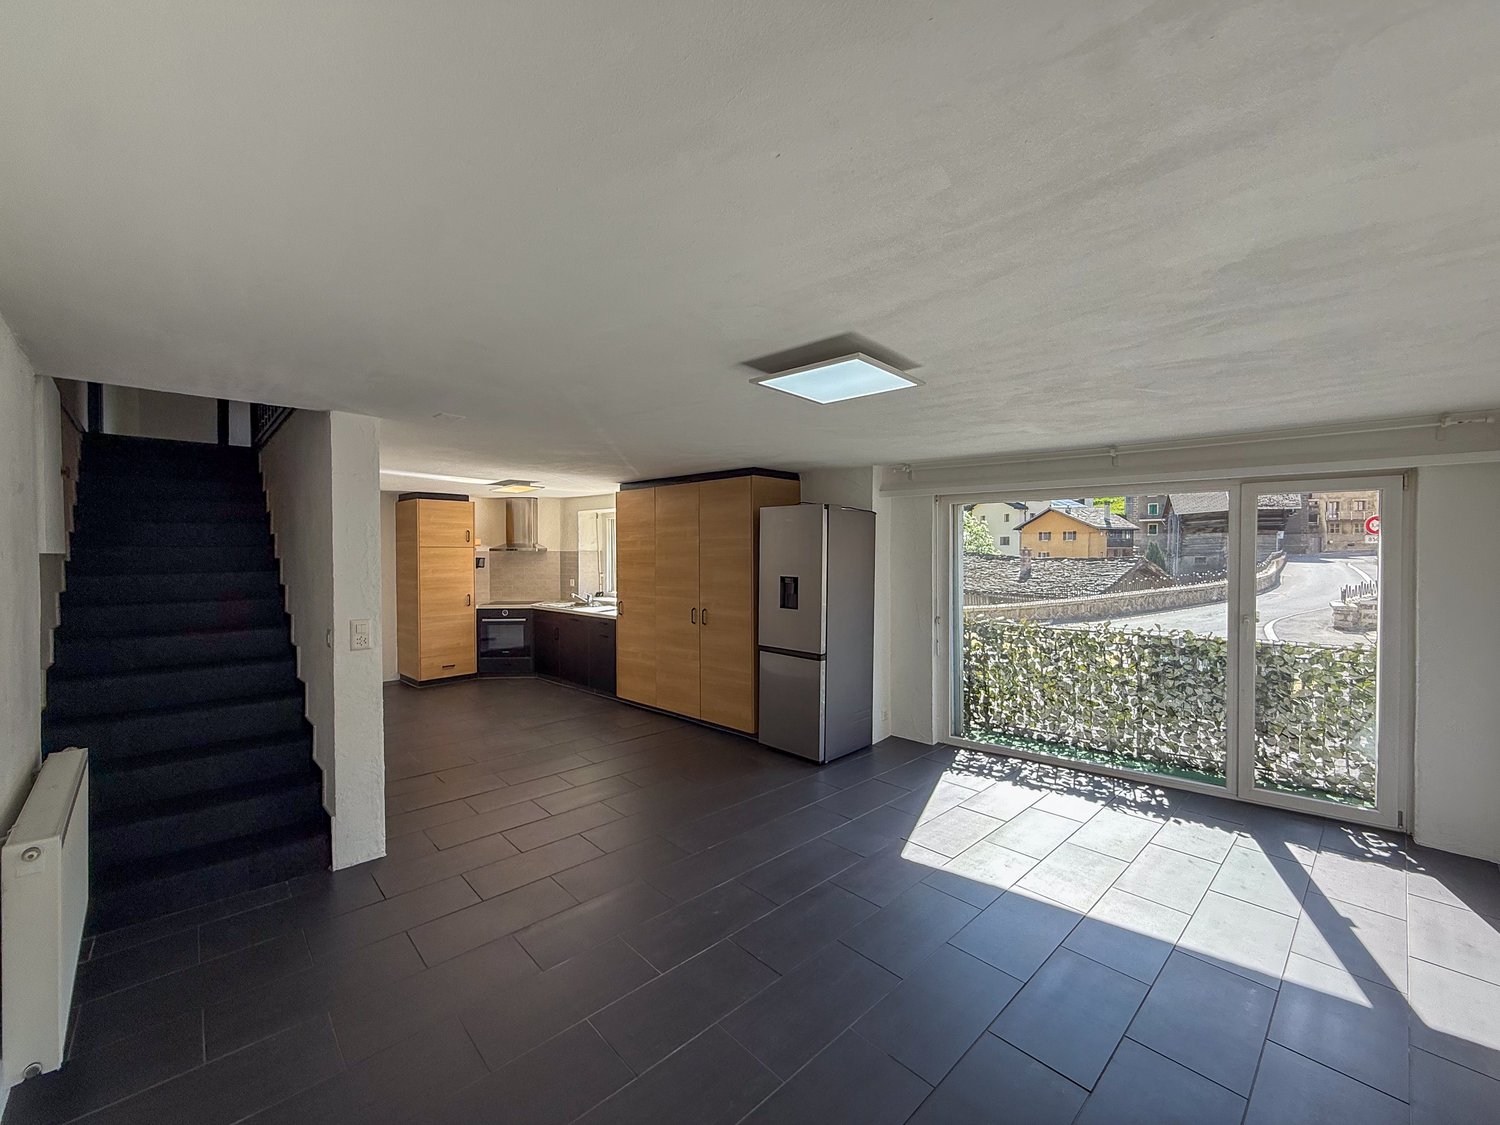
Discover in exclusivity this large family house with numerous open and comfortable living spaces, enjoying a 100m2 terrace and more than 300m2 of lawn/garden.Ideally located in the heart of the Val d'Entremont, a few steps from the center of the village of Orsières and its amenities (shops, train station, schools), this spacious family villa of 725 m² of land offers beautiful living spaces spread over three levels, as well as a large outdoor area with garden and terrace.Basement (garden level) • Large open garage of 56.7 m² • Enclosed garage of 52.5 m² • Usable room of 16.5 m² (office, cabinet, etc.) • Usable room of 9.8 m² • Usable cellar of 14.3 m² • Entrance hall/distribution of 17.3 m² with staircase leading to the ground floor Ground floor • Through lounge with open kitchen and access to the terrace (approximately 50m²) • Distribution hall • WC/shower/sink • Bedroom of 14.8 m² with direct access to the terrace • Large corner terrace of 100 m², partially covered by a wooden pergola, with staircase leading to the garden/lawn First floor • Parental bedroom with dressing room of 17.5 m² • Large open space of 25 m² (playroom/gallery or office or 5th bedroom according to needs) • 3 bedrooms • Bathroom with WC/bathtub/sink Surfaces • Total land area: 725 m² • Total constructed area: 400 m² • Garden/lawn: 325 m² Outdoor area: possibility of parking several vehicles in front of the house (approximately 4 outdoor parking spaces)Total parking spaces: 4 indoor, 4 outdoorSituationOrsières is a dynamic village in the Entremont district, at the foot of the Grand-Saint-Bernard pass, served by a train station (St-Bernard Express) and offering a bakery, post office, bank, supermarket, pharmacy, and sports shop in the immediate vicinity. Crèche, primary school, and secondary school on site. Quick access to Martigny, as well as to the Champex-Lac, La Fouly, Vichères-Liddes, and Verbier/4 Vallées ski stations.
Travel time
-
1 / 34
118m²CHF 480,000.–
Rue du Bourg 36, 1946 Bourg-St-Pierre

Village house with two separate apartments

Bourg-Saint-Pierre, a preserved Alpine village at the gates of Italy. Bourg-Saint-Pierre,Located in the Canton of Valais (Entremont district), this village nestled at 1632 meters above sea level is the last passage before Italy and the famous Grand St. Bernard Hospice. It's the Valais as we love it: authentic, calm, preserved from mass tourism.30 minutes from Martigny, 10 minutes from the Italian border, and 30 minutes from Aosta, 20 minutes from the famous Verbier ski resort.Bourg-Saint-Pierre is also known for the passage of Charlemagne and Napoleon Bonaparte, the village contains some remnants of the past, including the oldest bell tower in the canton.The village is situated in a mountainous setting where the landscapes will offer you calm and exceptional quality of life.In winter: skiing, snowshoes, hiking, and in summer: the network of pedestrian trails is impressive.A small family ski lift is located in the village, a heated indoor pool all year round.15 minutes from the Vichères ski resort and close to the Italian ski resorts (Pila, Courmayeur, Crévacol..)Just 20 minutes from the departure of the Verbier ski resort's cable cars.The house, located in the heart of the village, is divided into 2 separate apartments:1st floor:Apartment with 3.5 rooms and a net area of 66 m2: • Entrance with storage closet • Enclosed kitchen • Bright living room with access to the south-facing balcony • 2 bedrooms (14.5 m2 and 9 m2) • Bathroom and WC • Access to the attic by a retractable ladder (floor area 74 m2) The apartment needs some renovation, the attic has been partially developed but not heated. Possibility to expand by creating an additional space.Ground floor:Apartment with 2.5 rooms and a net area of approximately 53 m2: • Entrance with storage closet • Large living room • 1 shower room • Separate WC • 1 bedroom (13 m2) The apartment has been partially renovated, a kitchen needs to be created, possibility to create a terrace and an additional parking space.The apartments each have an independent entrance.The house has great potential, renovation, expansion, and also the possibility to create a third apartment.The advantage of this house is also the garage with direct access to the apartments, rare and precious in the mountains in winter. Outdoor parking spaces and a garden that can be converted into a terrace or parking space.A barn that can serve as a workshop, with direct access to the apartments, a half Raccard, and two large cellars complete this property.This property is eligible for sale to foreigners and as a secondary residence.You can benefit from various cantonal and federal subsidies for your energy renovations.As a primary residence, the municipality of Bourg-Saint-Pierre grants a subsidy of up to 30,000 CHF, and the State of Valais (Housing Aid) up to 50,000 CHF.

Travel time
-
Victoria Castro

Victoria Castro

1 / 20
Victoria Castro

Victoria Castro

  • Parking space
  • Pets allowed
  • Mountain view
  • +1
6 rooms125m²CHF 680,000.–
1937 Orsières

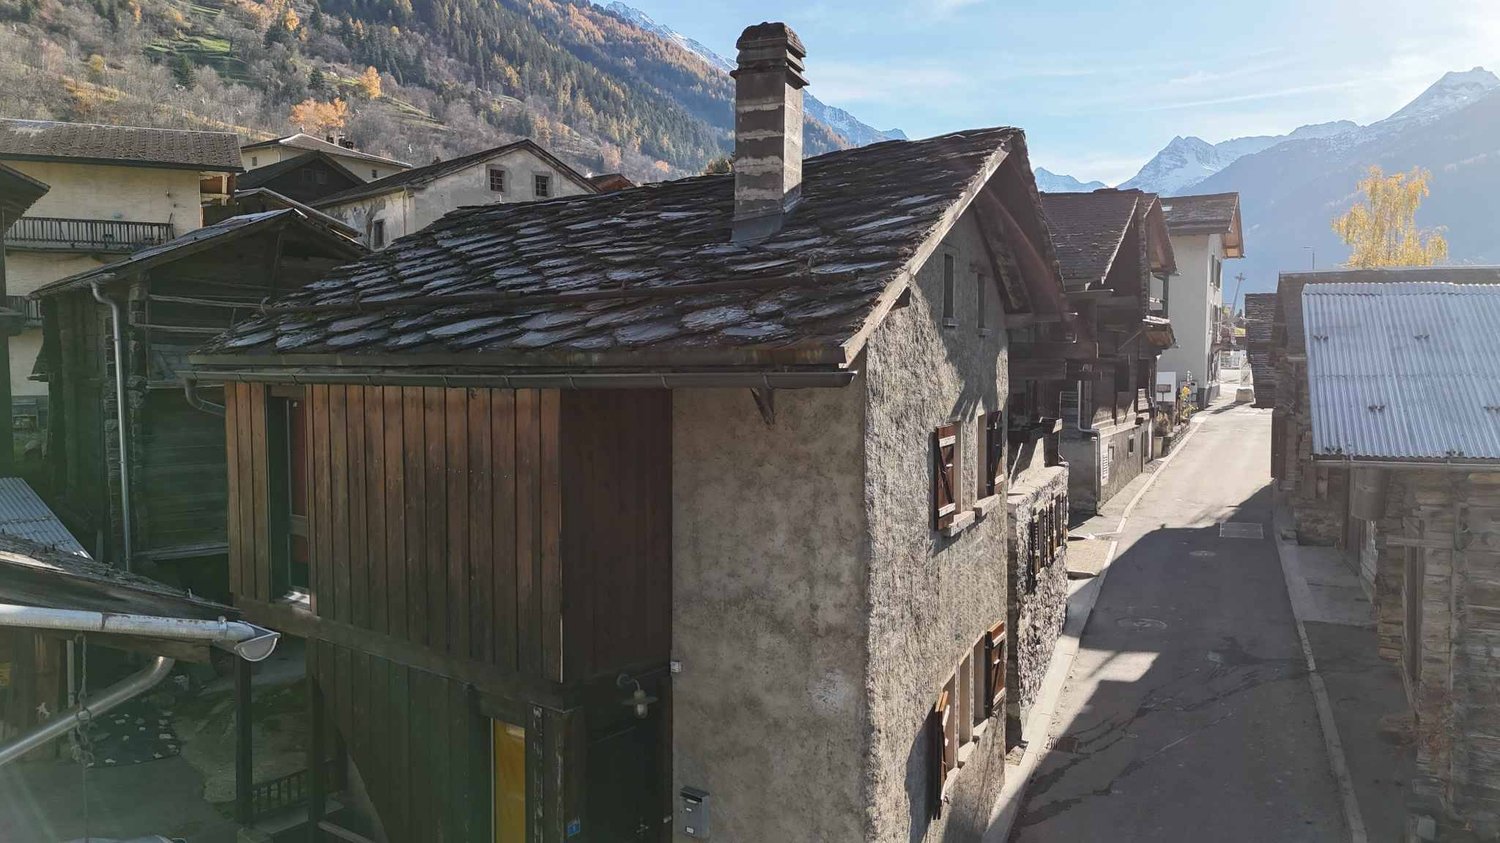
Beautiful Alpine House in Orsière

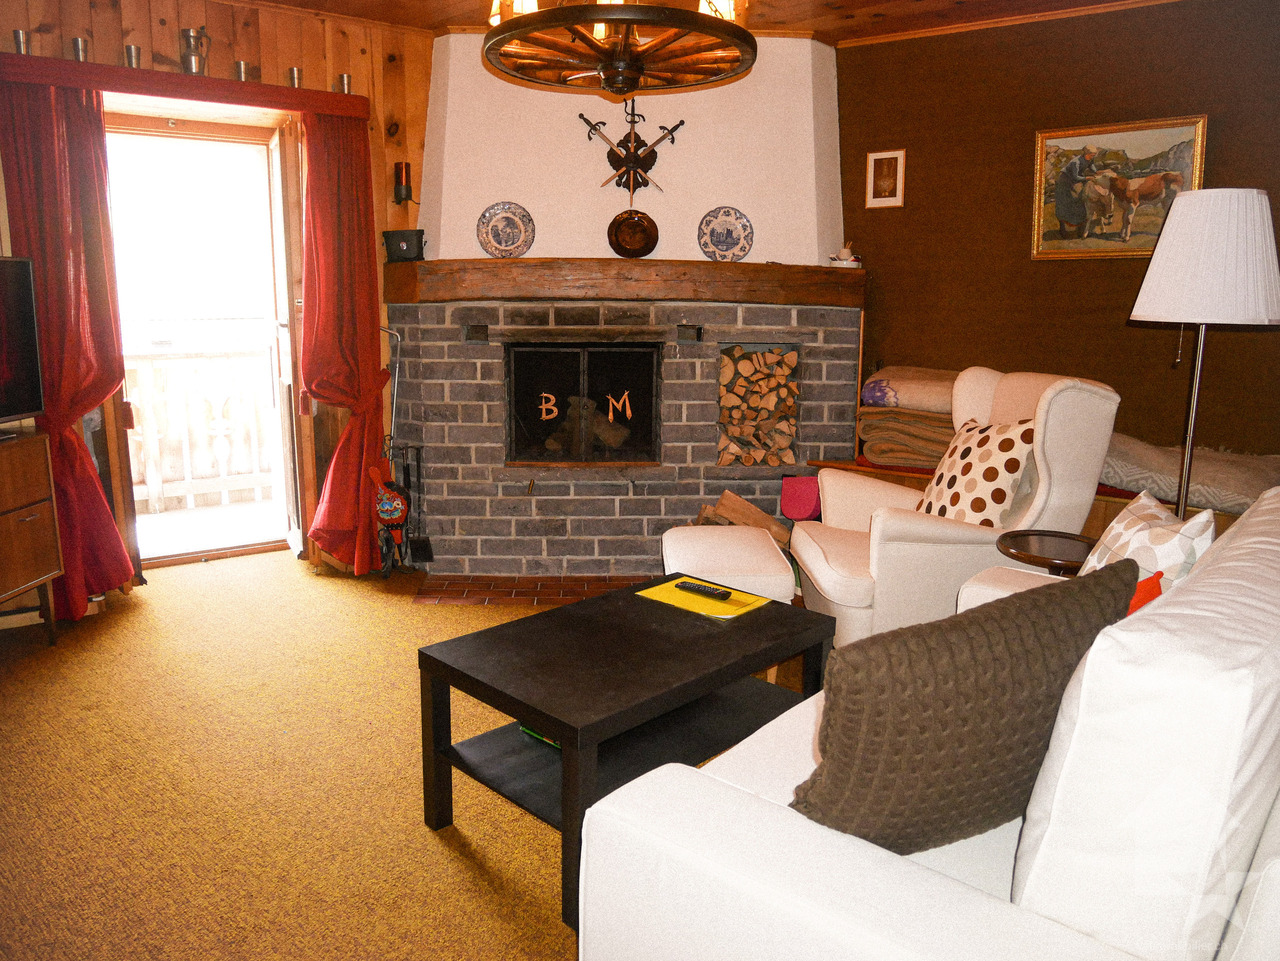
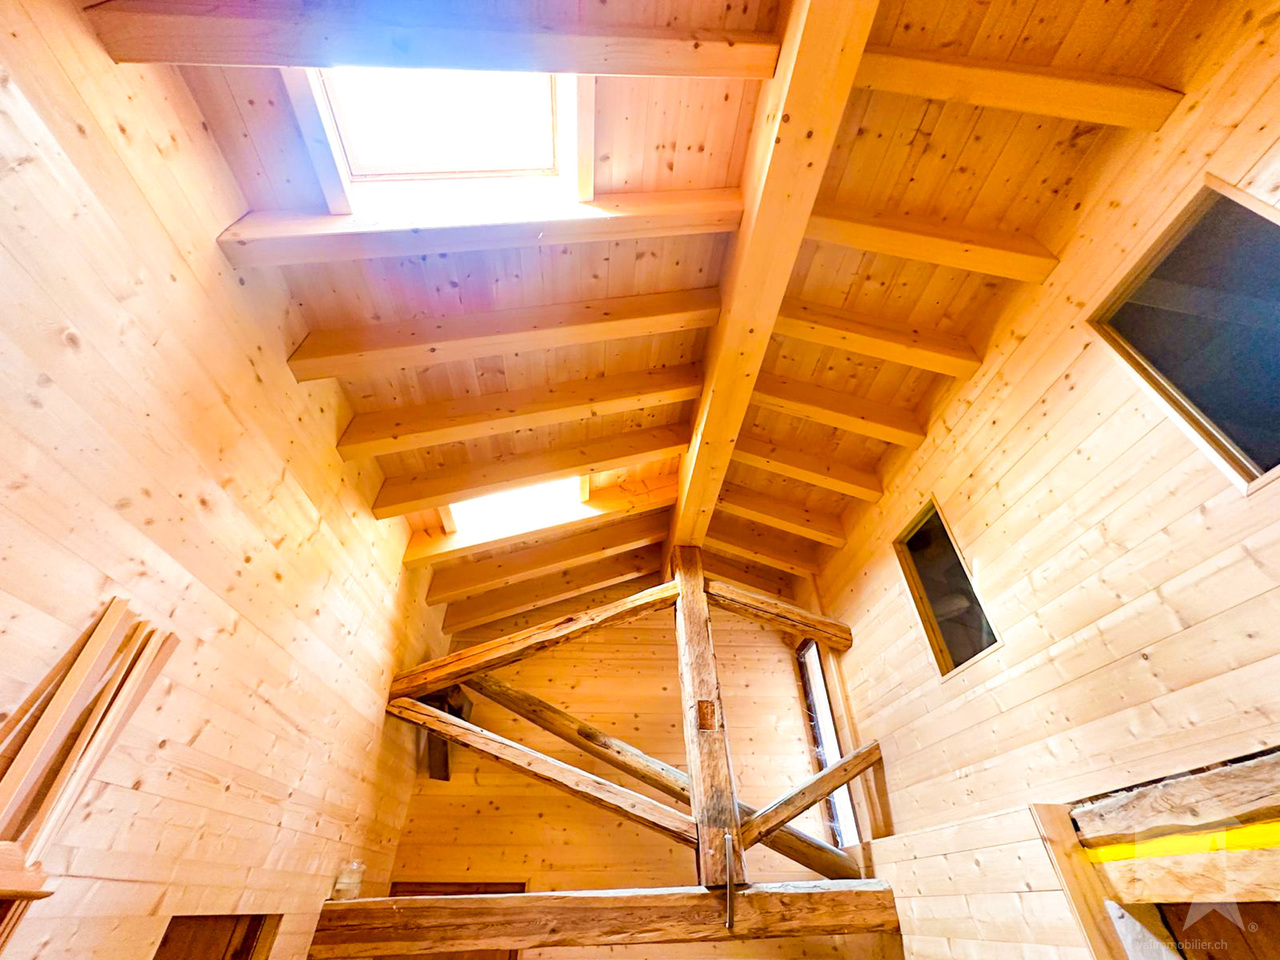
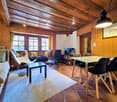
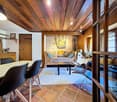
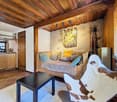
Beautiful Alpine House in Orsière A rare opportunity in the heart of the Swiss Alps, in Orsières (Valais).Discover a unique property with character, offering an exceptional development potential. This property combines the authentic charm of a historic stone house with private parking spaces.Thanks to its significant transformation potential, this property is an ideal opportunity to create high-standard housing, tourist accommodations, or a project with high added value. Nestled in a sought-after Alpine setting, it will appeal to both investors and promoters looking for a unique project in Valais.Space distribution:Basement: cellar and laundry room.Ground floor: kitchen, cozy living room with fireplace and bathroom.Mezzanine: a visitor toilet.1st floor: three bedrooms and a bathroom.Top floor: two large bedrooms and a spacious living room with fireplace, offering an authentic and convivial atmosphere with open beams.Sales conditionsThe house is offered for sale at a price of CHF 650'000.-Two parking spaces are available for purchase with the house, at a price of CHF 15'000.- each, or an additional amount of CHF 30'000.-.It is possible to acquire, in addition, the barn and four private parking spaces at a price of CHF 15'000.- each.The acquisition of the entire property - including the house, barn, and four parking spaces - represents a total price of CHF 785'000.-This distribution highlights the value of each component of the property, offering an excellent investment opportunity with a strong potential for appreciation in a sought-after Alpine environment.This house with great potential has a garden area behind the house. The renovations were carried out from 2023 to 2026 and are not yet fully completed, so an investment of around 30'000.-- is still required to obtain the occupancy permit. The house is sold as is.

  • Parking space
  • Pets allowed
  • Mountain view
  • +1
1 / 13
  • Parking space
  • View
4 rooms73m²CHF 620,000.–
1927 Chemin

A charming refuge in the heart of the mountain

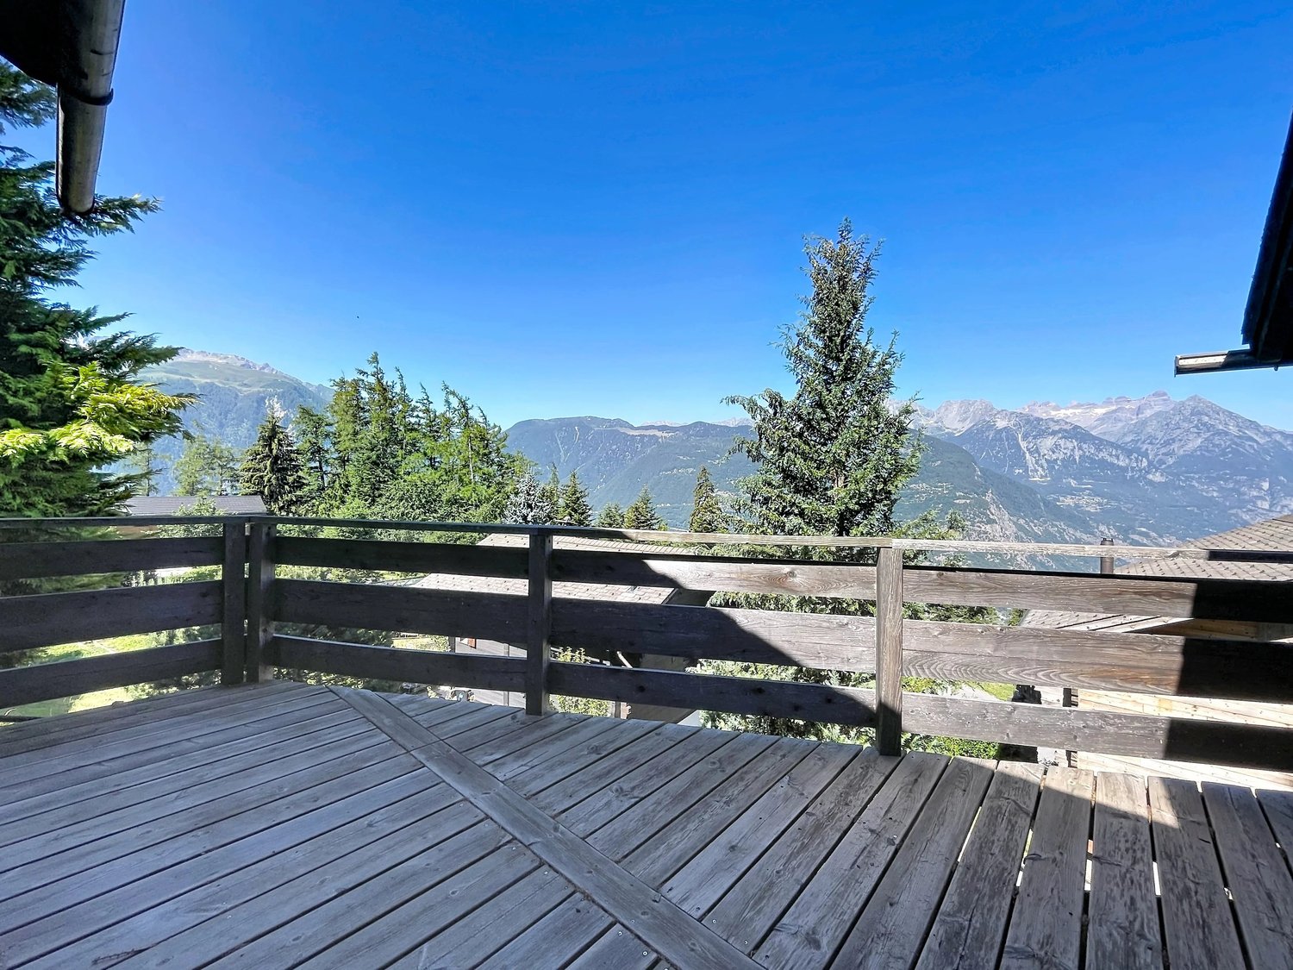
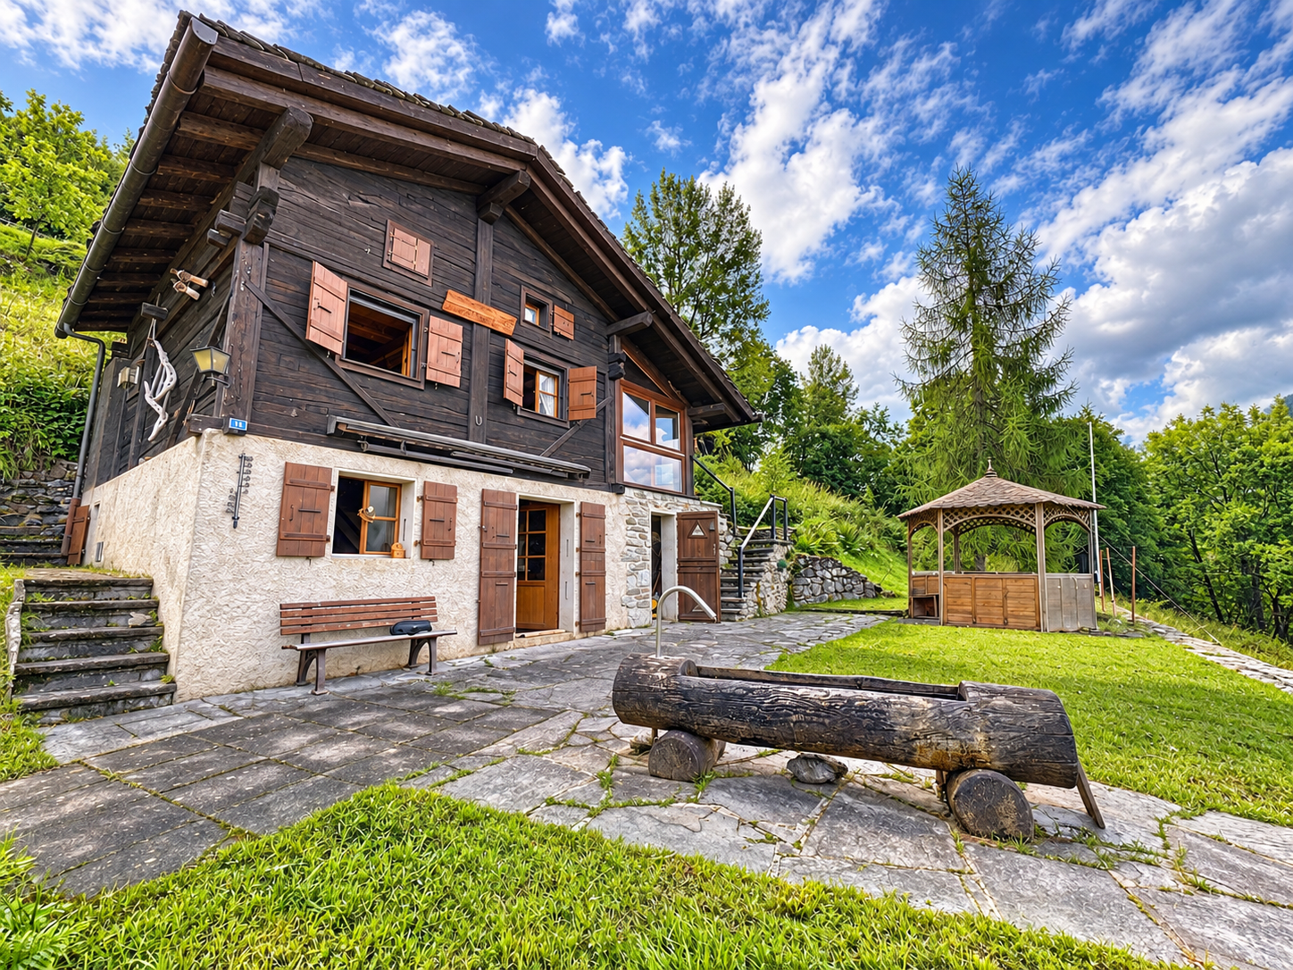
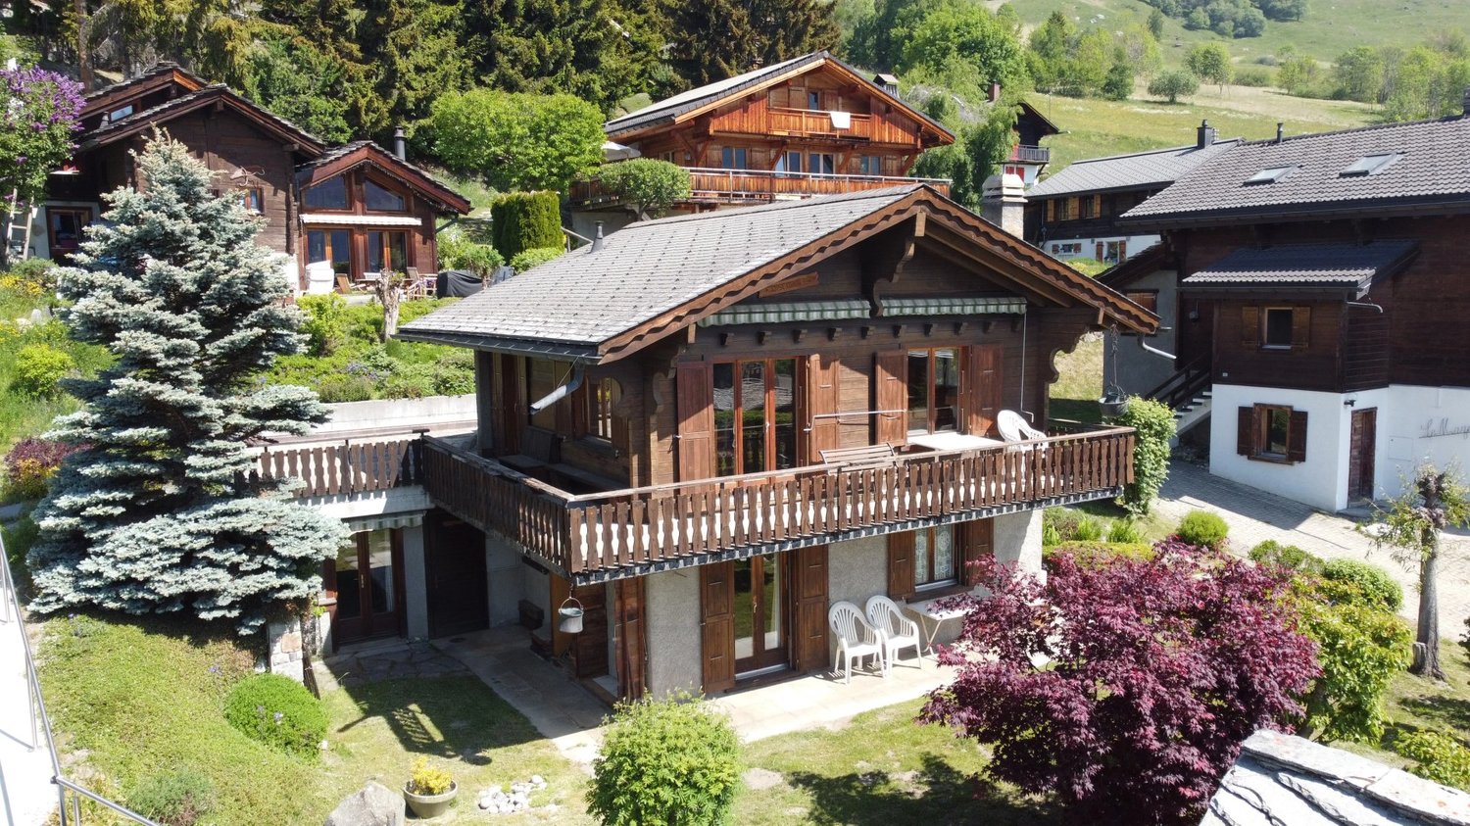
Treat yourself to a true haven of peace with this charming 4-room chalet built in 1998, where comfort, authenticity, and nature come together. Set on stilts and carefully maintained over the years, it will seduce mountain lovers looking for a warm, ready-to-live-in place. Sold fully furnished, this chalet will allow you to immediately enjoy its convivial atmosphere. Its spacious living room, enhanced by a pleasant wood stove, invites you to share beautiful moments with family or friends after a day spent outdoors. The open kitchen integrates harmoniously into the living space, offering a functional and welcoming setting. The chalet has three bedrooms, a shower room, a second living room that can be arranged according to your desires, as well as two cellars/reduits offering precious storage spaces. Outside, a pleasant terrace will allow you to fully enjoy the calm of the place and the surrounding nature, whether for a coffee at sunrise or a meal in complete serenity. Over the years, some improvements have been made to preserve the quality of the chalet, notably the refurbishment of the terrace, the renovation of the roof and gutters, as well as the recent replacement of the electricity meter. An outdoor parking space, located in the immediate vicinity of the chalet, completes this property, included in the price as well as the furniture. Whether you are looking for a pied-à-terre for your mountain escapes or a peaceful place to live, this chalet will seduce you with its charm, excellent maintenance condition, and warm atmosphere. A beautiful opportunity to discover without delay. Contact us today to organize a visit or obtain more information. The complete sales file is available for download directly on our website omnia.ch.

  • Parking space
  • View
1 / 13
  • Balcony / Terrace
  • View
  • Child-friendly
4.5 rooms151m²CHF 1,490,000.–
1947 Prarreyer (Versegères)

Rénovation complète, tradition intacte / Renovated, Full Tradition!

Le Val de Bagnes est ancré dans la tradition. On la ressent dans la cuisine, les fêtes du village, les vaches, et bien sûr l'architecture.Une grange rénovée, c'est le rêve de beaucoup. Pour ce mélange de styles traditionnels, le bois et la pierre, et le confort moderne. Double vitrage, cuisine entièrement équipée, pompe à chaleur, chauffage au sol.En entrant, le premier détail qui accroche le regard : les poutres d'origine apparentes. Un espace de vie ouvert, avec un salon accueillant, une table à manger et une cuisine complète avec îlot et bar. Glissez-vous dans le bureau ou sortez déguster votre café sur le balcon au soleil du matin, en vous préparant pour une nouvelle journée au paradis.Descendez les escaliers, 3 chambres, dont 2 avec accès direct sur la terrasse exposée sud et le jardin. Dans un cadre villageois, l'espace extérieur est précieux. Votre jardin est parfait pour les enfants, les animaux ou les activités en plein air.Le rangement familial : 2 immenses caves voûtées pour le matériel de sport, les vêtements hors saison, et bien plus encore.Sans oublier 3 places de parking privées, avec une borne de recharge pour véhicules électriques déjà installée.C'est une maison de famille. Prête pour accueillir une nouvelle famille avec l'amour de la tradition. À proximité de l'école de Versegères. À quelques minutes de la télécabine du Châble reliant Verbier et les 4 Vallées. Le calme du haut de la vallée, avec toutes les commodités.Cette belle maison rénovée est disponible en résidence principale ou secondaire pour nos clients suisses et titulaires de permis B ou C.Contactez Dave ELLIOTT pour votre visite privée.Dave ELLIOTTElevated Life Switzerland+41 78 312 07 54dave@elevatedlife.chThe Val de Bagnes is strong on tradition. You feel it in the food, the communal gatherings, cows, and of course the architecture.A renovated barn is many people's dream, for the combination of the traditional styles, the wood and stone, and modern comforts, double glazing, a fully equipped kitchen, heat pump, underfloor heating.Step inside, the first detail spotted are the exposed original beams. An open living space, with a welcoming sitting area, dining table and full kitchen with island and bar. Slip into the office or head outside and sip your coffee on the balcony in the morning sun while preparing for another day in paradise.Downstairs, 3 bedrooms, 2 leading directly onto the south facing terrace and into the garden. In a village setting, outdoor space is at a premium, your garden is perfect for children, pets or outdoor activities.Family storage ; 2 massive vaulted cellars have all the space for sports gear, out of season clothes and more!Don't forget 3 private parking spaces, with an EV charging station already built in.This is a family home. Ready for a new family with a love for tradition to move in. Close to the Versegeres school. Just a few minutes from the gondola in Le Chable connecting to Verbier and the 4 Valleys. The quiet of the upper valley with all of the conveniences.This lovely renovated home is available as a primary or secondary residence to our Swiss and B/C Permit holders.Contact Dave ELLIOTT for your private viewingDave ELLIOTTElevated Life Switzerland+41 78 312 07 54dave@elevatedlife.ch

  • Balcony / Terrace
  • View
  • Child-friendly
1 / 13
  • Balcony / Terrace
  • Garage
  • View
5.5 rooms174m²CHF 4,300,000.–
1936 Verbier

Chalet with strong renovation potential

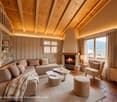
OMNIA Immobilier presents to you exclusively this 174 m2 chalet, built in 1983 and expanded in 1994, with strong renovation potential. A simulation of enhancing the existing spaces has been developed by an interior designer. Buyers can draw inspiration from it or develop their own vision of a renovation according to their tastes and criteria. The south exposure of this chalet is optimal, offering you an incredible view of the Swiss and French Alps. The neighborhood is particularly quiet, without traffic noise. The chalet consists of: Lower floor: 4 bedrooms, including two with direct access to the garden terrace. 2 bathrooms, including 1 en suite of the main bedroom. An entrance with storage space, laundry room, storage under the stairs. A large cellar. A technical room Ground floor: An open kitchen with direct access to the west terrace. A large living area, dining room open to the roof, with fireplace and direct access to the south balcony. A bathroom with shower. A mezzanine area of approximately 18m2. An entrance hall. A garage-box in PPE completes this property. Snow removal and maintenance of access are ensured by external services. A feasibility study of the expansion potential has been carried out by an architect and is available upon request. This property is available for Swiss and foreign citizens, as a main or secondary residence. The current state benefits from all required permits and authorizations. The access staircase to the plot is new and the connections to the sewage system were updated in 2024. Bus: 3 minutes away, free, all year round, providing access to the city center, sports center + swimming pool, supermarkets, shops, public parking, Médran and Savoleyres ski lifts, ski slopes. For more information: Philippe Bruchez OMNIA Immobilier Verbier +41 79 214 33 68 philippe.bruchez@omnia.ch

  • Balcony / Terrace
  • Garage
  • View
Ivan Lecron

Ivan Lecron

1 / 10
Ivan Lecron

Ivan Lecron

  • Balcony / Terrace
  • Garage
  • Elevator
  • +1
7.5 roomsCHF 9,600,000.–
., 1936 Val de Bagnes

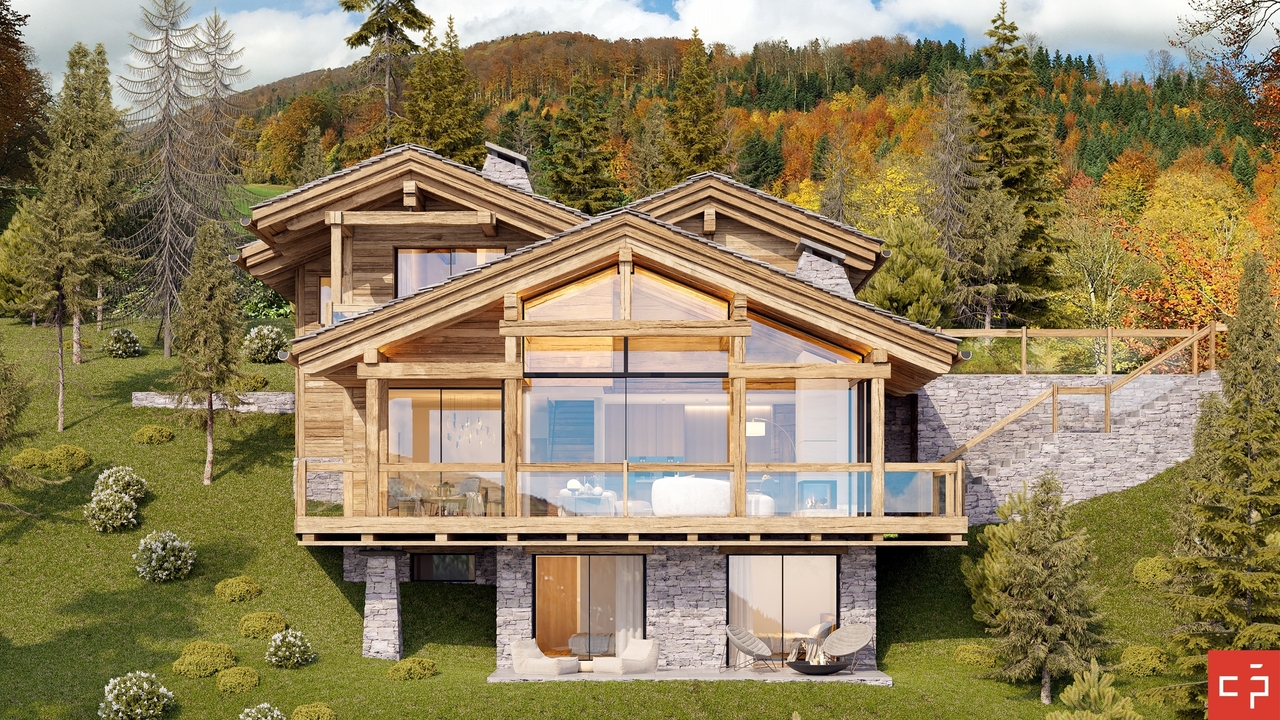
CHALET GEMINI 1308

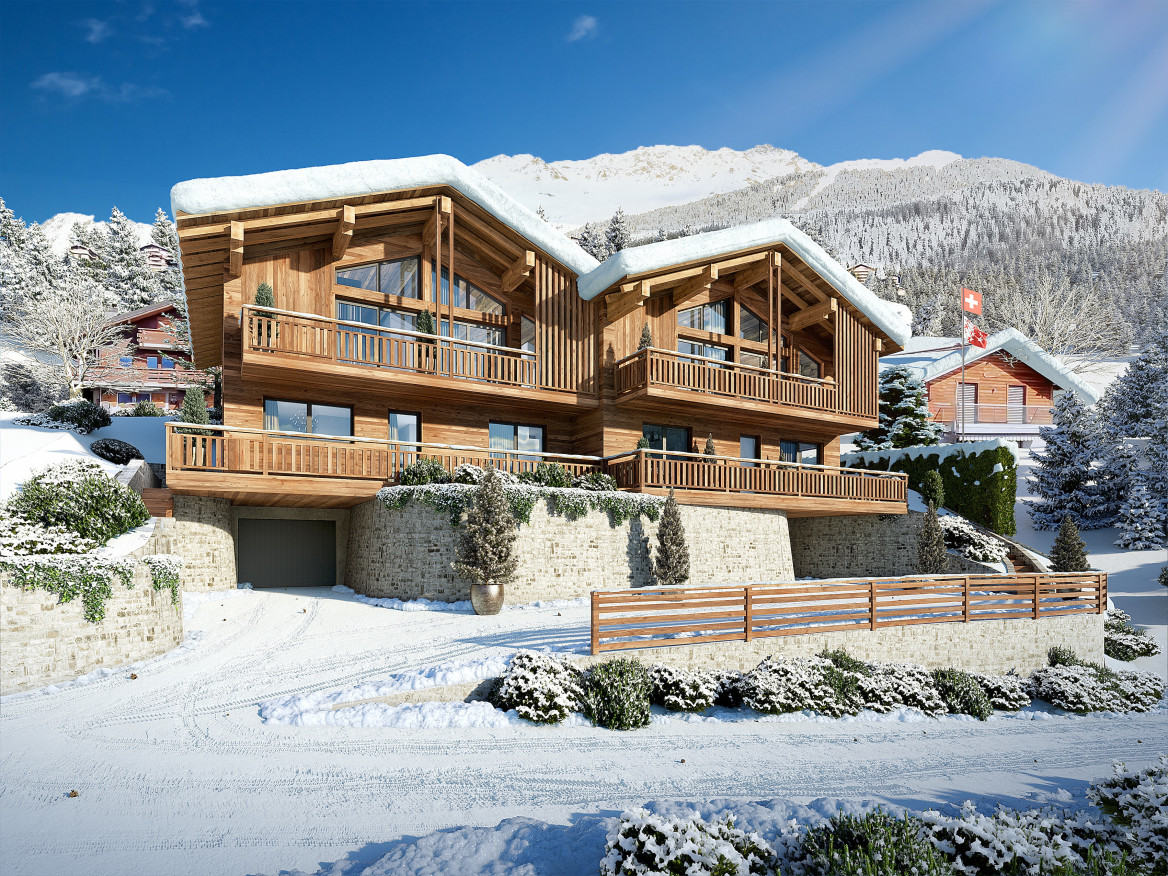
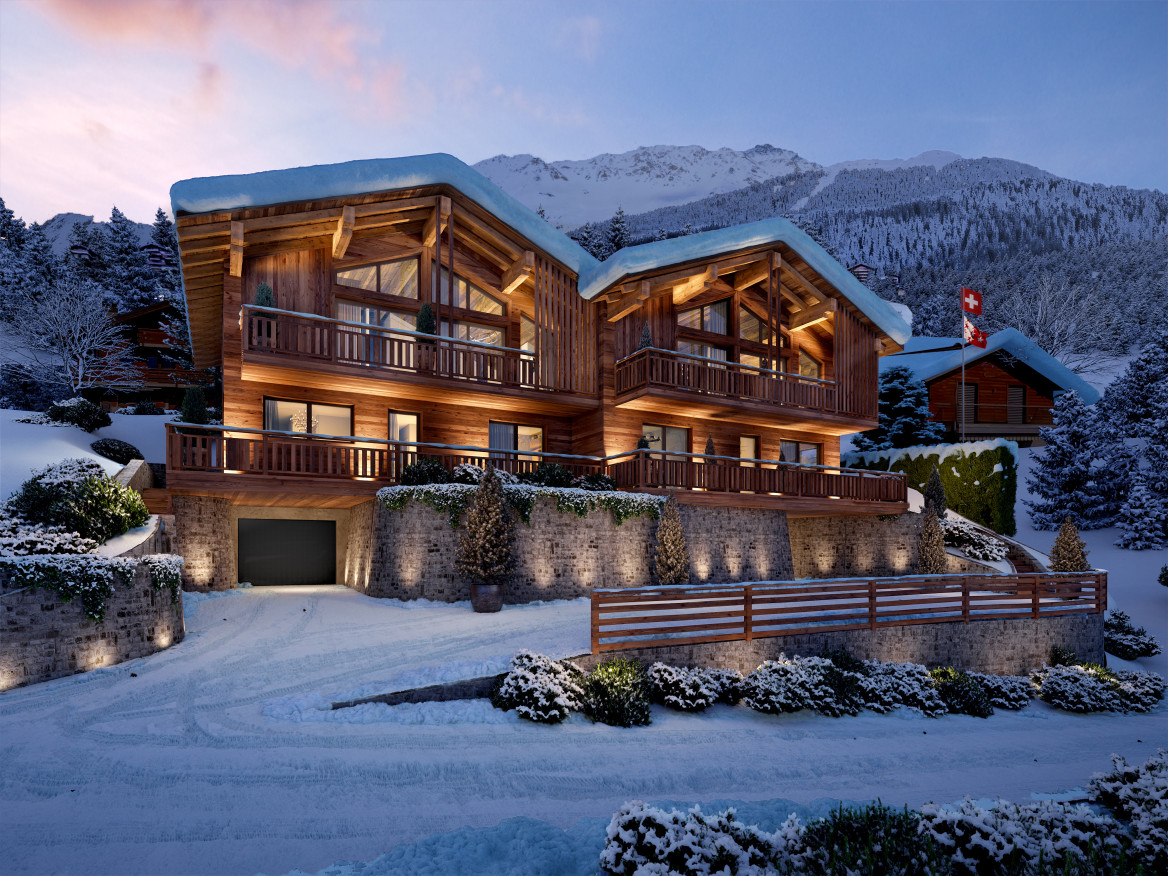
In the heart of the Val de Bagnes commune, discover this new, exceptional real estate project: a vast individual chalet combining alpine authenticity, contemporary elegance, and high-end amenities. This property is exclusively intended for use as a primary residence. Located in a calm, sunny, and green environment, just 5 minutes from the center of Verbier, this chalet benefits from a privileged location offering a spectacular panoramic view of the surrounding mountains. Developed on a generous living area, this chalet has been designed to meet the most demanding expectations in terms of comfort, space, and quality of life. The living areas are distinguished by their remarkable volumes and natural light thanks to large south-facing windows. The living room, equipped with a fireplace, opens harmoniously onto a large dining room and a contemporary, fully open kitchen. The night area includes: • A spacious master suite with a private bathroom. • Five additional bedrooms. • Several elegantly appointed bathrooms. For absolute comfort, the chalet also has a private wellness area with a jacuzzi, ideal for enjoying moments of relaxation in complete intimacy after a day in the mountains. The amenities also include: • An elevator serving all levels. • A cellar. • A laundry room. • A covered garage. • Numerous storage spaces. The high-end finishes and the use of noble materials give this property a warm, refined, and timeless atmosphere. Built according to the most demanding standards, the chalet benefits from the Minergie label, guaranteeing excellent energy performance and controlled operating costs. Thanks to its south-facing orientation, it enjoys optimal sunlight throughout the year as well as an exceptional panorama of the Alpine peaks. Our opinion: • Privileged location, just 5 minutes from Verbier. • Peaceful, green, and perfectly sunny environment. • Unobstructed panoramic view of the mountains. • New chalet with Minergie label. • Generous volumes and exceptional living areas. • High-end finishes and top-of-the-line amenities. • Private spa area, fireplace, elevator, and garage included. 3 outdoor parking spaces are available as an option for CHF 40,000.- each. We would be delighted to present this unique real estate project to you in Médières. Complete documents, plans, and visits on request by sending us your complete contact details by email. Ivan Lecron ivan@proximmo.ch +41 78 664 43 28 PROXIMMO - Real Estate Agency Sàrl Place Bel-Air 1, 1003 Lausanne 021 351 08 08 - info@proximmo.ch www.proximmo.ch Discover all our offers: https://www.proximmo.ch/buy/ Do you want to sell a property? Take advantage of a free, non-binding valuation.

  • Balcony / Terrace
  • Garage
  • Elevator
  • +1
Ivan Lecron

Ivan Lecron

1 / 7
Ivan Lecron

Ivan Lecron

  • Parking space
  • Garage
  • Elevator
5.5 rooms270m²CHF 4,800,000.–
., 1936 Val de Bagnes

NEW GEMINI 1308 CHALET PROMOTION

In the heart of the Val de Bagnes commune, discover this exclusive new real estate project, composed of two semi-detached chalets that combine alpine authenticity, contemporary elegance, and high-end amenities.These properties are exclusively intended for use as a primary residence.These rare properties benefit from a privileged location, just 5 minutes from the center of Verbier, in a quiet, sunny, and green environment, and offer a breathtaking panoramic view of the mountains.Each chalet offers a generous interior space designed to provide comfort, volume, and natural light:Living room and open kitchen with large south-facing windows.Parental bedroom with en-suite bathroom.Two additional bedrooms.Separate bathroom and guest toilet.Private spa with Jacuzzi for exclusive relaxation moments.Fireplace, elevator, cellar, and laundry room.Covered garage.The high-end finishes and the use of noble materials give these chalets an atmosphere that is both warm and refined. Conceived according to the most demanding standards, they benefit from the Minergie label, guaranteeing optimal energy efficiency and reduced operating costs.Thanks to their south-facing orientation, the chalets benefit from maximum sunlight and a spectacular panorama of the Alpine peaks.Our opinion:Privileged location, 5 minutes from Verbier.Peaceful, green, and sunny environment.Unobstructed view of the mountains.New, energy-efficient chalets (Minergie label).High-end finishes and top-notch amenities.Private spa, fireplace, elevator, and garage included.3 outdoor parking spaces, optional: 40,000.- Frs per unit.We are delighted to present this exceptional real estate project in Médières.Complete documents, plans, and visits on request by sending us your complete contact information by email.Ivan Lecronivan@proximmo.ch+41 78 664 43 28PROXIMMO - Real Estate Agency SàrlPlace Bel-Air 1, 1003 Lausanne021 351 08 08 - info@proximmo.chwww.proximmo.chDiscover all our offers:https://www.proximmo.ch/buy/Do you want to sell a property?Take advantage of a free, non-binding evaluation.

  • Parking space
  • Garage
  • Elevator
Ivan Lecron

Ivan Lecron

1 / 8
Ivan Lecron

Ivan Lecron

  • Garage
  • Elevator
5.5 rooms270m²CHF 4,800,000.–
., 1936 Val de Bagnes

NEW PROMOTION CHALETS GEMINI 1308

In the heart of the Val de Bagnes commune, discover this exclusive new real estate project composed of two semi-detached chalets combining Alpine authenticity, contemporary elegance, and high-end amenities. These properties are exclusively intended for use as a primary residence. These rare properties benefit from a privileged location, just 5 minutes from the center of Verbier, in a quiet, sunny, and green environment, and offer a breathtaking panoramic view of the mountains. Each chalet offers a generous interior space designed to provide comfort, volume, and natural light: Living room and open kitchen with large south-facing windows. Master bedroom with en-suite bathroom. Two additional bedrooms. Separate bathroom and guest toilet. Private spa with Jacuzzi for exclusive relaxation moments. Fireplace, elevator, cellar, and laundry room. Covered garage. The high-end finishes and the use of noble materials give these chalets an atmosphere that is both warm and refined. They are designed according to the most demanding standards and benefit from the Minergie label, guaranteeing optimal energy efficiency and reduced operating costs. Thanks to their south-facing orientation, the chalets benefit from maximum sunlight and a spectacular panorama of the Alpine peaks. Our opinion: Privileged location, 5 minutes from Verbier. Peaceful, green, and sunny environment. Unobstructed view of the mountains. New, energy-efficient chalets (Minergie label). High-end finishes and top-of-the-line amenities. Private spa, fireplace, elevator, and garage included. 3 outdoor parking spaces, optional: 40,000.- Frs per unit. We are pleased to present this exceptional real estate project in Médières. Complete dossier, plans, and visit on request by sending us your complete contact details by email. Ivan Lecron ivan@proximmo.ch +41 78 664 43 28 PROXIMMO - Real Estate Agency Sàrl Place Bel-Air 1, 1003 Lausanne 021 351 08 08 - info@proximmo.ch www.proximmo.ch Discover all our offers: https://www.proximmo.ch/buy/ Do you want to sell a property? Take advantage of a free, non-binding valuation.

  • Garage
  • Elevator
1 / 13
6.5 rooms191m²CHF 1,060,000.–
1945 Liddes

EXCEPTIONAL CHALET WITH PANORAMIC VIEW

The Maret-Bonvin real estate agency offers you exclusively:Nestled in the heights of the village of Liddes, this sumptuous contemporary chalet built in 2017 and sublimated by important renovations in 2024 offers a perfect alliance between elegance, comfort, and nature.Located on a 716 m² plot, this exceptional property develops a net living area of 191 m² for a volume of over 915 m. Its modern architecture, carefully selected materials, and light-filled spaces create a refined and warm atmosphere.From the first moments, the gaze is captivated by a spectacular panoramic view of the Valaisan mountains and the Vichères/Bavon slopes, offering a rare and privileged living environment.The chalet proposes a harmonious distribution of 6.5 rooms:- A vast living space with generous volumes, sublimated by large windows- A contemporary open kitchen with pure lines- Superb high-end finishes, including an elegant polished concrete floor- A splendid parental suite designed as a true comfort cocoon- Four magnificent bedrooms- An additional room ideal for an office, a wellness space, or a guest room- A bathroom with shower, WC, and sink- A wine cellar - A technical roomThe exteriors have been designed to fully enjoy the panorama and the surrounding quietness. A large garage that can accommodate several vehicles, as well as numerous parking spaces, complete this property ideally.Accessible easily all year round, this property will perfectly suit as a prestigious main residence.A rare property with remarkable features:Contemporary chalet of exceptionImportant renovations carried out in 2024Breathtaking panoramic viewExclusive and preserved environmentGenerous volumes and exceptional luminosityModern finishes and quality materialsLarge garage and outdoor parking spacesEasy access all year roundA unique property for lovers of rare properties, nature, and Alpine lifestyle.www.lagenceimmo.ch

1 / 14
5.5 rooms177m²Price on request
Rue du Châtelard 5, 1937 Orsières

Beautiful village house with large garden in the heart of Orsières

Discover this charming village house located in a quiet and residential area of Orsières, offering a privileged living environment close to amenities and ski resorts of Champex-Lac, La Fouly and Verbier.Spread over several levels, this 177 m² living house seduces with its generous volumes, its brightness and its ideal layout for a family.On the ground floor, you will find a welcoming entrance hall, a bathroom with shower, an open kitchen and a pleasant living room giving access to the balcony and the garden.The floor is dedicated to the sleeping area with three comfortable bedrooms and a bathroom equipped with a bathtub and a shower.The attic offers an additional room as well as a large attic, ideal as a storage space or according to your needs.The basement includes two cellars, a laundry room, a technical room and the connection to the remote heating.Outside, you will enjoy a large garden, perfect for family relaxation moments, as well as two parking spaces in a row.The advantages • Quiet and pleasant neighborhood • Large, bright living room • 4 bedrooms • 2 bathrooms • Large, private garden • Balcony • Full basement with cellars and laundry room • 2 outdoor parking spaces • Proximity to shops, schools, transport and mountain resorts An ideal house for a family looking for a peaceful environment, while benefiting from quick access to infrastructure and mountain activities.Selling price and visit on request: info@b2bimmo.ch

Travel time
-

Suggested properties for you based on search results

Other interesting objects