164 results - House, chalet, rustico to buy: District Delémont

1 / 10
3.5 rooms177m²CHF 550,000.–
Gabiare 37, 2829 Vermes

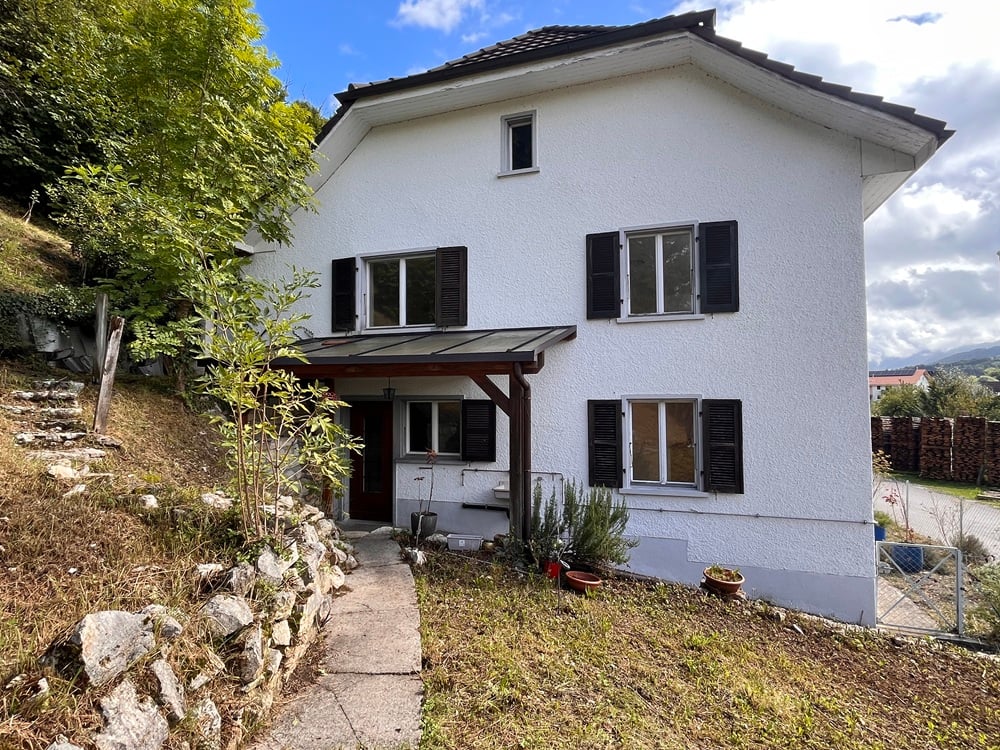
À VENDRE - Maison unique à Vermes avec spa, sauna et hammam

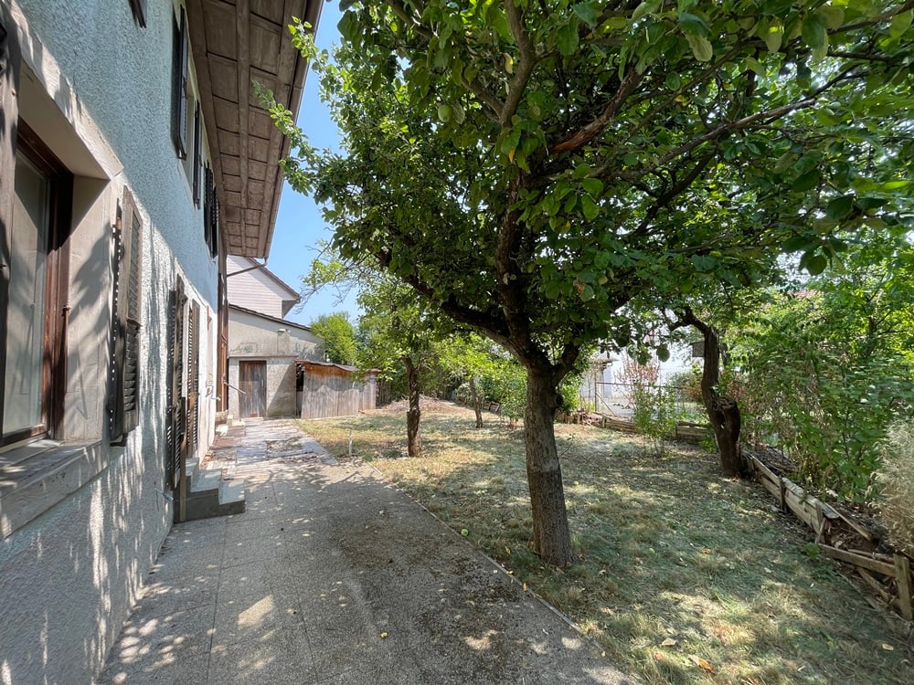
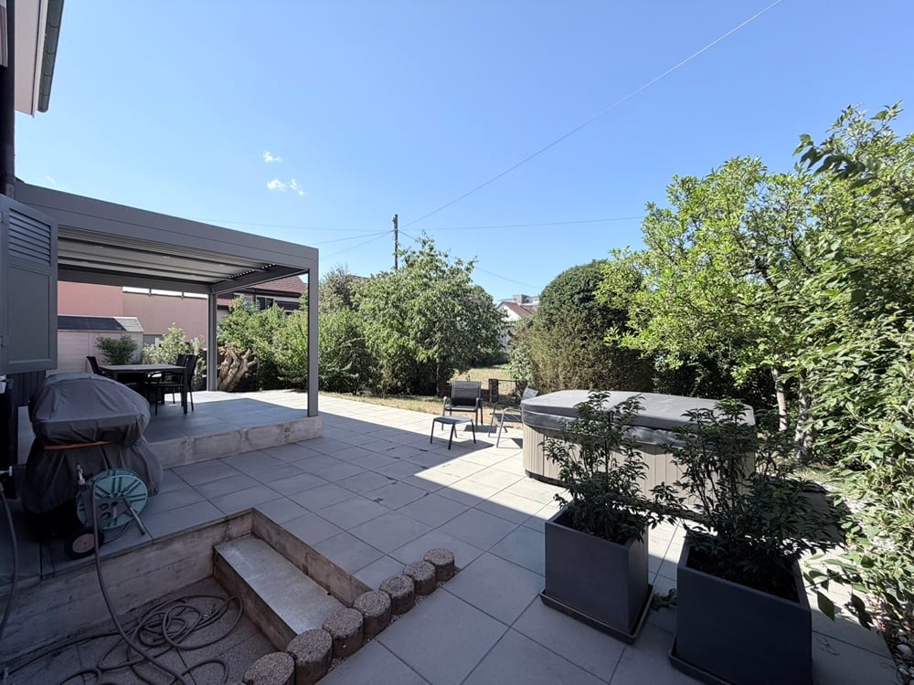
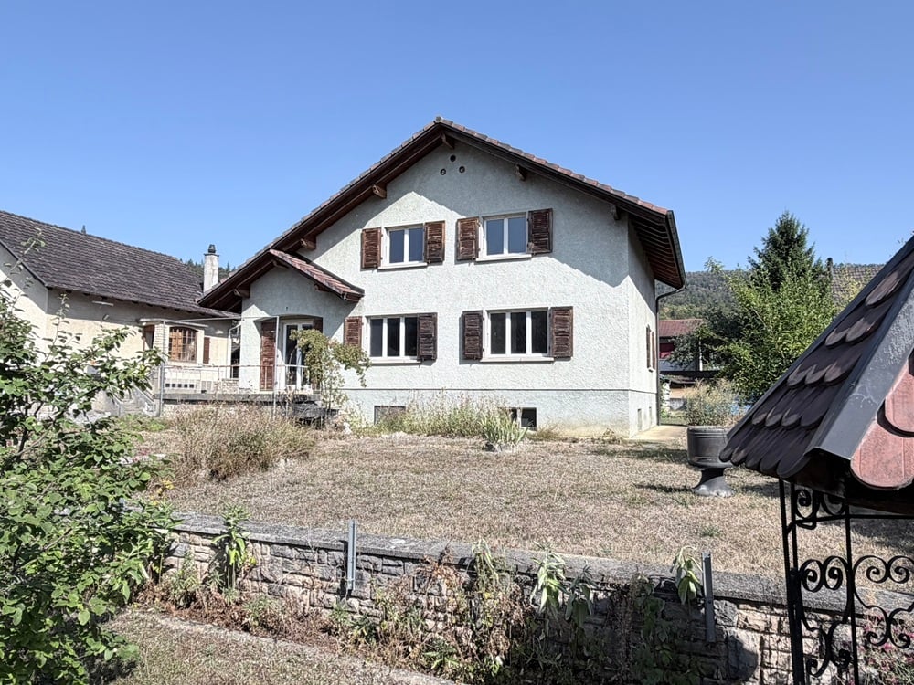
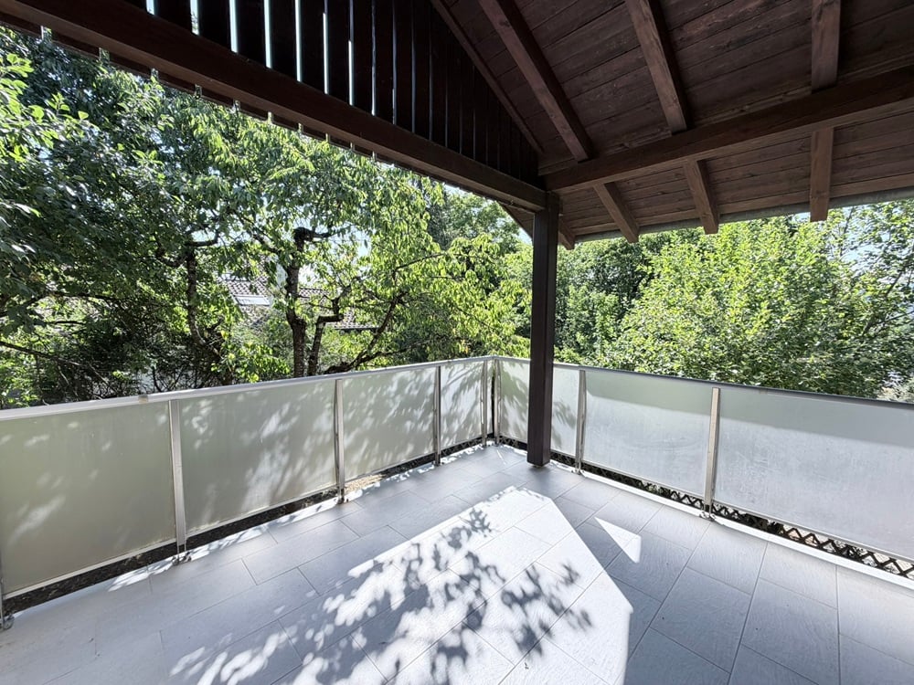
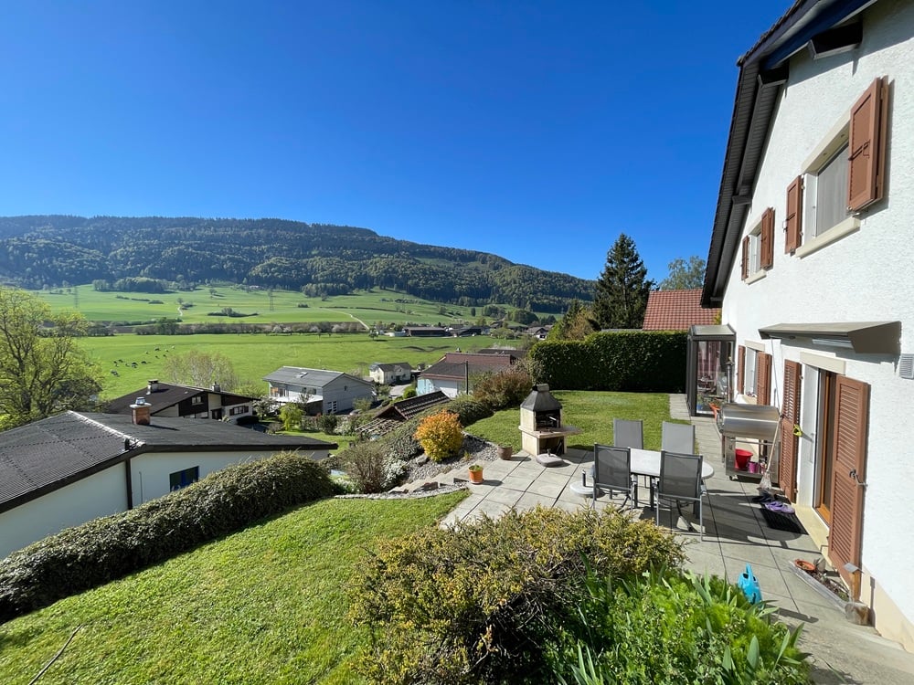
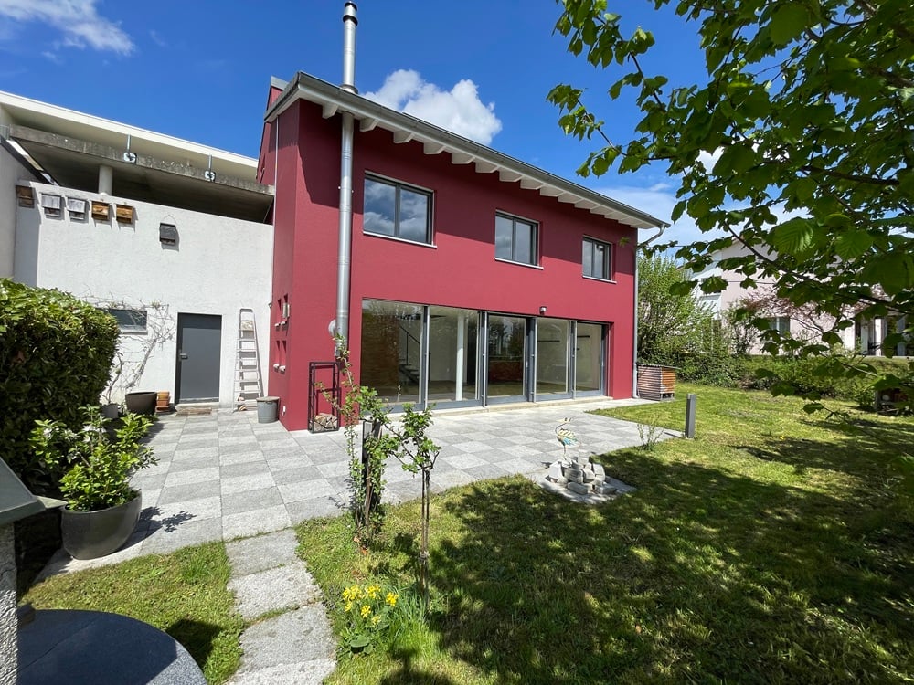
Maison originale avec spa, sauna et hammam à Vermes (Val Terbi)Située dans le charmant village de Vermes, au coeur de la commune de Val Terbi, cette maison unique vous séduira par son cadre champêtre et son atmosphère apaisante. Pensée pour le bien-être, elle dispose d'un spa, d'un hammam et d'un sauna, pour profiter pleinement de moments de détente au quotidien. Les espaces de cette maison sont totalement ouverts hormis la chambre et la salle de bain.Description de la maison :Rez-de-chaussée :o Accès par le garage intérieur ou par une entrée arrière.o Local technique pratique.o Grand espace de vie ouvert avec cuisine aménagée, un jacuzzi et une sortie directe sur le jardin. 1er étage :o Espace ouvert dédié à la détente, comprenant un hammam et un sauna.o Salle d'eau avec douche, lavabo et WC.2ème étage :o Grande chambre mansardée, offrant confort et tranquillité.Extérieur :o Jardin verdoyant entièrement clos.o Garage avec porte automatique.Cette maison originale allie confort, modernité et bien-être, dans un cadre naturel privilégié.Contactez-nous dès maintenant pour découvrir ce bien d'exception !Originelles Haus mit Spa, Sauna und Hammam in Vermes (Val Terbi)Dieses einzigartige Haus befindet sich im charmanten Dorf Vermes im Herzen der Gemeinde Val Terbi und wird Sie mit seiner ländlichen Umgebung und seiner beruhigenden Atmosphäre begeistern. Es wurde für Ihr Wohlbefinden konzipiert und verfügt über ein Spa, ein Hammam und eine Sauna, damit Sie Ihre täglichen Entspannungsmomente in vollen Zügen genießen können. Die Räume dieses Hauses sind bis auf das Schlafzimmer und das Badezimmer völlig offen.Beschreibung des Hauses :Erdgeschoss :- Zugang über die Innengarage oder über einen Hintereingang.- Praktischer Abstellraum für die Technik.- Großer offener Wohnbereich mit Einbauküche, Jacuzzi und direktem Ausgang zum Garten. 1. Stock:- Offener Bereich, der der Entspannung gewidmet ist, mit einem Dampfbad und einer Sauna.- Badezimmer mit Dusche, Waschbecken und WC.2. Stockwerk:- Großes Zimmer mit Dachschrägen, das Komfort und Ruhe bietet.Außenbereich :- Grüner, vollständig eingezäunter Garten.- Garage mit automatischem Tor.Dieses originelle Haus vereint Komfort, Modernität und Wohlbefinden in einer privilegierten natürlichen Umgebung.Kontaktieren Sie uns jetzt, um dieses außergewöhnliche Objekt zu entdecken!Original house with spa, sauna and hammam in Vermes (Val Terbi)Located in the charming village of Vermes, in the heart of the Val Terbi commune, this unique house will seduce you with its rural setting and soothing atmosphere. Designed with well-being in mind, it boasts a spa, hammam and sauna, so you can take full advantage of everyday moments of relaxation. With the exception of the bedroom and bathroom, the house is completely open-plan.House description:First floor:- Access via interior garage or rear entrance.- Practical utility room.- Large open-plan living area with fitted kitchen, Jacuzzi and direct access to the garden. 1st floor:- Open-plan relaxation area with steam room and sauna.- Bathroom with shower, washbasin and WC.2nd floor:- Large attic bedroom, offering comfort and tranquility.Exterior :- Fully enclosed green garden.- Garage with automatic door.This original house combines comfort, modernity and well-being, in a privileged natural setting.Contact us now to discover this exceptional property!

Travel time
-
1 / 13
6.5 roomsCHF 530,000.–
2800 Delémont

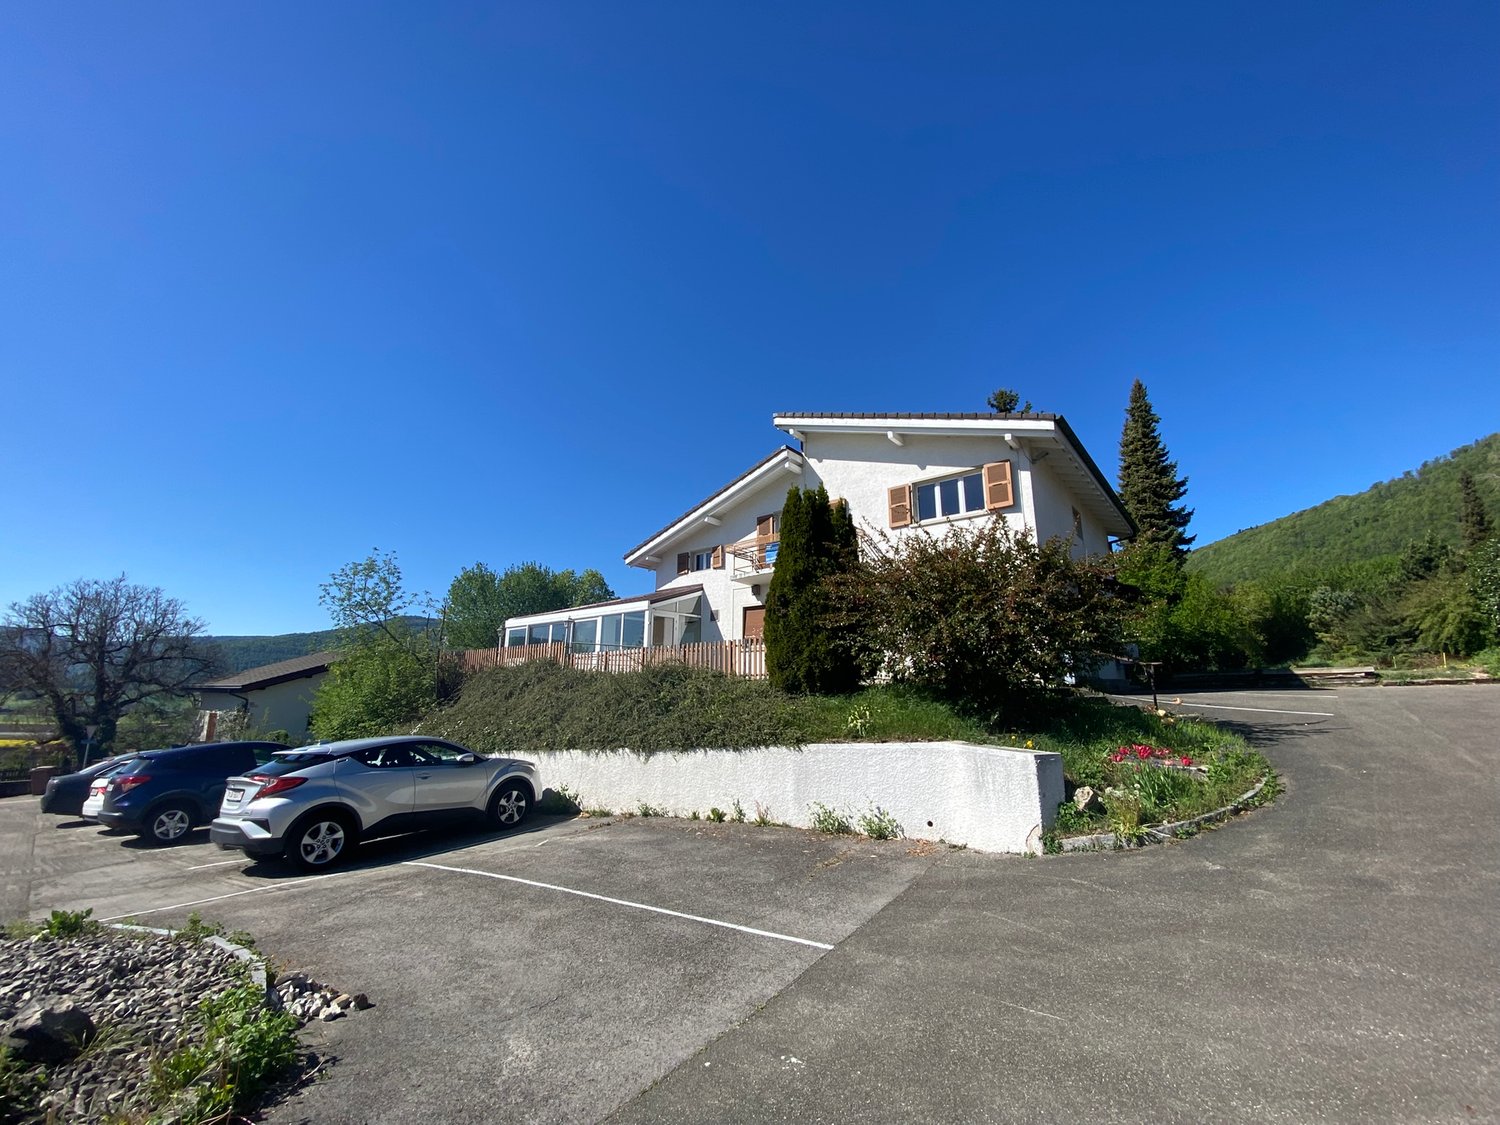
Semi-detached house, Delémont - 530000

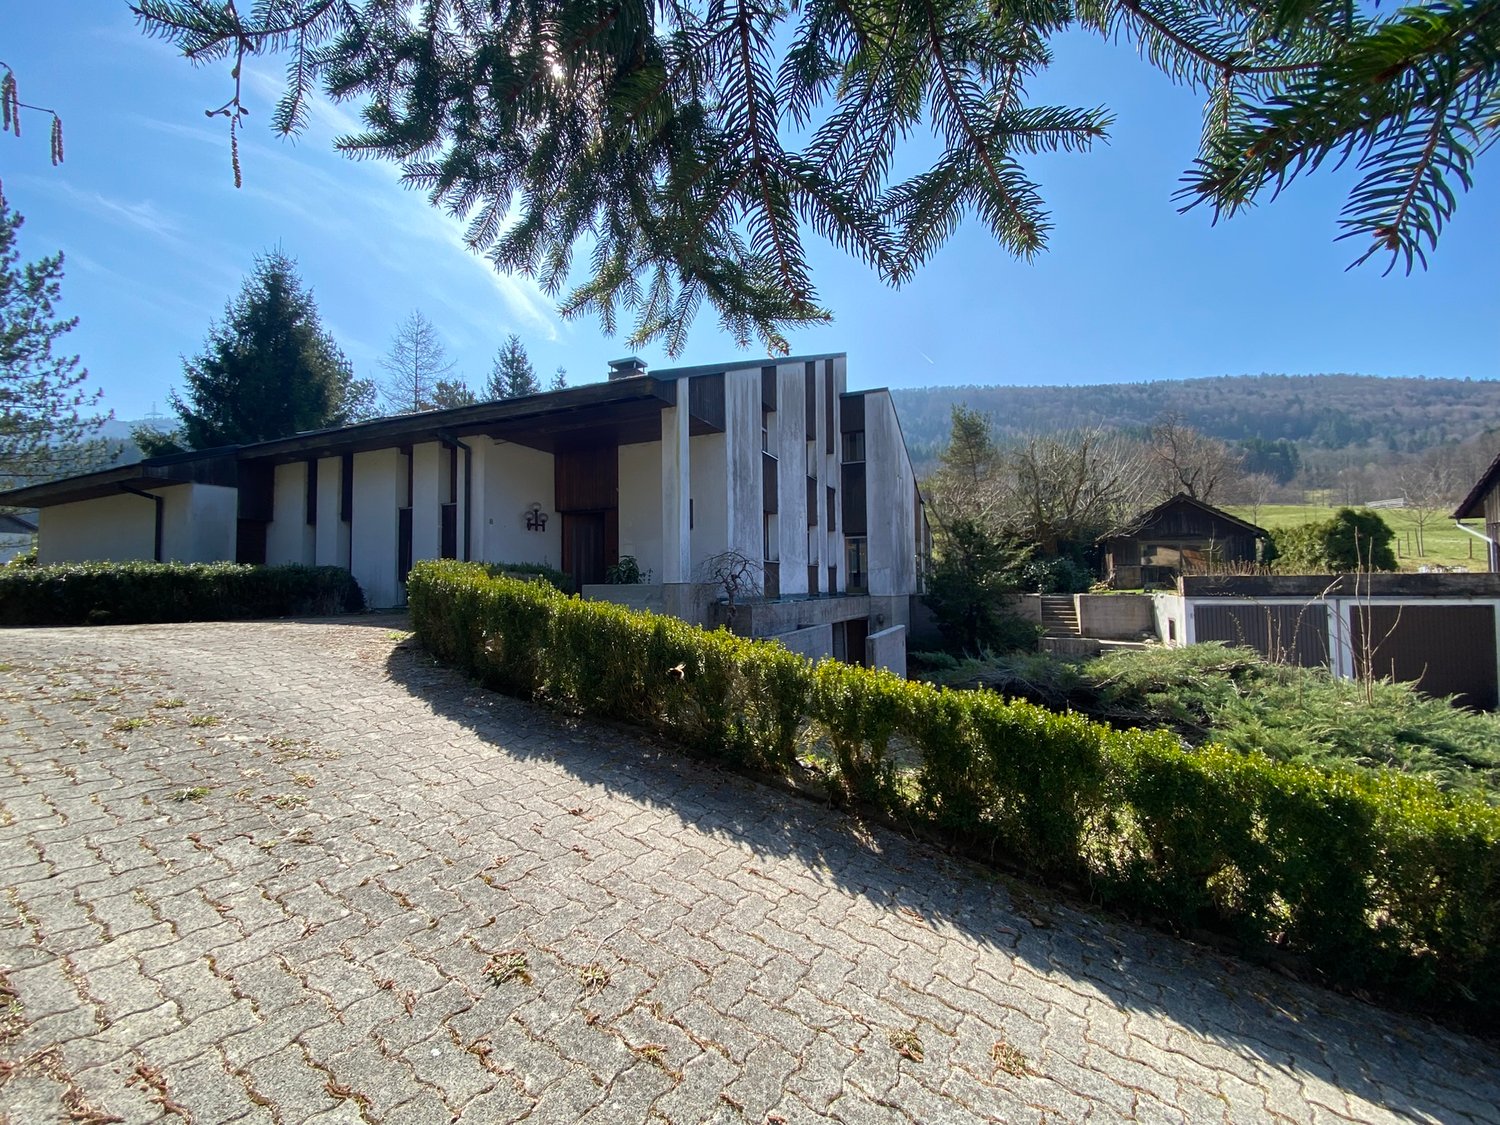
DescriptionSemi-detached house with 6½ rooms to renovate. Construction: 1967. Beautiful semi-detached house with great potential for a successful renovation. Surrounded by lush vegetation, the property offers an intimate setting, sheltered from prying eyes. Ideal and quiet location in a dead-end street near the old town and its amenities. FOR MORE PHOTOS: www. avendre. ch- Authentic photos -. SituationThe plot has an area of 419 m2 and is located in a dead-end street. 300 meters from the bus stop and amenities. 1,000 meters from the train station and city center. 2,000 meters from the A16 highway junction. 30 minutes from Biel and 40 minutes from Basel. Basement1 distribution hall leads to 1 laundry room of 16.2 m2 with sink and to 1 garage of 22.2 m2 with automatic door, 1 heating room of 5.8 m2 with oil heating, 1 room of 6.9 m2 with shower and sink, access to 1 tank room (capacity: 6,000 liters) and 1 shelter of 7.2 m2. Ground floor1 entrance hall with wardrobe gives access to 1 closed kitchen of 12 m2 with bay window, 1 living-dining room of 28 m2 with fireplace and access to 1 semi-covered terrace, 1 bedroom of 8.6 m2, 1 WC-sink of 1.1 m2. 1st floor1 distribution hall gives access to 2 bedrooms of 14.2 m2 and 13.3 m2 with access to 1 balcony of 7.2 m2, 2 bedrooms of 13.3 m2 and 12.6 m2, 1 bathroom of 4.7 m2 with bathtub, WC, bidet, sink and built-in wardrobe, 1 hatch leads to the attic. Outdoor facilities1 large garage with automatic door. Parking spaces in front of the house. Possibility to create several terraces around the house. Well-treed surroundings, a true green oasis. - This document has no contractual value -.

1 / 13
6.5 roomsCHF 560,000.–
2802 Develier

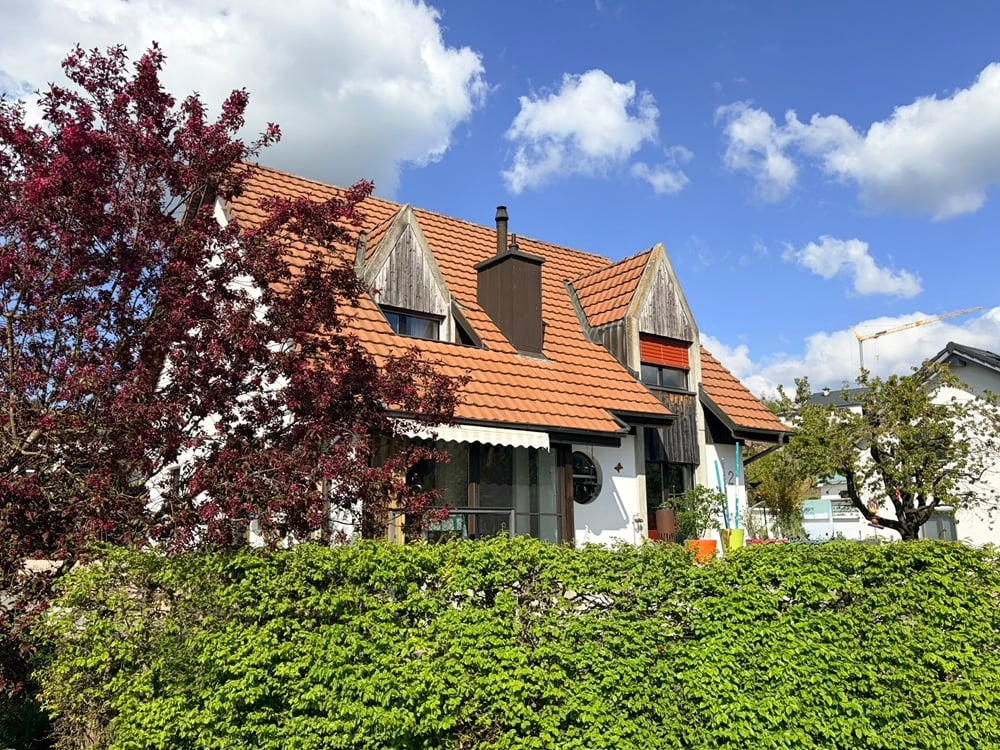
House, Develier - 560000

DescriptionFamily house with 6½ roomsto renovate. Construction: 1957. Discover this house full of potential, ideally located with its large plot allowing for multiple projects. Ideal for an artisan with its large shed-garage or for a family. FOR MORE PHOTOS: www. avendre. ch- Authentic photos -. SituationThe plot has a surface area of 1'021 m2 and is located at the entrance of the village close to all amenities. 50 meters from the bus stop. 2'800 meters from the A16 highway junction. 40 minutes from Biel and 45 minutes from Basel. Basement(semi-excavated)1 distribution hall provides access to 1 garage of 24 m2 and 1 tank room (2x 2'000 liters), 1 WC of 3.8 m2, 1 cellar of 14 m2, 1 fitted workshop of 16 m2, 1 technical room of 9.8 m2 with wood/oil heating. Upper ground floor1 airlock of 6 m2, 1 entrance hall of 6.3 m2 provides access to 1 room with fireplace, 1 distribution hall of 3.6 m2 leads to 1 kitchen of 10 m2, 1 living/dining room of 23 m2 with patio door and access to 1 terrace of 10 m2, 1 room of 15 m2 and 1 bathroom of 3.7 m2 with bathtub, WC and sink. 1st floor1 distribution hall of 3.5 m2 provides access to 3 rooms of 19.7 m2, 16.3 m2 and 10.3 m2, 1 room of 9 m2 with access to the attic and the loft, 1 bathroom with bathtub, WC and sink. Outdoor amenities1 closed garage and sufficient parking spaces. 1 terrace with access to the lawn. 1 large shed-garage. The surroundings are well-treed and partly fenced. - This document has no contractual value -.

1 / 13
6.5 roomsCHF 685,000.–
2800 Delémont

Semi-detached house, Delémont - 685000

DescriptionSemi-detached house with 6½ roomspartially to be renovated. Construction: 1983. Located in a quiet cul-de-sac, this lovely house charms with its generous volumes, offering an ideal living space for a family seeking greenery and space. An additional advantage: the possibility of arranging an independent apartment with its own entrance, perfect for hosting a loved one, creating a home office or generating rental income. FOR MORE PHOTOS: www. avendre. ch- Authentic photos -. SituationThe plot has a surface area of 549 m2 and is situated in a quiet cul-de-sac. 350 meters from the bus stop. 1'000 meters from the city center and its amenities. 3 kilometers from the A16 highway junction. 30 minutes from Biel. 45 minutes from Basel. Basement1 large central hall of 12 m2 provides access to 1 large room of 27.7 m2 with exit to 1 covered terrace (possibility of creating a studio), 1 bathroom of 3.6 m2 with shower, WC and sink, 1 cellar of 16 m2 with access to 1 shelter cellar of 6.6 m2, 1 laundry room-technical room of 18 m2 with oil heating (to be changed) and external access, 1 tank room (capacity: 8'000 liters). Ground floor1 entrance hall of 5.7 m2 leads to 1 distribution hall with wall cabinets and provides access to 1 fitted kitchen of 9 m2 (renovated in 2013) with access to 1 covered terrace of 12 m2, 1 living-dining room of 39 m2 with fireplace and access to the terrace, 1 room of 11.4 m2 and 1 WC-sink of 2 m2. 1st floor1 distribution hall provides access to 2 rooms of 14.8 m2 and 11.9 m2, 1 room of 11.6 m2 (mansard height) with wall cabinets and access to 1 attic, 1 bathroom of 4.2 m2 with bathtub, WC and sink. Outdoor area1 garage and 1 parking space in front of the house. 1 covered terrace in the green area. Surroundings well-treed and fenced. - This document has no contractual value -.

1 / 15
20 roomsCHF 1,380,000.–
2800 Delémont

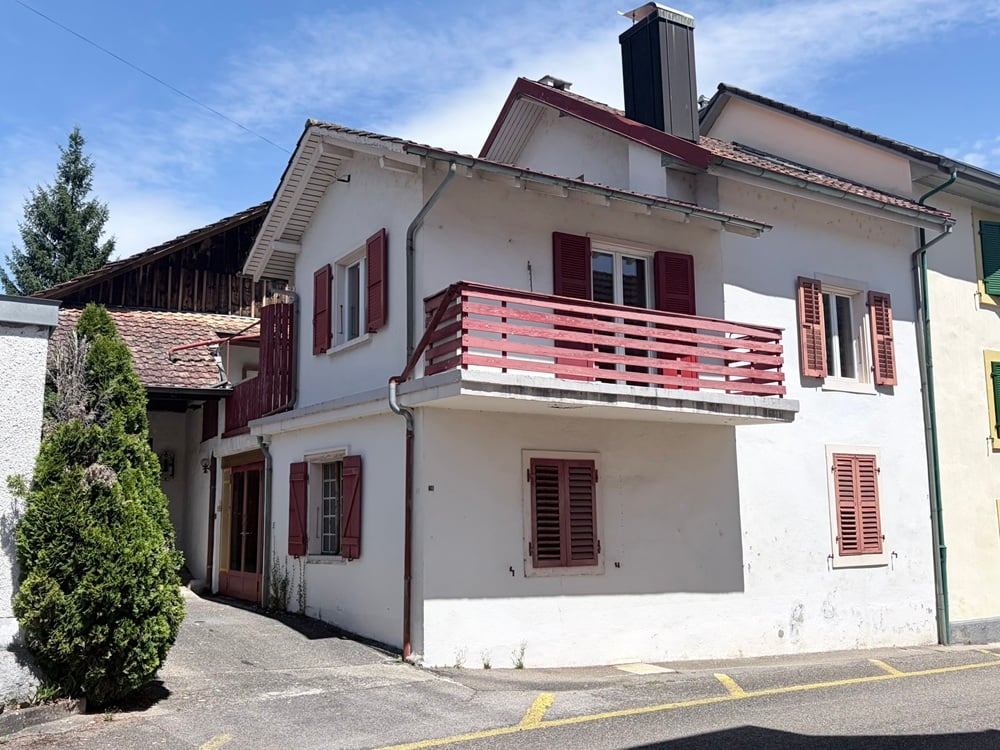
Prestige and heritage in the heart of Delémont

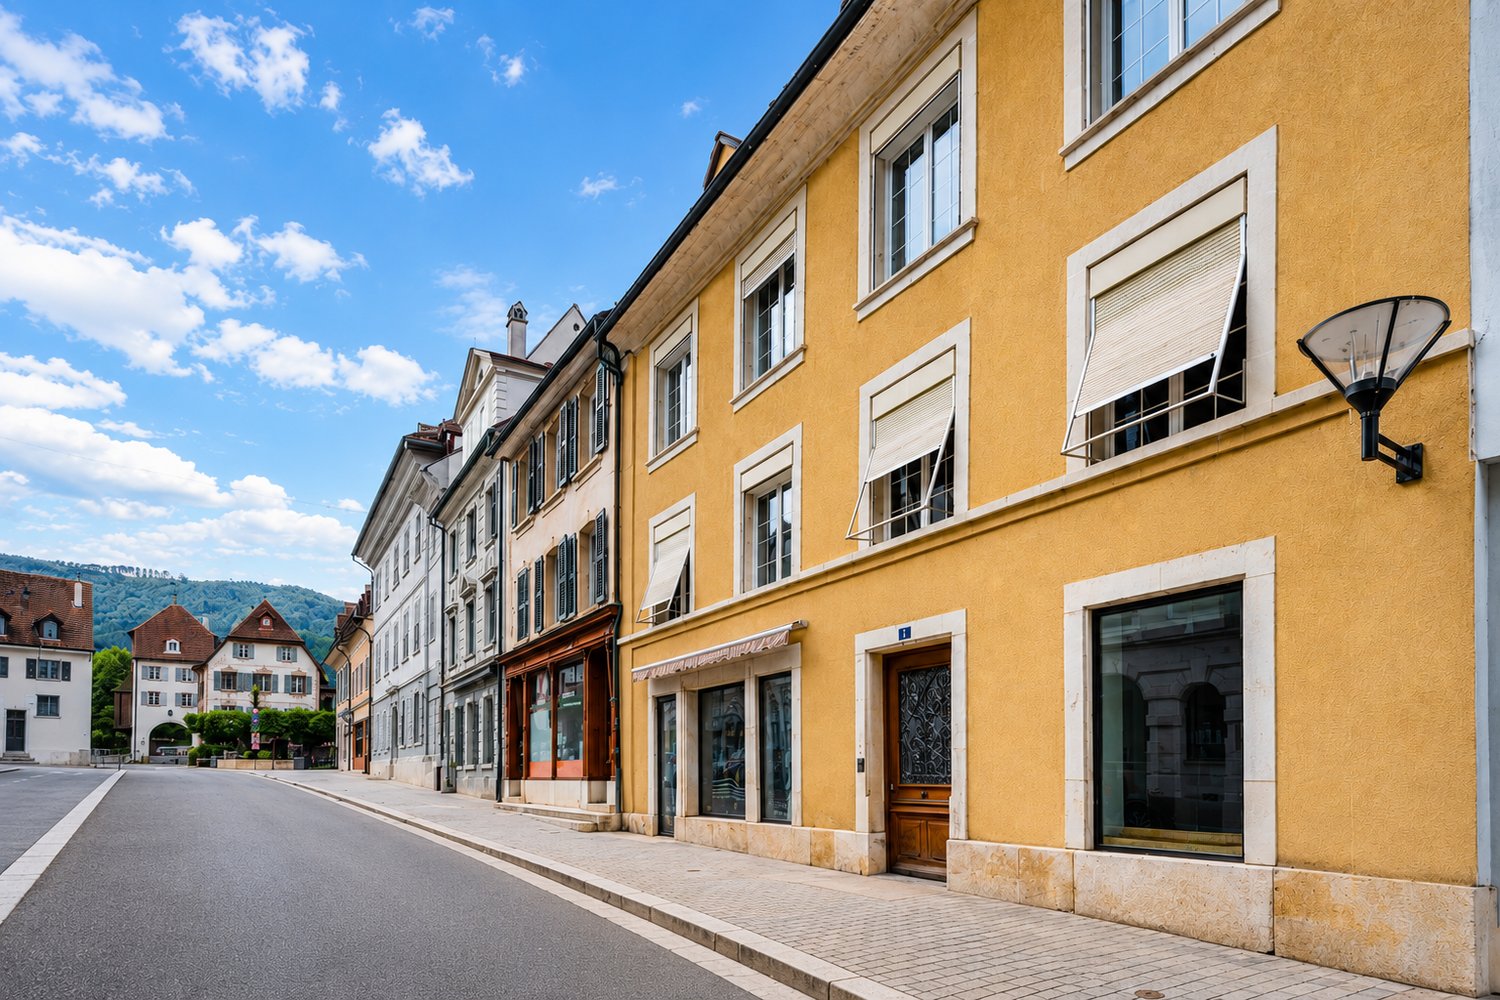
A PEARL OF HERITAGE IN THE HEART OF DELÉMONTLet yourself be seduced by the absolute charm and timeless elegance of this exceptional real estate ensemble, a true architectural testimony ideally located in the old town.From the first glance, magic happens: the interiors reveal high-end amenities of rare quality, where sumptuous solid oak parquet floors in a herringbone pattern (Point de Hongrie) and prestigious Aremberg panels are meticulously preserved.The spacious apartments with vaulted ceilings, wood paneling, period fireplaces, and an authentic ceramic stove bathe in a noble and warm atmosphere.This character haven is arranged around a paved interior courtyard, entirely hidden from view, and is complemented by a large annex building offering exceptional renovation potential.A unique opportunity for savvy investors or history enthusiasts seeking a prestigious address.DETAILED DESCRIPTION OF THE PROPERTIES1. The main buildingPeriod through-building, equipped with a functional seat lift in the stairwell for optimal access comfort.Ground floor: Commercial spaces and common areas• Commercial space 1 (13 m²): A room with a window front onto the street, offering excellent pedestrian visibility.• Commercial space 2 (63 m²): A large space with a window front onto the street, a storage area at the back, and a magnificent vaulted ceiling from the period.• Distribution and annexes: The main corridor leads to a large, vaulted cellar (ideal for wine), a WC with a washbasin (shared for commercial spaces), the technical room (heating), a room with a small stone basin, and provides direct access to the paved interior courtyard.1st floor: Character apartment with 5 rooms (127 m²)• Day area: A distribution corridor leads to a fully equipped kitchen, a large living room, and a period dining room, all enhanced by a magnificent solid oak parquet floor in a herringbone pattern (Point de Hongrie) and partially adorned with period wood paneling. Two additional rooms in enfilade complete this area.• Night area: Two beautiful bedrooms overlooking the courtyard for absolute calm. They are laid with prestigious Aremberg parquet and one of them features an authentic ceramic stove. • Outdoor areas: A lovely private balcony-terrace is accessible directly from the bedrooms. A bathroom (bathtub, washbasin) and a separate WC complete the 1st floor.2nd floor and attic: Luxury duplex apartment with 7 rooms (206 m²)• Level 1: Fully equipped kitchen with an authentic cement floor, complemented by a cellar. Large reception living room/dining room with an exceptional Aremberg parquet floor, fireplace, and a custom-made library. Two living areas in enfilade on either side of the living room, as well as a large bedroom overlooking the courtyard, all laid with magnificent herringbone parquet (Point de Hongrie). Some rooms on this level are adorned with period wood paneling. A bathroom (bathtub, washbasin, built-in cupboards) and a guest toilet complete this level.• Level 2: A large bedroom with a built-in wardrobe, a dressing room with an original terracotta floor, a second large bedroom overlooking the courtyard, a large, versatile room with a view of the street, and a shower room (shower, washbasin, WC).• Attic: A large, easily accessible attic space via a fixed staircase from this level.2. The annex building (warehouse)Building with storage or workshop character, spanning 3 floors. Ideal for artisanal activity, independent storage, or comprehensive real estate redevelopment.• Ground floor (254 m²): Comprising a very large main area and two additional storage areas at the back. Access allows for secure parking of a vehicle inside.• 1st floor: Two versatile, through rooms, one of which is equipped with a sink.• Upper floors: Two levels of generous storage space, fully exploitable and accessible via a staircase as well as a technical goods lift (maximum load: 350 kg).OUTDOOR AREAS & PARKING• The interior courtyard: A true haven of peace, intimate and shaded, entirely hidden from view. Through and preserving total privacy, this partially paved area includes a magnificent, period stone fountain and an outdoor storage room that can be converted into a summer kitchen.• Parking: An ideally located outdoor parking space completes this real estate ensemble.• Heating system: Central gas heating.• Technical condition: Roof in perfect condition, framework treated, double glazing with adjustable shutters to the street, peripheral insulation installed on the rear facade of the main building.
1 / 13
6.5 roomsCHF 1,200,000.–
2822 Courroux

Villa, Courroux - 1200000

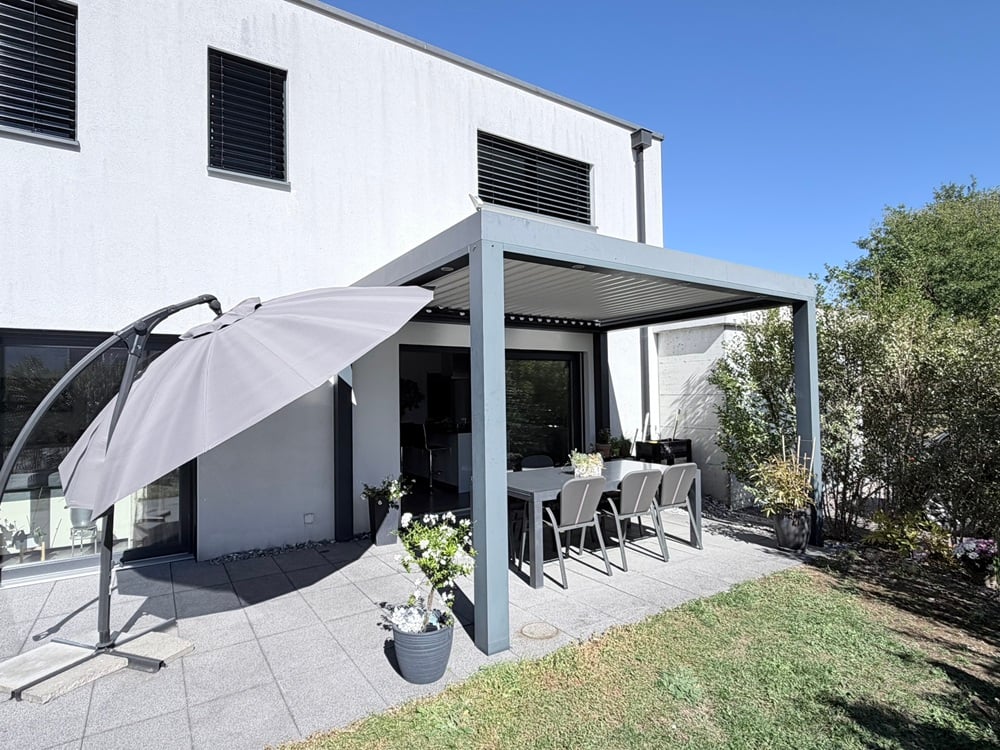
DescriptionFamily villa with 6½ rooms. Construction: 2016. Beautiful villa well located in a quiet neighborhood and a dead-end street. Successful bet for the owner who has created a modern and generous architecture, well equipped with domotics and a particular attention to decoration. Everything is there!FOR MORE PHOTOS: www. avendre. ch- Authentic photos -. SituationThe plot has a surface of 755 m2 and is located in a dead-end street. 500 meters from the bus stop and amenities. 5 minutes from Delémont and the A16 junction. 30 minutes from Biel and 40 minutes from Basel. Ground floor1 entrance hall of 12 m2 with wall cupboard leads to 1 fitted kitchen of 12 m2 with an adjacent storage room and access to a terrace with bioclimatic pergola. The storage room has direct access to the garage. The kitchen with central island and built-in Teppanyaki plate is open to 1 living-dining room of 43 m2 with fireplace, windows and access to the terrace. 1 bedroom of 17.8 m2 with window, 1 bathroom of 4.6 m2 with shower, WC and sink, 1 laundry-technical room of 5.5 m2 with sink and heat pump. 1st floor1 distribution hall leads to 1 parental suite of 18.2 m2 with 1 dressing room of 5.7 m2 and 1 private bathroom of 4 m2 with Italian shower, WC and sink. 3 bedrooms of 16.3 m2, 14.8 m2 and 13.3 m2, 1 bathroom of 9 m2 with bathtub, Italian shower, WC and double sink, 1 storage-loft of 6.7 m2. Outdoor facilities1 garage with automatic door and direct access to the storage room. Parking space in front of the house. Large terrace with bioclimatic pergola and sunshade. The surroundings are well treed with hedges and plantations that delimit the plot. - This document has no contractual value -.

1 / 13
5 rooms66m²CHF 270,000.–
2855 Glovelier

La maison "Les mésanges" en viager occupé

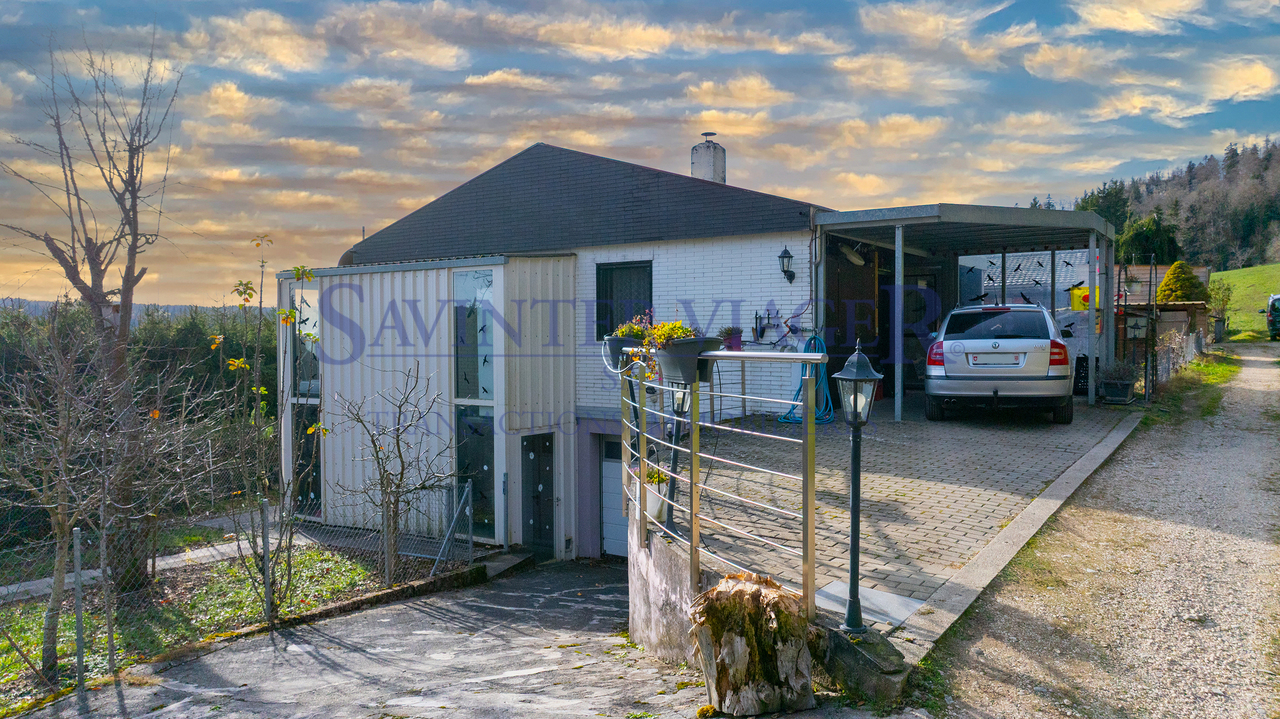
La propriété concernée est à vendre en VIAGER occupé - le vendeur reste occupant des lieux jusqu'à la fin de sa vie. Le Viager est un investissement immobilier: optimisation fiscale, plus-value, retour sur l'investissement, héritage...Cette maison séduira les amoureux de la nature, du calme et des grands espaces, à la recherche d'un lieu de vie apaisant, loin du tumulte urbain.Située au coeur d'un environnement calme et préservé, cette maison individuelle offre un cadre de vie rare, entourée de forêts et de prairies.Nichée sur les hauteurs, elle bénéficie d'une belle vue panoramique sur la vallée et les reliefs environnants.La maison de 5 pièces, 66 m2, partiellement rénovée en 2015, jouit d'une tranquillité absolue et se distribue comme il suit :RDC- Hall- Salle de bain (lavabo douche)- Cuisine - salle à manger -séjour- 2 chambresSous-Sol- chambre- salle de bain- garageExtérieur- Jardin avec un cabanon- Terrasse- 2 places de parkingTerrain de 478 m2Valeur vénale : CHF.450'000Bouquet /paiement unique) : CHF.270'000Pas de rente - H.73 ansDie Immobilie soll als besetzte Immobilie verkauft werden - der Verkäufer bleibt bis zu seinem Lebensende Bewohner der Immobilie. Die Leibrente ist eine Immobilieninvestition: Steueroptimierung, Wertzuwachs, Investitionsrendite, Erbschaft...Ihr zukünftiges Nest in einer bewohnten Leibrente, eingebettet im Grünen.Dieses Haus mit 5 Zimmern, 66 m2, wurde teilweise 2015 renoviert, genießt absolute Ruhe und ist wie folgt aufgeteilt:ERDGESCHOSS.- Flur- Badezimmer (Waschbecken und Dusche)- Küche - Esszimmer - Wohnzimmer- 2 SchlafzimmerUntergeschoss- Schlafzimmer- Badezimmer- GarageAußenbereich- Garten mit einem Schuppen- Terrasse- 2 ParkplätzeGrundstück von 478 m2Marktwert: CHF.450'000Bouquet /Einmalzahlung) : CHF.270'000Keine Rente - M.73 JahreThe property concerned is for sale as an occupied VIAGER - the seller remains occupant of the premises until the end of his or her life. Viager is a real estate investment: tax optimization, capital gains, return on investment, inheritance...Your future occupied life annuity nestled in greenery.This 5-room, 66 m2 house, partially renovated in 2015, enjoys absolute tranquility and is distributed as follows:GROUND FLOOR.- Hall- Bathroom (washbasin and shower)- Kitchen - dining room - living room- 2 bedroomsBasement- Bedroom- bathroom- garageExterior- Garden with garden shed- terrace- 2 parking spaces478 m2 of landMarket value: CHF.450'000Bouquet (one-off payment) : CHF.270'000No pension - H.73 years

1 / 13
5.5 roomsCHF 880,000.–
2832 Rebeuvelier

House, Rebeuvelier - 880000

DescriptionFamily house with 5½ rooms. Construction: 1992. With a dominant situation in a dead-end street, this house offers a rare intimacy and benefits from a calm and privileged environment. You will be seduced by this panoramic view. The house has been maintained over the years. Thermal and photovoltaic panels. FOR MORE PHOTOS: www. avendre. ch- Authentic photos -. SituationThe plot has a surface area of 675 m2 and is located in a dead-end street. 600 meters from the bus stop. 10 minutes from Delémont. 35 minutes from Biel and 1 hour from Basel. Basement1 hall gives access to 1 laundry room-technical room with oil heating (year 2018) and tank (2'000 liters), 1 shelter and 1 large cellar. Ground floor1 entrance hall with wardrobe leads to 1 fitted kitchen (year 2021) of 12.5 m2, semi-open to 1 living-dining room of 39 m2 with fireplace, 1 veranda and access to 1 terrace, 1 bedroom-office of 7.5 m2 and 1 bathroom of 3.6 m2 with shower, toilet and sink. 1st floor1 parent bedroom of 16.9 m2, 1 bedroom of 12.5 m2 with access to 1 large, converted and insulated attic, 1 bedroom of 12 m2, 1 bathroom of 7.5 m2 with corner bathtub, toilet and double sink. Outdoor amenities1 garage with technical equipment, thermal and photovoltaic panels with direct access to the interior. Parking spaces in sufficient number in front of the house. 1 terrace with view and fireplace to enjoy the beautiful season. 1 green space in the slope with vegetable garden and fruit tree. The surroundings are nicely wooded and well maintained. - This document has no contractual value -.

1 / 13
CHF 737,000.–
2830 Courrendlin

Family house with 3 apartments, Courrendlin - 737000

DescriptionHouse with 3 apartments with 4 rooms on large building plot. The property is located in a quiet area and benefits from a privileged environment with serenity. The surroundings, with abundant vegetation, offer a true haven of peace. The house has many possibilities for renovation. Some renovation work will allow to reveal the full potential of this property and personalize it according to your wishes, whether for family life or rental income. FOR MORE PHOTOS: www.avendre.ch- Authentic photos -. SituationThe plot has a total area of 1'411 m2 and is located in a quiet area. 500 meters from the bus stop. 900 meters from schools and shops. 5 minutes from Delémont and the A16 motorway junction. 35 minutes from Biel and 50 minutes from Basel. Basement1 large workshop hall leads to 1 laundry room-technical room with gas heating (year 1992) and possibility to install washing and drying machines, 4 cellars. Ground floor1 apartment with 4 rooms: 1 entrance hall leads to 1 open kitchen with access to 1 dining room with access to 1 terrace, 1 living room, 2 bedrooms and 1 bathroom with shower, WC and sink. 1st floor1 apartment with 4 rooms: 1 entrance hall leads to 1 closed kitchen, 1 living room with access to 1 balcony, 3 bedrooms and 1 bathroom with bathtub, WC and sink. 2nd floor1 apartment with 4 rooms: 1 entrance hall leads to 1 open kitchen, 1 living room with access to 1 balcony, 3 bedrooms and 1 bathroom with bathtub, WC and sink. Outdoor facilities1 annex with 3 garages and 1 large attic. Parking spaces in sufficient number in front of the house. 1 large woodshed with 4 separate compartments. The surroundings are pleasant with a lot of greenery. - This document has no contractual value -.

1 / 13
CHF 990,000.–
2864 Soulce

Villa, Soulce - 990000

DescriptionFamily villa with good standing and lift, ideal for people with reduced mobility, 2 verandas, a complete basement and a covered pool with art workshop (modulable according to your wishes). Construction: 1970/1989This traditional construction with modern, spacious and bright architecture has been able to implant itself in a green setting in the heart of nature without vis-à-vis. This villa does not lack charm. For nature lovers, a haven of peace. Love at first sight assured!FOR MORE PHOTOS: www. avendre. ch. SituationBeautiful plot of 3'323 m2 (building zone) located in a charming village with small pond and river, very quiet and sought-after area. Optimal sunlight, full south. 10 minutes from Bassecourt and the A16 motorway junction 20 minutes from Delémont - 25 minutes from Porrentruy40 minutes from Biel. Basement1 distribution hall leads to 1 large garage of approx. 36 m2, 1 storage room of 28.8 m2 and 1 cellar of 25.6 m2, 1 laundry room of 10.7 m2, 1 heating room of 15 m2 with oil boiler and 1 storage room. 1 technical room of approx. 95 m2 with pool (one shell). Ground floor1 large entrance hall of 12 m2 with 1 WC-basin and 1 distribution hall of 8 m2 leads to 1 fitted kitchen of 15 m2 with dining area of 30.6 m2, 1 beautiful living room with central fireplace and white marble floor, totaling 60.3 m2, with windows giving access to 2 verandas of 27.2 m2 and 28 m2 with stunning views of nature without vis-à-vis, 1 office of 17.2 m2 with library. 1 distribution hall leads to 1 art gallery of approx. 50 m2 (multiple possibilities) with exit to the outside, covered pool and 1 bathroom of 16 m2 with sauna, shower, WC and basin. 1st floor1 distribution hall leads to a mezzanine of 27.4 m2 with view of the living room, 1 parental bedroom with skylight of 27.7 m2 with view of the art gallery, 3 bedrooms of 10 m2, 12 m2 and 17.8 m2, 1 bathroom of 19.5 m2 with 2 showers, 2 WCs and basins + 1 storage room. Outdoor facilities2 external garages Parking spaces available in front of the courtyard Beautiful, tree-lined and fenced plots The surroundings are well-maintained. - This document has no contractual value -.

1 / 13
5.5 roomsCHF 1,015,000.–
2800 Delémont

House, Delémont - 1015000

DescriptionFamily house with 5½ rooms. Construction: 1984. Renovations: 2011. Well located on a beautiful plot, this villa has a dominant position on the heights of Delémont with a magnificent view. Regularly maintained with the greatest care, this architect's house reveals generous volumes sublimated by exposed beams and a view from its mezzanine. FOR MORE PHOTOS: www. avendre. ch. SituationThe plot has an area of 843 m2 and is located on the heights of the city in a dead-end street. 130 meters from the bus stop and 1'500 meters from the center. 3'000 meters from the A16 highway junction. 35 minutes from Biel and 40 minutes from Basel. Basement1 storage room, 1 laundry room with sink, 1 cellar, 1 bomb shelter, 1 old cistern room, 1 technical room with air-water heat pump (year 2022). Ground floor1 entrance hall with wardrobe and 1 room of 11.3 m2. Lower ground floor1 fitted kitchen of 12.4 m2 semi-open to 1 large living-dining room of 60 m2 with a beautiful fireplace and patio doors giving access to 1 large terrace, 1 shower room with toilet and sink. 1st floor1 distribution hall and mezzanine area with view of the living room giving access to 3 rooms of 19.3 m2, 17 m2 and 12.9 m2, 1 bathroom with bathtub, shower, toilet and sink. Outdoor facilities1 closed garage with 1 storage room in the basement. Sufficient parking spaces. 1 paved terrace with sunshade. The surroundings are well-treed and cleared. - This document has no contractual value -.

1 / 13
5.5 roomsCHF 970,000.–
2842 Rossemaison

Villa, Rossemaison - 970000

Description- Villa D -New semi-detached villaof 5½ rooms, modular. An exceptional property, made with high-end materials combining modernity and design. The living spaces with purified visuals are warm and efficient. The villa is well equipped with careful finishes, solid oak parquet, photovoltaic panels, planned charging station, etc. SEVERAL VILLAS AVAILABLECONTACT US !FOR MORE PHOTOS : www. avendre. ch- Authentic photos -. SituationThe plot has an area of approximately 376 m2 and is located near all amenities. 250 meters from the bus stop. 2 minutes from the city center of Delémont and the A16 motorway junction. 40 minutes from Biel and 50 minutes from Basel. Ground floor1 entrance hall of 3.3 m2 with wardrobe space, access to 1 fitted kitchen and dining room of 28 m2, 1 living room of 29.5 m2 with a beautiful stove and windows that provide access to 2 terraces of 18.1 m2, 1 WC-basin of 2.1 m2, 1 technical room and laundry room of 7.8 m2 with sink and access to 1 cellar of 4.7 m2. Heating by heat pump, photovoltaic panels. 1st floor1 distribution hall and open area, totaling 21 m2 (possibility of creating 1 closed bedroom), 1 parental bedroom of 20 m2 with access to 1 terrace 29.9 m2 and 1 private bathroom of 4.3 m2 with Italian shower, WC and basin, 2 bedrooms of 12 m2 and 12.2 m2, 1 bathroom of 5.3 m2 with bathtub, WC and basin. All bedrooms have access to the terrace. Outdoor amenities2 covered parking spaces. 2 paved terraces with access to the lawn. The plot is tree-lined and grassed. - This document has no contractual value -.

1 / 13
CHF 1,150,000.–
2823 Courcelon

Family house with 2 apartments, Courcelon - 1150000

DescriptionFamily house with 2 apartmentsof 4½ rooms and 3½ rooms. Construction: 1966. Renovations: 2014 and 2021. This magnificent property with its large plot offers an exceptional situation on the edge of an agricultural area with an underground pool and unobstructed view. Could suit a 2-generation family or a family wanting to generate rental income. FOR MORE PHOTOS: www. avendre. ch- Authentic photos -. SituationThe plot has an area of 2'128 m2 and is located near all amenities. 300 meters from the bus stop and the Coop store. 5 minutes from Delémont and the A16 motorway junction. 35 minutes from Biel and 45 minutes from Basel. BasementLarge area with external access, 3 rooms and 1 bathroom with shower, toilet and sink. Oil heating and tank room. Ground floorApartment with 4½ rooms: 1 entrance hall with wardrobe area leads to 1 fitted kitchen of 13.5 m2 open to 1 dining room of 18.2 m2 and 1 living room of 25.6 m2 with access to 1 covered balcony and 1 terrace with unobstructed view, 3 bedrooms of 18 m2, 13.5 m2 and 13.2 m2, 1 bathroom of 10 m2 with bathtub, shower, toilet, sink and washing machine. 1 garage with pit and access to the basement. 1st floorApartment with 3½ rooms and independent entrance: 1 entrance area of 3.7 m2, 1 fitted and habitable kitchen of 16 m2, 1 distribution hall of 16 m2 with integrated storage room of 6 m2 leads to 1 living-dining room of 40 m2 with fireplace and access to 1 terrace of 9.7 m2, 2 bedrooms of 17.2 m2 and 10.2 m2 with storage rooms, 1 bathroom of 8 m2 with bathtub, shower, toilet, sink, washing machine and access to 1 large attic. Outdoor facilities1 garage with pit and 1 covered parking space. Sufficient parking spaces in front of the house. 2 paved terraces, 1 fireplace, 1 large woodshed, 1 beautiful underground pool with unobstructed view, outdoor shower, vegetable garden and petanque court. We look forward to the beautiful season. - This document has no contractual value -.

1 / 13
5.5 roomsCHF 1,147,000.–
2800 Delémont

Villa, Delémont - 1147000

DescriptionNew 5½-room villa. approx. 148 m2 net. Rare location on the heights of the city for this bright house of the future oriented towards electric autonomy. It doesn't lack arguments: photovoltaic panels, triple glazing, electric shutters, controlled ventilation. FOR MORE PHOTOS: www. avendre. ch- Authentic photos -. SituationThe plot has an area of approx. 438 m2. It is located in a quiet neighborhood and in a dead-end street. 250 meters from the bus stop. 1 kilometer from the city center and its amenities. 3 kilometers from the A16 highway junction. 30 minutes from Biel and 45 minutes from Basel. Upper ground floor1 entrance hall of 7.2 m2 with wardrobe leads to 1 fitted kitchen of 13.4 m2 with secret door giving access to 1 storage room of 4.4 m2. The kitchen with central island is open to 1 living-dining room of 33.5 m2 with possibility of installing a stove and a large glass front giving access to 1 terrace of 14.7 m2 equipped with sunshade, 1 bedroom of 11.3 m2 and 1 bathroom of 4 m2 with Italian shower, WC and sink. Lower ground floor1 distribution hall of 13 m2 with external access leads to 1 parental bedroom of 15.2 m2 with fitted dressing room of 3.8 m2, 2 bedrooms of 12.7 m2 and 11 m2, 1 bathroom of 9.3 m2 with bathtub, Italian shower, WC and sink, 1 laundry-technical room of 10.6 m2 with sink, air-water heat pump, monobloc controlled ventilation and possibility of installing washing and drying machines. Outdoor facilities1 large covered area of 29.1 m2 for 2 cars. External storage room of 6.1 m2. The surroundings are well finished and the plot is grassed. - This document has no contractual value -.

1 / 13
CHF 799,000.–
2854 "Bassecourt "

House, Bassecourt - 799000

DescriptionCharming House with a beautiful terrace and a complete basement. AM3368Construction: 1953 Numerous renovations in 2024: roof, peripheral insulation, facade, PVC windows, heat pump, floors, paintings, sanitary facilities, electric shutters, etc.Nice house located in a sought-after neighborhood. Perfectly maintained. You put your furniture, ideal for a beautiful family Guaranteed a highlight!FOR MORE PHOTOS: www. avendre. ch- Authentic photos - For more information Please contact me Marie Ventura Tel: 079 747 22 30 m. ventura@avendre. ch. SituationThe plot has an area of 593 m2 situated in a residential area, quiet sector. Optimal sunlight. 700 meters from schools, shops, and train station. 1,500 meters from the A16 highway junction. 10 minutes from Delémont - 15 minutes from Porrentruy. Basement1 distribution hall provides access to 1 heated room of 14 m2, 1 heating room with a heat pump (2024), 1 laundry room with space for a washing machine, 1 workshop/bicycle room, 1 cellar, and 1 garage/workshop. Ground floor1 entrance hall with wardrobe leads to a large entrance hall, 1 beautiful, fitted kitchen with central island open to 1 living-dining room of 35.5 m2 with a patio door giving access to a beautiful, elevated terrace with an unobstructed view of the garden, 1 room of 13.3 m2. 1 bathroom with shower, WC, and double sink. 1st floor1 distribution hall leads to 1 room of 11.8 m2, 1 parental bedroom of 15.5 m2 with built-in wardrobes and 1 storage room/dressing room, 1 bathroom with bathtub and sink, 1 WC-sink with skylight. Outdoor facilitiesSufficient parking spaces in front of the house. The plot is fenced and nicely planted, it has a beautiful terrace with an electric sunshade, you can enjoy serene and quiet moments here. - This document has no contractual value -.

1 / 13
5.5 roomsCHF 1,180,000.–
2842 Rossemaison

Beautiful Villa, Rossemaison - 1180000

DescriptionBeautiful architect's villa. Main composition of 5½ or 6½ rooms and in addition a 2½ room apartment. This apartment can be operated in configuration with the main apartment or independently, access is possible through the main entrance or through the east side door. Construction: 1981Transformations and renovation: 2013The main apartment is structured around a central fireplace and has a living space composed of an impressive volume and modern architecture with clean lines. The technical realization also benefits from all the options available on the construction market, such as a heat pump with geothermal energy, photovoltaic panels, battery storage, thermal panels, air conditioning, water softener, security system with alarm, laundry chute between floors, all rooms are connected by a controlled ventilation system with an independent heat pump (VMC). For pleasure, a bathroom equipped with a sauna and hammam. FOR MORE PHOTOS: www.avendre.ch- Authentic photos -. SituationThe plot has an area of 846 m2 and is located on the heights of the village. 300 meters from the bus stop. 3000 meters from the A16 motorway junction. 40 minutes from Biel and 55 minutes from Basel. The particular architecture, composed of half-floors, is described as follows:GROUND FLOOR1 entrance hall with built-in cupboards. This entrance hall serves as a connection to:An independent access to the 2.5-room apartment, designed for people with reduced mobility. An access via a staircase with 4 steps to a corridor with built-in cupboards. A bedroom and at the end of the corridor a double garage with a technical room for the geothermal heat pump and the battery for the electrical energy received from the photovoltaic panels. Apartment with 2.5 roomsA corridor leads to a large bedroom, a bathroom with an Italian shower, WCA large living room with an ethanol fireplace and an open kitchen. The window fronts with access to a terrace. The east side door allows independent access. BASEMENTThe staircase, coming from the garage, leads to a laundry room, 1 shelter, a second cellar and a floor made of gravel for perfect hydrometry for wine storage. An open workshop area with a door that leads to a 28 m2 room with a parquet floor. This room serves for leisure and fitness. The entire basement is equipped with skylights. MAIN APARTMENT - UPPER GROUND FLOORFrom the entrance area, a staircase and the entrance to a large, open kitchen with dining area, which leads to a living room with a central fireplace. Large window fronts with access to a covered, tiled terrace, equipped with an awning to create a true outdoor living area, discreetly surrounded by vegetation. A few steps and a landing on the side of the fireplace with access to a magnificent bathroom with sauna, hammam, bathtub, Italian shower, double sink. A sliding door allows access to the parental bedroom suite. From the landing, access to a WC-sink, the parental bedroom suite and its dressing room, another bedroom. UPPER GROUND FLOOR - 1ST FLOOR The staircase leads behind the fireplace and opens into a gallery, which offers a breathtaking view of the living room. This gallery can be converted into a home cinema. A bedroom and on the side a few steps leading to a corridor with built-in cupboards and the main VMC. Another bedroom and an attic. Outdoor area1 double garage with automatic door. More details on our website.

1 / 13
6.5 roomsCHF 795,000.–
2800 Delémont

House, Delémont - 795000

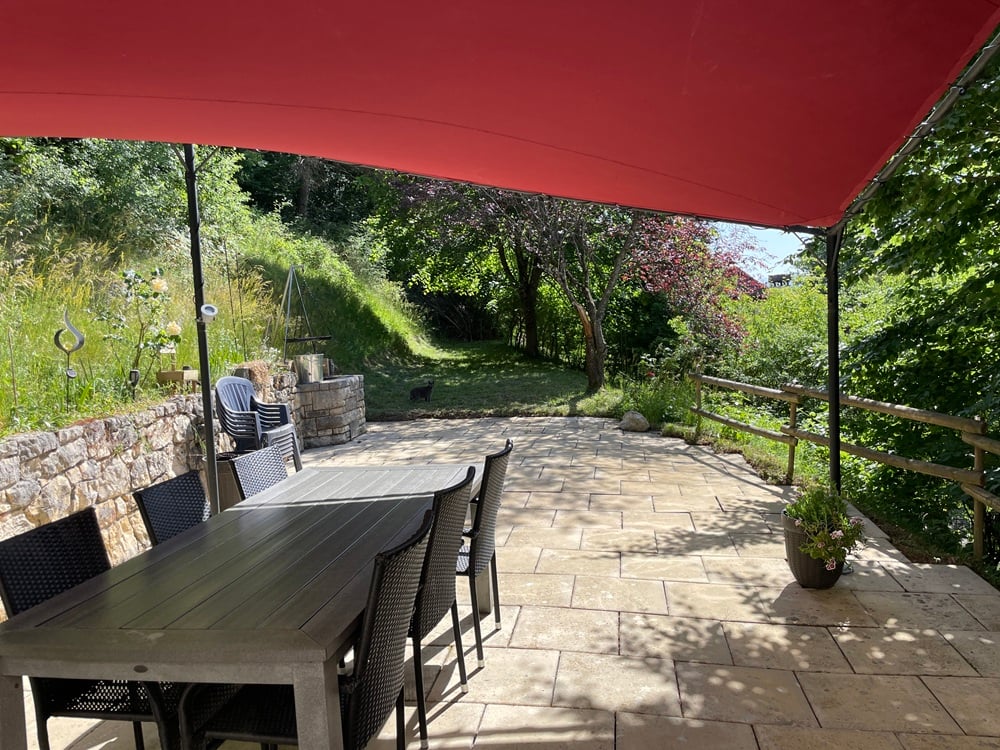
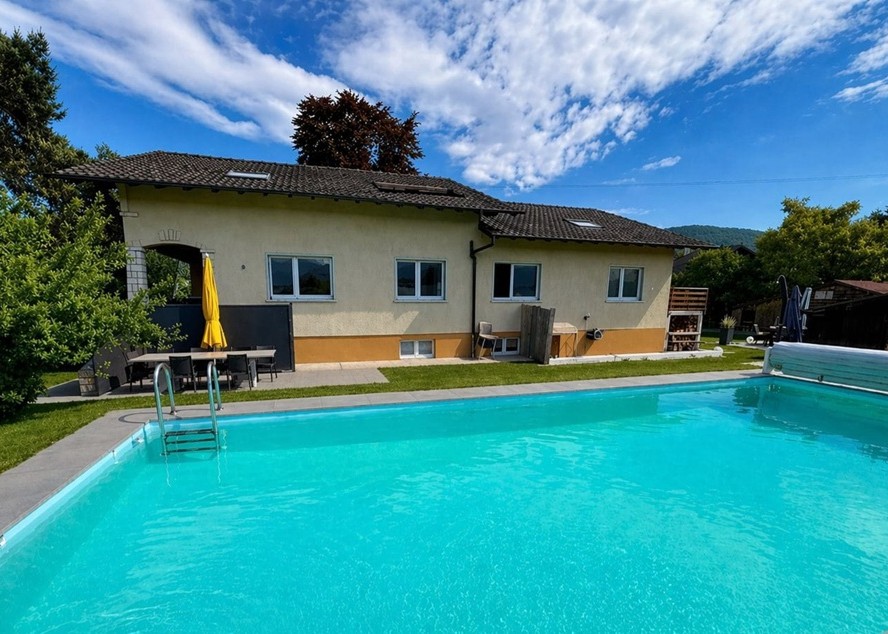
DescriptionLarge family house with 6½ rooms and swimming pool. Construction: 1955 / 1971 / 2007. This lovely intimate house does not lack charm, sheltered from views and where one awaits the beautiful season with impatience. This exceptional property enjoys an ideal situation in a quiet neighborhood close to all amenities. FOR MORE PHOTOS: www. avendre. ch- Authentic photos -. SituationThe plot has a surface area of 963 m2 and is located in the southern part of the city, just a few minutes from all amenities. 100 meters from the bus stop and 400 meters from the train station. 2'000 meters from the A16 highway junction. 30 minutes from Biel and 40 minutes from Basel. Basement1 large room that can be arranged as a parental suite. 1 distribution hall provides access to 1 laundry room-technical room with oil heating (year 2001), 1 workshop leads to 1 cellar-bunker, 1 large room with pool and bike room and outdoor access, 1 tank room (capacity: 10'000 liters). Ground floor1 entrance hall leads to 1 closed, fitted kitchen, 1 dining room with stove and below 1 living room with bay window, all with a nice parquet and integrated shelves, 2 bedrooms with built-in wardrobes, 2 bedrooms, 1 bathroom with bathtub, WC and sink, 1 shower room with WC and sink, 1 covered terrace with access to the garden and the swimming pool. Attic1 attic. Outdoor amenitiesSufficient parking spaces in front of the house. The surroundings are well-treed and generous in vegetation. With a nice terrace equipped with a vitrail by André Bréchet, a stone sink, a bread oven and a grill, a beautiful in-ground swimming pool with shower, a garden shed, a cold greenhouse and a biotope pond. - This document has no contractual value -.

Suggested properties for you based on search results

Other interesting objects