3 results - House, chalet, rustico to buy: Rebeuvelier

1 / 13
5.5 roomsCHF 880,000.–
2832 Rebeuvelier

House, Rebeuvelier - 880000

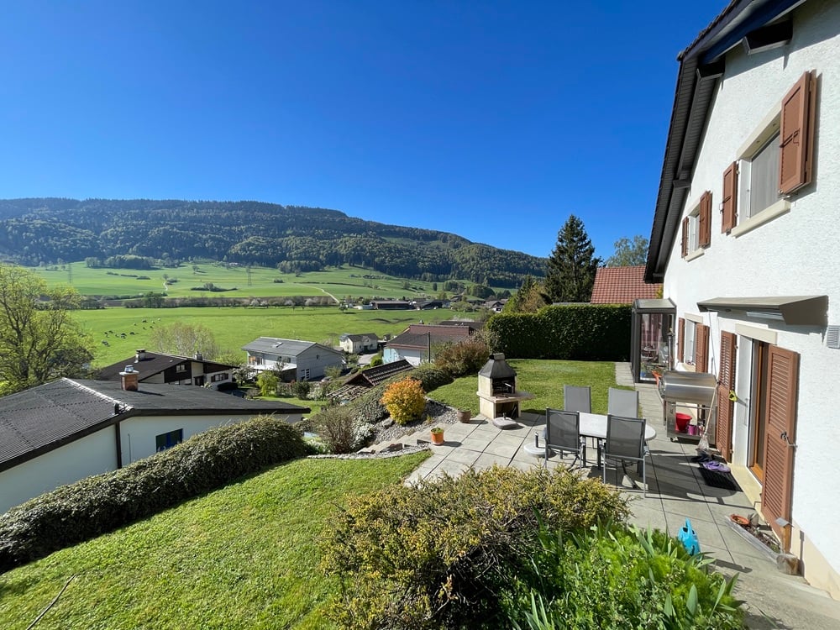
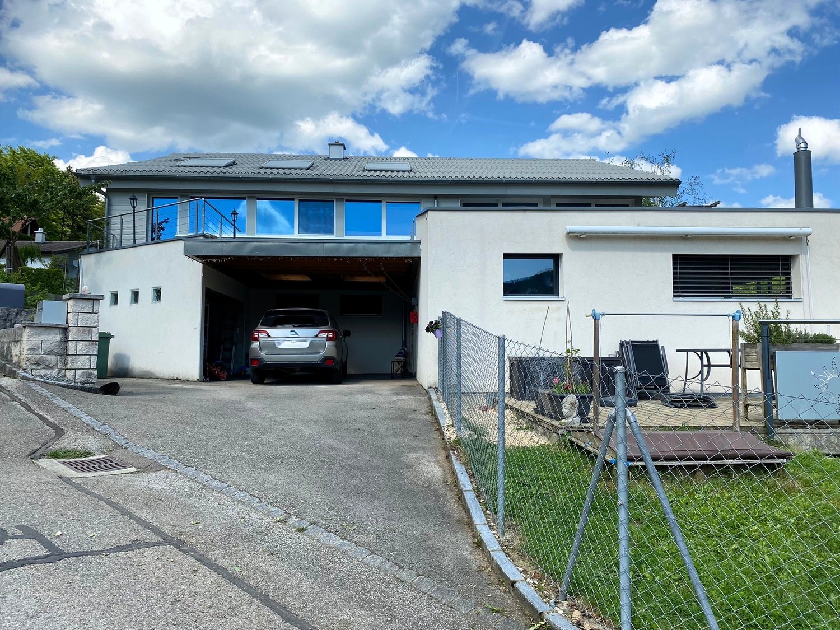
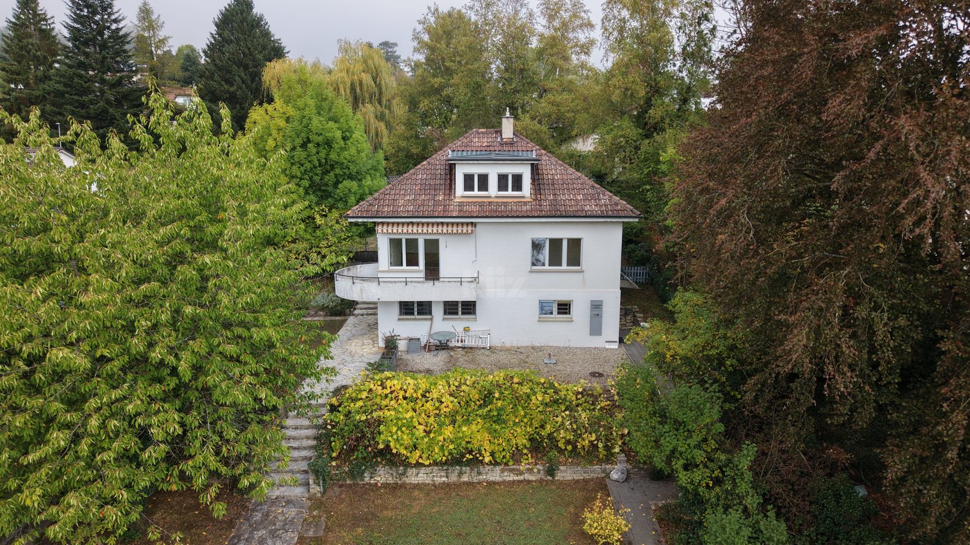
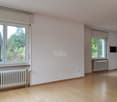
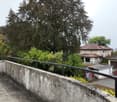
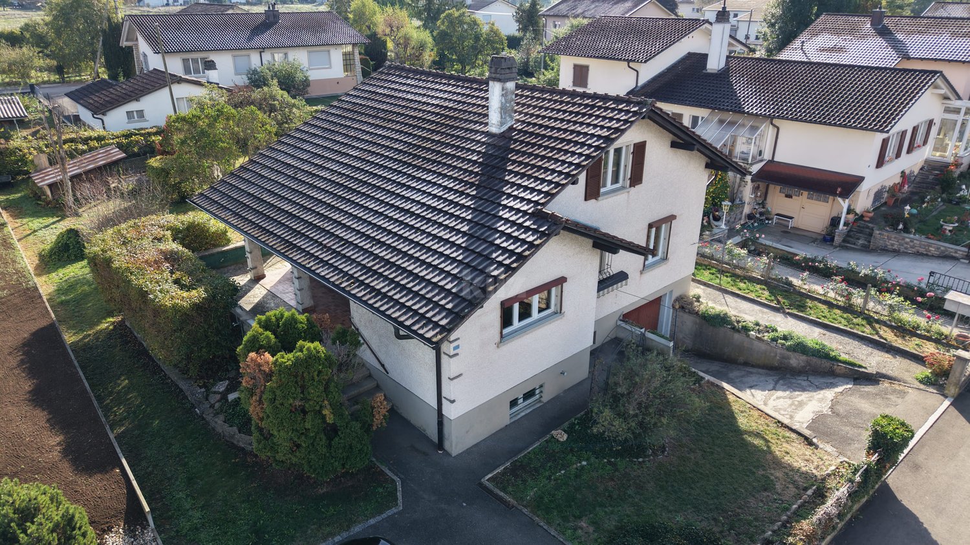
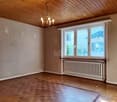
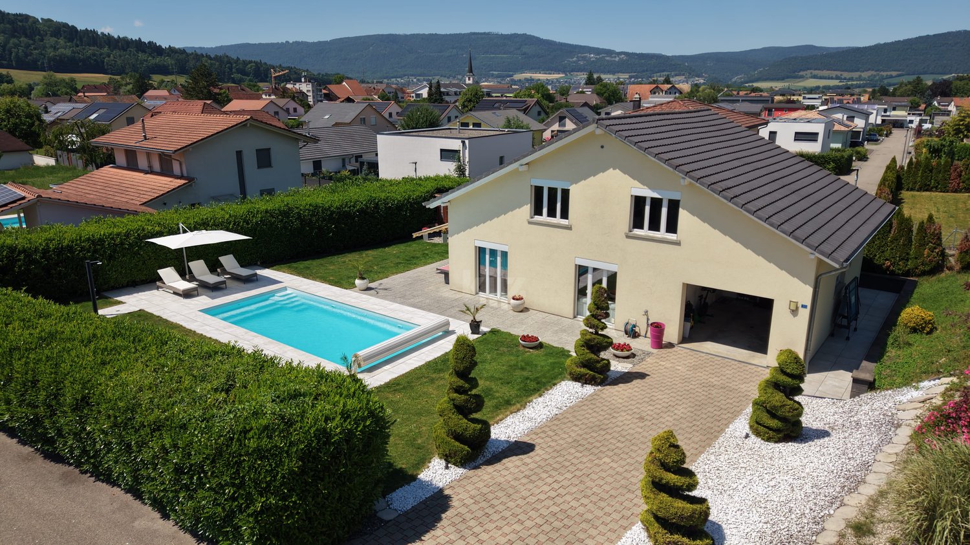
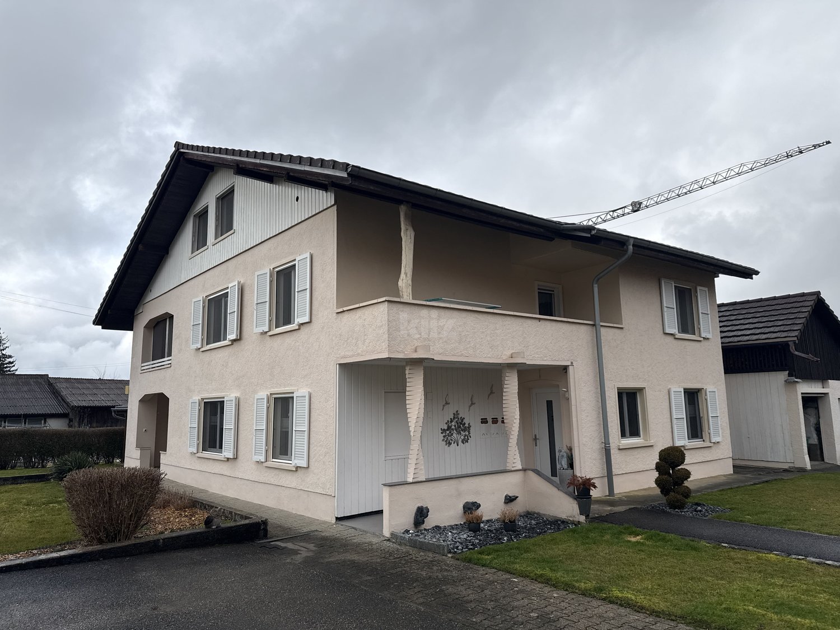
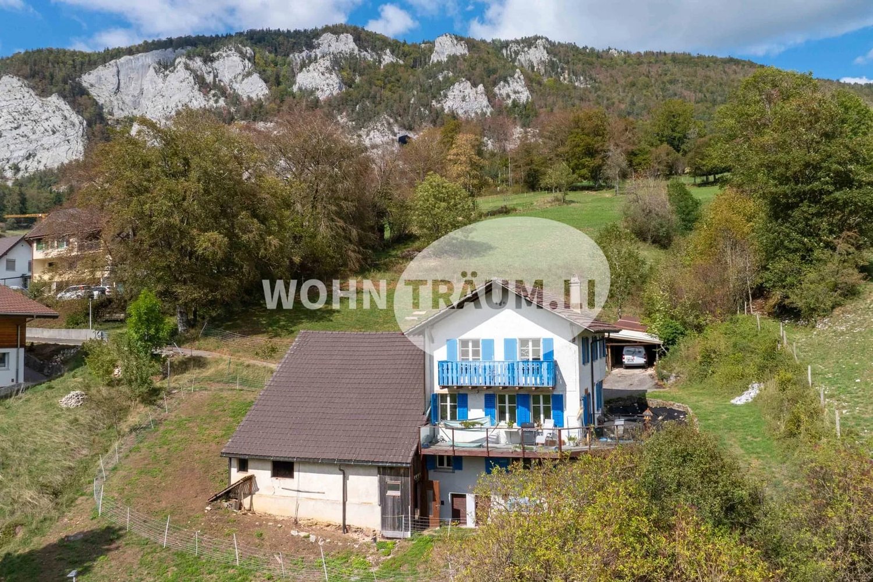
DescriptionFamily house with 5½ rooms. Construction: 1992. With a dominant situation in a dead-end street, this house offers a rare intimacy and benefits from a calm and privileged environment. You will be seduced by this panoramic view. The house has been maintained over the years. Thermal and photovoltaic panels. FOR MORE PHOTOS: www. avendre. ch- Authentic photos -. SituationThe plot has a surface area of 675 m2 and is located in a dead-end street. 600 meters from the bus stop. 10 minutes from Delémont. 35 minutes from Biel and 1 hour from Basel. Basement1 hall gives access to 1 laundry room-technical room with oil heating (year 2018) and tank (2'000 liters), 1 shelter and 1 large cellar. Ground floor1 entrance hall with wardrobe leads to 1 fitted kitchen (year 2021) of 12.5 m2, semi-open to 1 living-dining room of 39 m2 with fireplace, 1 veranda and access to 1 terrace, 1 bedroom-office of 7.5 m2 and 1 bathroom of 3.6 m2 with shower, toilet and sink. 1st floor1 parent bedroom of 16.9 m2, 1 bedroom of 12.5 m2 with access to 1 large, converted and insulated attic, 1 bedroom of 12 m2, 1 bathroom of 7.5 m2 with corner bathtub, toilet and double sink. Outdoor amenities1 garage with technical equipment, thermal and photovoltaic panels with direct access to the interior. Parking spaces in sufficient number in front of the house. 1 terrace with view and fireplace to enjoy the beautiful season. 1 green space in the slope with vegetable garden and fruit tree. The surroundings are nicely wooded and well maintained. - This document has no contractual value -.

More objects in your automatically expanded search area
20 results - Radius: + 10km
  • Single-story house with a sloped roof, surrounded by a well-maintained lawn and trees, with a scenic mountain view in the background.
  • Two-story house with a modern design, featuring a covered patio area with a lounge chair, surrounded by a well-maintained lawn and trees.
  • A picturesque rural landscape with a house, lush green fields, and a church in the distance, surrounded by trees and hills.
  • A lush green garden with well-maintained grass, bushes, and trees, surrounded by houses and a scenic mountain backdrop.
  • A well-maintained garden with a lawn, a patio area, and a lounge chair near the house entrance.
  • Two-story house with a modern design, featuring a garage, multiple windows, and a well-maintained garden with shrubs and lavender plants.
  • A well-maintained garden with a trimmed hedge, several trees, and a house in the background.
  • Empty garage with concrete floor, metal shelving unit, and a small window showing greenery outside.
  • The image shows an unfinished basement or storage area with exposed concrete walls, metal shelving units, wooden crates, and a small window. The floor is covered with a dark blue protective mat, and there are some wooden planks and construction materials
  • Carpeted hallway with a staircase leading upwards, a door on the left, and a small black doormat with a sunflower design near the stairs.
  • Clean, well-lit hallway with beige walls, carpeted floor, and white ceiling lights. Features a staircase on the left and a door to a room on the right, with visible electrical outlets and a small mat near the staircase.
  • A clean, modern bathroom with a washing machine, a sink, a towel, and a detergent box. The space features white walls, a tiled backsplash, and a window with a view of greenery.
  • Utility room with a water heater, pressure gauge, electrical panel, and various valves and pipes.
  • Empty room with white walls, carpeted floor, large window, radiator, built-in closet, and wooden wardrobe.
  • Hallway with wooden ceiling, white walls, carpeted floor, radiator, shelf, and exercise bike in the corner.
  • Carpeted hallway with wooden ceiling, white walls, and a small cabinet with drawers at the end. A baby chair is placed on the left side.
  • A narrow hallway with light wooden ceiling, white walls, carpeted floor, built-in white cabinets, and a wooden bench with drawers on the right side.
  • Empty room with light wooden flooring, white and yellow walls, a large window with white curtains, a radiator, and a decorative wall hanging. No furniture or equipment is present.
  • A furnished room with a large wooden cabinet, a picture frame on the wall, a radiator, and a wooden bed frame visible in the foreground.
  • Two adjacent bathrooms with light blue tiled walls, mosaic tiled floors, bathtubs, sinks, and toilets. Both have handrails and floral curtains.
  • Small bathroom with beige tiled walls, a toilet, a toilet paper holder, and a red bath mat on the floor.
  • A well-lit kitchen with light-colored cabinets, a wooden countertop, a sink with a faucet, an oven, and a dishwasher. The backsplash is tiled, and there are potted plants on the counters.
  • Brightly lit kitchen with wooden ceiling, tiled floor, and large windows. Includes a dining table with four chairs, radiator, and a hanging wooden pendant light.
  • Dining room with wooden table, red upholstered chairs, radiator, and large windows with curtains. A red lounge chair is visible outside the sliding glass doors.
  • A well-furnished room with a dining area, living area, and fireplace. Features include a patterned sofa, coffee table, dining table with chairs, wooden cabinets, and a chandelier.
  • Cozy living room with a fireplace, patterned sofas, coffee table, armchair, and wooden shelves.
  • Dining room with a round table, six chairs, a side table, a wooden cabinet, and a mirror on the wall.
  • Empty attic space with exposed wooden beams, wooden flooring, insulation, and visible structural supports.
1 / 28
Two-story house with a modern design, featuring a covered patio area with a lounge chair, surrounded by a well-maintained lawn and trees.
A picturesque rural landscape with a house, lush green fields, and a church in the distance, surrounded by trees and hills.
A lush green garden with well-maintained grass, bushes, and trees, surrounded by houses and a scenic mountain backdrop.
4.5 rooms95m²CHF 550,000.–
Premium
Rue de Fleurs 12, 2738 Court

Charming individual house with 4.5 rooms in Court, built in 1962

This residential property is being sold as part of an inheritance.Discover this beautiful individual house with 4.5 rooms located in the peaceful village of Court, in the canton of Bern. Built in 1962 and facade renovated in 2011, this 95 m² property offers an ideal living space on a generous plot of 1115 m².The house offers : • A spacious living room with fireplace : a cozy living space with fireplace, perfect for winter evenings, with a reading corner with built-in bookshelves and custom-made furniture • A convivial dining room : with its custom-made wooden furniture and a solid wood table, it creates an authentic and welcoming atmosphere • An equipped kitchen : functional with dishwasher and all necessary appliances • Two comfortable bedrooms : resting spaces of beautiful size • A complete bathroom : with bathtub and WC, with white tiling and careful finishing • A separate WC • A practical laundry room : with private washing machine and storage space • Heating: with oil, regularly monitored, from 2006. 5000-liter tank • Attic: over the entire surface of the house Advantages : • A spacious garage : for parking and storage, with electric gate • A large cellar : with earth floor (same temperature all year round) • Office/workshop : on the lower floor, nice size, possible to convert into an additional bedroom • Windows : all double-glazed windows are made of PVC with key • Terrace with view : offering a beautiful perspective on the surroundings, west-facing • Fiber optic : installed • Generous plot : 1115 m² with lawn, trees, and stone garden with a sundial (potential for expansion). The surroundings have been regularly maintained by a landscaper. Small ornamental pond with water lilies. • Accessibility : house suitable for people with reduced mobility • Quiet environment : peaceful residential area, ideal for families. If you want to know more about the village of Court, visit www.court.ch. • Unobstructed view : panorama of the surrounding mountains and hills • Less than 20 minutes from Biel and Delémont via the A16 This property benefits from a sunny environment in summer and a particularly quiet atmosphere, away from noise pollution. With its 680 m³ volume and total living area of 310 m², it offers many possibilities for development and storage, especially in the attic and cellar.Perfect for a family looking for the peace of the Bernese countryside while maintaining easy access to amenities, this house represents a rare opportunity in a preferred sector. Available immediately to the first person who makes an offer, we are very reactive.The house has been evaluated by a local architect. We are at your disposal for any questions or visits.The price can be slightly negotiated.

Travel time
-
1 / 6
  • Garage
3.5 rooms105m²CHF 900,000.–
Top
2800 Delémont

Between Fireplace and Extensive Green

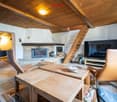
This well-maintained 3.5-room single-family house in Delémont delights with 105 m² of living space and a spacious plot of 1,144 m². The extensive garden is a small paradise for families, nature lovers, and hobby gardeners. In the large living/dining area, the Swedish stove ensures cozy evenings. The kitchen is fully functional, and there is a separate bedroom, a private office, and a gallery with a beautiful view of the living room. With a garage and heating/laundry room, it's ideal for couples or small families who love peace and space.This BETTERHOMES offer stands out for the following advantages:- spacious plot- beautiful, extensive garden- cozy Swedish stove- spacious living/dining area- fully functional kitchen- private office- gallery with a view of the living area- separate bedroom- garage and heating/laundry room- well-maintained, fully functional overall condition- and, and, and ...Interested? Contact us for a non-binding viewing, also online viewing possible!Didn't find anything suitable? Over 1,900 more offers at: www.betterhomes.ch - the real estate fair mediatorWant to market your own property?Benefit from our know-how: https://www.betterhomes.ch/de/profitierenDo you want to have a property valued?Find out its value now with our free valuation, immediately and non-binding!https://www.betterhomes.ch/de/knowledge/estimationMore detailsLocation: quiet, centrally accessible, short distancesCondition: well-maintained, functionalBathrooms / wet cells: 2 (1x WC / shower / sink, 1x WC / bathtub / sink)Heating system: gas heatingPublic transport: bus, 950 m / train, 1.6 kmSchools: kindergarten, 1.4 km / primary school, 1.1 km / secondary school, 1.4 kmShops: Migros, 1.2 km / Coop, 1.2 km

  • Garage
1 / 12
6.5 rooms180m²CHF 1,290,000.–
Top
2823 Courcelon

À Courcelon villa of 6.5 rooms on a 1'170 m² plot for sale

Ideal location in the heart of the countryside with indoor poolDiscover this magnificent villa located in a calm and green setting very much appreciated by families and nature lovers.The spacious and sunny living rooms as well as the modern and functional kitchen provide a high quality of life. Upstairs, the four bright and peaceful bedrooms invite you to rest.Moreover, the house has an indoor pool opening onto the veranda and the terrace thanks to large windows.Outside, the large garden has a tool shed and a charming caravan by the river bringing a bohemian charm inviting to serenity and tranquility.Basement: • 1 hall of 7.93 m² • 1 available room of 7.60 m² • 1 other room like fitness or similar of about 25 m² • 1 tank room of 9.32 m² • 1 heating/laundry room of 12.20 m² • 1 distribution corridor of 9.88 m² • 1 PC shelter of 6.11 m² TOTAL of about 78.04 m²Ground floor: • 1 entrance hall/sas of 4.32 m² • 1 living/dining room with stove of 34 m² • 1 fitted and habitable kitchen of 12.87 m² • 1 small room like office of 7 m² • 1 guest toilet of 3.12 m² TOTAL 61.31 m²Garden level: • 1 large heated indoor pool with large windows • 1 technical room for the pool • 1 shower with toilet and sink • 1 stone fireplace TOTAL about 60 m²1st floor: • 1 distribution hall/mezzanine of 15.66 m² • 1 room facing southwest of 15 m² • 1 room facing southeast of 14.5 m² • 1 parental bedroom facing north of 20 m² • 1 bathroom to refresh with shower/bathtub/toilet/sink and window of 5.62 m² TOTAL 70.78 m²

1 / 13
5 rooms140m²CHF 1,115,000.–
Fichtenweg 18, 4514 Lommiswil

Modern single-family house in a quiet location – Lommiswil - the opportunity!

Welcome to this well-maintained and modern single-family house in the idyllic municipality of Lommiswil. The house, built in 2013, has a lot to offer.The house offers the following highlights: • Spacious living area: 140 m² spread over 5 rooms – ideal for families. • Garden/surroundings: Enjoy the sunny days in your own outdoor area. • Garage & parking: Comfortable parking for your vehicle directly at the house. • Child-friendly: Perfectly suitable for families with children. • Quiet location: Enjoy the peace – the house is located in a very quiet environment, away from disturbing noise. Location & surroundings:Lommiswil is a charming municipality in the canton of Solothurn, nestled in the hilly landscape of the Swiss Plateau. The location offers a perfect combination of rural peace and good accessibility. • Bus stop Lommiswil: Only 5 minutes' walk away – ideal for the daily commute. • Train stop Im Holz: Can be reached in about 10 minutes on foot. • Lommiswil train station: Can be reached in about 13 minutes on foot. • Schule Sportplatzweg: Only 7 minutes' walk away – perfect for families with school-age children. This modern single-family house combines modern living with a quiet, natural environment and excellent infrastructure. A rare opportunity for all those who want the best of both city and country.This single-family house is being auctioned by the bankruptcy or debt enforcement office. The official estimated value is CHF 1'115'000.00. The selling price of an auctioned property can be significantly lower than the market price. Detailed information (address, property details, usually appraisal report, photos, and information on the upcoming auction and contact point) can be found on www.zimmo.swiss. The objects can usually be viewed in advance (and there's more information about that in the registered area). Further information on this and over 100 other interesting properties can be found at:

Travel time
-
1 / 13
303m²CHF 1,169,000.–
Cagreu 1B, 2742 Perrefitte

Character property with 3 apartments and building land in Perrefitte

Located in the charming village of Perrefitte, this character property built in 1890 benefits from an exceptional setting, in the heart of a wooded park and set back from the cantonal road, offering calm, nature, and intimacy.The 3 plots have a total area of almost 8,000 m2. The house is distinguished by its L-shaped architecture and generous volumes. The building develops approximately 303 m² of living space (378 m² useful) and currently consists of three apartments, as well as a large space on two levels that can be arranged according to the needs of the future owner.The apartment on the first floor offers a spacious accommodation including a living room with exposed beams and fireplace, an equipped kitchen, a bathroom, and a visitor toilet. It also benefits from an independent access directly to the park located at the back of the property.On the ground floor, two other apartments complete the set: • an apartment with 4.5 rooms with equipped kitchen, bathroom, and visitor toilet. • an apartment with 3.5 rooms to be renovated. The property is surrounded by a large green area consisting of garden, fields, and pastures, offering magnificent unobstructed views of the surrounding nature and a particularly pleasant environment for families or lovers of tranquility.In addition, the sale also includes a second buildable plot (No 90) located on the edge of the cantonal road, offering additional development potential.With its three residential units, large volumes, and generous land, this property represents a rare opportunity for an investor or a real estate project combining housing and income.Contact us to obtain more information or organize a visit to discover the full potential of this unique property.

Travel time
-
1 / 13
12 rooms235m²CHF 790,000.–
Les Oeuches 10, 2827 Mervelier

Charming house with 3 apartments, garden and pool

Located in a calm and residential environment, this charming property features three carefully maintained and renovated apartments, two of which are currently rented. A large shared garden and a pool complete the ensemble harmoniously and give the property a particularly pleasant living space.The spaces are distributed as follows:Ground floor: 3.5-room apartment (occupied by the current owners)- Entrance hall- Living/dining room - Fully equipped kitchen with access to the terrace and garden- Shower with WC and connection for washing machine- Two bedrooms, one with access to the garden- Technical room - Storage space with access to the basementFirst floor: 4.5-room apartment (rented CHF 885.- + CHF 250.- charges / month)- Living/dining room- Fully equipped open kitchen- Two bedrooms, one with access to the balcony- Shower with WC and connection for washing machine- Storage space- Bathroom with WC- Second balconyAttic: 3.5-room apartment with independent access (rented 1000.- / month, including charges)- Living room with fireplace- Fully equipped open kitchen- Two bedrooms- Bathroom with WC- Storage room with connection for washing machineOutdoor areas:- One garage- One carport- Several parking spaces- Garden shedGood to know:- All apartments have access to the shared garden. The part of the garden with the pool is exclusively for the use of the ground floor apartment.

Silvio Izzo

Silvio Izzo

Courtier Jura/Jura bernois

Travel time
-
1 / 23
10.5 rooms249m²CHF 595,000.–
Delsbergstrasse 7, 4253 Liesberg

Spacious single-family house with versatile outdoor area, parking space, and additional shed/garage

Are you looking for a versatile property? Do you need a lot of space - inside and outside - for people and vehicles? If you can answer these questions with yes, your search ends here. The IMMOBILIEN-TEAM DANIEL SCHWEIZER (061 415 30 30) is selling this exciting property. Object When entering the property, you enter the inviting entrance area. From here, a staircase on the left leads to the basement - consisting of two bright rooms, a heating room, and a laundry room. One of the two rooms offers a direct exit, making this area ideal for quiet businesses or as a guest room. On the right side, you will find the staircase leading to the upper floor. Again on the right side, there is a lavatory and a shower, and on the left side, a toilet and a réduit - all separate. In the event of a possible renovation, it would be advisable to convert these rooms into 1-2 full-fledged bathrooms. On the next floor, a bright corridor opens up the view into the light-flooded living area. The windows let in a lot of daylight and create a pleasant atmosphere. Here you will also find the inviting bedroom and the spacious dining area with an adjacent kitchen - perfect for cozy hours and social gatherings. In the 3rd upper floor, you will find four heated rooms that can be used in a variety of ways. The corridor leads to the attic, which has a separate, also heated room - ideal as a hobby room, office, sports room, or for additional storage space. The outdoor area offers plenty of space for vehicles and invites you to relax and play at the same time. Additionally, there is a shed that can be used as a garage, as well as a separate room for storage purposes - versatile and practical at the same time. This room is located at the level of the wet cells and can be entered from the inside as well as from the outside. This property combines functionality with a cozy living atmosphere and offers plenty of space for individual design ideas. Location The municipality of Liesberg combines the advantages of quiet, natural living with good accessibility to the surrounding centers. On the one hand, you have numerous green spaces, forests, and walking and hiking trails directly in front of your doorstep, and on the other hand, you can reach the city of Delémont and Laufen in a short time. There, you will find a diverse range of shopping facilities, gastronomy, schools, and services. Liesberg maintains a lively, intact village life and offers a pleasant living quality in a rural environment. The property on Delsbergstrasse 7 is easily accessible and yet not far from the village area. The village center and important facilities for daily needs are within short distance. The nearest public transport connection is within walking distance and provides a good connection to Delémont and Laufen. The kindergarten and primary school are within walking distance. The secondary school and further educational institutions are located in the surrounding municipalities and are easily accessible by bike or public transport. Do you want more information or would you like to arrange a viewing appointment directly? We look forward to your contact!
Travel time
-
1 / 13
  • Parking space
  • Garage
  • View
CHF 990,000.–
Moutier, 2740 Moutier

Immeuble de rendement | 13 garages | et Terrain constructible !

Opportunité rare pour investisseurs !Situé dans un quartier résidentiel prisé sur les hauteurs de Moutier, cet immeuble de rendement offre un potentiel exceptionnel de valorisation. L'ensemble développe 304 m² habitables et comprend 13 garages, dont 10 garages supplémentaires pourraient être implantés sur un terrain constructible attenant, idéal pour un projet de développement ou d'optimisation du rendement locatif.L'immeuble se compose de 3 appartements spacieux, lumineux et bien entretenus, tous bénéficiant d'espaces extérieurs généreux, un atout particulièrement recherché sur le marché locatif.Composition des logementsRez-de-jardin ? 4.5 pièces (117 m²)Grande terrasse de 60 m², vue dégagée sur le jardin, 2 salles d'eau (baignoire et douche), excellente luminosité.1er étage ? 3.5 pièces (82 m²)Balcon ensoleillé de 23 m², salle de bain fonctionnelle, espaces bien distribués.2e étage ? Duplex 4.5 pièces (98 m²)Spacieuse terrasse de 60 m², salle de bain mixte, vue imprenable sur les environs.Chauffage central au mazout avec distribution par radiateurs hydrauliques.Bien idéal pour investisseurs ou promoteurs? Contactez-nous dès maintenant pour organiser une visite et découvrir ce bien à fort potentiel d'investissement à Moutier.Adresse exacte disponible après inscription sur neho.ch.VOUS SOUHAITEZ VISITER ? MERCI DE BIEN VOULOIR VOUS INSCRIRE D'ABORD : https://neho.ch/b/2740-26-3Seltene Gelegenheit für Investoren!Dieses Renditeobjekt befindet sich in einem beliebten Wohnviertel auf den Anhöhen von Moutier und bietet ein aussergewöhnliches Wertsteigerungspotenzial. Die Anlage verfügt über 304 m² Wohnfläche und umfasst 13 Garagen, darunter 10 zusätzliche Garagen auf einem angrenzenden Baugrundstück, das sich ideal für ein Entwicklungsprojekt oder zur Optimierung der Mietrendite eignet.Das Gebäude besteht aus 3 geräumigen, hellen und gepflegten Wohnungen, die alle über großzügige Außenbereiche verfügen, ein besonders begehrtes Merkmal auf dem Mietmarkt.Aufteilung der WohnungenGartenebene ? 4,5 Zimmer (117 m²)Große Terrasse von 60 m², freier Blick auf den Garten, 2 Badezimmer (Badewanne und Dusche), ausgezeichnete Lichtverhältnisse.1. Stock ? 3,5 Zimmer (82 m²)Sonniger Balkon von 23 m², funktionales Badezimmer, gut aufgeteilte Räume.2. Stock ? Maisonette-Wohnung mit 4,5 Zimmern (98 m²)Geräumige Terrasse von 60 m², gemischtes Badezimmer, atemberaubender Blick auf die Umgebung.Ölzentralheizung mit Verteilung über hydraulische Heizkörper.Ideale Immobilie für Investoren oder Bauträger.? Kontaktieren Sie uns jetzt, um einen Besichtigungstermin zu vereinbaren und diese Immobilie mit hohem Investitionspotenzial in Moutier zu entdecken.Genaue Adresse verfügbar nach Registrierung auf neho.ch.AN EINER BESICHTIGUNG INTERESSIERT? BITTE ANMELDEN: https://neho.ch/b/2740-26-3A rare opportunity for investors!Located in a sought-after residential area in the hills above Moutier, this investment property offers exceptional potential for value appreciation. The complex has a total living area of 304 m² and includes 13 garages, plus 10 additional garages on an adjoining building plot, ideal for a development project or to optimise rental income.The building consists of three spacious, bright and well-maintained flats, all benefiting from generous outdoor spaces, a particularly sought-after feature in the rental market.Layout of the flatsGround floor ? 4.5 rooms (117 m²)Large 60 m² terrace, unobstructed view of the garden, 2 bathrooms (bathtub and shower), excellent natural light.1st floor ? 3.5 rooms (82 m²)Sunny 23 m² balcony, functional bathroom, well-distributed spaces.2nd floor ? 4.5-ro...

  • Parking space
  • Garage
  • View
Adnan Alimi

Adnan Alimi

Agent immobilier

1 / 12
CHF 749,000.–
Delémont, 2800 Delémont

Rental building with 2 apartments and independent entrances

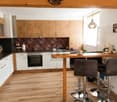
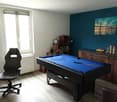
Rare investment opportunity! The rental building in a preferred neighborhood of Delémont (Route de Bâle) consists of two separate apartments, each with its own entrance.The combination of modernity, spacious areas, and highly sought-after typologies on the rental market guarantees excellent attractiveness for tenants or an ideal configuration for an intergenerational project. Unit 1: 3.5-room apartment on the ground floor (64 m²) A modern, bright, and perfectly optimized apartment. Living area: • A spacious living room-kitchen of 33.50 m² with an open kitchen and a spacious, cozy living area. Sleeping area: • A large bedroom of 16 m². • A second bedroom of 9.5 m² (ideal for a child, a dressing room, or a study). • A modern bathroom of 5 m² with an Italian shower. Unit 2: Spacious duplex (117 m²) The comfort and space of a single-family home, spread over two levels. On the 1st floor (living area): • A spacious and bright living room of 32 m². • A large, separate kitchen of 15 m². • A first bedroom of 9 m² (perfect for a study or a child's room). • A guest-friendly toilet of 3 m². On the 2nd floor (sleeping area): • An impressive master bedroom of 30 m² with numerous possibilities for furnishing. • An additional bedroom of 13.50 m². • A large family bathroom of 9.80 m². Geographical location and transportationThe connectivity is one of the greatest strengths of this address: • Delémont train station: approximately 12 minutes on foot (or just 2-3 minutes by car or bus). This is a major transportation hub that allows for easy travel without a car. • Public transportation: The Route de Bâle is directly served by urban bus lines, making it easy for tenants to commute to the city center. • Road access: The A16 (Transjurane) highway is accessible in just a few minutes, allowing for quick bypassing of the city. Schools and educational institutionsThe neighborhood is ideal for families or students due to its proximity to educational institutions: • Secondary education: The Collège de Delémont is located on the same street (Route de Bâle 26), just a few hundred meters away. • Primary education and childcare: The city's primary schools and extracurricular care facilities are easily accessible on foot or via secure routes. • Higher education: The campus of the Haute École Arc (HE-Arc) and the HEP-BEJUNE are located right next to the train station, making the location attractive for students or young professionals.
Adnan Alimi

Adnan Alimi

Agent immobilier

1 / 12
  • Parking space
  • Swimming pool
  • Wheelchair access
4.5 rooms112m²CHF 890,000.–
Courfaivre, 2853 Courfaivre

Bungalow mit Pool an ruhiger Lage im Jura

Erleben Sie das perfekte Zusammenspiel von Helligkeit und Ruhe in diesem beeindruckenden Bungalow, das durch seine effektive Raumnutzung und herrliche Südausrichtung besticht. Der grosszügige, lichtdurchflutete Wohnbereich betont die einladende Atmosphäre dieses Anwesens und bietet einen atemberaubenden Blick auf die Berge.Mit einer Wohnfläche von 112 m², verteilt auf nur einer Ebene, umfasst dieses Haus 4.5 Zimmer, darunter drei komfortable Schlafzimmer und zwei moderne Badezimmer. Die geschickte Raumaufteilung ermöglicht eine optimale Nutzung jeder Ecke und schafft ein harmonisches Wohngefühl für die ganze Familie.Das Highlight dieses Anwesens ist zweifellos der Aussenbereich: Ein weitläufiges Grundstück von 789 m² mit einem einladenden Swimmingpool bietet Ihnen den perfekten Ort zur Entspannung und Erholung unter freiem Himmel. Der Pool müsste aber noch repariert werden.Egal ob für Familien oder für altersgerechtes Wohnen, dieses Bungalow bietet viele Möglichkeiten.Kontaktieren Sie uns noch heute, um eine Besichtigung zu vereinbaren und die Vorzüge dieses einzigartigen Hauses selbst zu erleben. Lassen Sie sich von der Schönheit und Funktionalität dieses Domizils begeistern! Genaue Adresse verfügbar nach Registrierung auf neho.ch.AN EINER BESICHTIGUNG INTERESSIERT? BITTE ANMELDEN: https://neho.ch/b/2853-26-2Découvrez l'harmonie parfaite entre luminosité et tranquillité dans cet impressionnant bungalow, qui séduit par son agencement judicieux et sa magnifique exposition sud. Le vaste espace de vie baigné de lumière souligne l'atmosphère accueillante de cette propriété et offre une vue imprenable sur les montagnes.D'une surface habitable de 112 m², répartie sur un seul niveau, cette maison comprend 4,5 pièces, dont trois chambres confortables et deux salles de bains modernes. L'agencement astucieux des pièces permet une utilisation optimale de chaque recoin et crée une ambiance de vie harmonieuse pour toute la famille.Le point fort de cette propriété est sans aucun doute l'espace extérieur : un vaste terrain de 789 m² avec une piscine accueillante vous offre l'endroit idéal pour vous détendre et vous reposer en plein air. La piscine aurait toutefois besoin d'être réparée.Que ce soit pour une famille ou pour un logement adapté aux personnes âgées, ce bungalow offre de nombreuses possibilités.Contactez-nous dès aujourd'hui pour convenir d'une visite et découvrir par vous-même les atouts de cette maison unique. Laissez-vous séduire par la beauté et la fonctionnalité de ce domicile !Adresse exacte disponible après inscription sur neho.ch.VOUS SOUHAITEZ VISITER ? MERCI DE BIEN VOULOIR VOUS INSCRIRE D'ABORD : https://neho.ch/b/2853-26-2

  • Parking space
  • Swimming pool
  • Wheelchair access
Elisa Krebs

Elisa Krebs

Immobilienmaklerin

1 / 12
  • Parking space
  • Balcony / Terrace
  • Garage
  • +1
6.5 rooms202m²CHF 990,000.–
Court, 2738 Court

A villa bathed in light, suspended between sky and mountains

Nestled in the heights of Court, this individual villa benefits from a south-facing orientation and an unobstructed view of the mountains. Here, the light is omnipresent, the volumes breathe and one feels immediately in a preserved cocoon, away from prying eyes, while remaining close to all the daily amenities. Spacious areas, designed for family life. The villa is spread over three levels and seduces with its intelligent design and numerous modular spaces. On the ground floor, the entrance opens onto a vast living room with an impressive ceiling height, structured around a closed heating system, the true heart of the house. The open kitchen, elegantly equipped with a marble worktop, extends to a dining room and then to a luminous veranda, a full-fledged living room. From here, access to the terrace and garden is natural, in a peaceful and intimate atmosphere. A bedroom, an office, a recently renovated bathroom with an Italian shower, and a dressing room complete this level. On the upper floor, two additional bedrooms, a dressing room, and a large bathroom with a hydromassage bathtub offer a rare comfort. An open space overlooking the living room creates a spectacular light well and can, according to your needs, be transformed into an additional bedroom. Multiple outdoor areas, between intimacy and art of living. The garden, laid out on several levels, reserves beautiful surprises: • a convivial terrace for the beautiful days, • a tree-lined area with a Carnotzet-type chalet, ideal for summer moments away from prying eyes, • an outdoor annex and a garden shed, • a clever rainwater collection system for irrigation. A true haven of peace, where each outdoor space has been designed for pleasure and tranquility. Technical, comfort, and parking • Double garage with direct access to the house • Outdoor parking for several vehicles • Laundry room / technical room • Wine cellar and generous storage spaces • Bright, well-maintained villa full of charm Why is this property a rare opportunity • Individual villa with unobstructed view • South-facing orientation and exceptional brightness • Spacious volumes and strong modularity • Sought-after residential area • A peaceful living environment, ideal for a family A rare property on the market, which combines space, ...

  • Parking space
  • Balcony / Terrace
  • Garage
  • +1
Tony André

Tony André

Agent local

Suggested properties for you based on search results

Other interesting objects