46 results - House, chalet, rustico to buy: Delémont

1 / 6
  • Garage
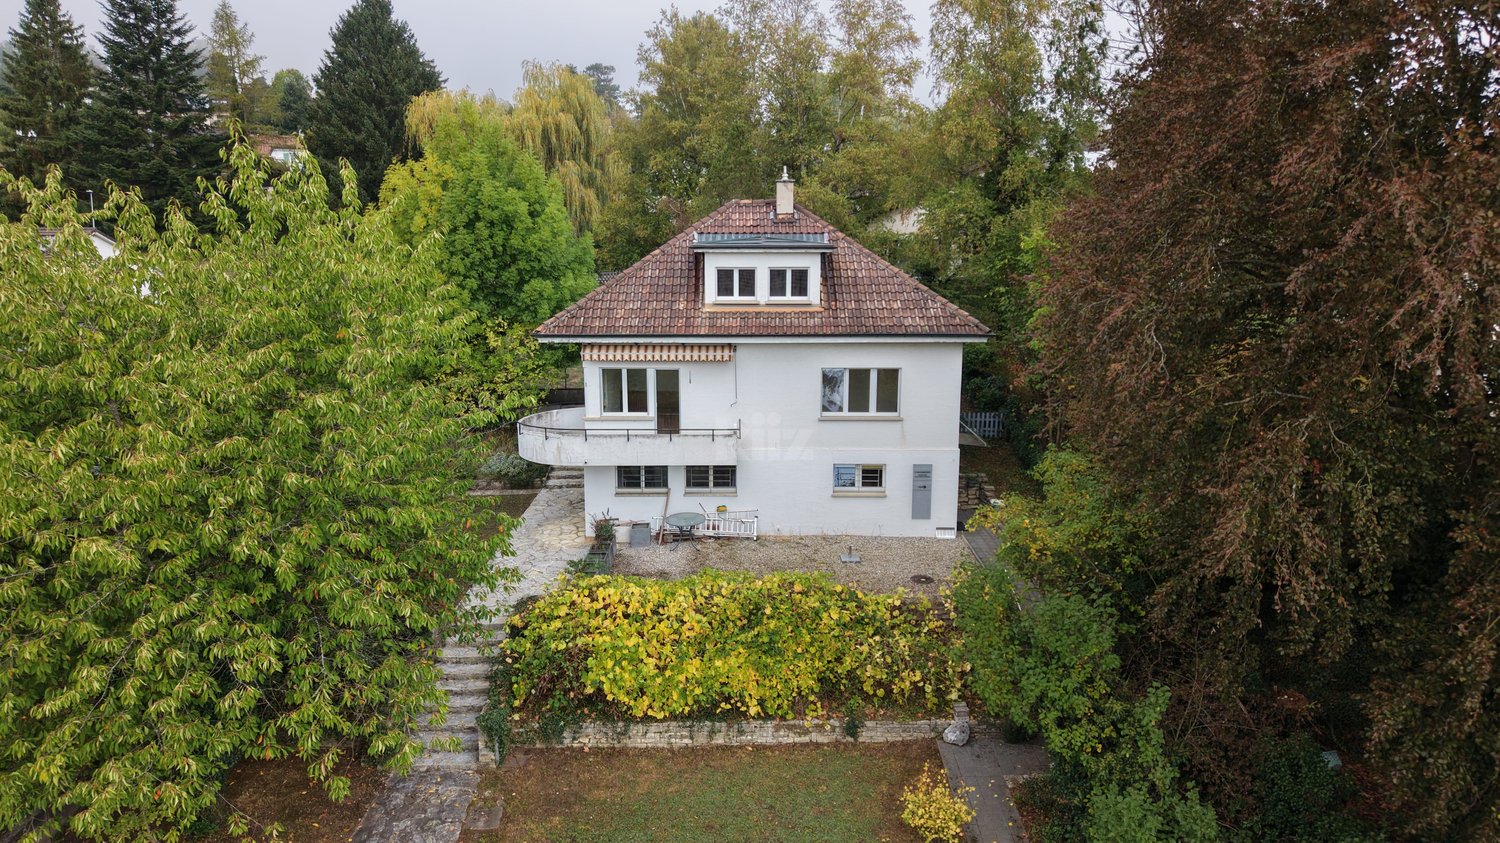
3.5 rooms105m²CHF 900,000.–
Top
2800 Delémont

Between Fireplace and Extensive Green

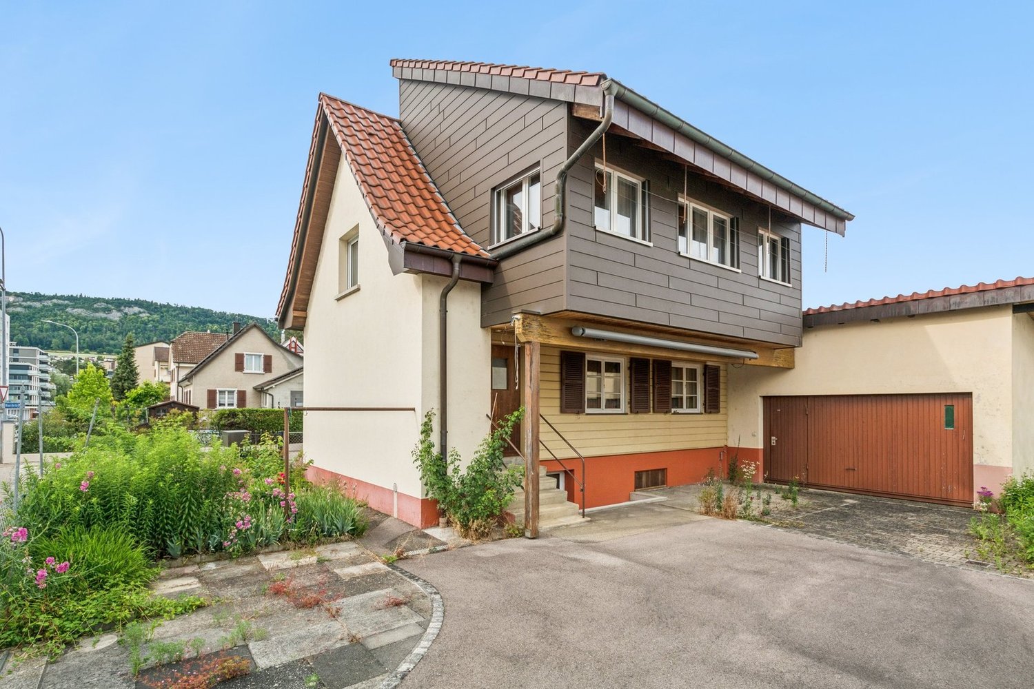
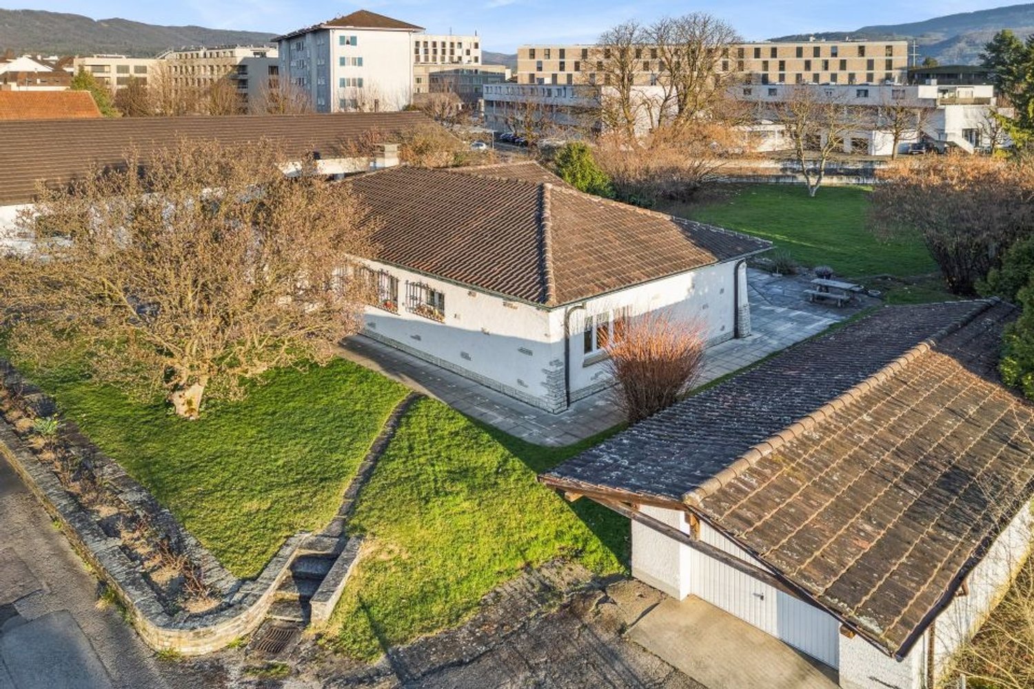
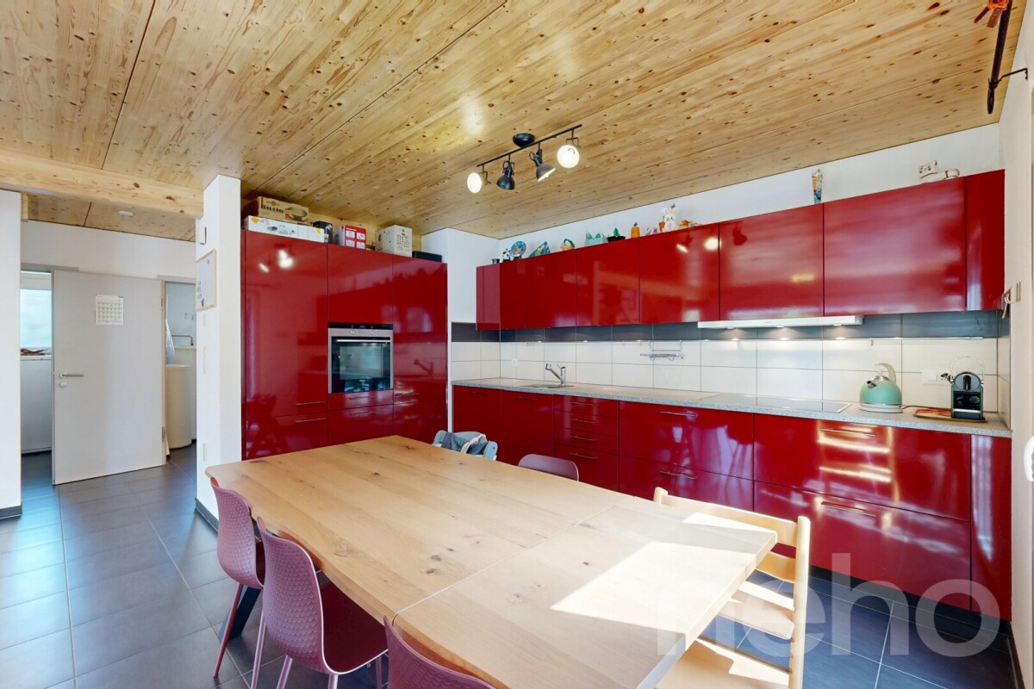
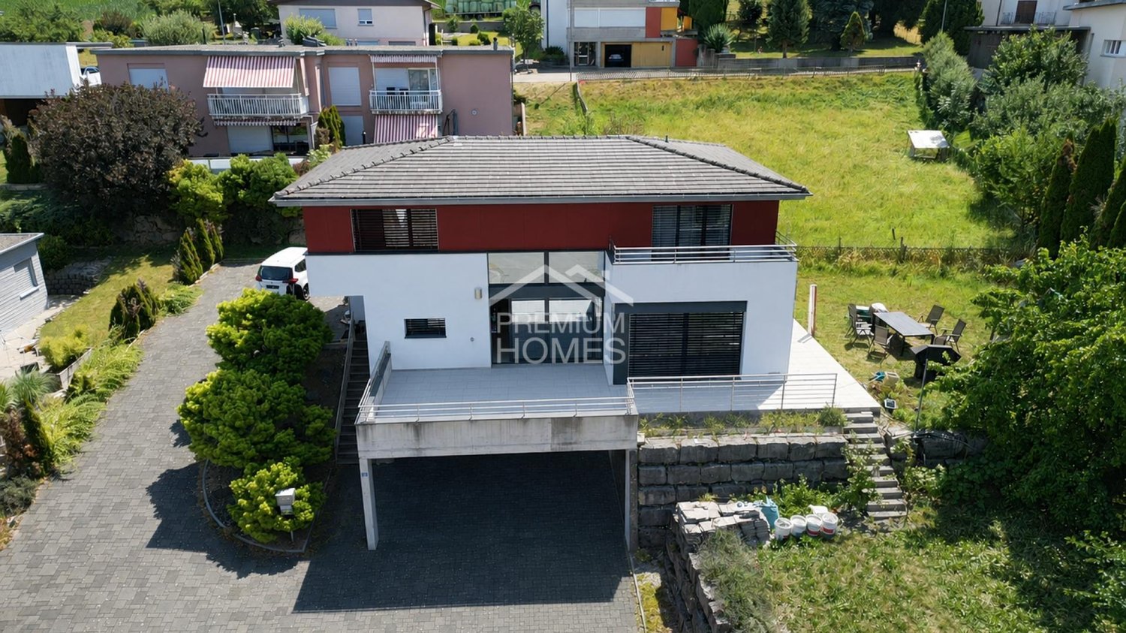
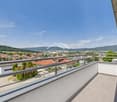
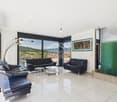
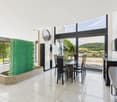
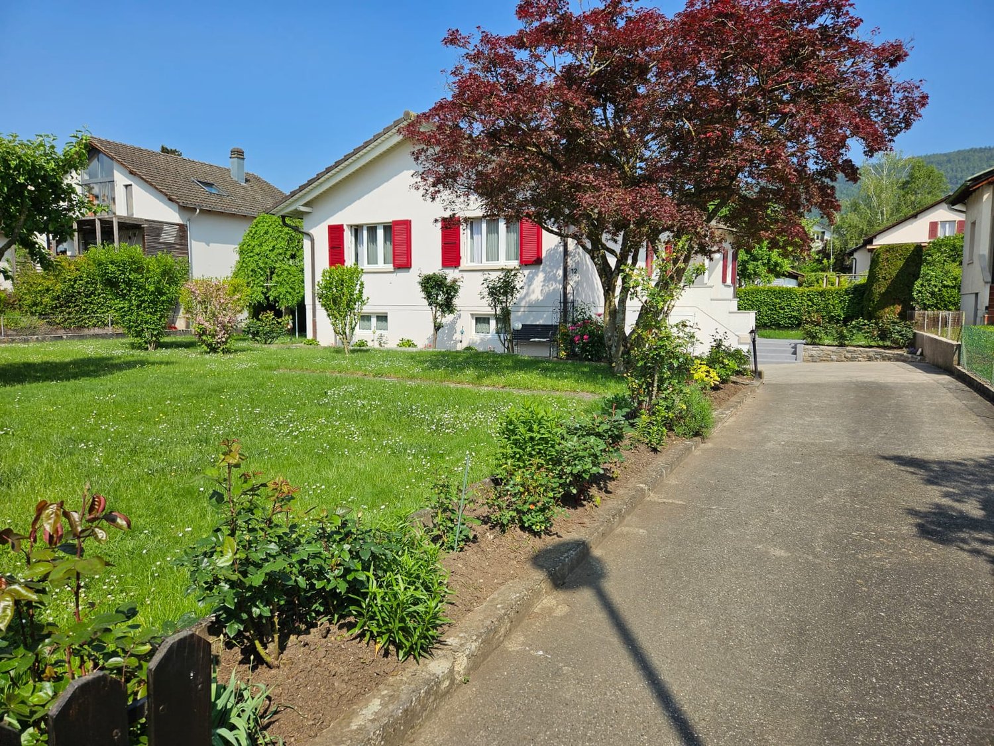
This well-maintained 3.5-room single-family house in Delémont delights with 105 m² of living space and a spacious plot of 1,144 m². The extensive garden is a small paradise for families, nature lovers, and hobby gardeners. In the large living/dining area, the Swedish stove ensures cozy evenings. The kitchen is fully functional, and there is a separate bedroom, a private office, and a gallery with a beautiful view of the living room. With a garage and heating/laundry room, it's ideal for couples or small families who love peace and space.This BETTERHOMES offer stands out for the following advantages:- spacious plot- beautiful, extensive garden- cozy Swedish stove- spacious living/dining area- fully functional kitchen- private office- gallery with a view of the living area- separate bedroom- garage and heating/laundry room- well-maintained, fully functional overall condition- and, and, and ...Interested? Contact us for a non-binding viewing, also online viewing possible!Didn't find anything suitable? Over 1,900 more offers at: www.betterhomes.ch - the real estate fair mediatorWant to market your own property?Benefit from our know-how: https://www.betterhomes.ch/de/profitierenDo you want to have a property valued?Find out its value now with our free valuation, immediately and non-binding!https://www.betterhomes.ch/de/knowledge/estimationMore detailsLocation: quiet, centrally accessible, short distancesCondition: well-maintained, functionalBathrooms / wet cells: 2 (1x WC / shower / sink, 1x WC / bathtub / sink)Heating system: gas heatingPublic transport: bus, 950 m / train, 1.6 kmSchools: kindergarten, 1.4 km / primary school, 1.1 km / secondary school, 1.4 kmShops: Migros, 1.2 km / Coop, 1.2 km
  • Garage
1 / 12
CHF 749,000.–
Delémont, 2800 Delémont

Rental building with 2 apartments and independent entrances

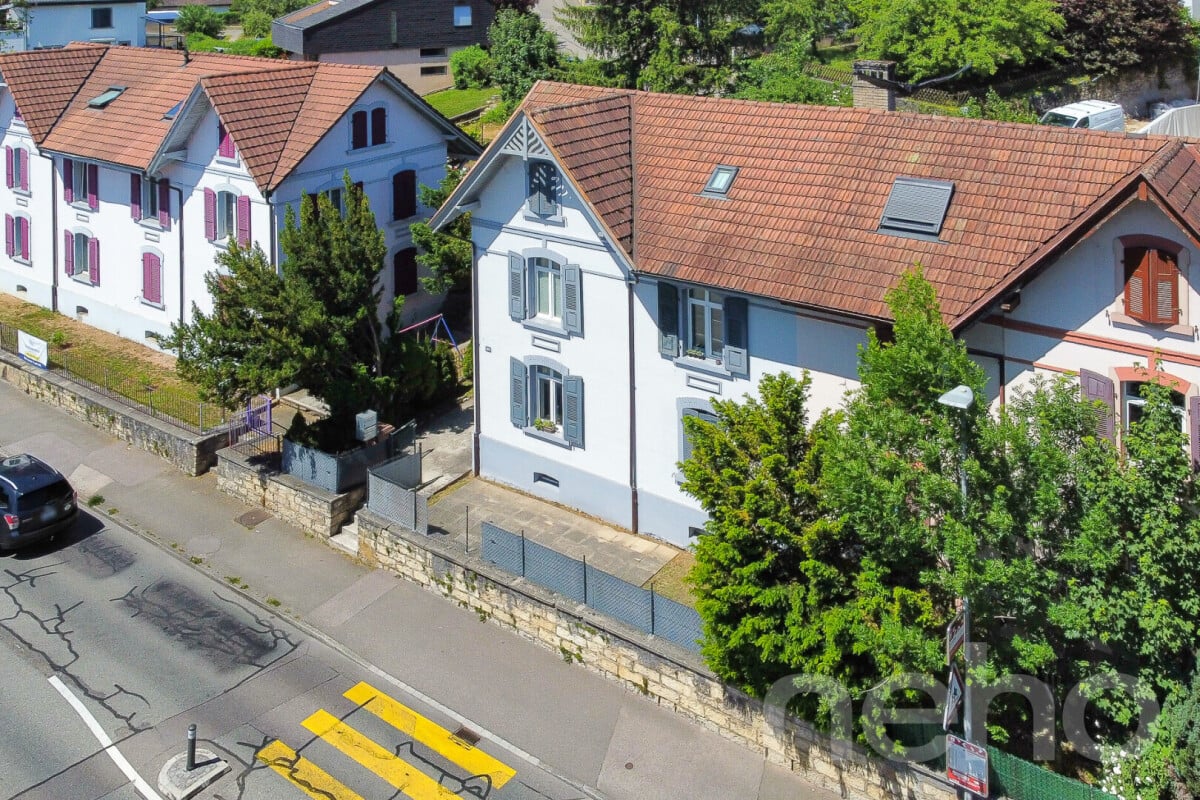
Rare investment opportunity! The rental building in a preferred neighborhood of Delémont (Route de Bâle) consists of two separate apartments, each with its own entrance.The combination of modernity, spacious areas, and highly sought-after typologies on the rental market guarantees excellent attractiveness for tenants or an ideal configuration for an intergenerational project. Unit 1: 3.5-room apartment on the ground floor (64 m²) A modern, bright, and perfectly optimized apartment. Living area: • A spacious living room-kitchen of 33.50 m² with an open kitchen and a spacious, cozy living area. Sleeping area: • A large bedroom of 16 m². • A second bedroom of 9.5 m² (ideal for a child, a dressing room, or a study). • A modern bathroom of 5 m² with an Italian shower. Unit 2: Spacious duplex (117 m²) The comfort and space of a single-family home, spread over two levels. On the 1st floor (living area): • A spacious and bright living room of 32 m². • A large, separate kitchen of 15 m². • A first bedroom of 9 m² (perfect for a study or a child's room). • A guest-friendly toilet of 3 m². On the 2nd floor (sleeping area): • An impressive master bedroom of 30 m² with numerous possibilities for furnishing. • An additional bedroom of 13.50 m². • A large family bathroom of 9.80 m². Geographical location and transportationThe connectivity is one of the greatest strengths of this address: • Delémont train station: approximately 12 minutes on foot (or just 2-3 minutes by car or bus). This is a major transportation hub that allows for easy travel without a car. • Public transportation: The Route de Bâle is directly served by urban bus lines, making it easy for tenants to commute to the city center. • Road access: The A16 (Transjurane) highway is accessible in just a few minutes, allowing for quick bypassing of the city. Schools and educational institutionsThe neighborhood is ideal for families or students due to its proximity to educational institutions: • Secondary education: The Collège de Delémont is located on the same street (Route de Bâle 26), just a few hundred meters away. • Primary education and childcare: The city's primary schools and extracurricular care facilities are easily accessible on foot or via secure routes. • Higher education: The campus of the Haute École Arc (HE-Arc) and the HEP-BEJUNE are located right next to the train station, making the location attractive for students or young professionals.

Adnan Alimi

Adnan Alimi

Agent immobilier

1 / 10
  • Parking space
  • Balcony / Terrace
  • Garage
  • +3
4.5 rooms140m²CHF 849,000.–
Rue des Viviers 14, 2800 Delémont

Modern semi-detached house with 4.5 rooms in Delémont – Available 2027

This project of a semi-detached house with 4.5 rooms, whose construction is planned for 2026, offers a modern, comfortable and perfectly adapted living space for a family. The design prioritizes generous volumes and beautiful luminosity, with a spacious and open living room connected to a modern, fully equipped kitchen, fostering a convivial and functional living space.The house will have three bedrooms, two bathrooms, a practical storage room and a car garage. The finishes will be of modern standard and designed to meet current requirements for comfort and energy efficiency. The underfloor heating will provide homogeneous and pleasant warmth throughout the year.Nestled in a quiet residential area, without vis-à-vis and located in a cul-de-sac, the property will benefit from a peaceful environment while remaining close to amenities. Schools, shops, restaurants and natural spaces are in the immediate vicinity, offering an ideal balance between tranquility and practicality.The advantages of this project • New construction project – delivery expected in 2026 • Quiet residential area, cul-de-sac without vis-à-vis • Bright living room with open living space • Modern equipped kitchen • 3 bedrooms, 2 bathrooms • Contemporary, functional and family-friendly design • Underfloor heating for optimal comfort • Amenities, schools and nature nearby Interested? Contact us to receive the complete project file and arrange a non-binding appointment.

  • Parking space
  • Balcony / Terrace
  • Garage
  • +3
Ismaël G.

Ismaël G.

Agent immobilier

Travel time
-
1 / 13
  • Parking space
5.5 rooms150m²CHF 420,000.–
Jura, 2800 Delémont

Opportunity for Promoters & Investors: Land to Develop - Delémo

Rue de la Paix 16, 2800 Delémont | Strategic plot of 359 m2Ideally located in a highly sought-after and particularly quiet residential area, this property represents a rare investment opportunity in the heart of the Jurassian capital.Currently built with a healthy single-family house of 5.5 rooms, this optimized plot of 359 m2 lends itself perfectly to a demolition and reconstruction project or to a new residential development (semi-detached houses, small rentals or a contemporary high-energy performance house).A major development potentialIn an increasingly restricted market where available land is becoming rare, this property stands out with key arguments for a builder or investor: • Premium location: Rue de la Paix combines the absolute calm of a villa neighborhood with the immediate proximity to the city center. • Optimal configuration: A flat plot, easily accessible for work and with an excellent orientation to maximize the solar input of a future project. • Return/Densification: Zone with high interest in creating modern housing that meets the latest energy and environmental standards, highly demanded on the rental or PPE market (Property by Floor).Current state of the property (ideal for transitional income)If your project requires time for study or obtaining a building permit, the current house offers an excellent basis for transitional rental: • Living space: A spacious and bright living room offering generous volume. • Sleeping space: 3 spacious and comfortable bedrooms. • Amenities: A fully equipped kitchen, several bathrooms, and integrated storage spaces. • Annexes: A complete basement, a private garage box, and outdoor parking spaces (configurable according to your plans).Location & ConnectivityThe true luxury is the location. Everything is accessible on foot or by soft mobility: eco-crèches, primary and secondary schools, local shops, and public transport are just a few minutes away.Sought-after profileThis property is primarily aimed at real estate developers, architects, investors or private individuals wishing to build their dream home on a prime location in Delémont.Complete dossier, zone plans, and visits on request. Do not miss this development opportunity in the heart of the Jura.

  • Parking space
1 / 13
  • Parking space
6.5 rooms210m²CHF 1,090,000.–
Jura, 2800 Delémont

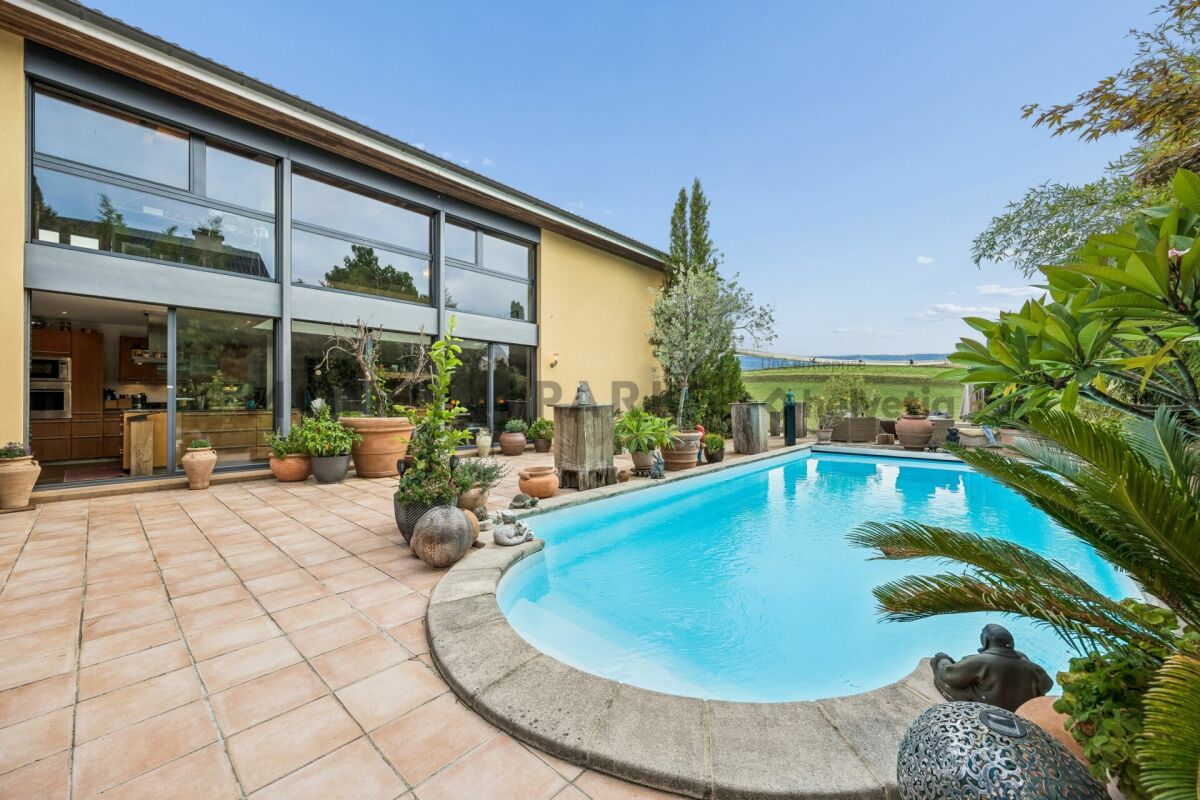
Rare Opportunity: Waterfront Estate with Development Potential

A Signature Address: Chemin des Places 31, 2800 DelémontSwitzerland Sotheby's International Realty has the honor of presenting an exceptional property located in one of the most sought-after areas of the Jura capital. Nestled on a majestic plot of 2'085 m² extending to the peaceful banks of the Sorne, this estate combines the charm of the old with a first-class potential for real estate development.The Current Estate: Charm and SerenityBuilt in 1949 and having benefited from a partial and respectful renovation in 2012, this 4.5-room house is a true haven of peace. • Living Spaces: Generous volumes and a fluid layout, optimizing natural light. • Authenticity: The architectural character of the 40s preserved, combined with modern technical comfort following the renovations. • The Park: A tree-lined garden of over 2'000 m², offering total privacy and direct access to the water's edge, an absolute rarity on the Delémont market.The Development Project: A Visionary FutureBeyond its current charm, this property represents a strategic asset for investors. An ambitious and carefully studied construction project has already been developed: • Radical Transformation: Replacing the existing structure with a contemporary high-end residence. • Capacity: 12 luxury apartments integrated harmoniously into the natural environment. • Major Advantage: The immediate proximity to the Sorne gives the project an unparalleled ecological and aesthetic value, guaranteeing rapid marketing of future units.Location ExpertiseLocated just minutes from the city center and Delémont train station, Chemin des Places offers a perfect balance between city life and reconnection with nature. The land value of this property is sublimated by its flat topography and exclusive location on the edge of a non-constructible area (the river).

  • Parking space
1 / 46
  • Parking space
  • Balcony / Terrace
  • Child-friendly
  • +1
10 roomsPrice on request
Rue des Primevères 40, 2800 Delémont

Detached villa with spa, commercial unit and plenty of design flexibility

Detached villa with spa, commercial unit and plenty of design flexibility Those looking for a detached home with plenty of space, versatile usage options, and great development potential will find a rare opportunity at Rue des Primevères 40 in Delémont. The villa, built in 1988, spans five floors and offers an exceptional basis for individual living and working with 10 rooms and a net living area of 237 m².Today, the property already impresses with a well-thought-out room layout, spacious areas, and numerous equipment features. At the same time, it offers the possibility of modernizing and further developing the property according to one's own ideas. Whether a stylish family villa, living and working under one roof, or an intergenerational living concept, various living ideas can be realized here.A particular highlight is the high-quality wellness area with whirlpool, sauna, and hammam. The commercial unit on the ground floor is ideal as a practice, office, studio, or workshop and offers additional flexibility for self-employed or freelance workers.The spacious basement and ancillary rooms, the double garage, and numerous storage spaces provide plenty of practical storage space. The open living area with a fireplace, the characteristic architecture with a visible roof truss, and the quiet, family-friendly location give the property its special charm.The proximity to schools, shopping facilities, and the city center of Delémont combines pleasant living with short distances in everyday life.Highlights • Detached villa with plenty of privacy • 10 rooms on 5 floors • 237 m² net living area • Great modernization and design potential • Individual adaptation possibilities according to own needs • Commercial unit on the ground floor (ideal for office, practice, or studio) • Wellness area with whirlpool, sauna, and hammam • Spacious living area with fireplace • Bright rooms with large window areas • Open visible roof truss in the attic • Double garage and outdoor parking spaces • Very large basement, storage, and hobby rooms • Wine cellar • Quiet and family-friendly living location • Schools and shopping facilities within short distance Have we sparked your interest? Then we look forward to your non-binding contact!Do you own a property that you would like to have appraised? Our valuation is completely free and non-binding for you. Contact us today and start your new home!

  • Parking space
  • Balcony / Terrace
  • Child-friendly
  • +1
Olivia Paul

Olivia Paul

Immobilienexpertin

Travel time
-
1 / 13
  • Balcony / Terrace
  • Garage
  • View
  • +1
Price on request
2800 Delémont

Building in Delémont

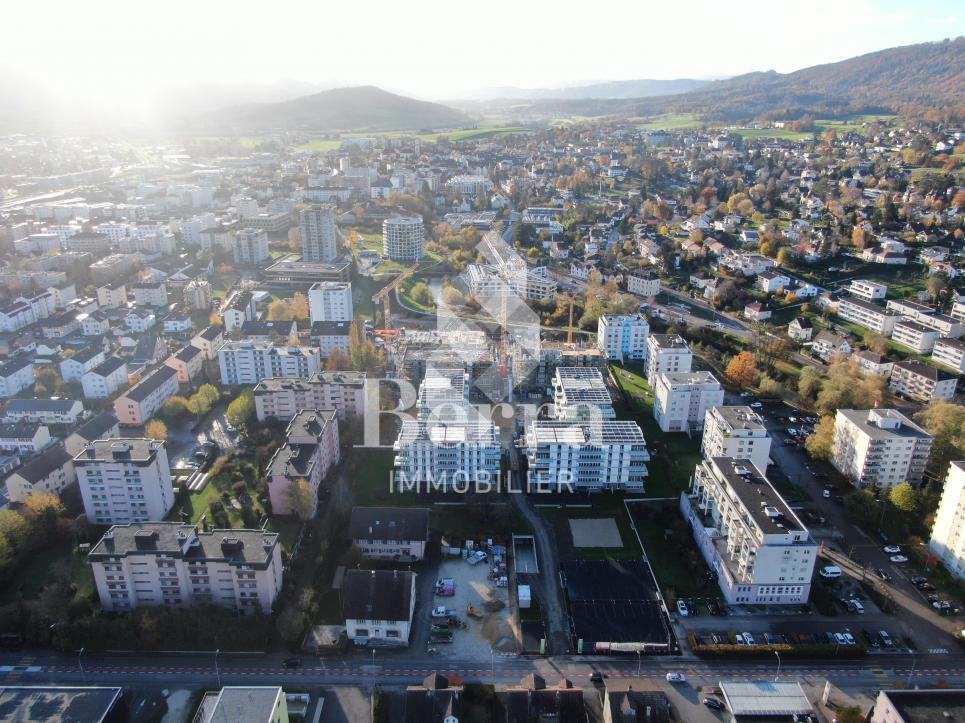
!!! EXCLUSIVITY BERRA IMMOBILIER !!!1 rental building in the heart of Delémont ALREADY RENTED !!!!Located in the immediate vicinity of the city center, in a green oasis, this new ecological district of Delémont rises.Intergenerational and mixed, this new ecological district includes residential units for ownership and rental, shops, a senior residence with supervision and relaxation areas. A place of life and activity placed under the sign of sustainability.An ideal location in the heart of Delémont, the project benefits from an ideal situation in the heart of the capital of the Jura canton.RENTAL INCOME AND CURRENT SITUATIONWe are selling 1 rental building that is already well rented and inhabited (QR)Currently, a GROSS RENTAL INCOME of 3.7% is achieved. The rental status is in our possession. Do not hesitate to contact us for more information.AN ECOLOGICAL NEIGHBORHOODThe buildings of the ecological neighborhood are labeled Minergie Plus and have the 2000 Watts certification, guaranteeing optimal energy performance. Thanks to the bioclimatic design of the buildings, high thermal insulation, and perfect airtightness, significant energy savings are achieved. Particular attention has been paid to the choice of construction materials, favoring local and renewable products with a low carbon footprint.Photovoltaic panels ensure the production of energy throughout the year for the homes and the charging stations for electric vehicles. A high-performance and ecological heating system regulates the temperatures in summer and winter. ADVANTAGES AND QUALITY SERVICESWith generous balconies and unobstructed views, as well as large windows and favorable orientation, the apartments enjoy optimal brightness.In addition to these advantages, which also offer natural heating (passive energy), each apartment benefits from high-quality finishes and services:- Green and privileged living environment- Central location- Many shops and schools nearby- Large balconies with views- High-quality kitchen with granite countertops- Built-in closets in the entrances and rooms- Oak parquet of first quality in the rooms- Very high thermal insulation- Double flow ventilation in the living areas- Photovoltaic panels- Minergie Plus label- Double flow ventilation- Elevator with access for people with disabilities- Great importance given to soft mobility- Over 700 places for bicycles- Garage with electric charging stations and bicycle spacesCOMFORT - LOCATIONFurthermore, these future apartments benefit from numerous amenities, which are just a few steps away. The center of Delémont and the main points of interest can be reached on foot:- The A16 Bienne-Porrentruy highway is only 3 minutes away by car.- City center: 5 minutes on foot- Primary school: 50 meters- Middle school: 200 meters- Train station: 10 minutes on foot- Shops: 200 metersBrochure and other documents only on request!With us, curiosity is a nice fault! Do not hesitate to contact me for more information at 079 913 86 16!!!! FIND ALL OUR PROPERTIES FOR SALE ON WWW.BERRA-IMMOBILIER.CH !!!

  • Balcony / Terrace
  • Garage
  • View
  • +1
1 / 13
9.5 rooms292m²CHF 695,000.–
2800 Delémont

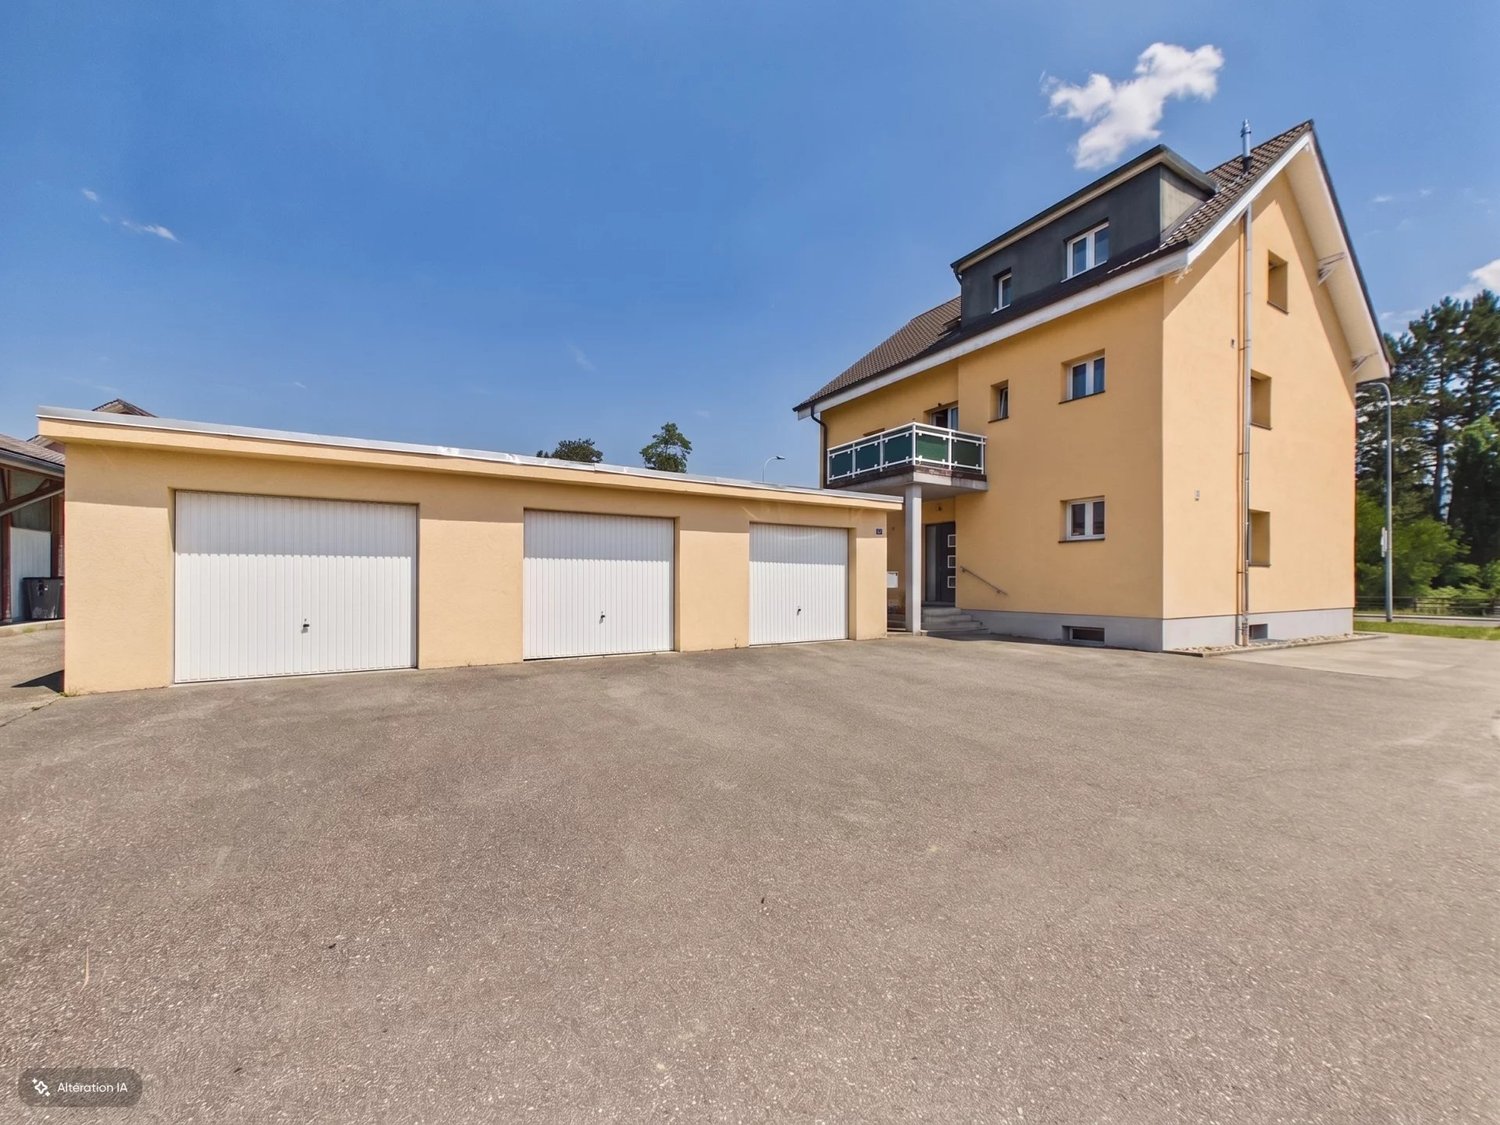
Grande villa de charme à Glovelier

Points forts • Volume très généreux • Flexibilité d'aménagement • Rénové en 2018 • Dégagement sur la campagne • Grand jardin • Grosszügiges Raumvolumen • Flexible Gestaltungsmöglichkeiten • Möglichkeit, das Haus zu teilen • Im Jahr 2018 renoviert • Freie Aussicht auf die Landschaft • Grosser Garten Spacieuse villa de 9.5 pièces, charme et modularité au coeur du Jura FRDécouvrez cette spacieuse villa de 9.5 pièces, entièrement rénovée en 2018, offrant un magnifique cachet. Située au coeur de la campagne jurassienne, dans un environnement calme et verdoyant, elle séduit par son caractère et sa modularité.Avec ses généreux espaces, cette maison propose de nombreuses possibilités d'aménagement. Elle est idéale pour une grande famille ou pour des acheteurs souhaitant une annexe, par exemple pour y installer une activité libérale. Finalement, elle pourrait être transformée en plusieurs appartements selon vos besoins. L'aménagement de son vaste jardin est une opportunité de donner libre cours à vos envies. Deux places de parc extérieures et un portail électrique complètent ce bien.** Vérification de votre potentiel d'achat nécessaire avant toute visite **Afin de pouvoir vous offrir une meilleure projection dans votre futur bien, l'image présentée de l'extérieure de la maison dans ce dossier est retouchée.*****DEEntdecken Sie diese geräumige 9,5-Zimmer-Villa, die 2018 vollständig renoviert wurde und einen aussergewöhnlichen Charme bietet. Im Herzen der jurassischen Landschaft gelegen, in einer ruhigen und grünen Umgebung, besticht sie durch ihren Charakter und ihre Vielseitigkeit.Mit ihren großzügigen Räumen bietet dieses Haus zahlreiche Gestaltungsmöglichkeiten. Es ist ideal für eine große Familie oder Käufer, die eine zusätzliche Einheit wünschen, beispielsweise für eine freiberufliche Tätigkeit. Schließlich könnte es je nach Bedarf in mehrere Wohnungen umgewandelt werden.Die Gestaltung des weitläufigen Gartens bietet die Möglichkeit, Ihre Wünsche frei zu verwirklichen.Zwei Außenparkplätze und ein elektrisches Tor runden dieses Anwesen ab.** Überprüfung Ihrer Kaufmöglichkeiten ist vor jeder Besichtigung erforderlich **Um Ihnen eine bessere Vorstellung von Ihrer zukünftigen Immobilie zu ermöglichen, wurde das im Dossier präsentierte Außenbild des Hauses retuschiert.

1 / 13
1 room270m²CHF 860,000.–
Rue du 23-Juin 17, 2800 Delémont

Mixed building in the city center of Delémont

Mixed building with apartments and commercial spaces on a plot of 159 m2.Located in Delémont, in the heart of the old town and close to all amenities, this rental building of approximately 270.83 m2 on 4 floors consists of:On the ground floor, a restaurant of approximately 123.16 m2, including: • 1 café-restaurant of approximately 58.86 m2 with bar • 1 professional kitchen of approximately 19.53 m2 • 1 cellar of approximately 11.52 m2 On the 1st floor, a commercial space of approximately 72.14 m2, which can be converted into an apartment, including: • 1 staircase of approximately 13.44 m2 • 1 sanitary room of approximately 6.49 m2 with double WC and sink • 1 office of approximately 32.39 m2 with fireplace (to be renovated) • 1 office of approximately 19.88 m2 • 1 storage space of approximately 8.25 m2 • 1 storage space of approximately 5.13 m2 • 1 technical room of approximately 4.32 m2 On the 2nd floor, a 4.5-room apartment of approximately 108.79 m2, including: • 1 distribution hall of approximately 4.83 m2 • 1 distribution hall of approximately 3.52 m2 • 1 kitchen of approximately 9.50 m2 • 1 living room of approximately 31.10 m2 with fireplace (to be renovated) • 1 dining room of approximately 12.90 m2 • 1 parental bedroom of approximately 14.70 m2 • 1 bathroom of approximately 4.53 m2 with bathtub, WC, double sink • 1 bedroom of approximately 13.77 m2 • 1 shower/laundry room of approximately 5.30 m2 with shower, WC, sink • 1 storage room/cellar of approximately 8.64 m2 In the attic of approximately 249.61 m2, which can be converted, there are: • 1 staircase of approximately 10.75 m2 • 1 attic of approximately 133.27 m2 • 1 attic of approximately 69.72 m2 • 1 attic of approximately 46.62 m2 Municipality of Delémont (www.delemont.ch)The Jura capital with almost 13,000 inhabitants, the city of Delémont is the largest agglomeration in the canton of Jura.The people of Delémont have all the necessary amenities for daily life and for all stages of life. A large number of cafes, restaurants, and bars allow residents to meet and spend good times in a convivial atmosphere.The prosperity of the city is ensured by economic and industrial development in full swing. The proximity to Basel allows Delémont to benefit from numerous synergies in various fields of activity.Delémont has a rich association life with numerous cultural and sports societies. The city's leisure offer is also a highlight: disco, bowling, cinema, and recently the brand-new Théâtre du Jura, to name a few.History and architecture enthusiasts will also find their happiness in discovering the charm of Delémont's old town.

Travel time
-
1 / 13
4.5 rooms137m²CHF 630,000.–
Rue du Temple 89, 2800 Delémont

Charming 4.5-room family house in Delémont

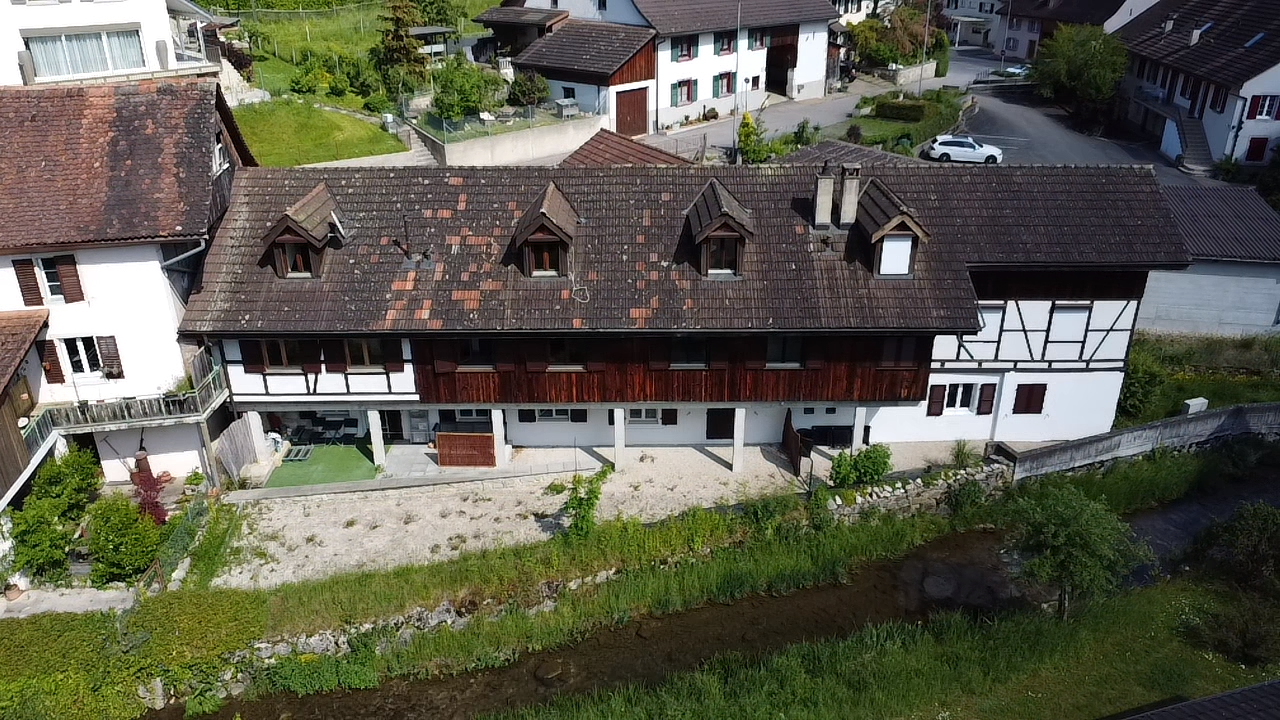
Beautiful 4.5-room family house on a lovely plot of 701 m2.Located in a quiet residential area in Delémont, close to the city center and all amenities, this house of approximately 137.34 m2 on 3 floors comprises:On the upper floor • 1 covered entrance of approximately 1.88 m2 • 1 distribution corridor of approximately 10.12 m2 • 1 kitchen of approximately 11.57 m2 • 1 living-dining room of approximately 23.97 m2 with fireplace and access to a balcony of approximately 14.71 m2 with a beautiful open view • 1 parental bedroom of approximately 19.53 m2 with access to a balcony of approximately 14.71 m2 • 1 bedroom of approximately 11.78 m2 • 1 bathroom of approximately 3.40 m2 with bathtub, WC, and sink On the lower floor • 1 hall and distribution corridor of approximately 15.91 m2 • 1 bedroom of approximately 18.45 m2 • 1 laundry room and heating room of approximately 11.70 m2 with shower • 1 cellar of approximately 10.92 m2 • 1 garage of approximately 14.72 m2 In the attic • 1 attic of approximately 81.40 m2, which can be converted and currently has an unheated room Completed by the following amenities: • garden gazebo • access to the garage with parking spaces • lawn and trees • various ornamental plants Municipality of Delémont (www.delemont.ch)Capital of the Jura with nearly 13,000 inhabitants, Delémont is the largest agglomeration in the canton of Jura.The inhabitants of Delémont have all the necessary amenities for daily needs and for all stages of life. A large number of cafes, restaurants, and bars also allow residents to meet and spend good times in a convivial atmosphere.The prosperity of the city is ensured by economic and industrial development in full swing. The proximity to Basel allows Delémont to benefit from numerous synergies in various fields of activity.Delémont has a rich association life with numerous cultural and sports associations. The city's leisure offer is also a strong point: disco, bowling, cinema, and recently the brand-new Jura Theater, to name just a few.History and architecture enthusiasts will also find their happiness when discovering the charm of Delémont's old town.

Travel time
-
1 / 22
4 rooms114m²CHF 580,000.–
Faubourg des Capucins 103, 2800 Delémont

Very nice semi-detached house in Delémont with private garage

Negotiable selling priceFaubourg des Capucins 103 and 103A, 2800 DelémontVery nice semi-detached house in Delémont with private garage, with a living area of 114 m². It has 4 rooms and charms with its warm character. The house is well laid out and has a beautiful natural light.Just a few steps from the old town of Delémont, shops, schools and transport are accessible in a few minutes. This nice house seduces with its volumes, offering an ideal living space for a family looking for tranquility and space.On the ground floor: Entrance hall, separate toilet, the house has a large, open and communicative kitchen with the living room and dining room, spacious and bright. The large fireplace adds a touch of comfort to warm the rooms, creating a cozy atmosphere.The terrace is semi-covered and gives access to a large, green garden.On the first floor: Distribution hall with 3 beautiful bedrooms, a covered balcony offers an additional, bright space for the family or guests and a bathroom with bathtub/shower/WC.At roof level: The house has a large space offering an interesting potential for a future renovation project to create an office, a playroom or a guest room according to your needs.In the basement: The house has a laundry room with sink, a technical room, a large storage space or workshop and a cellar.It is equipped with a gas heating system. Outside, the layout of the terrace and the large garden gives free rein to your desires. A private garage and a parking space in front of the garage complete this property.

Travel time
-
1 / 13
  • Balcony / Terrace
6.5 rooms195m²CHF 980,000.–
2800 Delémont

Prime location for this large 6.5-room villa

40 minutes from Basel and 45 minutes from the Belfort-Montbéliard TGV train station, Delémont benefits from all sports, associative, commercial, and school infrastructures (primary, secondary, and professional schools). The old town and its many cafes, bars, restaurants, market, and small shops offer an attractive urban life, while the lower part of the town groups multiple large surfaces, service companies, cinemas, as well as banks and post offices. Since 2021, the Théâtre du Jura has delighted culture lovers and offers a wide range of shows, concerts, and animations, allowing the Jura population to meet in a friendly and relaxed atmosphere.Built in 1985 on the heights of the town, in a sought-after and beautifully tree-lined neighborhood, this villa enjoys a particularly attractive location. Thanks to the choice of quality materials, its condition, although largely original, is excellent. The kitchen, however, was replaced about ten years ago, as was the heating. Finally, in 2025, the interior and exterior painting was completely redone, including the installation of an insulating render.On the ground floor, we benefit from a large room that was once a logopedic office. This space is ideal for exercising a professional activity from home. A small room that can serve as a waiting room is also available, as well as a shower room/WC. The technical room/laundry room and the shelter cellar complete this first level.The "day" area occupies the 1st floor with direct access to the garden and the terrace. A very large living/dining room with an open kitchen will allow a large family to feel comfortable. A room and a guest WC are also available here.Finally, it is on the 2nd floor that we find the 3 additional rooms, whose surfaces are exceptional (the largest is 27 m2). It would therefore be quite possible to divide one of them to create an additional room. The bathroom/WC at this level has been redone and is therefore completely up-to-date.In short, with its 5 rooms and very comfortable living area, this villa will make a family looking for space and calm happy. Its prime location, close to the bus stop, gives it an additional advantage.

  • Balcony / Terrace
1 / 11
876m²CHF 980,000.–
Rue de la Maltière 5, 2800 Delémont

ARI-248 For investors - Residential building, former restaurant to be converted into a rental building - Ideally located in the central area of Delémont

Central location Former restaurant on the ground floor with 2 large apartments on the 1st and 2nd floors; beautiful attic with development potential - ceiling heights of over 3 meters; beautiful period parquet floors; very well-maintained building. Basement • Basement of 35 m2; • Storage room 1 of 14 m2; • Laundry room of 22 m2; • Technical room of 14 m2; • Storage room 2 of 69 m2. For a living area of 235 m2 and a built volume of 590 m3. Ground floor • North entrance covered of 7 m2; • WC at the entrance for men and women of 4 m2; • Corridor and distribution of 30 m2; • Kitchen of 27 m2; • Storage room of 11 m2; • Former restaurant with counter of 40 m2; • Former dining room of 33 m2; • Bedroom of 15 m2; • Corridor of 21 m2. For a living area of 235 m2 and a built volume of 730 m3. 1st floor • Distribution and staircase of 48 m2; • Room 1 of 36 m2; • Room 2 of 23 m2; • Room 3 of 30 m2; • Bedroom 1 of 16 m2; • Bedroom 2 of 15 m2; • Bedroom 3 of 11 m2; • Bedroom 4 of 14 m2. For a living area of 235 m2 and a built volume of 792 m3. 2nd floor • Distribution and staircase of 37 m2; • Room 1 of 21 m2; • Room 2 of 25 m2; • Room 3 of 16 m2; • Room 4 of 16 m2; • Room 5 of 21 m2; • Bedroom 1 of 15 m2; • Bedroom 2 of 14 m2; • Bedroom 3 of 11 m2. For a living area of 235 m2 and a built volume of 625 m3. Attic with development potential For a living area of 235 m2 and a built volume of 489 m3. • Total living area of 1'179 m2 • Total built volume of 3'227 m3.

Travel time
-

Suggested properties for you based on search results

Other interesting objects