9 results - House, chalet, rustico to buy: Courtételle

1 / 13
5.5 rooms250m²CHF 860,000.–
Chem. des Mésanges 7, 2852 Courtételle

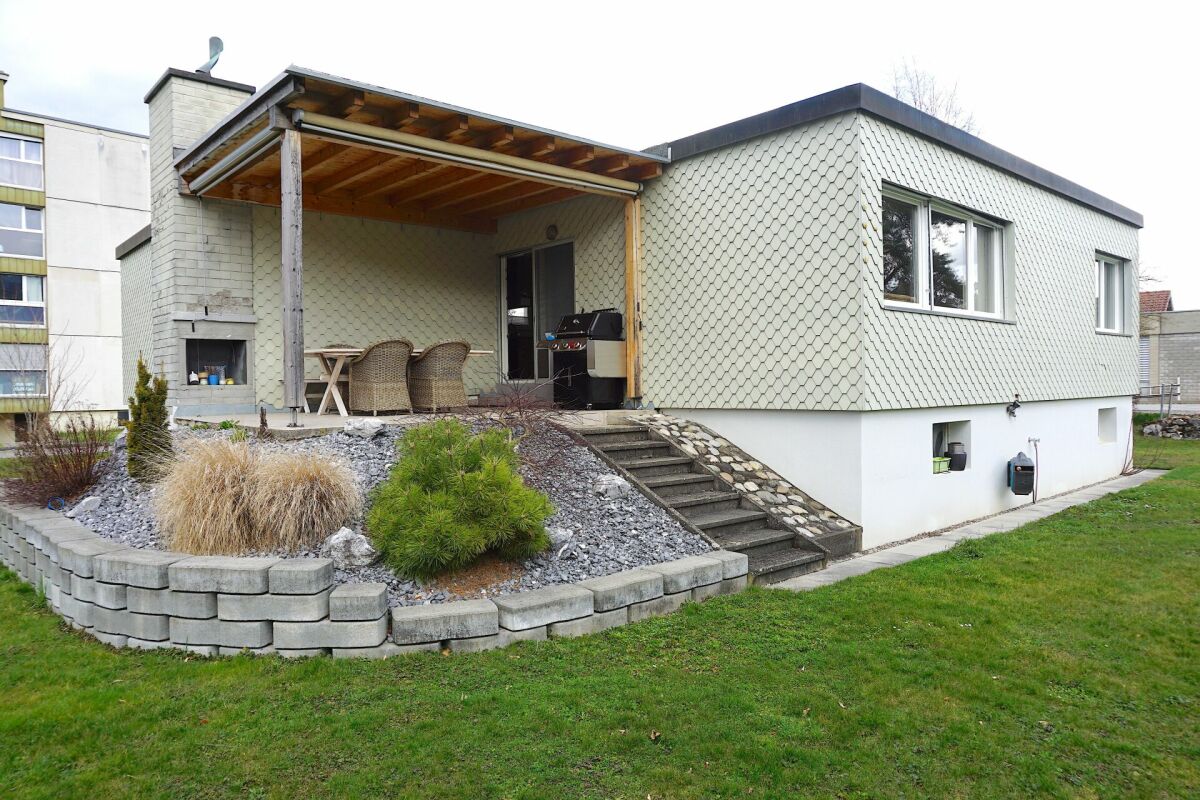
Beautiful individual villa with 5.5 rooms

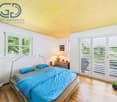
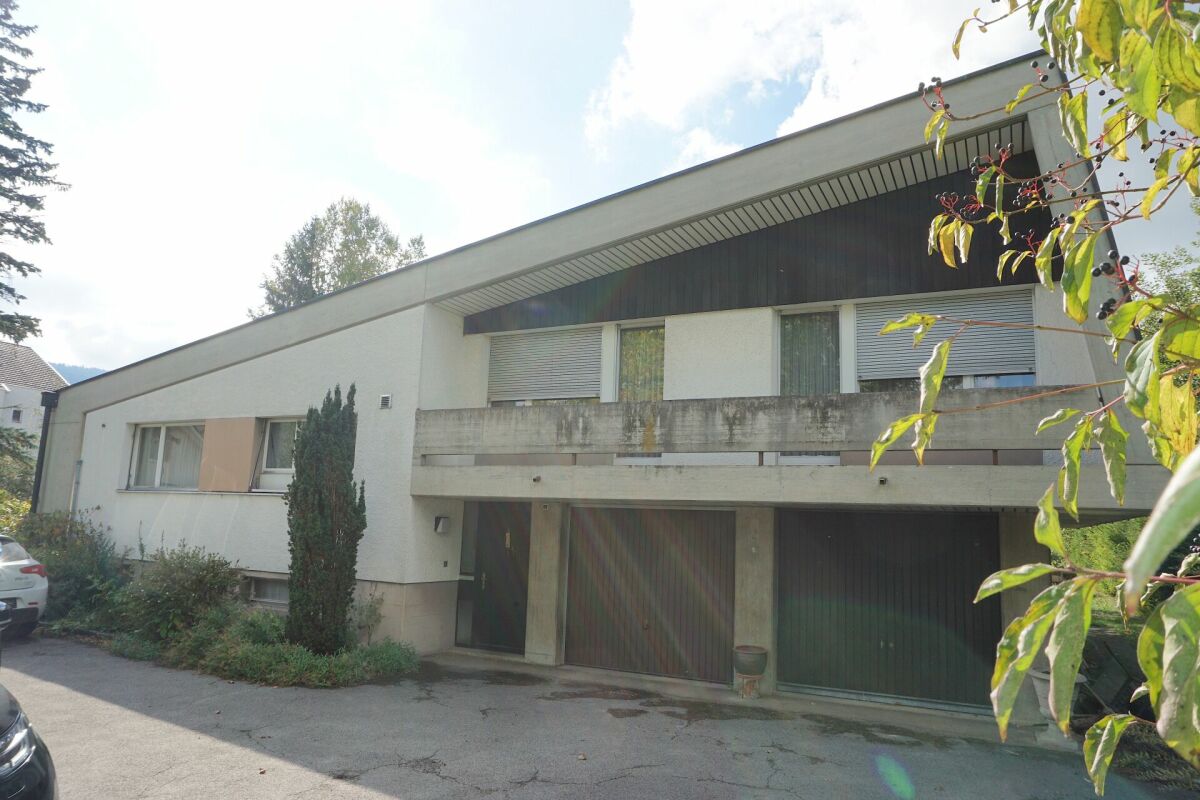
Located in the heart of a quiet residential area in Courtételle, at the end of a dead-end street, this pleasant individual house offers an ideal living space for a family seeking tranquility and comfort. Built in 2002 using a traditional method, it underwent a complete renovation in 2021, giving it a contemporary style and features that meet current expectations. Its peaceful environment, close to schools, shops, and main communication axes, makes it a particularly attractive opportunity.The ground floor accommodates a fully equipped and fitted kitchen, opening onto a large dining room and a living room with particularly comfortable spaces. This living area, bathed in natural light, was designed to foster family moments and receptions among friends.Extending from the living room, a covered terrace allows you to fully enjoy the beautiful days. It is equipped with a bread oven and opens onto outdoor facilities dedicated to children, offering a convivial environment.On the same level, there is also a parental bedroom with a dressing room, two other bedrooms, two complete bathrooms, a laundry room, and the technical rooms, offering a particularly practical organization for daily life.Upstairs, a mezzanine provides a pleasant additional volume that can accommodate an office space, a library, or a relaxation corner. Two additional rooms, currently arranged as a fitness room, offer numerous possibilities for customization according to your needs: additional bedrooms, home office, game room, workshop, or home cinema.The property has a closed garage equipped with a motorized door and a charging point for electric vehicles.The outdoor spaces have been designed to fully enjoy the beautiful days while offering a secure environment for children.The house benefits from an excellent level of comfort thanks to underfloor heating powered by a geothermal heat pump, ensuring a homogeneous distribution of heat while limiting energy consumption. The production of sanitary hot water is ensured by a dedicated heat pump, contributing to the overall energy efficiency of the dwelling.Thanks to its generous living spaces, numerous customization possibilities, high-performance technical equipment, and privileged location in one of the most sought-after residential areas of Courtételle, this property will seduce families wishing to settle in a peaceful environment without renouncing the proximity to amenities.Contact us today to organize a visit and discover the full potential of this beautiful family home.

Travel time
-
1 / 13
6.5 rooms230m²CHF 1,590,000.–
Rue du Mont 5, 2852 Courtételle

Exceptional Property in the Heart of Courtételle

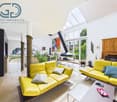
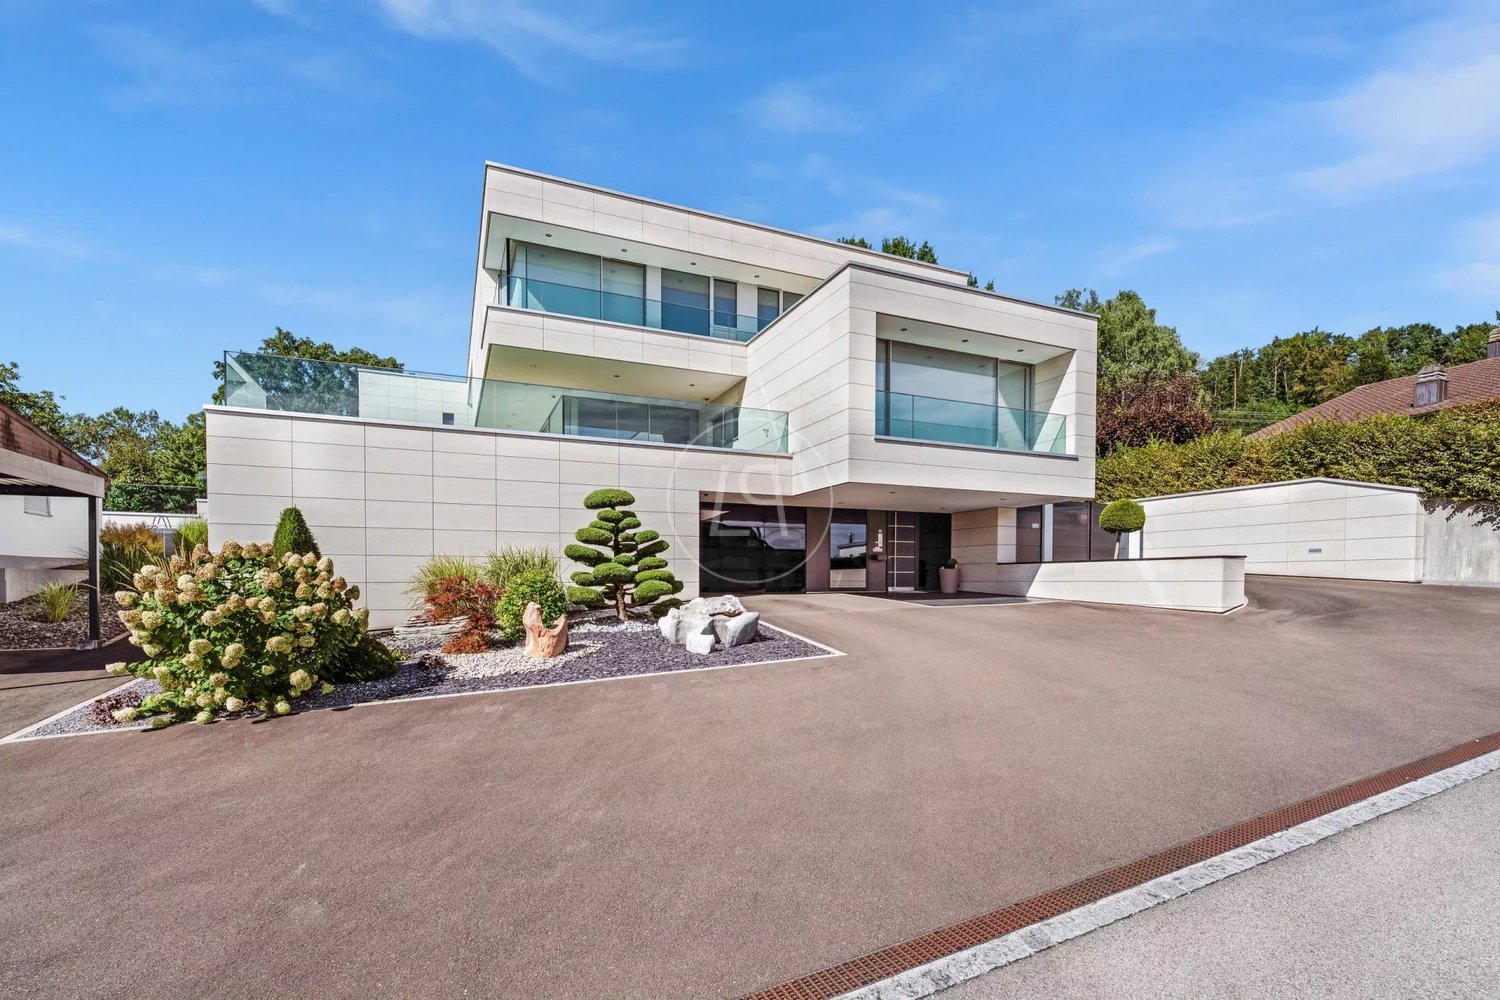
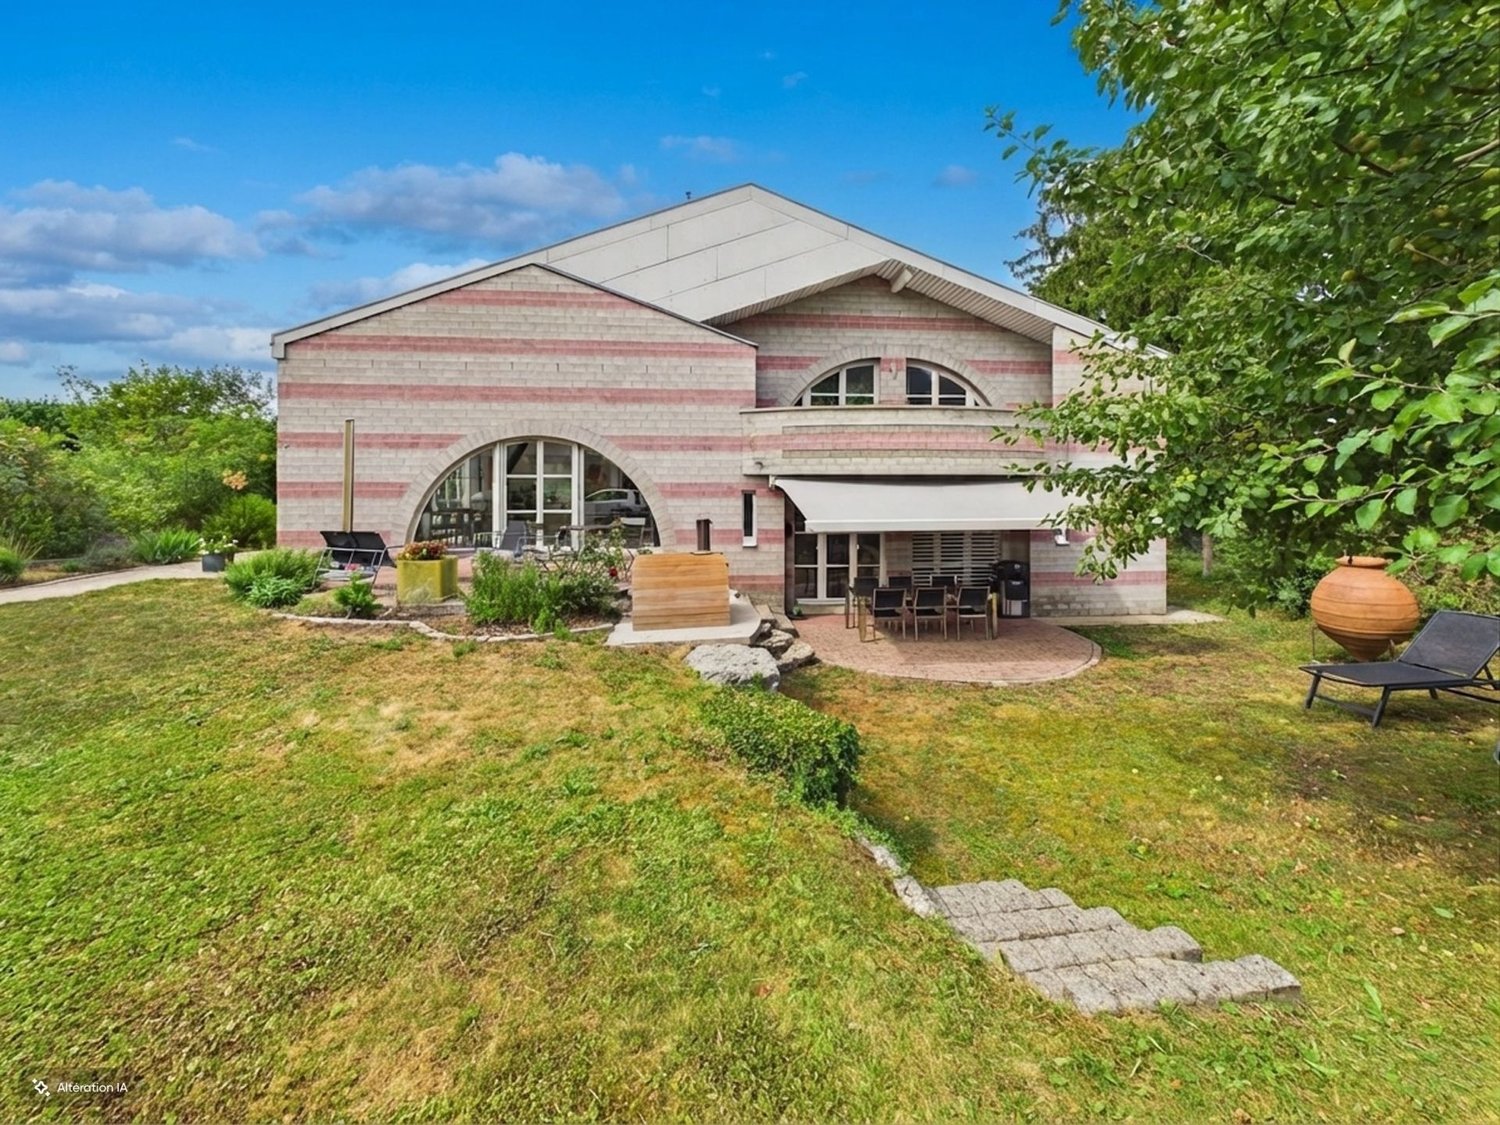
Nestled in the heart of a quiet residential area in Courtételle, in a dead-end street ensuring tranquility and intimacy, this individual villa seduces with its timeless architecture, the exceptional quality of its materials, and the care taken in its maintenance since its construction in 1994. Sheltered from views while remaining in immediate proximity to schools, shops, and transportation, this property offers a privileged living environment. In addition, a 100 m² storage room is proposed with this property as it forms a harmonious ensemble and will allow future owners to benefit from additional surfaces according to their needs. As soon as you enter, the villa reveals harmonious volumes and a warm atmosphere. The lower ground floor accommodates an intimate living room opening directly onto the terrace. This level also includes a parental suite consisting of a bedroom, a dressing room, a bathroom, and a private toilet. On the upper ground floor, the living area impresses with its volumes and brightness. The open kitchen integrates perfectly into a spacious living room, sublimated by a magnificent custom-made fireplace that constitutes the masterpiece of the house. A large glass roof bathes the entire space in natural light and creates a particularly pleasant ambiance throughout the day. The living room naturally extends to a south-facing terrace, ideal for fully enjoying the sun and the surrounding calm. The first floor offers an ideal distribution for a family. Two bedrooms each have a mezzanine, providing additional space that can serve as a reading corner, office, or play area. A third bedroom, a bathroom, and a storage space complete this level. All bedrooms have direct access to a balcony, offering a beautiful opening onto the outdoors. Overlooking the living room, a mezzanine accommodates a genuine private spa area including a jacuzzi, a sauna, and access to a balcony. A privileged place dedicated to relaxation, offering a peaceful atmosphere and a rare quality of life in a private residence. The basement includes a laundry room, a cellar, a technical room, and a storage space, perfectly meeting the needs of a family while preserving excellent functionality. The outdoor amenities reflect the same level of requirement as the interior. The property has two covered parking spaces equipped with an electric vehicle charging station. A pleasant outdoor space with a barbecue and a chimney allows you to fully enjoy meals with family or friends in a calm and green environment. This villa distinguishes itself by the use of noble materials and high-end finishes. The solid cherry wood flooring, the natural stone coverings, and the numerous finishes carried out with taste confer an timeless elegance on the whole. The underfloor heating ensures a homogeneous thermal comfort in all rooms. Gathering refined architecture, high-end amenities, a private wellness area, exceptional materials, and a privileged location, this villa represents a rare opportunity in Courtételle. Each space has been designed to offer remarkable living comfort in a house where construction quality and aesthetics are one. Contact us today to organize a visit and discover all the character and refinement of this exceptional property.
Travel time
-
1 / 10
5.5 rooms175m²CHF 820,000.–
Auf Anfrage 1, 2852 Courtételle

Last available plot! New villa

Last opportunity in Courtételle - New high-end villa in a privileged settingAt the entrance to the village of Courtételle, in one of the most appreciated areas of the Jura canton, discover the last available plot of this recent residential project. A rare opportunity for those who want to combine modernity, intimacy, comfort, and Jura quality of life.Here, everything has been carefully thought out: meticulous finishes, high-end materials, and contemporary architecture. From the entrance, the tone is set with a welcoming hall and its integrated wall cabinets.The living area, bathed in light, offers a generous and warm space, perfect for receiving family and friends around a large convivial table. The kitchen, the true master piece, seduces with its central island, premium appliances, elegant taupe furniture, and granite worktop. A study as well as a guest toilet complete this level intelligently.Upstairs, the night area offers two beautiful bedrooms with a shared bathroom, as well as a superb parental suite with dressing room, private bathroom, and direct access to the balcony, offering an unobstructed view of the surrounding fields - a real breath of fresh air in everyday life. An equipped laundry room completes the comfort of the upper floor.Outside, it's time for the sweetness of life: generous terrace, landscaped garden, peaceful and green setting. The ideal place to enjoy long summer evenings, an aperitif between neighbors, or a quiet moment after a busy day. Here, you breathe, you live, you enjoy.In addition:- The best energy efficiency rating A- Photovoltaic panels + heat pump- Covered parking space- Outdoor parking space- Outdoor storage room- Technical roomA modern, elegant property, ready to welcome your new story and above all, the last chance to be part of it.Do not hesitate.For more information and to discover this living space, contact us at +41 21 544 15 64 or +41 79 638 77 86

1 / 13
5.5 rooms175m²CHF 820,000.–
Rue Saint-Maurice 42, 2852 Courtételle

Beautiful new house available now in Courtételle

This beautiful new house is located in the immediate vicinity of the city of Delémont, offering its residents optimal sunlight and a magnificent unobstructed view of nature without vis-à-vis.The house consists of:On the ground floor: an entrance hall with built-in wardrobe, a guest toilet, a modern open kitchen with central island and a spacious cellar that can even be imagined as an office or bedroom, a living room with direct access to the terrace.On the 1st floor: a spacious hall with glass balustrade opening onto a parental suite with an adjacent bathroom for more intimacy and a spacious area for designing a walk-in closet opening onto a balcony, 2 bedrooms with a generous surface area of 15m2 sharing a bathroom with bathtub, sink and toilet, a separate laundry room.The exterior: a beautiful semi-protected paved terrace, a carport, a technical room and outdoor storage, lawn and plant separations and a paved parking space.Here are some of the exceptional features of this property: • Modern design: Designed with a contemporary aesthetic, this house combines elegance and functionality. Clean lines, large windows letting in natural light, and high-end finishes give this house an incomparable charm. • Bright living spaces: Enjoy a spacious interior with open living spaces. The kitchen is equipped with the latest appliances and offers abundant storage space, while the living room invites you to relax and socialize. • Outdoor: Enjoy sunny days in your private garden or on your terrace offering an unobstructed view. • Ideal location: This house is ideally located, close to the city of Delémont. Don't miss this unique opportunity to become the owner of this exceptional house! Contact us today to plan a visit and discover everything it has to offer.

Travel time
-
1 / 12
  • Parking space
  • View
  • Wheelchair access
8 rooms800m²Price on request
CH, 2852 Courtételle

Where luxury becomes discreet, and beauty becomes evident

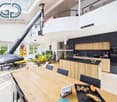
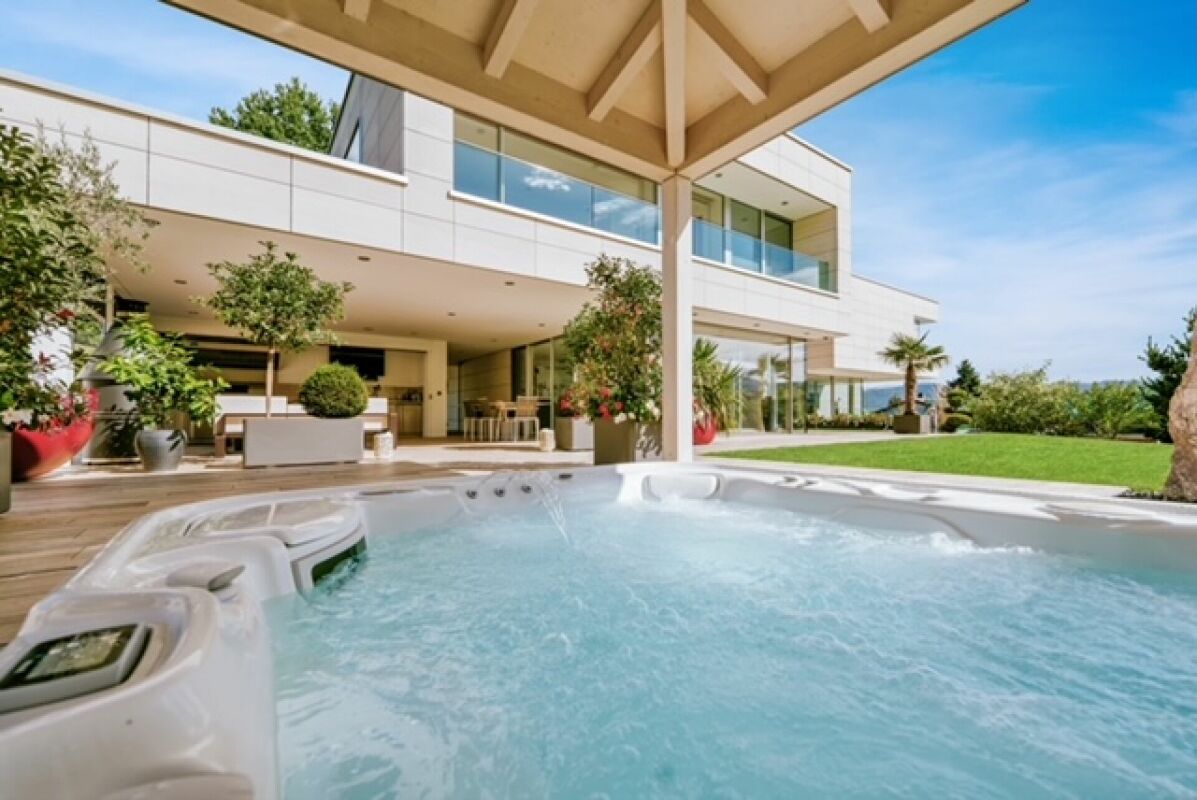
Where luxury becomes discreet, and beauty becomes evident.In a green setting, just a few minutes from Delémont, this 8-room architect's villa, built in 2015, stands like a manifesto of contemporary luxury.The result of the vision and passion of its owner-creator, each space, each material, each line testifies to an absolute search for excellence.This dwelling was not built: it was imagined, thought, and shaped like a living work of art.An exceptional living spaceBehind its doors, the villa reveals over 800 m² of living space, where every detail breathes perfection.Vast open spaces follow in a rare harmony:the majestic living room of over 100 m², bathed in light, dialogues with an exceptional kitchen equipped with a central island, where conviviality becomes an art.Five suites, true private refuges, invite rest and serenity.The parental suite, with its spacious dressing room and bathroom inspired by a spa, opens onto an intimate and luminous terrace.An exterior designed as a continuation of the dreamOn the 207 m² terrace, time stands still.The space is organized around a summer kitchen, a covered jacuzzi, and a lounge area inviting contemplation.The days slide gently, rhythmized by the song of birds and the light of the setting sun on the Jura mountains.A house connected to nature and its timeEquipped with the latest technologies - private elevator, controlled air conditioning, heat pump, solar panels - this property combines energy performance and absolute comfort.Its XXL parking of 277 m² can accommodate a car collection worthy of its standing, while the cellars, laundry rooms, and technical areas offer unparalleled comfort in management.The address of an exceptional lifeCourtételle, a charming commune in the Jura, offers a rare balance between nature, serenity, and urban proximity.It is here, at Rue des Chênes 9, that this unique villa is nestled - a masterpiece of architectureOn the upper floor • Parental bedroom of 31.5 m² with annexes: • Dressing room of 10.70 m²; • Bathroom of 23.30 m² - 2 WC, a jacuzzi bathtub, a shower. • Laundry room of 13.90 m² and adjacent terrace of 11.30 m². • Bedroom 2 of 21.90 m² with annexes: • Dressing room of 5.10 m²; • Bathroom of 7.90 m² - WC-shower. • Bedroom 3 of 21.10 m² with annexes: • Dressing room of 5 m²; • Bathroom of 8.10 m² - WC-shower. • Bedroom 4 of 21.10 m² with annexes: • Dressing room of 5 m²; • Bathroom of 8.10 m² - WC-shower.Upper ground floor • Secondary entrance hall of 4.50 m²; • Visitor toilet of 4 m²; • Open kitchen with large central island and dining room of 58.20 m²; • Cellar of 4.50 m²; • Hall and living room for a living space of 104.30 m²; • Bedroom 5 for visitors of 17.70 m² with annexes: • Dressing room of 6.60 m²; • Bathroom with WC-shower of 8 m²; • Balcony of 4.20 m².Outside • Terrace of 207 m² with: • covered summer kitchen; • jacuzzi with cover; • garden shed of 14.20 m².Lower ground floor • Main entrance hall of 67 m²; • XXL garage of 277 m²; • 2 cellars of 14.50 m² and 27.20 m²; • Storage room of 49 m²; • Technical room

  • Parking space
  • View
  • Wheelchair access

Suggested properties for you based on search results

Other interesting objects