
Selling price
CHF 190,000.–
Notify on price drop
"Semi-detached house, Soyhières - 190000"
Address
2805 SoyhièresPrice
- Purchase price:
- CHF 190,000.–
- Notify on price drop
Main information
- Availability:
- By agreement
- Type:
- Single house
Documents (0)
Description
Description
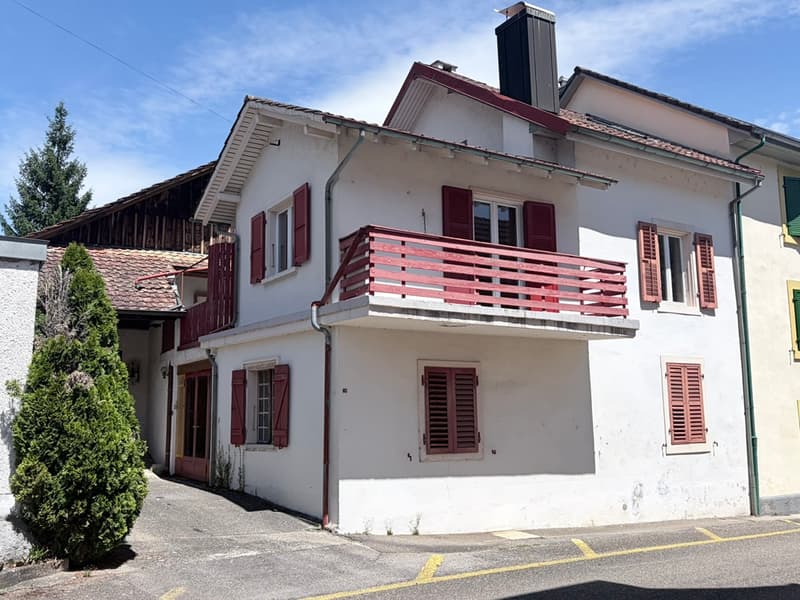
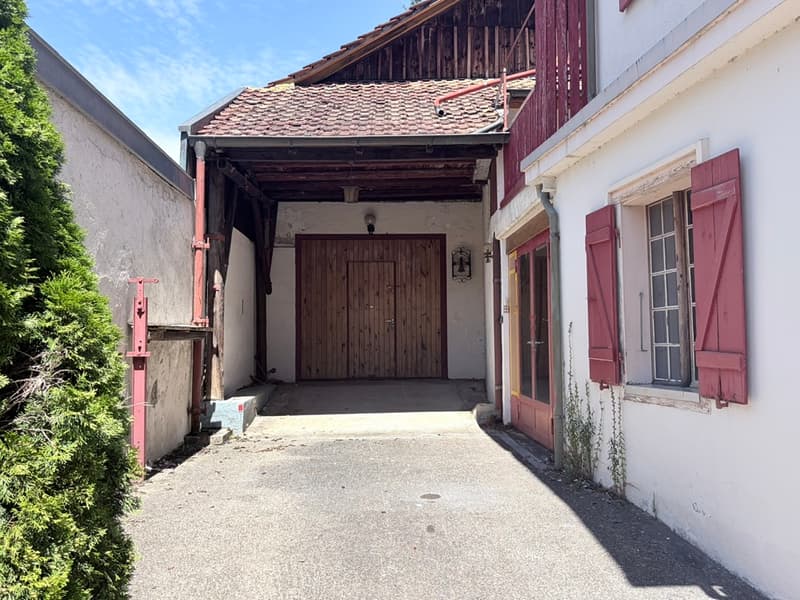
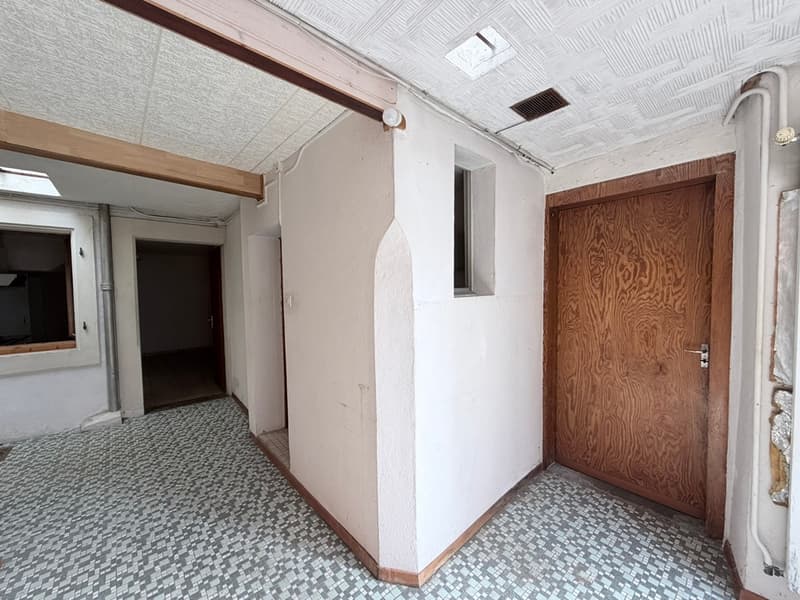
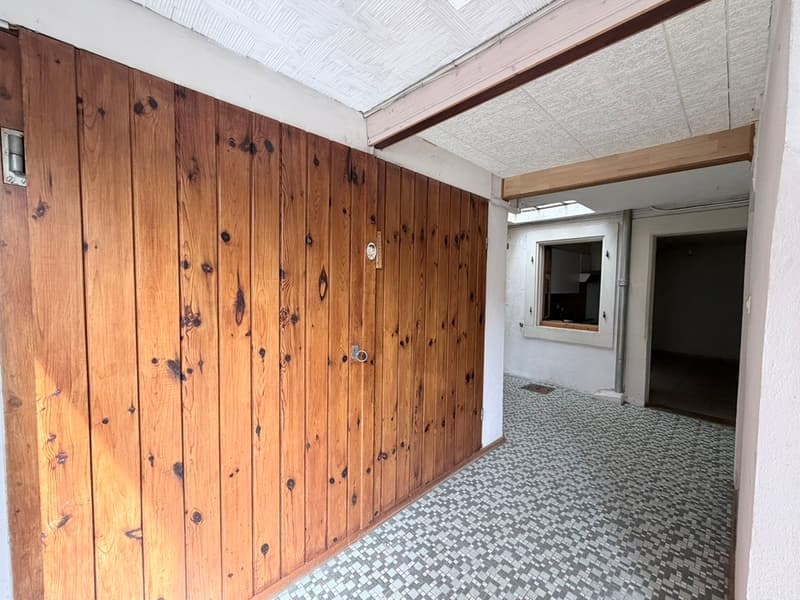
Large semi-detached house to renovate. The building consists of a living area, garage, barn and attic offering beautiful volumes, great potential and many possibilities for renovation such as creating several apartments. An ideal property for investors or private craftsmen looking for a real estate project. FOR MORE PHOTOS: www.avendre.ch
- Authentic photos -
For more information
Please contact me: Sarah Humair
Tel: 077 462 33 09 - s.humair@avendre.ch.
Situation
The building is located on a 307 m2 plot. 80 meters from the bus stop. 3 minutes from Delémont. 5 minutes from the A16 highway junction. 35 minutes from Biel and 40 minutes from Basel.
Ground floor
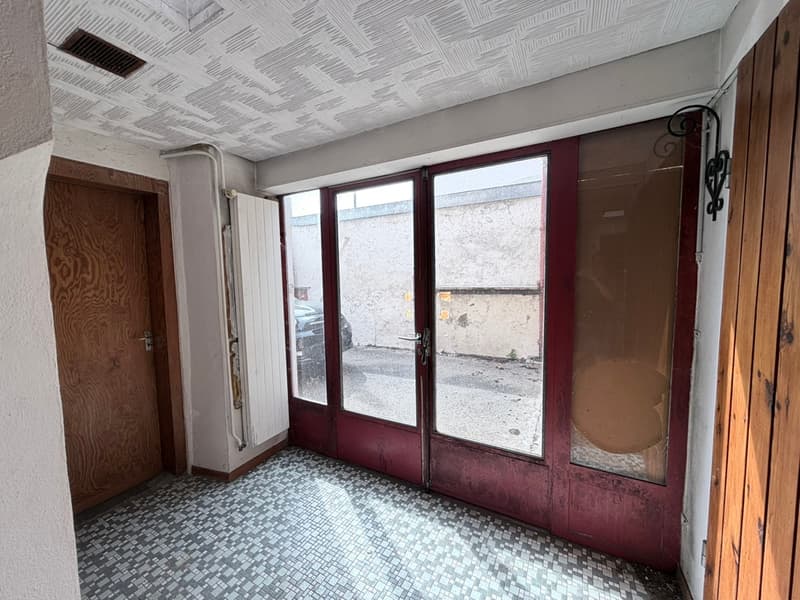
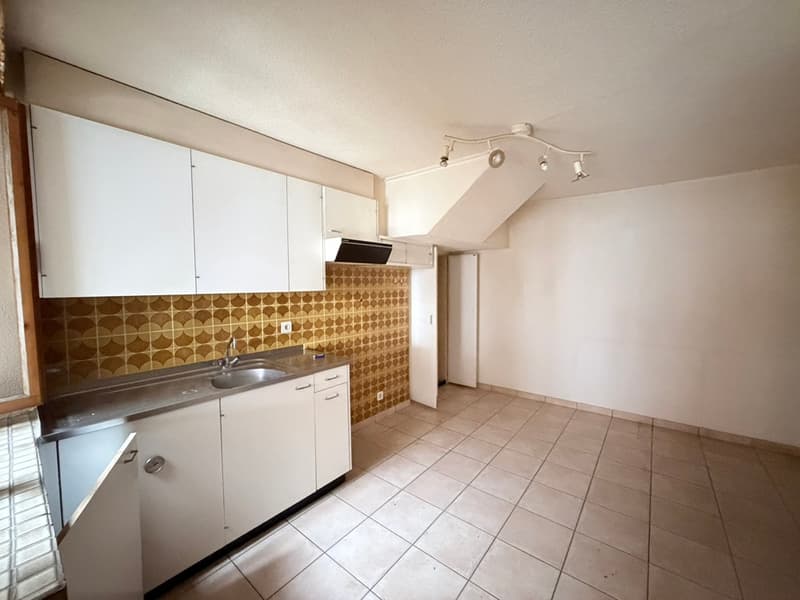
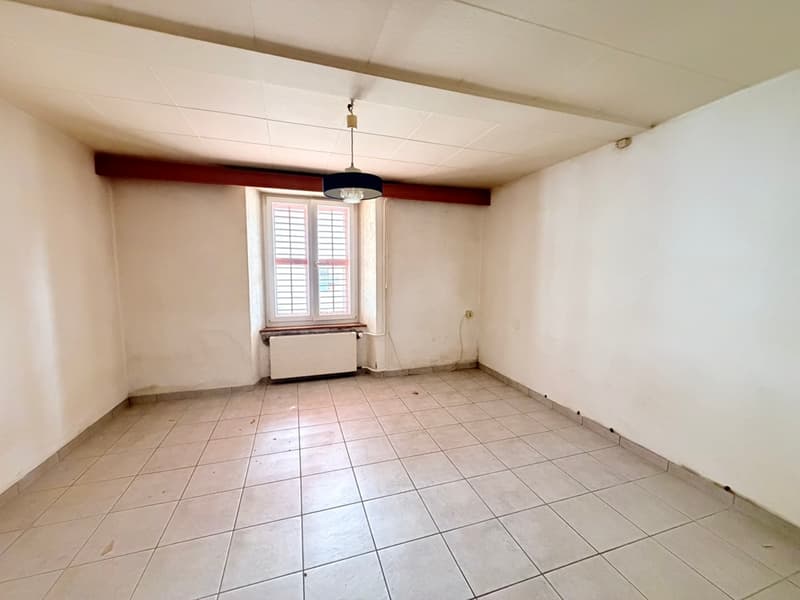
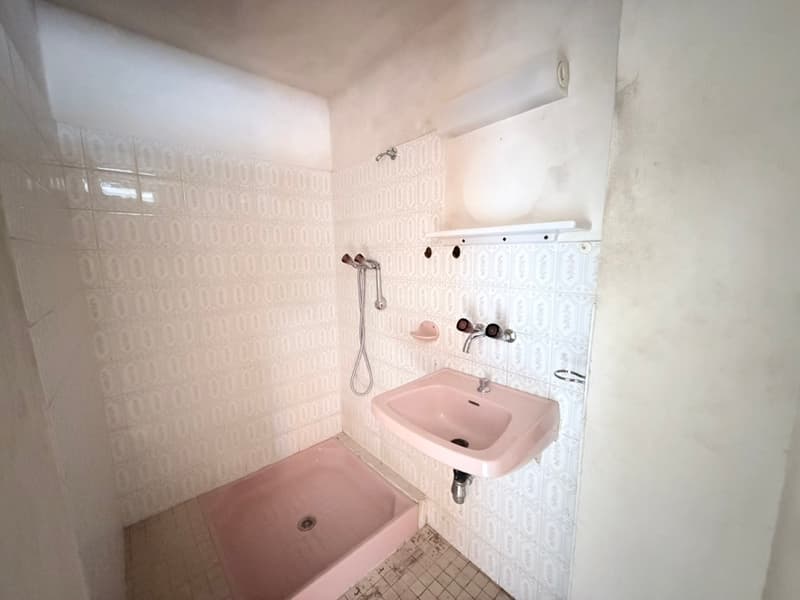
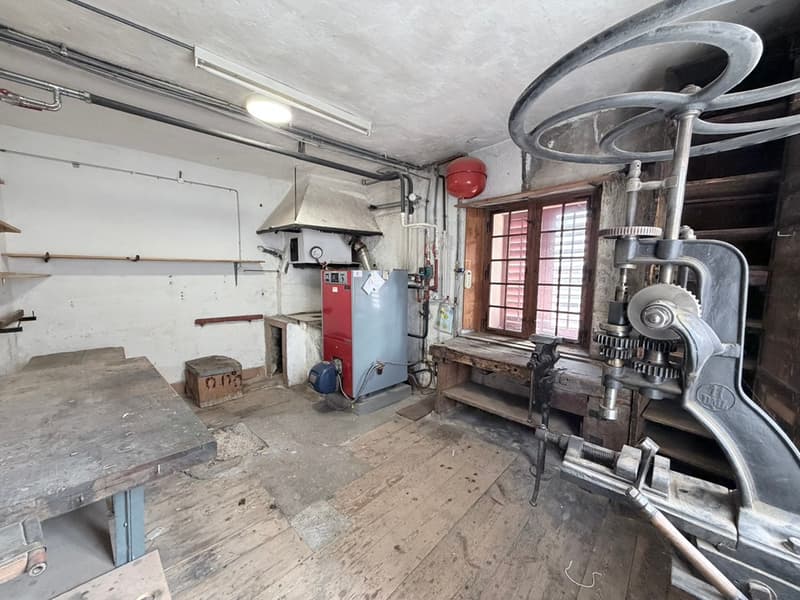
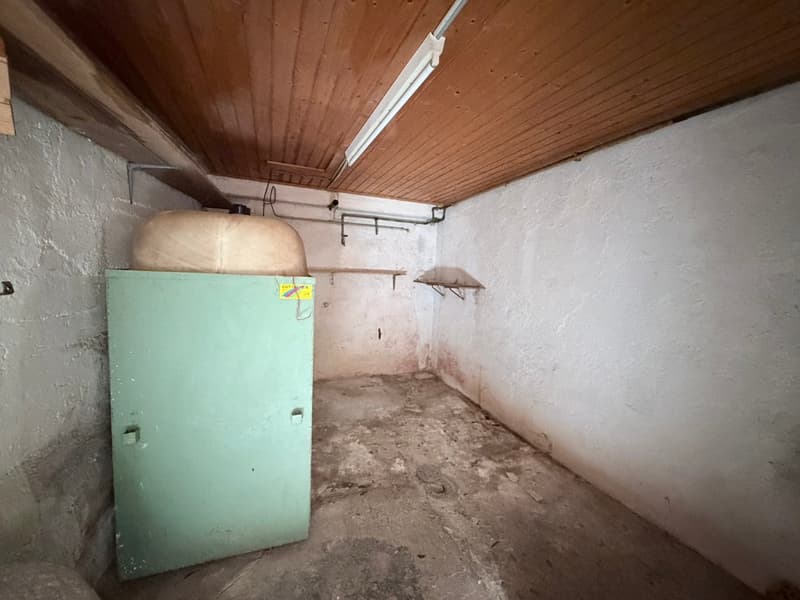
1 entrance hall of 12.5 m2, 1 workshop-heating room of 16.2 m2, 2 rooms of 9.3 m2 and 37.2 m2 with cistern, 1 kitchenette of 13 m2, 1 bedroom of 16.3 m2, 1 bathroom of 3.5 m2 with shower, WC and sink, 1 hallway of 8.5 m2 with staircase and access to 1 cellar of 12.2 m2, 1 large garage of 34.4 m2.
1st floor
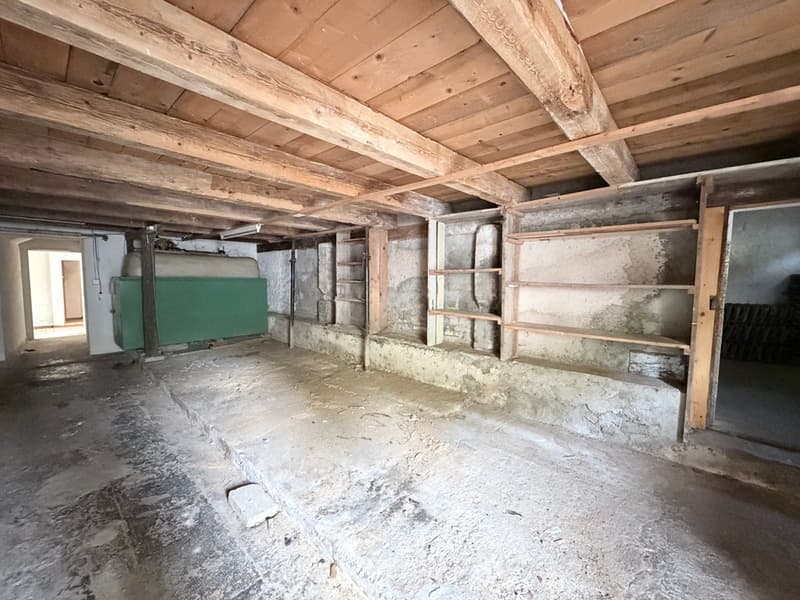
1 distribution hall of 6.9 m2, 1 bedroom of 11.3 m2, 1 hallway of 6.4 m2, 1 living room of 17.9 m2 and 1 adjacent bedroom of 16.9 m2 with access to 1 balcony, 1 bathroom of 3.3 m2 with shower, WC and sink, 1 kitchenette in the hallway of 13.4 m2 with access to the terrace and access to 1 large barn space on 3 levels.
2nd floor
1 distribution hall of 7.6 m2, 1 bedroom of 14 m2 with oil stove, 1 beautiful room of 33.7 m2 with exposed beams.
Outdoor area
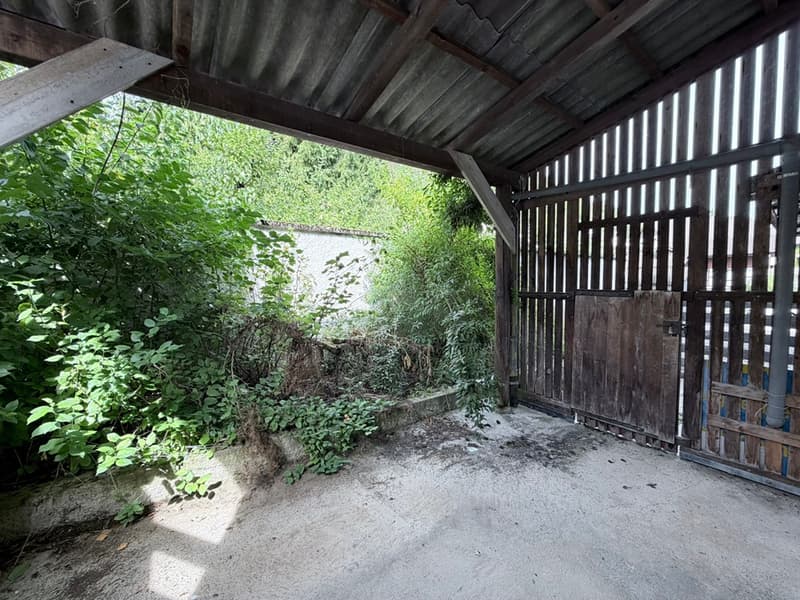
1 large garage and 2 parking spaces in front of the house. 1 covered area behind the house and access. The plot is bounded by a wall on two sides. - This document has no contractual value -.
Large semi-detached house to renovate. The building consists of a living area, garage, barn and attic offering beautiful volumes, great potential and many possibilities for renovation such as creating several apartments. An ideal property for investors or private craftsmen looking for a real estate project. FOR MORE PHOTOS: www.avendre.ch
- Authentic photos -
For more information
Please contact me: Sarah Humair
Tel: 077 462 33 09 - s.humair@avendre.ch.
Situation
The building is located on a 307 m2 plot. 80 meters from the bus stop. 3 minutes from Delémont. 5 minutes from the A16 highway junction. 35 minutes from Biel and 40 minutes from Basel.
Ground floor
1 entrance hall of 12.5 m2, 1 workshop-heating room of 16.2 m2, 2 rooms of 9.3 m2 and 37.2 m2 with cistern, 1 kitchenette of 13 m2, 1 bedroom of 16.3 m2, 1 bathroom of 3.5 m2 with shower, WC and sink, 1 hallway of 8.5 m2 with staircase and access to 1 cellar of 12.2 m2, 1 large garage of 34.4 m2.
1st floor
1 distribution hall of 6.9 m2, 1 bedroom of 11.3 m2, 1 hallway of 6.4 m2, 1 living room of 17.9 m2 and 1 adjacent bedroom of 16.9 m2 with access to 1 balcony, 1 bathroom of 3.3 m2 with shower, WC and sink, 1 kitchenette in the hallway of 13.4 m2 with access to the terrace and access to 1 large barn space on 3 levels.
2nd floor
1 distribution hall of 7.6 m2, 1 bedroom of 14 m2 with oil stove, 1 beautiful room of 33.7 m2 with exposed beams.
Outdoor area
1 large garage and 2 parking spaces in front of the house. 1 covered area behind the house and access. The plot is bounded by a wall on two sides. - This document has no contractual value -.
Mortgage Calculator
From dream house to home ownership: the mortgage calculator can help you estimate the affordability of this property.

Free
Create an account for more options
Create your account to manage your favorites across all devices, keep track of your search alerts, and never miss an update. Everything you need for your home search, all in one place!

Contact
Philippe Barth
- Listing ID
- 4003425230
- Object ref.
- MT3442