164 results - House, chalet, rustico to buy: District Delémont

1 / 7
  • Parking space
  • Balcony / Terrace
  • Child-friendly
  • +1
11.5 roomsCHF 930,000.–
Sur demande 1, 2830 Courrendlin

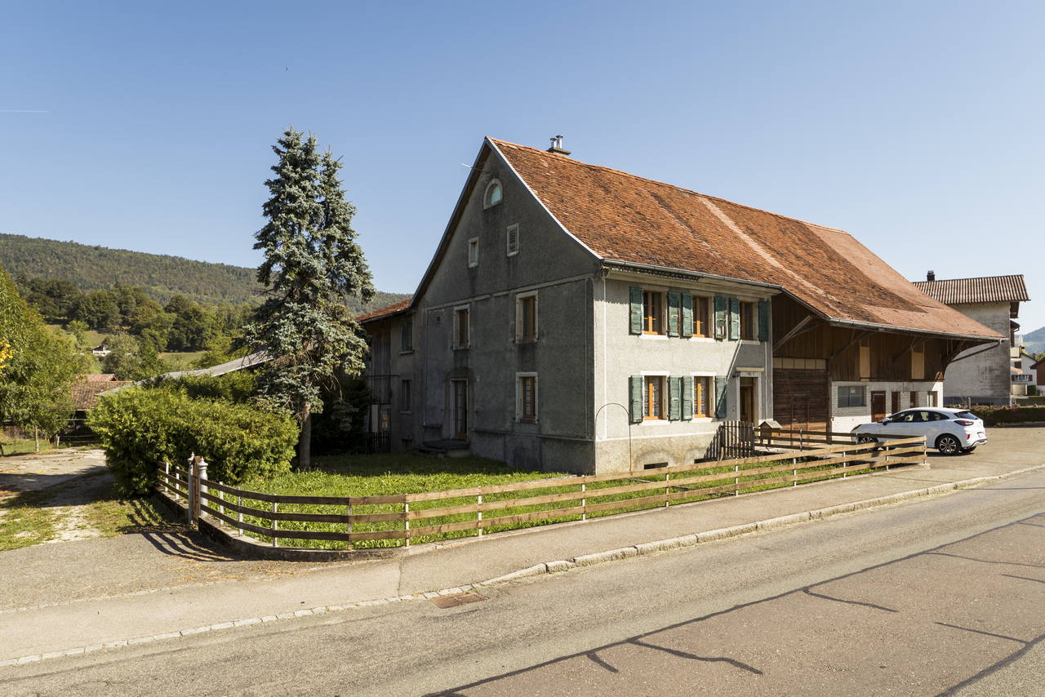
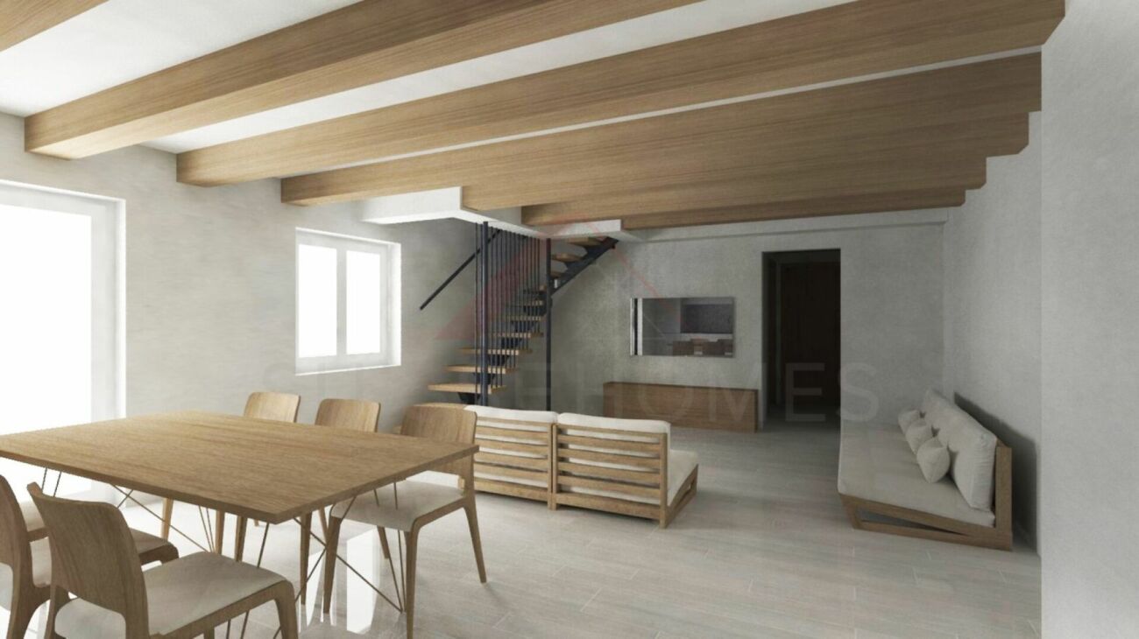
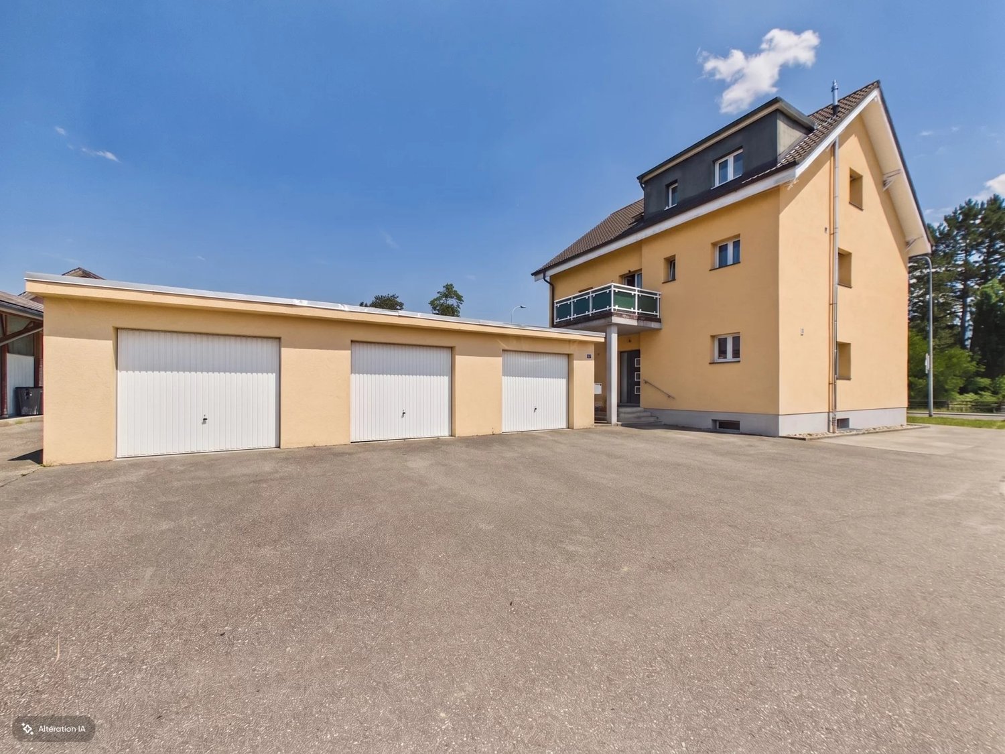
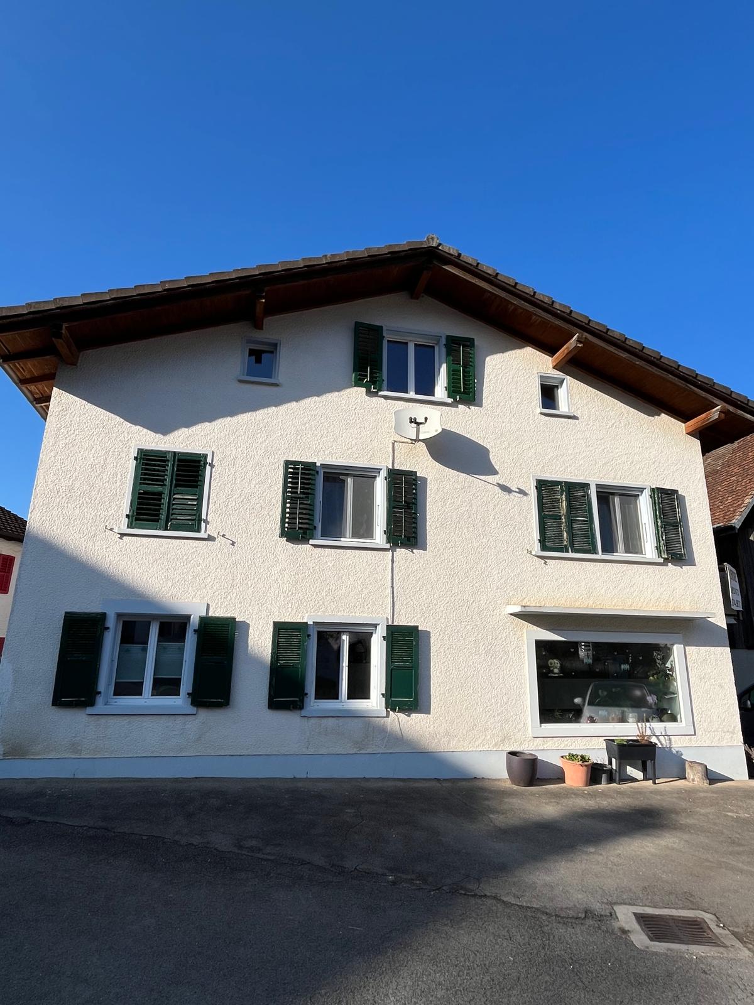
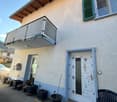
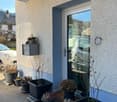
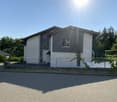
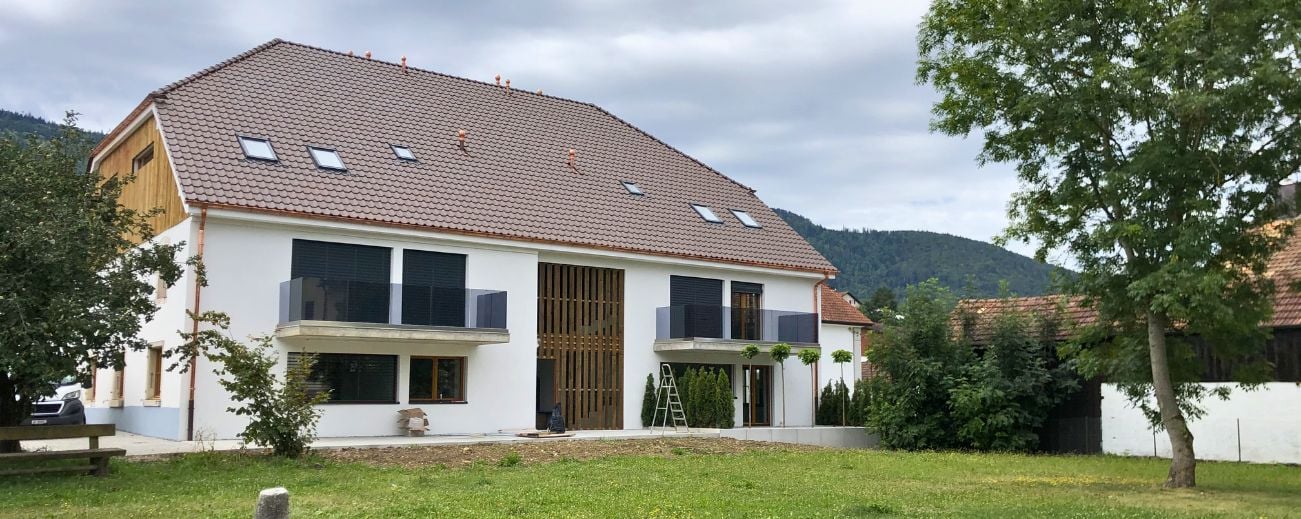
Multifamily house with 3 renovated apartments and great rental potential in Courrendlin

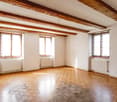
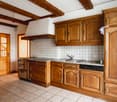
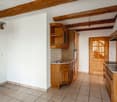
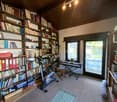
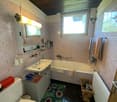
Multifamily house with 3 renovated apartments and great rental potential in Courrendlin In the heart of Courrendlin, this completely renovated multifamily house consists of three separate apartments, offering exceptional flexibility in use. Ideal for a large family, an intergenerational project, or a strategic investment, it combines charm, modern comfort, and genuine outdoor spaces – a rare opportunity on the local market. Highlights • Multifamily house with 3 renovated apartments • Central location in Courrendlin, close to amenities • Accommodations are bright and spacious, blending the charm of the old with modern amenities • Private terrace and large balcony for fully enjoying the outdoors • Flexible configuration: main residence + rental or complete investment • Attractive rental potential Apartment distribution Apartment 1 - 2.5 rooms • Private terrace of over 20 m² • Functional and pleasant room distribution • Ideal for rental or independent apartment Apartment 2 - Duplex 4.5 rooms • Large balcony of 20 m² • 3 bright bedrooms • 2 modern bathrooms • Spacious rooms on two levels Apartment 3 - Duplex 4.5 rooms • 3 bedrooms • 2 bathrooms • Harmonious layout and nice brightness Living with comfort and flexibility Each apartment benefits from a careful renovation, offering functional and cozy spaces perfectly suited for daily needs. The natural brightness and well-thought-out room distribution provide a convivial and pleasant atmosphere.Whether you live in one apartment and rent the others, host close relatives, or invest in a property with high rental potential, this property allows for great freedom in organization. Building & investment potential • Complete renovation • Solid structure and well-maintained • Three separate units offering independence and intimacy • Ideal configuration for stable rental income Conclusion This multifamily house in Courrendlin is more than just a simple building – it's a strategic opportunity that combines charm, profitability, and usage flexibility. Its central location and three renovated apartments make it a particularly sought-after property, both for a family project and for an attractive investment.Contact us today to organize a visit and discover the potential of this exceptional property.
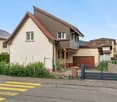
  • Parking space
  • Balcony / Terrace
  • Child-friendly
  • +1
Travel time
-
1 / 11
876m²CHF 980,000.–
Rue de la Maltière 5, 2800 Delémont

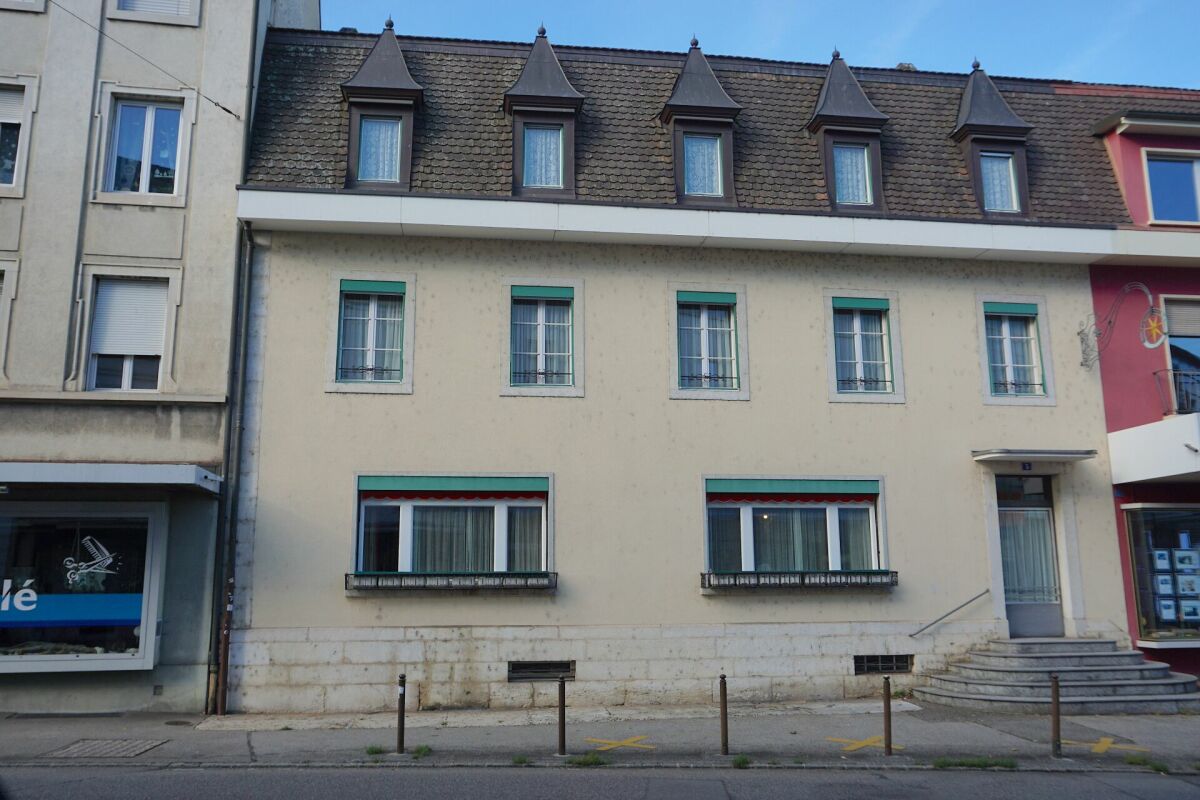
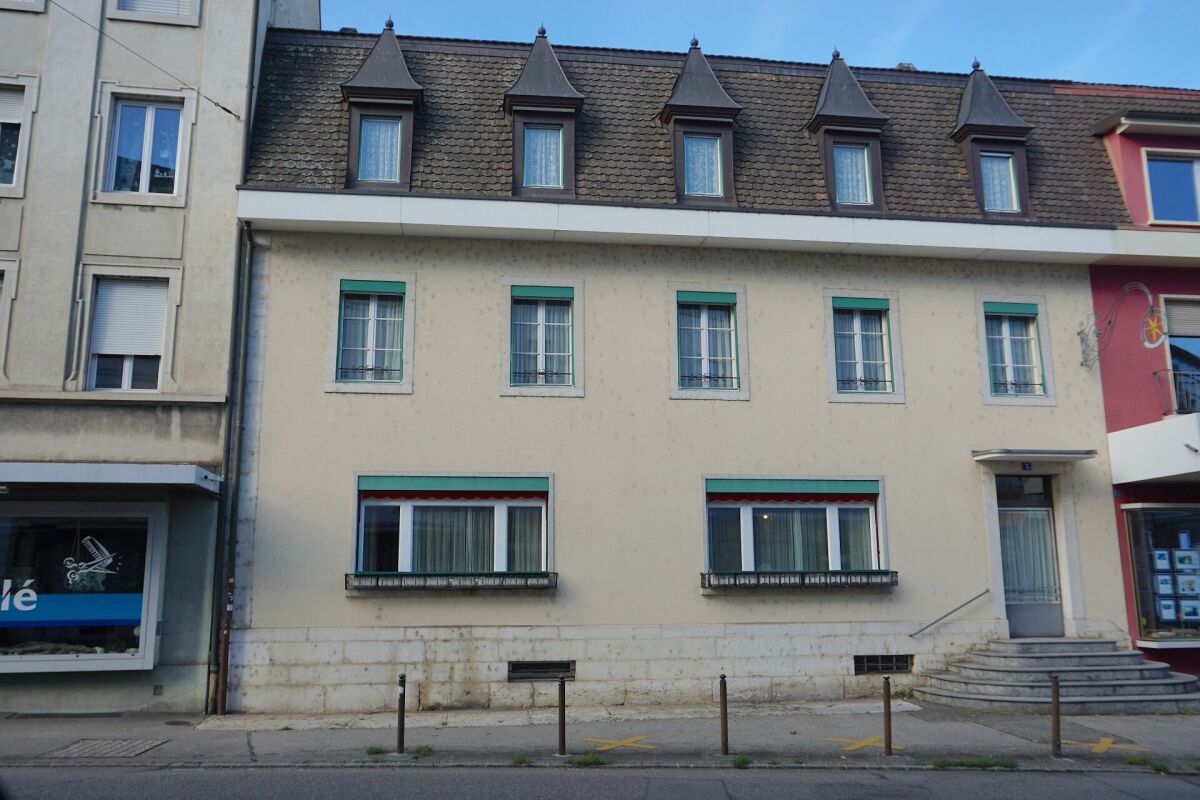
ARI-248 Residential building, former restaurant on the ground floor, 2 apartments on the upper floors and large attic

Central location Former restaurant on the ground floor with 2 large apartments on the 1st and 2nd floors; beautiful attic - ceiling heights of over 3 meters; beautiful parquet floors from the period; very well-maintained building. Basement • Basement of 35 m2; • Storage room 1 of 14 m2; • Laundry room of 22 m2; • Technical room of 14 m2; • Storage room 2 of 69 m2. For a living area of 235 m2 and a built volume of 590 m3. Ground floor • North entrance of 7 m2; • WC at the entrance for men and women of 4 m2; • Corridor and distribution of 30 m2; • Kitchen of 27 m2; • Storage room of 11 m2; • Former restaurant with counter of 40 m2; • Former dining room of 33 m2; • Bedroom of 15 m2; • Corridor of 21 m2. For a living area of 235 m2 and a built volume of 730 m3. 1st floor • Distribution and staircase of 48 m2; • Room 1 of 36 m2; • Room 2 of 23 m2; • Room 3 of 30 m2; • Bedroom 1 of 16 m2; • Bedroom 2 of 15 m2; • Bedroom 3 of 11 m2; • Bedroom 4 of 14 m2 For a living area of 235 m2 and a built volume of 792 m3. 2nd floor • Distribution and staircase of 37 m2; • Room 1 of 21 m2; • Room 2 of 25 m2; • Room 3 of 16 m2; • Room 4 of 16 m2; • Room 5 of 21 m2; • Bedroom 1 of 15 m2; • Bedroom 2 of 14 m2; • Bedroom 3 of 11 m2. For a living area of 235 m2 and a built volume of 625 m3. Attic For a living area of 235 m2 and a built volume of 489 m3. • Total living area of 1'179 m2 • Total built volume of 3'227 m3.

Travel time
-
1 / 13
  • Parking space
5.5 rooms150m²CHF 420,000.–
Jura, 2800 Delémont

Opportunity for Promoters & Investors: Land to Develop - Delémo

Rue de la Paix 16, 2800 Delémont | Strategic plot of 359 m2Ideally located in a highly sought-after and particularly quiet residential area, this property represents a rare investment opportunity in the heart of the Jurassian capital.Currently built with a healthy single-family house of 5.5 rooms, this optimized plot of 359 m2 lends itself perfectly to a demolition and reconstruction project or to a new residential development (semi-detached houses, small rentals or a contemporary high-energy performance house).A major development potentialIn an increasingly restricted market where available land is becoming rare, this property stands out with key arguments for a builder or investor: • Premium location: Rue de la Paix combines the absolute calm of a villa neighborhood with the immediate proximity to the city center. • Optimal configuration: A flat plot, easily accessible for work and with an excellent orientation to maximize the solar input of a future project. • Return/Densification: Zone with high interest in creating modern housing that meets the latest energy and environmental standards, highly demanded on the rental or PPE market (Property by Floor).Current state of the property (ideal for transitional income)If your project requires time for study or obtaining a building permit, the current house offers an excellent basis for transitional rental: • Living space: A spacious and bright living room offering generous volume. • Sleeping space: 3 spacious and comfortable bedrooms. • Amenities: A fully equipped kitchen, several bathrooms, and integrated storage spaces. • Annexes: A complete basement, a private garage box, and outdoor parking spaces (configurable according to your plans).Location & ConnectivityThe true luxury is the location. Everything is accessible on foot or by soft mobility: eco-crèches, primary and secondary schools, local shops, and public transport are just a few minutes away.Sought-after profileThis property is primarily aimed at real estate developers, architects, investors or private individuals wishing to build their dream home on a prime location in Delémont.Complete dossier, zone plans, and visits on request. Do not miss this development opportunity in the heart of the Jura.

  • Parking space
Patrice Bayard

Patrice Bayard

1 / 13
Patrice Bayard

Patrice Bayard

  • Parking space
6.5 rooms210m²CHF 1,090,000.–
Jura, 2800 Delémont

Rare Opportunity: Waterfront Estate with Development Potential

A Signature Address: Chemin des Places 31, 2800 DelémontSwitzerland Sotheby's International Realty has the honor of presenting an exceptional property located in one of the most sought-after areas of the Jura capital. Nestled on a majestic plot of 2'085 m² extending to the peaceful banks of the Sorne, this estate combines the charm of the old with a first-class potential for real estate development.The Current Estate: Charm and SerenityBuilt in 1949 and having benefited from a partial and respectful renovation in 2012, this 4.5-room house is a true haven of peace. • Living Spaces: Generous volumes and a fluid layout, optimizing natural light. • Authenticity: The architectural character of the 40s preserved, combined with modern technical comfort following the renovations. • The Park: A tree-lined garden of over 2'000 m², offering total privacy and direct access to the water's edge, an absolute rarity on the Delémont market.The Development Project: A Visionary FutureBeyond its current charm, this property represents a strategic asset for investors. An ambitious and carefully studied construction project has already been developed: • Radical Transformation: Replacing the existing structure with a contemporary high-end residence. • Capacity: 12 luxury apartments integrated harmoniously into the natural environment. • Major Advantage: The immediate proximity to the Sorne gives the project an unparalleled ecological and aesthetic value, guaranteeing rapid marketing of future units.Location ExpertiseLocated just minutes from the city center and Delémont train station, Chemin des Places offers a perfect balance between city life and reconnection with nature. The land value of this property is sublimated by its flat topography and exclusive location on the edge of a non-constructible area (the river).

  • Parking space
Patrice Bayard

Patrice Bayard

1 / 12
Patrice Bayard

Patrice Bayard

  • Parking space
  • View
  • Wheelchair access
8 rooms800m²Price on request
CH, 2852 Courtételle

Where luxury becomes discreet, and beauty becomes evident

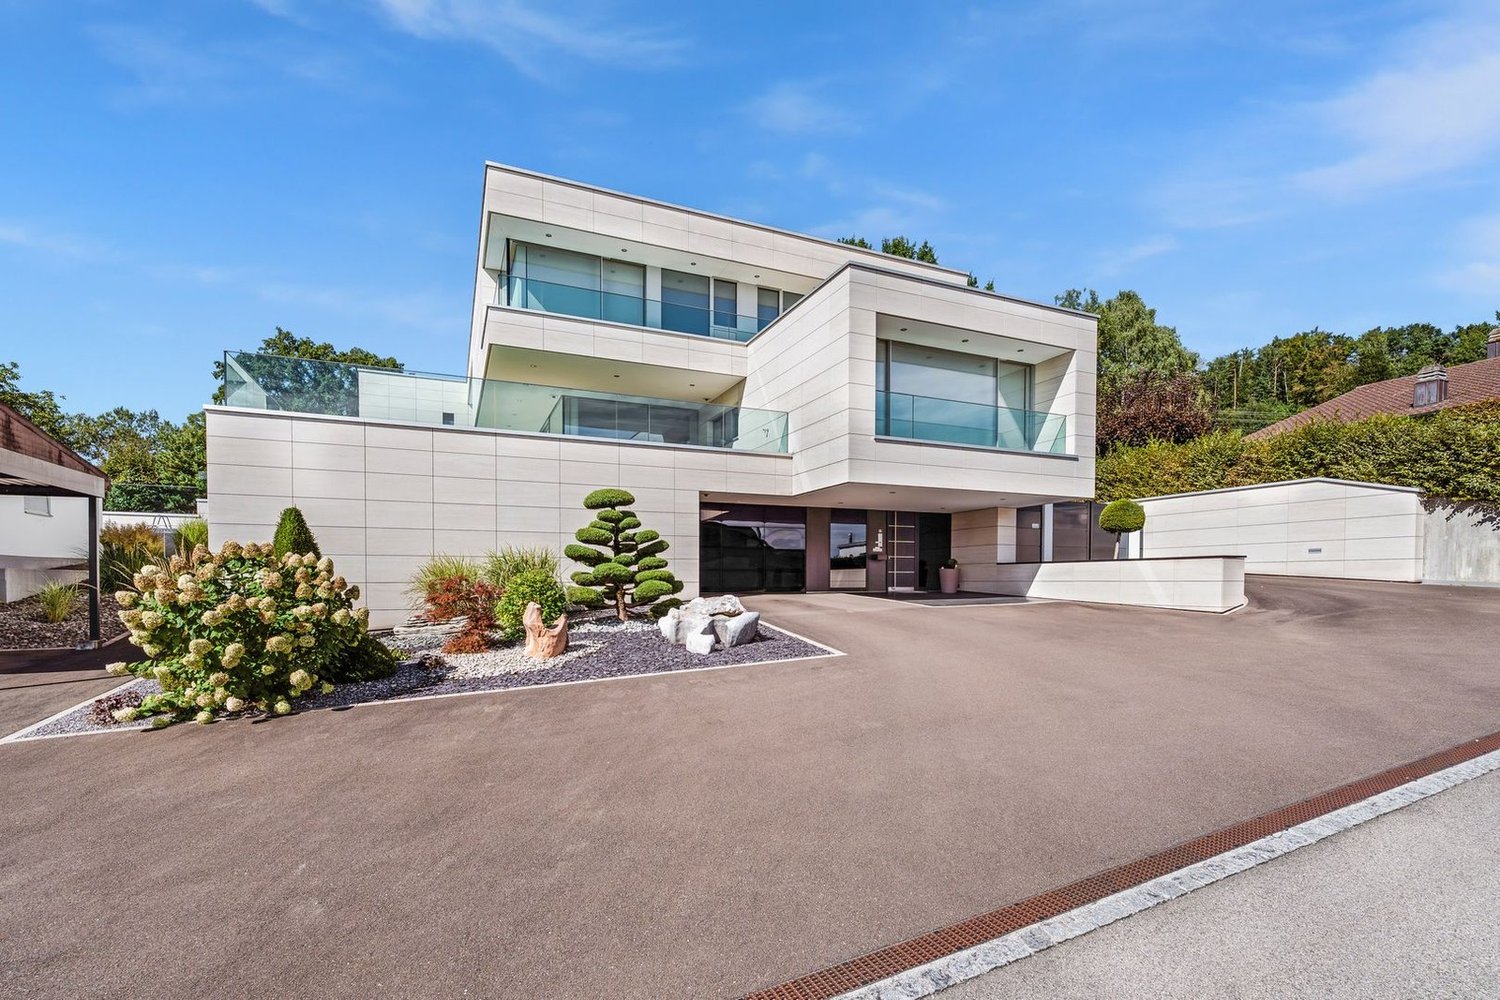
Where luxury becomes discreet, and beauty becomes evident.In a green setting just a few minutes from Delémont, this 8-room architect's villa, built in 2015, stands like a contemporary luxury manifesto.The result of the vision and passion of its owner-creator, each space, each material, each line testifies to an absolute search for excellence.This dwelling was not built: it was imagined, thought, and shaped like a living work of art.An exceptional living spaceBehind its doors, the villa reveals over 800 m² of living space, where every detail breathes perfection.Vast open spaces follow in a rare harmony:the majestic living room of over 100 m², bathed in light, dialogues with an exceptional kitchen equipped with a central island, where conviviality becomes an art.Five suites, true private refuges, invite rest and serenity.The parental suite, with its spacious dressing room and bathroom inspired by a spa, opens onto an intimate and luminous terrace.An exterior designed as a continuation of the dreamOn the 207 m² terrace, time stands still.The space is organized around a summer kitchen, a covered jacuzzi, and a lounge area inviting contemplation.The days slip away here gently, rhythmized by the song of birds and the light of the setting sun on the Jura mountains.A house connected to nature and its timeEquipped with the latest technologies - private elevator, controlled air conditioning, heat pump, solar panels - this property combines energy performance and absolute comfort.Its XXL parking of 277 m² can accommodate a car collection worthy of its standing, while the cellars, laundry rooms, and technical rooms offer unparalleled comfort.The address of an exceptional lifeCourtételle, a charming commune in the Jura, offers a rare balance between nature, serenity, and urban proximity.It is here, at Rue des Chênes 9, that this unique villa is nestled - a masterpiece of architectureOn the upper floor • Parental bedroom of 31.5 m² including: • Dressing room of 10.70 m²; • Bathroom of 23.30 m² - 2 WC, a jacuzzi bathtub, a shower. • Laundry room of 13.90 m² and adjacent terrace of 11.30 m². • Bedroom 2 of 21.90 m² including: • Dressing room of 5.10 m²; • Bathroom of 7.90 m² - WC-shower. • Bedroom 3 of 21.10 m² including: • Dressing room of 5 m²; • Bathroom of 8.10 m² - WC-shower. • Bedroom 4 of 21.10 m² including: • Dressing room of 5 m²; • Bathroom of 8.10 m² - WC-shower.Upper ground floor • Secondary entrance hall of 4.50 m²; • Visitor toilet of 4 m²; • Open kitchen with large central island and dining room of 58.20 m²; • Cellar of 4.50 m²; • Hall and living room for a living space of 104.30 m²; • Bedroom 5 for visitors of 17.70 m² including: • Dressing room of 6.60 m²; • Bathroom with WC-shower of 8 m²; • Balcony of 4.20 m².Outside • Terrace of 207 m² with • covered summer kitchen; • covered jacuzzi; • garden shed of 14.20 m².Lower ground floor • Main entrance hall of 67 m²; • XXL garage of 277 m²; • 2 cellars of 14.50 m² and 27.20 m²; • Storage room of 49 m²; • Technical room

  • Parking space
  • View
  • Wheelchair access
1 / 10
5.5 rooms175m²CHF 820,000.–
Auf Anfrage 1, 2852 Courtételle

Last available plot! New villa

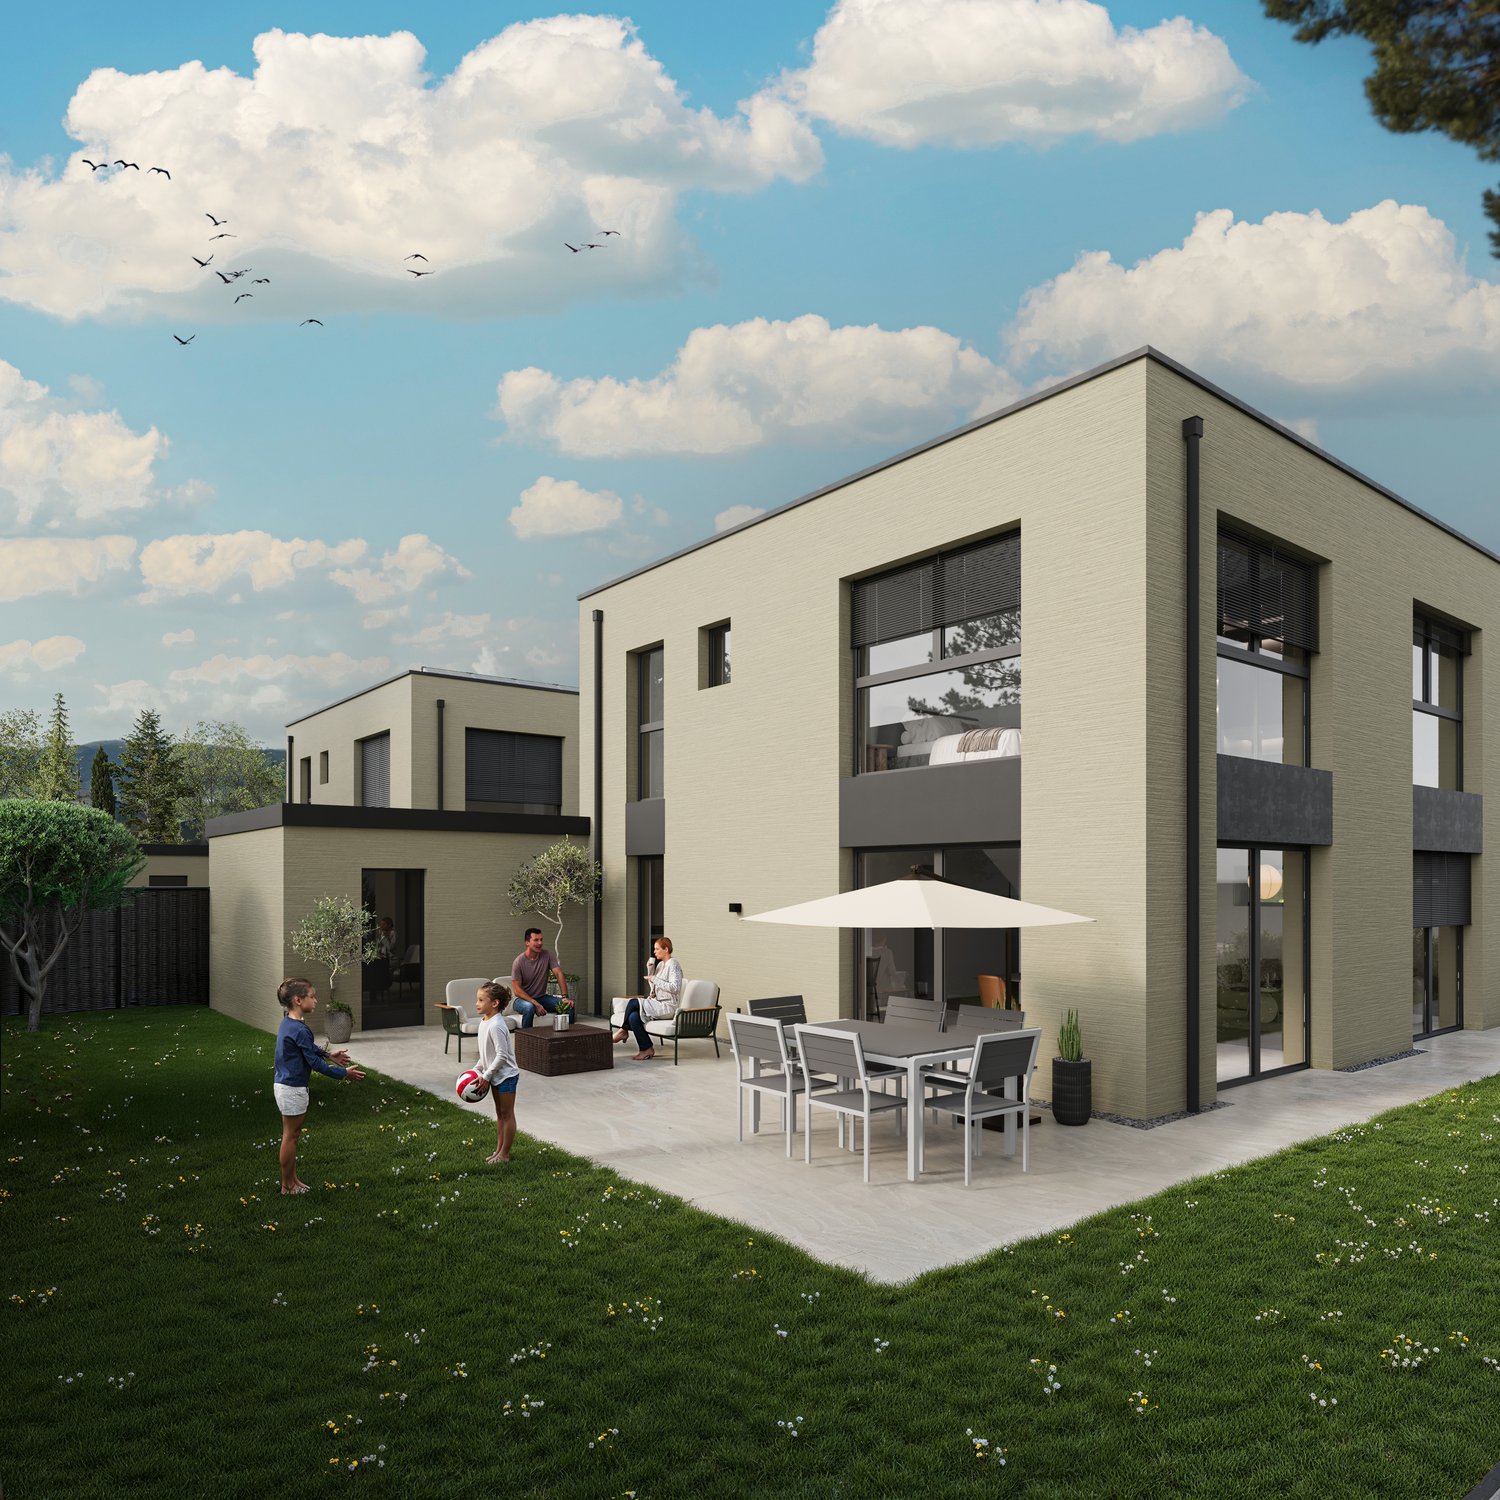
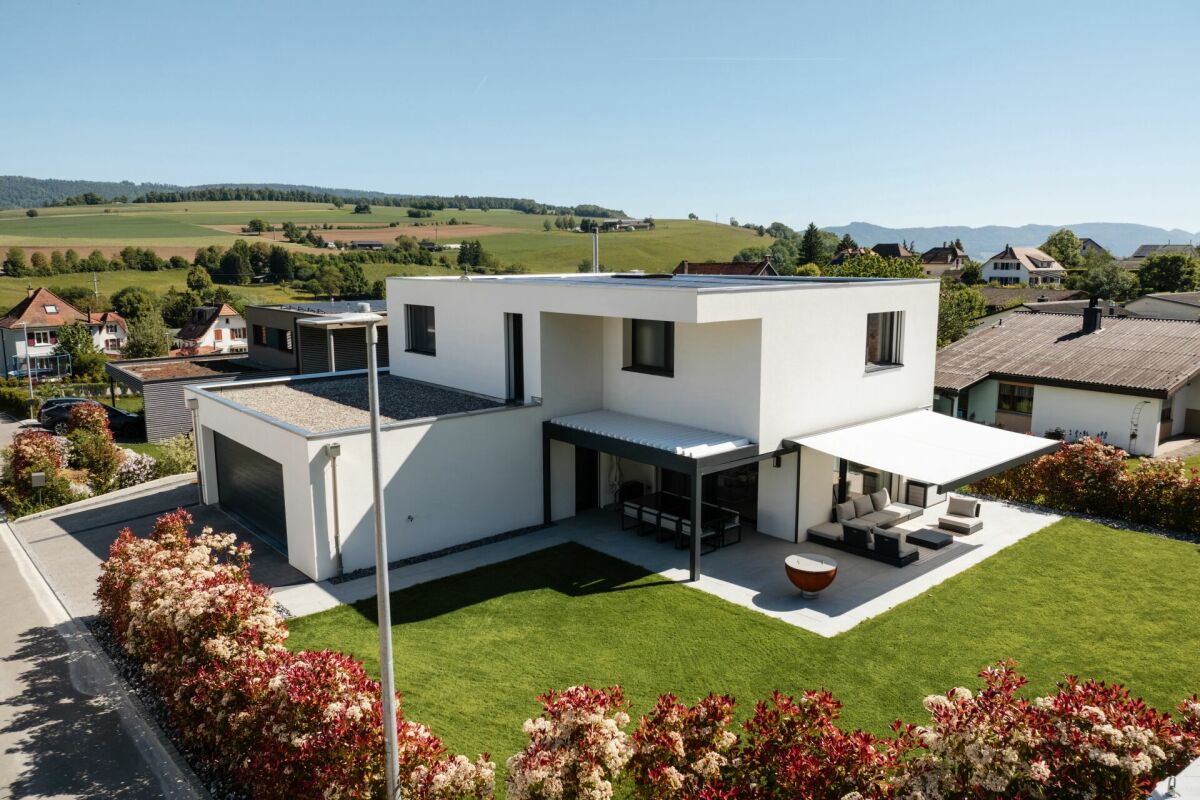
Last opportunity in Courtételle - New high-end villa in a privileged settingAt the entrance to the village of Courtételle, in one of the most sought-after areas of the Jura canton, discover the last available plot of this recent residential project. A rare opportunity for those who want to combine modernity, intimacy, comfort, and Jura quality of life.Here, everything has been carefully thought out: meticulous finishes, high-end materials, and contemporary architecture. From the entrance, the tone is set with a welcoming hall and its integrated wall cabinets.The living area, bathed in light, offers a generous and warm space, perfect for receiving family and friends around a large convivial table. The kitchen, the true masterpiece, seduces with its central island, premium appliances, elegant taupe furniture, and granite countertops. An office and a guest toilet complete this level intelligently.Upstairs, the sleeping area offers two beautiful bedrooms with a shared bathroom, as well as a superb parental suite with a dressing room, private bathroom, and direct access to the balcony, offering an unobstructed view of the surrounding fields - a true breath of fresh air in everyday life. An equipped laundry room completes the comfort of the upper floor.Outside, it's time for the sweetness of life: a generous terrace, a landscaped garden, a peaceful and green setting. The ideal place to enjoy long summer evenings, an aperitif with neighbors, or a quiet moment after a busy day. Here, you breathe, you live, you enjoy.In addition:- The best energy efficiency rating A- Photovoltaic panels + heat pump- Covered parking space- Outdoor parking space- Outdoor storage room- Technical roomA modern, elegant property, ready to welcome your new story and, above all, the last chance to be a part of it.Do not hesitate.For more information and to discover this living space, contact us at +41 21 544 15 64 or +41 79 638 77 86

1 / 13
6.5 rooms160m²CHF 830,000.–
Rue de l'Avenir 9, 2855 Glovelier

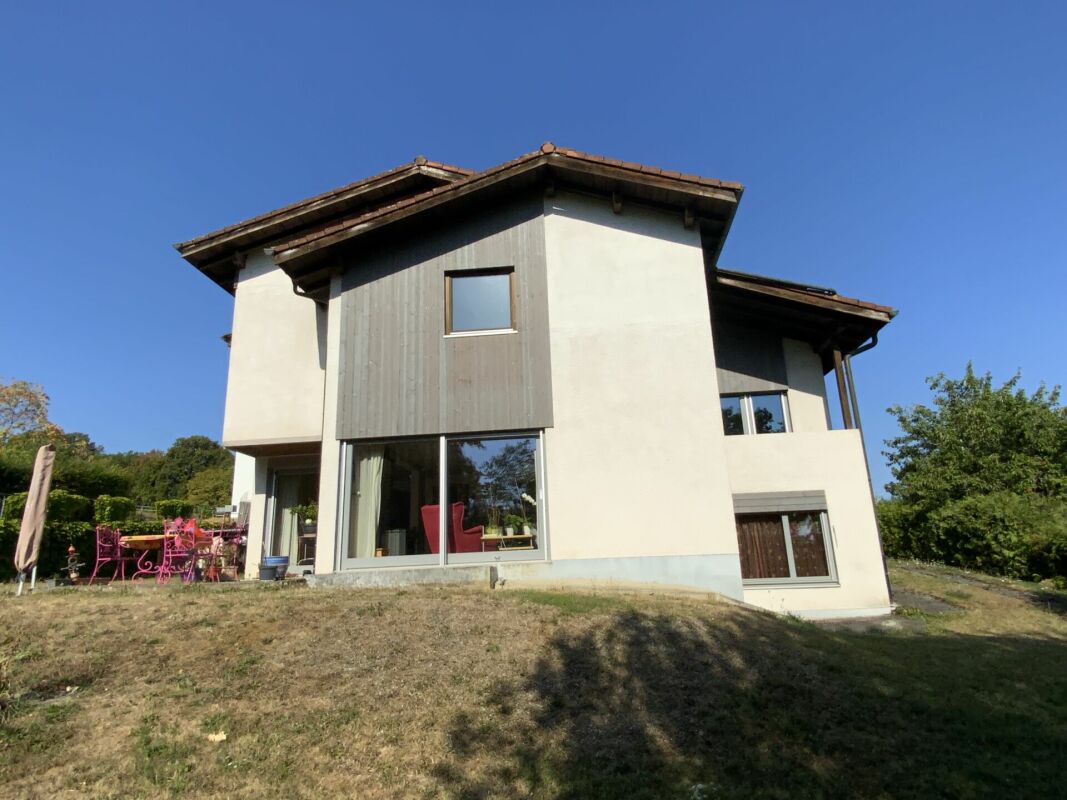
Bright Architect's House in a Quiet Location - A Guaranteed Highlight in Glovelier

Bright Architect's House in a Quiet Location - A Guaranteed Highlight in GlovelierLocated in a peaceful residential area of Glovelier, this beautiful architect's house will seduce lovers of character properties looking for a privileged living environment.Bathed in light thanks to its generous volumes and large openings, this property offers a warm and harmonious atmosphere where each space has been carefully designed.The living room, sublime with a beautiful fireplace, invites to convivial and comfortable moments in all seasons. The architectural charm, the quality materials, and the unique atmosphere of this house make it a rare property on the market.Nested in a calm and residential environment, this property benefits from an ideal situation to enjoy the tranquility while remaining close to amenities.The assets: • Architect's house full of character • Very bright • Beautiful living room with fireplace • Quiet residential area • Warm and authentic atmosphere • Rare property and guaranteed highlight A unique house that will seduce people looking for authenticity, comfort, and serenity.Contact us to organize a visit and discover the full potential of this exceptional property.Some visual representations have been enhanced by artificial intelligence to enhance the potential of the property, without contractual character.More information in the sales file.

Travel time
-
1 / 10
876m²CHF 980,000.–
Rue de la Maltière 5, 2800 Delémont

ARI-248 For investors - Residential building - Total floor area 1'179 m2 - Built volume 3'227 m3 - Attic convertible - Delémont, city center

Central location Old restaurant on the ground floor with 2 large apartments on the 1st and 2nd floors; beautiful convertible attic - ceiling heights of over 3 meters; beautiful period parquet floors; very well-maintained building. Basement • Basement of 35 m2; • Storage room 1 of 14 m2; • Laundry room of 22 m2; • Technical room of 14 m2; • Storage room 2 of 69 m2. For a floor area of 235 m2 and a built volume of 590 m3. Ground floor • North entrance covered of 7 m2; • WC at the entrance for men and women of 4 m2; • Corridor and distribution of 30 m2; • Kitchen of 27 m2; • Storage room of 11 m2; • Old restaurant with counter of 40 m2; • Old dining room of 33 m2; • Room of 15 m2; • Corridor of 21 m2. For a floor area of 235 m2 and a built volume of 730 m3. 1st floor • Distribution and staircase of 48 m2; • Room 1 of 36 m2; • Room 2 of 23 m2; • Room 3 of 30 m2; • Room 1 of 16 m2; • Room 2 of 15 m2; • Room 3 of 11 m2; • Room 4 of 14 m2 For a floor area of 235 m2 and a built volume of 792 m3. 2nd floor • Distribution and staircase of 37 m2; • Room 1 of 21 m2; • Room 2 of 25 m2; • Room 3 of 16 m2; • Room 4 of 16 m2; • Room 5 of 21 m2; • Room 1 of 15 m2; • Room 2 of 14 m2; • Room 3 of 11 m2. For a floor area of 235 m2 and a built volume of 625 m3. Convertible attic For a floor area of 235 m2 and a built volume of 489 m3. • Total floor area of 1'179 m2 • Total built volume of 3'227 m3.

Travel time
-
Olivia Paul

Olivia Paul

1 / 46
Olivia Paul

Olivia Paul

  • Parking space
  • Balcony / Terrace
  • Child-friendly
  • +1
10 roomsPrice on request
Rue des Primevères 40, 2800 Delémont

Detached villa with spa, commercial unit and plenty of design flexibility

Detached villa with spa, commercial unit and plenty of design flexibility Those looking for a detached home with plenty of space, versatile usage options, and great development potential will find a rare opportunity at Rue des Primevères 40 in Delémont. The villa, built in 1988, spans five floors and offers an exceptional basis for individual living and working with 10 rooms and a net living area of 237 m².Today, the property already impresses with a well-thought-out room layout, spacious areas, and numerous equipment features. At the same time, it offers the possibility of modernizing and further developing the property according to one's own ideas. Whether a stylish family villa, living and working under one roof, or an intergenerational living concept, various living ideas can be realized here.A particular highlight is the high-quality wellness area with whirlpool, sauna, and hammam. The commercial unit on the ground floor is ideal as a practice, office, studio, or workshop and offers additional flexibility for self-employed or freelance workers.The spacious basement and ancillary rooms, the double garage, and numerous storage spaces provide plenty of practical storage space. The open living area with a fireplace, the characteristic architecture with a visible roof truss, and the quiet, family-friendly location give the property its special charm.The proximity to schools, shopping facilities, and the city center of Delémont combines pleasant living with short distances in everyday life.Highlights • Detached villa with plenty of privacy • 10 rooms on 5 floors • 237 m² net living area • Great modernization and design potential • Individual adaptation possibilities according to own needs • Commercial unit on the ground floor (ideal for office, practice, or studio) • Wellness area with whirlpool, sauna, and hammam • Spacious living area with fireplace • Bright rooms with large window areas • Open visible roof truss in the attic • Double garage and outdoor parking spaces • Very large basement, storage, and hobby rooms • Wine cellar • Quiet and family-friendly living location • Schools and shopping facilities within short distance Have we sparked your interest? Then we look forward to your non-binding contact!Do you own a property that you would like to have appraised? Our valuation is completely free and non-binding for you. Contact us today and start your new home!

  • Parking space
  • Balcony / Terrace
  • Child-friendly
  • +1
Travel time
-
1 / 13
  • Balcony / Terrace
  • Garage
  • View
  • +1
Price on request
2800 Delémont

Building in Delémont

!!! EXCLUSIVITY BERRA IMMOBILIER !!!1 rental building in the heart of Delémont ALREADY RENTED !!!!Located in the immediate vicinity of the city center, in a green oasis, this new ecological district of Delémont rises.Intergenerational and mixed, this new ecological district includes residential units for ownership and rental, shops, a senior residence with supervision and relaxation areas. A place of life and activity placed under the sign of sustainability.An ideal location in the heart of Delémont, the project benefits from an ideal situation in the heart of the capital of the Jura canton.RENTAL INCOME AND CURRENT SITUATIONWe are selling 1 rental building that is already well rented and inhabited (QR)Currently, a GROSS RENTAL INCOME of 3.7% is achieved. The rental status is in our possession. Do not hesitate to contact us for more information.AN ECOLOGICAL NEIGHBORHOODThe buildings of the ecological neighborhood are labeled Minergie Plus and have the 2000 Watts certification, guaranteeing optimal energy performance. Thanks to the bioclimatic design of the buildings, high thermal insulation, and perfect airtightness, significant energy savings are achieved. Particular attention has been paid to the choice of construction materials, favoring local and renewable products with a low carbon footprint.Photovoltaic panels ensure the production of energy throughout the year for the homes and the charging stations for electric vehicles. A high-performance and ecological heating system regulates the temperatures in summer and winter. ADVANTAGES AND QUALITY SERVICESWith generous balconies and unobstructed views, as well as large windows and favorable orientation, the apartments enjoy optimal brightness.In addition to these advantages, which also offer natural heating (passive energy), each apartment benefits from high-quality finishes and services:- Green and privileged living environment- Central location- Many shops and schools nearby- Large balconies with views- High-quality kitchen with granite countertops- Built-in closets in the entrances and rooms- Oak parquet of first quality in the rooms- Very high thermal insulation- Double flow ventilation in the living areas- Photovoltaic panels- Minergie Plus label- Double flow ventilation- Elevator with access for people with disabilities- Great importance given to soft mobility- Over 700 places for bicycles- Garage with electric charging stations and bicycle spacesCOMFORT - LOCATIONFurthermore, these future apartments benefit from numerous amenities, which are just a few steps away. The center of Delémont and the main points of interest can be reached on foot:- The A16 Bienne-Porrentruy highway is only 3 minutes away by car.- City center: 5 minutes on foot- Primary school: 50 meters- Middle school: 200 meters- Train station: 10 minutes on foot- Shops: 200 metersBrochure and other documents only on request!With us, curiosity is a nice fault! Do not hesitate to contact me for more information at 079 913 86 16!!!! FIND ALL OUR PROPERTIES FOR SALE ON WWW.BERRA-IMMOBILIER.CH !!!

  • Balcony / Terrace
  • Garage
  • View
  • +1

Suggested properties for you based on search results

Other interesting objects