61 results - Chalet buy: District Conthey

1 / 13
4.5 rooms66m²CHF 800,000.–
Route de Nendaz 499, 1997 Haute-Nendaz

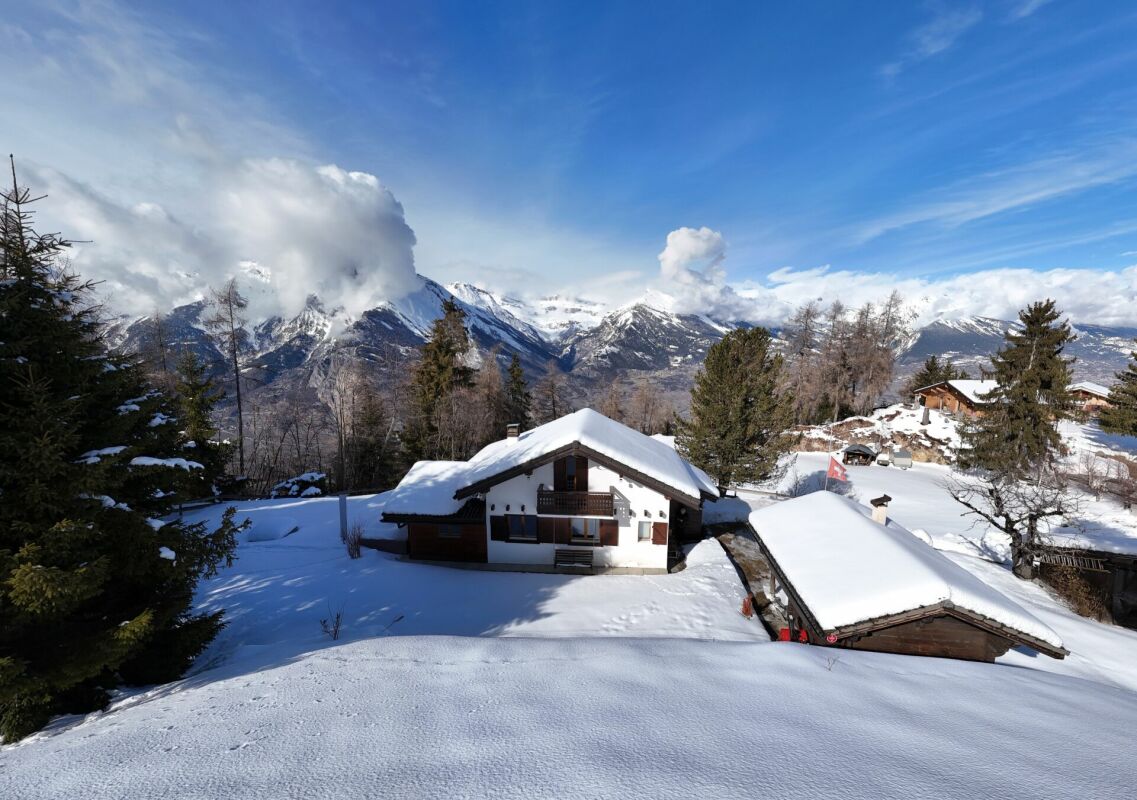
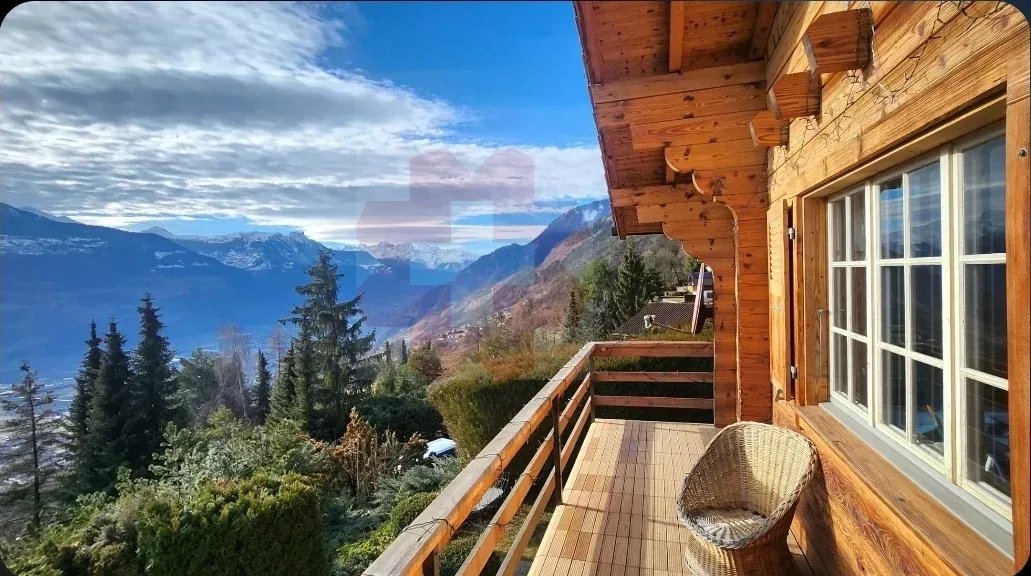
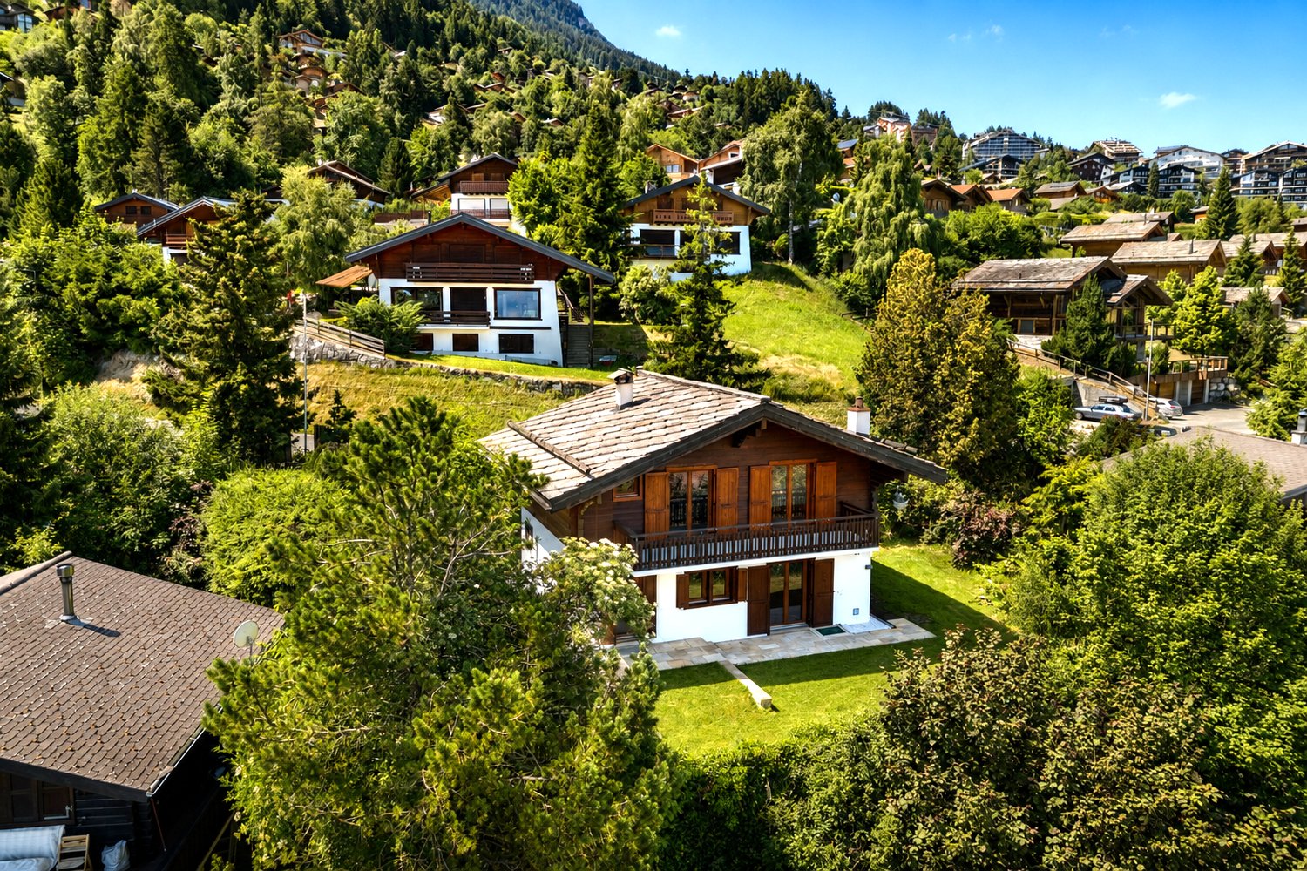
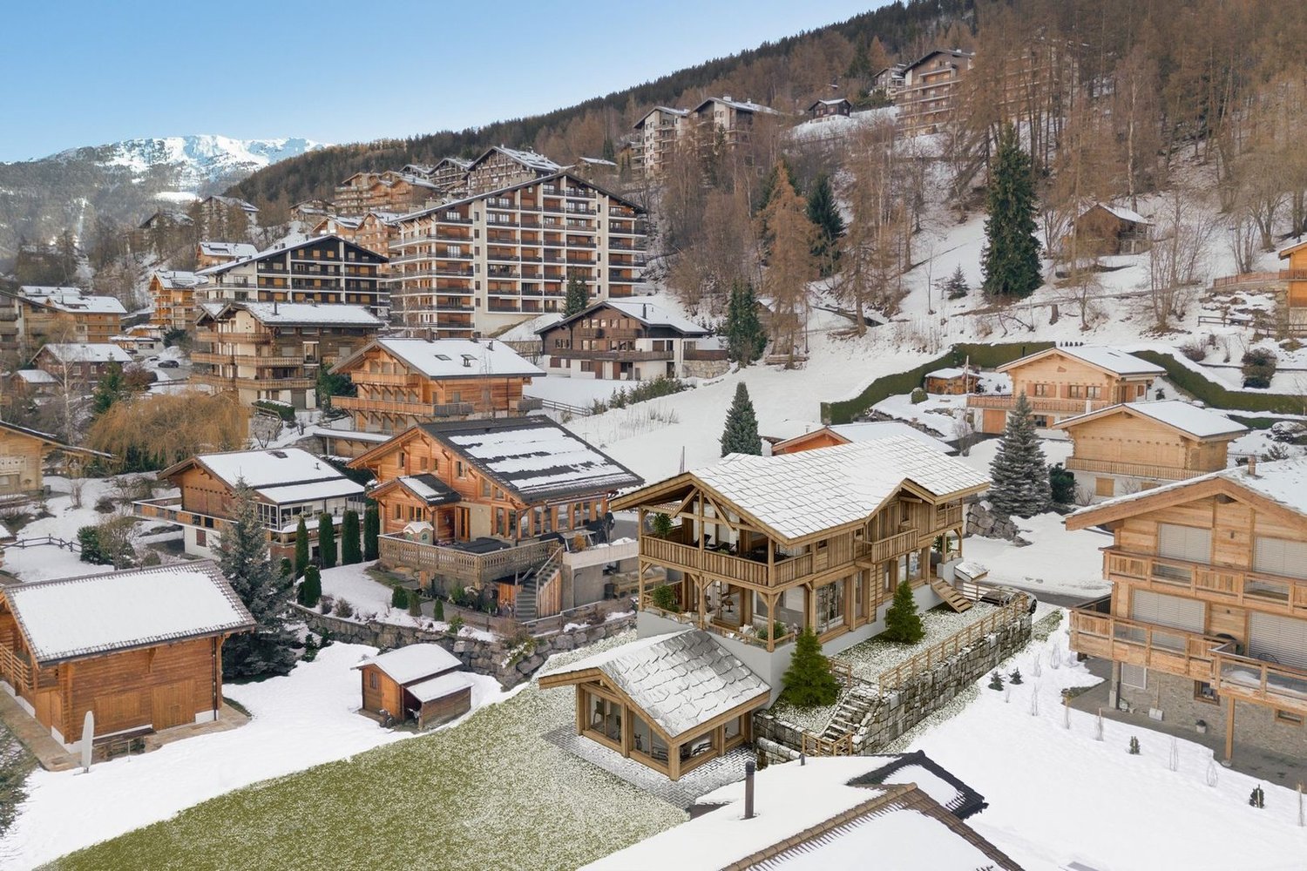
Magnificent renovated chalet with breathtaking views

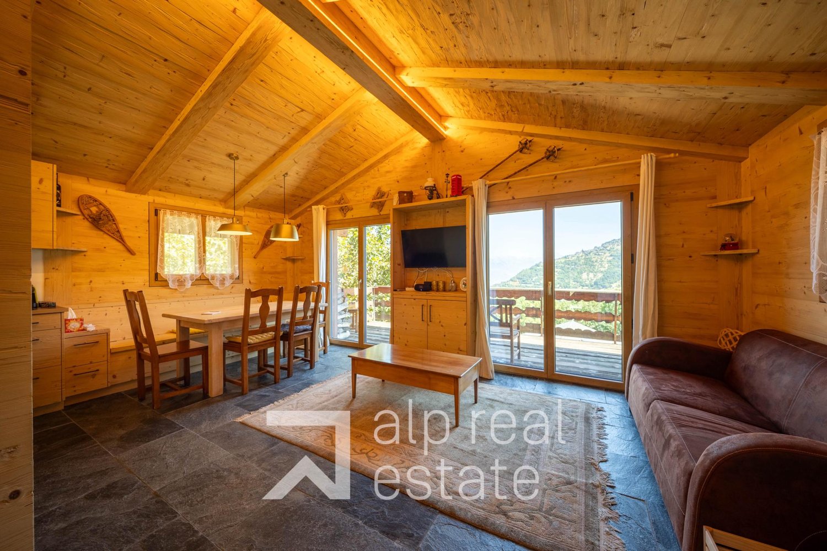
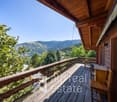
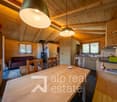
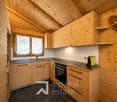
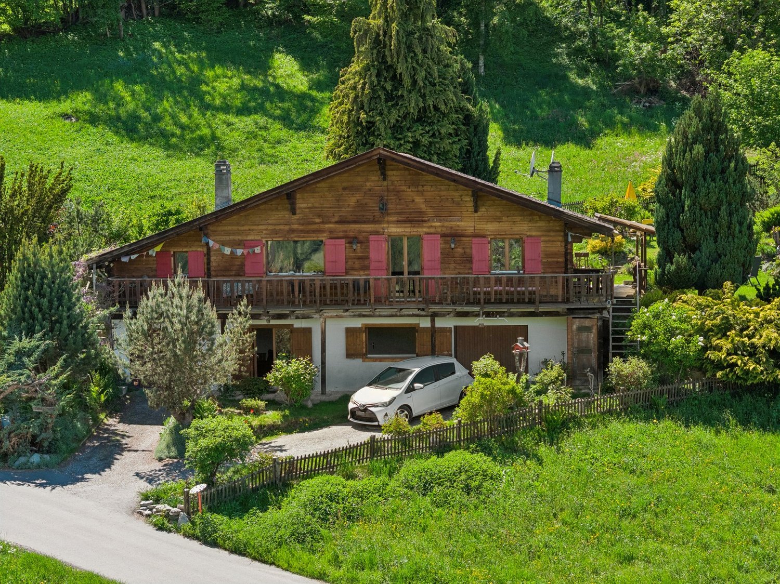
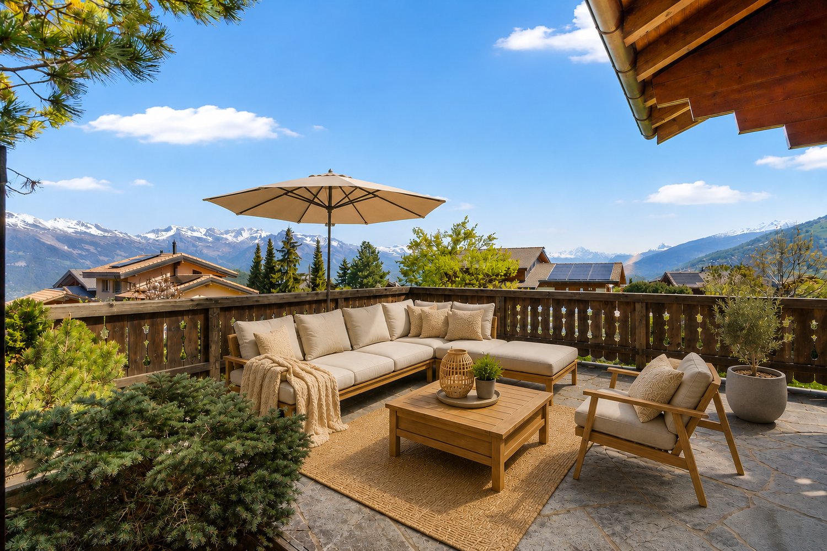
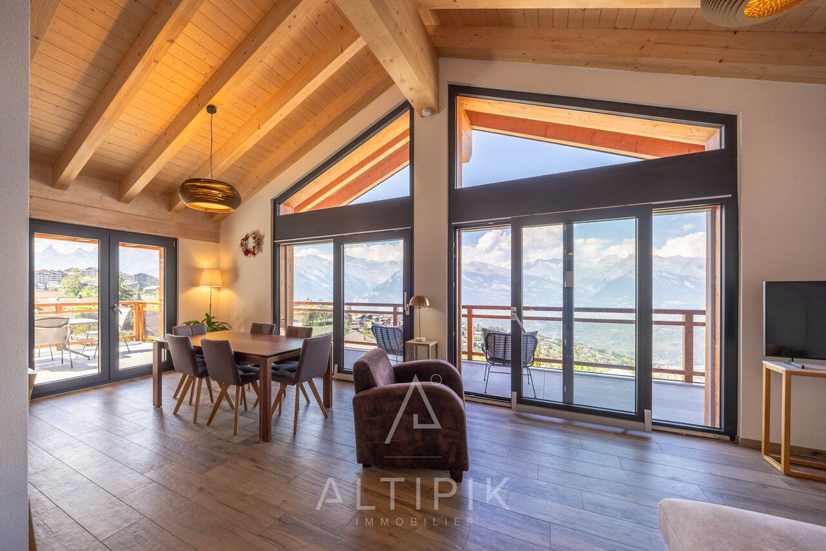
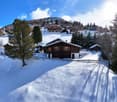
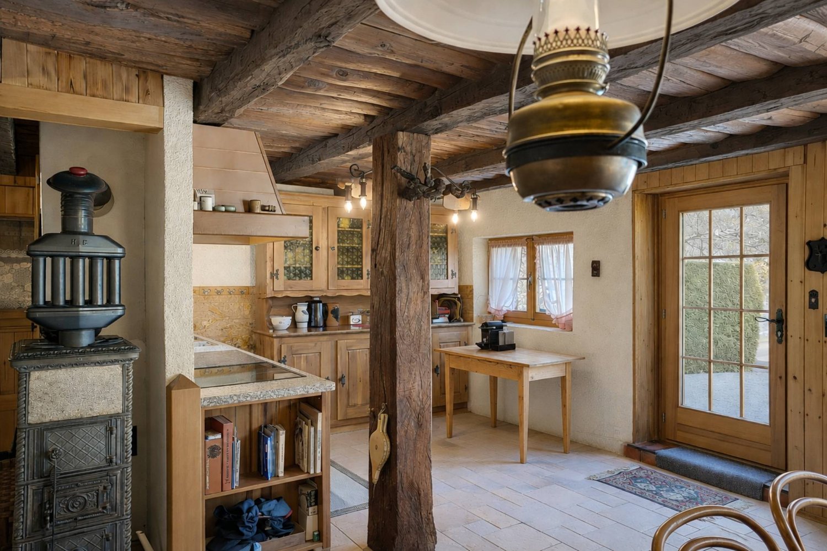
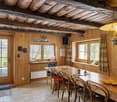
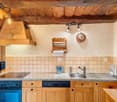
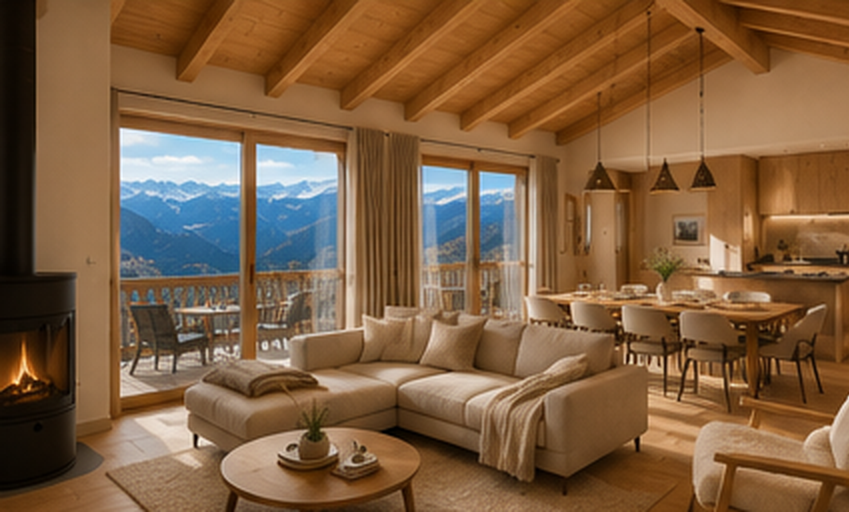
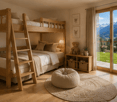
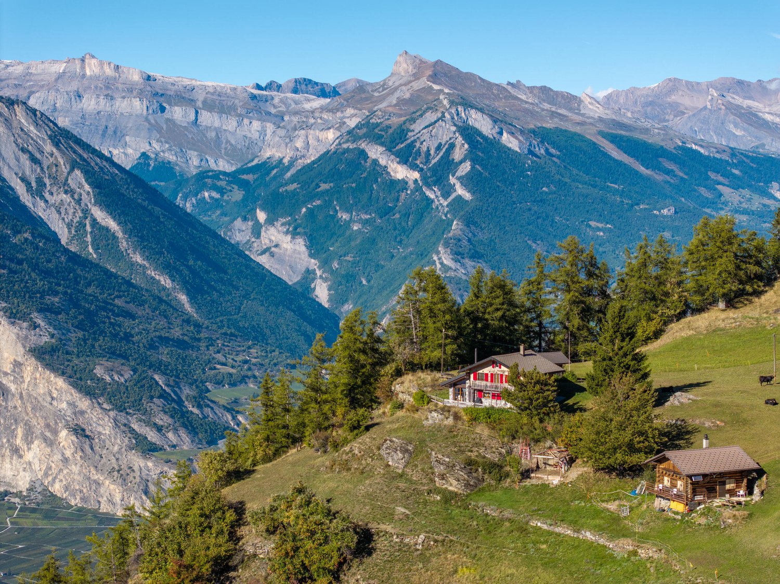
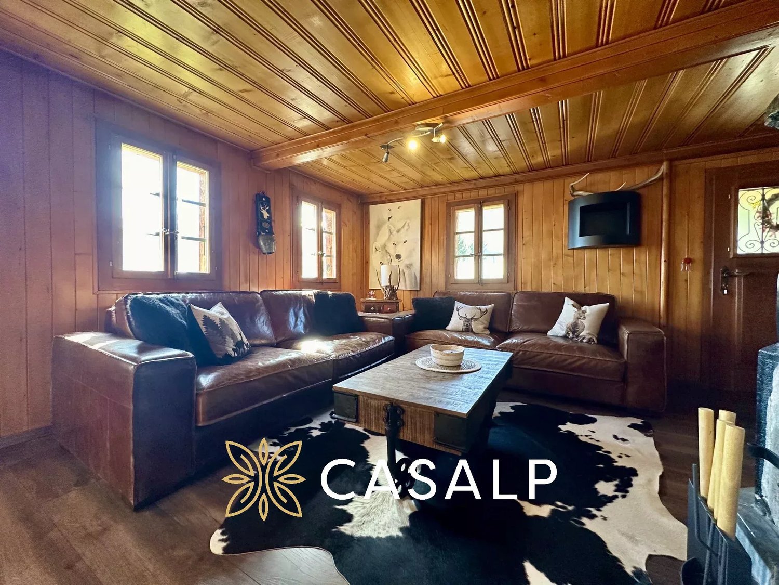
Magnificent renovated chalet with exceptional panoramic viewsIdeally situated between Basse-Nendaz and Haute-Nendaz, this charming 66 m² chalet benefits from a privileged location offering a spectacular panoramic view of the Rhône Valley and the surrounding Alpine peaks. In every season, the panorama reveals a grandiose setting between snow-capped mountains, forests, and preserved nature.Built in 1990, the chalet underwent a complete renovation in 2024, carried out with great taste and particular attention to detail and the quality of the finishes.As soon as you enter the chalet, the warm and authentic atmosphere immediately seduces. The omnipresent wood, the noble materials, and the numerous custom-made fittings give the chalet a unique character. All the beds as well as the storage spaces were custom-made to optimize every square meter while creating a perfect harmony between aesthetics and functionality.The living area, lined with wood and featuring an elegant slate floor with underfloor heating, invites relaxation in a convivial atmosphere. The visible beam structure, combined with a beautiful ceiling height, adds volume and brightness to the whole. Carefully integrated indirect lighting sublimates the spaces and reinforces the warm atmosphere of the chalet.The chalet consists of:Upper ground floor- Entrance hall- Guest toilet- Fully equipped wooden kitchen, open to the dining area with integrated bench- Cozy living room with contemporary wood stove- Direct access to a large balcony offering a dominant view of the Rhône ValleyLower ground floor- Master bedroom with double bed and custom-made storage benefiting from direct access to the outside- Two bedrooms with bunk beds and built-in storage- Shower room with WC and washing machineOutside, the chalet benefits from a pleasant, south-facing living area. A spacious terrace, extended by a garden, allows you to fully enjoy the peace and sunshine throughout the day. A garden shed and a stone barbecue complete this space, ideal for sharing convivial moments with family or friends.Two outdoor parking spaces, located below the Nendaz road, just a few meters above the chalet, are available at an additional cost of CHF 20,000.- per space.Available as a primary or secondary residence for our Swiss or international clientele.

Travel time
-
1 / 12
5.5 rooms185m²CHF 1,150,000.–
chemin des Blettes 29, 1997 Haute-Nendaz

Beautiful log cabin in a quiet location - exceptional situation

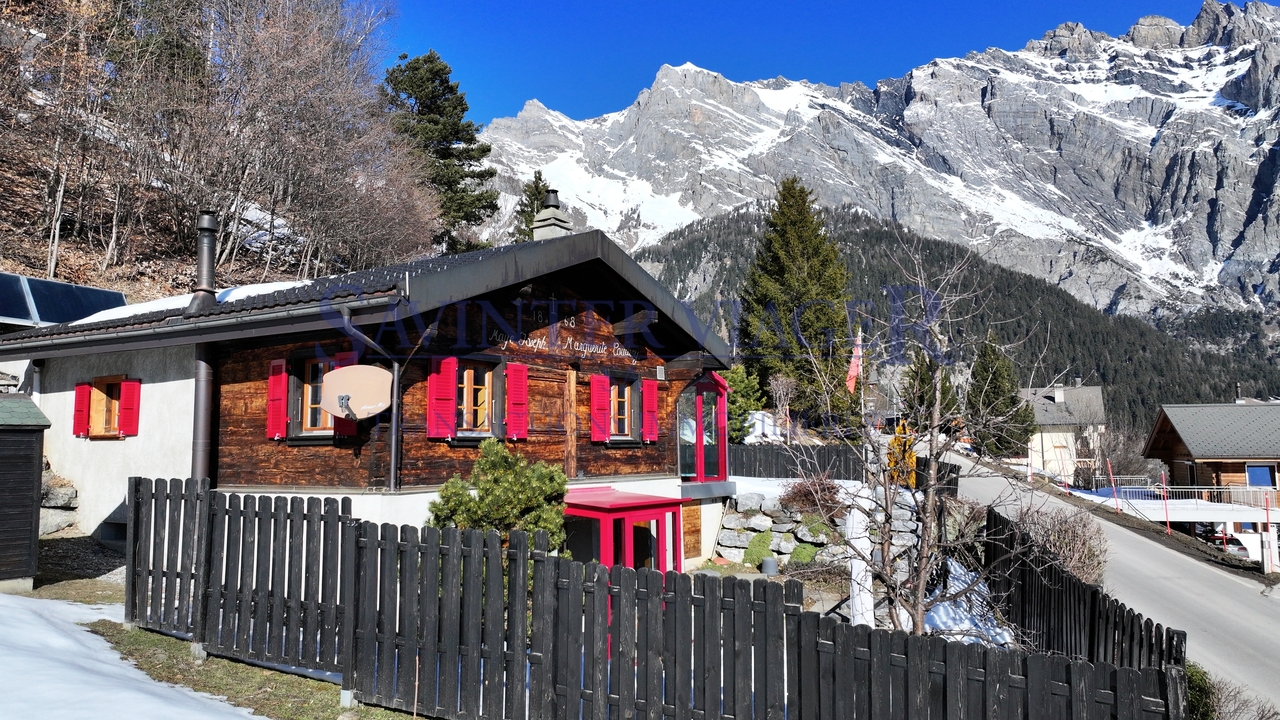
Beautiful log cabin located in a residential area of Haute-Nendaz, 10 minutes' walk from the station. It is situated on a beautiful 712 m2 plot of land with trees, offering a peaceful, sunny, and natural living environment.A large stone terrace offers a magnificent panorama of the mountains and the Rhone plain. A staircase connects it to the garden, ideal for outdoor conviviality moments. A second terrace is located full south.The chalet is spread over 3 levels and includes:Upper ground floor- Cozy living room with wood stove and double-height ceiling accentuating the charm of the wood and the frame- Open wooden kitchen opening onto the dining room- Dining room with direct access to the panoramic terrace/balcony- Shower and toiletAttic-mezzanine- Pleasant open space that can accommodate additional sleeping arrangements and an office, access to a balcony with a mountain view- Possibility of creating a 4th bedroom by closing off the spaceLower ground floor- 2 double bedrooms with built-in wardrobes- 1 single bedroom with built-in wardrobes- Renovated bathroom- Large garage- Laundry/technical room- Cellar with gravel floorThe free shuttle bus to the ski lift is 5 minutes' walk from the property.The chalet is sold furnished.Available for sale as a secondary or primary residence to our Swiss and international clientele with permit B or C.*Some images were generated by AI

Travel time
-
1 / 13
180m²CHF 1,490,000.–
Route des Argeys 54, 1997 Haute-Nendaz

Chalet contemporain à deux pas du centre de Haute-Nendaz

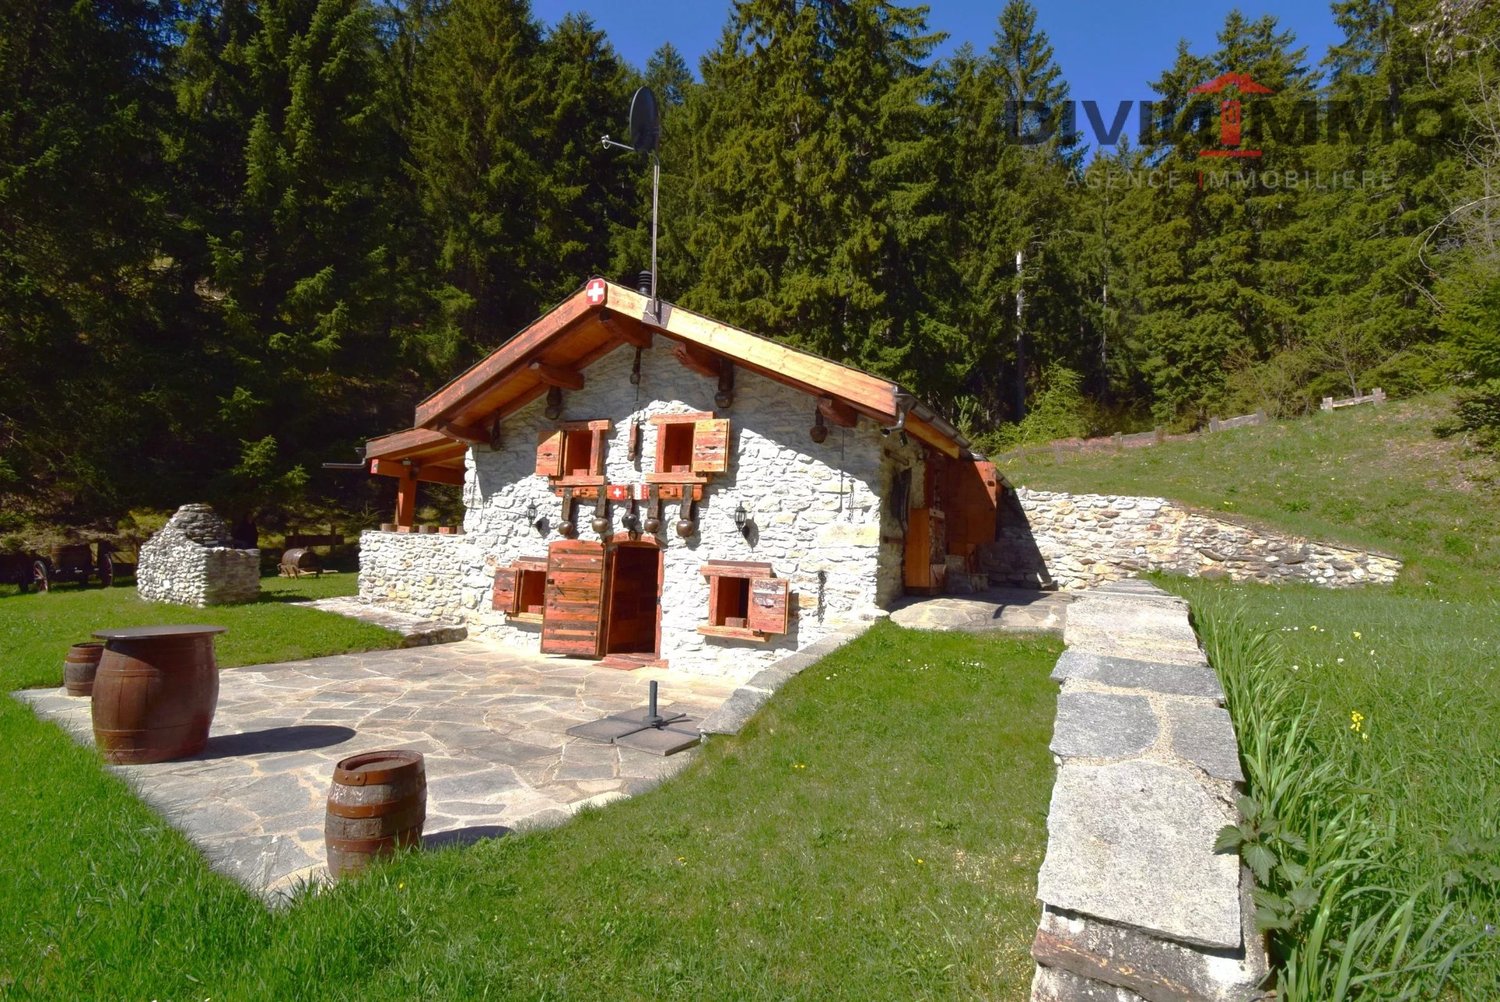
À seulement quelques minutes à pied du centre de la station, tout en bénéficiant d'un environnement paisible, découvrez ce magnifique chalet construit en 2021. Alliant architecture contemporaine, matériaux de qualité et confort moderne, il séduira les personnes à la recherche d'une résidence principale offrant une qualité de vie exceptionnelle au coeur des Alpes.Le chalet bénéficie d'un cadre naturel privilégié, avec le bisse qui longe la propriété à l'arrière, invitant à de belles promenades dans un environnement calme et verdoyant.Le niveau de vie principal accueille une élégante cuisine ouverte entièrement équipée, prolongée par un séjour lumineux et convivial. Un vaste cellier, situé à l'arrière de la cuisine, offre un espace de rangement particulièrement appréciable. Cet étage dispose également d'une salle d'eau avec douche et WC. Trois grandes terrasses bénéficiant d'une toiture généreuse viennent compléter l'ensemble. A l'étage inférieur se trouve l'espace nuit. Il comprend trois belles chambres, dont une suite parentale avec sa salle de bains privative équipée d'une douche et d'un WC. Une seconde salle d'eau avec douche et WC complète cet étage.Sur ce même niveau se trouve également un vaste atelier, actuellement aménagé en chambre supplémentaire avec un espace bureau. Cette pièce polyvalente offre de nombreuses possibilités d'aménagement : salle de jeux, espace de télétravail, salle de sport, atelier ou chambre d'appoint. La buanderie ainsi que le local technique y sont également intégrés.Construit selon les standards énergétiques actuels, le chalet est équipé d'une pompe à chaleur, garantissant une excellente performance énergétique et un confort optimal en toute saison.Un garage individuel ainsi qu'une place de parc extérieure complètent ce bien. • Construction récente (2021) • Disponible uniquement en résidence principale • À quelques minutes à pied du centre de Haute-Nendaz • Le bisse longe la propriété • Pompe à chaleur • Trois salles d'eau avec douche et WC • Grand atelier aménagé en chambre et bureau, facilement modulable • Grand cellier attenant à la cuisine • Terrasses et balcon tout autour du chalet • Garage individuel • Place de parc extérieure Entdecken Sie dieses wunderschöne, im Jahr 2021 erbaute Chalet, das nur wenige Gehminuten vom Zentrum des Ferienortes entfernt liegt und dennoch eine ruhige Lage bietet. Mit seiner Kombination aus zeitgenössischer Architektur, hochwertigen Materialien und modernem Komfort wird es alle begeistern, die auf der Suche nach einem Hauptwohnsitz sind, der eine außergewöhnliche Lebensqualität im Herzen der Alpen bietet.Das Chalet profitiert von einer privilegierten natürlichen Lage: Die Suone, die hinter dem Grundstück entlangführt, lädt zu schönen Spaziergängen in einer ruhigen und grünen Umgebung ein.Im Hauptwohnbereich befindet sich eine elegante, voll ausgestattete offene Küche, an die sich ein helles und gemütliches Wohnzimmer anschließt. Ein geräumiger Vorratsraum hinter der Küche bietet besonders willkommenen Stauraum. Auf dieser Etage befindet sich außerdem ein Badezimmer mit Dusche und WC. Drei große Terrassen mit großzügiger Überdachung runden das Gesamtbild ab. Im Untergeschoss befindet sich der Schlafbereich. Er umfasst drei schöne Schlafzimmer, darunter eine Elternsuite mit eigenem Badezimmer, das mit einer Dusche und einem WC ausgestattet ist. Ein zweites Badezimmer mit Dusche und WC vervollständigt diese Etage.Auf derselben Ebene befindet sich außerdem ein großzügiges Atelier, das derzeit als zusätzliches Schlafzimmer mit Bürobereich eingerichtet ist. Dieser vielseitige Raum bietet zahlreiche Gestaltungsmöglichkeiten: als Spielzimmer, Homeoffice, Fitnessraum, Werkstatt oder zusätzliches Schlafzimmer. Der Hauswirtschaftsraum sowie der Technikraum sind ebenfalls darin integriert.Das nach aktuellen...
Travel time
-
1 / 32
  • Parking space
  • Balcony / Terrace
  • Mountain view
  • +1
4.5 rooms98m²CHF 1,185,000.–
1997 Haute-Nendaz

Character chalet with 2 annexes and a large plot of land in Haute-Nendaz!

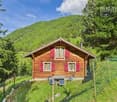
Authentic 1853 chalet with outbuildings and extensive grounds in Haute-NendazLocated in a quiet area of Haute-Nendaz, this chalet dating from 1853 captivates with its authenticity, historic character and privileged natural setting. Set on a generous 1,360 m² plot, it offers a peaceful setting, privacy and great potential for lovers of mountains and character properties. A property steeped in historyBuilt in the mid-19th century, this chalet has preserved its soul while benefiting from improvements over the years. The latest exterior renovation was carried out in 2025 with a new facade varnish, helping to protect the wood while enhancing its authentic aesthetic.With 98 m² of living space, the chalet offers a warm, functional layout, ideal as a main residence or second home. Interior layoutLiving areaThe chalet offers a convivial living space, typical of traditional alpine buildings, where wood and mountain atmosphere create a warm and welcoming atmosphere.Heating is provided by :- an electric system- supplemented by two stoves, providing thermal comfort and an authentic atmosphere in winter. RoomsThe property has 3 bedrooms, allowing family and guests to be accommodated in a cosy, quiet environment. Shower rooms- 1 shower room- 1 bathroomA practical configuration for family use. Outbuildings and ancillary spacesOne of the real assets of this property lies in its two outbuildings, including:- an outbuilding featuring a dormitory, ideal for accommodating additional guests, setting up a space for teenagers or creating an independent workshop/office.- a second outbuilding offering additional storage or conversion possibilities.The chalet also boasts three cellars, perfect for storage, wine, sports equipment or seasonal gear. Land and surroundingsThe 1,360 m² plot is a rare asset in the area. It allows :- a vast outdoor space- the possibility of landscaping- benefit from a calm, uncluttered environment- enjoy the surrounding natureThe Haute-Nendaz location offers a sought-after mountain setting, close to amenities and tourist infrastructures, while retaining an authentic, residential atmosphere. PotentialThis property appeals to different profiles:- Lovers of historic chalets- Investors looking for a property to add value- Families looking for a pied-à-terre in the mountainsThe mix of character, outbuildings, generous grounds and attractive location makes this a property with great potential. An authentic property, rare and full of charm, offering a peaceful living environment in the heart of the mountains.I remain at your disposal for any further information or to arrange a viewing
  • Parking space
  • Balcony / Terrace
  • Mountain view
  • +1
Jonathan Frossard

Jonathan Frossard

Directeur courtage

1 / 9
5.5 rooms208m²CHF 1,225,000.–
Route de Nendaz 927, 1997 Haute-Nendaz

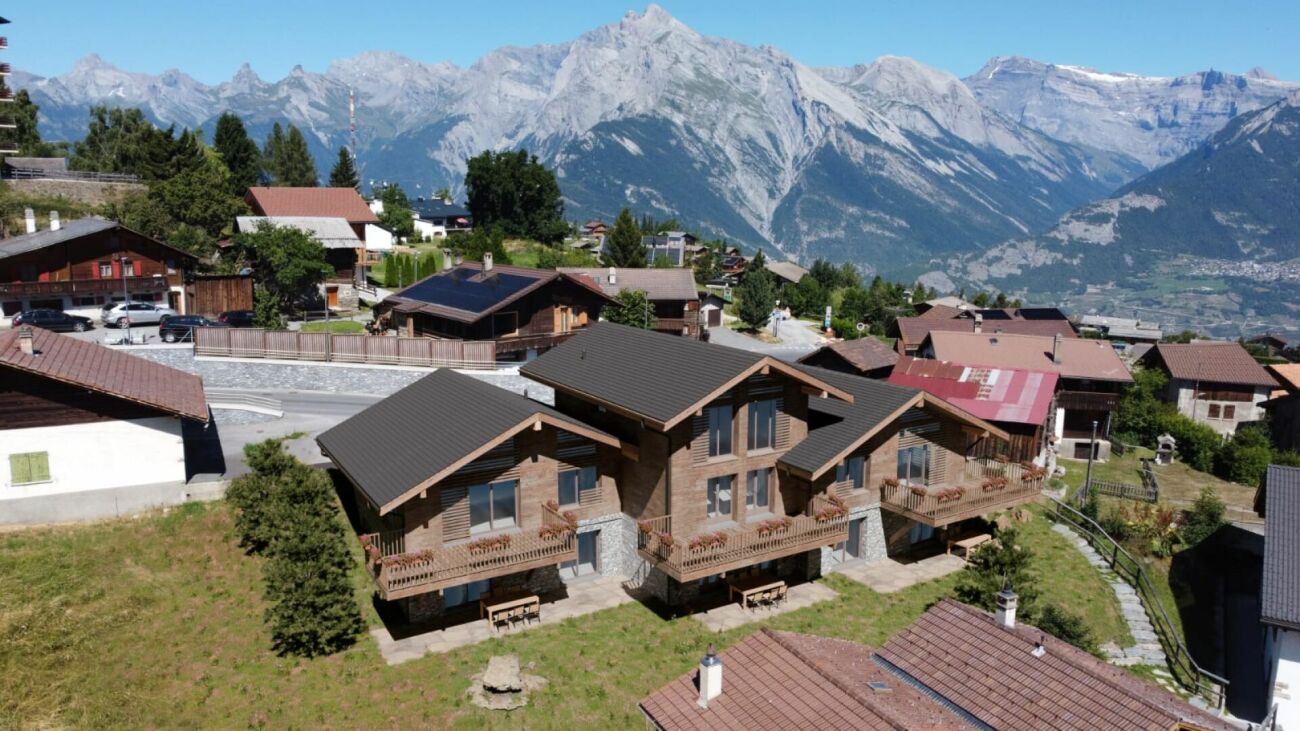
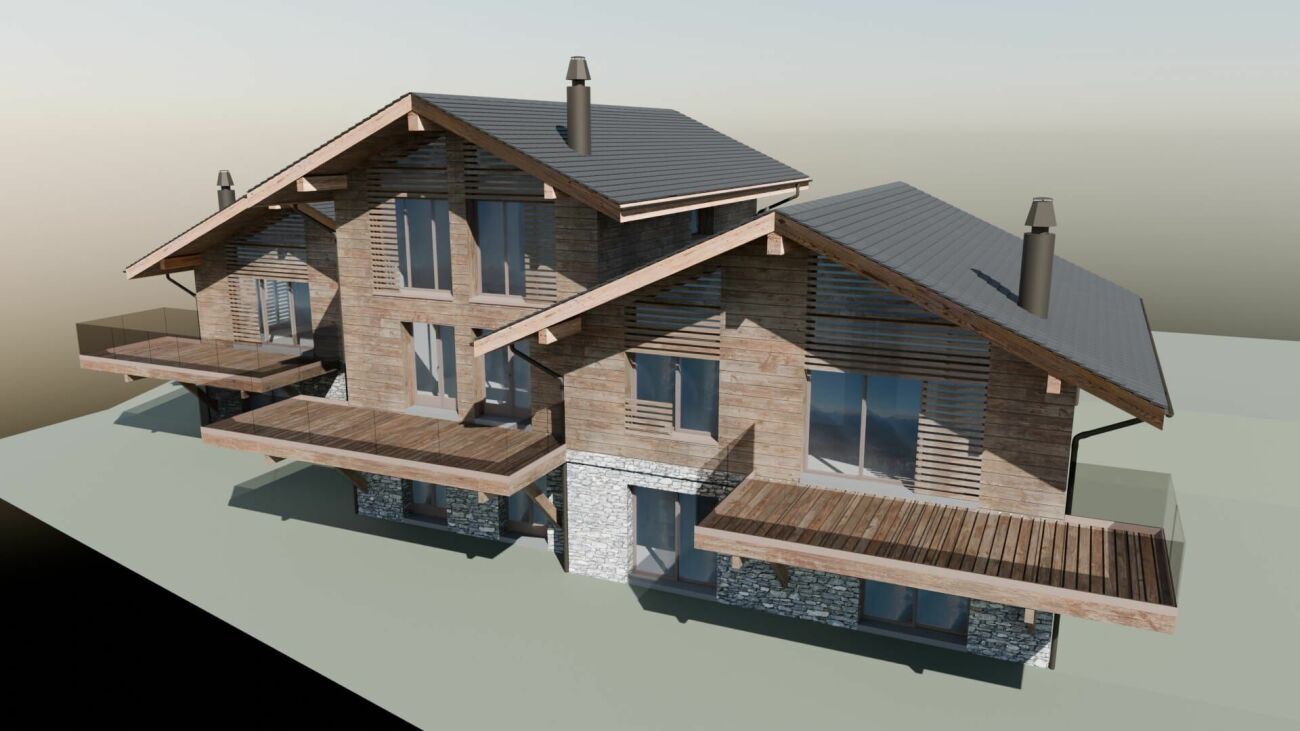
Magnificent chalet on a plot in a main residence

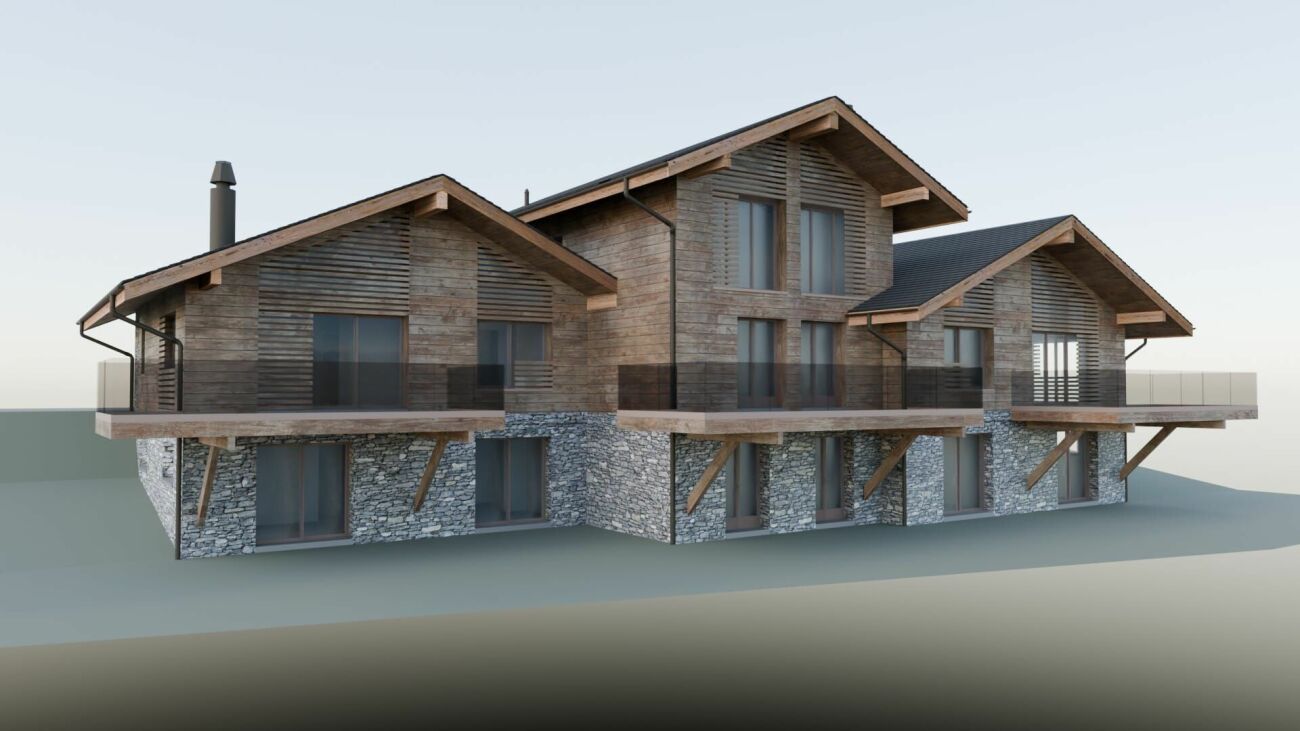
Magnificent construction project of three semi-detached chalets in a main residence at the entrance to the Haute-Nendaz ski resort. Ideally located 700 meters from the ski lifts and less than 500 meters from all the resort's amenities, this project benefits from an unobstructed view of the mountains and the Rhône plain.This 208 m² chalet combines alpine elegance and construction quality. Made of spruce and natural stone, with triple glazing, it offers beautiful volumes on three levels with private outdoor spaces.The chalet is harmoniously laid out over three levels.Ground floor:- Two bedrooms with private showers, both opening onto the terrace- Entrance hall- Large storage room1st floor:- Open kitchen to the living and dining room, with direct access to the 25 m² balcony- Pantry- Spacious entrance hall- Guest toilet- Large ski room of 10 m² with interior and exterior access2nd floor:- Large parental suite of 29 m² with private bathroom and dressing room, enhanced by an elegant void over the living room providing volume and light.Heating is provided by an air-water heat pump, with underfloor distribution for optimal comfort.Parking spaces are available at an additional cost to the sale price- Two indoor parking spaces 55'000 CHF/space- Outdoor parking space 23'000 CHF/spaceTwo other lots are available:Chalet A - 200 m² - 5.5 rooms - 1'289'000 CHFChalet C - 197 m² - 5.5 rooms - 1'275'000 CHFAvailable in main residence only for our Swiss or international clients holding a B or C permit.

Travel time
-
1 / 12
3 roomsCHF 385,000.–
1997 Haute-Nendaz

Chalet in Haute-Nendaz "Le Lavantier" - A haven of peace in the heart of nature:

This chalet is located in the municipality of Nendaz, more precisely in Haute-Nendaz, in a preserved and idyllic natural environment. Built along the bisse du milieu on a 4'090 m² plot (pasture zone), it stands out for its peaceful atmosphere and authentic character. Situation and accessibility: The chalet is not accessible in winter and can only be reached on foot, guaranteeing a unique holiday location, far from any agitation. This relative isolation makes it a true refuge for those seeking tranquility and direct contact with nature. Main characteristics: - Living area: approx. 73 m² - Weighted area: approx. 120 m² - Water supply: private source, ensuring total autonomy (water cut off in winter) - Energy: electricity production by photovoltaic solar panels Distribution of spaces: - Basement: a storage room and a practical cellar - Ground floor: a veranda, a kitchen, a living room, two bedrooms and a bathroom - Attic: developed and insulated, offering an additional space ideal for accommodating sleeping areas A rejuvenating living environment: This chalet is designed to fully enjoy its natural surroundings. Its extended plot of over 4'000 m² (pasture zone) offers intimacy and openness to a preserved mountain landscape. The combination of the water source and solar panels gives it a rare autonomy, reinforcing its unique character. A true haven in the heart of the Valais Alps, this property is aimed at nature lovers looking for an authentic, simple and warm place, conducive to relaxation and rejuvenation.

1 / 12
  • View
7 rooms150m²CHF 880,000.–
1976 Aven

Magnificent log cabin with panoramic view of Valais

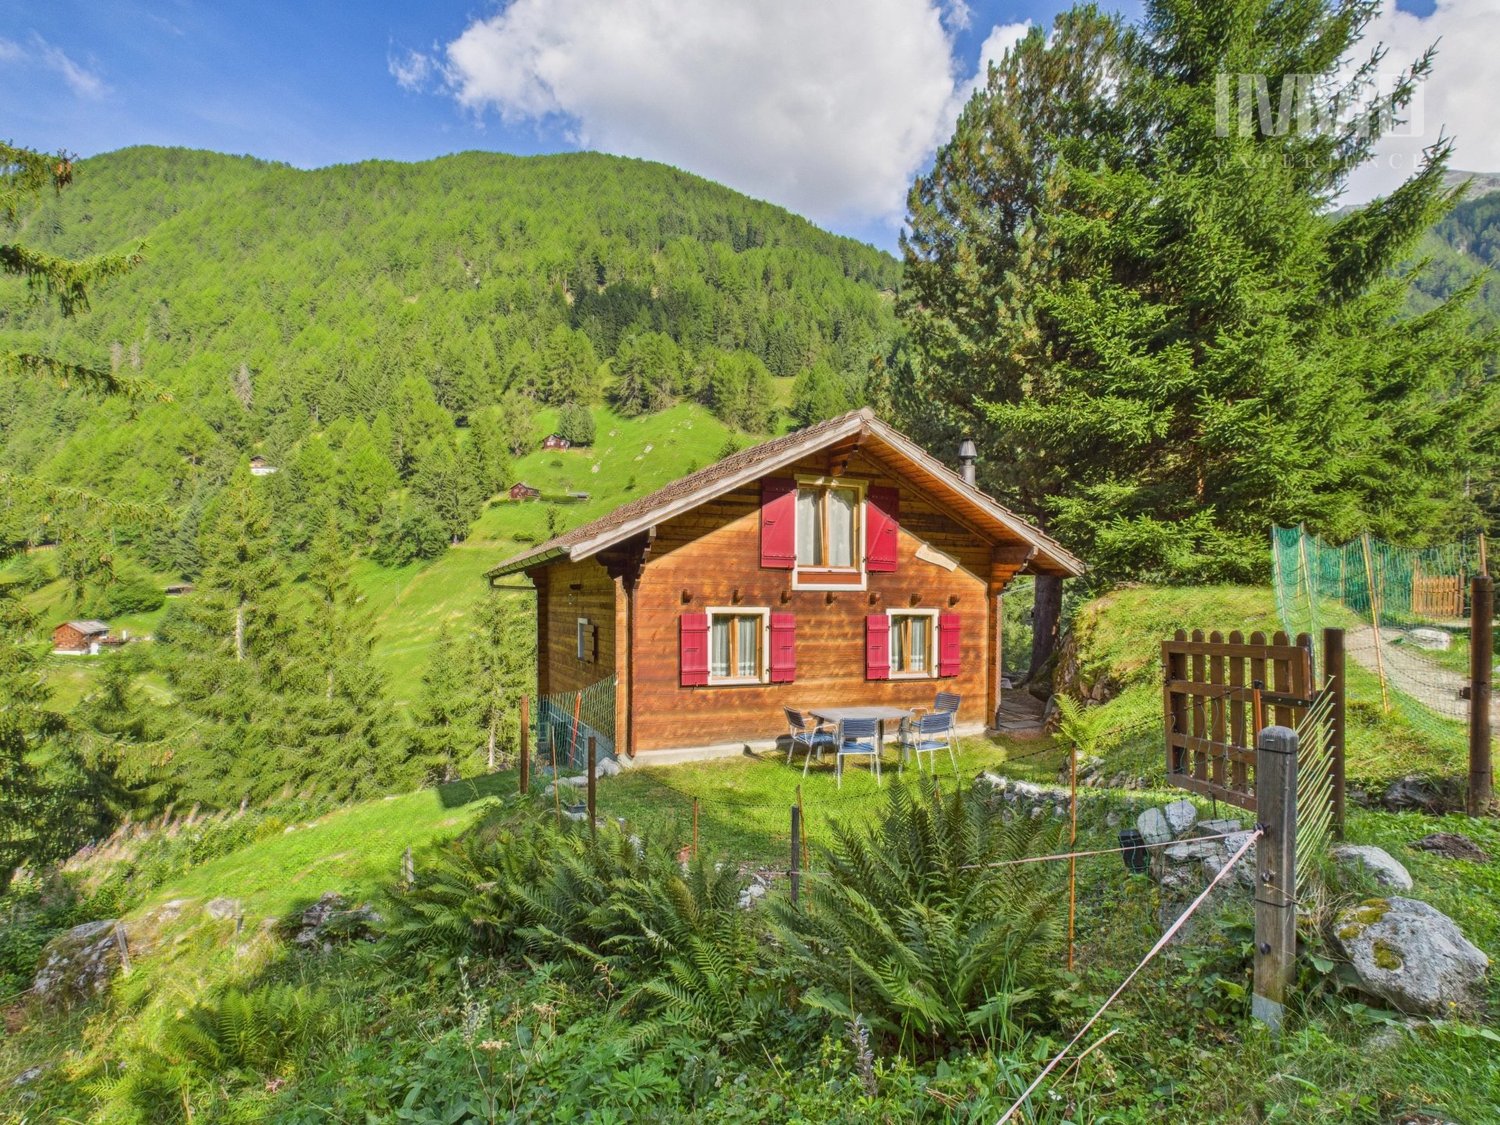
For sale, this superb log cabin benefits from an exceptional and unobstructed view of the Rhone Valley and the Valais Alps. Located on the heights of Aven (Conthey commune), in a calm, green, and particularly sunny environment, this property offers a privileged living space just 15 minutes from Sion and 10 minutes from the highway. The chalet currently consists of two 3.5-room apartments, which can be used independently or combined to form a single spacious home. This configuration offers numerous possibilities: family residence, intergenerational housing, B&B activity, or rental investment generating additional income. Built in 1974, the chalet has been regularly maintained over the years and has recently benefited from a complete sanding, highlighting all the authentic charm of the wood. The assets of the property: Exceptional panoramic view of the Rhone Valley and the Valais Alps Calm and very sunny situation Two 3.5-room apartments with the possibility of combining them Large closed garage Outdoor parking spaces for two vehicles Large south-facing terrace Balcony on the upper floor Lawn and terrace on the west side, ideal for children and animals Dry stone walls and numerous shrubs ensuring excellent privacy Suitable as a main residence, secondary residence, or rental investment Located at an altitude comparable to that of the Mayens d'Arbaz or the heights of Savièse, this chalet benefits from a particularly pleasant climate throughout the year. A rare opportunity offering charm, tranquility, and quality of life at an attractive price. Visits are possible at any time by appointment.

  • View
1 / 13
6.5 roomsCHF 790,000.–
1996 Saclentz

Village house with potential comprising a café-restaurant, a duplex apartment, hall and barns

In the bucolic hamlet of Saclentse, in the municipality of Nendaz, this charming house from the late 18th century, comprising a café-restaurant as well as a duplex apartment offering a remarkable view of the mountains and the valley, offers a great potential for development.This 816 m3 property on a 747 m2 plot has evolved over time, notably with transformations in 1962 and an extension in 1987.This mixed-type property includes:- a café-restaurant on the ground floor with a professional kitchen, a main room with a magnificent period bar, an annex room, 2 toilets, 1 covered outdoor bar and a nicely arranged terrace. The basement includes 3 cellars, 1 technical room/boiler room with a garage door.- a duplex apartment on the upper floor and in the attic comprising 4 bedrooms, 2 bathrooms, a kitchen and a living room.- a 431 m3 hall with a wooden structure used as a petanque court or festival hall adjacent to the large terrace of the café/restaurant.On the edge of this property, two traditional barns, one of 318 m3 on a 243 m2 plot and the other of 41 m3 on a 94 m2 plot, in log construction, are part of this lot as well as a sloping, inaccessible land of 695 m2, half of which is in the agricultural zone.Various development options can be considered for this property (new use must be submitted to the municipal services):- Operating the café/restaurant and the duplex apartment- Creating a PPE with several apartments- Converting the property into a single-family houseThe estate has 12 outdoor parking spaces.

1 / 13
6 rooms92m²CHF 645,000.–
1955 Mayens-de-Chamoson

Mayens-de-Chamoson, Chalet Authentique

Avec une magnifique ouverture sur la vallée, ce chalet de 92 m2 refait à neuf en 2020 se compose de deux appartements.RDC- Salon - Salon à manger - Cuisine - Poele- Chambre- Salle de douche - WC - Machine à laver- Dressing- TerrasseEtage- Veranda- Cuisine- Salon avec cheminé - Salle à manger- Salle de douche - WC- Chambre- Dressing- Cave . Cave à vin- Couvert pour voiture- Place de parking- Terrain de pétanque- BarbecueParcele de 1'374 m2Prix de vente : CHF 645'000Mit einer herrlichen Öffnung zum Tal besteht dieses 92 m2 große Chalet, das 2020 neu renoviert wurde, aus zwei Wohnungen.ERDGESCHOSS- Wohnzimmer - Esszimmer - Küche - Ofen- Schlafzimmer- Duschraum - WC - Waschmaschine- Ankleidezimmer- TerrasseEtage- Veranda- Küche- Wohnzimmer mit Kamin - Esszimmer- Badezimmer - WC- Schlafzimmer- Ankleidezimmer- Keller . Weinkeller- Überdachung für Auto- Parkplatz- Spielfeld für Petanque- GrillGrundstück von 1'374 m2Verkehrswert: CHF.645'000With a magnificent view over the valley, this 92 m2 chalet, refurbished in 2020, comprises two apartments.GROUND FLOOR- Living room - Dining room - Kitchen - Stove- Bedroom- Shower room - WC - Washing machine- Dressing room- TerraceFloor- Veranda- Kitchen- Living room with fireplace - Dining room- Bathroom - WC- Bedroom- Dressing room- Cellar . Wine cellar- Carport- Parking space- Petanque court- Barbecue area1'374 m2 plotPrice: CHF.645'000

1 / 13
3.5 rooms120m²CHF 770,000.–
1976 Aven

Chalet "Shambhala" - 3.5 rooms and 120 m2 - Aven (Conthey) - EXCLUSIVITY

Exclusivity Primary or secondary residence Shambhala, a place of peaceful happiness Dominant position, splendid panorama, and absolutely perfect sunshine Pretty intimate terrace inviting relaxation Two outdoor parking spaces The chalet is located in the heights of Aven, in the hamlet of Som des Ceyves, 4 minutes from the village and all its amenities. In the Conthey municipality, Aven is 13 minutes from the plain, shopping centers, and the highway entrance. This popular spot is about 20 minutes from the city of Sion and all its infrastructure. This property is situated in an idyllic and preserved environment, away from noise. Close to intact nature, the surroundings are green and peaceful. The chalet occupies a dominant position and offers a splendid panoramic view of the Rhone plain and the Alps. The sunshine is absolutely perfect all year round. It is easily accessible during all seasons. The chalet has spacious, ideally distributed, and very bright rooms. The day area (kitchen, dining area, and living room) opens onto a pretty intimate terrace inviting relaxation. Two large bedrooms and a bathroom are located on the upper floor. Carefully maintained, this house is sold in good condition. Distribution of the propertyGround floor: Independent entrance hall / built-in wardrobe (access to the day area, bathroom, and laundry room) Open kitchen with numerous storage spaces, giving onto the terrace Bright dining area giving onto the terrace Spacious living room with fireplace and insert, giving onto the exterior Bathroom / visitors' toilet Laundry room / storage / technical room / window Upper floor: Central landing Two spacious bedrooms, one with a through passage, giving onto the balcony Bathroom / bathtub / shower / window Wooden balcony (South) AmenitiesPretty intimate terrace with paved flooring Woodshed Fenced chalet grounds Two outdoor parking spaces ParticularitiesLarge bay windows, very generous lighting Beautiful ceiling height on the upper floor Floor coverings in tiles and carpet Electric heating, underfloor heating Fireplace in the living room Renovations and maintenance: 2015: External wall and asphalted access 2018: New roof 2022: Kitchen 2024: Fireplace Availability: to be agreed RemarksComplete PDF document and location plan on request Visit only in the presence and with the prior agreement of Swiss-Immobilier.ch No document may be transmitted to third parties without authorization www.swiss-immobilier.ch - Ref. 10257752 Copyright 2026. All rights reserved.

Suggested properties for you based on search results

Other interesting objects