2 results - Chalet buy: Basse-Nendaz

Justin FOURNIER

Justin FOURNIER

1 / 13
Justin FOURNIER

Justin FOURNIER

  • View
5 rooms88m²CHF 845,000.–
Chemin des Planards 24, 1996 Basse-Nendaz

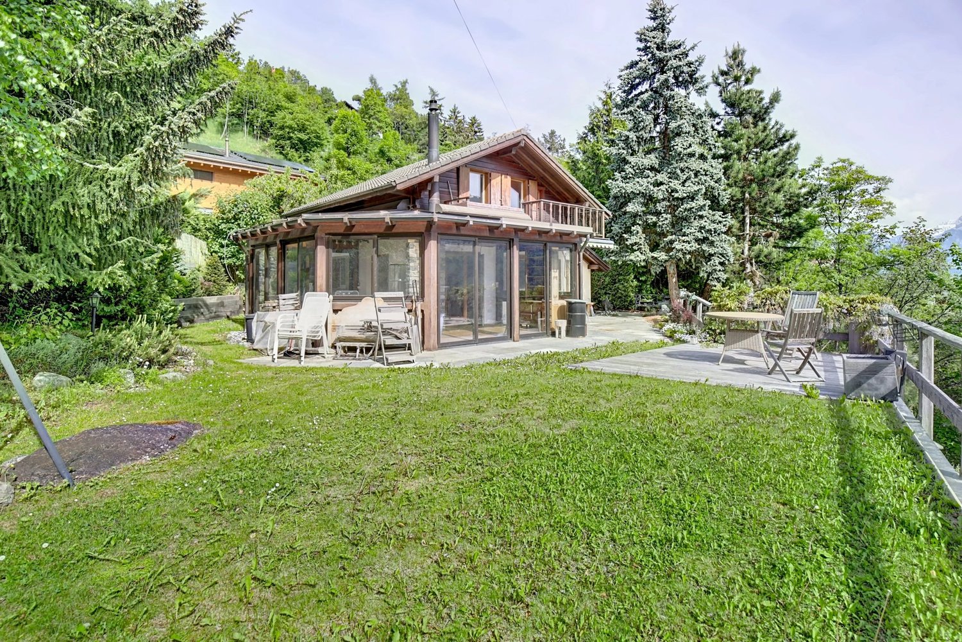
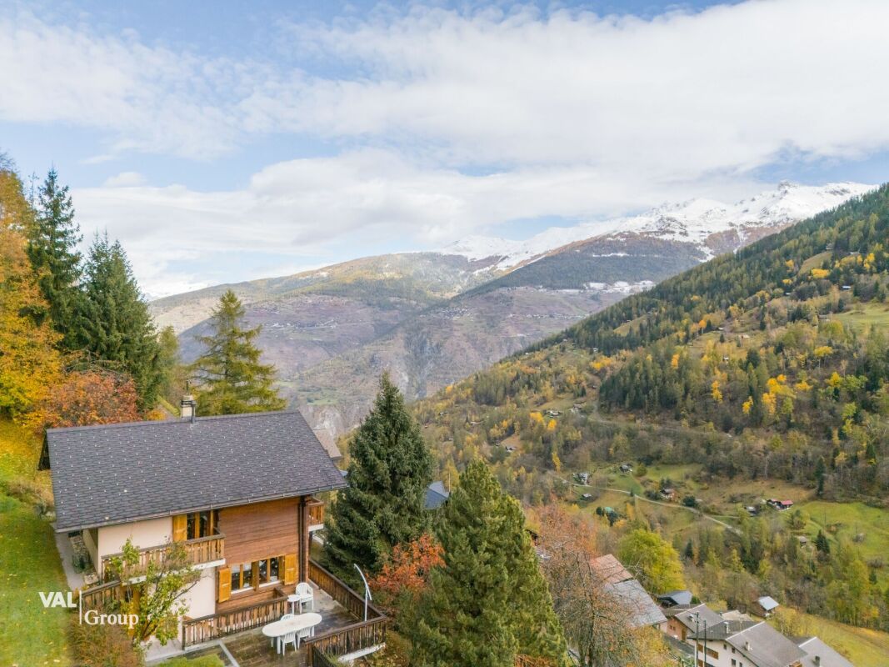
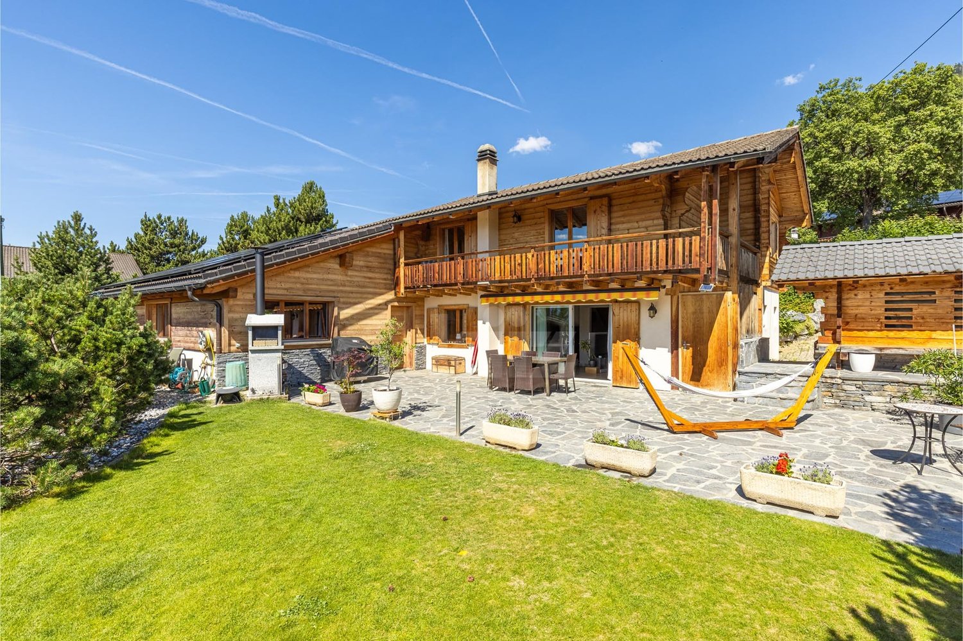
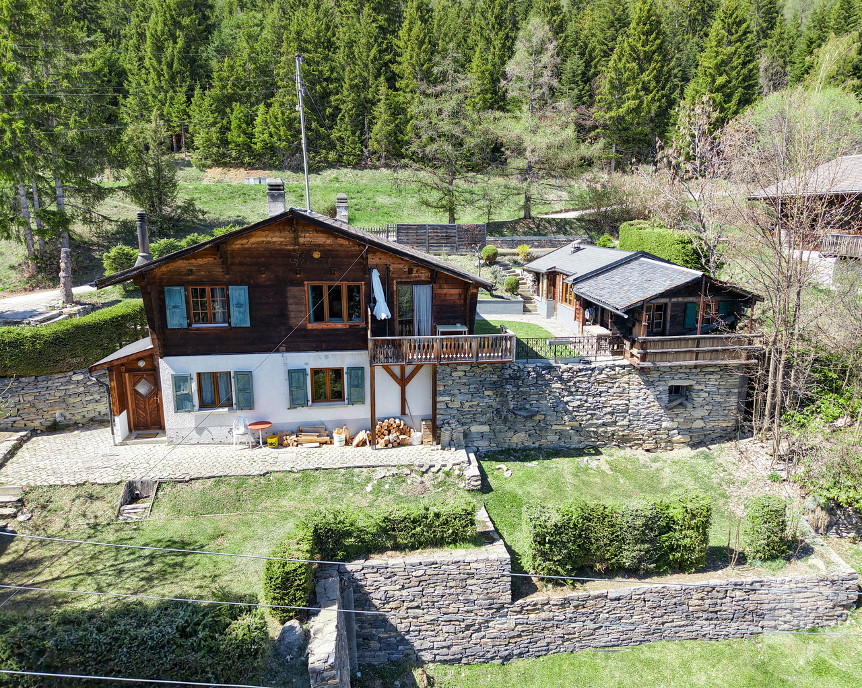
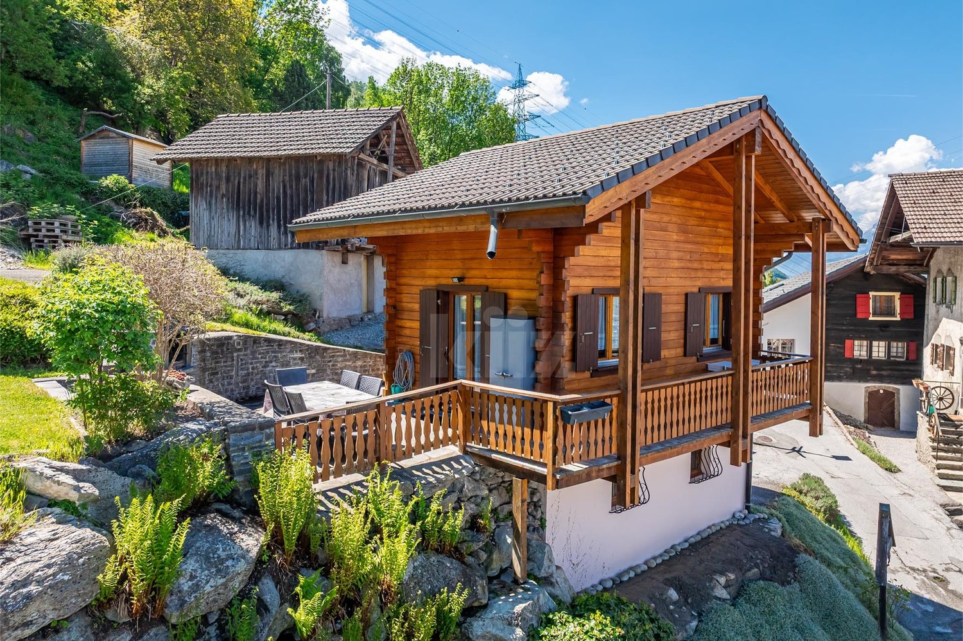
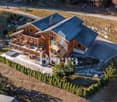
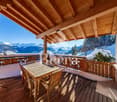
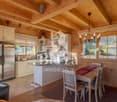
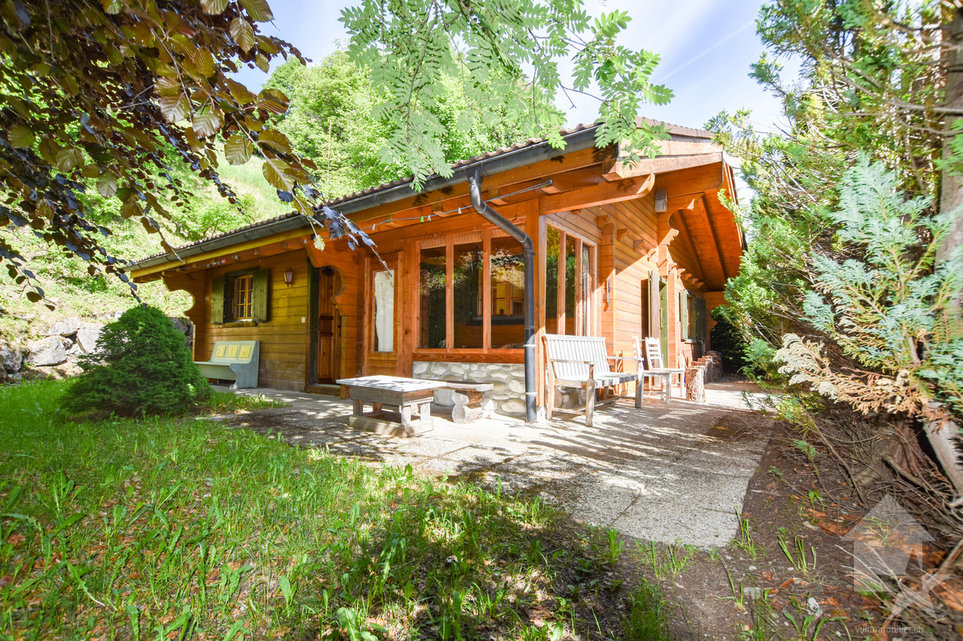
Beautiful chalet in Saclentse (Nendaz)

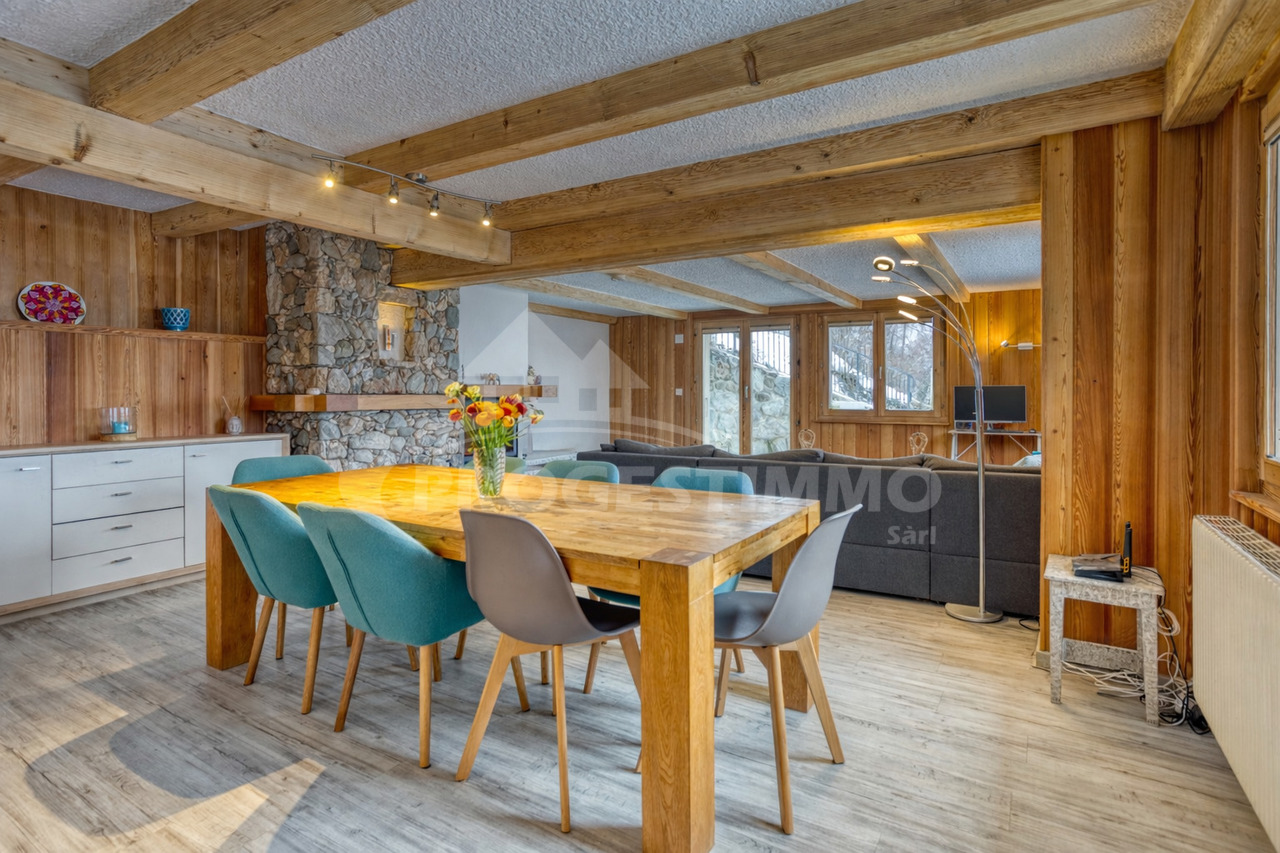
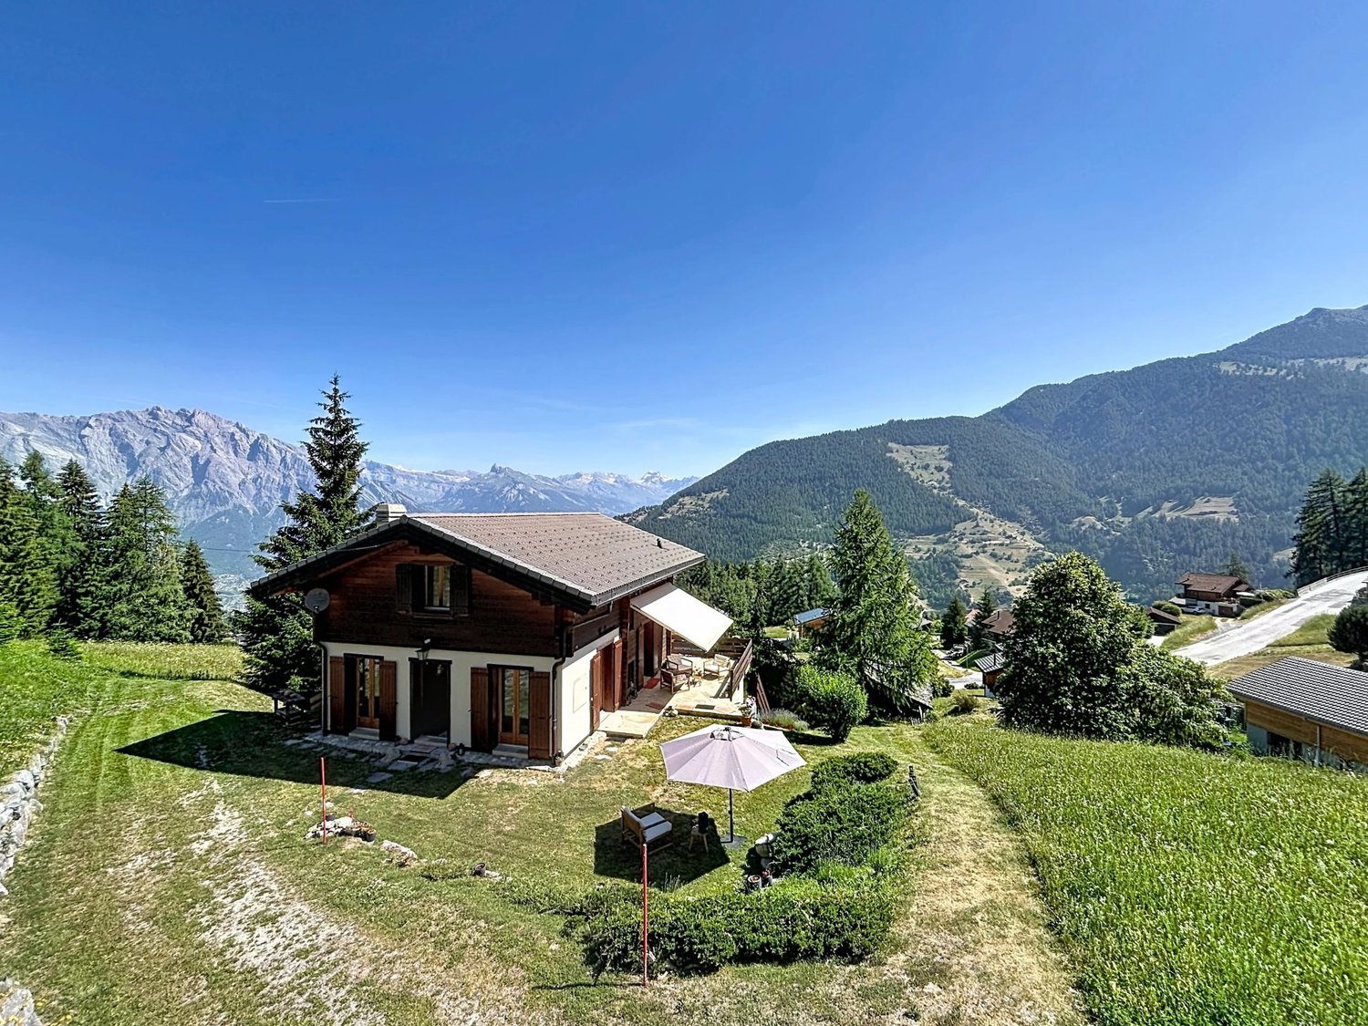
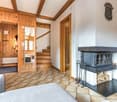
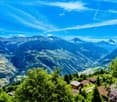
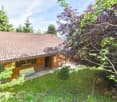
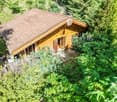
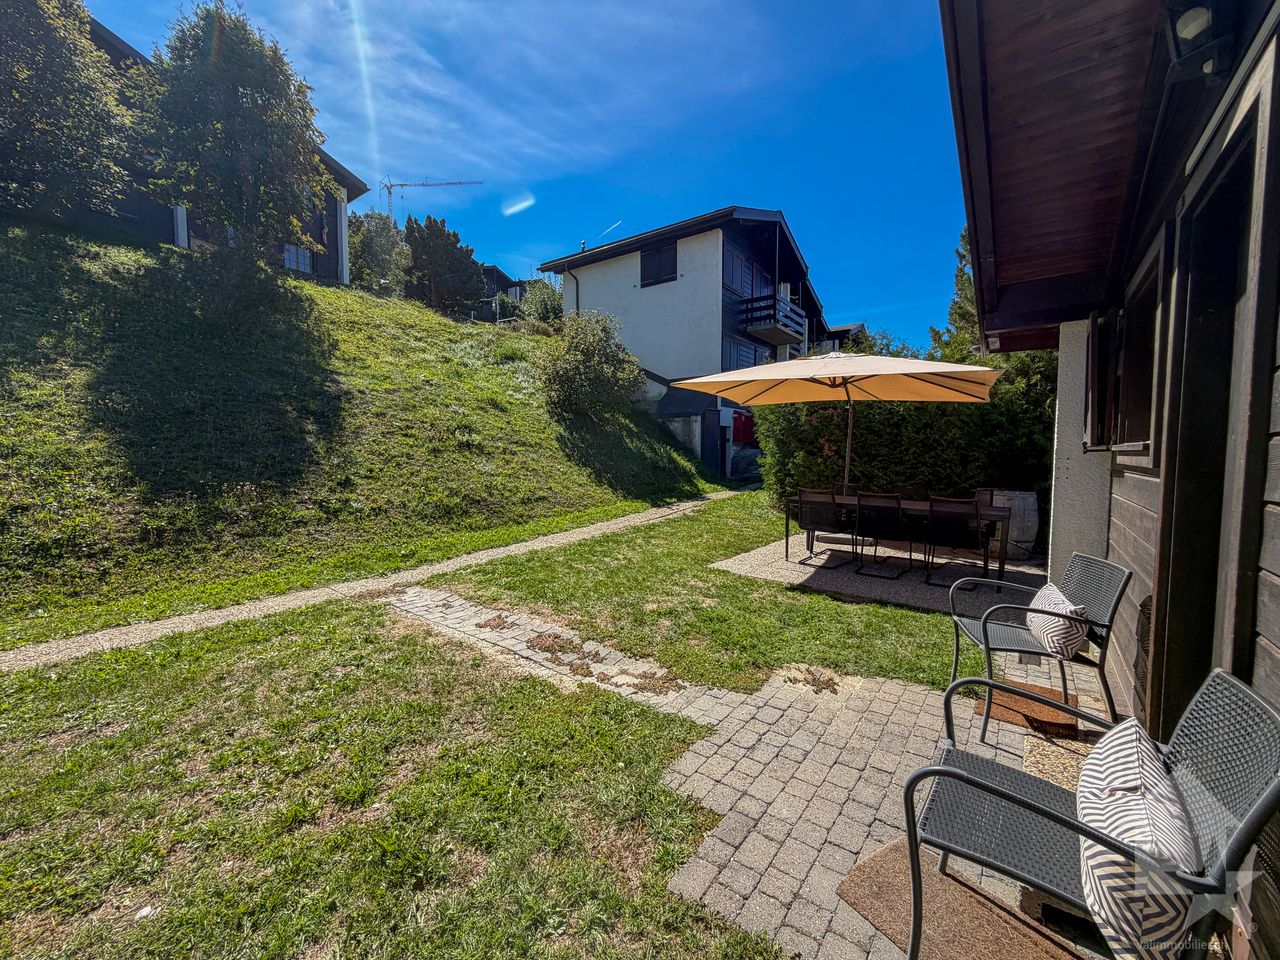
Lovers of nature, this rare property is made for you. Nestled in a peaceful and verdant environment, away without being isolated, this magnificent chalet combines comfort, authenticity, and accessibility. It offers a unique living environment, where each day begins and ends facing a breathtaking mountain panorama, enhanced by optimal sunshine. The main chalet unfolds around a warm living space combining a lounge and an open kitchen. Truly the centerpiece of the place, a large winter garden flooded with light extends the stay, offering an additional living room with an incomparable atmosphere, summer and winter. The sleeping area consists of three small bedrooms, complemented by a modern bathroom with a walk-in shower and a separate toilet. A large entrance, perfect for storing electric bikes and mountain equipment, completes the whole. A completely independent outbuilding of 24.8 m² converted into a studio with a bathroom offers numerous possibilities: hosting family and friends in complete privacy, having a quiet teleworking space, or generating additional rental income. On the outside, the property is distinguished by its numerous terraces and landscaped spaces, designed for relaxation as well as convivial moments. A landscaped garden and a storage shed complete this picture. Many private outdoor parking spaces complete this exceptional offer. A rare property, where nature and comfort respond to each other in perfect harmony. An opportunity not to be missed.

  • View
Travel time
-
1 / 11
6.5 rooms135m²CHF 860,000.–
1996 Basse-Nendaz

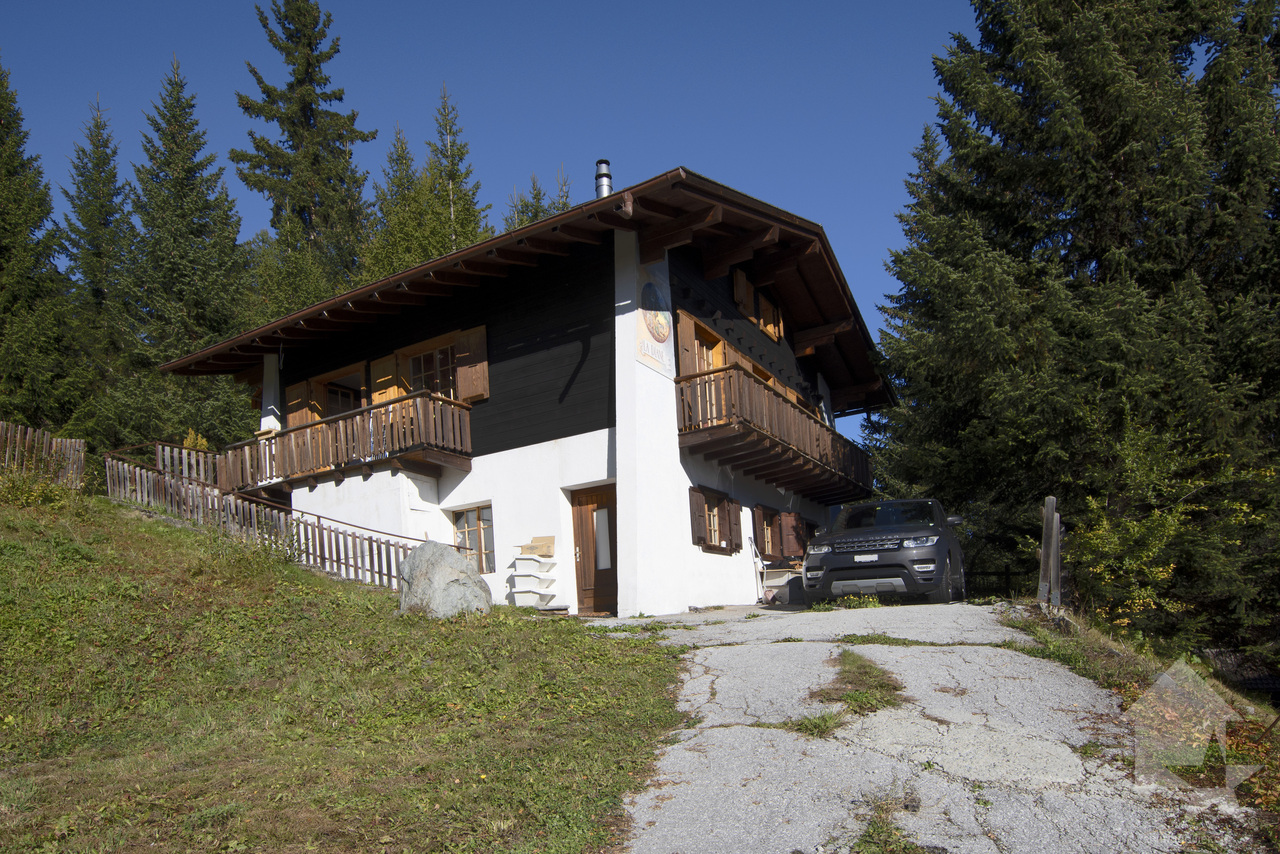
An exceptional chalet between nature, space, and lifestyle

Imagine waking up facing the mountains, enjoying a coffee on your terrace, and ending your days in a calm, green, and preserved environment. Welcome to Saclentse, on the heights of Nendaz.This magnificent 6.5-room chalet offers a rare living environment, combining authenticity, space, and comfort in the heart of a privileged natural setting. Located on three plots totaling nearly 2,430 m², it benefits from beautiful intimacy and a generous outdoor space.Inside, you will discover a warm atmosphere where wood, exposed beams, and the fireplace give the property all the charm of a real chalet. The living room of approximately 45 m², bright and convivial, naturally opens onto the outdoor spaces and constitutes the heart of the house.Upstairs, five bedrooms, including three with a mezzanine and access to the balcony, offer numerous possibilities for accommodating family and friends. Two bathrooms complete this sleeping area.Outside, it's time for relaxation and privileged moments. Two terraces, a garden, a large shed, and a balcony of approximately 20 m² allow you to fully enjoy the exceptional setting surrounding the property.The chalet also benefits from a garage with a mezzanine storage area, a cellar, and a particularly generous parking space with one indoor space and six outdoor spaces. Several recent renovations, carried out until 2024, complete the comfort of this property.A PRIVILEGED LOCATIONLocated in Saclentse, you benefit from a peaceful environment between forests, meadows, and mountains, while remaining close to Nendaz and the 4 Vallées ski area. Skiing, hiking, mountain biking, and mountain activities are accessible in just a few minutes.The Sion and Conthey highway exits are about 20 minutes away, allowing easy access to the main centers of the Valais.A warm, generous, and authentic chalet, ideal as a main residence, family home, or mountain refuge.A property where you don't just live... but where you create memories.Just a few minutes from the Sion or Conthey highway exits and close to the ski stations, this chalet offers a unique living environment between nature and modern comfort :Let yourself be seduced by this exceptional property and discover your future home! Contact us for more information or to arrange a visit.FIND ALL OUR PROPERTIES ON : www.progestimmo.ch


More objects in your automatically expanded search area

20 results - Radius: + 10km
Eugène Fournier

Eugène Fournier

1 / 13
Eugène Fournier

Eugène Fournier

5.5 rooms180m²CHF 595,000.–
Top
1996 Brignon (Nendaz)

Chalet with 5.5 rooms and charm, 180 m2, sunny location
This spacious chalet is ideal for a family: location in a sunny village where it's nice to live all year round, easily accessible and close to the post bus stop, large rooms, several storage areas. Additionally, with its natural stone and beautiful exposed beams, it offers an authentic and warm atmosphere.Accommodation accessible as a secondary residence for your holidaysChalet with 5.5 rooms: • Living area of approximately 180 m² (interior 170 m², lower floor 63 m², balconies 10 m²) • Furniture negotiable Upper ground floor: • Entrance hall • Large living room with beautiful corner fireplace, patio door opening onto the southwest balcony • Beautiful open kitchen in wood, well equipped (induction hob, oven, steam oven, extractor hood, dishwasher, refrigerator), large northeast window • Dining room, southwest and northwest windows • Separate toilet with sink First floor: • Large area with office corner • Spacious master bedroom with en-suite bathroom (bathtub, double sink, toilet, storage, window) with southeast windows, patio door opening onto the southwest balcony • Double bedroom, northwest and northeast windows • Bathroom with window (shower, toilet, sink) Attic: • Bright and spacious attic room, windows and Velux, built-in wardrobes and shelves • Second attic room, windows and Velux, built-in wardrobes and shelves Lower ground floor: • Laundry room with sink, separate entrance and window • Large room with separate entrance and window • Large cellar Exterior: • Flat garden • 2 balconies Parking: • 2 outdoor parking spaces in a row Location: • Sunny village location in all seasons • Easy vehicle access all year round • Post bus stop 170 m • Basse-Nendaz 2.6 km • Veysonnaz village 4.5 km • Veysonnaz cable car 5.7 km • Haute-Nendaz station 7.7 km • Haute-Nendaz cable car 8.4 km • Sion 6.3 km • Bisse 270 m • Plot of 403 m² • Building zone H80 • Altitude 880 m Particularities: • Chalet with a lot of charm, combining stone and wood: exposed beams and natural stone walls • Beautiful joinery • Many built-in pieces of furniture • Sunshine all year round • The fireplace needs to be brought up to standard Heating: • Electric heating (radiators) • Fireplace in the living room (needs to be brought up to standard) • A second chimney is available to install a wood or pellet stove on the first floor Renovations: • Built in 1915 • Laminate flooring in the attic rooms (2010) • Floors in the rooms of the first floor (2005) • Kitchen (2005) • External sanding (1985) • Peripheral insulation (1985) • Double glazing (1985) • Roof (1985) You would like to obtain more information, the complete dossier? Contact me by phone or email and I will be happy to help you. I am also at your disposal for a visit on siteBrignon (Nendaz): • Sunny village located at an altitude of 895 m between Beuson and Baar • Very well served by the Sion-Nendaz bus line and easily accessible by car, both in winter and summer, via a pleasant road • Amenities in Basse-Nendaz: schools...

Grégoire Zimmermann

Grégoire Zimmermann

1 / 13
Grégoire Zimmermann

Grégoire Zimmermann

  • Balcony / Terrace
  • Garage
  • View
7.5 rooms280m²CHF 4,250,000.–
Top
1993 Veysonnaz

Magnifique chalet de grand standing directement sur les pistes de ski

A vendre à Veysonnaz au coeur du domaine des 4 Vallées directement sur les pistes de ski magnifique chalet de grand standing offrant à ses propriétaires un confort de vie optimum et une ambiance incomparable.Ce chalet construit avec des matériaux nobles bénéficie de par ses grandes surfaces vitrées d'une luminosité exceptionnelle. Profitez de la tranquillité absolue de cette résidence de prestige dotée de grandes terrasses offrant des vues spectaculaires sur les montagnes environnantes. Il est assurément l'un des plus beaux chalets de la région.Rez inférieur: • Hall d'entrée • Local à ski • Cave • Grande pièce polyvalente • Local chauffage • Buanderie • WC visiteurs • Chambre à coucher parentale avec armoires • Salle d'eau avec WC, double vasque, baignoire et douche italienne • Chambre à coucher double avec armoires • Salle d'eau avec WC et douche italienne • Chambre à coucher double avec armoires • Salle d'eau avec WC, baignoire et douche italienne • Chambre à coucher double avec armoires • Salle d'eau avec WC et douche italienne • Salle de cinéma Rez-de-chaussée: • Hall d'entrée avec armoires • Beau living avec cheminée, accès terrasses • Coin bureau • Salle à manger ouverte • Magnifique cuisine ouverte avec bar Etage: • Grande mezzanine avec coin télévision et billard (possibilité chambre à coucher supplémentaire) • Salle d'eau avec WC, baignoire et douche italienne • Sauna Extérieur: • Garage double • Places de parc • Grandes terrasses, jacuzzi Particularités: • Construction de grande qualité • Situation exceptionnelle directement sur les pistes de ski • Frais réduits (isolation optimale, pompe à chaleur) • Un des plus beaux chalets de la région Vous souhaitez obtenir des précisions, le dossier complet ? Contactez-moi par téléphone ou par E-mail et je vous renseignerai très volontiers. Je me tiens également à votre disposition pour une visite sur place.Zu verkaufen in Veysonnaz, im Herzen des Skigebiets ,,Les 4 Vallées", direkt an den Skipisten: ein wunderschönes Luxus-Chalet, das seinen Eigentümern höchsten Wohnkomfort und ein unvergleichliches Ambiente bietet.Dieses aus edlen Materialien erbaute Chalet besticht durch seine großen Fensterfronten, die für außergewöhnlich viel Licht sorgen. Genießen Sie die absolute Ruhe dieser prestigeträchtigen Residenz mit großen Terrassen, die einen spektakulären Blick auf die umliegenden Berge bieten. Es ist zweifellos eines der schönsten Chalets der Region.Untergeschoss: • Eingangshalle • Skiraum • Keller • Großer Mehrzweckraum • Heizungsraum • Waschküche • Gästetoilette • Elternschlafzimmer mit Einbauschränken • Badezimmer mit WC, Doppelwaschbecken, Badewanne und italienischer Dusche • Doppelzimmer mit Einbauschränken • Badezimmer mit WC und italienischer Dusche • Doppelzimmer mit Einbauschränken • Badezimmer mit WC, Badewanne und ebenerdiger Dusche • Doppelzimmer mit Einbauschränken • Badezimmer mit WC und ebenerdiger Dusche • Heimkino Erdgeschoss: • Eingangsbereich mit Einbauschränken • Schönes Wohnzimmer mit Kamin, Zugang zu den Terrassen • Büroecke • Offener Essbereich • Wunderschöne offene Küche mit Bar Obergeschoss: • Großes Zwischengeschoss mit TV- und Billardecke (Möglichkeit für ein zusätzliches Schlafzimmer) • Badezimmer mit WC, Badewanne und...
  • Balcony / Terrace
  • Garage
  • View
1 / 6
  • Parking space
  • Balcony / Terrace
  • Garage
  • +1
4.5 rooms152m²CHF 995,000.–
Top
Chemin du Maretse, 1997 Haute-Nendaz

Réalisez vos rêves chalet mitoyen neuf no 2 en résidence principale

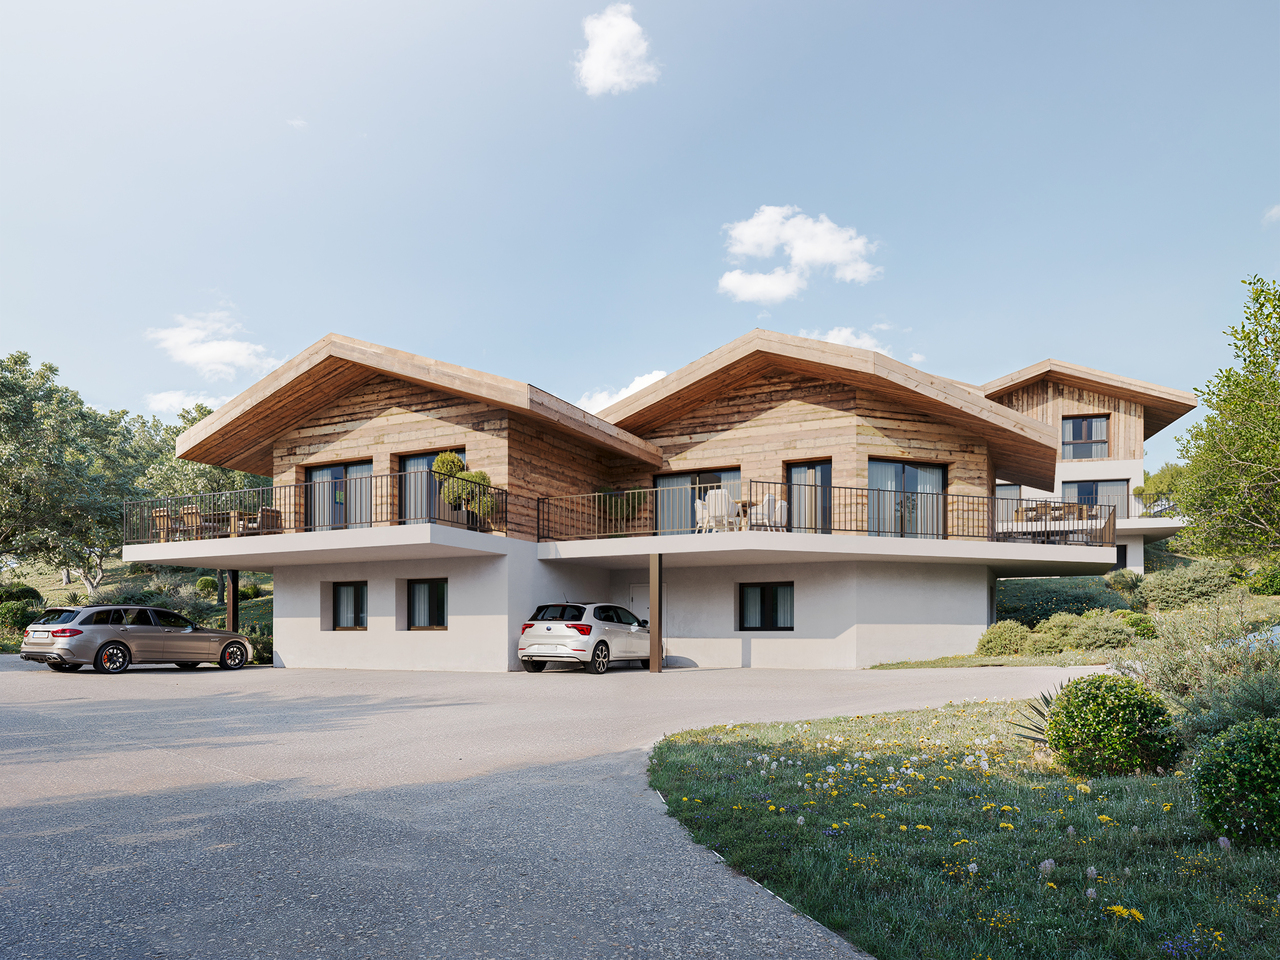
Vous souhaitez devenir propriétaire à Nendaz tout en y résidant et en y établissant votre domiciliation.Nous vous proposons un bien d'exception qui vous permettra de vivre dans un chalet mitoyen neuf de 126m2 + 53.4 m2 de balcon soit un total de 152.7 m2.Implanté sur une belle parcelle, ce chalet offre 3 chambres et 2 salles de bain, une cuisine et salon ouvert avec balcon et un local technique.Deux véhicules peuvent être stationnés devant la maison.N'hésitez pas à nous contacter pour découvrir ce magnifique coin de paradis situé dans un charmant quartier de chalets.Simplicité, modernité et liberté ensoleillée définissent parfaitement ce lieu.Quatre atouts majeurs réunis au même endroit :ensoleillementvue dégagéetranquillitéproximité du centre de la station (à 5 minutes à pied, accès facile)Prenez rendez-vous et nous vous ferons découvrir ce magnifique projet de construction.Sie möchten in Nendaz Eigentümer werden, dort wohnen und Ihren Wohnsitz anmelden.Wir bieten Ihnen eine außergewöhnliche Immobilie an, die es Ihnen ermöglicht, in einem neuen Doppelhauschalet mit einer Wohnfläche von 126 m² 53,4 m² Balkon, also insgesamt 152,7 m², zu leben.Das Chalet liegt auf einem schönen Grundstück und verfügt über 3 Schlafzimmer und 2 Badezimmer, eine Küche sowie einen offenen Wohnbereich mit Balkon und einen Technikraum.Vor dem Haus können zwei Fahrzeuge geparkt werden.Zögern Sie nicht, uns zu kontaktieren, um dieses wunderschöne Paradies in einem charmanten Chalet-Viertel zu entdecken.Einfachheit, Modernität und sonnige Freiheit beschreiben diesen Ort perfekt.Vier wesentliche Vorzüge an einem Ort vereint:Sonneneinstrahlungfreier AusblickRuheNähe zum Zentrum des Ferienortes (5 Minuten zu Fuß, gute Erreichbarkeit)Vereinbaren Sie einen Termin, und wir zeigen Ihnen dieses wunderschöne Bauprojekt.Are you looking to become a homeowner in Nendaz while living there and establishing your residence?We are offering an exceptional property that will allow you to live in a brand-new semi-detached chalet measuring 126 m² plus a 53.4 m² balcony, for a total of 152.7 m².Set on a beautiful lot, this chalet features 3 bedrooms and 2 bathrooms, an open-concept kitchen and living room with a balcony, and a utility room.Two vehicles can be parked in front of the house.Please don't hesitate to contact us to discover this magnificent slice of paradise located in a charming chalet neighborhood.Simplicity, modernity, and sunny freedom perfectly define this place.Four major advantages all in one place:sunlightunobstructed viewspeace and quietproximity to the resort center (a 5-minute walk, easy access)Schedule a viewing and we'll show you this magnificent construction project.

  • Parking space
  • Balcony / Terrace
  • Garage
  • +1
Miguel Amorim

Miguel Amorim

1 / 2
Miguel Amorim

Miguel Amorim

  • Balcony / Terrace
  • Child-friendly
5.5 rooms188m²CHF 2,500,000.–
Top
1918 La Tzoumaz

Chalet de luxe à la Tzoumaz

Offrez-vous le privilège de devenir propriétaire d'unchalet de prestige neufau coeur des Alpes suisses.Situé àLa Tzoumaz, ce bien unique propose188 m² habitablessur une magnifique parcelle de624 m².Mariage parfait entre authenticité montagnarde et raffinement contemporain, le chalet séduit par son architecture élégante, ses volumes généreux et sa luminosité naturelle. Il offre quatre suites privatives, chacune avec salle de bain ou douche attenante, ainsi qu'une vaste pièce de vie avec baies vitrées ouvrant sur une terrasse panoramique face aux montagnes. La cuisine moderne et conviviale, les rangements ingénieux et les aménagements bien-être complètent ce confort haut de gamme.L'acquéreur bénéficie d'une personnalisation totale des finitions, des matériaux aux équipements, pour un chalet unique et à son image.Ce magnifique chalet ce distribue ainsi :Rez inférieur : • Hall d'entrée • Dégagement et escalier • Buanderie • Local technique • Suite parentale avec salle de douche, WC et armoires encastrées • Suite parentale avec salle de douche, WC et armoires encastrées Rez supérieur: • Hall Entrée • WC • Salon avec cheminée • Cuisine avec ilot • Salle a manger • Terrasse Combles : • Escaliers • Circulation • Suite parentale avec salle de douche, WC et armoires encastrées • Suite parentale avec salle de douche, WC et armoires encastrées • Balcon Particularités: • Permis de construction délivrée en force • Vendable uniquement en résidence principale • Vue panoramique • Grande terrasse ensoleillée avec magnifique vu sur les montagnes • Possibilité de personnalisation selon vos goûts • Cadre naturel exceptionnel, calme et préservé • Proximité des remontées mécaniques et des commerces/restaurants La Tzoumaz :Le domaine skiable de La Tzoumaz offre - du haut de Savoleyres à 2200 m d'altitude - un large choix d'activités sportives ludiques et typiquement montagnardes pour toute la famille. Grace à un enneigement optimal, un ensoleillement maximal et un panorama magique autant sur le Grand Combin et le Mont Blanc ainsi que sur les Muverans et les Alpes bernoises, ses deux versants exposés nord et sud sont les terrains de jeu parfaits pour les amoureux des sports d'hiver. Le domaine de La Tzoumaz est directement connecté aux 410 kilomètres de pistes des 4 Vallées, pour une expérience au ski inoubliable et pour tous les niveaux.www.latzoumaz.chGönnen Sie sich das Privileg, Eigentümer einesneuen, prestigeträchtigen Chaletsim Herzen der Schweizer Alpen zu werden.InLa Tzoumaz gelegen, bietet dieses einzigartige Objekt188 m² Wohnflächeauf einem wunderschönen Grundstück von624 m².Das Chalet, eine perfekte Verbindung zwischen Bergauthentizität und zeitgenössischer Raffinesse, besticht durch seine elegante Architektur, seine großzügigen Volumen und seine natürliche Helligkeit. Es bietet vier private Suiten, jede mit angrenzendem Bad oder Dusche, sowie einen großen Wohnraum mit Panoramafenstern, die sich zu einer Panoramaterrasse mit Blick auf die Berge öffnen. Die moderne und benutzerfreundliche Küche, die ausgeklügelten Stauräume und die Wellness-Einrichtungen vervollständigen diesen hochwertigen Komfort.Der Käufer profitiert von einer vollständigen Personalisierung der Ausführungen, der Materialien und der Ausstattungen, für ein einzigartiges Chalet nach...

  • Balcony / Terrace
  • Child-friendly
1 / 21
4.5 rooms116m²CHF 795,000.–
Chemin des Rives 7, 1987 Hérémence

Charming chalet in the Val d'Hérens

Charming chalet in the Val d'Hérens Located in the oldest village in the Val d'Hérens, this chalet, mainly made of wood, creates a warm and convivial atmosphere. Its location offers an exceptional panoramic view, extending from the Grande Dixence dam to the beginning of the Val d'Hérens, an unparalleled spectacle at all times.The calm and preserved environment makes it a haven of peace, while being only 20 minutes from Sion, the capital of Valais. Whether for winter or summer activities, this chalet is ideally located, just 5 minutes from the ski lifts of the 4 Vallées ski area. This strategic location will allow you to enjoy a 360-degree offer with a multitude of activities such as climbing, yoga, massage, spa, and many other activities in the future. The Hérémence thermal baths are also accessible in a few minutes.The chalet consists, on the first floor, of a WC shower, a spacious living area with a large living room, a dining room, and an open kitchen. A large balcony will allow you to enjoy the panorama, while the south-facing terrace will allow you to enjoy the outdoors while contemplating the largest dam in Europe, the Grande Dixence!The second floor houses three bedrooms and a bathroom, the two large bedrooms have a shared large balcony allowing you to contemplate the valley. The third bedroom has a private balcony.On the ground floor, we find the technical and practical areas with the garage, a large cellar, and a ski room. A second area that serves as a wood storage completes the offer on the ground floor.In addition, two agricultural plots adjacent to the chalet with a total area of 2244m² complete the offer.This chalet is a real opportunity for a secondary or primary residence in the heart of one of the most emblematic landscapes of Valais, combining comfort, authenticity, and an exceptional panorama. It is also available for sale to foreigners.

Travel time
-
Grégoire Zimmermann

Grégoire Zimmermann

1 / 13
Grégoire Zimmermann

Grégoire Zimmermann

  • Balcony / Terrace
  • View
4 rooms80m²CHF 750,000.–
1988 Les Collons

Charmant chalet à proximité du départ des pistes de ski

A vendre aux Collons/les Masses à proximité du départ du télésiège joli chalet de 4 pièces offrant à ses propriétaires une belle vue sur la Dent-Blanche.Ce chalet à la situation bucolique demande quelques travaux de rafraichissement (cuisine etc).Description: • Hall d'entrée • Petite véranda vitrée • Chambre à coucher double • Joli living/salle à manger avec poêle, accès jardin • Cuisine ouverte en partie équipée • Mezzanine (possibilité chambre à coucher) • Petite pièce avec mezzanine (possibilité petite chambre à coucher) • Chambre à coucher double • WC visiteurs • Salle d'eau avec WC et baignoire Extérieur: • Terrasse • Joli jardin • Deux places de parc Particularités: • Situation bucolique • Demande des travaux de rafraichissement (cuisine etc). Vous souhaitez obtenir des précisions, le dossier complet ? Contactez-moi par téléphone ou par E-mail et je vous renseignerai très volontiers. Je me tiens également à votre disposition pour une visite sur place.Zum Verkauf in Les Collons/les Masses in der Nähe der Abfahrt des Sessellifts hübsches 4-Zimmer-Chalet, das seinen Besitzern einen schönen Blick auf den Dent-Blanche bietet.Dieses Chalet mit bukolischer Lage benötigt einige Auffrischungsarbeiten (Küche etc.).Beschreibung: • Eingangshalle • Kleine verglaste Veranda • Doppelschlafzimmer • Großes Wohn-/Esszimmer mit Kaminofen, Zugang zum Garten • Offene, teilweise ausgestattete Küche • Mezzanin (mögliches Schlafzimmer) • Kleines Zimmer mit Mezzanin (mögliches kleines Schlafzimmer) • Doppelschlafzimmer • Gäste-WC • Badezimmer mit WC und Badewanne Außenbereich: • Terrasse • Hübscher Garten • Zwei Parkplätze Besonderheiten: • Bukolische Lage • Bitte um Auffrischungsarbeiten (Küche etc.). Wünschen Sie nähere Informationen, das vollständige Dossier? Kontaktieren Sie mich telefonisch oder per E-Mail und ich werde Ihnen gerne Auskunft geben. Ich stehe Ihnen auch gerne für eine Besichtigung vor Ort zur Verfügung.For sale in Les Collons/les Masses near the start of the chairlift lovely 4-room chalet offering its owners a beautiful view of the Dent-Blanche.This chalet in a bucolic location requires some refreshment work (kitchen etc).Description: • Entrance hall • Small glazed veranda • Double bedroom • Nice living/dining room with stove, garden access • Partly equipped open kitchen • Mezzanine (possibility bedroom) • Small room with mezzanine (possibility small bedroom) • Double bedroom • Visitors' WC • Washroom with WC and bath Exterior: • Terrace • Nice garden • Two parking spaces Particularities: • Bucolic location • Requires refreshment work (kitchen etc). Do you need more details, the complete file? Contact me by phone or e-mail and I'll be happy to help. I'd also be happy to arrange an on-site visit.In vendita a Les Collons/les Masses vicino alla partenza della seggiovia grazioso chalet di 4 locali che offre ai suoi proprietari una splendida vista sulla Dent-Blanche.Questo chalet in posizione bucolica richiede alcuni lavori di ristrutturazione (cucina ecc.).Descrizione:...

  • Balcony / Terrace
  • View
Anne-Marie Dubuis

Anne-Marie Dubuis

1 / 13
Anne-Marie Dubuis

Anne-Marie Dubuis

  • Balcony / Terrace
  • Garage
  • View
8 rooms250m²CHF 1,980,000.–
1973 Nax

Chalet de 2 appartements sur une grande parcelle, situation exceptionnelle !

Emplacement exceptionnel, exclusivité Valimmobilier !Situé dans le charmant village de Nax, véritable balcon sur la plaine du Rhône, ce magnifique chalet de construction traditionnelle offre un cadre de vie exceptionnel alliant authenticité, confort et panorama à couper le souffle. Bénéficiant d'un ensoleillement optimal tout au long de l'année, la propriété, située dans une rue sans issue, séduit par sa situation privilégiée, son vaste terrain de 1'847 m² et ses généreux volumes.Édifié avec des matériaux de qualité dans une construction massive et soignée, le chalet développe plus de 250 m² habitables répartis sur deux appartements indépendants, offrant de nombreuses possibilités : résidence familiale, habitation multigénérationnelle ou occupation de l'un des deux appartements avec mise en location du second ou à disposition pour les invités.Le rez-de-chaussée accueille un appartement chaleureux composé comme suit : • un spacieux séjour avec pierre ollaire, cuisine ouverte et salle à manger avec accès sur la splendide terrasse • deux chambres, dont une avec salle d'eau privative • une salle de douche avec WC • un réduit pratique À l'étage, le second appartement propose : • une belle pièce de vie lumineuse avec cuisine équipée et salle à manger ouverte sur un balcon bénéficiant d'une vue imprenable • trois chambres, • une salle d'eau avec baignoire • Une agréable mezzanine complète cet appartement avec un second espace séjour et une chambre avec velux Le sous-sol offre : • un abri PC, • une grande cave, • une buanderie et un local technique, • une grande pièce de rangement ou de loisirs. Complètent cette offre : • sur la terrasse un coin bbq avec cheminée • un couvert à voitures annexé au chalet • un grand garage pour deux voitures accessible depuis la seconde route d'accès au nord de la parcelle • un charmant cabanon de jardin avec couvert à bois • un robot tondeuse Husqvarna • le chalet est vendu complètement meublé Une propriété rare, construite avec soin, idéale pour les amoureux de nature, de tranquillité et de panoramas alpins exceptionnels.N'hésitez pas à me contacter pour toute question ou pour organise une visite.Une visite virtuelle sera possible et ajouté directement sur le site dans les prochains jours.Ausgezeichnete Lage, Exklusivität Valimmobilier!In der charmanten Ortschaft Nax, einem wahren Balkon über der Rhônetal-Ebene, bietet dieses wunderschöne Chalet im traditionellen Baustil ein aussergewöhnliches Wohnambiente, das Authentizität, Komfort und einen spektakulären Panoramablick vereint. Das Anwesen geniesst das ganze Jahr über optimalen Sonnenschein und besticht durch seine privilegierte Lage, sein grosszügiges 1 847 m² grosses Grundstück und seine grosszügigen Räumlichkeiten.Das Chalet wurde aus hochwertigen Materialien in massiver und sorgfältiger Bauweise errichtet und bietet auf über 250 m² Wohnfläche verteilt auf zwei separate Wohnungen zahlreiche Möglichkeiten: als Familienresidenz, als Mehrgenerationenhaus oder als Nutzung einer der beiden Wohnungen mit Vermietung der zweiten Wohnung oder als Gästewohnung.Im Erdgeschoss befindet sich ein gemütliches Apartment, das wie folgt ausgestattet ist: • ein geräumiges Wohnzimmer mit Speckstein, offener Küche und Esszimmer mit Zugang zur herrlichen Terrasse • zwei Schlafzimmer, eines davon mit eigenem Badezimmer • ein Duschraum mit WC • ein praktischer Abstellraum Im Obergeschoss bietet das zweite Apartment: • ein helles, schönes Wohnzimmer mit einer voll ausgestatteten Küche und einem Esszimmer, das auf einen Balkon mit atemberaubender Aussicht...

  • Balcony / Terrace
  • Garage
  • View
Iryna Filon

Iryna Filon

1 / 13
Iryna Filon

Iryna Filon

  • Balcony / Terrace
  • Swimming pool
5.5 rooms225m²CHF 2,950,000.–
1974 Arbaz

Vue panoramique et tranquillité garanties pour ce Chalet

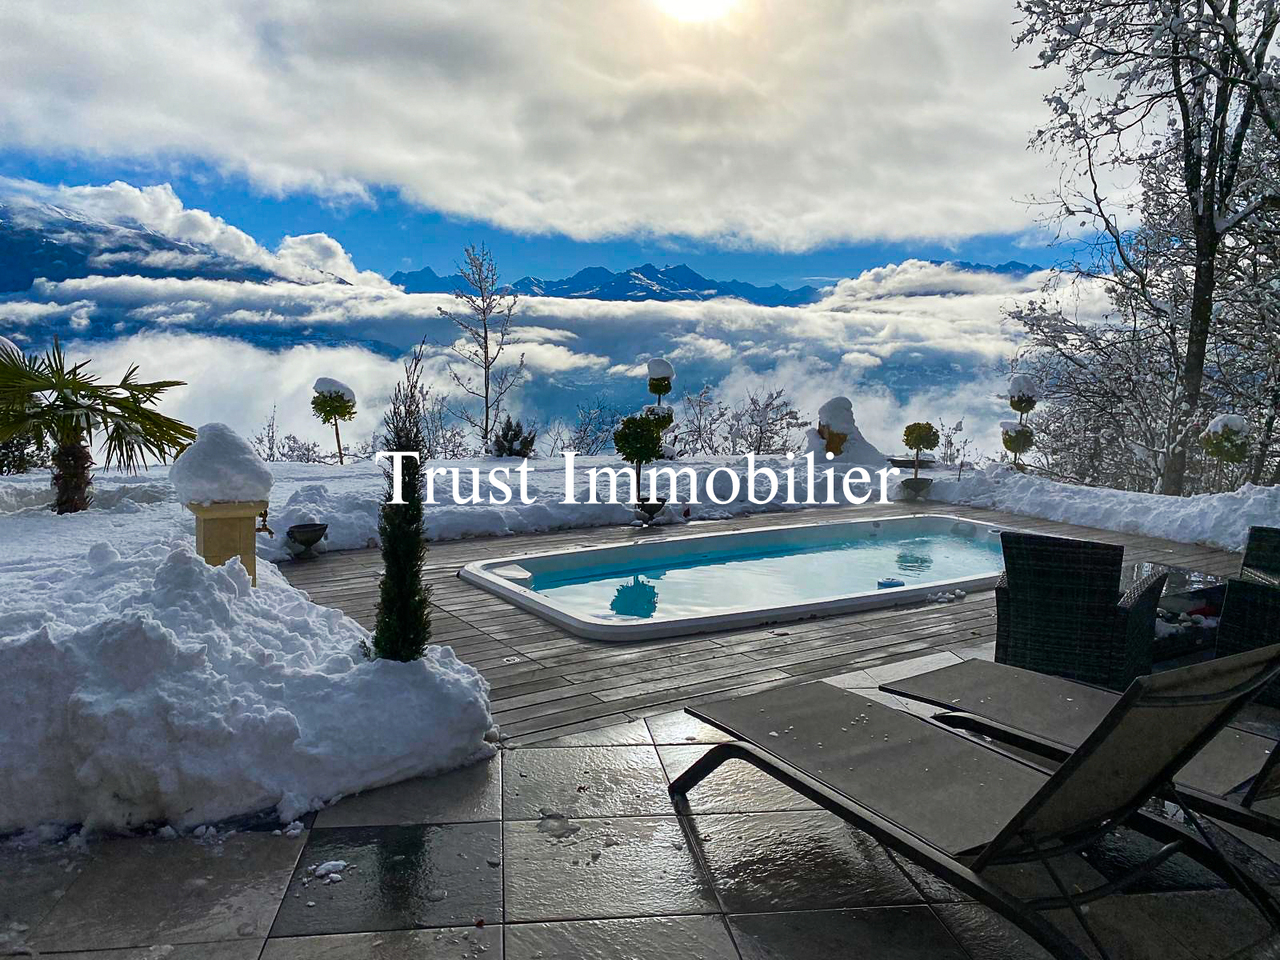
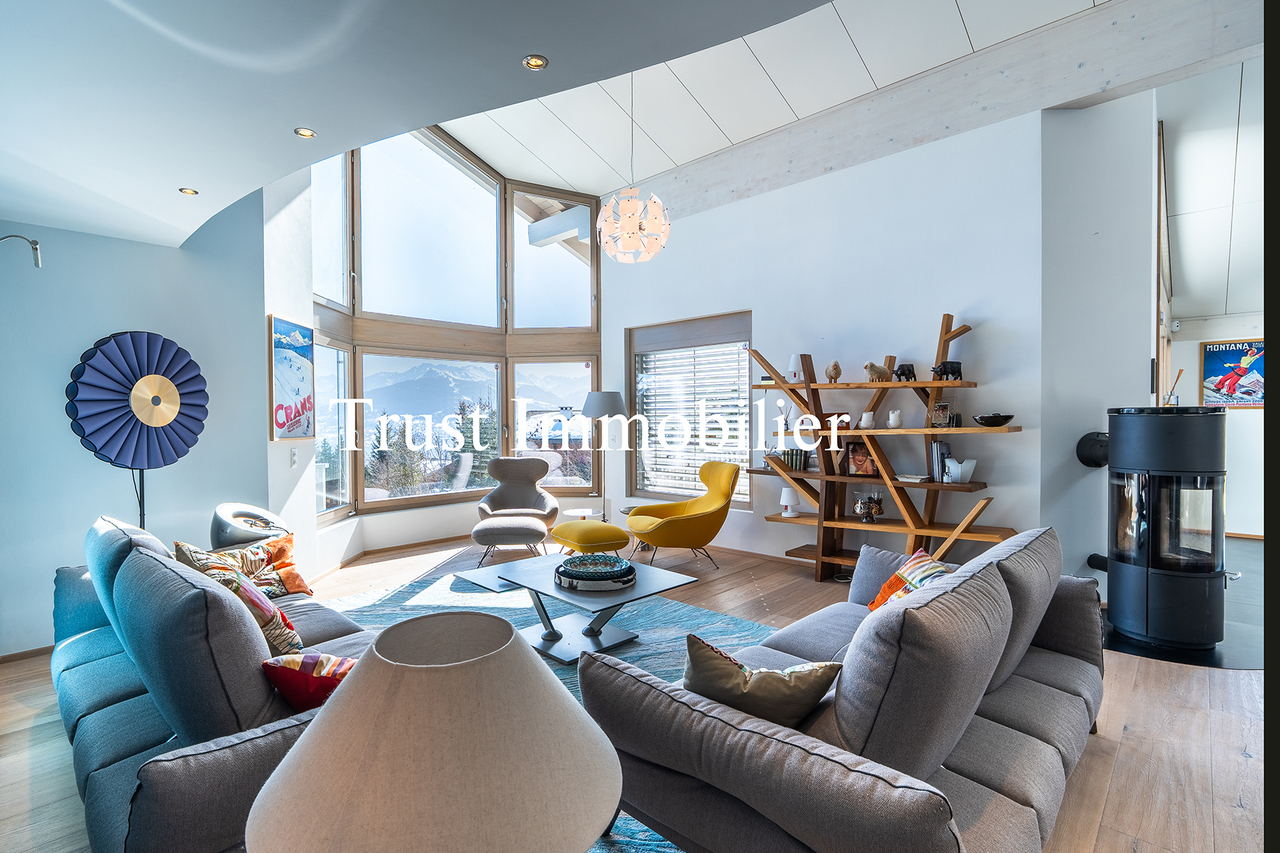
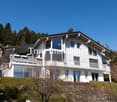
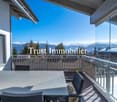
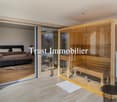
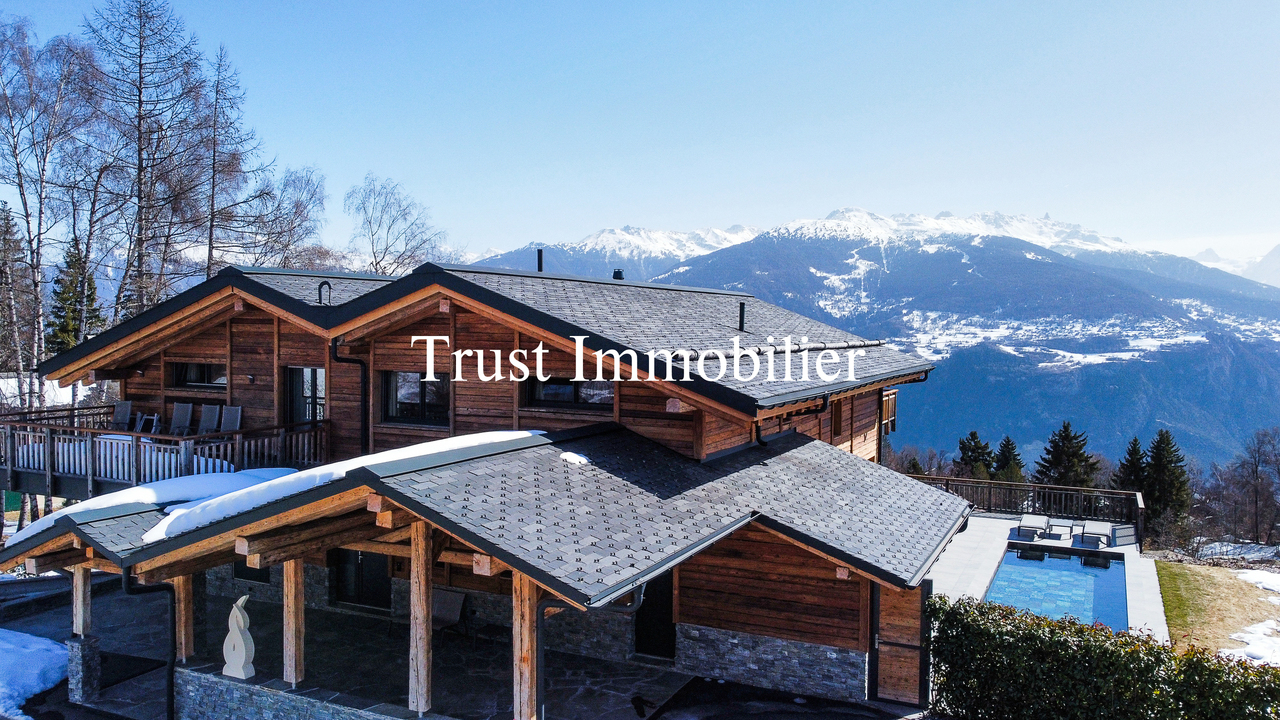
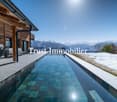
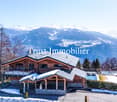
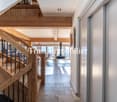
Chalet à vendre à ArbazTrust Immobilier, agence immobilière à Crans-Montana et Genève, vous propose Ref. 6037 - TARAu coeur d'un écrin de verdure, face aux montagnes majestueuses et à la plaine du Rhône, ce Chalet alliant majestueusement bois ancien et pierres, n'attend que vous. Construit en 1963 et rénové en 2024, il bénéficie encore d'un confortable potentiel d'extension. Cet Objet rare se situe dans la paisible commune d'Arbaz, où vous trouverez toutes les commodités essentielles. Son emplacement privilégié vous permet de rejoindre la capitale cantonale Sion en seulement 20 minutes, la station d'Anzère en 7 minutes et les remontées mécaniques ainsi que le centre de Crans-Montana en 30 minutes.Les amateurs de calme et de sérénité seront séduits par ce confortable Chalet de 5.5 pièces qui marie harmonieusement esprit montagnard et touches modernes, et s'épanouit sur une généreuse parcelle de 3'113 m². Sa distribution s'étend sur une surface d'environ 225m2 habitable :REZ-DE-CHAUSSEE (entrée principale)Hall d'entréeCuisine aménagéeEspace salle à manger en sous-penteEspace séjour dans un écrin de bois, avec accès sur un large balcon exposé Sud2 chambres1 salle de bain (lavabo, baignoire, WC)1 WC visiteurs REZ INFERIEUR (entrée secondaire)1 chambre Master avec dressing, salle de bain privative (grand lavabo, douche italienne, baignoire), WC séparé et accès large terrasse exposée Sud1 chambre exposée Sud1 salle de bain (lavabo, douche, WC)1 espace buanderie Annexes: 1 grenier, 1 atelier, 1 cave, 4 box garage, 1 cabanon de jardin, 1 espace couvert pour abriter des voitures ou être aménagé au gré de vos envies Autres atouts : Extérieurs pensés pour le confort et la détente : larges terrasses aménagées, jacuzzi et piscine à remous en extérieur Emplacement du Chalet en bout de route sans issueArrêt de bus accessible à 300m soit seulement 5mn à pied Forme juridique: Résidence secondaire www.trustimmobilier.chChalet for sale in ArbazTrust Immobilier, real estate agency in Crans-Montana and Geneva, offers Ref. 6037 - TARNestled in lush greenery, facing the majestic mountains and the Rhône valley, this chalet, which beautifully combines old wood and stone, is waiting for you. Built in 1963 and renovated in 2024, it still offers comfortable potential for extension.This rare property is located in the peaceful commune of Arbaz, where you will find all the essential amenities.Its privileged location allows you to reach the cantonal capital of Sion in just 20 minutes, the resort of Anzère in 7 minutes, and the ski lifts and center of Crans-Montana in 30 minutes.Lovers of peace and quiet will be charmed by this comfortable 5.5-room chalet, which harmoniously combines mountain spirit with modern touches and stands on a generous plot of 3,113 m².It has a living area of approximately 225 m²: GROUND FLOOR (main entrance)Entrance hallFitted kitchenSleeping area in the atticLiving area in a wood-framed setting, with access to a large south-facing balcony2 bedrooms1 bathroom (sink, bathtub, toilet)1 guest toilet LOWER FLOOR (secondary entrance)1 master bedroom with dressing room, private bathroom (large sink, Italian shower, bathtub), separate toilet and access to a large south-facing terrace1 south-facing bedroom1 bathroom (sink, shower, toilet)1 laundry area ANNEXES: 1 attic, 1 workshop, 1 cellar, 4 garage boxes, 1 garden shed, 1 covered space to shelter cars or to be used as you wish Other advantages : Exteriors designed for comfort and...

  • Balcony / Terrace
  • Swimming pool
Marc Bachmann

Marc Bachmann

1 / 13
Marc Bachmann

Marc Bachmann

  • Parking space
  • Balcony / Terrace
  • View
  • +1
5 rooms107m²CHF 635,000.–
1965 Savièse

Charmant chalet de 2 appartements + dépendance, belle situation

EN EXCLUSIVITE Ce charmant chalet de deux appartements (3.5 pièces et 2.5 pièces) se trouve sur les hauts de Savièse, aux Mayens-de-la-Zour. Sa situation plein sud lui confère un ensoleillement optimal toute l'année, du matin au soir. Il jouit également d'un grand calme, d'une jolie vue et d'un cadre verdoyant très reposant.POINTS FORTS : • Savièse, commune où il fait bon vivre avec toutes ses activités et facilités • Jolie vue sur l'arc alpin • Situation jouissant d'un grand calme et très verdoyant • Excellent ensoleillement toute l'année du matin au soir • Accès très facile toute l'année • Très jolis extérieurs avec espace pelouse, piste de pétanque et magnifique mur en pierres sèches • Dépendance très pratique • Vente en résidence secondaire et aux personnes non-suisses autorisées Distances : • Toutes les commodités d'une grande commune comme Savièse se trouvent à 7.2 kilomètres / 9 min. en voiture (centre commercial, centre médical, dentistes, écoles, Poste, etc.) • Il faut 18 minutes en voiture pour arriver à la gare de Sion (11.9 km) et 15 minutes pour atteindre la jonction d'autoroute (12.2 km) • Toutes les stations de ski et parcours de golf du Valais central sont atteignables en environ 30 minutes ou moins La qualité de vie de l'agglomération de Savièse n'est plus à prouver et elle possède toutes les commodités indispensables. Sa vie sociale très développée et ses nombreuses activités sportives et culturelles ravivent petits et grands.Le gros oeuvre est de très bonne qualité et le chalet est habitable en l'état, mais certains rafraîchissements feraient de ce chalet un magnifique objet. Possibilité également de le transformer en un logement en faisant un accès intérieur entre les deux étages.Il convient autant pour une résidence principale que pour une résidence secondaire !Il est composé comme suit :Appartement 3.5 pièces (58.6 m2) : • Entrée avec espace vestiaire • Salle de séjour avec coin à manger, cheminée et accès au balcon • Cuisine ouverte toute équipée • 2 chambres • Salle d'eau avec douche • Balcon Appartement 2.5 pièces (54.9 m2) : • Porche d'entrée avec espace vestiaire • Cuisine avec coin à manger • 2 chambres (possibilité d'enlever un mur pour faire le salon / cuisine ouverte • Salle d'eau avec douche • Local technique avec buanderie et espace de rangement Dépendance (58 m2) : • Grande pièce avec cheminée • Bûcher • Atelier avec espace de rangement • Cave Extérieurs : • 3-4 places de parc • Divers espaces de pelouse • Place de pétanque • Terrasses • Espace pour potager • Etc. Diverses rénovations : • Toutes les fenêtres datent de 2007 et 2011 • Certaines peintures datent de 2022 et 2024 • Balcon du 3.5 pièces refait en 2024 • Salle d'eau du 3.5 pièces en 2024 (WC d'origine) • Sols du 3.5 pièces en 2024 • Cuisine du 2.5 pièces en 2011 • Boiler de 2024 Ce bien a une surface brute habitable d'environ 107.5 m2 et une surface brute utile (y.c. dépendance et cave) d'environ 171.5 m2.EXKLUSIV Dieses charmante Chalet mit zwei Wohnungen (3.5 Zimmer und 2.5 Zimmer) befindet sich oberhalb von Savièse, in Les Mayens-de-la-Zour. Dank seiner Südlage ist es das ganze Jahr über von morgens bis abends optimal besonnt. Es genießt außerdem eine große Ruhe, eine schöne Aussicht und eine grüne Umgebung, die sehr erholsam ist.STARKE PUNKTE : • Savièse, Gemeinde, in der es sich gut leben lässt, mit all ihren Aktivitäten und Einrichtungen • Schöne...

  • Parking space
  • Balcony / Terrace
  • View
  • +1
Iryna Filon

Iryna Filon

1 / 13
Iryna Filon

Iryna Filon

  • Balcony / Terrace
  • Garage
8.5 rooms313m²CHF 2,980,000.–
1974 Arbaz

6022.Chalet contemporain lumineux avec vue panoramique, Mayens d'Arbaz

6022. Chalet à vendre à Mayens d'ArbazTrust Immobilier, agence immobilière à Crans-Montana et Genève, vous propose Ref. 6022 - TAR Situé aux Mayens d'Arbaz, dans un environnement calme et ensoleillé à quelques minutes des stations d'Anzère (3,6 km) et de Crans-Montana (17 km), ce Chalet contemporain séduit par ses volumes généreux, son séjour cathédrale baigné de lumière et sa vue panoramique sur les Alpes Avec 8,5 pièces et une surface habitable de 313 m² habillée de bois de couleur gris clair, il est niché au coeur des Mayens d'Arbaz, sur une parcelle de 1'024 m². Orienté sud-ouest, il offre une vue splendide et dégagée sur les Alpes, dans un cadre calme et verdoyant. L'élégance se déploie sur trois niveaux, avec une mezzanine originale et un garde-corps en forme de vague, qui rappellent délicatement la présence de l'eau, renforcée par une petite mare dans le jardin et le passage d'un bisse en contrebas.Les intérieurs se veulent lumineux et colorés, avec de larges baies vitrées, un séjour avec poêle à bois, une cuisine ouverte sur la salle à manger, des terrasses couvertes et non couvertes, et un espace détente en sous-pente. Construit en 2010 et rénové en 2024, ce Chalet est également équipé de panneaux solaires, combinant confort moderne et respect de l'environnement. Un lieu unique pour couler des jours heureux, où architecture, lumière et nature se rencontrent avec raffinement. Sa distribution s'étend sur une surface d'environ 313m2 habitable :MEZZANINESalon d'appoint avec espace bureauCoin TV (16.10m2)Espace de rangementsWC REZ SUPERIEURGrand Hall d'entréeSéjourCuisine avec îlot central, ouverte sur la salle à manger et le salon, avec accès aux terrasses et au jardinChambre avec dressing, salle de douche et WCGrand garage avec borne de recharge électrique pour 3 véhicules, avec accès direct à l'intérieur du ChaletREZ INFERIEURChambre (15.60m2) avec salle de bain privativeChambre (16.60m2) avec salle de douche privative et accès sur balconSuite parentale avec dressing, salle de douche et WC avec accès directe au véranda d'angle équipée d'un sauna, avec une vue spectaculaire sur les AlpesBuanderie, Espaces de rangement, Local technique, 2 caves (11.30m2, 9.60m2)Petit garage (motos, vélos...) avec accès direct à l'intérieur du ChaletAutres atouts : chauffage par géothermie avec panneaux solaires, complétée par un poêle à bois, fenêtres équipées de vidéosurveillance et de détecteurs de sécurité, possibilité de parquer 3-4 véhicules en extérieur, robot tondeuse pour l'entretien autonome du gazon, jardin paysager extérieur soigneusement aménagé avec petite mare et pompe, présence d'un bisse en contre-bas de la parcelle, accès facile et dégagé toute l'année. Possibilité d'acheter la parcelle voisine.www.trustimmobilier.ch6022. Chalet for sale in Mayens d'ArbazTrust Immobilier, real estate agency in Crans-Montana and Geneva, offers Ref. 6022 - TAR Located in Les Mayens d'Arbaz, in a quiet and sunny environment just a few minutes from the resorts of Anzère (3.6 km) and Crans-Montana (17 km), this contemporary Chalet seduces with its generous volumes, its cathedral living room bathed in light and its panoramic view of the Alps With 8.5 rooms and 313 m² of living space clad in light gray wood, it is nestled in the heart of Les Mayens d'Arbaz, on a 1,024 m² plot. Facing southwest, it offers a splendid, unobstructed view of the Alps, in a calm, verdant setting. The elegance unfolds over three levels, with an original mezzanine and wave-shaped railing, delicately recalling the presence of water, reinforced by a small pond in the garden and the...

  • Balcony / Terrace
  • Garage
Iryna Filon

Iryna Filon

1 / 13
Iryna Filon

Iryna Filon

  • Balcony / Terrace
  • Garage
  • View
  • +2
7.5 roomsCHF 7,650,000.–
1974 Arbaz

6014. Exceptional chalet in Arbaz - Strength and elegance facing the mountains

6014. Exceptional chalet for sale in Mayens d'ArbazTrust Immobilier, real estate agency in Crans-Montana and Geneva, offers Ref. 6014 - TARNestled in a calm, preserved, and particularly sought-after environment in Mayen d'Arbaz, this luxurious chalet embodies the perfect alliance between prestige, modernity, and alpine authenticity.Built in 2023 on a plot of 1,243 m², it seduces with its noble wood structure, generous volumes, and private elevator serving all three levels, offering absolute comfort and a rare fluidity of circulation in this segment.The architecture, both contemporary and warm, highlights exceptional materials and finishes, creating an elegant atmosphere where every detail has been thought out to sublimate the living experience. The large openings bathe the spaces in natural light and reveal a spectacular view of the mountains, reinforcing the feeling of harmony with the surrounding nature.Surrounded by the Alps and a preserved vegetation, this chalet constitutes a true haven of well-being, inviting calm, relaxation, and escape, while offering a level of comfort and sophistication that meets the highest requirements.Key features of the propertyo Recent construction (2023)o Private elevatoro 4 bedrooms in suites + officeo Heated outdoor pool all year roundo Hammam with starry skyo Double kitchen (including one for staff)o Home cinemao Garage for 6 cars + numerous outdoor parking spaceso Complete domotics & video surveillanceo Panoramic view of the mountainsDistribution : FLOOR (approx. 193 m²)2 Bedrooms of 13.77 m² with dressing room, private bathroom, and access to a private balcony on the south side - 2 Bedrooms of 18.6 m² with storage closets and private bathroom (one with access to the balcony on the north side) - 1 OfficeGROUND FLOOR (approx. 215 m²)Entrance hall, guest toilet - Majestic living room, very spacious and bright, with suspended wood fireplace - Home cinema - Double kitchen (including one for staff) open to the vast living and dining areas, with direct access to two covered and one uncovered terrace, equipped with heaters. Kitchen equipped with professional appliances: 3 ovens, wine cellar, refrigerator, freezer, etc.o Hammam with fragrance diffusion, starry sky, shower, and toileto Ski room, bike roomo Magnificent heated outdoor pool all year round, with Jacuzzi system, integrated jets, and electric safety cover (independent heating of the chalet)Lower floor (approx. 211 m², of which 53 m² heated and 158 m² unheated)Cellar - Laundry room - Toilet with shower - Covered garage for 6 vehicles, with numerous storage spaces - Direct access to the elevator serving all floorsOther advantages : video surveillance system with camera and motion detector, secure room with armored door, complete domotics equipment (roller shutters, skylights, lighting, thermostats...), triple-glazed windows with insect screens, heat pump heating with independent temperature control in each room, large garage with direct access to the elevator serving all floors, numerous outdoor parking spaces (7-8 vehicles), carefully landscaped outdoor area with drip irrigation and sprinkler system, easy and clear access all year round...Legal form : Main residencewww.trustimmobilier.ch6014 - Exceptional chalet for sale in Mayens d'ArbazTrust Immobilier, real estate agency in Crans-Montana and...

  • Balcony / Terrace
  • Garage
  • View
  • +2
Alban Four

Alban Four

1 / 13
Alban Four

Alban Four

  • Parking space
  • Balcony / Terrace
  • Garage
  • +1
5.5 rooms200m²CHF 2,390,000.–
1988 Les Collons

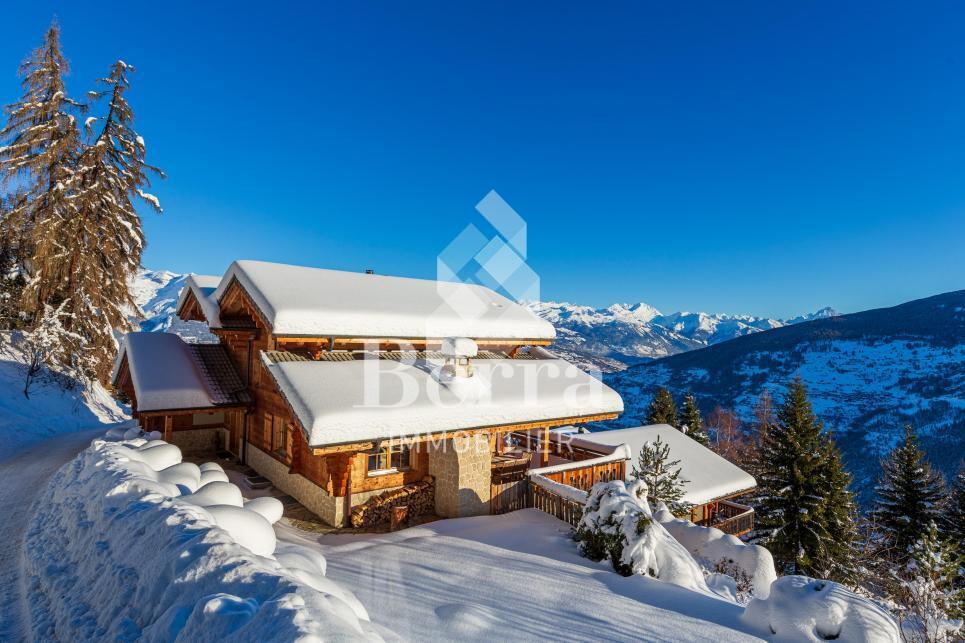
Magnificent high-end chalet with panoramic views of the Alps

AN EXCLUSIVITY BERRA IMMOBILIERA magnificent high-end chalet of approximately 200 m2, offering a panoramic view of the surrounding mountains.Treat yourself to an exceptional living environment with this splendid chalet, located in a peaceful and sunny setting all year round. Overlooking the Bernese Alps and the Val d'Hérens, this unique property allows you to admire the sunrise and sunset every day on four summits over 4,000 meters, including the mythical Cervin and the majestic Dent Blanche.FEATURES- Peaceful location, idyllic setting- Optimal sunshine all year round- Exceptional panoramic view- Fully equipped kitchen- Bright living room with stone fireplace and reading corner- Large covered terrace with stone barbecue- Master suite with dressing room and bathroom- Sauna and steam room - Outdoor Jacuzzi- Possibility to acquire certain furniture as an extra.- Garden shed (frost-free) - Magnificent outdoor facilities- Closed garage + 2 outdoor spacesTHIS PROPERTY IS DISTRIBUTED AS FOLLOWSBasement- Wellness area (sauna and steam room)- Room with shower and access to the outside- Laundry room, technical room- CellarGround floor- Entrance - Living area with fireplace and terrace access- Open, fully equipped kitchen- WC- Terrace with stone barbecue- GarageFirst floor- Master suite with shower and dressing room- 2 additional bedrooms, one with balcony- Shared bathroom for the 2 bedroomsPARKING- Garage 1 space- 2 outdoor spacesCOMFORT / ENVIRONMENT- 5 minutes by car from the Les Masses ski area (free parking)- Close to the legendary Ours piste- A few minutes by car from the Thyon - Les Collons ski stationInformation and visits: 027 565 85 55FIND ALL OUR PROPERTIES ON WWW.BERRA-IMMOBILIER.CH

  • Parking space
  • Balcony / Terrace
  • Garage
  • +1
Grégoire Zimmermann

Grégoire Zimmermann

1 / 13
Grégoire Zimmermann

Grégoire Zimmermann

  • Balcony / Terrace
  • View
7 rooms160m²CHF 950,000.–
1988 Les Collons

Joli chalet en plein centre de la station

A vendre aux Collons en plein centre de la station à proximité immédiate des pistes de ski et des commerces charmant chalet de160 m2construit sur une belle parcelle plate offrant à ses propriétaires une magnifique vue sur les montagnes.Description:Rez-de-chaussée inférieur: • Hall d'entrée/coin bureau • Deux chambres à coucher doubles • Salle de bains avec baignoire jacuzzi • WC/buanderie • Pièce de rangement (possibilité sauna) Rez-de-chaussée: • Hall d'entrée • Salon/salle à manger avec poêle, accès balcon • Cuisine fermée entièrement équipée • Chambre à coucher double • Chambre à coucher enfants • Salle d'eau avec WC et douche Combles: • Mezzanine (possibilité 3 lits) • Espace de rangement Annexes: • Beau jardin plat • Terrasse • Places de parc Particularités: • Situation idéale proche de tout • Chalet rénové entre 2012 et 2025 • Bien rare à la vente • Facilités de location • Possibilité d'agrandissement (terrain haute densité) Vous souhaitez obtenir des précisions, le dossier complet ? Contactez-moi par téléphone ou par E-mail et je vous renseignerai très volontiers. Je me tiens également à votre disposition pour une visite sur place.Zu verkaufen in Les Collons im Zentrum des Ortes, in der Nähe der Skipisten und Geschäfte, ein charmantes Chalet von 160 m2 gebaut auf einem schönen flachen Grundstück das seinen Besitzern einen herrlichen Blick auf die Berge bietet.Beschreibung:Unteres Erdgeschoss: • Eingangshalle • Zwei Doppelschlafzimmer • Badezimmer mit Jacuzzi-Badewanne • WC/Waschküche • Abstellraum (Sauna möglich) Erdgeschoss: • Eingangshalle • Wohn-/Esszimmer mit Ofen, Zugang zum Balkon • Vollständig ausgestattete geschlossene Küche • Schlafzimmer mit Doppelbett • Kinderzimmer • Duschraum mit WC und Dusche Dachboden: • Mezzanin (Möglichkeit 3 Betten) • Stauraum Nebengebäude: • Schöner flacher Garten • Terrasse • Parkplätze Besondere Merkmale: • Ideale Lage in der Nähe von allem • Chalet renoviert zwischen 2012 und 2025 • Seltene Immobilie zu verkaufen • Vermietbare Einrichtungen • Möglichkeit der Erweiterung (Grundstücke mit hoher Dichte) Möchten Sie mehr Details, die vollständige Akte? Kontaktieren Sie mich telefonisch oder per E-Mail und ich gebe Ihnen gerne Auskunft. Ich stehe Ihnen auch für einen Besuch vor Ort zur Verfügung.For sale in Les Collons in the centre of the resort, close to the ski slopes and shops, a charming chalet of 160 m2 built on a beautiful flat plot of land offering its owners a magnificent view of the mountains.Description:Lower ground floor: • Entrance hall • Two double bedrooms • Bathroom with jacuzzi bath • WC/laundry room • Storage room (sauna possible) Ground floor: • Entrance hall • Living/dining room with stove, balcony access • Fully equipped closed kitchen • Double bedroom • Children's bedroom • Shower room with WC and shower Attic space: • Mezzanine (possibility 3 beds) • Storage space Outbuildings: • Nice flat garden • Terrace • Parking spaces ...

  • Balcony / Terrace
  • View
Cynthia Luyet

Cynthia Luyet

1 / 13
Cynthia Luyet

Cynthia Luyet

  • Parking space
  • Balcony / Terrace
  • View
  • +1
4.5 rooms100m²CHF 760,000.–
1997 Sornard (Nendaz)

Charming 4.5-room chalet, picturesque location

Valimmobilier exclusivity!This charming chalet is located in the hamlet of Sornard, just a few minutes from the Haute-Nendaz ski station. To access it, simply park your car in the parking lot by the road and walk down a series of steps. Protected by various trees and shrubs, you will find a calm and green space. It benefits from excellent sunlight all year round and a beautiful, unobstructed view of the Alps. The large garden allows you to fully enjoy the pleasures of being outdoors.4.5-room chalet: • Gross living area of • Terrace of • Balcony of Ground floor: • Entrance hall • Open kitchen with fireplace to the living room • 1 separate WC with storage under the stairs • A laundry/storage room Upper floor: • 2 large bedrooms with built-in wardrobes • 1 bedroom • 1 bathroom with WC Parking spaces: • 2 outdoor parking spaces Exterior: • Large garden of • 1 garden shed • Arranged terrain, partly paved and partly lawn Renovation: • Kitchen (2020) • Separate WC (2020) • Windows (2020) • Painting (2020) For all the details and the entirety of the photos, visit our website: www.valimmobilier.chWould you like to obtain more information or the complete dossier? Contact me by phone or email and I will be happy to help. I am also at your disposal for a visit on site.

  • Parking space
  • Balcony / Terrace
  • View
  • +1
Sophie Crettenand

Sophie Crettenand

1 / 13
Sophie Crettenand

Sophie Crettenand

  • Parking space
  • Balcony / Terrace
  • View
  • +2
4.5 rooms95m²CHF 750,000.–
1997 Haute-Nendaz

Charmant chalet en copropriété de 95 m² - résidence secondaire

EXCLUSIVITÉ ! Situé à Tsamandon, dans un environnement montagnard calme et authentique, ce charmant chalet construit en 1972 a bénéficié d'une rénovation en 2019. D'une surface d'environ 95 m², ce chalet offre un cadre chaleureux et convivial, idéal pour profiter pleinement de la montagne en famille ou entre amis.Réparti sur deux niveaux, le chalet bénéficie d'une distribution fonctionnelle et agréable. Le niveau inférieur est entièrement dédié à l'espace nuit ainsi qu'aux salles d'eau. À l'étage, vous découvrirez un espace de vie chaleureux composé d'une cuisine ouverte sur la salle à manger et d'un agréable espace salon avec deux balcons qui permettent de profiter pleinement de la magnifique vue dégagée sur les Alpes.À l'extérieur, le chalet dispose d'une partie jardin privatif bénéficiant d'un bel ensoleillement et offrant un espace de détente afin de profiter des beaux jours. Cet agencement, associé à son statut de résidence secondaire, en fait un chalet particulièrement agréable pour les séjours en famille ou entre amis, en toute saison. Un arrêt de bus desservant les télécabines se trouve directement à l'entrée du parking, offrant un accès pratique et rapide aux remontées mécaniques.Le chalet se compose comme suit : Rez supérieur : • Hall d'entrée • Cuisine ouverte / salle à manger avec accès au balcon • Salon avec accès au balcon Étage inférieur: • Grande chambre avec deux armoires encastrées • Salle de douche avec WC • Chambre avec armoire encastrée • Petite chambre • Salle de douche avec WC Extérieurs : • Deux balcons • Terrasse - jardin • Deux places de parc Avantages : • Résidence secondaire • Vente aux résidents UE • À deux pas de l'arrêt de bus - navette Haute-Nendaz : • La station familiale de Haute-Nendaz est un lieu fort agréable, autant pour les vacances que pour y résider à l'année. Vous y trouverez toutes les commodités, des commerces et des services variés. • Elle est très bien desservie par la ligne de CarPostal Sion-Nendaz et aisément accessible en voiture, été comme hiver, par une route agréable. • Le domaine des 4 Vallées et son réseau étendu de remontées mécaniques offrent de magnifiques pistes à l'enneigement garanti, pour tous les sports de neige et pour tous les niveaux. • Les possibilités de balades abondent : bisses, sentiers forestiers, chemins de montagne, Tracouet, Jardin japonais, lac glaciaire du Grand-Désert, etc. • Les remontées mécaniques fonctionnent en été, vous permettant de profiter des bienfaits de l'air montagnard et de découvrir sans effort diverses vues panoramiques époustouflantes. • Piscine en plein air, courts de tennis, Spa des Bisses, patinoire. Pour tous les détails ainsi que l'intégralité des photos, visitez notre site : www.valimmobilier.chVous souhaitez plus d'informations ou faire une visite ? N'hésitez pas à me contacter, soit par téléphone, soit par e-mail. C'est avec plaisir que je répondrai à vos questions.EXKLUSIV! Das Chalet liegt in Tsamandon in einer ruhigen und authentischen Berglandschaft. wurde dieses charmante Chalet, das im Jahr 1972 erbaut wurde, im Jahr 2019 renoviert. Mit einer Wohnfläche von ca. 95 m² bietet dieses Chalet ein gemütliches und geselliges Ambiente, ideal, um die Berge mit der Familie oder mit Freunden in vollen Zügen zu genießen.Das Chalet erstreckt sich über zwei Ebenen und verfügt über eine...

  • Parking space
  • Balcony / Terrace
  • View
  • +2

Suggested properties for you based on search results

Other interesting objects